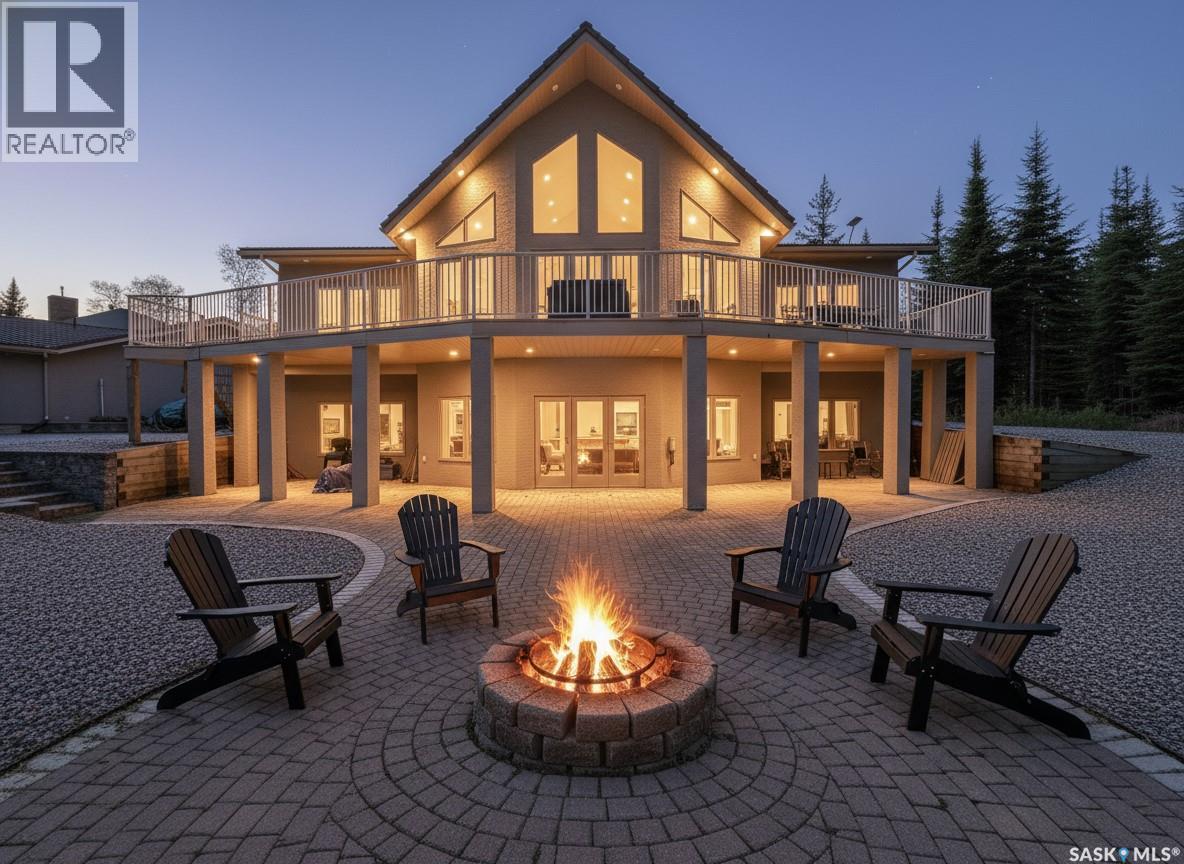
WOW!! From the stunning design to the incredible features, this custom-built home at Candle Lake Golf Resort truly has it all, luxury, space, style, and an unbeatable resort lifestyle. Situated on one of the largest golf course lots, measuring an impressive 170' x 206' (over ¾ of an acre), this exceptional property backs onto green space and enjoys a prime corner location. Offering 3332sqft of living space, 3 bed, 3 bath, walk out basement, a triple detached garage, PLUS a fully self-contained mother-in-law suite. Designed to impress, this home features a stunning open-concept layout with soaring vaulted ceilings and expansive front windows that bathe the interior in natural light. Hardwood flooring flows throughout the main level, enhancing the bright, spacious feel and creating a warm, inviting setting for everyday living. The kitchen features gas range, double oven, large island, maple cabinetry, built-in dishwasher, and garburator, opening to a bright dining area and spacious living room with natural gas fireplace. Master bedroom is generously sized and includes a private ensuite with jet tub. The main level is finished with a generous foyer, a front office, 2pc bath and direct access to the expansive front deck through patio doors, blending indoor and outdoor living. The fully finished lower level features beautiful cork flooring throughout, a large family room, den/office, two additional bedrooms, and a dedicated storage area, perfect for guests or extended family. Outside, enjoy a oversized triple car detached garage complete with a mother-in-law suite with 1 bedroom, 3pc bath, kitchen plus a deck, patio. Green Space between house and lake. The beautifully landscaped lot offers three separate firepit areas, attractive stone walkways, a garage pad, and low-maintenance grounds perfect for lake living. Other notable features include, heated basement floors, central water & sewer, central air-conditioning, and wonderful outdoor area. This could be #yourhappyplace (id:62370)
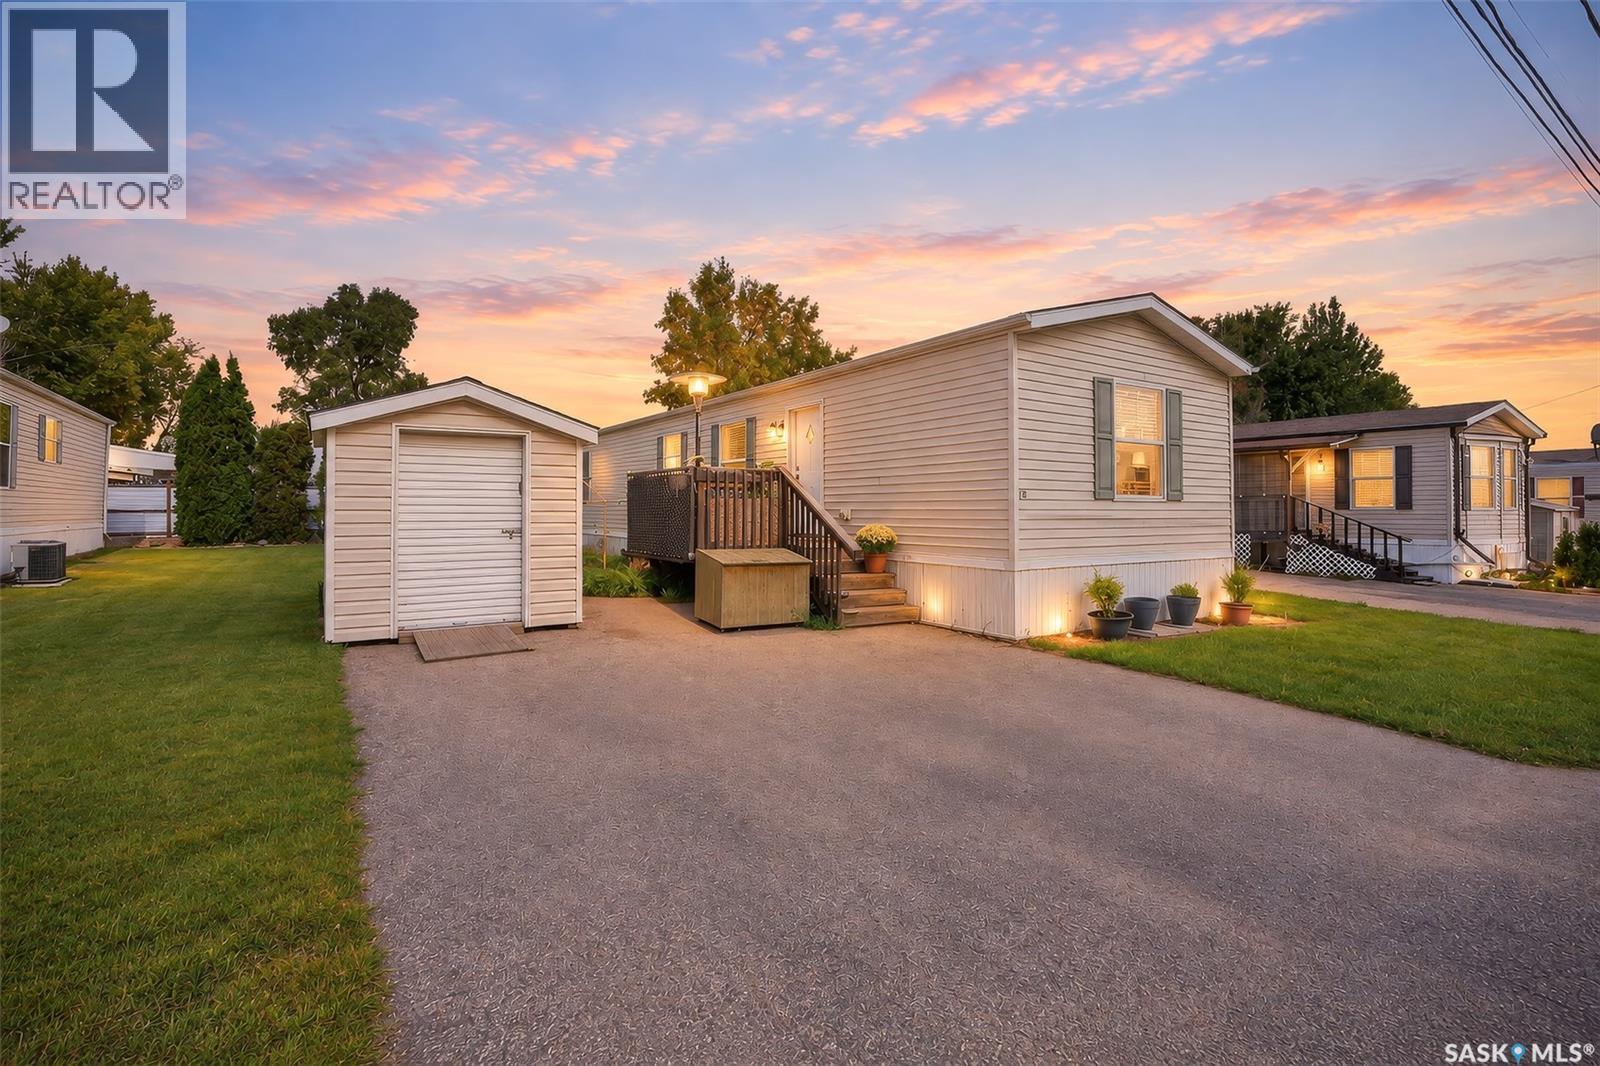
Welcome Home! This 1,056 sq. ft. two-bedroom, two-bathroom mobile home offers comfortable living in a convenient location close to restaurants, shopping, public transit, and easy access to Highway #1. Step inside to a bright and inviting open-concept living space where the living room, dining area, and kitchen flow seamlessly together. The kitchen offers plenty of cabinetry, including a convenient Lazy Susan, along with stainless steel appliances with built in dishwasher and ample windows that fill the space with natural light. A four-piece bathroom and bedroom are conveniently located near the front of the home. Towards the back, you’ll find the laundry area situated just before the spacious primary bedroom. The primary suite features a large double closet and a generous ensuite complete with a large soaker tub, double-sink vanity, and walk-in shower. Outside, enjoy a small deck, green space, storage shed, and two paved parking spaces. An added benefit is the inclusive pad/rental fee, which covers property taxes, water and sewer and snow removal, making for convenient and predictable monthly expenses. Whether you’re looking for an affordable place to call home or a low-maintenance lifestyle, this property is worth adding to your list. Book your viewing today (id:62370)
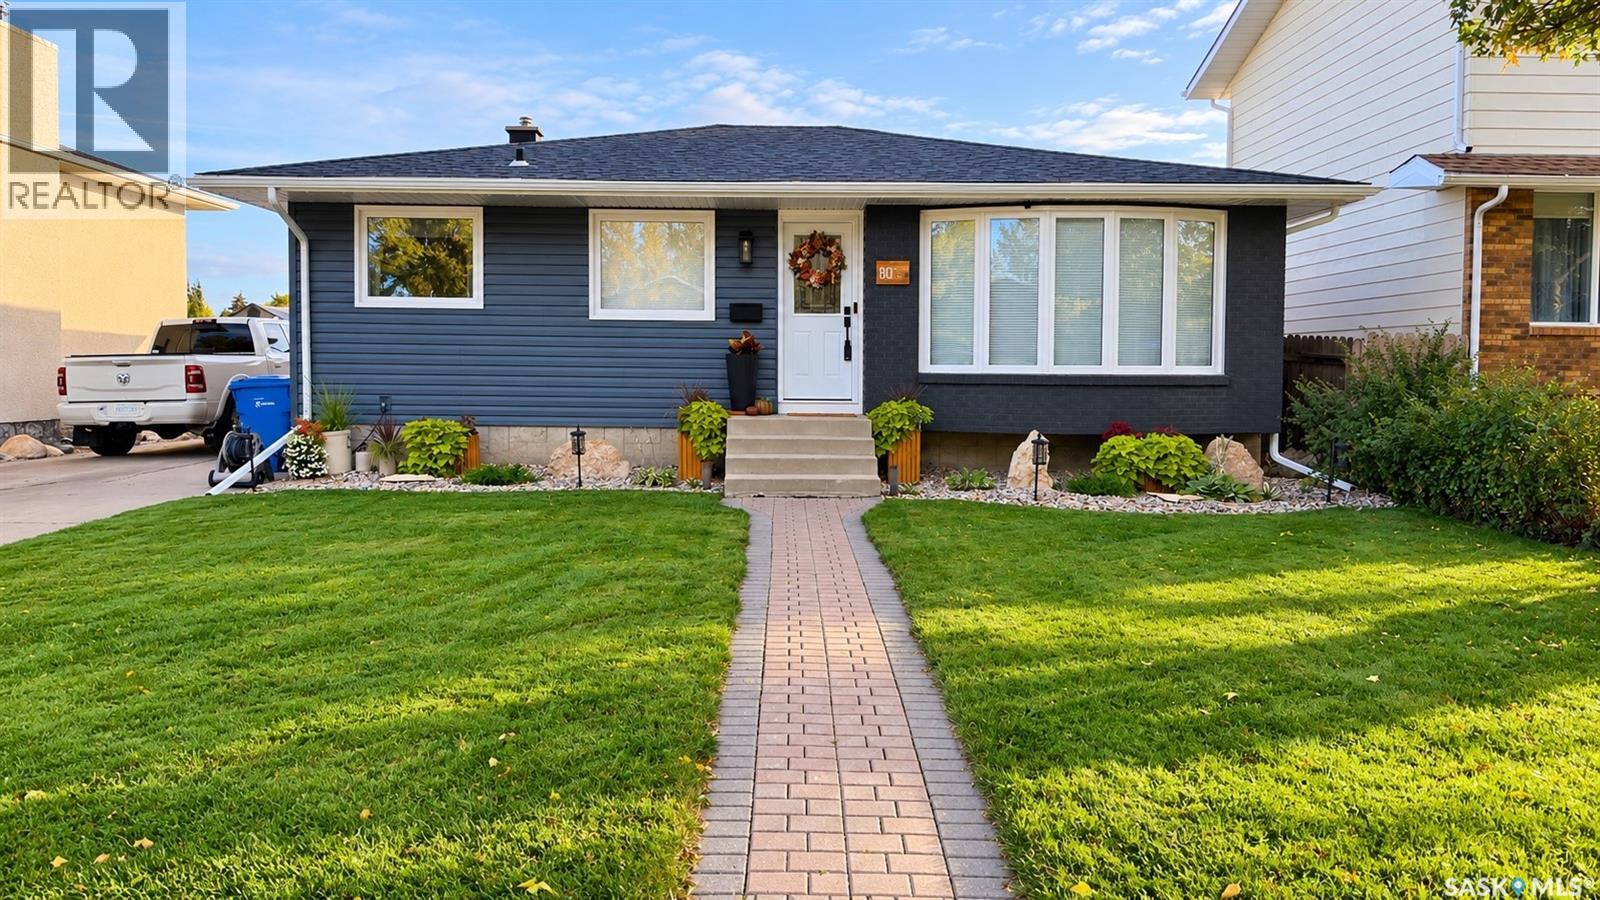
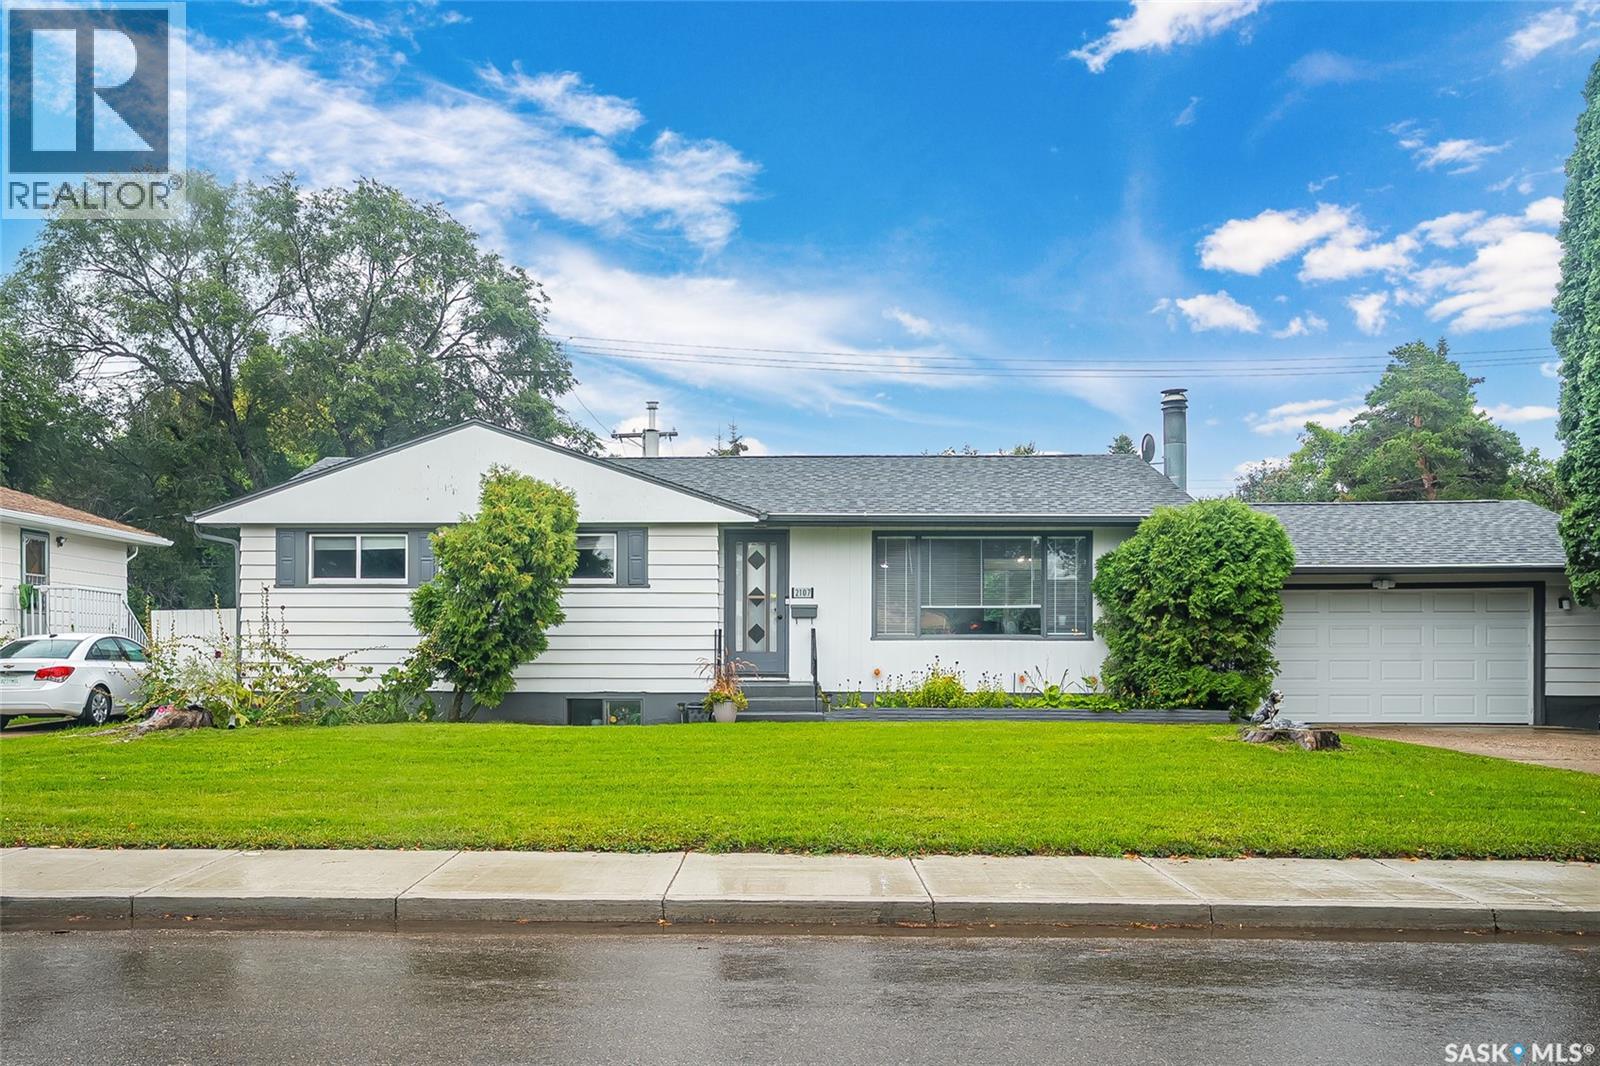
Welcome to this well-maintained 1,068 sq. ft. bungalow in Normanview West, offering 4 bedrooms, 2 bathrooms and plenty of space inside and out. The main floor features a comfortable living room, dedicated dining area, functional kitchen, three bedrooms and a 4-piece bathroom. The fully finished basement provides additional living space with a generous family room, fourth bedroom, 3-piece bathroom, laundry/utility area and storage. This home has seen numerous updates over the years, including updated windows, siding, shingles, soffits and eaves, high-efficiency furnace and central air conditioning, helping make it comfortable and easy to maintain. Outside, you'll find a fully landscaped yard with PVC fencing and a storage shed, along with a concrete driveway and fully insulated double detached garage offering excellent parking, storage and workspace. Conveniently located near schools, parks, shopping and everyday amenities, this move-in-ready bungalow offers a great combination of updates, space and functionality in an established Regina neighbourhood. (id:62370)
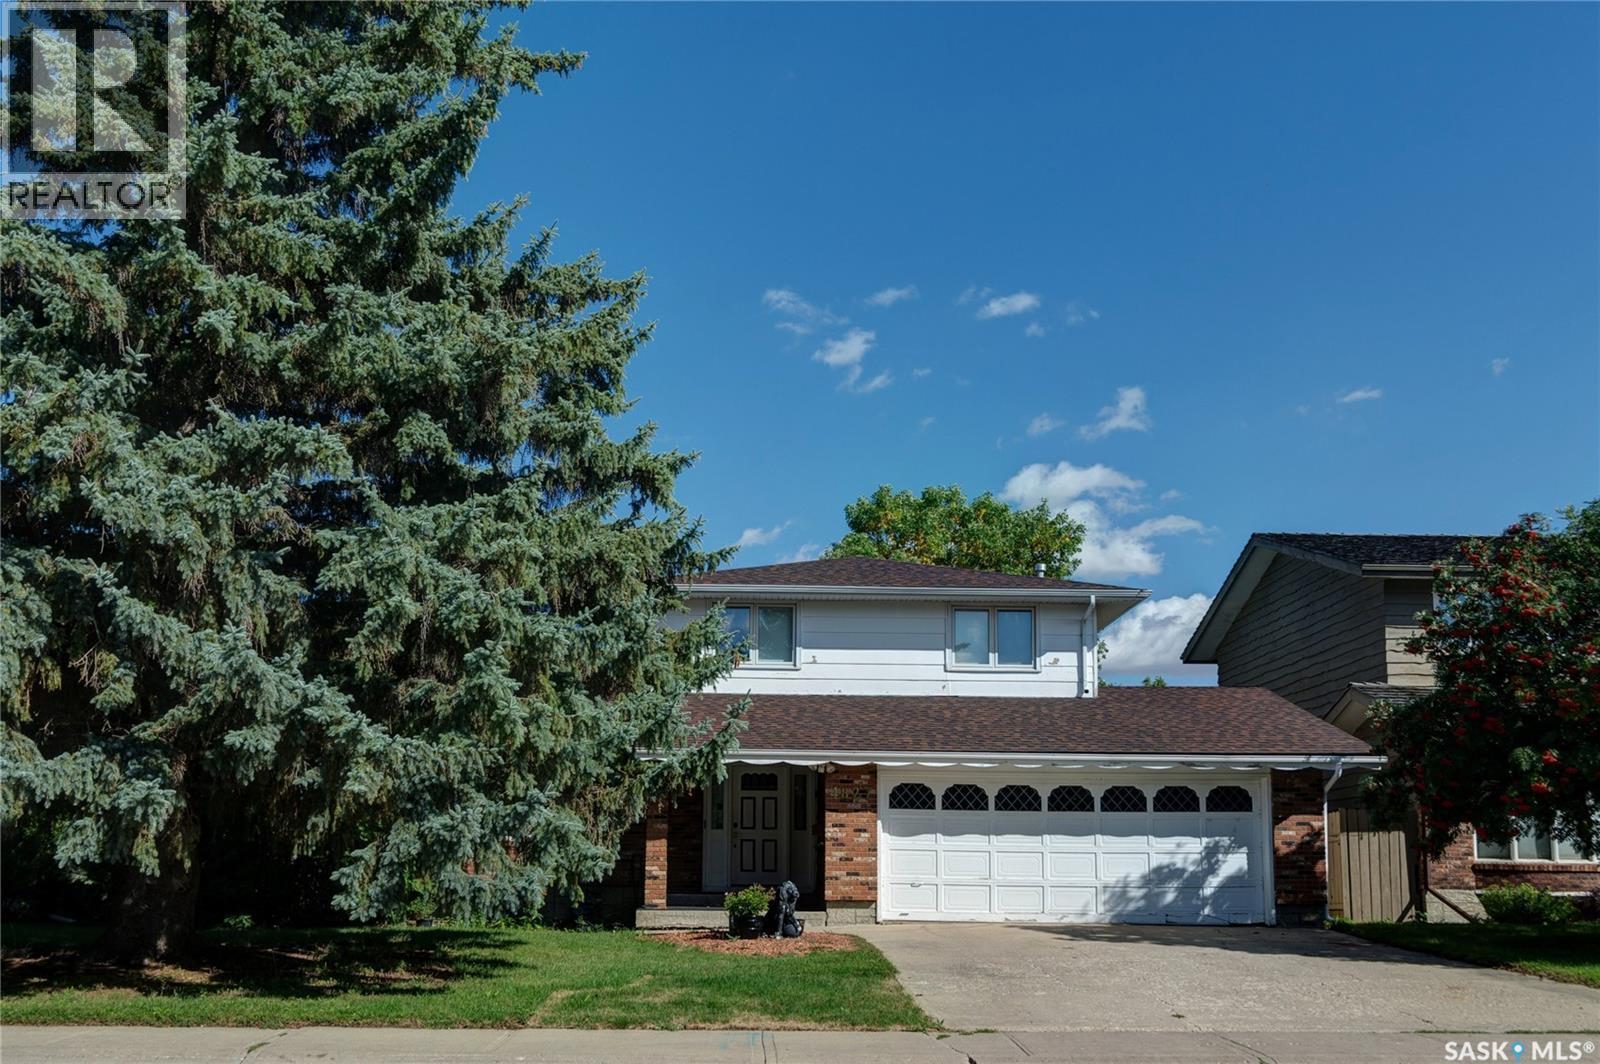
Welcome to this solid, well cared-for home offering over 2,000 square feet of living space and a fantastic functional layout! Perfectly situated in a prime south-end neighborhood, this two-story split features an unbeatable location bonus-backing directly onto Dr. A.E. Perry School grounds for extra rear privacy and effortless school drop-offs. Inside, a very large foyer with double closets leads into an expansive L-shaped living and dining area filled with natural light from west-facing windows. The functional kitchen provides ample cabinet space and a cozy breakfast nook, flowing into a comfortable family room complete with hardwood flooring and a classic fireplace. Just off the family room lies a versatile four-season sunroom-the perfect year-round spot for your morning coffee or a quiet reading space. Main-floor laundry and a half-bath complete this level." Upstairs, every bedroom is generous in size, including a spacious primary suite featuring its own 3-piece ensuite with an updated shower. A 4-piece main bathroom serves the remaining bedrooms. Downstairs, the fully developed, basement offers peace of mind along with even more flexible space, including a large recreation room, a private den, and abundant storage options. Key big-ticket updates are already taken care of, including dual furnaces (2009), soffits, fascia, a side gate, and shingles replaced in 2020. Close to all top south-end amenities, this spacious, light-filled property gives your family the perfect footprint to move right in and make it home!! (id:62370)
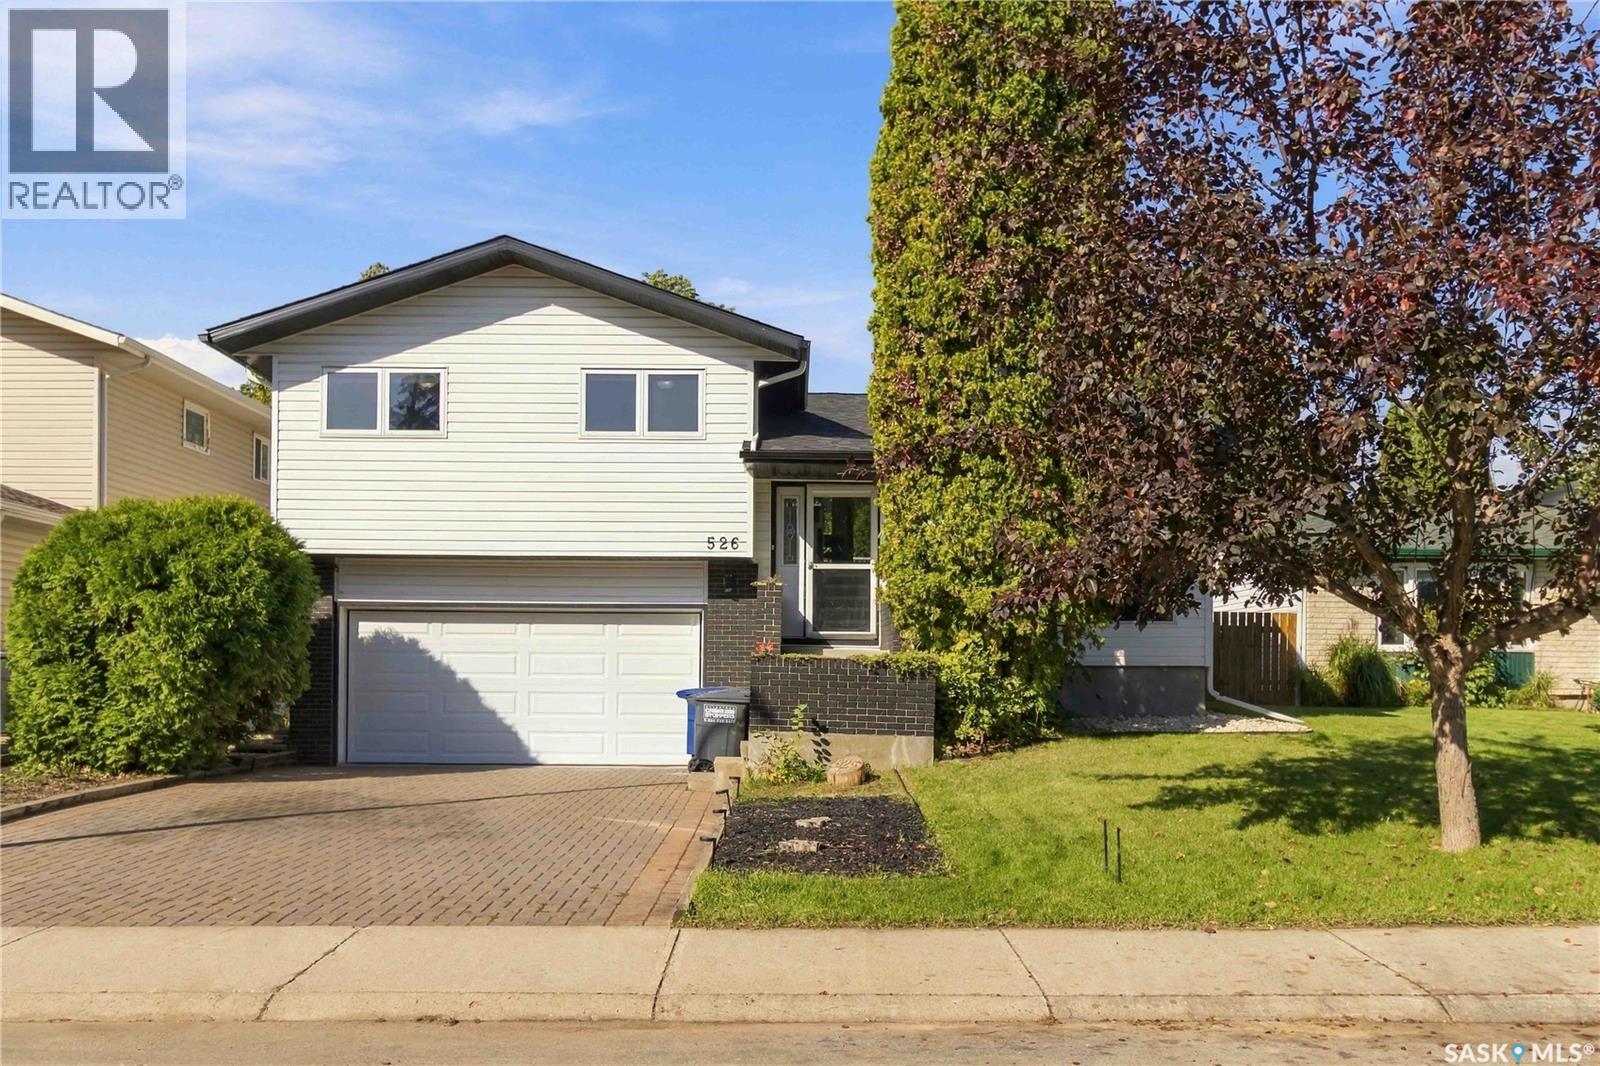
Beautifully maintained 3-bedroom, 2-full-bath bilevel in the heart of Lawson Heights. Nestled in a quiet, established neighbourhood just a short walk to the South Saskatchewan River and the Meewasin Trails, this home offers an unbeatable location close to two elementary schools, two high schools, and Lawson Heights Mall. Thoughtful updates throughout create a bright, inviting space ready for everyday living and entertaining. The updated kitchen features quartz countertops, a farmhouse sink, and durable laminate flooring. The open and connected layout is great for hosting and perfect for keeping an eye on guests while you cook. Outside, the private backyard is a true highlight. Enjoy the double-tier composite deck, patio space, and dedicated fireplace area. Front and rear underground sprinklers keep the yard looking its best with minimal effort. A double attached insulated garage adds convenience and storage. This well-cared-for home combines a prime location with practical updates and outdoor space that is hard to find. Ideal for families or anyone who values proximity to nature, schools, and amenities. Call your favourite realtor today! (id:62370)
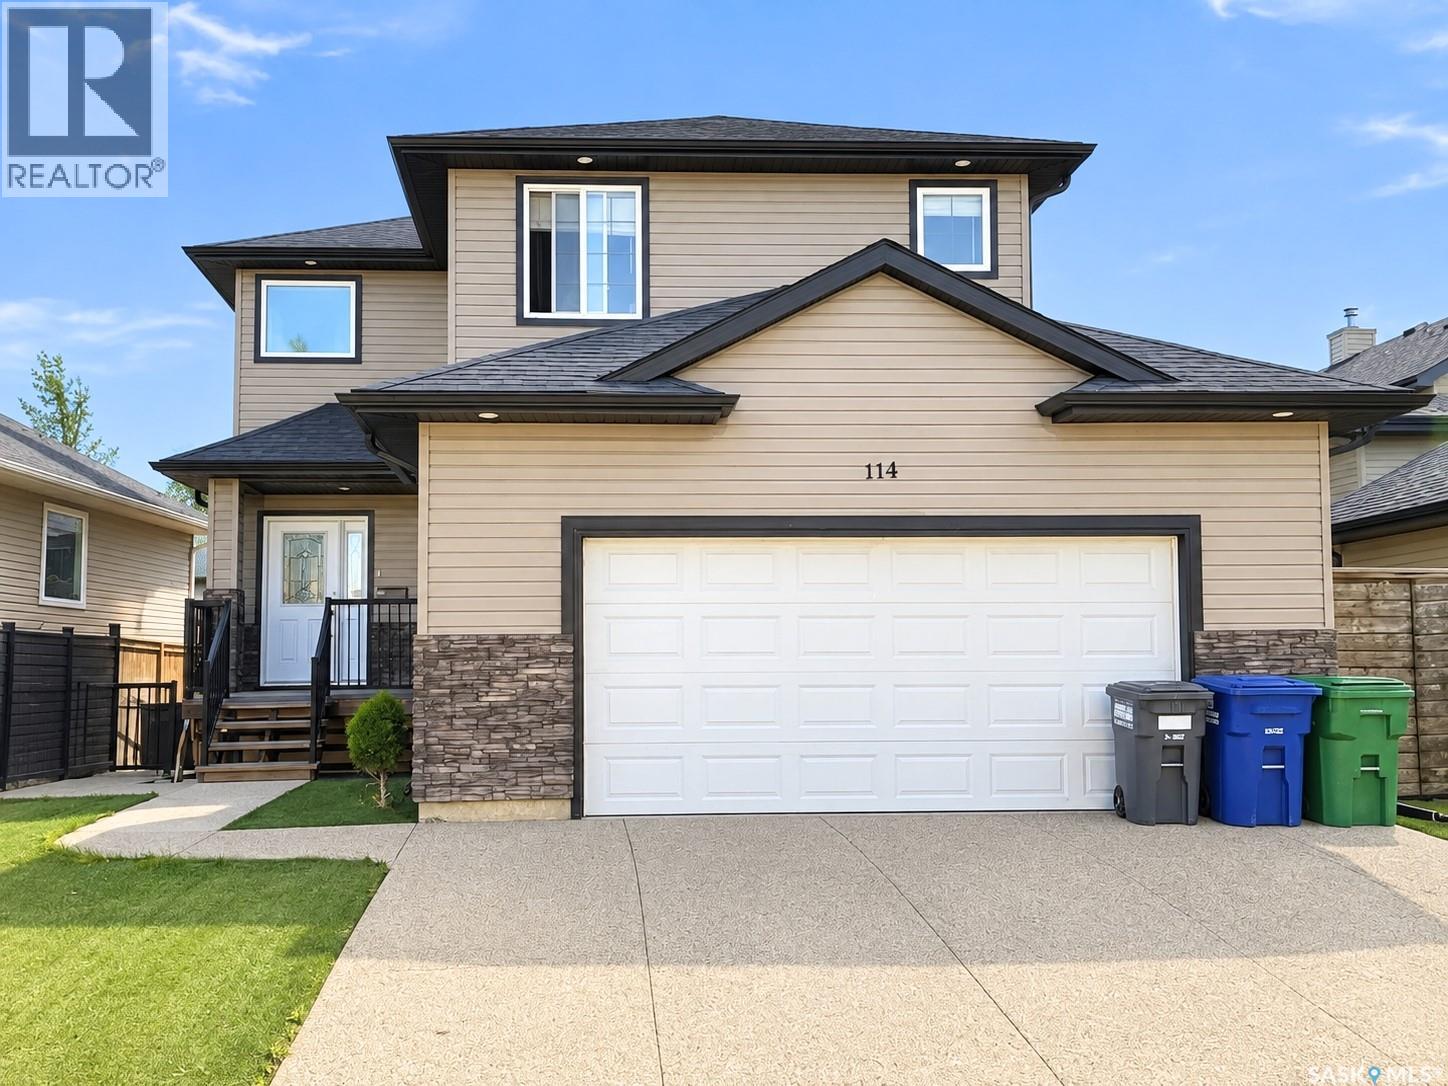
Welcome to this beautiful two-storey home offering over 1,800 SQFT of living space. As you walk inside you're greeted by a spacious foyer that leads into a bright living room with a gas fireplace and built-in shelves. Walk through the kitchen and dining room and out onto the wraparound deck, where you’ll still find plenty of green space to enjoy. Heading upstairs, you’ll find a large bedroom to the right that could also make a great home office or studio. To the left are two perfect-sized bedrooms and a 4-piece bathroom. The spacious primary bedroom features a walk-in closet and a 5-piece ensuite complete with a jetted corner tub. The home also offers a separate entrance leading to a legal one-bedroom basement suite, completed approximately three years ago. The suite features its own laundry, a 4-piece bathroom and a separate HRV unit. Outside, the front yard is finished with low-maintenance artificial grass, and the home is complete with a fully insulated attached double garage. Additional features include brand-new flooring in the main living space and fresh paint throughout, both professionally done, a fully functioning central vacuum system and a water heater replaced approximately five years ago. Located in Hampton Village close to parks, schools, and minutes from the airport, this home is one you don't want to miss! All offers to be presented on Tuesday, September 29, 2026, at 6:00 PM. Call your favourite REALTOR® today to book your private viewing today! As per the Seller’s direction, all offers will be presented on 09/29/2026 6:00PM. (id:62370)
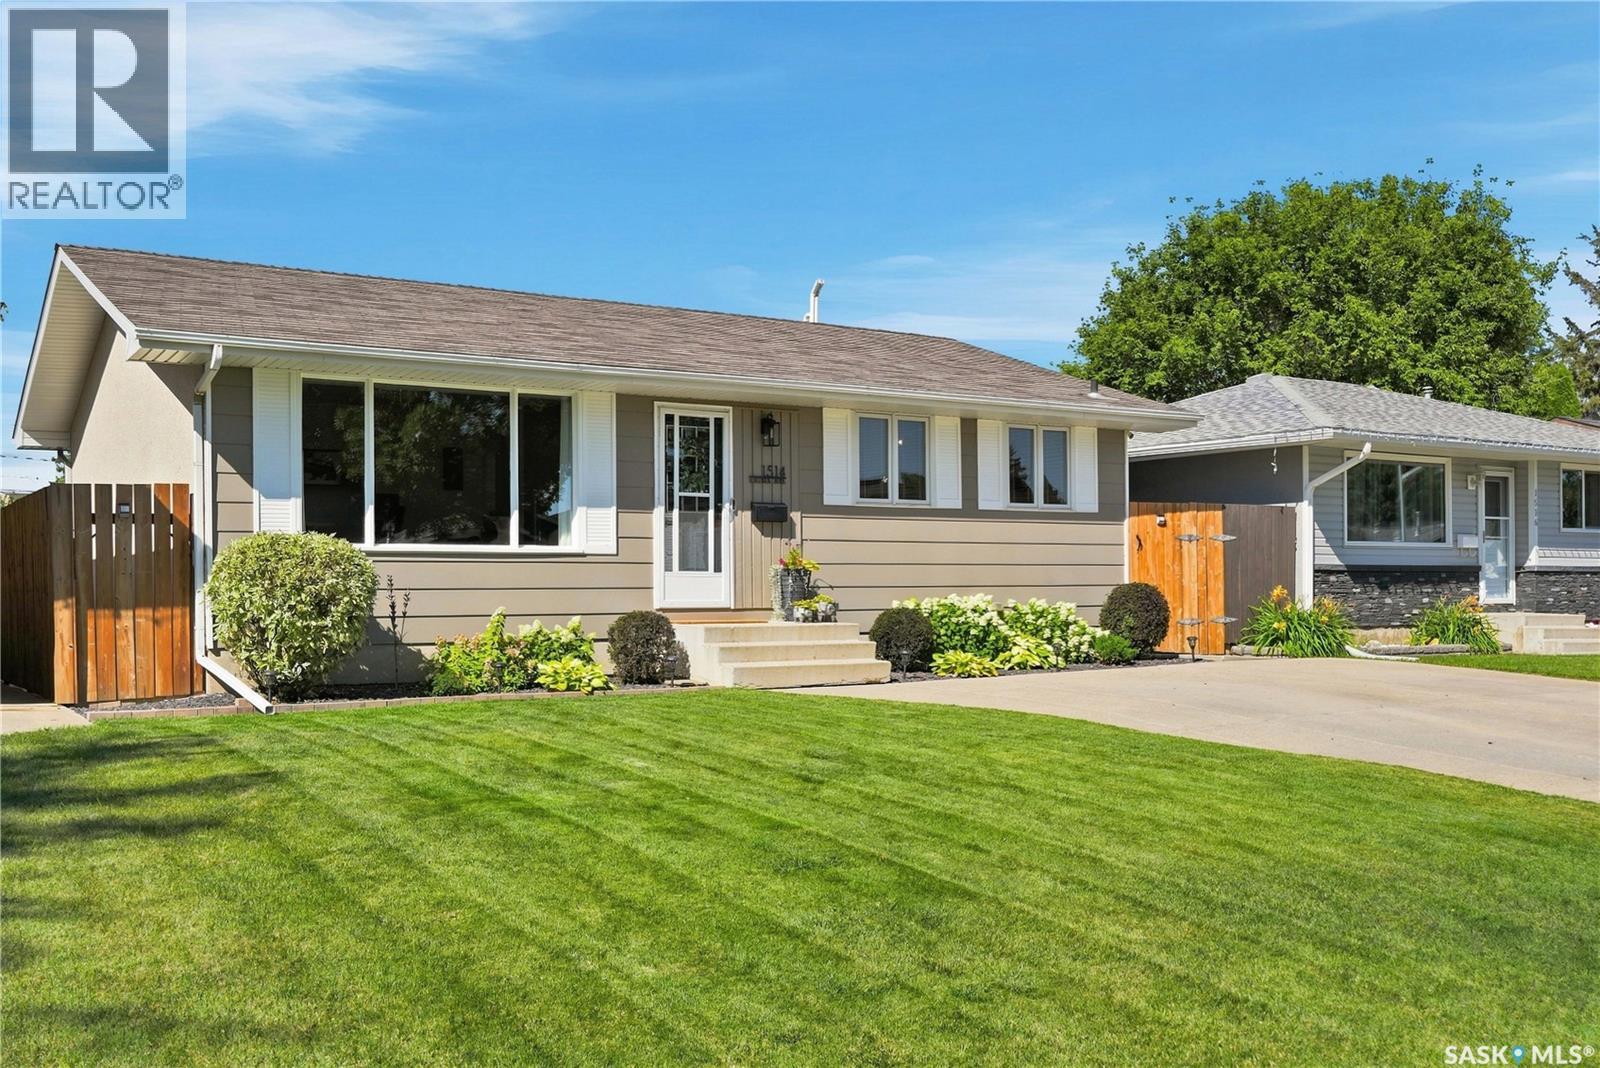
Welcome to 1514 Laura Avenue, located in the established Forest Grove neighbourhood, close to schools, parks and green space, with convenient access to University Heights amenities and the University of Saskatchewan. This well-maintained 1,008 sq. ft. bungalow offers four bedrooms, two bathrooms, a fully finished basement with a separate entrance, and an impressive 22' x 30' heated and insulated detached garage. The main floor features three bedrooms and a four-piece bathroom and saw extensive updates in 2022, including vinyl plank flooring, fresh paint on the walls and ceilings, new trim and baseboards, refinished kitchen cabinet faces, updated hardware, and improvements to the main-floor bathroom. Large windows bring plenty of natural light into the living room, while the kitchen and dining area provide a comfortable and functional space for everyday living. Downstairs, the fully finished basement offers a fourth bedroom, three-piece bathroom, family room, recreation room and utility/laundry area. The basement received further updates in 2024, including fresh paint, new trim and baseboards, an updated bathroom and a finished laundry room. Outside, the property continues to impress with a fenced and beautifully maintained yard, garden area, front underground sprinklers, a 20' x 20' concrete patio and double concrete driveway. The oversized 22' x 30' garage is heated and fully insulated with 11' ceilings, 220V power, a built-in workbench and mezzanine storage, making it an excellent setup for parking, storage or a workshop. With a long list of thoughtful updates, a functional layout, an exceptional garage and clear pride of ownership throughout, 1514 Laura Avenue is ready for its next owners. Call your REALTOR® today to book a viewing. (id:62370)
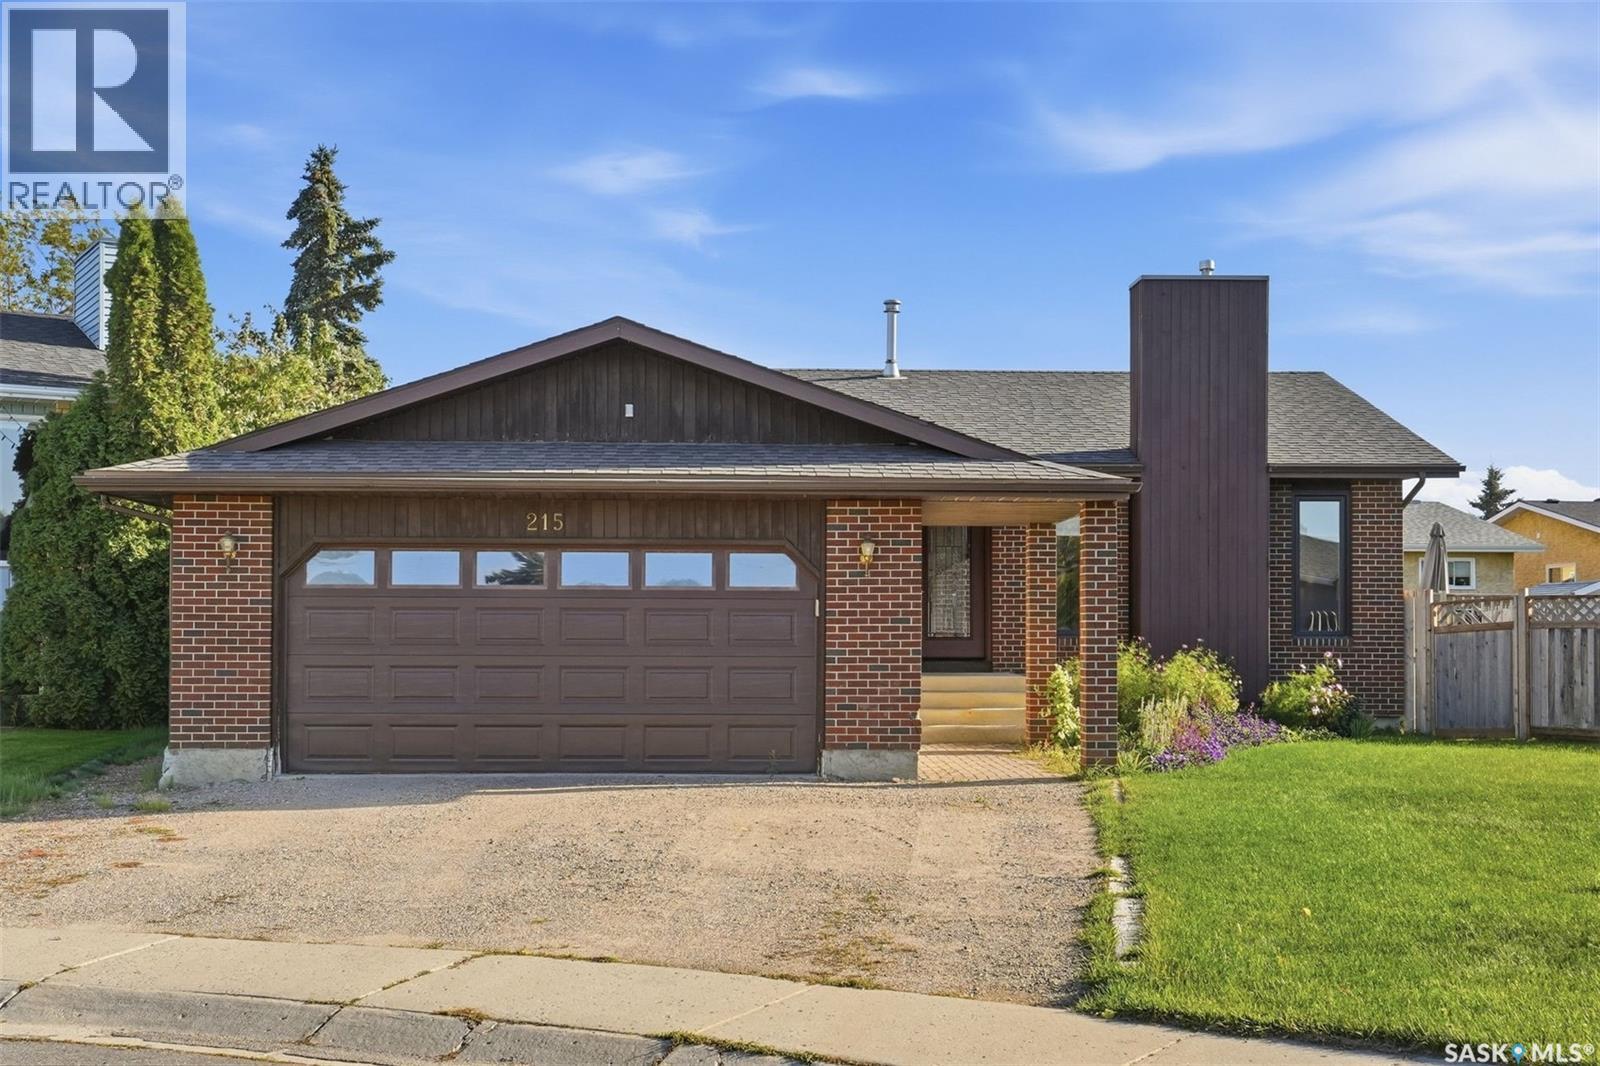
Welcome to 215 Caldwell Court, a stunning family home nestled in the heart of the highly desirable Parkridge neighborhood. Boasting 5 bedrooms and 3 bathrooms, this spacious property offers the perfect blend of comfort and functionality. Step inside to a large, welcoming foyer that leads down into a beautiful sunken living room, complete with a cozy gas fireplace. The heart of the home features a massive family kitchen equipped with patio doors that open up to an outdoor oasis. Convenience is built right in, with the kitchen flowing seamlessly into a dedicated pantry, laundry room, and a 4-piece bathroom. Down the hall, you will find two spacious bedrooms, including a primary suite featuring double closets and a private 3-piece ensuite. The fully finished basement expands your living space significantly, offering a massive family room, two additional bedrooms, a 3-piece bathroom, and multiple storage rooms. Situated on a massive, premium pie-shaped lot, the backyard is an entertainer's dream. Enjoy summer days on the large deck right off the kitchen, or relax by the patio and fire pit area. Storage is a breeze with the included shed, and families will love that the playsets and above-ground pool are included! Complete with an attached double garage, this property truly has it all. This home is calling your name—call your favorite REALTOR® today to schedule your private viewing! (id:62370)
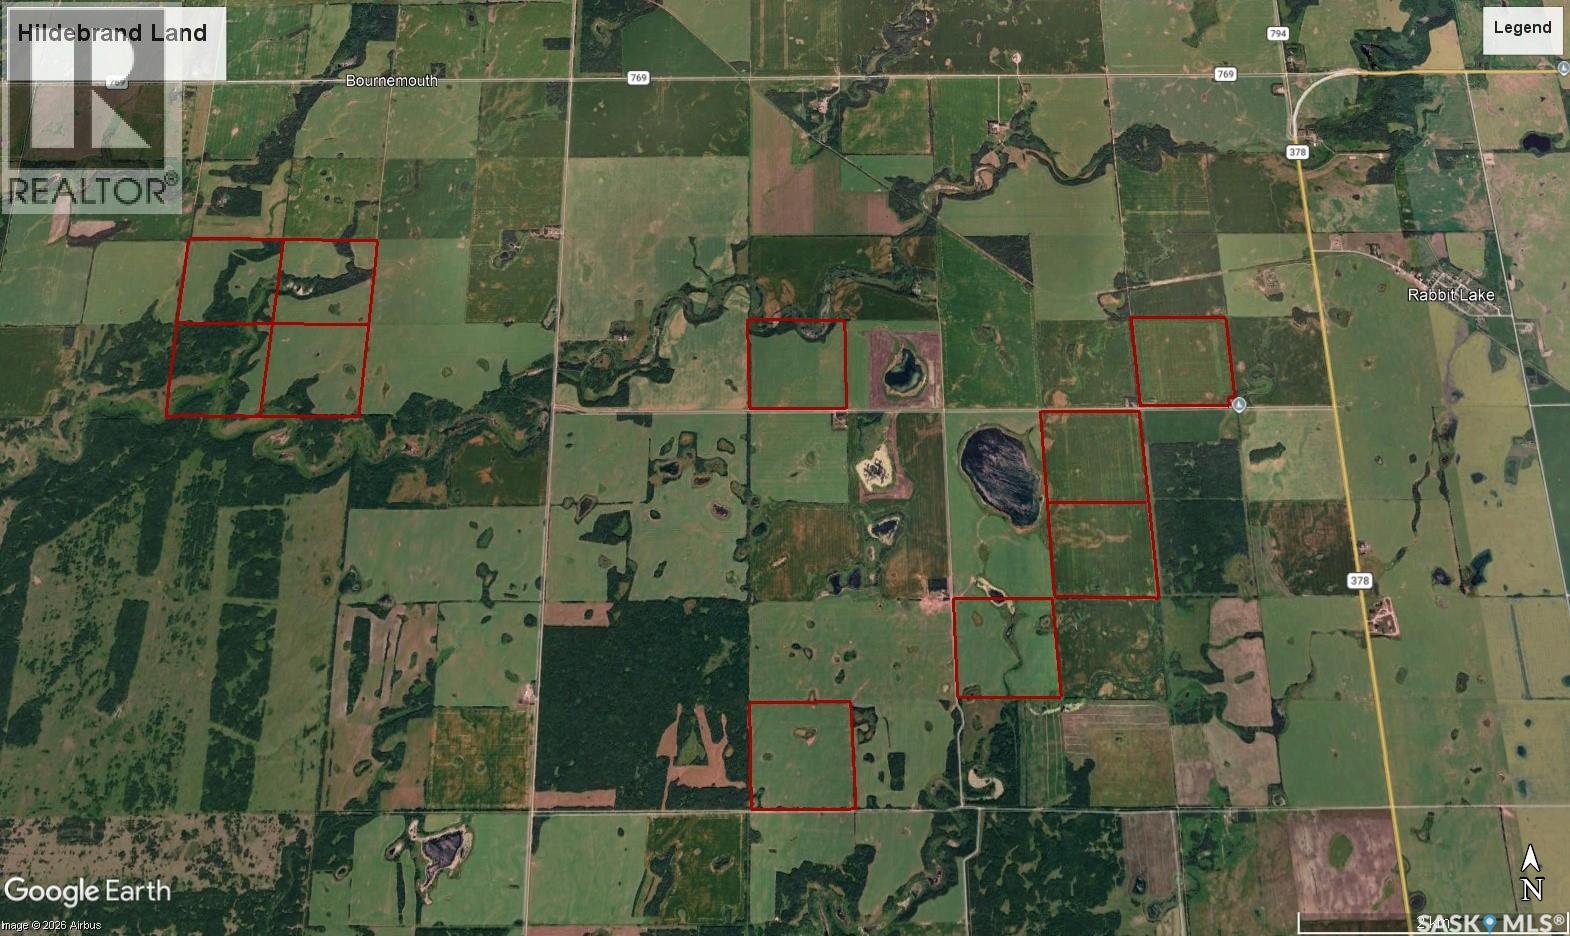
An opportunity to acquire 10 quarters of farmland in the RM of Round Hill, including some of the highest assessed land in the RM. Whether you’re looking to expand your operation or add acres that complement your existing land base, the sellers will consider offers on the complete package, individual packages, or individual quarters, subject to the access requirements below. The land is currently farmed by a tenant for the 2026 crop year. Section 13 must sell as one package due to access. NW-03 must sell with SE-10 for access. The 10 quarters consist of 1,600.41 titled acres (ISC). SAMA records indicate 1,255 cultivated acres, 20 acres of native grassland, and 333 acres of wetland/bush. The total SAMA land assessment is $3,073,000, with total taxes of $18,384. Included on the NW-14 is 9- 2,300-bushel hopper-bottom bins, with power on site. Two bins contain some spoiled grain, 3 have air access but no fans. NW-03 has a 5,000-bushel bin with a concrete floor. Approximately 160 acres on Section 13 has some fencing that requires maintenance. Presentation of offers is in effect. All offers must be submitted by November 6, 2026, at 12:00 p.m. As per the Seller’s direction, all offers will be presented on 11/06/2026 12:00PM. (id:62370)
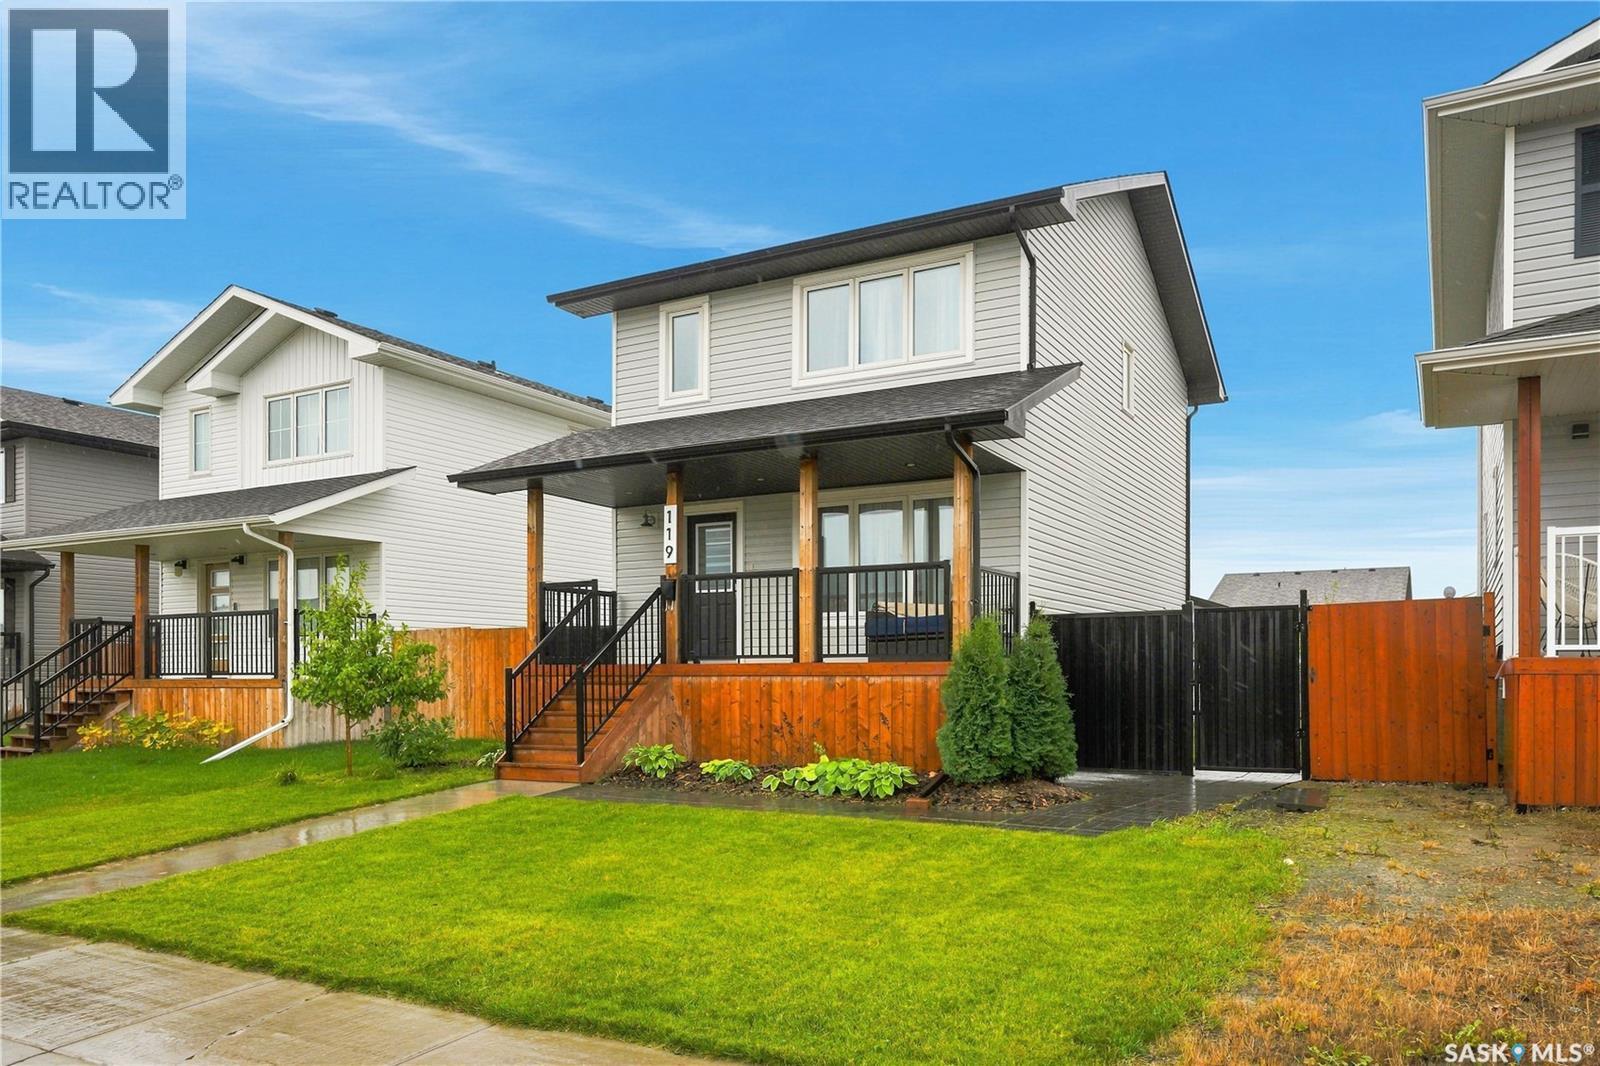
Welcome Home in Warman! This beautiful 3 bedroom, 3 bathroom 2-storey home, built in 2020 by Warman Homes, is ready for immediate possession! Key Features: * Low-Maintenance Living: Stylish vinyl plank flooring throughout the main living areas - no vacuuming required! * Huge 24x24' Detached Garage: Plenty of room for vehicles, storage, and a workshop in the back. * Outdoor Oasis: Cozy backyard deck with gazebo - perfect for summer entertaining and relaxing. * Future Potential: Open basement ready for development - add a family room, 4th bedroom, or home office with your personal touches. Don't miss this move-in ready home in Warman with immediate possession available! (id:62370)
Welcome to this charming 5-bedroom, 2-bathroom bungalow in the highly sought-after Holliston neighborhood, situated on an incredible triple lot with a huge backyard, in-ground pool, and attached double-car garage. Offering approximately 1,150 sq. ft. on the main level, the home features 3 bedrooms and 1 bathroom, along with a large living room complete with a fireplace, a dining room, and a well-appointed kitchen. The fully developed basement adds even more versatility, featuring 2 additional bedrooms, 1 bathroom, and a non-regulation basement suite. The suite includes a full kitchen with plenty of storage and generous countertop space, along with a fridge, stove, and microwave, all included. This additional living space offers flexibility for extended family, guests, teenagers, a home office, or a potential rental arrangement. The backyard is truly the standout feature of this property. Situated on a rare triple lot, there is an incredible amount of outdoor space to enjoy. The in-ground pool is perfect for summer fun and entertaining, while the expansive yard offers plenty of room for kids, pets, gardening, outdoor activities, or simply enjoying the space. An attached double-car garage provides convenient parking and additional storage. With 5 bedrooms, 2 bathrooms, a non-regulation basement suite with a full kitchen, an attached double garage, an in-ground pool, and a HUGE triple-lot yard, this Holliston bungalow offers an abundance of space and possibilities. *Basement bedroom windows may not meet current building code egress requirements. The purchaser is responsible for verifying compliance. (id:62370)
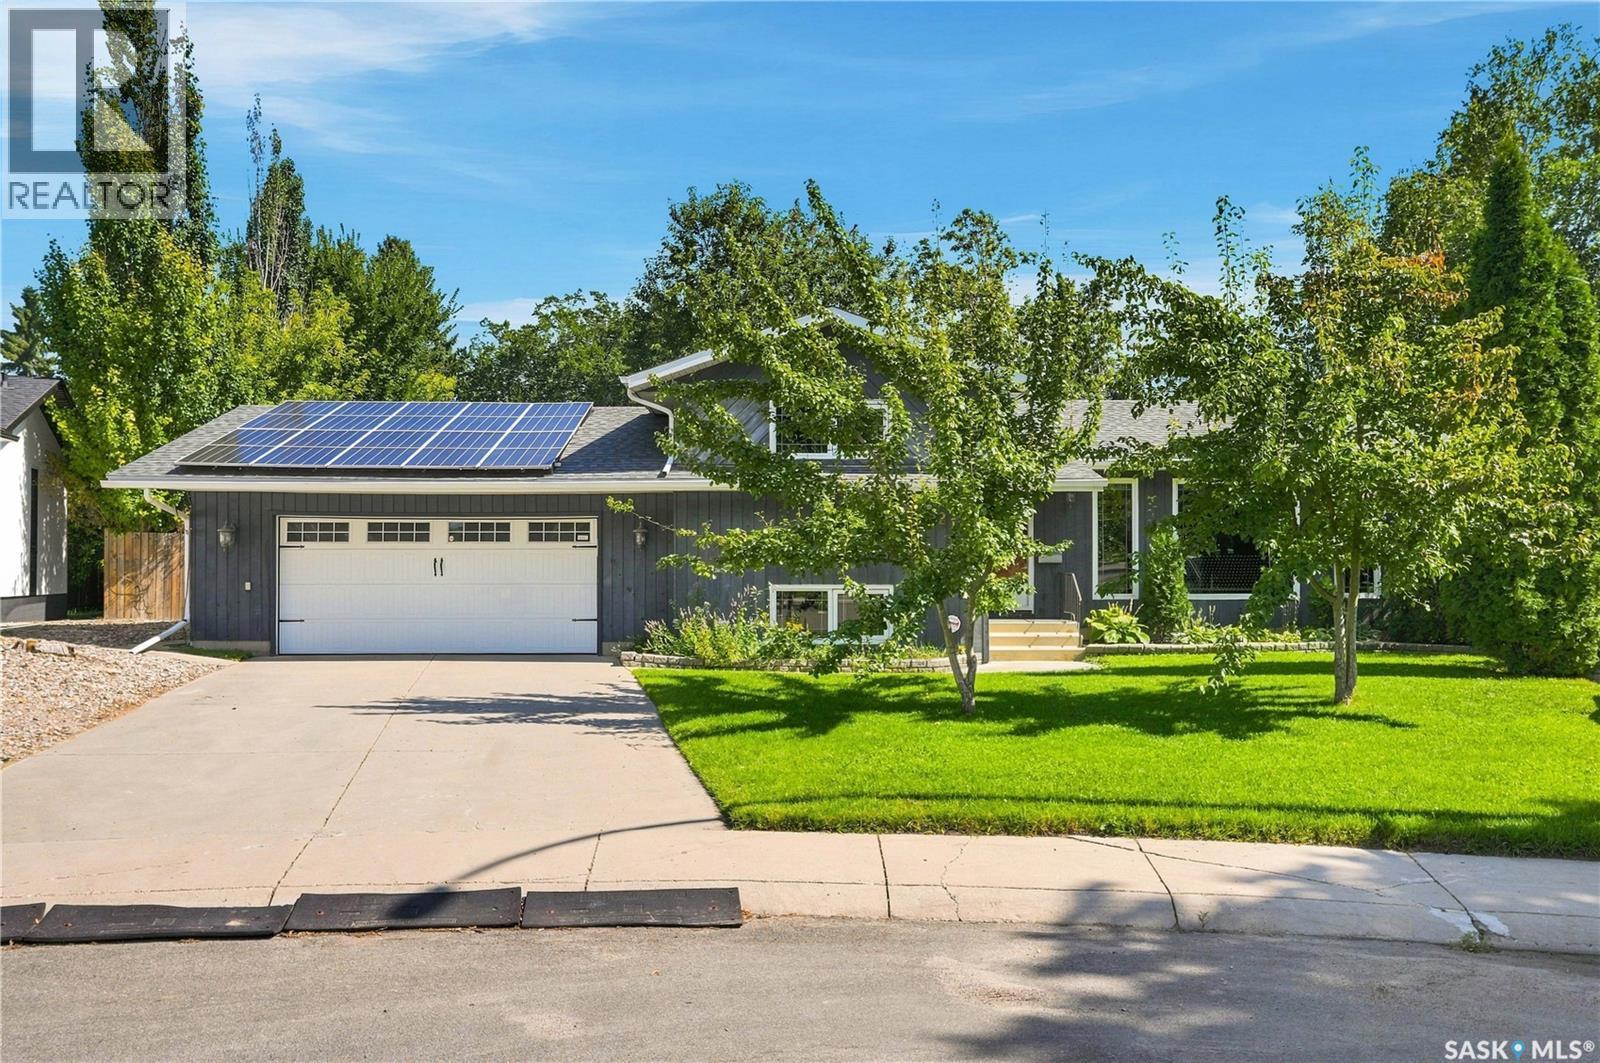
This sought-after Lawson Heights four-level split offers 1,050 sq. ft. of thoughtfully updated living space, featuring 4 bedrooms and 2 bathrooms. Numerous renovations and energy-efficient upgrades provide excellent comfort and value, while the unique lot offers an exceptional outdoor setting. The lower level has been upgraded with R-20 insulation in the basement walls and R-10 insulation beneath the luxury vinyl plank flooring. A WETT-certified fireplace was installed in the fourth level in 2021, creating a warm and inviting space with no extra insurance costs. Additional major updates include a new electrical panel (2021), 7 kW solar panel system (2022), and new water heater (2025). The solar system has contributed to exceptionally low summer power bills, averaging approximately $35/month, with credits generated during the winter months. Further improvements include a furnace installed in 2015, shingles replaced in 2013, and windows upgraded on three levels in 2008, with the basement windows replaced in 2025. Step outside to enjoy the massive, irregularly shaped wedge lot, offering an abundance of mature trees for privacy, a beautiful garden area, a pear tree in the front yard, and a covered deck perfect for relaxing or entertaining. A fantastic opportunity to own a well-maintained and extensively updated home in one of Lawson Heights' most sought-after locations. (id:62370)