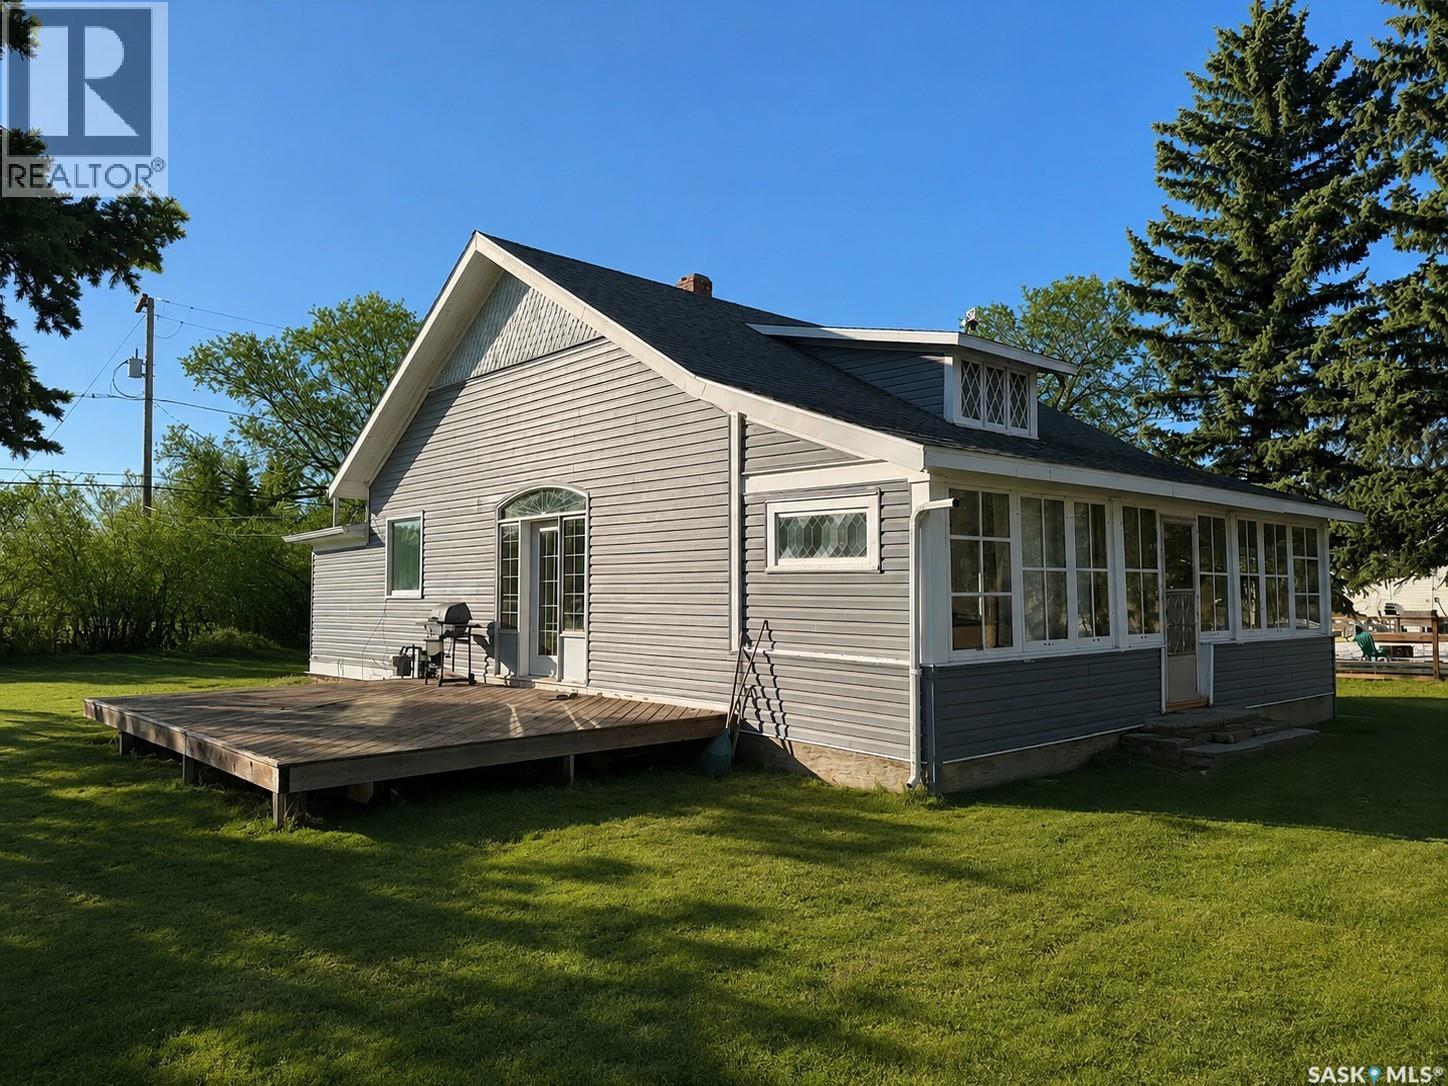
Welcome to this 2-bedroom, 1-bath home located in the quiet community of Conquest, SK. This property offers affordable living all the while being 12mins from Outlook and just over an hour to Saskatoon! Featuring a functional layout, generous natural light, high ceilings and a comfortable living space, this home is ready for updates and personal touches. The house has a lot of charm with the original front porch which is ideal for; morning coffees, watching a good storm while staying dry or cooling off on a hot day while enjoying what the East sun offers. Ideal for first-time buyers, investors, or anyone looking for a project to put their own touches on. This property presents an affordable entry into homeownership in a peaceful small-town setting. Located on a large 100x120 lot, come see the potential for growth that exists! Call us today! We have a video tour available! (id:62370)
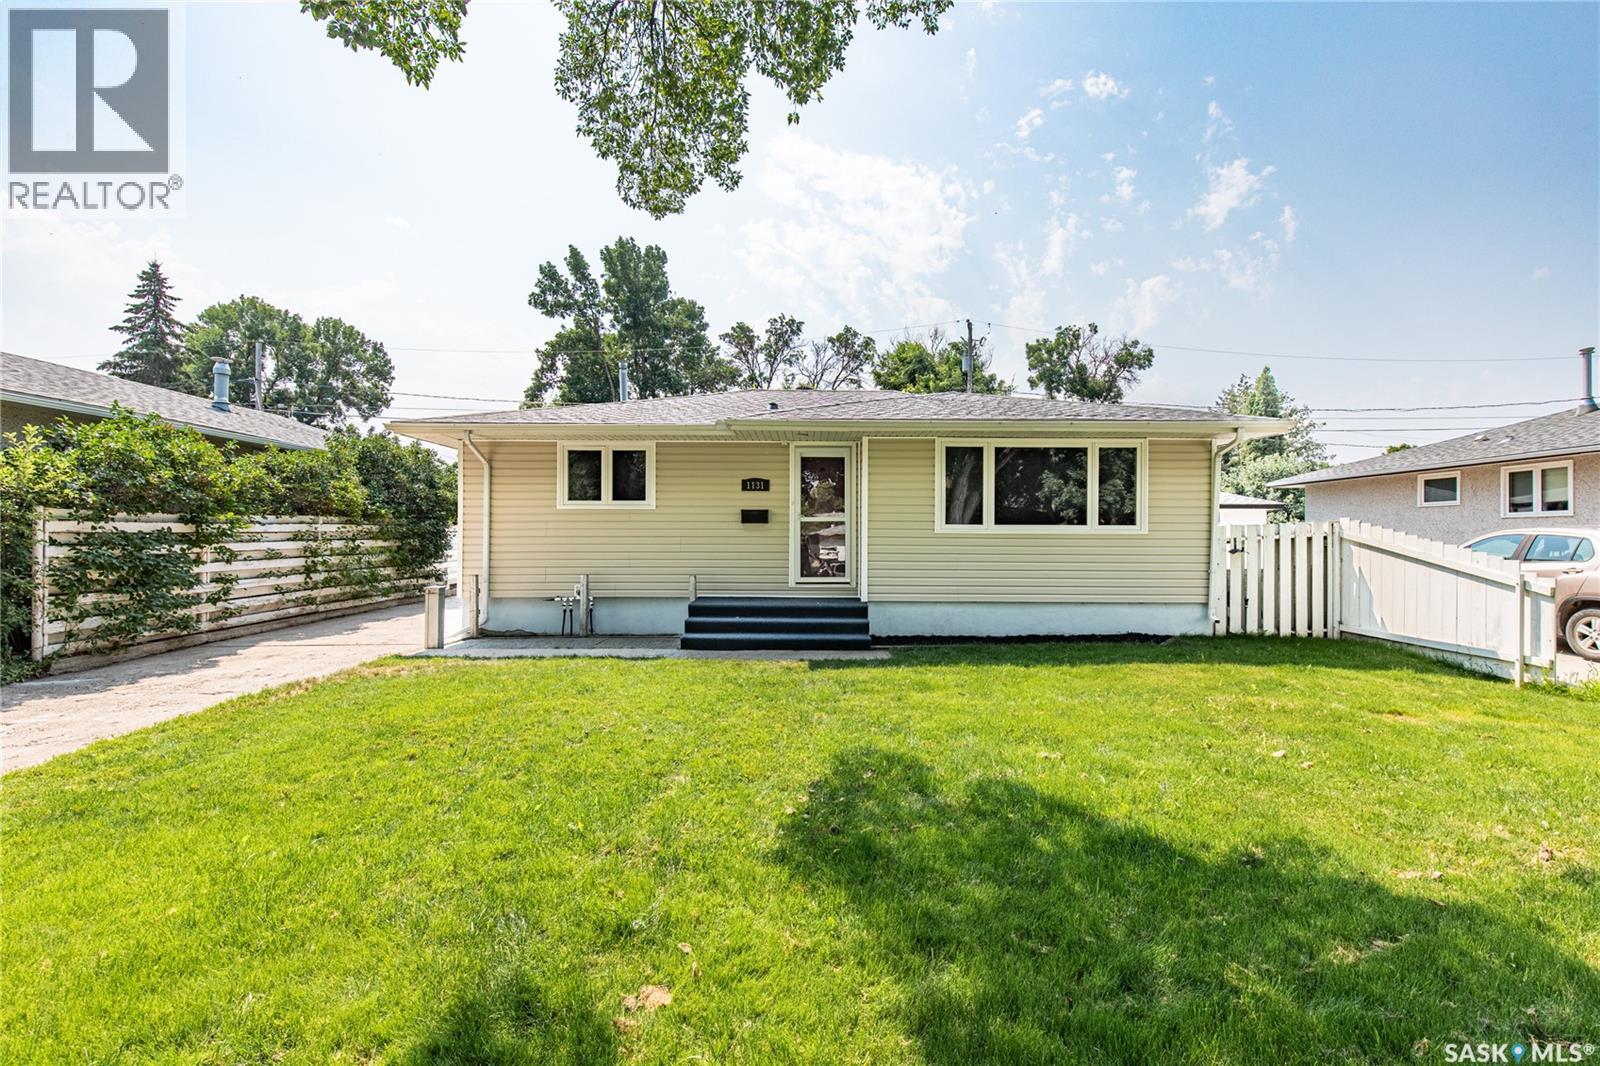
Step into a welcoming foyer with dedicated space for coats and shoes. From there, you'll find a spacious living room. Down the hall are two generously sized bedrooms and a full 4-piece bathroom. Just off the living room, the dining area flows into the kitchen, creating a functional layout for everyday living and entertaining. The expansive south-facing sunroom, accessible from both the dining area and the kitchen, is filled with natural light and has a view of the private, elevated backyard. The fully finished basement adds even more living space with a large family room, third bedroom, 3-piece bathroom, spacious den (that could be converted into a fourth bedroom), and a laundry/utility room. Multiple rooms--most notably the kitchen, dining area, and bathrooms--have been renovated within the last few months, giving this home a clean, refreshed feel that's ready to enjoy. Book your viewing today! (id:62370)
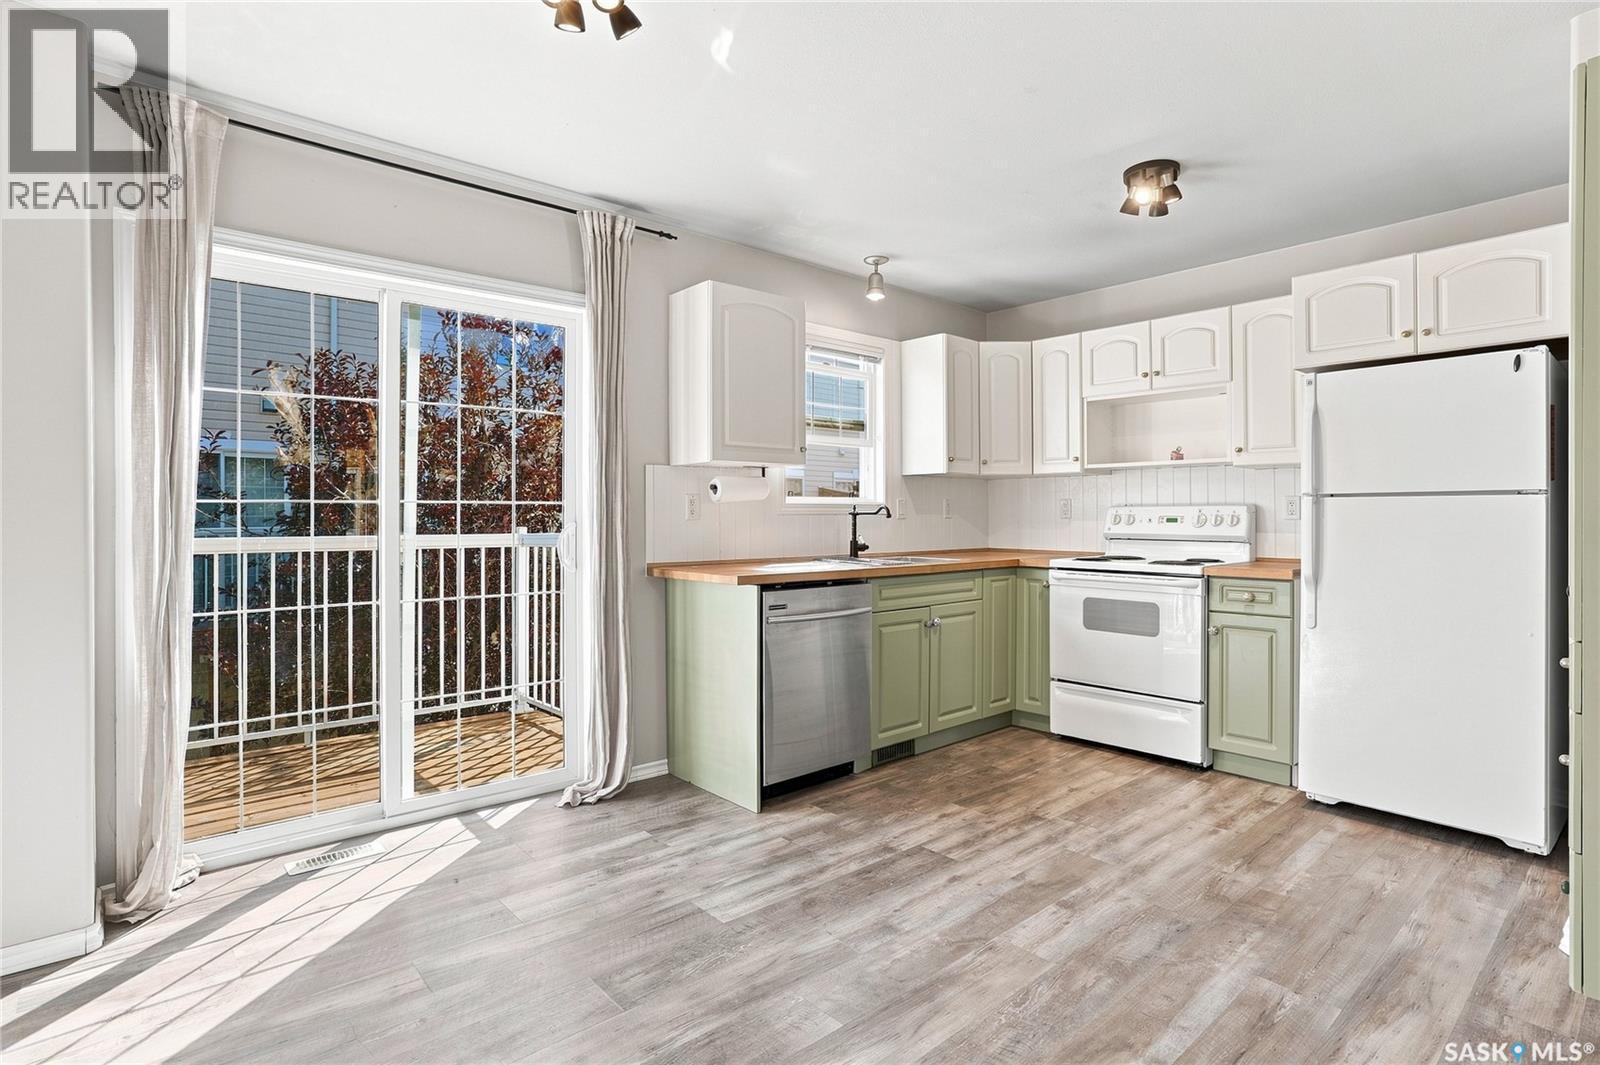
Are you ready for a space of your own and to start building some equity? If convenience had an address, 243 Herold Terrace #34 would make a pretty strong case. This 1,169 sq. ft. townhouse in Lakewood S.C. offers 2 bedrooms, 2 bathrooms and a surprisingly flexible layout that makes great use of every level. The bonus den off the attached garage is a fantastic wildcard space. Home office, gym, hobby room, gaming headquarters or simply a place to hide the stuff you swear you’ll organize someday. You decide. The main level features beautiful laminate flooring, plenty of storage and a functional kitchen with access to the spacious south-facing deck. Upstairs, both bedrooms are bright, generously sized and feature walk-in closets, while conveniently located upper-level laundry means no hauling baskets up and down the stairs. Parking is another big win with a single attached garage plus an additional electrified parking stall, #P21. And the location makes everyday life ridiculously easy. Groceries, restaurants, banking, a drug store, gas station, public transit and walking paths are all within easy walking distance. Low-maintenance living, useful space, great parking and a location where you can leave the car at home. This one simply makes sense. (id:62370)
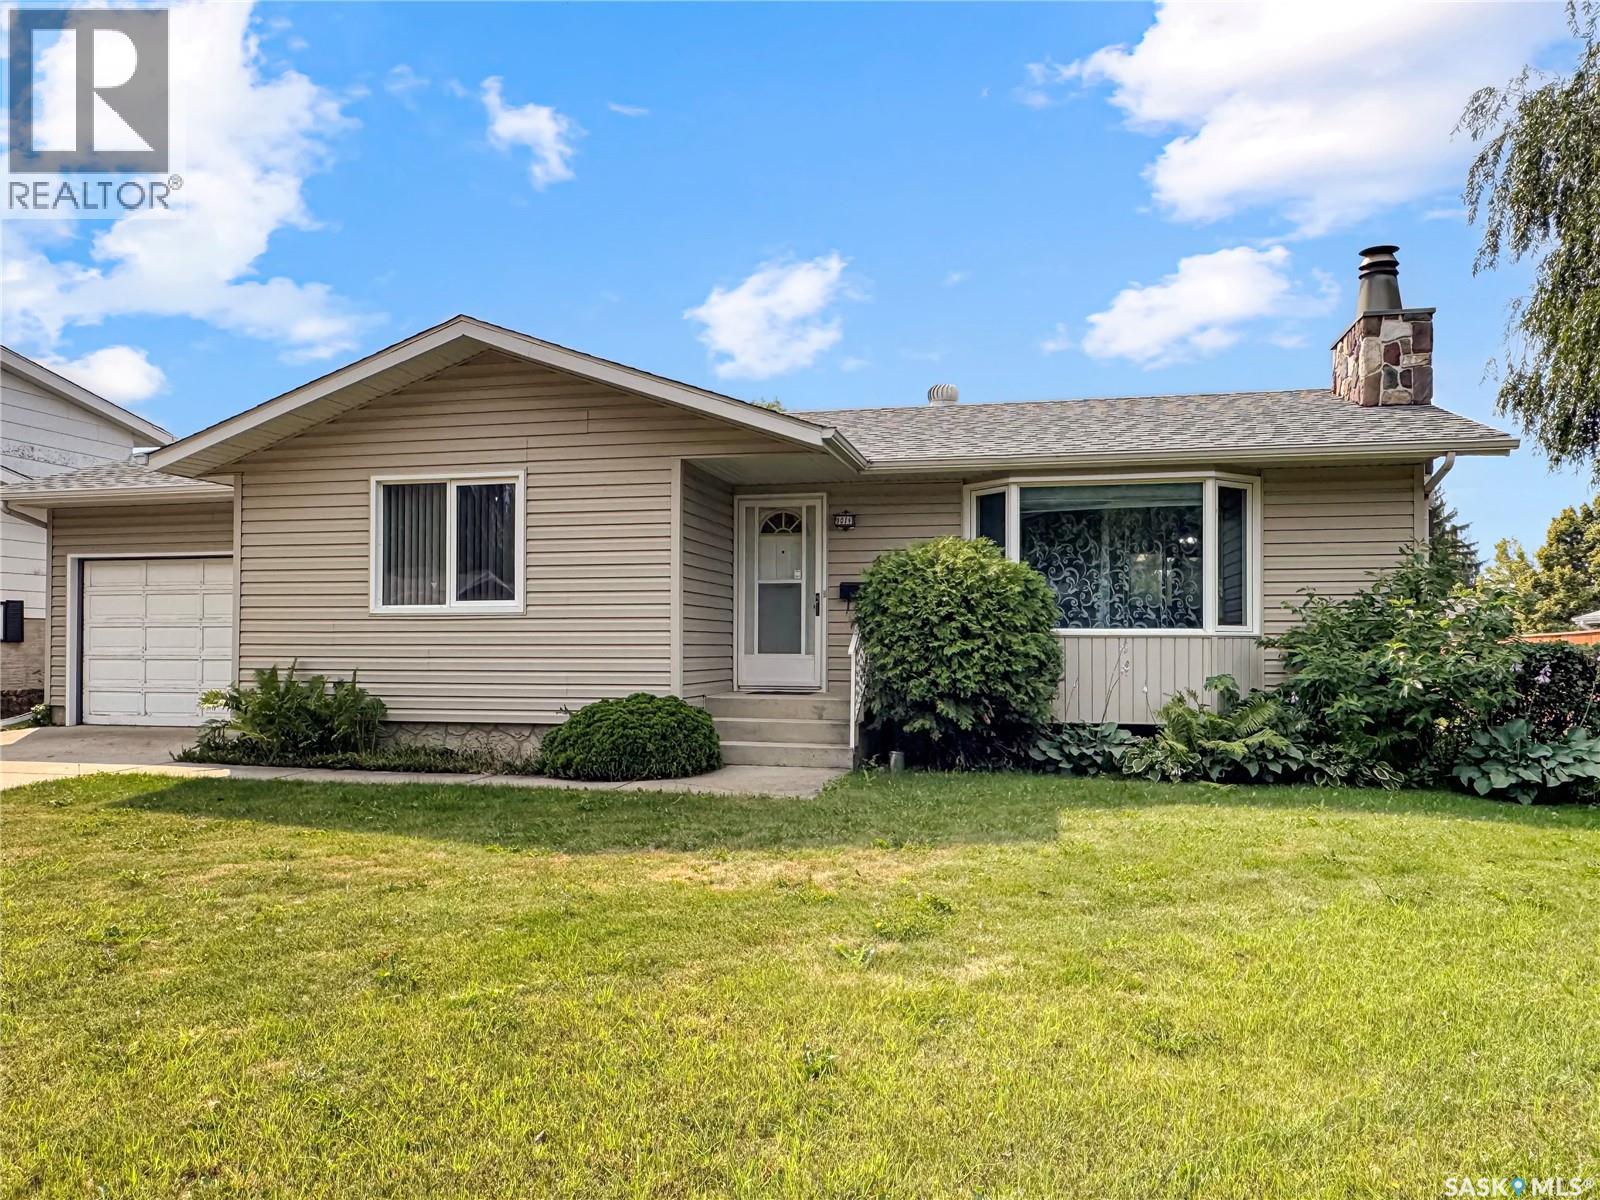
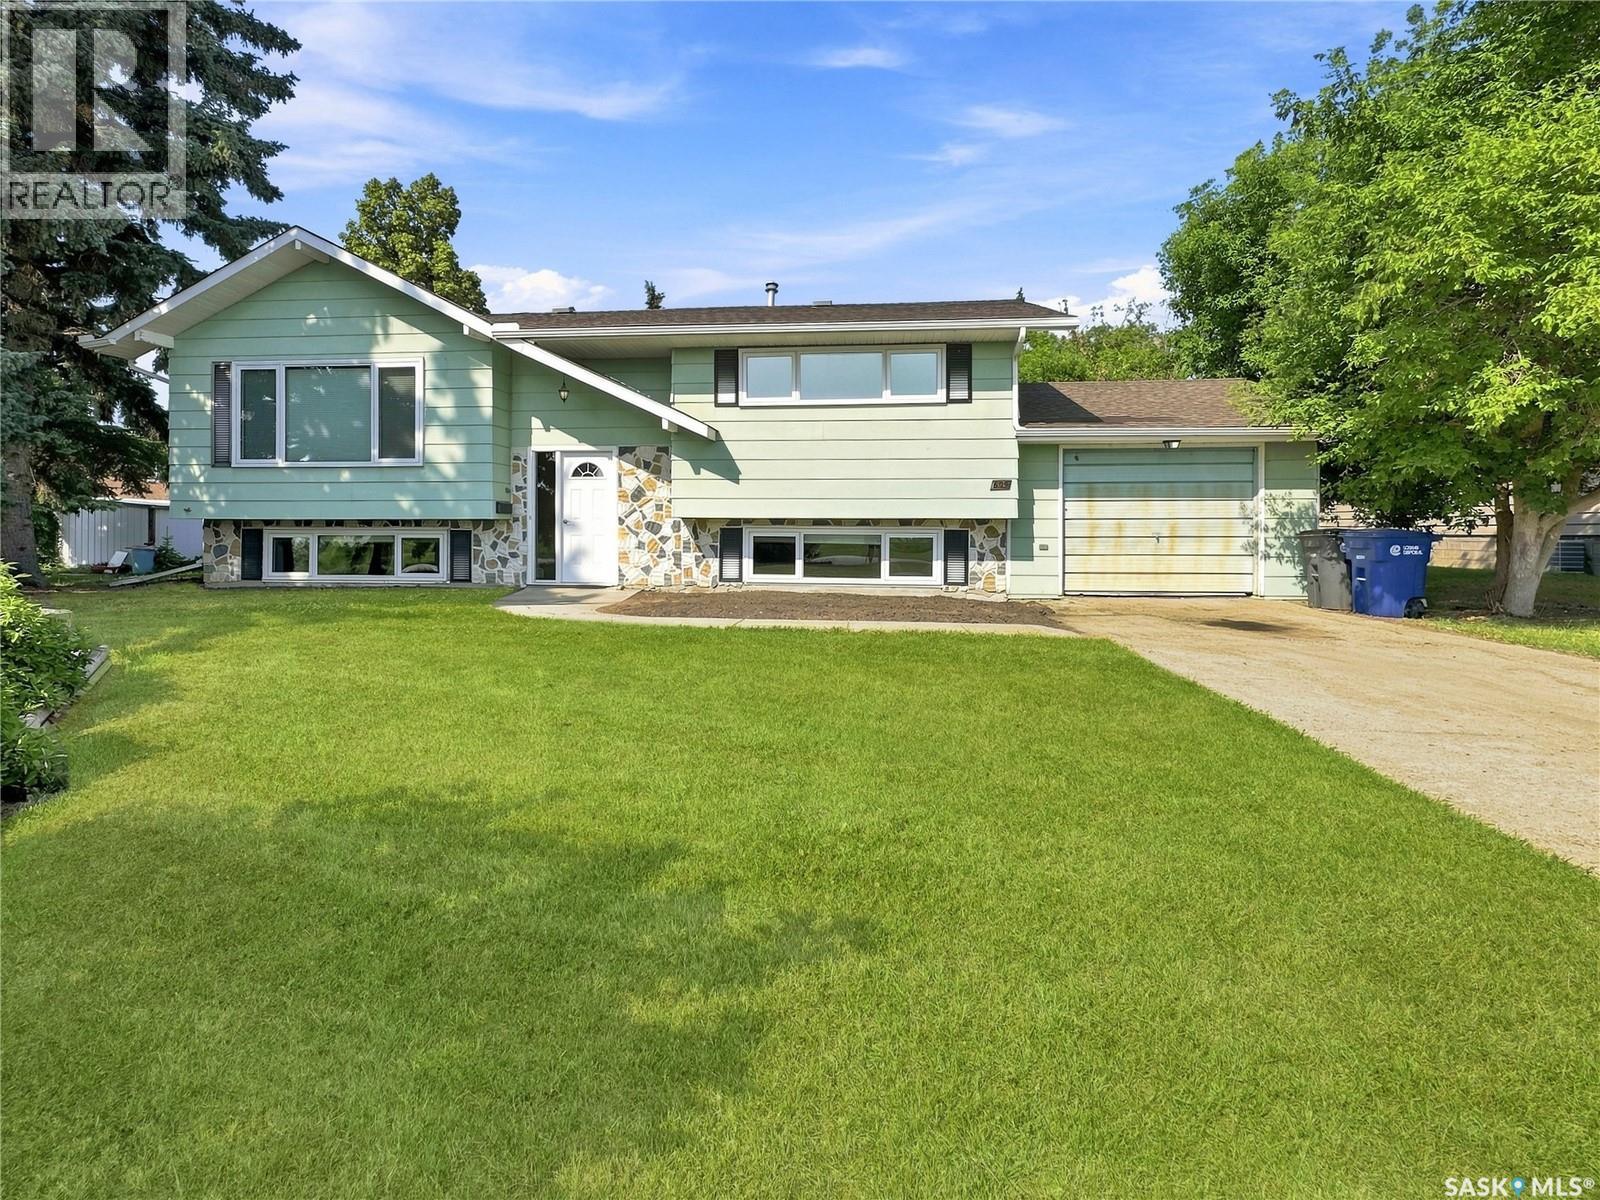
Welcome to this inviting 3-bedroom, 2-bathroom bungalow, ideally located in a quiet North Battleford neighbourhood. With a practical floor plan, generous living spaces and a large backyard, this home is an excellent opportunity for first-time buyers, growing households or anyone looking for a comfortable place to make their own. The main floor features a spacious living room highlighted by an oversized picture window that fills the space with natural light, along with a charming wood-burning fireplace for added warmth and character. The roomy kitchen offers an abundance of cabinetry and counter space and opens to the dining area, creating a functional setting for everyday meals and entertaining. Patio doors lead directly to the screened and covered deck, providing a wonderful spot to enjoy morning coffee, summer meals or relaxing evenings outdoors. Two bedrooms and an updated bathroom complete the main level. Downstairs, the developed lower level offers even more living space with a third bedroom, a comfortable family room featuring a second wood-burning stove, a 3-piece bathroom, plenty of storage and a large laundry and utility room. Additional features include an attached single garage and recently replaced shingles. Outside, the spacious backyard provides plenty of room for outdoor activities, a future garden and entertaining, with established raspberry plants to enjoy each summer. Offering a comfortable layout, useful updates and plenty of potential to personalize, this property could be the perfect place to begin your next chapter. Schedule your private showing today! (id:62370)
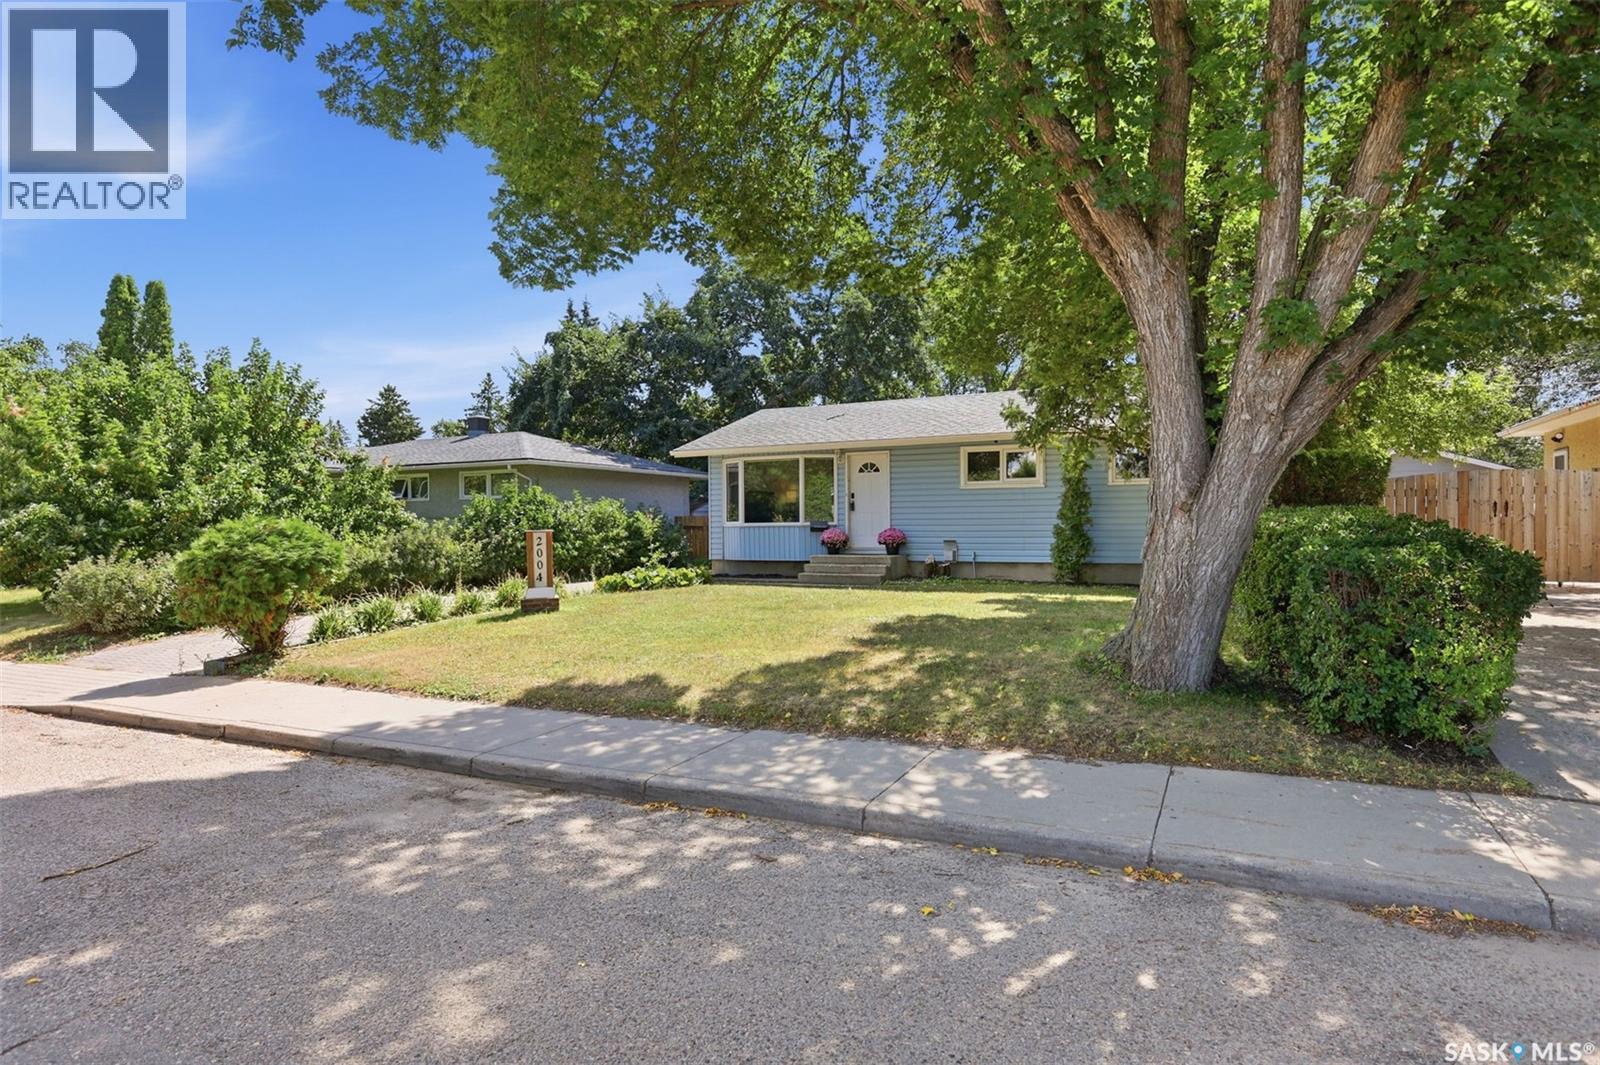
Welcome to this well-appointed bungalow in a central East-side neighbourhood, ideally situated within walking distance to the many amenities of Market Mall, with multiple schools and parks nearby. Offering a functional layout with excellent flexibility for families, extended family, or those seeking additional income potential, this home is one you won’t want to miss! The main floor features a living room with large bay window, good sized kitchen/dining area, 3 bedrooms and an updated full bathroom. A rear entrance provides direct access to the fully developed, bright and modern basement, where a brand-new wet bar setup includes a fridge, cook top, microwave hood fan, ample cabinetry, and convenient counter space—creating an excellent opportunity for a potential future Airbnb setup, private guest space, or a comfortable area for additional family members wanting their own living space. Recent updates include brand-new vinyl plank flooring and baseboards throughout the most of the home, updated painting, newly installed basement wet bar, and a newer washer/dryer. Outside, enjoy the south-facing backyard complete with a large deck, fully fenced yard, shed, fire pit and an oversized single detached garage offering excellent parking and storage space. With a sought-after central location, flexible living space, great outdoor amenities, this property offers an exceptional opportunity in a convenient East-side location. Book your private showing today! Public Open House : Saturday, August 22 from 2-3:30 PM! (id:62370)
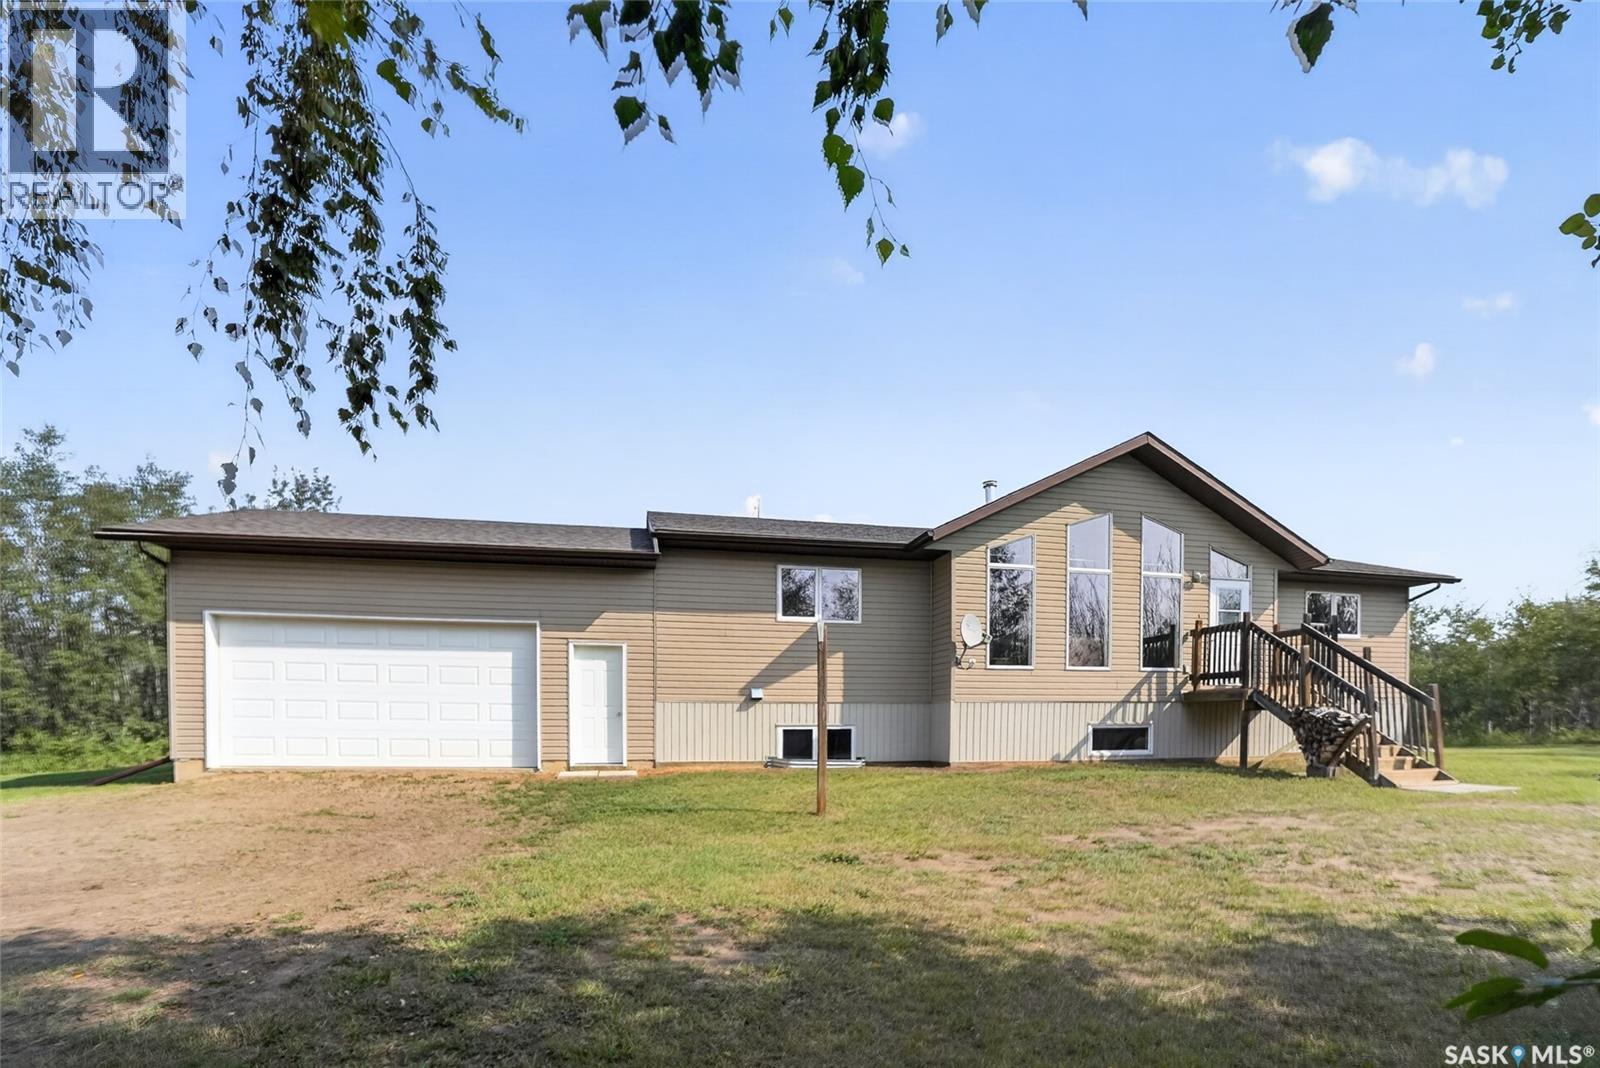
Some properties give you more space. This one gives you room to exhale. Imagine turning off the grid at the end of the day, following the driveway between the trees and feeling the pace slow before you even reach the house. Set within 9.99 private acres in the RM of Corman Park, this is a place where the view from the window is green, the nights feel quieter and there is room to live beyond the walls of the home. Inside, tall windows draw the outdoors into the vaulted living room and fill the space with natural light. On winter evenings, the wood-burning stove becomes the place to settle in. The kitchen remains connected to the dining and living areas, so the person making supper is never cut off from the conversation. The island is where coffee is poured, plans are made and people naturally gather, while the adjoining deck gives you an easy place to take the day outside. Everything needed for day-to-day living is on the main floor, including laundry and a practical mudroom with direct garage entry. The unfinished basement offers plenty of storage now and room for future plans later. Outside, grow what you want in the garden, walk the trails through the trees or take on projects in the attached garage. The coverall offers the practical storage acreage living demands, but the strings of lights still hanging overhead hint at something more: it once became the setting for a family wedding. That may be the heart of this property: room for the useful things and the unforgettable ones. Geothermal heating and cooling help keep the home comfortable through Saskatchewan’s changing seasons, while the drilled well, water-treatment equipment and septic system support independent rural living. Approximately 20 minutes northwest of Saskatoon, this acreage lets you leave the city without feeling disconnected from it. More than land and a house, this is space to build a quieter rhythm and a life that feels more your own. (id:62370)
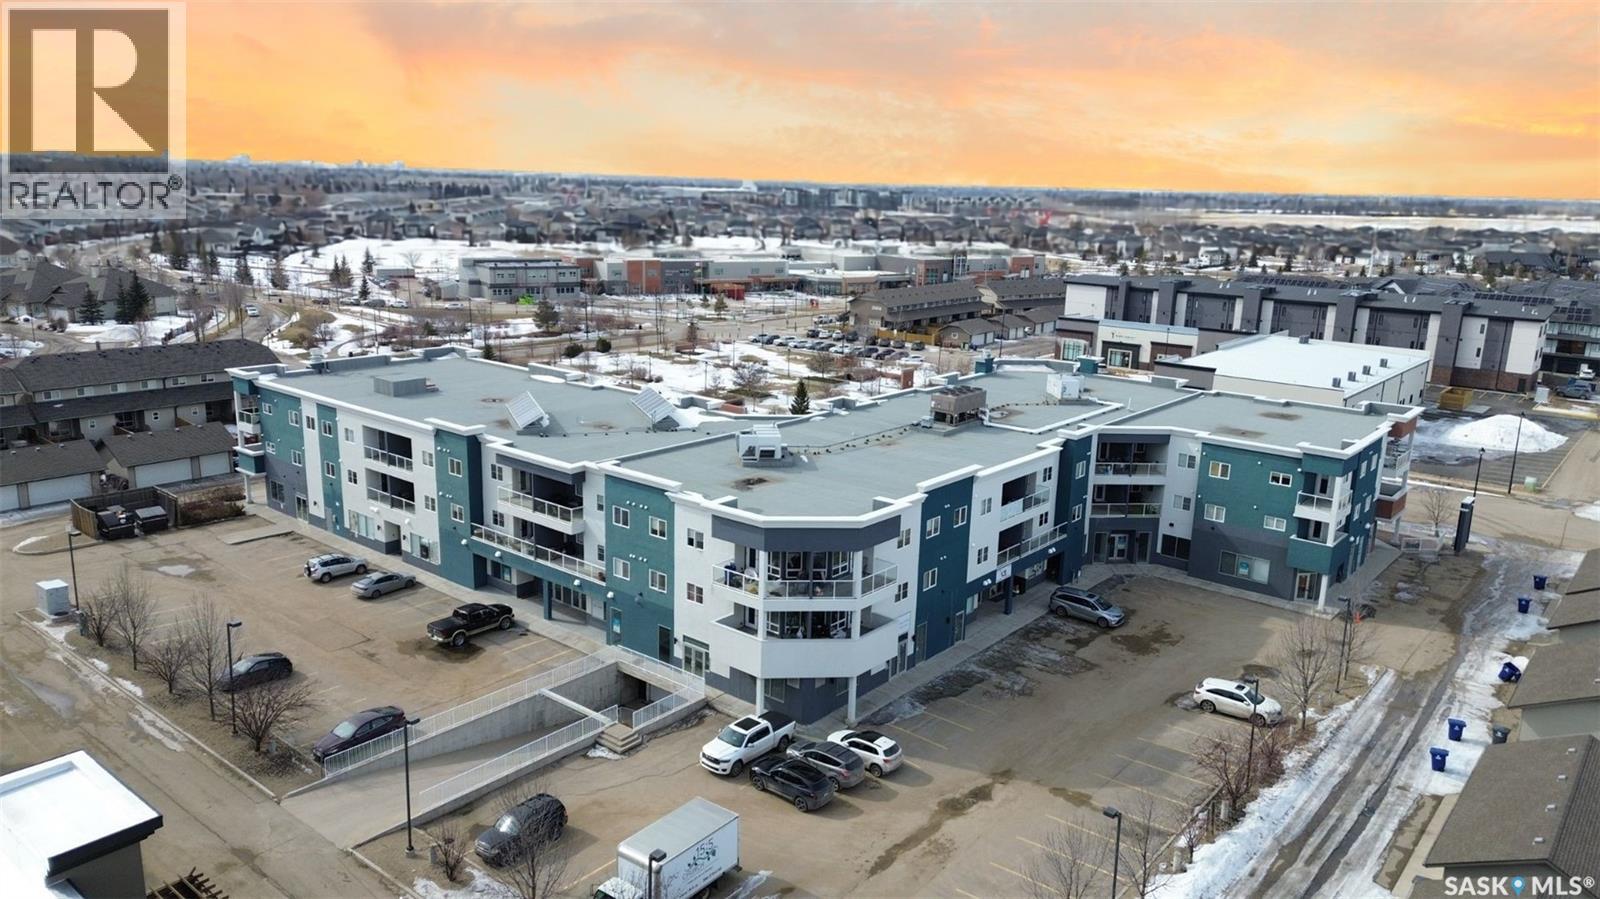
Welcome to this beautiful 2-bedroom, 2-bathroom condo located in the highly desirable Willowgrove neighbourhood. Please view the Matterport 3D virtual tour in this listing. Perfectly situated just steps from Willowgrove School and Holy Family Catholic School, a nearby bus stop, and a variety of convenient amenities right within the building, this home offers both comfort and convenience. This well-designed unit features an open-concept layout that seamlessly connects the living, dining, and kitchen areas. The space is filled with natural light thanks to large windows and a patio door that leads from the living room to a spacious private balcony—perfect for relaxing or entertaining. The primary bedroom includes a generous walk-in closet and a 4-piece ensuite, while the second bedroom also offers ample space and its own walk-in closet. Additional highlights include granite countertops, 9' ceilings, central air conditioning, in-suite laundry, and two titled parking spots; one underground with a storage room conveniently located beside it, and one surface stall. The fridge, microwave, and kitchen faucet were all replaced brand new in 2026. With grocery stores, shops, restaurants, and other amenities just minutes away, this condo offers an ideal blend of both comfort and convenience. Call now for your own private viewing! (id:62370)
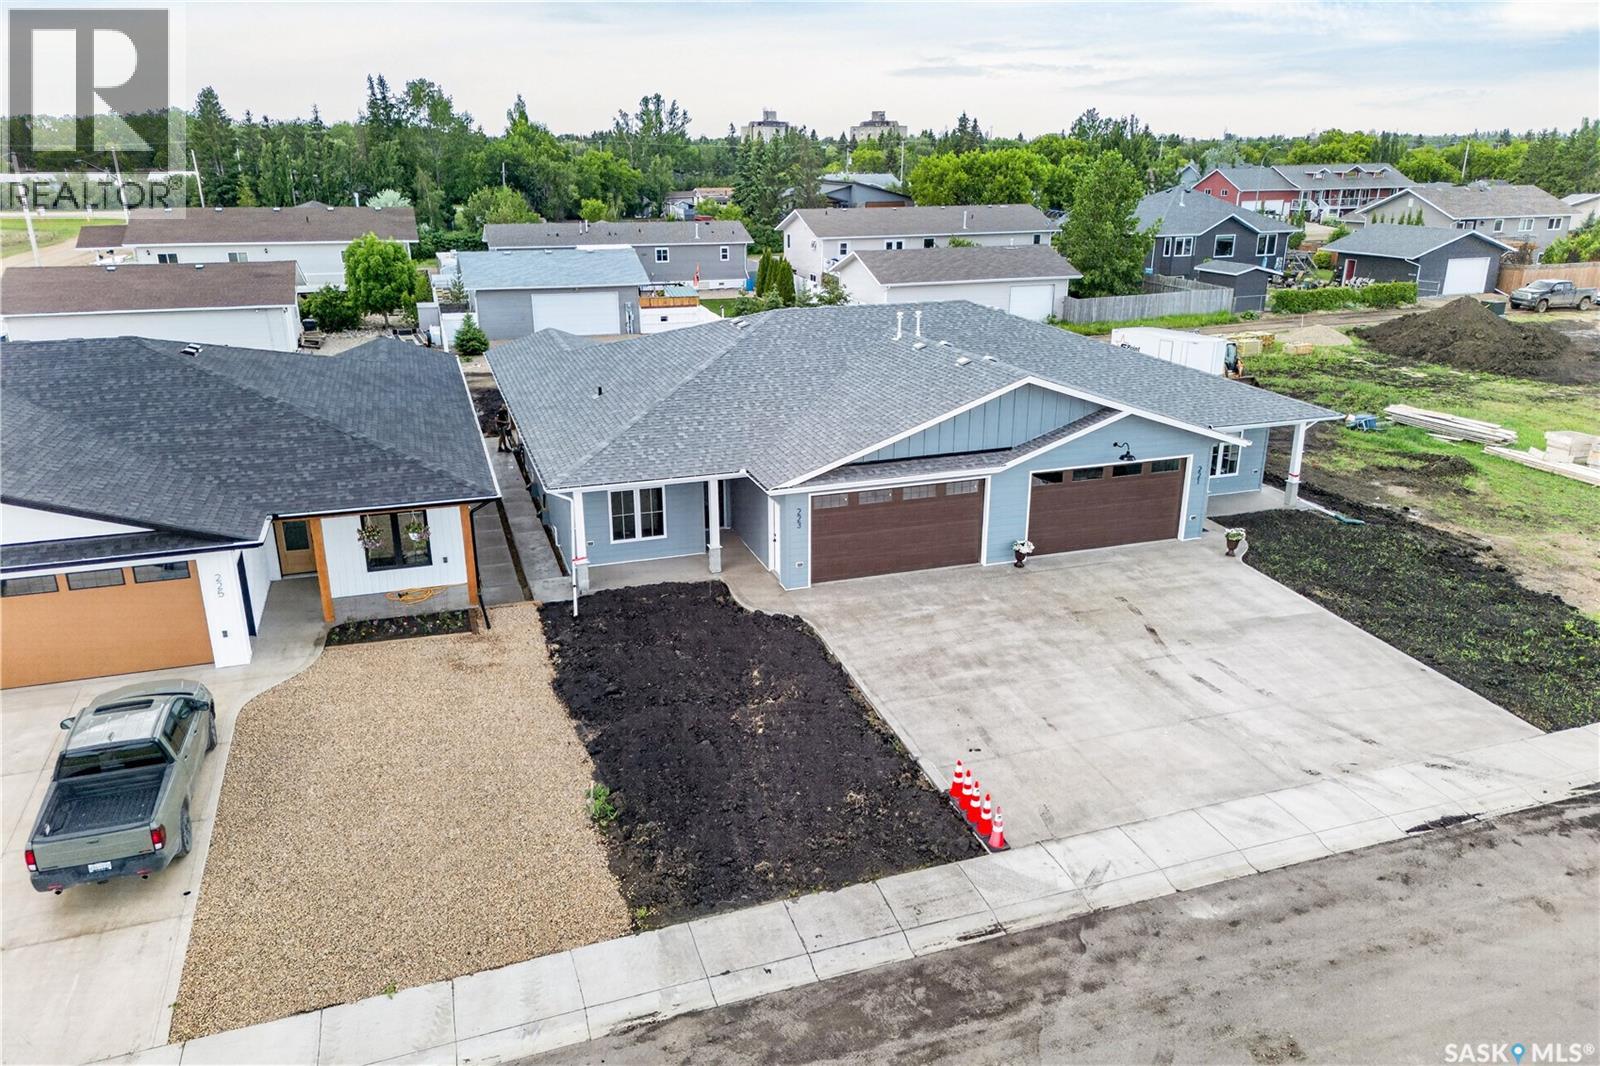
Can't beat new can you! To not go through the process and it just be done...it's worth something I tell you. 223 Babington Ave E is much more than just the basics. It is custom place you can definitely settle in and call your own. 1326 sq feet. 2 bedrooms, 1 den just to have that extra room for an office, puzzle room, sewing room you name it. Off the primary bedroom is a 3pc ensuite with walk in shower, walk in closet...ensuite is bigger than the main bath which is ok because I feel it's the main one your be using! Kitchen/dining/living same area but very much know which room is which. Natural gas fireplace, patio door off the back onto the covered deck. Current view out front open skies and field! Things yet to be completed (rock on front pillars, white vinyl fence between the 2 units in the back) Attached garage with direct entry. No stairs all wheel chair accessible if needed. Crawl space is easy access...5 feet, concrete pour not crushed rock...stairs going down off garage to access. Driveway poured. Just some landscaping to do and it's complete. One more huge perk 3 year tax incentive (just pay the base tax) that is huge roughly $15,000 in savings. Listed at $459,000 plus GST/PST. Start the car! (id:62370)
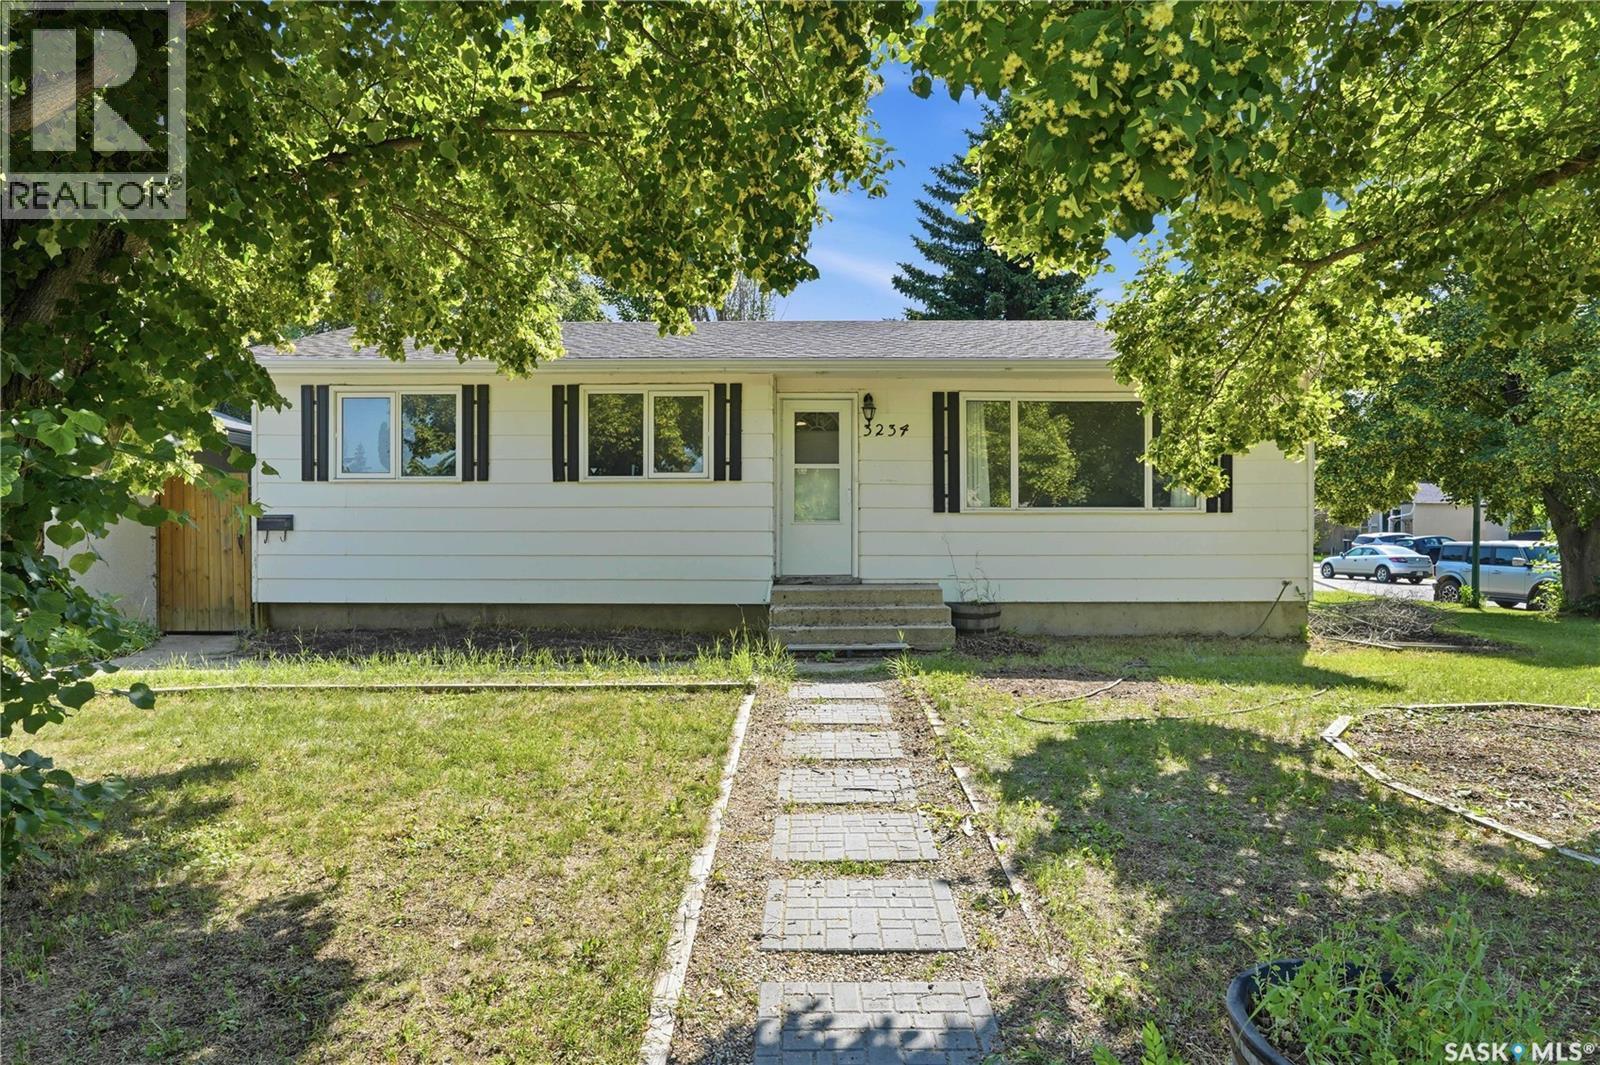
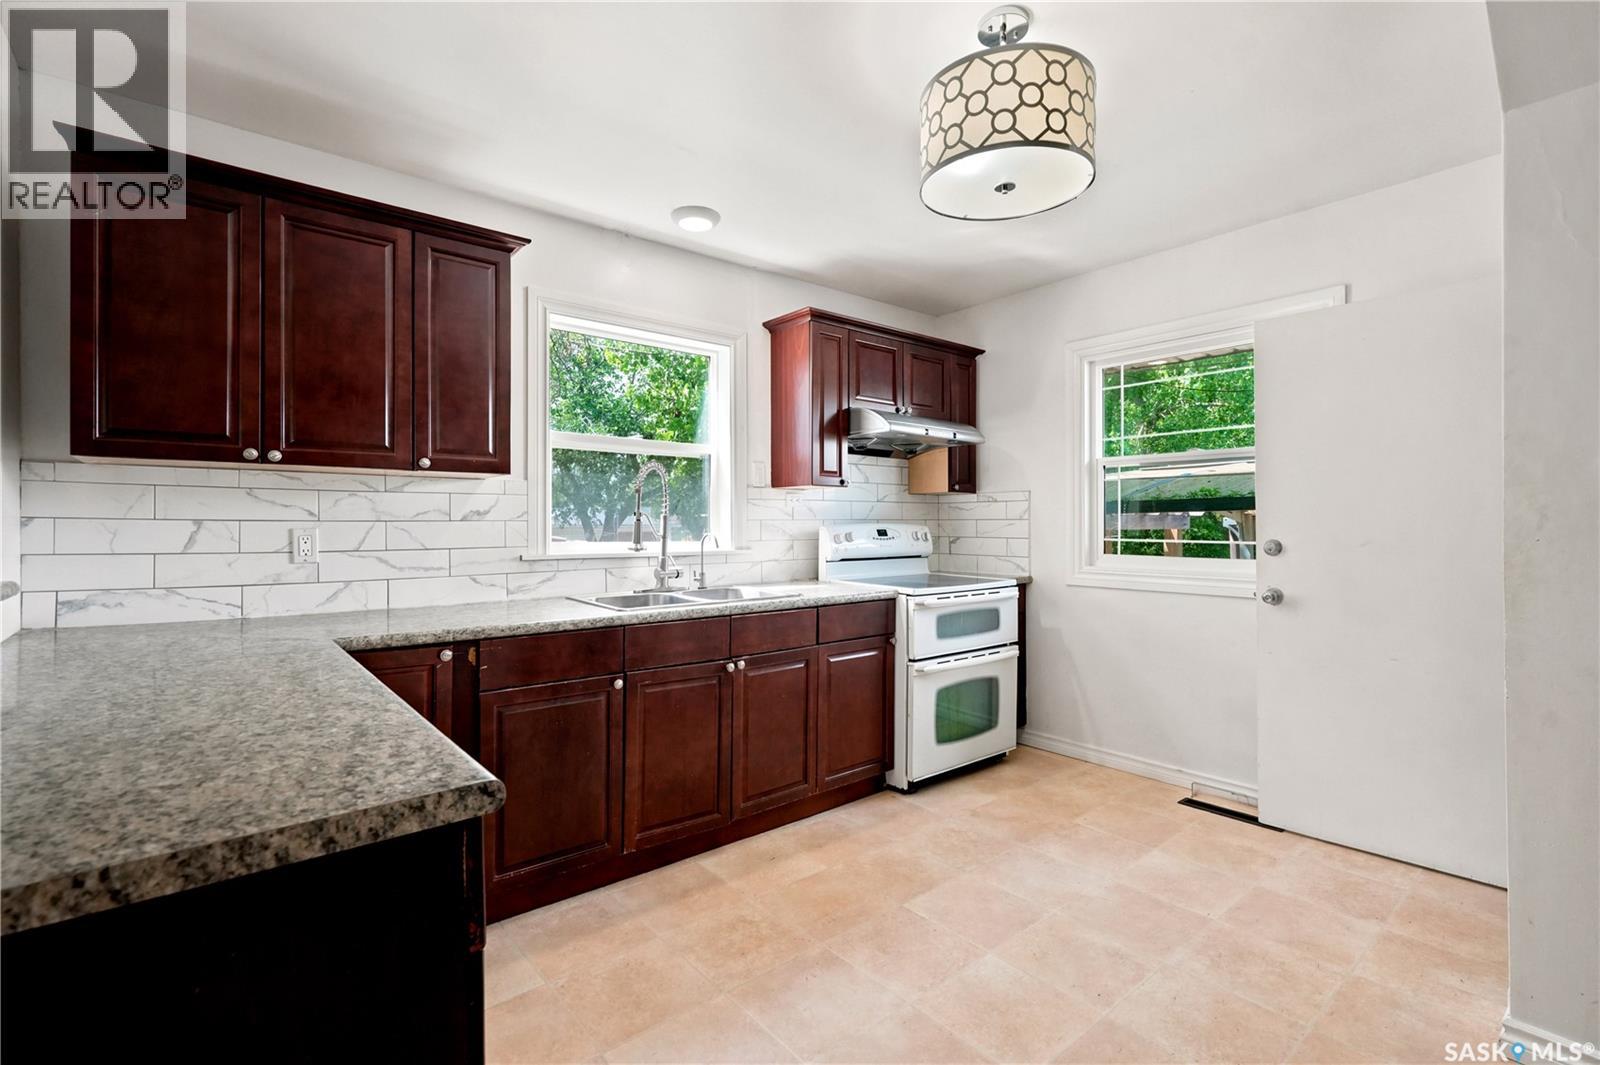
Welcome to 3234 Maxwell Street in Saskatoon's desirable Massey Place neighbourhood! Situated on a spacious corner lot, this bungalow offers plenty of outdoor space along with a single detached garage. The main floor features a bright living room, three bedrooms, bathroom, and a fabulous kitchen with dining area. The basement has the added benefit of a separate side entrance and offers a large family room, two additional bedrooms, a den, a second bathroom, and a laundry/mechanical area. (please note: basement bedroom windows do not meet current legal egress requirements). Whether you're looking to purchase your first home or add to your investment portfolio, this property offers plenty of possibilities. Bring your ideas and make it your own. Contact your REALTOR® for more information or to schedule a showing. (id:62370)
Welcome to 4248 Avenue! This spacious 1,456 sq. ft. home sits on a corner lot on a quiet street in Washington Park, conveniently located near Pasqua Hospital and everyday amenities just minutes away. Featuring a total of five bedrooms, this property is thoughtfully divided into two separate living spaces, making it an excellent opportunity for homeowners looking for mortgage assistance or investors seeking rental income. The main floor showcases a beautifully updated kitchen, original hardwood flooring, a spacious living room and dining area, plus a generous primary bedroom. Upstairs, you'll find two large bedrooms, each complete with both a walk-in closet and an additional closet, along with a renovated 4-piece bathroom that completes the second floor. The lower level features a non-regulation basement suite with its own large kitchen, comfortable living area, two bedrooms, and a 3 piece bathroom (you just need to complete the shower), providing flexible living arrangements. Outside, you'll appreciate the double detached garage, providing plenty of space for parking, storage, or a workshop. Major updates include a brand-new exterior sewer line completed last year and new shingles installed in 2025, offering peace of mind for years to come. Whether you're looking for an income-generating investment or a spacious home with room for extended family, this versatile property is one you won't want to miss! (id:62370)
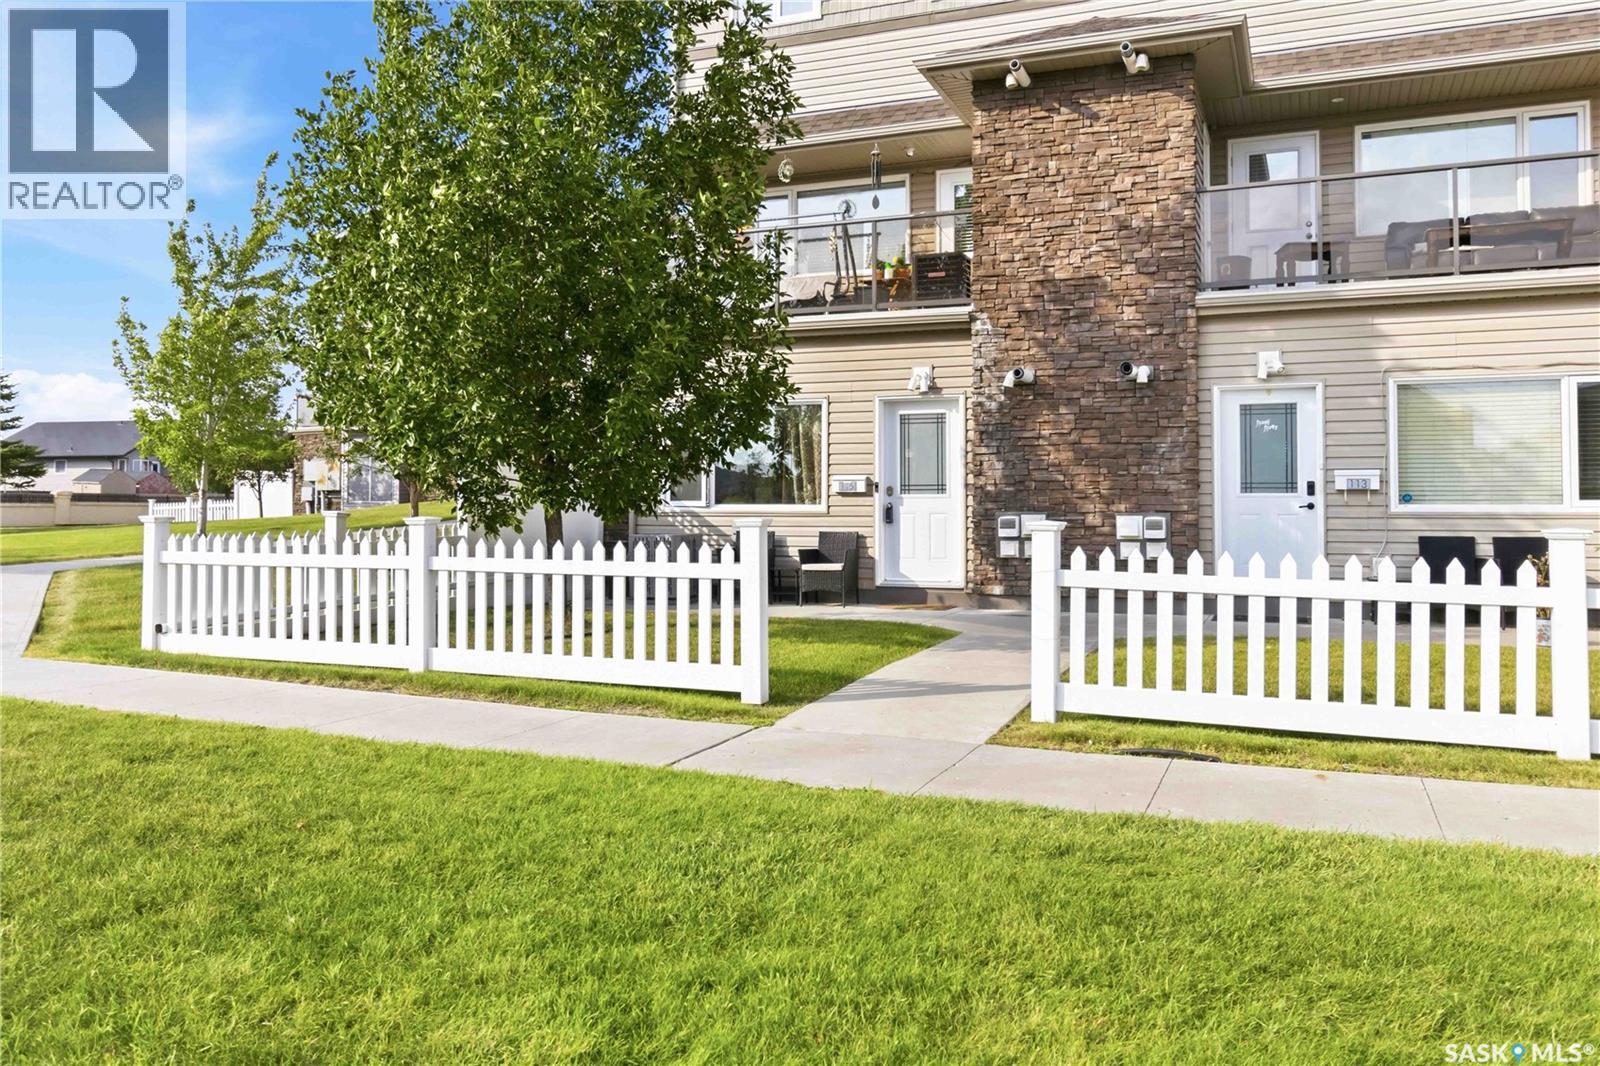
Welcome to this bright and well-maintained corner-unit bungalow-style townhouse in the highly desirable Hamptons neighbourhood. Featuring 2 bedrooms, 1 bathroom, and a spacious open-concept layout, this home is an excellent opportunity for first-time buyers, downsizers, or investors seeking a low-maintenance lifestyle in a fantastic location. Large windows fill the home with an abundance of natural light, creating a warm and inviting atmosphere throughout. The functional floor plan offers comfortable living, convenient in-suite laundry, and the added benefit of a private electrified parking stall. Recent updates include a new air conditioner installed in April 2025 and a new refrigerator added in March 2026, providing added comfort and value. Enjoy your own private patio—an ideal space to relax with your morning coffee, unwind after a busy day, or entertain family and friends with a summer barbecue. Ideally situated close to parks, walking paths, schools, and a variety of nearby amenities including Dairy Queen, Tim Hortons, McDonald's, 7-Eleven, shopping, restaurants, and more, you'll have everything you need just minutes from your doorstep. Don't miss your chance to own this move-in-ready home in one of Saskatoon's most sought-after communities. Contact your favourite REALTOR® today to book your private showing! (id:62370)
Welcome to this immaculate, move-in ready home in the thriving community of Balgonie! Offering 4 spacious bedrooms, 3 full bathrooms, and a versatile den, this beautifully maintained property provides the perfect layout for families, guests, or those working from home. The bright, functional floor plan is designed for comfortable everyday living, while the attached garage adds convenience. Step outside to your fully fenced and professionally landscaped backyard, complete with a deck and hot tub—an ideal space to relax, entertain, or enjoy quiet evenings at home. Located just steps from walking paths and a nearby park, this home offers the perfect blend of small-town charm and outdoor recreation, all within a full-service community with schools, amenities, and an easy commute to Regina. Upgrades include: new shingles, hot water tank and triple pane windows in last 5 years plus new AC unit in 2014. Pride of ownership is evident throughout this exceptional home. If you're looking for a property that's been meticulously cared for and is truly move-in ready, this is one you won't want to miss! (id:62370)
Welcome to this well-maintained townhouse in the highly sought-after Evergreen neighborhood. This beautiful corner unit offers 1,266 sq. ft. of thoughtfully designed living space, featuring 3 bedrooms, 2 bathrooms, and a single attached garage. The main floor boasts an open-concept layout with a spacious living room highlighted by large windows that fill the space with natural light. The modern kitchen is equipped with stainless steel appliances, ample cabinetry, a central island, and a good size dining area. A patio door off the dining room leads to a private outdoor patio, perfect for relaxing or entertaining. A convenient 2-piece bathroom completes the main level. Upstairs, you'll find a spacious primary bedroom featuring large windows and a walk-in closet. Two additional good-sized bedrooms and a full Jack-and-Jill style bathroom provide comfort and functionality for families or guests. Additional features include central air conditioning, window coverings, and an unfinished basement offering excellent potential for future development to suit your needs. Enjoy your private patio space, ideal for BBQs and spending time with family and friends. Conveniently located within walking distance to schools, parks, bus stops, and all neighborhood amenities, this home offers the perfect blend of comfort, convenience, and value. Don't miss this excellent opportunity to own a move-in-ready home in one of Saskatoon's most desirable communities. Call today to book a private showing! (id:62370)
Beautiful 4-Bedroom Home with Pool in Greens on Gardiner Welcome to this stunning 2-storey home in desirable Greens on Gardiner, just steps from the park. Built in 2012, this property offers 4 bedrooms, 4 bathrooms, and 2292 sq. ft. Plus a fully finished basement. The main floor boasts an open layout with high-end finishes, a spacious living room with fireplace, dining area, and a chef-inspired kitchen featuring custom cabinetry, large island, and premium appliances. Large foyer, 2 piece bath and boot room with main floor laundry. Upstairs you’ll find 3 bedrooms including a luxurious primary suite with walk-in closet and spa-like ensuite, plus bonus room with gas fireplace and wood beams. The fully developed basement includes a large rec room with custom bar, an additional bedroom, bathroom, and ample storage. Step outside to your private backyard oasis complete with a sparkling outdoor pool, patio, sunroom and plenty of space for entertaining. Additional highlights: • Triple attached garage (Insulated and Heated) • High-end finishes throughout • Prime location near parks, schools, and amenities This move-in ready home checks every box and is a rare find in one of Regina’s most sought-after neighbourhoods. (id:62370)
Fly-In Fishing Fun! This bare / burnt TITLED fee simple lot is over 1/2 an acre & located on Laird Lake in Northeastern Saskatchewan near Brabant. This is the only property on this lake and has amazing fishing for Northern Pike & Lake Trout! The cabin burned down in the 2025 forest fires. The owners believe that the dock and one aluminum fishing boat survived the fire. This lake has only been fished for about 1-2 weeks a year for the last 20+ years, so it is teeming with a bounty for you to fly in and enjoy all to yourself. The only access to this lake is by float plane in the summer or a plane on skis in the winter. There are no restrictions or timelines for rebuilding. So much opportunity here for the fishing lodge of your dreams - rebuild small & simple or big & fancy or anywhere in between. (id:62370)
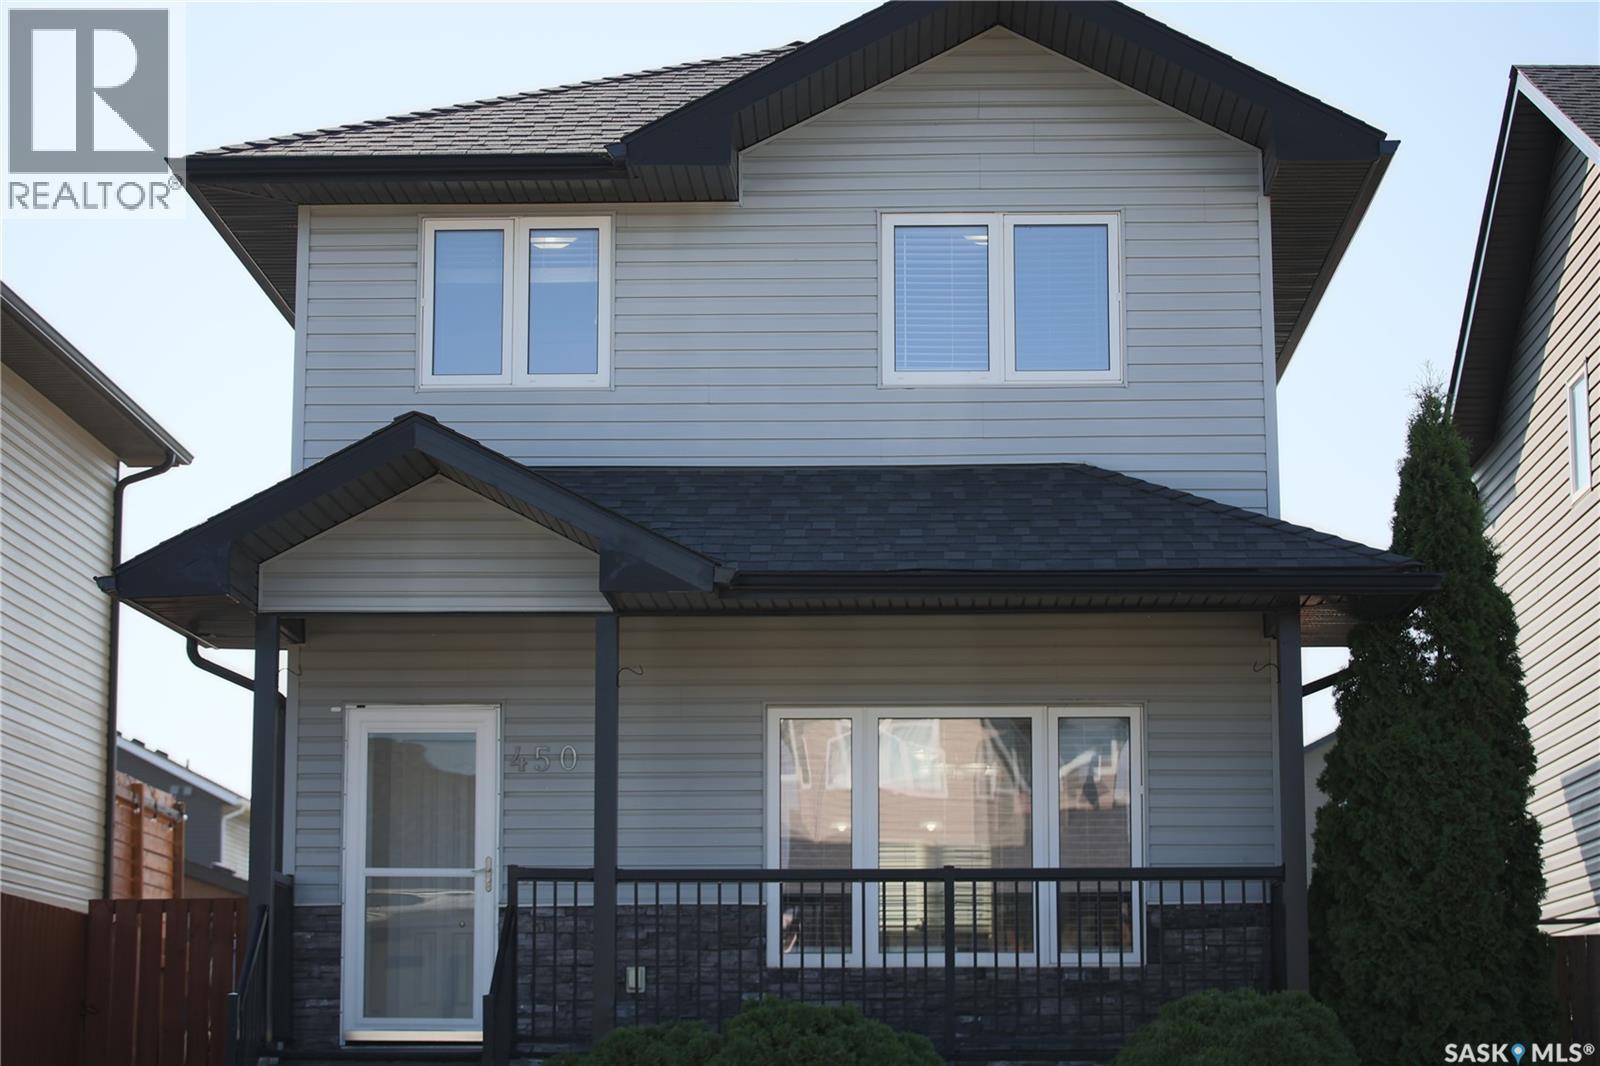
Your new home awaits at 450 Geary Crescent in Hampton Village! Ready to move into 1280sqft 3 bedroom 2.5 bath 2 storey with 1 bedroom, 1 bath basement suite and double detached insulated heated garage. Bright, open floorplan with spacious living room, kitchen with island and corner pantry. Quartz counter tops, laminate and tile flooring, with 2pc bath on the main floor. Upstairs features a large primary bedroom with 3pc en suite, 2 additional bedrooms, 4 pc bath and convenient laundry. The basement has great revenue potential with an easily rented 1 bedroom, 1 bath suite with it's own laundry. Outside has a large deck, front veranda, and insulated, heated, 22'x24' double garage. All appliances are included, be sure to check out the virtual tours! Main and 2nd level here: https://my.matterport.com/show/?m=oEBK9zmgSaW basement suite here: https://my.matterport.com/show/?m=N7s7E9Bvih4 As per the Seller’s direction, all offers will be presented on 08/30/2026 6:00PM. (id:62370)
Welcome to this impressive two-storey home offering nearly 2,000 sq. ft. of beautifully designed living space in the highly sought-after Royal Heights neighbourhood. From the grand front entrance to the spacious sunken living room featuring a cozy fireplace, this home offers both comfort and style. The main floor features a bright and functional layout with main floor laundry, a convenient 2-piece bathroom, and a spacious kitchen complete with quartz countertops, an abundance of cabinetry, and plenty of storage. The adjoining dining area opens through patio doors to your own backyard oasis, complete with a heated swimming pool, change room, bar area, hot tub, fire pit, and beautifully landscaped yard—perfect for entertaining family and friends. Upstairs you'll find three generous bedrooms and a 4-piece bathroom. The spacious primary suite offers a walk-in closet and a private ensuite for added comfort. The fully finished basement provides even more living space with a large family room featuring an electric fireplace, an additional bedroom, a bathroom, and plenty of storage. Additional highlights include a heated double attached garage and exceptional curb appeal. Located in one of the city's most desirable neighbourhood's, this home offers the perfect combination of space, functionality, and outdoor living. Don't miss your opportunity to make this incredible property your next home! (id:62370)
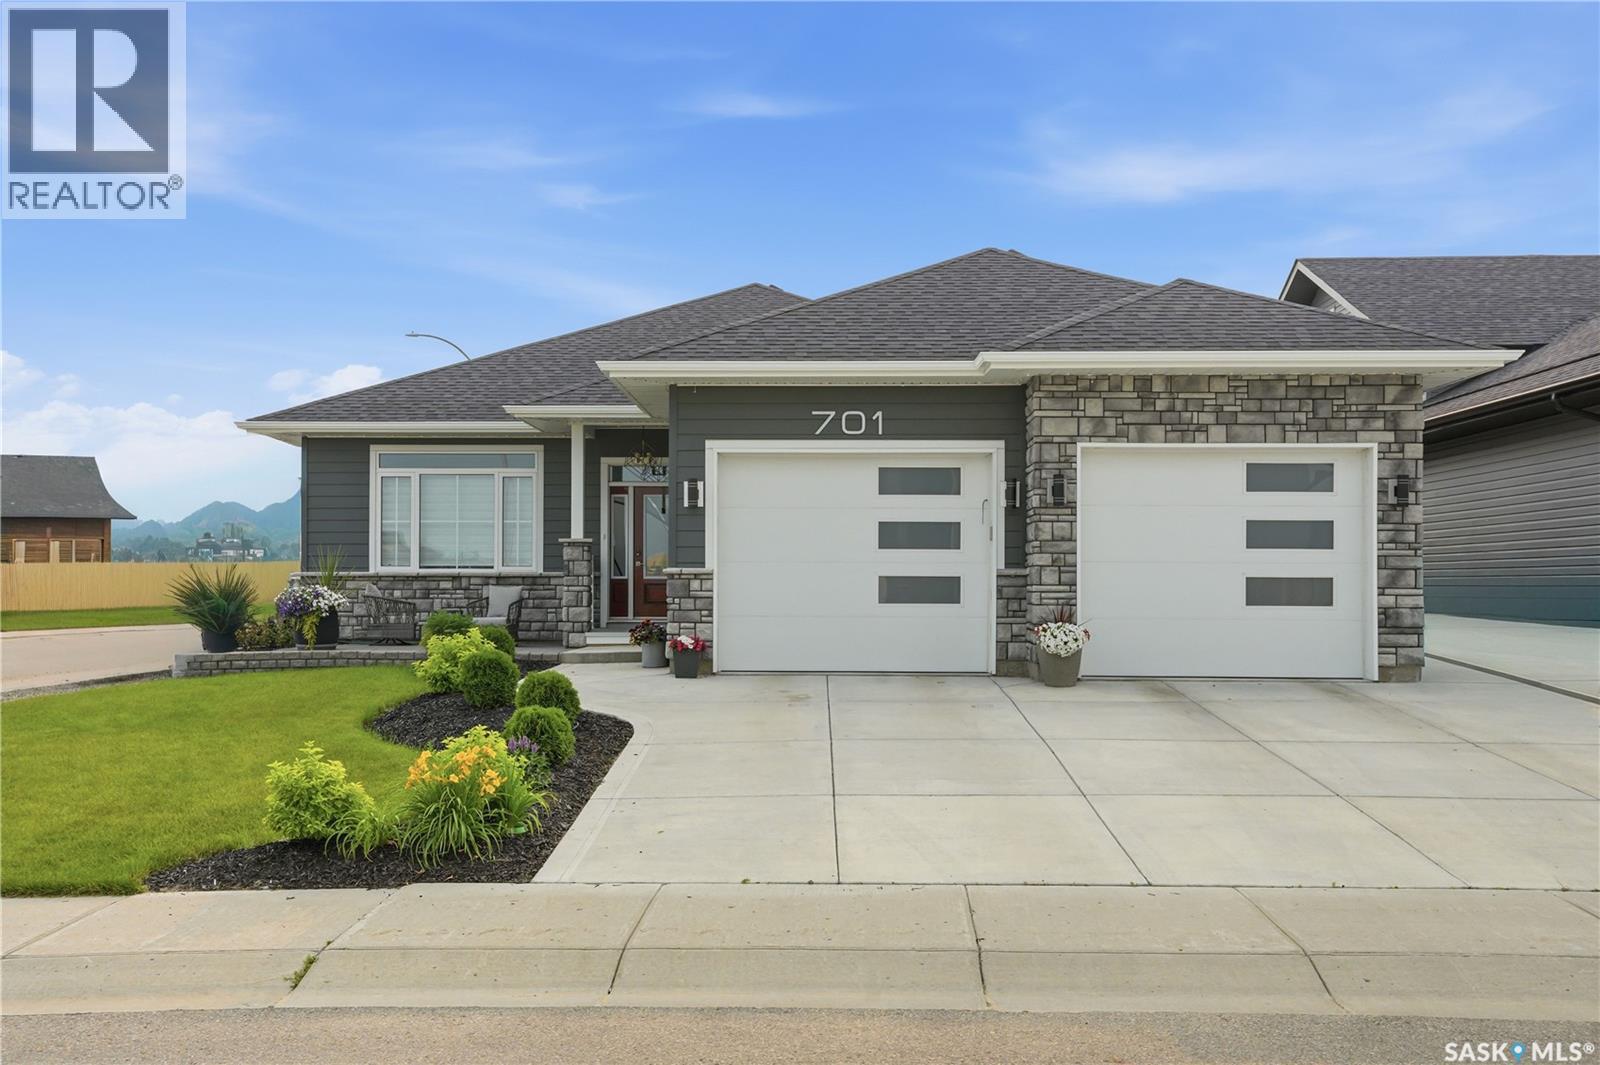
Welcome to 701 Casper Crescent, where thoughtful design, quality craftsmanship, and future potential come together in one exceptional home. Built in 2022, this beautifully finished 1,633 sq. ft. bungalow offers 3 bedrooms, 2 full bathrooms, 9-foot ceilings throughout, and an open-concept layout that's perfect for both everyday living and entertaining. Situated in one of Warman's most desirable neighbourhoods, you'll enjoy being just a short walk from The Legends Golf Club and nearby parks and amenities. The spacious front entry welcomes family and guests before opening into a bright living room featuring a cozy electric fireplace. The heart of the home is the stunning kitchen, complete with ceiling-height cabinetry, premium finishes, quality appliances, a gas range, and an abundance of workspace and storage. Designed with accessibility in mind, the home features extra-wide hallways, stairwells, and doorways, making it an excellent option for a variety of lifestyles. The main floor includes two bedrooms, including a spacious primary retreat with a beautiful 4-piece ensuite featuring an easy walk-in shower. A second full 4-piece bathroom serves the additional bedroom and guests. Downstairs, the partially finished basement offers a large entertainment room that can easily function as a third bedroom, while the remaining space is already roughed in for another bathroom and offers endless possibilities for up to three additional bedrooms, a large family room, home gym, or exceptional storage. Outside, the professionally landscaped yard blends rock and grass for great curb appeal with low-maintenance landscaping. The fully fenced backyard provides plenty of space to relax and entertain, while dedicated RV parking is located outside the fenced yard with convenient back lane access. Completing the property is a heated and insulated oversized double attached garage, a three-car concrete driveway, plus a tool and garden shed for even more storage. View it now! (id:62370)
Welcome to this beautifully updated bi-level in the friendly community of Balcarres! From the moment you step inside, you'll appreciate the bright and inviting main floor featuring a spacious kitchen with updated cabinetry, plenty of storage, and a functional layout perfect for everyday living and entertaining. Large windows fill the home with natural light, creating a warm and welcoming atmosphere throughout. The fully finished basement provides additional living space for the whole family, whether you're looking for a cozy rec room, home office, or play area. Major updates include the boiler (2014) and shingles (2015), offering peace of mind for years to come. Outside, enjoy the convenience of a single attached garage, an open backyard with plenty of room to relax or play, and a deck accessed through the dining room garden doors—ideal for summer BBQs or your morning coffee. Move-in ready and available for immediate possession, this is a fantastic opportunity to own an updated home in a great community. Don't miss your chance to make it yours! (id:62370)
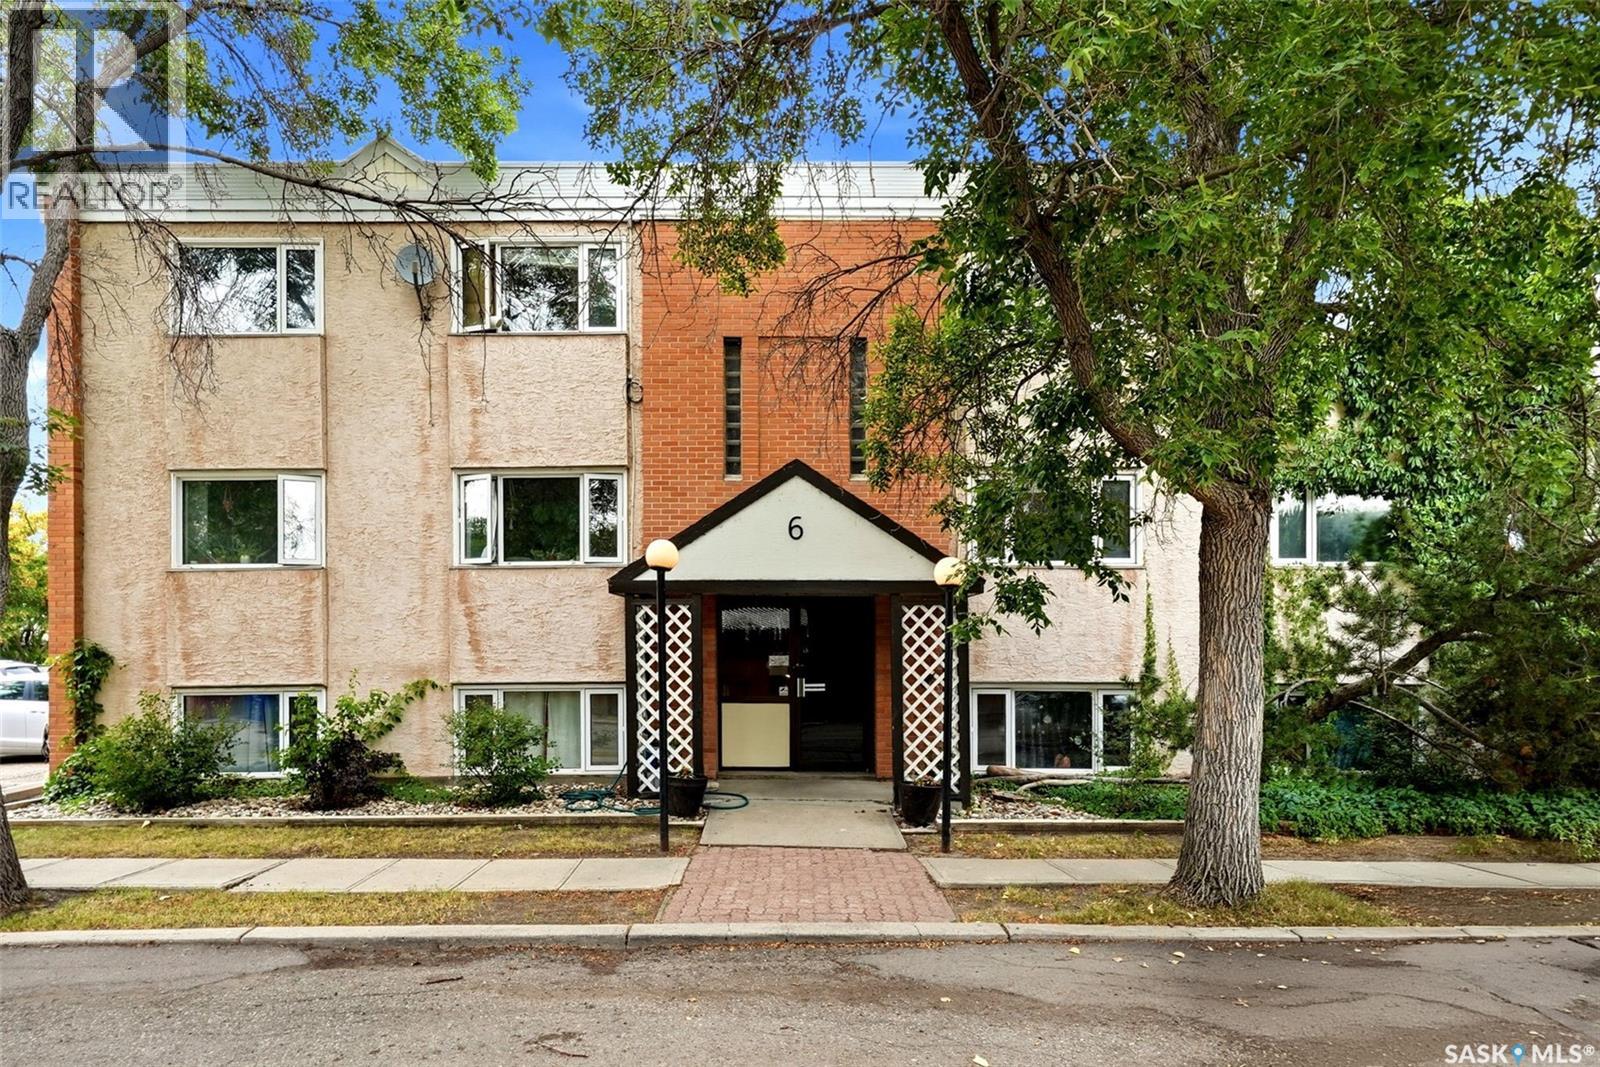
Discover an affordable hidden gem in the desirable Douglas Place neighbourhood! This well kept two bedroom, one bath apartment offers comfortable living in a fantastic location, just steps from beautiful parks and close to schools, a grocery store, downtown, and convenient access to the Ring Road. Step inside to a bright and inviting living room filled with natural south facing light and featuring beautiful hardwood floors. The living room flows seamlessly into the kitchen, which offers plentiful counter space, a convenient island for casual dining, and a large window overlooking the green space and patio behind the building. The primary bedroom enjoys plenty of natural light from its south facing window, while a second bedroom provides flexibility for guests, a home office, or additional living space. Down the hall is a nicely finished four piece bathroom featuring attractive tile. The hallway also offers ample storage with multiple linen and storage closets. A dedicated parking stall beside the building adds another layer of convenience. Come take a look at this unique opportunity today! (id:62370)
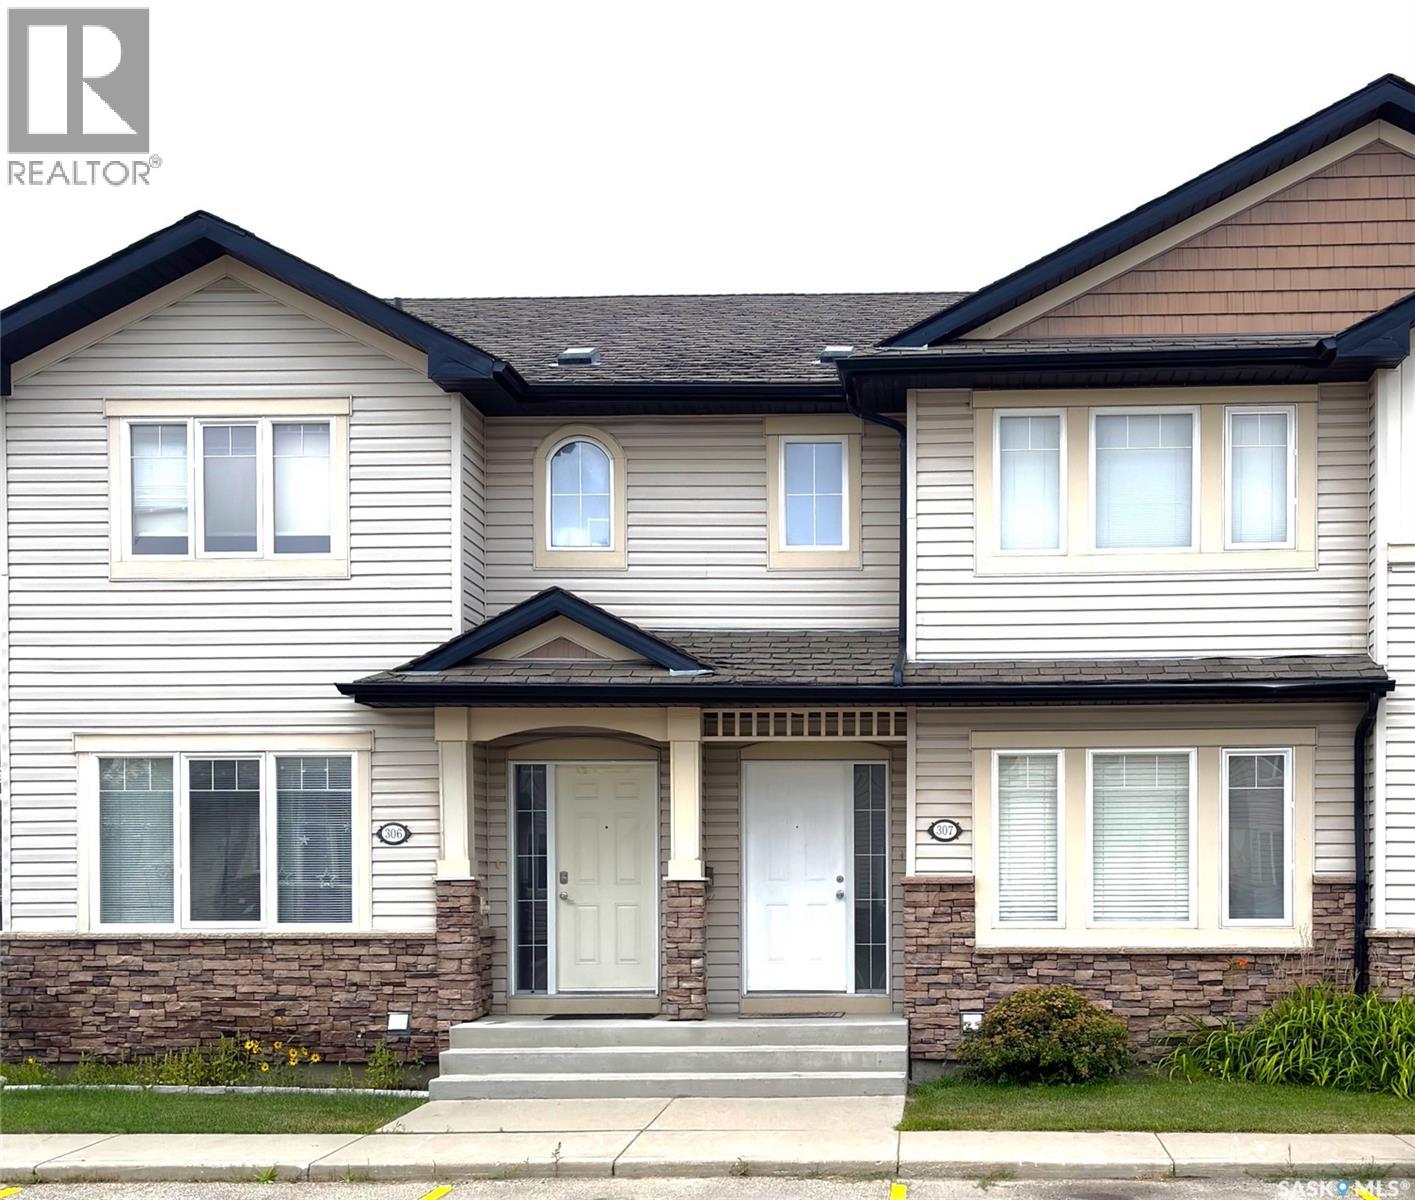
Available immediately! 3 bedroom, 2 bathroom townhouse condominium located in the desirable Stonebridge neighborhood. Convenient location close to schools, parks and other amenities including Home Depot, Walmart and several great shops and restaurants! Functional layout with comfortable living spaces, making this a great opportunity for first time buyers, families or investors. Freshly painted, professionally cleaned, move in ready! (id:62370)
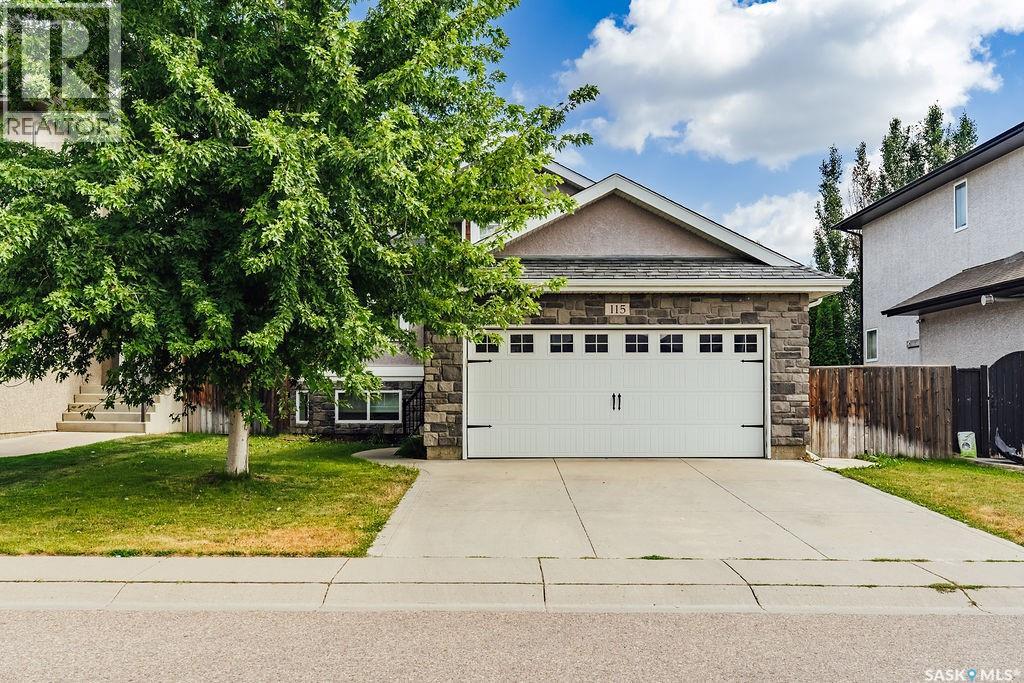
Welcome to 115 Blackstock Cove, a fully developed 7-bedroom home in Stonebridge offering an abundance of space and an attached two-car garage. Step inside to a welcoming foyer that leads into the spacious living room, providing plenty of room to relax and gather. The kitchen features stainless steel appliances, ample workspace, and an eat-up peninsula for casual dining. The adjoining dining room offers direct access to the fully fenced backyard, complete with a deck and patio area perfect for enjoying the outdoors. The main floor features three bedrooms and two bathrooms, including a comfortable primary suite with its own private ensuite. Downstairs, the fully developed basement provides even more living space with a family room and fireplace, four additional bedrooms, a 4-piece bathroom, and a dedicated laundry area. The attached two-car garage is insulated for added convenience. With seven bedrooms, multiple living spaces, a functional layout, and a fully fenced yard, this Stonebridge home offers plenty of room for a growing household. (id:62370)
Your new home awaits located in Hillside!! Modern and stylish 2 storey home is ready for you to move on in! The front entry has neutral linoleum floors and a huge coat closet. An attractive living room with beige carpet flooring. A spacious eat in kitchen with stainless steel appliances, plenty of cabinets with crown moldings and lots of natural light with the south facing window. Off the kitchen there is main floor laundry, a 2 piece bathroom with a vanity and a porch which leads to your back yard with a double detached garage. The upstairs has a master bedroom with a huge walk in closet. The other 2 bedrooms are large with a nice sized closet and all the bedrooms have beige carpet in them. A full bathroom with a vanity and neutral flooring completes this floor. The basement is unfinished but is spacious with enough room for a bedroom, family room and bedroom or whatever you choose!!. Sit, relax and enjoy the rest of the summer under your covered verandah in the front yard. Call to view! (id:62370)
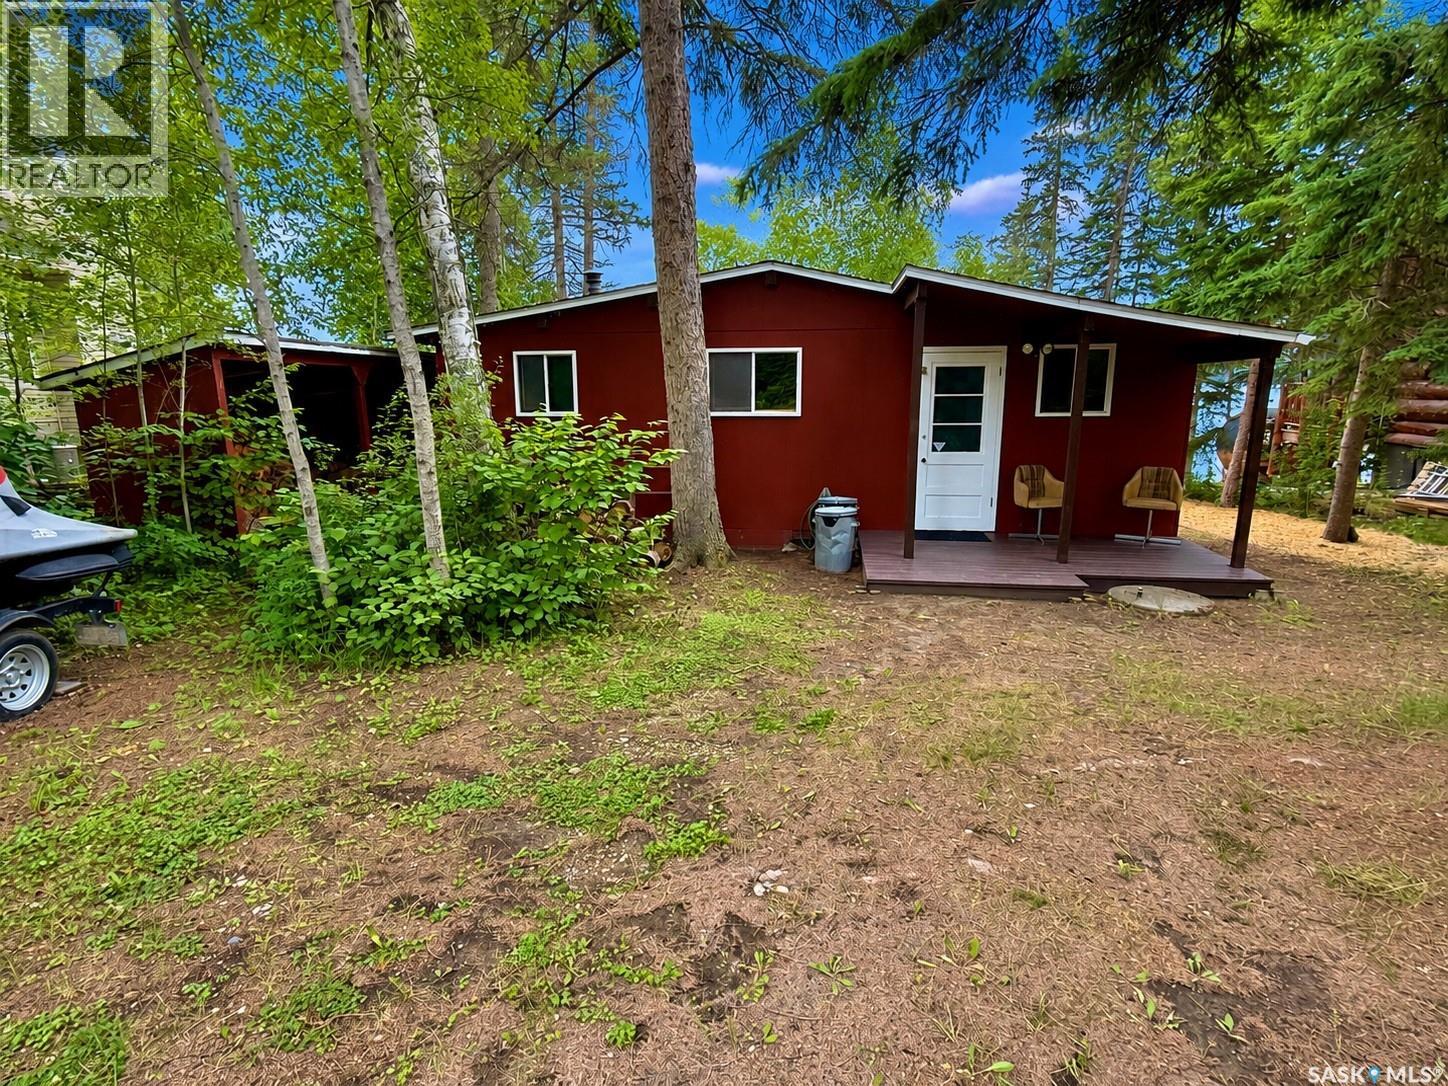
Enjoy lakefront living at beautiful Emma Lake. This seasonal 2 bedroom, 1 bathroom cabin sits on a 7,405 sq. ft. lot in one of the quieter areas of the lake, offering a peaceful place to relax and enjoy time by the water. Inside, the cabin has a cozy, comfortable feel with a wood stove for those cooler lake evenings. The layout is simple and functional, making it a great spot for weekend getaways, summer holidays, or spending quality time with family and friends. One of the best features is the large screened-in veranda at the back of the cabin overlooking the lake. It is the perfect place to enjoy your morning coffee, unwind after a day on the water, or sit in the evening without worrying about the bugs. With lakefront access, beautiful views, and a quiet Munsons Bay location, this cabin is a great opportunity to enjoy the Emma Lake lifestyle in a relaxed and peaceful setting. (id:62370)