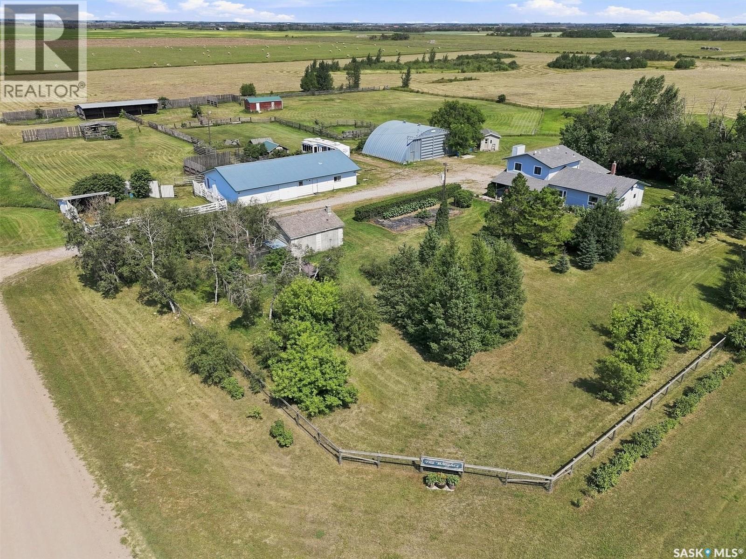
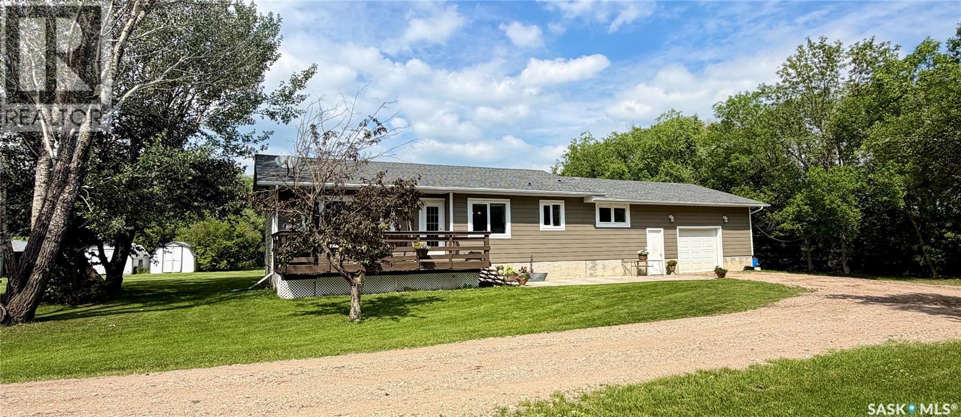
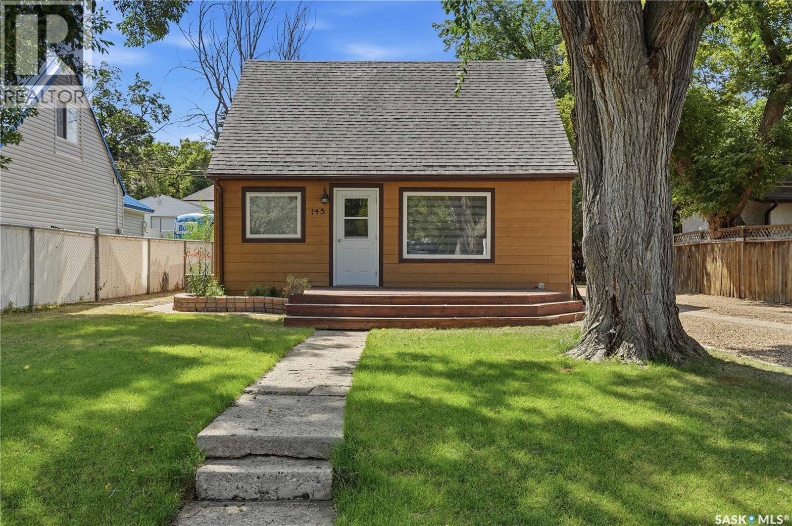
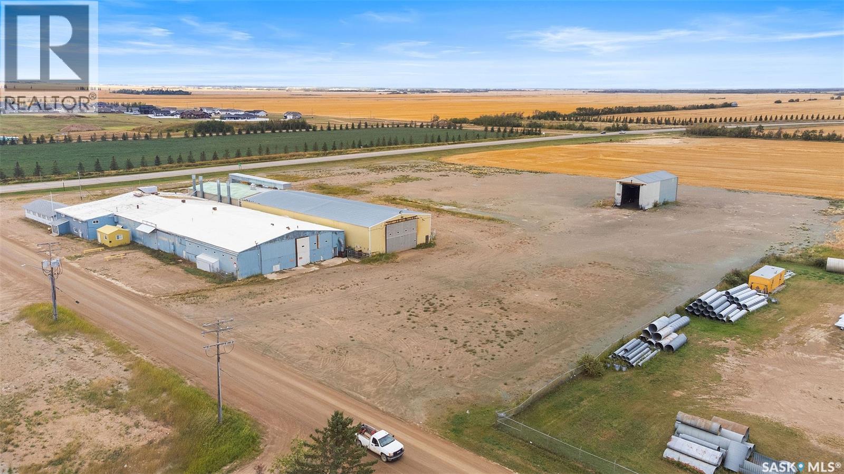
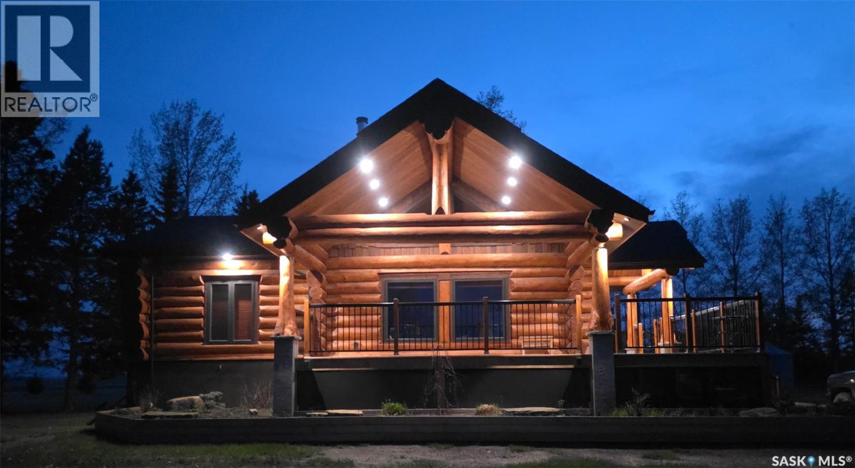
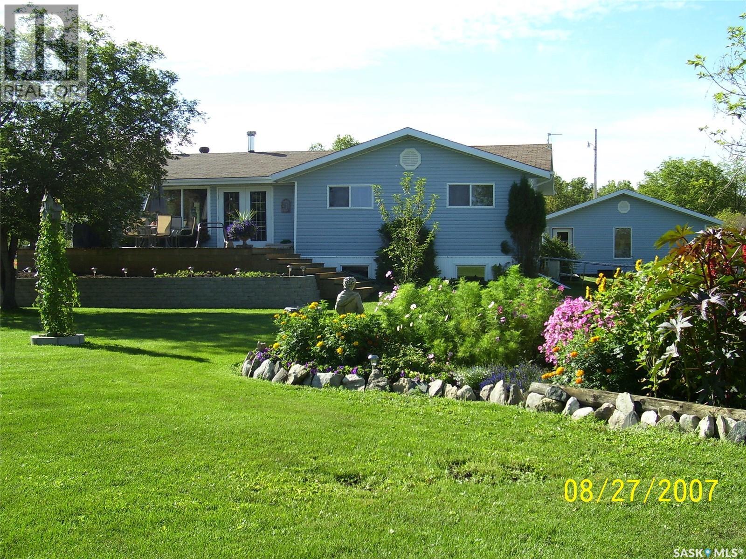
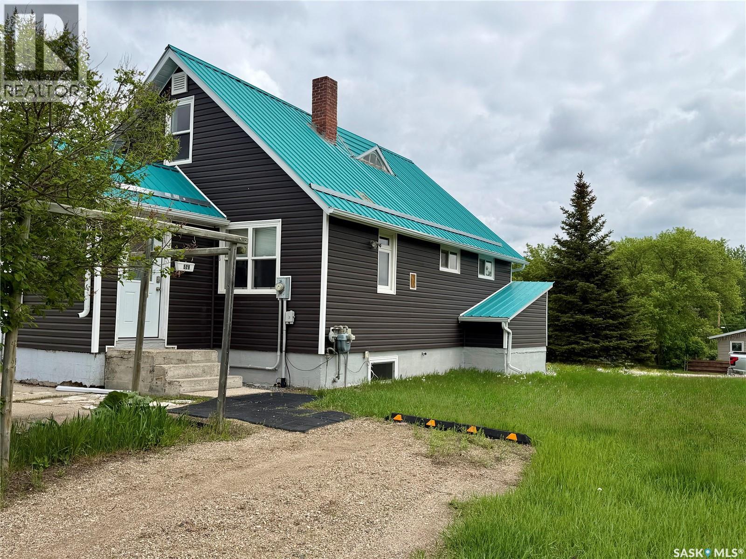
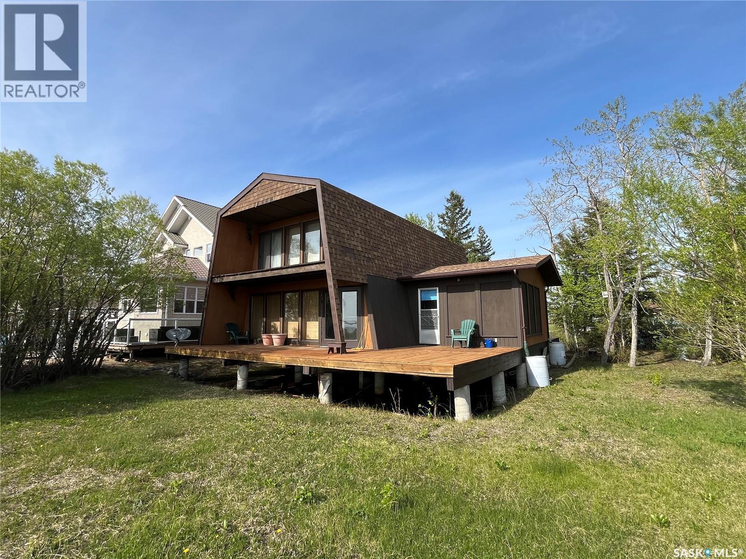
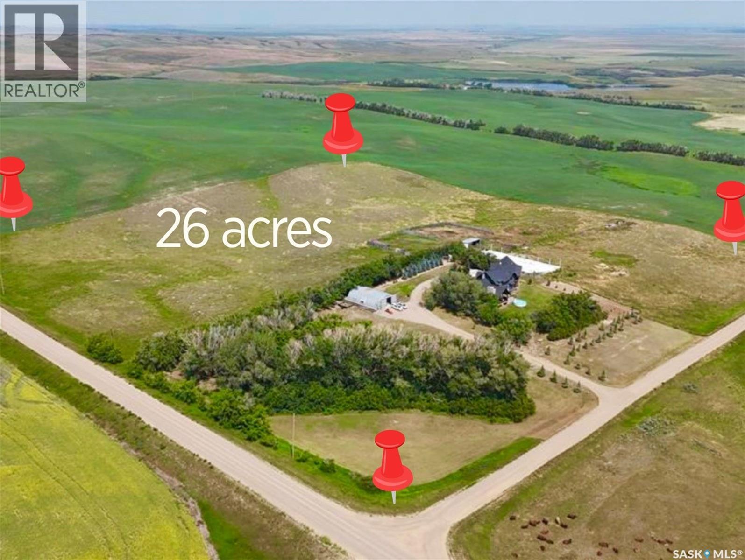
Great hobby farm opportunity with a mature treed yard site for beauty and privacy, only a 10 minute drive from Saskatoon's west side to the Kensington and Blairmore communities. Multiple out buildings for cattle, horses, small animals, and birds include a horse/cattle barn, workshop, quonset, chicken coop, cattle shelter, and a building for square hay bale storage. This 80 acre property provides a hay source on 55 productive acres and 22 acres of pasture. Originally built for a cattle operation and recently used as a horse facility, it can be modified for goats and sheep. The 4 bedroom plus den and 2.5 bathroom home is great for a rural family. It features spacious entry ways and an eat-in kitchen with granite counter tops and a bay window. The laundry is on the main floor. The main floor and second level were professionally painted and new carpet was installed on the second level in 2026. The 4 piece bathroom was also renovated in 2026. Outside the front door is a covered patio, and the yard is fenced with critter wire, perennial flower beds, and a fenced garden. There are two waterers and 2 hydrants serviced by well water and a dugout. Sellers have started the process of subdividing a 10 acre parcel from the existing 80 acres, which the new owner can continue. The property is located between Hwy #14 (4.8 kms to pavement) to the south and Auction Mart Road to the North (3.2kms) to pavement. Don't delay to view this acreage opportunity. All offers will be presented on Monday, August 10th at 5:00 PM. Here is a URL for a house floorplan tour to cut and paste into your browser: https://tinyurl.com/House-floorplan-tour Public Open House Sunday, August 2 from 1 p.m. to 2:30 p.m. As per the Seller’s direction, all offers will be presented on 08/10/2026 5:00PM. (id:62370)
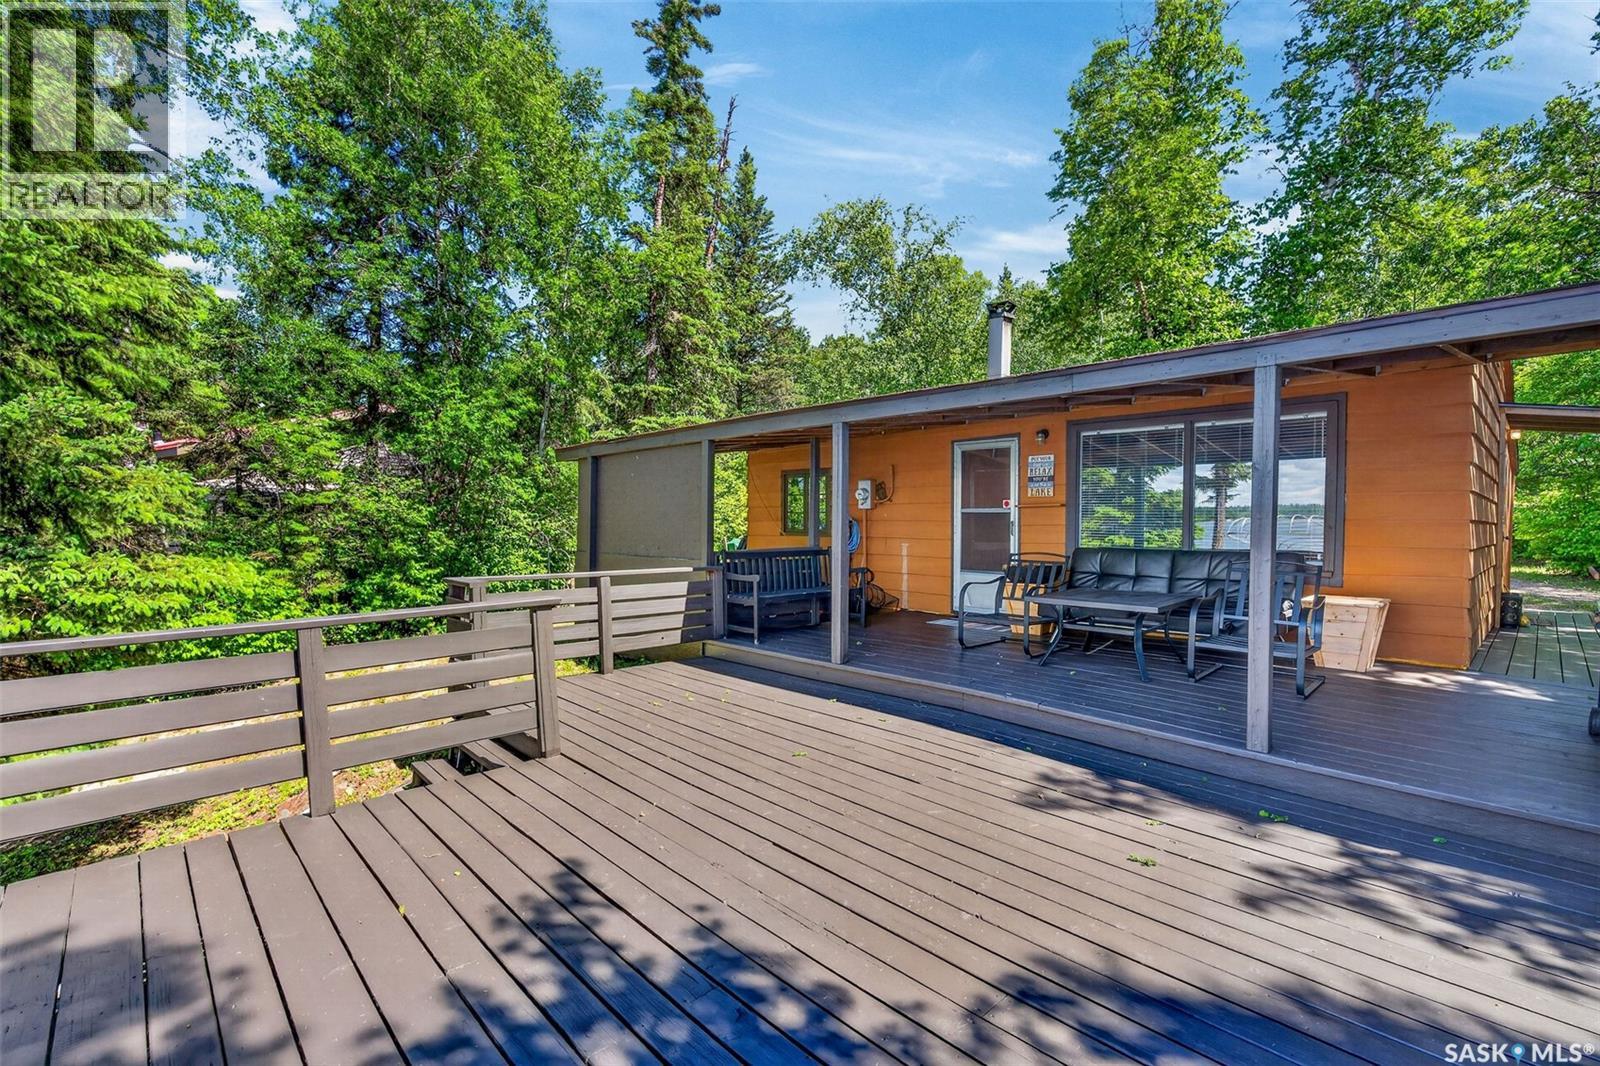
Escape to your amazing three-season retreat with this charming waterfront cabin nestled on Neis Drive at Emma Lake. This cozy property is perfect for lake country living, featuring two comfortable bedrooms and a large, newly renovated three-piece bathroom boasting fresh, modern finishes. The living room has a wood fireplace that will keep you toasty on cool nights. Outdoor living is at its finest with an expansive deck ideal for entertaining, multiple storage sheds for all your lake toys, and a West-facing view that treats you to breathtaking, premium sunsets. The lake bottom is solid and has a gradual slope to allow for a shorter dock. Please note that this listing is for the cabin only, which currently sits on a leased lot with two years remaining and a three-year option to renew. Total cost of lease and property taxes are around $16,000 per year. 50' Dock is included. Water supply is from holding tank plus can also draw from the lake. (id:62370)
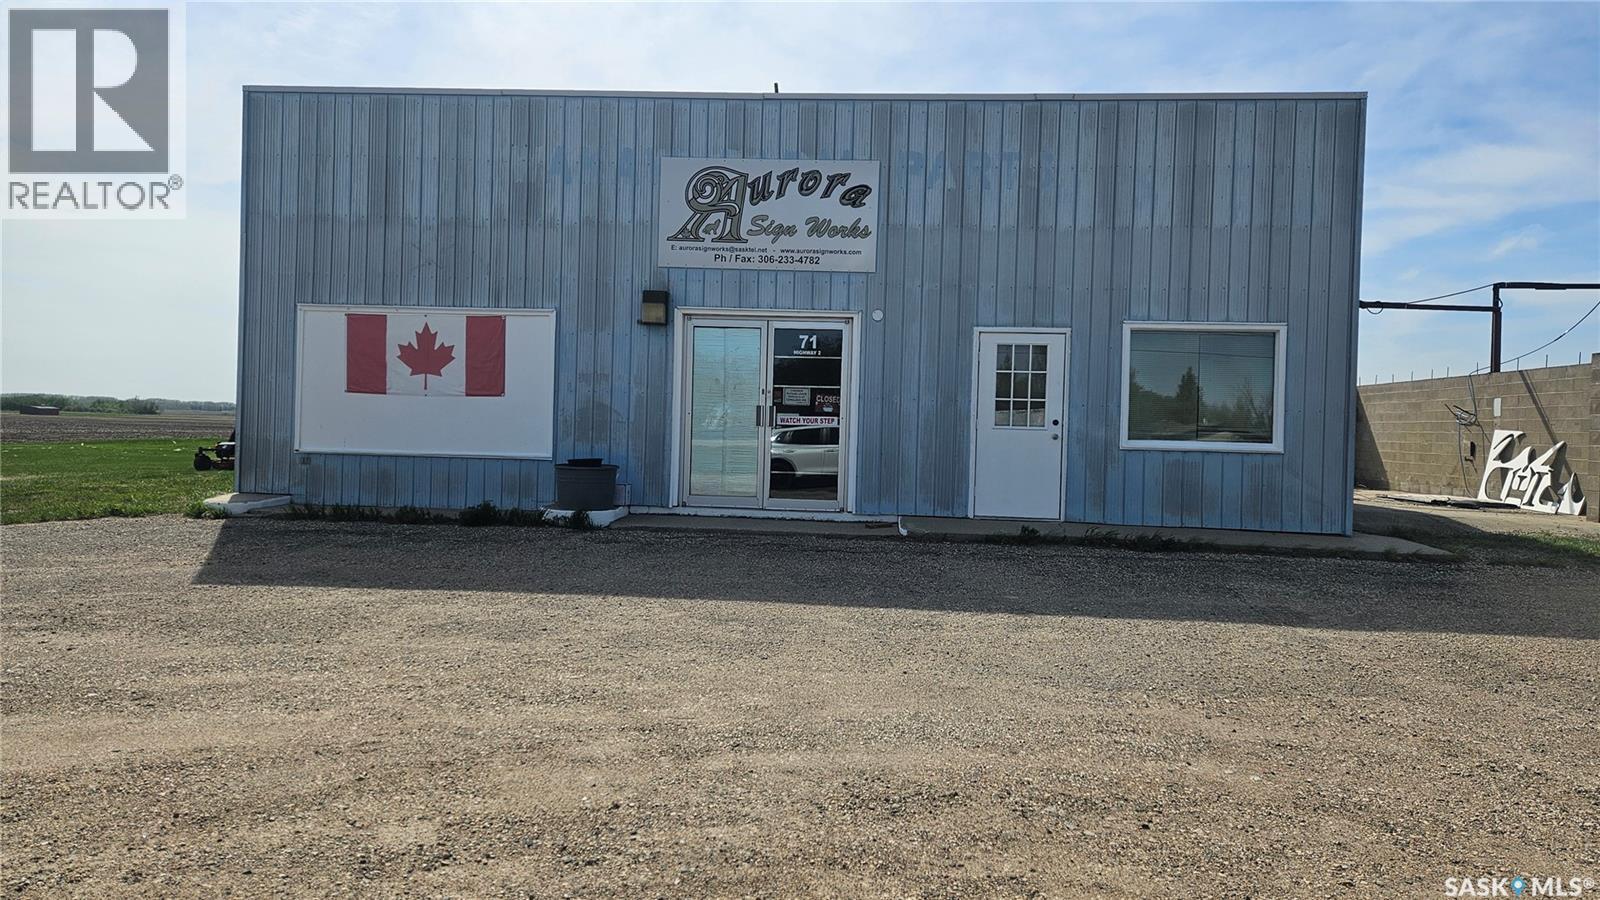
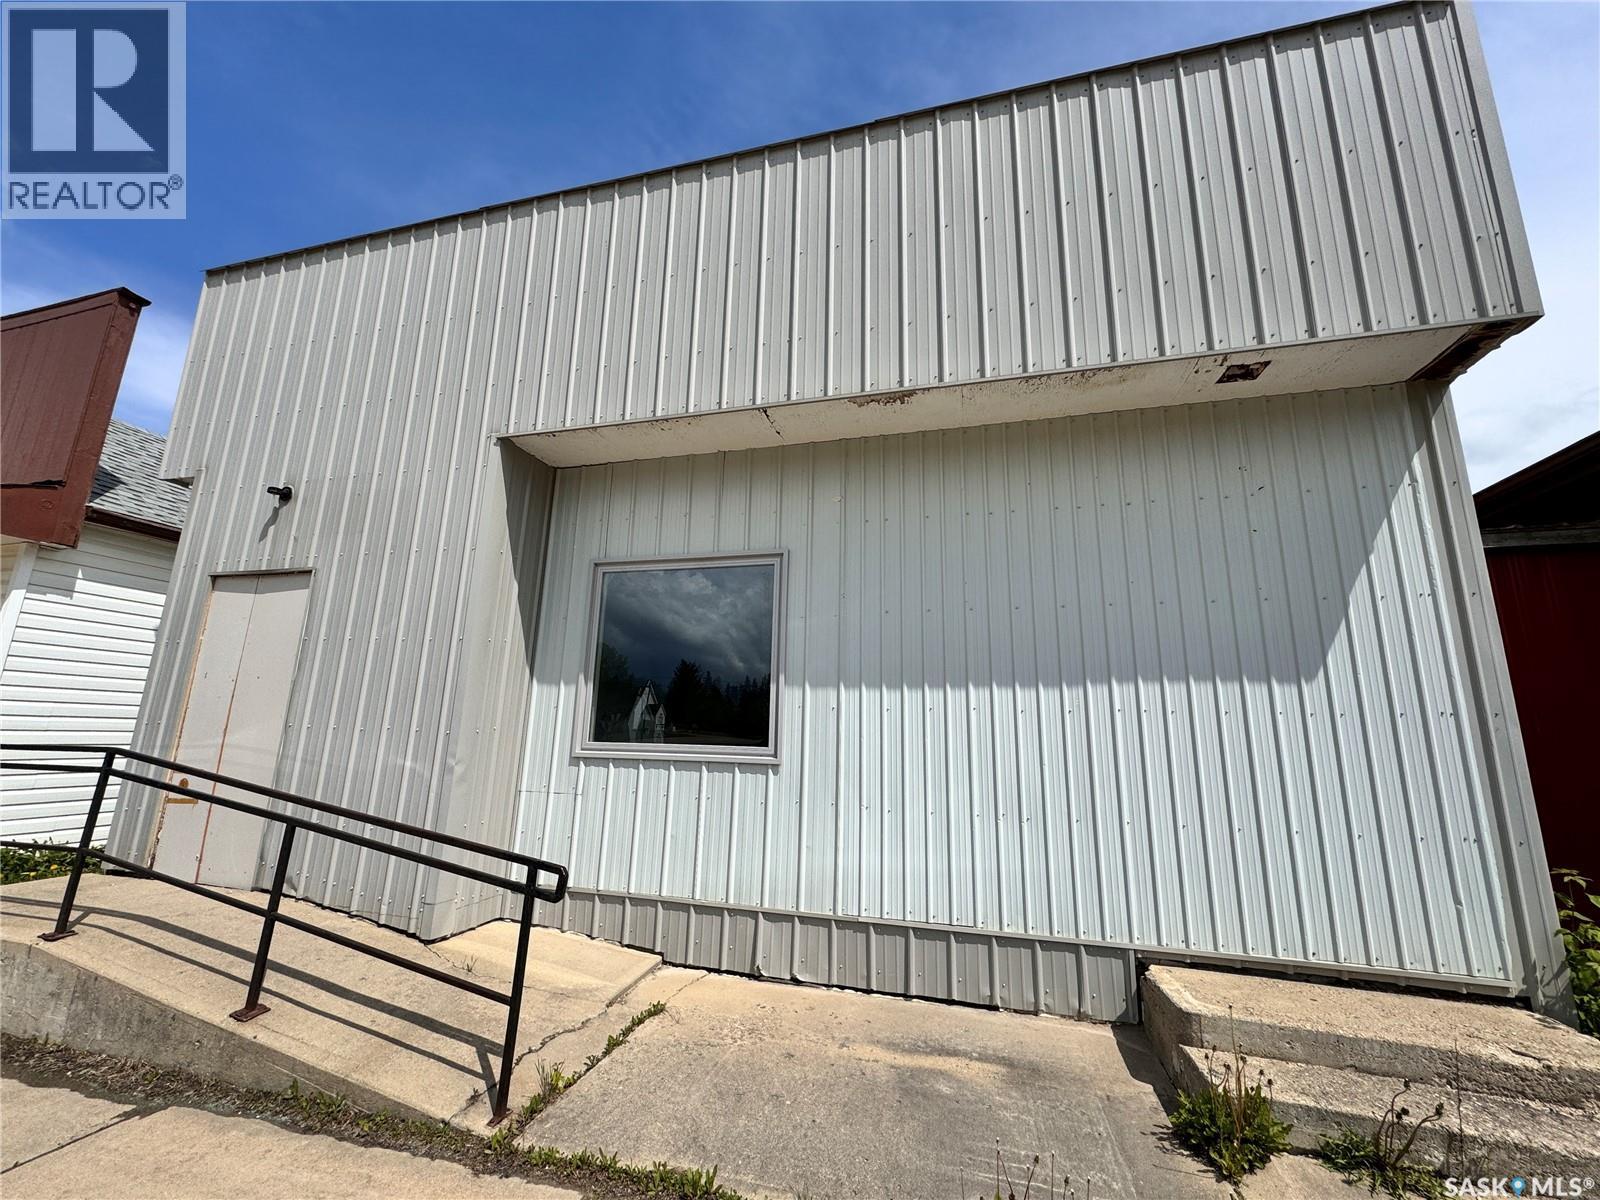
Excellent commercial opportunity located along Highway 2 with 300 feet of highway frontage and just minutes from Wakaw Lake. This heated 2,400 sq. ft. building offers great visibility and versatility for a variety of business ventures or storage needs. The original building was constructed approximately 1960, with a well-insulated steel quonset addition added in 2005, providing expanded functional space and durability. Features include a 10' x 10' rear garage door and impressive 13-foot ceiling height, allowing ample room for equipment, inventory, or workshop use. Prime highway exposure combined with proximity to lake amenities makes this a unique investment opportunity with endless potential. (id:62370)
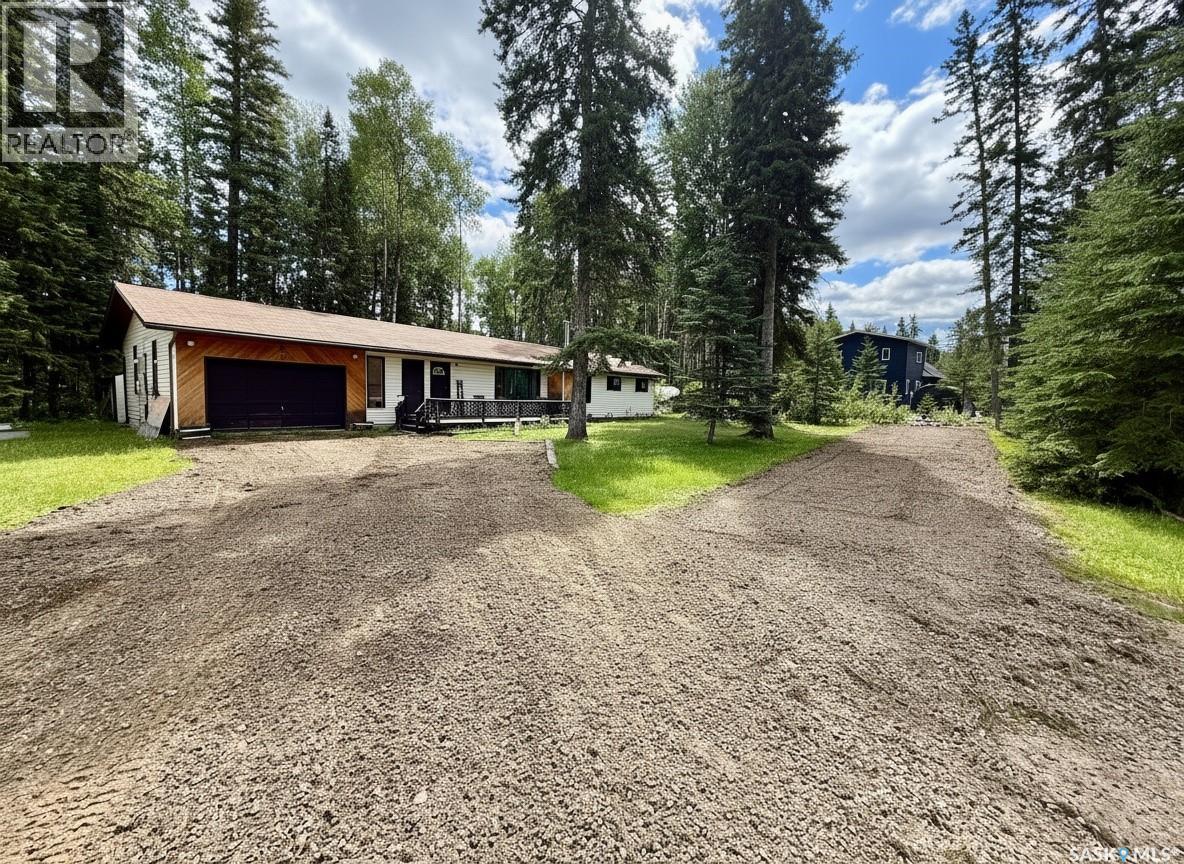
Perfectly positioned beside the Candle Lake Golf Resort along the 14th hole in Northview Subdivision, this beautifully designed 1468sqft bungalow offers generous living spaces and an inviting open-concept floor plan. A spacious front foyer welcomes you into a home built for relaxing, entertaining, and enjoying golf course living. The inviting living room features a cozy wood fireplace, while the updated kitchen showcases newer flooring, ample cupboard space, and a bright breakfast nook. A generous dining area with patio doors opens onto the back deck, creating a seamless indoor-outdoor living experience. Back deck is private and secluded, creating your own peaceful oasis with peek-a-boo views of the golf course. The home is complete with 3 generously sized bedrooms, an updated bathroom, laundry/utility room, and convenient access to the attached garage. Out front, the spacious deck is the perfect place to enjoy your morning coffee, while evenings are best spent relaxing around the cozy fire pit with family and friends. The attached 24’ x 26’ double garage, with separate entrance offers work bench with plenty of storage and convenience, while the double front driveway allows RV parking or room for vehicles and toys. This property also includes private well and septic, oversized lot (100'X150'), three storage sheds and your own marina access in the Northview Subdivision marina. Located in a quiet cul-de-sac, this home offers privacy, comfort, and excellent value. Whether you’re searching for a full-time residence or the perfect family getaway, this property offers comfort, space, and the true Candle Lake lifestyle. This could be #yourhappyplace (id:62370)
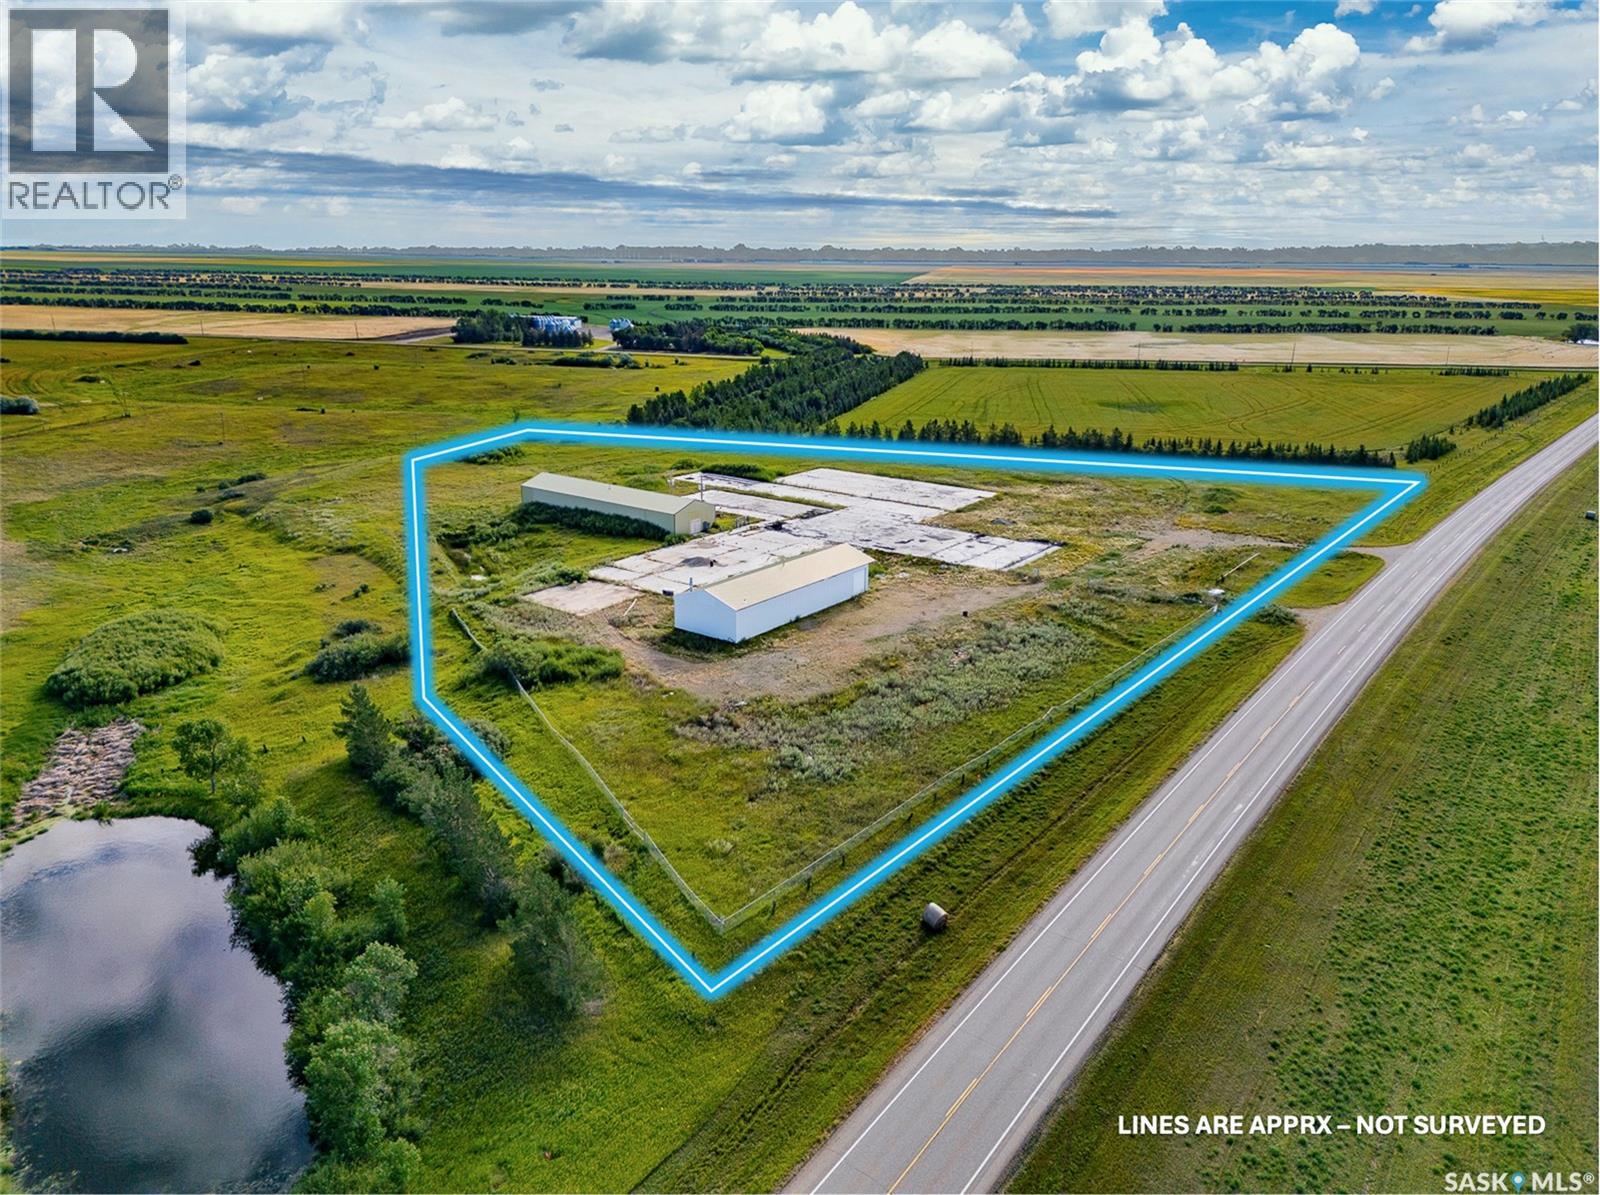
2 warehouse shop buildings: 6,000 ft2(40 x 150 ft apprx) and 4,800 ft2(40 x 120 ft apprx). Situated just outside of Drinkwater, SK - about 30 minutes from Regina. The site is just under 9 acres of land. Ideal for wide range of industrial use and expansion or nearby farmer looking to expand operation and take advantage of the 2 existing buildings. Priced aggressively to sell. (id:62370)
Discover an outstanding 80-acre recreational property in the heart of Saskatchewan's renowned big-game country. Ideally situated just a half a mile from Sask Ag Lands Branch designated land and only 2 miles from the Porcupine Provincial Forest, this property benefits from a prime location known for its abundant populations of deer, elk, moose, and bear. Power is conveniently located just across the grid road west of the approach, while an existing SaskTel cut line along the south boundary provides excellent access and adds to the property's development potential. Whether you're looking to establish a private hunting camp, build an off-grid cabin, or invest in a recreational retreat surrounded by exceptional hunting opportunities, the Ball Recreational Property offers a rare combination of accessibility, privacy, and long-term potential for the avid hunter or outdoor enthusiast. (id:62370)
Discover the potential in this unique property featuring two connected buildings joined by a hallway, offering endless possibilities for business, recreation, or even creative living space. The first building includes two washrooms, a bar area, and a back kitchen, making it ideal for hosting events, operating a restaurant, or creating a community hub. The open layout features a concrete floor with a dance stage area and a large covered front deck—perfect for gatherings, performances, or customer seating. The second building serves as a spacious warehouse, adding storage and functionality for a wide range of business uses. Both buildings are equipped with overhead heating, red building has programmable led lighting. With its flexible design, this property could be transformed into a restaurant, retail store, event venue, warehouse, or even a live-work space. Located in the welcoming community of Lintlaw, this commercial opportunity is ready for its next chapter. Included in the sale is a newer fridge, stove. Warehouse is 1710 SQFt and Red Building is 2400 SQFt (id:62370)
This is an excellent investment opportunity consisting of a 14,449 sq. ft. strip mall & a 2,346 sq. ft. free stand restaurant with a drive thru. Located in the heart of Yorkton's Downtown business district with RBC on site & Yorkton Credit Union, TD Canada Trust, BMO all within 2 blocks. The surrounding businesses include Co-op Food Store, SaskLiquor Store, Giant Tiger & Home Hardware. The site at 84 & 86 Broadway Street East is a fully developed with ample asphalt parking at the door for Tenants & Pylon signage as well as storefront signage opportunities. The buildings built in 1995 are well maintained with individual tenant utilities, brick & stucco exterior and a metal roof on the strip mall. (id:62370)
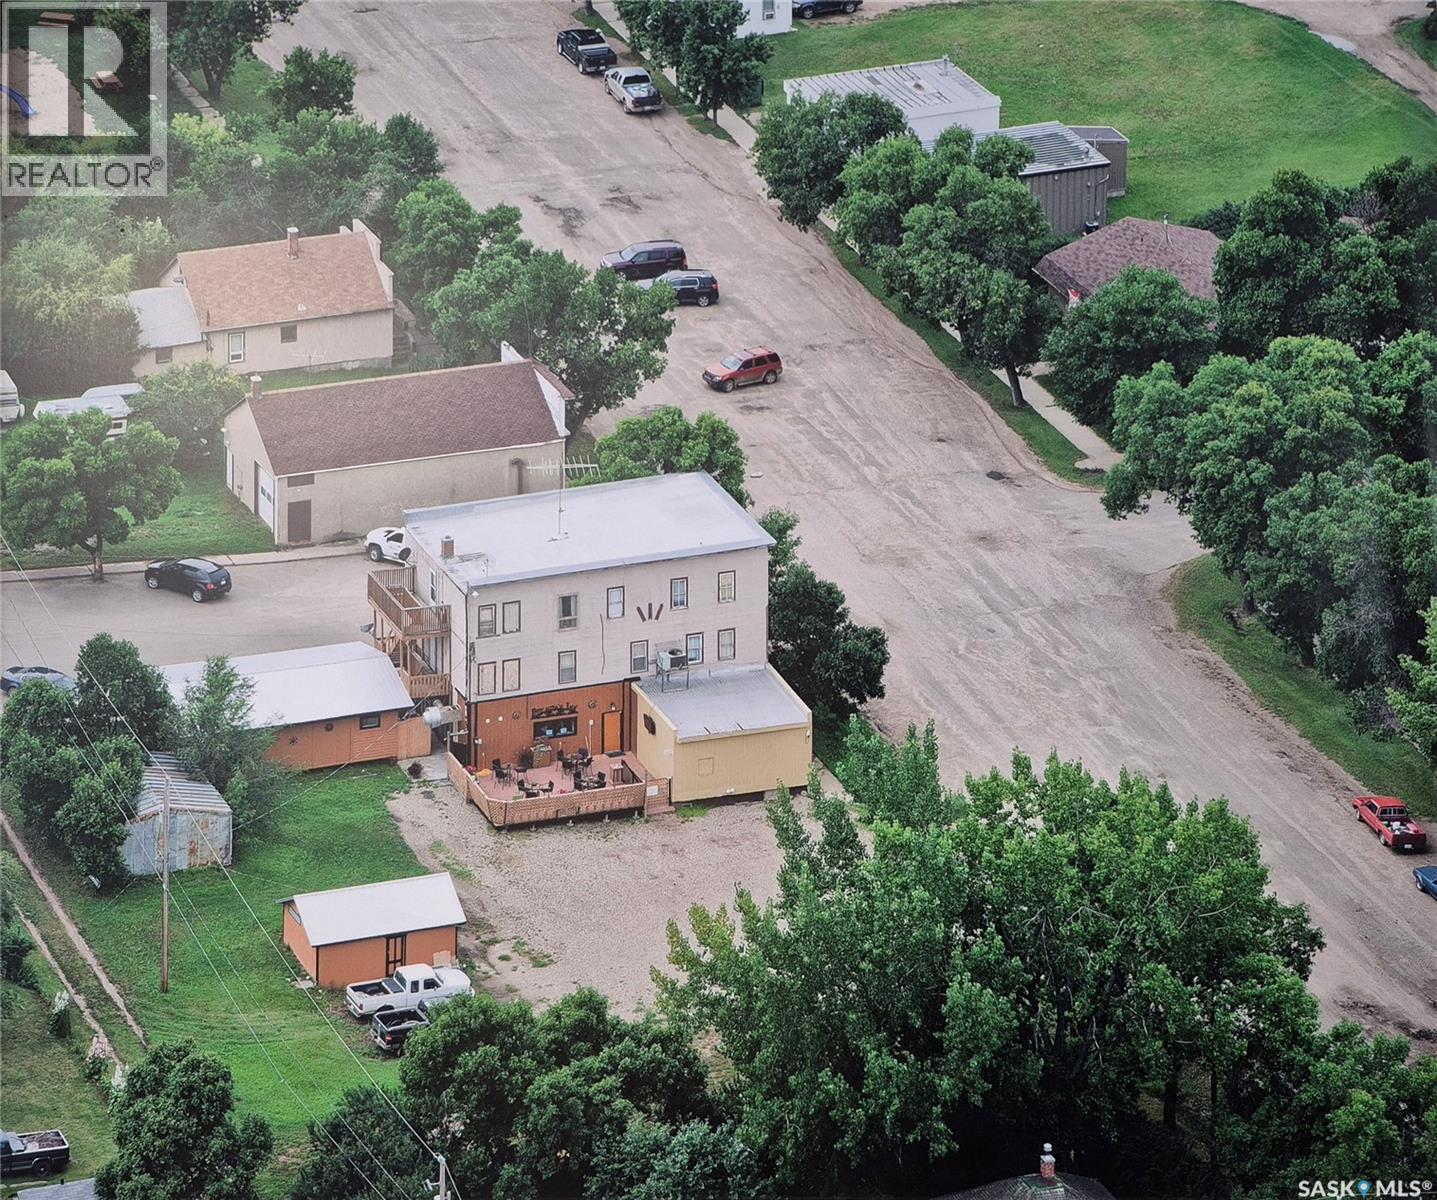
Established in 1912, this charming small-town bar in Pennant, Saskatchewan has been a staple for the local farming and oil industry for over a century. Seating up to 88 guests, Brenda’z Inn has built a strong reputation far beyond the community for its exceptional food and welcoming atmosphere. Known for its popular feature nights—including wing nights, rib nights, and pulled pork specials—this business offers consistent customer draw and loyal clientele. The venue includes three VLT machines, adding an additional revenue stream, along with both table service and off-sale liquor permits. Guests can relax and socialize on the spacious outdoor deck, which comfortably accommodates up to 30 people and features an outdoor TV—perfect for game days and seasonal events. With its long-standing history, solid customer base, and multiple income opportunities, this is a turnkey business with endless potential for growth. (id:62370)
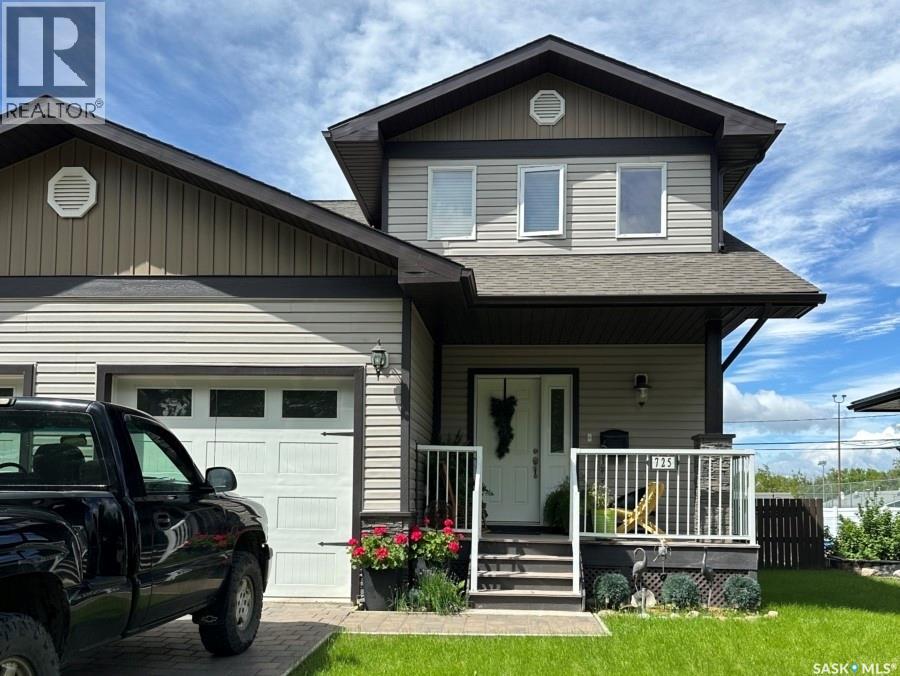
Welcome to this spacious and well-maintained 2-storey half duplex in the heart of Shaunavon. Built in 2013, this attractive home sits on a generous 4800 sq. ft. lot and offers approx. 1,400 sq. ft. above grade plus a fully developed 700 sq. ft. basement. The home features 4 bedrooms—three on the upper level, including a large primary suite with a huge walk-in closet and 3-piece ensuite, plus an additional bedroom in the basement. There are four bathrooms: one full bath, two 3-piece baths, and a convenient 2-piece on the main floor. The main level offers a bright, open living space with a large foyer, oversized coat closet, and direct access to the attached single garage. Garden doors with built-in blinds lead to the backyard. The kitchen includes dark walnut cabinetry, pantry, stainless steel appliances, built-in microwave, newer stove with air-fry convection oven, island with double sink, and fridge. Beautiful (Brazilian Cherry) hardwood flooring spans the main floor, with durable laminate in the basement. The fully developed basement includes a cozy family room, bedroom, 3-piece bath, ample storage, furnace room, and under-stair storage. Mechanical features include a sump pump, heating and cooling system, and hot water tank. Outdoor living is easy with a fully fenced, landscaped backyard and rear lane access. Additional highlights include main-floor laundry, central vacuum, full-size washer and dryer, non-smoking and pet-free home, and pride of ownership throughout. (id:62370)
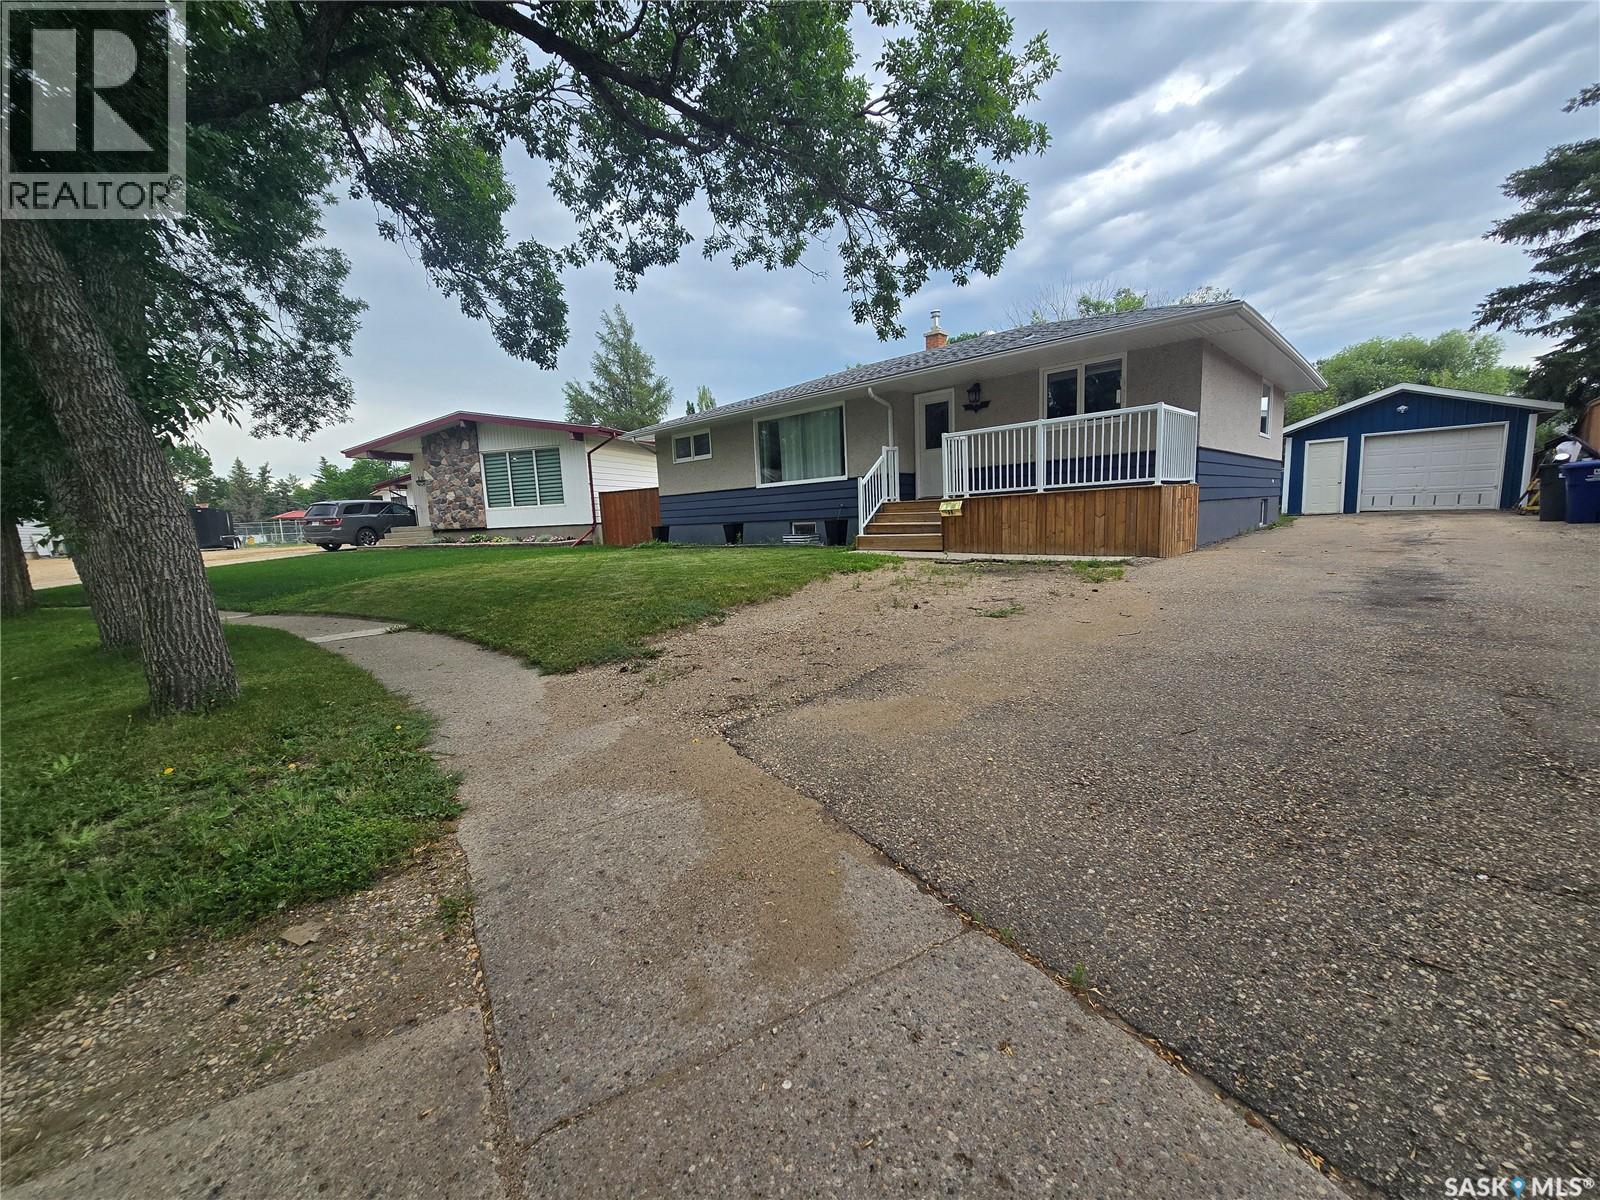
Welcome to 98 13th Street. This great family home sits on a large lot in a quiet family orientated neighborhood that is steps away from the spray park. There are numerous updates throughout the home that add style and comfort. The main floor features a bright kitchen with stainless appliances, that flows into the dining room. There is a spacious living room the boasts plenty of natural light, and ample room for seating. There are three bedrooms and a full bathroom finishing the main floor. The basement is bright and open and is topped off with modern finishes. The basement features two more bedrooms, a gorgeous custom bathroom, an office area, and plenty of storage. (id:62370)
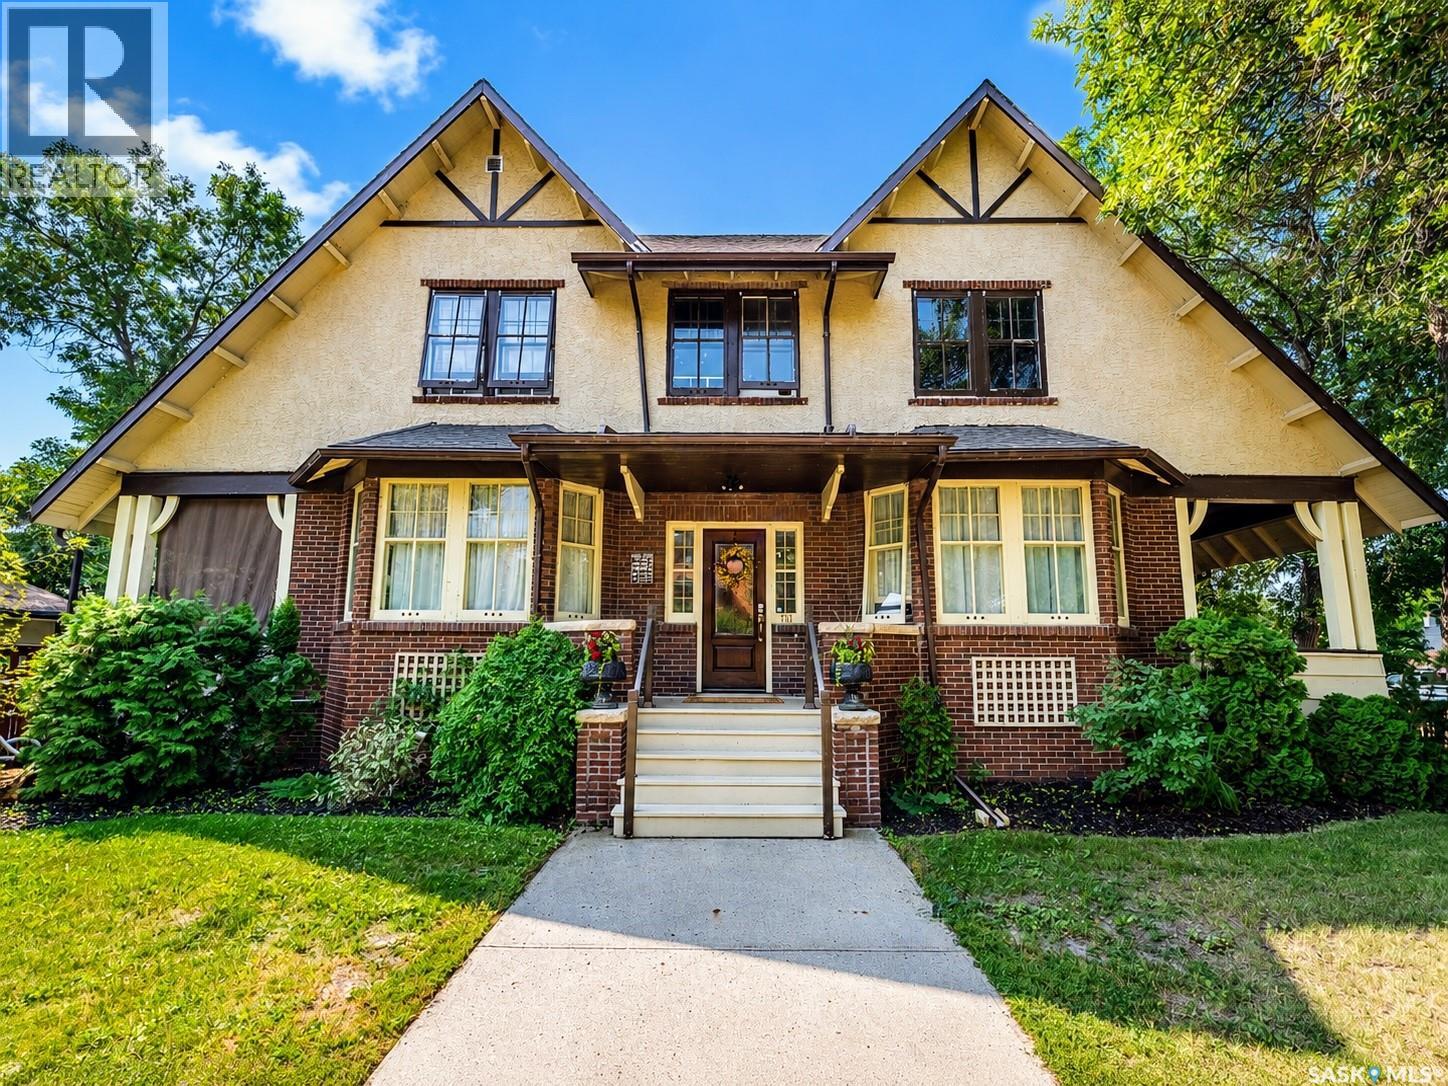
*BUYER BONUS: The buyer will receive a $5000 cash-back decorating incentive upon completion.* Welcome to 161 Marlborough Street, a beautifully maintained character home with impressive curb appeal in Moose Jaw’s established, tree-lined Avenues neighbourhood. Known locally as the “Marlborough Mansion,” this distinctive property blends original character with thoughtful modern updates. The main floor features hardwood flooring, rich woodwork, interior beams and period details throughout. A bright living room offers a large bay window and decorative fireplace, while the separate office includes built-in shelving, its own fireplace and access to a covered veranda. The updated kitchen provides generous cabinetry, an efficient layout and a combination of quartz and granite countertops. The spacious dining room is highlighted by an exposed brick feature wall, abundant natural light and patio doors leading to a second veranda. A two-piece bathroom and oversized laundry and mudroom with excellent storage complete the main level. Upstairs are four well-sized bedrooms, including a spacious primary bedroom with a walk-in closet, additional closet space and a three-piece ensuite. A four-piece bathroom and linen storage complete the second floor. The basement offers a comfortable family room ideal for movie nights, an office, a flex room currently used as sleeping space and plenty of additional storage. Pantry space, built-in storage, a wine rack and cooler, and a cold-storage room add further functionality. Outside, the fully fenced backyard features an above-ground pool, concrete patio and artificial turf. A heated two-car detached garage completes the property. Notable improvements include plumbing completed in 2008, electrical updates in 2012, house shingles replaced in 2020 and a boiler replaced in 2025. Water heater Aug 2026. (id:62370)
Escape to your own recreational paradise on the shores of beautiful Reid Lake! This 32-foot 5th Wheel RV is tucked into a beautifully treed waterfront lot and is being offered fully furnished and equipped—just bring your clothes and start enjoying the lake! From the kitchen essentials and linens to the ride-on mower, almost everything you need for a carefree summer getaway is already here. The spacious rear kitchen offers plenty of seating and a comfortable gathering space, while the 12' x 16' deck with gazebo is perfect for morning coffee, evening drinks, and entertaining family and friends. Inside, you'll find warm, rich cabinetry and all the comforts of home, with propane heat and solar power available as a convenient backup. Outside, the shallow lakefront is ideal for young swimmers, while Reid Lake's excellent fishing is sure to appeal to anglers. The 40-foot dock provides easy access for boating and enjoying everything the lake has to offer. Adding even more flexibility, a separate motorhome that sleeps six is included—perfect for hosting family and friends or creating additional sleeping space. There's ample parking, a garden area, and a peaceful, friendly setting with what the seller describes as “the best neighbors around.” If you're looking for a move-in-ready recreational retreat where the work is already done, this Reid Lake property is ready for you to enjoy all summer long! (id:62370)
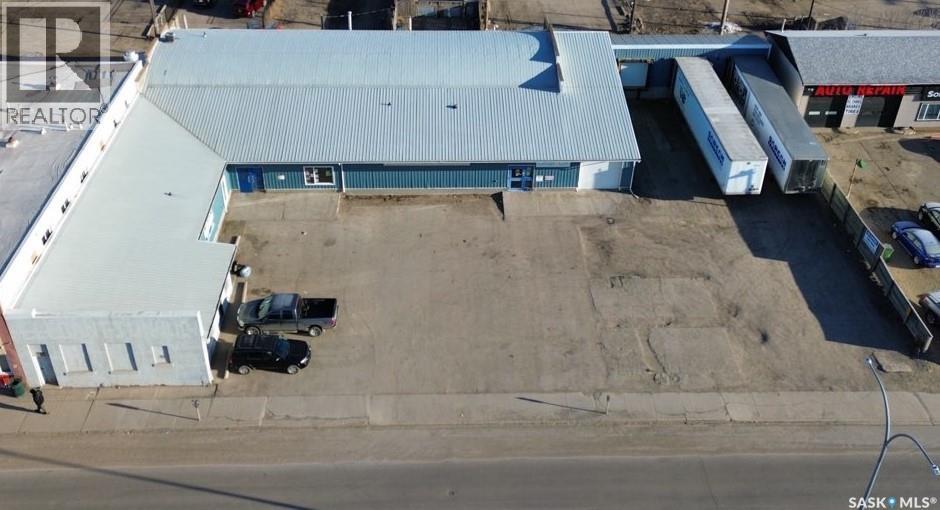
Welcome to an exceptional opportunity in downtown Moose Jaw! This expansive commercial warehouse boasts nearly 9,000 sq ft, providing a versatile space for your business needs. Conveniently located with easy access to the #1 highway, visibility is maximized for your enterprise. Featuring two offices, three bathrooms, a locker room, and a well-equipped kitchen space, this warehouse is designed to meet your operational requirements seamlessly. The practical layout includes three 9' overhead doors, perfectly suited for hauling trucks or semis, along with an additional 10' overhead door at the front of the building. Ample parking right in front ensures convenience for both staff and clients. Don't miss out on this prime location that combines functionality, accessibility, and prominence for your business success! ***Some photos were taken during former tenant occupancy. Property is now vacant.*** (id:62370)
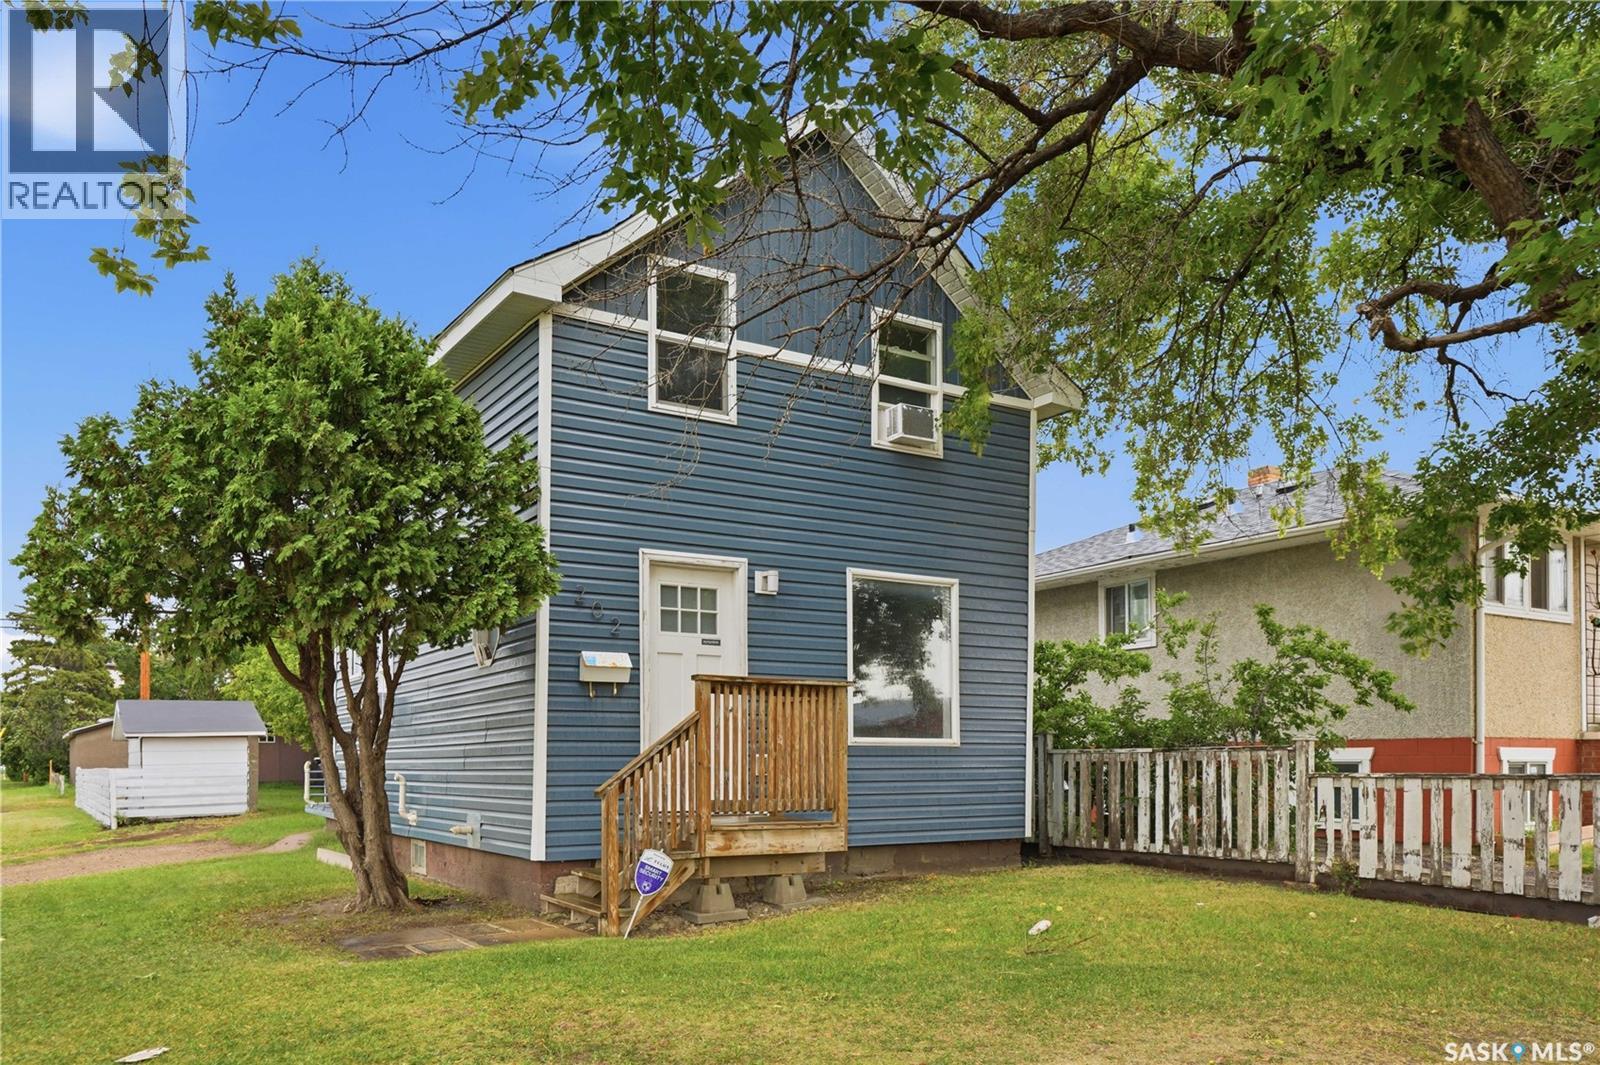
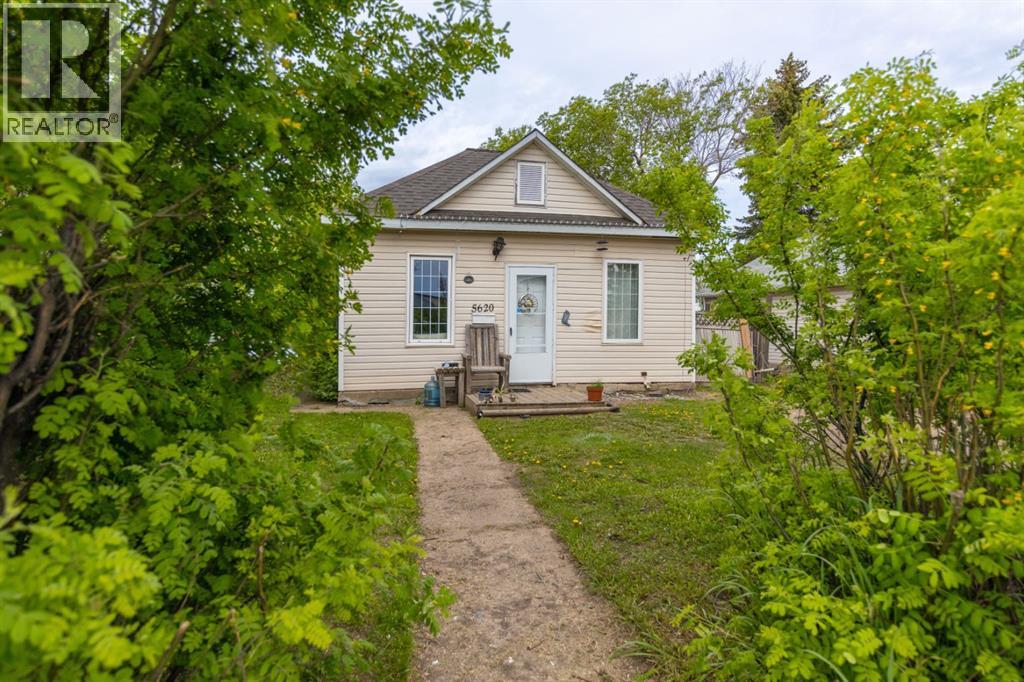
Welcome to this charming 1 ½ storey home offering the perfect blend of character and modern updates. Originally built in 1929, this home underwent an extensive renovation to the studs in 2018, giving you the peace of mind that comes with updated systems while preserving its timeless appeal. The major renovation included new wiring, plumbing, flooring, insulation, paint, and numerous interior improvements, creating a move-in-ready home that’s both functional and inviting. Additional upgrades over the years include a high-efficiency furnace (2017), hot water heater (2021), and shingles (2023), as well as new paint just recently - making this home an excellent option for first-time buyers, downsizers, or investors. Conveniently located within walking distance to grocery stores, pharmacies, restaurants, parks, and other everyday amenities, you’ll enjoy easy access to everything you need without relying on a vehicle. If you’re looking for an affordable, extensively updated home with plenty of charm and modern mechanical upgrades, this is one you won’t want to miss. Book your private showing today! (id:62370)
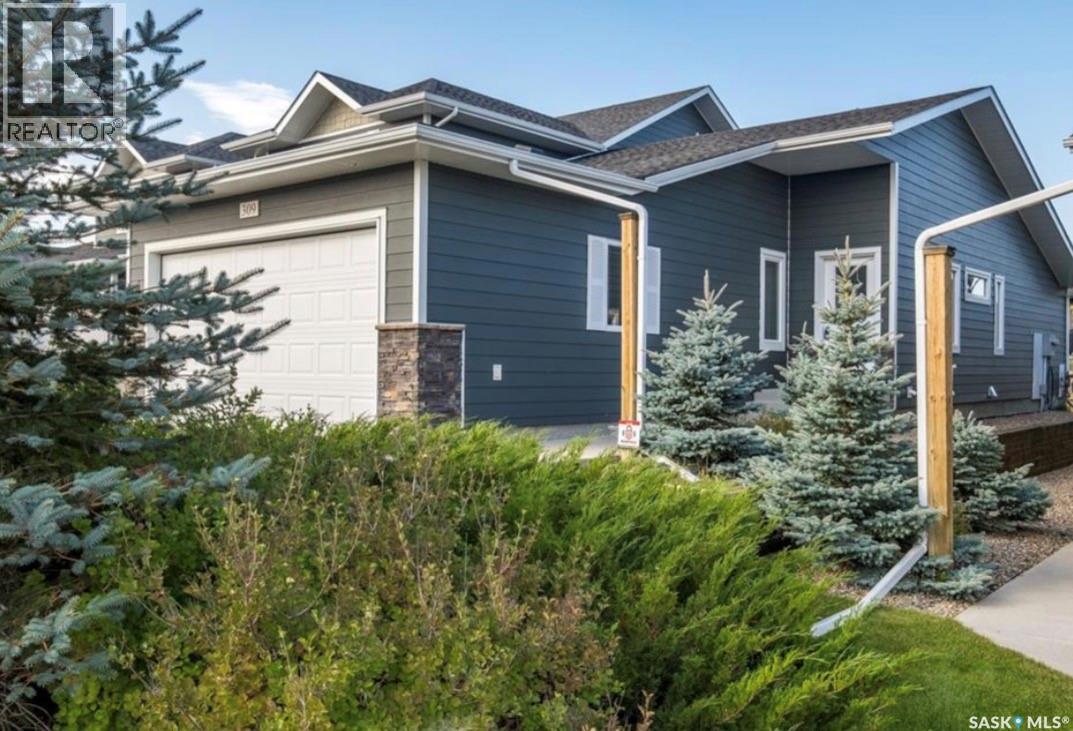
Welcome to Rosemont Estates, an exclusive gated community in Crescent Acres where luxury effortlessly meets maintenance-free living. This immaculate four-bedroom, three-bathroom end-unit bungalow condo invites you in with a striking vaulted ceiling that crowns the expansive main-floor living room, amplifying a bright and airy ambiance throughout. The sleek, efficient kitchen is a culinary dream, showcasing rich walnut cabinets paired with sophisticated quartz countertops. Adjacent to the kitchen, the sunlit dining area features a large picture window and a garden door that opens directly onto your private, west-facing patio—the ultimate sanctuary for golden-hour relaxation and tranquil evening sunsets. The main level also houses two generous bedrooms, highlighted by a serene primary retreat complete with two spacious closets and a private three-piece ensuite. Designed for absolute convenience, the main floor further offers seamless laundry integration and direct access into a fully insulated 20-by-24-foot garage. Descending to the finished lower level reveals an expansive family room ideal for effortless entertaining, two additional well-proportioned bedrooms, a pristine four-piece bathroom, and an oversized utility and storage room to keep everything neatly tucked away. Enhanced by central air conditioning, roughed-in central vacuum, and all existing upgraded appliances ready for your immediate use, this exceptional property delivers the ultimate upscale lifestyle with quick possession available. (id:62370)
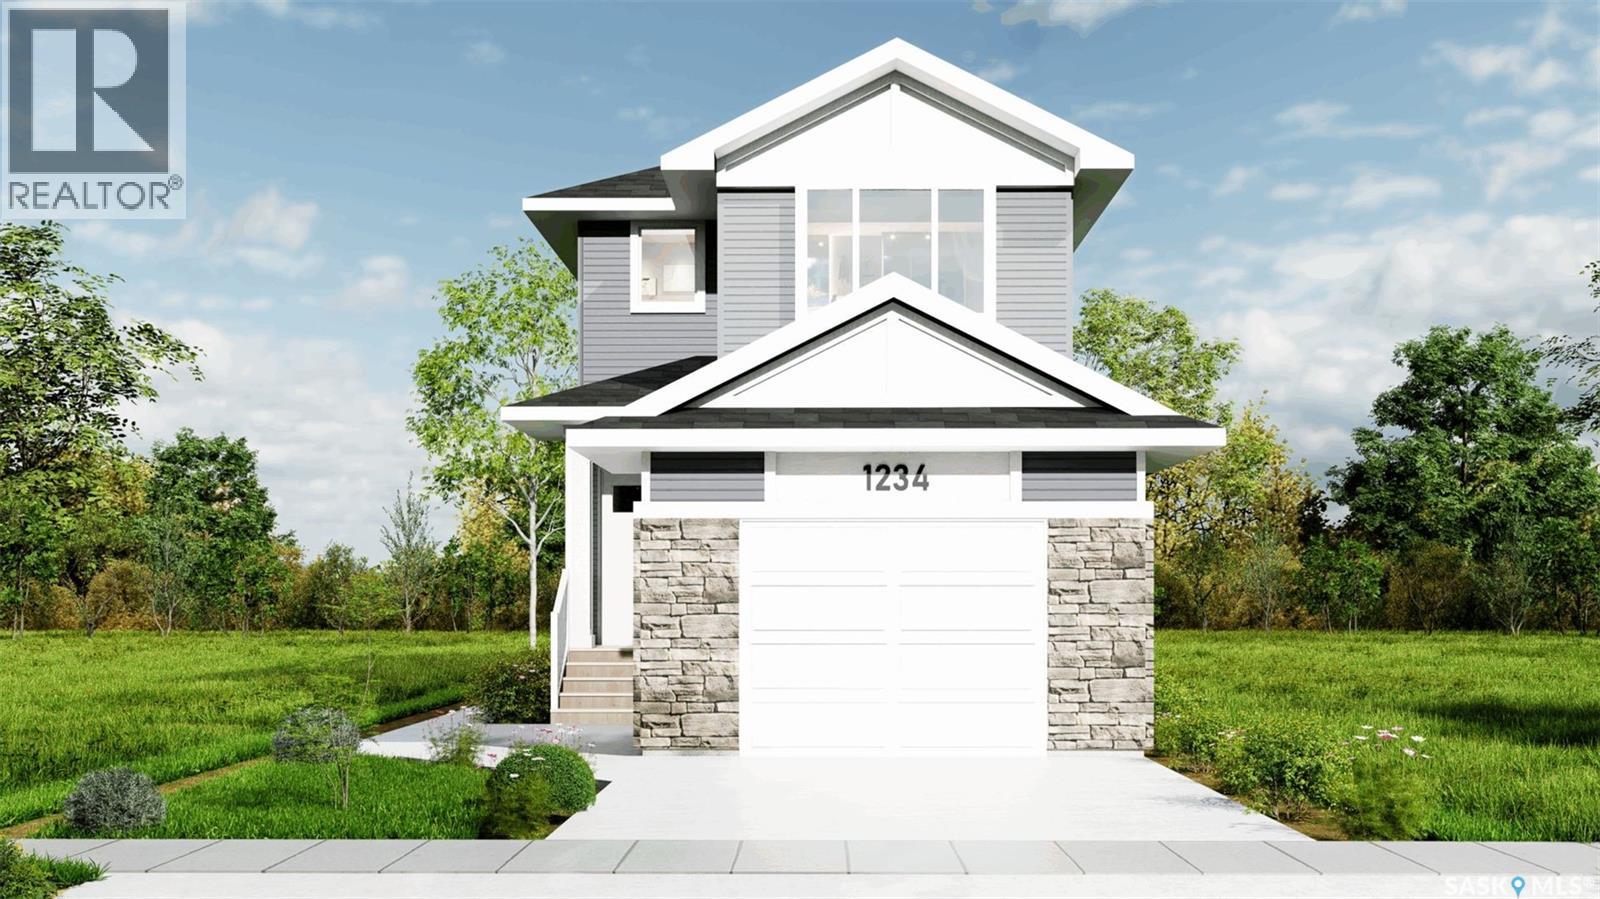
Welcome to 8649 Wheat Crescent! This newly built home by Pacesetter Homes combines convenience, quality, and style in one exceptional package. The Sierra floor plan delivers outstanding value with 1,613 square feet of thoughtfully designed living space. The main floor features a spacious front entry and a practical rear mudroom off the back entrance, making everyday living both comfortable and efficient. At the heart of the home, the open-concept family room, dining area, and kitchen create the perfect setting for entertaining and gathering with family and friends. The rear-facing kitchen is beautifully appointed with a large island, abundant cabinetry, and generous counter space. A convenient two-piece bathroom completes the main level. Upstairs, a versatile bonus room is ideally situated at the top of the staircase, offering endless possibilities as a family room, home office, playroom, or media space. The primary suite provides a relaxing retreat with a spacious walk-in closet and private ensuite. Two additional bedrooms ensure plenty of room for the whole family, while a well-appointed main bathroom and dedicated laundry room add everyday convenience. The basement is open and ready for your future development ideas, allowing you to customize the space to suit your needs. As with all Pacesetter homes, this property is built on piles, providing added peace of mind and a strong foundation for years to come. Don't miss your opportunity to own this beautifully designed new home in a growing community. (id:62370)
Looking to step in to the real estate market or looking for an instant revenue property with long term tenants in place? This cute as a button home may be just what you are looking for! This 1930 home shows character. Good sized living room leads the dining room then on to the kitchen, there are 2 bedrooms, large 4 piece bath with laundry as well. There is a cute little porch leading to a flex room, can be used as a bedroom in summer or play room. New furnace , paint and washer & dryer. (id:62370)
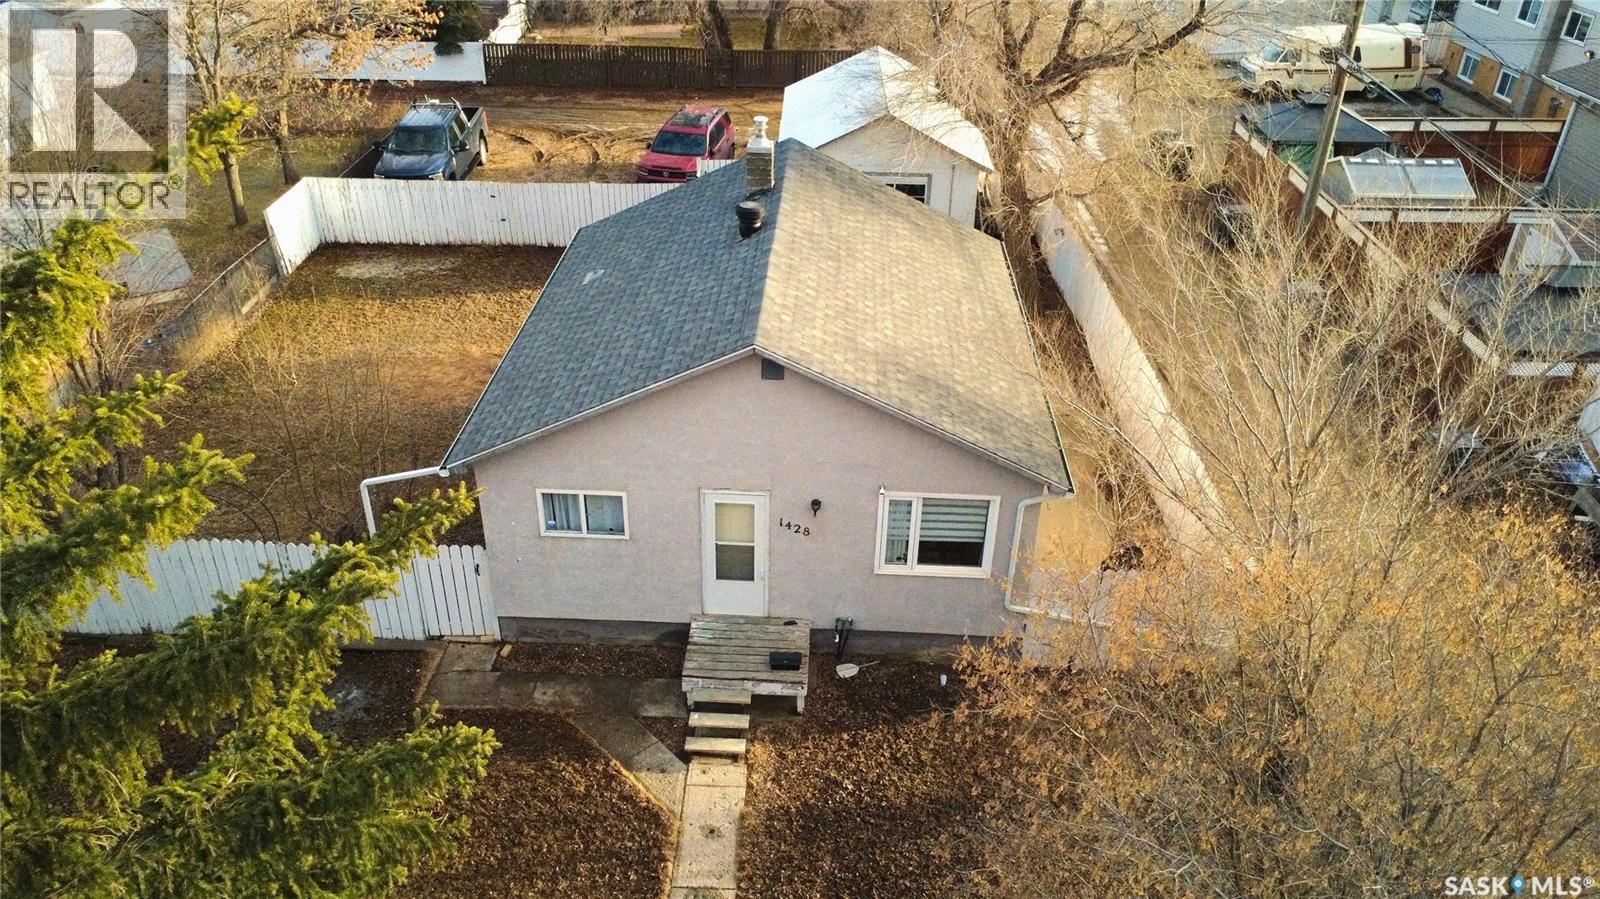
Getting into a great neighborhood doesn’t have to mean stretching your budget. This 2+1-bedroom, 2-bath bungalow at 1428 Winnie St., Swift Current, offers an affordable entry point with most of the essentials already in place. Designed with efficiency in mind, the layout makes the most of every square foot, giving you comfortable, functional living without unnecessary space to heat, clean, or maintain. The main floor features durable vinyl plank flooring, a bright and practical kitchen with included appliances, and a welcoming living area that feels just right for everyday life. Downstairs, the fully developed basement adds valuable extra space with a cozy rec area, a versatile nook for a home office or hobby spot, a third bedroom, and a 3-piece bathroom. You’ll also find a convenient combination 3-piece bathroom, laundry space, and utility area with a high-efficiency furnace, helping keep operating costs in check. The home is equipped with a 100-amp electrical panel and a solid stucco exterior, offering both reliability and low-maintenance appeal. Step outside and you’ll see more value. The extra-large, fully fenced backyard provides a private setting with plenty of room for kids, pets, or future landscaping ideas. The 16x24 detached garage and gravel parking area is perfect for extra vehicles, an RV, or storage. Located just a short distance from childcare and Kinsmen Splash Park, this is a spot that works as well for young families as it does for first-time buyers looking to plant roots. Clean, practical, and easy to own, this home is proof that smart buying still exists in a great part of the city. Call today to book your tour and see the potential for yourself. (id:62370)
Cozy 3-Bedroom Cabin at Marean Lake, Saskatchewan – Titled Lot! -Make lifelong memories at this charming 785 sq. ft. 3-bedroom, 1-bathroom cabin located on a titled lot at beautiful Marean Lake, Saskatchewan — a hidden gem bordering Greenwater Lake Provincial Park, one of the province’s top destinations for year-round outdoor adventure. Whether you love boating, fishing, sledding, hiking, or hunting, this cabin places you right in the heart of it all. --Interior Features -Well-kept, comfortable layout with room to sleep up to 10 people -Three bedrooms plus an included bunkhouse with 2 bunk beds/perfect for kids or guests -4-piece bathroom supported by a 1,200-gallon septic system -1,000-gallon water tank located in a heated utility room attached to the cabin -Efficient pellet stove for cold nights -Water always hauled from Greenwater Provincial Park’s RO-treated system for clean, reliable use --Outdoor Living -Step outside to a massive entertaining deck featuring a built-in outdoor fireplace — an ideal gathering spot for summer evenings, BBQs, and late-night campfires. --Additional outdoor perks include: Two driveways with plenty of room for vehicles, boats, or sled trailers -Seasonal lake views that add to the peaceful, scenic atmosphere -Multiple storage sheds for tools, toys, and outdoor gear --Outdoor Activities & Lake Lifestyle -Marean Lake and the surrounding Greenwater region offer some of Saskatchewan’s best four-season recreation: -Boating, kayaking, canoeing, and paddleboarding -Excellent fishing for walleye, pike, and perch -Beautiful beach for swimming and relaxing -Hiking and nature trails through forested terrain -Snowmobiling and cross-country skiing in winter -Hunting opportunities throughout the region --A friendly, welcoming lake community with seasonal events and family activities --Extras & Potential --Furniture negotiable — move-in ready, Multiple storage sheds included -Potential for year-round use — insulate the crawlspace with spray foam (id:62370)
Discover the perfect blend of country living and productive farmland with this beautiful 80-acre property located south of Hudson Bay, Saskatchewan. Offering approximately 60 acres of currently organic hay land, this versatile property also has excellent potential for future crop production. A small tree bluff adds natural beauty, privacy, and wildlife habitat. Built in 1985, this spacious 1,456 sq. ft. home offers 5 bedrooms, 3 bathrooms, and a practical layout designed for family living. The welcoming large entry foyer provides plenty of space for coats and boots, with the full bath upon entry shares the main floor laundry which adds everyday convenience. The home is equipped with geothermal heating and cooling, providing year-round comfort and energy efficiency.The kitchen comes complete with fridge, stove, dishwasher, microwave hood fan, making this a move-in-ready opportunity. An attached single garage with remote overhead door offers direct access to the home.The yard site is beautifully established and surrounded by mature privacy trees and shelterbelts, creating a peaceful country setting. Outdoor features include an active barn 6-12’x12’ stalls 2 calving and 4 horse and has lights, power and a hydrant right out the door, livestock water bowl, animal shelter, multiple storage sheds, a productive vegetable garden, and a large flower garden—ideal for hobby farming, livestock, or simply enjoying the rural lifestyle. Additional features include a deep water well and surface discharge septic system. Whether you’re looking for a family acreage, hobby farm, or an opportunity to expand your agricultural operation, this well-maintained property offers space, privacy, and endless possibilities in a desirable rural location just south of Hudson Bay. (id:62370)
Excellent starter home or revenue property! This beautiful home is sitting on a very quiet street just steps away from Wakamow Park boasting a large yard with lots of mature trees for privacy. Excellent curb appeal as you arrive with a long driveway on one side giving lots of parking and a beautiful front deck - perfect for your morning coffee. Stepping inside you are greeted by a nicely updated and open concept living area. Complete with a large living room with lots of natural light on one side. On the other side we have a large updated U-shaped kitchen with newer cabinets and counters, newer appliances and an eat-up peninsula. On the main floor we find a spacious primary bedroom as well as an updated 4 piece bathroom. Off the back of the home we have a mudroom with main floor laundry which is sure to be a hit. Heading upstairs we find 2 more good sized bedrooms. The basement is unfinished but houses your utilities and has space for storage. Outside we find a mostly fenced and tiered backyard with a firepit area, play structure and a large shed. So many updates have been done on this home - it is easy to see the pride of ownership here. Excellent opportunity here! Reach out today to book your showing! (id:62370)
Excellent opportunity to own a large industrial building in Tisdale. Built in 1977 (with additions until 2004), this 36,096sqft building sits on 6.41 acres. The building has a large production area, several grade doors, crane/crane ways, paint room and ample storage. The building has three phase power, the production area is heated with radiant overhead heaters, paint room, overhead unit heaters, offices forced air natural gas HE furnace and boiler heat. There is central air to a portion of the offices. (id:62370)
Luxury Acreage Living on 18.1 Acres Welcome to this stunning acreage offering the perfect blend of luxury, comfort, and country living. Situated on 18.1 beautifully maintained acres, this exceptional property has everything you need for peaceful rural living with modern convenience. Built by Lakeland Log & Timber Homes, this impressive bungalow-style log home features 3 spacious bedrooms with the potential for a 4th bedroom, along with 2 bathrooms. The home showcases a bright, open-concept layout with soaring ceilings, large windows, and an abundance of natural light throughout. The chef’s kitchen is designed to impress with: • Granite countertops throughout • Large granite island • High-end appliances • Spacious dining and entertaining areas The inviting living room features a stunning stone wood-burning fireplace, perfect for cozy evenings with family and friends. The primary bedroom is conveniently located on the main floor and includes a walk-in closet. Main floor laundry adds everyday convenience. The fully developed basement offers: • 2 additional bedrooms • A large den/flex room • Spacious family area • Additional bathroom • Backup generator This property is wheelchair accessible and designed for comfortable living. Outside, the features continue with: • Artesian well providing an excellent water source • 8 outbuildings • Insulated and heated garage • Beautifully landscaped yard • Endless space for recreation, storage, or hobby farming This one-of-a-kind property truly has it all. Don’t miss your opportunity to own this incredible acreage lifestyle. (id:62370)
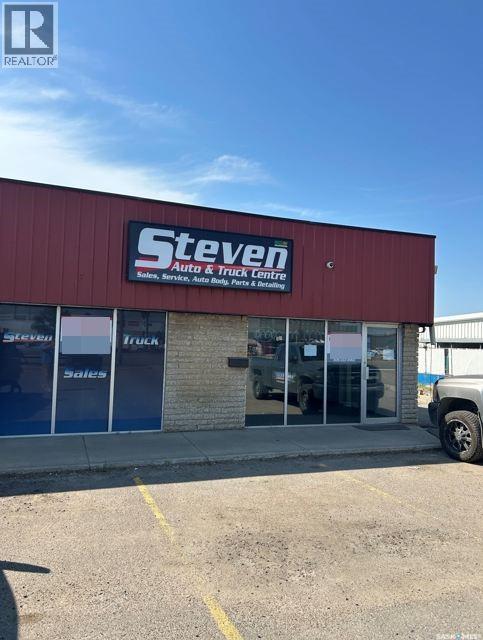
Position your business for success with this well-maintained industrial unit located on one of Saskatoon's busiest commercial corridors. Offering excellent exposure, flexible IH zoning, and a functional layout, this property is well suited to a variety of industrial and commercial users. The premises feature a bright, customer-facing showroom with storefront exposure directly onto 51st Street, creating an ideal environment for businesses requiring both retail presence and warehouse functionality. The space also includes a private office, one fully accessible washroom, and a secure, fully fenced private yard at the rear of the building. Warehouse access is provided by a large 14' x 14' grade-level overhead door, making shipping, receiving, and equipment access efficient and convenient. The professionally managed multi-tenant property is well maintained and offers air conditioning, a floor-model furnace, overhead unit heater, and on-site parking. $14.00 P.S.F. Net Rent; $7.15 P.S.F. Occupancy Cost; $5,336.85 + GST Monthly Total (id:62370)
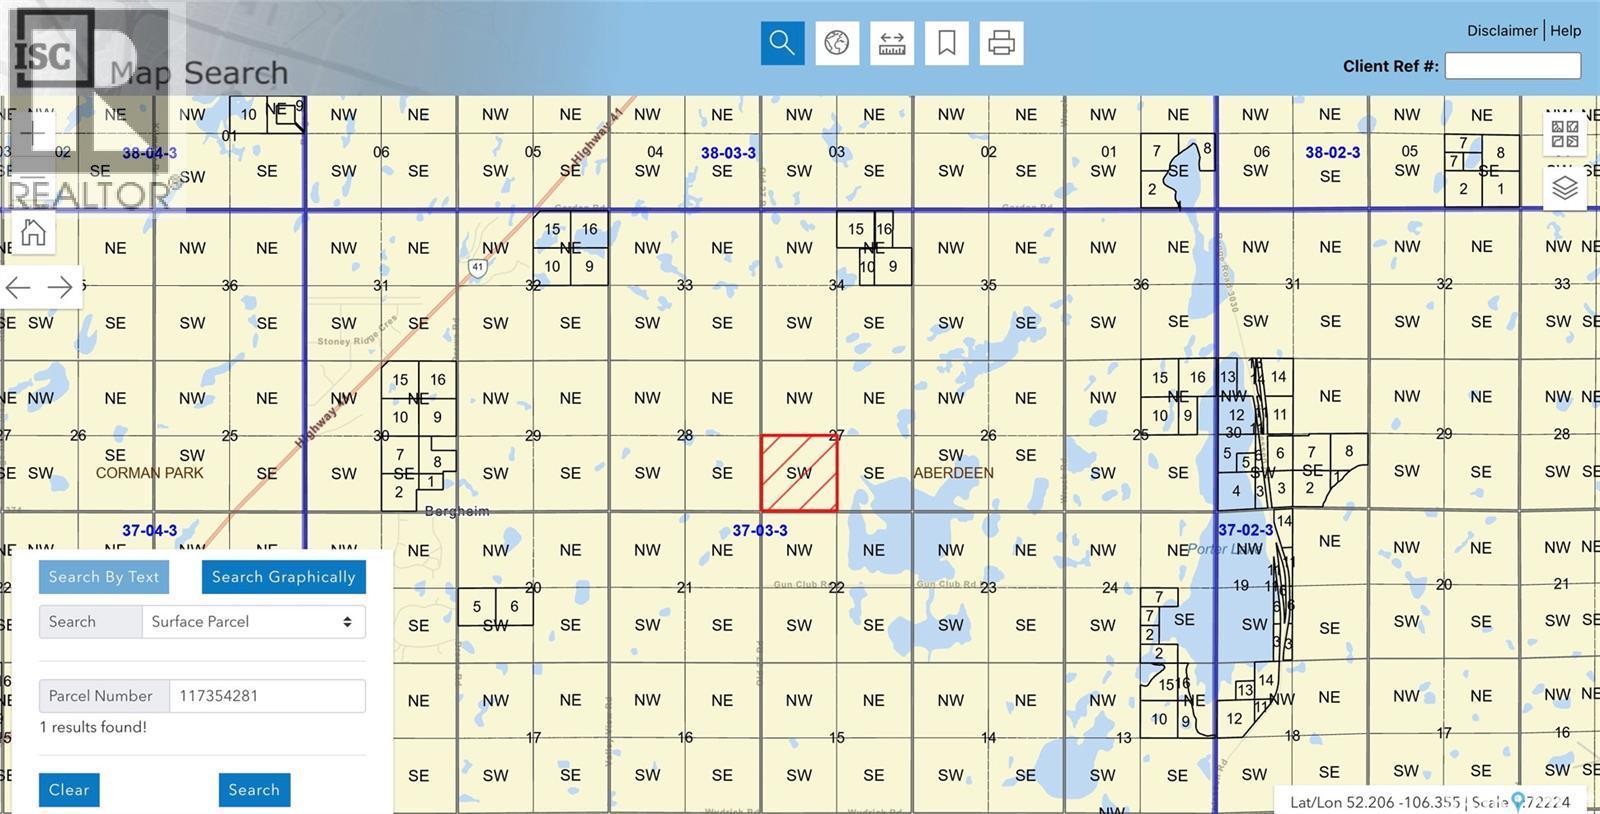
An exceptional opportunity to secure a prime quarter section of future development land in the highly desirable RM of Aberdeen, just minutes from the City of Saskatoon. Ideally positioned in one of Saskatchewan’s fastest-growing corridors, this property offers outstanding long-term potential for residential development while also providing the benefits of holding quality land in a location where demand continues to expand. With convenient access to Saskatoon and nearby amenities, this land is perfectly situated to capitalize on the city’s continued growth and the increasing demand for residential land. The surrounding area has experienced significant development activity, making this an attractive opportunity for developers, investors, and landholders seeking a strategic addition to their portfolio. Whether you’re planning for future subdivision, assembling development lands, or investing in Saskatchewan real estate, opportunities of this calibre are becoming increasingly scarce. The combination of location, accessibility, and future growth potential makes this an investment worthy of serious consideration. For more information or to discuss the opportunities this property presents, contact your REALTOR® today. (id:62370)
Are you looking for an excellent investment opportunity? A turn-key accounting firm making money from day one. Excellent value here - comes with the business, trade name, building, equipment and the goodwill of the seller. This business is currently running with minimal owner involvement - as their are 3 staff that are all willing to stay on. There is also a 1 bedroom suite that is available to rent out on the second floor for additional income. Centrally located in the bustling downtown of Gravelbourg. Quick possession is available. Financials can be available with signed NDA. Reach out today for more information or to book a showing! (id:62370)
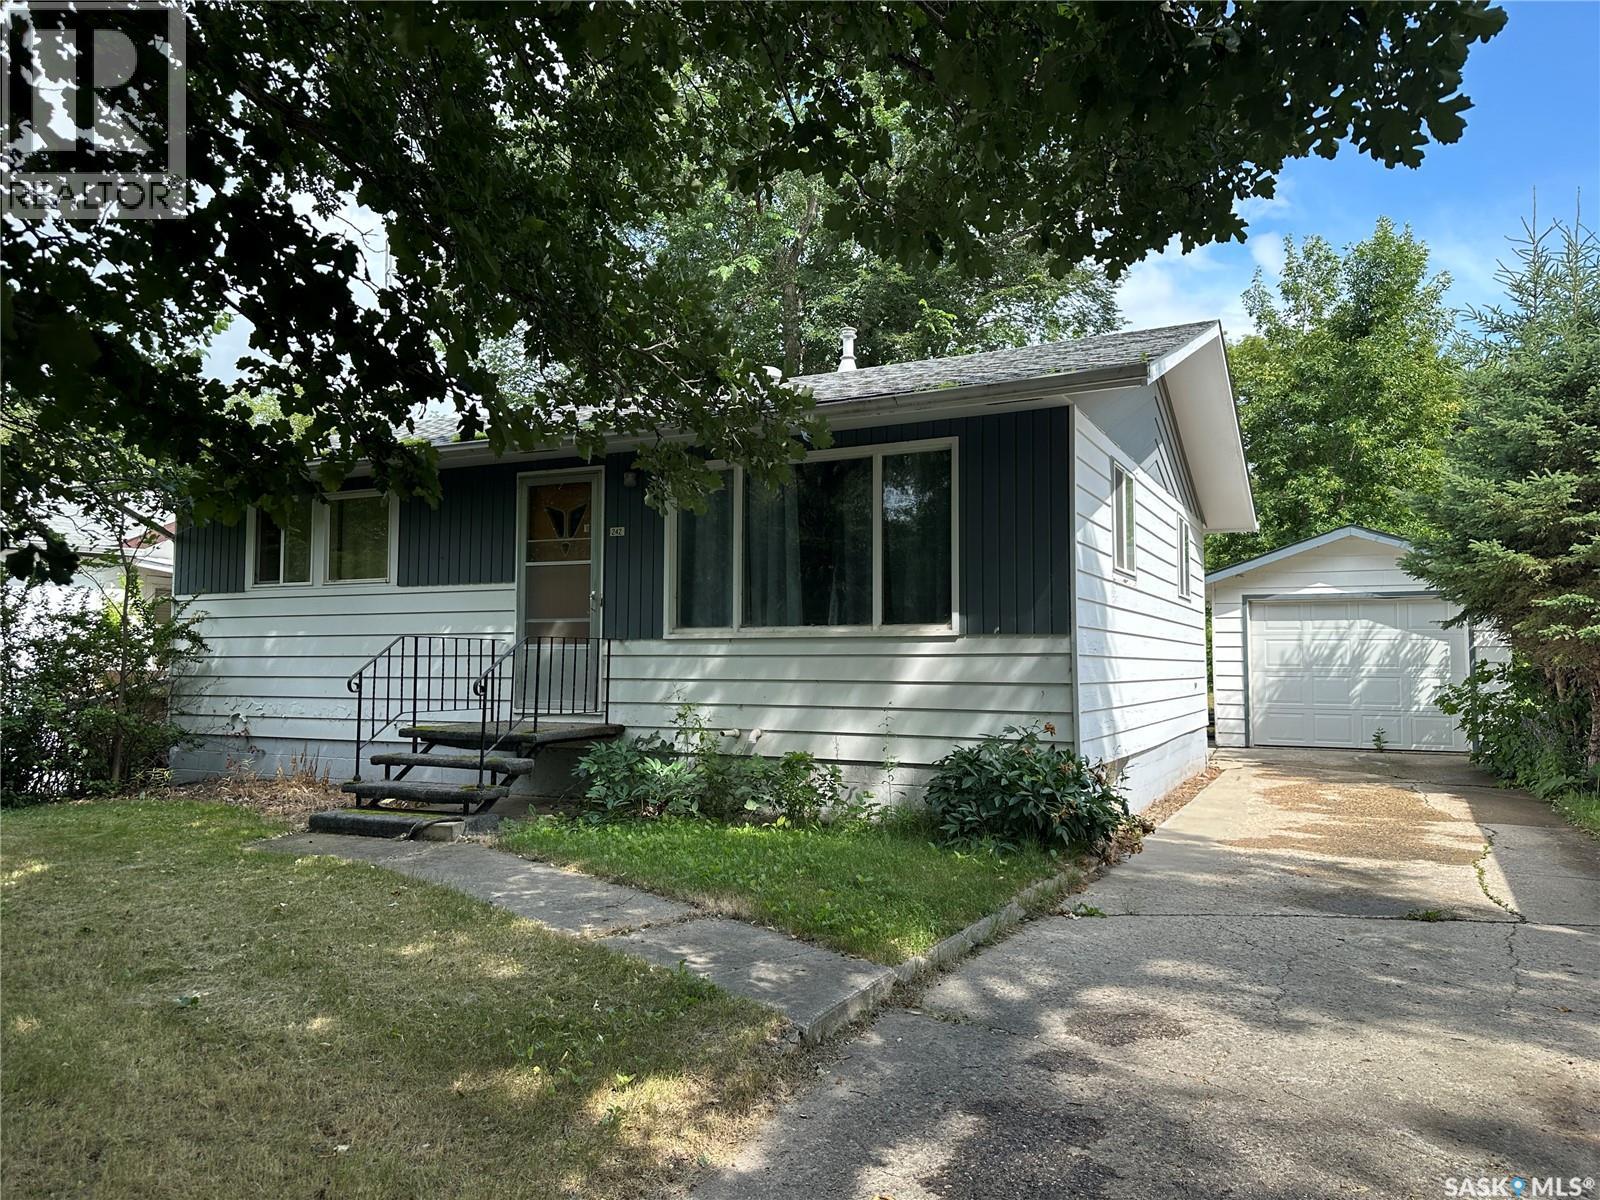
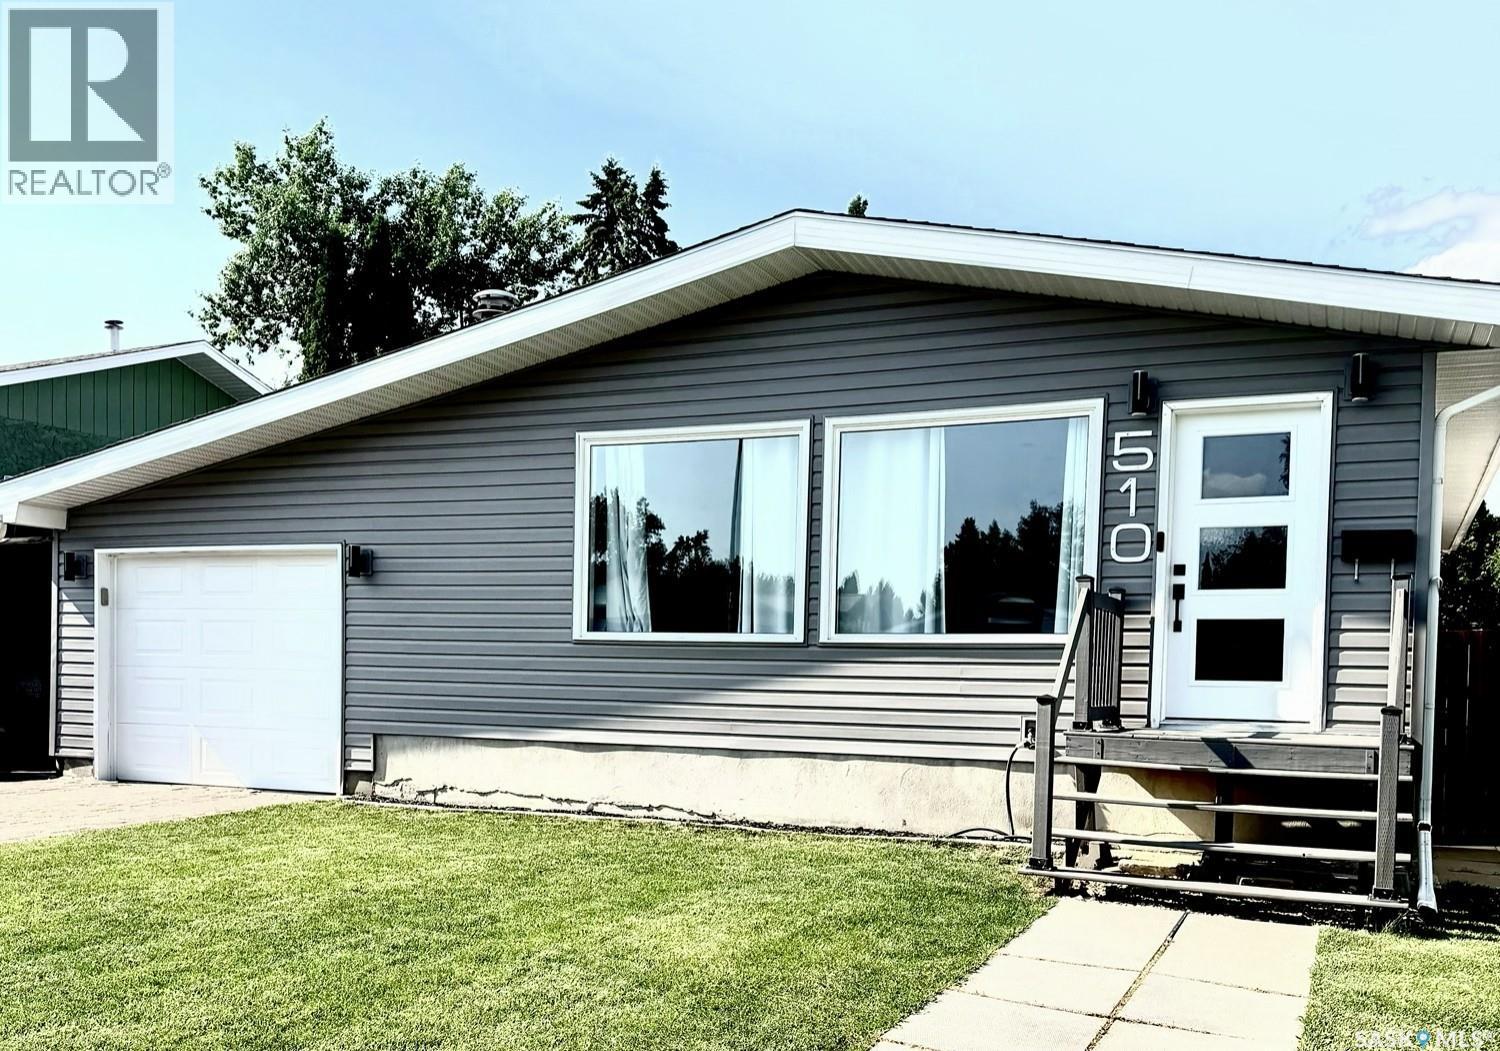
Welcome to this charming 972 sq.ft. bungalow in an excellent location, within walking distance to downtown and many of the amenities you need. Offering 2 bedrooms and 2 bathrooms, this home combines a functional layout with plenty of recent updates. Entering the home, you’re welcomed by a bright white U-shaped kitchen with ample counter space, flowing into the dining area. The spacious front living room provides a comfortable space to relax and entertain. Down the hall are two bedrooms and a 4PC bathroom. The basement is partially finished and ready for you to complete to your liking, offering the opportunity to add additional living space. The existing basement office could easily be converted into a third bedroom with the addition of a closet. Outside, you’ll find a large yard and a single detached garage, providing plenty of room for parking, gardening, entertaining or enjoying the outdoors. Recent renovations completed within the last month (July 2026) include new flooring, new kitchen cupboards and countertops, as well as a new bathtub, surround, and plumbing fixtures in the main bathroom. Additional updates include vinyl siding and windows. Whether you’re looking for your first home, a downsizing opportunity, or an investment property, this move-in-ready bungalow is one you won’t want to miss! As per the Seller’s direction, all offers will be presented on 08/14/2026 11:00AM. (id:62370)
Welcome to this quaint and inviting 768 sqft. bungalow, ideally located just a short distance from downtown. This charming home offers 3 bedrooms, 2 bathrooms, and a functional layout that’s perfect for first-time buyers, or those looking to downsize. Enter through the spacious back deck into the bright kitchen, featuring ample cabinet and counter space. A convenient table-height peninsula creates the perfect spot for casual meals or morning coffee while providing an open connection to the front living room. The main floor also includes two comfortable bedrooms and a 3PC bathroom. The partially finished basement expands your living space with a cozy recreation room, a third bedroom, a 3PC bathroom, plus a dedicated laundry and utility room. Outside, you’ll appreciate the generous yard, complete with a large storage shed and a single detached garage, offering plenty of space for vehicles, tools, and outdoor equipment. If you’re looking for an affordable home with a great location and room to make it your own, this charming bungalow is ready to welcome you home. Taxes for 2026 are $2,007. As per the Seller’s direction, all offers will be presented on 08/14/2026 1:30PM. (id:62370)
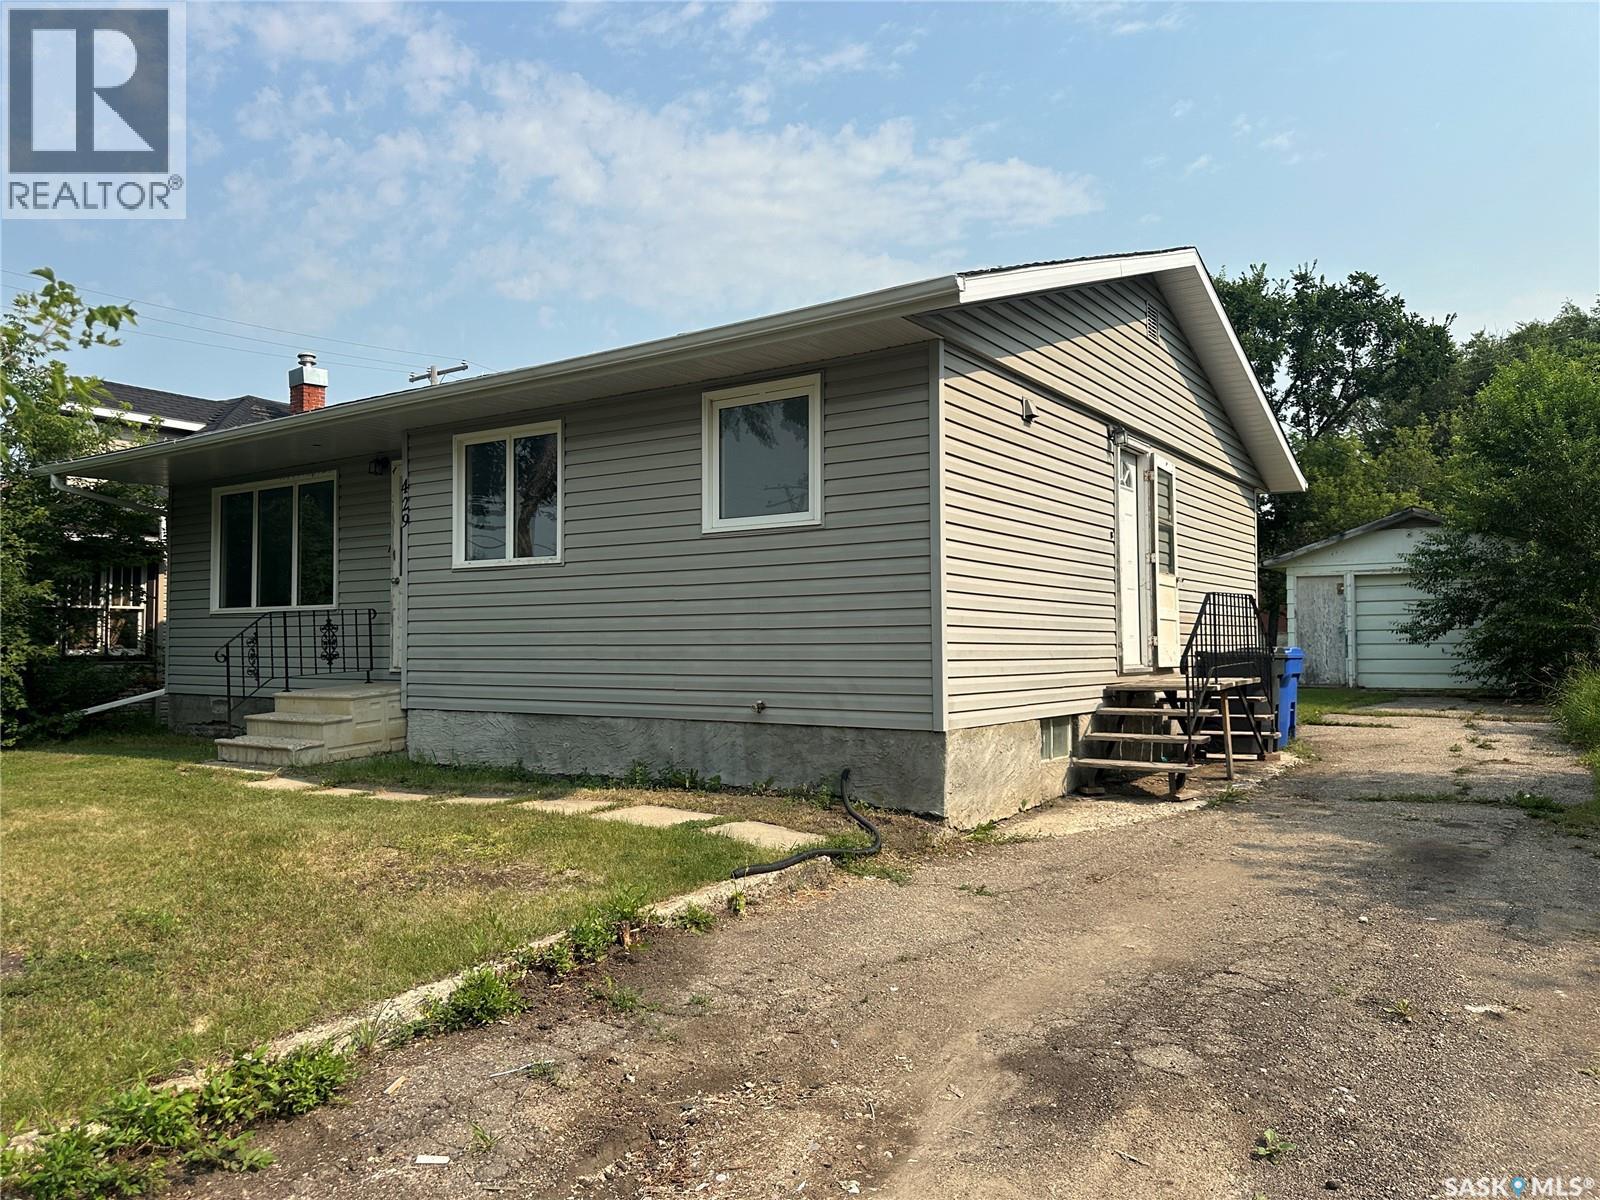
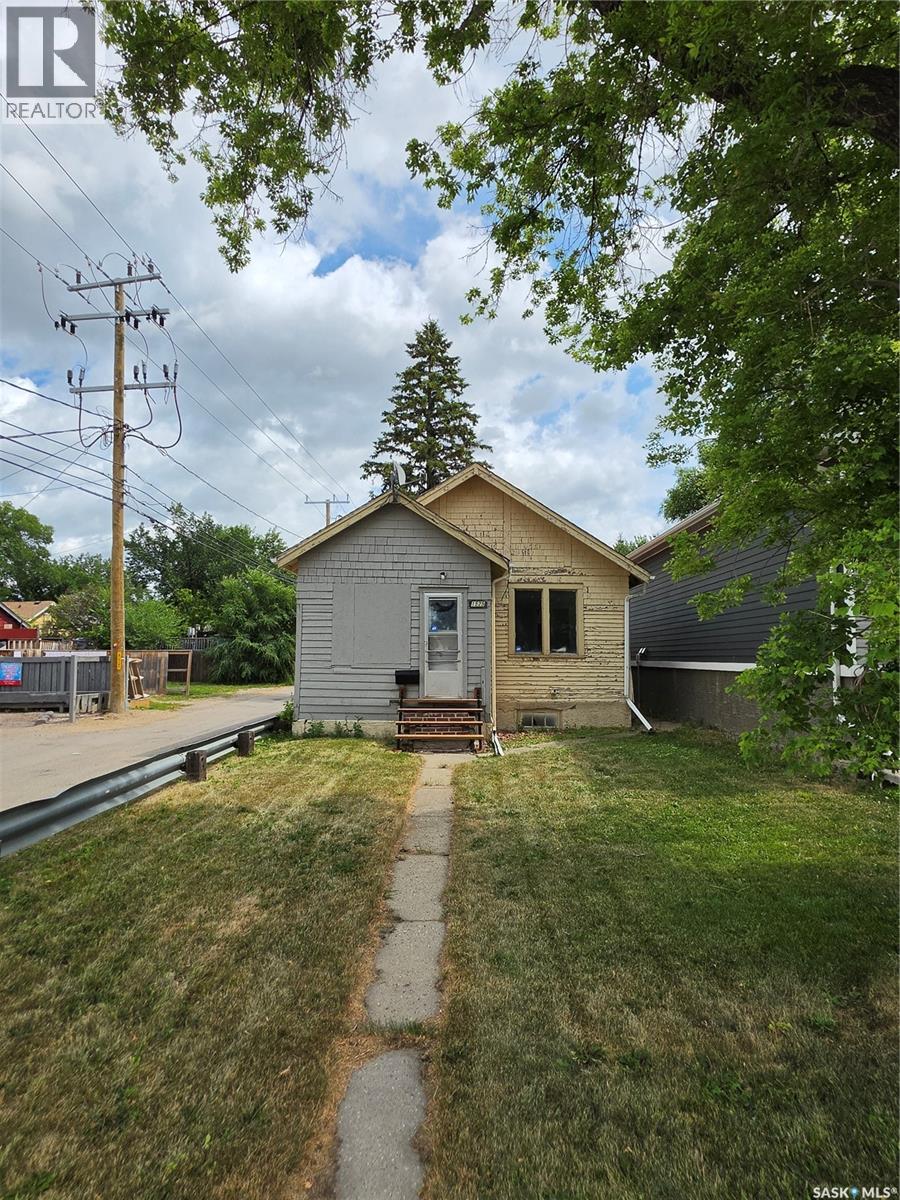
Lots of hidden value in this property. Fresh paint and flooring throughout the main level make this a great starter home or an excellent revenue property. There is a large back yard great for entertaining, gardening or just getting away. Good location close to downtown Regina, Mosaic stadium and the REAL district. (id:62370)
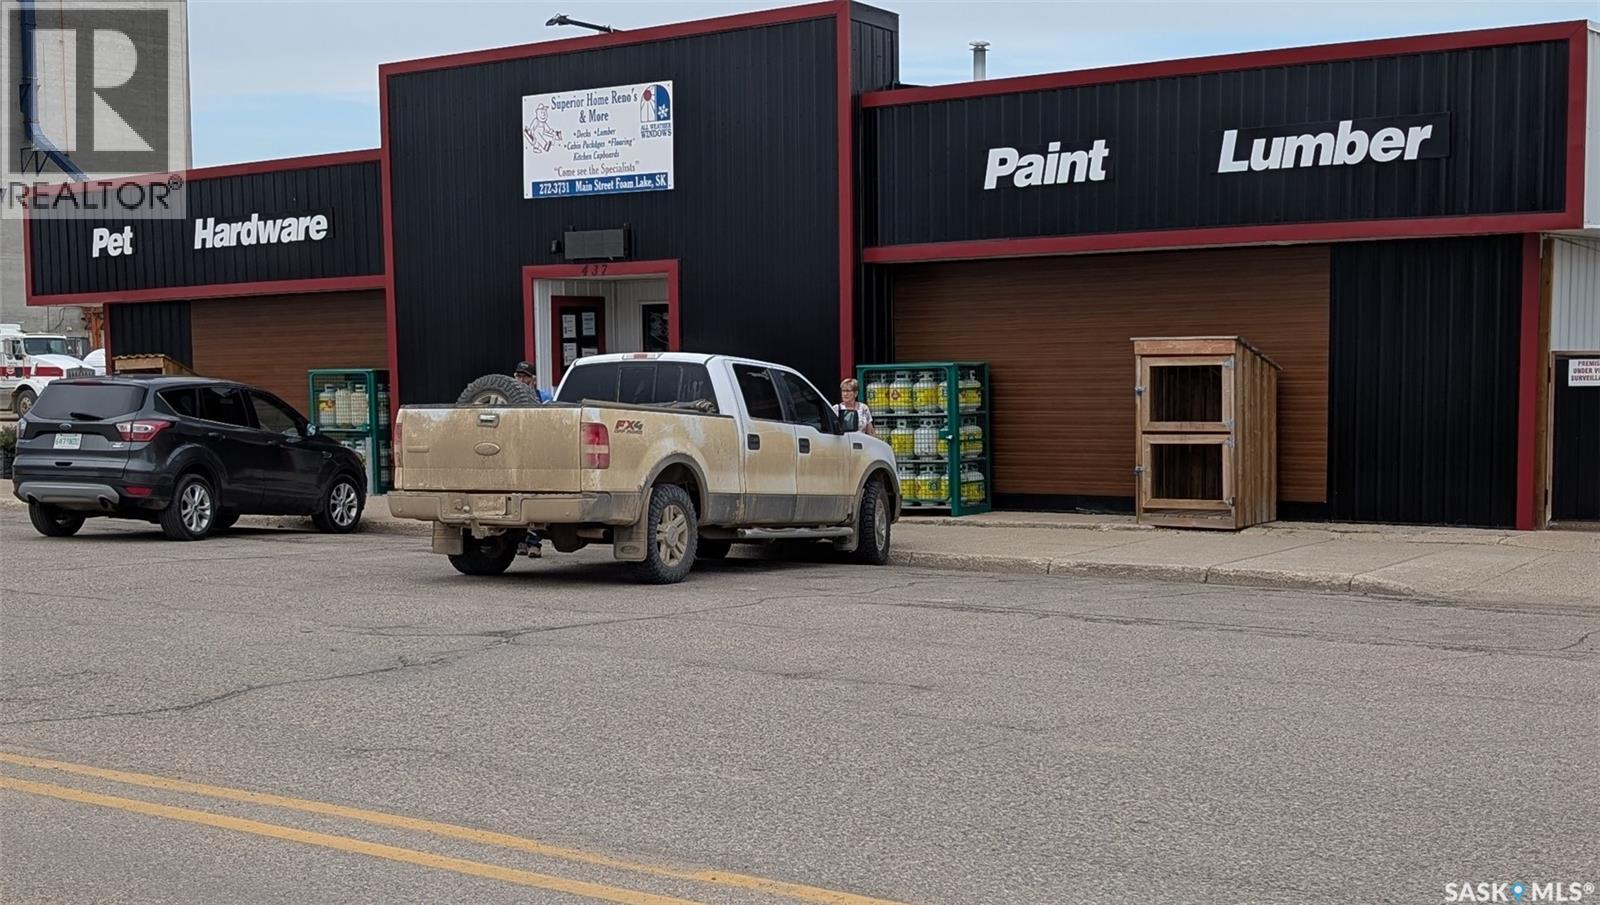
Superior Home Renovations in the heart of Foam Lake, Saskatchewan. Huge property with large retail area, onsite warehouse and yard storage area. Inventory and vehicles sold separately. Call your Realtor today for more information. (id:62370)
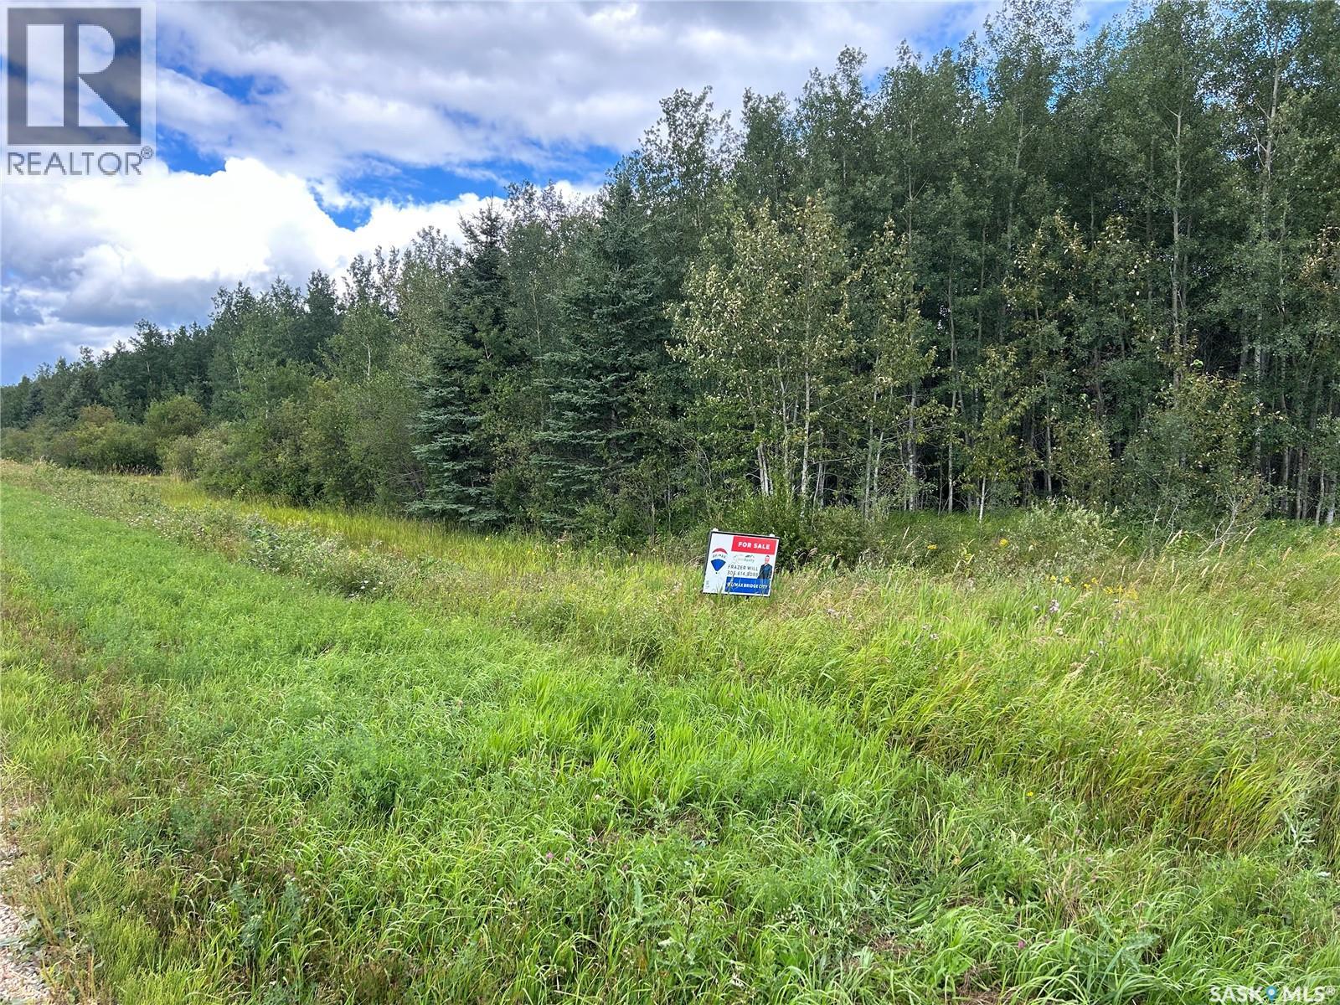
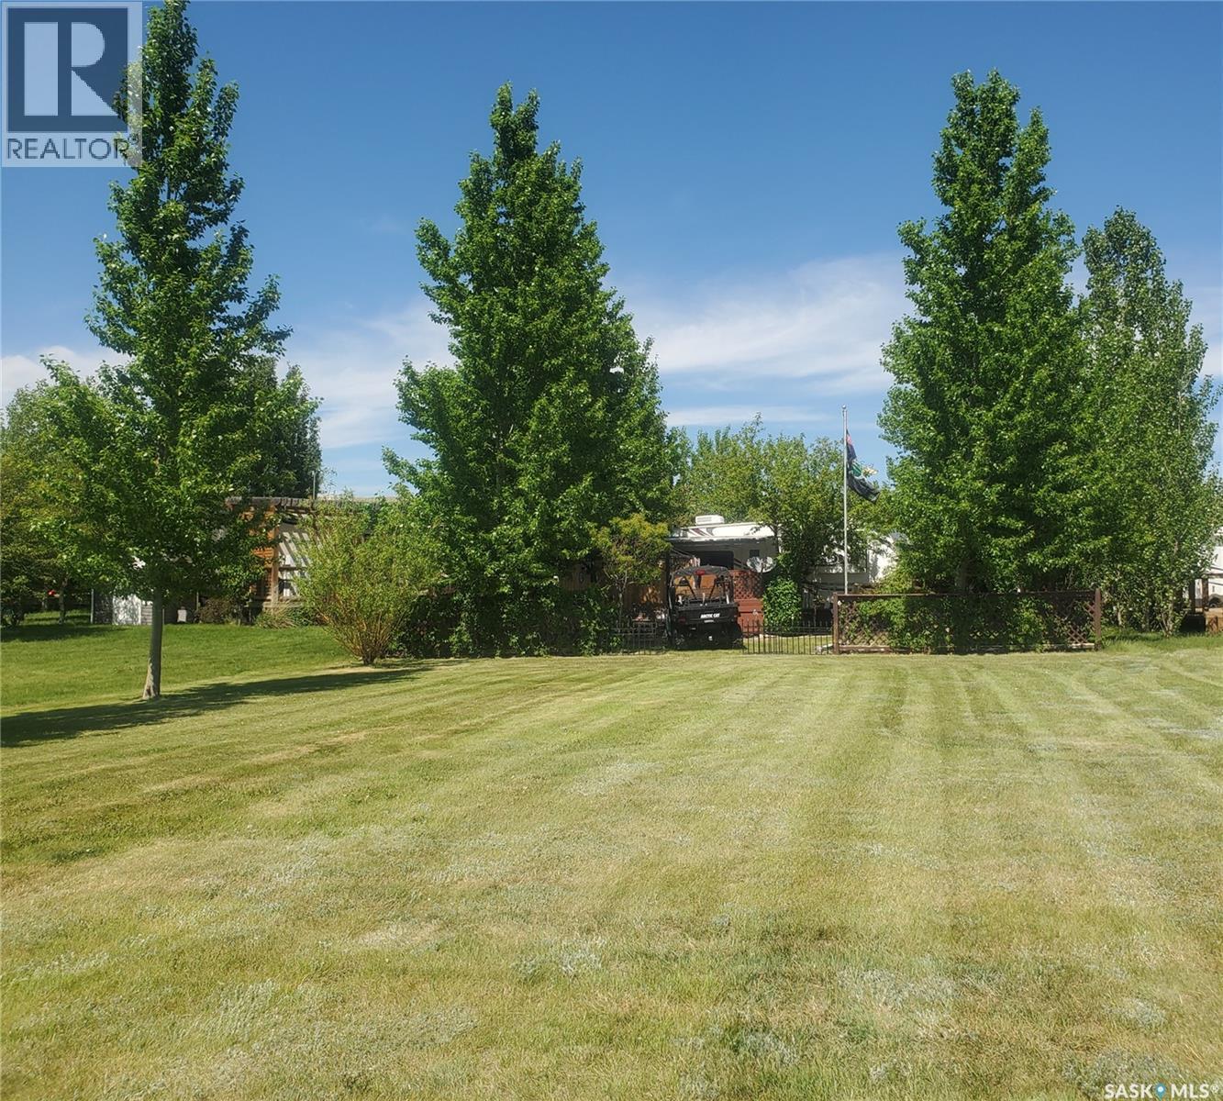
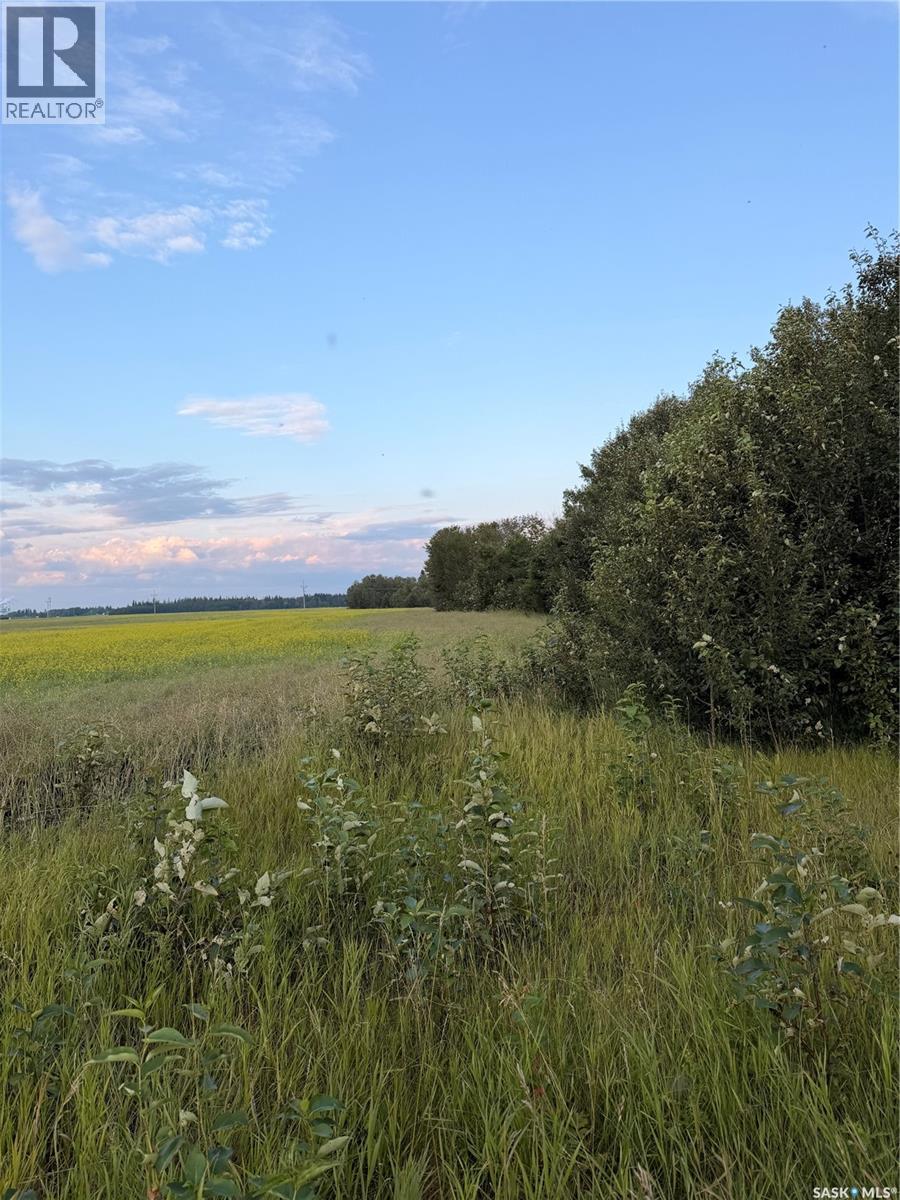
25.87 acres located just 8.5 km east of Meadow Lake, offering the perfect blend of privacy and convenience. Formerly the site of a mobile home, the property includes an existing well, septic system, and power service to the site (buyer to verify condition). Surrounded by mature trees and featuring a peaceful pond, this property offers an ideal setting to build your dream home or country retreat. A true blank canvas, it’s the perfect opportunity to design and create the acreage you’ve always envisioned. Enjoy the privacy of a quiet range road shared with only one other property, while remaining just minutes from Meadow Lake with convenient highway access and close proximity to local mills. (id:62370)
Welcome to the Martin Farm, a remarkable nearly 350-acre property located in the RM of Porcupine Plain. This beautiful setting features a fully updated home and an impressive shop with a furnished lodge on the upper level. Just minutes from pristine crown forest and well-known snowmobile trails, the land offers approximately 190 acres of arable soil, with the balance in mature woodland—perfect for hunting, exploring, and gathering your own firewood. The groomed ATV and side-by-side trails wind through a landscape rich with wildlife, including moose, deer, and elk.Both the home and the shop/lodge are heated with efficient wood-and-water boiler systems, with electric heat available as a backup. A thoughtful water catchment system provides the home with soft water, supported by more than 5,000 gallons of storage, and a second matching system adds even more capacity. A large dugout can also supply water to the home at the flip of a switch.Storage is abundant throughout the property. There is a triple detached garage with insulation and built-in shelving, two insulated four-unit storage buildings, and deep storage cabinets behind the garage—ideal for tools, hoses, and seasonal items. The 70' x 70' shop is heated by outdoor furnaces with zoned control for both the shop and the lodge above. The upper level includes nine bedrooms, two bathrooms, two decks, and comes fully furnished, making it perfect for hosting hunters, workers, or large family gatherings.The yard is designed for comfort and enjoyment, featuring a spacious garden area, a fire-pit gathering space, and charming electric lanterns connected by underground power. A dedicated woodworking shop adds even more functionality to this already well-equipped property.Martin Farm is a rare blend of tranquility, practicality, and thoughtful planning—an ideal retreat for outdoor enthusiasts, hobby farmers, or anyone seeking space and privacy. Contact us today for more information or to book your appointment to view. (id:62370)
PRICE ALERT!! Curb Appeal at Its Finest! This recently renovated home is full of character and space. Inside you’ll love the large living room, many bright windows let in the natural sunlight, the updated bathroom was updates by bathfitter. The 4-piece bathroom is roomy, fresh and sparkling. The home also features updated siding with extra insulation and a durable metal roof. We have a maintenance free East deck and also a back entrance porch for added convenience for room for those jackets and boots. The spacious lots offer a garden space, mature trees, and a storage shed. With 4 bedrooms, built-in cabinets, and closets throughout, there’s room for the whole family. Appliances are all included: fridge, stove, washer, dryer, microwave, and hood fan. Plus, it’s located close to the hospital & clinic and dentist for added medical convenience. Hudson Bay offers many recreational facilities for the whole family. Movie theatre, skating & curling arena. Walking trails and snowmobile trails. A skate park and library to name a few. Surrounded by the Northeast nature of provincial forest and lakes! A short hour drive West on Highway #3 will bring you to Tisdale on the way to Melfort and Saskatoon and South an hour down Highway #9 we have Preeceville on the way to Yorkton and Regina. Quick possession is available and is for sale only no rental option. Affordablely priced! Set up your viewing today! (id:62370)
118-119 Murray Crescent is on two lakefront lots on Fishing Lake Saskatchewan. It is a well kept 1 3/4 storey 3 season cabin with vaulted living room ceiling, wrap around deck, and 3 bedrooms. The Main floor features a screen room, great room with kitchen dining and living room area, storage, 4-piece bathroom and primary bedroom. The living room features a wood fireplace with a white milano marble surround. The second floor offers a loft area overlooking the lake, and two bedrooms. Appliances are included in the listing and furniture can be added to the deal. Electric baseboard heat is alternat heat and the electric water heater is 2025. Fishing Lake is a well developed lake with beaches that feature halls, parks, ball diamonds, mini-golf, a golf course, pickleball, snowmobiling trails, camping, boat launch's and one of the biggest fine sand public beaches in Saskatchewan. The lake offers a large deep lake with great fishing, space for watersports, wind-surfing, ice fishing, and more. (id:62370)
Excellent development opportunity in a desirable location, conveniently situated near East End amenities, schools, shopping, and recreational facilities. (id:62370)
You won't want to miss this one! This well updated bungalow is sitting on one of the most desirable streets in the City. This home boasts over 1,200 sq.ft. featuring 3 beds + a den and 2 baths - plus a double detached pull through garage. As you arrive you are sure to be impressed by the excellent curb appeal - with a beautiful front yard and a nice long ashphalt driveway giving you lots of parking. Heading inside you are greeted by a beautifully updated home with a spacious entrance that shows your open concept living area. First, we find a spacious living room with lots of natural light and a stunning feature wall with an electric fireplace which is sure to catch your eye. Heading to the back we have a dining space with patio doors to your deck - perfect for entertaining. As well as a stunning kitchen which is sure to impress. The kitchen boasts lots of drawers, a pantry, a large island, and nice appliances. Down the hallway we find an updated 4 piece bathroom with a bathfitter tub/shower. As well as our first spacious primary bedroom and two other good sized bedrooms. Downstairs we find a large family room - this is the perfect space so the kids can have space. Next we find a den which is currently being used as a bedroom. We also have an office nook right as you come into the basement. Finishing off the basement is a huge laundry room with tons of storage space. Outside you are sure to love this stunning "park-like" backyard - the perfect place to relax in! The single garage (14'x24') has power and is a great addition for the winters here. So many updates over the years. Pride of ownership shows throughout! Reach out today to book your showing! (id:62370)
Welcome to this affordable Weyburn home with serious garage appeal! The oversized garage is fully insulated and heated and is perfect for working on projects, parking vehicles, or extra storage, ideal for hobbyists, mechanics, or anyone who just needs space. Enjoy the outdoors with a large deck, a fully fenced backyard, and multiple sheds offering plenty of room for tools, toys, and seasonal storage. The yard is functional and private, making it great for pets or future improvements. Inside, the home has bright living areas, functional kitchen space, dedicated dining area, and a great mudroom addition for extra storage and lots of room for coats and boots. This home comes equipped with central air conditioning for comfort and convenience. Whether you’re a first-time buyer or looking for a solid investment property, this home offers great value and flexibility in a convenient Weyburn location. Call for your showing today! (id:62370)
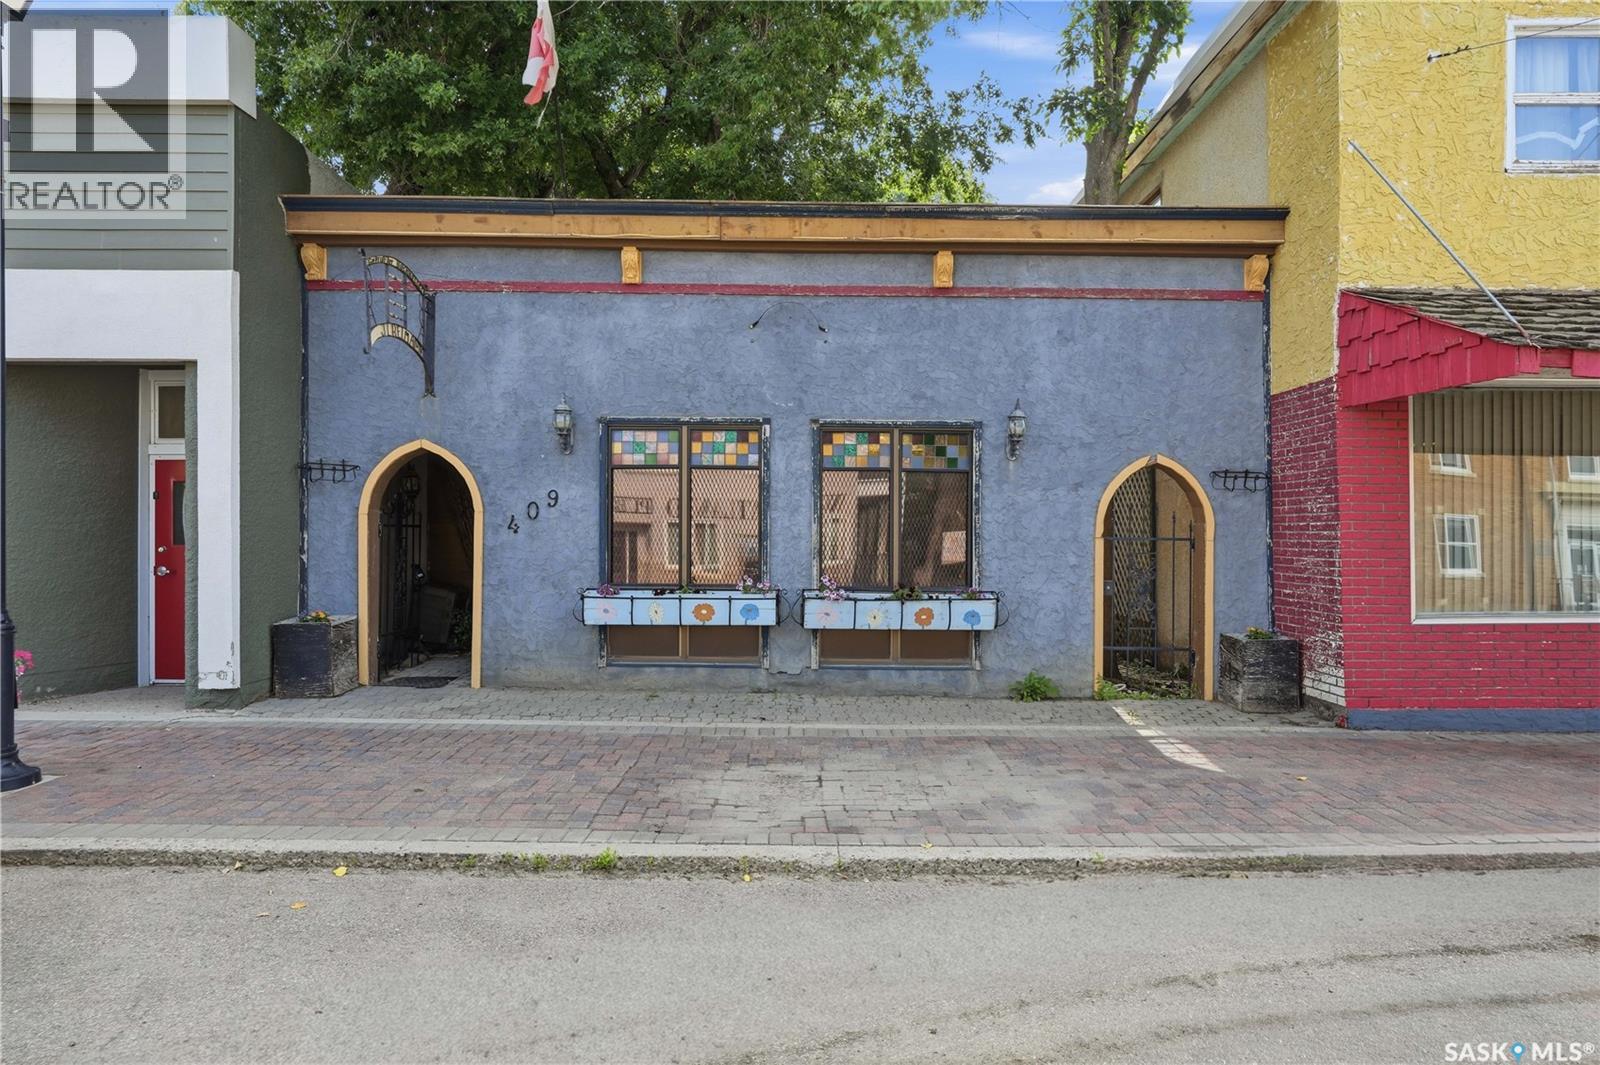
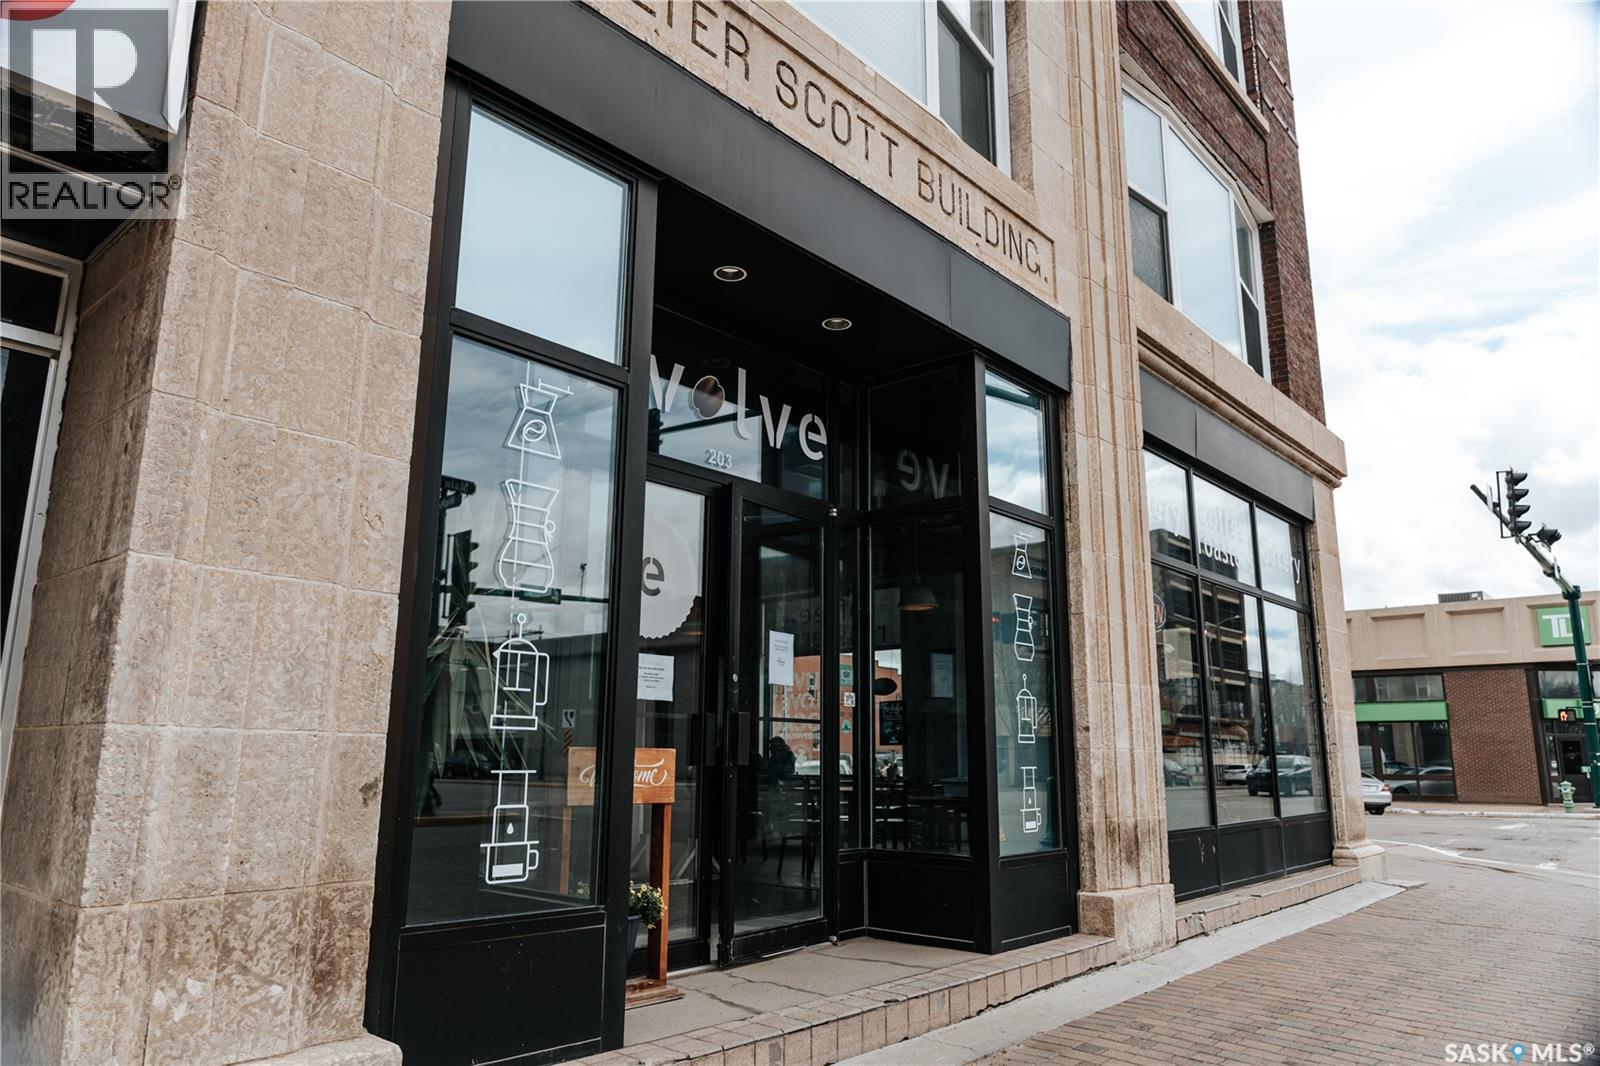
Prime Heritage Opportunity in Moose Jaw’s Historic Downtown! Step into the iconic Walter Scott Building – a beautifully preserved Municipal Heritage Property located in the heart of Moose Jaw’s vibrant historic commercial district. This high-visibility corner location sits in a prime spot, surrounded by banks, the casino, and the Spa, ensuring constant foot traffic and maximum exposure. With its striking large windows and classic character, this versatile space is perfectly suited for a successful restaurant (currently operated as a coffee shop) or an eye-catching retail store. Let your business shine in one of Moose Jaw’s most desirable downtown locations. Bonus: Heat and water are included in the rent! (id:62370)
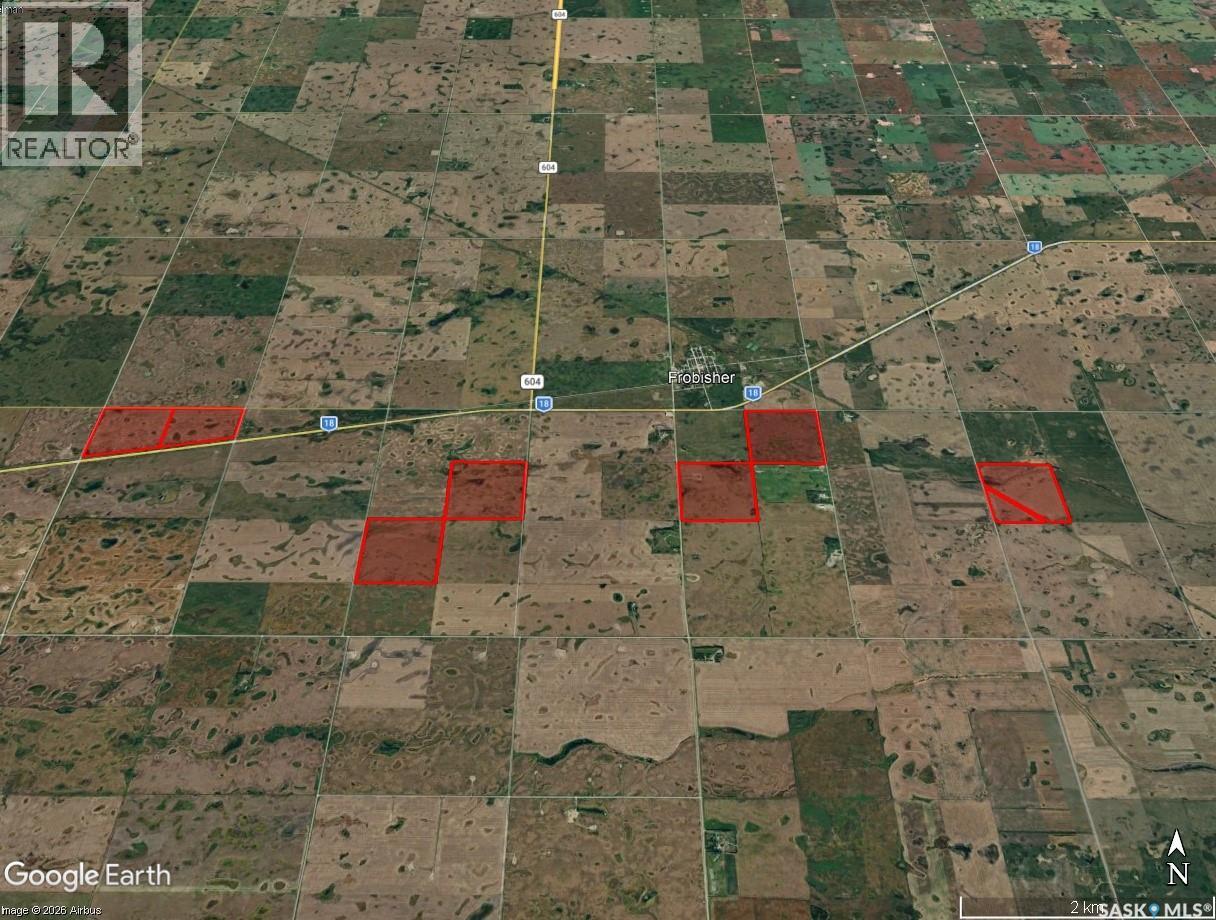
1,033 acres with some mineral rights for sale near Frobisher, SK in the RM’s #4 & #3. This offering consists of 1,032.95 titled acres in the dark brown soil zone, with a SCIC soil classifications consisting of Two “J” Quarters, Three “K” Quarters, One “L” Quarter and One “M” Quarter. SAMA identifies 874.42 cultivated acres with a soil final rating weighted average of 50.16. Lease: There are lease agreements in place expiring November 30, 2026 and April 30, 2027, allowing the successful purchaser to take possession and farm the land for the 2027 crop season. Legal Land Descriptions & Mineral Rights Included In This Listing: 1) NE 12-03-04 W2 EXT 0, SURFACE PARCEL #108026906, MINERAL PARCEL #114246301; 2) BLK/PAR B PLAN #101521651 EXT 40, SURFACE PARCEL #114314880; 3) BLK/PAR A PLAN #101521651 EXT 41, SURFACE PARCEL #114314891; 4) SW 08-03-03 W2 EXT 2, SURFACE PARCEL #151126848, MINERAL PARCEL #151126826; 5) SW 08-03-03 W2 EXT 1, SURFACE PARCEL #151126837, MINERAL PARCEL #151126815; 6) SW 12-03-04 W2 EXT 0, SURFACE PARCEL #108046380; 7) SE 10-03-04 W2 EXT 0, SURFACE PARCEL #108046302, MINERAL PARCEL #114246479; 8) NW 03-03-04 W2 EXT 0, SURFACE PARCEL #108046054, MINERAL PARCEL #114246468. Brokerage is awaiting surface lease and mineral right details and will update information when it becomes available. The same owner also has 314.37 acres for sale southeast of Carlyle SK044662 and 160 acres for sale north of Alameda SK044657 for buyers interested in acquiring additional land in the general area. Contact for more details. Offer Tendering Process: Offers to purchase to be submitted/tendered in writing by 12:00PM on Thursday October 1, 2026. All offers to purchase will be presented at the same time to the Seller for their consideration after 12:00PM on Thursday October 1, 2026. This parcel could sell for above, at or below the asking price. Offers will be considered on parts thereof. Highest or any offer not necessarily accepted. As per the Seller’s direction, all offers will be presented on 10/01/2026 12:00PM. (id:62370)
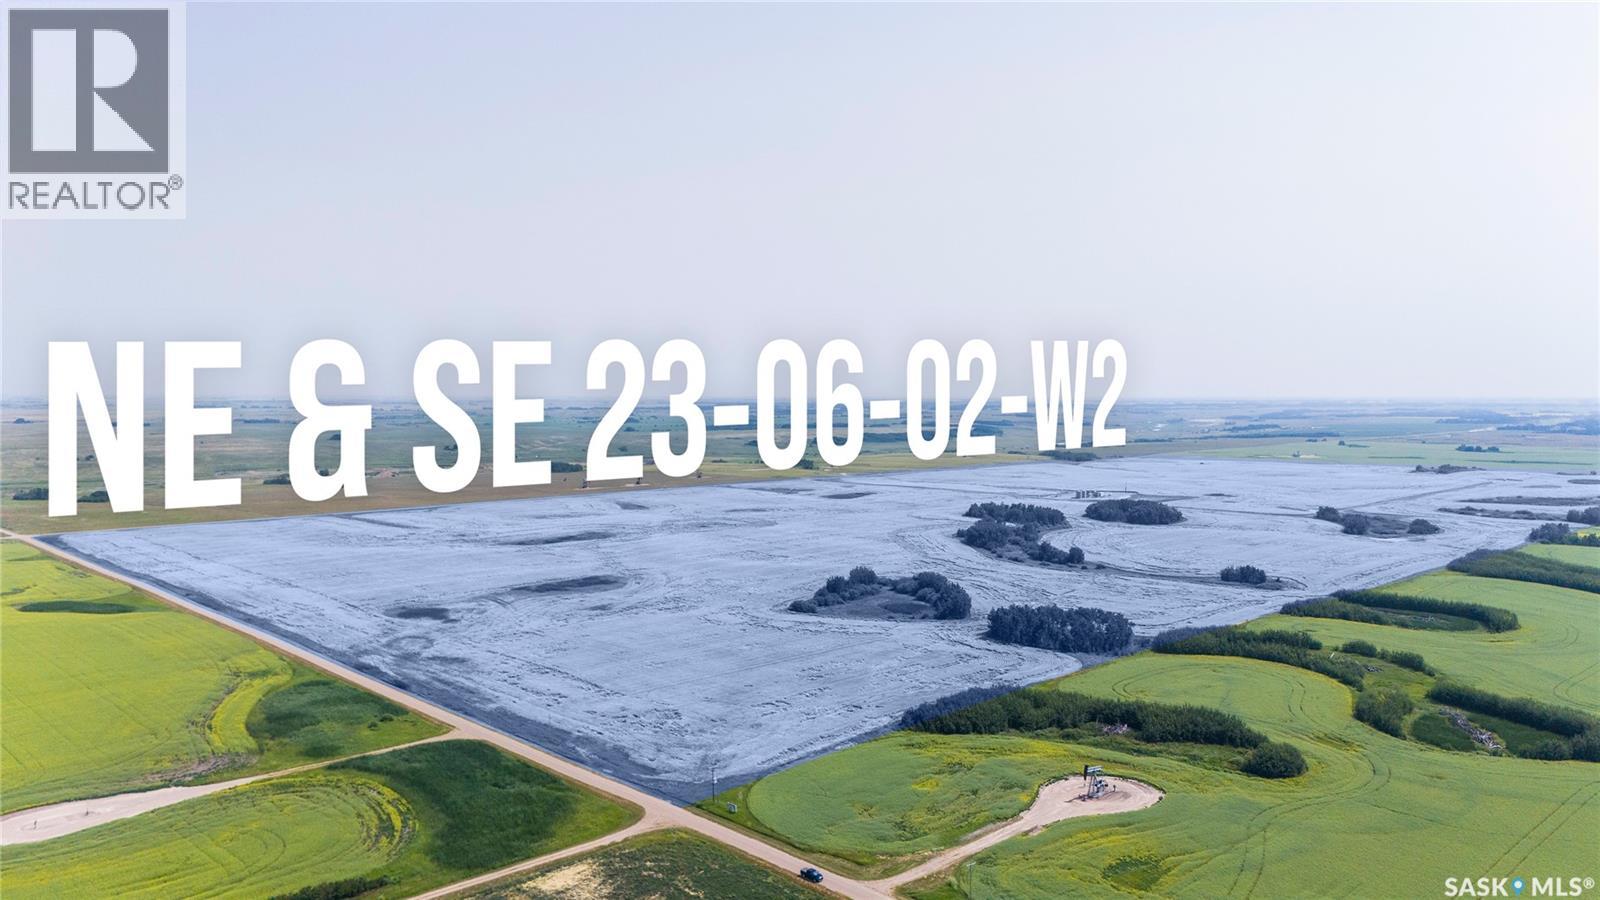
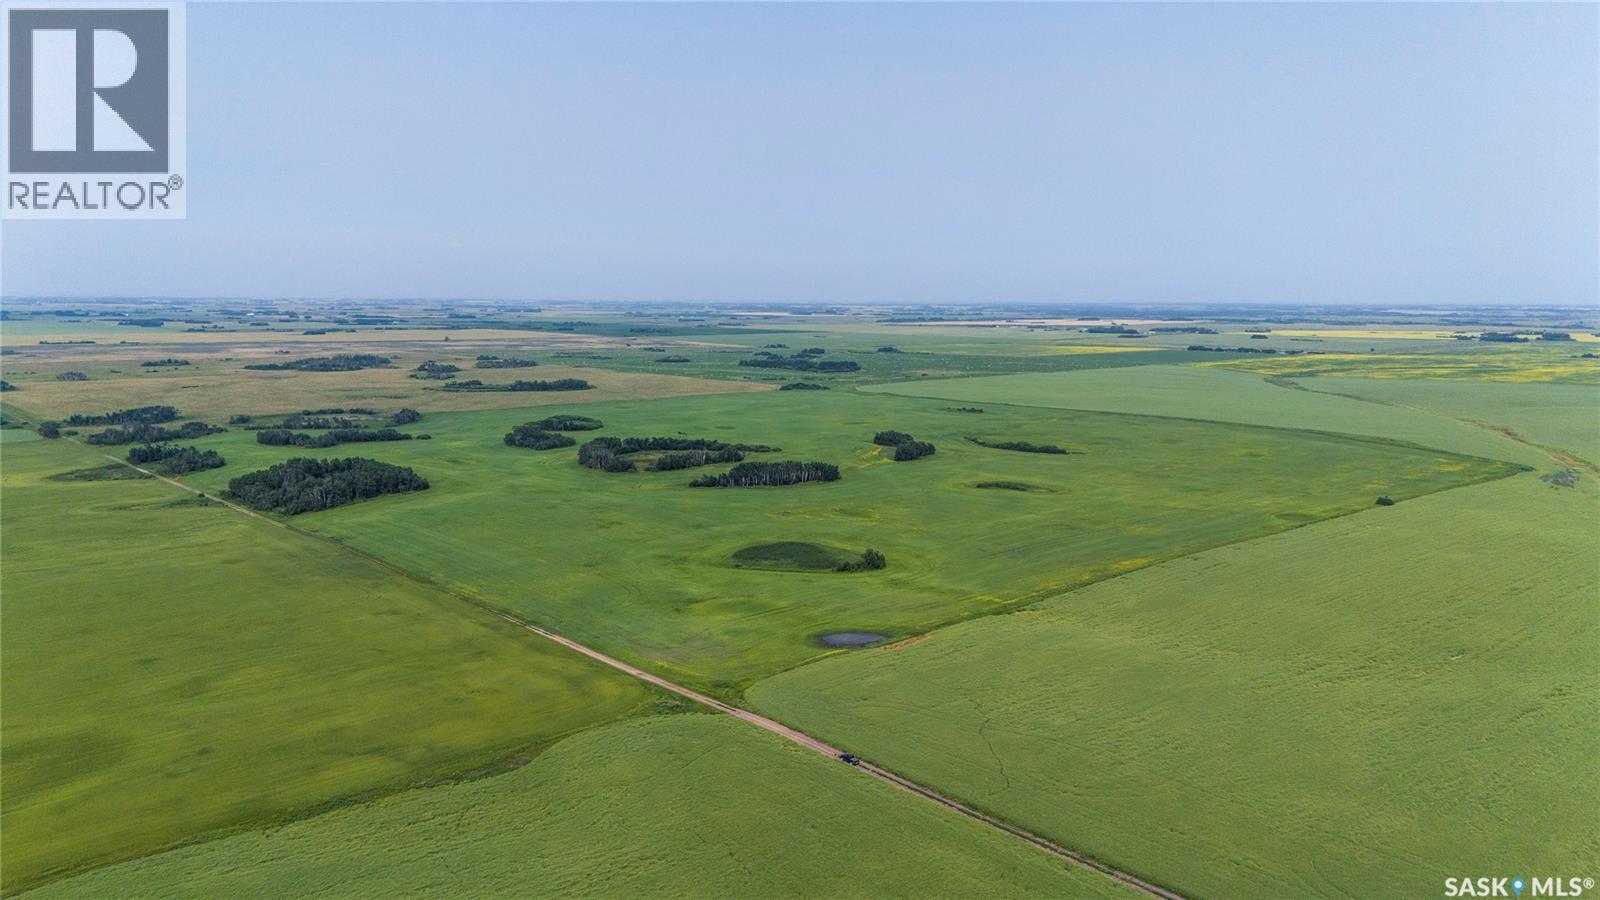
A half section (E ½ 23-06-02 W2) with mineral rights for sale southeast of Carlyle, SK within the RM of Moose Creek #33. This offering consists of 314.37 titled acres in the black soil zone, with a SCIC soil classification of “H”. SAMA identifies 288 cultivated acres with a soil final rating weighted average of 58.77. Lease: The land is currently leased until April 30, 2027, allowing the successful purchaser to take possession and farm the land for the 2027 crop season. Legal Land Descriptions & Mineral Rights Included In This Listing: 1) NE 23-06-02 W2 EXT 0, SURFACE PARCEL #109873233, MINERAL PARCEL #114273402; 2) SE 23-06-02 W2 EXT 0, SURFACE PARCEL #109873200, MINERAL PARCEL #114273413. Brokerage is awaiting surface lease and mineral right details and will update information when it becomes available. Additional Land for Sale in the General Area: The same owner also has 1,033 acres for sale near Frobisher (SK044649) and 160 acres for sale near Alameda (SK044657) for buyers interested in acquiring additional land in the general area. Contact for more details. Offer Tendering Process: Offers to purchase to be submitted/tendered in writing by 12:00PM on Thursday October 1, 2026. All offers to purchase will be presented at the same time to the Seller for their consideration after 12:00PM on Thursday October 1, 2026. This parcel could sell for above, at or below the asking price. Highest or any offer not necessarily accepted. As per the Seller’s direction, all offers will be presented on 10/01/2026 12:00PM. (id:62370)
One quarter-section (NW 02-05-03 W2) located near Alameda,SK within the RM of Moose Creek #33. This offering consists of 160.35 titled acres in the dark brown soil zone, with a SCIC soil classification of “J”. SAMA identifies 140 cultivated acres with a soil final rating weighted average of 51.56. Lease: The land is currently leased until November 30, 2026, allowing the successful purchaser to take possession and farm the land for the 2027 crop season. Legal Land Description Included In This Listing: NW 02-05-03 W2 EXT 0, SURFACE PARCEL #109882233 Additional Land for Sale in the General Area: The same owner also has 1,033 acres for sale near Frobisher (SK044649) and 314 acres for sale southeast of Carlyle (SK044662) for buyers interested in acquiring additional land in the general area. Offer Tendering Process: Offers to purchase to be submitted/tendered in writing by 12:00PM on Thursday October 1, 2026. All offers to purchase will be presented at the same time to the Seller for their consideration after 12:00PM on Thursday October 1, 2026. This parcel could sell for above, at or below the asking price. Highest or any offer not necessarily accepted. As per the Seller’s direction, all offers will be presented on 10/01/2026 12:00PM. (id:62370)
Discover exceptional value in this refurbished and refinished 1,400 sq. ft. bungalow in Lawson Heights, offering an impressive six bedrooms and a thoughtfully designed mother-in-law suite in the basement. The main floor features refreshed finishes, brand new vinyl plank flooring installed Aug 7th, and a bright, welcoming layout ideal for families of all sizes. The lower-level suite provides flexibility for extended family, guests, or private living arrangements. With modern updates throughout and a spacious footprint, this home is priced to sell and ready for its next owners. Schedule your viewing today and experience the possibilities. (id:62370)
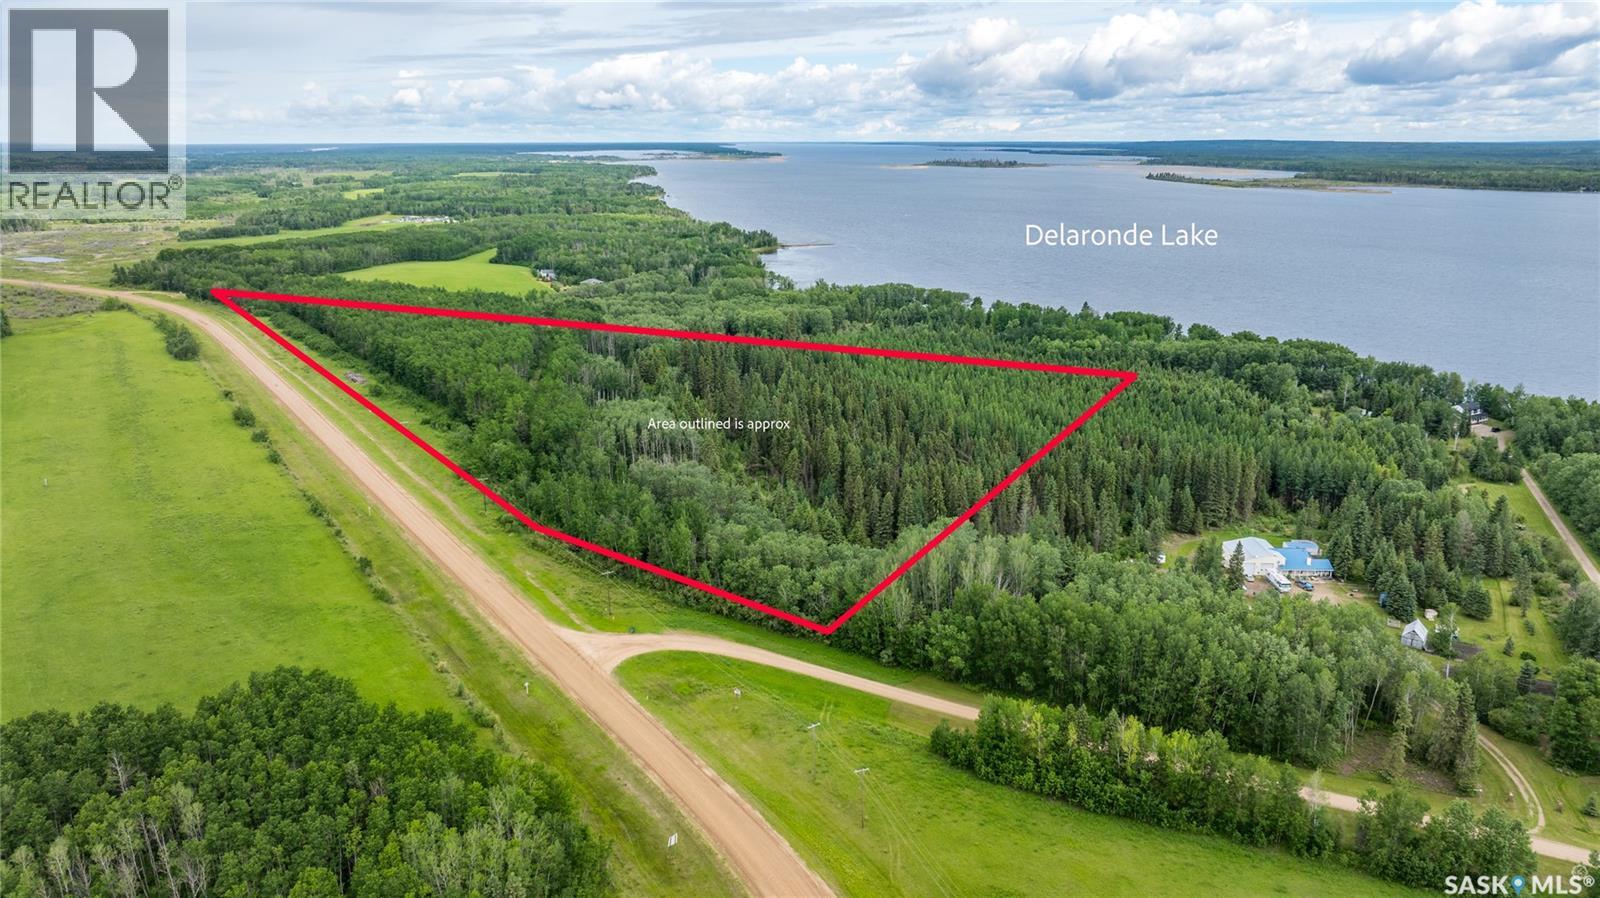
Tucked near the south end of Delaronde Lake, this 30-acre parcel offers a rare blend of privacy, natural beauty, and flexibility. A healthy mix of spruce, aspen and poplar creates a peaceful, well-treed setting, complemented by a few cleared areas suitable for future building sites, along with a few acres of open space ideal for horses or hobby use. Natural gas and power run along the ditch, simplifying development, and you’re just minutes from the full-service amenities of Big River. Whether you're planning to build, invest, or create a recreational getaway, this is a strong opportunity in a sought-after lake area. (id:62370)
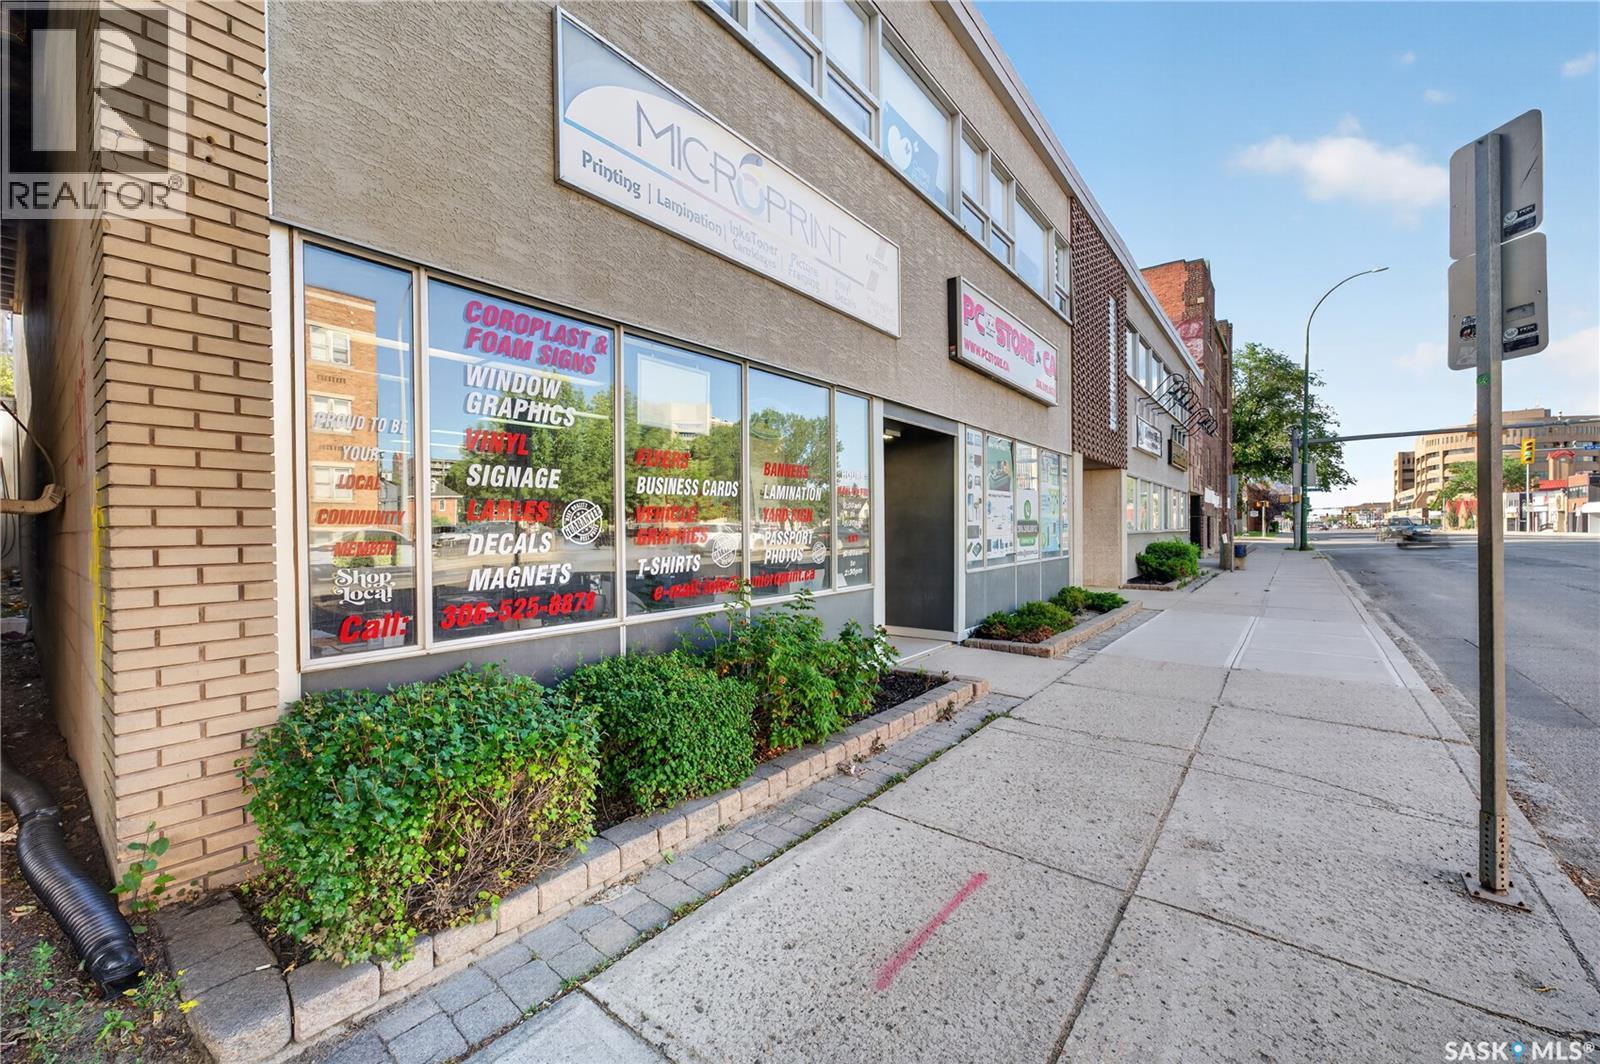
Established Printing & Advertising Business – 40 Years of Success! An exceptional opportunity to own a well-established printing and advertising business with a 40-year legacy, loyal clientele, and a strong base of repeat customers. Microprint offers a comprehensive range of services, making it a trusted one-stop shop for businesses, organizations, and individuals. Services include brochures, business cards, flyers, decals, vehicle and building signage, graphic design, mounting, postcards, photo gifts, and professional finishing services. With continued demand from new and growing businesses, the operation has experienced steady growth and offers excellent potential for further expansion. A turnkey opportunity for an entrepreneur looking to step into an established operation with an existing customer base, proven track record, and multiple revenue streams. Bring your vision and take this established business to the next level! (id:62370)
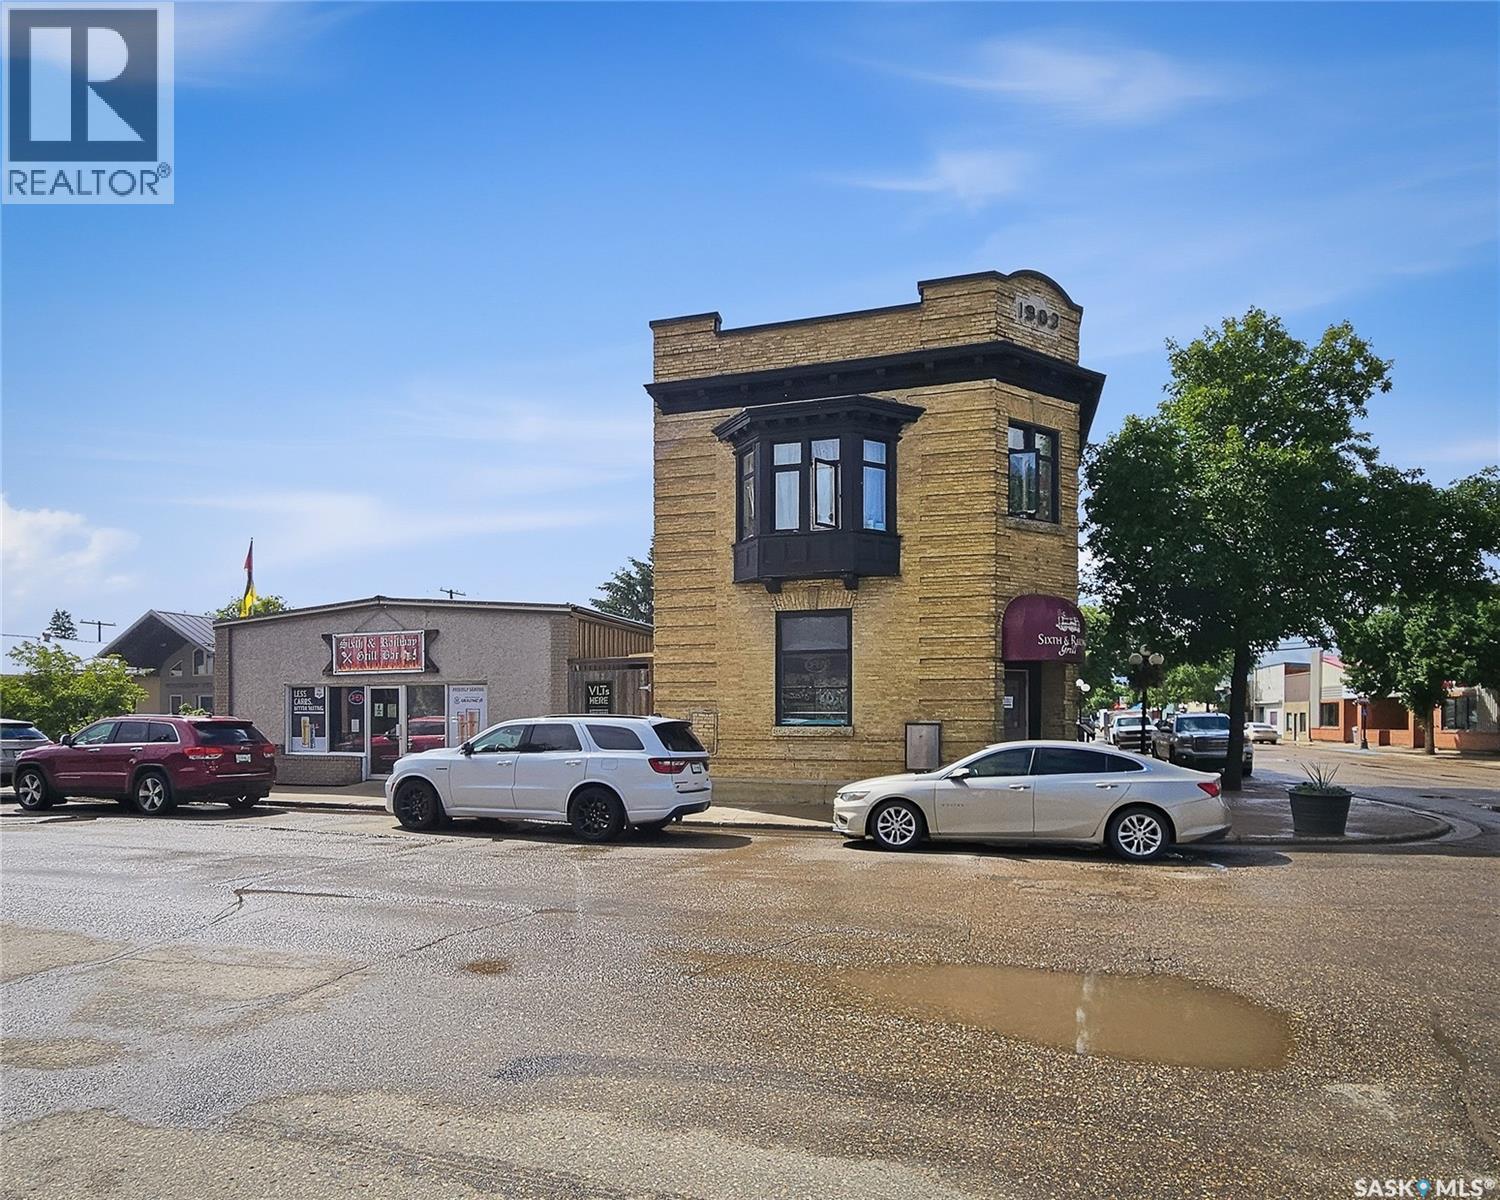
Exceptional investment opportunity in Rosthern featuring two co-joined buildings on a single property. The historic two-storey corner building, originally constructed in 1903 as a bank, retains its early era character while offering a fully equipped main floor restaurant/diner with booth and table seating, a canopy framed front entrance, and a ramped side entrance for stair free access. The second floor was completely renovated in 2011 and now includes three one bedroom apartments, each with 9½ ft tile ceilings, preserved hardwood and easy care vinyl flooring, kitchens with fridge, stove, and built in microwave/range hood, and three piece bathrooms featuring either tiled or free standing glass showers; the east unit also offers a bay window and decorative fireplace. All three units enjoy the shared laundry in the hallway. The full basement houses utilities including a new boiler (2025). The adjacent one-storey building connects through the shared kitchen and houses the Sixth & Railway Grill / Bar, a well established local destination for dining, beverages, and VLT entertainment. Its modern rustic aesthetic features durable wood and metal finishes, exposed beams, warm lighting, and a distinctive upright piano bar display that enhances branding and guest appeal. The enclosed patio further expands seasonal seating capacity and strengthens revenue potential for commercial operators. This property is fully leased and brings an excellent revenue. (id:62370)
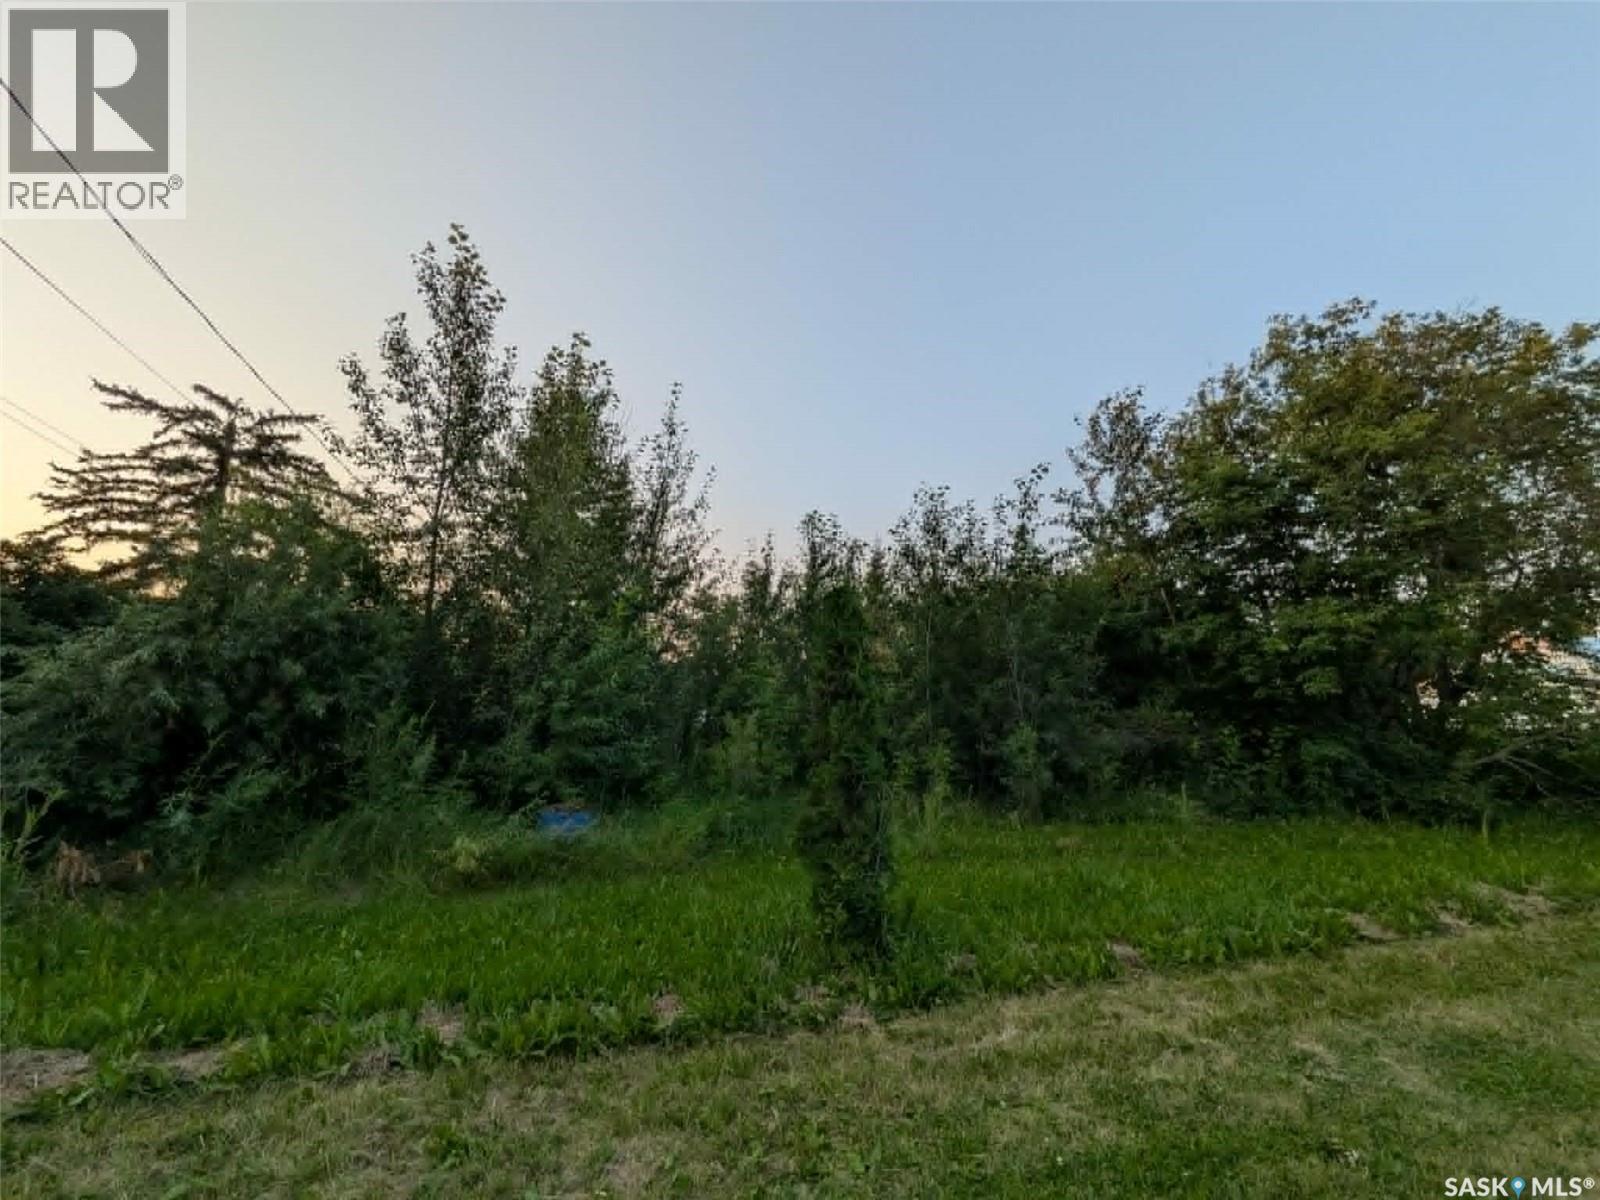
Great investment or building opportunity in the quiet Village of Meath Park! This 0.15-acre parcel (Lot 7, Block 1) offers standard village lot dimensions with convenient access and small-town charm. Located in a friendly community with easy access to nearby amenities and highway routes. Perfect for your future build or holding property. Don't miss out on acquiring affordable real estate in Saskatchewan's Parkland region! (id:62370)
Welcome to a showstopping acreage just minutes from town—where luxury, functionality & wide-open spaces come together in the most stunning way. Built in 2017, this exceptional 2-storey home offers over 4,400 sq ft of finished living space, a heated triple attached garage & outdoor amenities that are next-level. Step into the oversized entry & prepare to be wowed by the open-riser staircase with floating treads leading both up & down. The heart of the home is a grand open-concept kitchen, dining room & great room with vaulted ceilings, floor-to-ceiling windows & a dramatic double-sided gas fireplace that anchors the living space & formal dining area. Gorgeous hardwood floors flow throughout the main. The dream kitchen is magazine-worthy—quartz counters, oversized sit-up island w prep sink, 5-burner gas range, BI ovens, full appliance pkg & a jaw-dropping butler’s pantry. Wall-to-wall windows bring the outdoors in, garden doors lead to a vaulted, covered 2-tiered deck featuring a stone-accented wood-burning fireplace. This is outdoor living at its finest—designed for gathering, relaxing & unobstructed country views. A full 3-pc bath & large laundry/mudroom off the garage complete the main floor. Upstairs, the primary suite is a true retreat—contemporary black French doors open to both north & south-facing balconies. Enjoy his & hers walk-in closets, a spa-inspired ensuite w freestanding tub, double vanities, tiled shower & a 2-sided gas fireplace shared w the bedroom. A home gym w balcony access, open-concept office, 3 additional bedrooms (one oversized), & a 5-pc main bath round out this level. The partially finished basement offers a huge family/games room, 2 more bedrooms & an upgraded mechanical room. Outside, enjoy a beautifully treed yard, firepit, above-ground pool, 40x60 Quonset converted to an indoor rink + outdoor rink. The well offers ample water. This one-of-a-kind acreage offers luxury, lifestyle & space—inside & out. (id:62370)