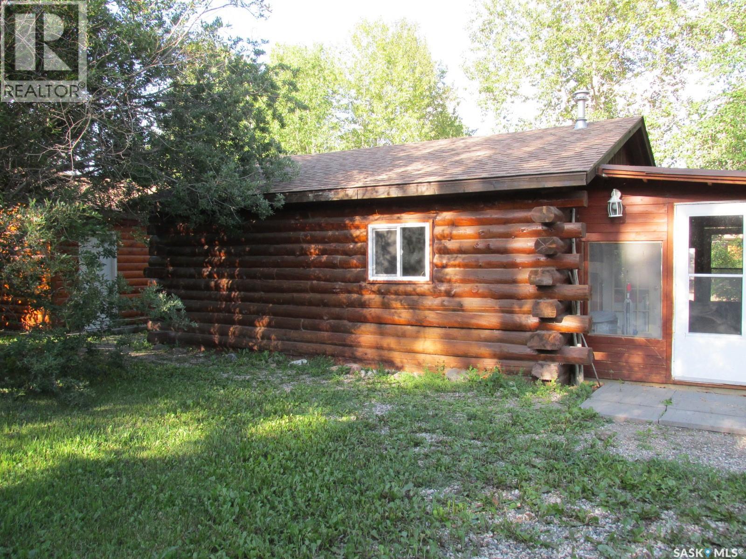
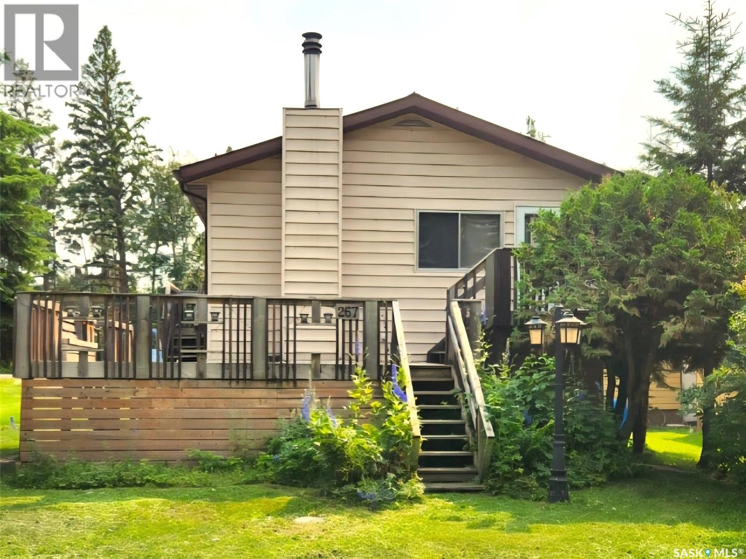
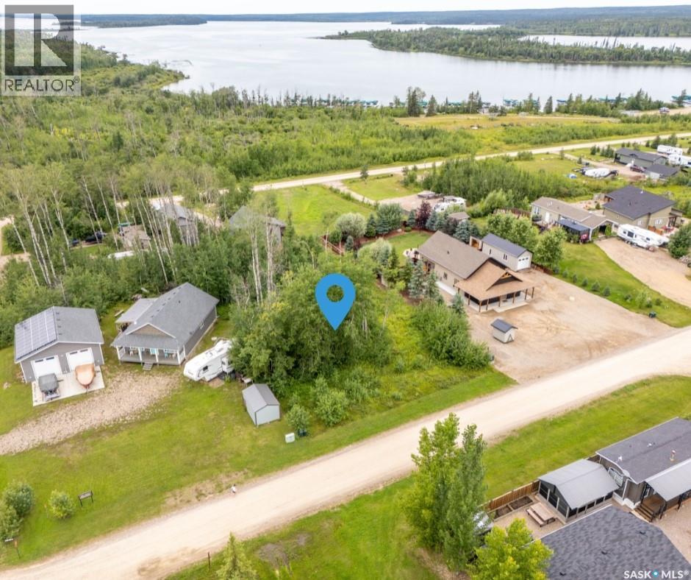
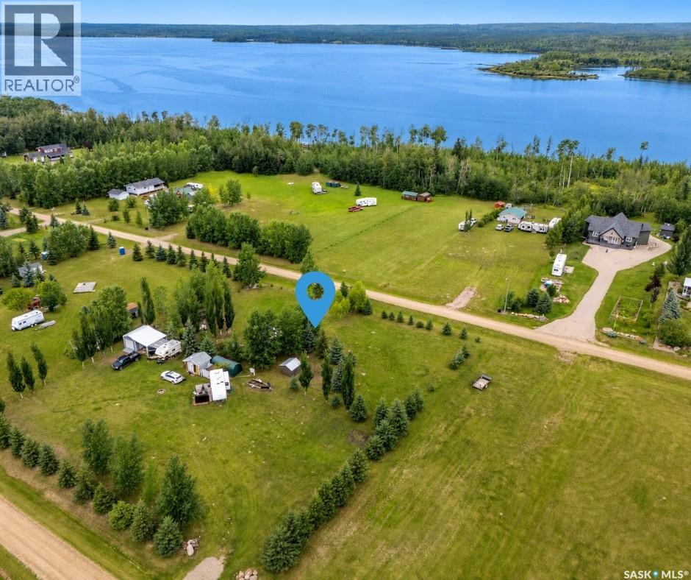
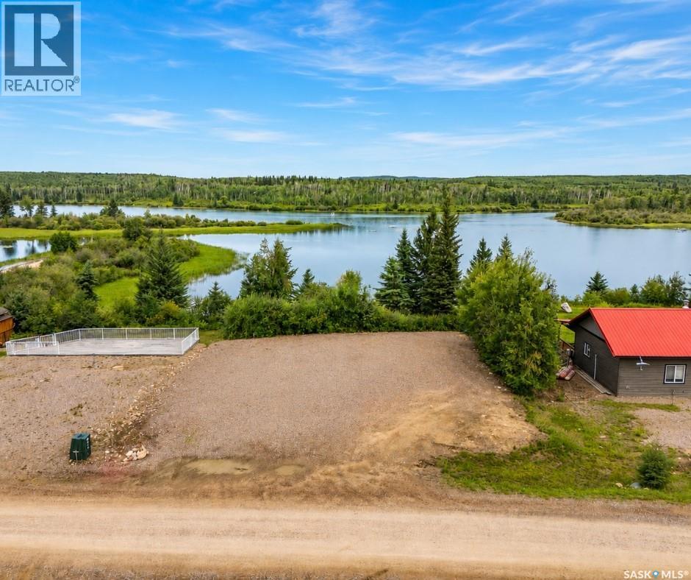
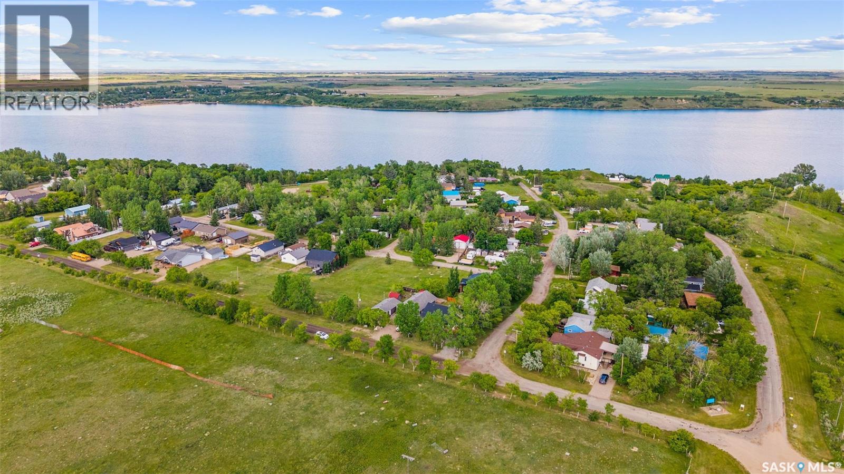
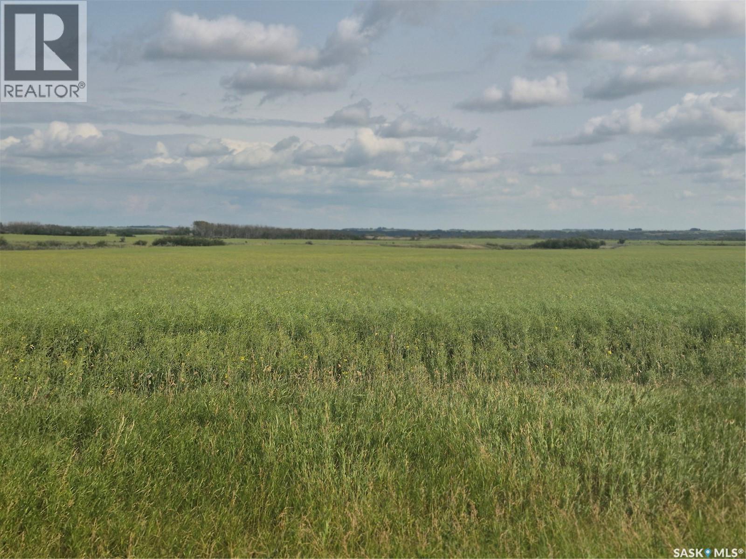
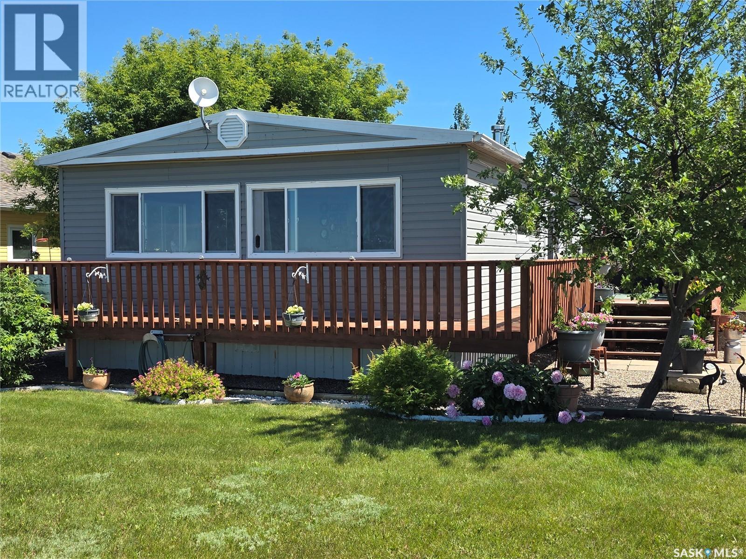
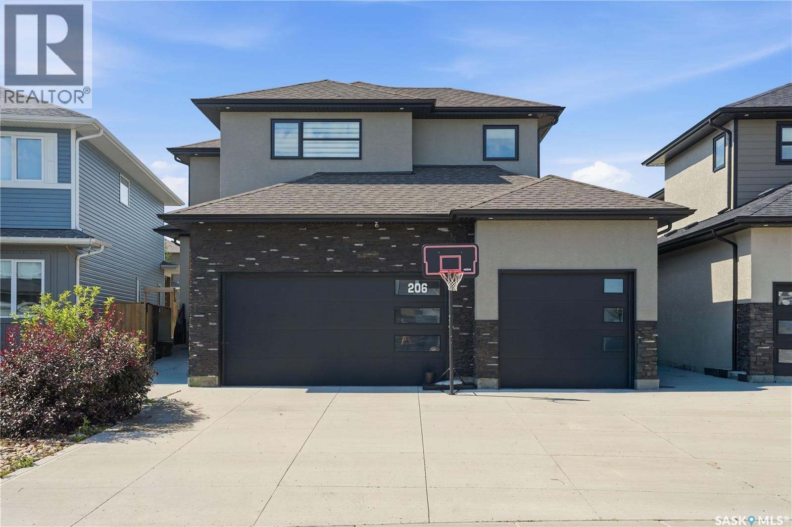
If you're looking for a peaceful recreational escape, look no further! Welcome to Cabin #6 at Scots Landing, a charming 528 sq ft, 4-season log cabin located just a 12 min drive to Nipawin and steps from the Saskatchewan River and only a few kilometers to the snowmobile trails, and a short 11 km drive to the golf course. Built in 1995, this cozy retreat offers the perfect blend of rustic charm and modern convenience. It features 2 bedrooms 1 bath, with the natural gas stove heat and backup electric heat. There is a great covered screened-in three-season deck with removable windows. Some of the improvements include: a double car garage (built in 2013), cabin roof re-shingled (approx. 9 years ago), cabin and garage recently stained, cabin chinked for improved insulation, lot cleared and leveled for a fire pit area. There is a condo association private boat launch and docks. Most furnishings in the cabin are included in the sale. Phone today! (id:62370)
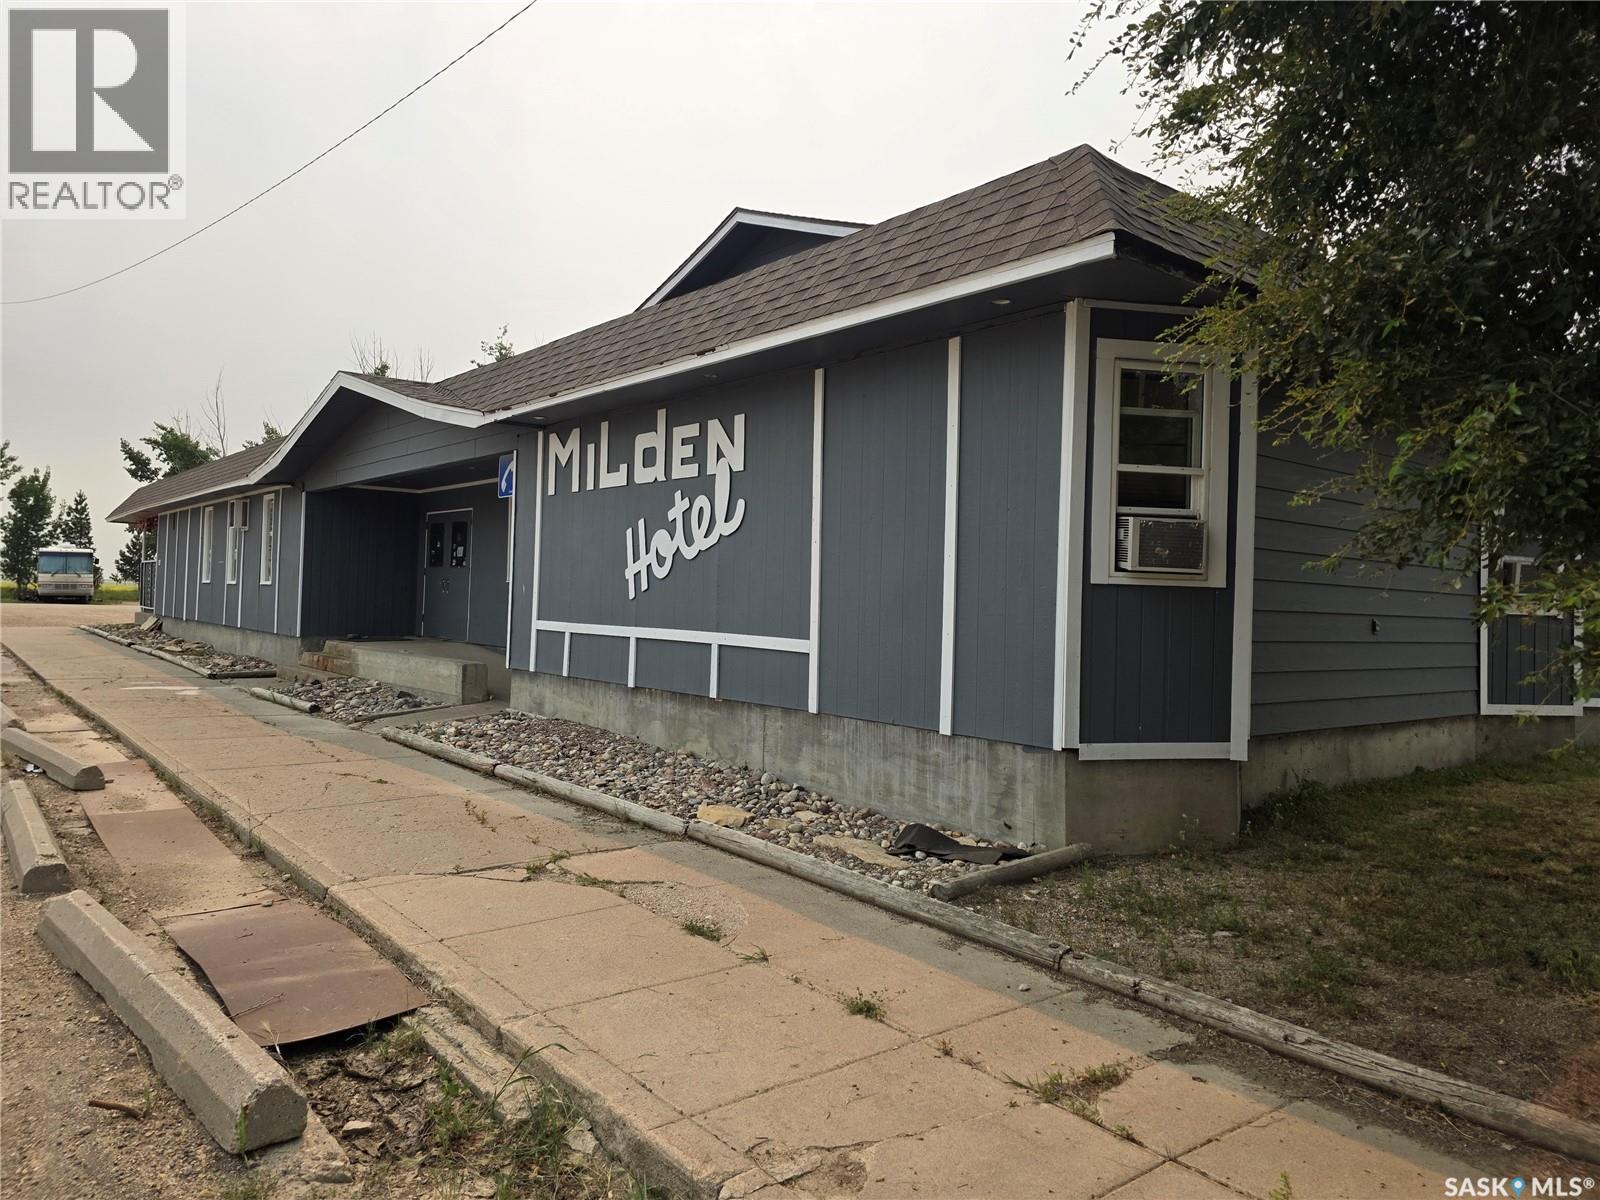
Take advantage of this excellent opportunity to own the assets of the Milden Roadhouse & Motel, ideally located just off Highway 15 between Rosetown and Outlook. The Beverage room has a kitchen, VLTs, liquor vendor license and 6 hotel rooms, makes this business a diverse income generator. Offered as an asset sale, this package includes the equipment, machinery, fixtures, and ample on-site parking, providing an excellent foundation for a new owner to continue operations or bring their own vision to life. With its established location and versatile commercial setup. The 4 bedroom 2 bath house is attached to the motel with its own yard and private entrance. The living quarters are connected to the hallway for the rooms through its laundry room for ideal function for room cleaning as well as front lobby access. The strategic location, and proximity to ongoing agricultural, petroleum pipeline nearby and commuting distance to Saskatoon (one hour) make this an attractive investment Whether you're expanding your portfolio or launching your next venture, the Milden Roadhouse & Motel presents an exciting opportunity. (id:62370)
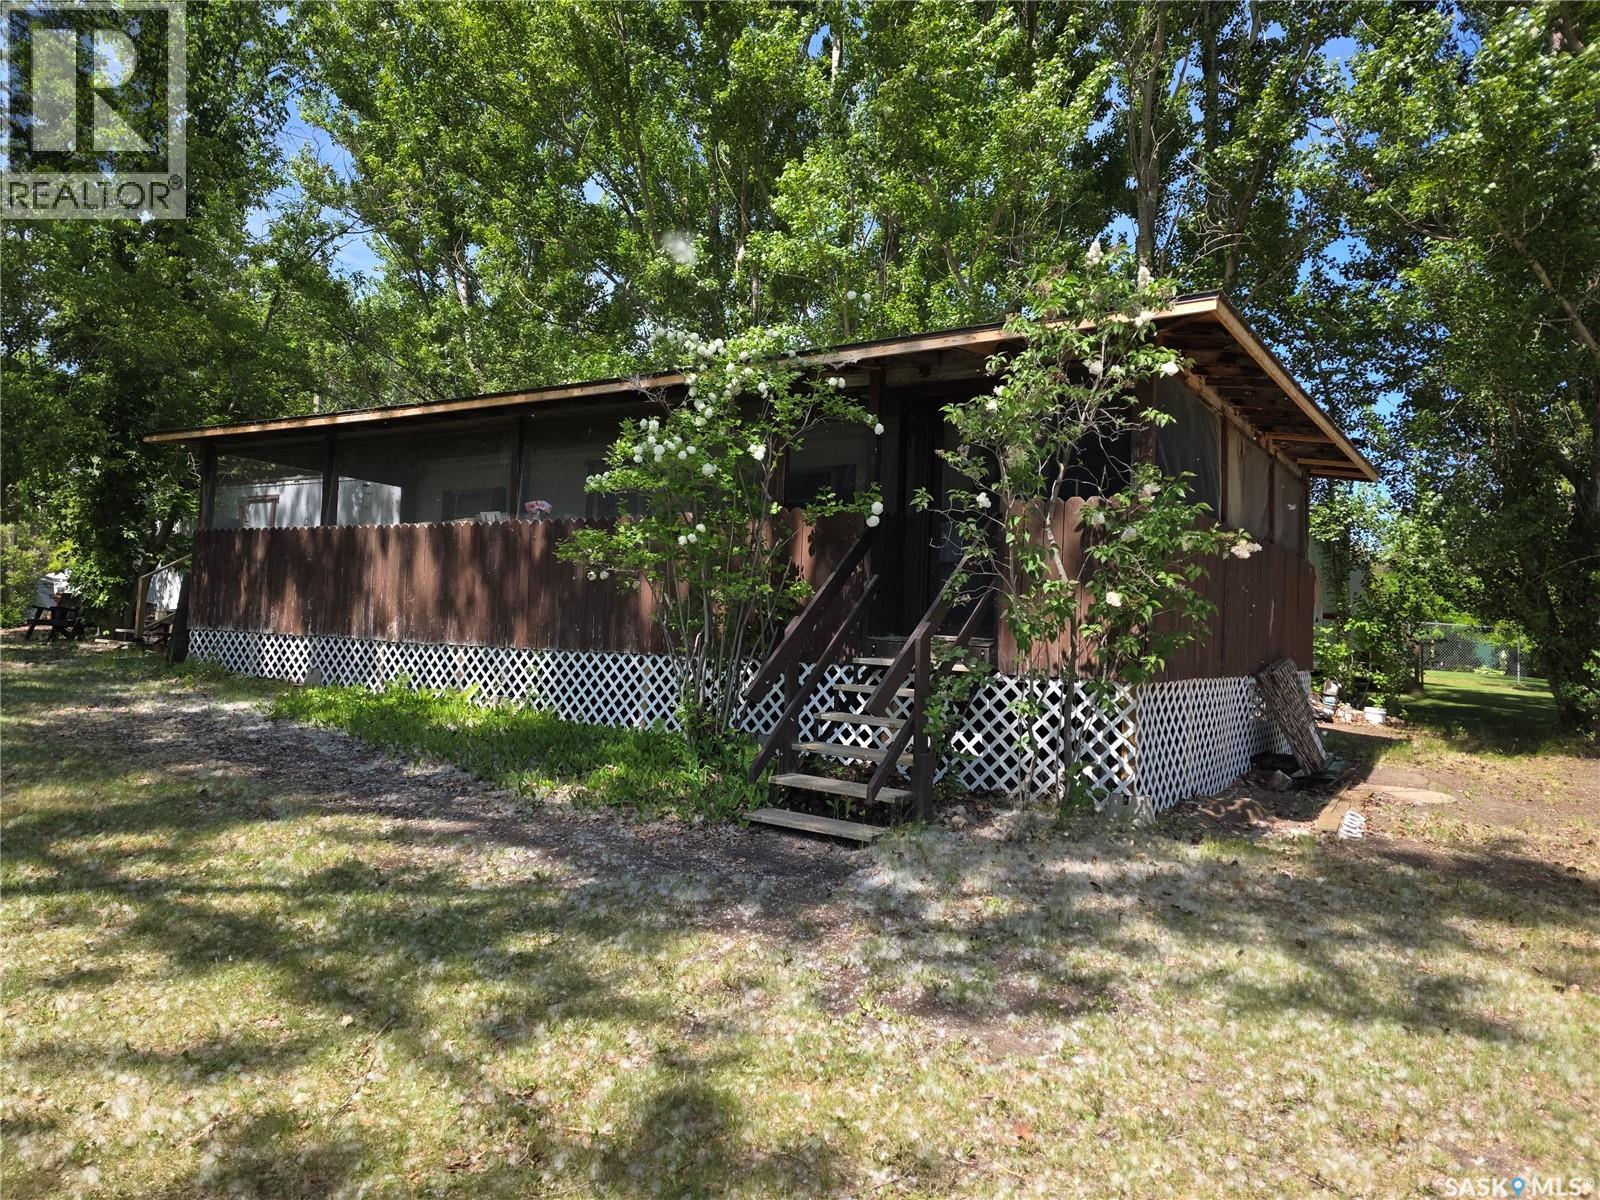
Welcome to this charming corner lot property at Coteau Beach on Lake Diefenbaker! Nestled among mature trees, this well-treed lot offers a rare sense of privacy and a true “cabin at the lake” feel. The screened-in deck is the perfect spot to enjoy countless summer evenings with family and friends. The mobile home has been lovingly maintained by the same family for nearly 30 years. A great location if looking to build or bringing in a new home! A wonderful opportunity to own a private getaway at one of Saskatchewan’s favorite lake destinations! Coteau Beach is a great community boasting not only a great beach but a golf course, pickle ball courts, large kids park, community centre and much more! Come see for yourself! We have a video tour available! (id:62370)
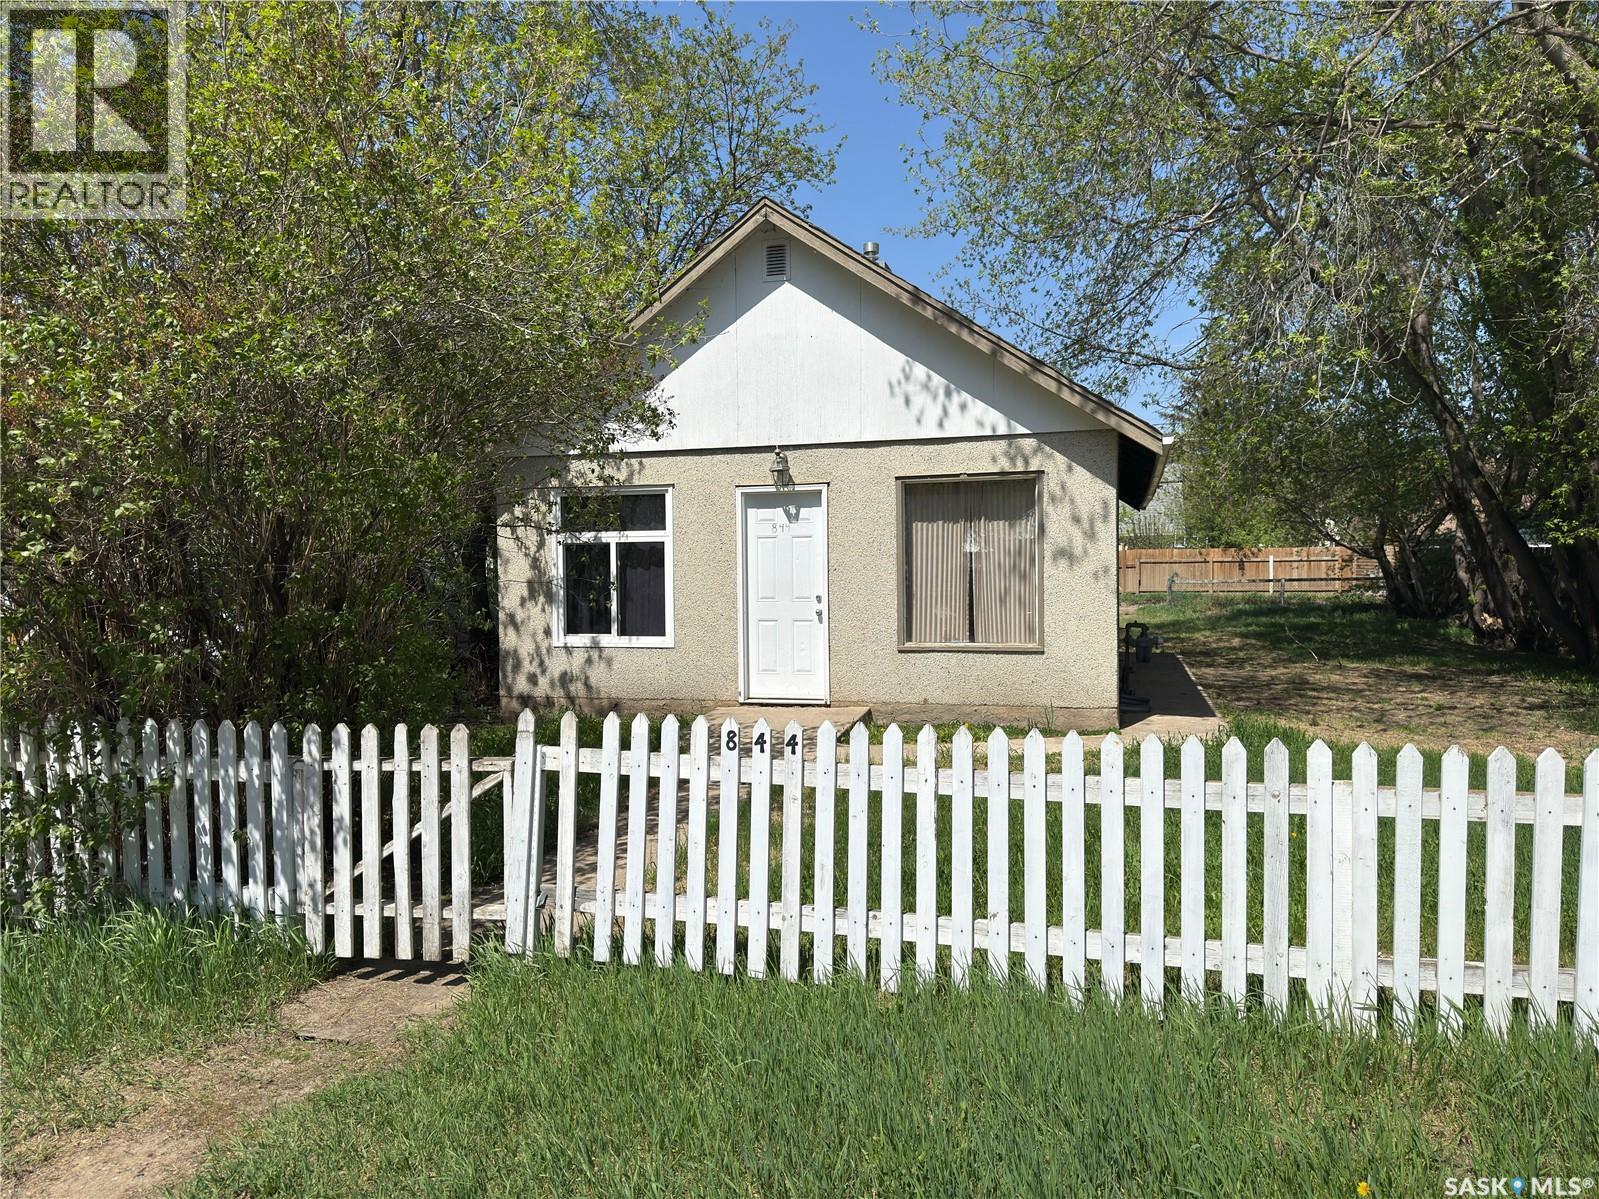
Affordable opportunity in the West Flat! This cozy 2-bedroom, 1-bathroom bungalow sits on a 54x100 ft lot and is move-in ready with some great updates already done for you. The 2026 fridge and furnace are brand new, and you'll also enjoy a newer hot water heater, two newer windows, and fresh interior paint throughout. The main floor features vinyl plank flooring throughout most of the home, a combined kitchen/dining area, and a convenient porch. The partial basement offers additional storage space. Appliances are included — fridge, stove, washer, and dryer. With 4 parking spaces, a partially fenced yard with trees and shrubs, and a vacant, quick-possession home at this price point, this one is perfect for first-time buyers or investors looking to add to their portfolio. Taxes are just $1,765/year. Don't miss out — call today to book your showing! (id:62370)
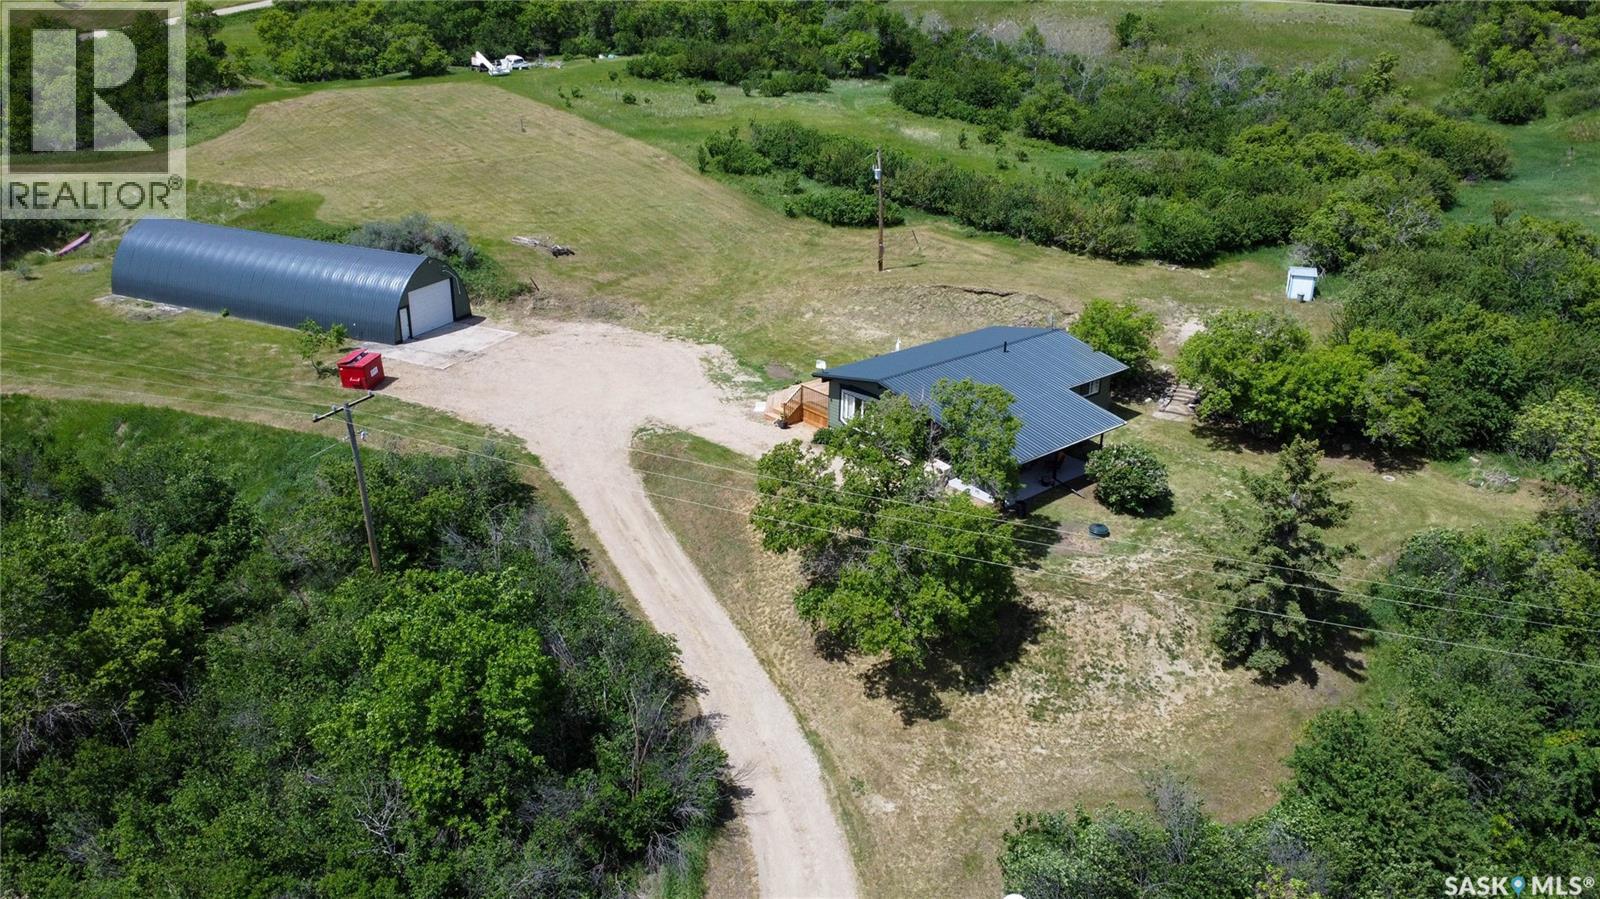
Country Living at Its Finest on 12.68 acres. The bright and inviting main floor features an open-concept living room, dining room, and kitchen, creating a spacious and welcoming atmosphere. Large windows and a patio door allow natural light to pour in while showcasing the stunning surrounding landscape. The kitchen offers an abundance of cabinetry and counter space, making it both functional and stylish. This home features 2 bedrooms and 2 fully updated bathrooms. The spacious primary bedroom serves as a private retreat, complete with a beautiful 5-piece ensuite and patio doors leading directly to the newly built south-facing deck. The second bedroom is also generously sized and perfect for family, guests, or a home office. The main bathroom has been tastefully renovated with all-new fixtures and finishes. Major upgrades completed since 2023 include a spray-foamed attic, metal roof, new composite siding, upgraded windows, electrical panel, flooring, and updated bathrooms. The exterior walls have been upgraded to 2x6 construction with additional insulation, providing excellent energy efficiency and year-round comfort. The basement offers high ceilings and is open for your future development ideas, providing endless possibilities to customize the space to your needs. Step outside and enjoy the beautifully landscaped yard featuring mature trees, shrubs, a firepit area, and a storage shed. You'll love having not one, but two decks to enjoy throughout the day. Start your mornings on the covered east-facing deck with a cup of coffee while watching the sunrise, then unwind in the evening on the spacious newly built south-facing deck as you take in the spectacular sunsets. Truly the best of both worlds! The 30X80 out building has also been re-tinned and nicely finished with matching composite siding. If you've been searching for a turnkey acreage with stunning views, extensive upgrades, and room to enjoy the outdoors, this property is one you won't want to miss. (id:62370)
Welcome to this beautiful 6.46-acre lot located in a desirable subdivision near the charming town of Craven, where small-town living meets convenience and outdoor recreation. This family-friendly community offers an easy commute to Regina and is just a short drive from Last Mountain Lake. With 6.46 acres to call your own, you'll have plenty of space to build your dream home and enjoy the beauty of Saskatchewan's prairie landscape. Select lots within the development offer access to an established well system. Residents can enjoy scenic walking paths through the valley, an activity trail ideal for horseback riding, cross-country skiing, and other outdoor activities, as well as a modern playground with a seating area perfect for relaxing and taking in the surroundings. Roads are maintained by the RM, school bus service is available to Lumsden School, and power and natural gas are available at the property line. Experience the perfect blend of country living, community spirit, and modern convenience in this exceptional acreage development. Build your future here today! (id:62370)
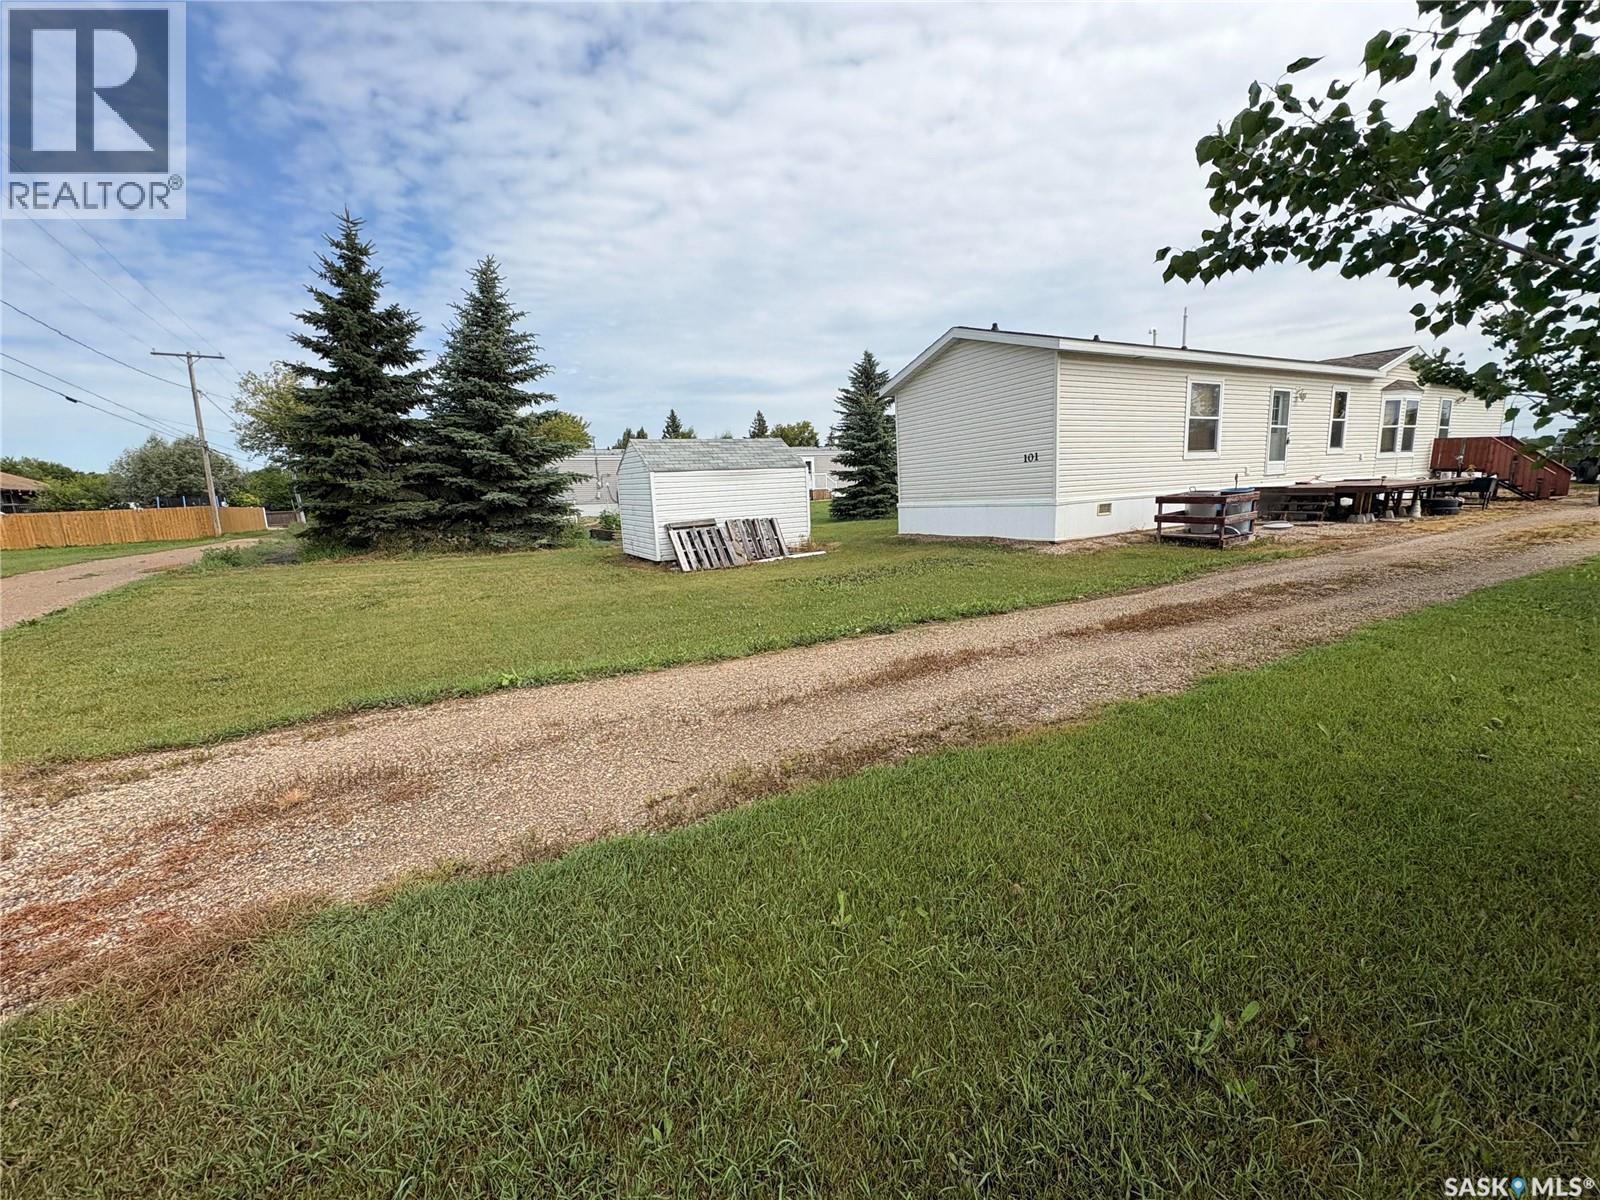
Don’t miss this affordable and charming home! Built in 2012, this well-maintained mobile home offers 3 bedrooms, 2 bathrooms, and a bright, welcoming layout. The open-concept living space flows into a functional kitchen with plenty of storage and counter space. Enjoy the peace of owning your own lot! The primary bedroom includes an ensuite for extra comfort, while the other two bedrooms are perfect for family, guests, or a home office. Move-in ready and full of charm, this home is waiting for you! (id:62370)
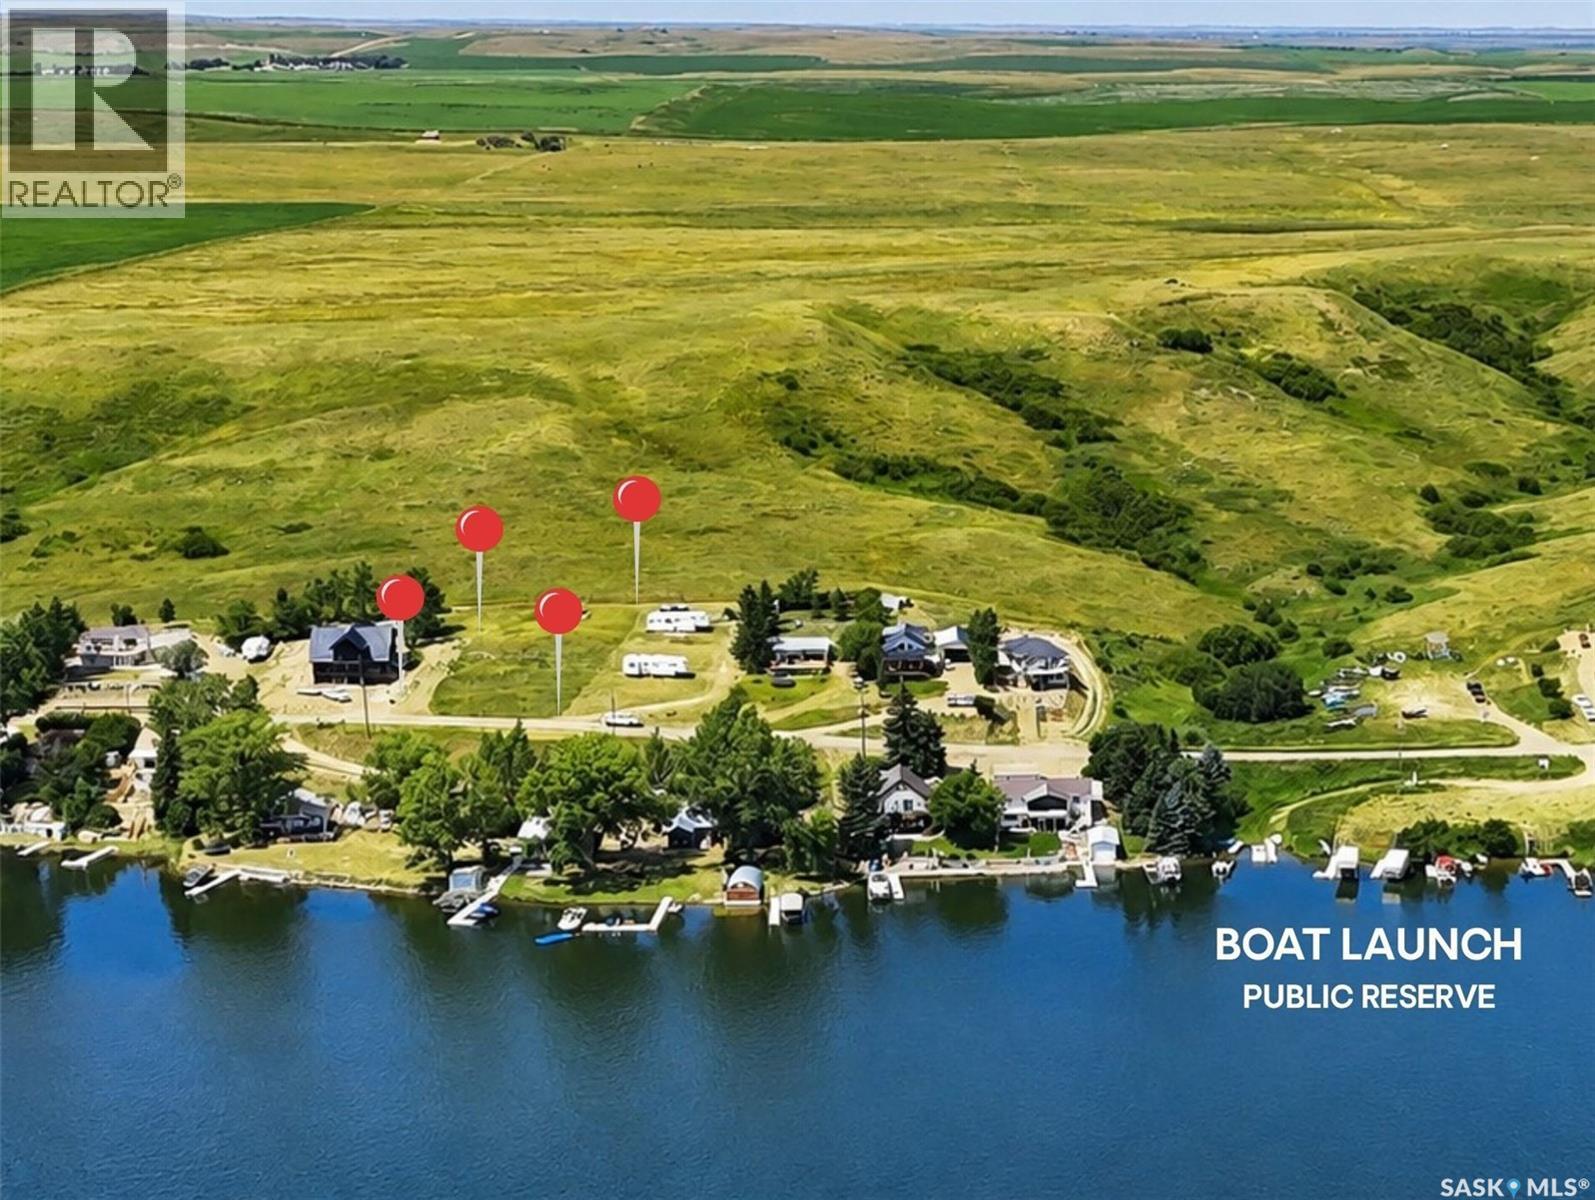
Build your dream lake retreat on one of the few remaining deeded vacant lots at beautiful Lac Pelletier! Offered as a package, these 2 deeded lots are ideally situated on the desirable southwest side of the lake, capturing breathtaking views of the water & the surrounding hills. Whether you’re dreaming of a year-round home or the ultimate recreational getaway, these lots offer an exceptional setting for a walkout build, allowing you to maximize the spectacular views. The north lot already has power & includes a furnished “she shed” complete with patio doors & a front deck overlooking the lake & surrounding hills. It’s the perfect place to enjoy your morning coffee, unwind with a book, or simply soak in the scenery while planning your future lake home. The south lot provides the access road to both properties. Backing onto the rolling hills, these lots offer the perfect balance of privacy, natural beauty, & endless outdoor recreation. Bare land at Lac Pelletier is becoming increasingly difficult to find, making this a rare opportunity to secure the only deeded vacant lots currently available. Just a short stroll from the property is a public reserve area with a public boat launch and the opportunity to have your own dock nearby, making it easy to enjoy boating, fishing, swimming, paddleboarding, and everything lake life has to offer. Nearby Lac Pelletier Regional Park features Ona’s Public Beach, a scenic 9-hole golf course, pickleball courts, Hacker’s Lounge, and The Anchor Point Restaurant. Best of all, you’ll enjoy paved highway access all the way from Swift Current to the lake—no gravel roads to travel. Whether you’re looking to build now or invest in your future, this is your chance to relax, unwind, and create the lake lifestyle you’ve been dreaming about. Lac Pelletier is one of southwest Saskatchewan’s premier recreational destinations, offering the perfect blend of relaxation, recreation, and natural beauty just a short drive from Swift Current. (id:62370)
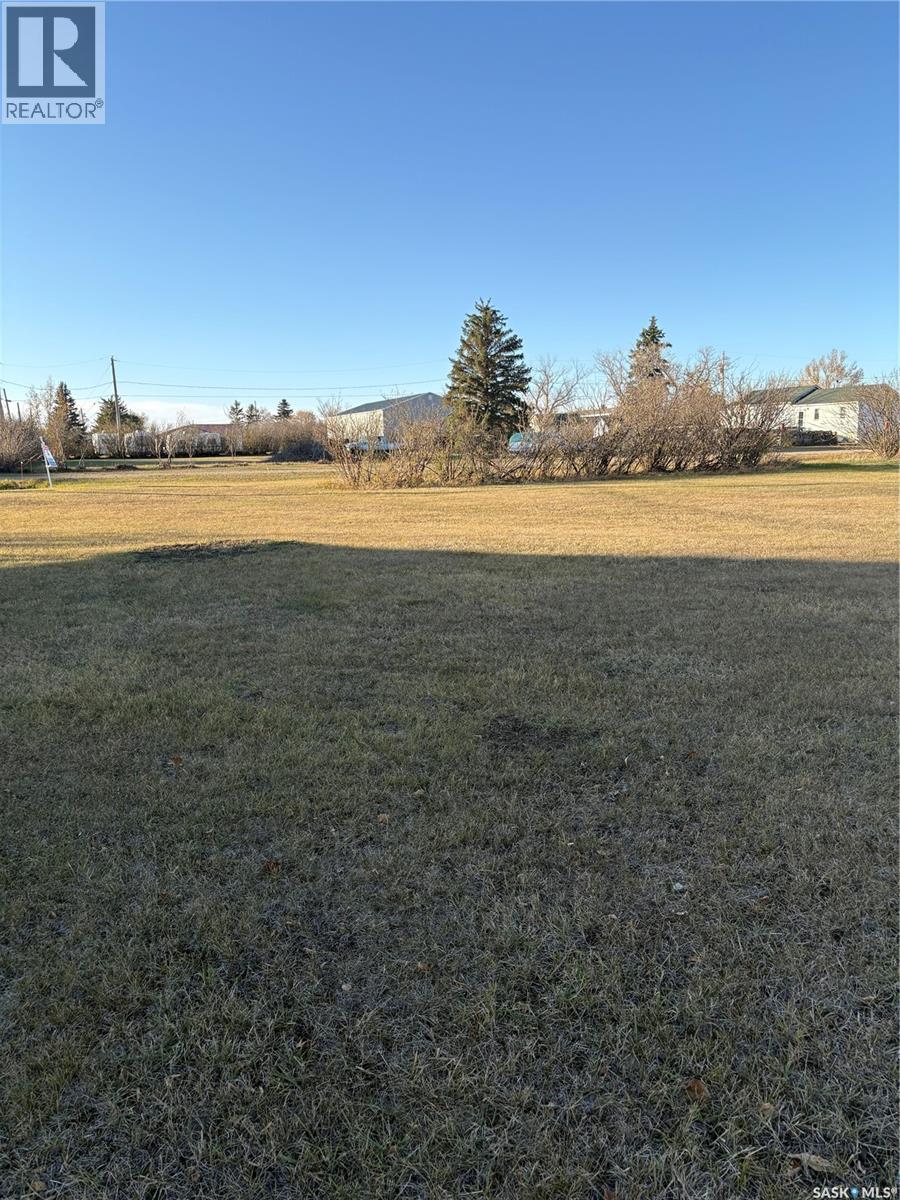
Don't want to build in the city but still be close? Then check out this 100 X 120 foot lot in Tuxford just 15 minutes from Moose Jaw! There's plenty of green space and a park nearby. (id:62370)
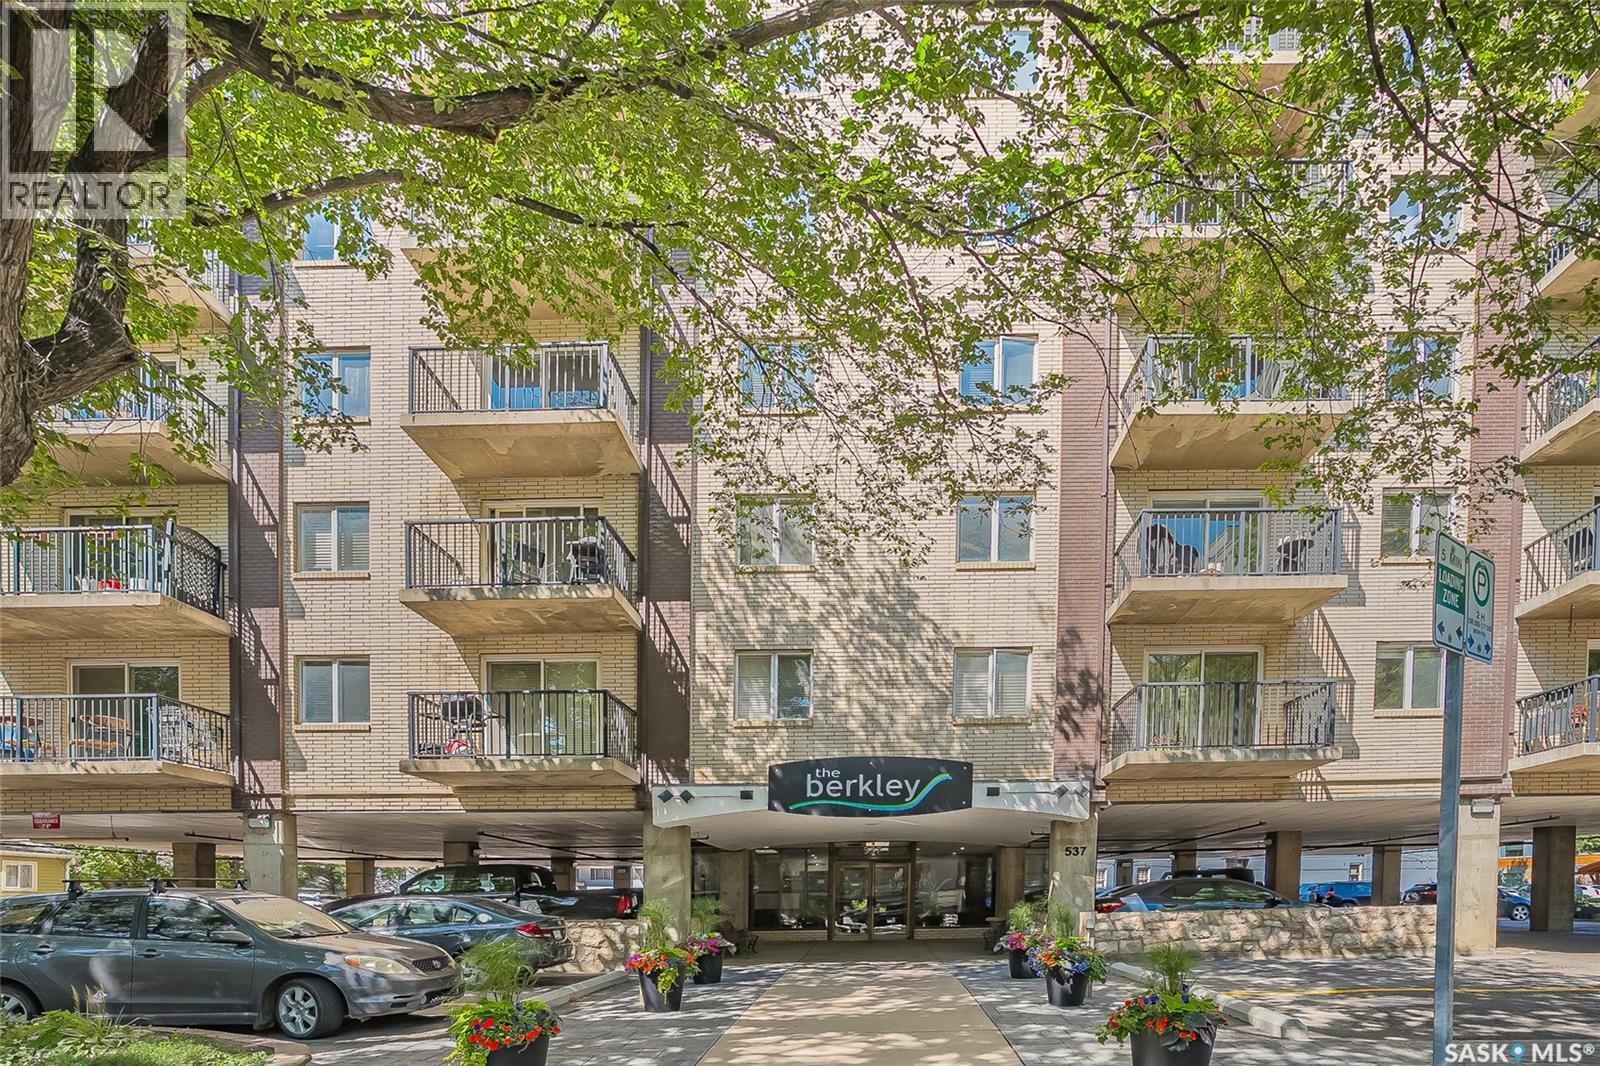
Welcome to 537 4th Ave N in The Berkley. This large penthouse features an exceptional outdoor space overlooking the city with East, North & West views. Good size corner unit with 1556 sqft , 2-bedroom, 2 bath condo was fully renovated in 2011. Upgraded triple pane windows and exterior doors in 2020. You are sure to be impressed with the quality finishing & decor in this unit. Spacious rooms, open concept, stunning white kitchen, granite countertops & loads of storage both in and outside the unit. With a healthy condo association The Berkley is a quiet pet friendly concrete building that is ideally situated in City Park, close to downtown and river. The Penthouse views facing East/West & North are spectacular and ever changing with the seasons. The two beautiful decks are an open invitation to develop further. Potential for hot tub and a spectacular outdoor area. Approximately 1800 sqft of space outdoor space to fulfill all your entertainment and daily living requirements. One of a kind property with this outdoor living space. One parking space right at the front door, and additional parking is possible to rent. Call your REALTOR® to view this spectacular condo today. (id:62370)
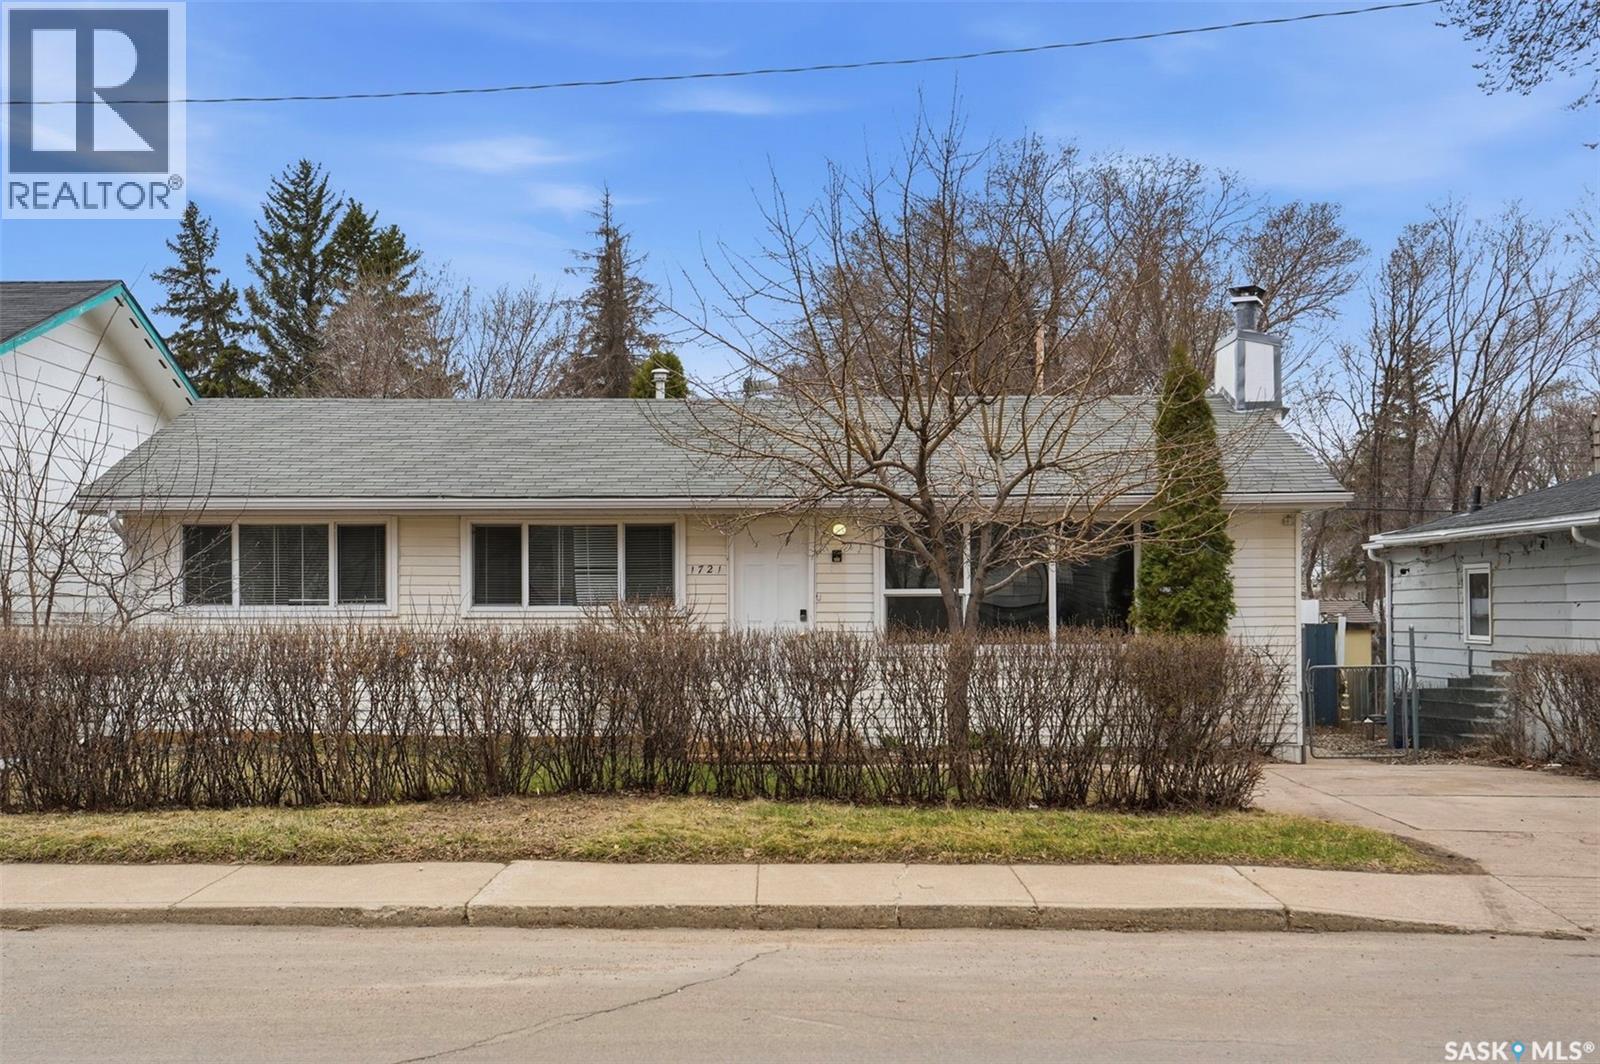
Step into comfort and style at 1721 Avenue E North, a thoughtfully renovated bungalow in the heart of Mayfair. With modern upgrades throughout and a functional layout designed for everyday living, this home is perfect for families, first-time buyers, or investors seeking value and potential. The main floor features 3 spacious bedrooms and 1 full bathroom, along with a bright and inviting living area highlighted by a cozy fireplace. The updated kitchen showcases new cabinetry, quartz countertops, and a stylish backsplash, while brand new windows throughout fill the home with natural light. The fully developed basement offers additional living space, ideal for a family room, home office, or recreation area. At the rear of the home, you’ll find a large family/rec space with skylights, a 3-piece bathroom, and direct dual access to the backyard, providing flexibility and great functionality. This property also includes a detached single-car garage with a new garage door and opener, adding both convenience and value. Located in a mature, centrally situated neighborhood close to schools, parks, shopping, and downtown, this is a move-in ready home with excellent potential you don’t want to miss. (id:62370)
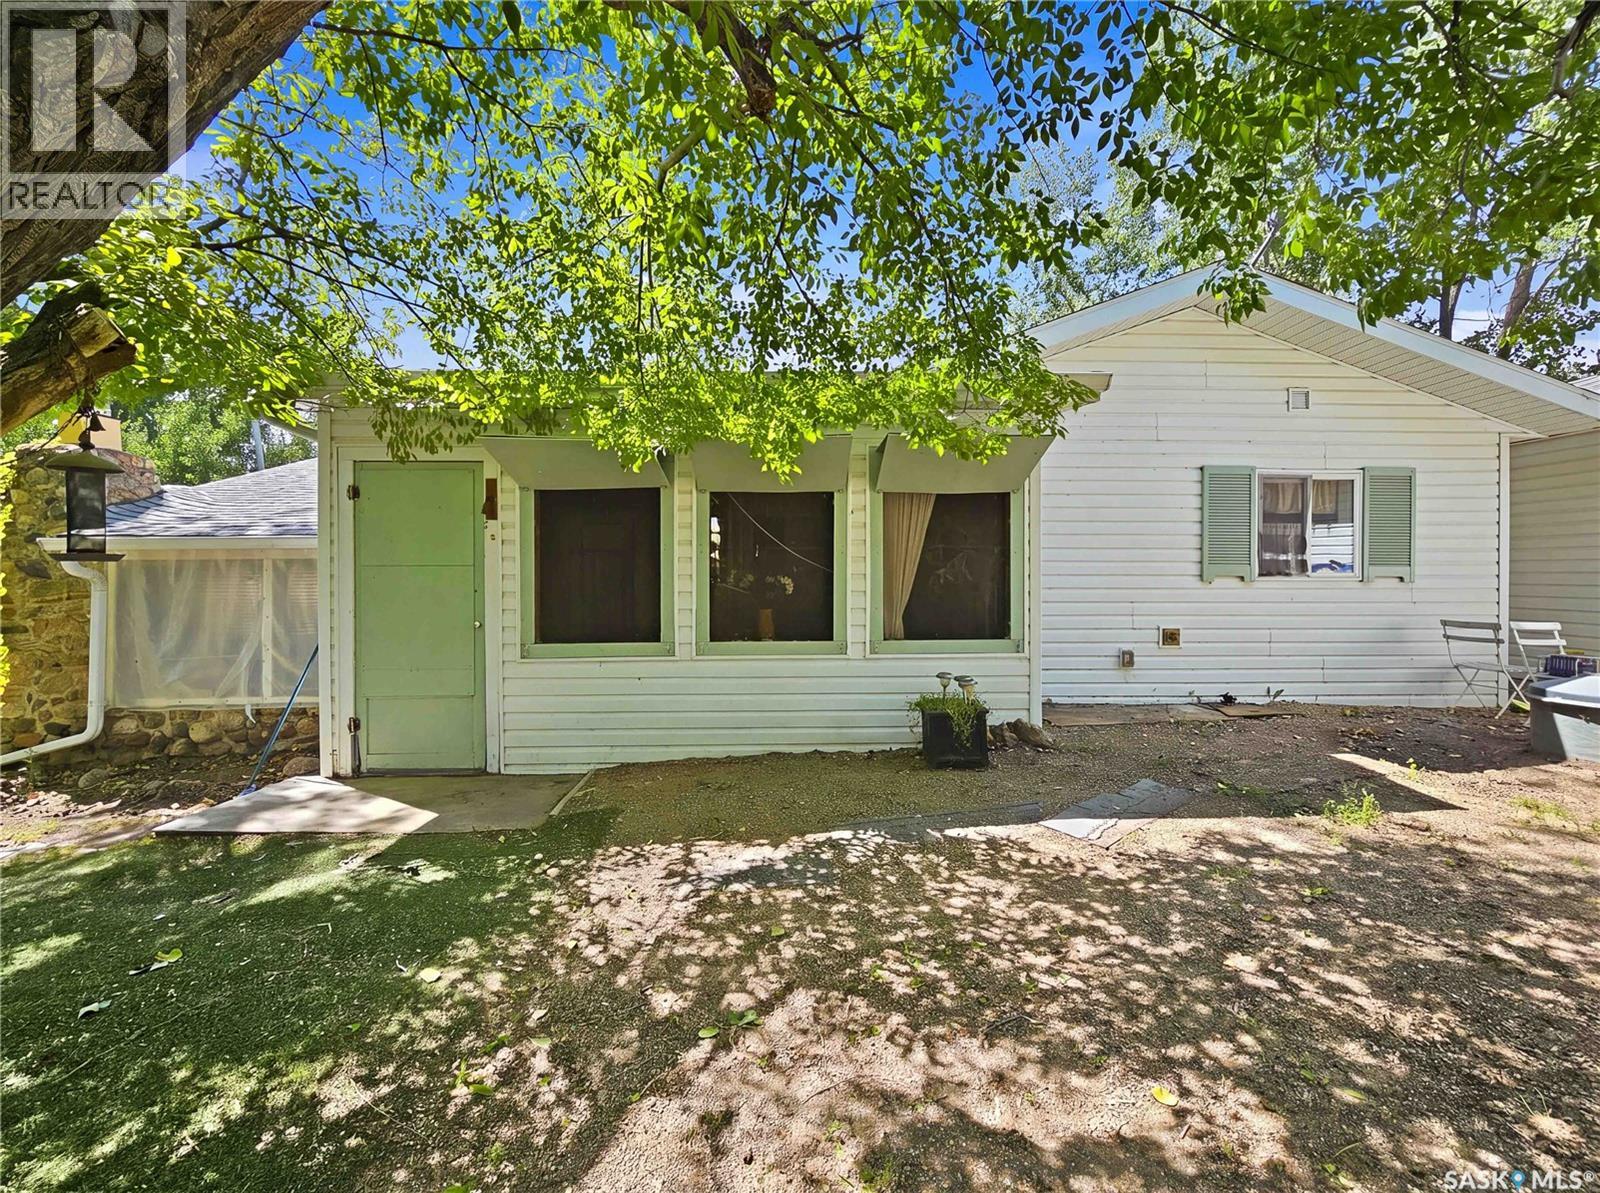
It’s a rare opportunity when a Riverside Park cabin comes on the market, and this one is truly a hidden gem. Nestled on a private lot at the end of Court C—also known as Cactus Point—the cabin enjoys a hilltop view of the park along with a peek a boo glimpse of the river. Fully furnished and loaded with country charm, the cabin blends cozy character with modern comforts. The front entry opens into a generous screened in porch, perfect for hot summer days. Open the bifold covers on all five windows and let the breeze drift through. With pine ceilings and wood floors, this space has an inviting cottage feel. The country kitchen features checkerboard floors, white cabinetry, and an arched pine ceiling. Cooks will appreciate the gas stove, full size fridge, and granite double bowl sink, while a wall mounted AC unit keeps things comfortable. Just off the kitchen sits the cabin’s original living room, wrapped in windows and anchored by a charming river stone fireplace. The owners expanded the cabin to include a spacious family room, two bedrooms, a full bathroom, and a utility area. The family room offers a cathedral ceiling and garden doors to the deck. Both bedrooms are identical in size with tall ceilings and ample closets. The bright four piece bathroom includes its own window. The wide hallway houses the hot water tank and a curtained laundry nook (washer and dryer not included). A large 10' x 20' storage shed sits beside the cabin, with power run to it but not yet connected. The property includes a 350 gallon propane tank and a septic tank, with water supplied via the park line. The lot is well treed and maintains its natural flora and relaxed cabin vibe. Riverside Regional Park is 22 km south of Eston, SK, on the South Saskatchewan River. The park offers a licensed clubhouse, 9 hole golf course plus mini golf, playground, swimming pool, ball diamonds, canteen, recreation hall, showers and washrooms, along with private cabins, campsites, and picnic areas. (id:62370)
Amazing revenue property opportunity! Seller is motivated and will consider any and all offers! This 3 unit triplex is spacious and a must see. One side has original hardwood flooring and large bright rooms. With over 1700 Sq ft on 2 levels; 4 bedrooms on the second level and a full 4 pc bathroom. Main level has a large entrance, laundry/bathroom, kitchen, separate dining room and a generous living room. The 2 bedroom basement suite is over 800 sq ft giving you additional revenue income. The south side of building is a mirror floor plan with the exception of the basement suite and a few cosmetic updates such as flooring. For more information on this great opportunity don’t hesitate to call. (id:62370)
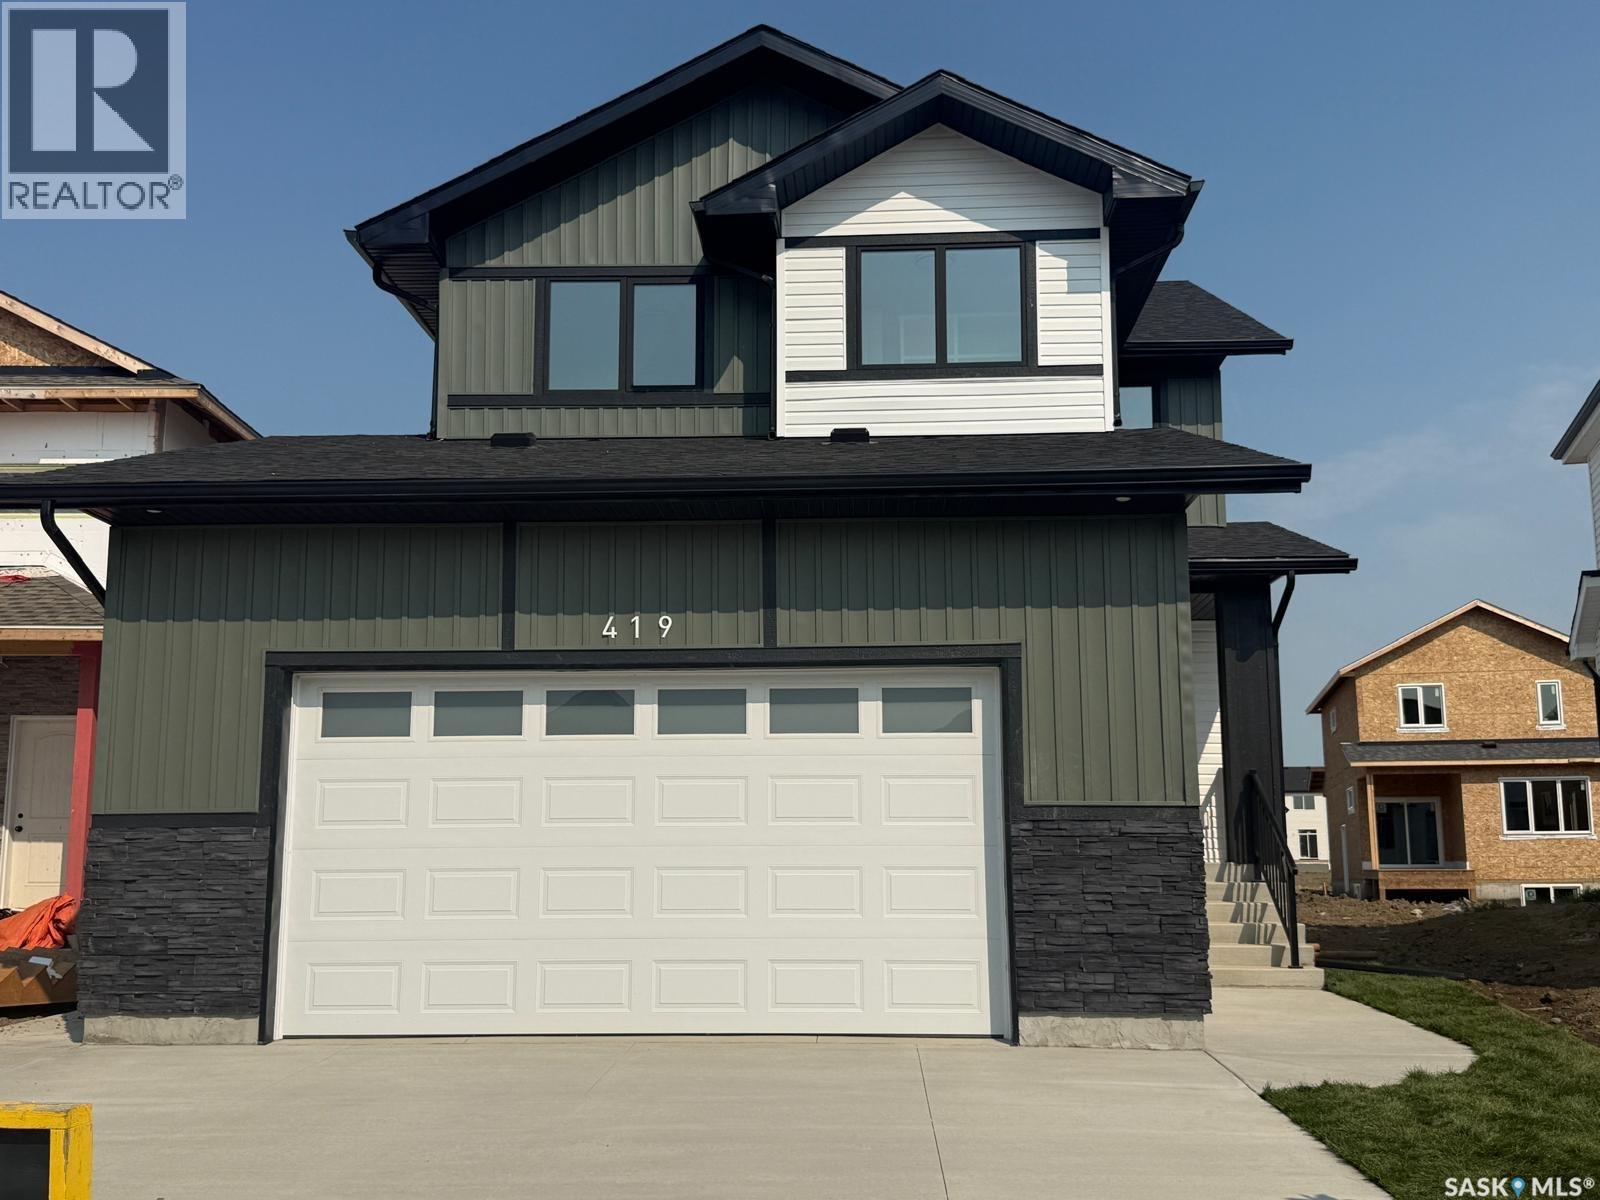
Welcome to 419 Nazarali Manor in Brighton, a brand-new 2-storey home offers 1,750 sq. ft. of living space plus a finished 1-bedroom legal suite. The main floor features an open-concept layout that combines the kitchen, dining, and living areas into one bright and functional gathering space that provides direct access to the 16' x 10' deck. The kitchen features quartz countertops, a tiled backsplash, ceiling-height cabinetry, a large island, and a walk-in pantry. A 2-piece bathroom completes the main level. Upstairs, features 3 bedrooms, each with its own walk-in closet; a bonus room, a laundry, a 3-piece ensuite off the primary bedroom, and a 4-piece main bathroom. The fully developed basement includes a self-contained 1-bedroom legal suite, a full kitchen, living room, 4-piece bathroom, and separate laundry facilities. Additional features include central air conditioning, front landscaping, concrete driveway, 16' x 10' deck, double attached insulated garage. This home is covered under the Saskatchewan New Home Warranty coverage. GST and PST are included in the purchase price with applicable GST/PST rebates assigned to the builder. Contact your Realtor today for more information about this beautiful home! (id:62370)
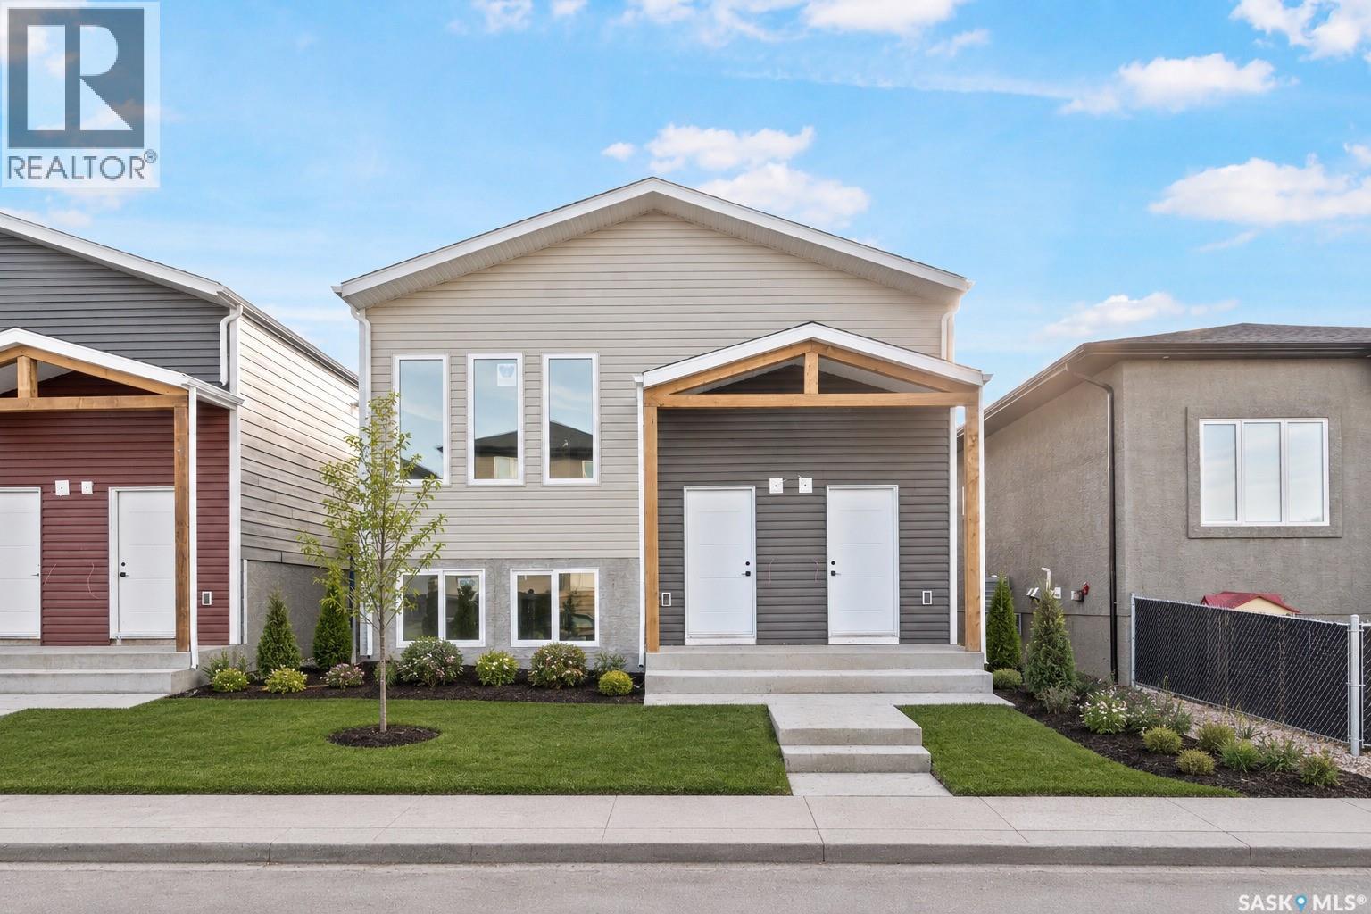
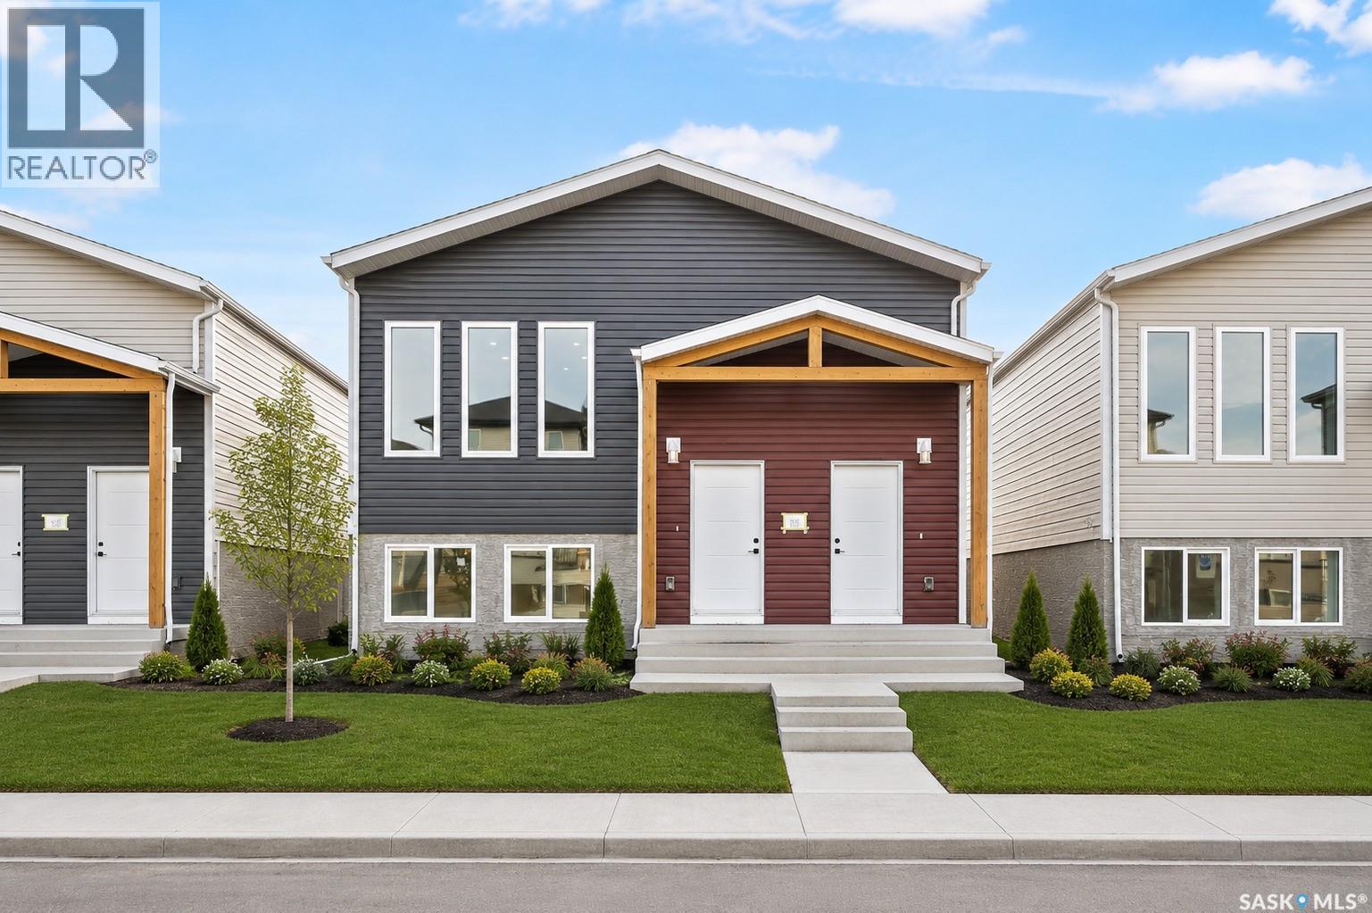
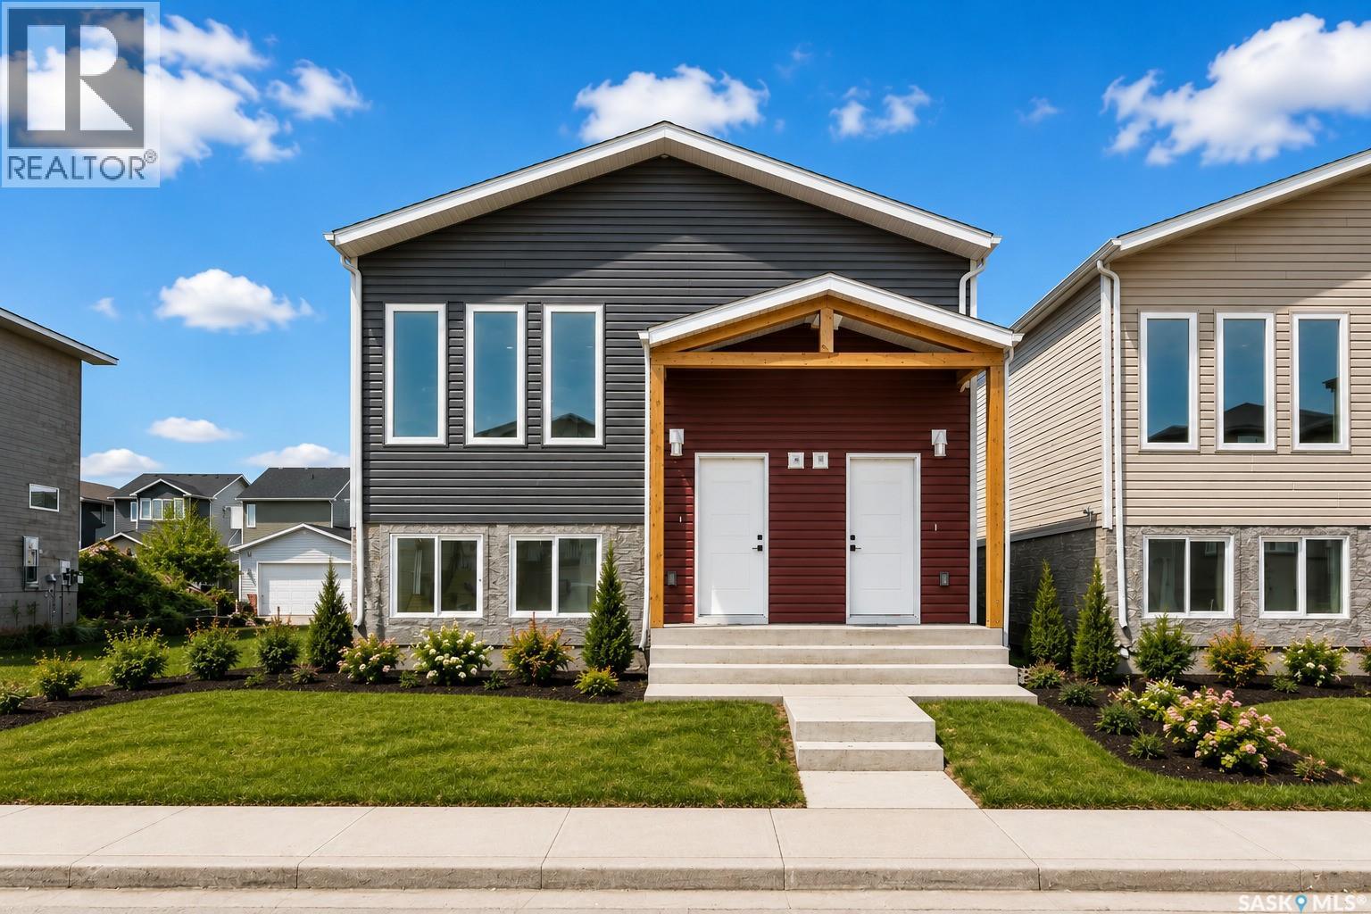
Welcome to 1162 Poley Street N, a stunning, brand-new 1,194 sq. ft. bi-level home in the desirable neighbourhood of Hawkstone. A modern layout combined with an excellent income opportunity makes this home truly stand out. The bright and inviting main floor features an open-concept living room, kitchen, and dining area, along with 3 bedrooms, including a spacious primary bedroom with a 3-piece ensuite, two additional bedrooms, a 4-piece bathroom, and separate laundry. The fully finished regulation basement suite offers its own private entrance and features a separate living room, kitchen, dining area, 2 bedrooms, a 4-piece bathroom, and separate laundry, making it ideal as a mortgage helper or for extended family living. Both the main home and the regulation basement suite include kitchen appliances and separate central air conditioning systems, all included in the purchase price. Outside, you'll find a 2-car concrete parking pad with space available for a future garage. Conveniently located in Hawkstone, this property provides easy access to north-end shopping, restaurants, schools, and parks. The Secondary Suite Incentive is not reflected in the asking price. (id:62370)
Welcome to 1158 Poley Street N, a stunning, brand-new 1,194 sq. ft. bi-level home in the desirable neighbourhood of Hawkstone. A modern layout combined with an excellent income opportunity makes this home truly stand out. The bright and inviting main floor features an open-concept living room, kitchen, and dining area, along with 3 bedrooms, including a spacious primary bedroom with a 3-piece ensuite, two additional bedrooms, a 4-piece bathroom, and separate laundry. The fully finished regulation basement suite offers its own private entrance and features a separate living room, kitchen, dining area, 2 bedrooms, a 4-piece bathroom, and separate laundry, making it ideal as a mortgage helper or for extended family living. Both the main home and the regulation basement suite include kitchen appliances and separate central air conditioning systems, all included in the purchase price. Outside, you'll find a 2-car concrete parking pad with space available for a future garage. Conveniently located in Hawkstone, this property provides easy access to north-end shopping, restaurants, schools, and parks. The Secondary Suite Incentive is not reflected in the asking price. (id:62370)
Welcome to 1150 Poley Street N, a stunning, brand-new 1,194 sq. ft. bi-level home in the desirable neighbourhood of Hawkstone. A modern layout combined with an excellent income opportunity makes this home truly stand out. The bright and inviting main floor features an open-concept living room, kitchen, and dining area, along with 3 bedrooms, including a spacious primary bedroom with a 3-piece ensuite, two additional bedrooms, a 4-piece bathroom, and separate laundry. The fully finished regulation basement suite offers its own private entrance and features a separate living room, kitchen, dining area, 2 bedrooms, a 4-piece bathroom, and separate laundry, making it ideal as a mortgage helper or for extended family living. Both the main home and the regulation basement suite include kitchen appliances and separate central air conditioning systems, all included in the purchase price. Outside, you'll find a 2-car concrete parking pad with space available for a future garage. Conveniently located in Hawkstone, this property provides easy access to north-end shopping, restaurants, schools, and parks. The Secondary Suite Incentive is not reflected in the asking price. (id:62370)
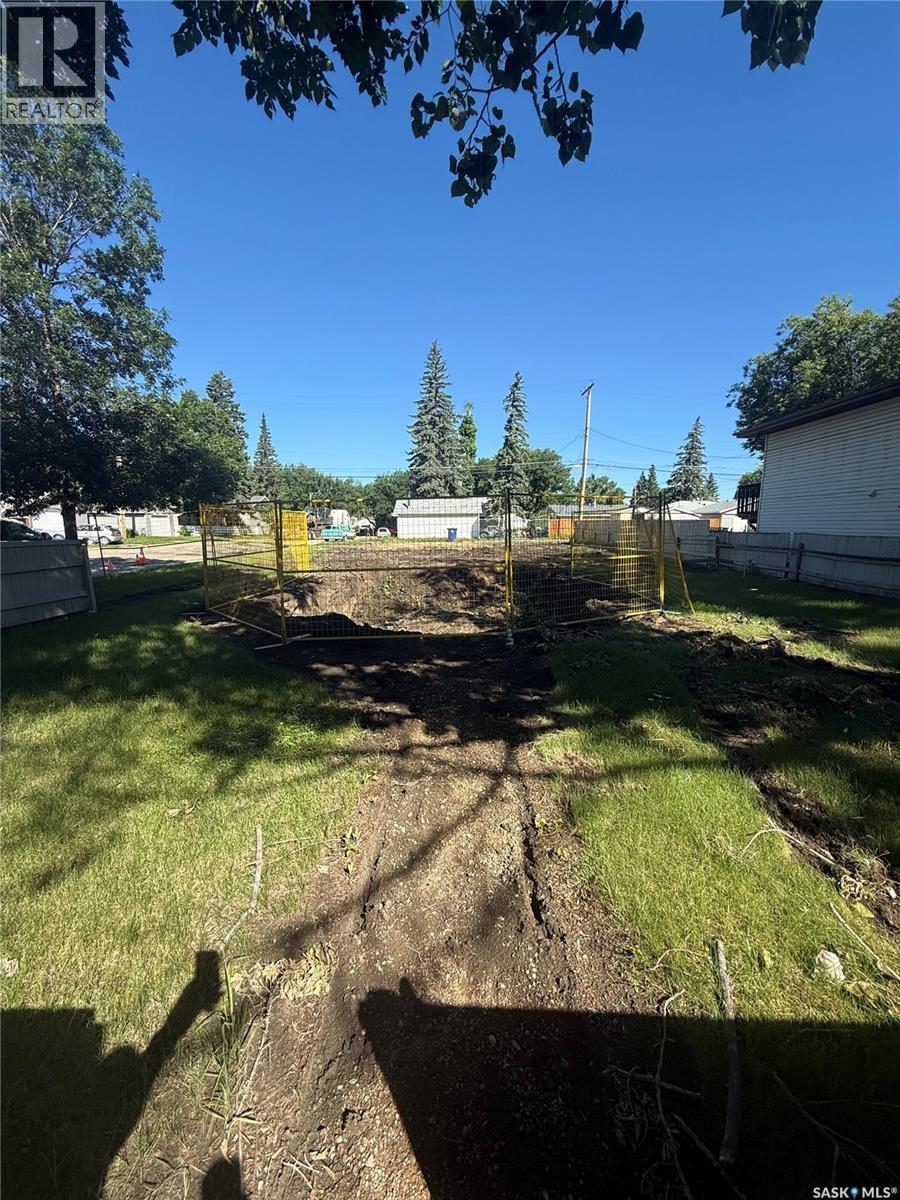
Large 50' corner lot in Forrest Grove. Excellent development opportunity to build near the University of Saskatchewan and future site of SaskPolytechnic. Site has been cleared and it is ready for development. Close to elementary schools, parks, shopping and more. Buyer to verify all building and development requirements with the City of Saskatoon. Topographic survey included in Supplements. (id:62370)
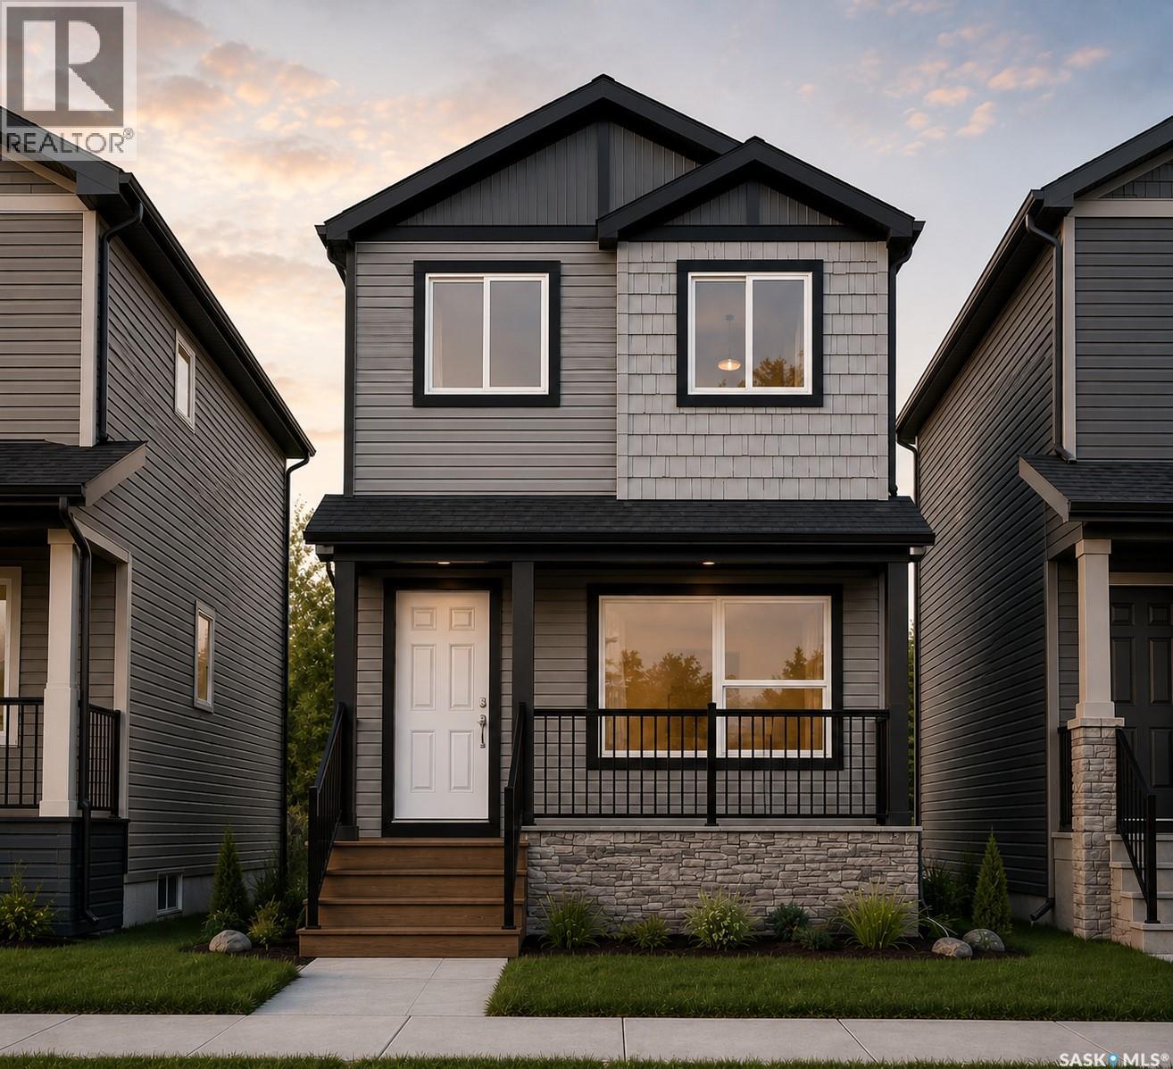
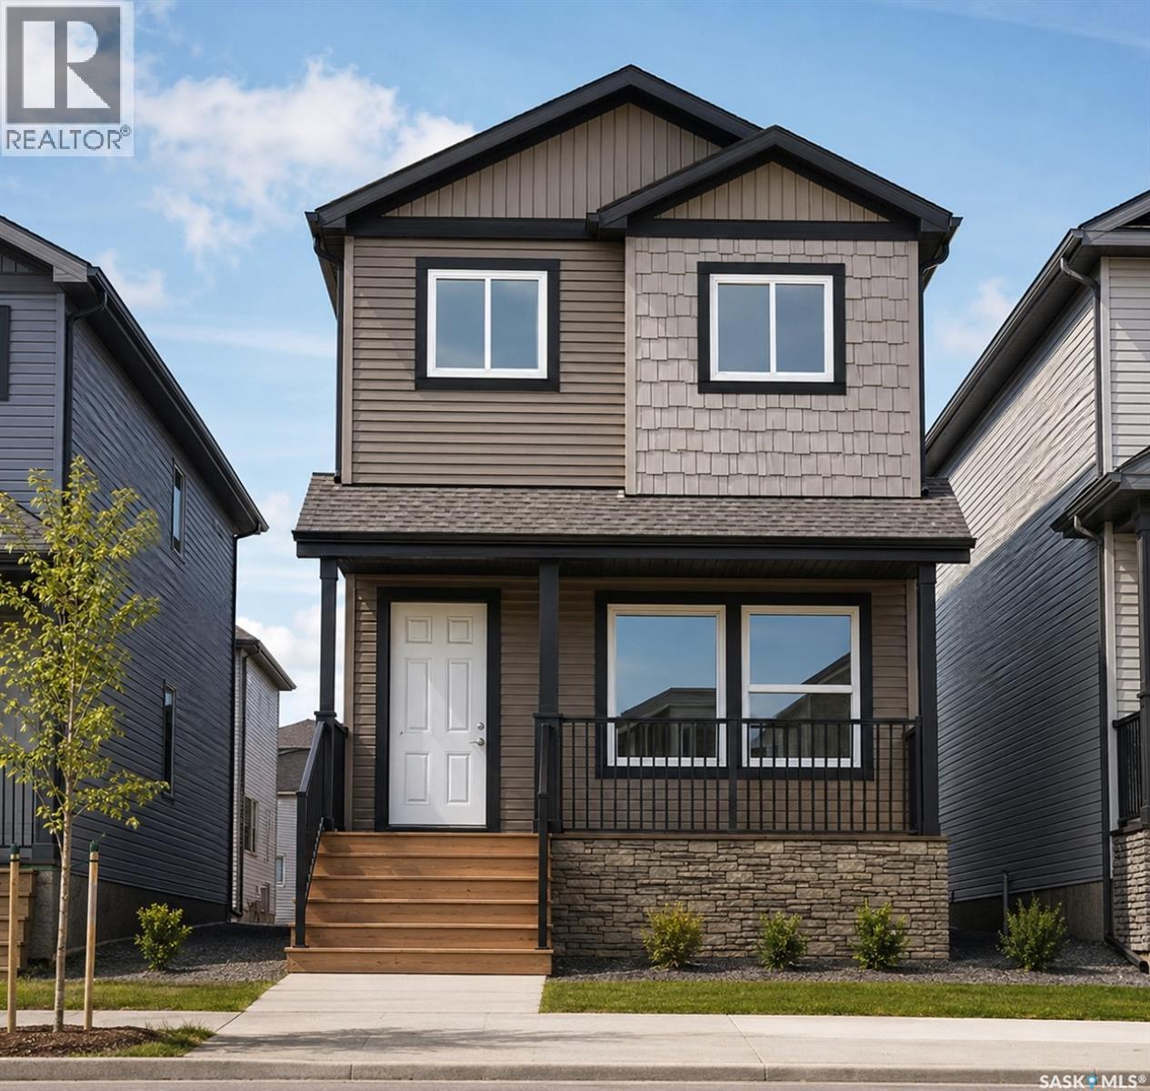
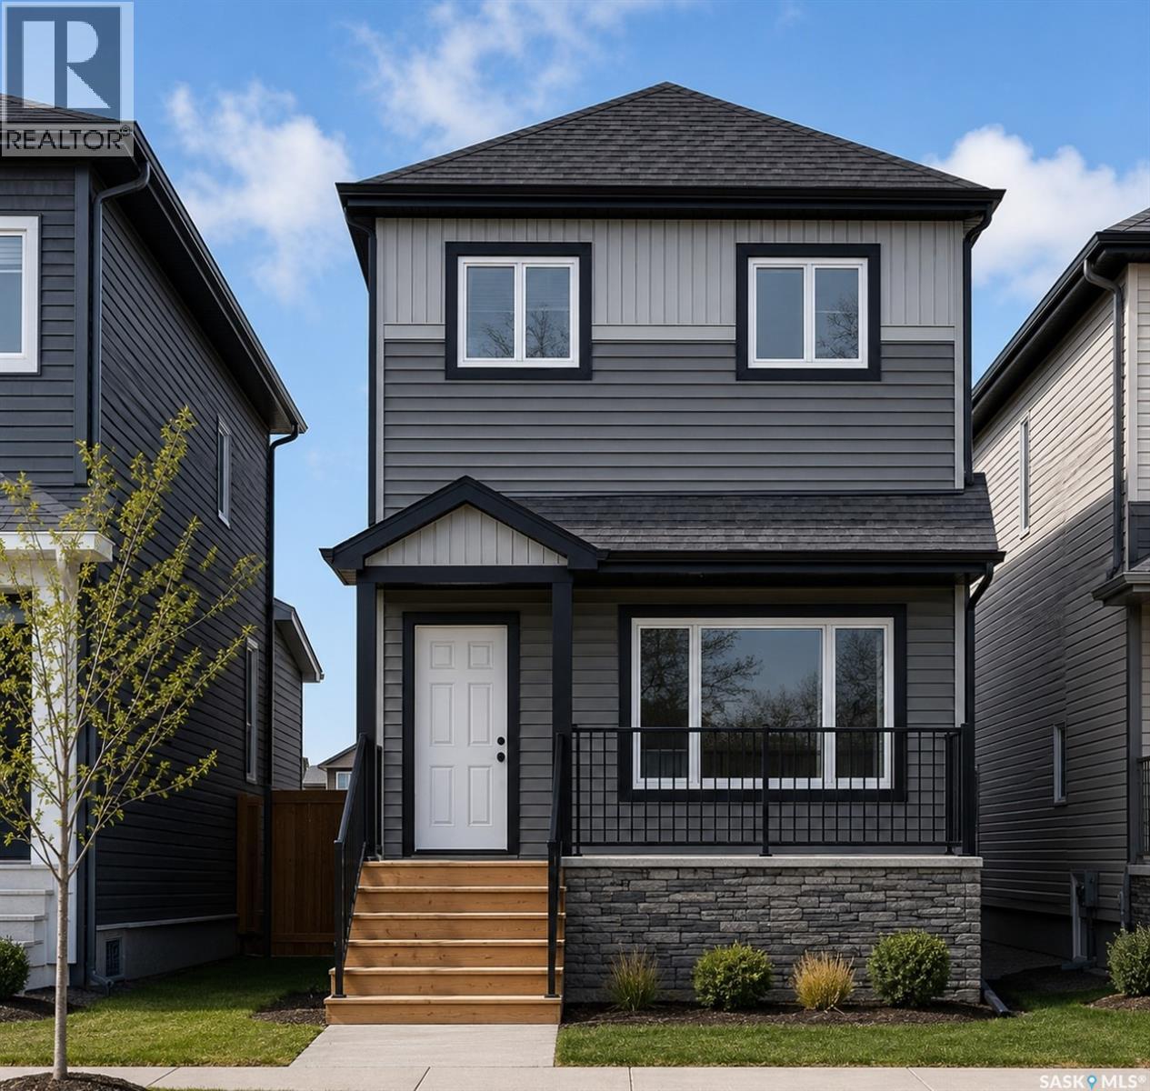
Welcome to Hampton Village's only new construction opportunity! This stunning 3-bedroom, 3-bathroom detached condominium is brought to you by a British Columbia builder who has come to Saskatoon with a mission: to introduce modern, luxury living at an affordable price point. These homes in Phase 3 are uniquely positioned fronting the main road, offering enhanced curb appeal and a more traditional streetscape. This particular home is the only remaining corner lot available in Phase 3, providing extra privacy and an even more desirable location. Perfectly situated just minutes from everyday amenities and schools, including St. Lorenzo and Ernest Lindner, and only 4 minutes from Saskatoon International Airport, this location truly has it all. This home features a beautiful kitchen that flows throughout the main floor with stainless steel appliances and quartz countertops, along with a detached two-car garage. The unfinished basement offers excellent future development potential, giving you the freedom to add value and make the space your own. As a pre-construction buyer, you'll pay $0 in condo fees until the Condominium Corporation is established and once it is, fees start at just $50/month. Lots are going fast, and with this being the only corner lot remaining in Phase 3, don't miss your chance to secure this exceptional home. Contact your REALTOR® today to book your showing! (id:62370)
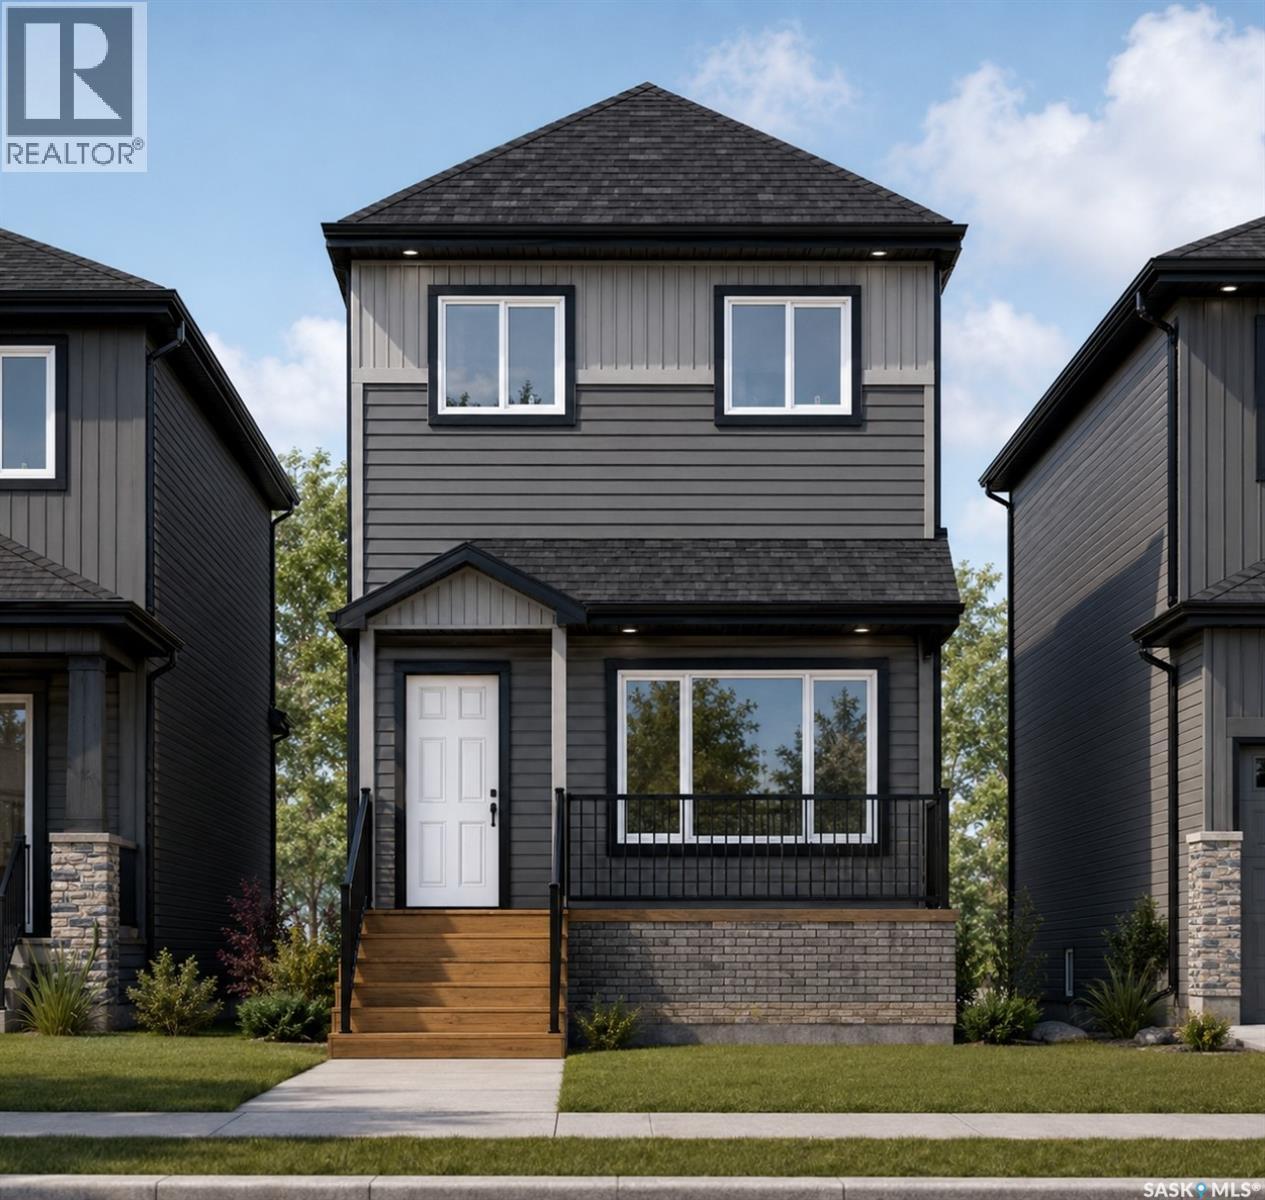
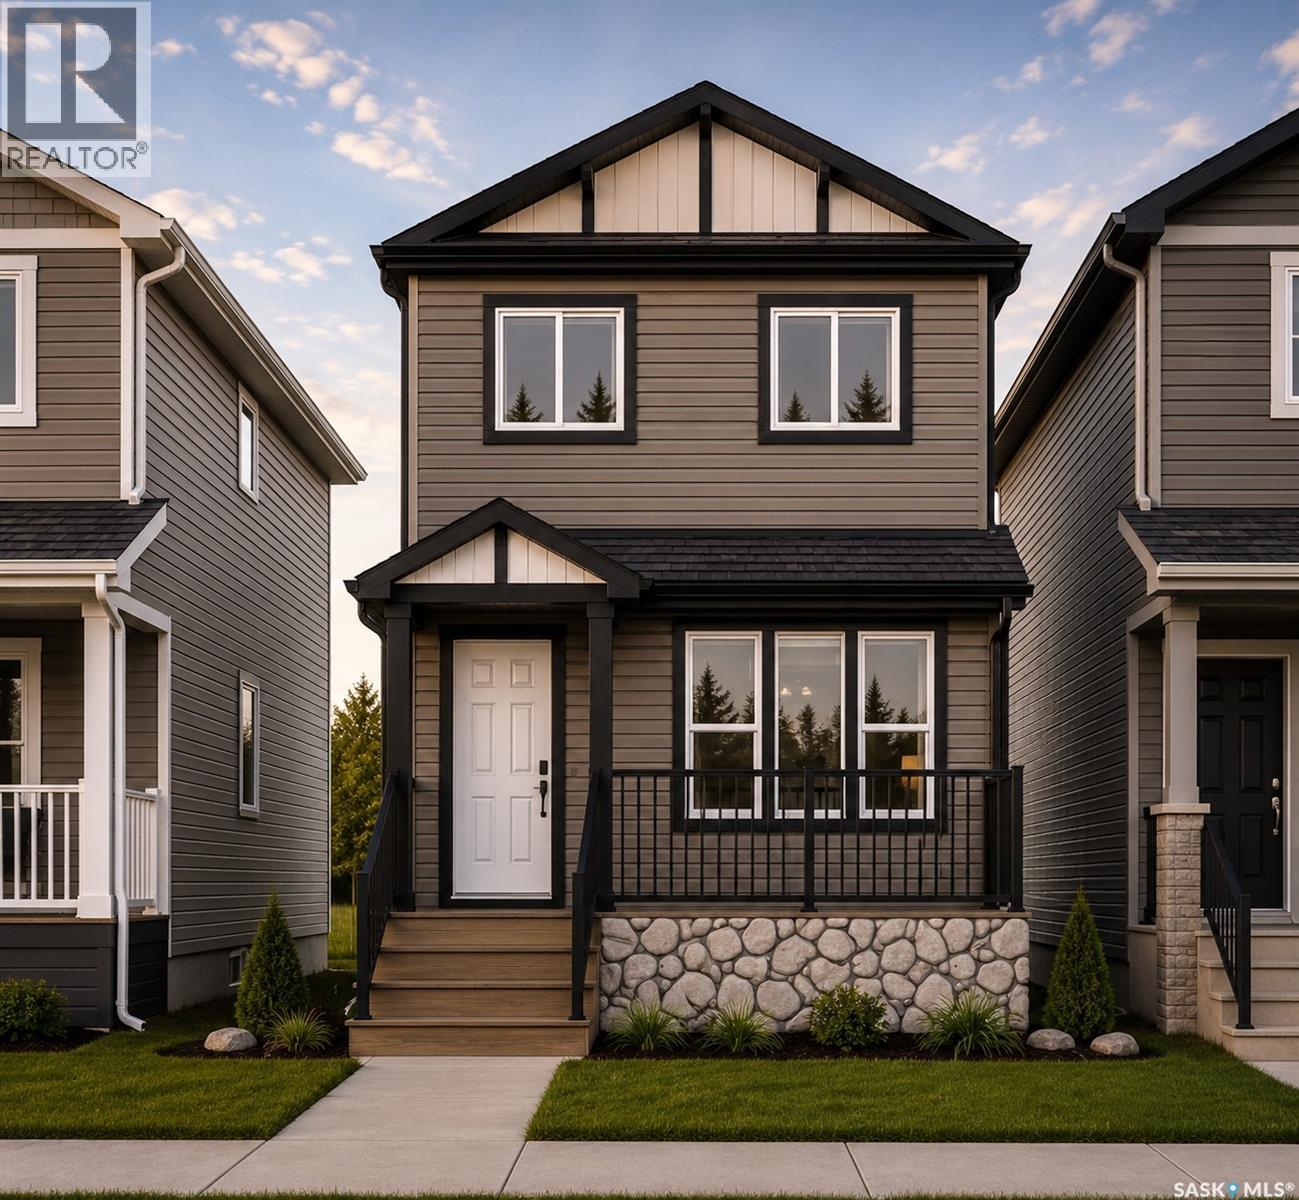
Welcome to Hampton Village's only new construction opportunity! This stunning 3-bedroom, 3-bathroom detached condominium is brought to you by a British Columbia builder who has come to Saskatoon with a mission: to introduce modern, luxury living at an affordable price point. These homes in Phase 3 are uniquely positioned fronting the main road, offering enhanced curb appeal and a more traditional streetscape. Perfectly situated just minutes from everyday amenities and schools, including St. Lorenzo and Ernest Lindner, and only 4 minutes from Saskatoon International Airport, this location truly has it all. This home features a beautiful kitchen that flows throughout the main floor with stainless steel appliances and quartz countertops, along with a detached two-car garage. The unfinished basement offers excellent future development potential, giving you the freedom to add value and make the space your own. As a pre-construction buyer, you'll pay $0 in condo fees until the Condominium Corporation is established and once it is, fees start at just $50/month. Lots are going fast, don't miss your chance to secure this exceptional home. Contact your REALTOR® today to book your showing! (id:62370)
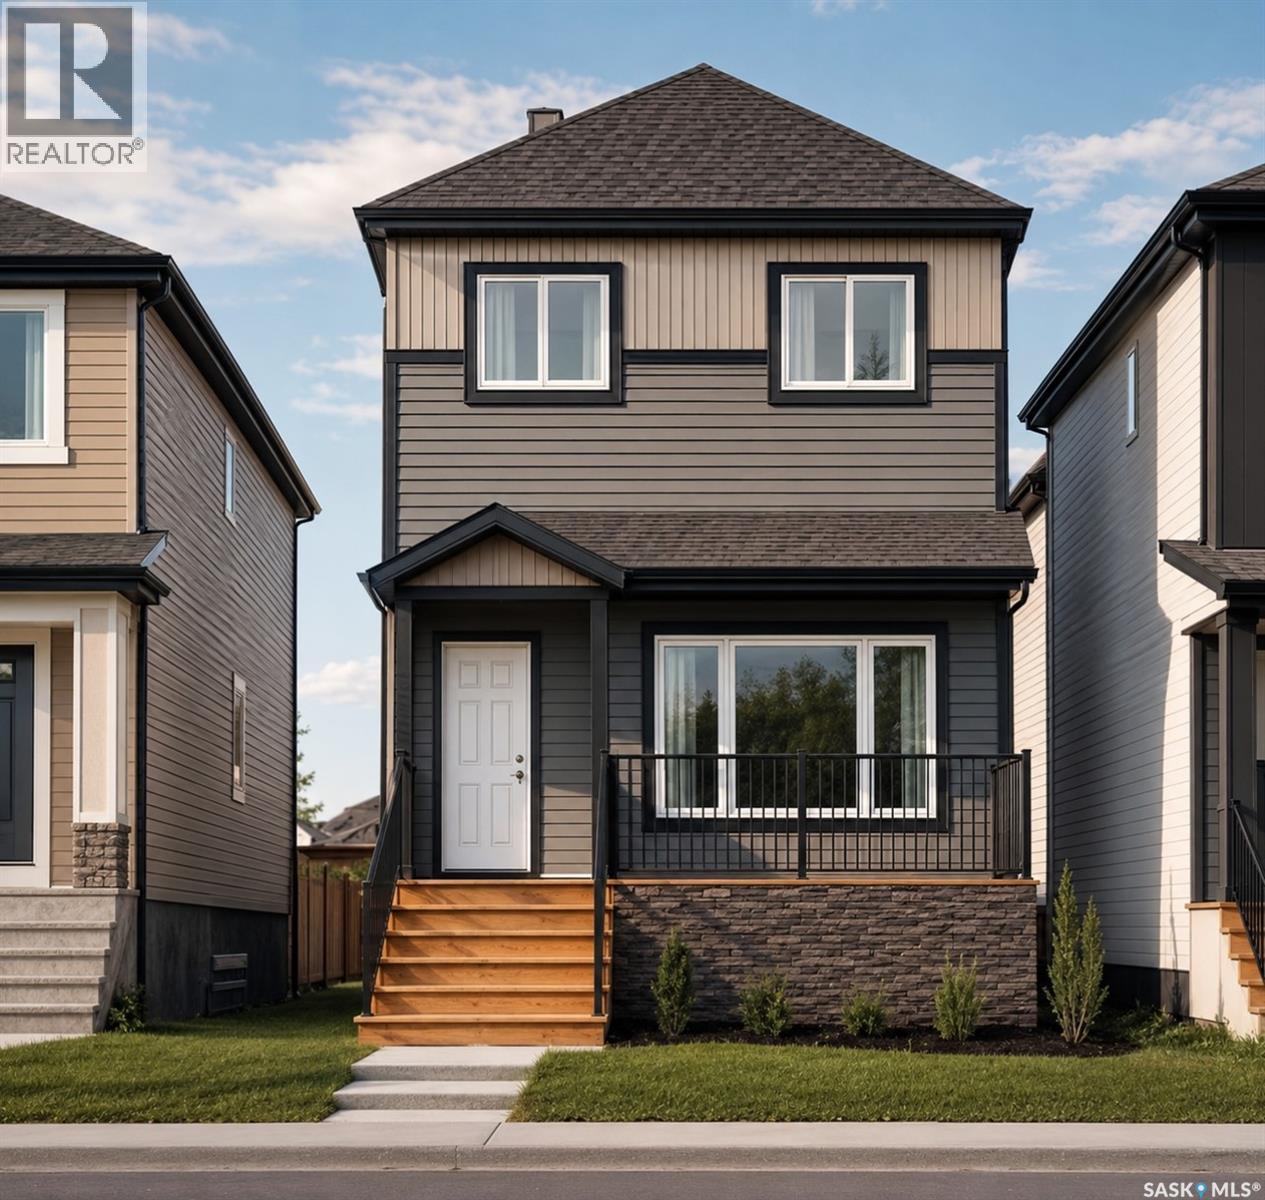
Welcome to Hampton Village's only new construction opportunity! This stunning 3-bedroom, 3-bathroom detached condominium is brought to you by a British Columbia builder who has come to Saskatoon with a mission: to introduce modern, luxury living at an affordable price point. These homes in Phase 3 are uniquely positioned fronting the main road, offering enhanced curb appeal and a more traditional streetscape. Perfectly situated just minutes from everyday amenities and schools, including St. Lorenzo and Ernest Lindner, and only 4 minutes from Saskatoon International Airport, this location truly has it all. This home features a beautiful kitchen that flows throughout the main floor with stainless steel appliances and quartz countertops, along with a detached two-car garage. The unfinished basement offers excellent future development potential, giving you the freedom to add value and make the space your own. As a pre-construction buyer, you'll pay $0 in condo fees until the Condominium Corporation is established and once it is, fees start at just $50/month. Lots are going fast, don't miss your chance to secure this exceptional home. Contact your REALTOR® today to book your showing! (id:62370)
Welcome to Hampton Village's only new construction opportunity! This stunning 3-bedroom, 3-bathroom detached condominium is brought to you by a British Columbia builder who has come to Saskatoon with a mission: to introduce modern, luxury living at an affordable price point. These homes in Phase 3 are uniquely positioned fronting the main road, offering enhanced curb appeal and a more traditional streetscape. Perfectly situated just minutes from everyday amenities and schools, including St. Lorenzo and Ernest Lindner, and only 4 minutes from Saskatoon International Airport, this location truly has it all. This home features a beautiful kitchen that flows throughout the main floor with stainless steel appliances and quartz countertops, along with a detached two-car garage. The unfinished basement offers excellent future development potential, giving you the freedom to add value and make the space your own. As a pre-construction buyer, you'll pay $0 in condo fees until the Condominium Corporation is established and once it is, fees start at just $50/month. Lots are going fast, don't miss your chance to secure this exceptional home. Contact your REALTOR® today to book your showing! (id:62370)
Welcome to Hampton Village's only new construction opportunity! This stunning 3-bedroom, 3-bathroom detached condominium is brought to you by a British Columbia builder who has come to Saskatoon with a mission: to introduce modern, luxury living at an affordable price point. These homes in Phase 3 are uniquely positioned fronting the main road, offering enhanced curb appeal and a more traditional streetscape. Perfectly situated just minutes from everyday amenities and schools, including St. Lorenzo and Ernest Lindner, and only 4 minutes from Saskatoon International Airport, this location truly has it all. This home features a beautiful kitchen that flows throughout the main floor with stainless steel appliances and quartz countertops, along with a detached two-car garage. The unfinished basement offers excellent future development potential, giving you the freedom to add value and make the space your own. As a pre-construction buyer, you'll pay $0 in condo fees until the Condominium Corporation is established and once it is, fees start at just $50/month. Lots are going fast, don't miss your chance to secure this exceptional home. Contact your REALTOR® today to book your showing! (id:62370)
Welcome to Hampton Village's only new construction opportunity! This stunning 3-bedroom, 3-bathroom detached condominium is brought to you by a British Columbia builder who has come to Saskatoon with a mission: to introduce modern, luxury living at an affordable price point. These homes in Phase 3 are uniquely positioned fronting the main road, offering enhanced curb appeal and a more traditional streetscape. Perfectly situated just minutes from everyday amenities and schools, including St. Lorenzo and Ernest Lindner, and only 4 minutes from Saskatoon International Airport, this location truly has it all. This home features a beautiful kitchen that flows throughout the main floor with stainless steel appliances and quartz countertops, along with a detached two-car garage. The unfinished basement offers excellent future development potential, giving you the freedom to add value and make the space your own. As a pre-construction buyer, you'll pay $0 in condo fees until the Condominium Corporation is established and once it is, fees start at just $50/month. Lots are going fast, don't miss your chance to secure this exceptional home. Contact your REALTOR® today to book your showing! (id:62370)
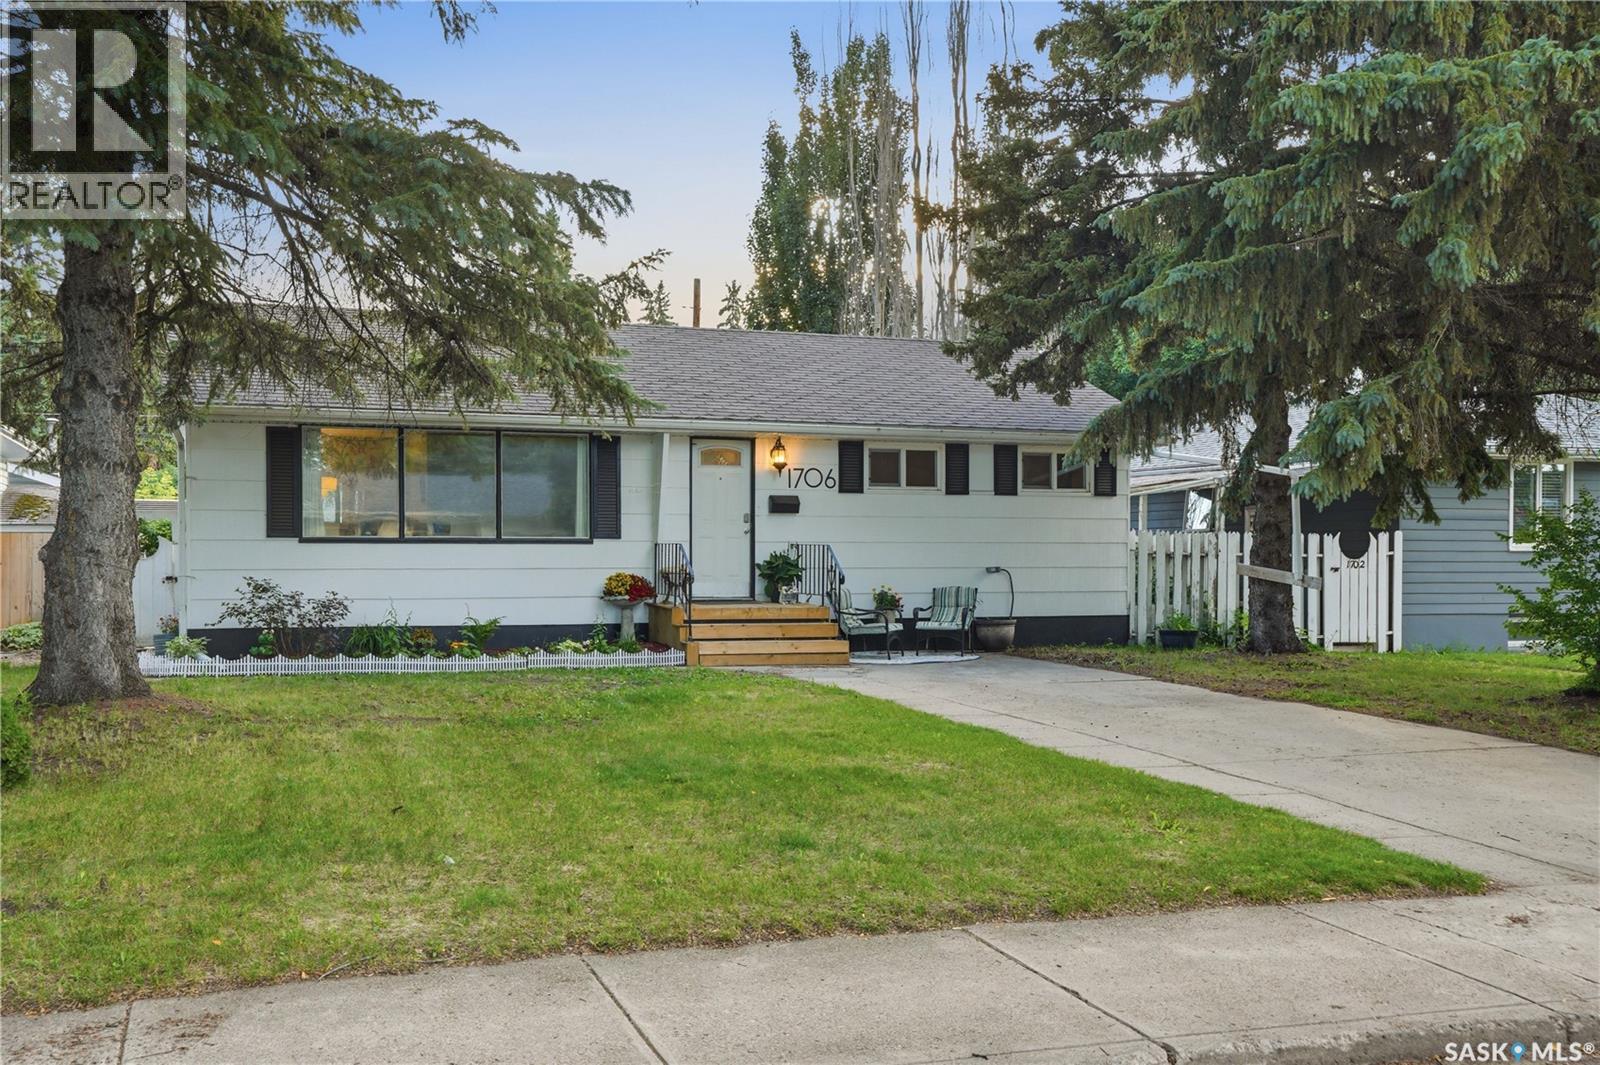
Welcome home to 1706 Ewart Ave. Ideally situated just steps from Wiggins Park in the highly sought-after Holliston neighbourhood, this bungalow delivers classic charm with modern upgrades. The main floor welcomes you with a spacious living room that flows seamlessly into the dining area, where original hardwood floors and a stylish feature wall create a warm and inviting atmosphere. The renovated kitchen is sure to impress, featuring quartz countertops, custom cabinetry, a tile backsplash, stainless steel appliances, and a large picture window overlooking the private backyard. Two generously sized bedrooms, both showcasing original hardwood flooring, are complemented by a beautifully updated 4-piece bathroom. The lower level offers excellent flexibility with a separate entrance that leads to a 1 bedroom basement suite. This space opens into a spacious family room with kitchen/dining area, a third bedroom, and a second fully updated 4-piece bathroom. There is a common space with laundry and multiple storage areas. Outside, the fully fenced backyard is perfect for relaxing or entertaining, complete with raised garden boxes, a storage shed, and an oversized insulated single tandem garage with convenient back lane access. Extensive updates completed since 2016 include most windows, a renovated kitchen, updated basement bathroom, electrical panel, interior doors and trim, and central air conditioning. Located close to schools, parks, shopping, public transit, and all the amenities you need, this home is an outstanding opportunity in one of Saskatoon's most desirable neighbourhoods. (id:62370)
Escape to Emma Lake where relaxation is a lifestyle. Leave the city pace behind and step into pure lakefront freedom. At this cabin, the weekends feel longer, the air is cleaner, and your schedule is entirely your own. Effortless days on the water. Steps from the sand. The public beach and Sunset Bay Marina are a mere 200 feet from your doorstep. Launching your boat takes less than a minute. Drop it at the marina, drive around the block to park your truck and trailer on your property, and take a quick 2-minute stroll back to join the family. No parking stress, just maximum time on the water. If your relaxation involves fresh air and adventure, you've found paradise. This ATV-friendly community (licensing via RM) lets you head out whenever the mood strikes onto over 1,200 miles of ATV and groomed snowmobile trails. Perfect for summer exploring or winter wonderlands. Don't worry about overpacking. Everything you need for a perfect weekend is a short, breezy ride down the road at Ambrose. The Lake Country Co-op has you covered with a full grocery store, liquor store, pharmacy, and a summer ice cream stand. Play a round at Emma Lake Golf Course, grab a bite at the Sunset Bay Marina restaurant, or unwind on the patio at the Sunnyside Bar & Grill at Murray Point. Whether it is for a quiet morning watching the water, an afternoon on the trails, or a relaxed dinner with friends and family. Welcome to your happy place. (id:62370)
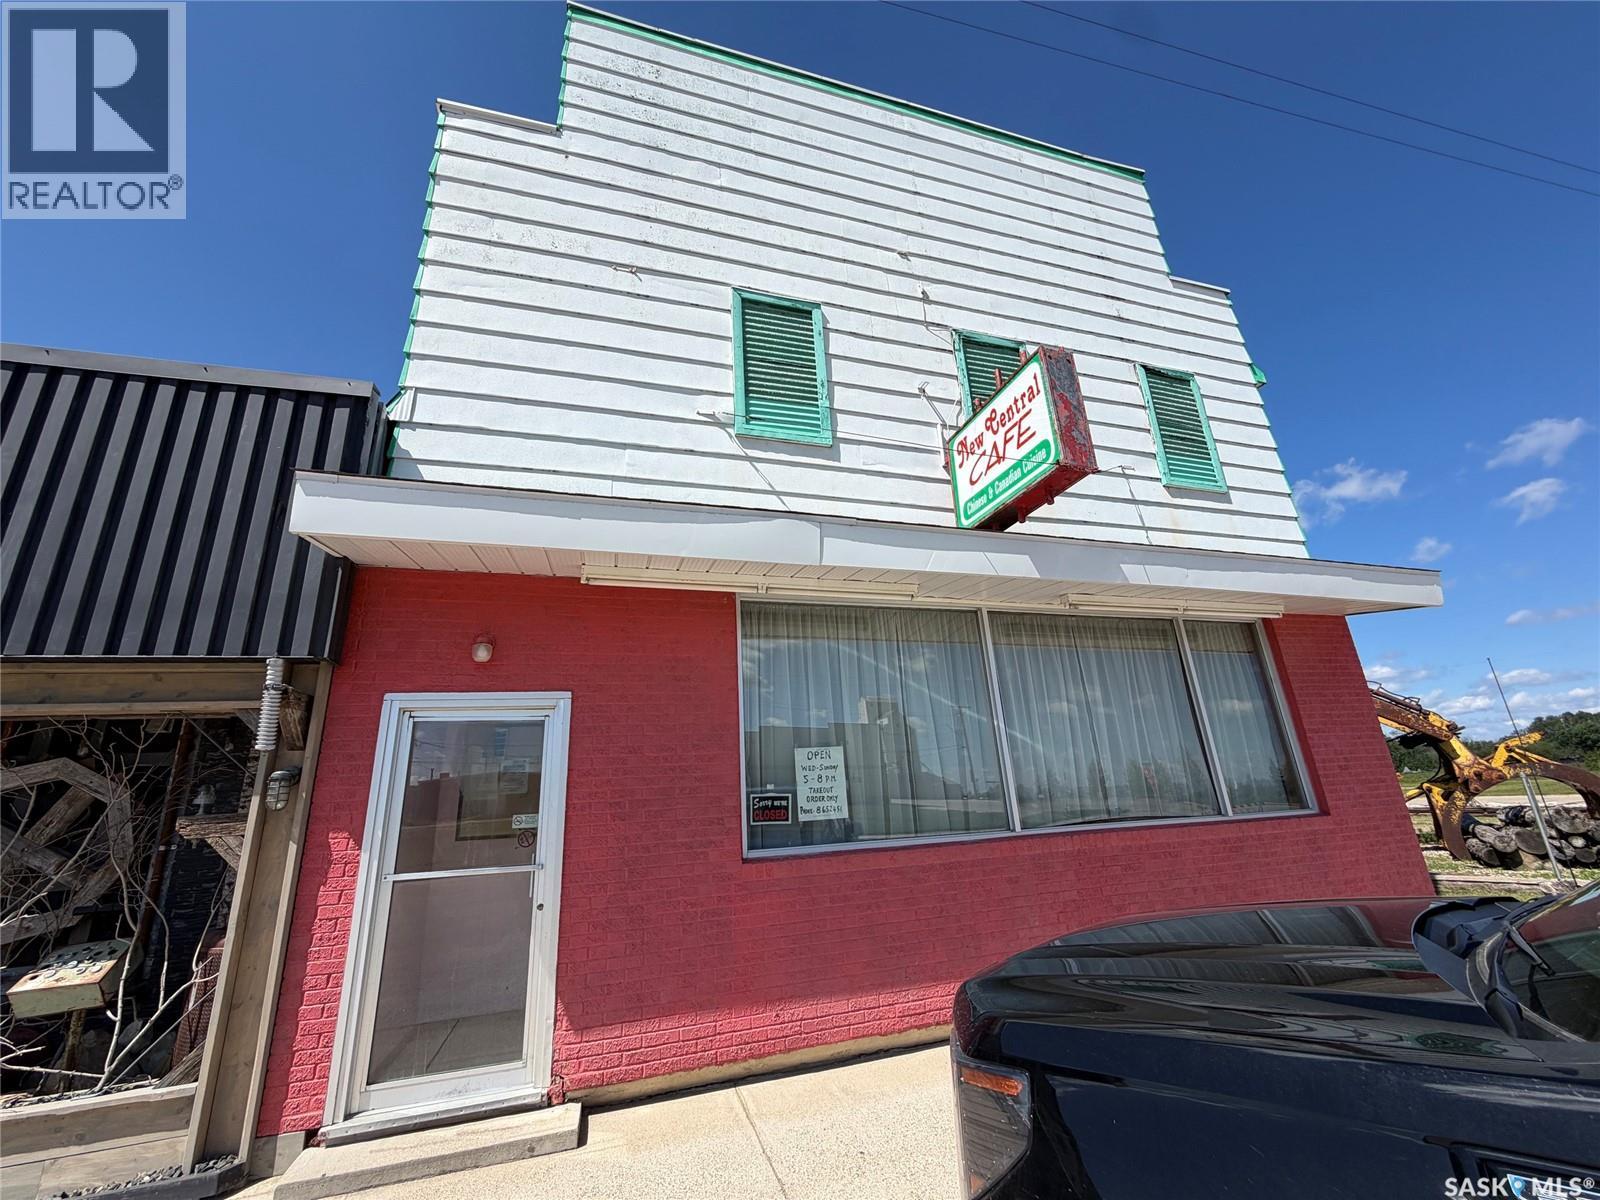
Welcome to the New Central Cafe. Owners are retiring after 55 years of being in business!! Resturant with 2 separate living quarters. Resturant seats approximately 70 people. Living quarters on the main level has 5 bedrooms, second level 3 bedrooms. Perfect setup for owner-operators offering great flexibility for owner occupancy. Kitchen is fully operational with up todate fire suppression and walk in cooler. Full basement. Call today to setup appointment to view (id:62370)
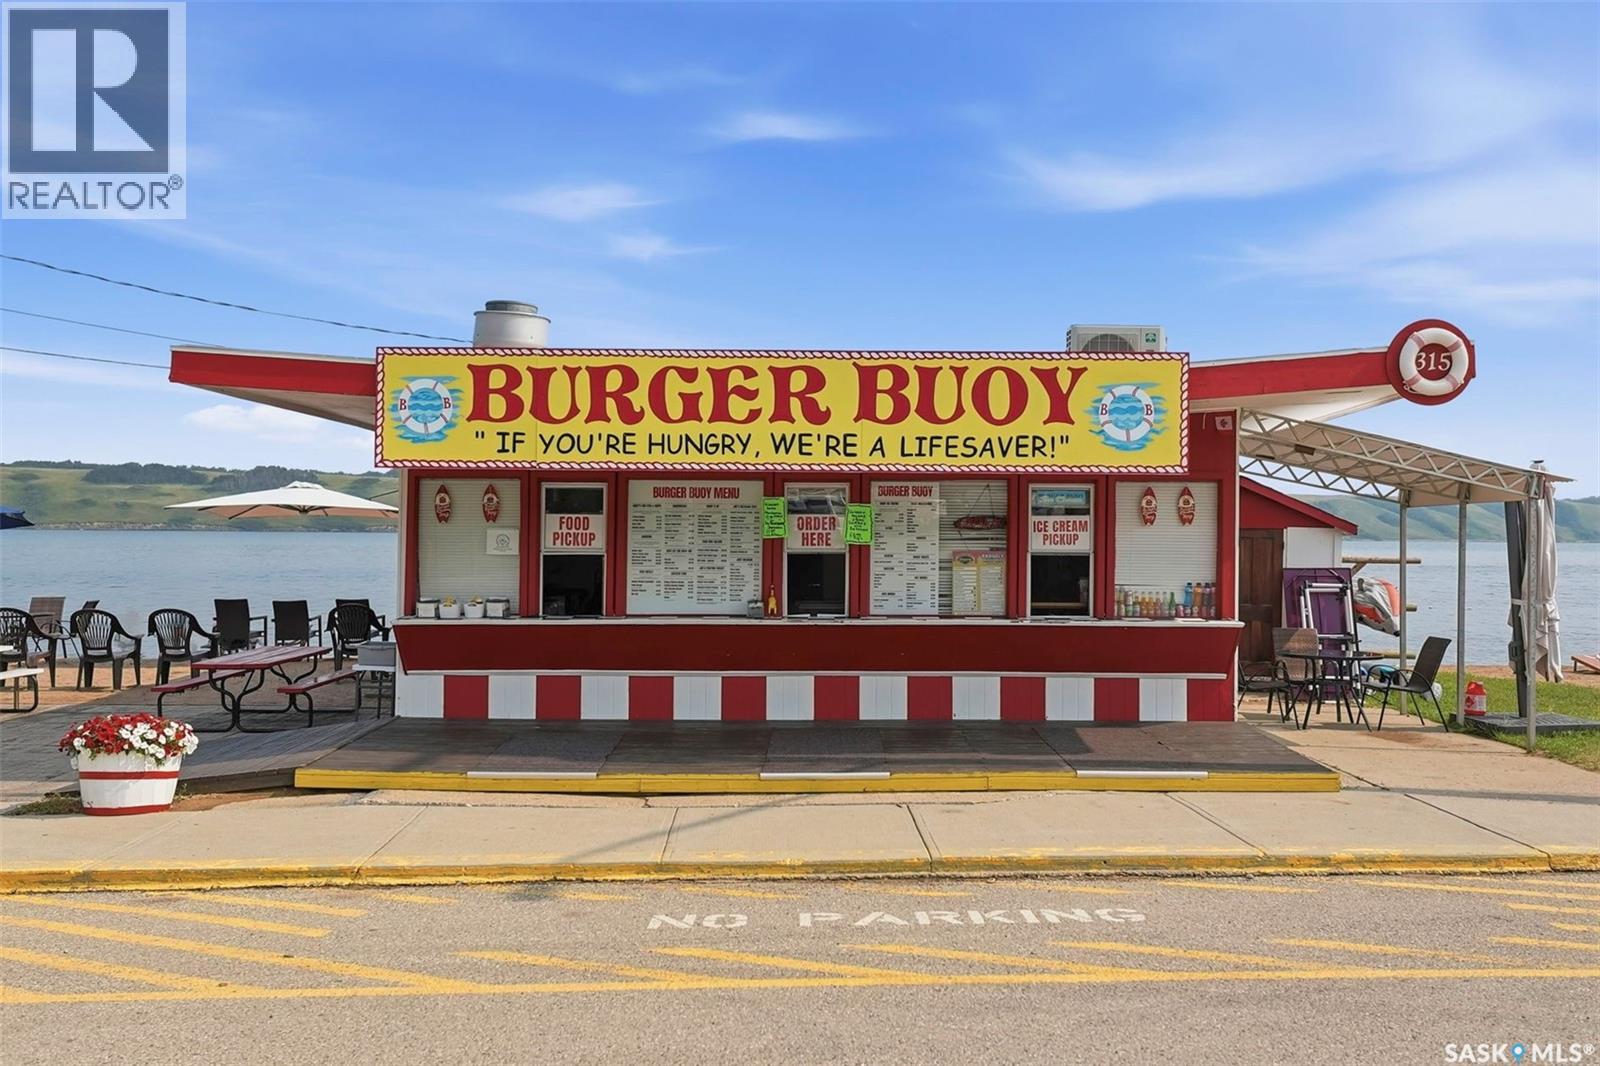
The Burger Buoy is a beloved walk-up fast foot restaurant in the thriving resort village of Manitou Beach, SK. A longtime summer destination for locals and visitors alike, it has become a mainstay of the community, serving burgers, fries, ice cream and other beachside favorites just steps from Little Manitou Lake. Its casual atmosphere and convenient waterfront location make it a popular spot during the resort season. All equipment and fixtures were updated prior to opening for the 2024 season and are included, making this a true turnkey business opportunity. The well-designed workspace is fully equipped for efficient food preparation, service and storage, allowing for seamless day to day operations. Adding to the property's appeal is an established beach toy rental business, providing an additional seasonal revenue stream. The inventory of non-motorized rental equipment is included in the sale, creating even more value and income potential for the new owner. Financials available upon signing NDA. Perfect business opportunity for those would prefer to winter in warmer climates. Call your agent today for more information. (id:62370)
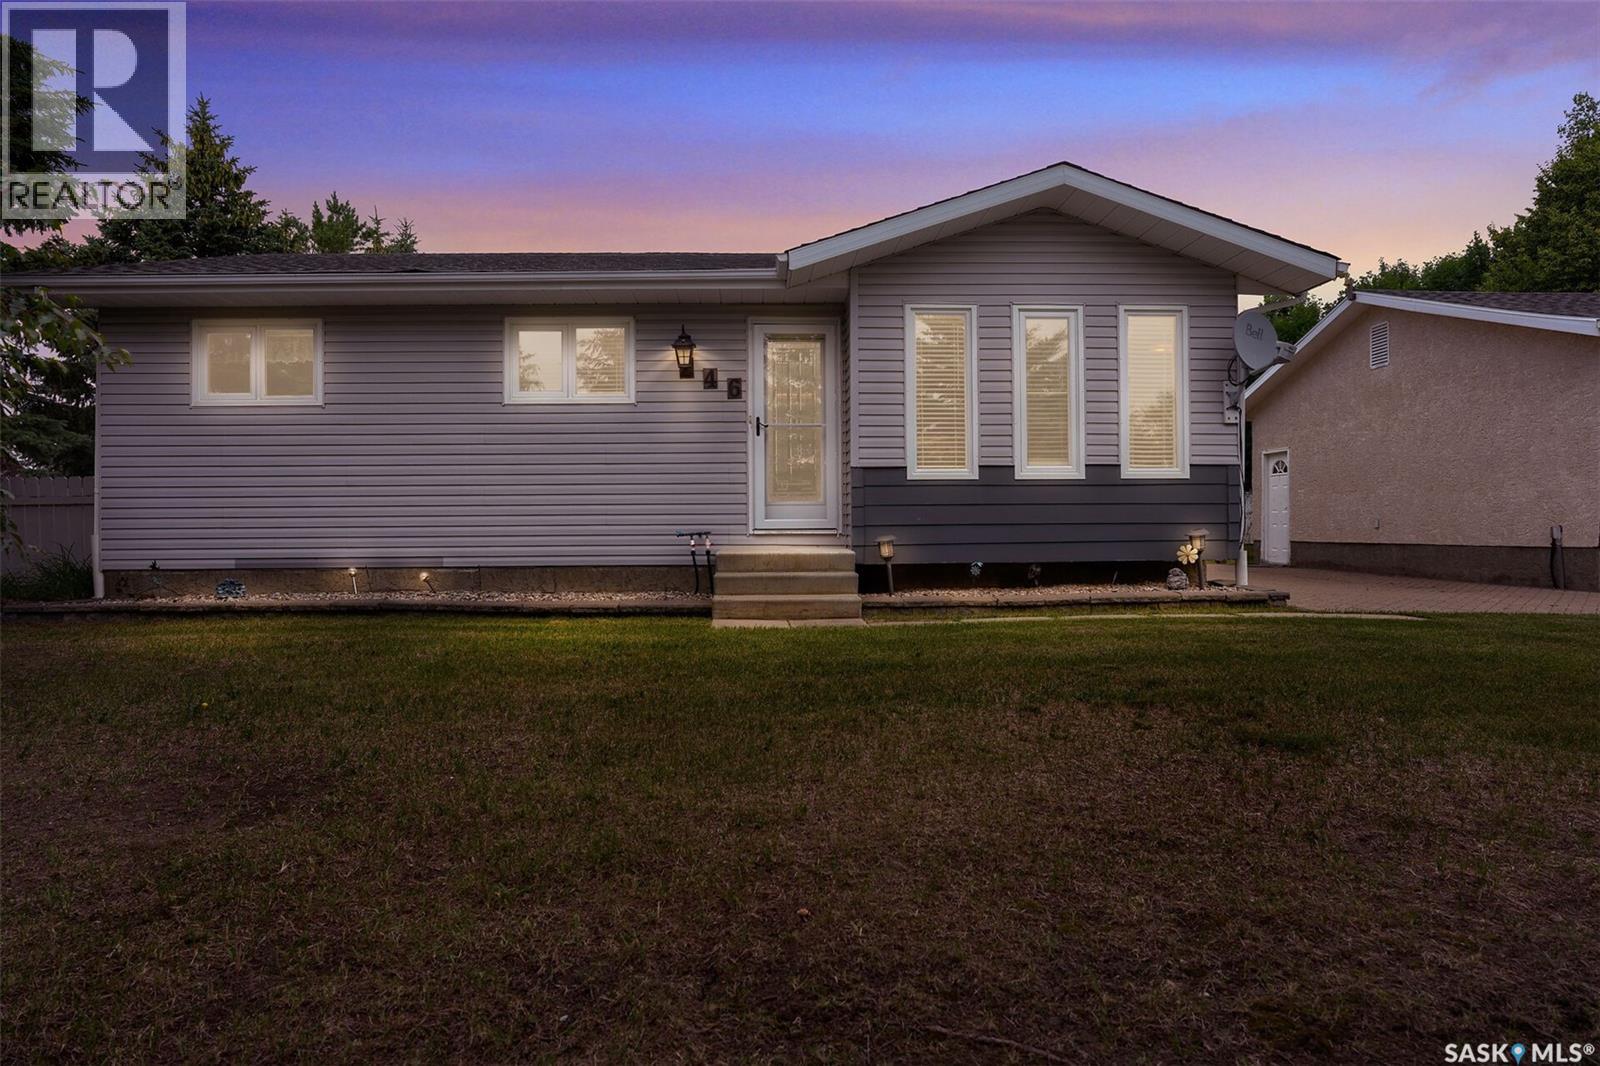
Looking for a massive yard, an approximately 1,500 sq. ft. bungalow, and a heated, insulated double detached garage? You have to see this incredible double-lot property in the heart of Balgonie! Welcome to 246/242 Westview Dr, this home is move-in ready with solid bones, giving you the perfect opportunity to add your own cosmetic touches over time. The best part? You can always renovate a home, but you can’t create more land. Situated on an impressive 12,960 sq. ft. lot, this property offers endless possibilities—whether you’ve dreamed of building the ultimate backyard oasis, creating more space for the kids to play, or simply enjoying the privacy that comes with a lot this size, you will not be disappointed with this one! With ample parking for multiple vehicles, your RV or camper, and all your toys, this home is perfect for families, entertainers, and anyone looking for room to spread out. Properties like this don’t come along often. Don’t miss your chance to own this exceptional Balgonie home! As per the Seller’s direction, all offers will be presented on 07/23/2026 5:00PM. (id:62370)
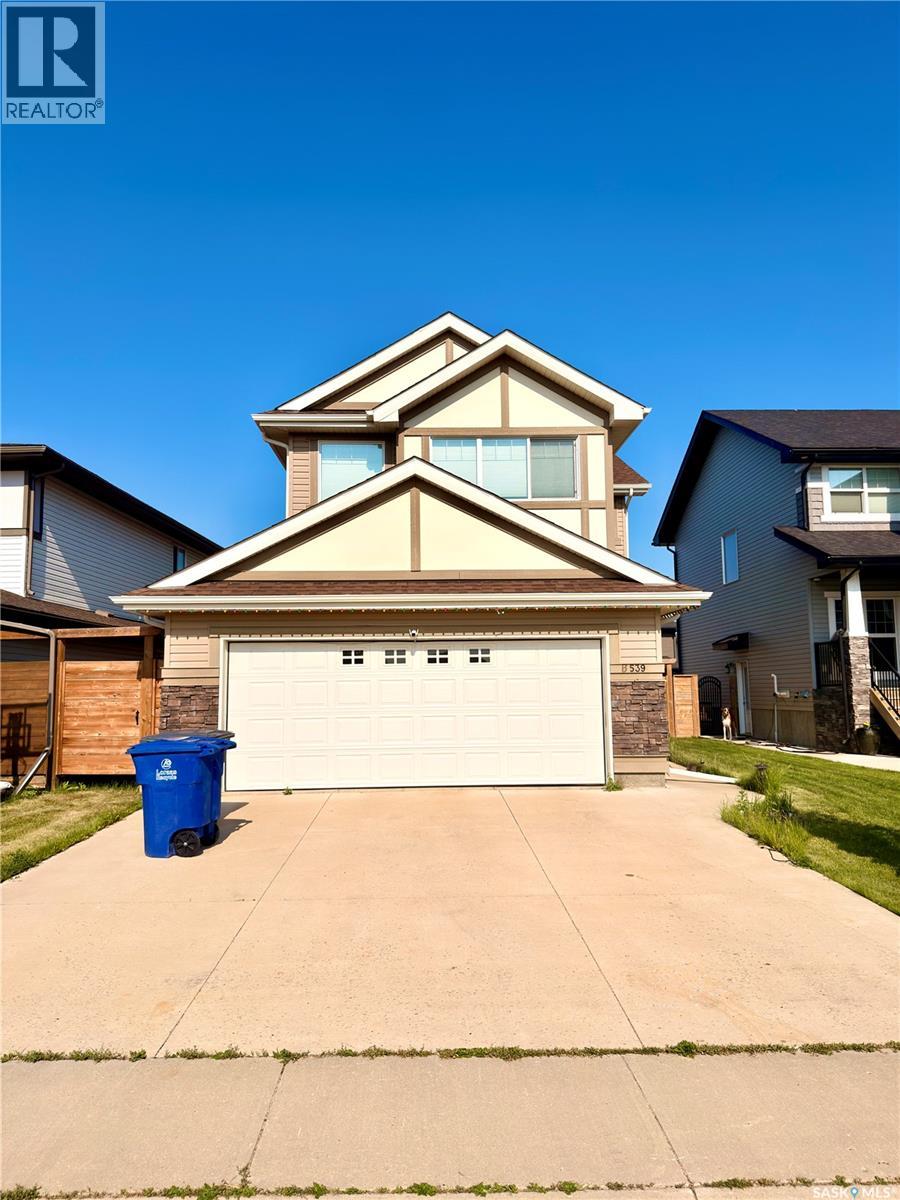
Located in one of Brighton's most desirable locations, 539 Secord Manor offers over 2,000 sq. ft. of thoughtfully designed living space just steps from Prairie Lily Park, walking trails, playgrounds, transit, and future schools, with convenient access to the University of Saskatchewan and all of Brighton's growing amenities. The bright, open-concept main floor is designed for both everyday living and entertaining, featuring soaring ceilings, rich hardwood flooring, a cozy natural gas fireplace, and expansive windows that fill the home with natural light. A dedicated office area, convenient main-floor laundry, and a 2-piece powder room add to the home's functionality. The modern kitchen is the heart of the home, showcasing stylish white and grey cabinetry, granite countertops, a large island, stainless steel appliances, and a walk-through pantry with direct access to the oversized 22'6" × 24' insulated attached garage—making grocery days effortless. Upstairs, you'll find three spacious bedrooms, including a generous primary retreat complete with a walk-in closet and a luxurious 5-piece ensuite. A large bonus room provides flexible space for a family room, media area, or children's playroom, while an additional full bathroom serves the secondary bedrooms. The unfinished basement offers excellent future potential, with roughed-in plumbing and ample space to develop additional bedrooms, a family room, or a custom layout tailored to your needs. Outside, enjoy a landscaped and fenced backyard featuring a large deck and patio—perfect for summer BBQs, entertaining, or relaxing with family. Additional highlights include central A/C, a double concrete driveway, and an oversized insulated attached garage with direct entry. Blending modern finishes, a functional family-friendly layout, and an exceptional location in one of Saskatoon's fastest-growing communities, this home is an outstanding opportunity for families seeking both comfort and long-term value. (id:62370)
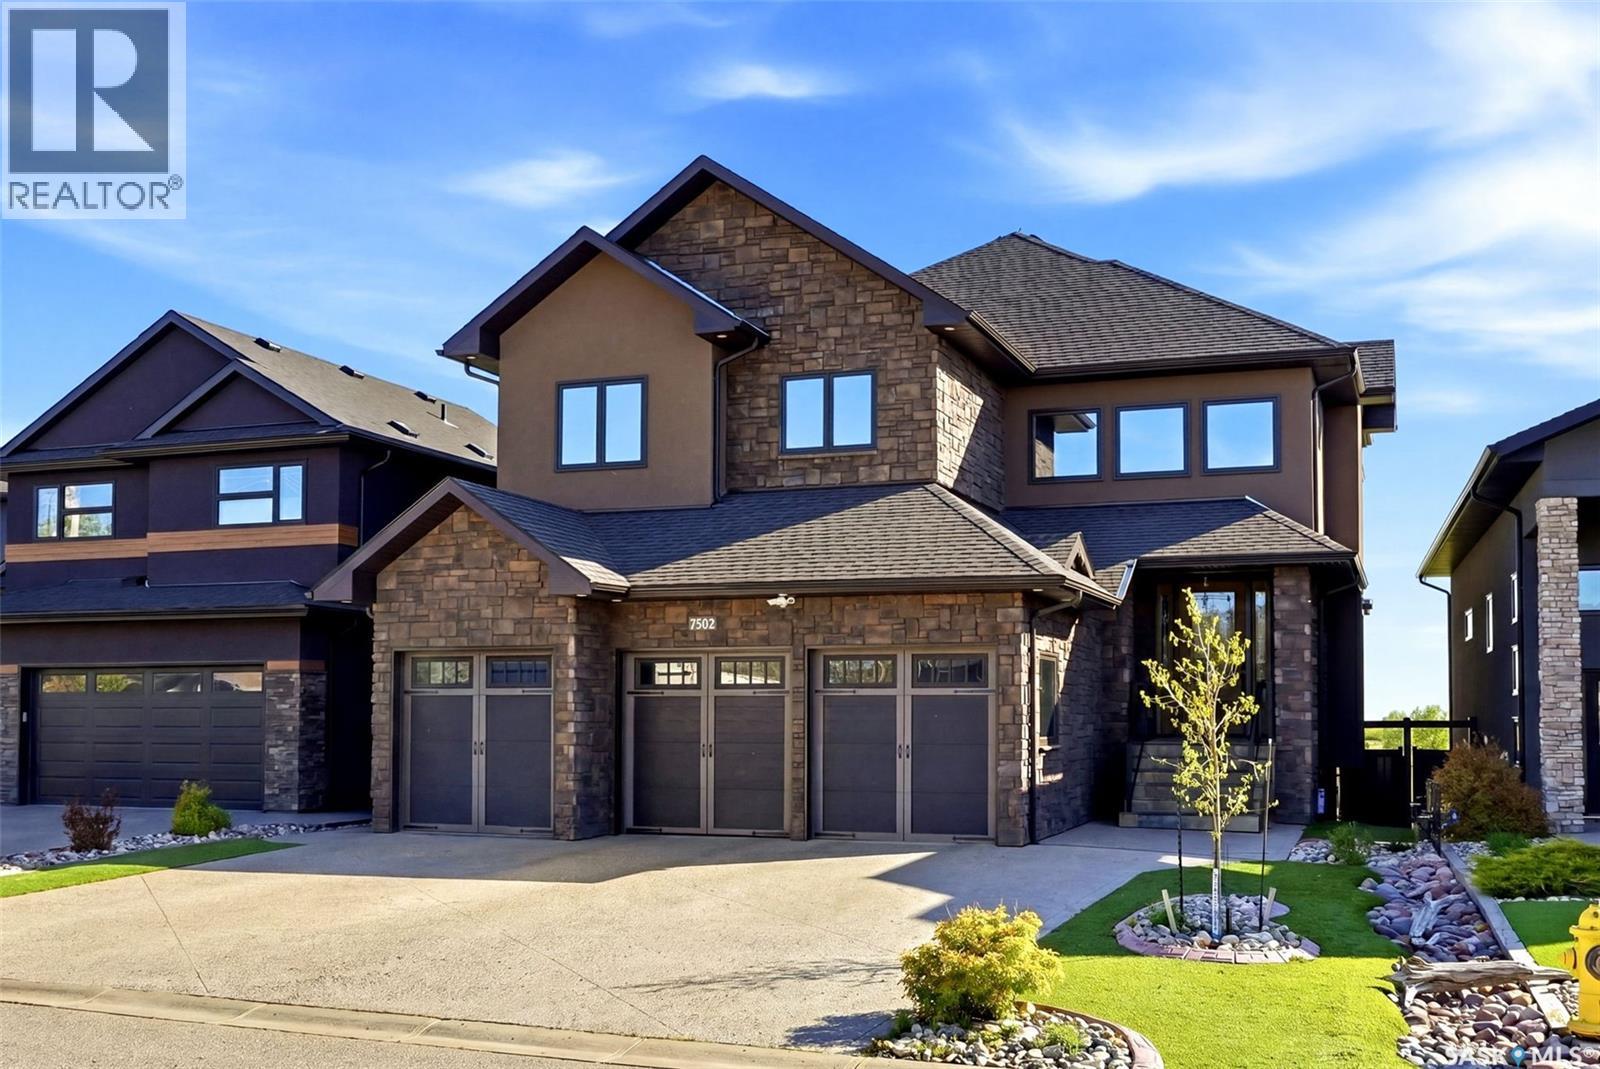
Welcome to 7502 Lilac Place, an exceptional executive two storey walkout in prestigious Fairways West, backing directly onto the golf course. Offering 2,893 sq. ft. of refined living space plus a fully developed walkout level, this remarkable home showcases exquisite walnut millwork and cabinetry throughout, highlighted by a stunning curved walnut staircase. Upgrades added in the last 18months: custom fridge/freezer in kitchen , two new gas fireplaces, complete sunroom addition, power binds in sunroom, additional sub panel added, all totalling $175,000.00 in upgrades! The main floor is designed for everyday luxury and upscale entertaining, featuring a chef inspired kitchen with an oversized island, granite countertops, hidden built-in walnut refrigerator and freezer, bar fridge, gas cooktop, double wall ovens, and a spacious walk-in pantry. The dining area offers custom built-ins and a cozy gas fireplace, while the former deck has been converted into a four-season room with a fireplace, air conditioning, electric heat, and an additional 240 sq. ft. of year round living space not included in the total square footage. Upstairs, you'll find an open den/office with built-in cabinetry, a luxurious primary retreat with a spa-like 5 piece ensuite and dual walk-in closets, three additional bedrooms, a full bath, and a laundry room with sink and granite counters. The fully developed walkout basement includes a spacious family room, theatre room, fifth bedroom, 3 piece bath, and utility area. Radiant in-floor heating extends through the basement and triple attached garage. Situated on a beautifully xeriscaped 5,393 sq. ft. lot with drip irrigation, this property also features a covered patio, natural gas BBQ hookup, built-in speaker system, four fireplaces (three gas, one electric), and a fully fenced yard designed to maximize enjoyment of its serene golf course setting. (id:62370)
This lakeview lot in the popular subdivision of Laumans Landing on the shores of Lac Des Iles is ready for you to build your dream home or cabin. Water, power, and gas are all available at the lot line. The lot is slightly sloped, making it an ideal location for a walkout basement. The subdivision features its own water treatment plant, ensuring a reliable supply of clean, high-quality water. Enjoy easy access to the boat launch and community playground, and take advantage of being just a 5-minute drive from the Northern Meadows 18-hole golf course. The nearby village of Goodsoil, only 10 minutes away, offers convenient amenities including a grocery store, liquor store, gift shop and restaurant. Located within Meadow Lake Provincial Park, Lac des Iles Lake is perfect for fishing, with abundant Northern Pike, Walleye, Yellow Perch, and Whitefish in its 30–40 foot average depths. Conveniently situated, this property is approximately 2 hours north of Lloydminster, 45 minutes east of Cold Lake, and 3 hours and 45 minutes northeast of Edmonton. More photos to come soon. (id:62370)
SPECIAL SUMMER PRICING, AMAZING LOCATION CLOSE TO SASKATOON... NEW LAKE FRONT LOTS AT BLACKSTRAP THODE! NOW IS THE TIME... Lifestyle, family, community, value & safety…Welcome to the Resort Village of Thode and Blackstrap Lake. Grab your coffee and let’s take a walk around your new building lot with beautiful and endless lake front views. Imagine, Lake living with a short commute to Saskatoon. This is truly the best of both worlds. Making new family memories, imagine the fun…play area, tennis courts, golfing, swimming, kayak, fishing, paddle boarding, wake boarding, cross country skiing, quadding, skating, snowmobiling, ice fishing all right at your door…the list goes on. 75ft x 100ft new lake front building lots.All utilities to the property line. Natural gas, city water, public sewer. Imagine having direct lake front access to your private dock out front. Just steps away with easy access & enjoyment. School bus pick up and drop off right at your door, K-6 Dundurn and 7-12 Hanley. Ideally located 25 minutes S of Saskatoon on Hwy. 11. This Home and community have everything for a new or growing family…welcome home! Building, lot and architectural requirements available at www.thode.ca *Yellow markers are approximate. Refer to survey of accurate placement. GST owing. Lots to be build ready for July 1, 2028 Building season. (id:62370)
Escape to the lake with this 0.6 acre lot just minutes from the shoreline, an easy golf cart ride away, located in the Parkside Subdivision at Lac Des Iles Lake. Tucked into a quiet, peaceful setting, this property is the perfect place to relax and unwind. With power already to the lot, it’s ideal for parking your RV now or planning your future cabin retreat and there are no building timelines in this subdivision. Bordering an environmental reserve, the lot offers added privacy and features mature trees and partial landscaping. The property also includes a 10x10 garden shed and two 16-foot sections of aluminum dock, making it easy to start enjoying lake life right away with your boat in the water. Located within Meadow Lake Provincial Park, Lac Des Iles Lake is well known for excellent fishing, including Northern Pike, Walleye, Yellow Perch, and Whitefish, with average depths of 30–40 feet. The Northern Meadows 18-hole Golf Course is just a 10-minute drive away. Conveniently situated, the property is 2 hours north of Lloydminster, 45 minutes east of Cold Lake, and approximately 3 hours 45 minutes northeast of Edmonton. (id:62370)
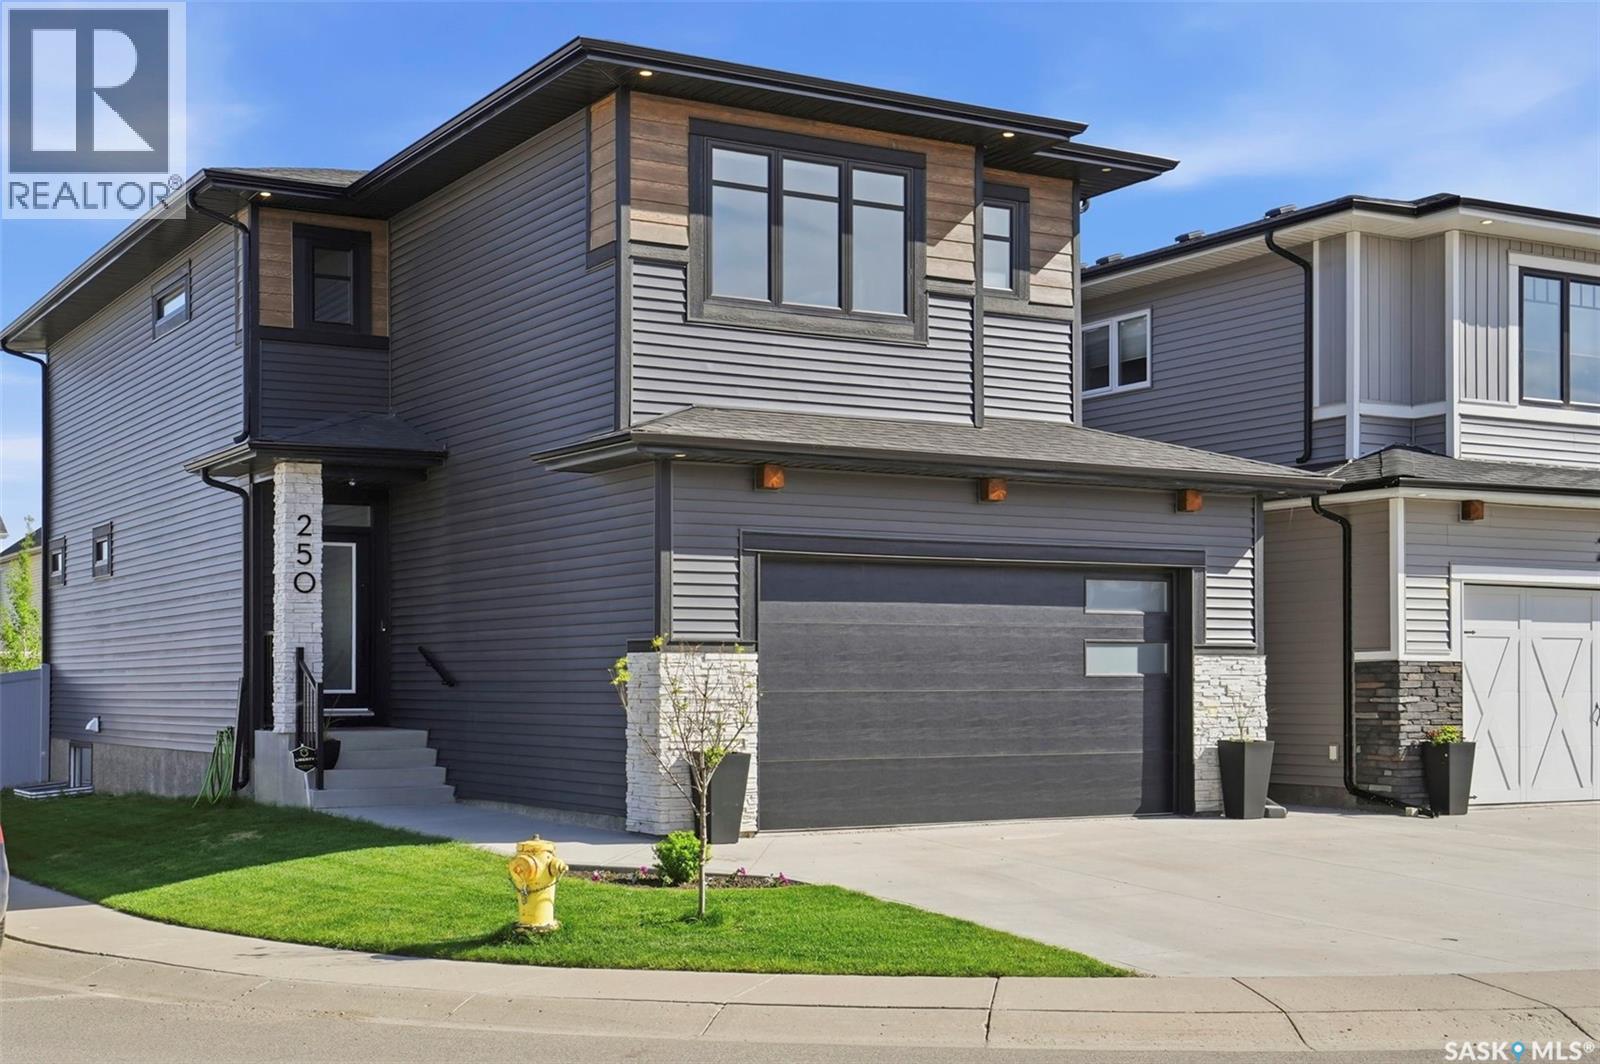
Welcome to 250 Skopik Crescent in Brighton! Situated on a desirable corner lot just steps from the future Brighton Elementary School, this 2020 Pure Developments-built home offers a truly move-in ready experience. The main floor features a beautifully designed kitchen with quartz countertops by Pristine Counters, ceiling-height cabinetry by Superior Cabinets, and a spacious butler’s pantry providing exceptional storage and room for small appliances. Upstairs, you'll find a versatile bonus room with barn doors that could easily be converted into a fourth bedroom, along with a dedicated second-floor laundry room for added convenience. The spacious primary suite is a standout feature, boasting a vaulted ceiling, a generous walk-in closet, and a well-appointed ensuite with dual sinks and a custom tiled shower. The fully developed basement adds even more living space with a large family room and an additional bedroom. Outside, enjoy the fully landscaped yard complete with underground sprinklers and a composite deck, creating the perfect space to relax or entertain. The heated 22' x 22' garage and extended driveway provide plenty of parking. Every detail has been thoughtfully completed, with quality finishes and no shortcuts taken. Simply move in and enjoy everything this exceptional Brighton home has to offer. Contact your REALTOR® today to book your private showing. (id:62370)
A rare opportunity to own a beautiful lakefront lot in the sought-after subdivision of Laumans Landing, ready for you to build your dream cabin or lake home by the year 2030. Until then, the property can also be enjoyed as the perfect RV getaway, allowing you to experience lake life right away. Situated on the quiet end of the subdivision, this property offers privacy and a peaceful atmosphere. Power is already in place, along with a septic holding tank, while natural gas is available at the lot line for added convenience. The subdivision also features its own water treatment plant, making future development even easier. Lac des Îles is renowned for its pristine waters, breathtaking scenery, and exceptional fishing, including walleye, northern pike, and perch. For golf enthusiasts, the popular 18-hole Northern Meadows Golf Club is only 10 minutes away. Conveniently located just two hours north of Lloydminster, 45 minutes east of Cold Lake, and 3 hours and 45 minutes east of Edmonton. (id:62370)
Nestled in the peaceful resort community of Grandview Beach, this charming 1,088 sq. ft. bungalow offers the perfect blend of comfort, simplicity, and small-town living. Built in 2011, the home features 3 bedrooms, 1 bathroom, and a warm, neutral interior that creates an inviting space to relax and unwind. The open-concept layout is bright and functional, while large windows capture views of the surrounding prairie landscape. Situated across from farmer's fields, you'll enjoy beautiful sunsets, open skies, and a sense of privacy that is increasingly hard to find. Outside, the oversized single (20’ wide x 32’ deep) detached garage is insulated and provides plenty of space for parking, storage, hobbies, or a workshop. Whether you're looking for a year-round residence, a peaceful retreat, or a place to enjoy a slower pace of life, this property offers incredible value in a welcoming lakeside community. Located approximately one hour from Regina, residents enjoy the benefits of quiet resort living while remaining within commuting distance of city amenities. School bus service is available to Holdfast, making this an excellent option for families, retirees, or anyone seeking a little more space and serenity. (id:62370)
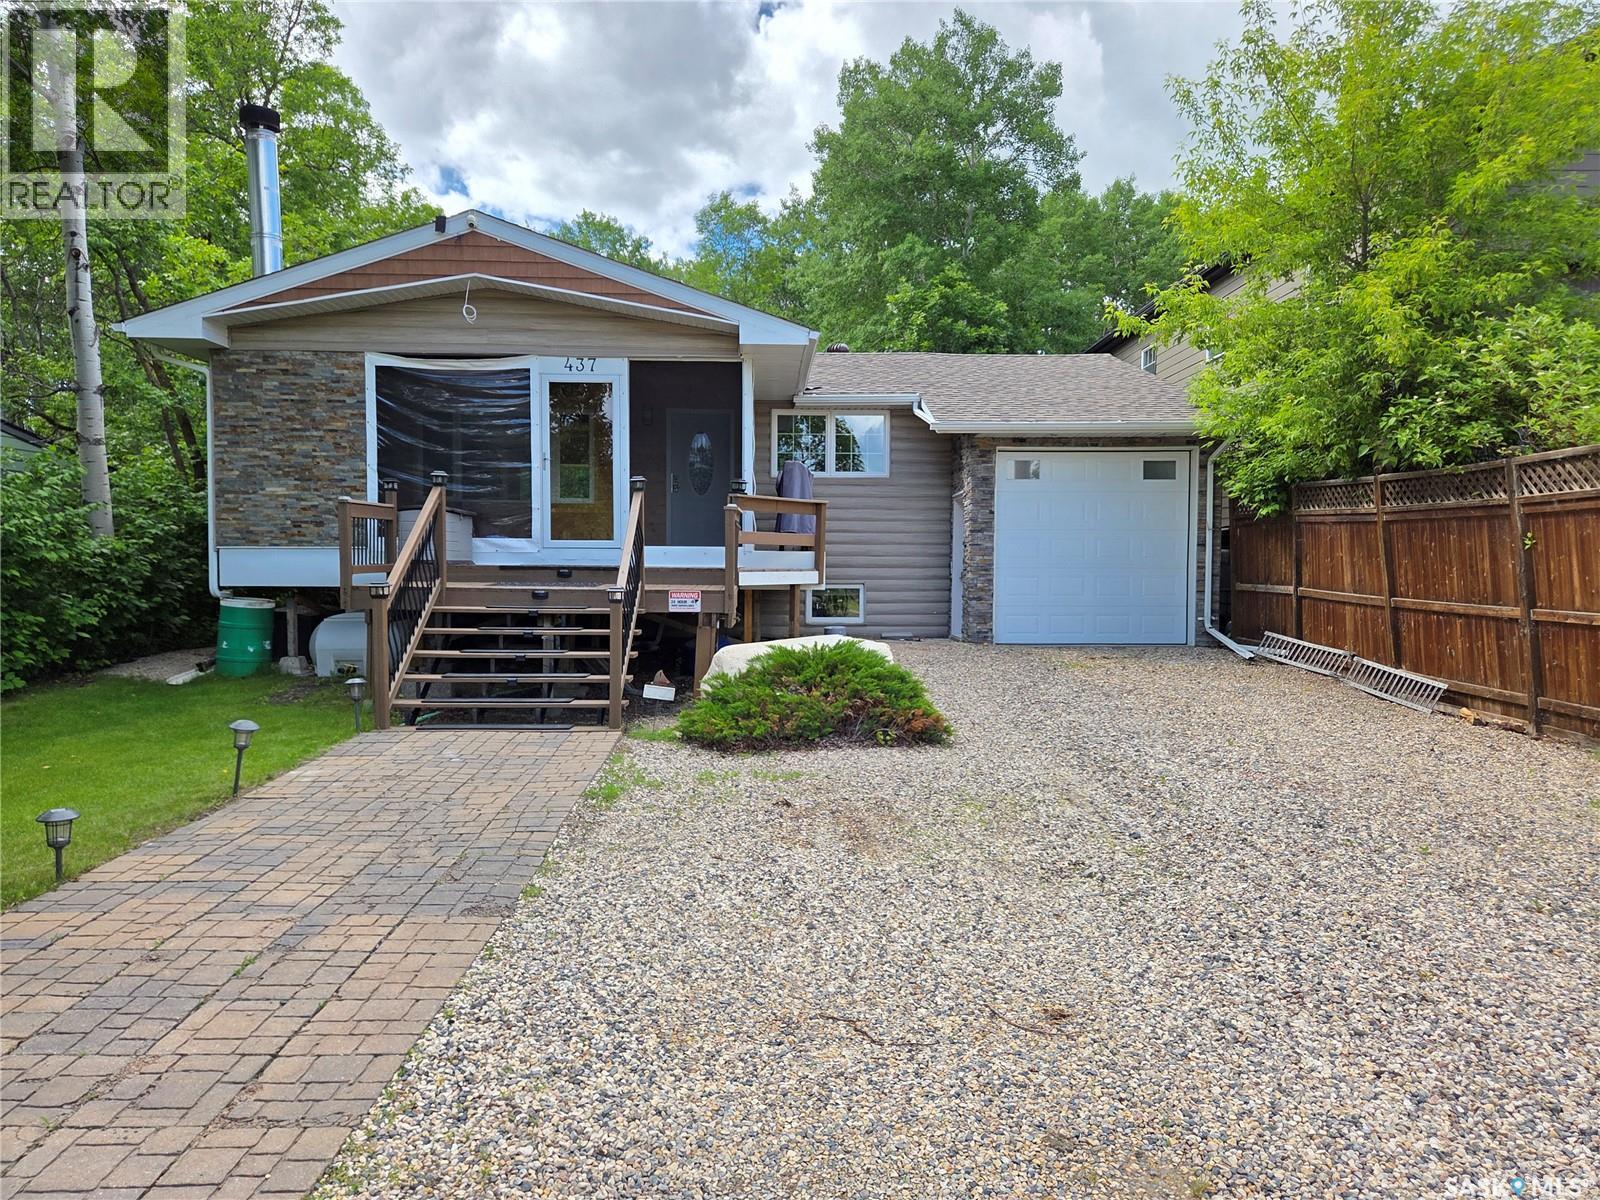
**Welcome to 437 Good Birds Point, White Bear Lake**—a stunning year-round home offering beautiful lake views directly across the road and everything you need to enjoy lake life in every season. Situated on a flat, beautifully landscaped lot, this property also offers additional parking with an RV plug-in complete with power and water hookups. The attached 12' x 34' insulated garage is plumbed for in-floor heat. One of the standout features is the impressive 20' x 12' screened-in sunroom. Complete with a cozy wood-burning fireplace, surround sound, and removable clip-in wall panels for added protection and extended seasonal use, it's the perfect place to entertain, relax, or enjoy evenings with family and friends. Inside, you're welcomed by a foyer leading to a bedroom or office, a spacious guest bedroom, and a 3-piece bathroom. The inviting living room features a natural gas fireplace and flows seamlessly into the open-concept kitchen and dining area. Showcasing vaulted pine ceilings, hardwood floors, and oversized windows, the space is bright, warm, and inviting. The beautifully updated kitchen offers custom cabinetry, quartz countertops, stainless steel appliances, a large island with seating, and plenty of cupboard and counter space. A convenient mudroom off the kitchen provides access to the backyard and basement. The fully finished basement includes the laundry and utility room, a modern 3-piece bathroom, a spacious bedroom with a walk-in closet, and a large rec room with a mini fridge—perfect for entertaining or family movie nights. Step outside to your private backyard oasis featuring a spacious deck for BBQs, a beautifully treed yard, patio and fire pit area, gazebo, and a versatile storage shed that could also serve as a cozy bunkhouse for extra guests. Whether you're looking for a year-round residence or the perfect lake retreat, **437 Good Birds Point** offers exceptional indoor and outdoor living in one of White Bear Lake's most desirable locations. (id:62370)
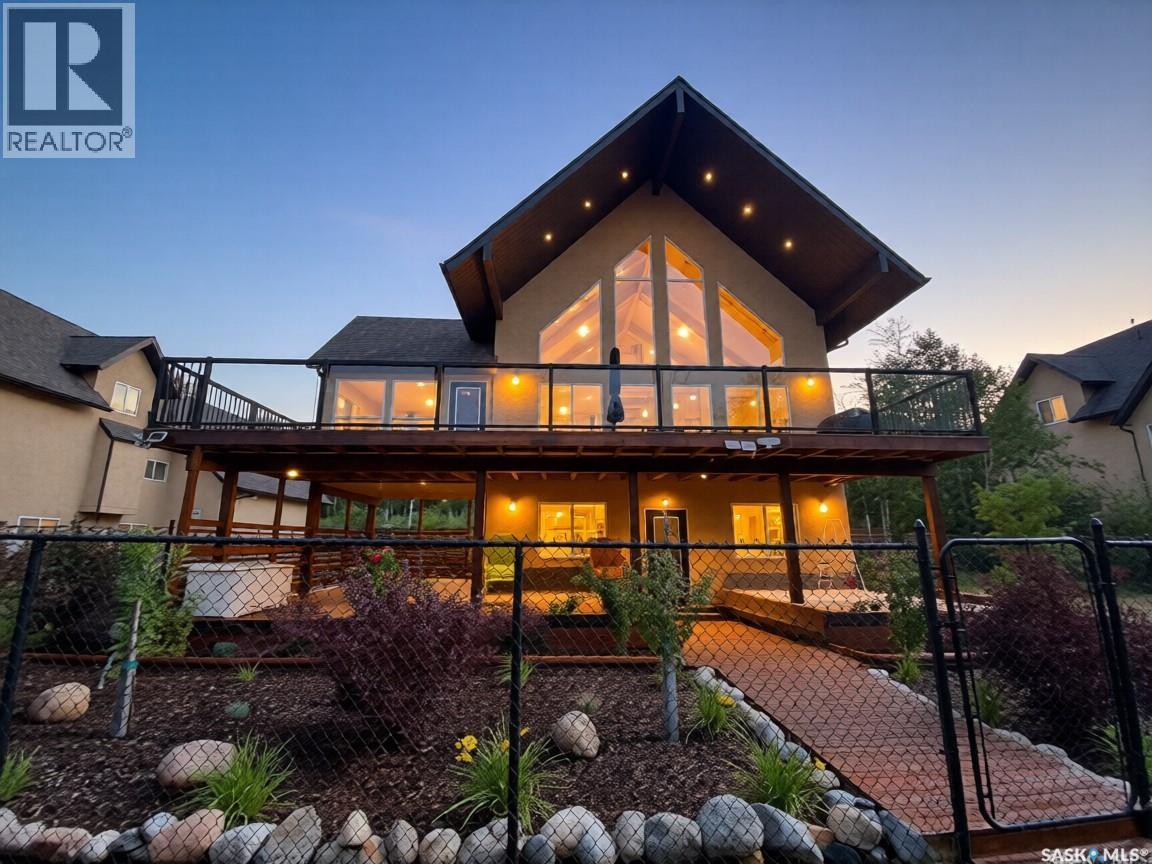
Check out this spectacular Waterfront, 3864sqft, 6 bedrooms, 4bath, 3 Family Rooms, full walk-out basement with a triple car garage located on a double lot. Walking through this home the main floor features an open concept, extra high vaulted ceilings combining the living, dining, and kitchen area, all with tons of windows taking full advantage of the view and all the natural light. The heart and soul of the home is the 14' granite 10 seater island that not only practical but showcases the home well. The kitchen has granite countertops, double pantries, stainless steel appliances, a built-in dishwasher & a garburator. Built-in fireplace and tv stand give the home a cozy fell. The dining room is completely surrounded by windows again taking full advantage of the view and natural light. Patio door opens onto semi-covered west-facing 12X40 2nd storey deck providing a wonderful view of the water. Multiple gas hook up for you bbq, smoker or gas fireplace. Taking the stairs to the second level features an oversized master bedroom (15'X25'), plus 4pc ensuite with heated tile floor, walk-in closet with a lounging area, all taking full advantage of the view. Over the triple garage, the 900sqft area features 2 nice size bedrooms with extra high vaulted ceilings plus a family room with another gas fireplace. This ICF walk-out basement showcases a 3rd large family room with matching wet-bar, granite countertops, the 4th 4pc bathroom and 2 nice size bedrooms all with heated floors. Patio door opens to the waterfront and has large main floor deck perfect for adding a hot-tub and/or screen in area. This home is a smart home, plus audio and security system. The laundry/utility room features a high-efficiency furnace, in-floor boiler system, constant water pressure system, water softener, air exchanger with a well & septic. The double lot is fully landscaped with chainlink fence plus manicured green space, to the water & beach area. This could be #yourhappyplace. (id:62370)
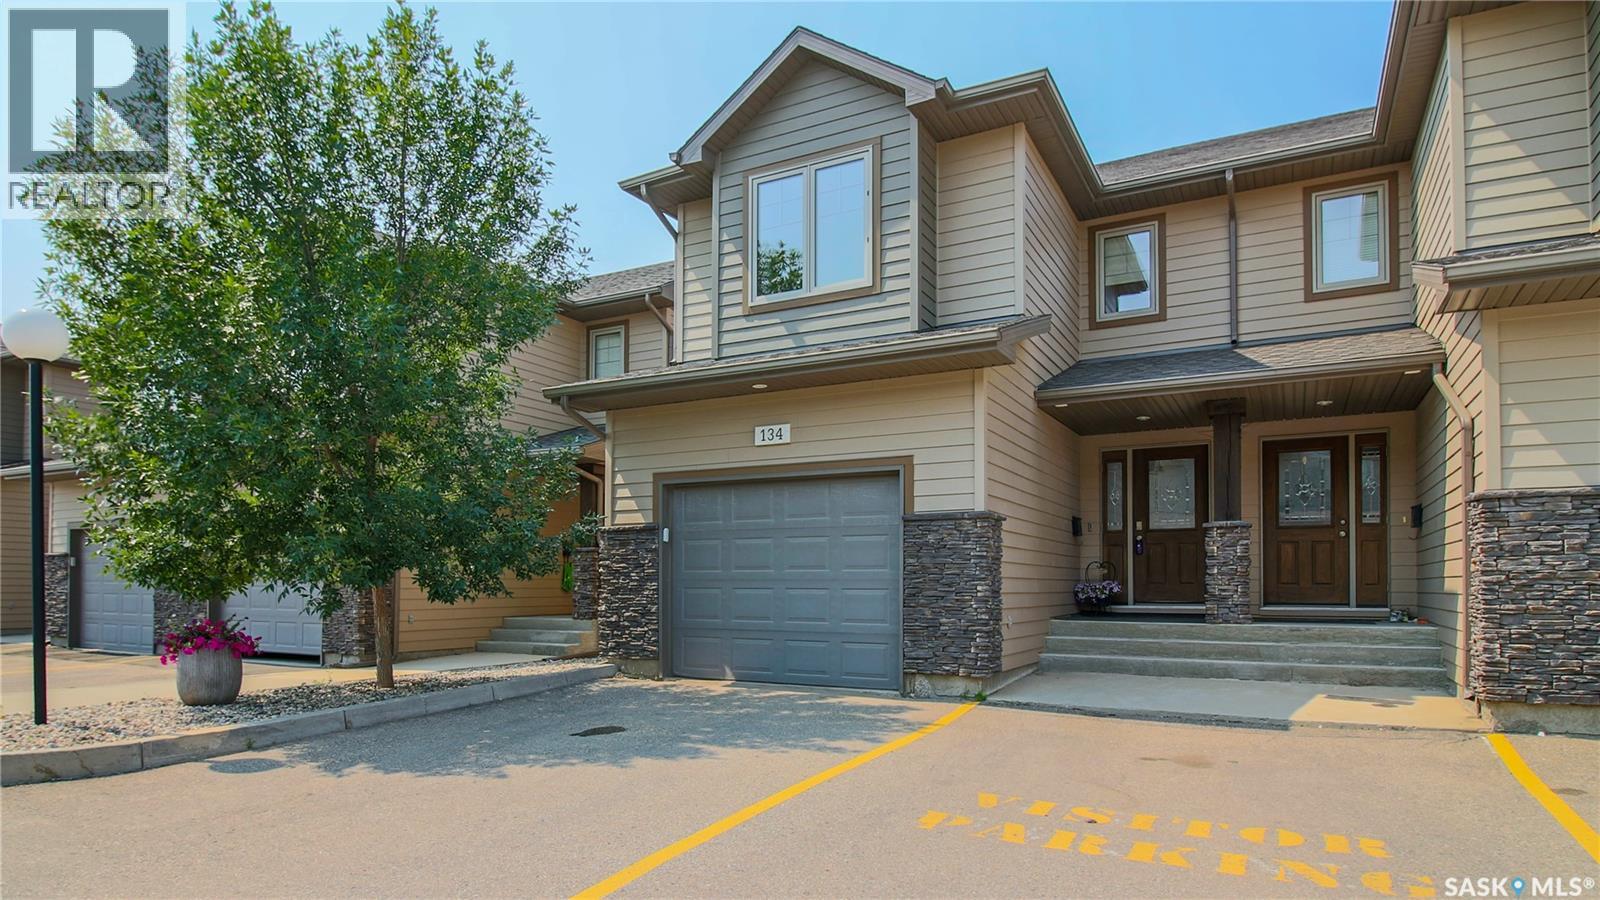
Welcome to this beautifully maintained end-unit townhouse condo located in The Creeks a highly desirable neighbourhood in Regina. Offering 3 bedrooms, 4 bathrooms, and a professionally finished basement. This well maintained home features consistent laminate flooring and cohesive paint colours that flow throughout the home, complemented by tasteful art niches that add character and style. The main floor features a spacious kitchen with a large island, perfect for entertaining, along with a cozy gas fireplace in the living room. The main floor also has a convenient powder room, direct entry to the attached garage, and patio doors leading to the xeriscaped backyard. The kitchen also includes a garburator as well as a newer refrigerator, microwave and dishwasher. Upstairs, the spacious primary bedroom offers a large walk-in closet and a private 3-piece ensuite. Two additional bedrooms and a full bathroom complete the area. The professionally finished basement adds valuable living space with a large family room that features a mirrored wall, a dedicated laundry room, a 3-piece bathroom, and ample storage under the stairs. Outside, enjoy the low-maintenance fully fenced backyard with a side gate. This home is available for quick possession making it an excellent opportunity for buyers looking to settle into one of Regina's most sought-after neighbourhoods. (id:62370)
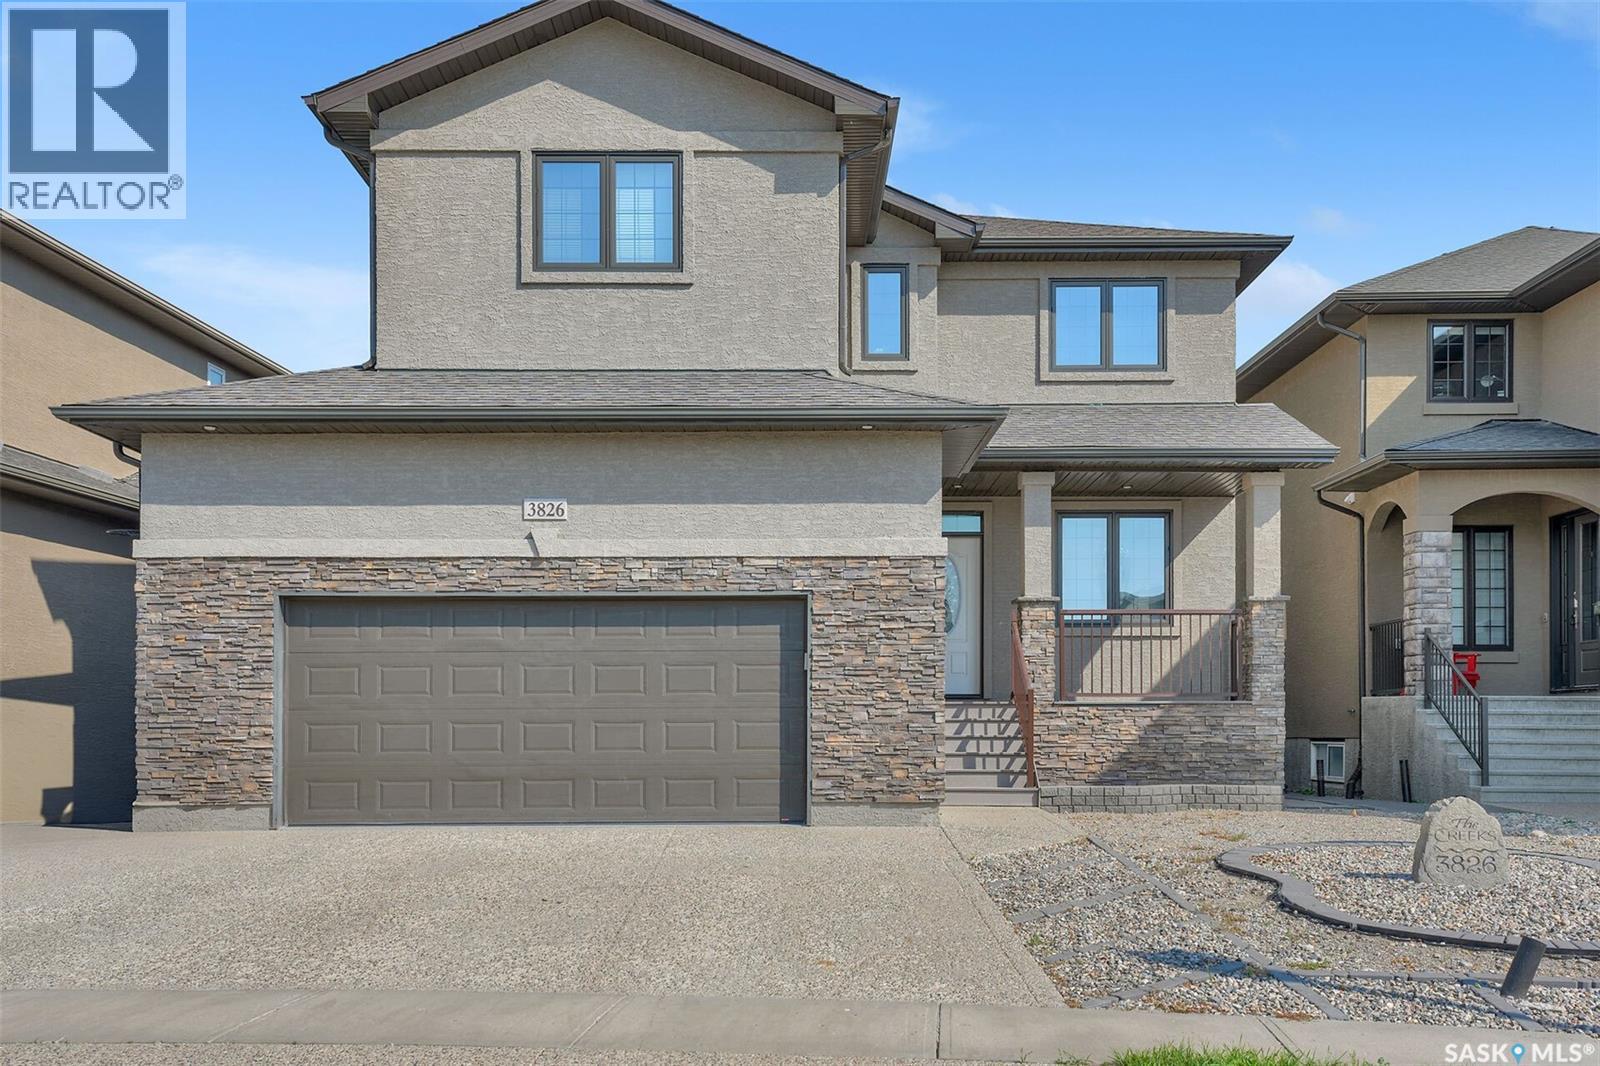
Welcome to The Creeks, one of Regina’s most prestigious residential neighbourhoods with a friendly atmosphere. This exceptional two-storey home offers an ideal layout for multigenerational living, featuring four bedrooms on the upper level and two additional bedrooms and a wet bar in the fully developed basement. Situated on a beautifully landscaped, low-maintenance yard, this property combines impressive outdoor living space with a thoughtfully designed interior. As you enter the home, you are welcomed by a bright front room that offers versatility as a home office, study, or a quiet retreat. The impressive main living area showcases soaring 18-foot ceilings, a dramatic wall of windows overlooking the backyard, and a cozy gas fireplace that creates a warm and inviting atmosphere. The open-concept design flows seamlessly into the dining area, making it the perfect space for family gatherings and entertaining. The stunning kitchen features 9-foot ceilings, rich dark maple cabinetry, soft-close drawers, granite countertops, a large sit-up island, corner pantry, and stainless steel appliances with a quality stainless steel range hood. The main floor is completed with a convenient laundry area and a stylish half bathroom. The upper level offers four generously sized bedrooms, including a spacious primary retreat with a spa-inspired ensuite featuring a corner soaker tub, stand-alone shower, and double sinks. The additional 3 bedrooms provide excellent space for children, family members, or guests. The fully developed basement adds even more versatility with a large recreation area, full wet bar, two additional bedrooms, and a full bathroom. The location also has access to amenities, parks, and school bus routes; this property offers the perfect combination of luxury, functionality, and family-focused living. (id:62370)
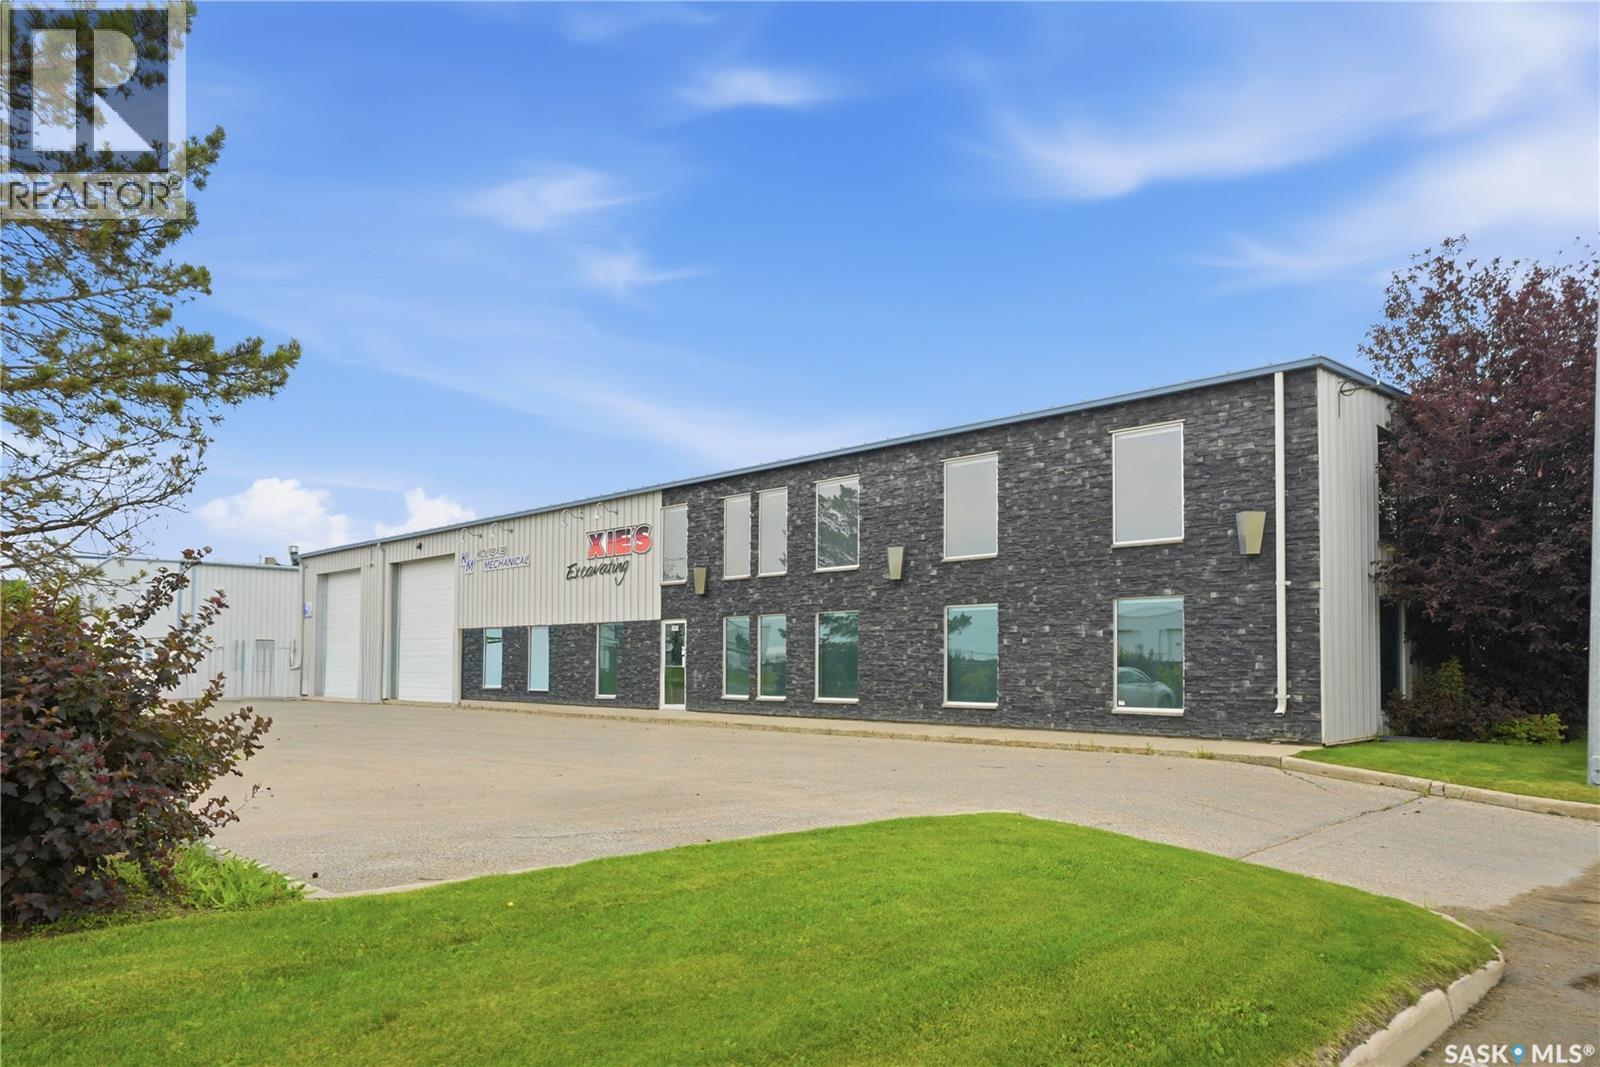
Exceptional investment opportunity in Saskatoon’s highly desirable Hudson’s Bay Industrial area. This well-maintained commercial property features a 10,400 sq. ft. building situated on 0.98 acres and is zoned IL1 (Light Industrial), offering excellent flexibility for a variety of industrial and commercial uses. Built in 2005, the property is currently occupied by four tenants, providing immediate income with strong investment potential. The building offers an excellent balance of office and warehouse space, making it attractive to a wide range of industrial users. The warehouse is serviced by seven grade-level overhead doors and 3-phase power, providing efficient functionality for shipping, receiving, and day-to-day operations. Outside, the property features two separate fully fenced compound areas, offering secure outdoor storage and added versatility for tenants. Whether you’re looking to expand your commercial portfolio or secure a quality income-producing industrial asset in one of Saskatoon’s premier industrial districts, this property presents an outstanding opportunity. Financial statements and lease information are available upon request. (id:62370)
10,400 ft2
Trcg The Realty Consultants Group Coldwell Banker Signature
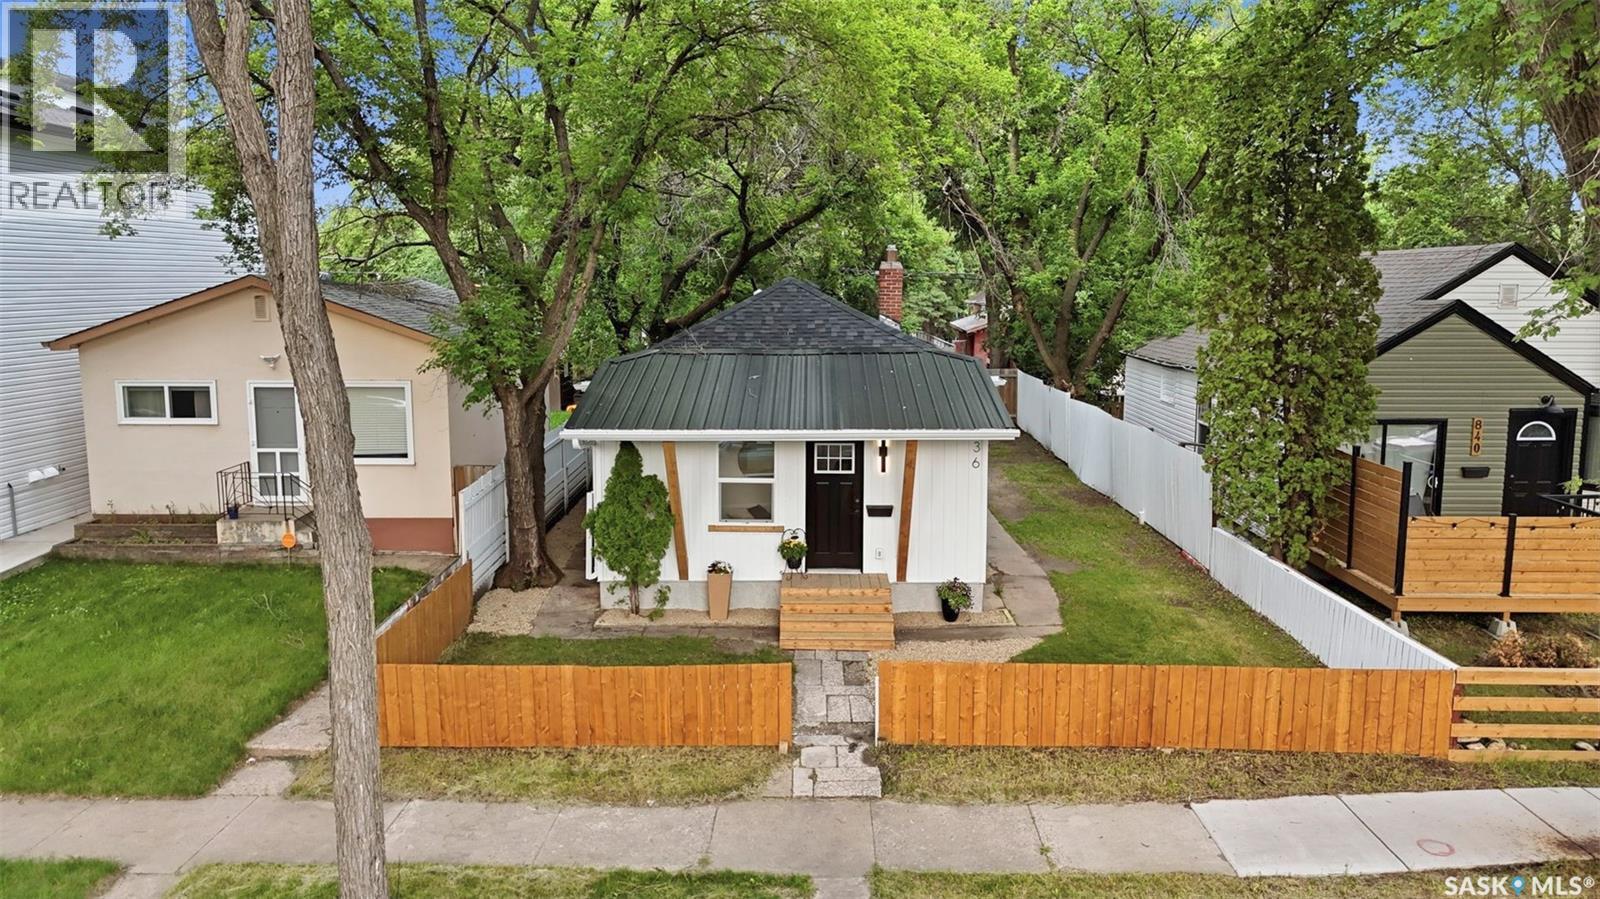
Welcome to 836 Avenue I South, nestled in the heart of the vibrant King George neighbourhood. Just steps from the outdoor swimming pool and water slides, and only one block from the South Saskatchewan River, Meewasin trails, and beautiful green spaces, this charming home offers an exceptional lifestyle in one of Saskatoon’s up-and-coming communities. Tastefully refreshed from top to bottom, this inviting 720 sq. ft. bungalow features 2 bedrooms and a beautifully updated 4-piece bathroom. Extensive improvements include newer shingles, siding, tin roof, most windows and doors, soffits, eaves, 100-amp electrical service, flooring, trim, paint, kitchen, quartz countertops, stainless steel appliances, lighting, furnace, water heater, updated plumbing throughout, and a welcoming front deck. Inside, you’ll appreciate the heated front foyer with two spacious closets, providing excellent storage and everyday convenience. The living and dining areas are full of character with decorative wood beams and a stunning barn door, creating a warm and inviting atmosphere. Situated on a generous 38’ x 120’ fully fenced lot, the backyard is perfect for entertaining with a rear deck, firepit area, oversized shed, and ample parking with room for an RV, boat, or multiple vehicles. The partially finished basement includes a laundry area, additional storage, and framed, insulated space that offers the potential to easily add a third bedroom or expand the living area. Whether you’re a first-time buyer, downsizer, or investor, this move-in-ready home offers outstanding value in a neighbourhood experiencing exciting revitalization, with several new infill homes already transforming the block. Don’t miss your opportunity to own this charming home in the heart of King George! Very hard to find a home like this under $300,000 in Saskatoon (id:62370)
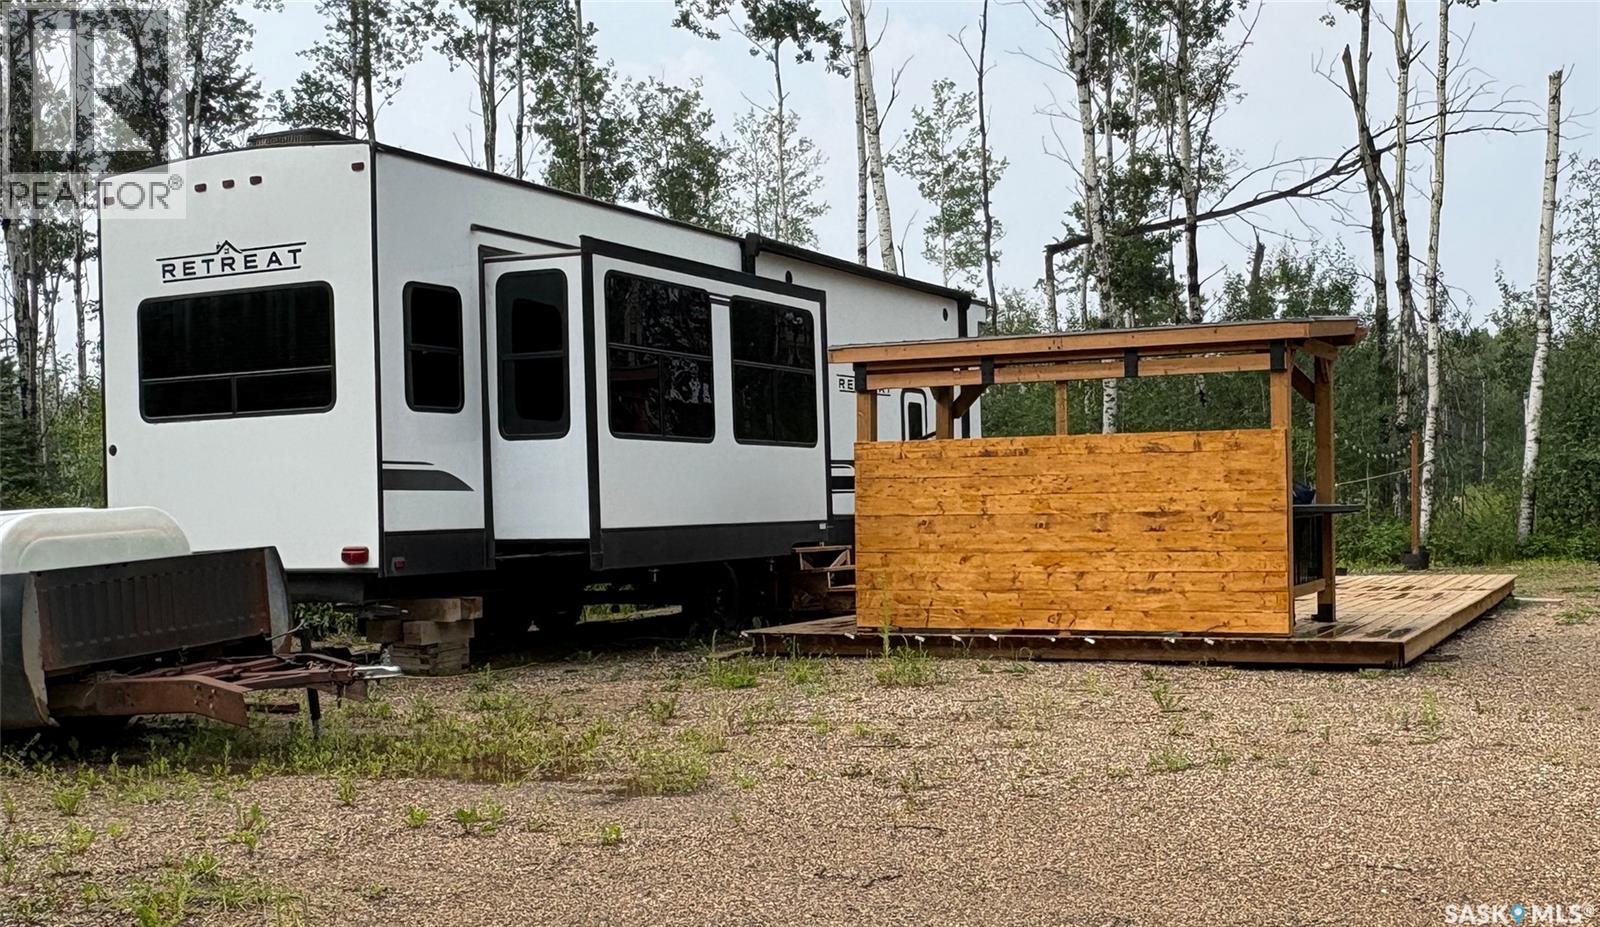
Escape to Delaronde Lake with this fully developed 0.28-acre titled lot at Lakeshore RV Resort, featuring a 2023 Keystone Retreat park model RV designed with the comfort and space of a cabin while maintaining the flexibility of RV living. The park model offers a spacious layout with three slide-outs, two air conditioning units, propane heat, central vacuum, a washer/dryer combo, and a bright, open living area. The upper loft provides additional sleeping space for guests, while the primary bedroom offers a comfortable retreat of its own. As a park model RV, it also provides the opportunity for extended-season or winter use with additional setup, if desired. Outside, the large deck creates a great space for relaxing and entertaining, with an outdoor kitchen stand and a separate firepit area for enjoying evenings outdoors. The property also includes a resin storage shed, wood lean-to, two propane tanks, a 1,000-gallon septic tank, water holding tank, plenty of parking, and room for outdoor activities. Just a short walk to the beach, playground, and boat launch, this property offers an excellent opportunity to enjoy everything Lakeshore RV Resort and Delaronde Lake have to offer. (id:62370)
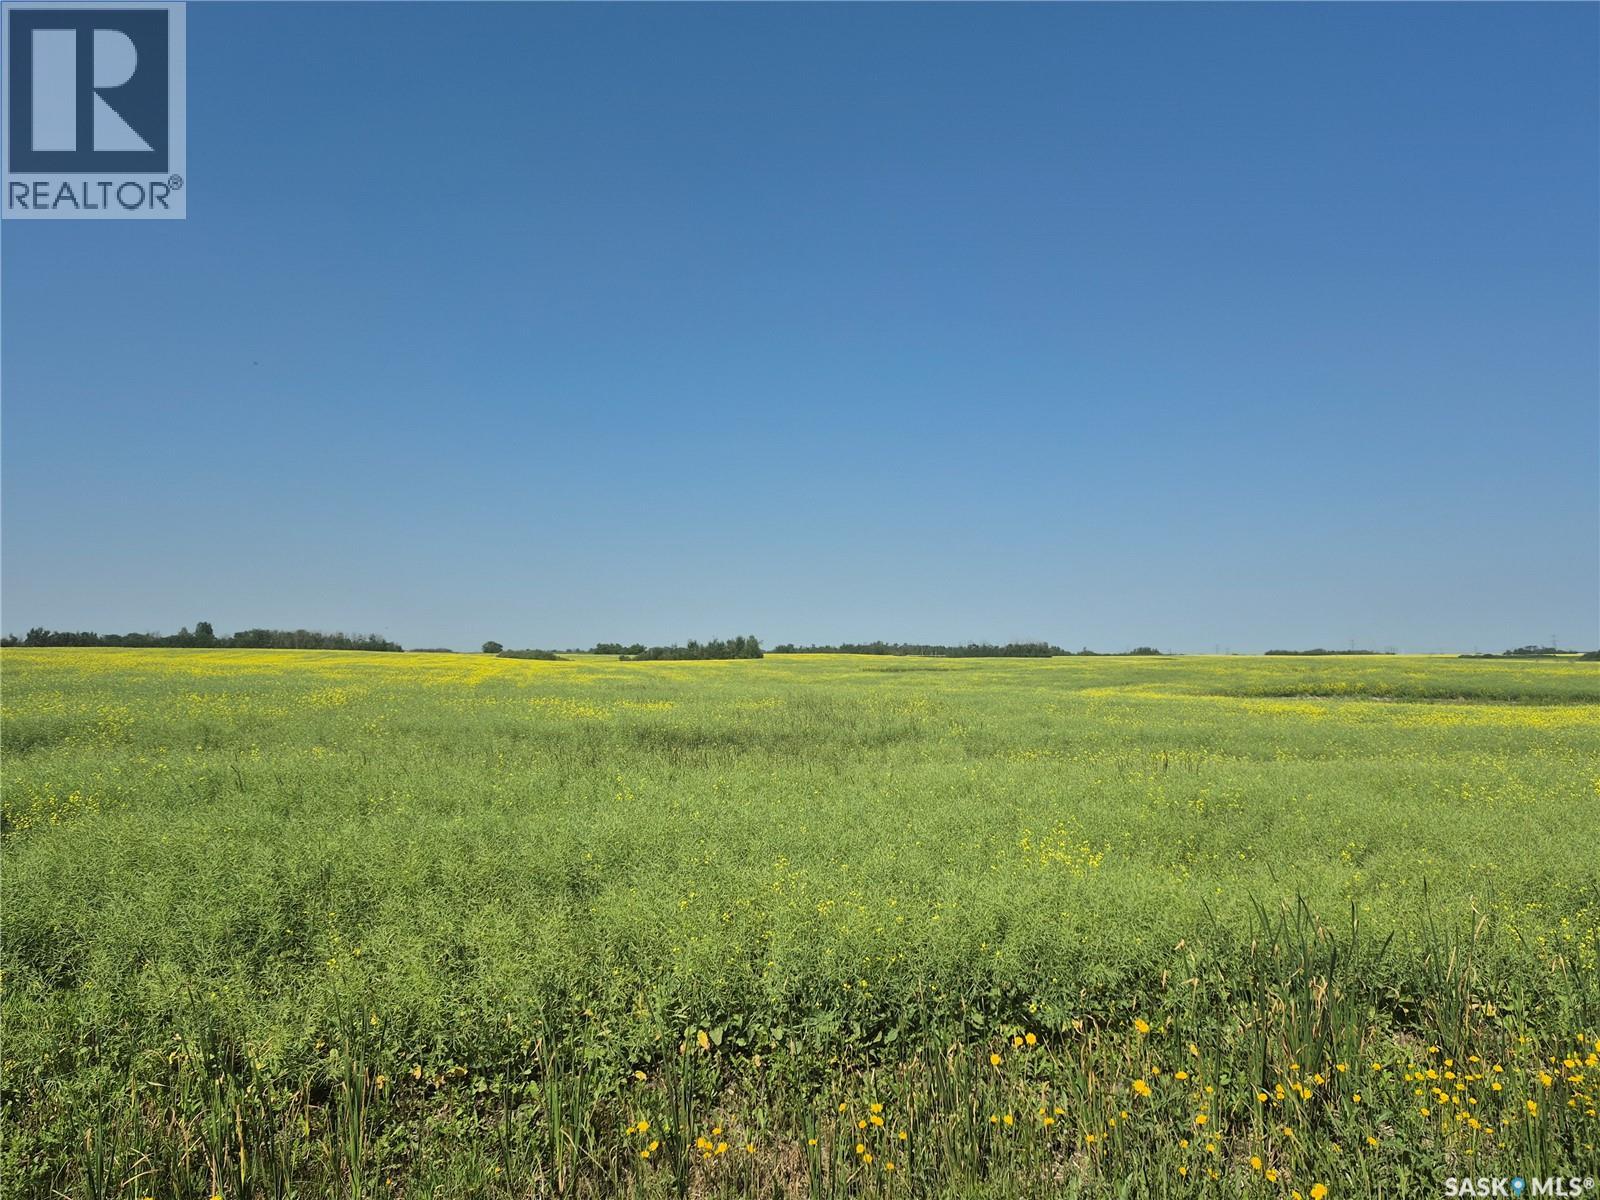
Location meets opportunity with this premium parcel of bare land situated just minutes outside Saskatoon. Boasting unparalleled accessibility, this property features excellent grid road frontage on two full sides, ensuring easy movement for large agricultural equipment or future construction vehicles. Its strategic position near two major highways offers unmatched connectivity to the city and surrounding regions, making it a highly desirable footprint for forward-thinking investors. Whether you are looking to expand your current farming operation, add a high-value holding property to your portfolio, or spearhead a premier development project, this land delivers the perfect foundation. Enjoy the benefits of rural land dynamics while remaining on the literal doorstep of Saskatchewan's largest economic hub. (id:62370)
Discover a rare and versatile 281-acre property offering the perfect blend of agricultural productivity, natural beauty, and recreational freedom. This unique parcel features a diverse landscape, combining high-utility income generation with a pristine natural escape. Whether you are looking to expand your current farming operation, build a private country estate, or invest in an outdoor retreat, this land is ready to fulfill your vision. It includes some barb wire fencing, some gravel deposits, a valley with a seasonal creek, and you will experience and view a variety of wildlife. (id:62370)
Lake life is calling! Welcome to this fantastic four-season property in MacPheat Park, where you'll enjoy breathtaking lake views, an owned lot, and the relaxed lifestyle you've been dreaming about. This well-maintained 1,144 sq. ft. double-wide mobile home offers 3 bedrooms and 2 bathrooms with a bright, open-concept layout designed to make the most of the stunning scenery. Large windows throughout the home fill the living spaces with natural light while providing beautiful lake views from the living room and dining area. The spacious kitchen features rich cherry wood cabinetry, a centre island with slide-in range, and all appliances included, making it ideal for everyday living and entertaining alike. Just off the kitchen, the dining area is warmed by a cozy wood-burning fireplace, creating the perfect spot to gather with family and friends. The generous primary bedroom offers a private retreat with its own dressing nook and convenient 2-piece ensuite, which also houses the included washer and dryer. Two additional bedrooms and a full 4-piece bathroom provide plenty of space for family or weekend guests. Outside, you'll love spending your summers on the wrap-around deck overlooking the beautifully landscaped yard, complete with a fire pit and two storage sheds. A durable metal roof adds peace of mind, 1,000-gallon septic system, and the insulated utility shed houses the 1,250-gallon cistern. The home is supported by 14 concrete posts with seven 6x10 beams resting on metal plates. Located just minutes from the beach and boat launch, this property offers the perfect balance of peaceful lake living and easy access to all your favourite outdoor activities. Whether you're searching for a year-round residence or the perfect lakeside getaway, this property is ready to welcome you home. (id:62370)
Welcome to this impressive two-storey home in the sought-after community of Aspen Ridge. From the moment you step inside, you'll be welcomed by an abundance of natural light and a spacious tiled foyer that leads into the open-concept main living area. The beautifully designed kitchen features a stylish tile backsplash, built-in microwave, dishwasher, range hood, and ample cabinetry, making it ideal for both everyday living and entertaining. Hardwood flooring extends throughout the kitchen, dining, and living areas, where an elegant electric fireplace with a television niche creates a warm and inviting focal point. Upstairs, you'll find an huge bonus room, three generously sized bedrooms, and the convenience of second-floor laundry. The spacious primary suite offers a luxurious ensuite complete with dual sinks, a large tiled shower, and an oversized walk-in closet. The fully developed basement adds exceptional value with a one-bedroom, one-bathroom legal suite featuring its own private entrance and separate laundry—perfect for generating rental income, accommodating extended family, or hosting guests. Outside, the beautifully landscaped backyard has been meticulously maintained and is ready to enjoy all summer long. Relax under the gazebo, take advantage of the storage shed, and appreciate the private outdoor space designed for both entertaining and everyday enjoyment. Additional features include a striking stucco and stone exterior, a triple attached garage that is insulated and drywalled, including a convenient drive-through bay. This home quality finishes, functional living spaces, and excellent income potential, this exceptional Aspen Ridge home is one you won't want to miss. Call your favourite Realtor® to view this one in person! (id:62370)