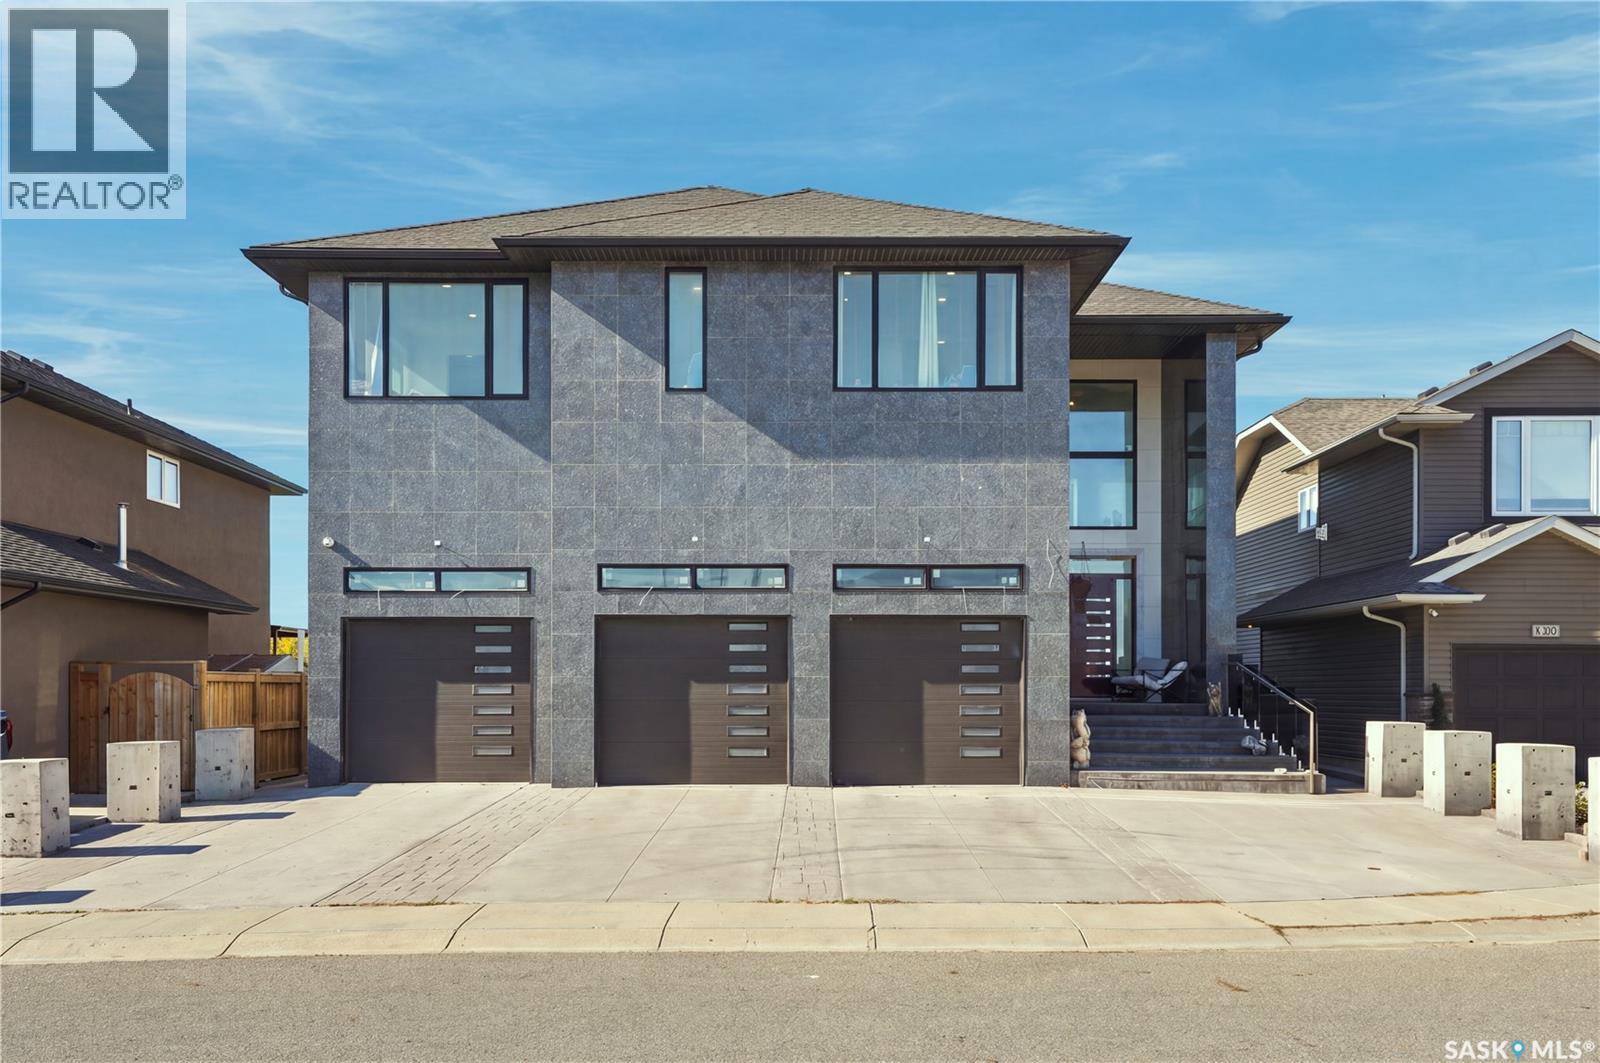
Welcome to 515 Pohorecky Crescent, an exceptional luxury residence backing directly onto the park. Designed on a grand scale and finished with an incredible level of craftsmanship, this remarkable home combines sophisticated design, premium materials and an extensive list of amenities rarely found in Saskatoon. The grand front entrance immediately sets the tone. The main floor features beautiful tile throughout, a dedicated home office, expansive living and entertaining spaces, and an oversized mudroom offering exceptional storage and functionality. At the heart of the home is the stunning kitchen featuring marble countertops, extensive custom cabinetry and an impressive collection of high-end appliances, including Sub-Zero, Wolf and Miele. Features include a premium refrigerator/freezer, oven, additional steam oven and hot-water pot tap. Custom imported Spanish doors with recessed hinges, built-in speakers and remote-controlled window treatments further showcase the attention to detail throughout. Upstairs are three spacious bedrooms, each with its own private ensuite, along with an additional den/theatre room. The primary suite is truly impressive, featuring a luxurious ensuite and an enormous walk-in closet with extensive custom built-in cabinetry. The fully developed lower level continues the same high-end finish with tile flooring and boiler-driven in-floor heat. Designed for entertaining and relaxation, it offers a beautiful marble wet bar, sauna, private gym, additional bedroom, 3-piece bathroom and generous recreation space. (id:62370)
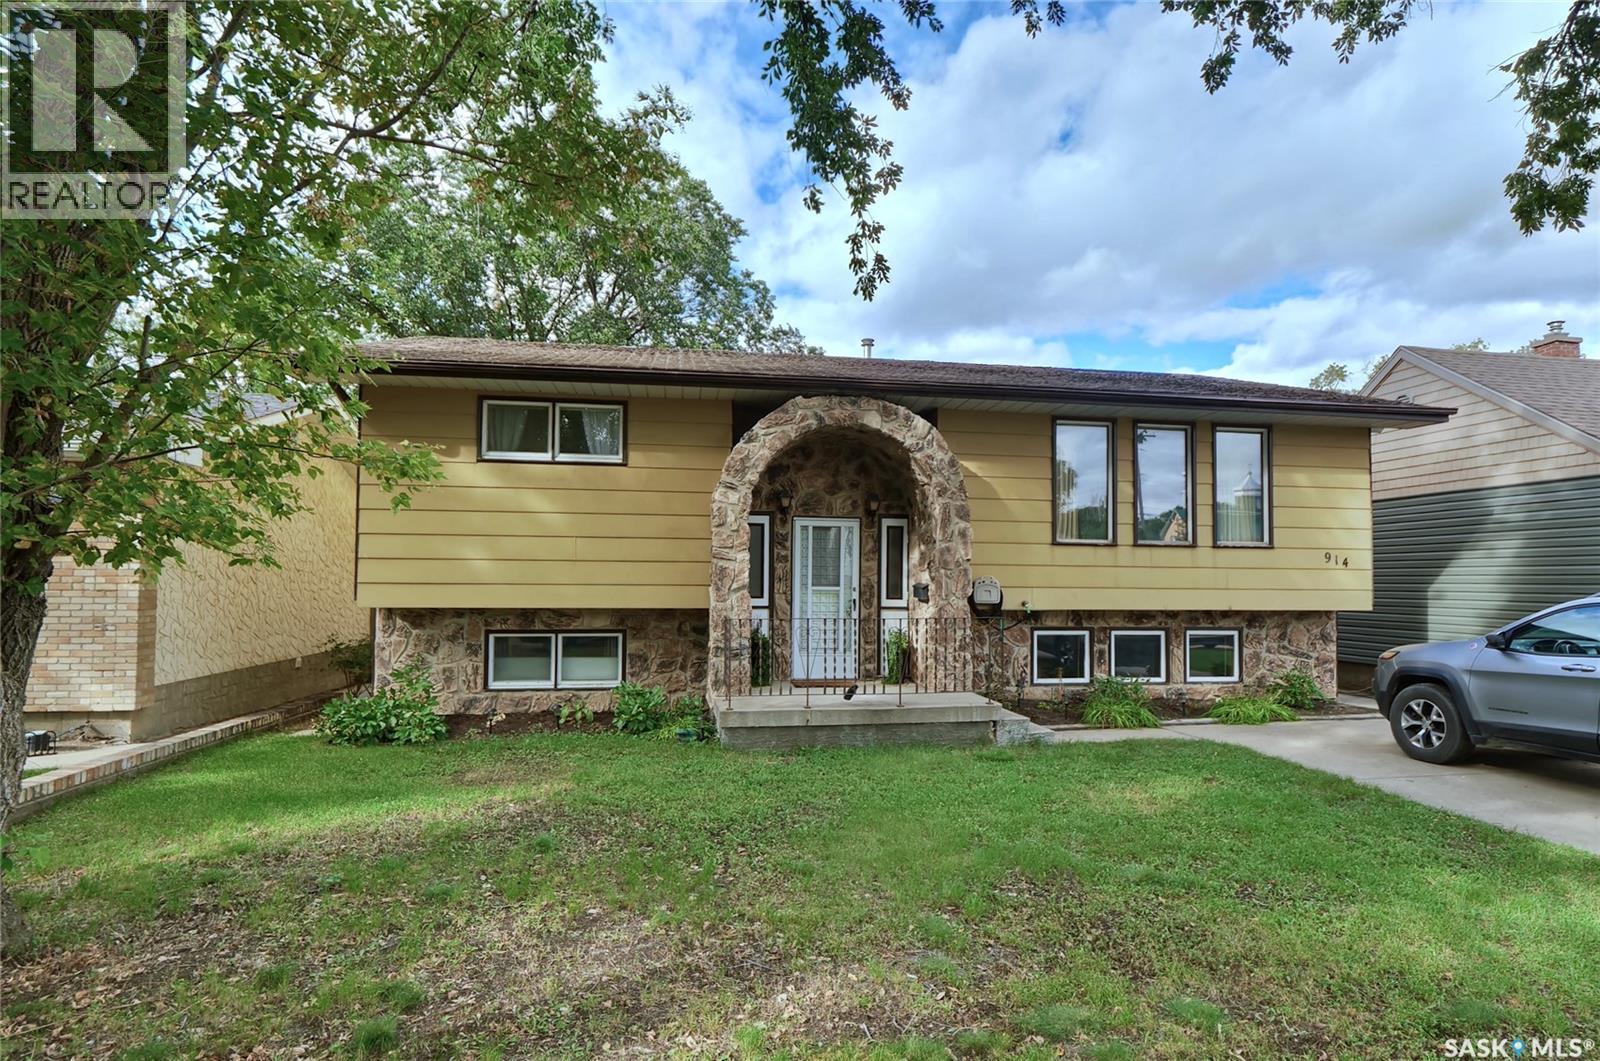
Your new home just might be 914 Duffield Street West, located in one of the most desirable addresses in the city! Bi-level design opens to a spacious foyer, leading to light-filled rooms with an indoor/outdoor lifestyle you will love! The large living room comfortably hosts family or friends & leads to a great kitchen designed for the chefs in the family to create culinary delights! The dining area steps onto a large deck overlooking the beautiful backyard! Stepping down the hall, you find a primary suite with an en-suite bath & walk-in closet, another large bedroom + bath with a jet tub & amazing storage! The lower level family room is so comfortable & fabulous for casual entertaining & relaxation! You will find 2 more bedrooms, each with unique built-in storage, and another bath. The laundry room is fully finished & leads to the utility room. Outdoors feels like being in a park, with beautiful mature trees leading to a 2-car garage! Just a few features of this home include: 4 bedrooms, 3 baths, fully finished home, primary with en-suite, over 1250 sq/ft on the main floor, 25X30 heated/insulated garage, gas BBQ hook-up, large deck, C/A, C/V, appliances included, very special 50X165/8250 sq/ft lot, move-in ready home with neutral finishes throughout... too many to list! Be sure to view the 3D scan of the great floor plan & 360s of the outdoor spaces! This home has great appeal & not to be missed! (id:62370)
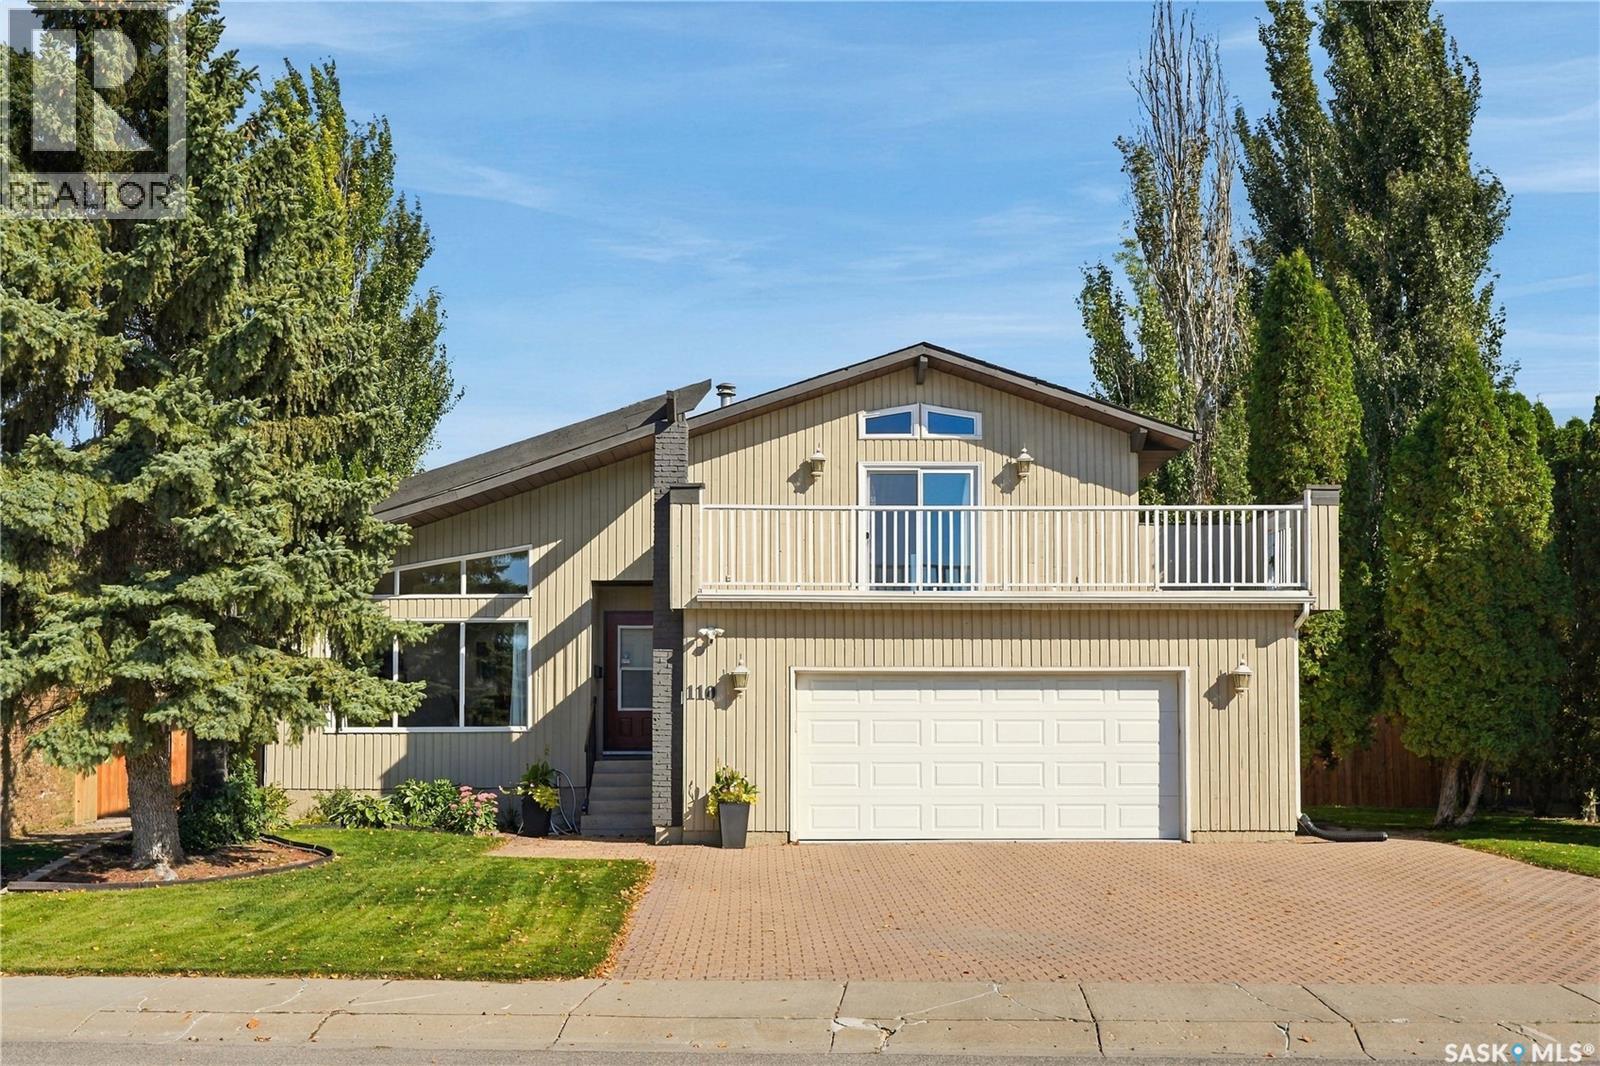
Welcome to this immaculate two-storey split, ideally situated on a quiet crescent in sought-after Silverwood Heights. Set on a large, beautifully landscaped lot with a private, park-like backyard, this home offers an exceptional setting for family living. Bright and filled with natural light, the home features large windows and a vaulted ceiling that create an open and welcoming feel. The main floor offers a generous living room and formal dining area, along with a spacious oak kitchen and adjoining dining nook. A newer sliding patio door leads to the deck and gorgeous backyard—a fantastic space for kids, pets, entertaining, or simply relaxing and enjoying the privacy. The third level features a cozy family room with a wood-burning fireplace, three-piece bathroom, convenient laundry area, and direct access to the attached garage. Upstairs are three bedrooms, including a spacious primary retreat with a walk-in closet, three-piece ensuite, and newer sliding patio door leading to a large private balcony. All upstairs windows have also been replaced. The basement provides even more finished living space with a large recreation room, additional bedroom, and plenty of storage. Recent improvements include a newer deck, sliding patio doors in the kitchen and primary bedroom, all new upstairs windows, shingles and eavestroughs, fencing, select updated lighting, underground sprinklers front and back, natural gas BBQ hook-up, and brand-new carpet in the basement, upstairs landing and stairs. The insulated and heated double attached garage, large double driveway, and RV parking provide plenty of room for vehicles, recreational toys, and storage. With four bedrooms, three bathrooms, multiple living areas, numerous updates, an incredible park-like yard, and a prime Silverwood Heights location, this home offers the space and versatility a growing family needs. A wonderful opportunity to put down roots in one of Saskatoon’s most established north-end neighbourhoods. (id:62370)
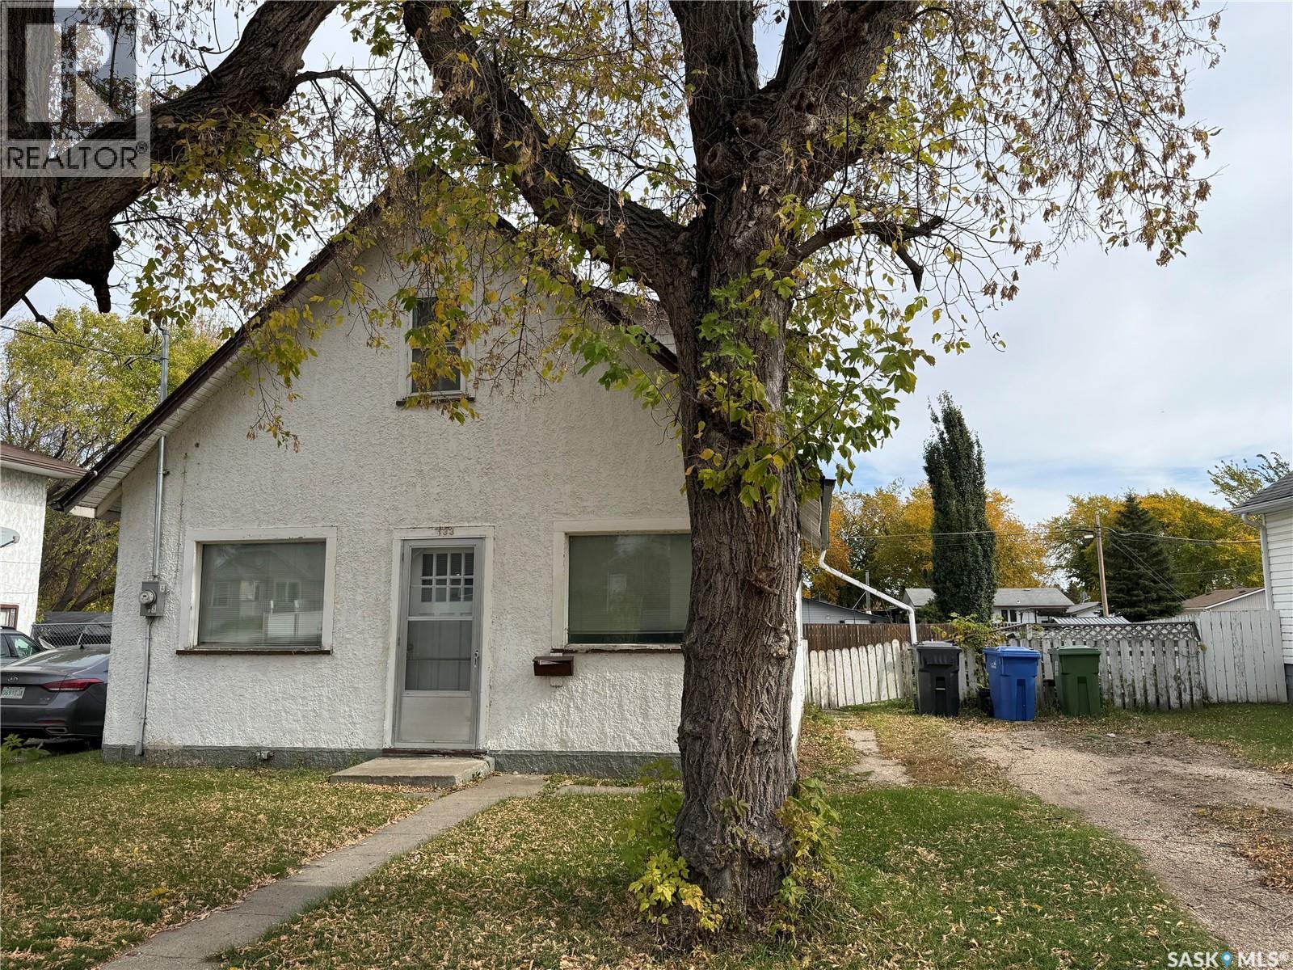
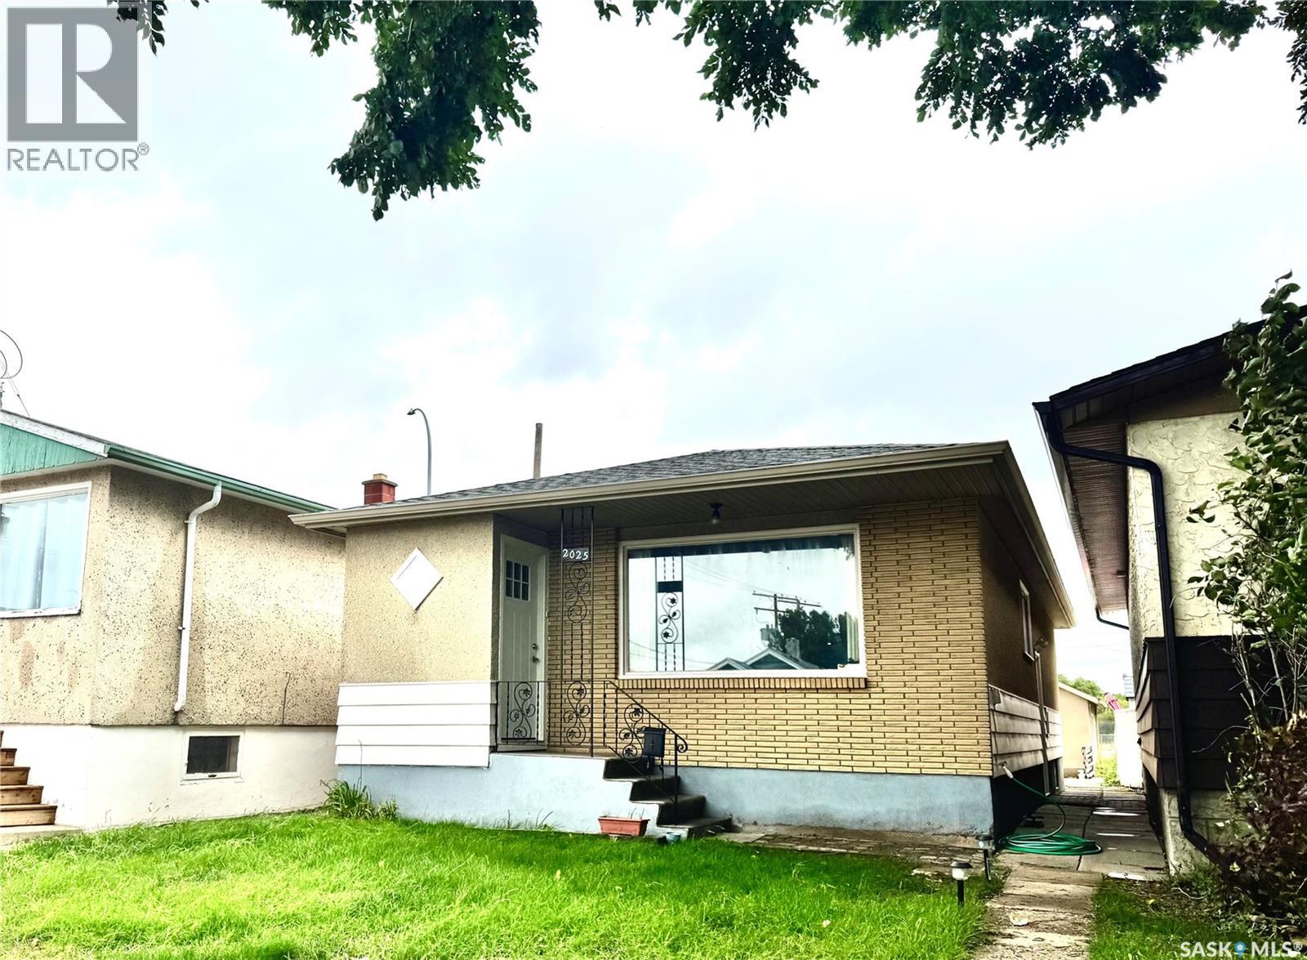
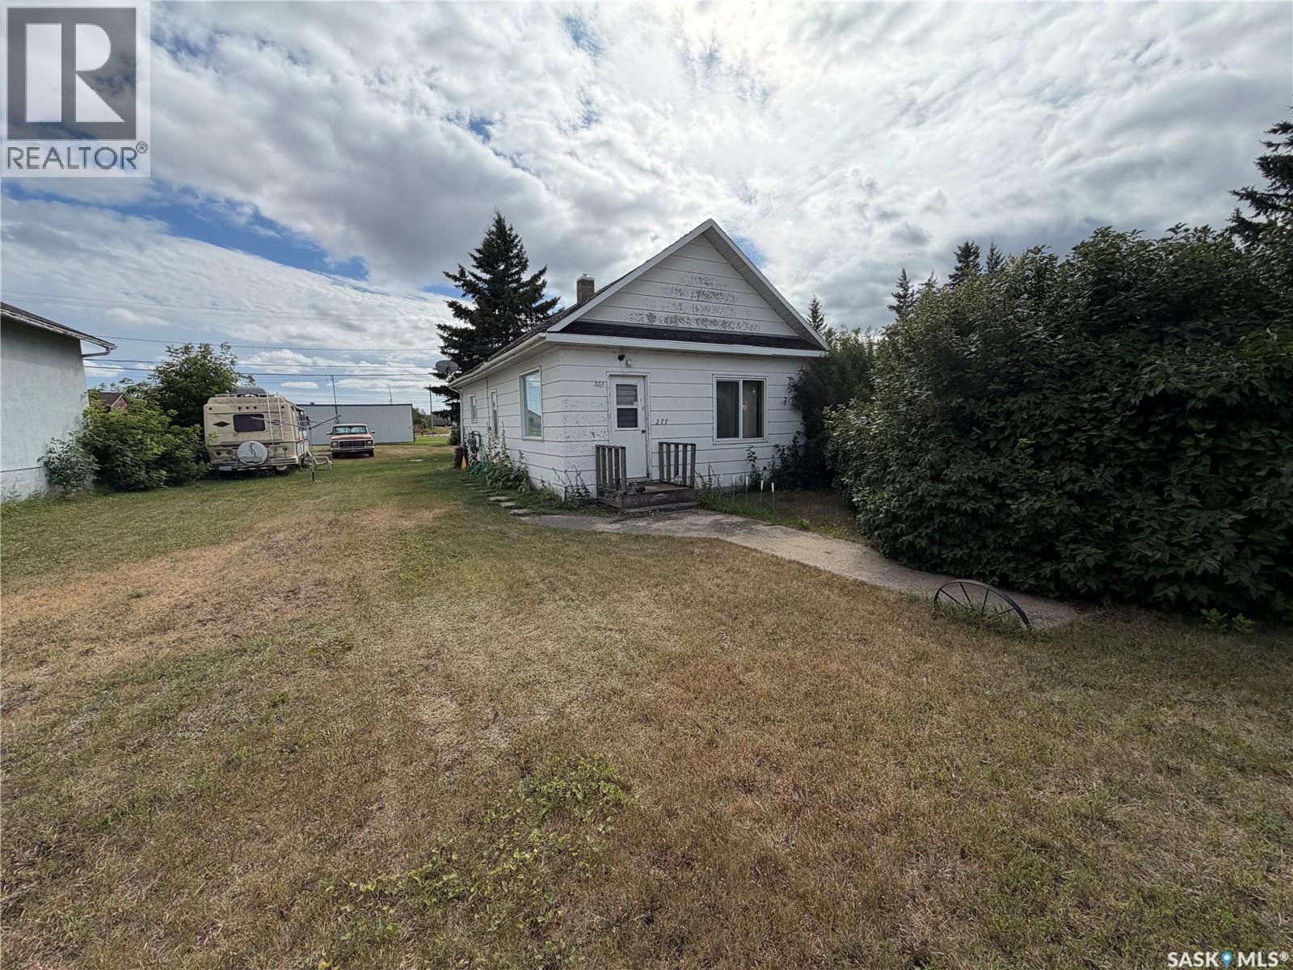
A great opportunity to add value in a mature Yorkton neighbourhood. This property features a good-sized yard and an excellent location close to two high schools and a nearby park. The home requires some work and updating, but offers plenty of potential for the right buyer. The shingles and electrical panel were replaced approximately 7 years ago. Whether you're looking for a renovation project, an investment opportunity, or a home you can improve and make your own, this property is worth a look. (id:62370)
Solid second owner infill house in Broders Annex. This solid house is situated in a Cul-De-Sac with no thoroughfare traffic and bus stops nearby. Walking distance to downtown, strip mall, restaurants, Al Richie Ice Arena, and Public and Catholic elementary schools. Recently installed laminated flooring, new interior paint and a new front door which leads to a spacious living room with a large picture window allowing natural light in. A formal dining area with a built-in china cabinet. Kitchen features attached island counter and a window over a kitchen sink. Two good size bedrooms and a full bathroom completed the main floor. Separate south facing side door leads to a fully finished basement which includes a large rec room, a 3-piece bathroom, a bedroom (may not meet egress requirement) and an utility room with a hood fan and a kitchen counter. Fridge, stove, washer, dryer, central air conditioner and central vacuum are included. Please contact your favourite Realtor to view your fantastic future home. (id:62370)
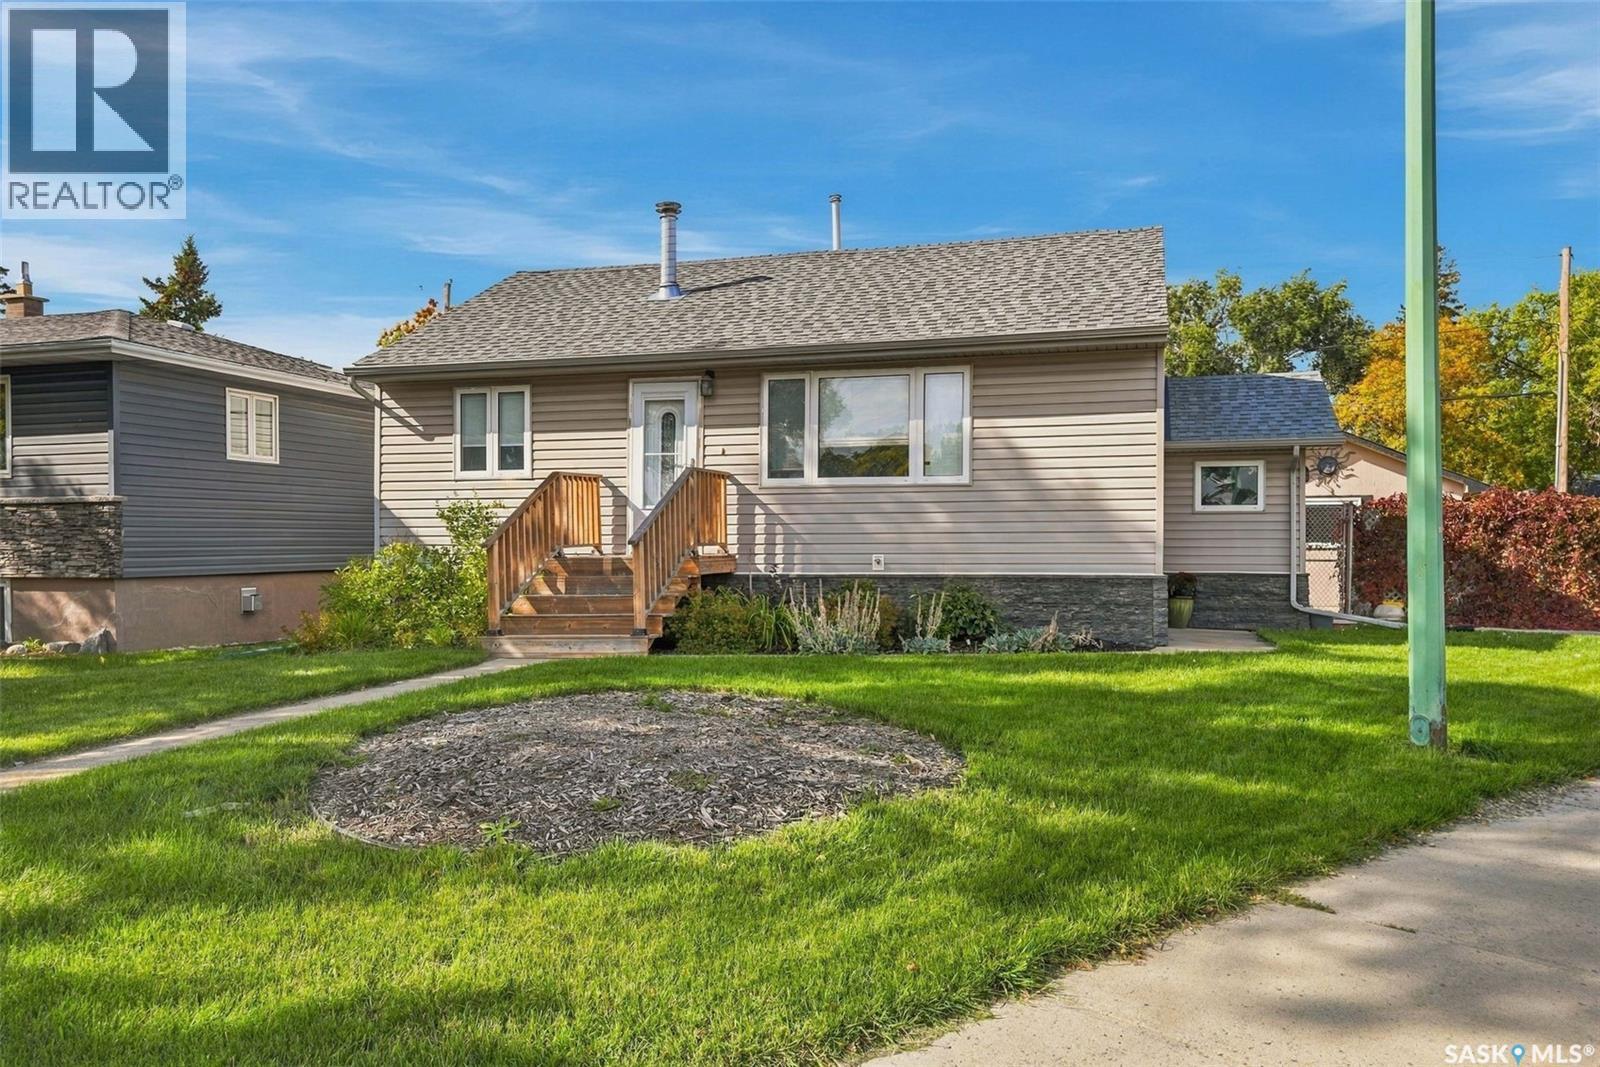
Welcome to this SOLID extensively upgraded three-bedroom, two-bathroom bungalow in sought-after Arnhem Place. Ideally located close to amenities, with convenient access to Ring Road and Arcola Avenue, this inviting home offers an oversized single garage and a spacious backyard. The side entrance opens to a generous foyer and mudroom with excellent storage and direct access to the yard. The updated kitchen features quartz countertops, stainless steel appliances, refreshed cabinetry, a tile backsplash, and a comfortable dining area. In the living room, a striking two-sided gas fireplace shared with the primary bedroom creates a warm focal point for everyday living and entertaining. The main floor also includes a second bedroom and a four-piece bathroom. Downstairs, the fully developed basement adds a family room, third bedroom, four-piece bathroom, laundry area, and ample storage. The fully fenced backyard offers two distinct outdoor spaces: an expansive lawn and a patio with a pergola, providing plenty of room to relax, entertain, and enjoy the outdoors. Ask your realtor for the list of upgrades of this great home and book your showing today! (id:62370)
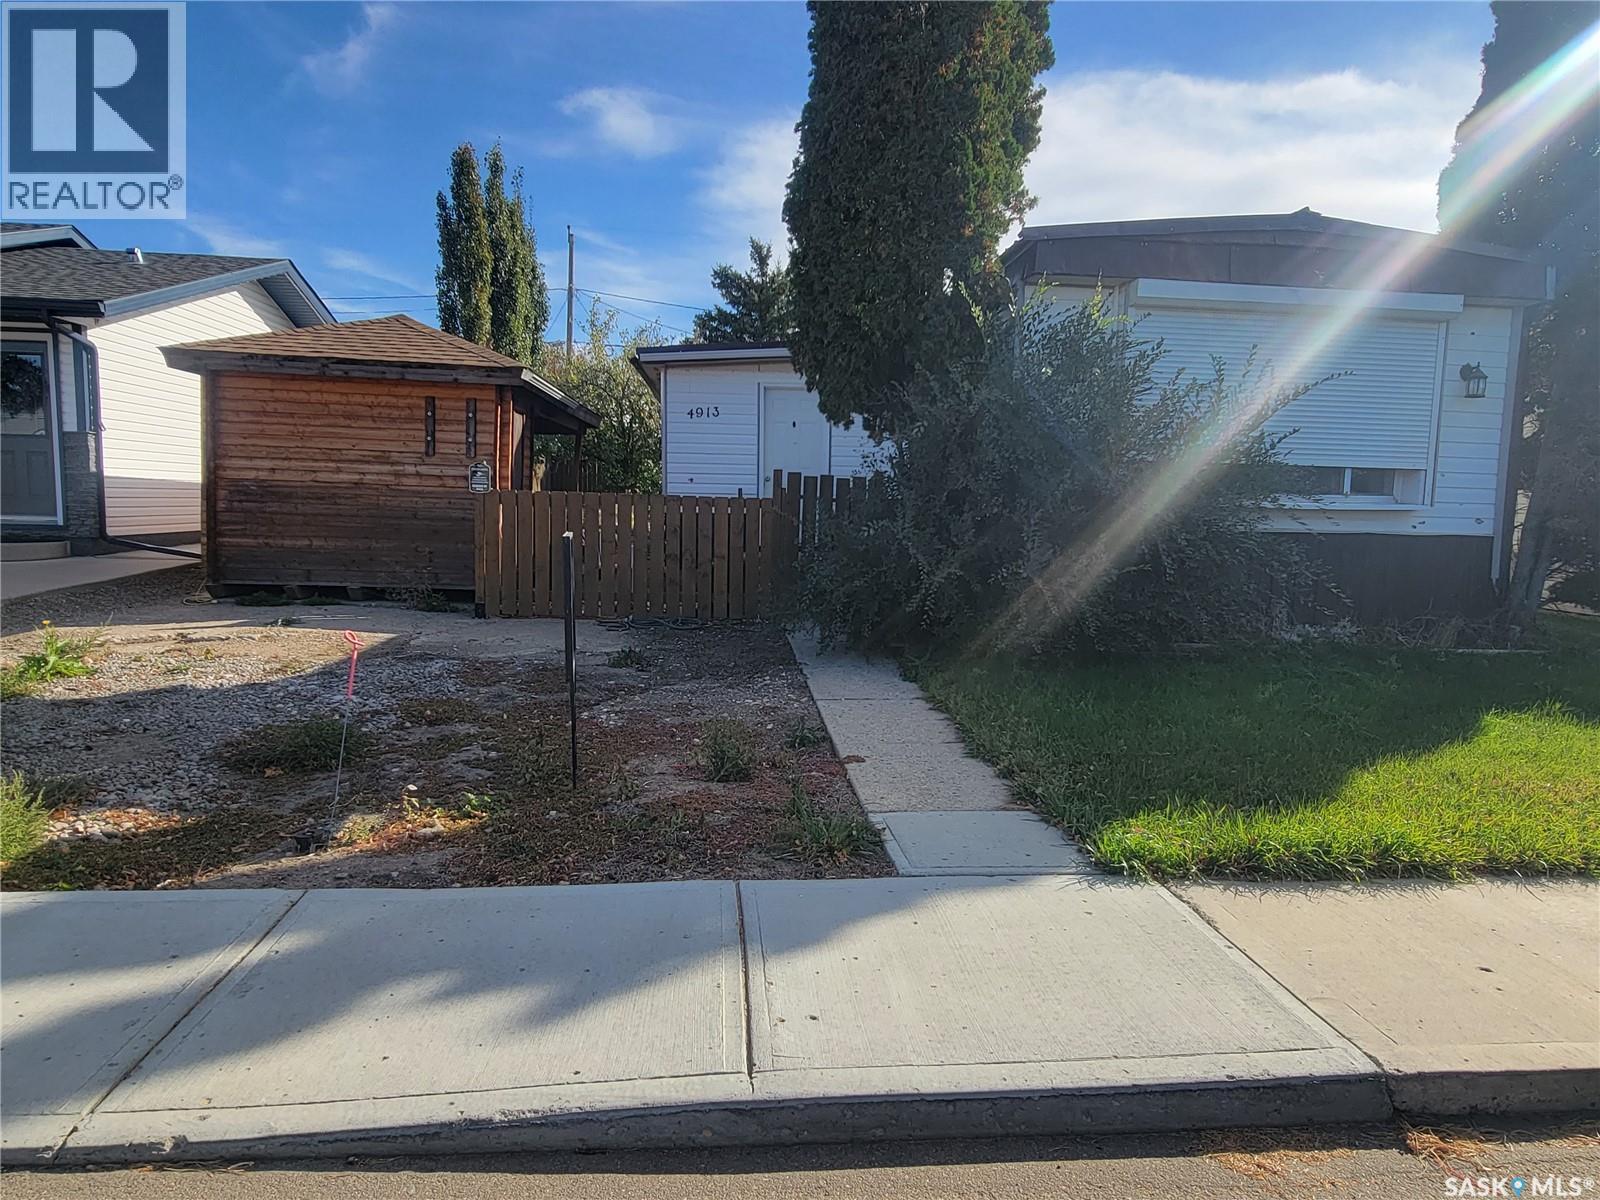
Welcome to 4913 48 th Street, Macklin, sk. This property offers you a 50 x 115 partially fenced lot with a 1976 68 x 14 ft mobile with a 10 x 36 ft addition which provides you with 1300 sq ft in combined living space. Offering you a large entry leading to main living area featuring your front facing living room, kitchen, dining, 4 piece bathroom, 2 bedrooms and in the addition you’ll find an additional flex/bonus room, laundry, utility and a back entry. Added mentions and features: 2 natural gas furnaces with one located in the addition. Master bedroom has a double closet. Dining room has built in cabinets. Back yard is partially fenced. Priced for a quick sale. Please note: property is Sold "as is" (id:62370)
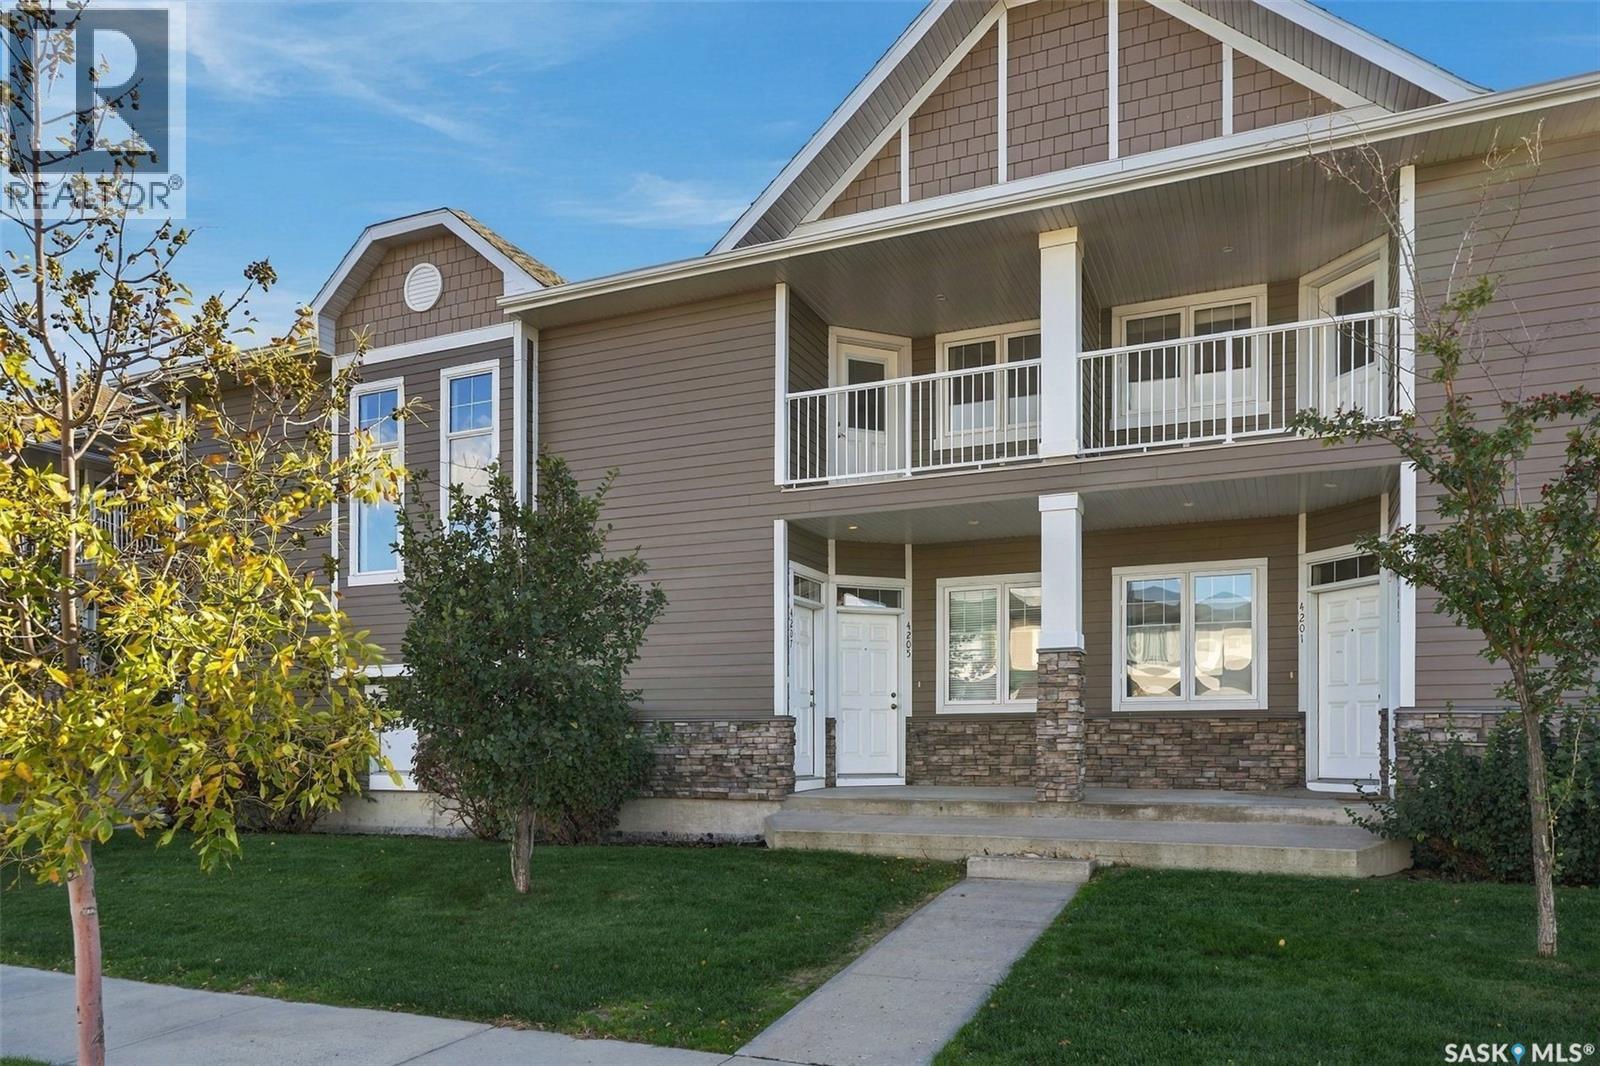
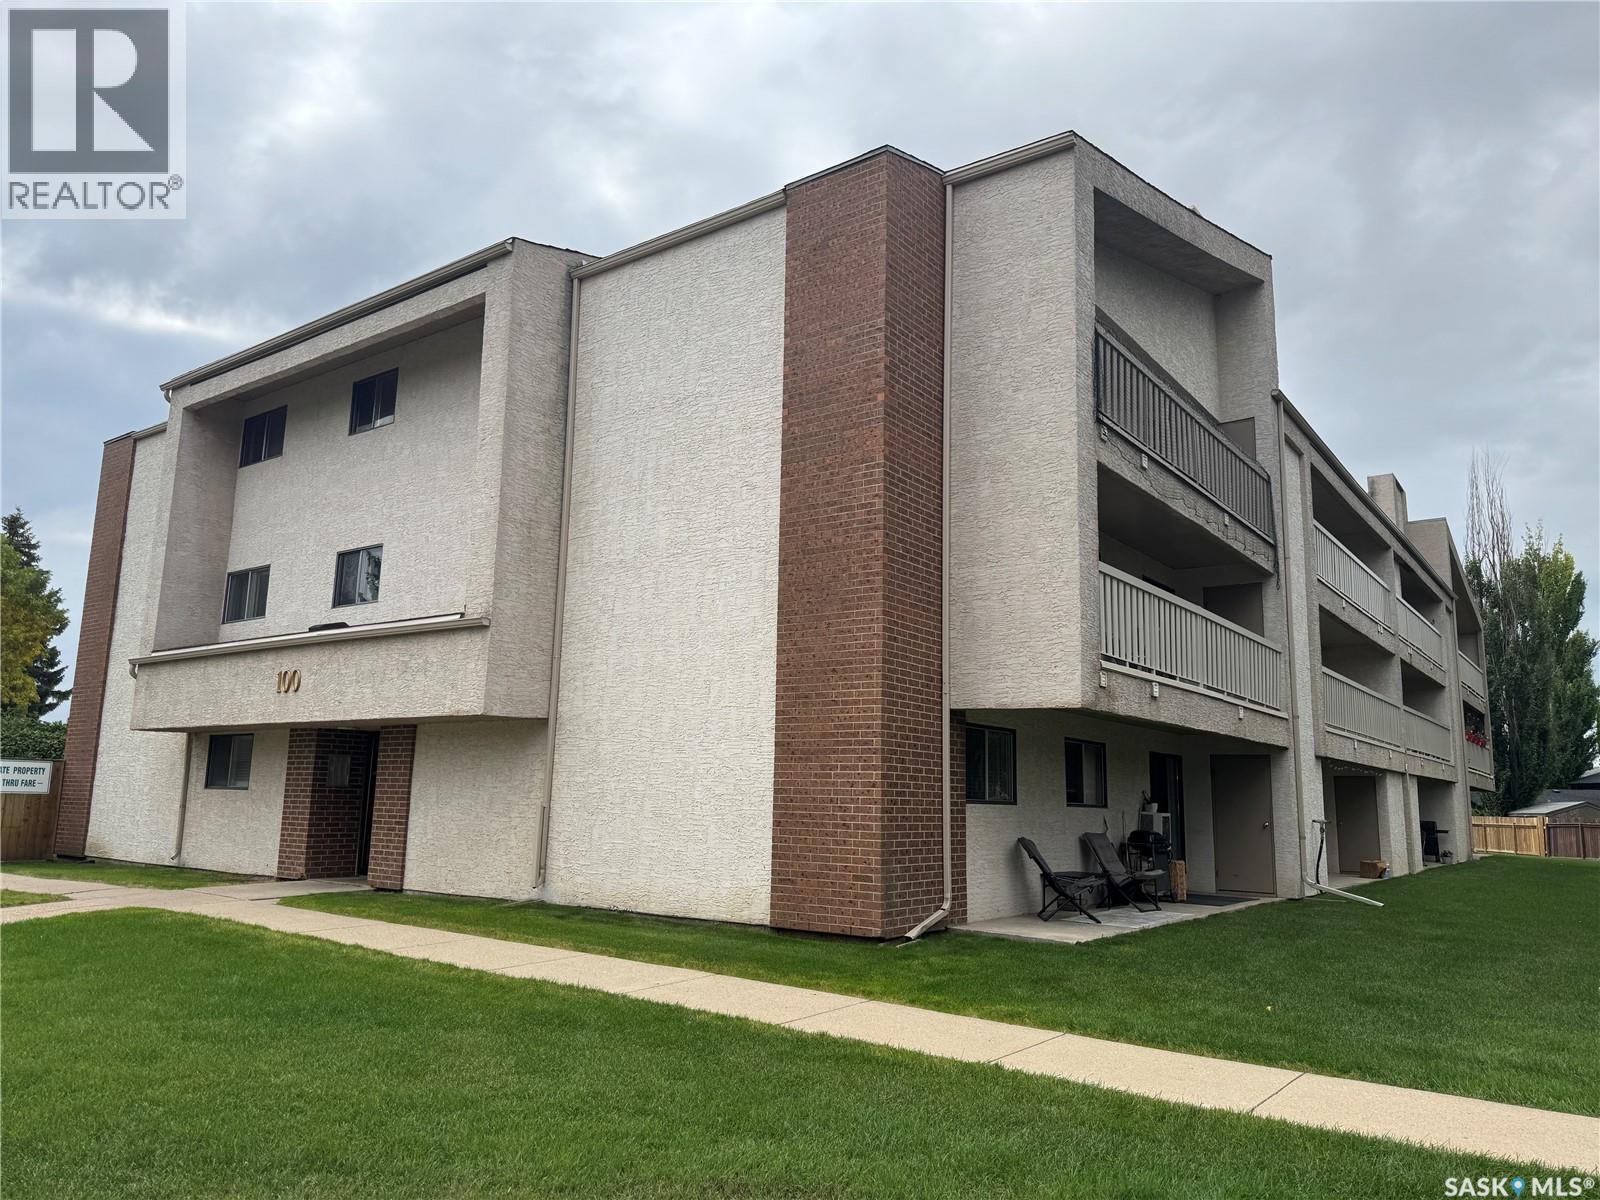
Exceptional opportunity for first time home buyer or investory. Extremely well cared for and clean upper level condo by its original owner. Open concept design with engineered hardwood flooring throughout. Spacious and bright living room and dining room combination flowing through to the kitchen. Centre island with ample cupboard and cabinet storage, stainless steel appliances and direct access to the south facing balcony. Functional 2 bedroom design featuring a large primary bedroom with 3 piece ensuite. The spare bedroom is bright and access to the bonus balcony that faces north. Condo fees include water and sewer, common area maintenance and insurance, lawn care, snow removal, reserve fund contribution. Pets are allowed with restrictions. One electrified titled parking stall is included. Don't miss out on this great opportunity. (id:62370)
INVEST IN A SMART, AFFORDABLE PACKAGE — WELCOME TO MELVILLE! Looking for an affordable place to call your own without giving up outdoor space, convenience or potential? Whether you’re searching for your first home, looking to downsize for retirement, or wanting an affordable property with room to make it your own or an investor this one checks a lot of boxes. Step inside to an inviting open-concept kitchen and living room, creating a bright, comfortable space where everything you need is within easy reach. The practical layout makes excellent use of the square footage, and main-floor laundry means no hauling baskets up and down stairs — a feature buyers of all ages will appreciate. Situated on a corner lot with lane access, you’ll enjoy extra breathing room and fewer neighbours right beside you. There’s plenty of space to relax, garden, entertain or simply enjoy having a yard of your own. A garden shed provides handy storage, while the existing garden area is ready for your vegetables or flowers. Small-city living offers a great combination of affordability, convenience and community. Melville provides the everyday amenities you need while still offering that friendly Saskatchewan atmosphere where getting across town doesn’t take half the day. Shopping, schools, recreation, parks, healthcare and community services are all part of what makes Melville an appealing place to put down roots. For first-time buyers, this is an opportunity to start building equity instead of paying rent. For those ready to simplify, it could be an affordable retirement home with main-floor laundry, manageable living space and a large yard to enjoy. Small house. Big yard. Great location. Affordable opportunity. Why pay for more house than you need when you can have a comfortable home, a spacious lot and room to make it your own? Come discover what affordable home ownership in Melville, Saskatchewan can look like — this home may just be the start of your next big chapter! (id:62370)
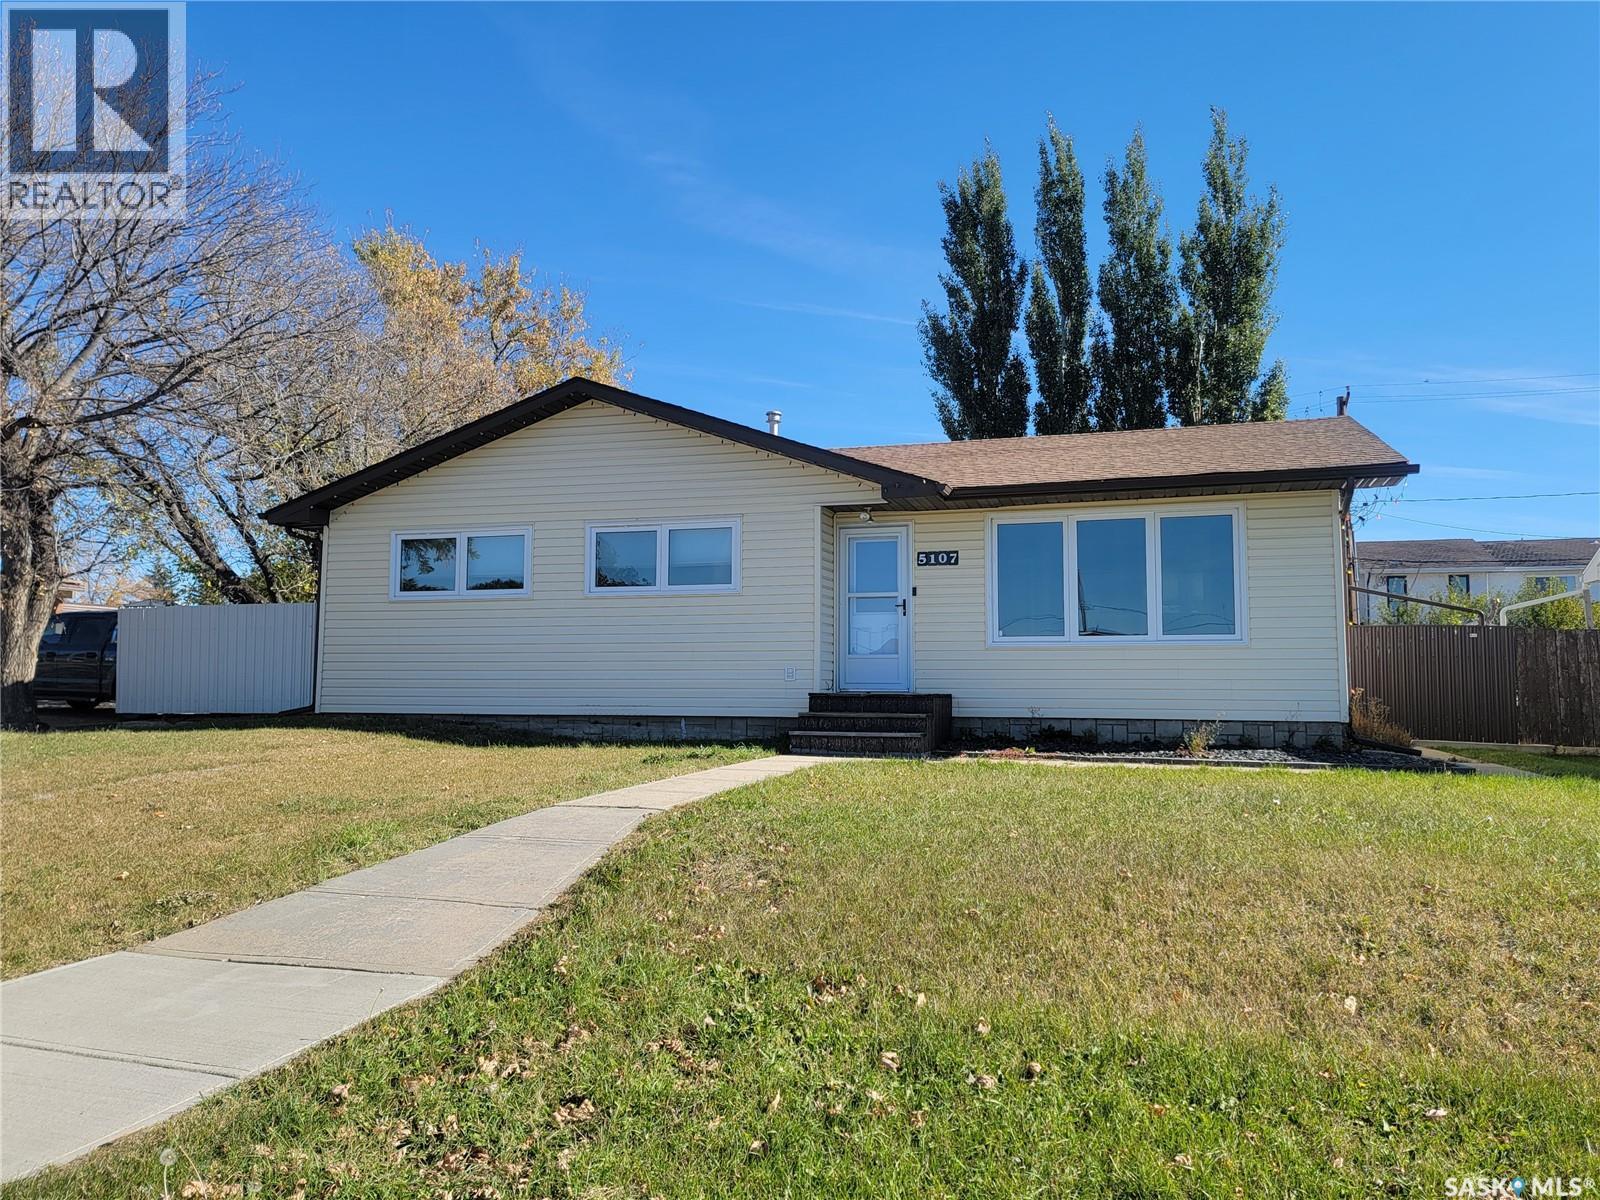
The family home you've been waiting for is here! If you've been searching for a home with 3 bedrooms on the main floor, a fully fenced backyard, a detached garage, and room for everyone, this move-in-ready bungalow deserves a spot at the top of your list. Whether you're buying your first home, upsizing for a growing family, or adding to your investment portfolio, this property offers the space, functionality, and updates today's buyers are looking for. Offering 5 bedrooms, 2 bathrooms, and 1,138 sq. ft. on the main level, the bright, open kitchen features island seating and a convenient pass-through to the dining and living areas. Three main-floor bedrooms, including a spacious primary bedroom, and a 4-piece bath with a deep jetted soaker tub complete the main level. The fully finished basement adds two additional bedrooms (one currently used as a home office), a welcoming family room, an updated 3-piece bathroom, and a spacious laundry/utility room with excellent 8. Outside, the 64 x 106 ft. lot is fully enclosed with roll-form metal fencing and features a newer privacy-fenced patio, concrete-block firepit area, underground sprinklers, a 16 x 24 ft. detached garage, and additional rear parking. Recent updates include a section of new sewer line (Fall 2024), newer bedroom flooring, fresh paint in several main-floor rooms, most windows and both exterior doors replaced, painted outbuildings (Fall 2025), shingles (west side 2017, east side 2021), and new north-side metal fencing. Move in, unpack, and start making memories in a home that offers the perfect blend of space, comfort, and value! Added mentions: central air conditioning, natural gas forced air heating, and gas water tank. (id:62370)
WELCOME TO LAKESHORE ESTATES IN LAKEVIEW! This inviting 861 SqFt ground-floor condo offers comfortable, convenient living in a fantastic location. Featuring 2 bedrooms and 1 bathroom, this well-cared-for home has been lovingly maintained by a long-term tenant and offers a functional layout with vinyl plank and lino flooring throughout. Enjoy the convenience of in-suite laundry, plenty of storage both inside the unit and at the end of the patio, plus your own surface parking stall. Located directly on a bus route and in the wonderful community of Lakeview, getting around couldn’t be easier. The Lakeshore Estates complex adds even more value with an impressive recreation centre featuring a fitness area, ping pong, shuffleboard, pool table, and racquetball courts—plenty of ways to stay active and have fun without leaving the complex! Whether you’re looking for a comfortable place to call home or a great addition to your investment portfolio, this is an opportunity you don’t want to miss. GET YOUR SHOWING BOOKED TODAY! (id:62370)
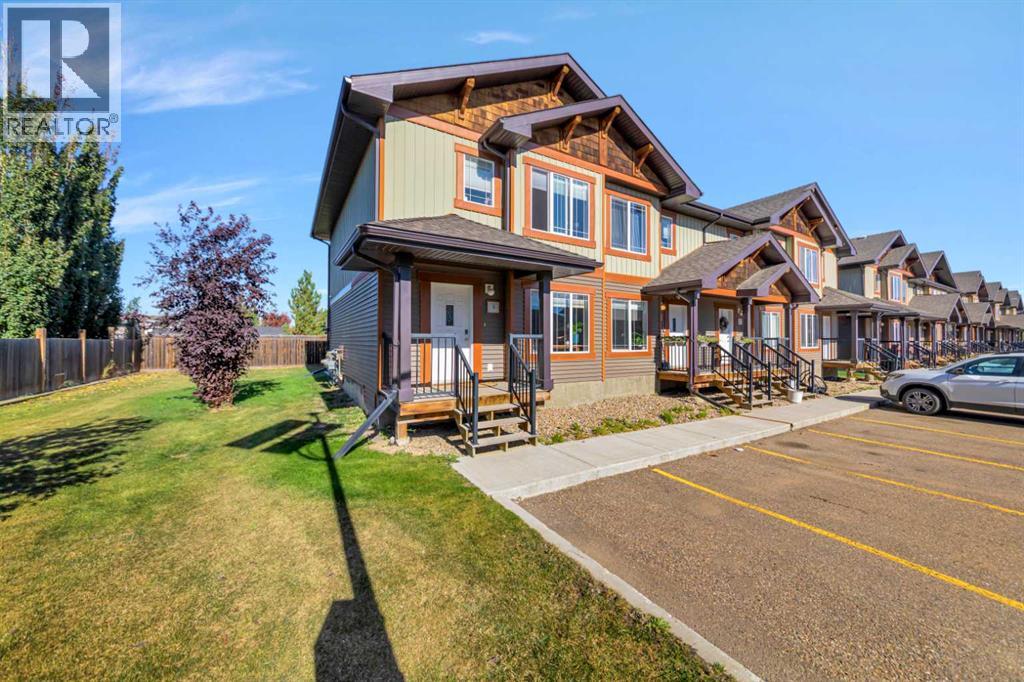
Welcome to #9 in Wallace Village! This clean and well-cared-for end-unit condo at 4738 13th Street in Lloydminster, Saskatchewan offers comfortable living with a great layout and two parking stalls conveniently located right outside the front door.The main level features a spacious living room, kitchen, and convenient two-piece bathroom. Upstairs, you’ll find three bedrooms, including a nice-sized primary bedroom, a four-piece bathroom, and convenient stackable laundry.The basement is undeveloped and offers plenty of opportunity for additional storage or future development to suit your needs.A well-maintained home in a convenient location, ready for its new owners and quick possession is available! (id:62370)