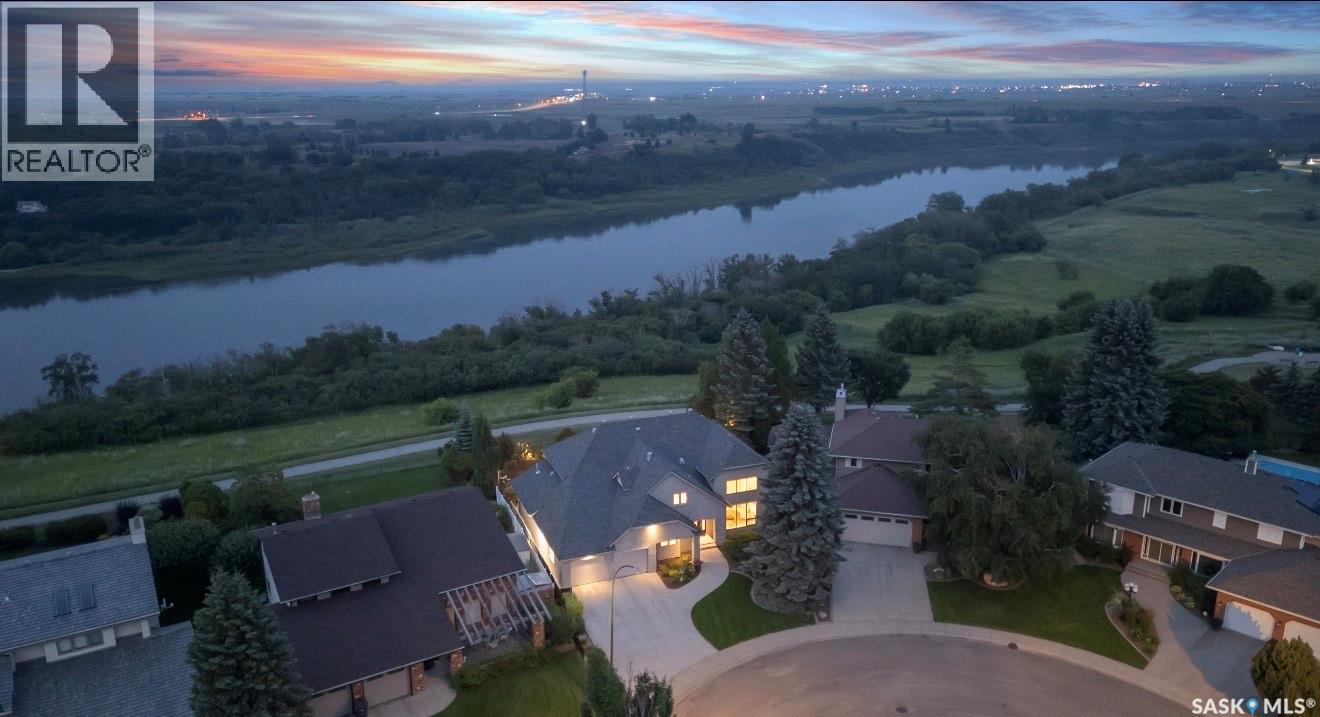
More than a home, this rare riverfront property is just steps from the South Saskatchewan River, with sweeping river vistas. Modern architecture spans over 3,170 sq’, with 5 bedrooms, 4 baths and a triple garage. Extensively renovated from the foundation up in 2018, the home features 24”x24” marble flooring and natural light flowing through 52 feet of continuous river-view windows. The chef’s kitchen is the heart of the home, featuring a modern gas f/p beside a 13’ island, Sub-Zero, Wolf and Miele professional appl, a prep counter with a 2nd sink and a butler’s pantry. The main continues with light-filled open concept spaces incl a river-facing dining and family room, connecting with a 2 sided linear f/p to a vaulted living room, a grand entry and an architectural staircase. The main floor also features laundry, an office and a bath. Floating treads lead to the upper level, which overlooks the main level through stainless and glass railing. 4 spacious bedrooms, including a luxurious primary. This retreat has its own private river-view balcony, a gas f/p and sitting area. The ensuite features seamless marble, and the bathtub captures private views of the riverbank. The developed lower level hosts a family room, a games area, a Sub-Zero integrated into the bar, a A/V theatre/games room, 4 pc bath, and a professional gym. Advanced mechanical incl smart-home technology, automated lighting, Lutron shades, 3 gas fireplaces, a steam shower, 2 high-eff furnaces, 2 A/C units, audio/video systems throughout, security with cameras, etc. The property boasts 100 linear ft of backyard enclosed by custom metal fencing, with low-maintenance landscaping and wifi irrigation, natural gas for a fire table, as well as a 170 sq’ steel-and-screen 3 season room w/ infrared heater. The modern stone and stucco exterior, architectural shingles and anodized windows lend a quiet exterior sophistication. Heated 3 car w/ epoxy floor. VIDEO TOUR LINK -> https://www.youtube.com/watch?v=DvMdn_k-aNQ (id:62370)
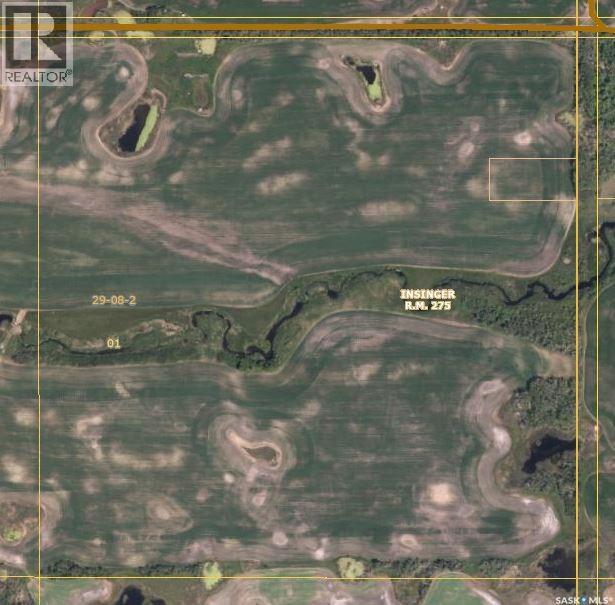
Good producing grain located just north of Hwy #16 between Theodore and Insinger. There has been work done by the current tenant to clear and open up more cultivated acres. Current cultivated acres are now 210, The land is currently rented out until December 31, 2028. (id:62370)
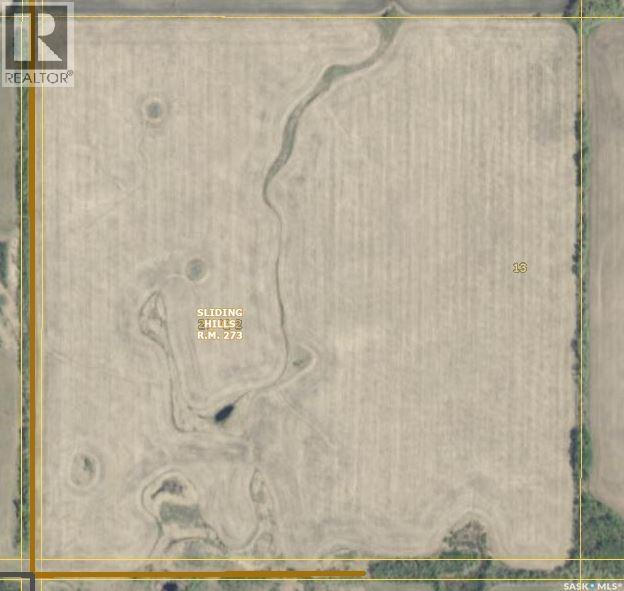
High producing grain land located south of Veregin. The land is well assessed with 2 of the 3 parcels having an "F" soil class. The current lease expires on December 31, 2026 and the land can be farmed by new owners for the 2027 crop year. (id:62370)
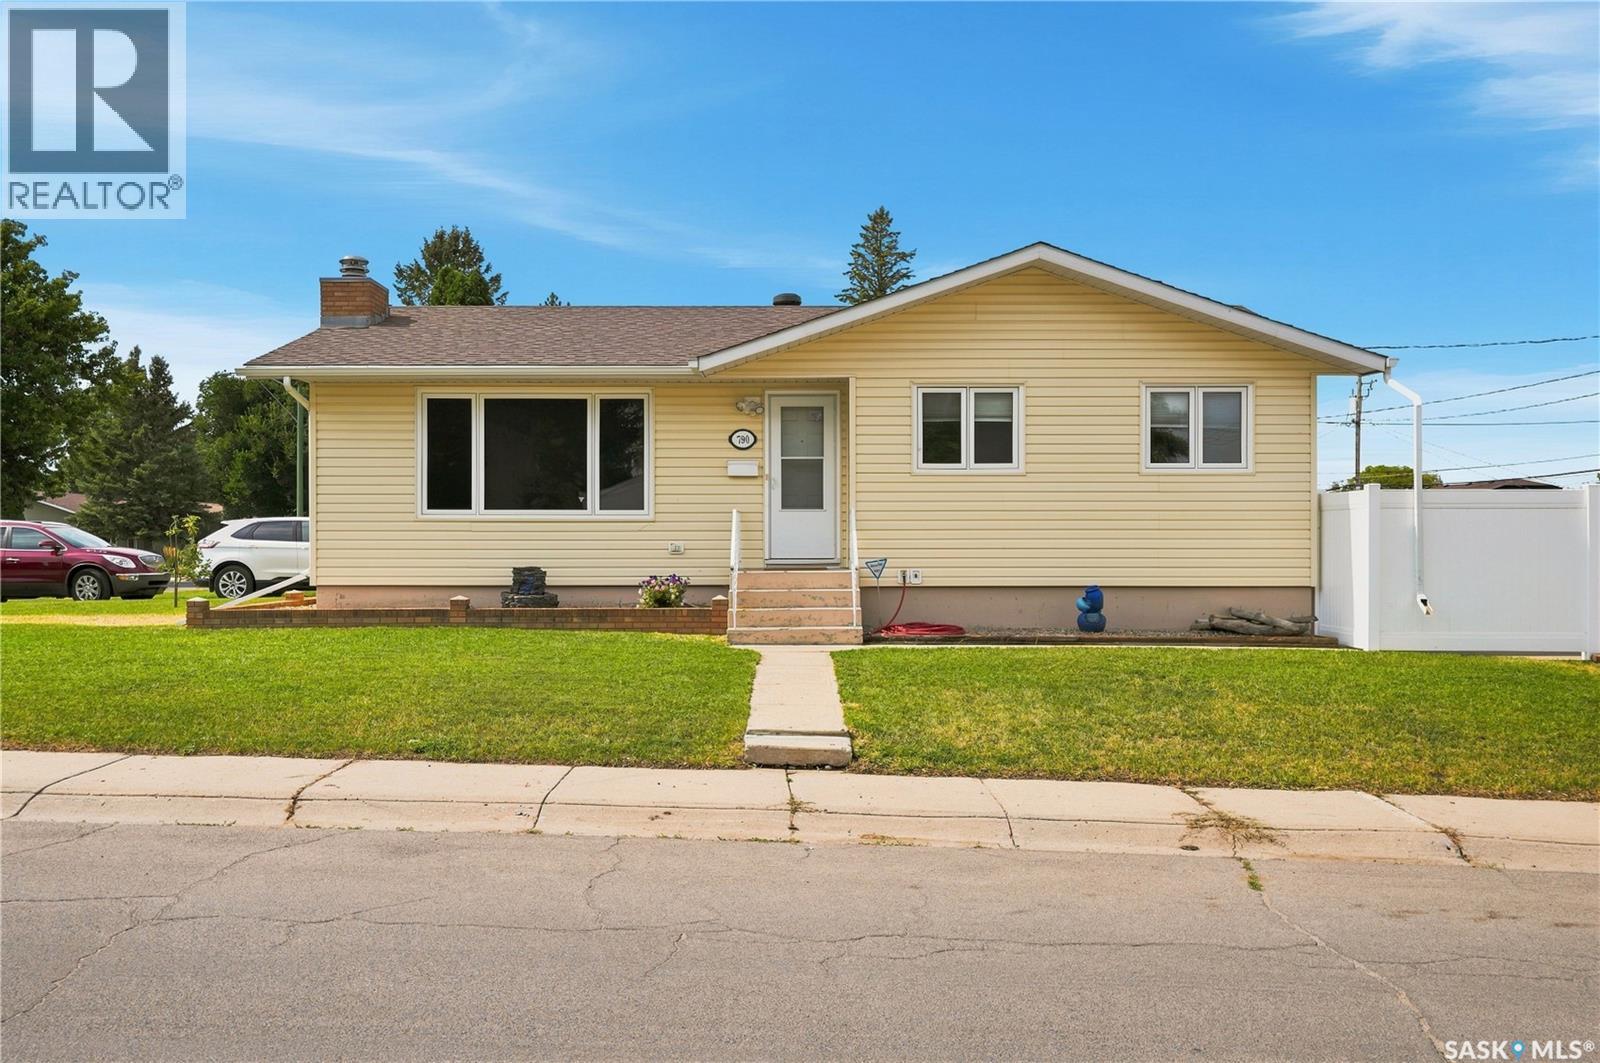
Are you looking for a beautiful family home? This spacious bungalow is sitting on a large corner lot of two very quiet streets - boasting 5 beds and 2 baths with a detached garage. Excellent curb appeal as you arrive and just a couple of houses away from a park. Heading inside we are greeted by a foyer that opens into a large living room with lots of natural light. Heading the other way we find a dining room that opens nicely into a updated U-shaped kitchen giving ample storage. Down the hall we find 3 bedrooms on the main floor with the primary being quite spacious as well as a 4 piece bathroom. Heading downstairs we find a freshly renovated basement. First we have a huge family room with a natural gas fireplace - the perfect place to hangout with family. We also find two other bedrooms on this level with one of them having a 3 piece ensuite off of it. Finishing off the basement we have a large laundry/utility space that has extra room for storage. Heading outside we find a fenced backyard with new vinyl fencing and a large patio to have your morning coffee on. We also find a single oversized garage (16'x24') and 2 other off street parking spaces. Lots of updates done throughout - excellent family home. Quick possession is available! Reach out today to book your showing! (id:62370)
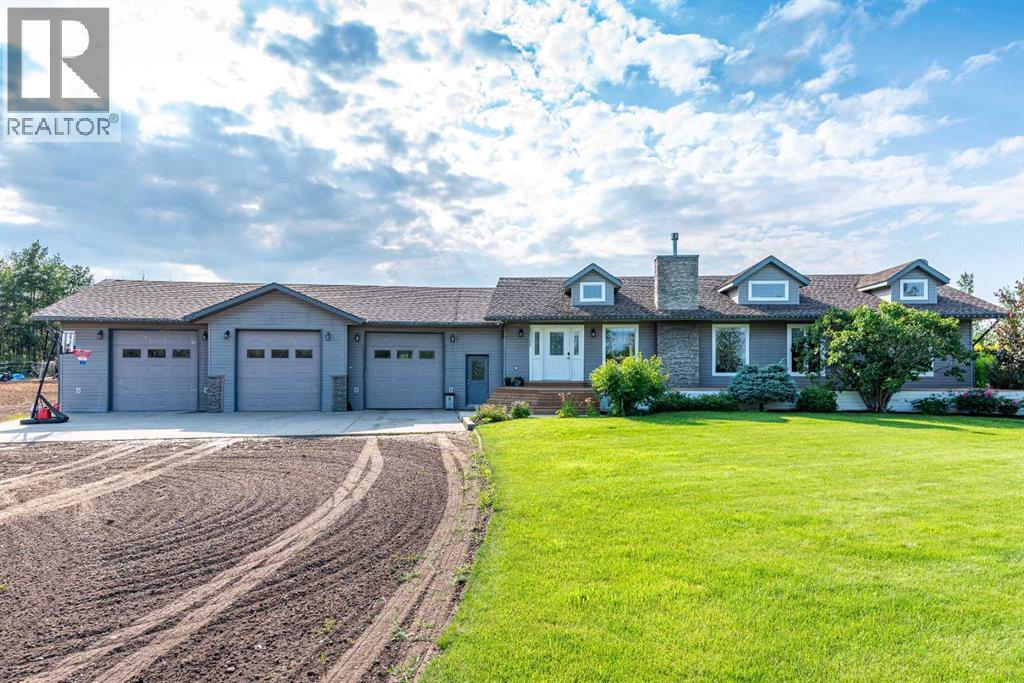
Country living without compromise begins here. Set on 5.69 beautifully maintained acres approximately 30 minutes north of Lloydminster, this exceptional bungalow offers the privacy, space and lifestyle that so many buyers dream about, all while delivering the comfort and functionality of a thoughtfully updated family home.Step inside to a bright, welcoming main floor where the open-concept design creates the perfect gathering place for family and friends. The spacious kitchen flows effortlessly into the dining area and living room, anchored by a cozy fireplace and framed by large windows overlooking the surrounding countryside. Three generously sized bedrooms, including a spacious primary suite with a private ensuite, along with convenient main-floor laundry, complete the main level. The fully finished basement provides exceptional additional living space with two more bedrooms, a full bathroom, a massive family room, a separate recreation/theatre room, and plenty of storage—offering endless flexibility for growing families, guests, hobbies or entertaining. Outside is where this property truly shines. The heated triple-attached garage with raised overhead doors and 220-volt power offers ample space for vehicles, recreational equipment, projects or a workshop. The fenced acreage provides room for horses to roam and ride, while the beautifully landscaped yard, with a composite rear deck, is the perfect setting to relax, entertain or simply enjoy the peace and quiet of country life. Pride of ownership is evident throughout, with numerous recent improvements including a new pressure tank and Venmar Energy Recovery Ventilator (2026), new dishwasher (2025), updated flooring, fresh paint, painted kitchen cabinetry, boiler control board, front deck improvements and two new in-floor heating pumps (2024), along with the composite rear deck completed in 2022. If you’ve been searching for an acreage that offers privacy, functionality and the freedom to enjoy the country lifest yle without sacrificing comfort, this move-in-ready property is one you’ll want to experience for yourself. Check out the 3D virtual tour! (id:62370)
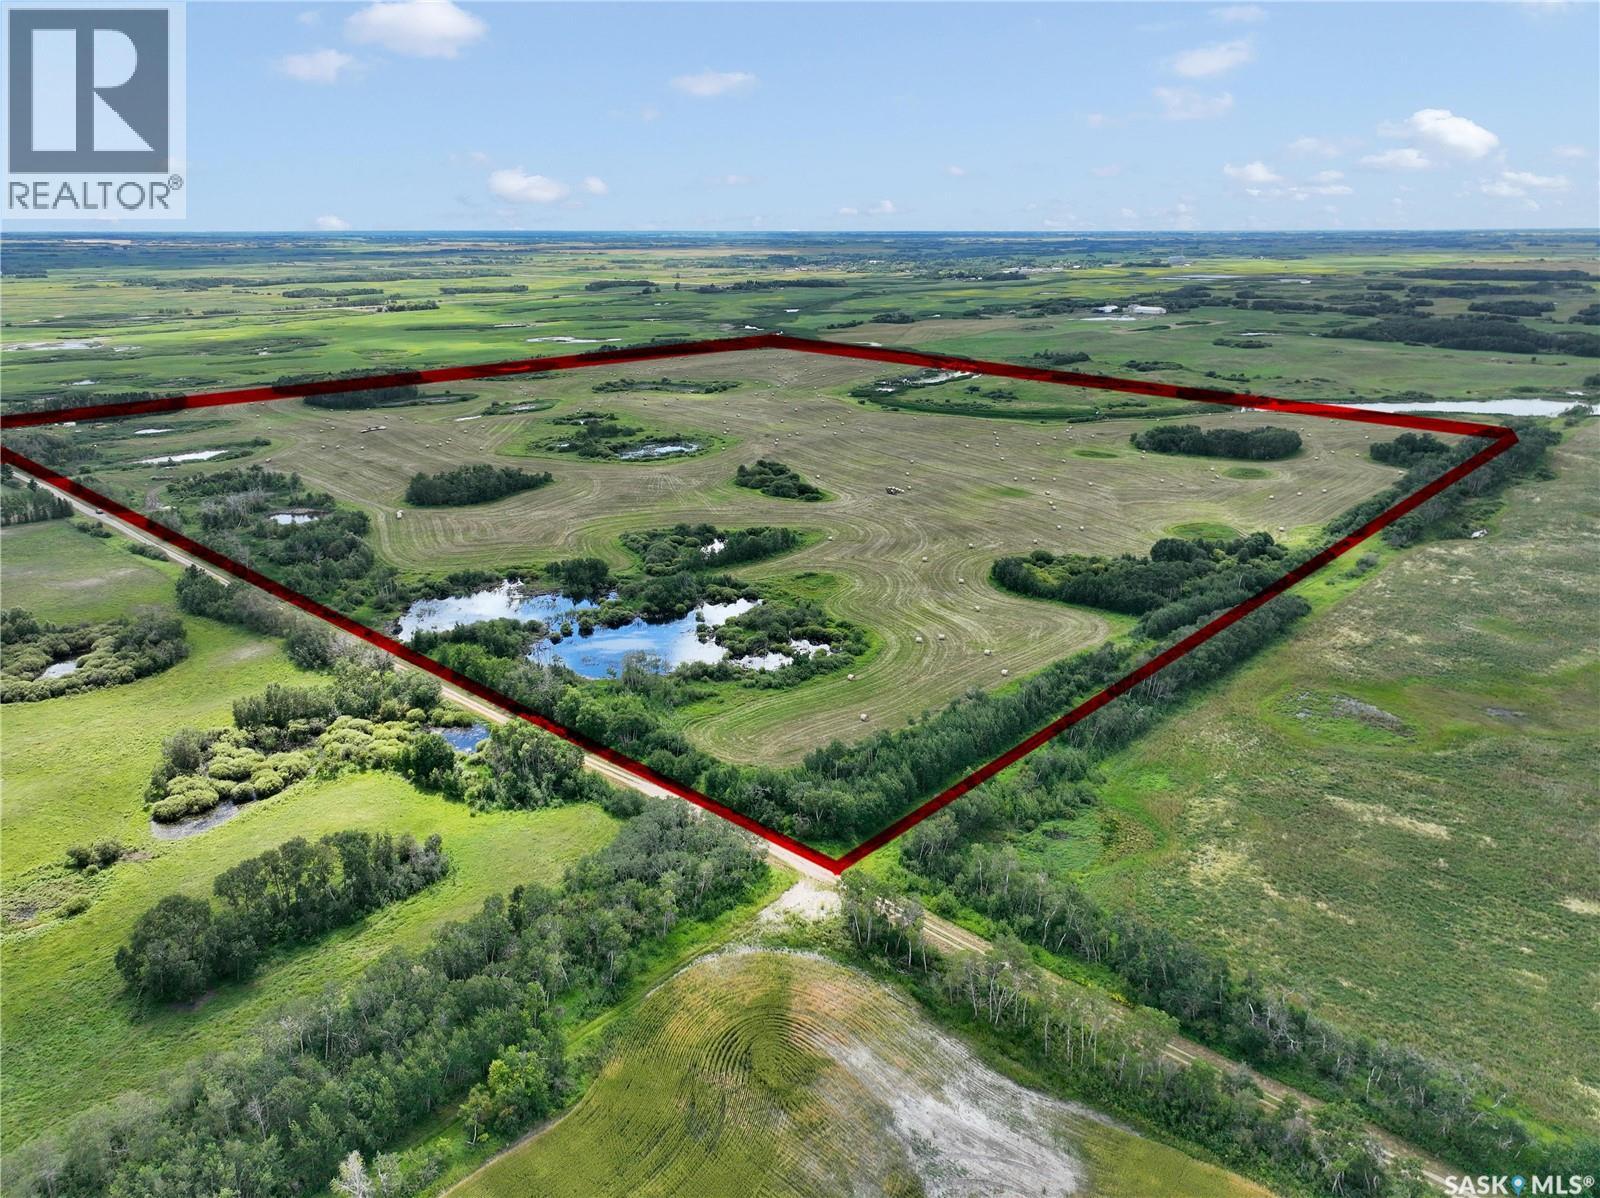
High Producing Hayland Quarter section is ready for fresh hands by motivated sellers . This fresh dirt is located 2 miles East of Stockhom, 1 mile North of HWY 22. 164.18 acres, Assessment states 105 cultivated grass and the remaining is light water/slough (epic for hunting ducks/deer in the fall).This beauty hunk of SE Saskatchewan Soil is Class H, Oxbow Loam. Fast possession, yearly epic hay handlers (id:62370)
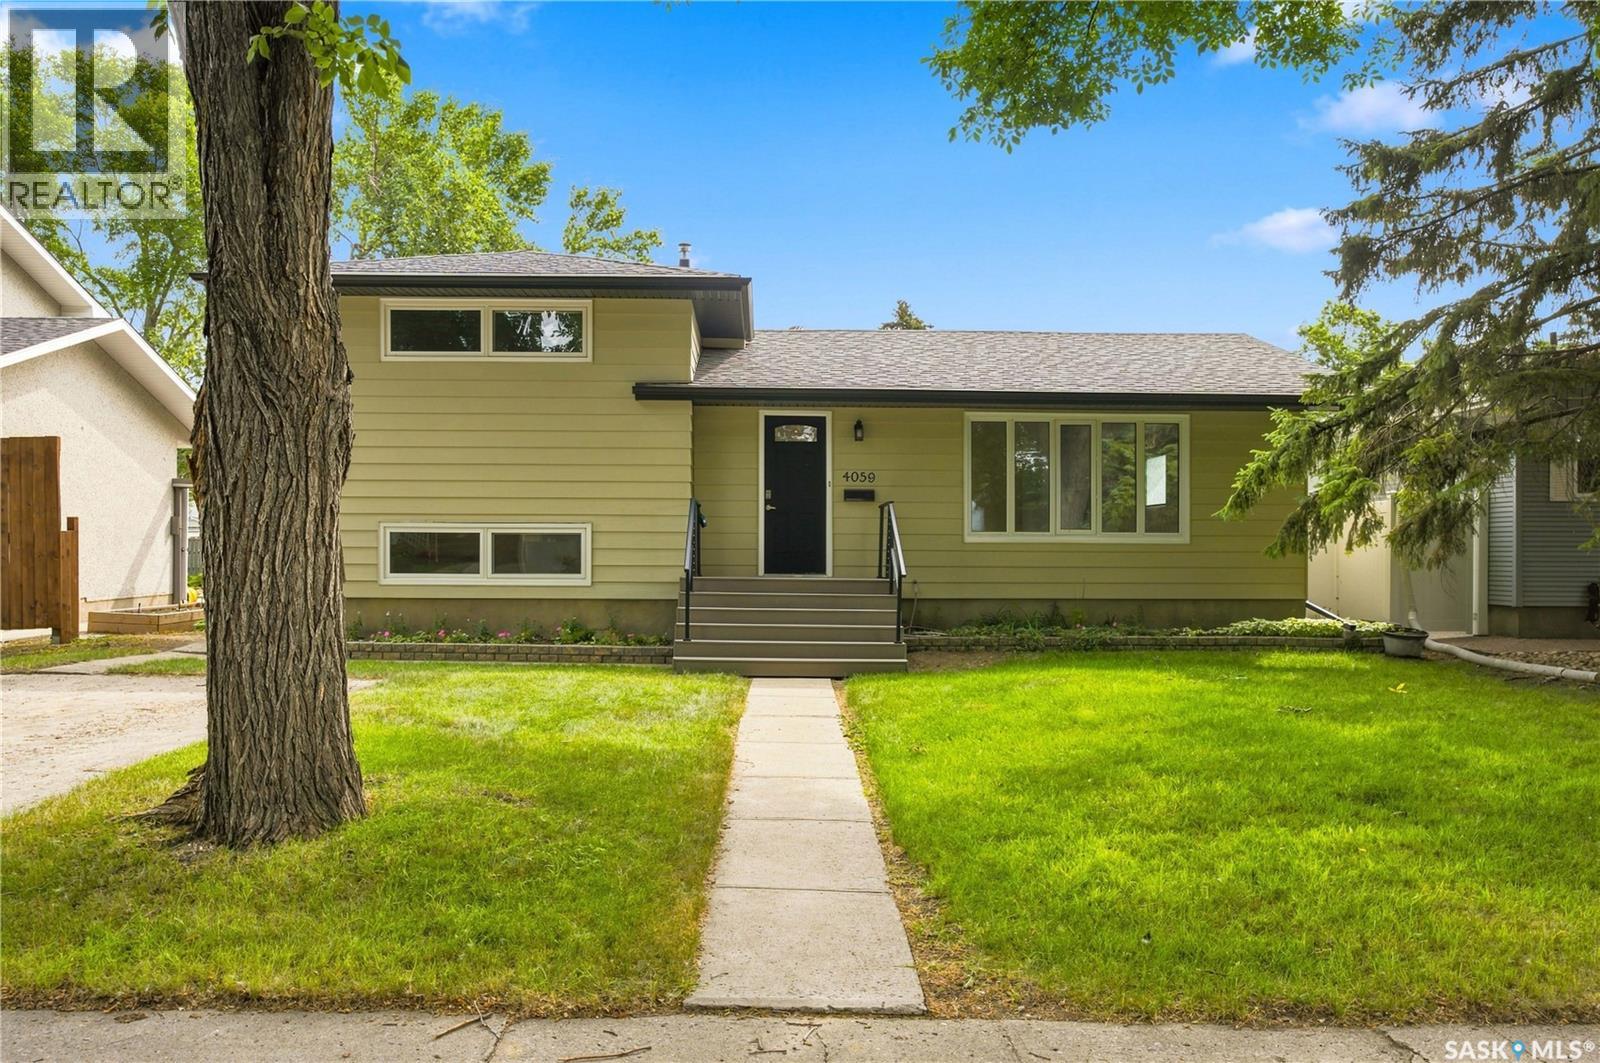
Step into this beautifully maintained 4-level split, tucked into one of south Regina’s most desirable neighbourhoods and radiating pride of ownership from the moment you walk in. The main level greets you with a bright, open living room, warm hardwood floors, and a big picture window that fills the space with natural light. Just around the corner, the updated kitchen shines with rich stained maple cabinetry, laminate counters, tile backsplash, upgraded vinyl plank flooring and stainless steel appliances including gas range: a space that’s as functional as it is inviting. Head upstairs to the second level to find two sunny bedrooms with original hardwood floors and ample closet space and an updated 3 piece bath featuring a sleek tiled glass shower. The third level offers two more bedrooms and a second full bath with upgraded flooring. It's a great flexible space for family, guests, or a work-from-home setup. Downstairs, unwind in the cozy carpeted rec room, or make use of the separate office/flex space perfect for getting things done in comfort. Outside, this home keeps giving: an oversized single garage, newer shingles for total peace of mind, and a big, sun-soaked backyard with a spacious deck made for summer barbecues, morning coffee, or evenings under the trees. Close to south end parks, walking trails, schools, leisure centre and shopping. (id:62370)
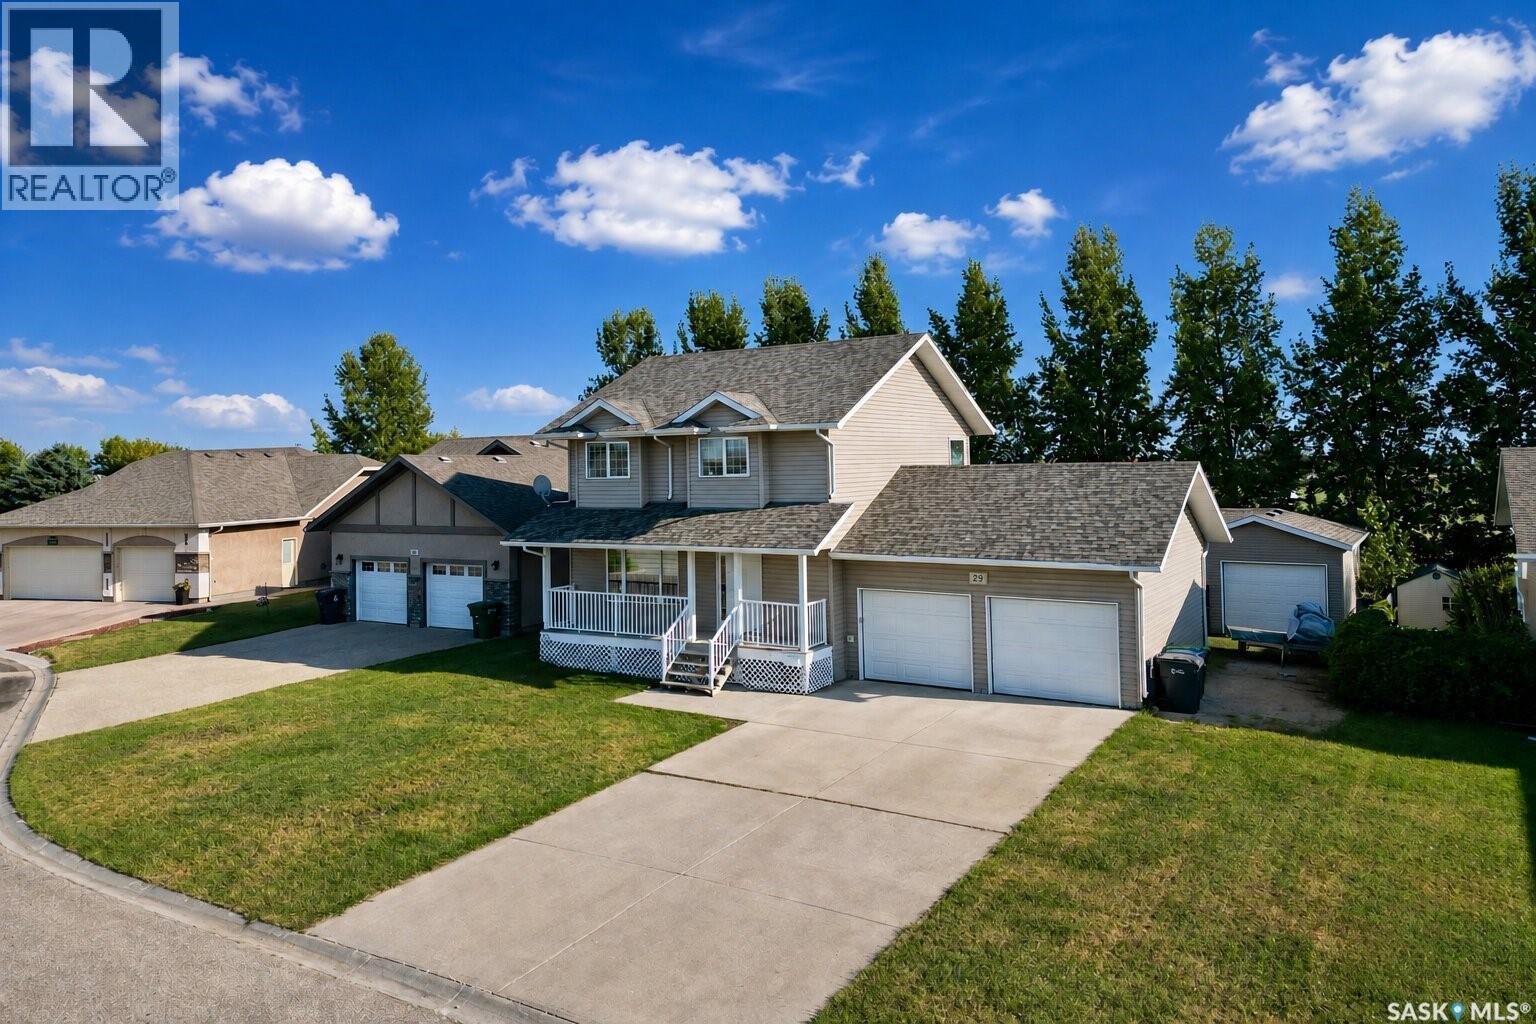
Welcome to small-town living in Balgonie, just 15 minutes from Regina! This spacious 1,526 sq. ft. home offers four bedrooms, four bathrooms, a finished basement, an attached insulated double garage, and an additional powered detached garage. The cozy covered porch welcomes you into the home, which features new vinyl plank flooring throughout the entire main floor and upper level. The bright living room is large and continues into the dining area, where patio doors open onto the back deck and fully fenced yard overlooking an open field. The kitchen offers ample cabinetry, tons of counter space, black appliances, and a convenient pantry for additional storage. Just past the dining room and kitchen, you’ll find direct access to the attached, insulated garage, as well as a two-piece bathroom paired with main-floor laundry. Upstairs, you’ll find three bedrooms, the main four-piece bathroom, and the primary suite with its own five-piece ensuite and walk-in closet. The fully developed basement offers even more living space, with a comfortable family room, currently set up as a theatre room, a fourth bedroom, and a two-piece bathroom that could easily be turned into a three- or four-piece bathroom, as the floor drain is already installed. Don't miss the utility room and storage room. With plenty of room inside and out, multiple garage spaces, and peaceful prairie views, this Balgonie property is ready to welcome you home. Call today for more information or to arrange your private showing! (id:62370)
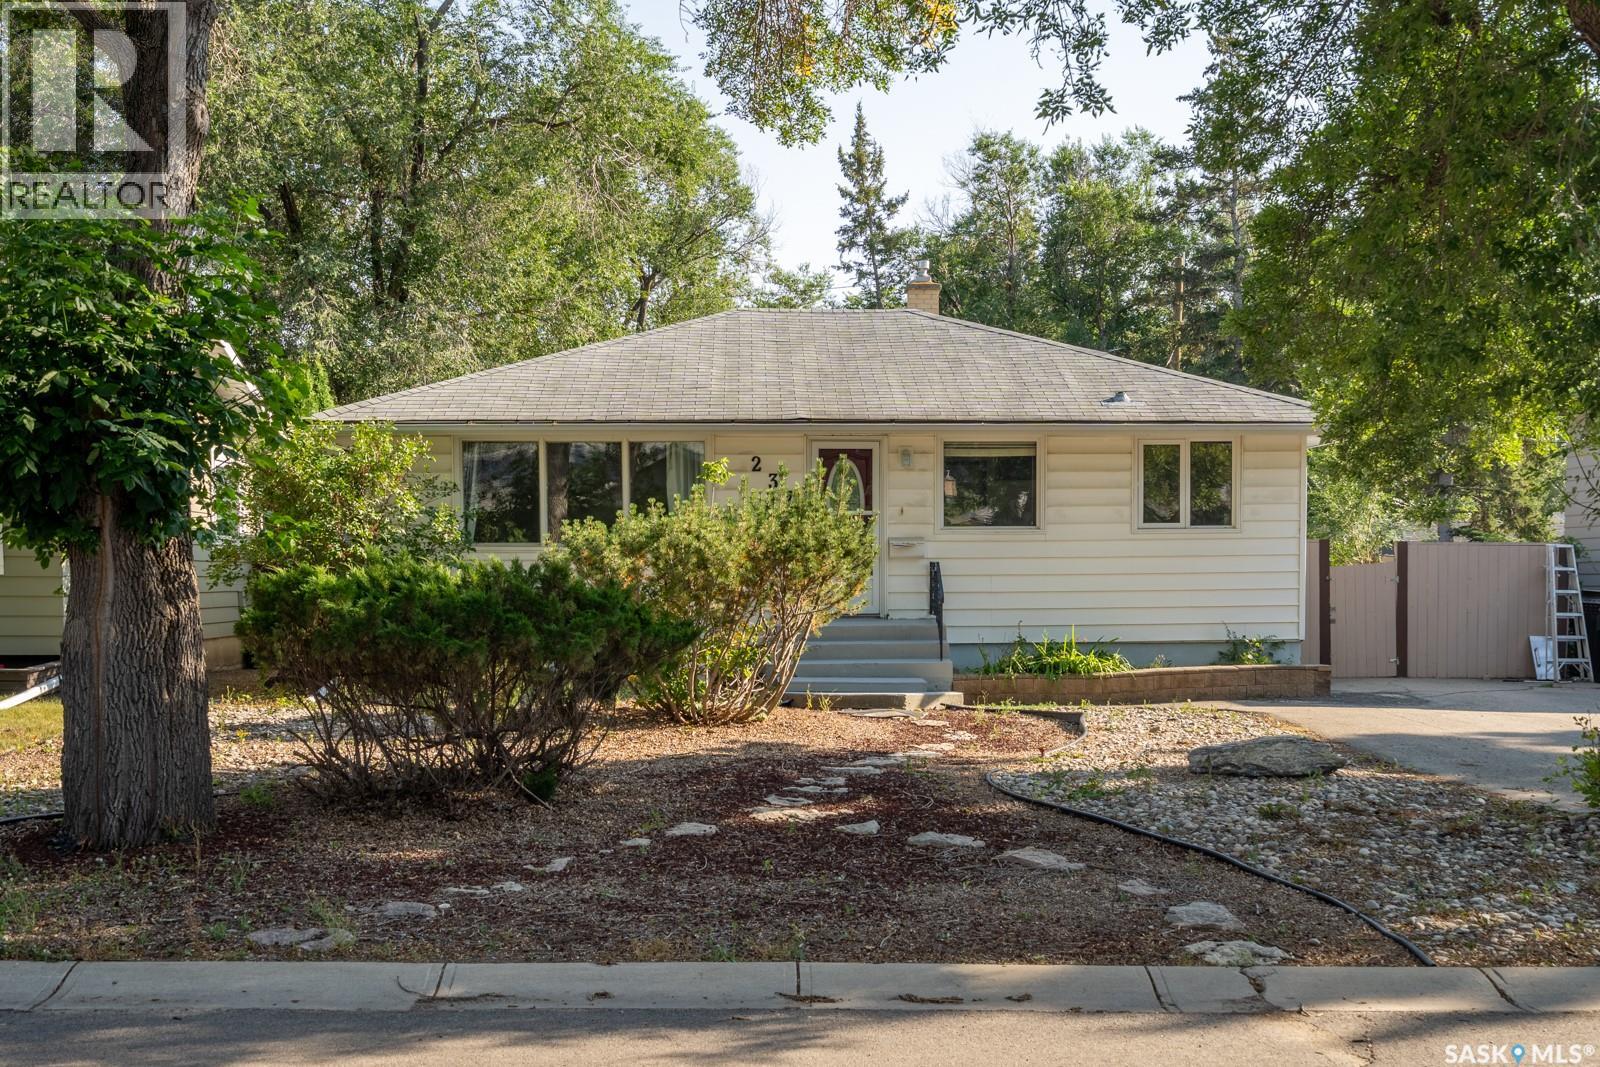
Welcome to 237 Orchard Crescent, a solid and well-cared-for bungalow nestled in the highly desirable South Regina neighbourhood of Whitmore Park. With just over 1,000 sq. ft. of living space and a separate side entrance, this property is a standout find for first-time buyers and savvy investors alike. The main floor boasts a spacious living room and three comfortable bedrooms, all featuring beautifully maintained original hardwood. The cozy kitchen and dining area provide the perfect blank canvas to bring your design ideas to life, while the fully modernized 4-piece main bathroom offers a stylish, move-in-ready touch. Downstairs, the finished basement expands your living space with a large family room, a convenient 3-piece bathroom, and abundant storage. Outside, the oversized backyard is full of potential—whether you envision an expansive garden, a summer entertaining oasis, or room for a future garage. Perfectly positioned within walking distance to local parks, schools, and public transit, this home combines location, potential, and lasting value. (id:62370)
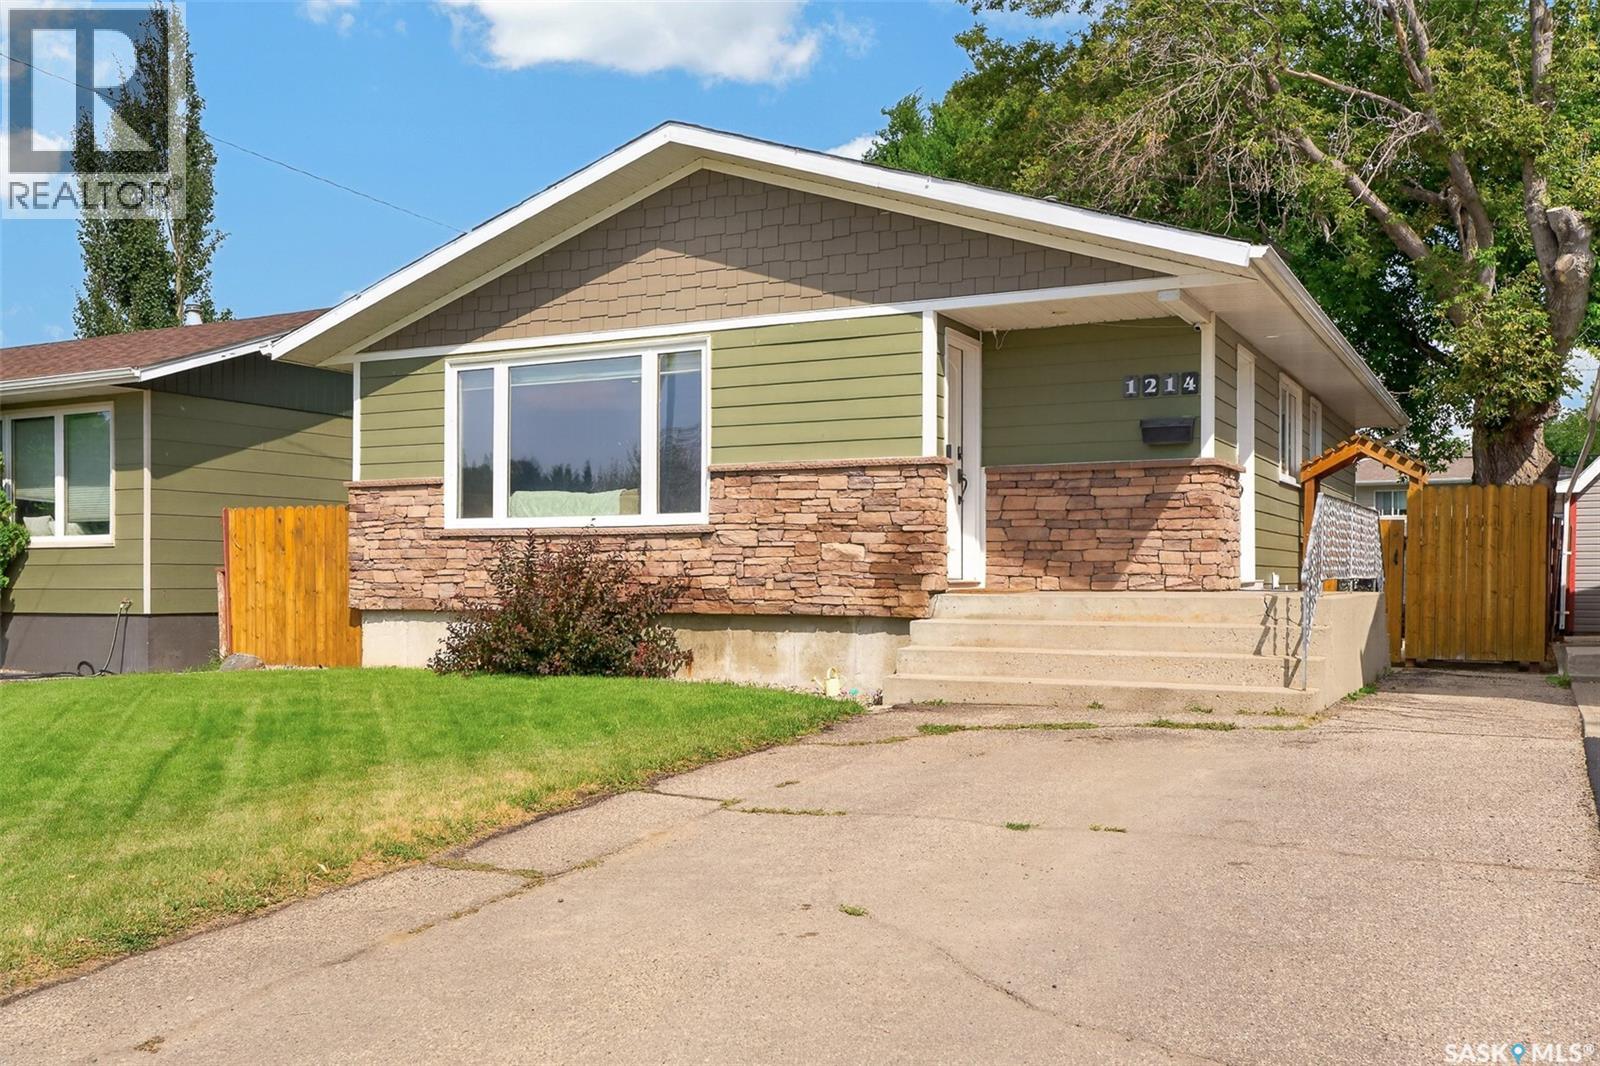
Great family home just steps away from the new joint use elementary school and a short drive to 15 Wing Moose Jaw! Close to parks, walking paths and fields, this quiet corner of the city is a great place for you and your family to call home! Great curb appeal with a beautifully updated exterior! Through the front door you are welcomed into a spacious living room leading into a generous kitchen outfitted with all stainless steel appliances! With a 4 piece bathroom and three bedrooms completing the main level, it is the perfect layout for any growing family or for those who just need the extra bit of space! You have a family room built for hosting with gas fireplace and bar. With an additional den and bathroom in the basement and large utility/storage rooms, space will never be an issue! The yard holds a large deck with pergola, a spacious patio, shed and plenty of space for activities. If a quiet street and a move-in ready home is what you are looking for, you are not going to want to miss this one! (id:62370)
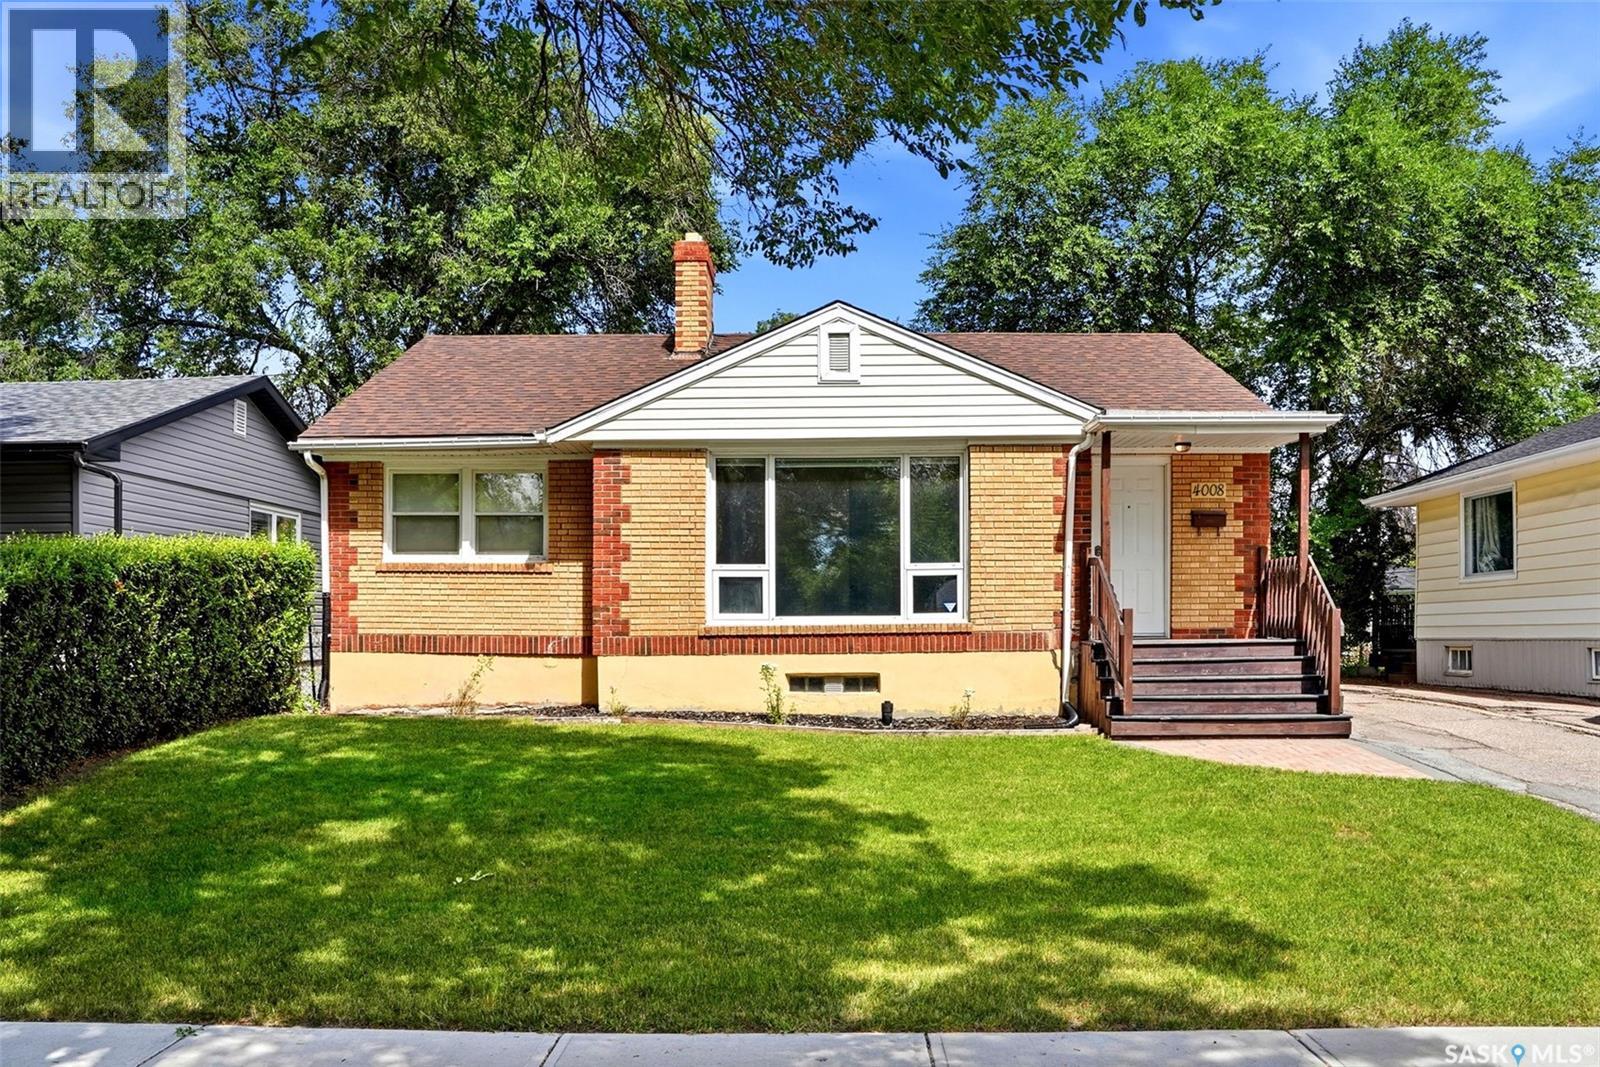
Welcome to this beautifully updated 1,089 sq. ft. bungalow situated on a generous 6,243 sq. ft. lot in the heart of Regina's highly sought-after River Heights neighbourhood. Offering the perfect blend of modern updates and timeless charm, this move-in ready home is ideal for first-time buyers, growing families, or anyone looking to enjoy one of the city's most established communities. Step inside to a bright and inviting living room where a wood-burning fireplace, beautifully refaced with desert sandstone, serves as a stunning focal point, creating a warm and welcoming space to relax or entertain. The updated kitchen features rich cabinetry, ample workspace, and an adjoining dining area perfect for everyday living. The main floor offers two spacious bedrooms and an updated 4-piece bathroom, while stylish finishes, updated flooring, and an abundance of natural light enhance the home's comfortable feel. The fully developed basement adds exceptional versatility with a spacious family room, two non-conforming bedrooms, a 3-piece bathroom, and plenty of storage, making it an ideal space for teenagers, guests, a home office, or hobby rooms. Major updates completed in 2012 provide lasting value and peace of mind, including PVC windows, a high-efficiency furnace, central air conditioning, an updated electrical panel, and a new sewer line. Outside, you'll find a fully fenced backyard with mature trees, a patio perfect for summer entertaining, and a single detached garage with additional off-street parking. Located close to parks, schools, shopping, and all South Regina amenities, this well-maintained Lakeview home is ready for its next owners. (id:62370)
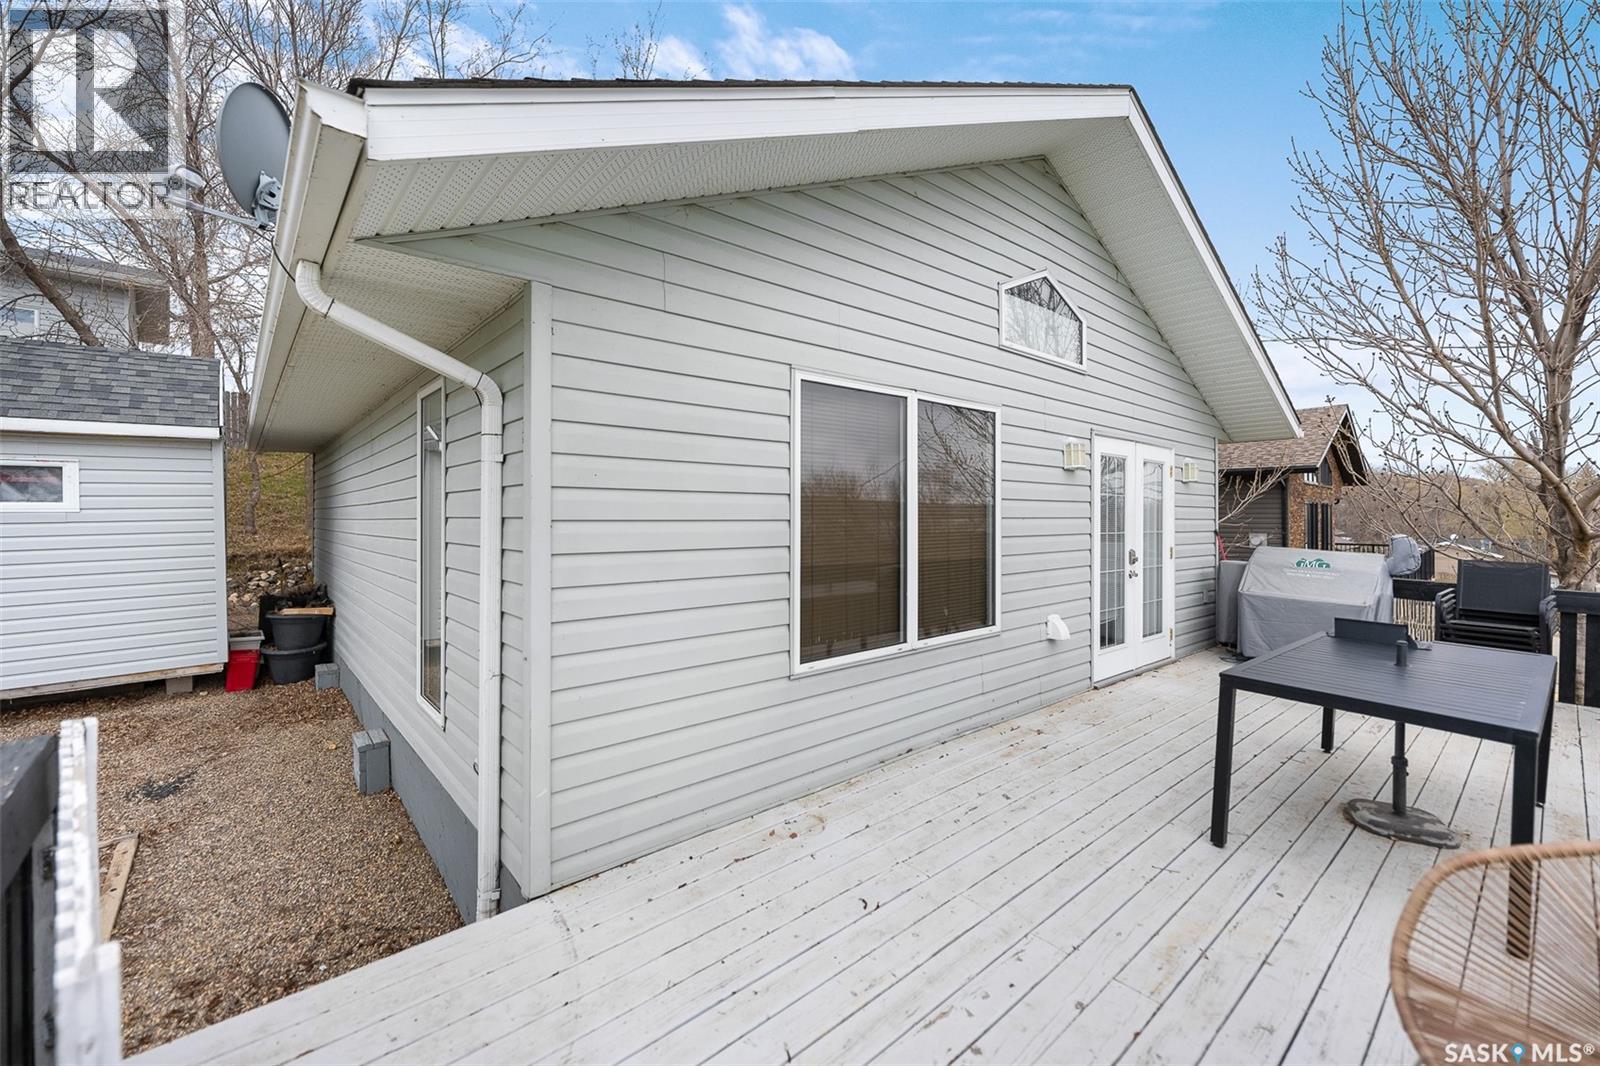
Lake living is calling! This 2002 built home is located in the desirable Sun Valley community at Buffalo Pound Lake, only a 20 min drive from Moose Jaw! You have spectacular views of the lake off of your front deck and no backing neighbors, giving you lots of privacy! This home is move-in-ready and has the option to be used year-round if desired. This property has lots to love from the large front deck with great views, firepit area, private deck in the back, and a large 16' x 28' detached garage to store all your lake toys! The home is beautiful, with vaulted ceilings and large windows with lots of sunlight pouring in! You have a nice sized kitchen with beautiful cabinetry (appliances included) and a large living room with great views! The home features 2 bedrooms and a full 4-pc bathroom. There is an insulated water shed with a 600 gallon water tank and a 1250 gallon septic tank. There are also underground sprinklers in the front yard! This property has so much to love - you'll love spending your time out here! Book your showing today! (id:62370)