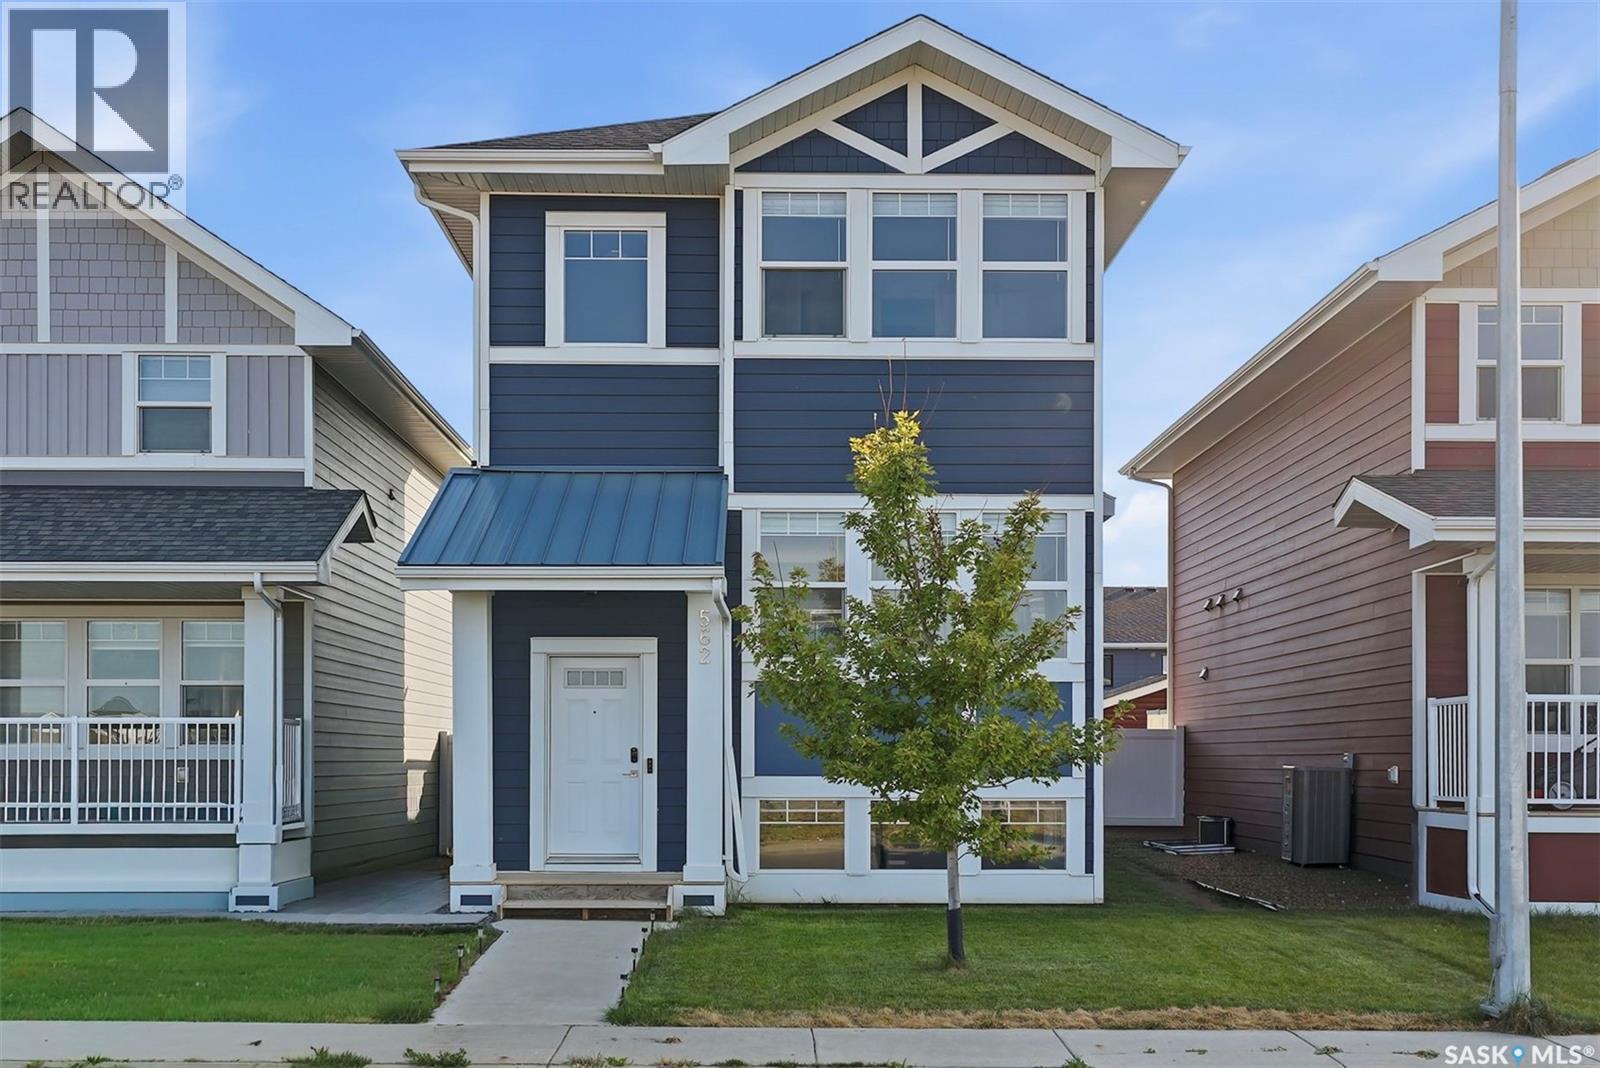
Welcome to 562 Stilling Way in Rosewood! This well-maintained, move-in-ready 2-storey home offers 1,414 sq. ft. of thoughtfully designed living space, featuring 3 bedrooms and 3 bathrooms with 2 bedroom Legal Suite. Built in 2020, the main floor boasts an open-concept layout with a bright and inviting living room, dining area, convenient 2-piece bathroom, and a functional kitchen complete with a walk-in pantry/Storage and microwave hood fan vented to the exterior. Upstairs, you’ll find three spacious bedrooms, two bathrooms, and conveniently located laundry. The primary bedroom offers a private ensuite and walk-in closet. The finished basement provides excellent income potential, featuring large windows and a completely separate side entrance, with the potential to Mortgage Helper. Outside, enjoy a fully fenced and landscaped yard with a deck, patio, and underground sprinklers. Additional features include a detached double garage, central air conditioning, and appliances. Ideally located across from green space and close to parks, schools, and all the amenities Rosewood has to offer. A fantastic opportunity for families, first-time buyers, or investors looking for future suite potential and additional living or revenue possibilities. (id:62370)
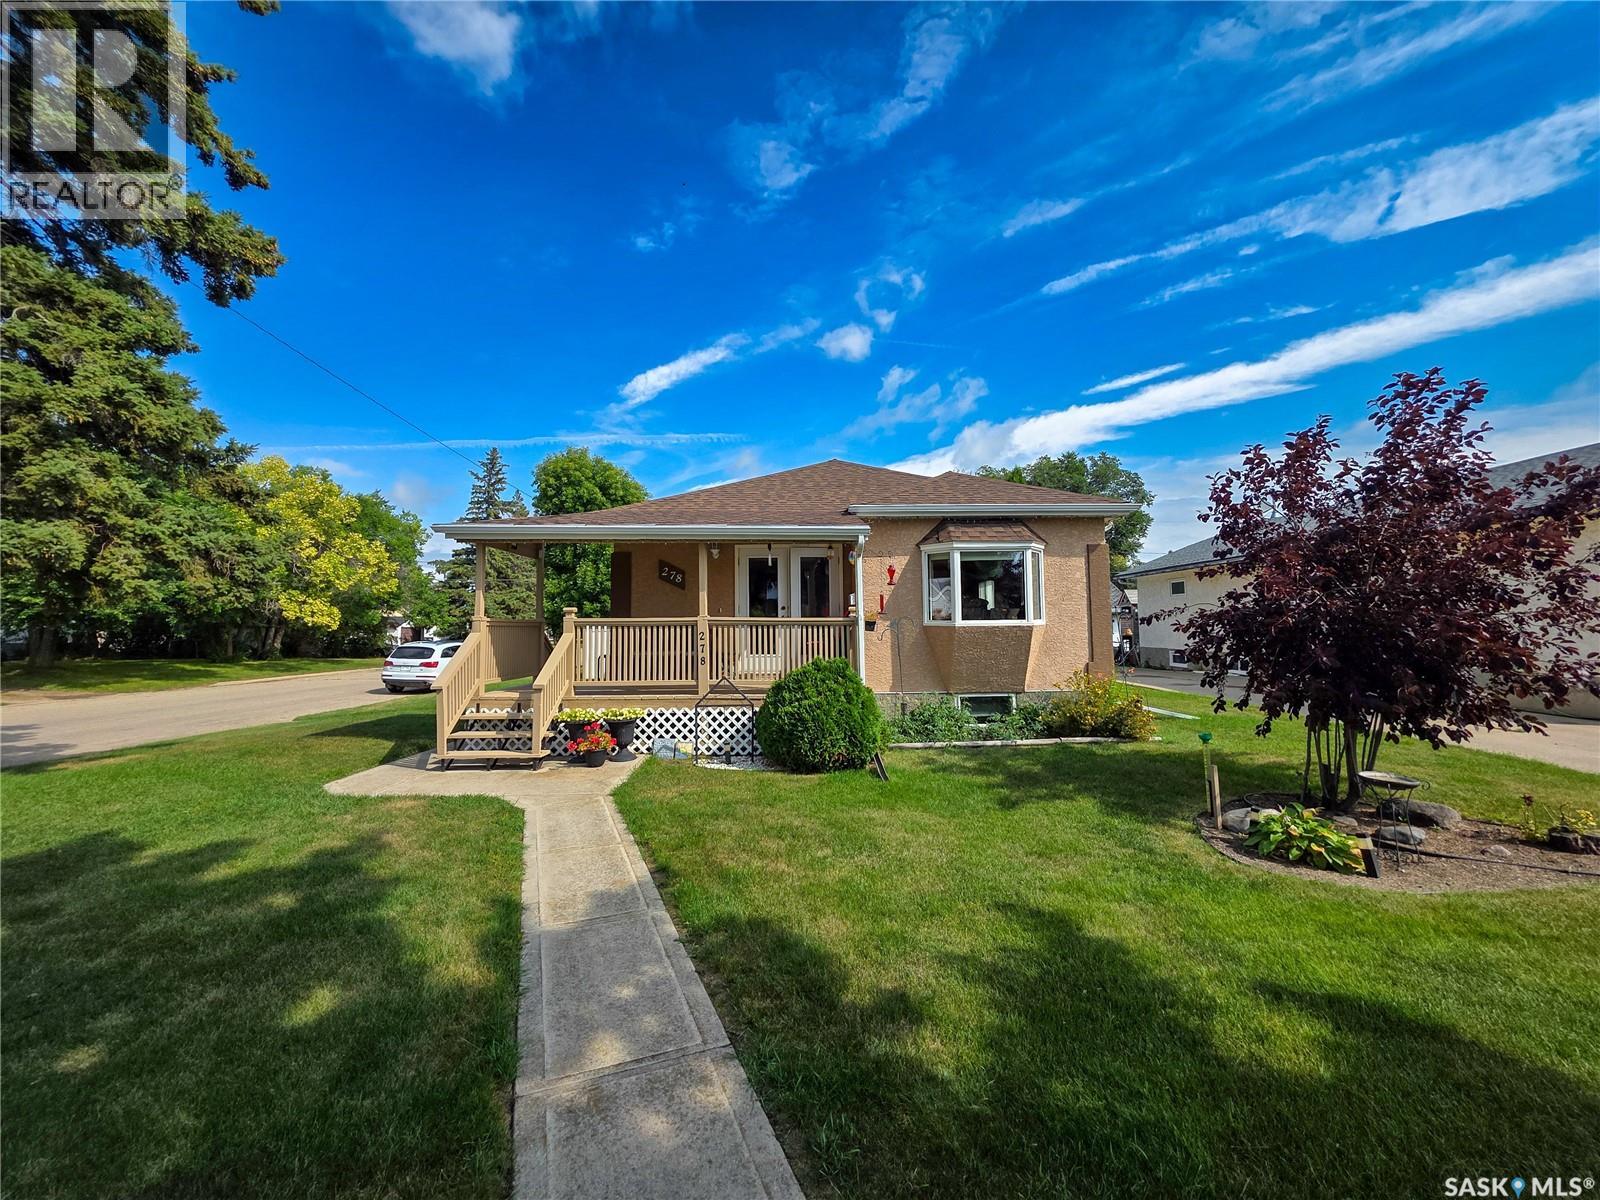
Welcome to 278 9th Avenue West! This beautifully renovated 1,222 sq. ft. bungalow offers 3 bedrooms, 2 bathrooms, and a thoughtfully designed layout with plenty of space inside and out. In 2013, the home was gutted to the studs and completely renovated inside and out, including the addition of extra living space. The bright and inviting kitchen welcomes you into the home and features an abundance of custom cabinetry, plenty of storage and prep space and 5 appliances, including a gas stove. The kitchen opens to the dining area and spacious living room, creating a comfortable space for everyday living. New windows with Hunter Douglas blinds and updated flooring throughout add to the home's finished feel. The main floor offers a good-sized bedroom, 3 pc. bath with soaker tub, and convenient main floor laundry. The spacious primary bedroom features a walk-in closet and direct access to a deck overlooking the backyard. A ductless air conditioner in the living room keeps the main living space comfortable during the warmer months. Downstairs, the fully finished basement provides even more living space with a family room, third bedroom, 3 pc. bathroom, and dedicated storage room. Outside, a covered patio at the front of the home is conveniently accessed from the kitchen and dining area, while the backyard offers a deck off the primary bedroom, patio area, storage shed, and additional parking. The insulated double detached garage provides plenty of room for vehicles, storage, or workspace. Extensively renovated, thoughtfully laid out, and offering plenty of indoor and outdoor space, this home is ready for its next owners to enjoy! (id:62370)
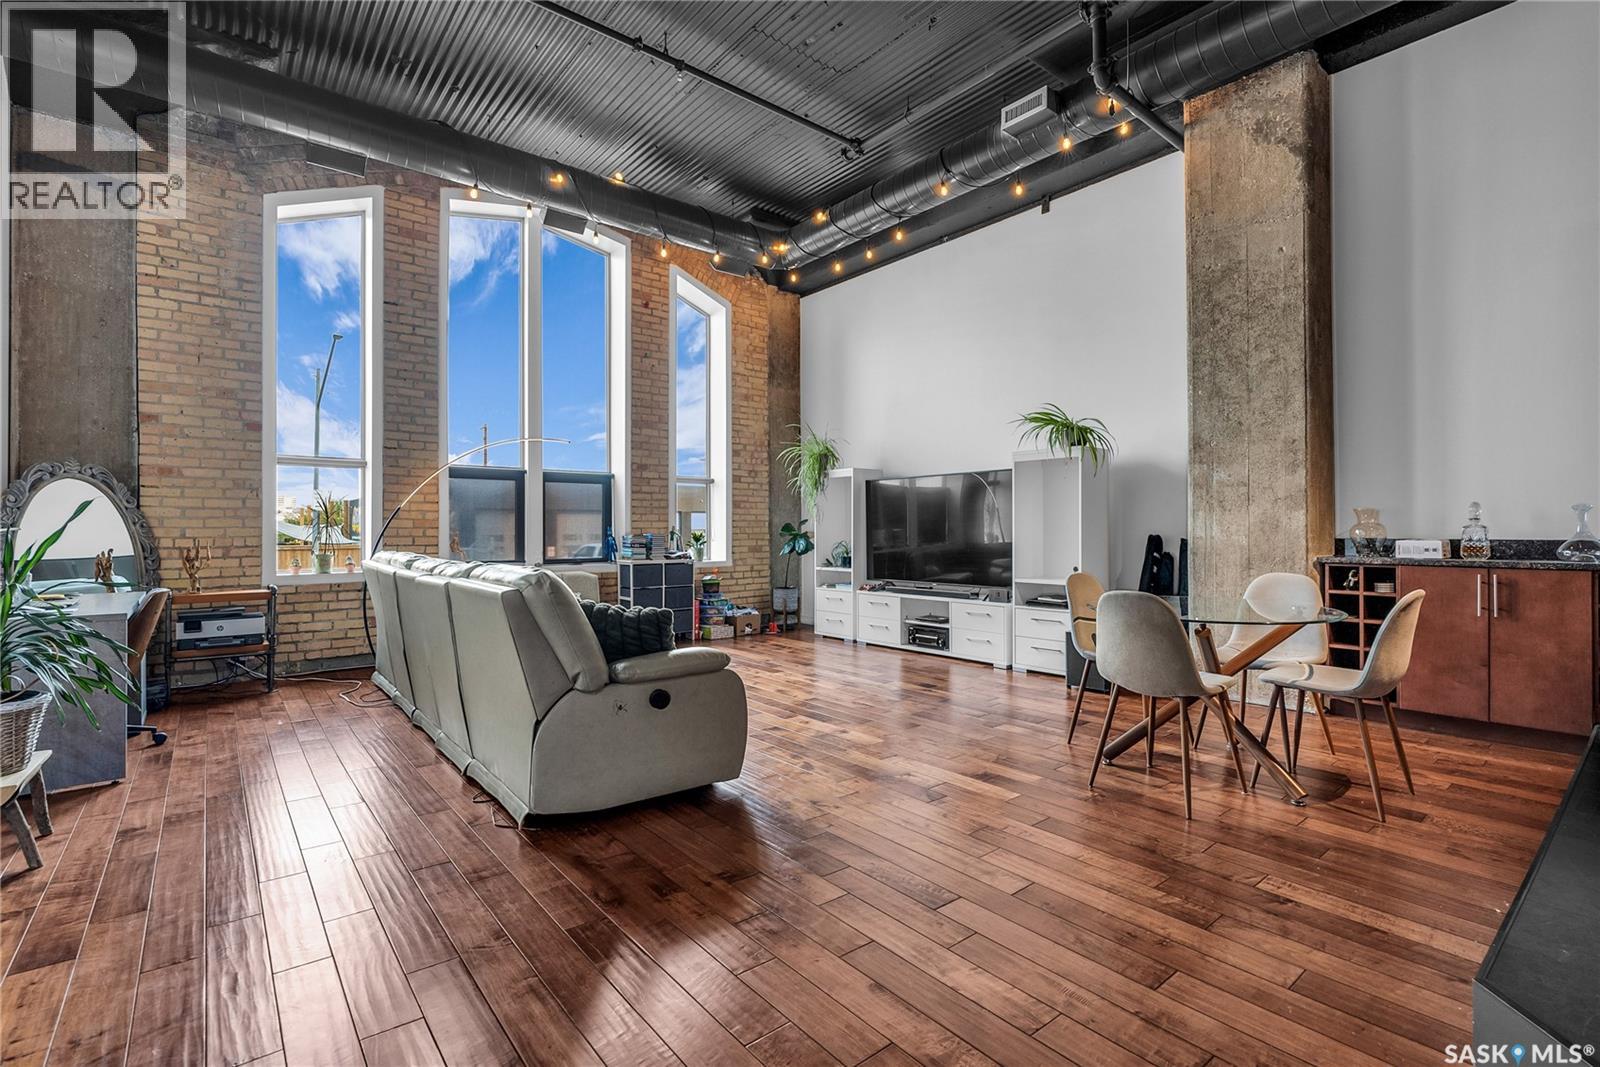
Welcome home to 211 Ave D North unit 105. This executive condo delivers an impressive space with over 1900sqft and 14’ ceilings. Industrial design and natural textures. The exposed concrete, brick, and steel are softened with the warm colors and natural light. The front entry is set for welcoming you in with an oversized closet and plenty of space to kick off your shoes. Laundry/Utility is found adjacent with more room for storage here and the following leads you to a large secondary bathroom that boasts a shower and oversized soaker tub. The first bedroom is found next with a spacious 13' x 17' dimension & walk-in closet. The kitchen provides an anchor to the main room with an island looking out. Entertain with ease! From prep to serving - there is a generous layout of high-end cabinetry, counter space, and large pantry. East facing windows tease the city skyline and bring in plenty of natural light here. Let your imagination flow with layout placement; dining, living, work or play. The primary retreat is separated from here and shows an oversized bedroom sharing the exterior windows. A walk-in closet has two sides and leads to a customized 3 piece ensuite. There is one above-ground parking stall included that you will find within the gated area and often other options available for rent. As well there is a gym space, and the roof top terrace with lounging chairs, a BBQ included, and incredible views! (id:62370)
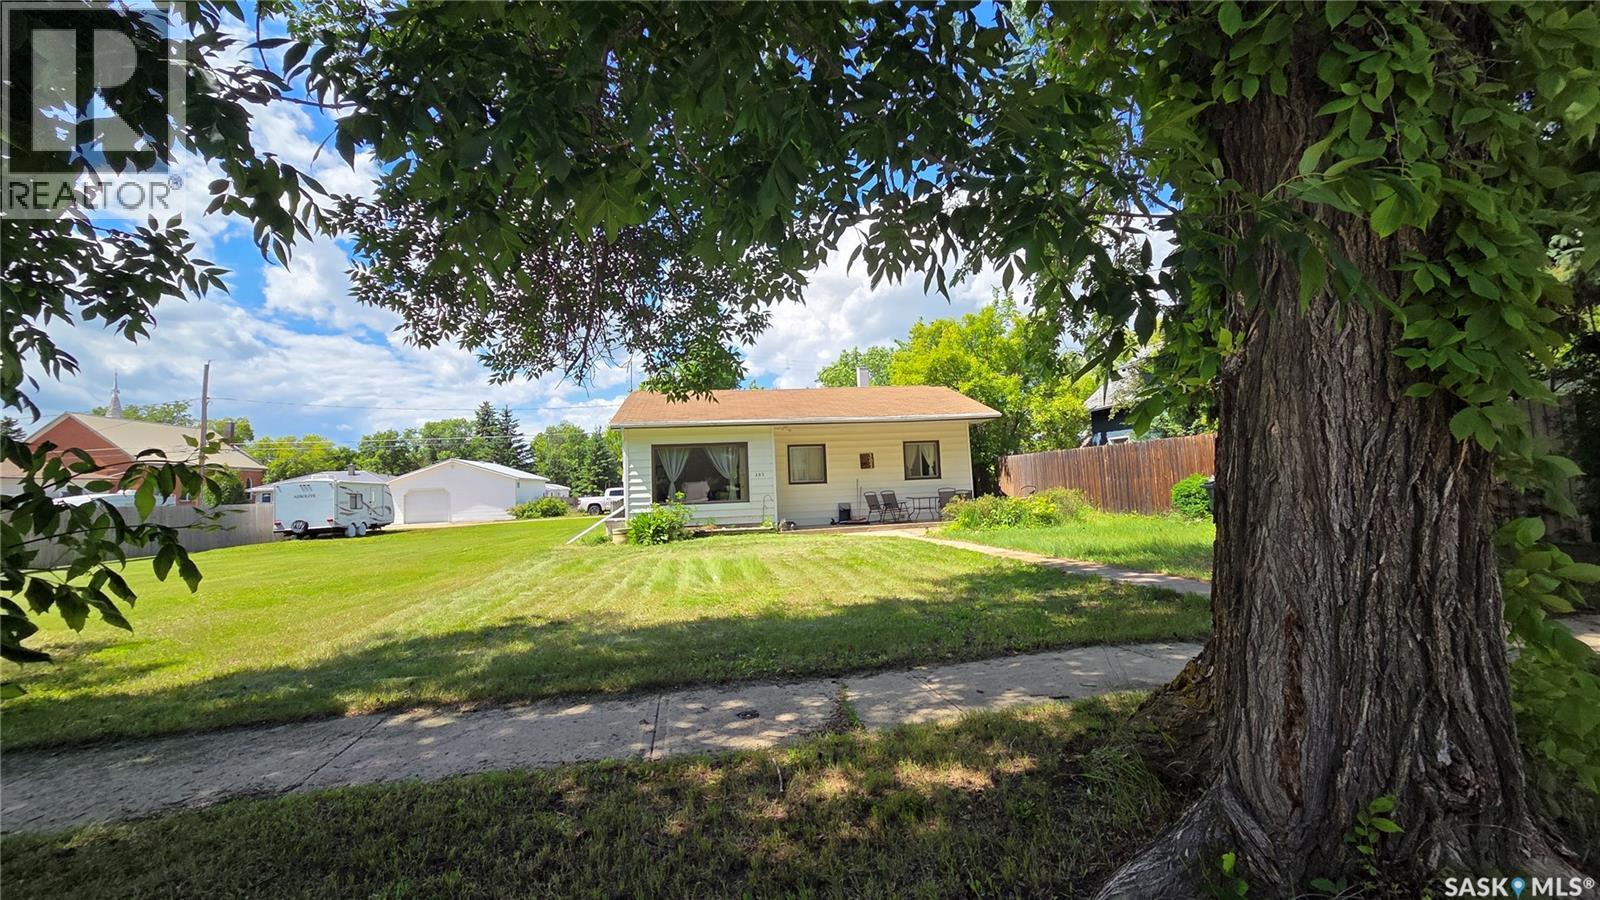
Welcome to this charming cottage-style bungalow nestled on two spacious lots! Offering 816 sq. ft. of comfortable living space, this well-maintained home features 2 bedrooms, a full 4-piece bathroom, plus a convenient 2-piece bath combined with the main floor laundry. The bright living room is filled with natural light, while the spacious eat-in kitchen offers plenty of cabinetry and room to gather. The basement provides abundant storage and the opportunity to add your own finishing touches. Outside, you'll appreciate the detached single garage, mature trees, and the incredible double lot with endless space for gardening, entertaining, kids, pets, RV parking, or future development. Whether you're a first-time buyer, looking to downsize, or searching for an affordable property with room to grow, this charming home is ready to welcome its next owners. (id:62370)
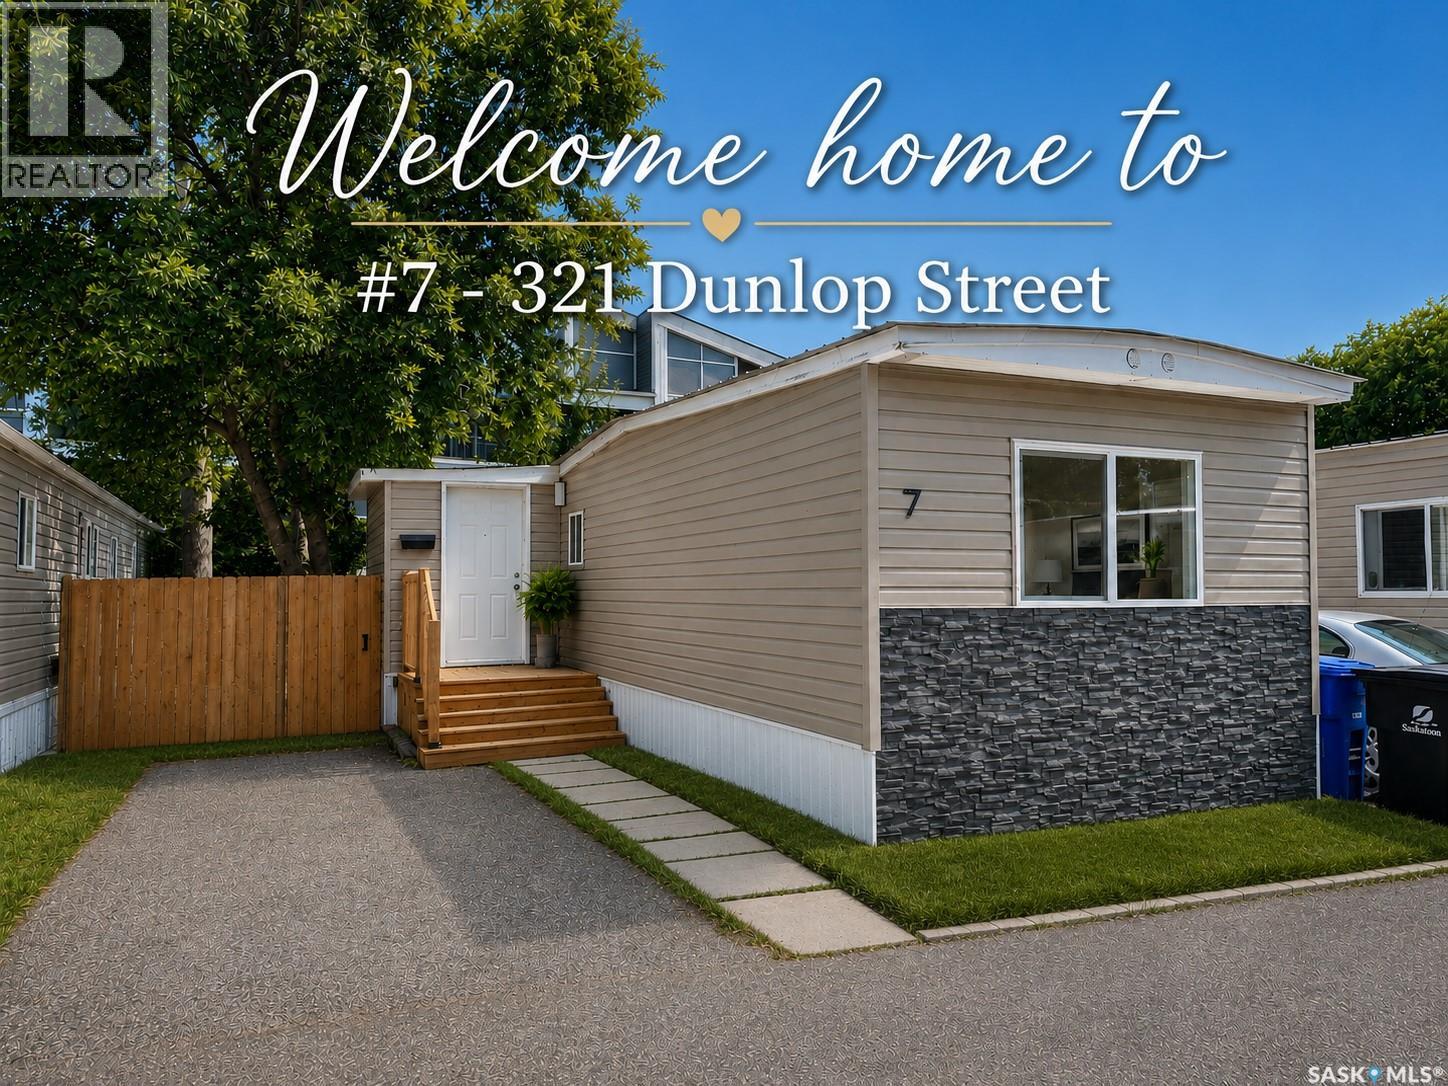
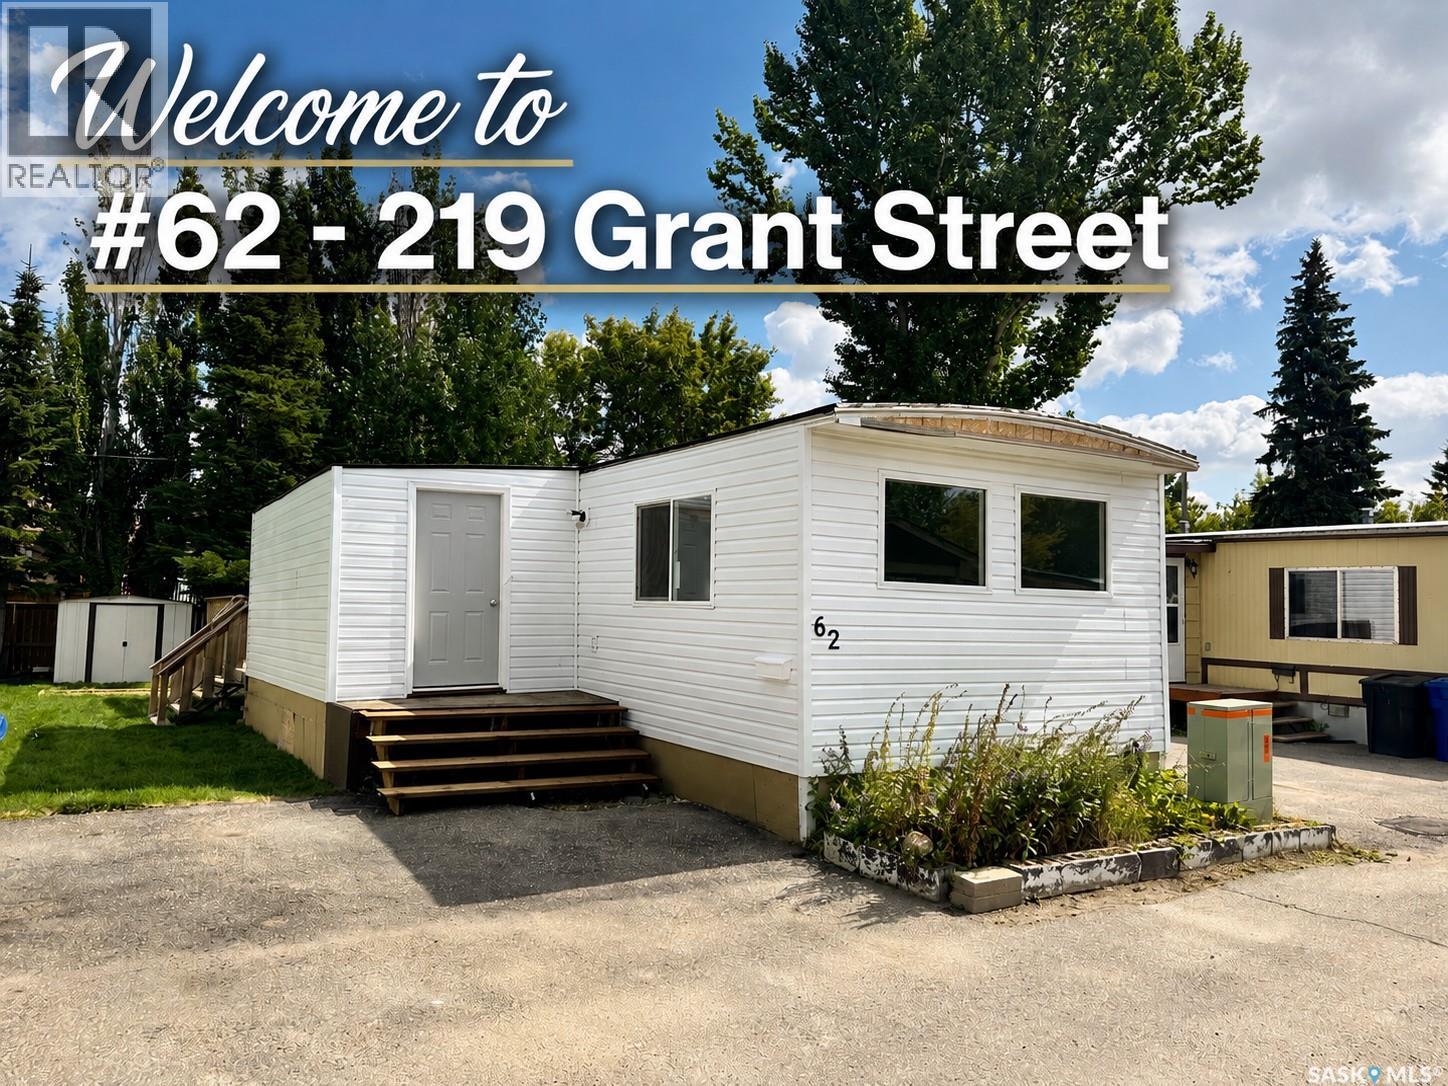
Clean, bright, and beautifully renovated, this move-in ready **two-bedroom** mobile home offers exceptional value and affordable living in a central location close to shopping, schools, parks, public transit, and all amenities. Located in a **well-managed SunPark Communities** park, you'll enjoy professionally maintained grounds and a welcoming community atmosphere. Offering approximately **800 sq. ft.** of updated living space, the open-concept layout feels spacious and filled with natural light. Luxury vinyl plank flooring, fresh paint, new drywall, upgraded insulation, LED lighting, and updated trim create a bright, modern interior that's ready to enjoy. Extensive renovations include new subflooring, a high-efficiency furnace, new water heater, **brand-new water lines and heat tape professionally installed by a licensed plumber**, a brand-new appliance package, washer/dryer combo, and a fully updated bathroom with new tub, vanity, sink, toilet, and fixtures—providing comfort, efficiency, and peace of mind. The spacious front foyer offers the perfect mudroom with extra storage and room for a deep freeze. The functional kitchen flows seamlessly into the open living and dining area, making everyday living and entertaining easy. Outside, the beautifully treed, fully fenced backyard provides exceptional privacy. Relax on the new rear deck, host summer barbecues, or enjoy watching children and pets play safely. Paved parking accommodates two vehicles, with one driveway stall and one conveniently located out front. Ideal for first-time buyers, university students with nearby bus service, downsizers, or investors, this turnkey home delivers outstanding value without compromising on quality or style. Simply move in, unpack, and enjoy. Don't miss your opportunity to own this exceptional property! (id:62370)
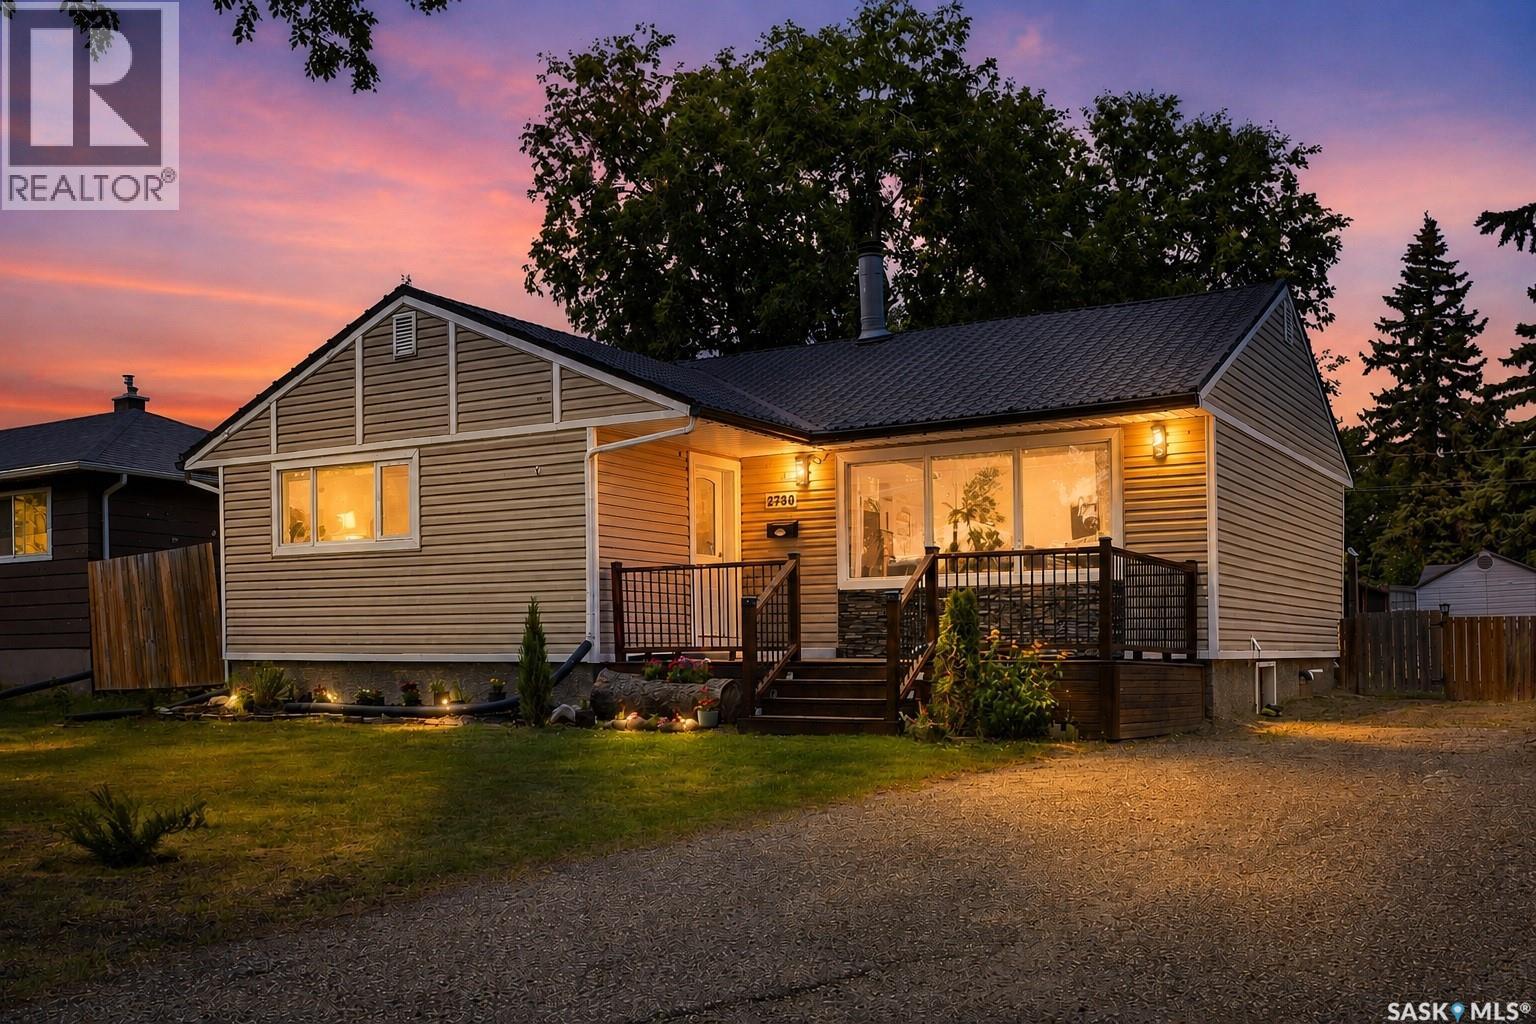
This beautifully updated bungalow sits in a highly desirable, mature neighbourhood surrounded by trees, parks, and a peaceful, nature-rich atmosphere, offering hardwood and ceramic tile flooring, modern paint tones, upgraded LED lighting, and a bright living room with a stone gas fireplace and French doors leading to a freshly painted deck with new railing overlooking a fully fenced backyard enhanced by permanent exterior lighting. The main floor, originally three bedrooms, now features two—including an oversized primary easily converted back—alongside an upgraded 4-piece bath with full tile surround and a kitchen with stainless steel appliances and a brand-new dishwasher. The fully developed basement adds a bright rec room with plush carpet, a large bedroom, a stylish full bathroom, and a built-in feature wall. Recent improvements include removable bedroom carpet, black roof paint, fencing upgrades, and refreshed front-yard landscaping. while exterior highlights offer maintenance-free siding, a tin roof, a front deck, permanent exterior lighting. Move-in ready and shows like a show home. (id:62370)
Welcome home to this bright and inviting 1,175 sq. ft. 2-bedroom, 1-bathroom home, ideally situated in a quiet, well-managed community operated by Sun Park Communities. Offering an impressive amount of living space and numerous recent upgrades, this move-in-ready home is vacant and available for quick possession. Step inside to a bright, open floor plan complemented by new vinyl plank flooring throughout. The spacious entrance foyer provides excellent additional storage and is large enough to offer flexibility for additional living space, a home office, or hobby area. Numerous improvements provide added comfort and peace of mind, including new vinyl siding, a new front door, new window package, new plumbing and heat tape, a recent furnace, and a durable maintenance-free roof. The bathroom has also been refreshed with new surrounds and fixtures, while a Samsung front-load washing machine is included. Outside, enjoy a well-treed yard with beautiful new lush turf, a large rear deck perfect for relaxing or entertaining, an outdoor storage shed, and a double asphalt driveway providing plenty of off-street parking. The community also offers fibre-optic internet and a peaceful setting while keeping you close to everyday conveniences. Enjoy easy access to shopping, amenities, schools, parks, and bus routes, with the University of Saskatchewan only a short drive away. The monthly lot lease includes property taxes, water, sewer, garbage collection, and snow removal, making for convenient and straightforward living. With its spacious layout, extensive recent improvements, great outdoor space, and convenient location, this home offers an excellent opportunity for affordable living in Saskatoon. Vacant and ready for its new owners—call your REALTOR® today to arrange a private viewing! (id:62370)
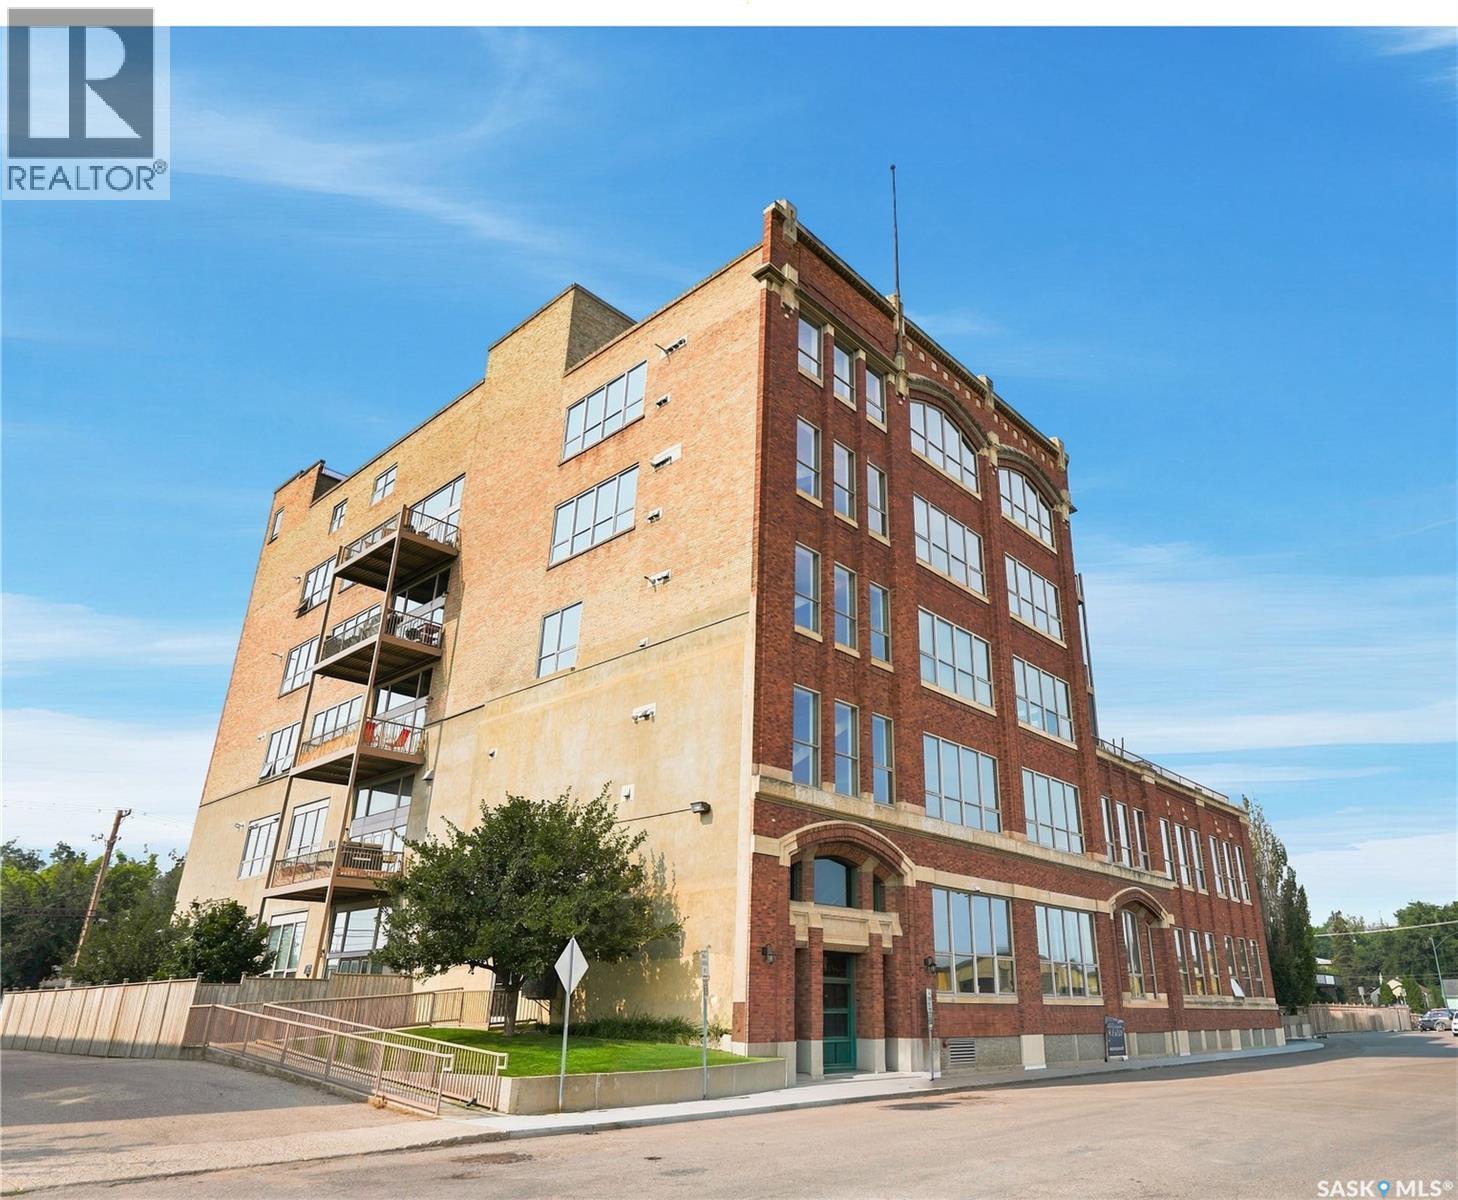
Everything about this listing is exceptional, including the price and its 3 parking units.This 1850 square-foot executive condo/loft, located in the well-known, historical T. Eaton building, retains all of the original industrial design and natural textures. Notably, the unit dividing walls are 14-inch thick, affording complete quiet in each suite. Feel inspired every moment as you settle into your surroundings, featuring exposed concrete, brick and steel, a 14’ ceiling, and warm paint colours supported with plenty of sunlight. The flooring in the main open area has all been replaced with Luxury Vinyl Plank and new baseboards. The attractive kitchen is the anchor, with stainless steel appliances, high end cabinetry and an island allowing your imagination to flow as you personalize your own layout placement. The main bedroom has a walk in closet and its own private bath ensuite. An additional room off the dining area offers a separate space and is currently set up as a den / family room but easily works as a bedroom with an ample walk in closet. A second full bathroom is central and convenient for all your guests. Lastly, there is a separate laundry room with utility storage space.Having been professionally designed and staged, this loft could be sold with all furnishings.One more special feature of this unit is the RARE 3 parking spaces: One is underground, another is surface parking and finally the third is an insulated 22x14 garage — all within a gated area. This handicap-friendly building has a freight elevator, a gym, a meeting room and guest parking with pets allowed. The best bakery in town is across the street and a new artists’ centre is directly north. This Warehouse Loft building, with its amazing architectural style, represents a truly special lifestyle. Whether you plan to move in or use it as an executive rental, all your needs will be met by this superior property. (id:62370)
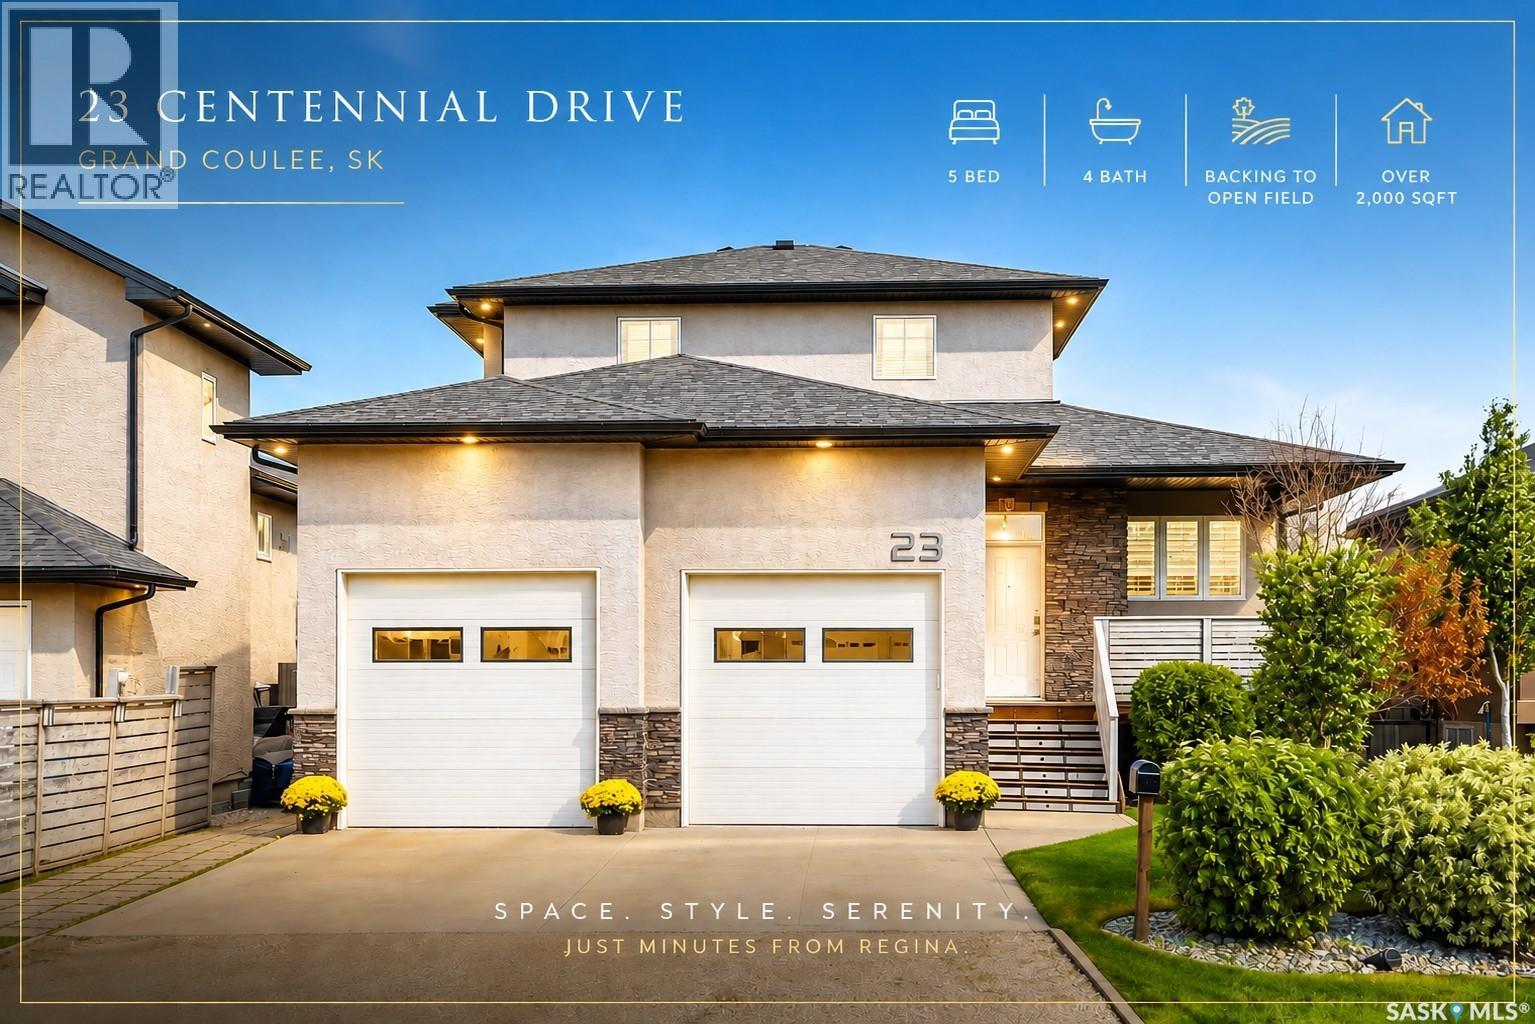
Welcome to 23 Centennial Drive in Grand Coulee, just minutes from Regina! This exceptionally well-maintained over 2000 sq. ft. two-storey split offers a spacious and flexible layout, ideal for families or multi-generational living. The bright main floor features 9’ ceilings, an abundance of natural light, cherry cabinetry, granite countertops, eat-up breakfast bar, corner pantry and separate dining area. The spacious living room features beautiful hardwood flooring. A rare MAIN FLOOR BEDROOM with a full 4-piece bathroom is ideal for guests, aging parents or extended family, while the generous main-floor laundry adds convenience. Upstairs, the unique primary suite includes a walk-in closet and 4-piece ensuite with double sinks and granite counters. An additional bedroom has access to a 3-piece bathroom, while a bonus/sitting area provides another comfortable living space. The fully developed basement offers a large recreation room, 4-piece bathroom and two spacious bedrooms, including one with a walk-in closet. Extensive updates include furnace (2025), central A/C (2024), second-floor and staircase flooring (2025), basement flooring with memory-foam underlay and upgraded carpet (2022), garage doors and openers (2022), landscaping (2022), vinyl fencing (2023), refinished hardwood (2019), shingles (2018) and an opening upstairs window (2023). The oversized double attached garage features 9’ doors, insulation, spray-foamed ceiling and a heater. The main floor sunroom with custom glass and screen wall provides a wonderful space to relax and enjoy the surroundings. Outside, enjoy the beautifully landscaped yard, pressure-treated decks with metal railings, a substantial shed built on piles and, best of all, the privacy and peaceful views of backing onto an open field. A fantastic combination of space, extensive updates and small town living all within minutes of Regina. (id:62370)
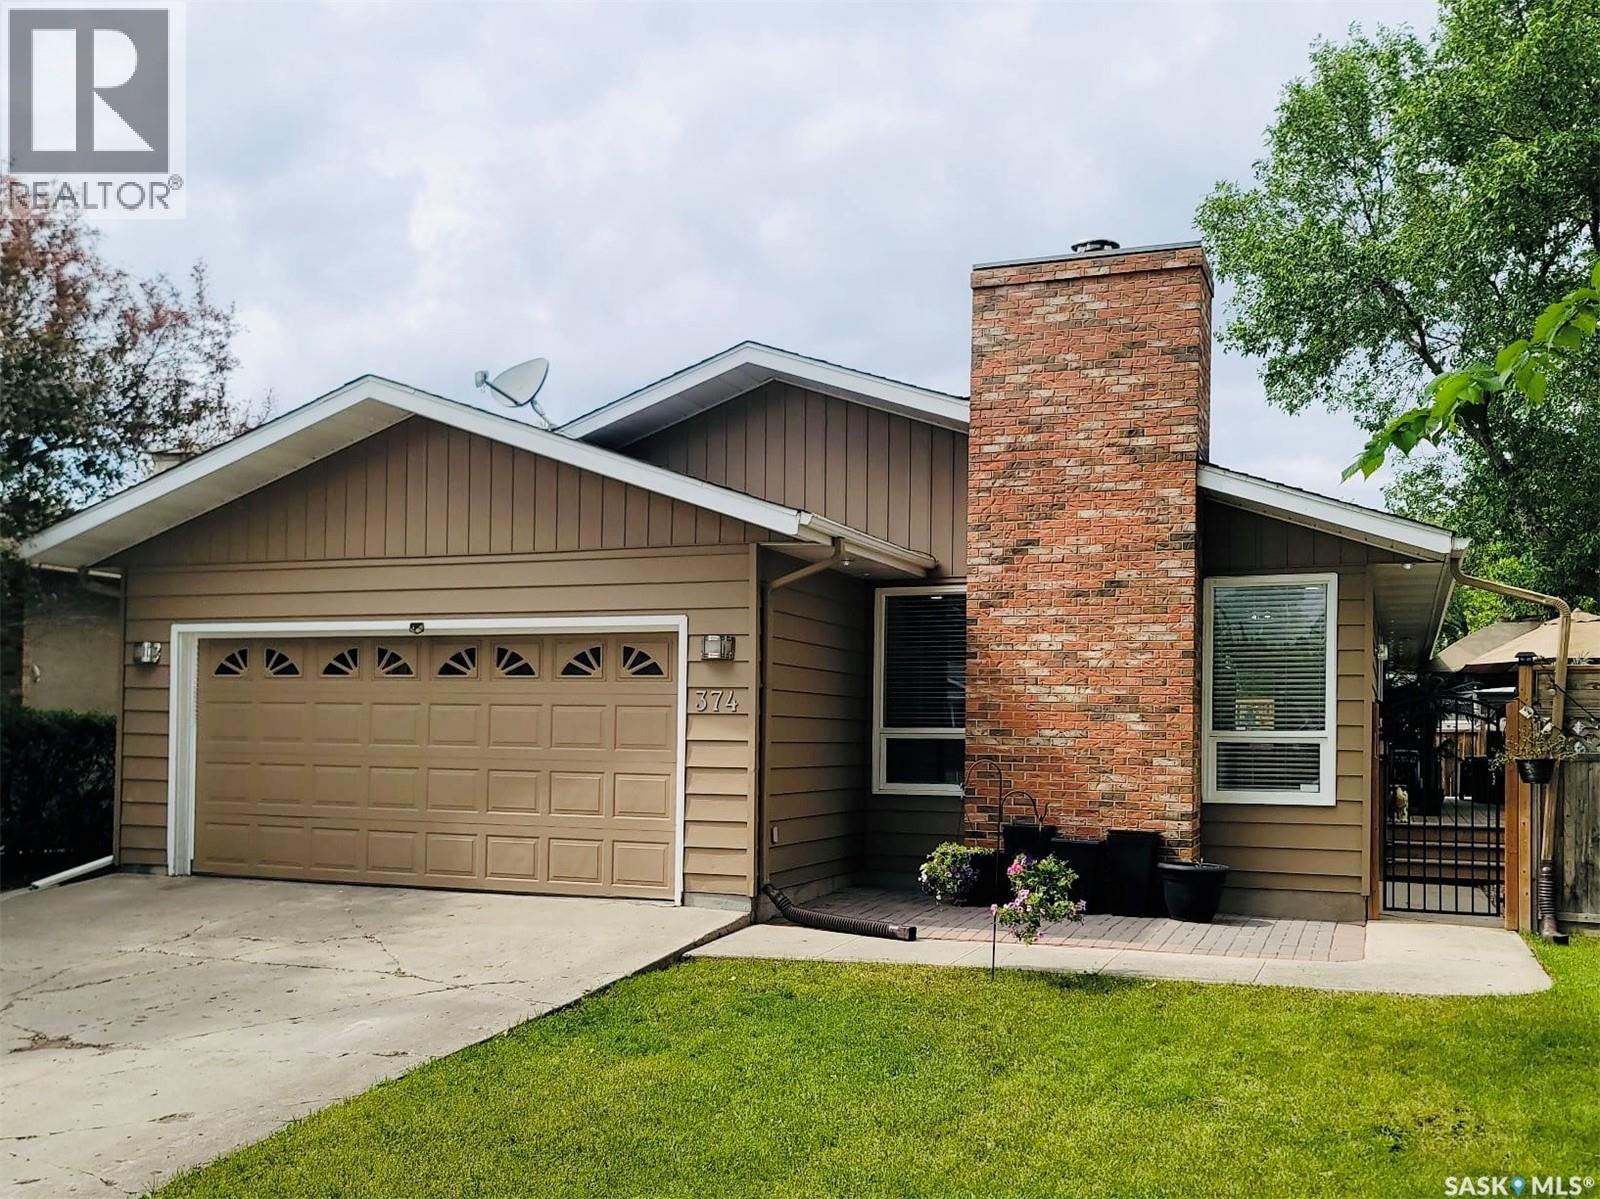
Welcome to 374 Rodenbush Drive – a rare opportunity to own an expansive custom-built bungalow situated in a great location in Regina's desirable, family-friendly Uplands neighbourhood. Proudly offered by the 22 year second owners since it was built, this impressive home showcases beautifully developed living space. Offering 4 bedrooms and 3 bathrooms, this home has undergone extensive renovations and upgrades from 2020-2026, blending modern style and long-term value. The stunning main floor features a fully renovated kitchen with stylish cabinetry, striking oreo-coloured granite countertops, upgraded flooring, newer stainless steel appliances & modern LED lighting throughout. Two beautifully updated bathrooms and numerous improvements throughout the home create a warm, contemporary living experience. A standout feature is the elegant spiral staircase connecting the main floor to the recent renovated basement. The lower level provides exceptional additional living space ideal for entertaining, relaxing, or a growing family. Looking for future income potential? The separate basement entrance offers exciting possibilities for a future basement suite, mortgage helper, multi-generational living, or additional flexibility to suit your needs. Step outside and enjoy your own private retreat with a large deck and gazebo, perfect for summer barbecues, morning coffee, evening relaxation, and entertaining family and friends. Situated on a quiet street in sought-after Uplands, you'll appreciate the welcoming community atmosphere, incredible neighbours, nearby parks, schools, amenities, and convenient access to everything Regina has to offer. Homes offering this combination of size, extensive renovations, rare floorplan, outdoor living, and future income potential rarely become available. Don't miss your opportunity to make this remarkable property your next home. (id:62370)
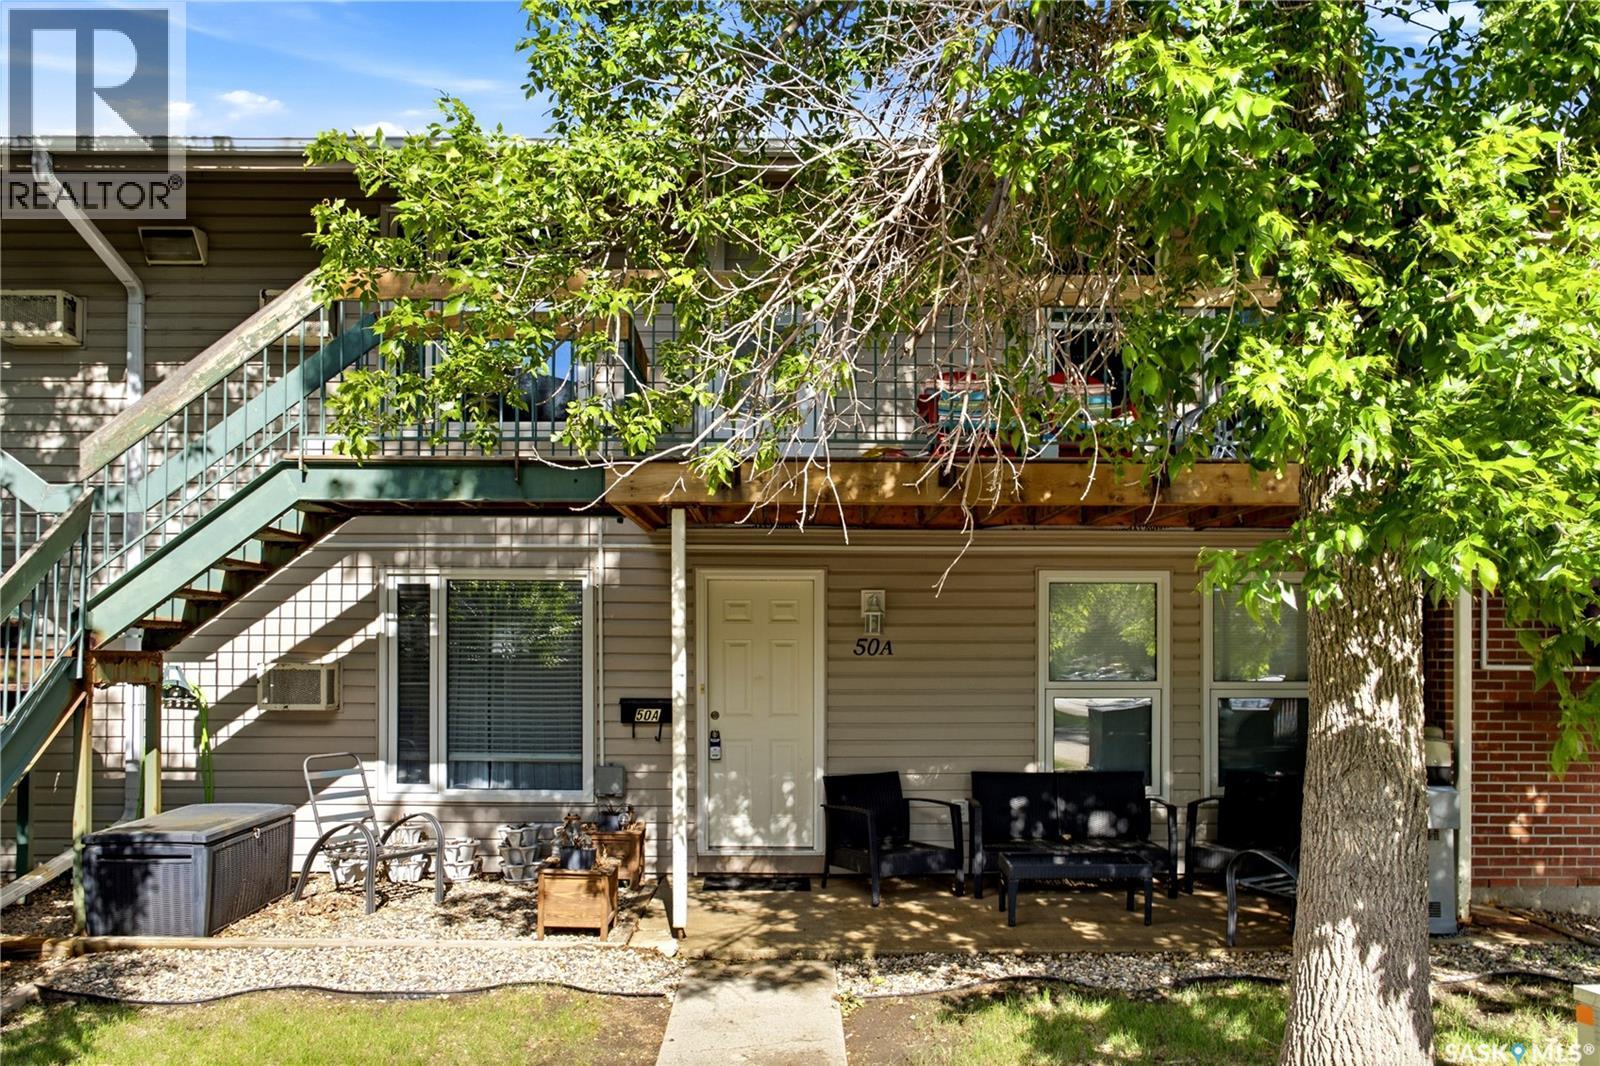
Welcome to 50A Nollet Ave a beautifully maintained 889 sq. ft. condo in the desirable Normanview West neighborhood that feels like home the moment you walk in. Step inside and be greeted by bright, natural light pouring through the large living room window. This inviting space is perfect for relaxing or entertaining. You’ll find two generously sized bedrooms, each featuring walk-in closets, and a functional kitchen with stylish butcher-block countertops and a sleek tiled backsplash. Enjoy the convenience of in-suite laundry and your very own electric parking stall. Don’t miss this fantastic opportunity to own in a prime location — just steps from shopping, a movie theatre, medical and dental clinics, and public transit. Whether you’re a first-time buyer or looking for a smart investment, this well-cared-for condo is ready for you! (id:62370)
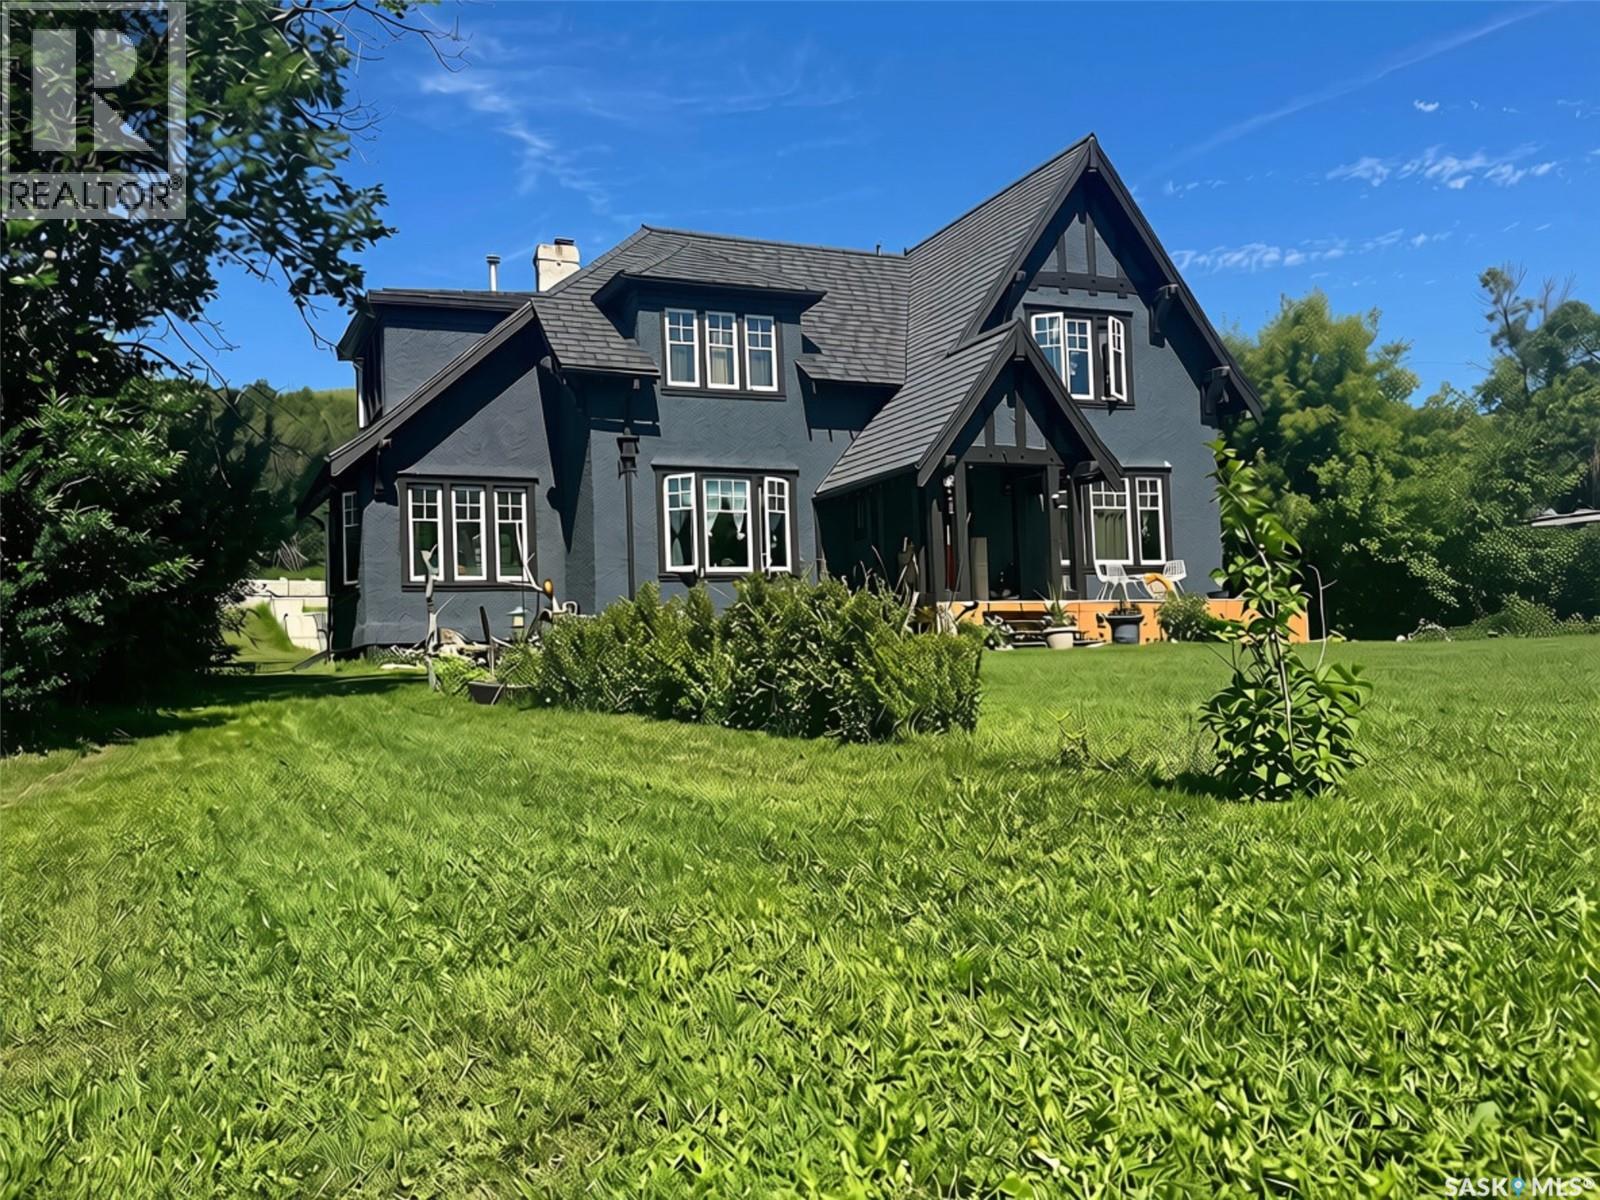
Nestled in the picturesque valley near Echo Lake, this exceptional character home offers a rare combination of timeless charm, peaceful surroundings, and everyday luxury. Set well back from the main road, the property provides a private retreat where the sounds of nature replace the bustle of everyday life, creating a true sense of joyful serenity. The welcoming main floor is designed for both entertaining and comfortable family living. The spacious kitchen features an abundance of rich cherry cabinetry, a breakfast bar complete with a built-in wine rack, and flows seamlessly into the elegant formal dining room. The inviting living room is accented with a cozy gas fireplace and opens into a bright sunroom where breathtaking valley views can be enjoyed in every season. A generous foyer and convenient powder room complete the main level. A grand staircase leads to the second floor, where you’ll find three spacious bedrooms along with an additional sunroom that offers another tranquil space to relax, read, or simply enjoy the surrounding landscape. The main bathroom features the comfort of heated tile flooring. The primary suite is a private sanctuary, filled with natural light and highlighted by a beautiful double-sided gas fireplace that creates a warm, luxurious connection to the spa-inspired five-piece ensuite. Here you’ll enjoy heated tile floors, a classic clawfoot tub, dual vanities, a walk-in shower, and a generous walk-in closet. Thoughtfully equipped for country living, the property includes its own well, a 2,400-gallon septic tank, and a reverse osmosis water system installed in 2022. The owned Water Heater was installed in May 2026. The roof shingles will be replaced in August. Outside the well-treed yard offers exceptional privacy with plenty of room to relax, entertain, or gather around the firepit. This secluded property offers a lifestyle of comfort, tranquility, and natural beauty. It’s a place where mornings every day feels like a retreat. (id:62370)