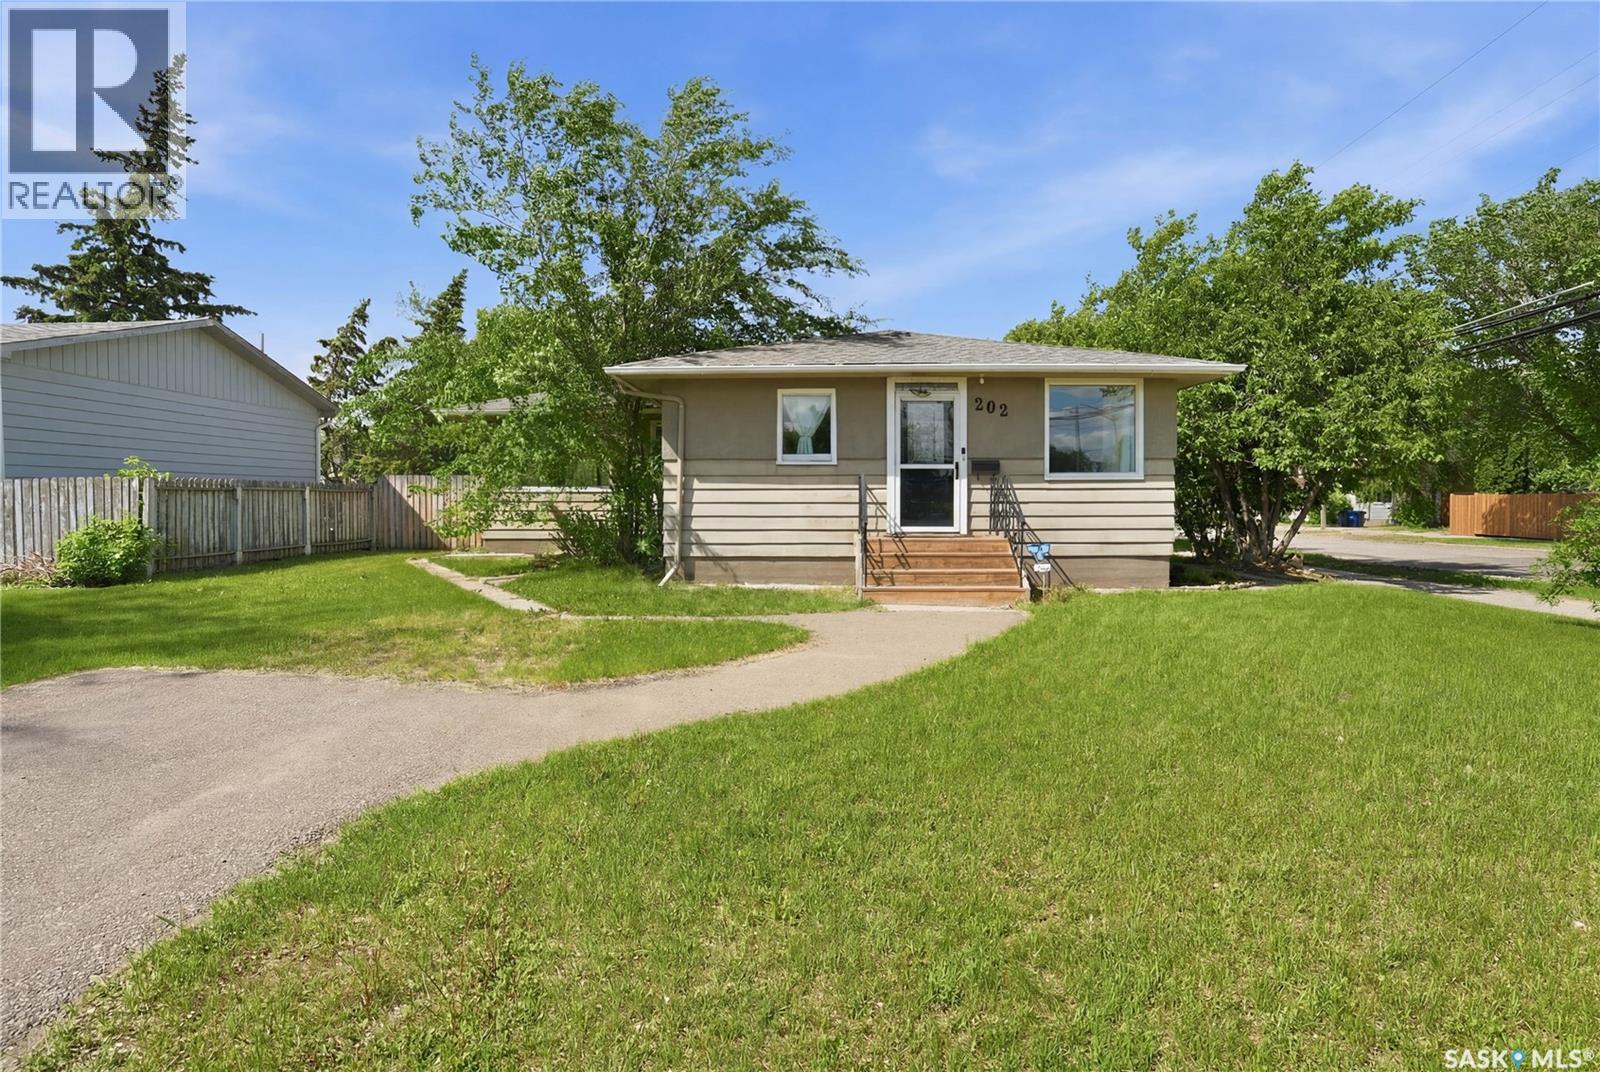
If an open concept layout, spacious primary bedroom, and fantastic location are on your wish list, this home is one to check out. Offering 1280 sqft, 4 bedrooms, and 3 bathrooms, it has a great layout for family living. The main floor features an open concept design with a beautiful custom hickory kitchen that flows nicely into the dining and living areas. With plenty of cabinetry, workspace, and room to gather, this space is truly the heart of the home. The primary bedroom is a major bonus, offering an impressive amount of space along with a walk-in closet and a gorgeous 3-piece ensuite finished with beautiful tile work. It also has its own private entry, adding extra flexibility to the space. A second good-sized bedroom and an updated main bathroom complete the main level. Downstairs, you’ll find two additional large bedrooms, a 2-piece bathroom, and a dedicated laundry room. Outside, enjoy the private backyard and the convenience of an attached breezeway leading to the garage. The home also features hardwood flooring, a newer water heater, updated fencing, and shingles that were replaced in 2012. It has also just had a fresh coat of interior paint, along with newer black stainless appliances, all of which will remain. Move-in ready, well cared for, and located on a great street in the Town of Battleford. Call your agent today to book your showing! As per the Seller’s direction, all offers will be presented on 06/12/2026 4:00PM. (id:62370)
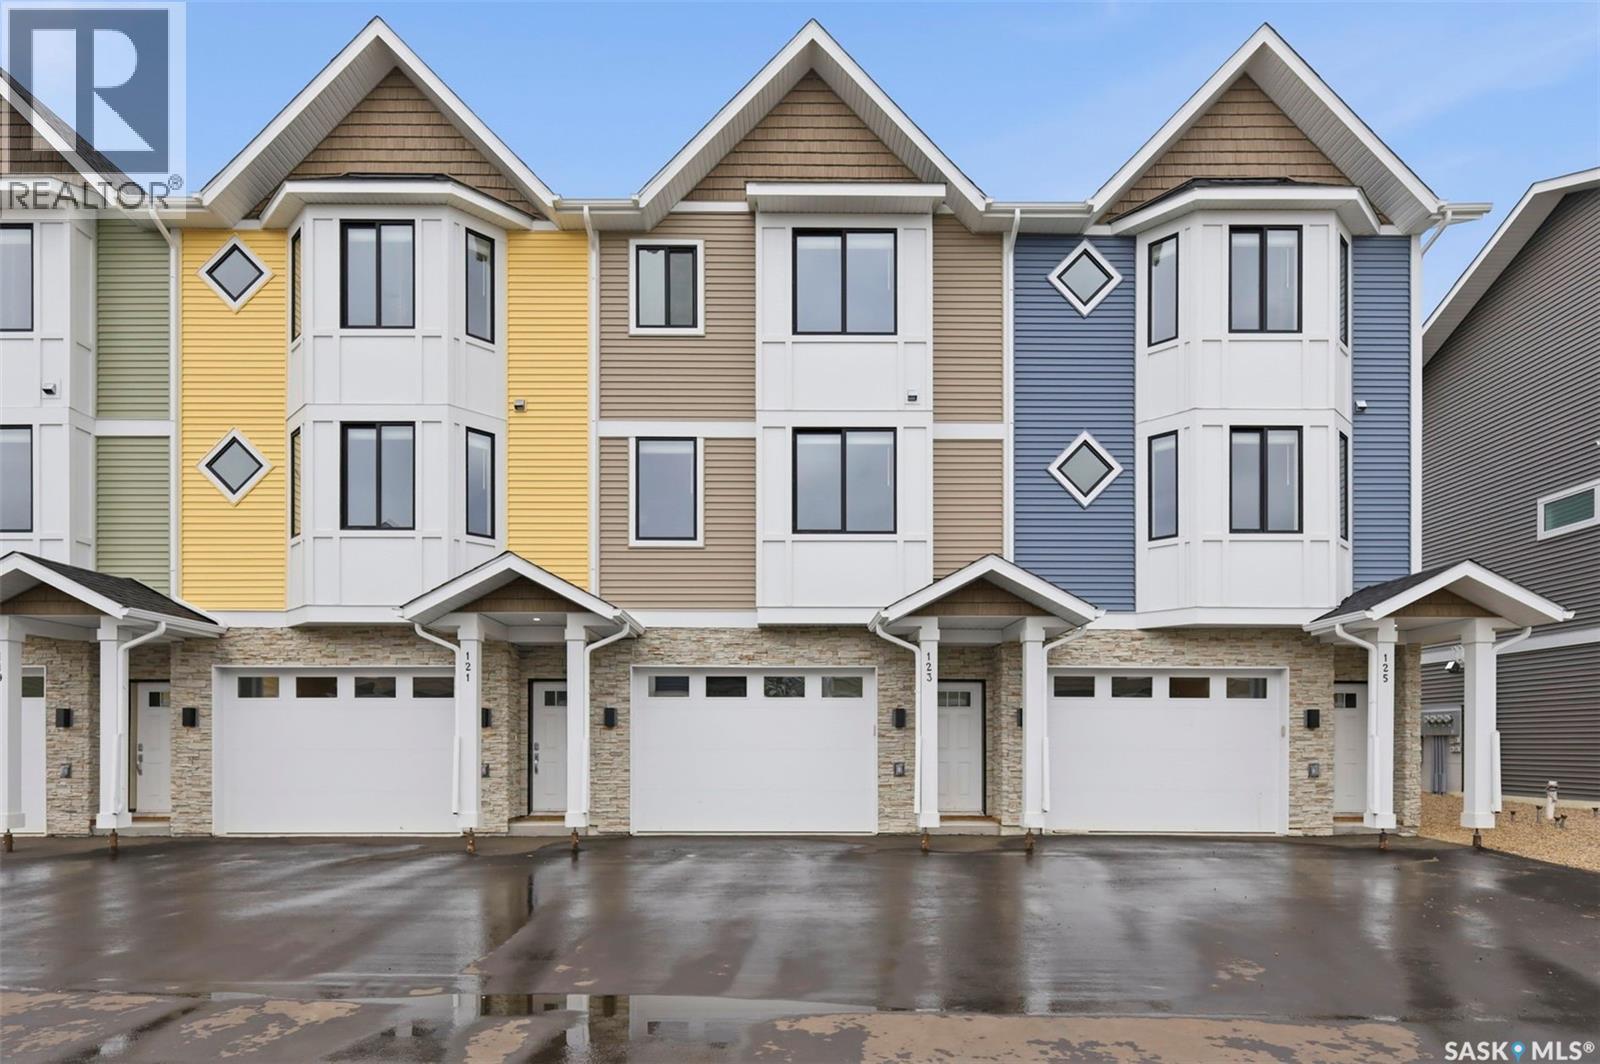
Welcome to 123–3220 11th Street West, a brand-new move in ready contemporary townhouse offering the perfect combination of modern style, low-maintenance living, and everyday convenience. With over 1,400 sq. ft. of thoughtfully designed living space, this home is ideal for first-time buyers, young families, professionals, or downsizers looking to simplify without sacrificing comfort. The main living area features 9-foot ceilings and an open-concept layout that creates a bright and welcoming atmosphere. The stylish kitchen is finished with quartz countertops, soft-close cabinetry, a tiled backsplash, and plenty of workspace, flowing seamlessly into the dining and living areas. Step out onto your private balcony to enjoy your morning coffee or unwind at the end of the day. A convenient 2-piece bathroom completes this level. Upstairs, you'll find three comfortable bedrooms and two full bathrooms, including a spacious primary suite with a walk-in closet and private ensuite. The laundry area is conveniently located on the same floor, making daily living even easier. The attached tandem-style double garage provides secure parking and extra storage space, while the slab foundation offers durability and reduced maintenance. Located in desirable Montgomery Place, this community provides a quiet residential setting with quick access to Circle Drive, shopping, parks, and everyday amenities. Whether you're purchasing your first home, raising a small family, or looking to downsize into a modern, hassle-free property, this home offers exceptional value and lifestyle. Photos are of a similar unit. (id:62370)
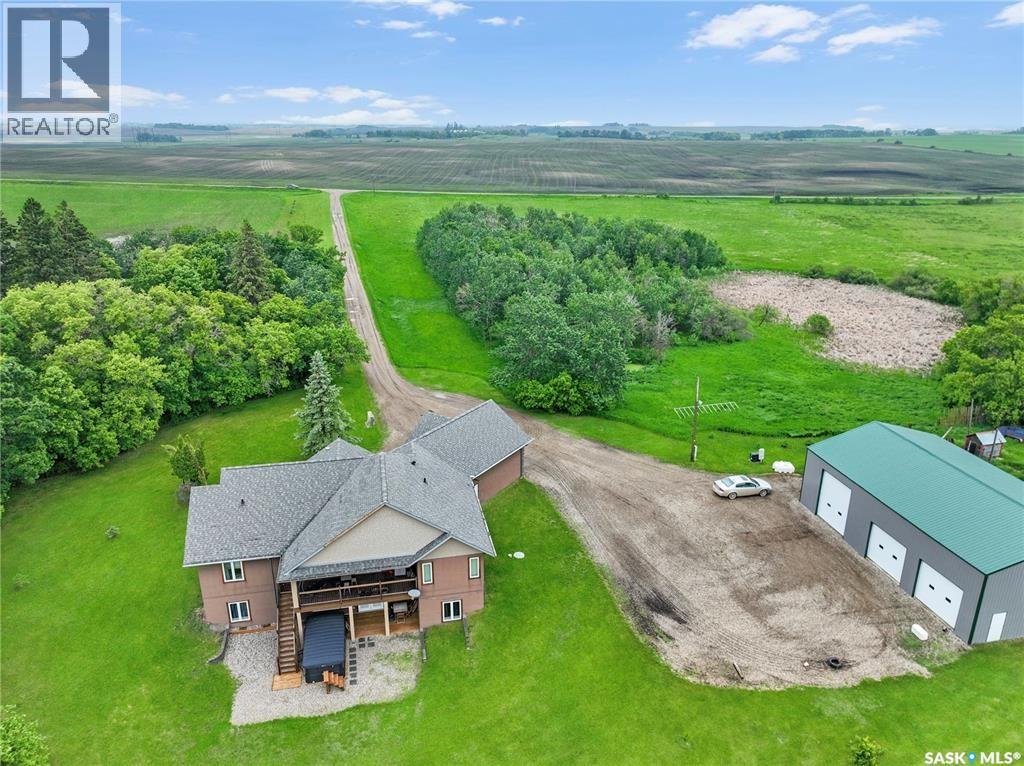
Kings & Queens, your castle is calling. Just off the beaten path of Holar Road you'll find a 15.09 walk out acreage & shop just west of HWY 8 with minimal gravel & maximum benefits. Covered decks, Vaulted ceilings, quartz countertops, a 2 way fireplace, stainless steel appliances and copious amounts of natural light set the stage for this show stopper from the front entrance to the top deck grilling station. Ceramic floor mudrooms are accented by a 2 pc bath of the double attached/insulated & heated garage so your snow gear or cow business isn't tracked through the house. A spacious office/gun room with a lane view keep business at the front and the party at the rear with all the bedrooms tucked in to their west and east facing areas of the home. A large kitchen with pull up bar stools, living room and formal dining room all flow with cohesive colorscheme and act as they should for the focus of the hub of this home. 2 bedrooms with large closets share a 4 pc bath on the west side of the home and separated by your homes hub on the eastern side is the colossal master, boasting a walk in closet & 5 pc ensuite including his & her sinks, soaker tub & custom shower with body jets. Below deck the walk out matches stride with the main floor in awesomeness with 2 extra guest beds, a massive home gym, laundry & 4 pc bath. The huge basement rec space have Sasks finest prairie views and with a handy wet bar & under stair wine room your set for some fantastic occasions at this location. Outside a mezzanine clad, 60 x 40 shop with 2/3s insulated & concrete floor with inflow heat lines ready to be hooked up await the next owners set up. The remaining area of the 60x40 runs as fantastic cold storage. Fire pits, huge mature trees, apple, Saskatoon and raspberry bushes add more value to the acres your about to acquire near the valley. Saskatchewan Potash Hot spot is calling you. Pull the trigger on your acreage owning dreams! (id:62370)
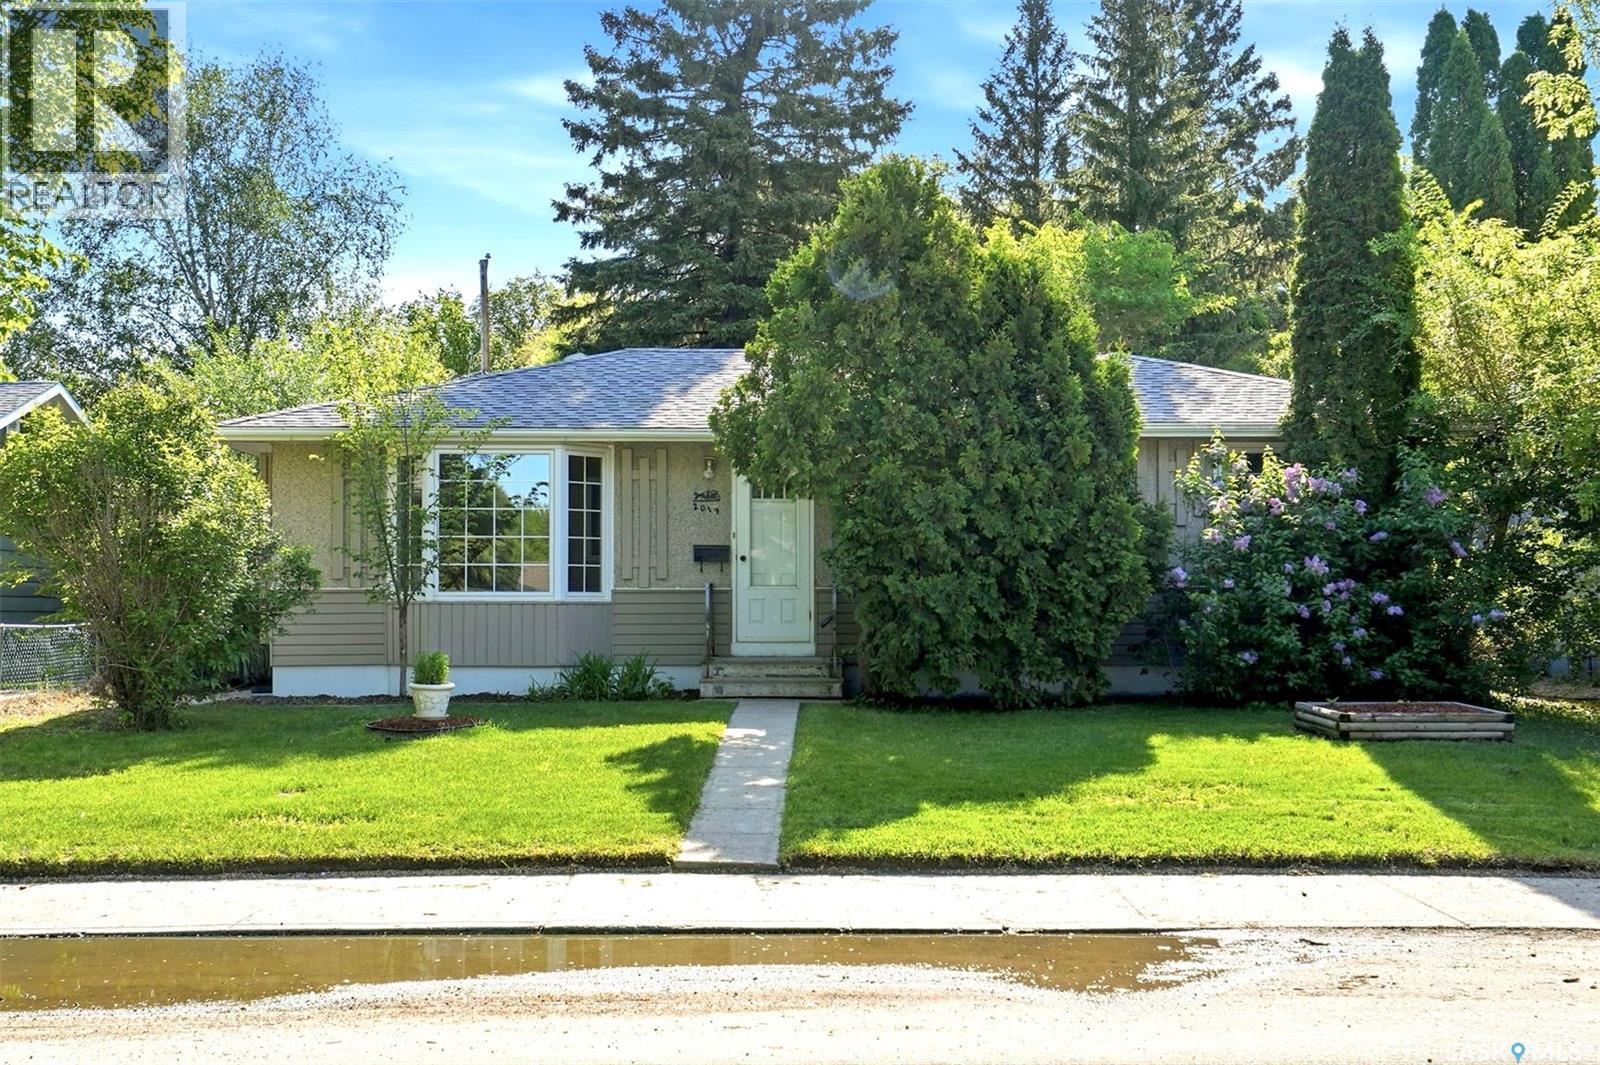
Welcome to 2019 Louise Avenue, a well-maintained bungalow ideally situated in a mature and highly sought-after location close to parks, schools, transit, convenience stores, and the vast array of amenities that 8th Street has to offer. The main floor offers a bright and inviting open-concept layout highlighted by hardwood flooring throughout the living and dining areas, large windows allowing for an abundance of natural light, and a cozy gas fireplace that anchors the living space. The kitchen features maple cabinetry, functional workspace, all appliances, and seamless flow for both everyday living and entertaining. Three bedrooms are located on the main floor alongside an updated full bathroom. The lower level features a spacious non-permitted two bedroom suite with large windows creating a light and comfortable atmosphere, presenting excellent flexibility for extended family, guests, or potential revenue opportunities. A large shared laundry and storage area is conveniently located in the lower level. Outside, you’ll find a mature yard space along with a detached garage and additional off-street gravel parking accessible from the rear alley. This is a fantastic opportunity to own a solid home in a convenient and established neighbourhood. (id:62370)
Located in Churchill Downs is this 1980 built bungalow home. Vaulted ceiling over the living, dining and kitchen area. A skylight and open pillars allow for natural light to flow through the living area. Two bedrooms(primary bedroom has shelving organizer in closet) and a full bath complete the main floor. Basement is developed with a large rec. room, 3/4 bath, den/bedroom(window is not egress), laundry/utility area, walk-in storage closet and large storage area under the stairs. Back flow valve installed in 2018. Easy manageable yard with grass in front and the back done with patio blocks for easy maintenance. There is a garage with a parking pad to the one side. (id:62370)
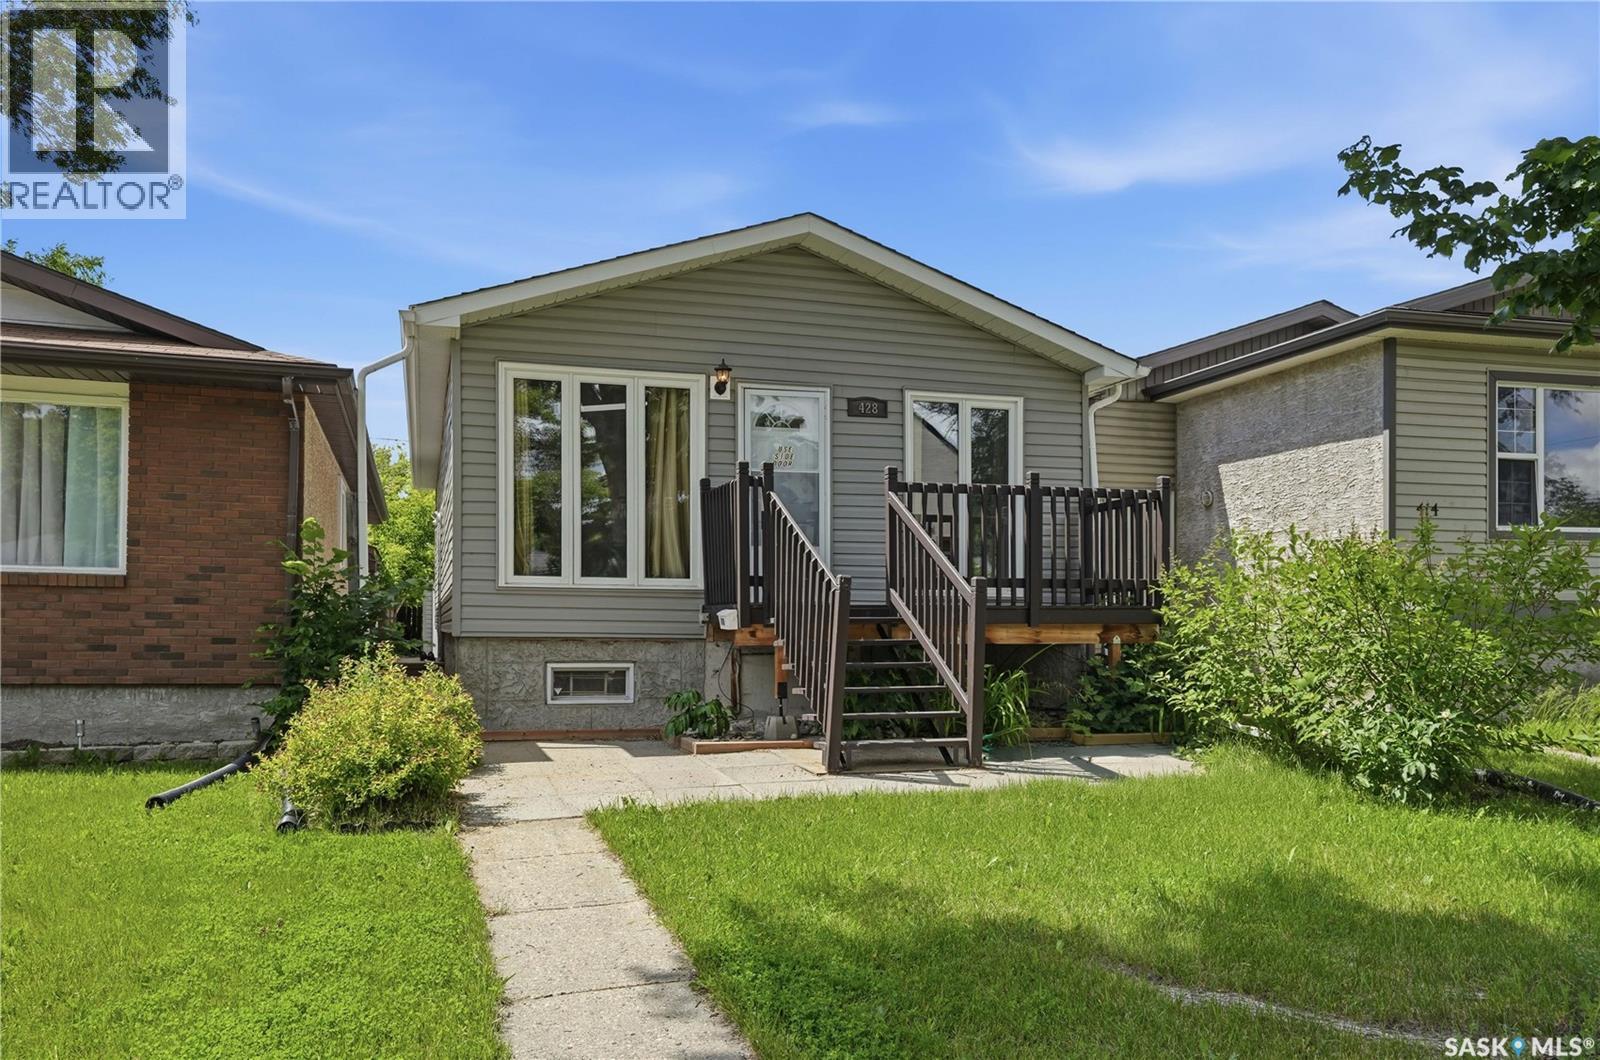
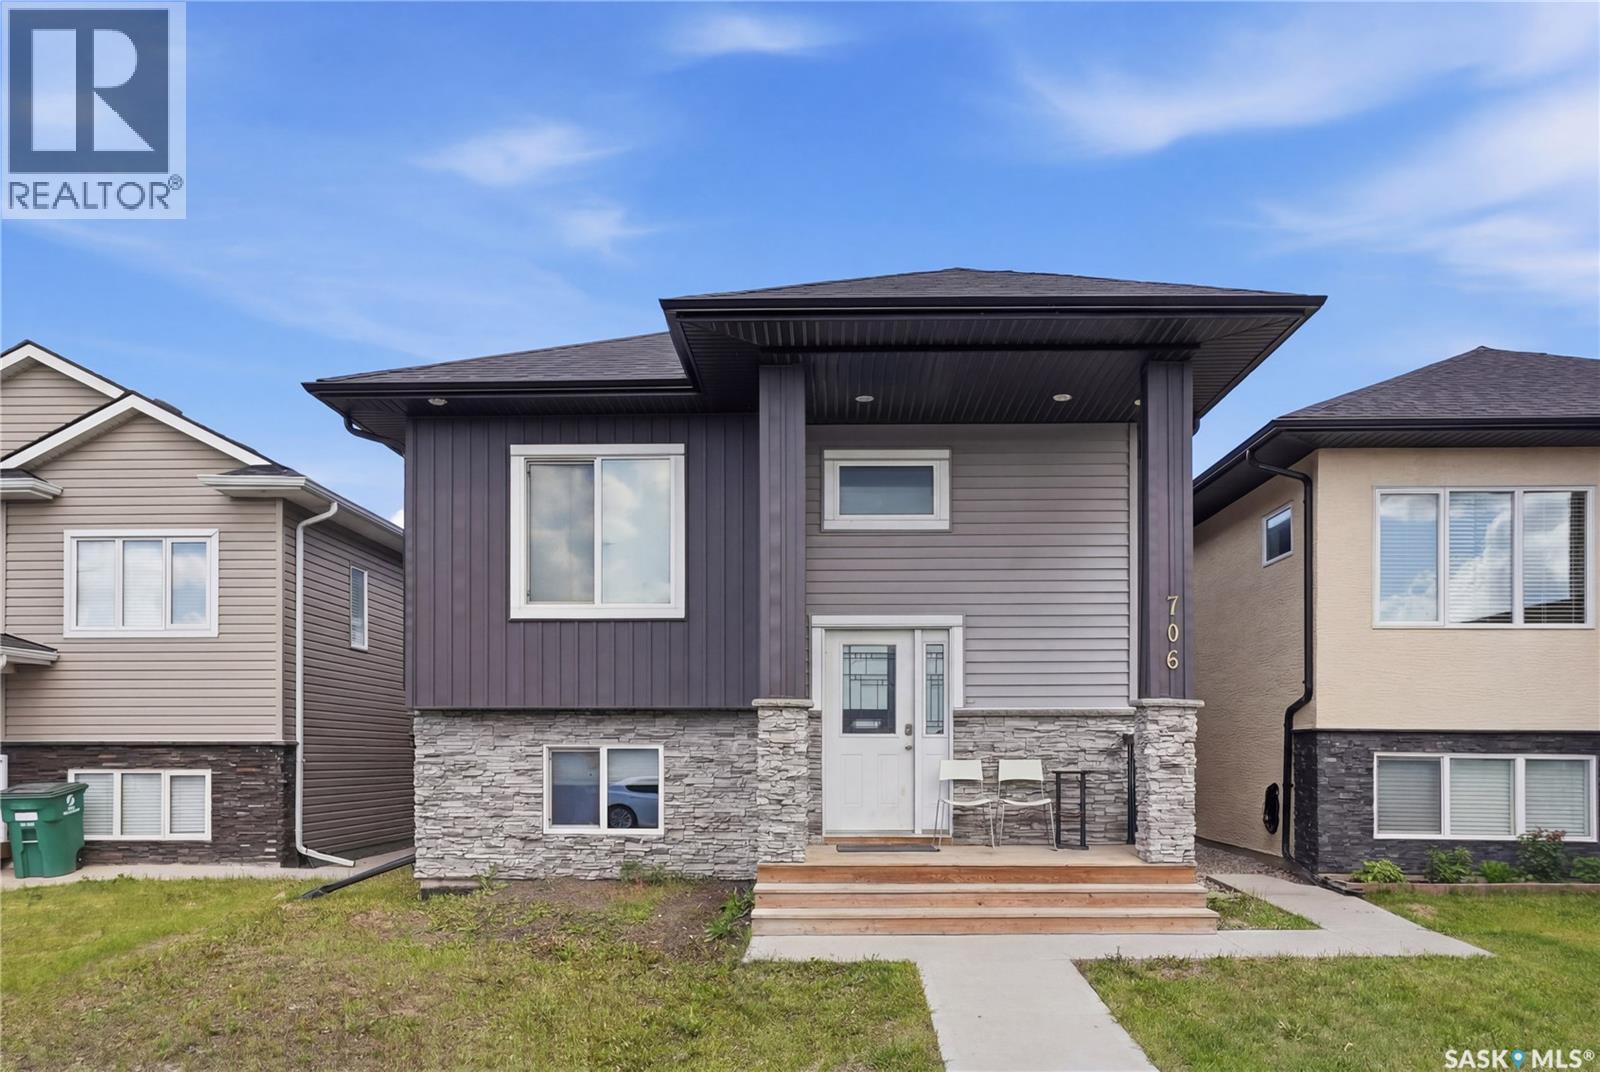
Fully developed 1,251 sq. ft. bi-level in Kensington with a legal two-bedroom basement suite. The main floor features three spacious bedrooms, two bathrooms, and an open layout with a kitchen island and plenty of cabinetry. The primary bedroom includes a walk-in closet with built-ins and a four-piece ensuite. The front portion of the basement offers an additional bedroom or flexible family room space for the main floor. The remainder of basement includes a legal two-bedroom suite with an open kitchen/living area, a four-piece bathroom, and a separate rear entrance. The backyard has a double-parking pad ready for a future garage. This home is ready for you to make it your own. (id:62370)
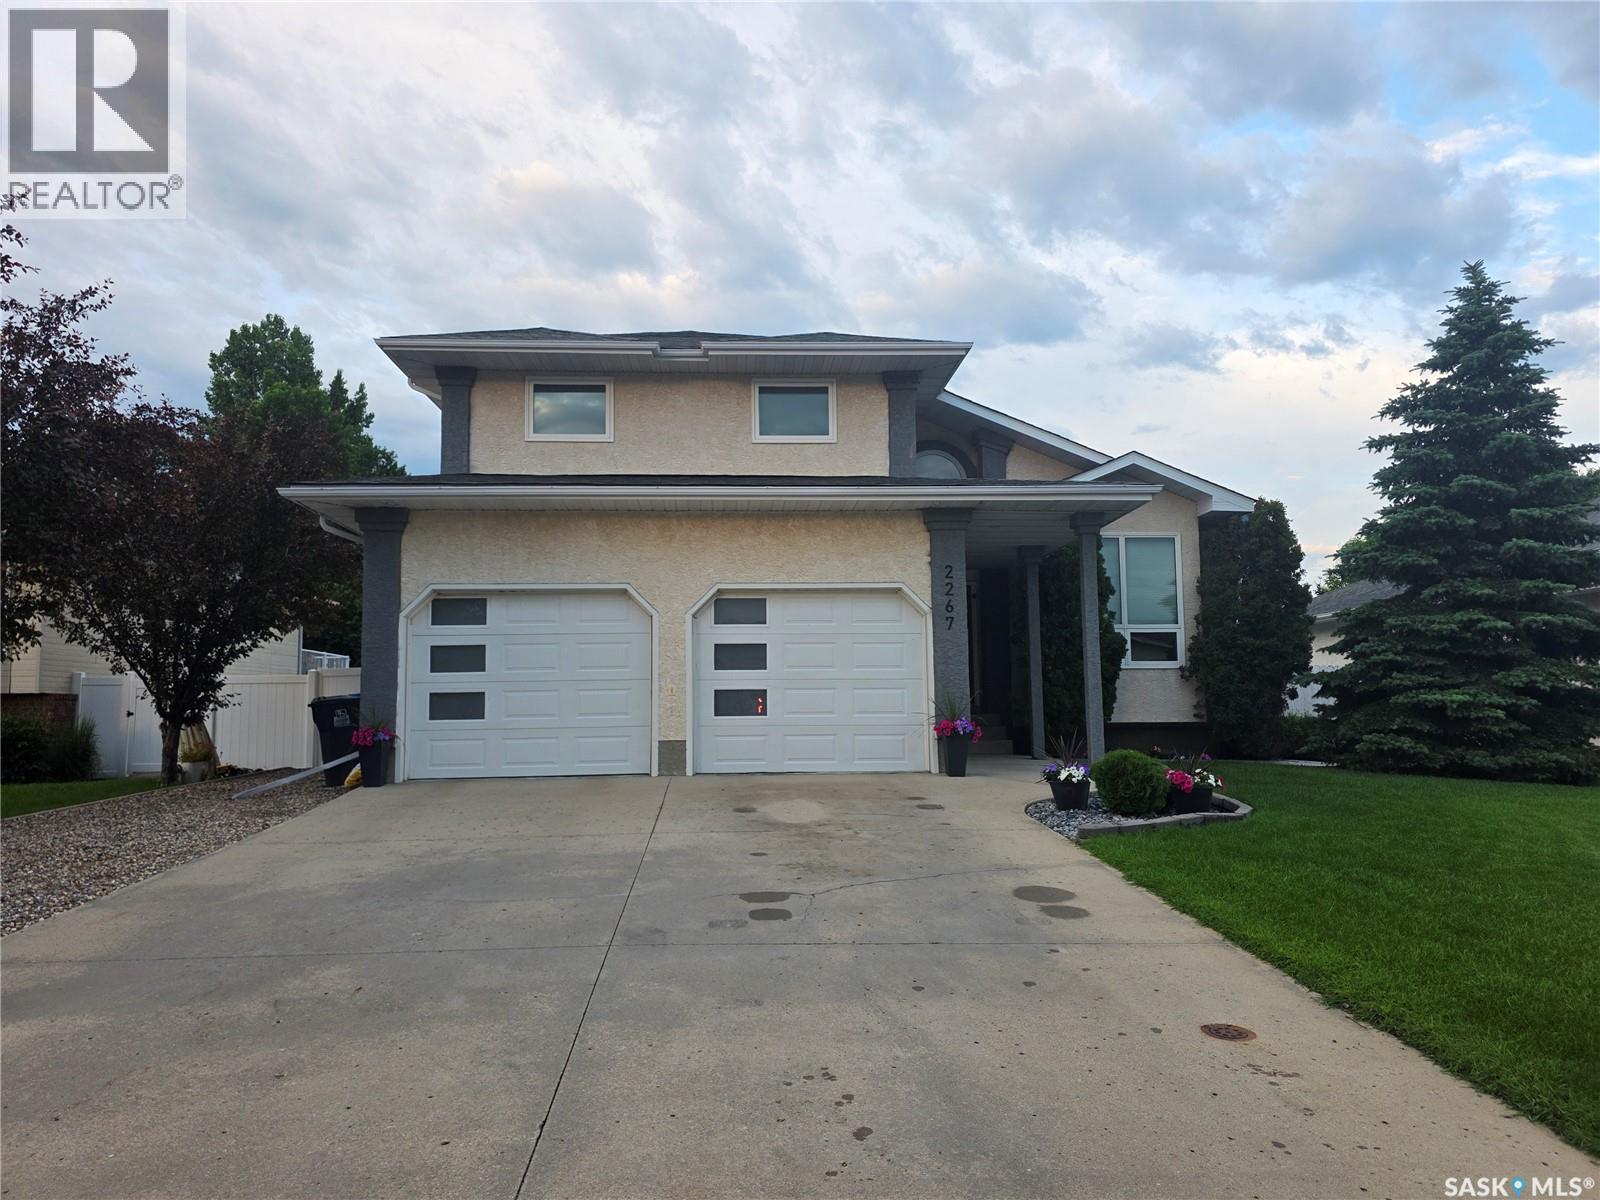
Welcome to this impressive two-storey home offering nearly 2,000 sq. ft. of beautifully designed living space in the highly sought-after Royal Heights neighbourhood. From the grand front entrance to the spacious sunken living room featuring a cozy fireplace, this home offers both comfort and style. The main floor features a bright and functional layout with main floor laundry, a convenient 2-piece bathroom, and a spacious kitchen complete with quartz countertops, an abundance of cabinetry, and plenty of storage. The adjoining dining area opens through patio doors to your own backyard oasis, complete with a heated swimming pool, change room, bar area, hot tub, fire pit, and beautifully landscaped yard—perfect for entertaining family and friends. Upstairs you'll find three generous bedrooms and a 4-piece bathroom. The spacious primary suite offers a walk-in closet and a private ensuite for added comfort. The fully finished basement provides even more living space with a large family room featuring an electric fireplace, an additional bedroom, a bathroom, and plenty of storage. Additional highlights include a heated double attached garage and exceptional curb appeal. Located in one of the city's most desirable neighbourhood's, this home offers the perfect combination of space, functionality, and outdoor living. Don't miss your opportunity to make this incredible property your next home! (id:62370)
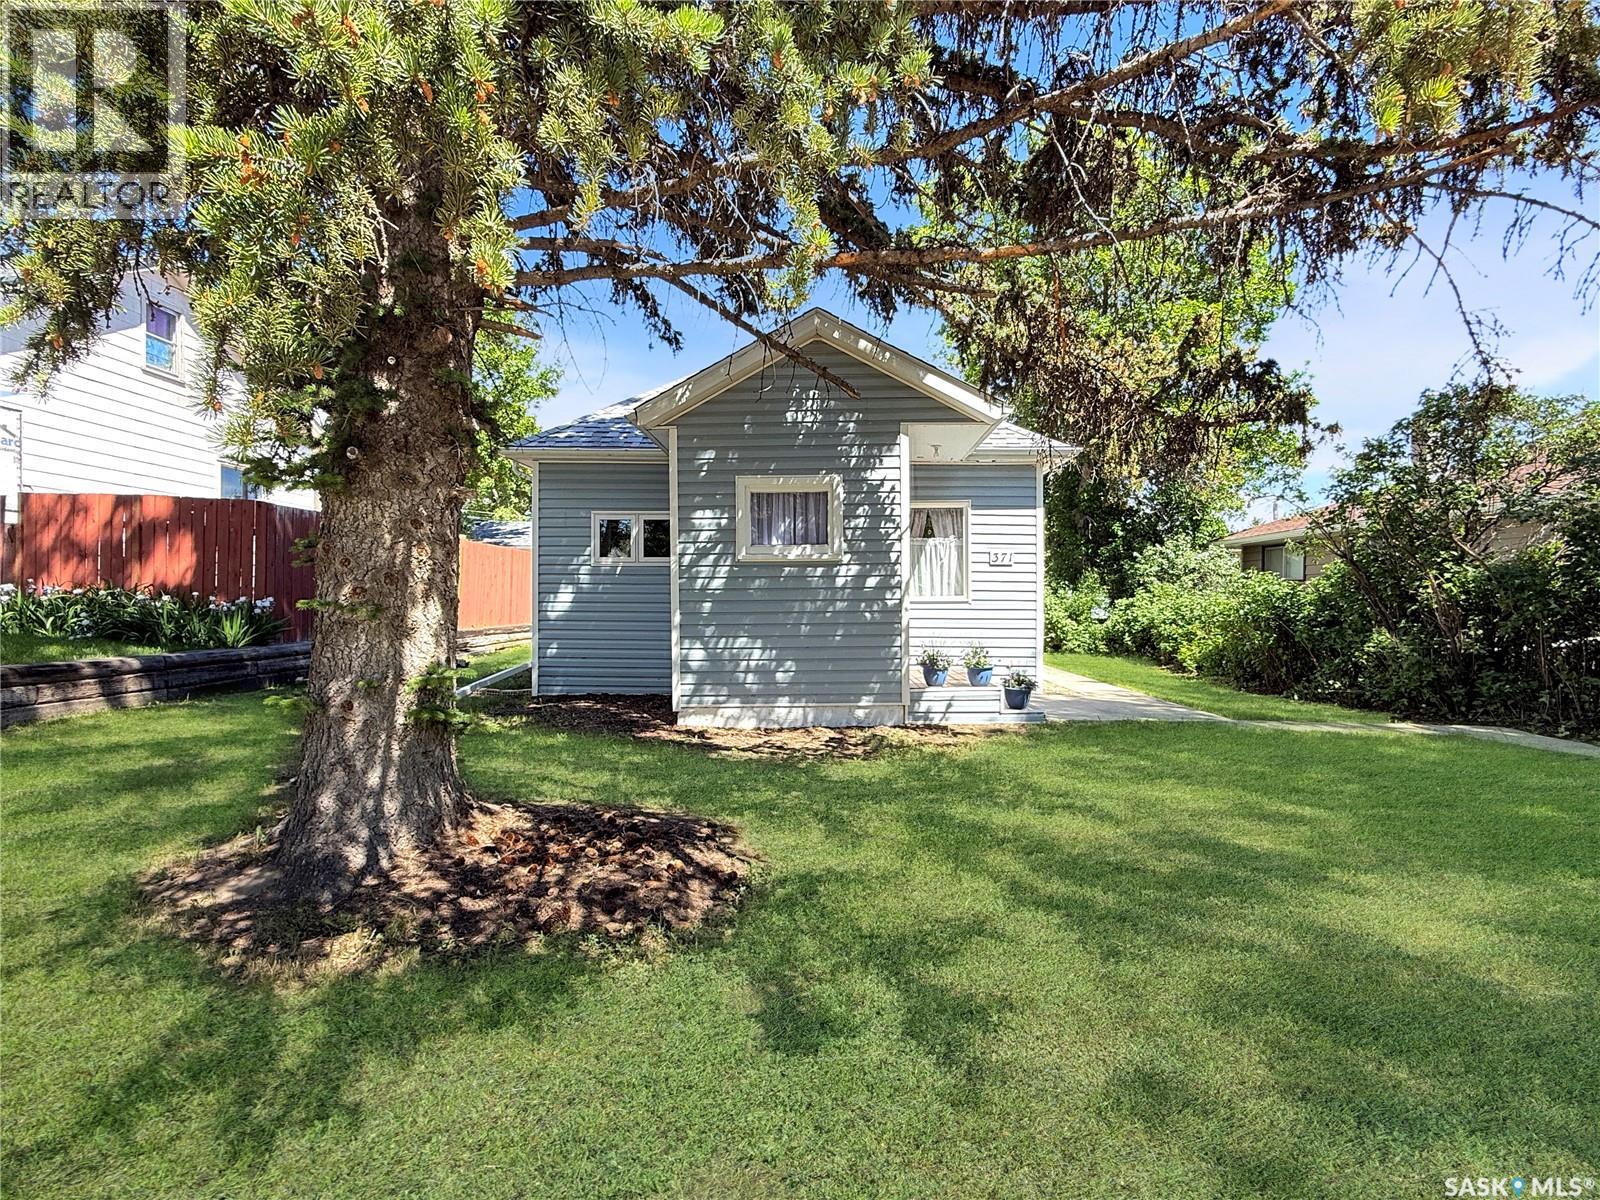
Welcome to 371 9th Ave NW — a charming, well-maintained bungalow that’s an excellent fit for first-time buyers, those looking to downsize, or anyone seeking a comfortable home in a mature northwest neighbourhood. Enjoy tree-lined streets, friendly neighbours, and convenient proximity to downtown. The exterior offers great curb appeal with vinyl siding, PVC windows, and an exceptionally well-kept yard. The freshly re-stained back deck overlooks lush greenery and manicured flower beds, creating a private outdoor retreat. A paved rear driveway provides extra parking and is ideal for RV or recreational vehicle storage. You’ll also appreciate two storage sheds, including an impressive 10' x 22' wood and corrugated steel shed with a gravel floor—perfect for storing vehicles, seasonal items, or larger valuables. Inside, the home shows pride of ownership throughout. Both a front and back porch add functionality and everyday convenience. The living room features modern paint tones and durable laminate flooring, flowing into a bright eat-in kitchen with white cabinetry and plenty of natural light. Two bedrooms are located on the main floor, including a spacious primary bedroom (approximately 15' long) with ample closet space, plus a second bedroom at the rear. A renovated four-piece bathroom completes the level. The basement has been updated with freshly levelled floor and carpet tiles, creating a comfortable additional living area, along with a utility and laundry space. You’ll also find a cold room and crawl space for added storage. This location offers excellent amenities nearby, including a K–8 school, quick access to downtown, and convenient highway connections. Message today for more information or to schedule your private showing. As per the Seller’s direction, all offers will be presented on 07/03/2026 3:00PM. (id:62370)
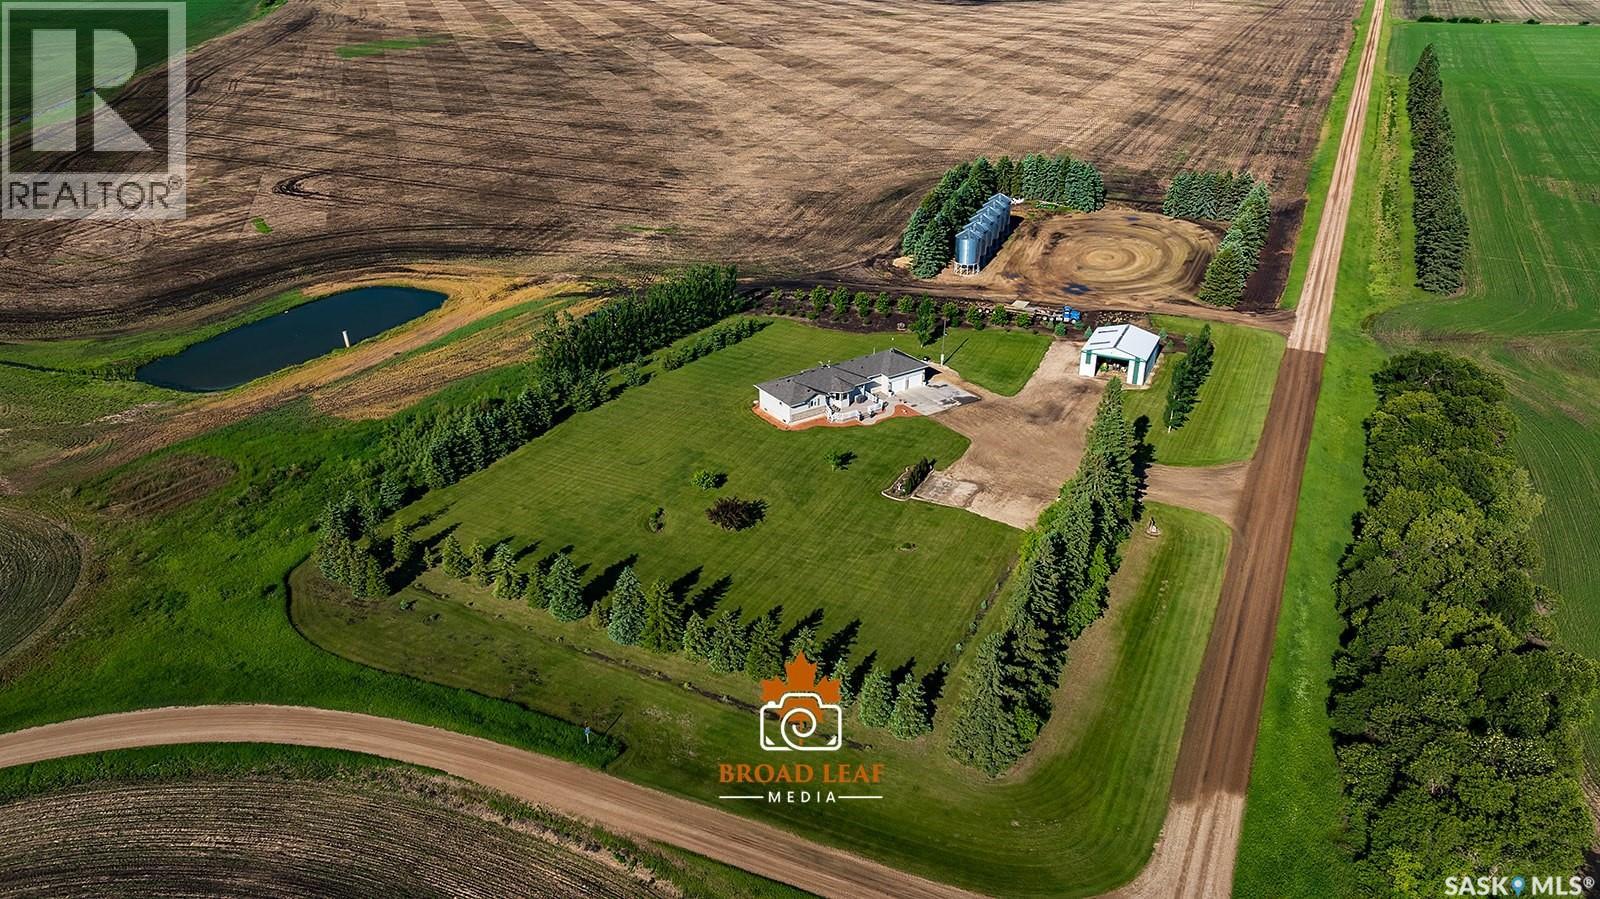
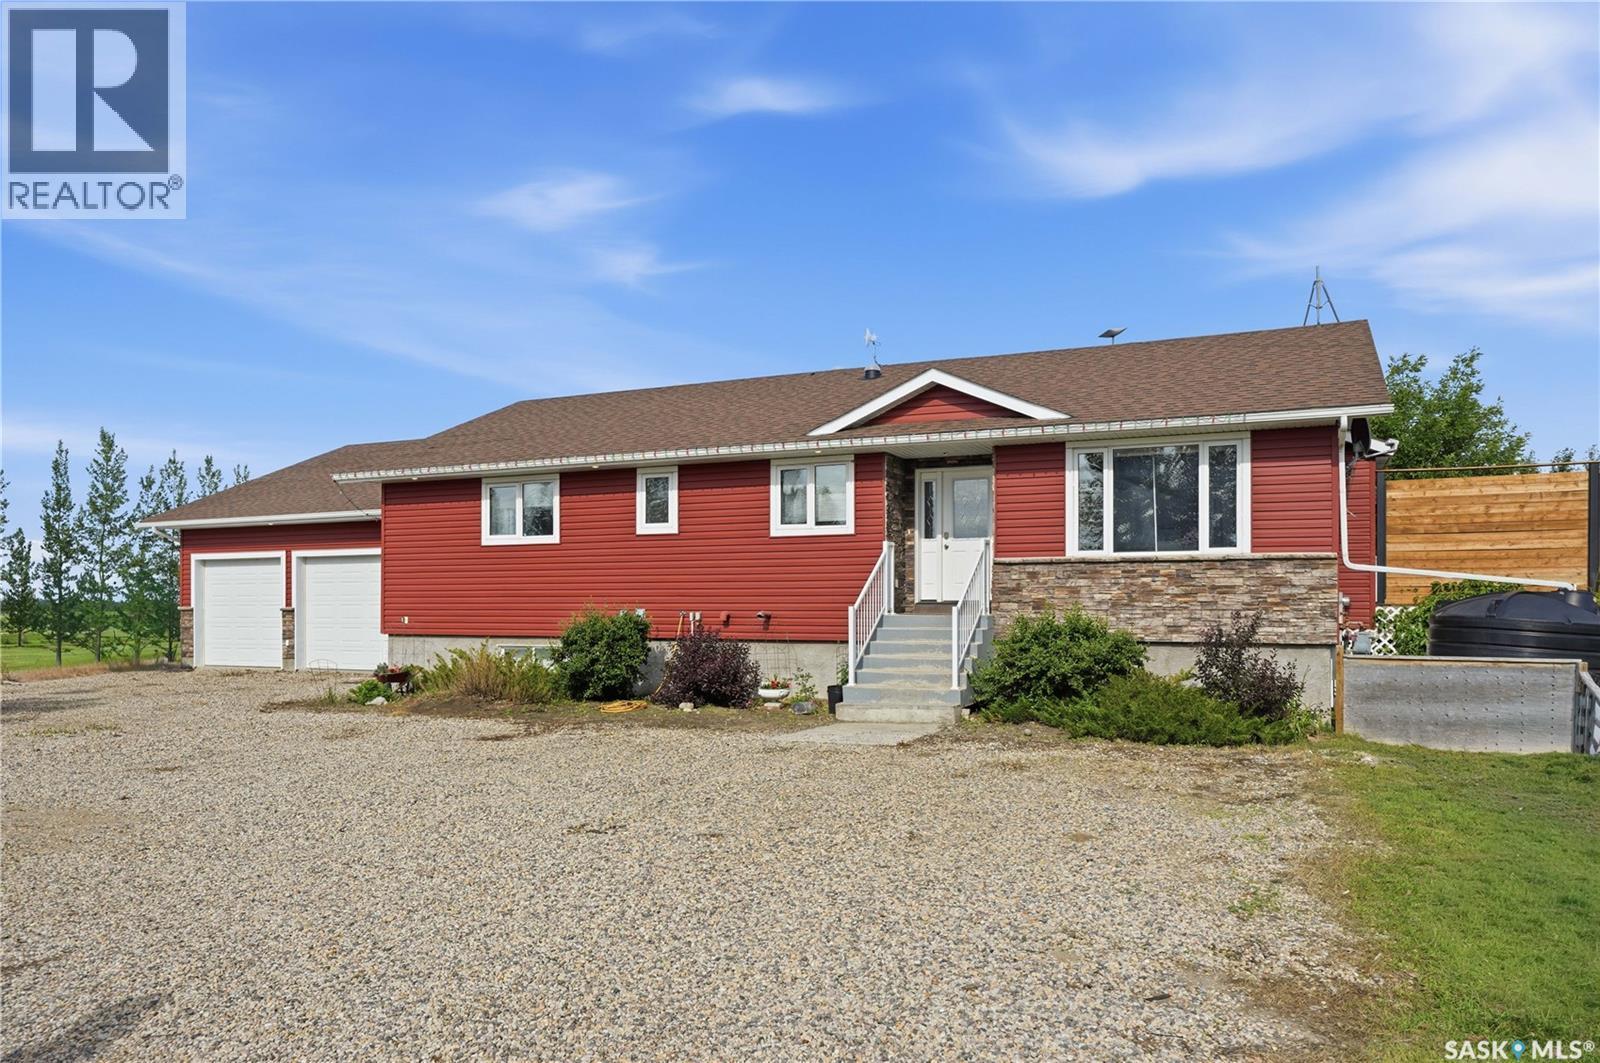
Acreage for Sale! Escape to country living on this beautifully landscaped 5.5-acre property located just 16 km northeast of Melfort. Additional acres could be purchased. Built in 2005, this spacious 1,747 sq. ft. home offers an ideal blend of comfort, functionality, and modern updates. The main floor features three bedrooms and three bathrooms, a large living room, and an updated kitchen with quartz countertops and ample cabinetry. The dining and living rooms are warmed by a stunning two-sided fireplace, creating a welcoming atmosphere for family gatherings and entertaining. Convenient main floor laundry adds to the home's practicality. The primary bedroom offers a walk-in closet and a private three-piece ensuite. The fully developed basement includes two large bedrooms, a full bathroom, spacious games room, and a family room complete with a wet bar, providing plenty of room for family and guests. Additional features include an oversized attached double garage, municipal water service, natural gas, and liquid surface disposal. The 36 x 42' metal pole shed with newly installed overhead door provides excellent storage space for equipment, hobbies, or business use. This exceptional acreage combines modern conveniences, generous living space and a peaceful rural setting—an outstanding opportunity to enjoy acreage living close to Melfort. Note: Additional acres are available and negotiable, but would not be included in the acreage purchase price. More info in the Supplements... Call your agent to view ! (id:62370)
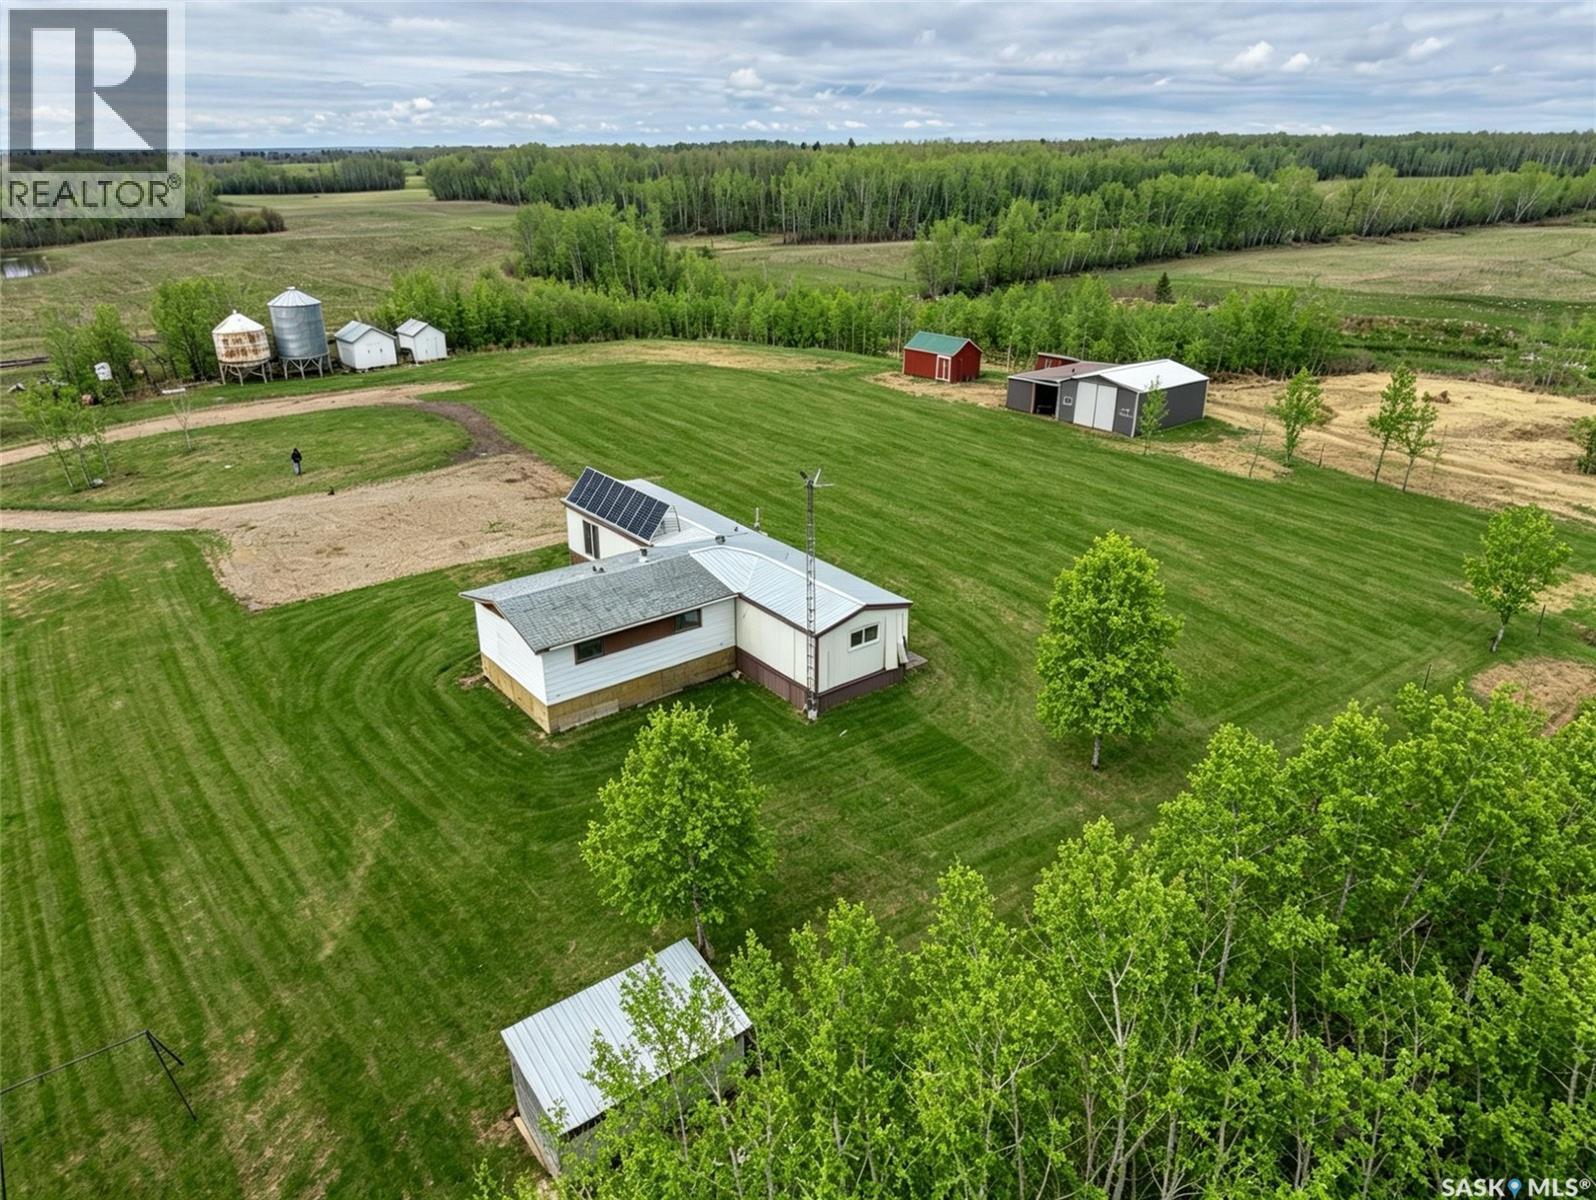
Welcome to the Peters acreage in the RM of Preeceville — a true off-grid opportunity on 159 acres of rolling farmland, pasture, and natural bush shelter. This property is powered primarily by solar with a generator backup, and the home offers wood heat or a propane forced-air furnace for year-round comfort. The land is already set up for livestock, with fenced areas previously used for sheep, cattle, and horses, plus multiple sheds, small barns, a spray-foam insulated metal shop with lean-to, and both a grain bin and fertilizer bin included. The spacious home features six bedrooms and an open kitchen-living area designed for large farm gatherings. With a blend of privacy, functionality, and year-round access, this acreage is ideal for anyone seeking sustainable living or productive farmland in Saskatchewan. Contact us today to arrange a viewing. (id:62370)
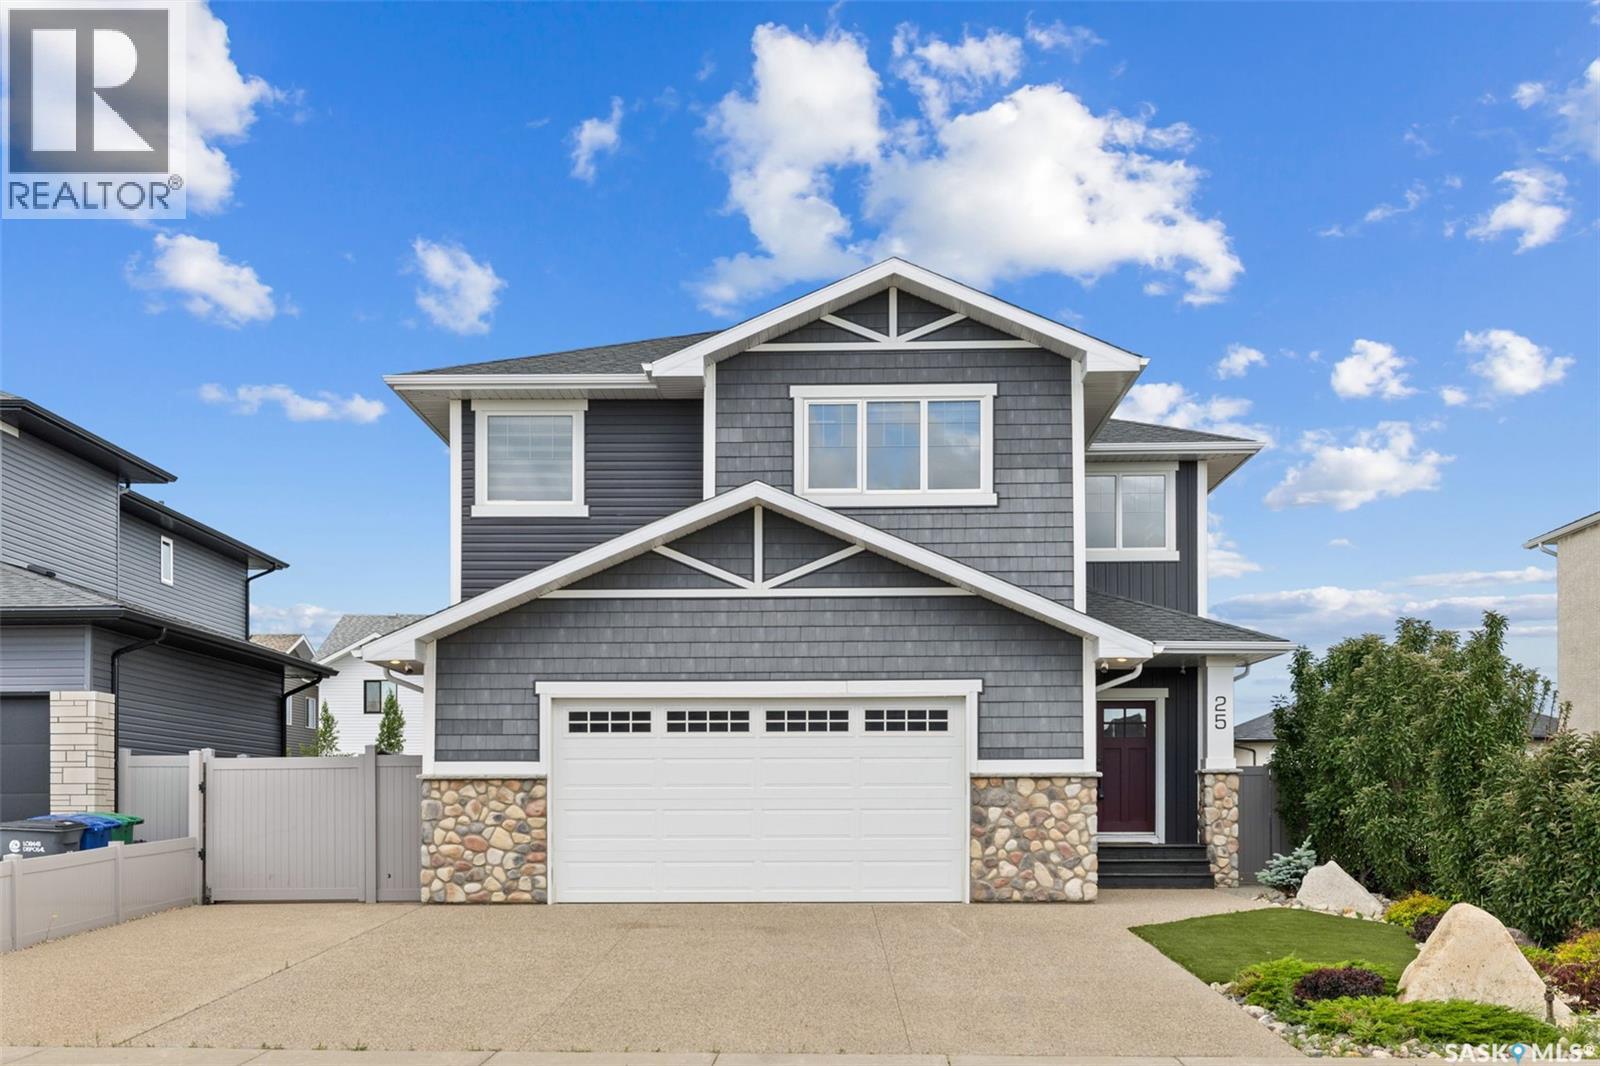
Your Private Retreat Awaits: If space, comfort & luxury living are what you’ve been searching for—this is it! Step inside this impressive two-storey home & experience the abundance of space designed for both relaxation & connection. The main floor flows seamlessly from the welcoming foyer to the living room with a great view of the greenery filled sunroom & back yard beyond. The home's space is versatile, providing a dining area plus an eating bar at the kitchen counter. The stylish cabinetry, sleek MXL faucet & high end finishes create a stunning chef’s kitchen. Sliding glass doors open to a four-season sunroom (476 sf) was added in 2023 at a cost of over $150,000.00 and has a hot tub, waterproof finish on the walls, it's own A/C,furnace, air exchanger and ventilation. There is a powder room on main and direct access to heated garage 25 x 24. Upstairs, the carpet (new in October 2025) continues to the three generous bedrooms plus a beautiful bonus room ideal for movie nights, games area or a creative space. The primary suite is a true sanctuary, featuring two walk-in closets & a luxurious ensuite. Convenient upstairs laundry. The basement is fully insulated and wired: ready for your design ideas. 200 AMP service. Drip line for trees. Gererac back-up generator is roughed in. The backyard is an extension of living space with a heated Studio (16 x 10.8) for a peaceful workspace, craft room , yoga ,artist, hobbyist… with exquisite finishes. There’s a “log” shed( 12 x 18). Lush artificial turf and greenery. Outdoor shower. Plenty of patio space. From the thoughtful design to the upscale extras, this home offers the comfort of space & the tranquility of a retreat—all in one exceptional package. (id:62370)
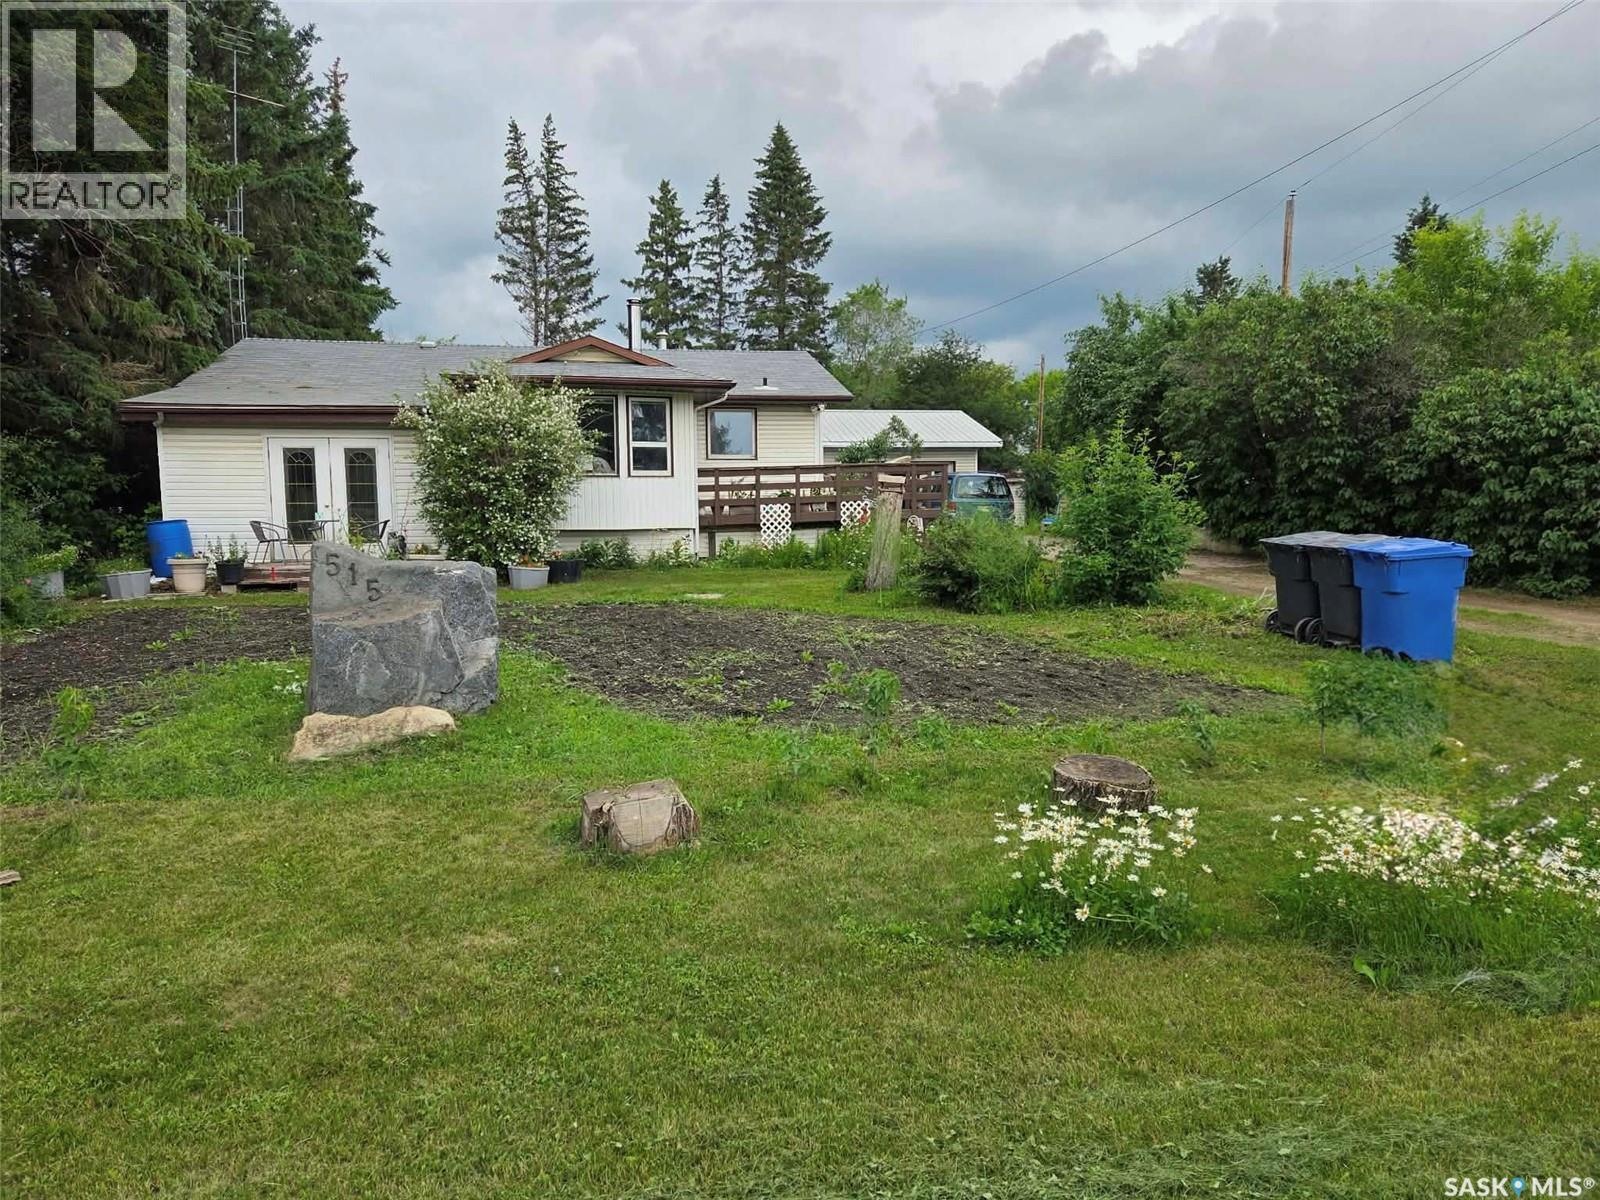
If you’re looking for a great family home on a large lot in Leask, look no further. This bungalow home is set on a mature lot that is almost a half-acre on the edge of town. The home has 2 bedrooms on the main floor and main floor laundry! There is a mudroom with tons of storage and space, the kitchen cupboards have had a fresh and modern facelift and the home is move in ready. The main floor rooms are spacious and well laid out for entertaining and family life. There is a full basement with a 3 pc bathroom, another 2 bedrooms (windows don't meet egress), storage, and a large family room for you to enjoy. The property has an oversized single detached garage (20x24) that is heated and insulated as well as a detached shop (28x30) for storage or other needs! The back yard is set up nicely to enjoy time outside, two garden plots on the property (south facing and north side) and there are many well producing different fruit trees throughout the property. Sellers are motivated to make a sale, so call your agent to take a look or call for more information! (id:62370)
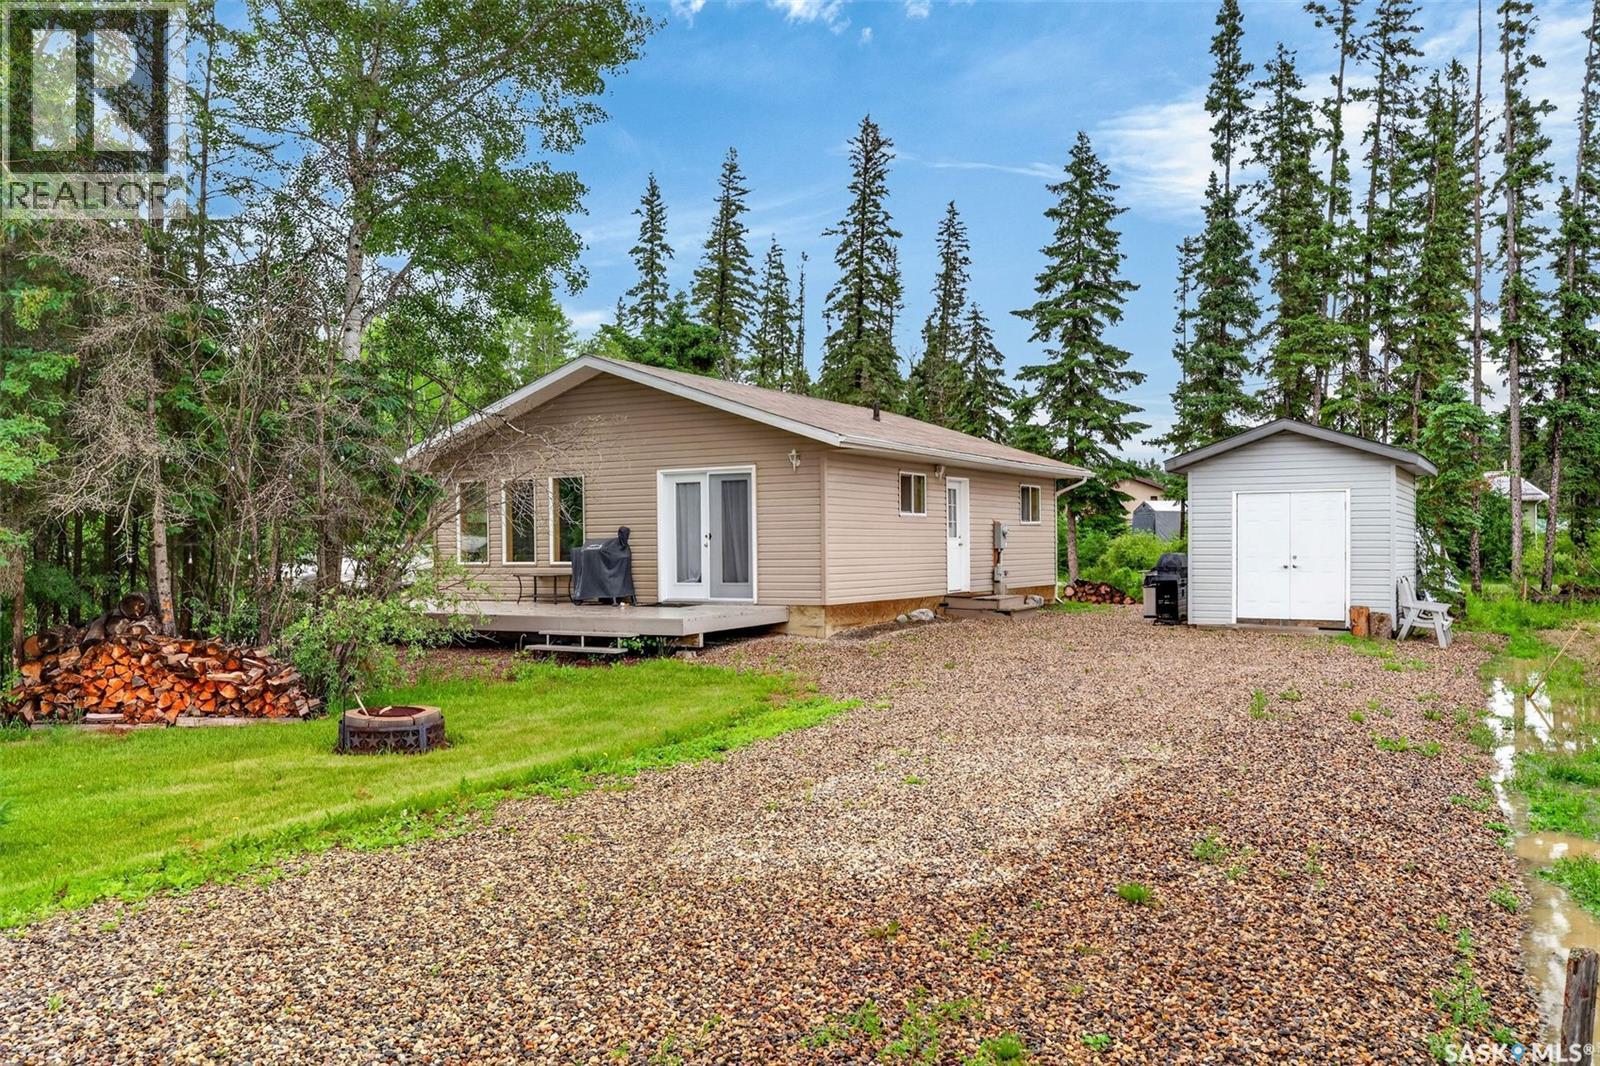
Bright and inviting year round cabin at Candle Lake! This beautiful cabin features a welcoming living room that offers a comfortable place to relax after a day at the lake. The spacious kitchen has white cabinetry, plenty of storage and direct access to the deck, creating an ideal space for entertaining and enjoying the outdoors. There are also 3 good size bedrooms and a 4 piece bathroom, providing plenty of space for family and guests. The crawl space houses the 1,075 gallon water tank, and the property is serviced by a 1,400 gallon septic tank. Situated on a corner lot, the property features a gravel driveway providing ample parking. Ideally located within walking distance to the beach and only a five minute drive to Main Street and Waskateena Beach, this property offers convenient access to everything Candle Lake has to offer. Whether you are searching for a year round residence or a weekend escape, this cabin is the ideal place to enjoy lake life and create lasting memories. Act now and schedule your showing today! (id:62370)
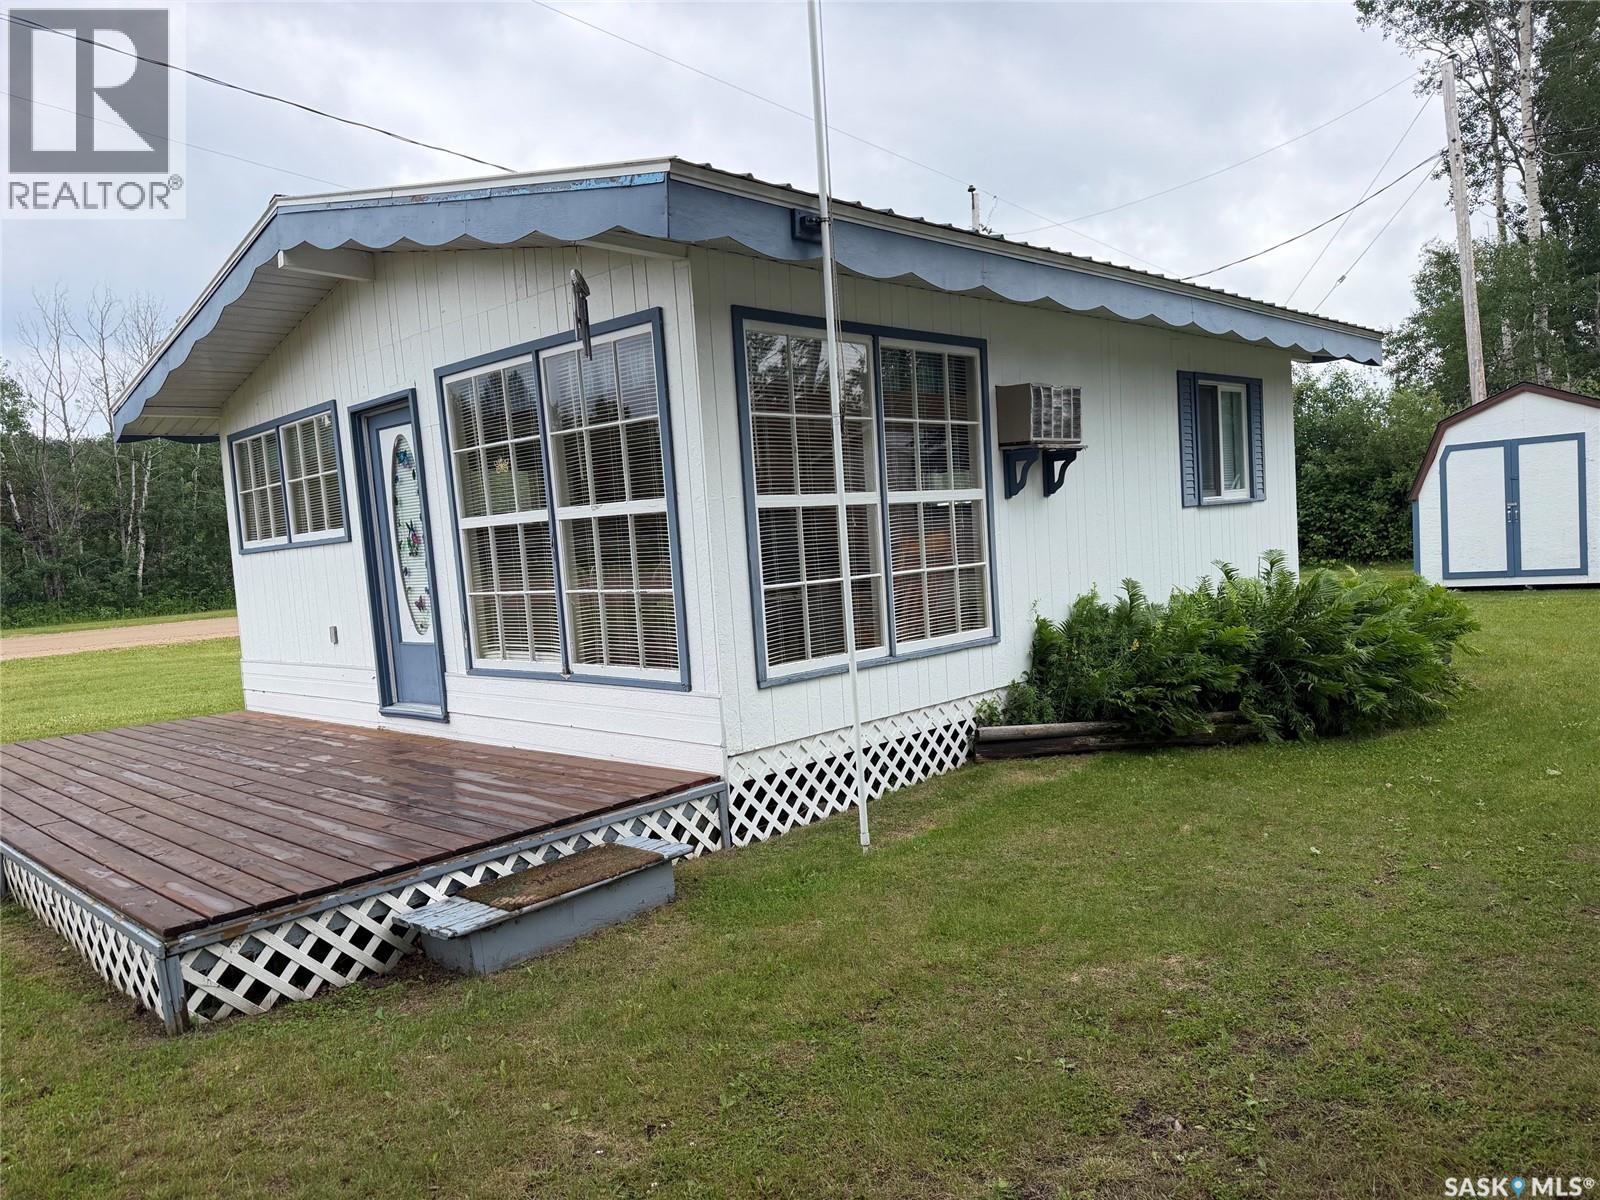
In under ten minutes you can be at the lake, fire up the grill, and settle into your very own cabin for an evening of relaxation. Enjoy beautiful lakefront views right from the deck, with the playground only seconds from the door — the kids will love it.This truly turn-key cabin comes with everything you need:dishes, bedding, table, chairs, and more. It also features running water, sewer, a washer and dryer, and a comfortable 3-piece bathroom. For those hot summer nights, an air conditioner is included as well.Owning a cabin you can escape to any day of the year is something special — and this one makes it easy. Included with this sale is a small camper/bunkie. Great for extra company, new tires, roof has been redone, in immaculate condition. Call today to book your viewing of this lakefront gem. (id:62370)
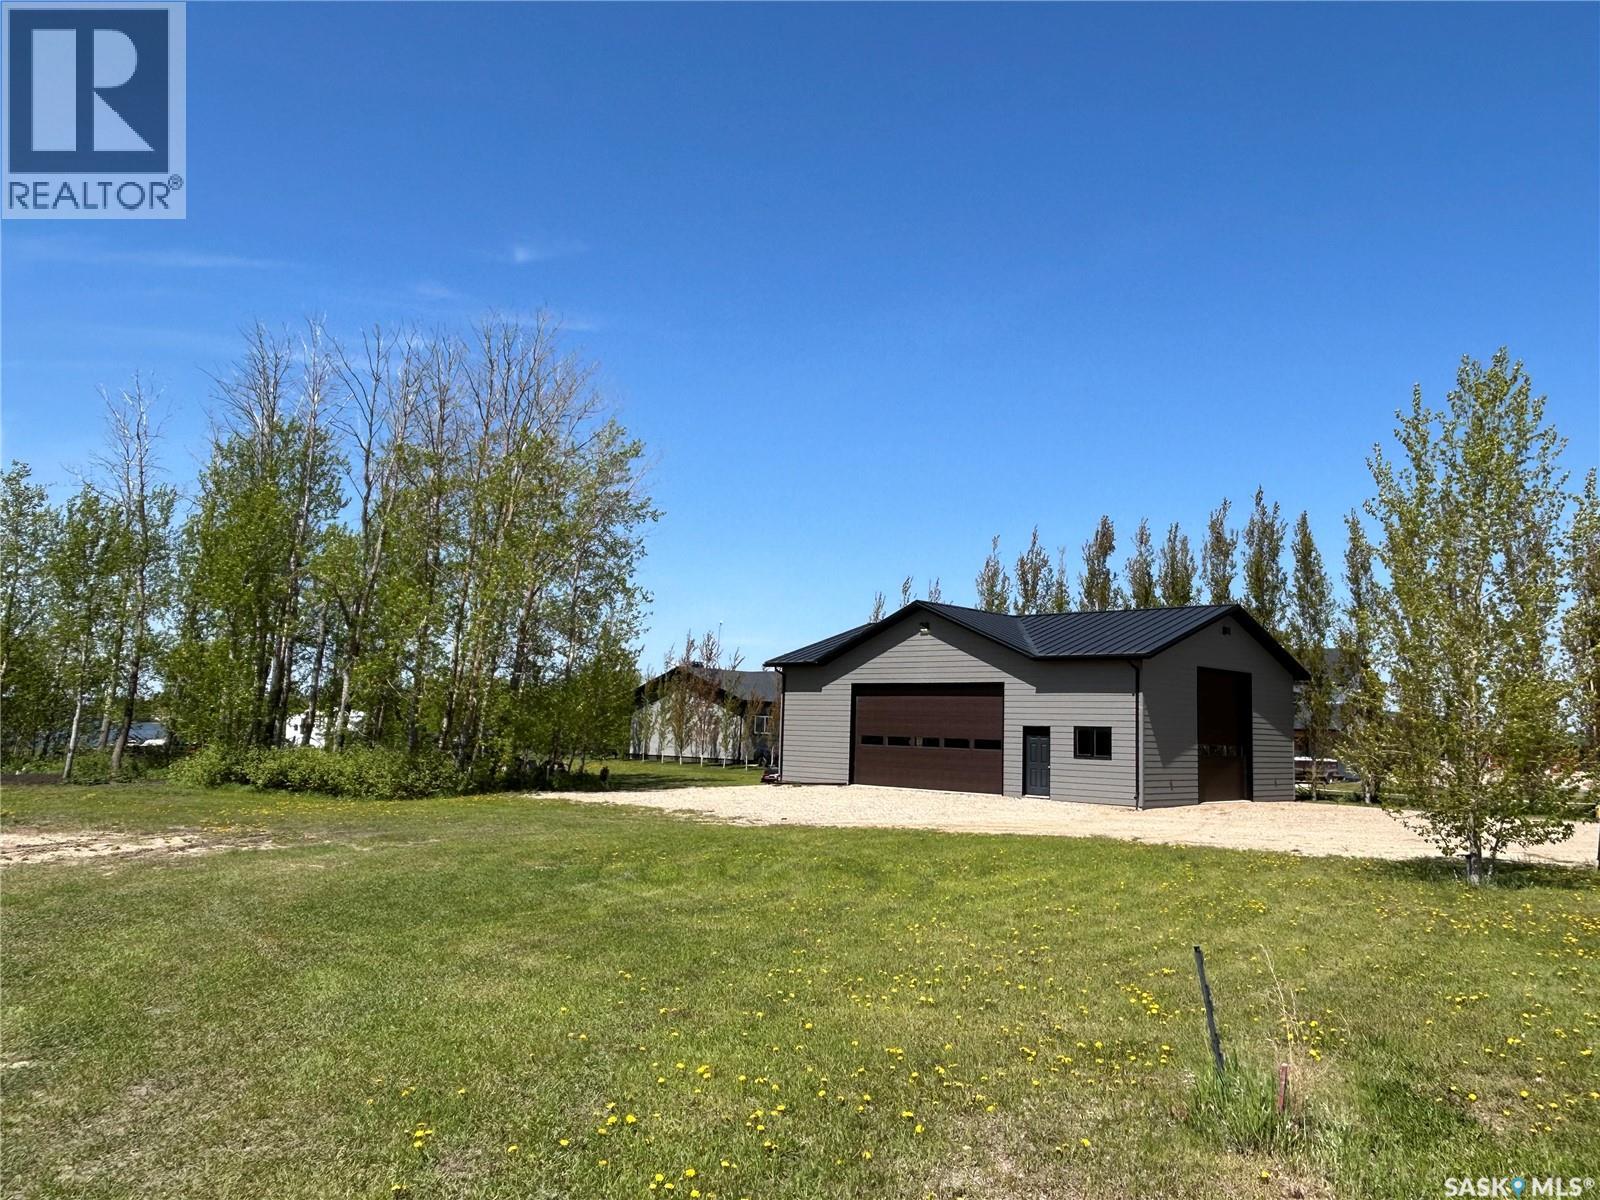
Welcome to 39 Pape Drive Humboldt lake! Imagine a picturesque lakefront lot nestled in a serene setting, offering a unique opportunity to create your dream home. The property offers the shop of any Man's Dreams!! This 1564sqft shop (34ft x46ft) built in 2020 boast Concrete Hardy Board Siding and Designer metal roof ensuring a maintenance free exterior with two beautiful custom wood grain overhead doors (measuring 20ft x 11ft and 12ft x 13ft). The interior of this shop is as impressive as the exterior. Heated, Finished with 3/4 inch Birch Plywood, Galvanized Vaulted Ceilings, exhaust fan, multiple 220 amp welding plugs, 200 amp electrical service, LED lighting, and City of Humboldt Water (ready to be connected). A perfect space for any hobby enthusiast.....or a place for the toys and more! This oversized lot offers a 55ft wide graveled driveway for easy access, plenty of space to build your dream home and 85.10ft of waterfront views. The hidden gem on this property is the private boat launch out your backyard. Landscaped to provide effortless access onto the lake with your boat, trailers and dock install. This ramp is lined with rock and ready to use and enjoy for year round activities. As impressive as this property is........if you are looking for more space lot 38 is available for purchase for an additional cost. The purchaser of this property will have the first opportunity to own both lots.......over .7 acres total ( 2 lots combined) offering a blank canvas to build the sprawling home of your dreams and enjoy the features already here! A rare find in this nearly SOLD OUT development. Humboldt Lake is just 5 minutes from the City of Humboldt, offers school bus pick up/ drop off, and Pape Drive features a newly built park for the residents of this development to enjoy. The shop was meticulously built with attention to detail throughout. Extensive ground work was completed on this lot. Must be seen to be appreciated! (id:62370)
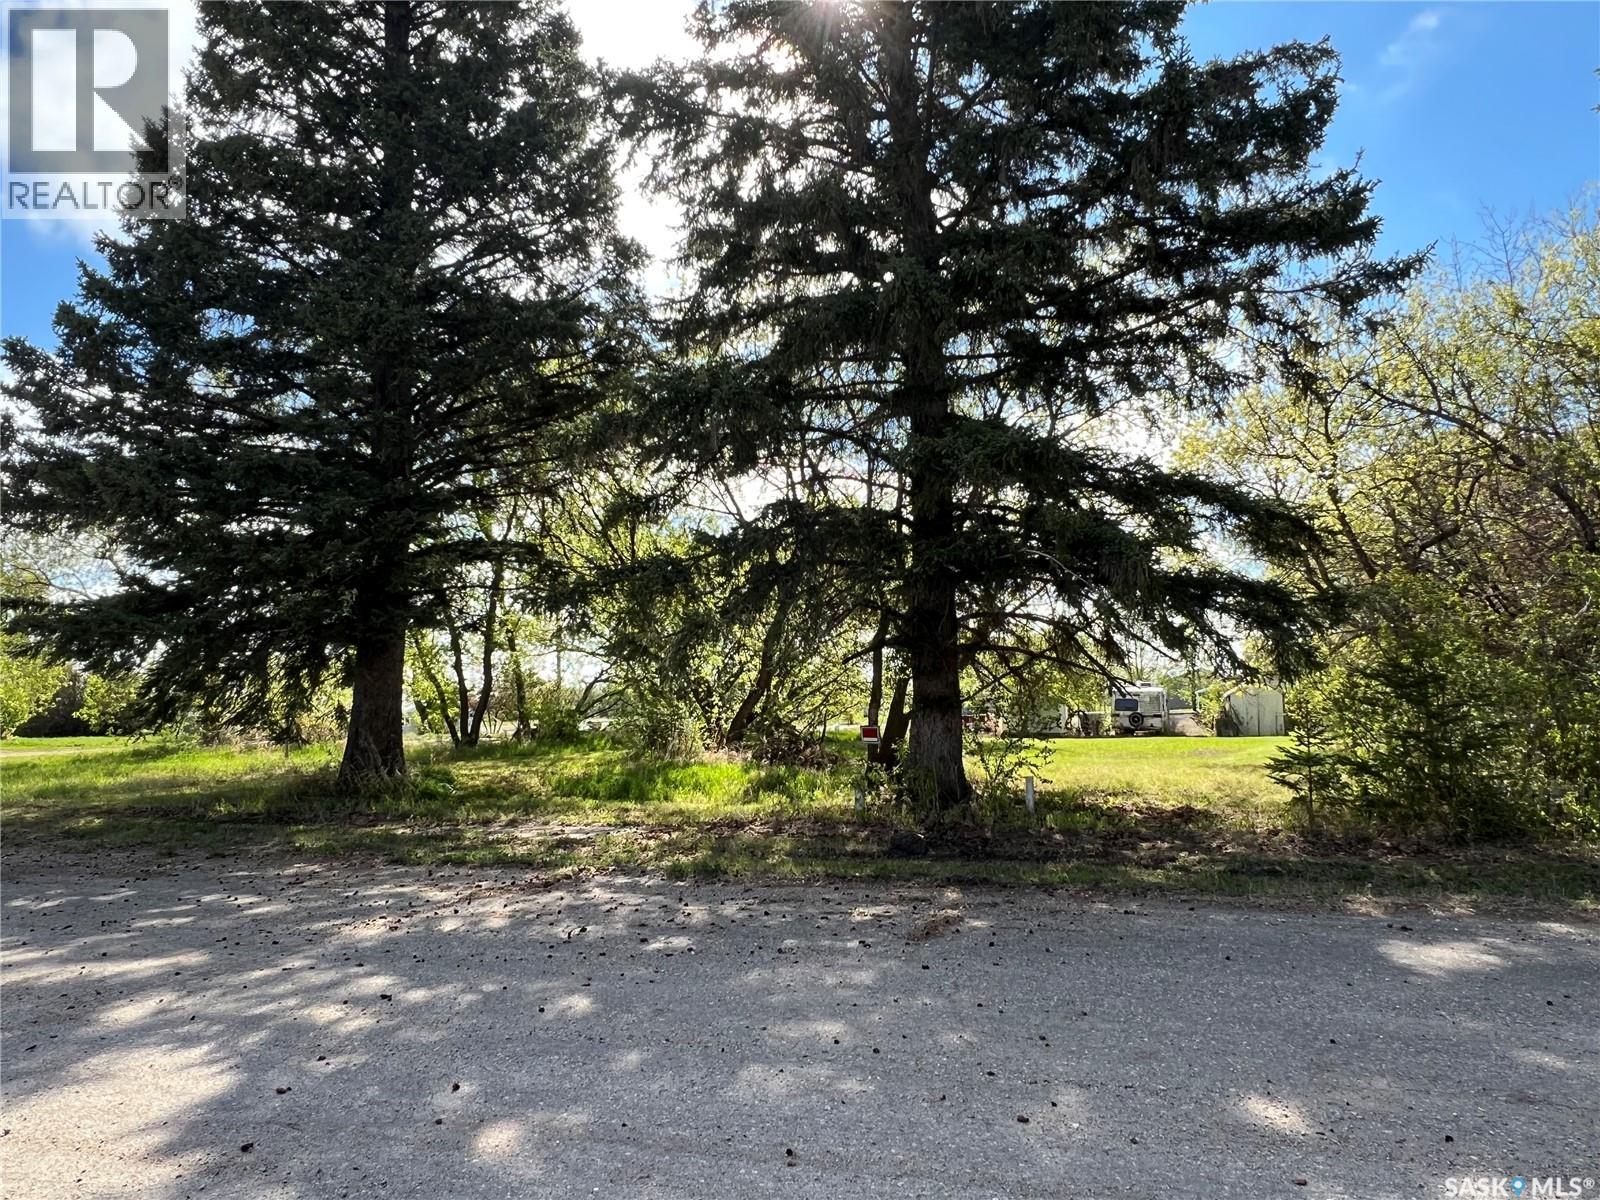
Quiet community of Yellow Creek, located along highway 41 is a great place to call home! Two lots with a total frontage of 60' and depth of 125' make this a lovely sized area to build an affordable home or bring in an RTM or modular. Please confirm your project through the RM of Invergordon for permits as may be required. This lovely lot has some mature trees and open grassed area. Previous structure was demolished making the area ready for your ideas! Town has a local hotel nearby for social or breaks. Friendly neighbours and location is ideal for those wanting to have a quiet lifestyle. (id:62370)
Spacious bungalow in a fantastic location! Step through the front door into a large entryway/mudroom that leads to the convenient main floor laundry room. The bright and inviting family room features vaulted ceilings and large windows, creating an excellent space to relax or entertain family and friends. The generous kitchen offers plenty of room for hosting gatherings. The primary bedroom includes a full ensuite with a double jacuzzi tub, separate shower, and double sinks, along with his-and-hers closets. The main floor also features two additional spacious bedrooms and a full bathroom, offering a total of three bedrooms and two bathrooms on the main level. The basement boasts a generously sized layout with ample space throughout, featuring a family room, living room, and rec room, along with a 3 piece bathroom. Two additional rooms provide flexibility for a den, office, or hobby space. The double attached garage measures 24' x 24'. Located just steps from Lakewood Park, you’ll enjoy easy access to scenic evening walks around the lake. (id:62370)
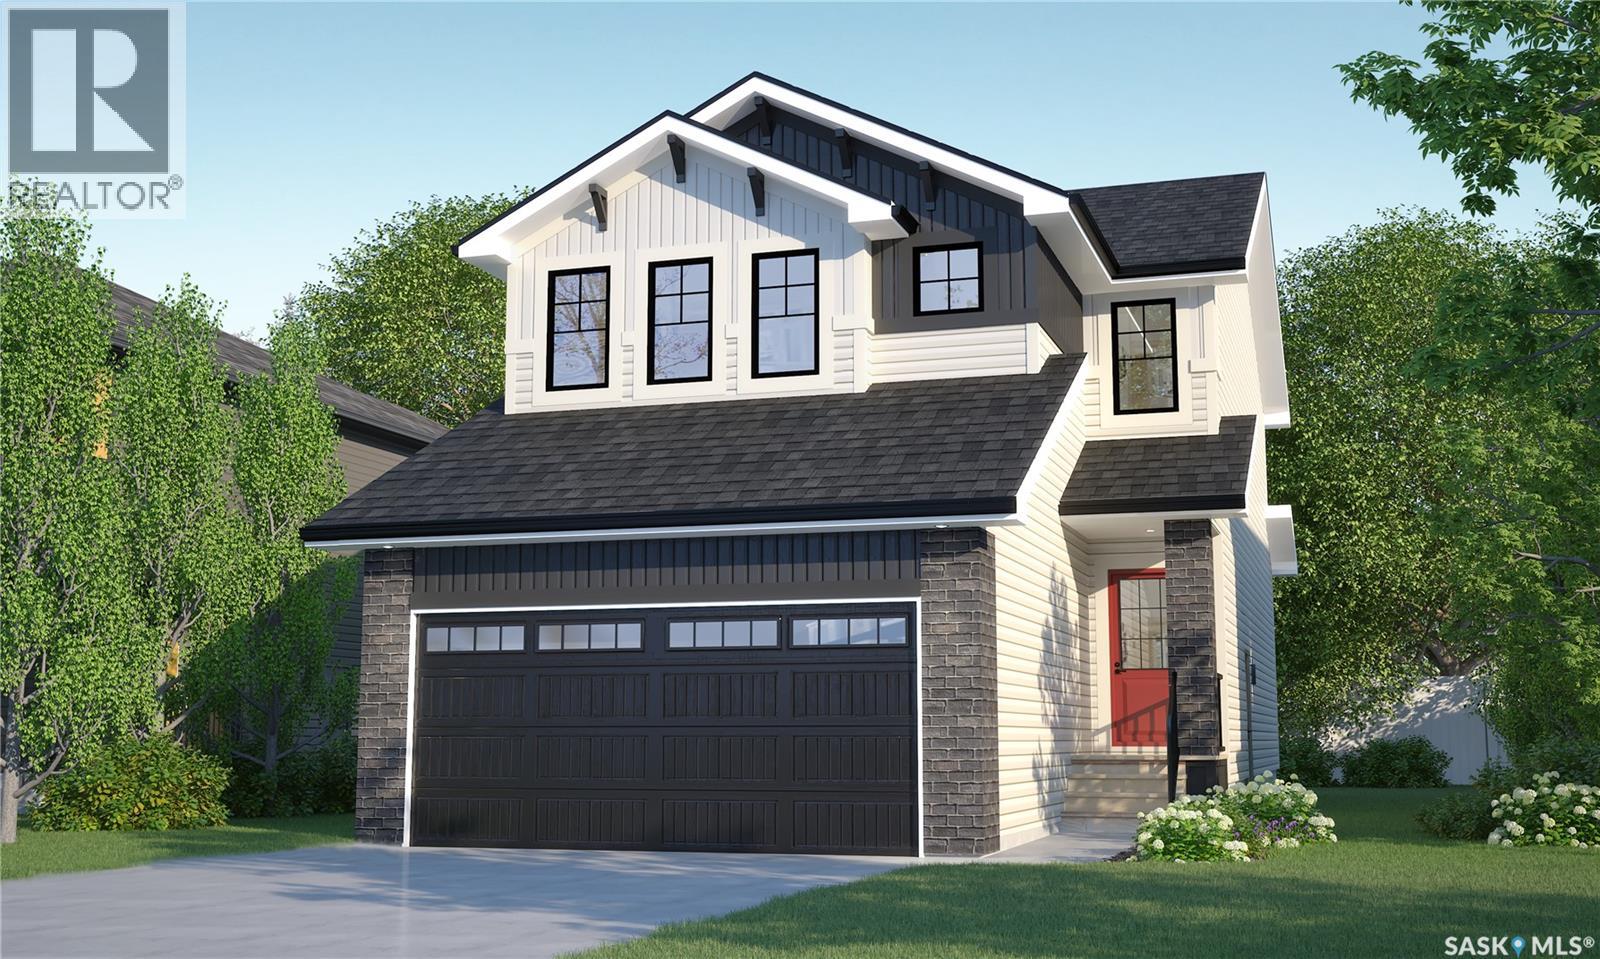
Welcome to Rohit Homes in Parkridge, a true functional masterpiece! Our DALLAS model single family home offers 1,661 sqft of luxury living, located on a lot backing on to the park. This brilliant design offers a very practical kitchen layout, appliances are included, and it's complete with quartz countertops, walk through pantry, a great living room perfect for entertaining, and a 2-piece powder room. On the 2nd floor you will find 3 spacious bedrooms with a walk-in closet off of the primary bedroom, 2 full bathrooms, second floor laundry room with extra storage, bonus room/flex room, and oversized windows giving the home an abundance of natural light. This property features a front double attached garage (19x22), fully landscaped front yard and a double concrete driveway. This gorgeous single family home truly has it all, quality, style and a flawless design! Over 30 years experience building award-winning homes, you won't want to miss your opportunity to get in early. The colour palette for this home will be Rohit's brand-new Designer Interior called Global Muse. Floor plans are available on request! *GST and PST included in purchase price. *Fence and finished basement are not included* Pictures may not be exact representations of the home, photos are from the show home. Interior and Exterior specs/colors will vary between homes. For more information, the Rohit showhomes are located at 322 Schmeiser Bend or 226 Myles Heidt Lane and open Mon-Thurs 3-8pm & Sat-Sunday 12-5pm. **In accordance with industry standards and applicable regulations, the Price is inclusive of GST (and PST, if applicable) and reflects the application of the GST New Housing Rebate and any applicable PST rebate. First-Time Home Buyers may be eligible for an additional federal rebate, subject to qualification, which has not been applied to the stated Price and, if available, may reduce the purchaser’s overall cost.** (id:62370)
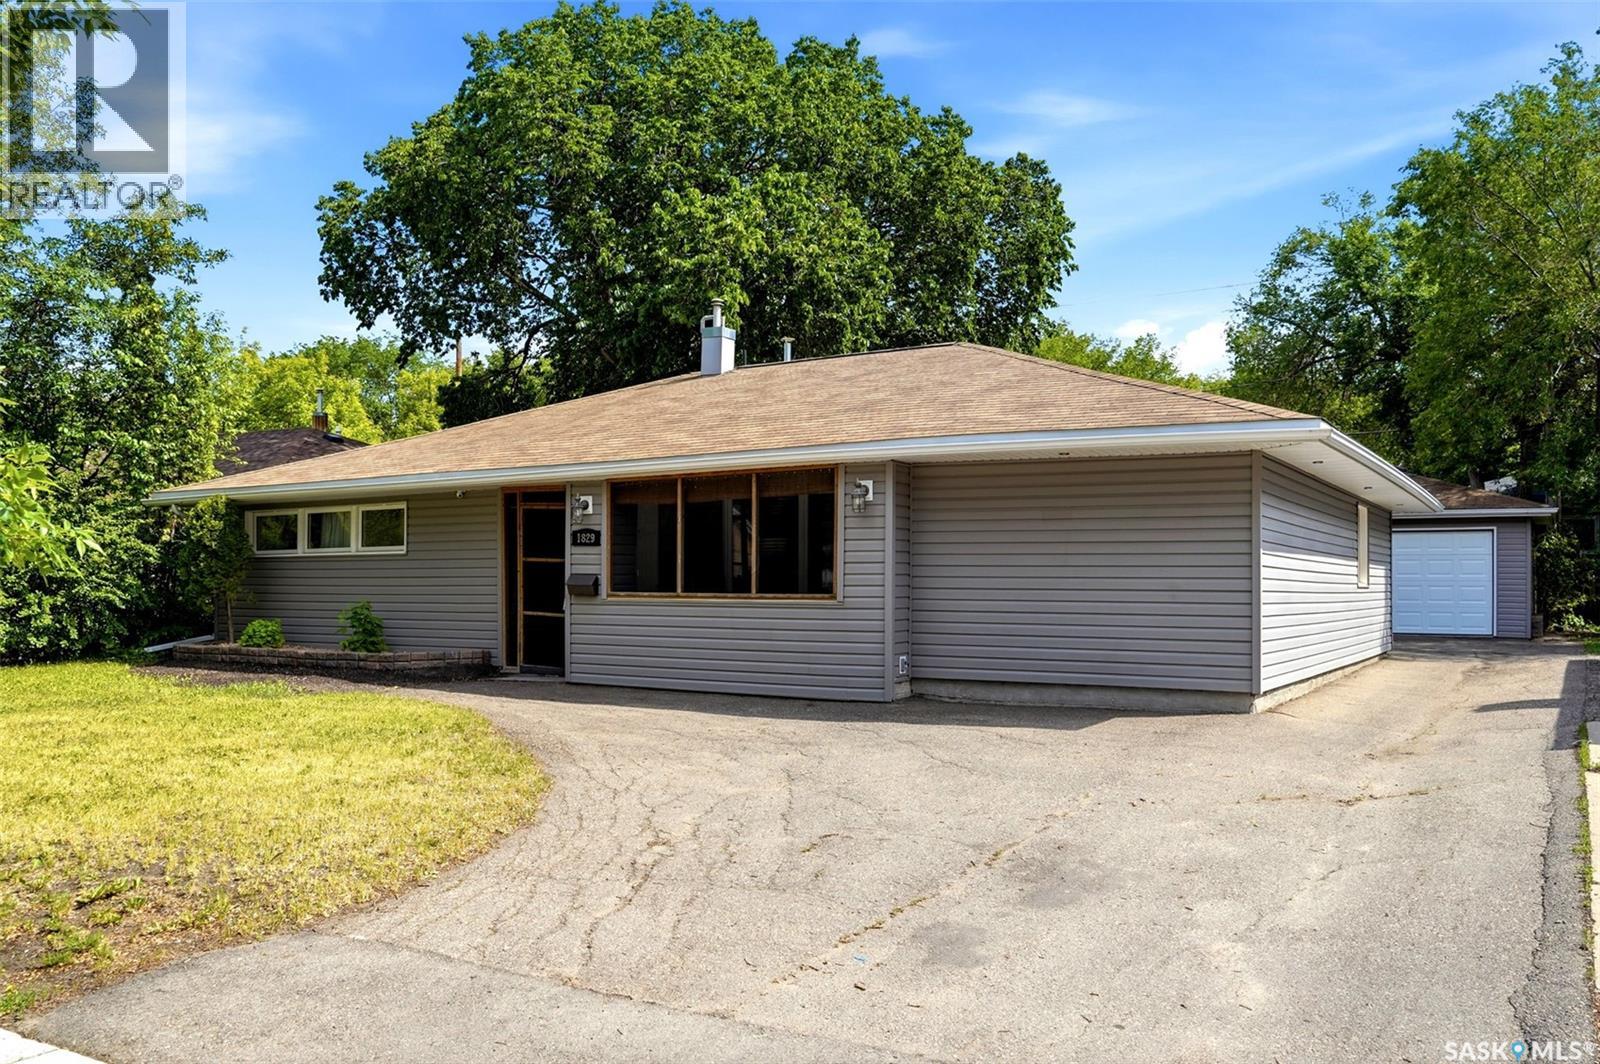
Don’t miss this mint-condition, extensively renovated bungalow offering an open-concept floor plan, numerous upgrades, and an exceptional private yard. Upon entry, you are welcomed into a relaxing screened-in porch, the perfect spot to enjoy your morning coffee or unwind in the evening. Inside, a spacious foyer leads into the bright living and dining areas, featuring newer laminate flooring and large picture windows that fill the home with natural light. The oversized living room offers flexible space, including room for a home office. Beautifully renovated kitchen features cherry-stained soft-close cabinetry, durable countertops, a built-in pantry, and black appliances, including the fridge, stove, and dishwasher (2022). Adjacent is a spacious second dining area with patio doors leading to the deck and backyard. A large mudroom with built-in storage provides an ideal everyday entry and convenient access to the yard and garage. Home offers two spacious bedrooms, including an oversized primary bedroom with a built-in PAX closet system and new luxury vinyl plank flooring (2025). Fully renovated four-piece bathroom features a soaker tub with ceramic tile surround, updated fixtures, and newer flooring. Main-floor laundry is conveniently located near the utility room, which houses the high-efficiency furnace, rented water heater, and water softener. Extensive renovations include custom kitchen cabinetry, electrical, plumbing, drywall, insulation, Low-E triple-pane PVC windows (except front picture windows), flooring, lighting, interior and exterior doors, siding, eavestroughs, soffits, downspouts, furnace, alarm system, and driveway. Sewer line was replaced in 2010, shingles in 2019, and the impressive double detached garage was built in 2016. Outside, the private backyard features a lawn area, garden space, fire pit, deck, treated wood fencing, and a large garden shed. The upgraded driveway provides additional parking and enhances the property’s curb appeal. (id:62370)
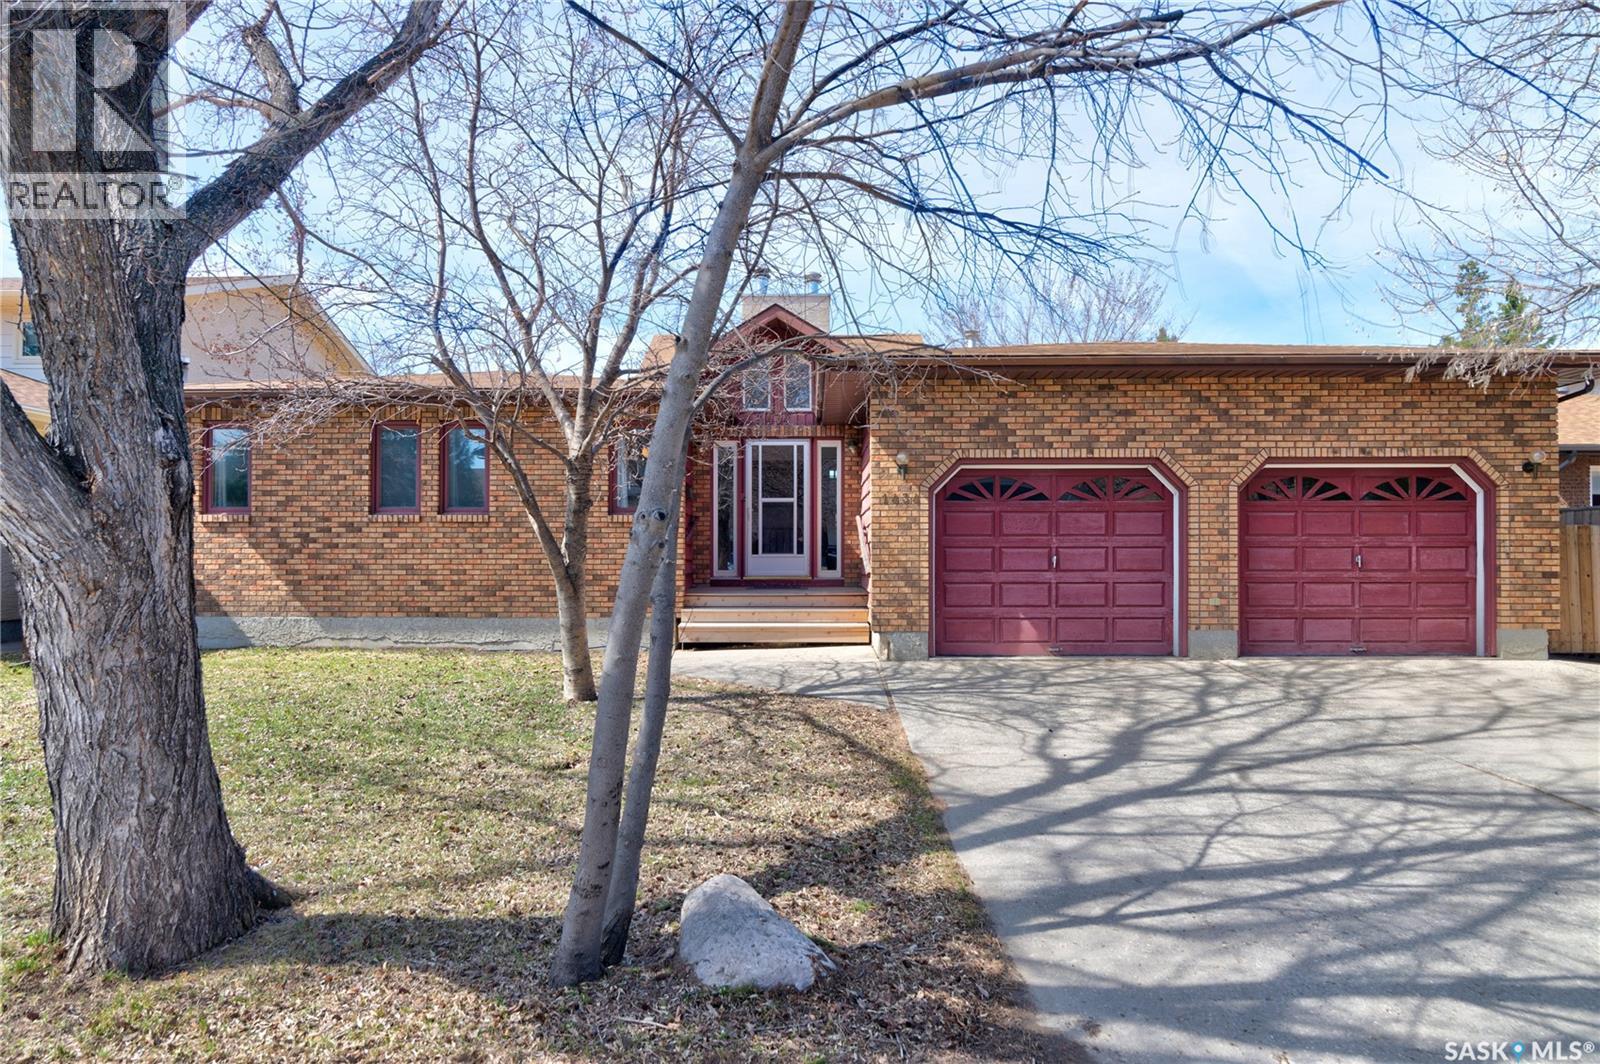
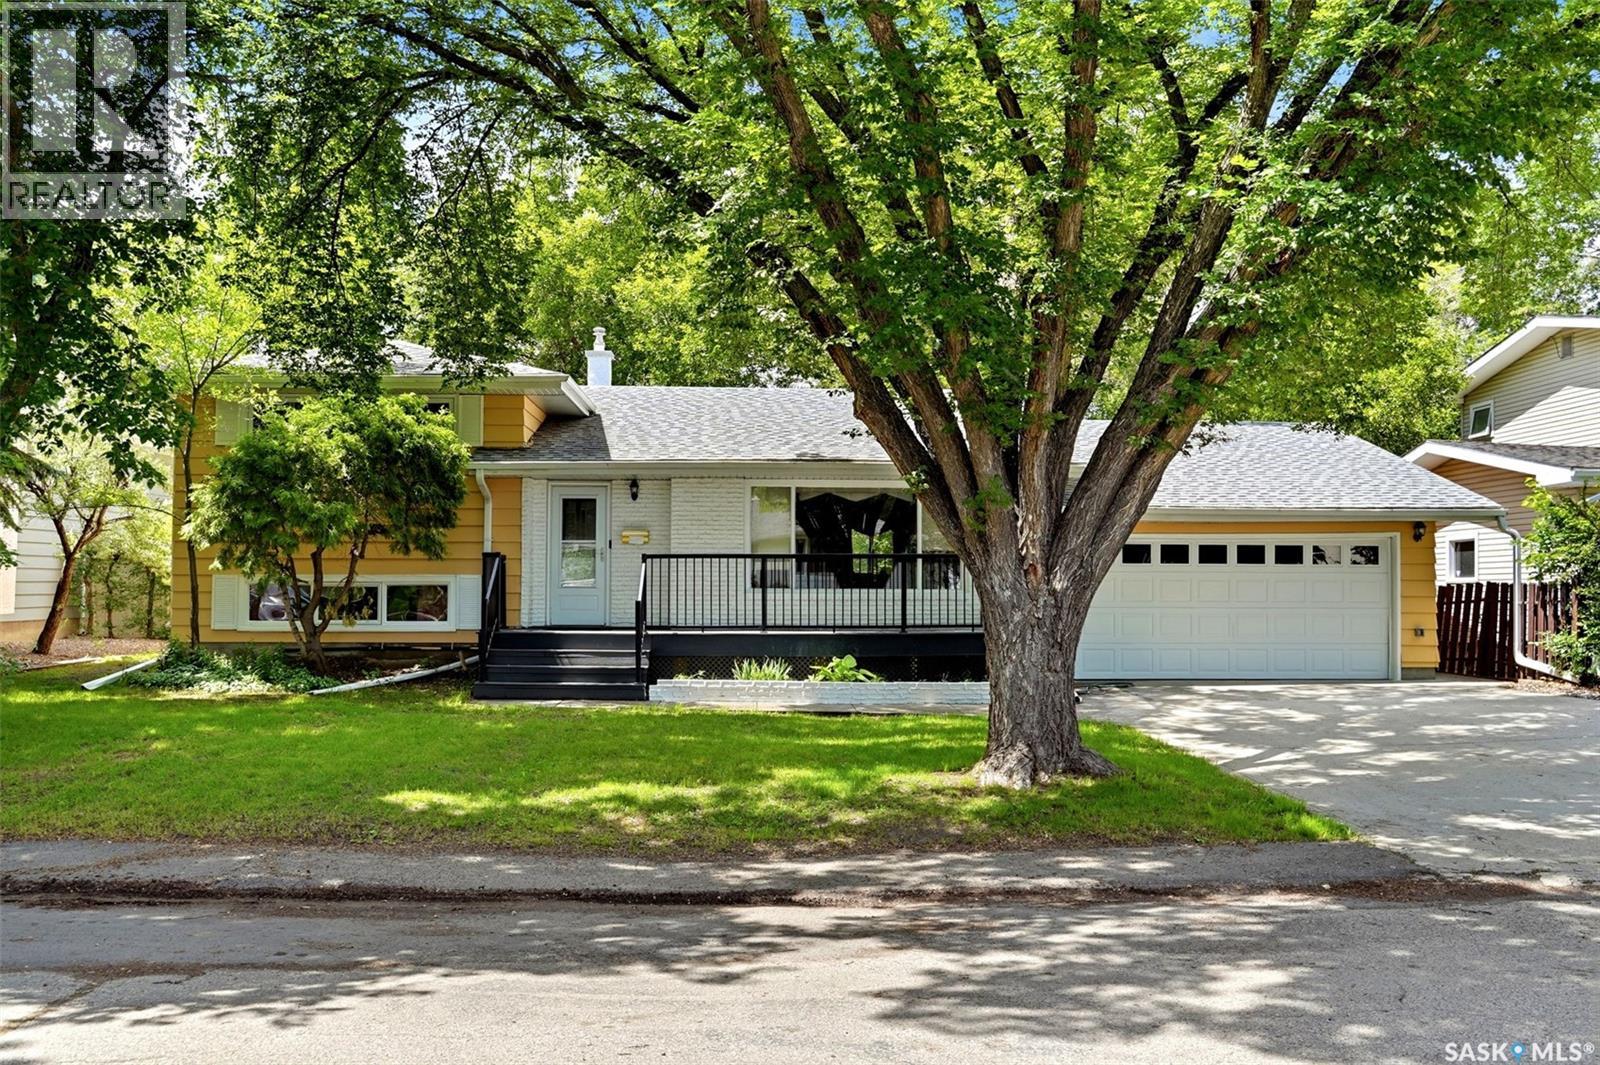
Excellent opportunity to own a spacious, well-maintained split-level home offering nearly 2,000 sq. ft. of living space in a desirable, family-friendly area close to schools, parks, shopping, and the University of Regina and Sask Polytech. With six bedrooms and three updated bathrooms, this home provides exceptional space and flexibility for growing families. The main floor features a bright living and dining area with large windows that fill the home with natural light, along with a functional kitchen showcasing solid cabinetry and ample storage. Upstairs you'll find three generous bedrooms and a 4-piece bathroom. The third level offers a comfortable family room with a cozy wood-burning fireplace, an additional bedroom, and an updated 3-piece bathroom. The fully developed basement includes two more bedrooms, another 3-piece bathroom, and a kitchenette, providing excellent options for extended family, guests, or added rental versatility. Downstairs features a bonus room with endless possibilities such as a guest room, home office, music room, hobby or craft room, study, gym, reading room or a playroom. Outside, enjoy the beautifully maintained, fully fenced backyard complete with mature landscaping, a covered patio, garden space, and room for the whole family to enjoy. This solid, move-in-ready home offers an outstanding combination of space, functionality, and location—an excellent opportunity in one of Regina's established neighbourhoods. (id:62370)
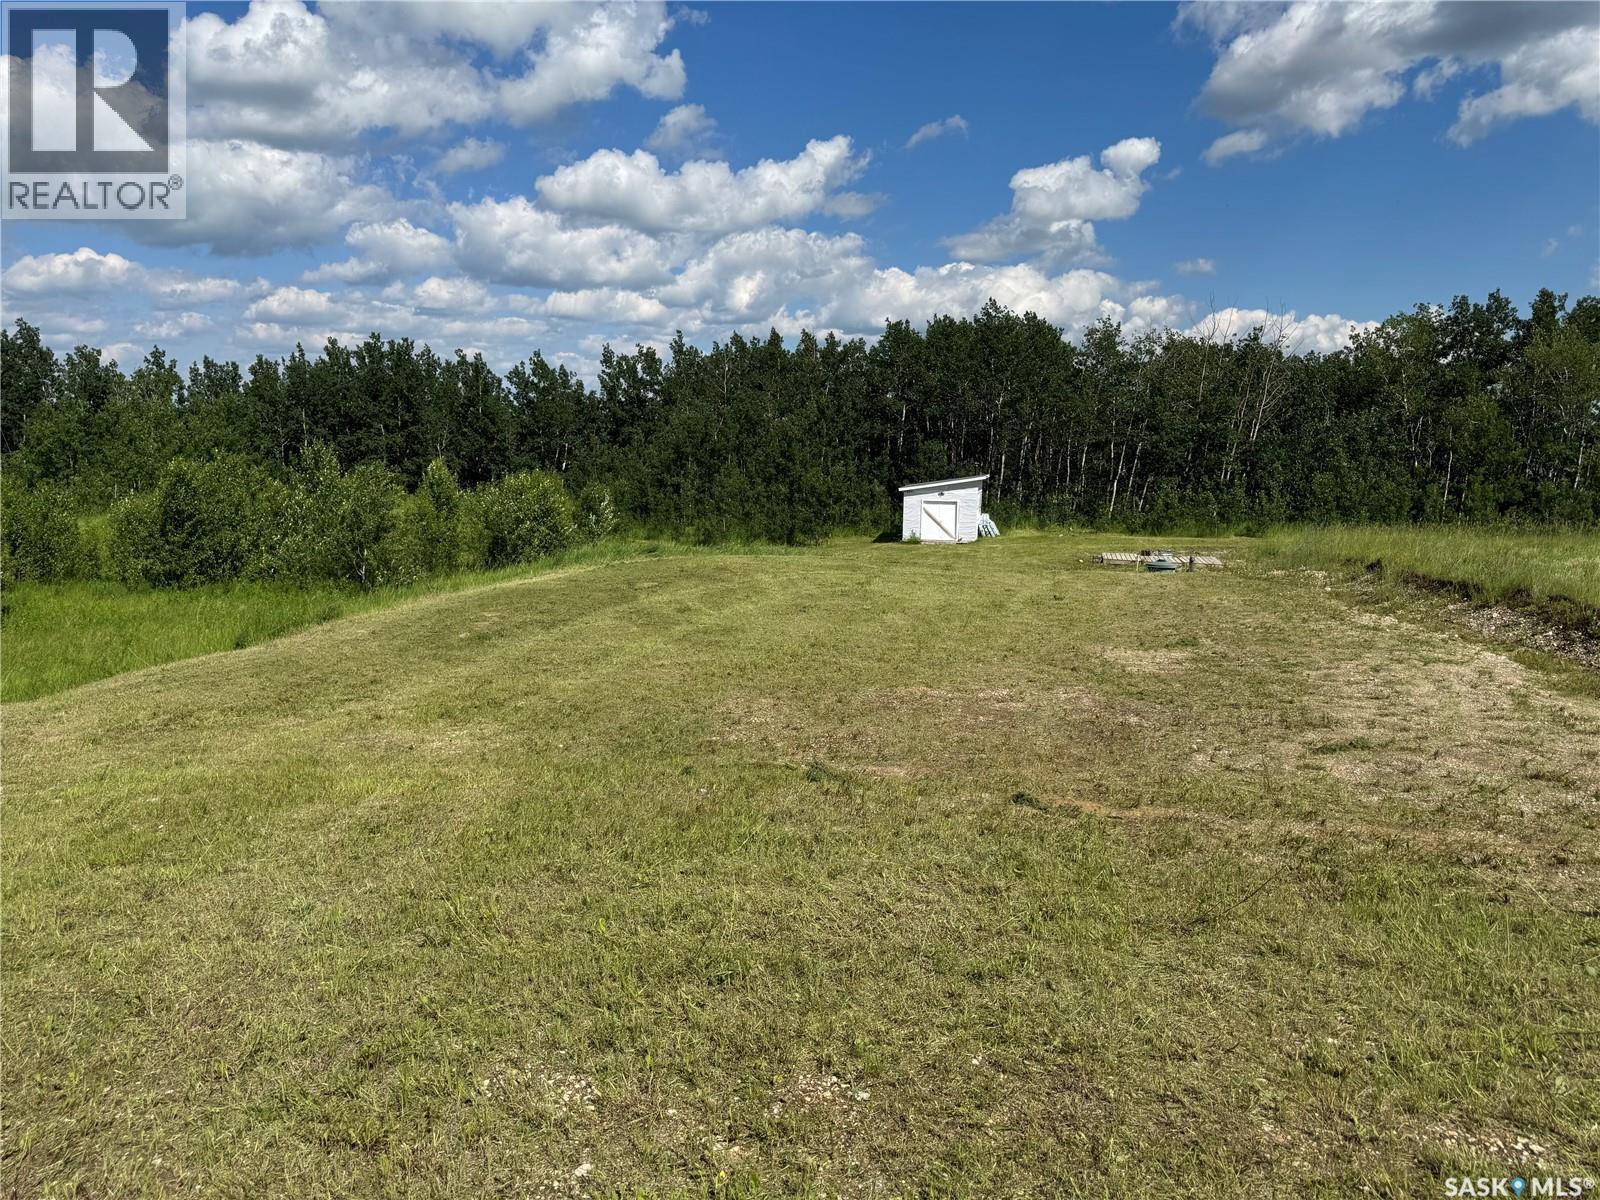
Escape to nature with this exceptional lake lot, offering the perfect setting to build your dream cabin or year-round home at Aspen Ridge on Big Shell Lake. The property is ready for your vision with power already connected, metered, and live, plus a 1,000-gallon septic tank already installed. A fully insulated 12' x 16' shed with a wood stove provides a comfortable space to enjoy the property immediately or use while you build. A scenic path leads to a seasonal spring-fed creek, adding to the natural charm and peaceful atmosphere. Surrounded by abundant wildlife, you'll have the opportunity to experience deer, moose, fox, wolves, and bears in their natural habitat. Whether you're seeking a recreational getaway or a private lakeside retreat, this property offers the perfect blend of convenience, tranquility, and outdoor adventure. (id:62370)
Welcome to 11 Ridge Crescent in the RM of Dundurn, where peaceful country living meets exceptional quality and energy efficiency. Situated on a beautifully treed 5-acre property, this private acreage offers the perfect balance of space, privacy, and convenience. The fully fenced yard is ideal for families and pet owners, while the location features approximately 20 km of divided highway followed by just 7 km of well-maintained gravel road for easy access to Saskatoon. This well-built 1,612 sq. ft. raised bungalow was designed with efficiency in mind, featuring 8-inch exterior walls, an ICF basement, triple-pane windows, natural gas boiler heat, forced-air heating, and in-floor heat throughout the fully developed basement, attached garage, and the kitchen and bathrooms on the main floor. Natural light pours through oversized windows and three sun tunnels, creating a bright and inviting atmosphere. The kitchen features custom cabinetry, quartz countertops, under-cabinet lighting, and a premium appliance package including a Sub-Zero refrigerator, Bosch built-in oven, Bosch induction cooktop, and JennAir dishwasher. The butler's pantry adds custom cabinetry, a full-size fridge, and a prep sink. The functional layout offers five bedrooms—three on the main floor and two in the fully developed basement—plus three full bathrooms with heated towel racks and European low-flow toilets. The bright basement features 9-foot ceilings, oversized windows, and spacious family and recreation areas. Completing the property is a fully finished 26' × 36' triple attached garage with in-floor heat, along with a 16' × 24' detached garage/shop for additional storage or workspace. Combining quality construction, premium finishes, and a beautifully landscaped setting, 11 Ridge Crescent is an exceptional opportunity to enjoy acreage living just minutes from Saskatoon. Call your Realtor today to book your viewing! (id:62370)
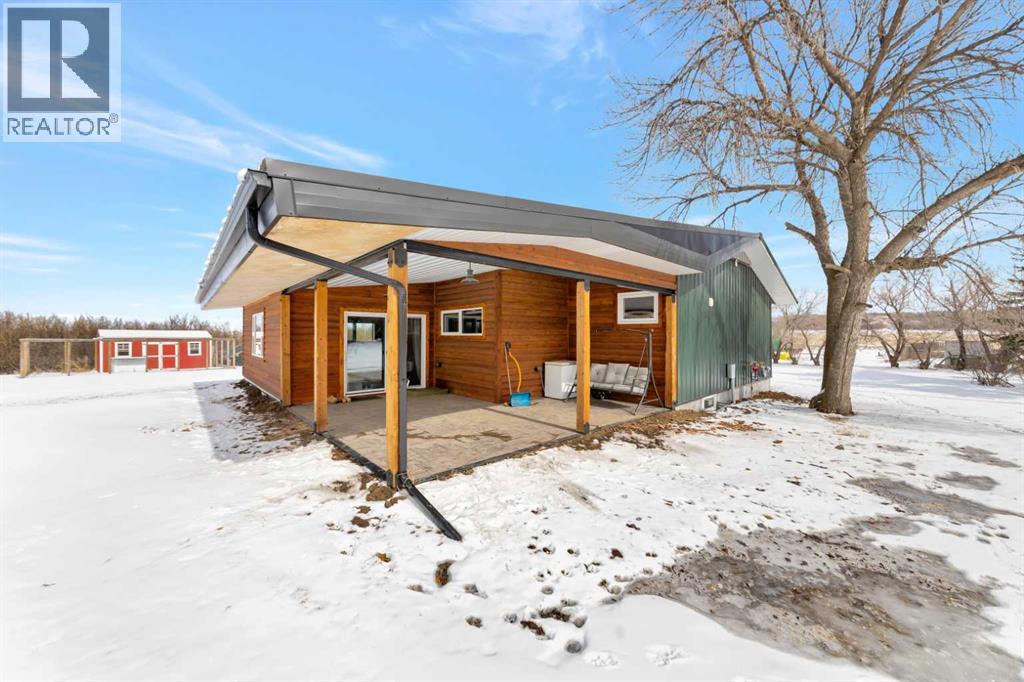
Looking for some peace and quiet? Maybe it's time to get out of the hustle and bustle and slow down. This 18 acre acreage might just be the answer! The property features a large 1,700 square foot home with a 75x54 heated shop with 20' high ceilings and a 20x40 insulated garage with 12' ceilings. The home has a great layout with some key additions and updates made over the years including a large mud room with laundry and massive pantry space. The kitchen has ample storage, counter top space and updated stainless steel appliances. The large dining room over looks the cozy family room with wood stove to help offset heating costs. The main floor has 2 bedrooms and a den with the primary bedroom featuring a walk-in through closet to the newly complete ensuite with stunning tile shower. The basement is complete with lots of storage, an additional bedroom and family room. Outside you'll find lots of space to roam and play with a large chicken coop and an insulated shelter behind the shop to raise pigs. This property is ready for year-round hobby farming and the stunning views are ones you don't want to miss! (id:62370)
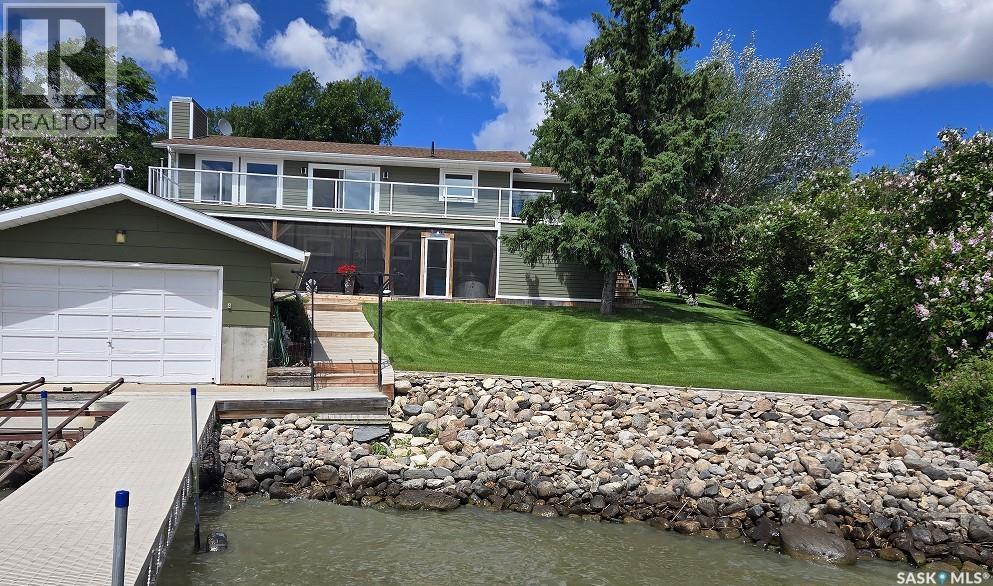
Welcome to 728 Elm Street, Resort Village of Pasqua Lake, Saskatchewan. Imagine waking up to beautiful lake views fresh air and stepping outside to enjoy summer fishing right from your doorstep, boating or water events or enjoying your morning coffee from the peace and quiet on your own private balcony. When winter arrives, the lake becomes an ice-fishing paradise, with snowmobile trails, downhill skiing, and cross-country skiing just minutes away. Enjoy modern conveniences including SaskTel, Xplornet, and Starlink internet options, TV services, Amazon delivery, weekly garbage pickup, and dependable winter road maintenance with quick snow clearing. Also All Nations Hospital has a dialysis unit. There is a helicopter pad for STARS, ambulance service from Fort Qu'Appelle plus doctor clinics and a dentist. Only 10 minutes away you'll find a convenience store, gas bar, popular fried chicken, mini golf, and future shopping development. Pasqua Lake offers the perfect blend of recreation, relaxation, and convenience in every season. Oh, and yes there is a residence too, an amazing 3 bedroom WALKOUT, 2 bedrooms up and one down (egress windows) with a family room and an attached direct entry 3 car garage. Easy access and ample parking. There is 85' approx. of waterfront with dock and boat house. We have a list of upgrades that include, high efficient furnace, high-efficient water heater, flooring, paint, decking, windows....the list goes on. There are additional features of c/air, c/vac, open concept kitchen, 3 gas fireplaces, sunroom and coffee bar, balcony and screened in deck with 2 person hot tub, garden area. Private well with potable and drinking water - no need to have water delivered. If you are able to work from home, or want a piece of paradise or want to have a slower living style but still have amenities, consider this one of a kind property. For further information or a viewing, please contact the selling agent or your real estate agent. (id:62370)