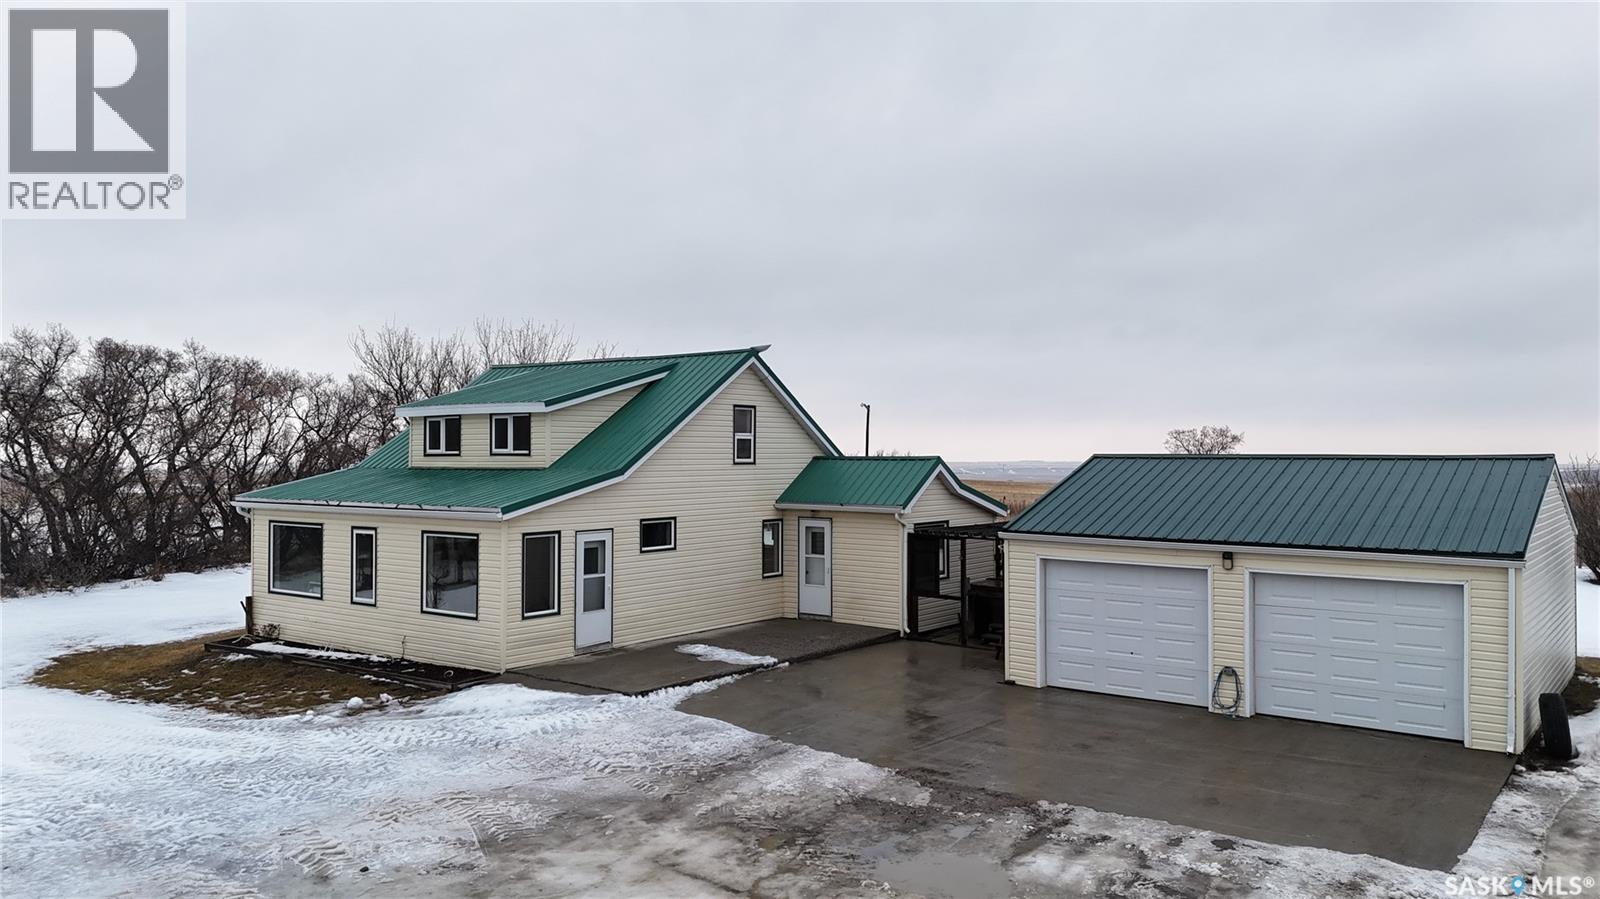
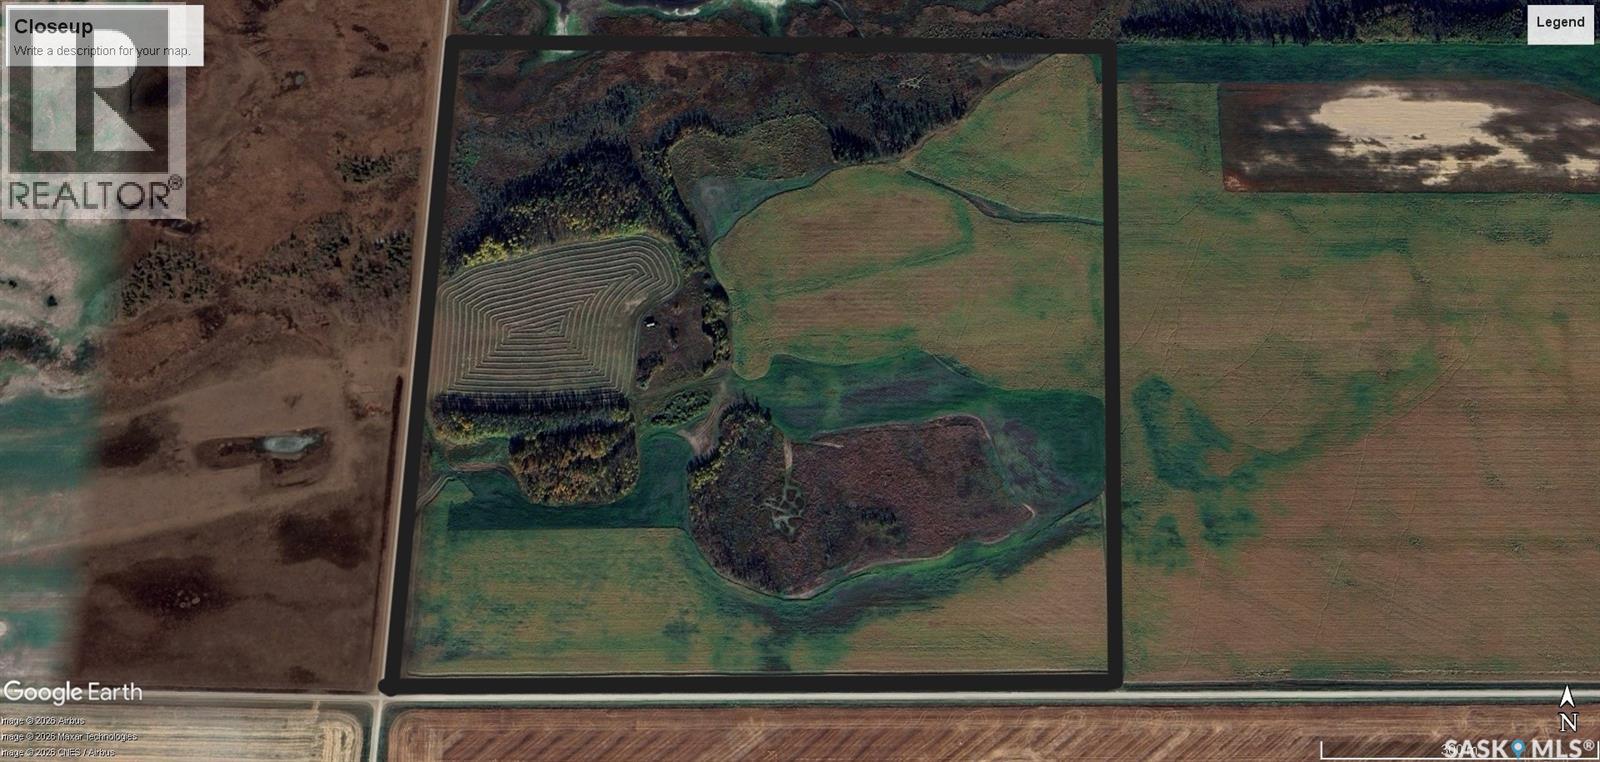
80 ACRES with Updated CHARACTER HOME, Outbuildings & PRODUCTIVE FARMLAND This versatile 80-ACRE FARM PROPERTY with G soil rating offers strong potential for HOBBY FARMING, livestock farming, or rural living with income opportunity. The cultivated land was seeded to wheat in 2025 and could be rented to offset annual costs. The UPDATED 1,340 sq. ft. CHARACTER HOME retains its original charm and features two mudrooms (one with MAIN FLOOR LAUNDRY and nearby 3-piece bath), an upgraded country kitchen with STAINLESS STEEL APPLIANCES, island, open shelving and coffee bar, formal dining area, LARGE LIVING ROOM with play area, and an additional bedroom/office/den. Upstairs offers two more bedrooms and a renovated bathroom, with original hardwood floors, staircases, banisters, and storage. Updates over past several years include GEOTHERMAL HEATING AND COOLING with back-up electric heat if needed, ON DEMAND HOT WATER HEATER, windows, insulation and siding, PEX water lines, drilled well (2008), underground power, and metal roof on house and garage. Outbuildings include a LARGE BARN and heated, insulated double detached garage with concrete pad. Treed yard-site provides shelter, privacy, and ample garden space. CONVENIENTLY LOCATED: 25 km to Outlook or 15 to Dinsmore (school access), 6 km to Macrorie, 16 km to Lake Diefenbaker, and approx. 1.5 hrs to Saskatoon. A rare, WELL-ROUNDED RURAL PROPERTY offering lifestyle, land, and income potential. Directions: Approx 10 km West of Outlook on HWY 15 to Surbiton Rd; Turn left (south) at directional realtor sign and head approx 15 km south on Surbiton Rd; Turn left at realtor sign, then left at end of shared road. (id:62370)
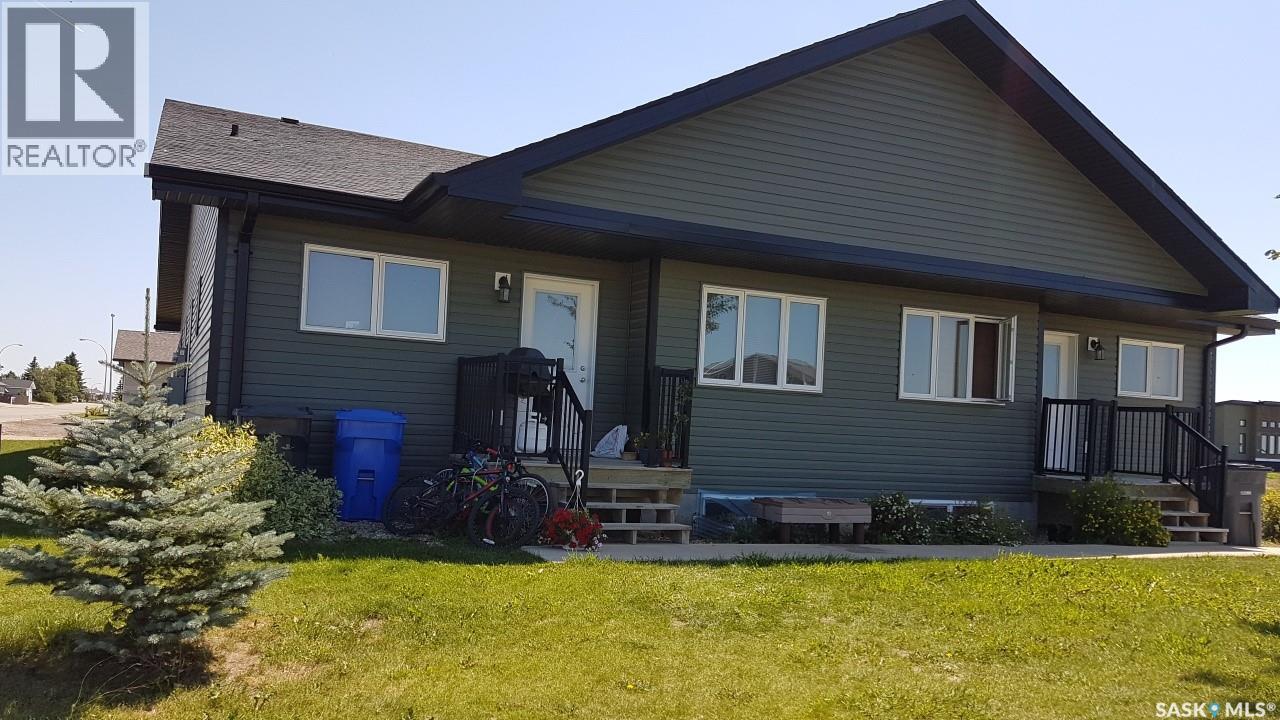
CARLYLE - Condominium 4 plex offers Unit 1 at 201 Carlyle Ave. Comfortable & Affordable Condo in Great Location – 201 Carlyle Ave Keep it simple with this comfortable and affordable option at 1- 201 Carlyle Ave, offering great location, functionality, and value. Built in 2011, this 4 bedroom condo with over 1,600 sq ft on two levels is a great alternative to renting. The main level features an open concept living area with hardwood floors and tile in the kitchen, which offers ample cabinetry and quartz countertops. There are two bedrooms on the main floor, along with a convenient cheater ensuite bathroom. The recently finished basement adds even more space with two additional bedrooms, a 3-piece bathroom, spacious rec room, and laundry located in the utility area. This unit includes two designated parking spots and is ideally located close to schools, Lions Park, the swimming pool, and downtown. Contact REALTOR® to schedule a viewing of this great property. (id:62370)
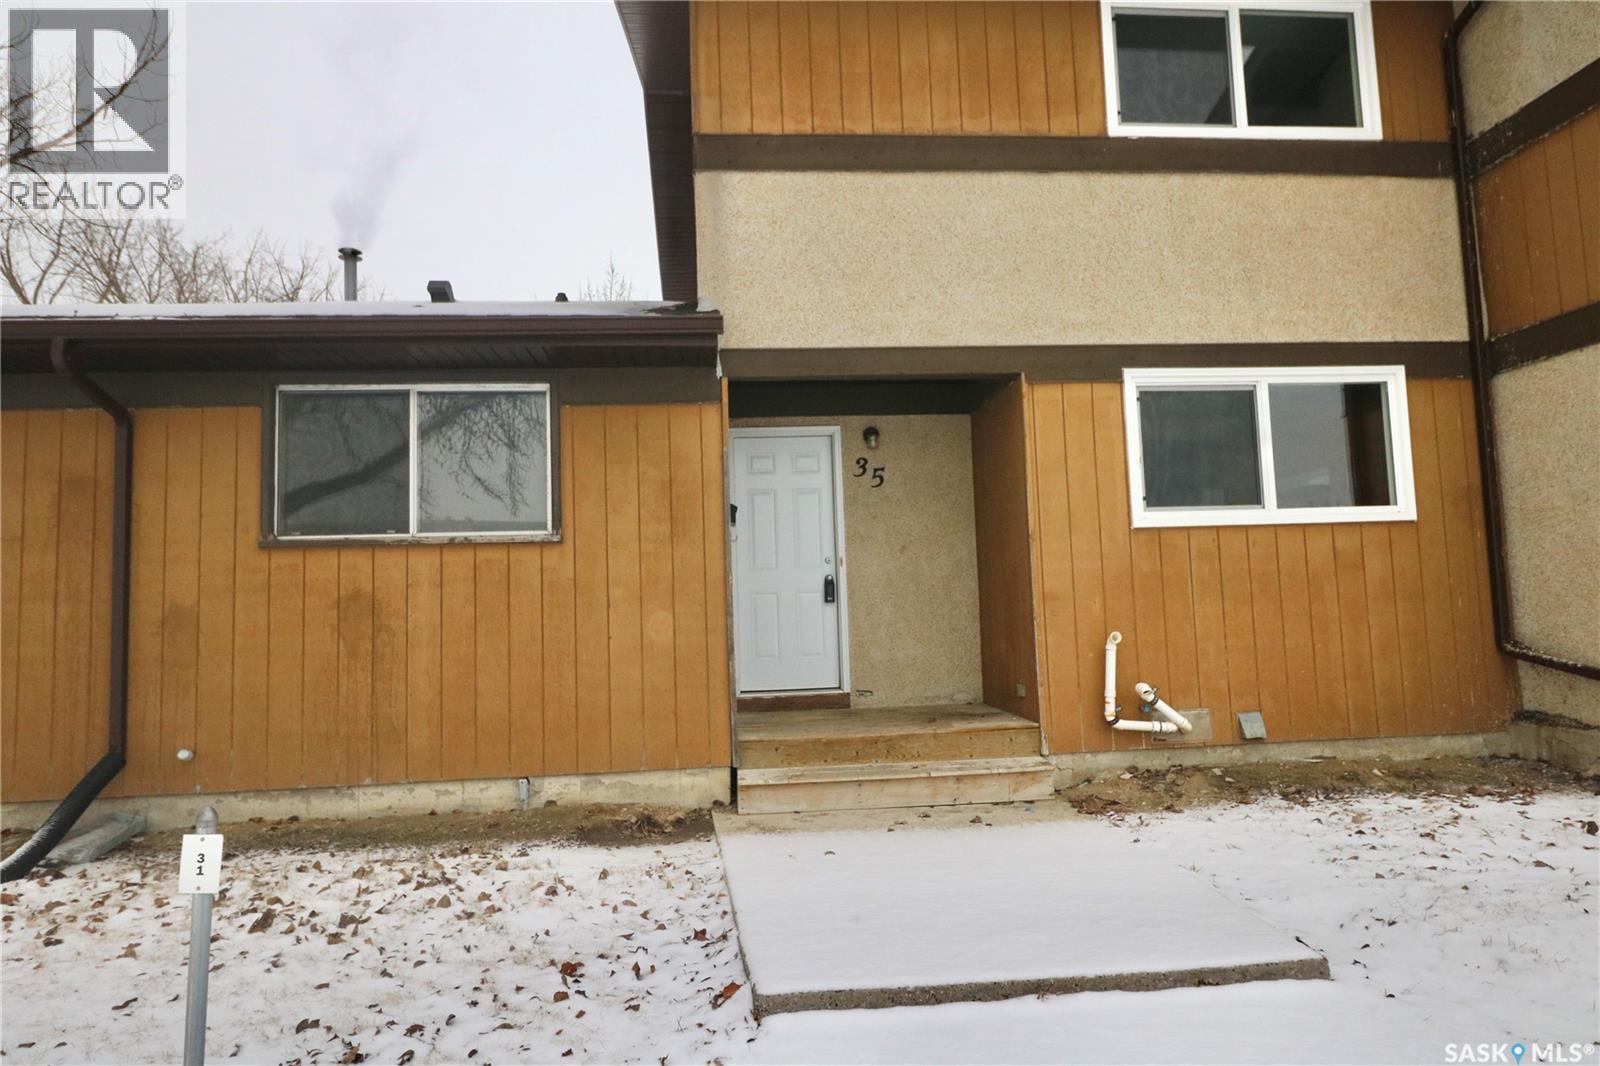
Welcome to 35 Mackenzie Way. This move in ready condo has been recently renovated and ready for a new owner. Stepping in, you are greeted by a large open concept living and dining space with new laminate flooring flowing throughout. Large windows makes this condo inviting and bright during any month of the year. The kitchen has been renovated, and features new cabinetry and countertops. Off the kitchen is a half bath located by the back patio door. Upstairs are three large bedrooms, the primary has two closets. The four piece bathroom has been updated with a new vanity, tiles and paint. This condo also features new paint throughout, laminate flooring throughout, newer windows, HE furnace, new trim and doors. Enjoy a private patio perfect for summer entertaining, and one surface parking stall. This property is conveniently located near schools, parks, shopping, and public transit, making it great choice for first-time buyers, small families, or investors. Immediate possession is available. (id:62370)
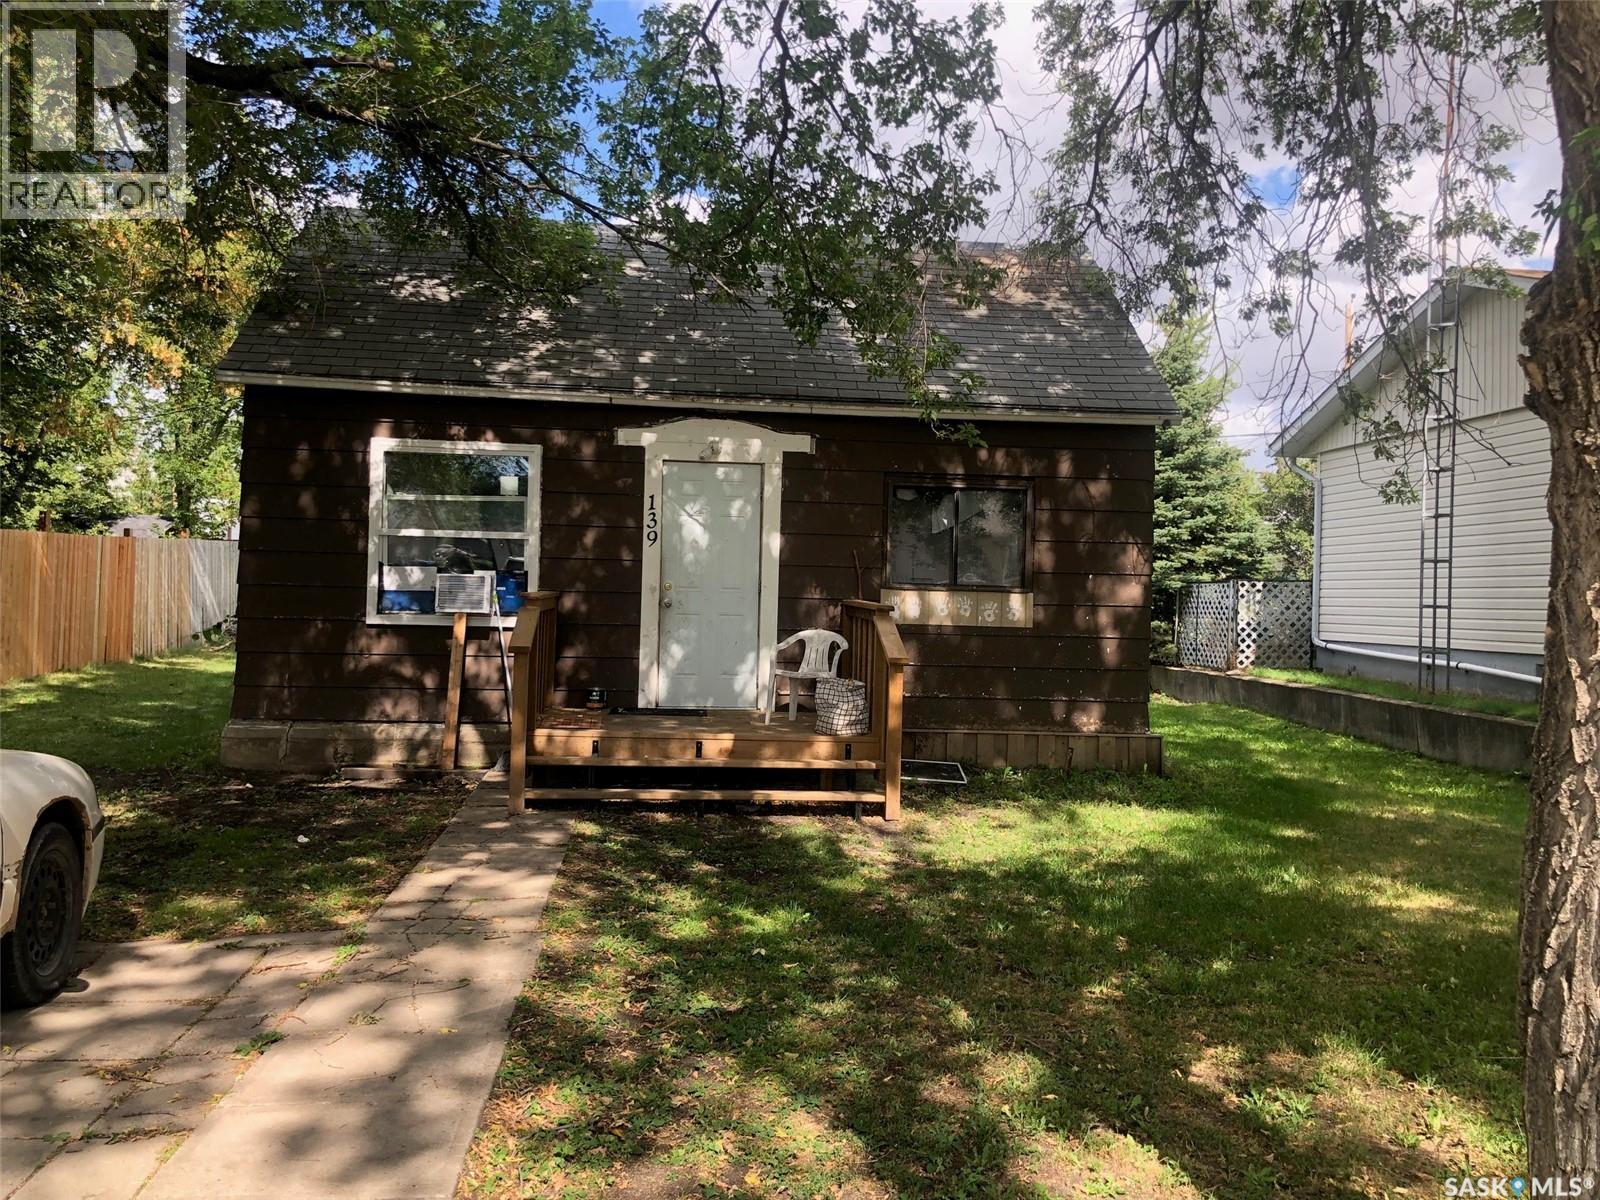
AN AFFORDABLE LITTLE HOME IN KAMSACK SK. Welcome to 139 Harvey Street. This cozy 624 square foot Bungalow offers 2 bedrooms, main floor laundry, a 4 piece bath, cozy kitchen with appliances; fridge, stove and a good size living room. Featured is updated kitchen cabinets, electric water heater, and flooring throughout. The partial basement consists of mainly the mechanical area. Lot size is 50 x 122 with adequate back alley access. The backyard is wide open with a storage shed, lawn area and plenty of additional room for parking. Call for more information or to schedule a viewing. Taxes:$ 1865/year. (id:62370)
5-unit retail strip mall in Lafleche, built in 2016 on a large 0.26-acre corner lot on Main Street. Quality construction with excellent visibility and ample parking. Anchor tenant is a pharmacy occupying approx. 2,700 sq ft, with four additional units of about 1,350 sq ft each. Each CRU is separately metered for gas and power (some power meters still need installation). Strong potential for an owner-occupier or investor—start or relocate your business and enjoy steady rental income. Priced well below replacement cost, this property offers outstanding value in a growing community. (id:62370)
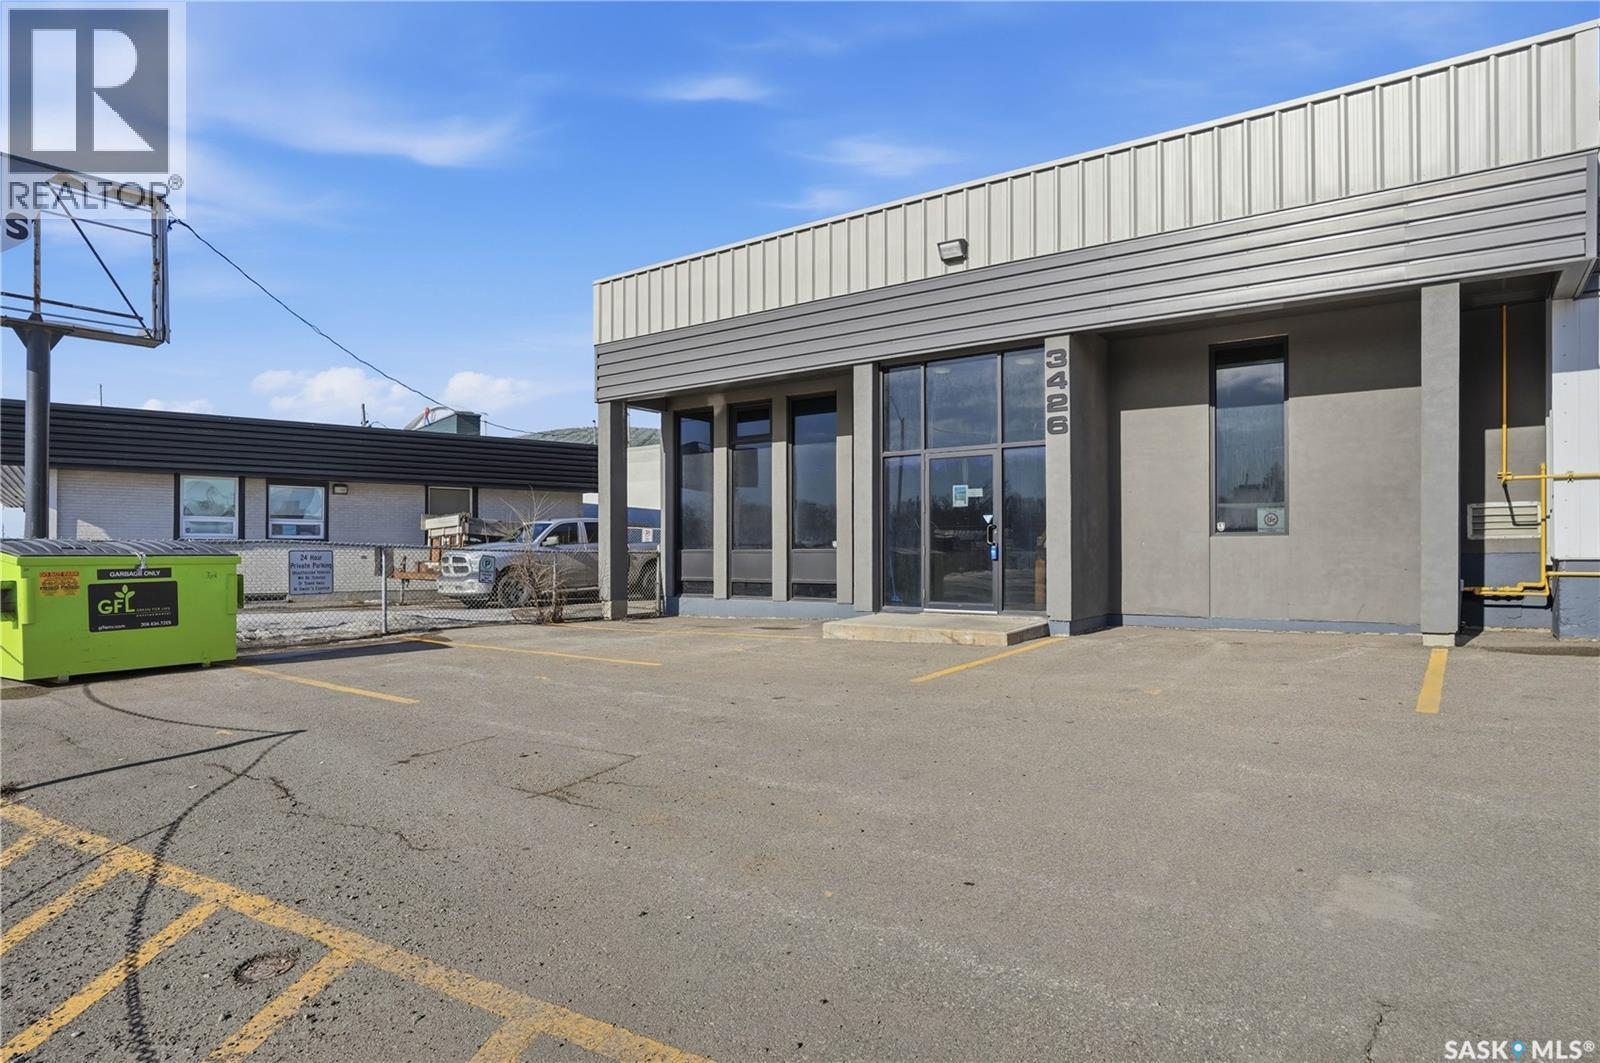
This versatile commercial property with maximum exposure offers a premier opportunity for businesses requiring a strategic blend of administrative space and high-capacity warehouse. The facility features around 2,590 square feet of functional office space paired with 5,450 square feet of heated warehouse area, ensuring a comfortable environment for both staff and operations throughout the year. A standout feature of this listing is the massive outdoor compound, which spans over 25,000 square feet of usable land. This expansive area provides ample room for multiple options, supported by on-site parking potential for up to 15 vehicles. The financial structure is designed for transparency and ease of management. The base lease rate is set at $12 per square foot, with occupancy costs of $7 per square foot. These occupancy costs provide a comprehensive "all-in" utility and tax solution—covering power, heat, water, and property taxes—with an annual reconciliation based on actual costs to ensure fairness. A 4-year lease term, featuring a mutual option to renew. This property is ideal for tenants seeking a secure, long-term hub with significant outdoor utility with amazing exposure. (id:62370)
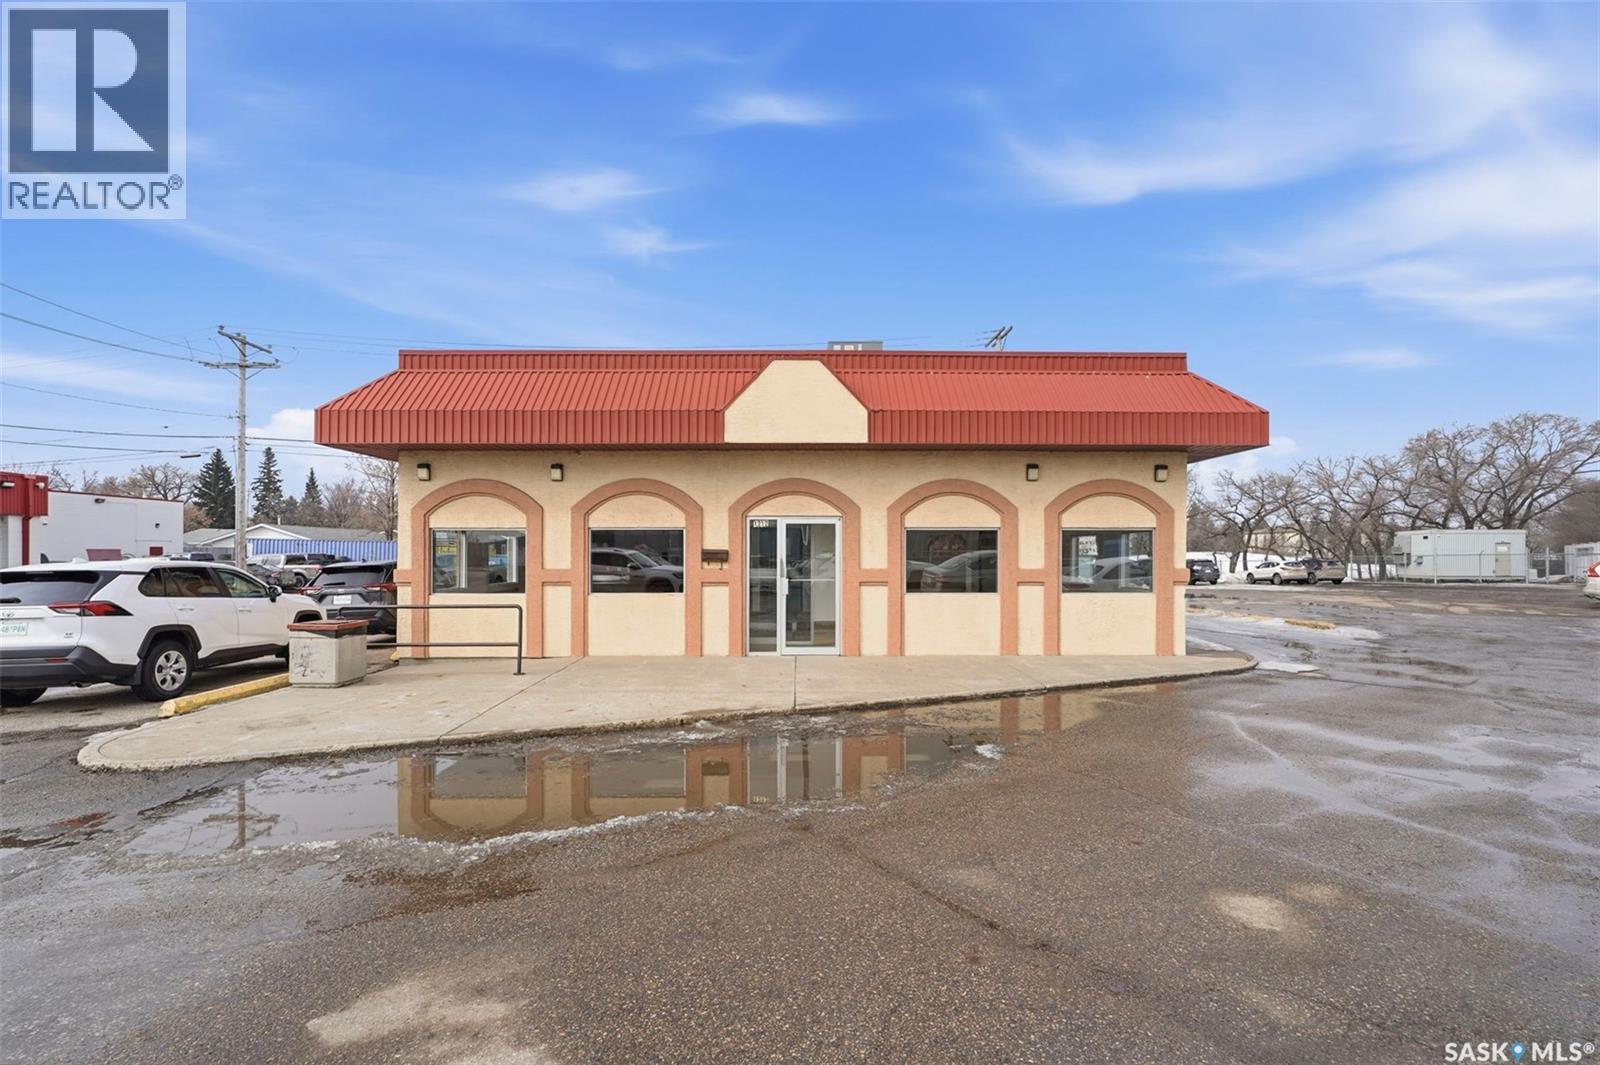
Fast food, Coffee, Bakery, you name it... Do YOU have a concept that would fit this space? Or, maybe a franchise looking for a new eastside location. Close to all amenities, including U of S, elementary & high schools, within 5 mins of Circle Drive Access, 2 minutes to Attridge Drive, this great property is accessible from both Northbound & Southbound traffic. 13,200+ cars per day (2023 City of Saskatoon Daily Traffic Count). A location that begs for your attention with commuters and students filling the surrounding residential neighbourhoods. Call L.A. for further information. Call your agent to view! (id:62370)
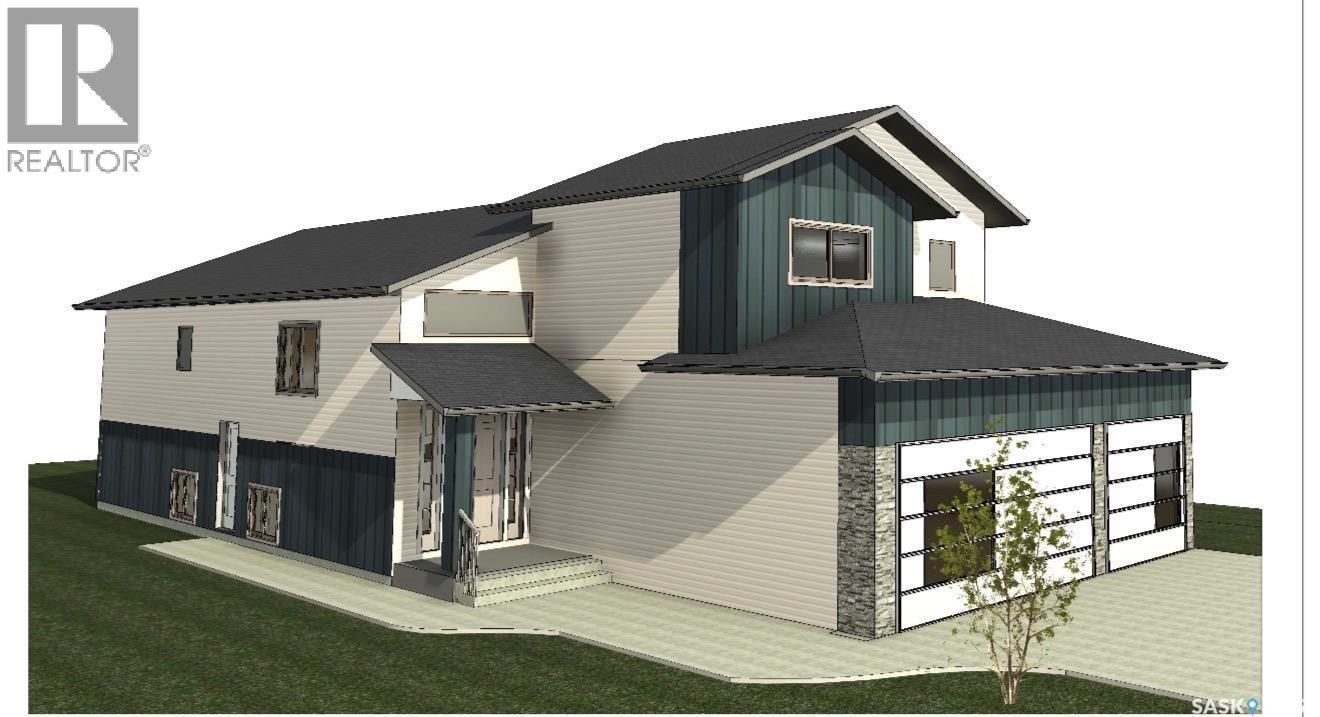
Nestled in the heart of Saskatoon’s Aspen Ridge Neighbourhood, 803 Henry Dayday Road stands as a masterclass in modern residential design. Spanning 1,650 Sq.ft, this Modified Bi-level home is more than just a residence; it is a perfect Combination of Luxury Living & Income generating potential. The Main Floor welcomes you to an expansive open-concept layout inviting natural light ideal for a space designed for connection. The living room, anchored by an elegant electric fireplace, flows seamlessly into a kitchen that serves as the home’s culinary heart. With its sleek quartz countertops and premium stainless steel appliances, the kitchen is both a functional workspace and a visual centerpiece. This floor also includes 2 bedrooms, a 4-piece Bath and a dedicated laundry room with a Sink for added Convenience. COVERED DECK adds Glamour to the Backyard. The true genius of this Modified Bi-level lies in the elevation of its Primary Suite. Occupying its own private level, the suite acts as a secluded retreat featuring a stylish spa-like ensuite, providing a unique blend of Luxury & Comfort. The home’s most compelling narrative lies in its Basement. The basement has been thoughtfully engineered into two distinct zones. The "Owner’s Side" with its own SEPARATE ENTRANCE functions as a versatile extension of the main house, complete with a wet bar - an ideal setup for a professional home office, a fitness studio, or a suite for extended family. Adjacent to the OWNER'S SUITE is the fully self-contained, 2-bedroom LEGAL SUITE. With its own private entrance, laundry, and kitchen, this space offers a seamless opportunity for rental income without compromising the privacy of the primary residence. TRIPLE CAR Garage comes Insulated & drywalled. GST & PST Rebate goes to the Builder and the Basement SSI REBATE will be Credited back to the Buyer. It is a home designed not just for the way we live today, but for the financial security and lifestyle flexibility we seek for tomorrow. (id:62370)
Here's a great opportunity to purchase a full quarter of nice land located near Meath Park. This property is situated 7 miles South of Meath Park at the intersection of the Meath Park Grid and Strong Pine Road. The make-up of the quarter is approx. 1/2 arable land and 1/2 either bush or native grass. Crop Insurance soil class is "L" with little to no stones. There are numerous potential yardsites. Off the beaten path and yet only 3 miles off pavement. School bus goes right by. It could be a great place to build and keep a few animals (lots of protection). Only 20 minutes to Prince Albert and 30 minutes to lake country. Tons of potential. Have a look! (id:62370)
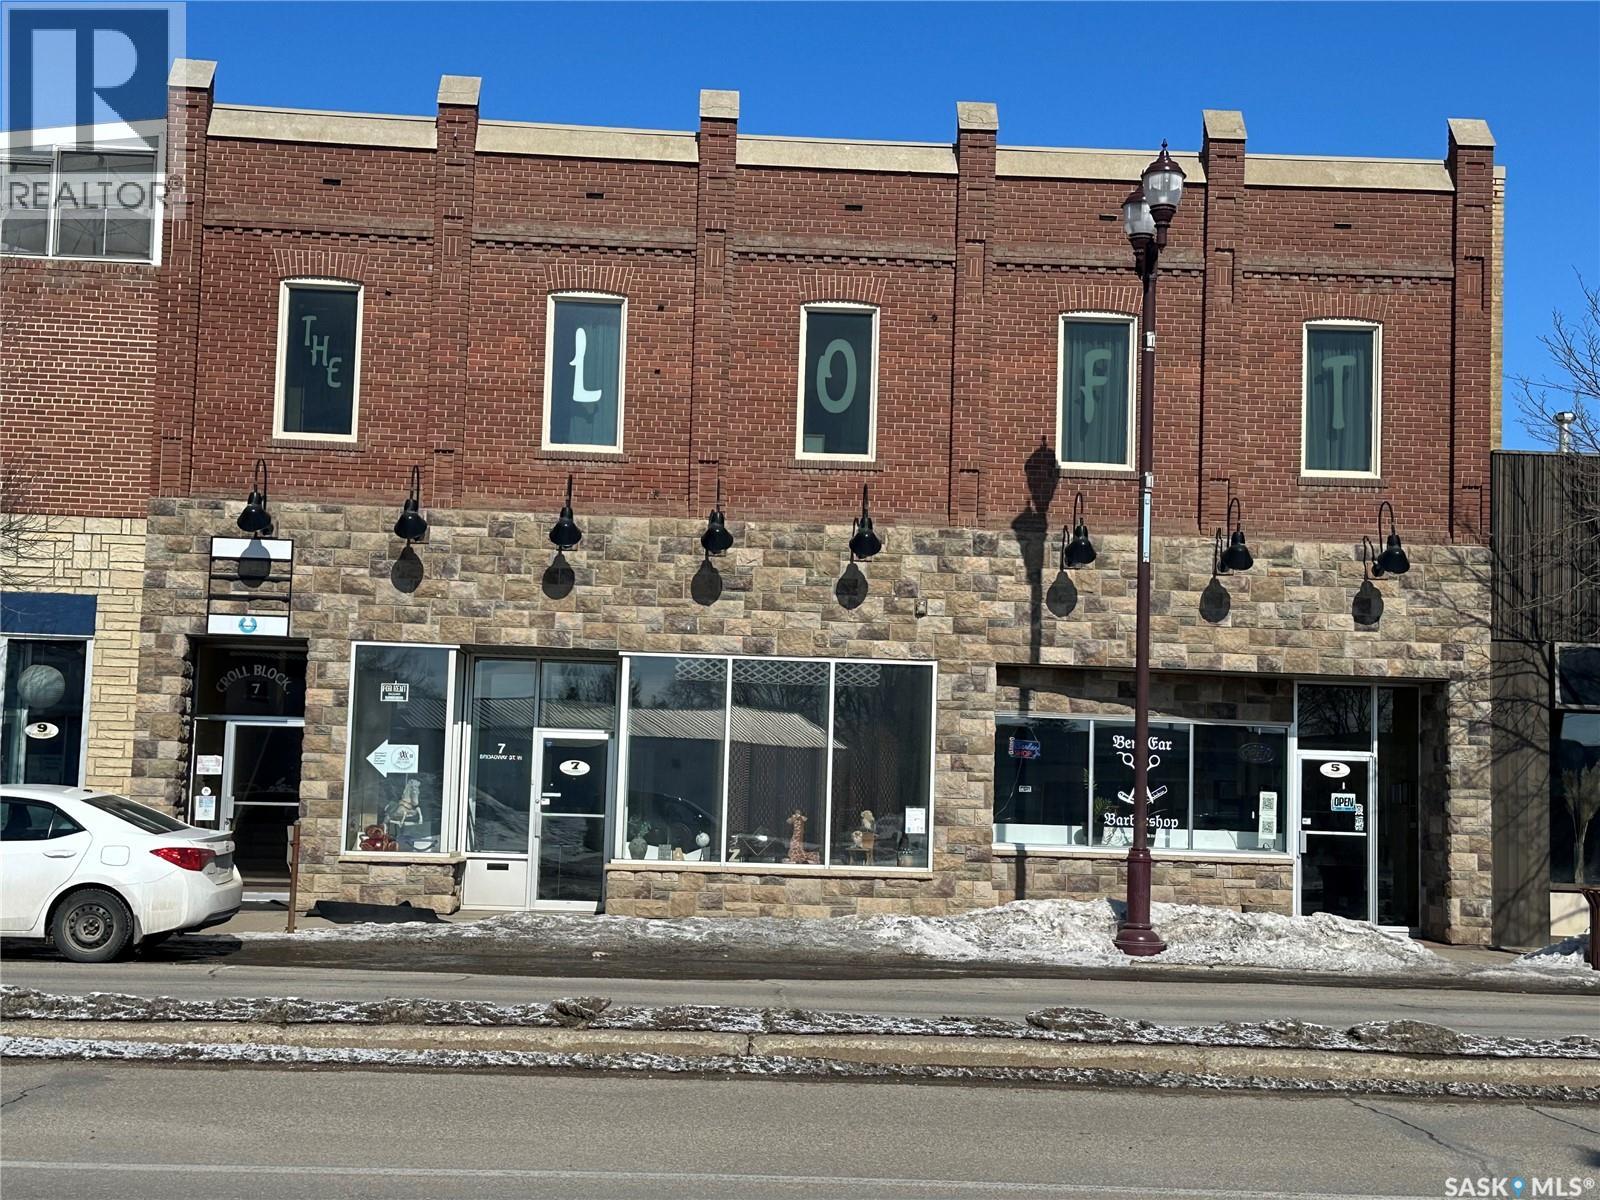
Presenting a premier investment opportunity in the heart of Yorkton’s Downtown Business District. This prime location is within walking distance to restaurants, grocery stores, financial institutions, and all major city events, ensuring high visibility and accessibility. The property boasts a solid concrete structure and has been meticulously maintained, with numerous updates completed over the years. Long-standing, reputable tenants from diverse sectors—including beauty, dance, and finance—provide stable income and occupancy. The striking, modernized stone storefront offers excellent signage potential, while ample rear parking enhances convenience for both tenants and visitors. (id:62370)
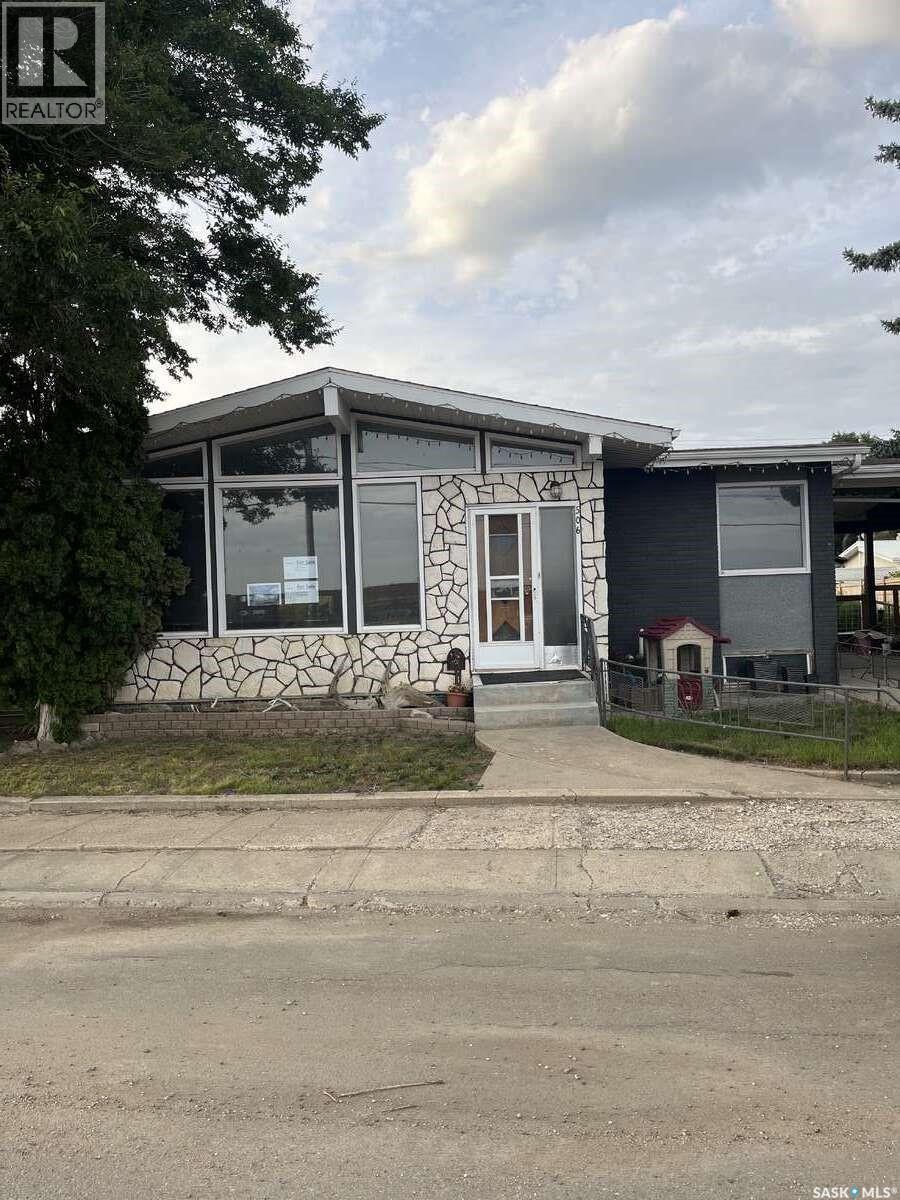
For more information, please click the "More Information" button. Beautiful single family bungalow. 2 bedroom, 2 bathroom home with upstairs and downstairs kitchen areas. The main floor has 2 bedrooms, 4 piece bathroom, living room, full kitchen and laundry room with washer and dryer. Vinyl flooring throughout. The kitchen has large amount of cupboard space, with stove, fridge, sink and built-in table. The unfinished basement has a kitchen space with stove, sink and fridge, and 3 piece bathroom; all materials for finishing the basement are purchased and in the home. The basement was a 2 bedroom, cold storage room and dry storage rooms, along with large open kitchen and living space. Front entrance into living area and side entrance to basement, making for a suitable rental basement suite. Single vehicle carport and detached garage. There is also a gravel parking pad on the west side of the home. Large fenced in backyard with rainbird sprinkler system installed for the lawn and garden spaces. New windows and front door purchased to be installed. New shingles and furnace in 2020. The 1200 sq ft shop is located on west side of the yard with paved driveway, small office/ reception area with 1/2 bath, 100amp electrical service, 2 overhead doors, 12 foot ceiling height, open shop space and solar panels. Solar panels power both the shop and home through SaskPower program. Located within a 5 minute walk of school, and grocery store. 10 minute walk to the hospital and hockey rink. Leader is located at Hwy junction of 32 and 21 along the south Saskatchewan river valley, an hour from Kindersley, and an hour and a half to Swift current or Medicine hat for city necessities. Amenities include K-12 school, ball diamonds, out door swimming pool and slide, senior hockey team, boxing club, school of dance, Beautiful 9 hole grass green golf course, skating and curling rink, hunting and fishing. A great place to raise a family or retire! (id:62370)

This package includes 17 quarters of grain land along the SK-AB border. There are 14 quarters located in Saskatchewan and 3 in Alberta. We have broken this land into two listings due to provincial regulations but both listings must sell together. MLS # SK019001 (listed at $7,850,000) must be sold together with MLS # A2254817 (listed at $850,000). Many of these fields are large multi quarter fields, making for ease of modern farming practices. The land has strong soil classifications and strong average assessed value. The soil is a mix of heavy clay, clay and clay loam. The SAMA stone rating is mostly “slight” or “none to few” and the SAMA topography rating is mostly “level to nearly level” and “gentle slopes”. Yard site in Saskatchewan with two Alcafab trailers and 40x80 shop. There is good all-season road access to the land. (id:62370)