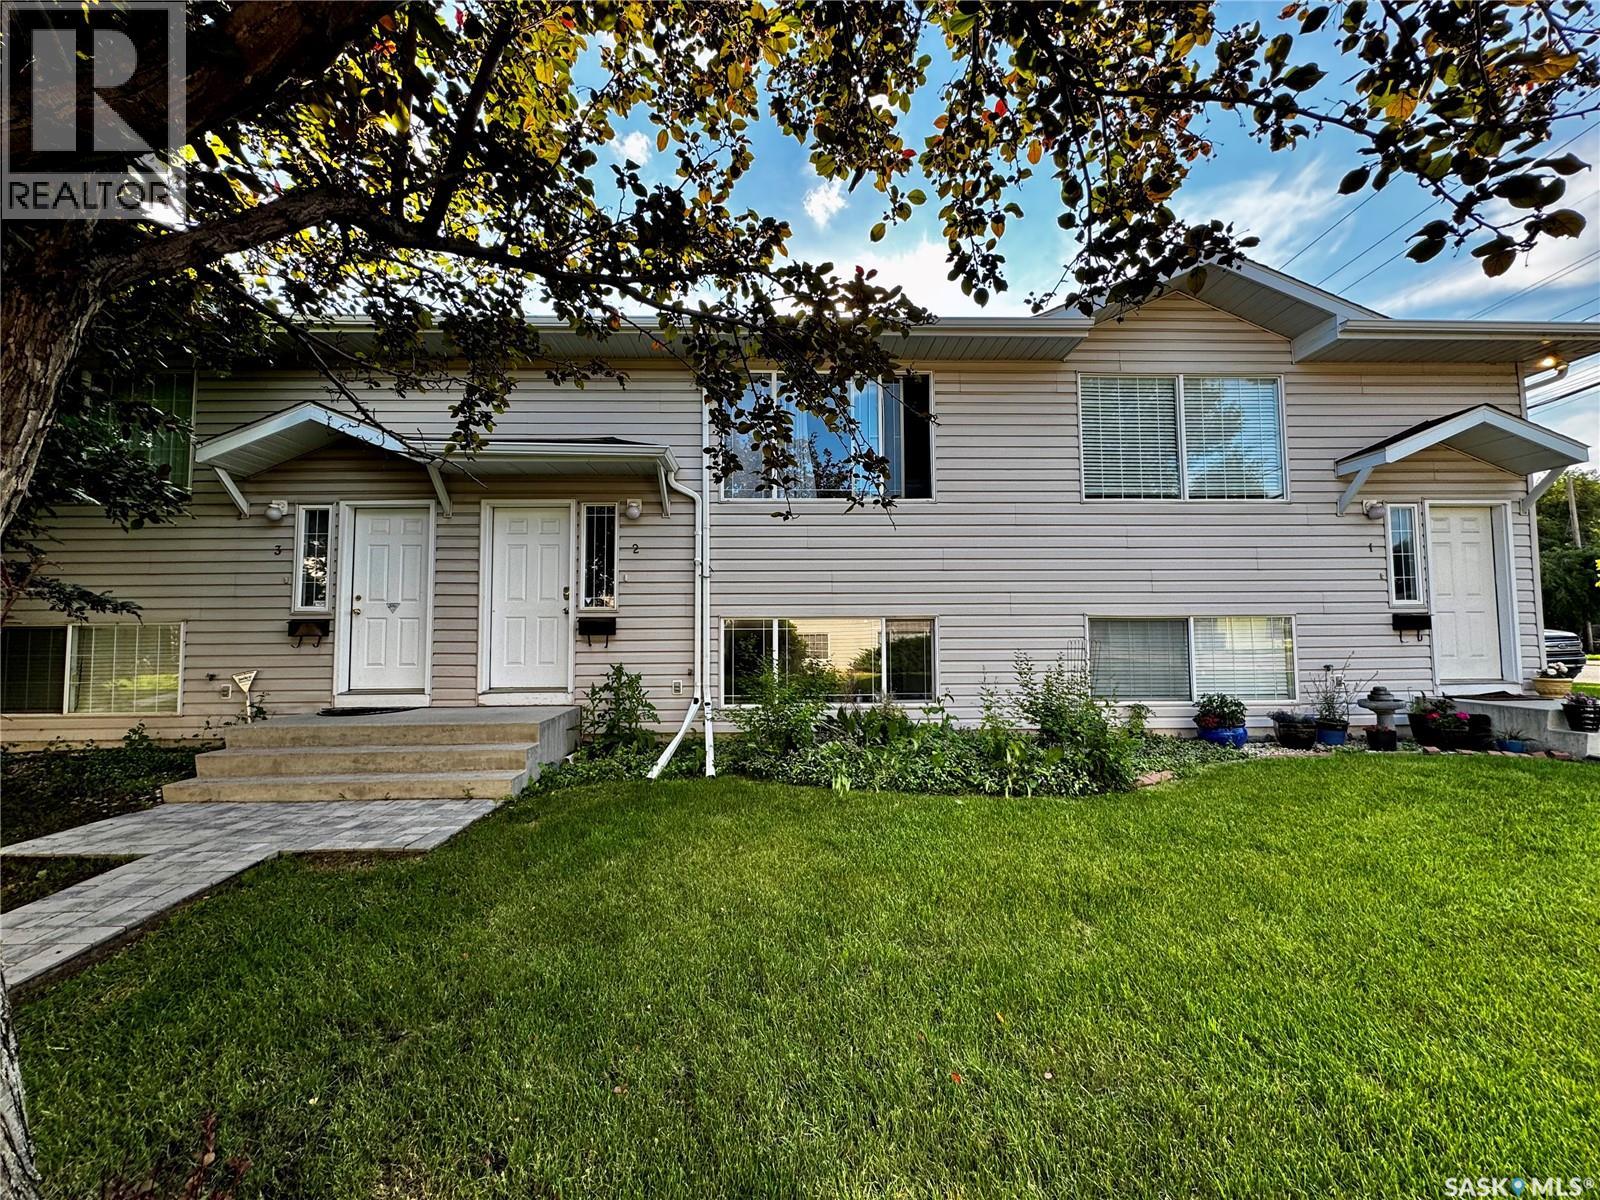
Welcome to this well-maintained and affordable 3-bedroom, 2-bathroom condo offering 600 sq. ft. of thoughtfully designed living space above grade, plus a fully developed lower level making it 1200 sq ft of total living space. The bright and functional main floor features a spacious living room, a well-appointed kitchen, a convenient 2-piece bathroom, and in-suite laundry. Downstairs, you'll find three comfortable bedrooms along with a full 4-piece bathroom, providing a practical layout for families, students, or professionals. Step outside to enjoy your own fully fenced west facing backyard—perfect for relaxing. Ideally located just minutes from the University of Saskatchewan, this home offers quick and convenient access to campus, making it an excellent option for students, faculty, or investors. You'll also appreciate the close proximity to shopping, parks, schools, public transit, and other everyday amenities, with easy access to major roadways for commuting throughout the city. Whether you're a first-time homebuyer, downsizing, or looking for a great investment opportunity, this move-in-ready condo combines comfort, convenience, and an unbeatable location. (id:62370)
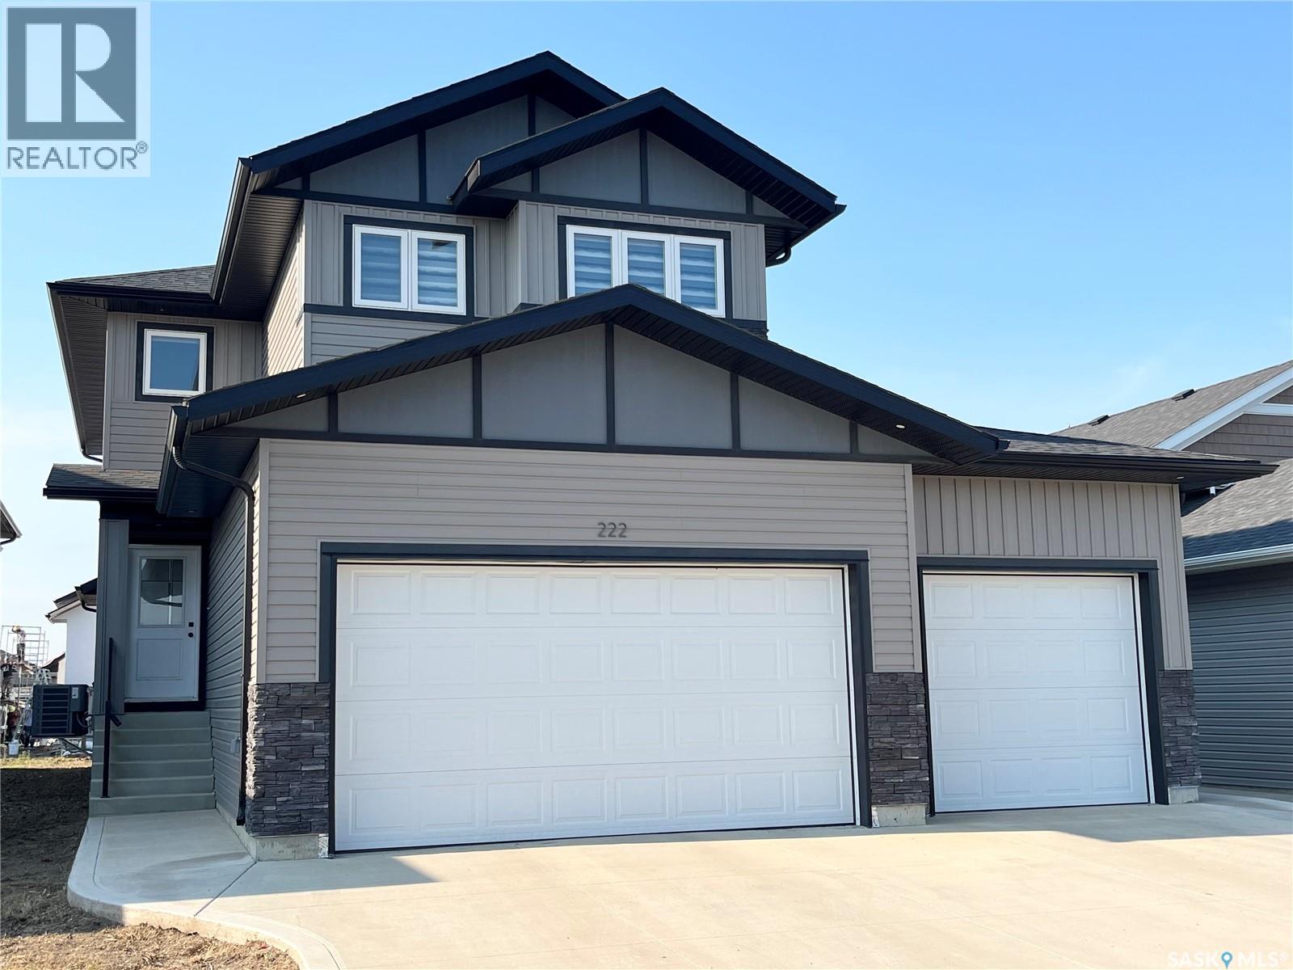
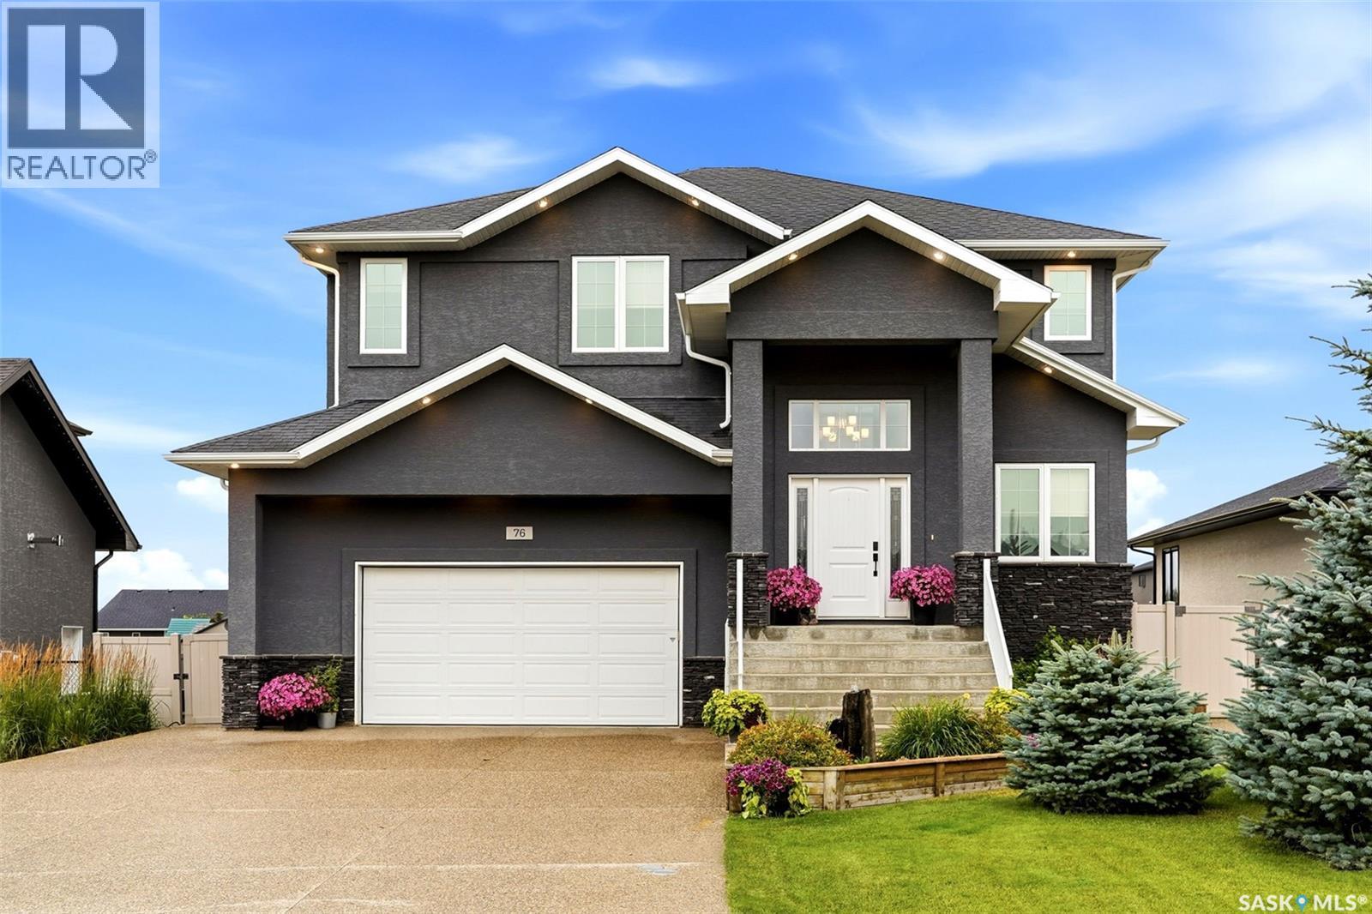
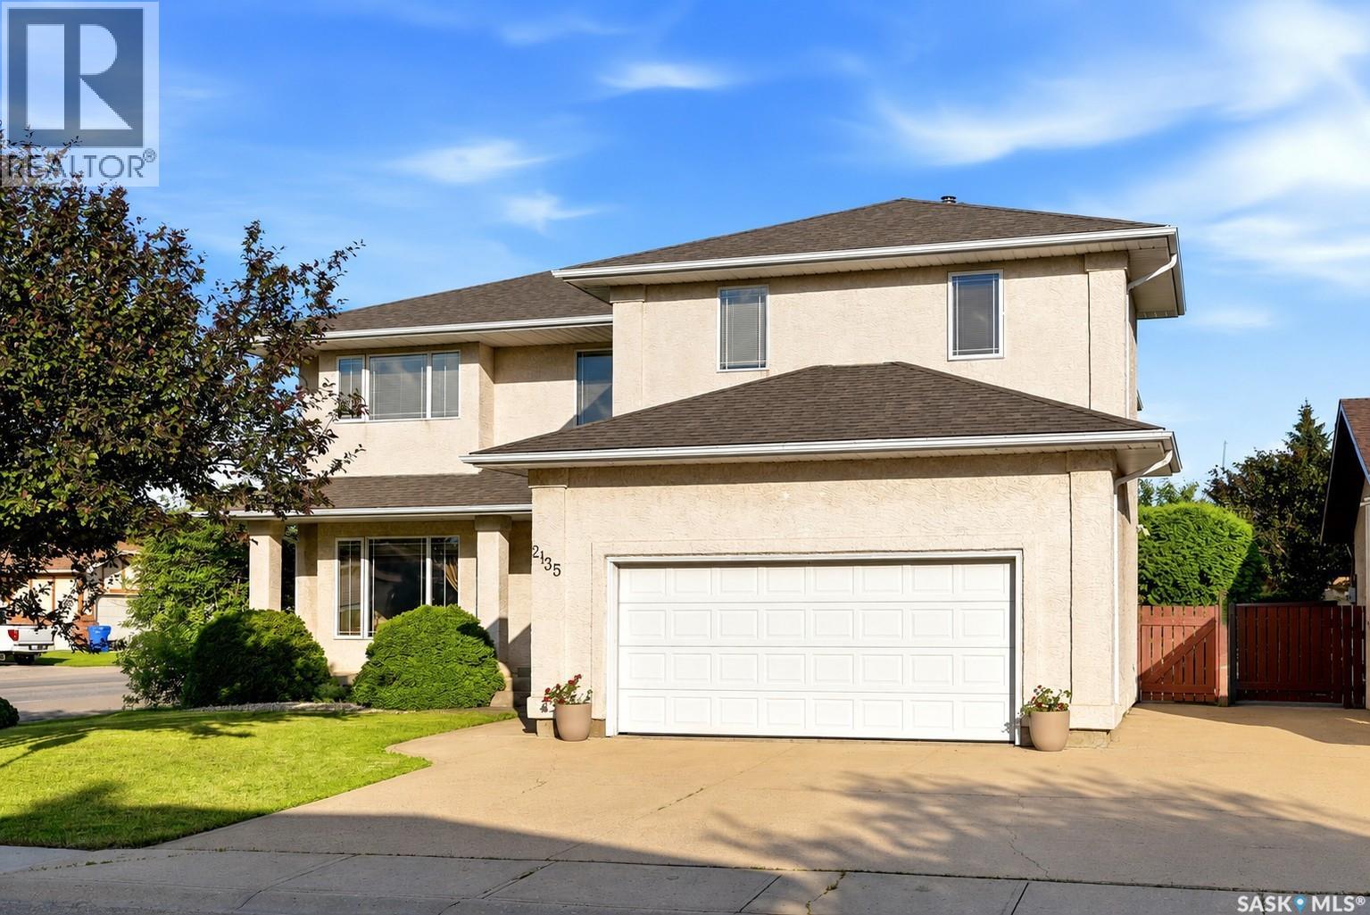
Great street appeal - spacious 2185 sq ft home with modern decor and a conforming 2 bedroom basement suite built in 2024 located in Kensington- perfect for a large family and the bonus is that you will have the suite to help with the mortgage. The home has 4 bedrooms up plus has an office on the main floor that is currently being used as a 5th bedroom (no closet). The kitchen features a generous sized island with a sink and can be used for sit up meals, stainless steel appliances, and is open concept to the dining/living room space. Off the dining room, there is access to a covered deck perfect for enjoying the outdoors and barbequing. There is a 2 piece bathroom on the main floor. The upstairs has a dedicated laundry room plus has a good-sized bonus room that gives extra space for the family and entertaining. The primary bedroom has a 4-piece en-suite bathroom and a walk-in closet. The 4 bedrooms share a 4 piece hallway bathroom. Quality roller blinds throughout the main floor and upper level. The home has central air conditioning. There is a 3 car garage with direct entry to the home. The yard is a clean slate for future development. There is a 2 bedroom conforming basement suite (built by the homebuilder) with a direct private side entry offering excellent rental income potential. There is a 4 piece bathroom and an in-suite laundry in the basement suite. The kitchen, dining and living room is open concept. The basement suite has electric baseboard heating. Note: basement windows have been temporarily blacked out by tenants. (id:62370)
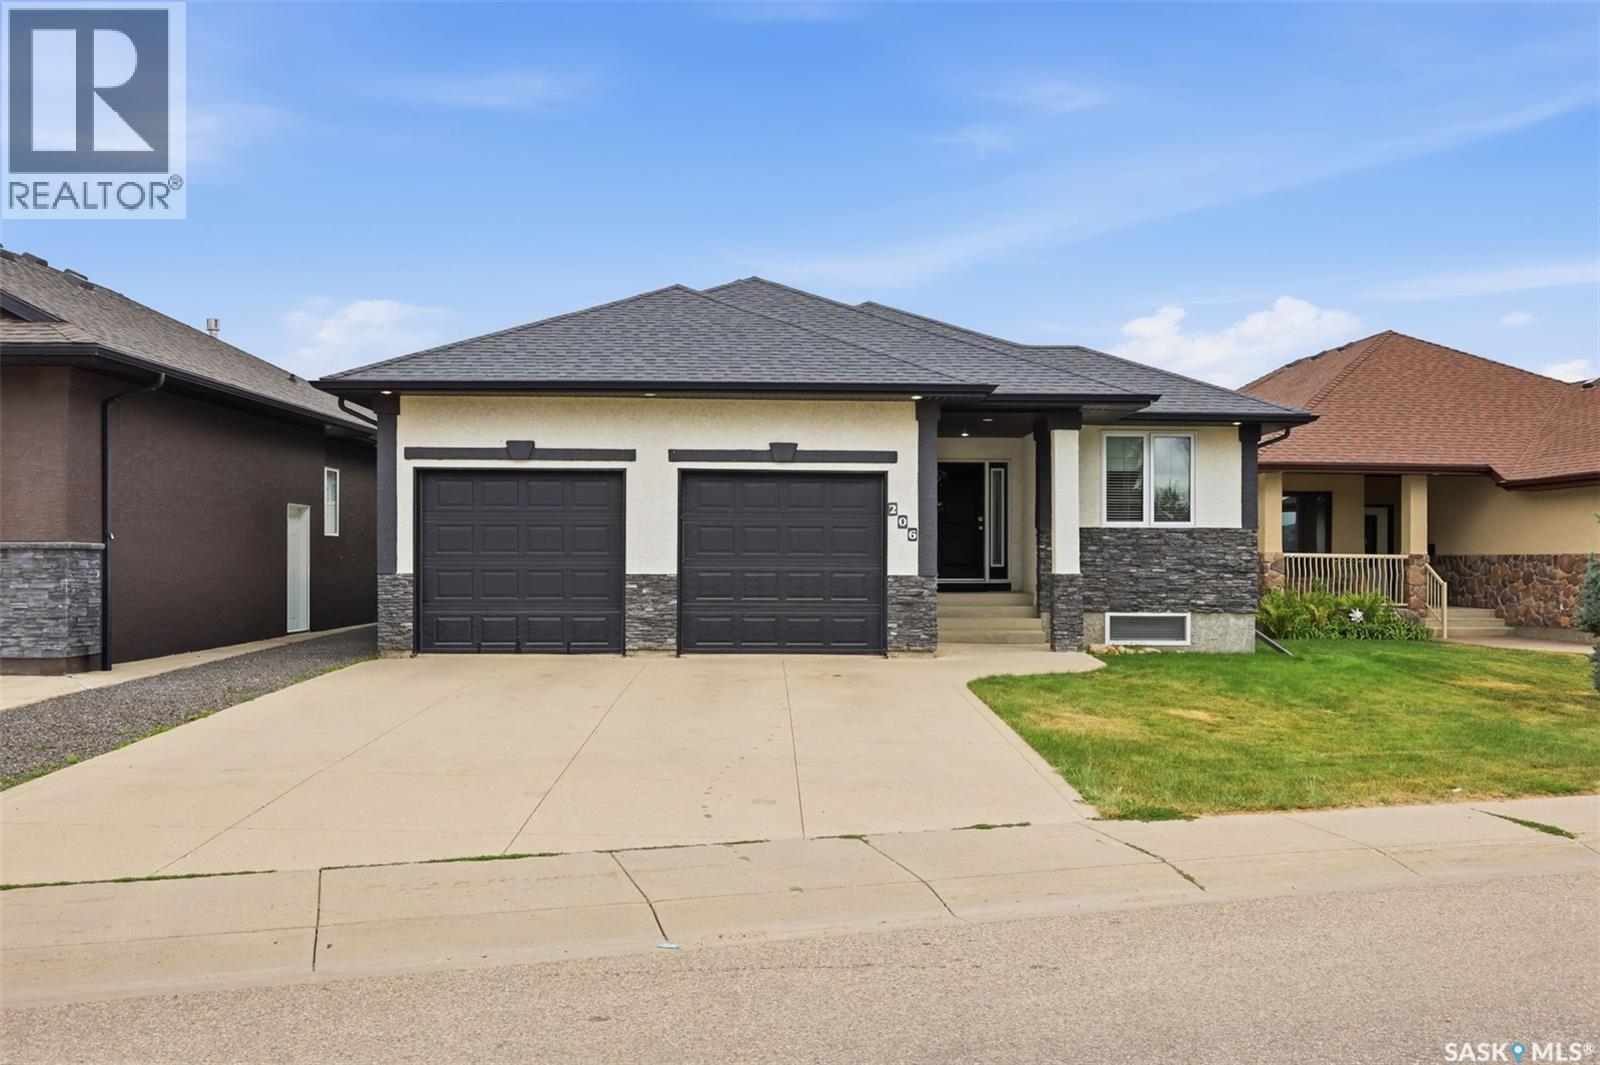
Welcome to this stunning 1,253 sq. ft. bungalow nestled in the sought-after Willowgrove neighbourhood! With a thoughtfully designed layout and modern features, this single-family home offers serene living, backing onto a beautiful park and facing a scenic trail. On the main floor, featuring impressive 9-foot ceilings, you’ll be greeted by a spacious foyer leading to a bright front office/bedroom—ideal for working from home. The open-concept kitchen, dining, and living room area is both inviting and functional, with granite countertops, a corner pantry, and an eat-up island in the kitchen. Patio doors off the dining area open onto a balcony with gorgeous park views, making it the perfect spot for morning coffee. Relax in the cozy living room by the fireplace or retreat to the primary bedroom, complete with a walk-in closet and a luxurious 5-piece en-suite featuring double sinks and a jacuzzi tub. A convenient 2-piece bathroom completes this level. Downstairs, the fully finished walkout basement also boasts 9-foot ceilings, creating an airy and open feel. This level offers a spacious recreation/family room—perfect for family movie nights, entertaining, or setting up a home gym. You’ll also find two additional well-sized bedrooms and a 4-piece bathroom, making this area ideal for guests or family members seeking a bit more privacy. The basement includes a large laundry room with ample storage, keeping your living spaces organized and clutter-free. Outside, enjoy a fully fenced backyard, a covered patio, and a double attached garage complete with in-floor heating and a back overhead door for easy access. This elegant home combines comfort, style, and an unbeatable location—don’t miss your chance to make it yours! (id:62370)
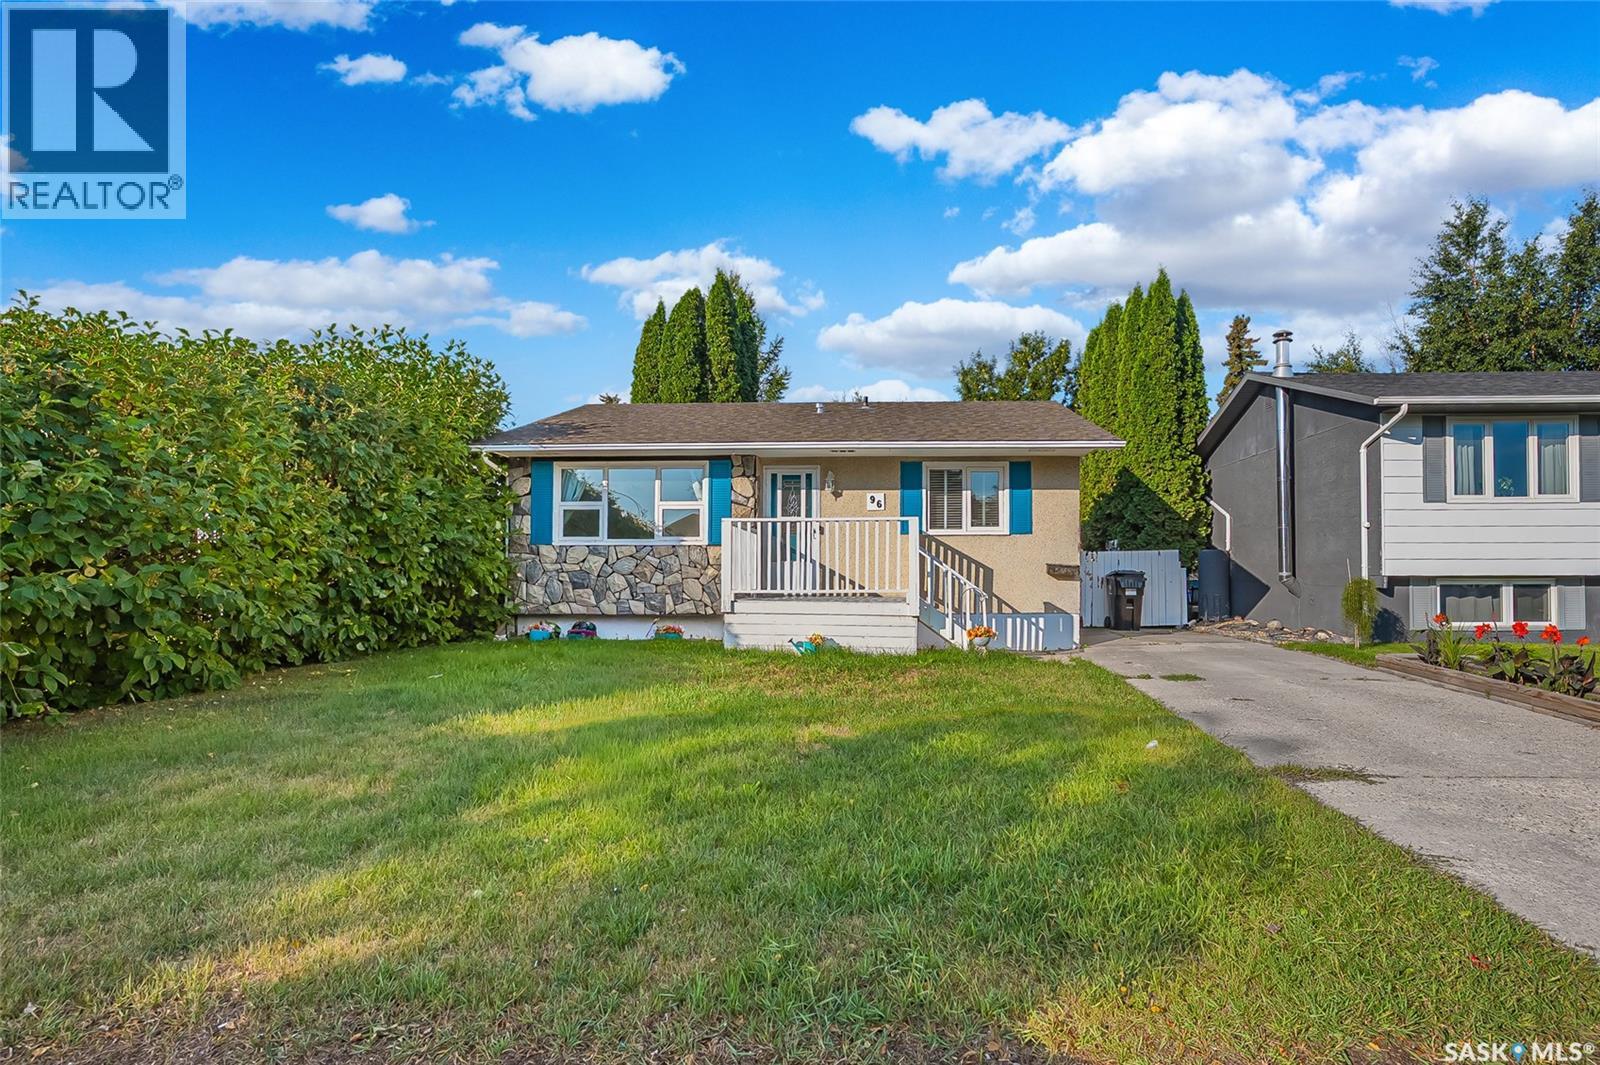
Welcome to this cozy bungalow in Pacific Heights. A perfect home for a young couple or single professional. This home boasts central AC, central vac, alarm system & front underground sprinklers. Lovely street appeal. The modern kitchen has glass-insert doors, double sinks, a subway-tile backsplash, appliances included & a large pantry. Entering the front door up the little porch, you can go either to the kitchen or to the good-sized living room. Nice-sized north window for good light & large entry closet. Triple-pane windows, HE furnace & water heater about 2018. There are 2 bedrooms up & a 3rd bedroom in the basement. The master bedroom was originally 2 bedrooms & could easily be turned into 2 again for a family with children, giving you a total of 4 bedrooms. Laminate flooring & carpet in bedrooms. The basement has a large landing area that could be used for kids' storage or games & a cozy family room with plush carpet. A small quaint 2-piece bathroom is situated on the way to the laundry room. Tons of storage in the utility room. Out the side door, you will find a raised deck that is the perfect spot for catching some rays. Plenty of grass area for the kids or pets with a small dog run on the far side of the house. Outside, you will find a fantastic large shed to hold all your garden toys, lane access with a gate to park a small boat, ski-doo or quad. This area could be turned into a nice garden spot. There is also a nice single detached garage. Convenient location close to shopping, schools & parks. (id:62370)
Welcome to this stunning 2,382 sq. ft. two-storey by Emerald Park Homes. Backing onto walking paths that lead directly to the elementary school, this home offers the ideal combination of space, style, comfort, and an unbeatable family-friendly setting. From the moment you arrive, you’ll appreciate the lovely curb appeal and beautifully landscaped front yard. Step inside to a bright and spacious foyer that leads to the living room with impressive 18-foot ceilings, abundant natural light, and views extending to the second level. The adjacent formal dining room provides an elegant space for entertaining, while the casual dining area flows seamlessly into the bright white kitchen. The kitchen features a large centre island with seating, granite countertops, subway tile backsplash, and stainless steel appliances. The main floor continues with an office, convenient two-piece powder room, and a practical mudroom with direct access to the heated double attached garage. Upstairs, the bonus room is accessed by a pedway with stunning views through the high ceiling windows. The spacious primary bedroom is a wonderful retreat, featuring a walk-in closet and a beautiful ensuite with a separate tub, walk-in shower, and tile flooring. Two additional generously sized bedrooms provide plenty of room for family, guests, or a growing household. A four-piece family bathroom and convenient second-floor laundry complete this level. The basement is open for development, offering a blank canvas to create the additional space your family may need in the future—whether that’s a recreation room, home gym, office, or extra bedrooms. There is also plenty of room for storage. The fully fenced yard offers plenty of space for children and pets to play, while the landscaped front yard and underground sprinklers make outdoor maintenance a breeze. Located in a family-friendly community and a welcoming neighborhood atmosphere, this exceptional home combines comfort, functionality, and location. As per the Seller’s direction, all offers will be presented on 08/31/2026 6:00PM. (id:62370)
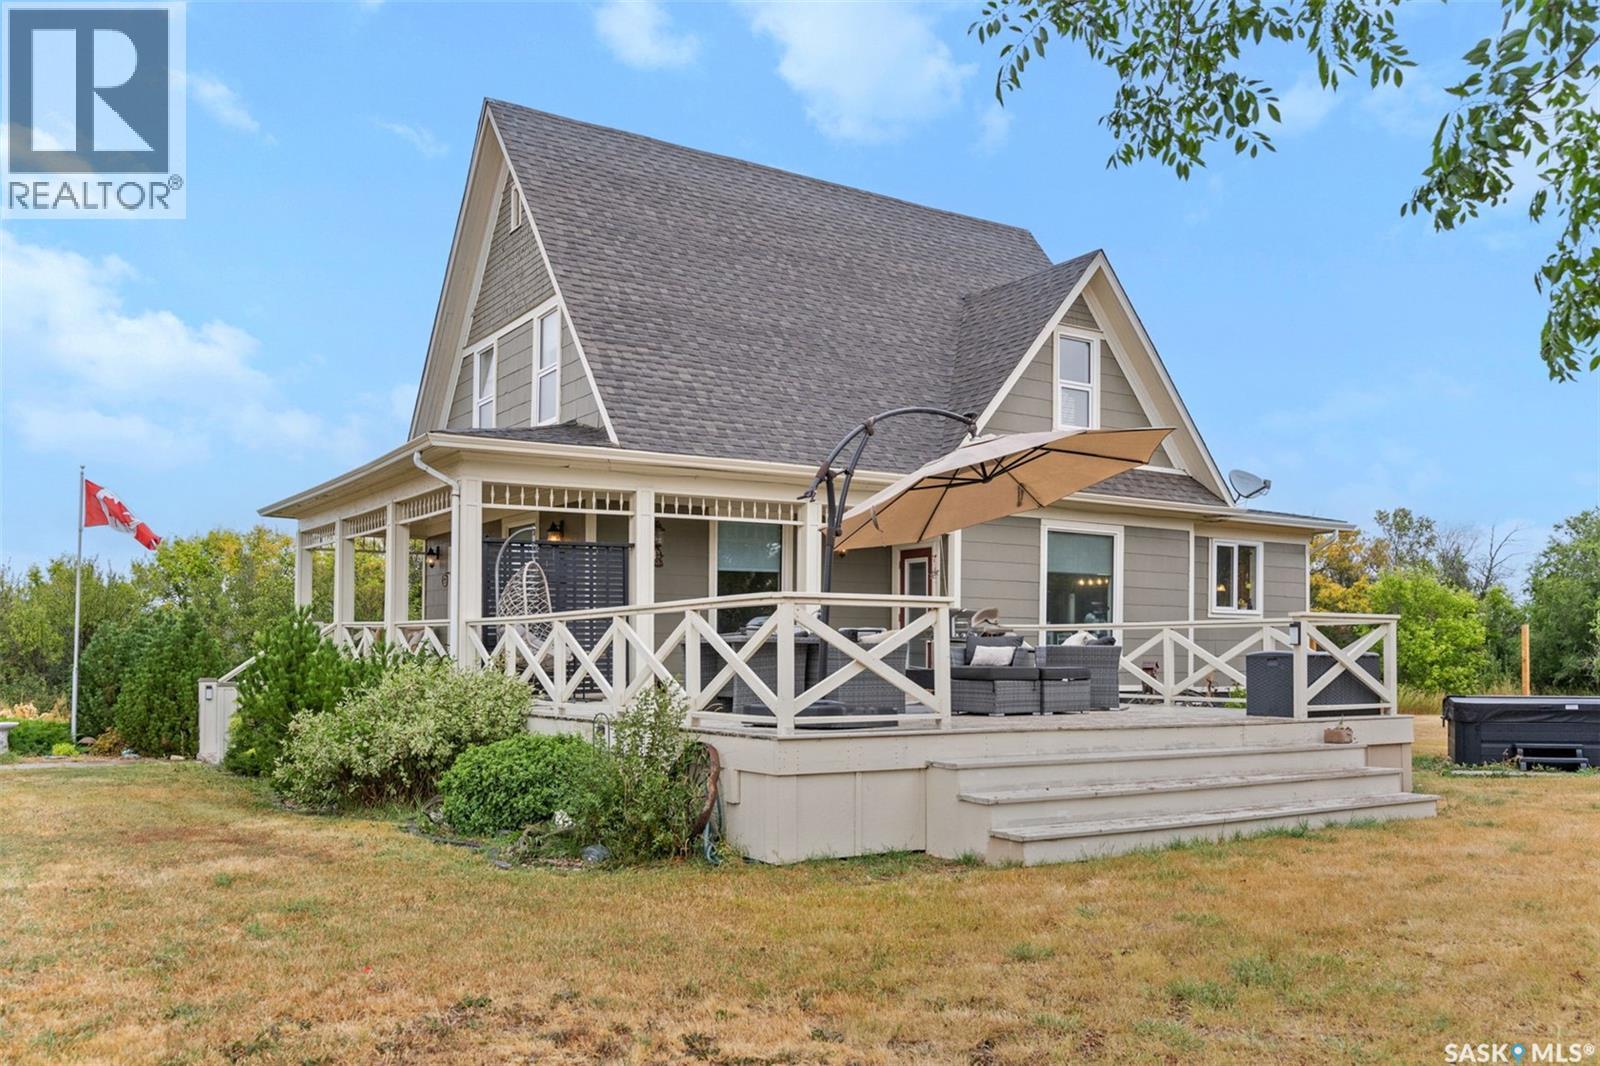
This is the kind of home that makes you slow your car down on the way in. Thirteen tree lined acres by Lucky Lake and short drive to Lake Diefenbaker with complete privacy and rolling hills in every direction — and a gorgeous character home that’s been loved into exactly the shape it should be. The romance of an old home is lovely right up until you find out the wiring’s from another era. This one skips that part entirely. Moved to its current spot in 2007 onto a new basement, it’s been brought right up to speed — newer plumbing, wiring, and windows, a high-efficiency furnace (2015), and an on-demand hot water tank (2022). Old soul, modern comforts, which is a rare combination. Inside, it lives big. Soaring ten foot ceilings and tall windows pour light across the main floor, with the countryside framed in every window. The kitchen was remodelled in 2008 with warm maple cabinetry and is roomy enough to actually cook in and made for the kind of meals people linger and connect over. Upstairs, the primary suite comes with its own little loft: a reading nook, a creative corner, a hide-from-everyone spot, whatever you need it to be. Downstairs, the fully finished basement and its nine foot ceilings give you room to spread out — home gym, movie nights, or guests who overstay. Then there’s the land, which is really the whole point. The wrap-around deck (covered and uncovered, so you can chase the shade or the sun) looks out over hills that put on a genuinely good sunset. The yard is fully fenced and ready for livestock, with a pond and a dugout already in place. An old barn and a woodworking shed add the kind of character you can’t build new, and the gardens are just waiting for someone with a green thumb. Natural gas, municipal water, and paved access right to the door mean country living here doesn’t come with the usual country headaches. It’s history, peace, and a whole lot of sky — ready whenever you are. This home is a MUST see in person!! (id:62370)
4 Bedroom3 Bathroom1,938 ft2
Trcg The Realty Consultants Group Realty Executives Prosperity
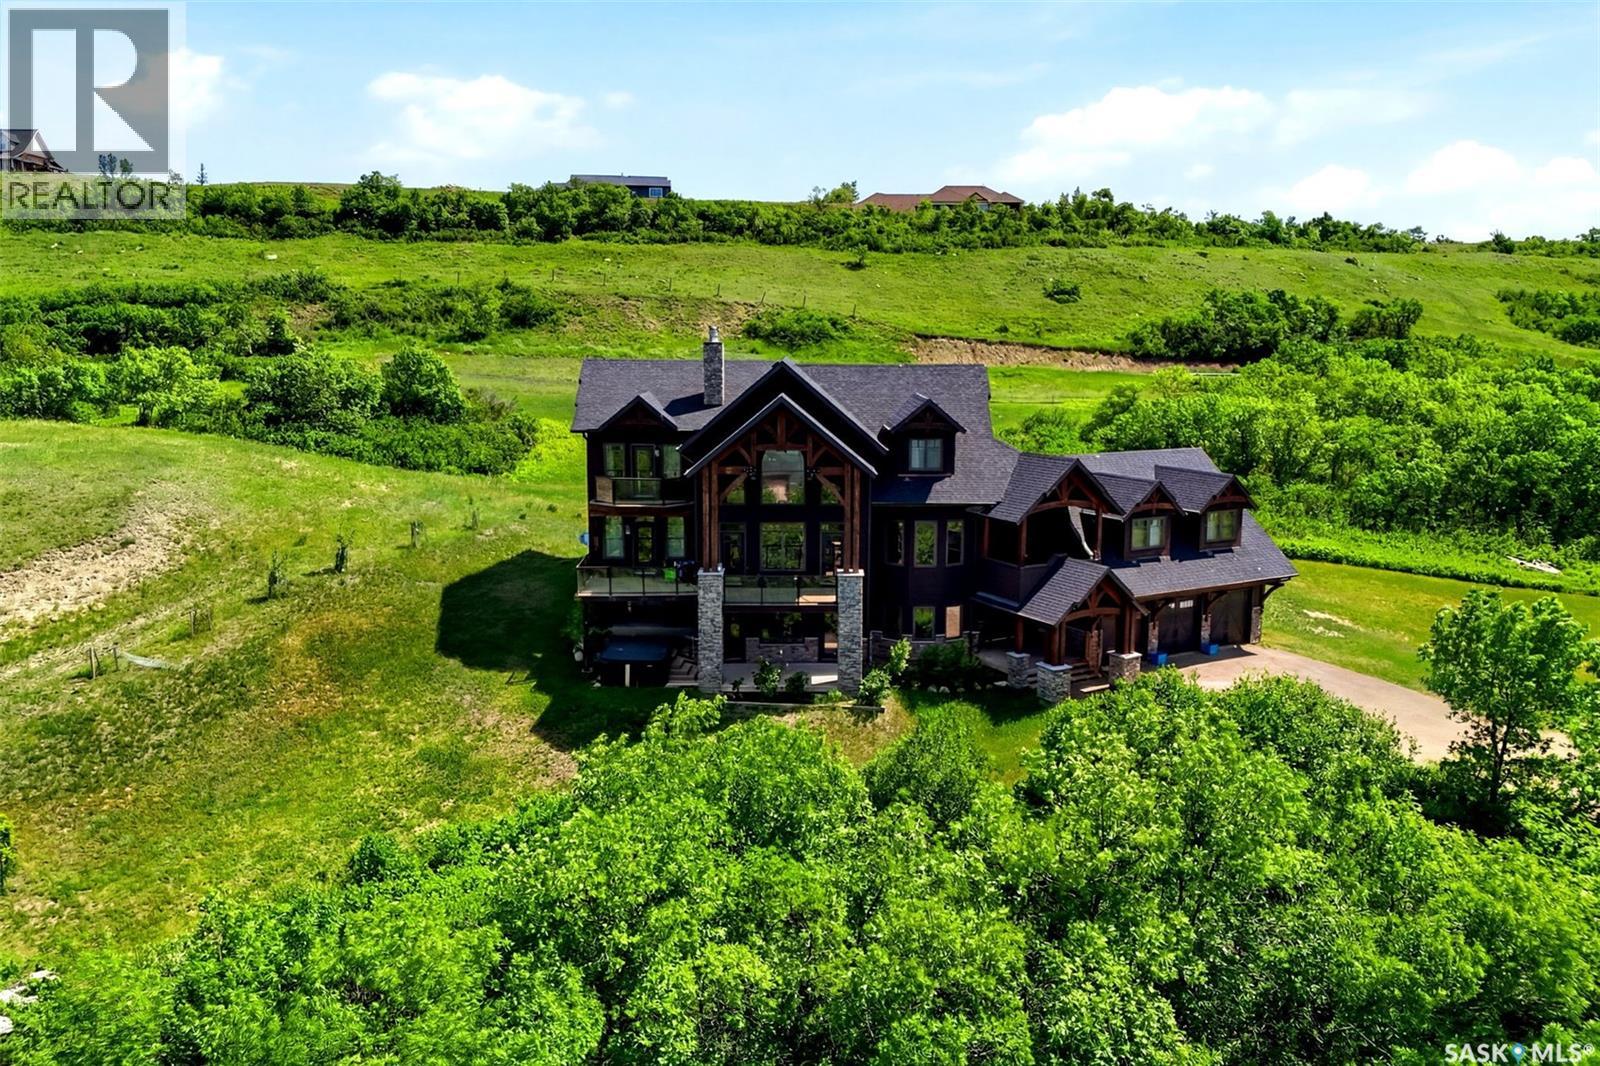
Experience luxury lake living at its finest in this stunning custom-built timber frame walkout overlooking the breathtaking waters of Last Mountain Lake. Situated on a private 0.95-acre lot in prestigious Rock Ridge Developments, this remarkable home offers over 3,000 sq. ft. of living space, spectacular views, and exceptional craftsmanship throughout. The show-stopping great room features soaring cathedral ceilings, exposed timber beams, a floor-to-ceiling stone fireplace, and an incredible wall of windows that flood the space with natural light while showcasing panoramic lake views. The gourmet kitchen is designed for entertaining w/ custom cabinetry, granite countertops, premium appliances, a large island, & spacious dining area. Entry & bathroom on main floor offer in floor heat. A dramatic curved staircase leads to the upper level where you'll find an open loft overlooking the main floor and a luxurious primary retreat complete with private balcony access, spa-inspired ensuite featuring a freestanding soaker tub and custom tiled shower, in floor heating, plus an impressive walk-in closet with extensive built-in cabinetry. Two additional bedrooms provide ample space for family and guests. The fully developed walkout basement is an entertainer’s dream, offering a massive family room, gas fireplace, custom wet bar with beverage fridge, theatre area, additional bedroom, full bathroom, and direct access to the outdoors. Whether hosting game nights, movie marathons, or family gatherings, this space delivers. Outside, enjoy expansive decks, swimming pool, hot tub, mature landscaping, open green space, and unobstructed lake views that create the perfect backdrop for relaxing or entertaining. The oversized heated triple attached garage provides plenty of room for vehicles and storage. Located just minutes from Rowan’s Ravine Provincial Park, this one-of-a-kind property combines luxury, privacy, and lakefront lifestyle in an unforgettable setting. (id:62370)
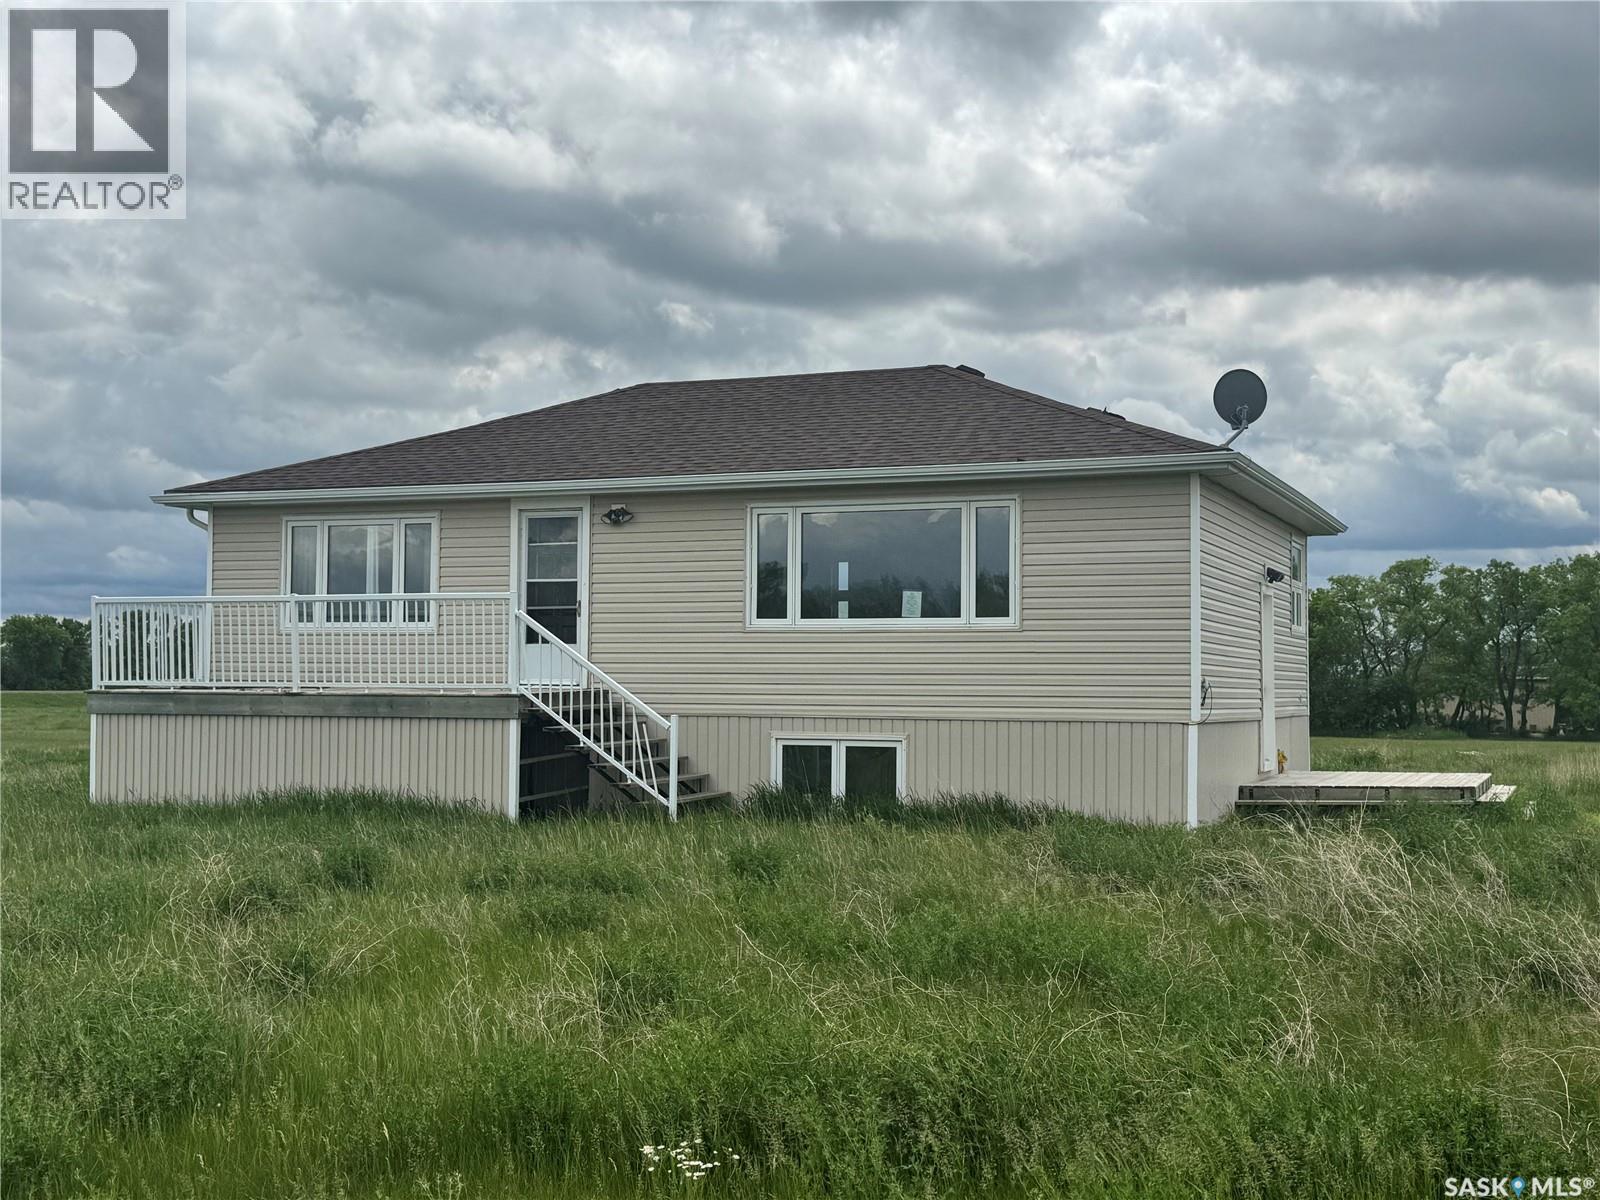
Located in the small town of Griffin, this solid 3 bed, 1 bath, approximately 1000+ sq ft home sits on three lots, offering plenty of space to add a garage. It is the perfect property for someone looking to put some TLC into this home and make it ready to shine once again. With only a 20 minute commute to Weyburn or Stoughton, you have quick access to shopping, amenities, or perhaps, even a place of employment. The home sits on an unfinished basement, ready to be finished to whatever you desire. Call today to book your viewing. (id:62370)
Welcome to this impressive 3,728 sq. ft. two-storey home in Richmond Place. Offering exceptional space, quality craftsmanship, and a functional layout, this well-maintained home features 5+3 bedrooms, a den/office on the main floor and a spare family room upstairs along with a fully insulated garage, and a fully developed basement, making it ideal for large or multi-generational families. Step inside to a grand foyer with soaring ceilings and a stunning curved staircase. The main floor showcases a formal living room, inviting family room with a gas fireplace, formal dining room, convenient bedroom or office, 2-piece bath, and an impressive kitchen featuring extensive oak cabinetry, granite countertops, gas cooktop, built-in oven, stainless steel appliances, a large island, and a dining area overlooking the backyard. Upstairs, the spacious primary retreat offers a walk-in closet, private balcony, and luxurious ensuite complete with dual sinks, a jetted tub, and separate shower. Five additional generously sized bedrooms, two more full bathrooms, and second-floor laundry provide outstanding functionality. The fully developed basement offers flexibility with 3 additional bedrooms, a 3-piece bathroom, and two recreation areas—perfect for a home theatre, games room, fitness area, or children's play space. Outside, you'll discover your private backyard oasis. Mature trees and lush landscaping create exceptional privacy, while the expansive covered deck is ideal for entertaining, outdoor dining, or simply relaxing. A lower deck and beautifully maintained yard provide additional space for family gatherings and summer enjoyment. Situated on a beautifully landscaped 6,112 sq. ft. lot in one of East Regina's most desirable neighbourhoods, this exceptional home is just minutes from parks,walking paths,schools, shopping, and all the amenities Richmond Place has to offer. This is a rare opportunity to own a spacious, meticulously maintained family home in a premier location. (id:62370)
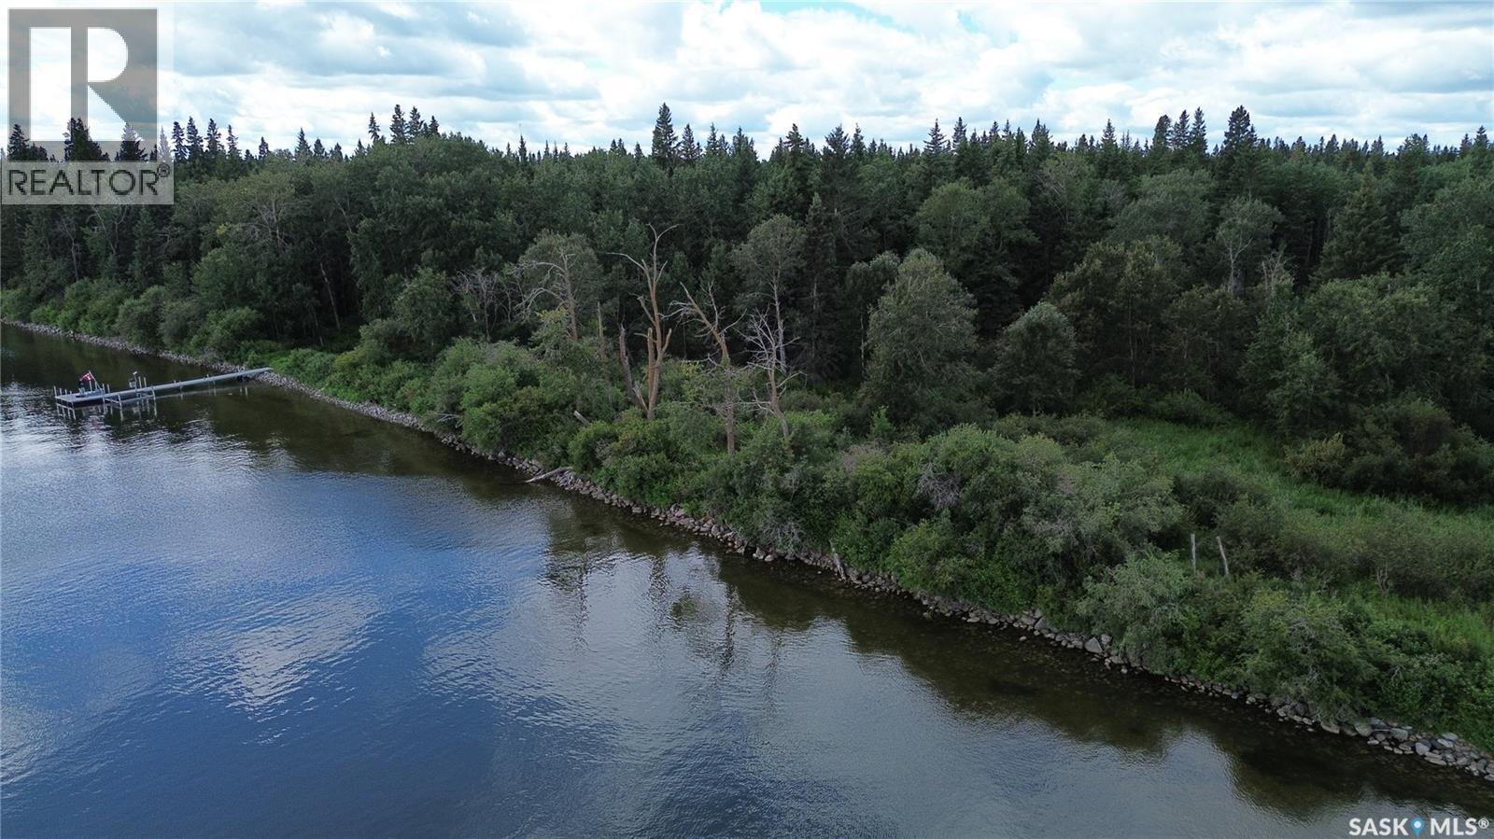
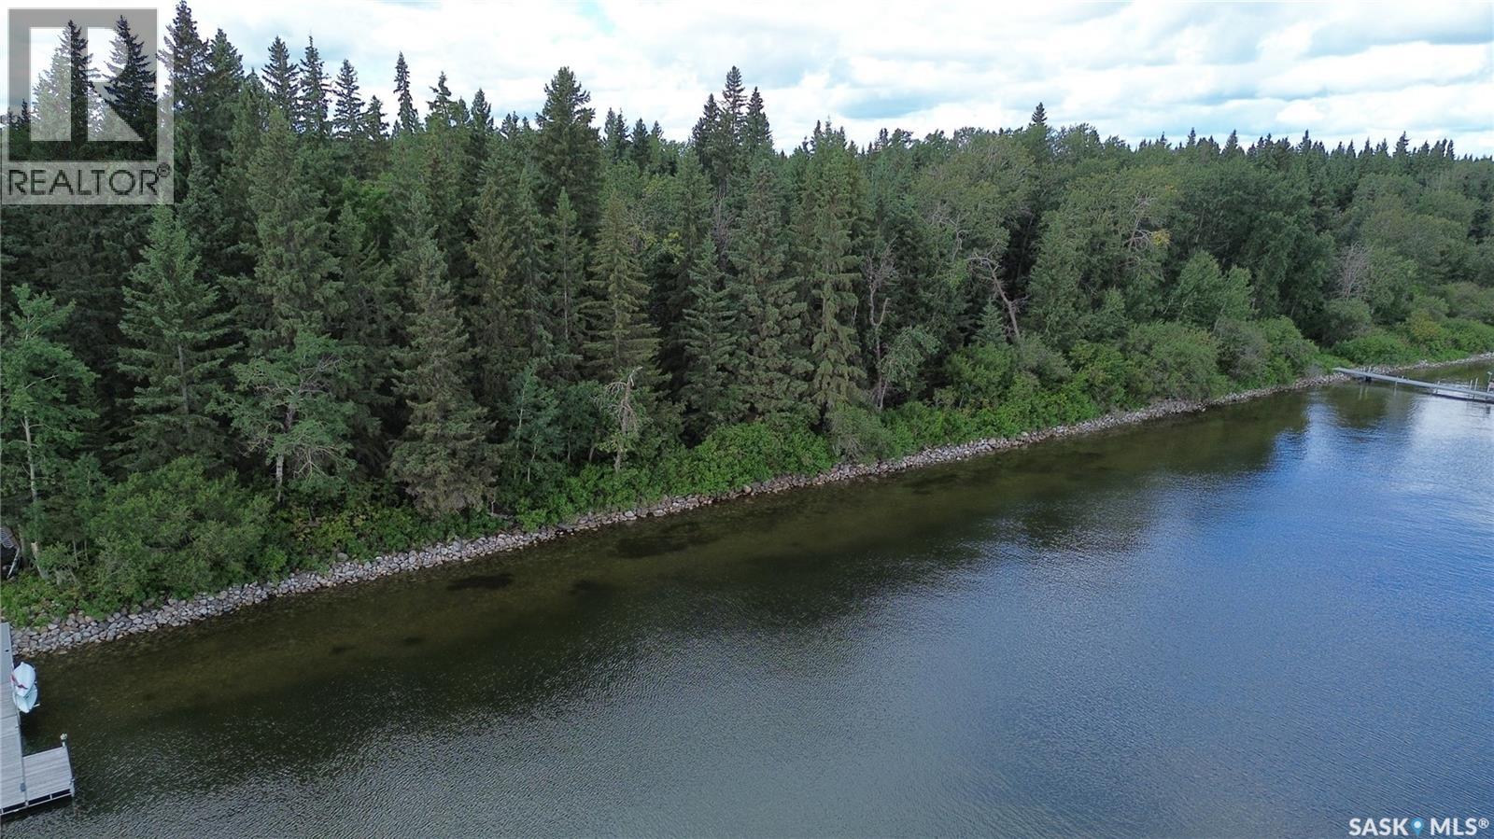
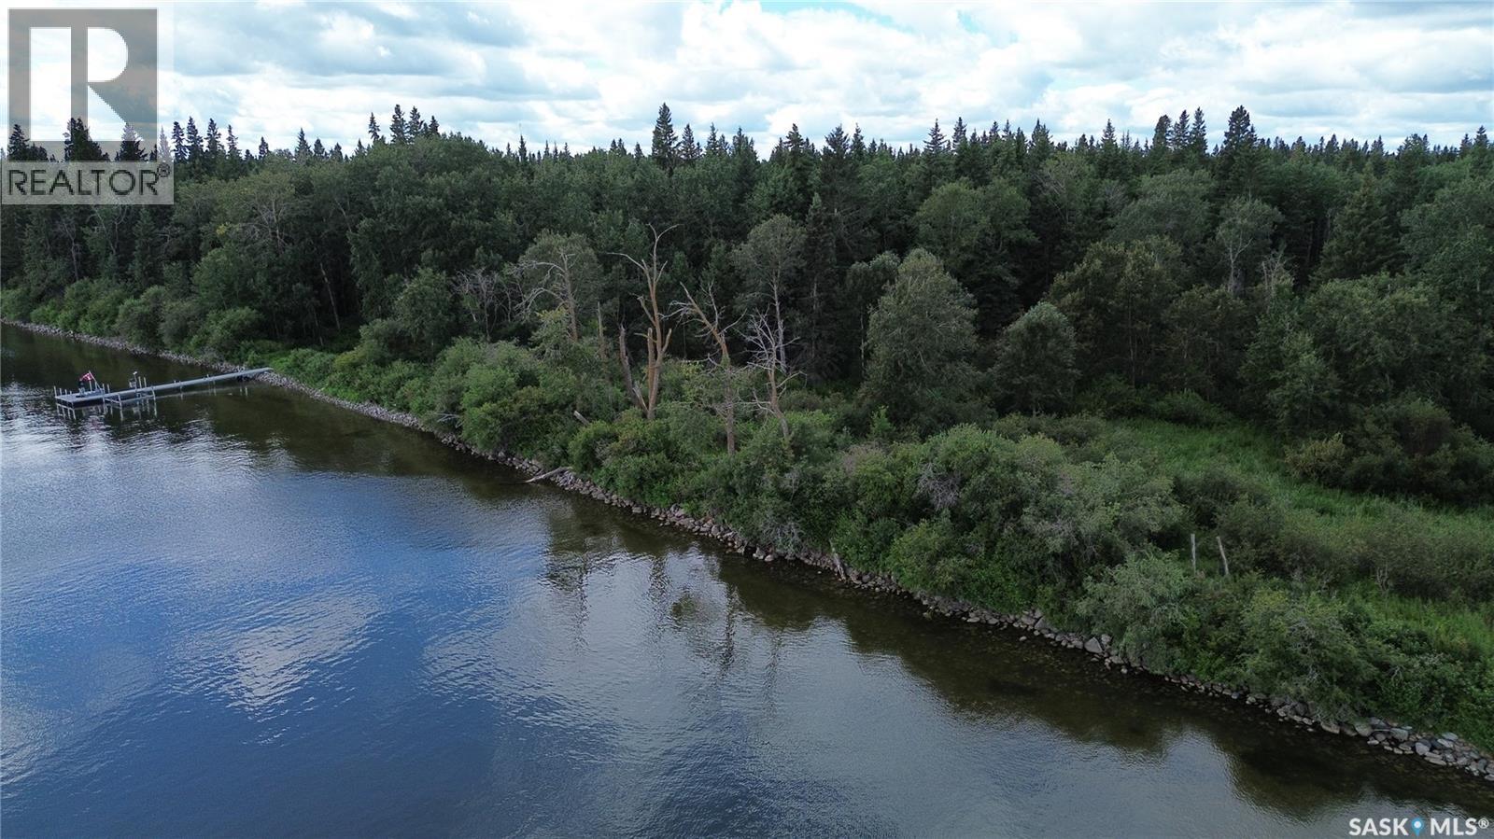
Dreaming of building your perfect lakefront getaway at Turtle Lake? This exceptional lot in quiet Turtle Cove offers the ideal setting to bring your vision to life. Perfectly positioned on the east-facing shoreline, this secluded property overlooks Environmental Reserve land, providing both added privacy and natural protection from the prevailing winds while showcasing breathtaking lake views. The property is serviced with power and natural gas and generously sized at 72 feet wide by 222 feet deep, offering plenty of space to design your dream cabin and enjoy the beauty of the surrounding landscape. Conveniently located just around the corner from Blueberry Hill Golf Course, you'll also be minutes from Powm Beach and the Turtle Grove Restaurant. In South Bay you will find the Co-op grocery store, gas station and local bar. A rare lakefront gem on Turtle Lake, offering privacy, convenience, and incredible views. Ideal for a weekend escape, family retreat, or your future full-time home! (id:62370)
Dreaming of building your perfect lakefront getaway at Turtle Lake? This exceptional lot in quiet Turtle Cove offers the ideal setting to bring your vision to life. Perfectly positioned on the east-facing shoreline, this secluded property overlooks Environmental Reserve land, providing both added privacy and natural protection from the prevailing winds while showcasing breathtaking lake views. The property is serviced with power and natural gas and generously sized at 72 feet wide by 222 feet deep, offering plenty of space to design your dream cabin and enjoy the beauty of the surrounding landscape. Conveniently located just around the corner from Blueberry Hill Golf Course, you'll also be minutes from Powm Beach and the Turtle Grove Restaurant. In South Bay you will find the Co-op grocery store, gas station and local bar. A rare lakefront gem on Turtle Lake, offering privacy, convenience, and incredible views. Ideal for a weekend escape, family retreat, or your future full-time home! (id:62370)
Dreaming of building your perfect lakefront getaway at Turtle Lake? This exceptional lot in quiet Turtle Cove offers the ideal setting to bring your vision to life. Perfectly positioned on the east-facing shoreline, this secluded property overlooks Environmental Reserve land, providing both added privacy and natural protection from the prevailing winds while showcasing breathtaking lake views. The property is serviced with power and natural gas and generously sized at 72 feet wide by 222 feet deep, offering plenty of space to design your dream cabin and enjoy the beauty of the surrounding landscape. Conveniently located just around the corner from Blueberry Hill Golf Course, you'll also be minutes from Powm Beach and the Turtle Grove Restaurant. In South Bay you will find the Co-op grocery store, gas station and local bar. A rare lakefront gem on Turtle Lake, offering privacy, convenience, and incredible views. Ideal for a weekend escape, family retreat, or your future full-time home! (id:62370)