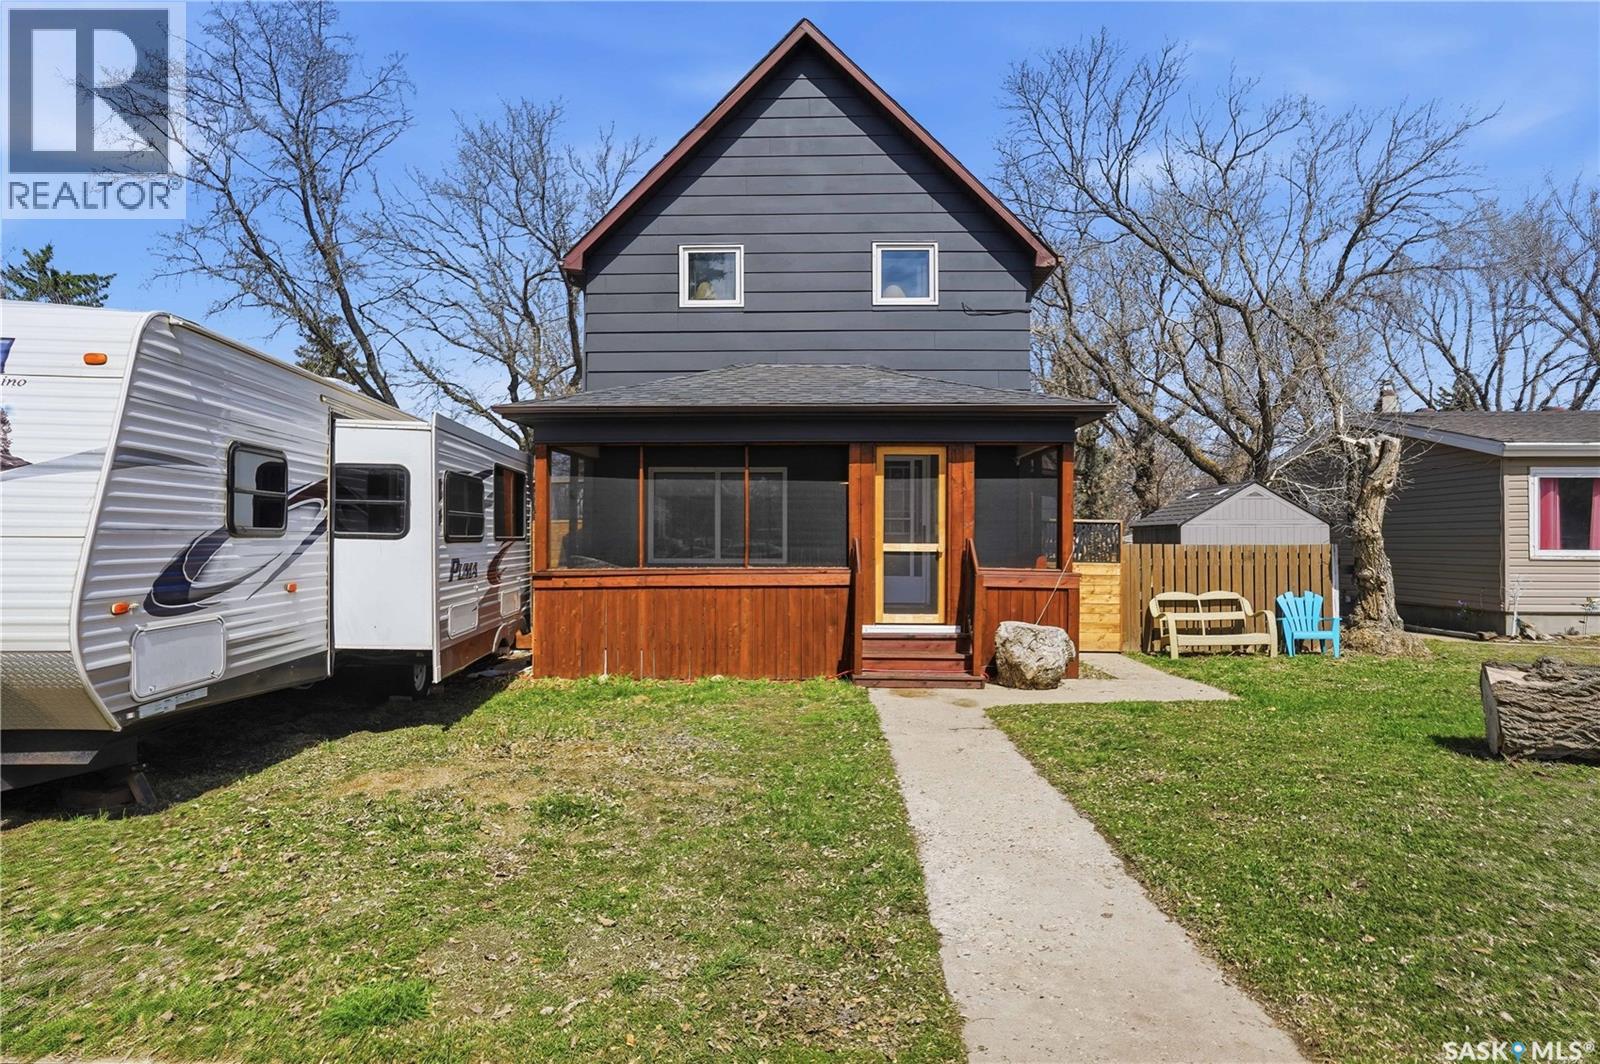
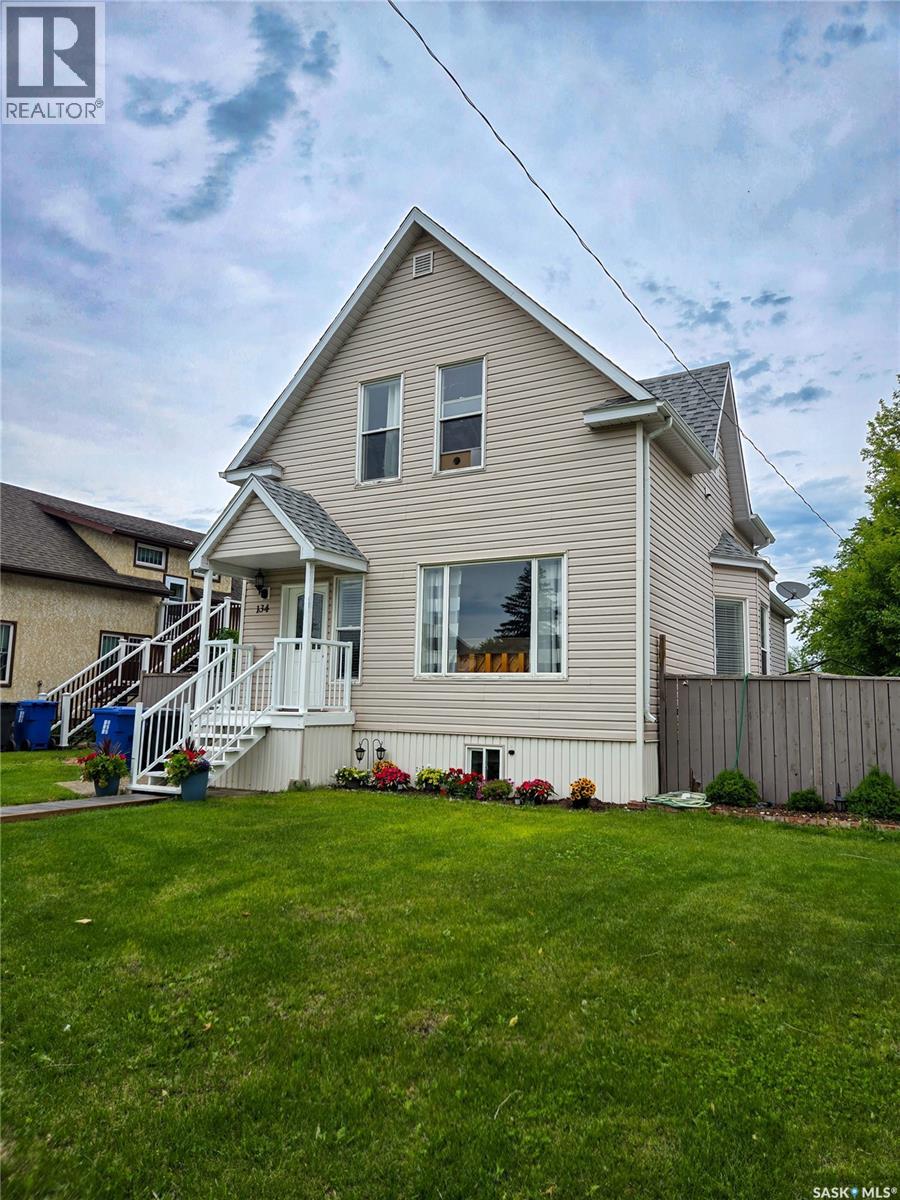
Are you looking for a 4 bed / 3 bath home full of charm? Excellent curb appeal as you arrive - that screened in front porch is sure to be your favourite spot! Heading inside you are greeted by a foyer that opens into spacious open concept living and dining spaces. Next we find a beautiful new bathroom with main floor laundry. Off the back of the home we find the kitchen with a new stainless steel appliance package and a large walk-in pantry. Here we also have a mudroom off the side entrance - perfect space for a busy family. Heading upstairs we find a large primary bedroom, a second bedroom and a spacious 4 piece bathroom. In the basement we find 2 more bedrooms and a third 4 piece bathroom, as well as a second laundry space. Heading outside your beautiful and new tiered deck off your patio doors is sure to be a hit and an entertainer's dream. Your huge yard is fully fenced and features an oversized and heated double car garage. So much potential here. Reach out today to book your showing! (id:62370)
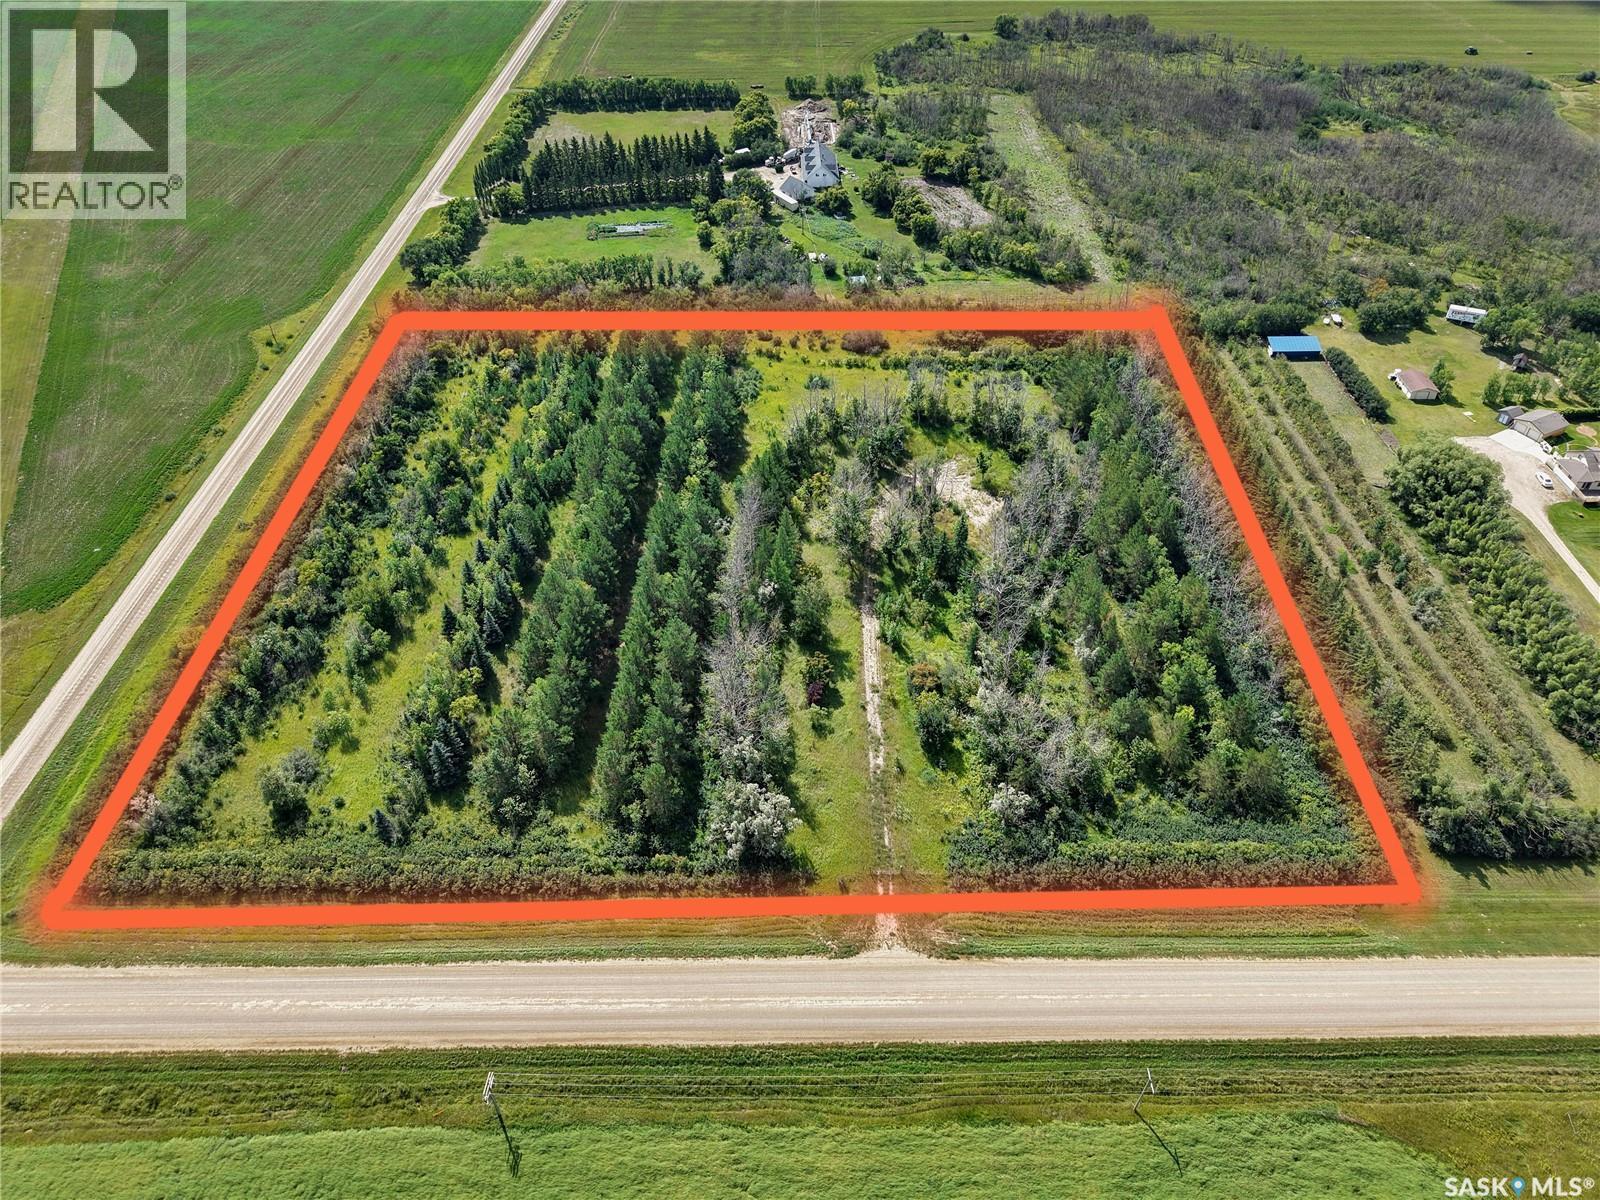
Welcome to the 10 acre Mature Woodland Acreage, a truly unique 10-acre parcel where mature trees cover the property, creating a private and peaceful setting just minutes from Saskatoon. The entire parcel is beautifully wooded, with a clearing that provides an ideal building site for your future home. Power and natural gas are already on the property, giving you a head start on development. Enjoy the privacy and tranquility of being surrounded by mature woodland while still having the convenience of the city close by. The property is also just minutes from Dalmeny and Martensville, putting shopping, schools, recreation, and everyday amenities within easy reach. Whether you're looking to build your dream home, create a private family retreat, or simply own a beautiful piece of land close to the city, this property offers an exceptional opportunity. Properties with this much mature trees, privacy, and convenient access to Saskatoon are increasingly hard to find. (id:62370)
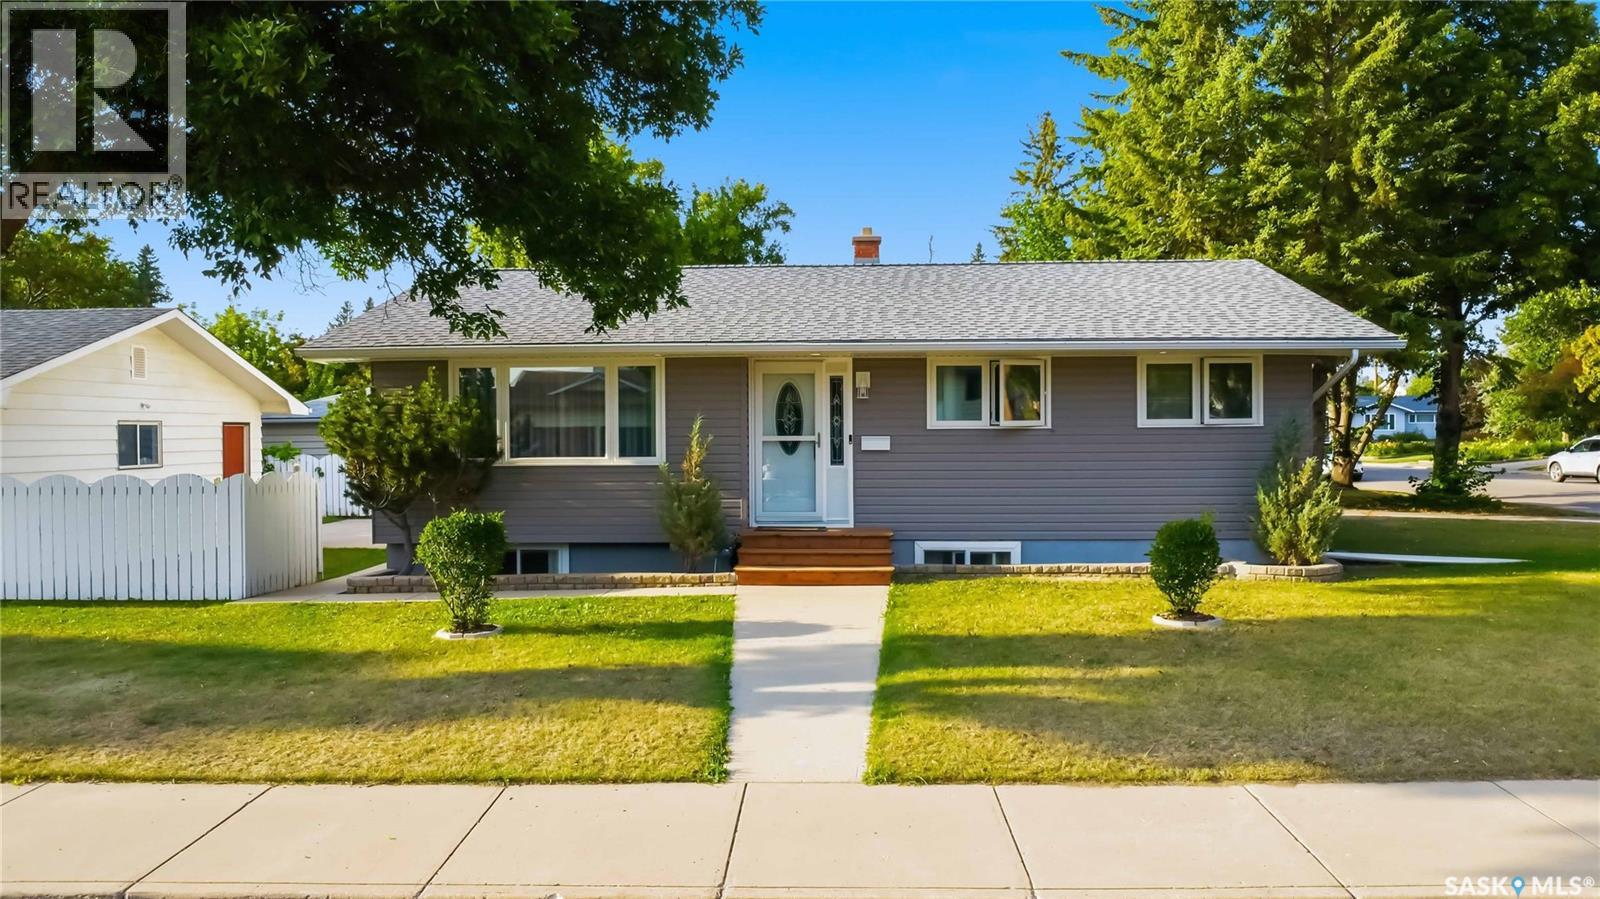
Welcome to 192 Salisbury Drive, a spacious Brevoort Park bungalow that combines a fantastic location, practical living space, and incredible value. Set on a large corner lot, this 6-bedroom, 3-bathroom home offers plenty of room for a growing family, extended family, or those looking for added flexibility. The main floor features 3 bedrooms, 2 bathrooms—including a primary ensuite—along with a generous living room and full kitchen. Downstairs, you’ll find a fully furnished 3-bedroom, 1-bathroom non-conforming suite, offering excellent potential for additional living space, guests, or rental income. Location is hard to beat. École St. Matthew School is just 100 metres away, while Brevoort Park School is only about a 3-minute walk through the beautiful park—a convenience families will truly appreciate. The home has seen numerous thoughtful updates over the years, with many improvements completed between 2016 and 2025, making it move-in ready while offering plenty of space to make it your own. Outside, the property really shines. The fully insulated 24' x 24' double detached garage features updated lighting and Wi-Fi-enabled openers, while the generous driveway provides convenient access to the backyard and sprinkler-equipped garden area. And for RV or boat owners, there’s an impressive 78-foot paved parking area—a rare and highly practical feature. With space, flexibility, large corner lot, excellent parking, and an unbeatable Brevoort Park location, 192 Salisbury Drive is a home you’ll want to see in person! (id:62370)
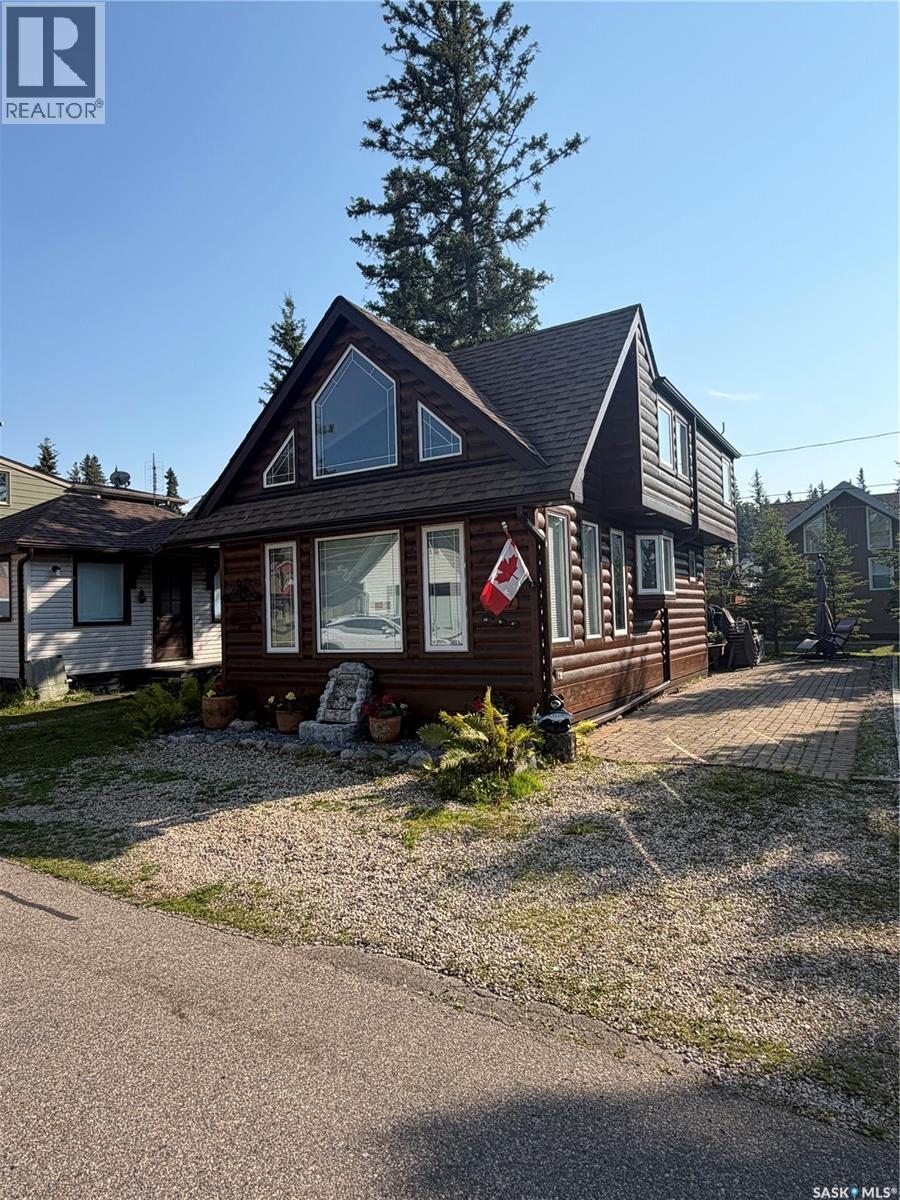
Welcome to this beautifully maintained wood siding 1½-storey cabin situated on a 30-foot lot in the scenic community of Waskesiu Lake. This inviting property features an open-concept layout with three bedrooms, a full interior bathroom upstairs, and an additional half bath for added convenience. Each bedroom is furnished with captain's beds with drawers for additional storage. Enjoy cozy evenings by the electric fireplace or entertain guests on the spacious outdoor deck. The separate shed—affectionately known as the "doghouse"—includes a washer, dryer, and fridge with freezer for added functionality. Addt. Offered fully furnished, this turnkey cabin is ready for you to embrace the relaxed pace of lake life. Ideally located just a short walk from the beach, playground, shops, grocery store, tennis courts, mini golf, and more, this property truly offers the best of Waskesiu living. (id:62370)
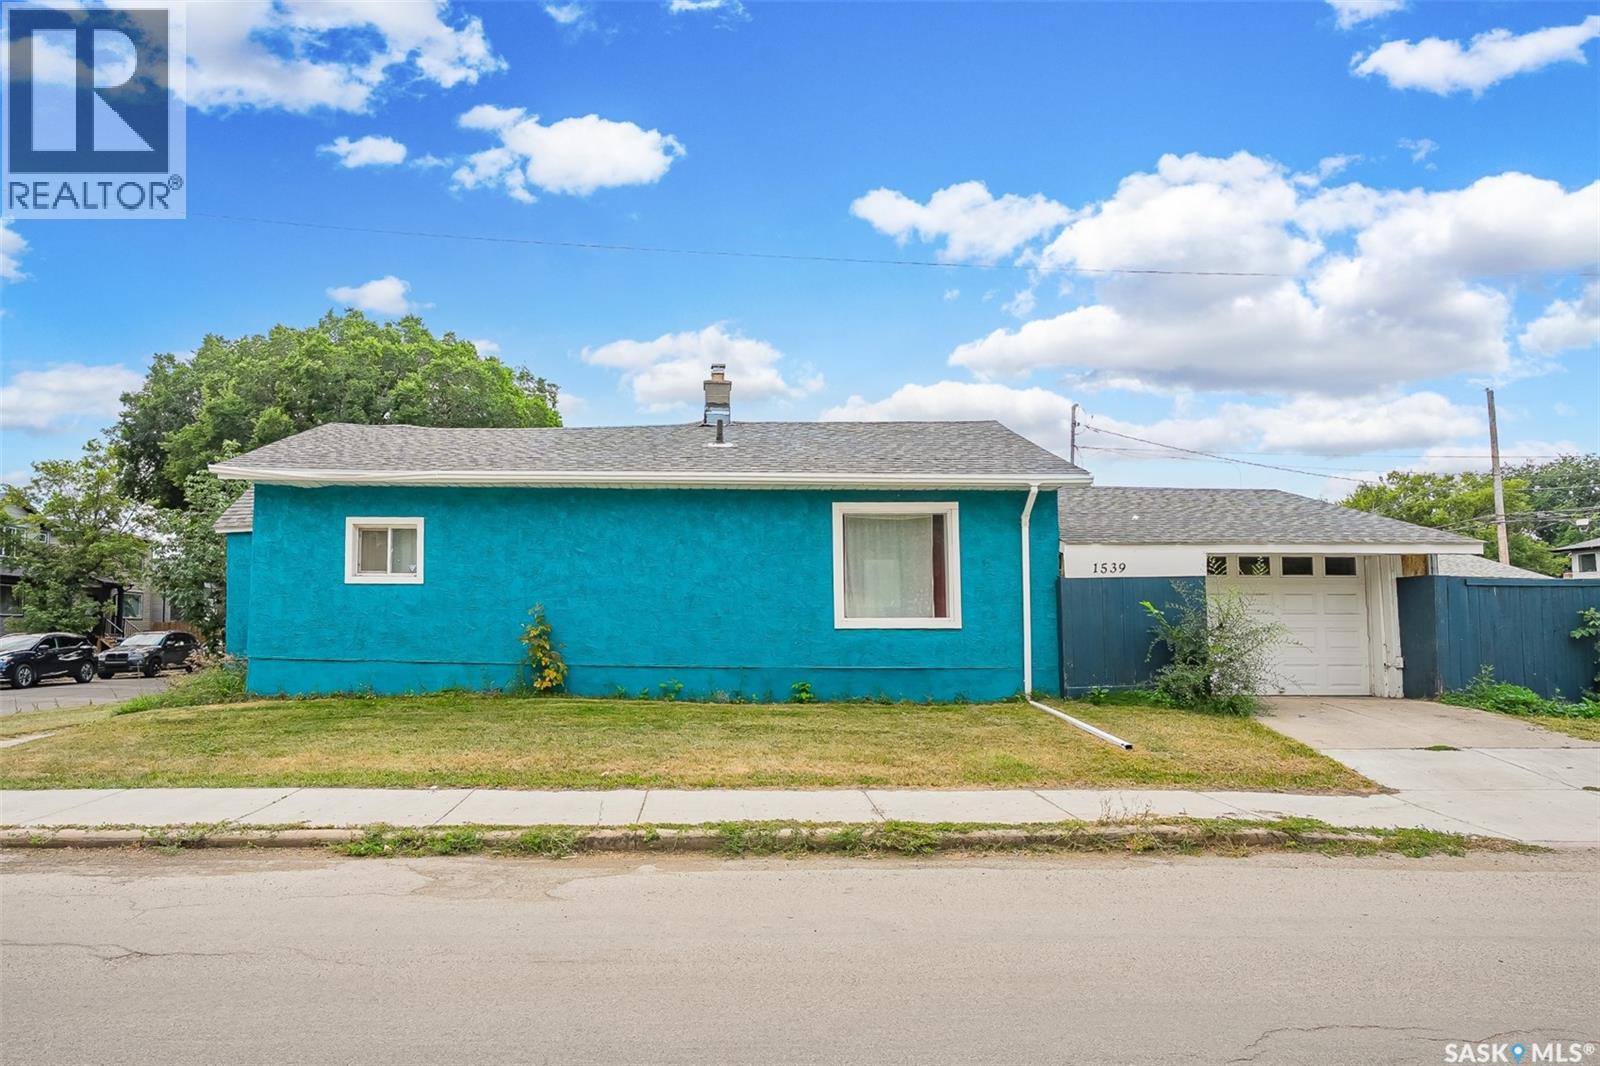
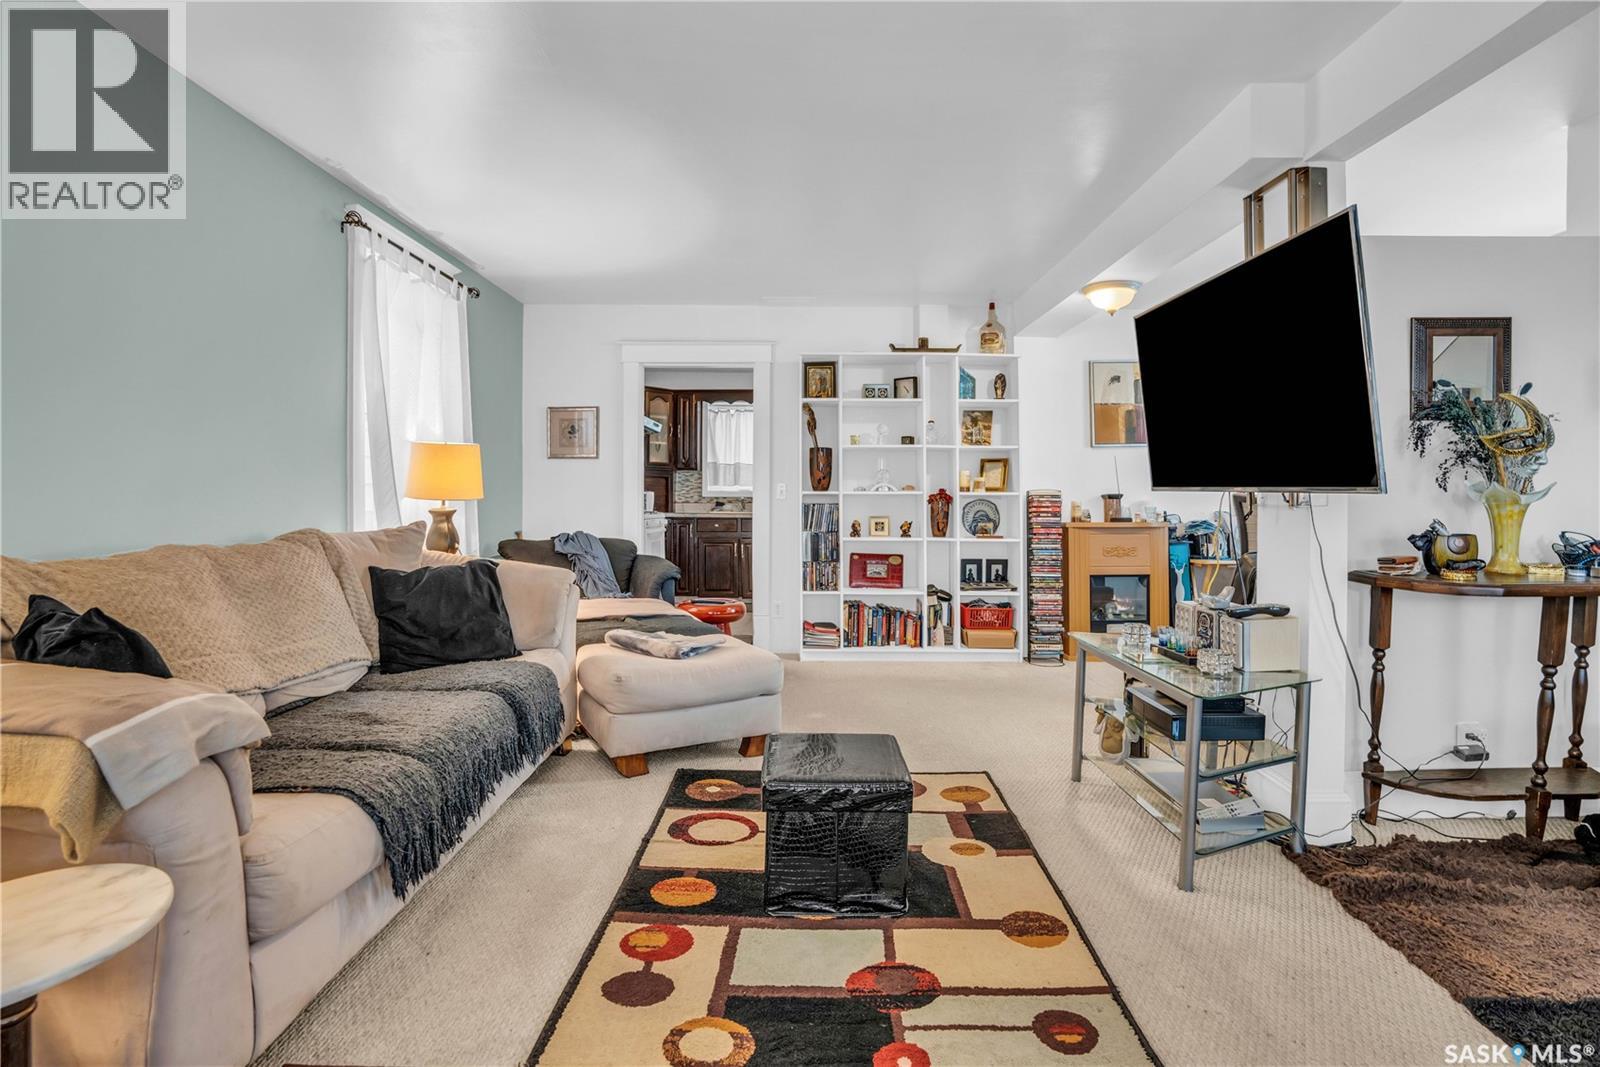
**Prime Location Near SIAST!** Discover this spacious and versatile home situated on a desirable corner lot, offering plenty of room inside and out. With its convenient location and functional layout, this property is an excellent opportunity for homeowners, students, or investors. The main floor features two generously sized bedrooms and a full bathroom renovated (2024), along with comfortable living spaces designed for everyday living. The corner lot provides a large yard with plenty of outdoor space, ideal for gardening, recreation, or future landscaping ideas. The basement adds valuable additional living space with two good-sized living rooms, offering flexibility for a family room, entertainment area, home office, or storage. A major bonus is the 32' x 28' poured garage pad, ready for you to build a garage that suits your needs. Recent updates includes the Exterior Paint (2024) , Whole House Water Line Changed to Pex (2024), Installation of New Garage with Remote(2024), providing added peace of mind. Located close to SIAST, amenities, schools, and everyday conveniences, this property offers great potential for both personal use and investment. Don't miss this opportunity—contact your REALTOR® today to book your private viewing! (id:62370)
Worry-free overhead for the next 25 years! The shingles were replaced in 2025, so you can move in with peace of mind. Step inside this delightful 1¾-story treasure in vibrant Broder’s Annex, and fall in love with a home full of personality, warmth, and charm. The spacious living room welcomes you like a big, cozy hug. With two versatile nooks, there’s plenty of space for a home office, reading corner, or a play area for the young (or young at heart). This inviting space is perfect for relaxing, entertaining, or working from home in style. The kitchen offers ample cabinet and counter space for your culinary adventures. The eat-in area is ideal for casual meals, morning coffee, or late-night snacks. Upstairs, the primary bedroom is a true retreat—spacious, serene, and inviting. The adjoining 4-piece bathroom feels spa-inspired, with marble-like tile and a deep soaking tub that’s perfect for unwinding after a long day. The second bedroom is generously sized and full of potential—great for guests, hobbies, or whatever suits your lifestyle. Step outside to enjoy the freshly painted front porch—the perfect spot for your morning coffee or relaxing at sunset. Located at 2128 Reynolds St., this home is more than just a place to live—it’s a place to thrive. Full of charm and thoughtful updates, including a brand-new roof, it’s ideal for someone who values character and comfort. Don’t miss your chance to own this one-of-a-kind gem in Broder’s Annex. Come see what makes this home as unique as you are! (id:62370)
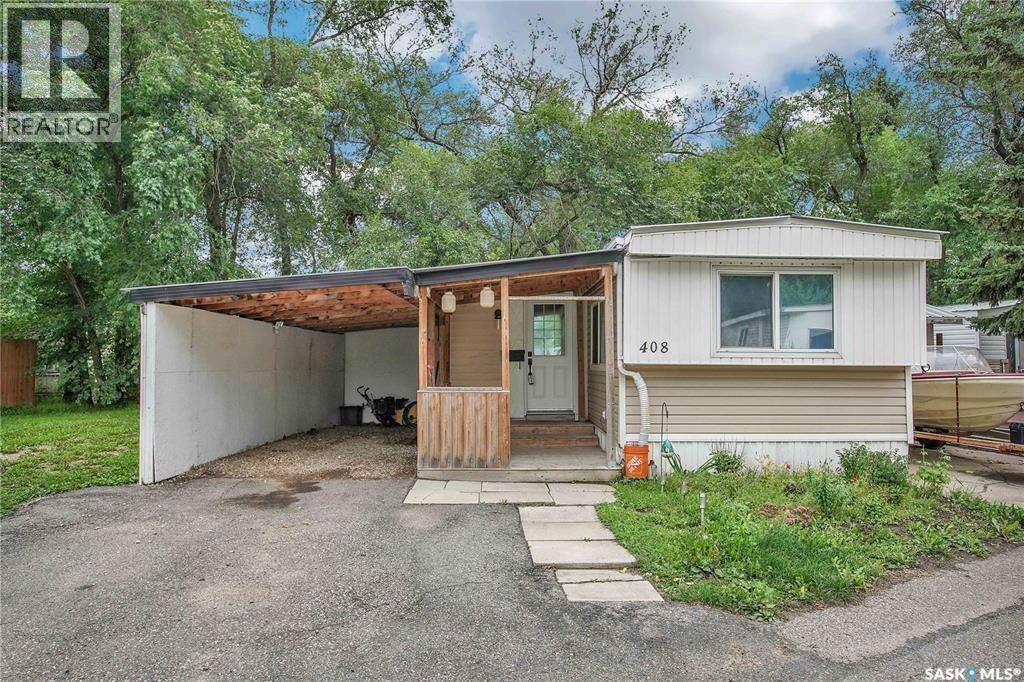
This charming 2-bedroom, 1-bathroom mobile home blends classic character with modern updates. Originally built in 1970, it has been refreshed with a stylishly upgraded kitchen and bathroom, giving it a fresh, move-in-ready feel. The bright living space flows into a functional kitchen with updated finishes, while the renovated bathroom adds a touch of everyday luxury. Outside, there’s room to enjoy the outdoors and make it your own. Offering both value and comfort, this home is a smart choice for those seeking affordable, updated living. (id:62370)
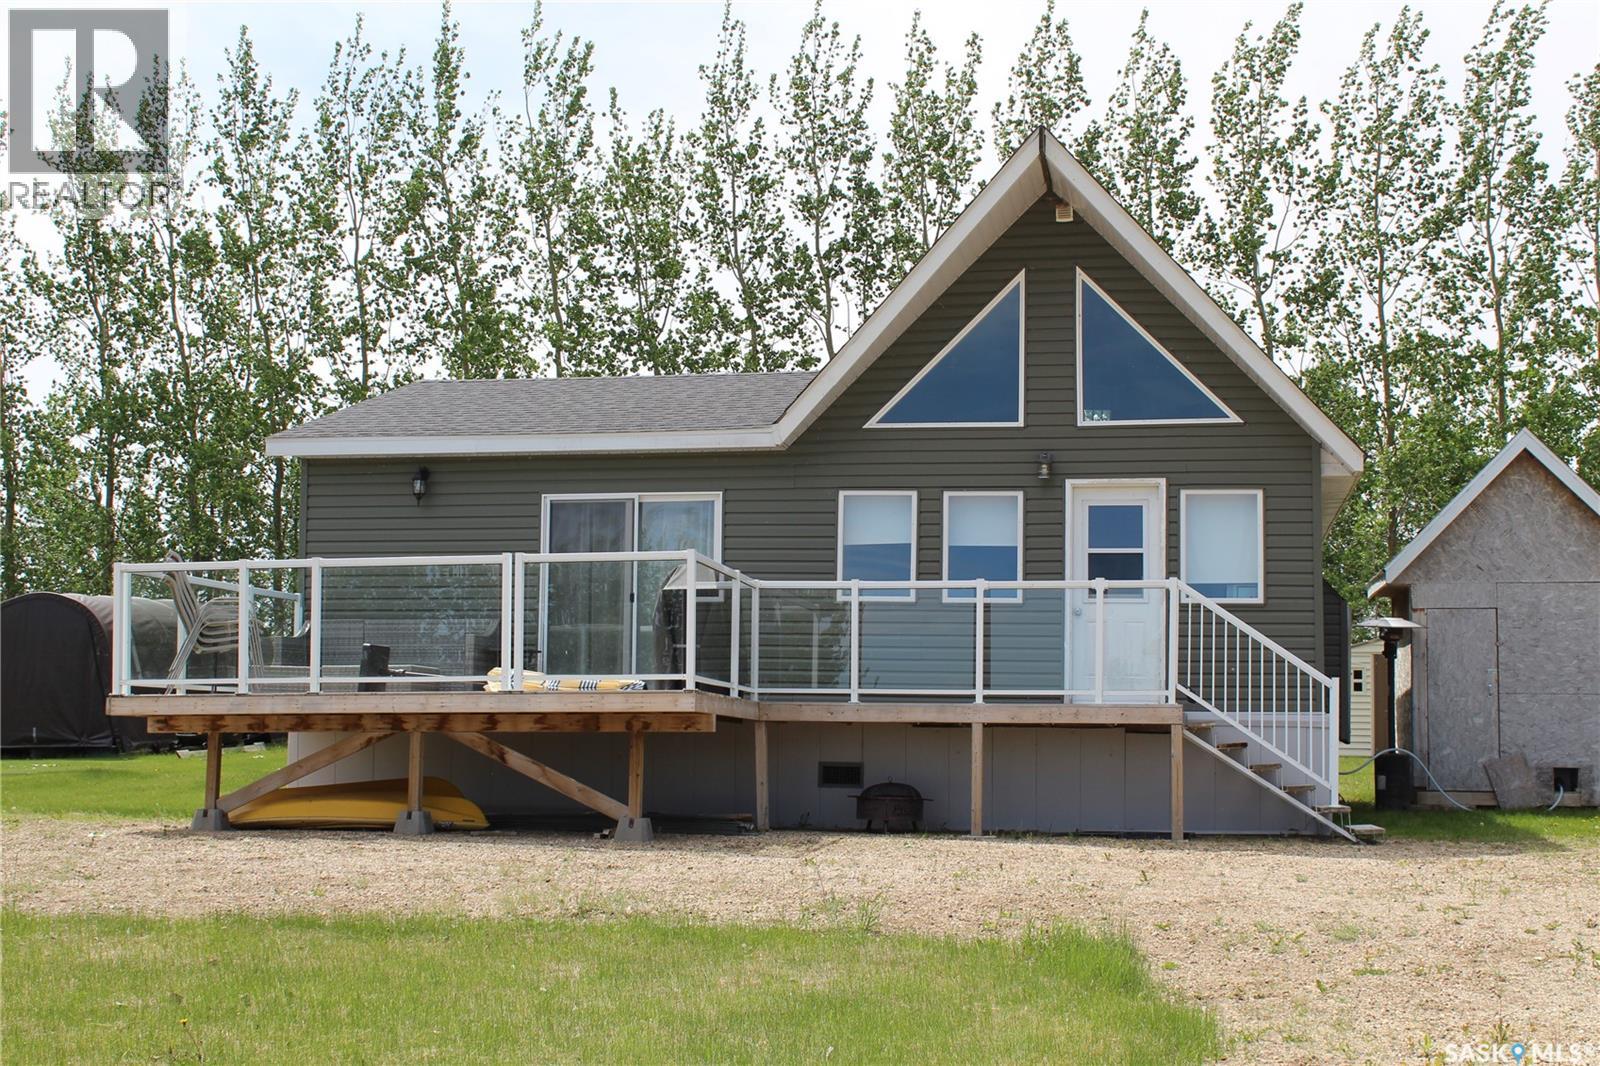
Escape the hustle and bustle of everyday life with this beautiful 2011-built, three-season cottage in "The Haven" development near the shores of Lenore Lake. Situated on a generous, oversized lot, this home is designed for the family that thrives on lakeside living. The interior features a bright, open-concept kitchen and dining area complete with elegant butcher block countertops and a cozy wood-burning stove—perfect for crisp mornings and relaxing evenings. With three comfortable bedrooms and a versatile loft, there is plenty of space for family and guests, and since much of the furniture is included, this retreat is truly move-in ready. Modern comforts abound with a newer upgraded electric water heater, 100-amp service to the cabin, and 200-amp camper plugs for extra visitors. The property is fully equipped for lake life, including a tractor mower, a 1500-gallon septic tank, and a water tank with a trailer for hauling water from nearby Lake Lenore. The outdoor space is a dream for young families, featuring a beautiful deck, a trampoline, and a dedicated fire pit for late-night hot dog roasts. Perfectly positioned just 10 minutes from the town of Lake Lenore and 25 minutes from Humboldt, this sanctuary offers the ideal balance of secluded nature and convenient access. (id:62370)
Beautifully maintained and thoughtfully updated, this move-in-ready home offers a functional layout, modern updates, and a convenient location. The bright main floor welcomes you directly into the living room and flows into the kitchen, which features a double oven, the dining area with additional storage and plenty of natural light. A renovated 3-piece bathroom completes the main level. Upstairs you'll find three comfortable bedrooms, an updated 4-piece bathroom/laundry room, and vinyl plank flooring installed throughout the main floor and upstairs bathroom in 2021. The finished basement provides additional living space with a spacious family room, a versatile den room with its own exterior entrance, a utility room with a newer boiler (2022), ample storage, and has not taken on water during the floods. Step outside to enjoy the fully fenced yard with a gate leading to a double gravel parking pad. The backyard was beautifully re-landscaped in 2025, with the front yard receiving a fresh landscaping makeover in June 2026. Additional updates include shingles and windows (2014), renovated bathrooms (2021), and boiler (2022). This well-cared-for home is ready for its next owners to move in and enjoy. (id:62370)
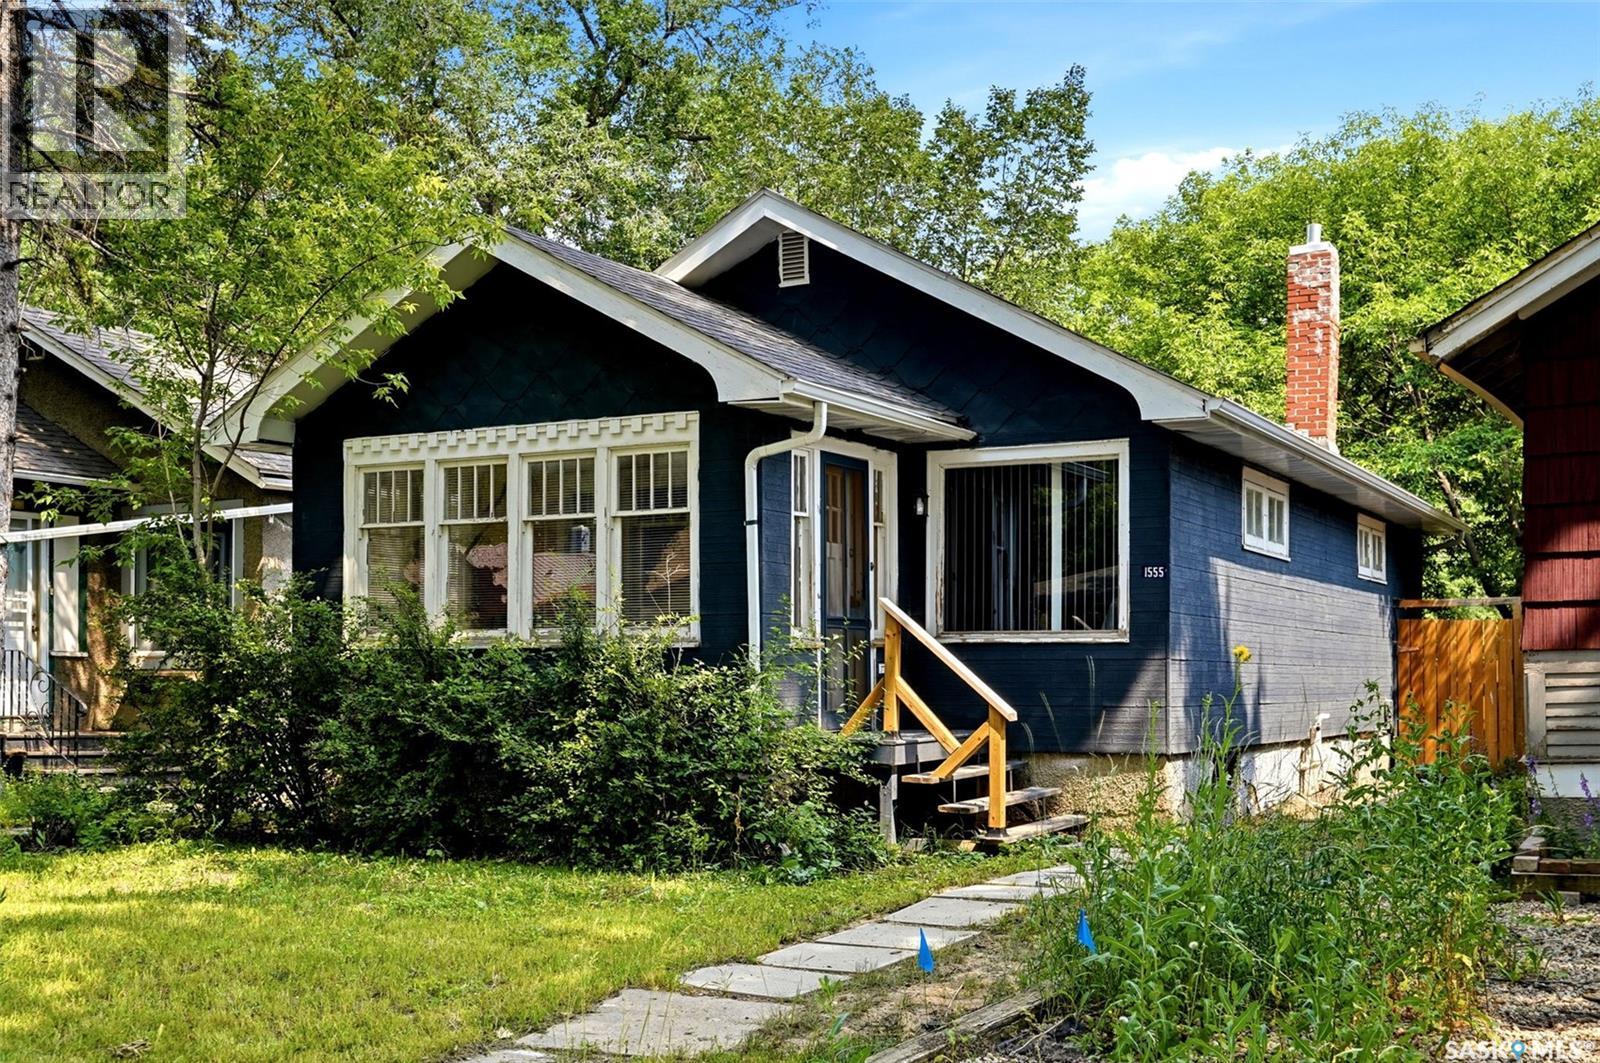
FULLY RENOVATED! Taken right down to the studs, this property has been thoughtfully rebuilt with new drywall, updated electrical, new plumbing, and countless improvements throughout, giving you the confidence and comfort of a home that feels brand new. At the same time, the original charm has been beautifully preserved with refinished hardwood floors and wood trim that add warmth and character you simply can't replicate. Outside, the refreshed yard provides a great space to relax or entertain, while the brand-new deck is the perfect spot to enjoy summer evenings and backyard bonfires. A detached single garage adds convenience and additional storage. The basement has also been professionally braced, providing added peace of mind for years to come. With so much of the heavy lifting already completed, all that's left to do is move in and enjoy. Don't miss this opportunity - contact your REALTOR® today for more information or to book your private showing! (id:62370)
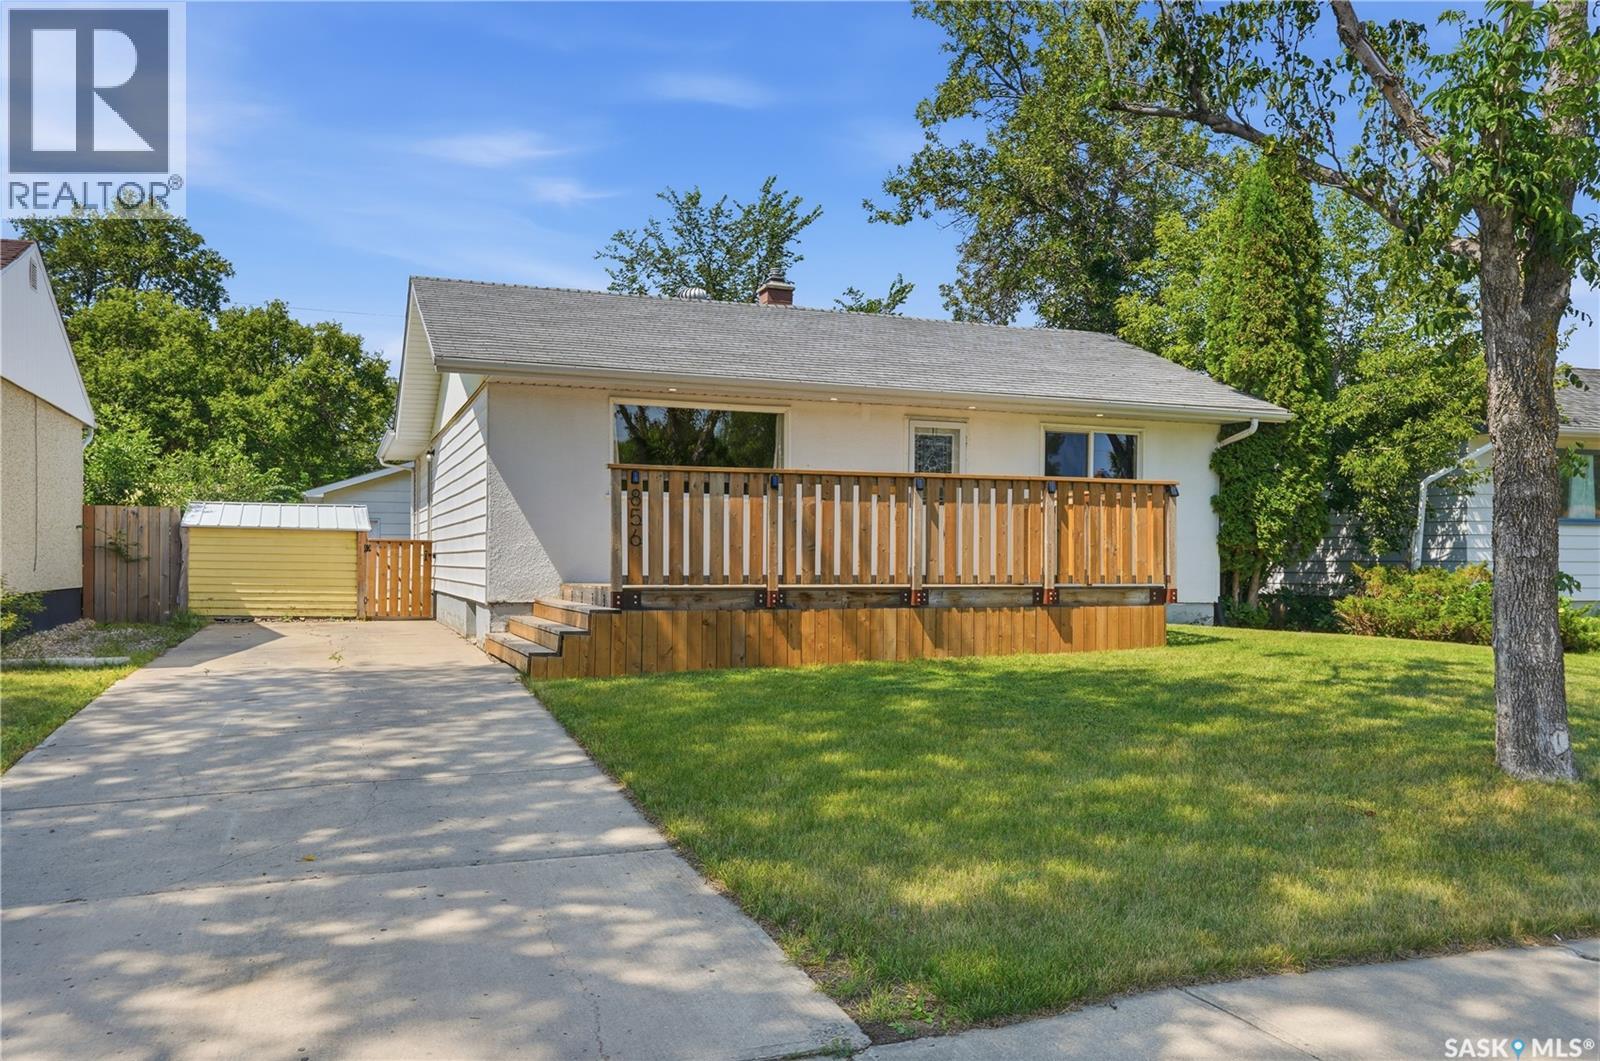
Welcome to 856 Forget Street in the heart of Rosemont! This charming 3-bedroom-plus-den home offers a spacious, functional layout with plenty of character and a few delightful surprises. The bright living room flows into the kitchen and generous family room, creating an inviting space for everyday living and entertaining. The primary bedroom features brand new carpet, a walk-in closet and 4-piece ensuite and a new deep soaker tub and surround. Two additional bedrooms and a full bathroom complete the main floor. Downstairs offers a large recreation room, den, excellent storage and a whimsical little nook with an archway and tiny window—perfect as a playroom, reading hideaway or creative space. Enjoy newer front and back decks, a newer furnace and HVAC, 100-amp electrical panel, and a fully insulated, electrically heated double garage with brand-new shingles. There’s also additional space beside the garage for RV parking, extra vehicles, a garden or future yard expansion. And don’t forget the secret hatch hiding the underground sprinkler plumbing—see if you can spot it! Charming, practical and full of personality—856 Forget Street is ready for its next chapter. (id:62370)
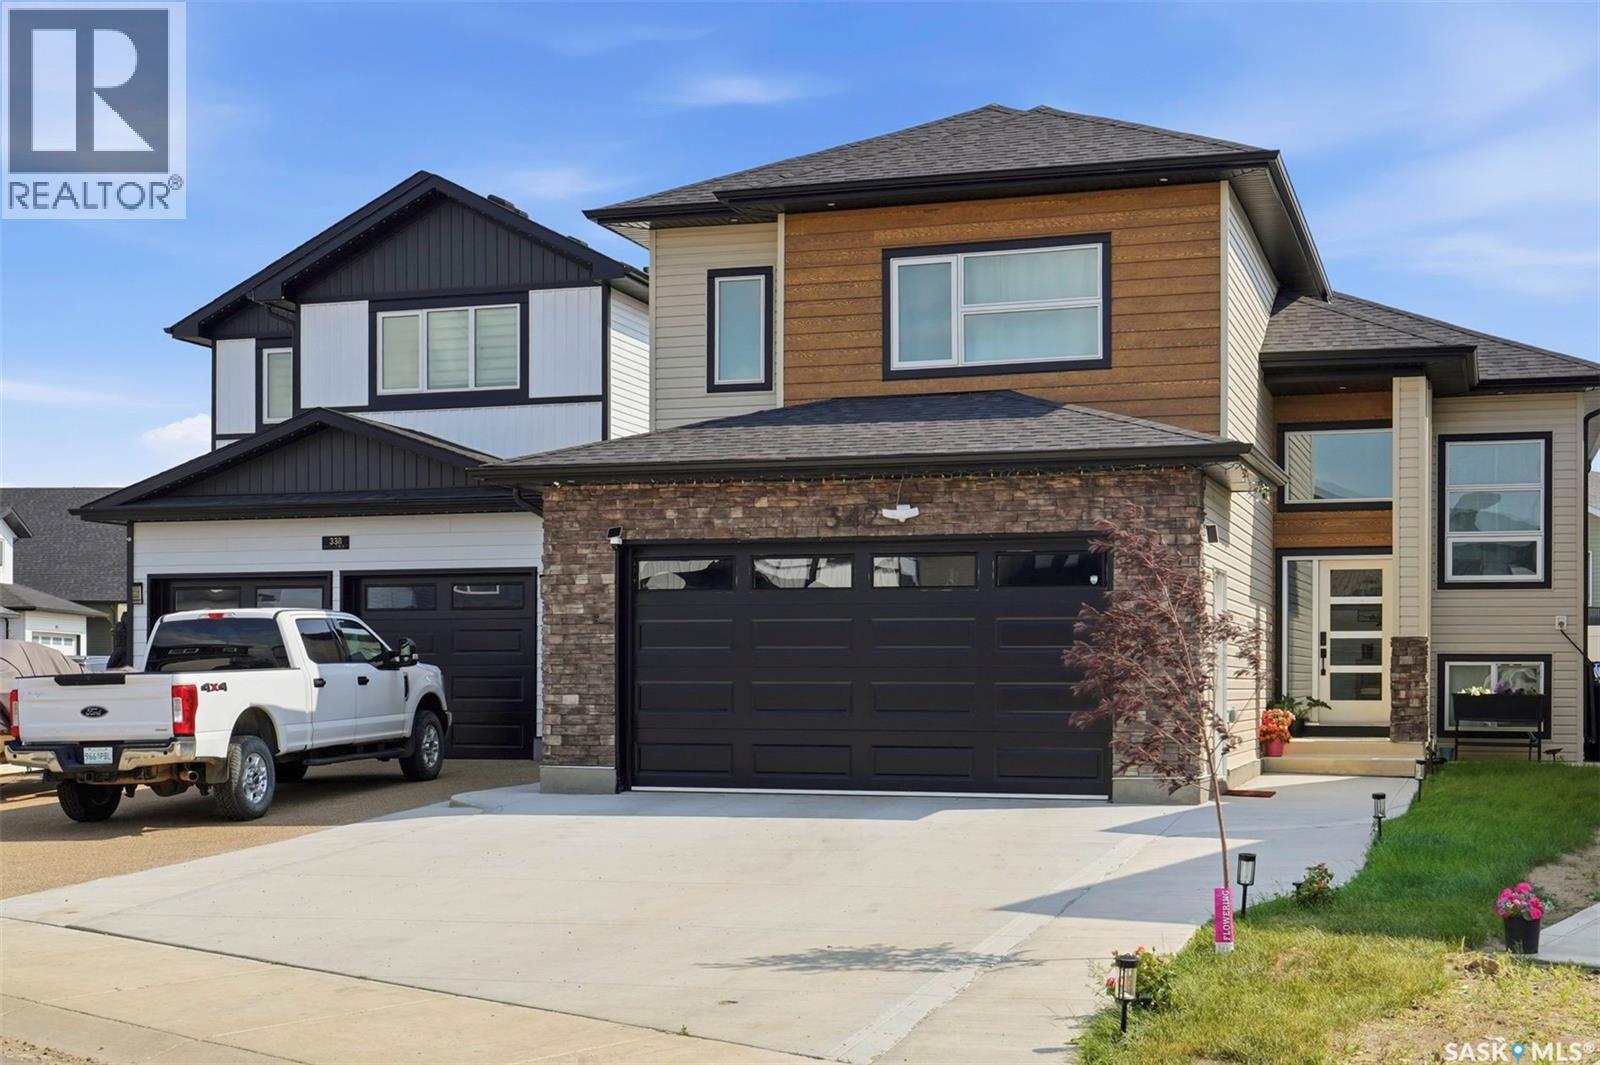
This stunning modified bi-level home features 1,555 square feet of modern living space in the heart of Aspen Ridge, located just a short distance from the future school. The main floor boasts an elevated look with a beautiful drop ceiling in the living room, a contemporary feature wall with an electric fireplace, stylish vinyl flooring, and durable quartz countertops. The drop ceiling in the living room serves as a modern architectural focal point that adds immediate depth and luxury to the open-concept layout. Integrated inside the drop ceiling is a premium LED lighting system that elevates the entire ambiance of the home. Homeowners can use this subtle lighting independently to create a relaxed atmosphere for movie nights or combine it with the main modern light fixtures for a bright, high-end look perfect for entertaining. The kitchen is equipped with glossy cabinets and a stove that vents directly outside. High-end modern plumbing fixtures, light fixtures & black hardware detailing run throughout the entire property. Outside, you can enjoy a completed deck featuring aluminum railing and convenient stairs leading down to the backyard. The attached garage offers added comfort & utility as it comes fully insulated and drywalled. The property also comes with a fully separate two-bedroom legal basement suite. The suite comes complete with its own stainless steel appliances, an independently vented stove, and a SEPARATE dedicated FURNACE for personalized climate control. This LEGAL SUITE provides an Excellent source of additional INCOME GENERATION. Current Tenants are paying $1450 Plus Utilities and are willing to stay. Central AC, Heated & Insulated Garage, Fully Landscaped & Fenced Backyard, EXTENDED Driveway, Kitchen Garden, Fruit Trees even in the Backyard are a few Exterior Upgrades worth Mentioning. You need to see it to appreciate all the features this property has to Offer. Call Today to book a Viewing ! QUICK POSSESSION AVAILABLE ! (id:62370)