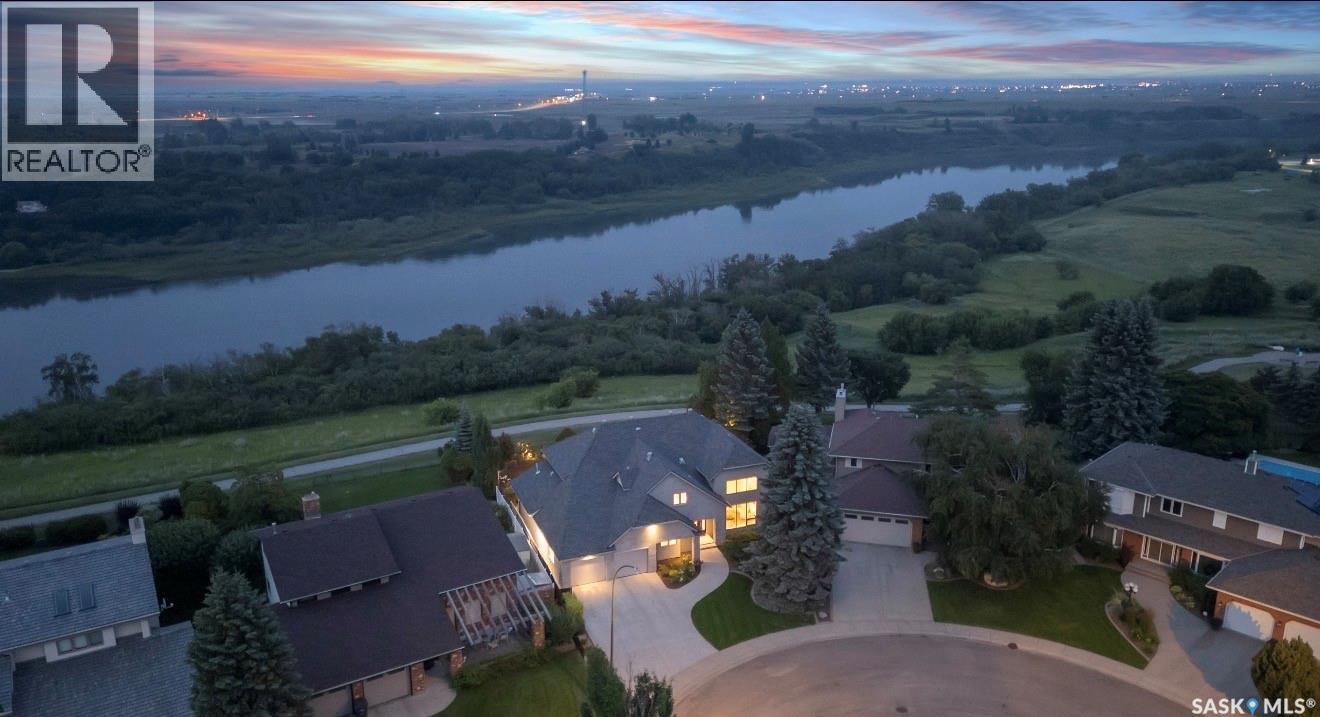
More than a home, this rare riverfront property is just steps from the South Saskatchewan River, with sweeping river vistas. Modern architecture spans over 3,170 sq’, with 5 bedrooms, 4 baths and a triple garage. Extensively renovated from the foundation up in 2018, the home features 24”x24” marble flooring and natural light flowing through 52 feet of continuous river-view windows. The chef’s kitchen is the heart of the home, featuring a modern gas f/p beside a 13’ island, Sub-Zero, Wolf and Miele professional appl, a prep counter with a 2nd sink and a butler’s pantry. The main continues with light-filled open concept spaces incl a river-facing dining and family room, connecting with a 2 sided linear f/p to a vaulted living room, a grand entry and an architectural staircase. The main floor also features laundry, an office and a bath. Floating treads lead to the upper level, which overlooks the main level through stainless and glass railing. 4 spacious bedrooms, including a luxurious primary. This retreat has its own private river-view balcony, a gas f/p and sitting area. The ensuite features seamless marble, and the bathtub captures private views of the riverbank. The developed lower level hosts a family room, a games area, a Sub-Zero integrated into the bar, a A/V theatre/games room, 4 pc bath, and a professional gym. Advanced mechanical incl smart-home technology, automated lighting, Lutron shades, 3 gas fireplaces, a steam shower, 2 high-eff furnaces, 2 A/C units, audio/video systems throughout, security with cameras, etc. The property boasts 100 linear ft of backyard enclosed by custom metal fencing, with low-maintenance landscaping and wifi irrigation, natural gas for a fire table, as well as a 170 sq’ steel-and-screen 3 season room w/ infrared heater. The modern stone and stucco exterior, architectural shingles and anodized windows lend a quiet exterior sophistication. Heated 3 car w/ epoxy floor. VIDEO TOUR LINK -> https://www.youtube.com/watch?v=DvMdn_k-aNQ (id:62370)
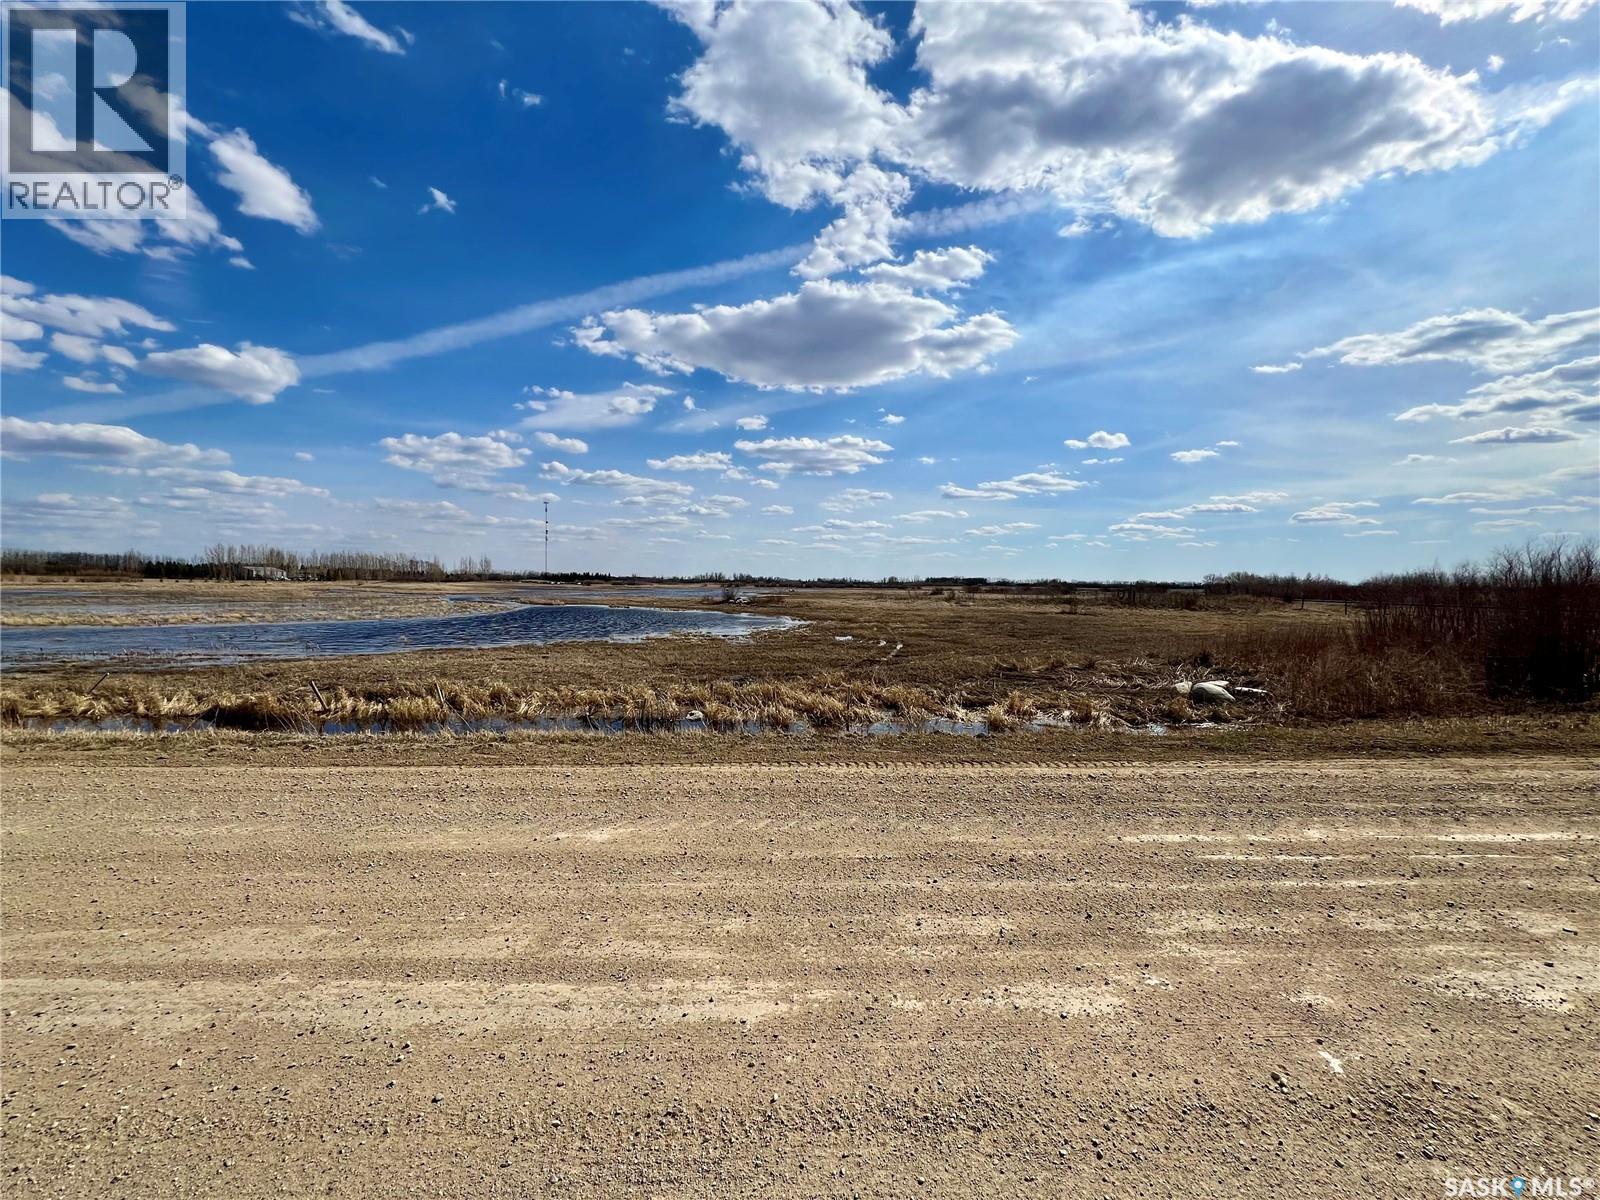
Land situated on Skilnik Road by the very desired York Lake. Build your dream home, garages and out buildings without the limitations of the city but have the close proximity of the city for convenience. Now that you are in the RM, purchase that pony your child has always wanted, develop a huge vegetable garden or have room for storage! The sky is the limit! Purchasers will have to contact the RM for restrictions and the necessary utility boards for applications and costs of services. (id:62370)
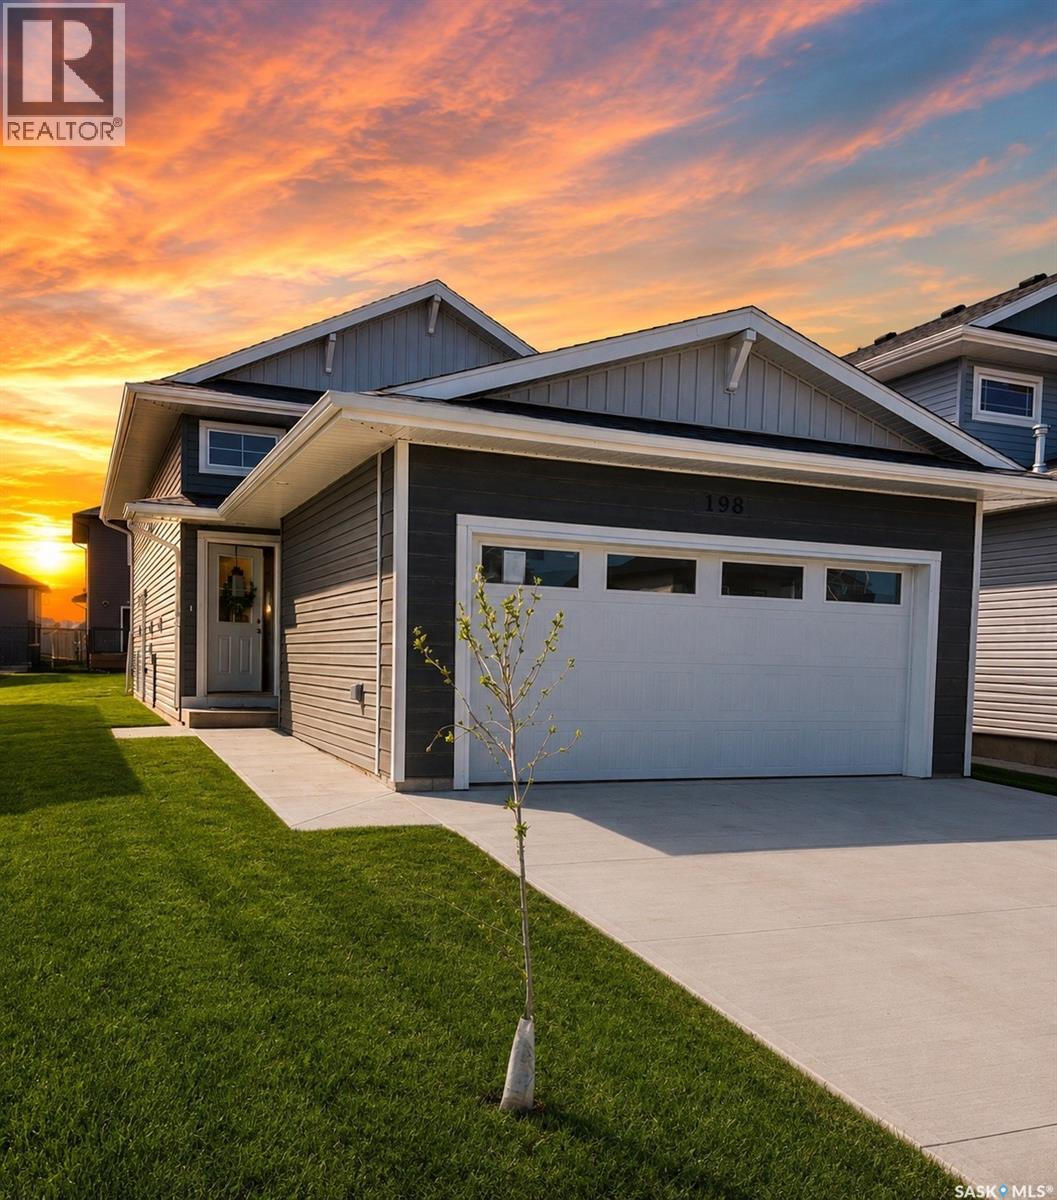
Extremely well appointed bi-level with legal two-bedroom suite! Designed and priced exclusively for savvy investors, first-time home buyers or those looking to downsize. A beautifully built bilevel with the following included: Finished legal suite with natural gas fire place in suite. Separate gas and electrical meters. Finished front landscaping with concrete walkways to main door and suite door. Vaulted ceilings throughout main living area, dining room and kitchen. Luxury vinyl plank flooring throughout for great durability and aesthetic appeal (No Carpet!). There is an optional 4th bonus room (den or bedroom) with optional half bath for extra rental income in the basement (separate from legal suite and not included in price). This is a pre-sale opportunity. Primary occupancy pricing with applicable rebates to the builder. GST & PST are included in the purchase price. $25,700 off the price if a first time home buyer for new GST relief. Renderings were completed to be as close to the finishing as possible but should be regarded as artistic in nature. Images are of a recently built Erikson model - Fit & finish are very close, but some changes do apply. Limited inventory is available, contact your agent for further details! (id:62370)
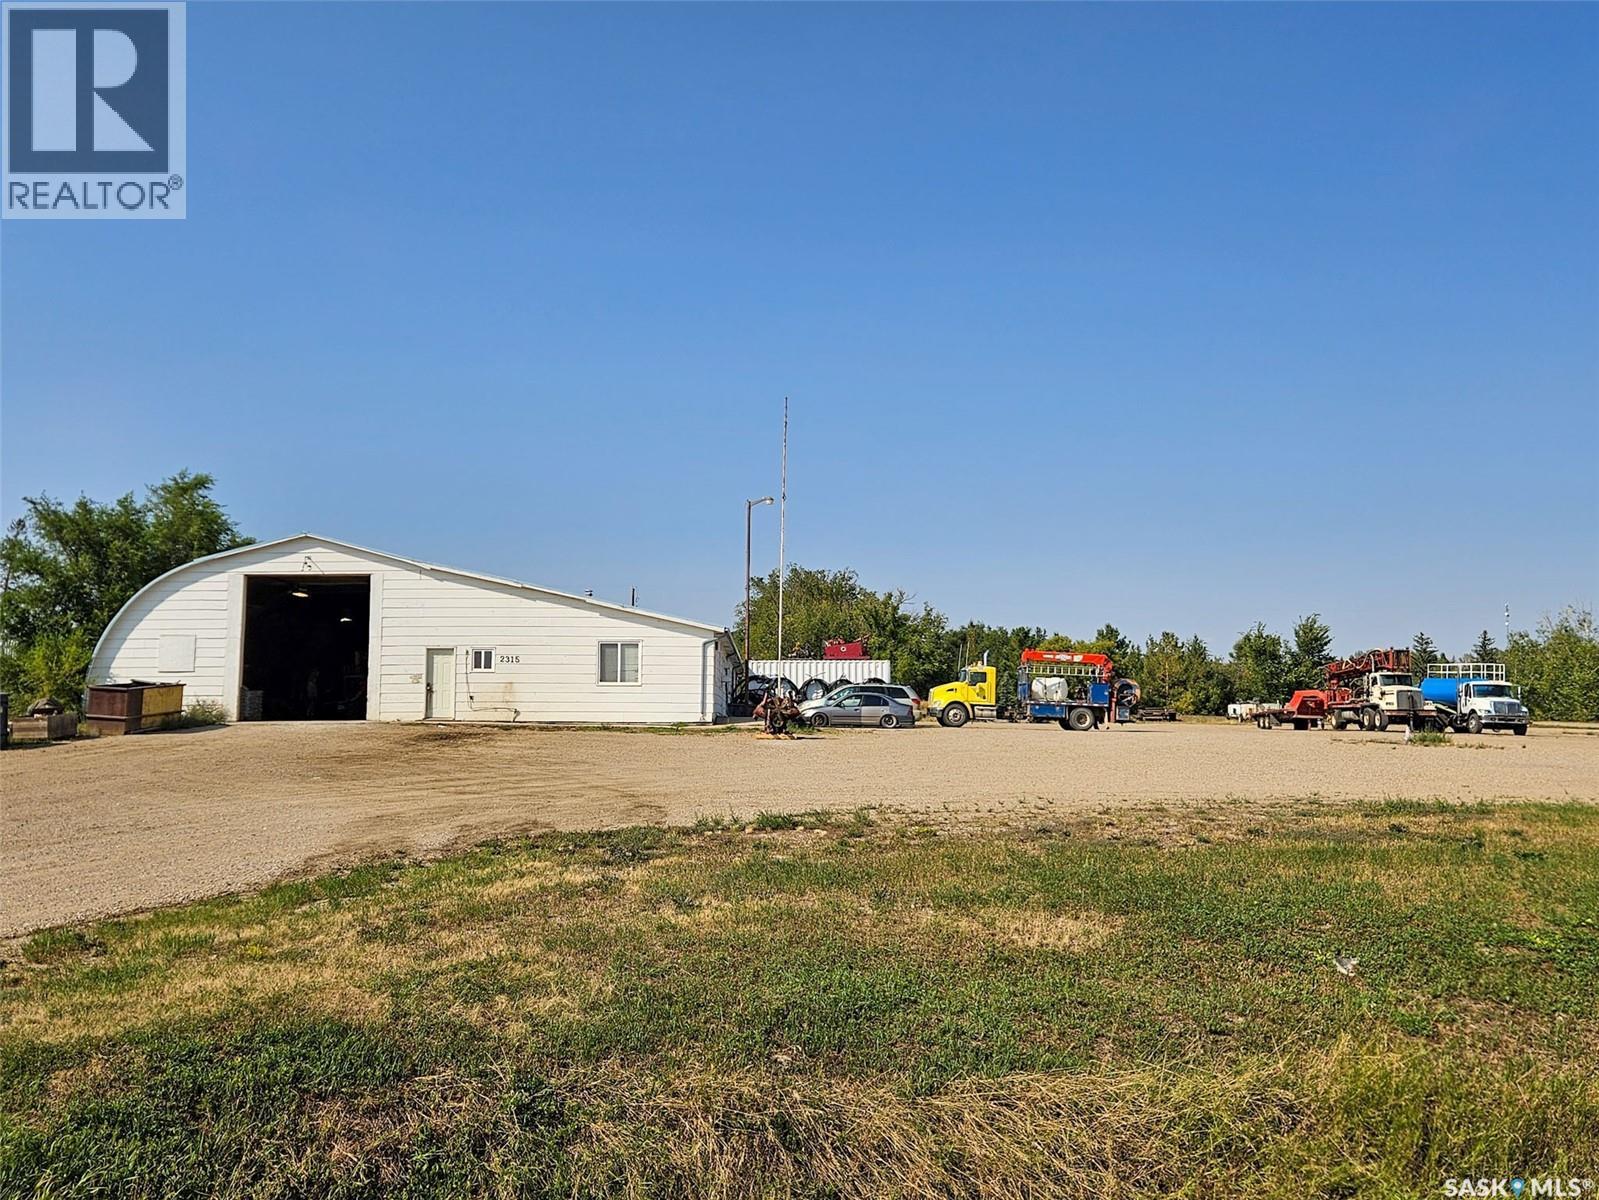
This prime commercial property features 1.74 acres of high-use land with highway frontage, offering high visibility, easy access, and a large yard area with plenty of room for heavy equipment, truck maneuvering, or outdoor storage. At the heart of the operations is a highly functional 110-foot by 40-foot industrial shop, providing 4,400 square feet of versatile workspace. This shop area is well-equipped with a 12-foot by 14-foot overhead door to accommodate large vehicles, integrated floor drains, and its own dedicated washroom for staff convenience. Complementing the industrial space is a administrative area. The professional office wing features a reception area, a private office, a collaborative meeting room, a staff break room, a second dedicated washroom, and an abundance of storage options to keep your operations organized. (id:62370)
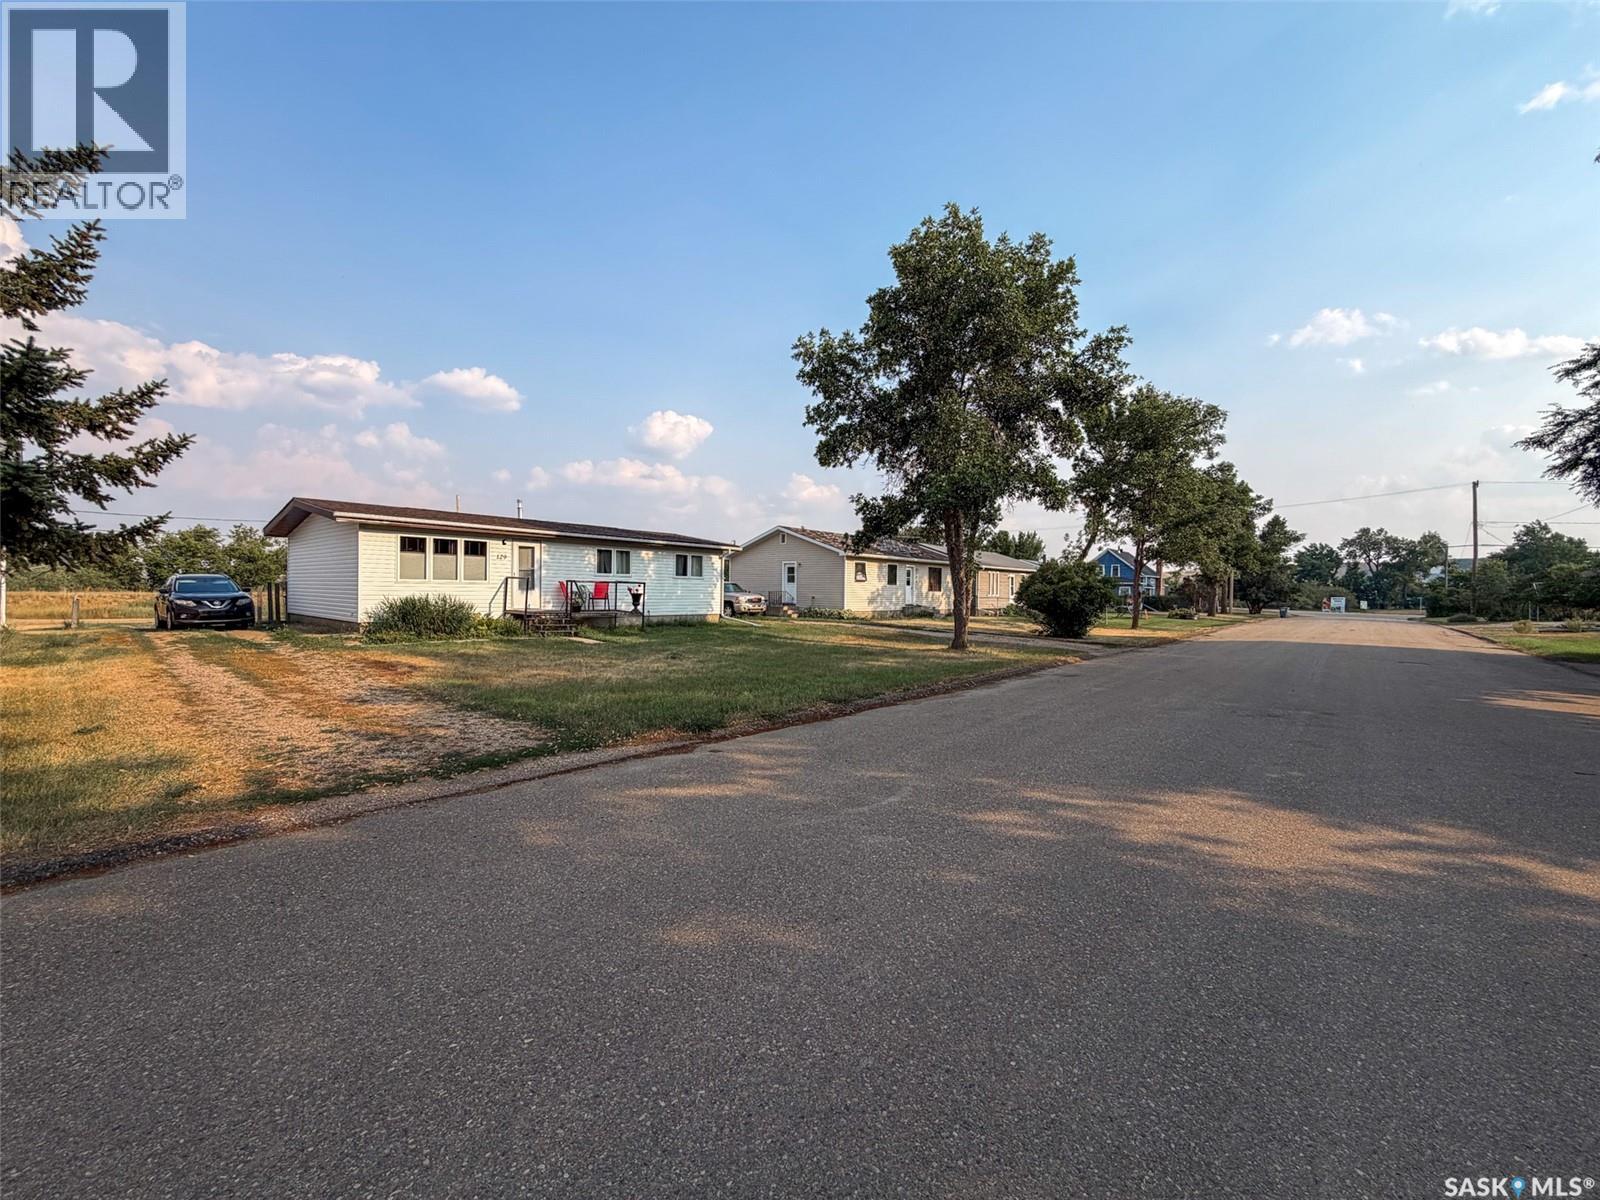
Welcome to 129 Ash Avenue N in Eastend, SK—a well-cared-for bungalow where the big-ticket updates have been tackled, the layout simply makes sense, and the backyard comes with something you don't find every day: no rear neighbours and access toward the river. Built in 1977, this 980 sq. ft. bungalow offers 3 bedrooms and 1 bathroom with everything you need conveniently located on one level. Step up onto the front deck and into a bright living room filled with natural light. The kitchen is straight ahead, while the three bedrooms and 4-piece bathroom are tucked together just off the main living space. Laundry is conveniently located in a main-floor closet, with a second laundry setup available downstairs. The unfinished basement is a true blank canvas with a solid concrete foundation and plenty of open space to create exactly what you need—additional bedrooms, a family room, home gym, workshop, or games area. In fact, the current owner has turned half of it into their own indoor mini pickleball spot, proving just how versatile the space can be! Many of the expensive updates have already been completed, including shingles (2025), eavestroughs (approx. 2024), central A/C (approx. 2020), furnace motor (2020), furnace and water heater (approx. 2015), plus windows, doors and siding (approx. 2015). The exterior was also regraded around 2017, and the home features a 100-amp electrical panel. Outside is where this property becomes even more appealing. The large lot offers a fully fenced backyard area, additional yard space beyond, lane access, and no neighbours directly behind you, with access toward the river adding to the peaceful Eastend setting. With major updates already completed, room to develop downstairs, and a location that takes advantage of Eastend's beautiful Frenchman River Valley surroundings, 129 Ash Avenue N offers a little more than your typical bungalow—and plenty of opportunity to make it your own. (id:62370)
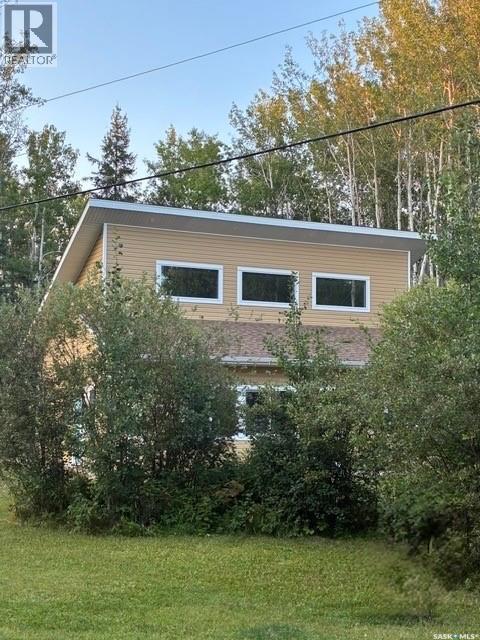
Welcome to 1 May Bay in Pickerel Point at Delaronde Lake — a brand new, never-lived-in cabin that perfectly blends modern industrial style with the peaceful beauty of lake life. This stunning 998 sq. ft. cabin features 3 bedrooms and 1 full bathroom, designed for comfort, style, and easy living. Step inside and you’ll immediately notice the impressive 18-ft vaulted ceilings and the abundance of windows that fill the space with natural light. The upper windows are equipped with electric blinds for convenience and comfort. The kitchen is beautifully finished with an eat-up island, brand new stainless steel appliances, and soft-close cabinetry throughout, while extra pot lights have been added across the home to create a bright, welcoming space day or night. Each bedroom includes its own closet with a custom-built barn door complete with coat hooks, adding both character and functionality. The living room features a striking red porcelain wood stove, creating a cozy focal point for cooler evenings. Heated floors run throughout the entire cabin, and vinyl plank flooring makes for durable, low-maintenance living. Custom gold trim accents around the rooms add a unique and stylish finishing touch. The cabin also includes in-home laundry for everyday convenience. Outside, the property offers plenty of space with room to build a future garage, a long gravel driveway perfect for parking RVs and boats, and a gravel patio area ready for outdoor entertaining. The yard is beautifully natural with bush, Saskatoon berry bushes, and newly planted oak trees. Located just a short walk to the water, marina, and boat dock, this property is part of a fantastic lake community and is the perfect place for boating, fishing, relaxing, and making memories year-round. (id:62370)
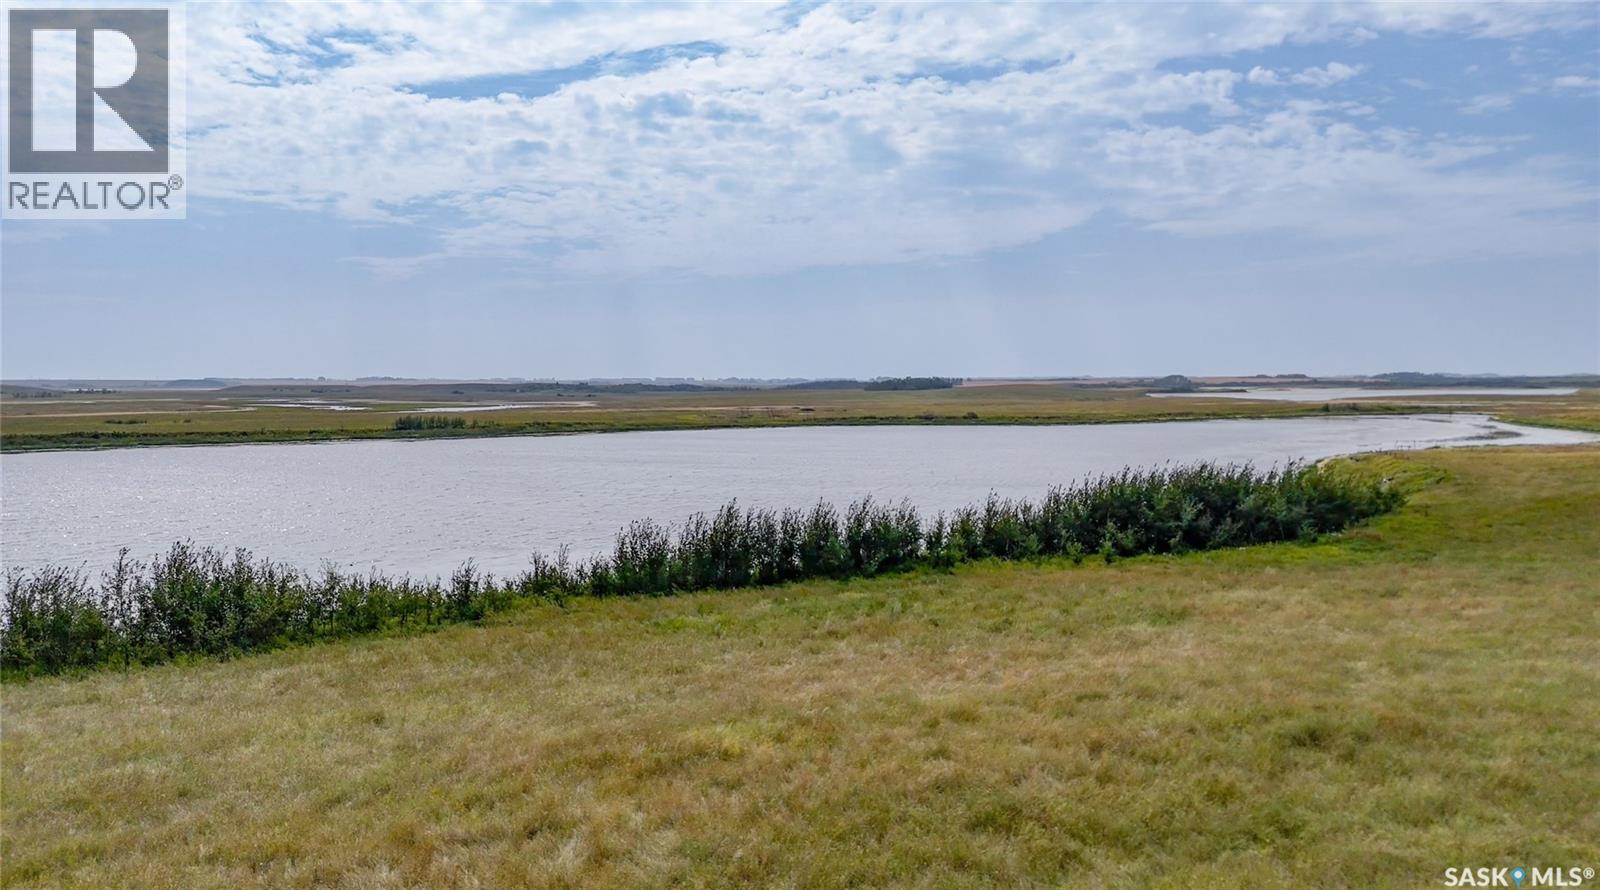
Dreaming of building an acreage without sacrificing the freedom that comes with owning your own land? This exceptional 131 acre parcel is located just 12 minutes south of Costco in Saskatoon, offering the rare combination of convenient city access, privacy, recreation, and unlimited potential. Approximately 67 acres are pasture, providing plenty of room for horses, livestock, recreation, or simply enjoying the open space. The balance of the property offers tremendous flexibility with a permanent body of water and multiple scenic potential building sites where you can choose the setting that best fits your vision. Water is a major feature of this property, creating opportunities for kayaking, canoeing, paddle boating, skating and enjoying an active outdoor lifestyle right at home. Whether you're envisioning a peaceful country retreat, a working homestead, an equestrian property, or a private family acreage, the possibilities are endless. Tired of acreage developments with restrictive architectural guidelines, animal restrictions, and rules dictating how you can use your own property? Here you can enjoy the freedom and flexibility that comes with 131 acres of your own land, without being subject to restrictive covenants, architectural guidelines or animals restrictions that come with developments. Build your vision - your way. Neighbouring wells have a proven track record of producing an abundant supply of clean water. Natural gas and power are located at the property boundary, providing convenient access to key services for your future development. An increasingly rare opportunity to secure a substantial piece of land close to Saskatoon while still enjoying the privacy, space, recreation, and freedom of country living. Please see listing video for a virtual tour. (id:62370)
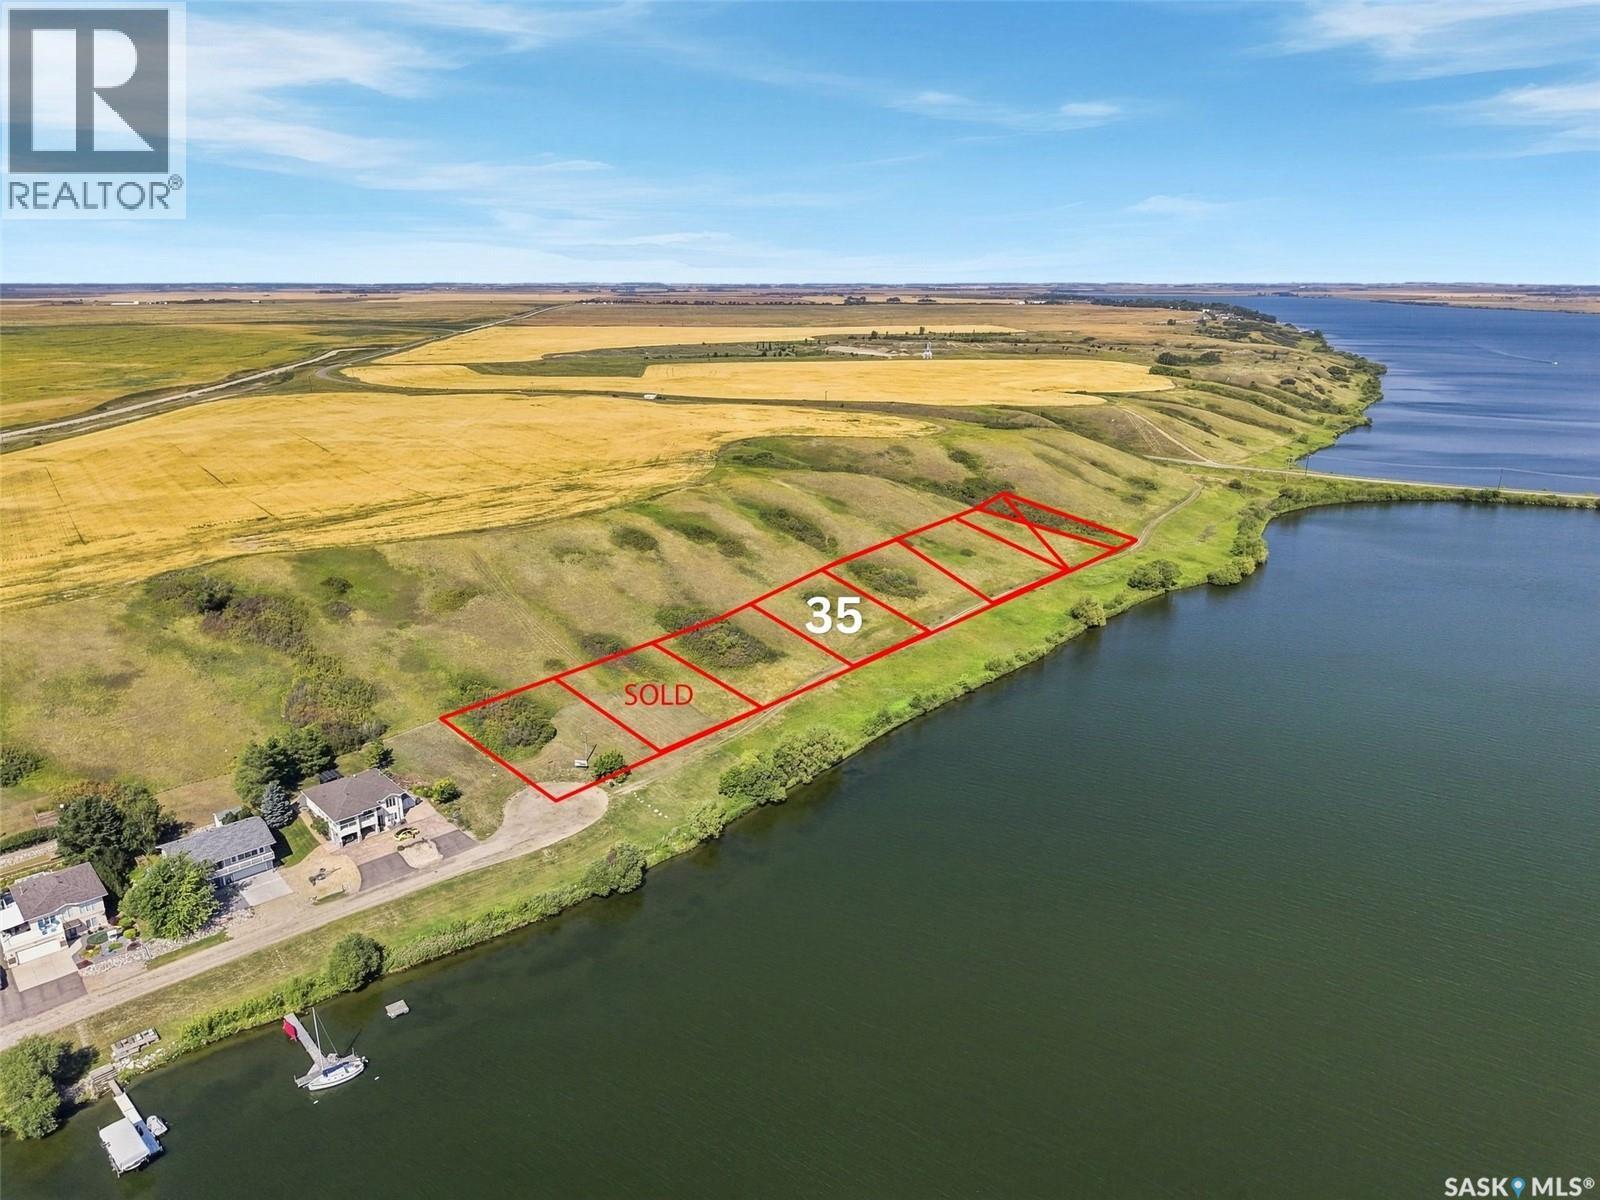
An incredible opportunity to build your dream home on the shores of Blackstrap Lake! Located in the Resort Village of Thode, these new 75’ x 100’ lakefront lots offer direct waterfront access and the relaxed lake lifestyle, all within an easy 25-minute drive south of Saskatoon on Highway 11. Enjoy beautiful lake views from your own property with the opportunity for a private dock just steps from your future home. Blackstrap offers year-round recreation including boating, swimming, kayaking, paddle boarding, fishing, golfing, cross-country skiing, skating, snowmobiling and more. The community also offers nearby play areas and tennis courts, making this a great option for families, weekend living or those wanting to make the lake home year-round. Each lot will have natural gas, city water and public sewer services available to the property line. School bus pick-up and drop-off is available within the community, with students attending Dundurn School for K-6 and Hanley Composite School for Grades 7-12. A rare chance to secure a brand-new lakefront building lot this close to Saskatoon and create a home designed around life at the lake. Building, lot and architectural requirements are available through the Resort Village of Thode. Lots are anticipated to be build-ready for the July 1, 2028 building season. Please refer to the survey for accurate lot placement. GST applicable. (id:62370)
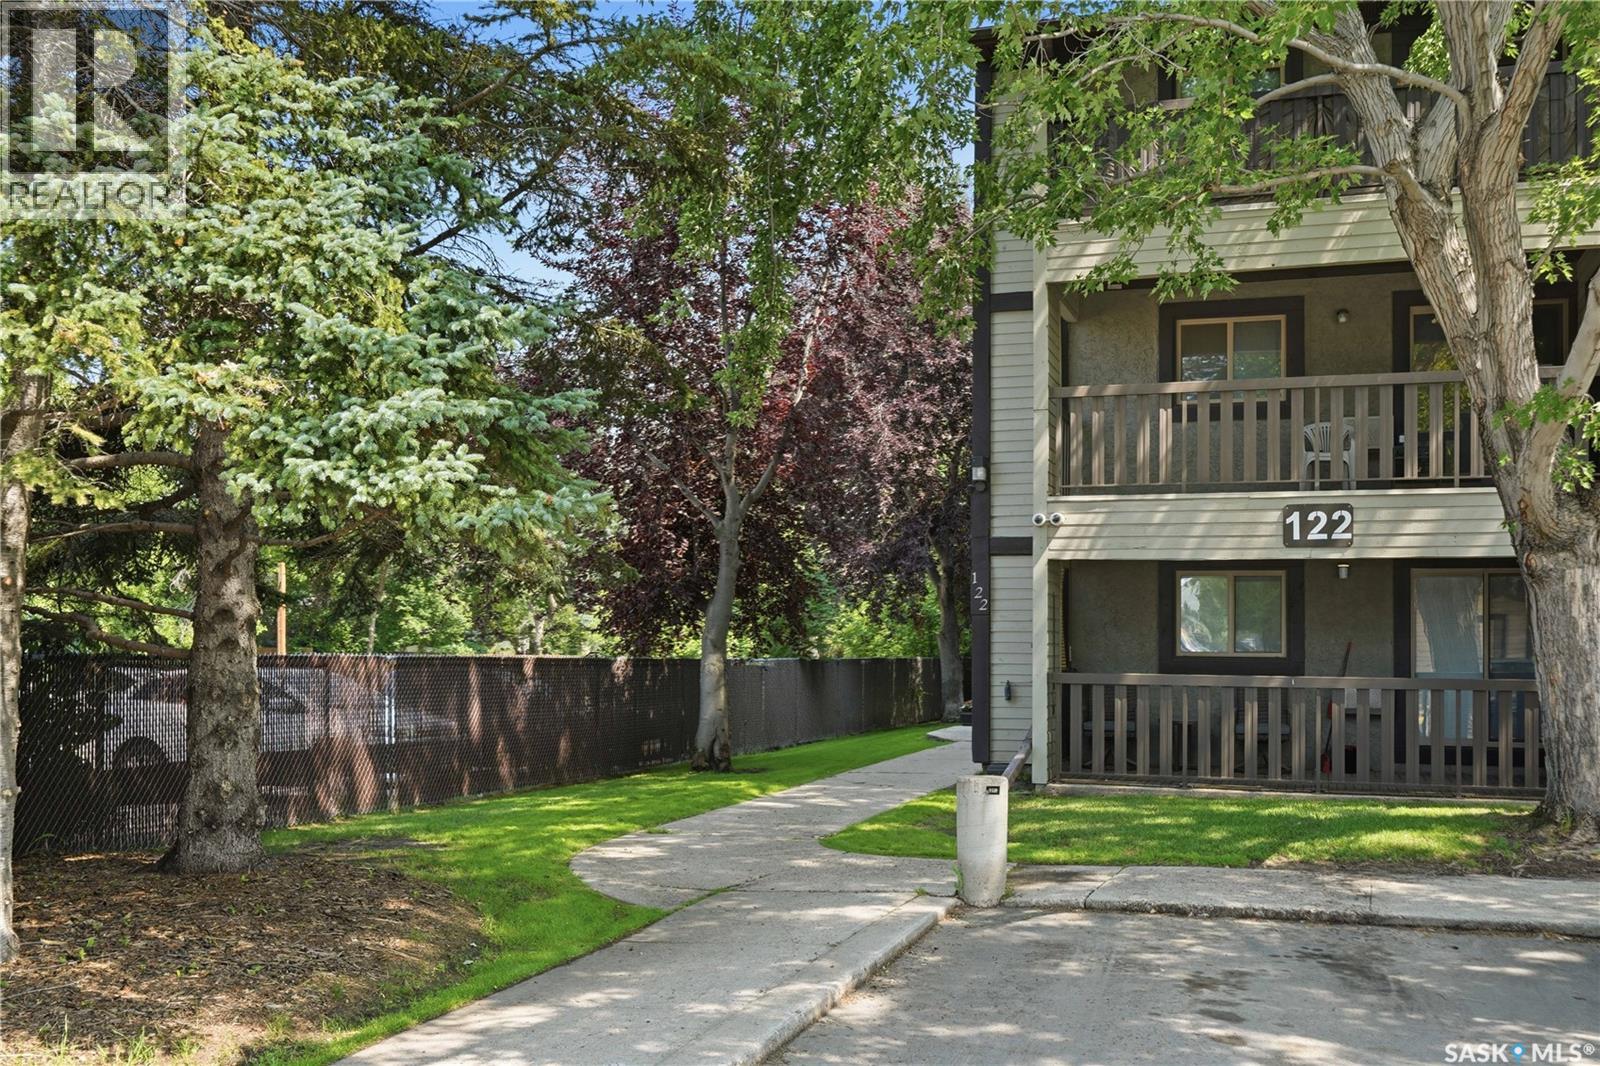
Stylish 2-Bedroom + Den Condo in East College Park with Updated Kitchen, Fireplace & Private Balcony. Discover the perfect blend of comfort, convenience, and low-maintenance living in this immaculate second-floor condo in sought-after East College Park. Ideally located near Wildwood Golf Course, College Park Mall, parks, and bus routes with direct access to the University of Saskatchewan, this 2-bedroom plus den home offers an exceptional lifestyle for first-time buyers, students, professionals, or investors alike. Inside, you’ll find a beautifully updated kitchen featuring quartz countertops, a stylish tile backsplash, ample cabinetry, and an open-concept design that flows seamlessly into the dining area—perfect for everyday living and entertaining. The spacious living room is warm and inviting with a cozy wood-burning fireplace and patio doors leading to a private balcony overlooking a peaceful, quiet setting. A large exterior storage room provides plenty of space for bikes, seasonal items, and additional storage. The functional floor plan also offers two generously sized bedrooms, a versatile den ideal for a home office or study, a convenient in-suite laundry area, and a well-appointed 4-piece bathroom. Condo fees include both heat and water, making this an affordable and low-maintenance place to call home. Residents also enjoy access to an exercise room, recreation centre, ample visitor parking, and one electrified parking stall. This move-in-ready condo comes complete with all appliances, a wall air conditioning unit, and all window coverings. Whether you’re a first-time buyer, student, professional, or investor, this well-maintained condo is an excellent opportunity in a fantastic location. Don’t miss your chance—call today to book your private showing! (id:62370)
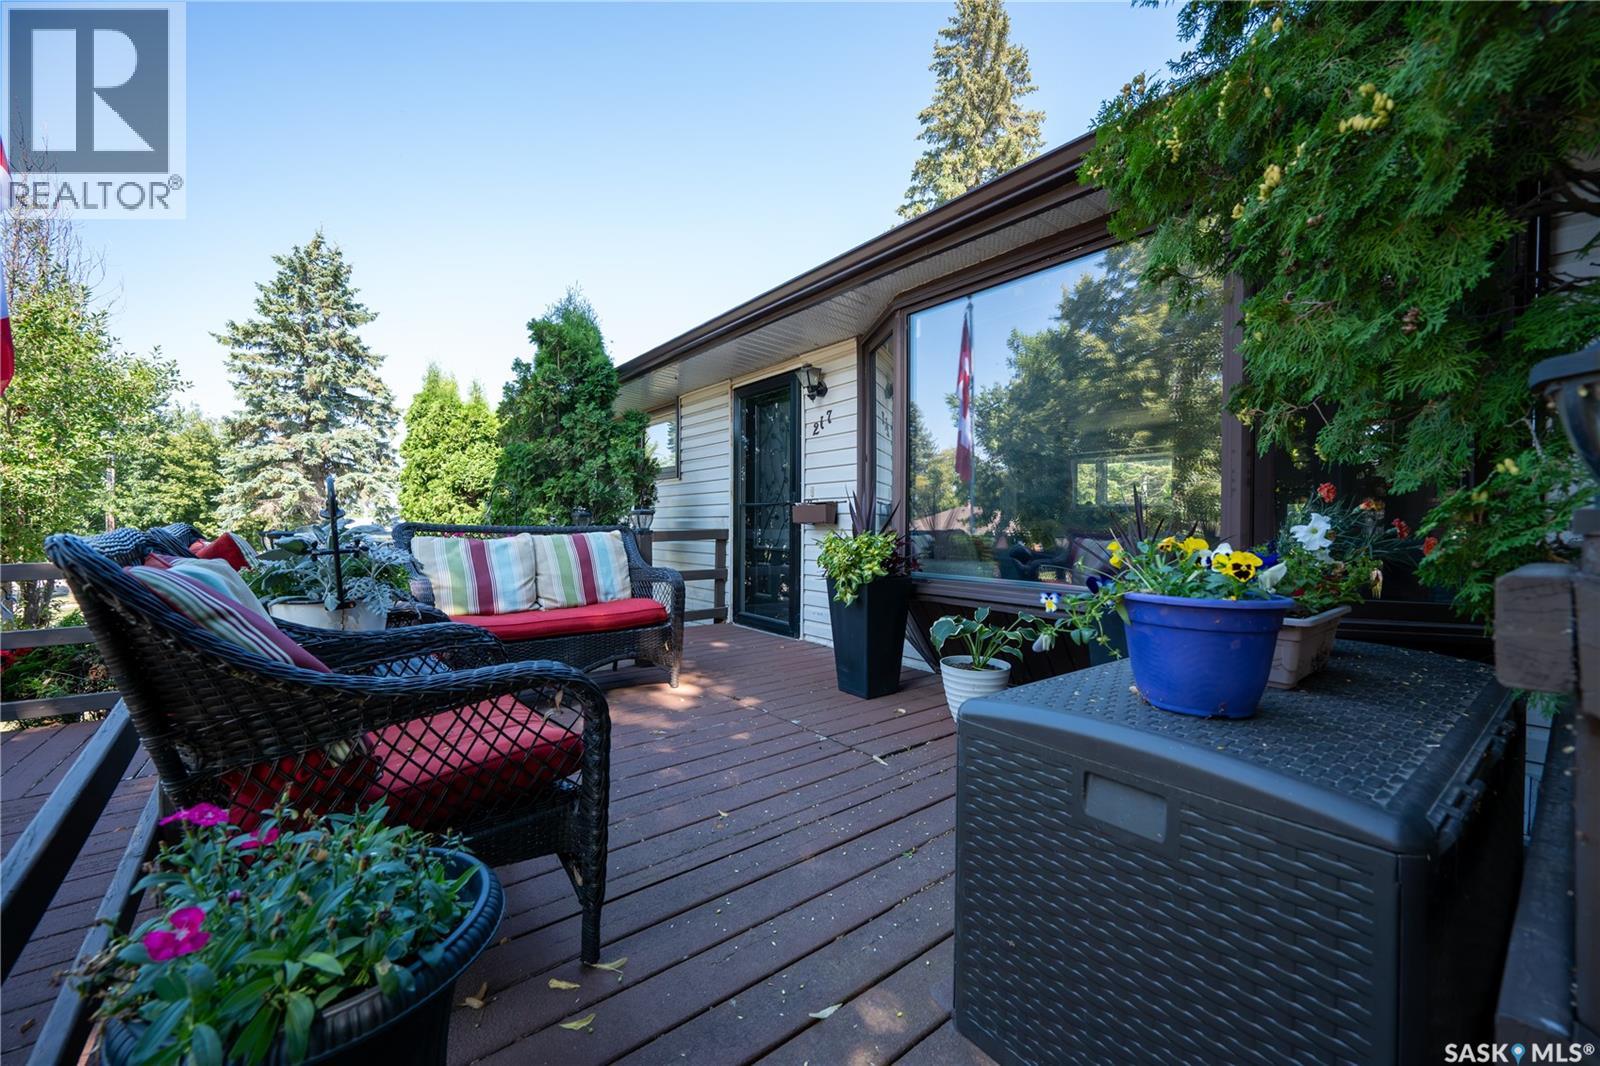
Step Back in Time & Enjoy Modern Comfort! Welcome to a home with personality, charm, and a one-of-a-kind feature you won’t soon forget! Tucked away on a beautiful, mature street and close to Logan Flats and nearby walking paths, this inviting home offers the perfect blend of modern living and nostalgic fun. The main floor features a modern layout with three bedrooms and a full bathroom, along with a welcoming kitchen and comfortable living room — offering a practical and inviting space for everyday living. But the real showstopper awaits downstairs… Get ready for movie night! The basement rec room has been transformed into an incredible retro-inspired movie theatre, designed to make you feel as though you’ve stepped right back into an 80s cinema. From the red carpet and classic red theatre chairs to the gold stanchions, concession stand, sound system, movie screen and even 3D glasses, every detail adds to the experience. Whether you’re hosting friends, enjoying family movie nights, or simply relaxing with your favourite film, this space is made for entertainment. The basement also offers an additional bedroom and bathroom, providing flexibility for guests, teenagers, a home office, or whatever suits your needs. Step outside and discover your own private backyard oasis. The fully fenced yard offers a peaceful retreat with a gazebo and patio area, creating the perfect setting for morning coffee, summer evenings, entertaining, or simply enjoying a little quiet time outdoors. Located on a lovely mature street with convenient access to Logan Flats and walking paths, this home offers not only a unique interior but also a wonderful location and outdoor space. Modern main-floor living. A spectacular 80s-inspired theatre. A private backyard oasis. This is a home you’ll want to experience in person As per the Seller’s direction, all offers will be presented on 09/03/2026 6:00PM. (id:62370)
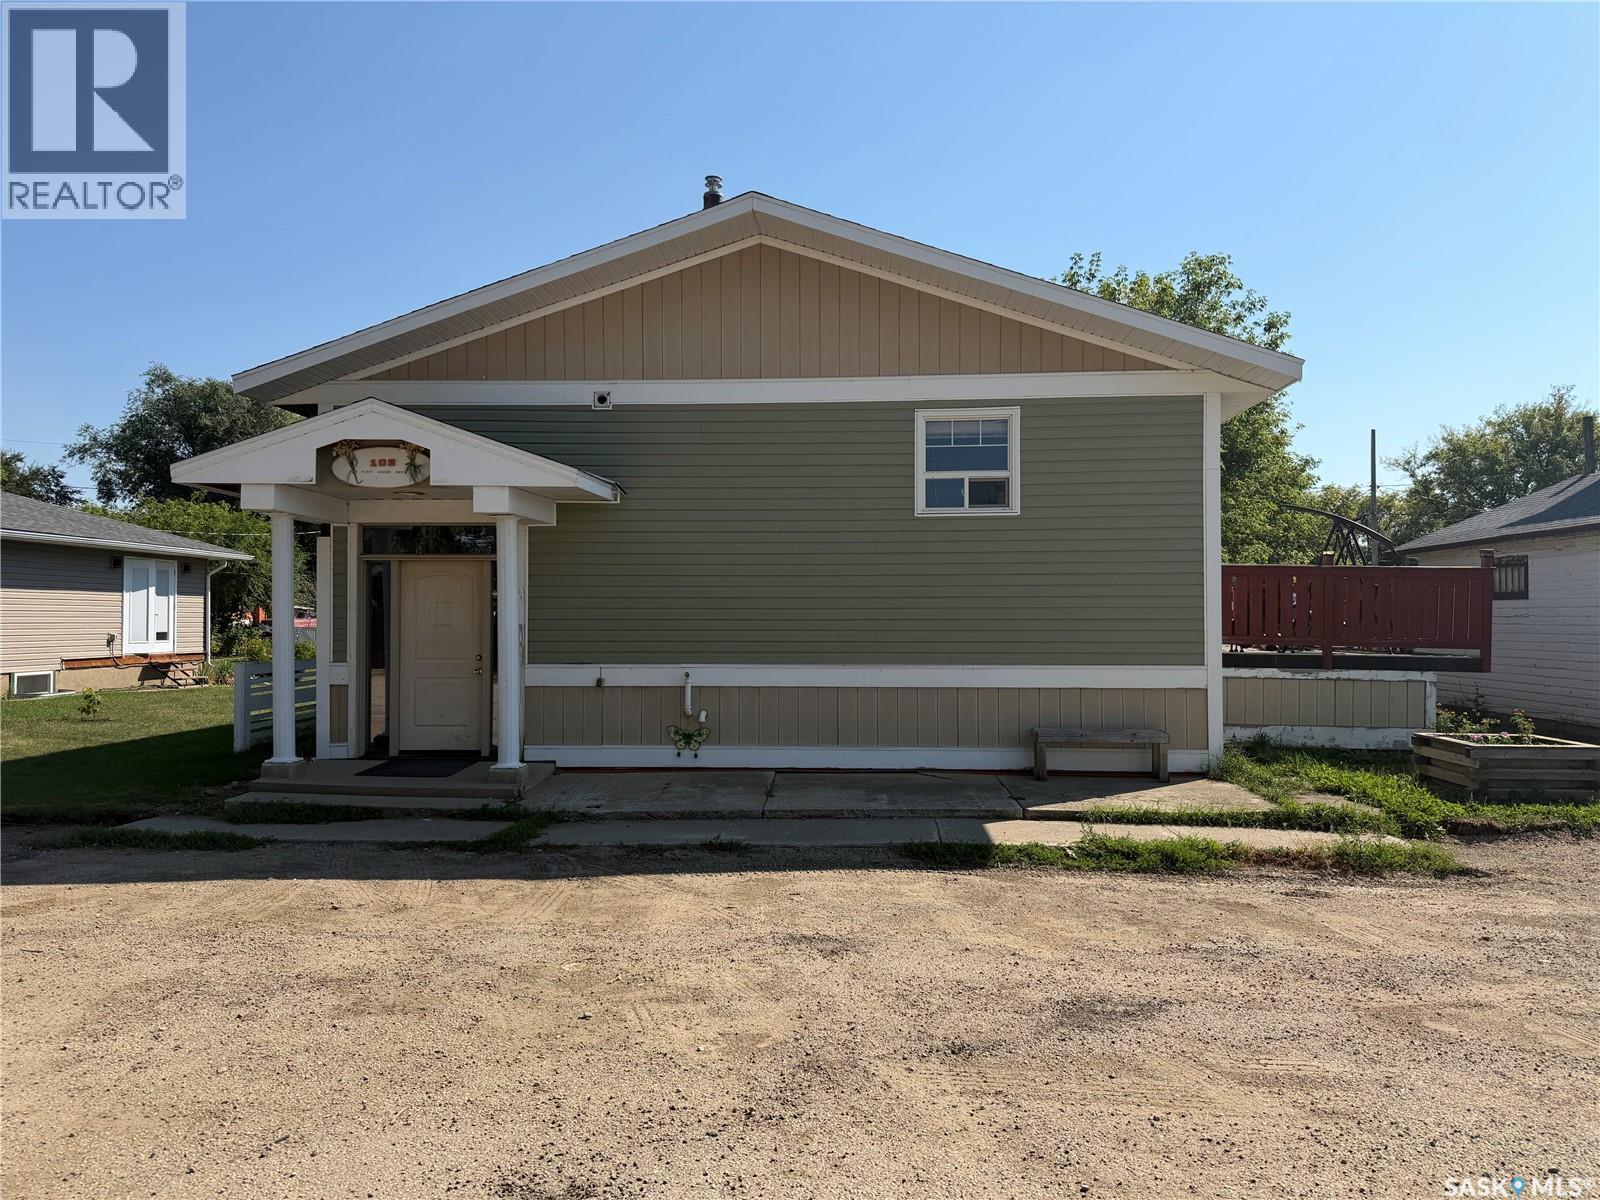
Welcome to affordable small town living in Marcelin, a friendly community conveniently located between Blaine Lake and Shellbrook. This spacious three bedroom, four bathroom home offers plenty of room for families, guests, or anyone looking for more space at an affordable price. The home features a practical layout with generous living areas and four bathrooms for added convenience. A large attached 30' x 40' garage provides an incredible amount of space for vehicles, toys, storage, hobbies, or a workshop. Situated on a 50' x 125' lot, the property offers a manageable yard while still providing room to enjoy the outdoors. The layout also offers the potential to be used as a up down duplex, making it an interesting option for investors or buyers looking to offset their living costs. Marcelin offers a relaxed small town lifestyle where neighbours are friendly and community still matters. Outdoor enthusiasts will appreciate the many lakes and recreational opportunities located within a short drive of the community. Enjoy the lower cost of small town living while remaining within reasonable driving distance of Blaine Lake, Shellbrook, and surrounding communities. If you're looking for space, affordability, recreational opportunities, and potential income, this Marcelin property is worth a look. (id:62370)
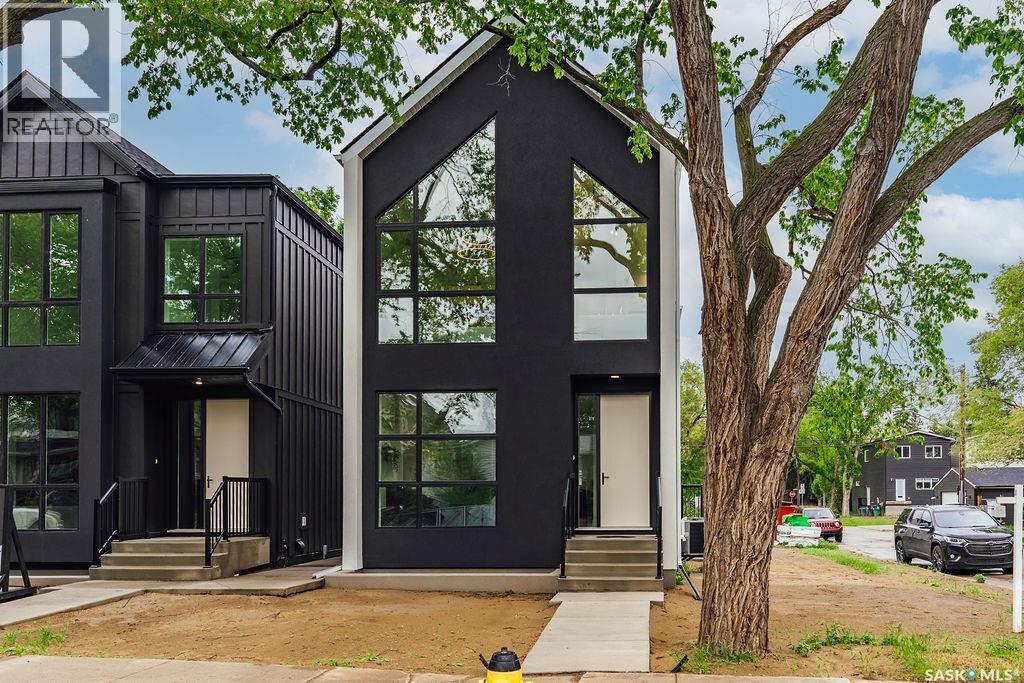
Experience exceptional craftsmanship and modern design at 1139 13th Street E, ideally located in the sought-after Varsity View neighbourhood. Situated on a corner lot, this newly constructed two-storey home offers 1,732 sqft of thoughtfully designed living space, blending luxury finishes, energy efficiency, and future income potential. The bright and welcoming main floor is enhanced by oversized triple-pane windows, 9-ft ceilings, and a functional open-concept layout perfect for everyday living and entertaining. The designer kitchen features quartz countertops, a huge eat-up island, sleek black cabinetry, Frigidaire Professional appliances, built-in wall ovens, a 36-inch induction cooktop, and stylish premium fixtures throughout. Upstairs, you'll find 3 spacious bedrooms, including a stunning primary retreat complete with a spa-inspired ensuite featuring a tiled shower, soaker tub, and electric in-floor heating. The windows in the primary suite reach floor to ceiling. The second floor is highlighted by an impressive 16-foot vaulted ceiling that creates an open, airy atmosphere and elevates the home's architectural appeal. An additional 5-pc bathroom, and separate laundry room makes the second floor layout incredibly functional. The home includes thickened exterior walls with R28 insulation, insulated interior walls to reduce sound transfer, and 9-ft ceilings in both the main floor and basement. The lower level offers 839 sq. ft. of additional space, a separate side entrance, and in-floor hydronic heating, making it ideally suited for the development of a future secondary suite. A rear 10' x 10' deck with black aluminum railings overlooks the yard, while the detached 22' x 24' double garage provides ample parking and storage. Offering quality construction, premium finishes, and flexibility for future development, this is a rare opportunity to own a brand-new home in one of Saskatoon's most desirable established neighbourhoods. (id:62370)