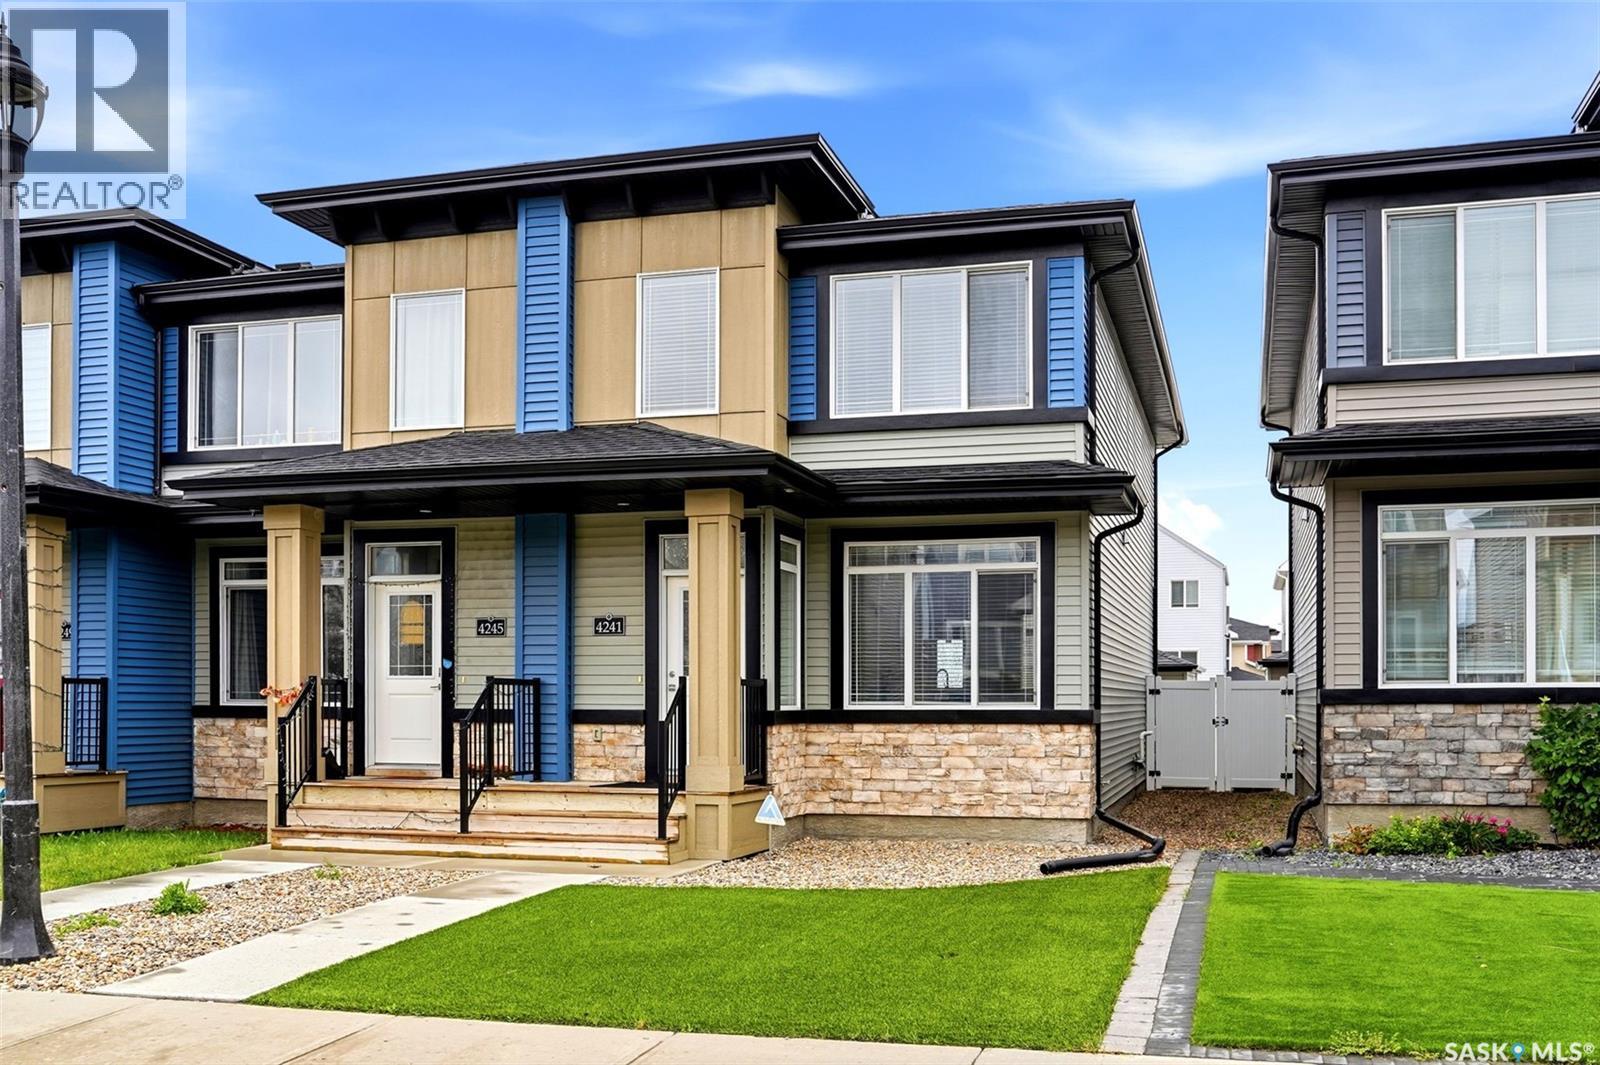
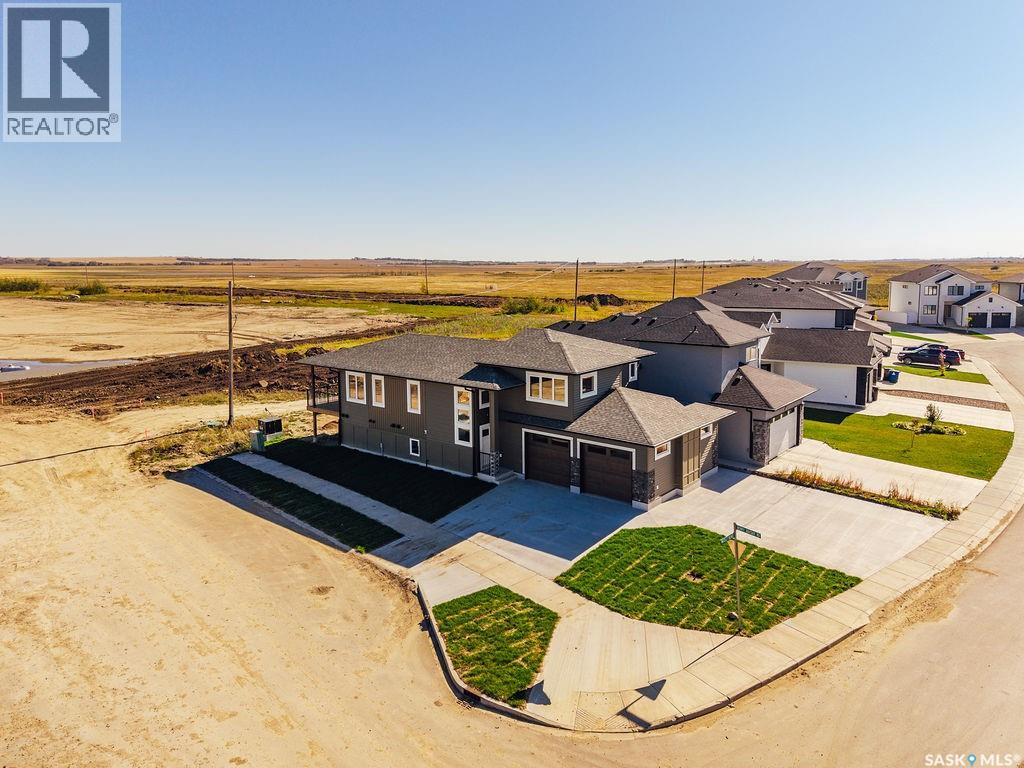
SHOWHOME now open! 419-155 McFaull Way. Welcome to Wilson’s Ranch — where modern design meets everyday functionality. This well-crafted 3-bedroom, 2.5-bath semi-detached home (Duplex B) offers an open-concept layout ideal for both daily living and entertaining. Highlights include a dedicated podcast and home office space, a spacious primary suite with a walk-in closet and ensuite, double attached garage and the convenience of an upper-level laundry room. The stylish kitchen flows effortlessly into the dining and living areas, creating a bright, inviting atmosphere perfect for gathering with family and friends. Enjoy a fully fenced and landscaped backyard and deck with privacy wall. Situated just steps from Wilsons Lifestyle Centre, The Keg Steakhouse + Bar, Save-On-Foods, Landmark Cinemas, and Motion Fitness, this location offers unbeatable access to essential amenities. With nearby parks, future schools, and public transit, it’s a community designed to grow with you. All North Prairie homes are protected under the Saskatchewan Home Warranty Program. PST & GST included with rebate to builder. Photos are for reference only and may not reflect the exact unit. *First-Time Home Buyer Price: $476,656* Eligibility for the First Time Home Buyer GST rebate is determined solely by CRA. Purchasers are responsible for confirming they meet all eligibility requirements. If a rebate is not approved or is reduced, the Purchaser is responsible for paying the full GST amount. (id:62370)
Welcome to this meticulously maintained townhouse in the desirable neighborhood of The Towns! Pride of ownership is evident throughout this beautiful home, which truly feels like new! Recently painted, the bright and inviting main floor features high ceilings and large windows that fill the space with an abundance of natural sunlight. The well-appointed kitchen has an oversized island perfect for cooking, entertaining, and gathering with family and friends, stainless steel appliances, gorgeous light-coloured cabinetry with soft-close doors, quartz countertops, and a stylish glass tile backsplash. A wide staircase leads to the second floor, where you’ll find three spacious bedrooms, including a generous primary suite complete with a four-piece ensuite with a window for plenty of natural light. Laundry area conveniently located upstairs, as well as a versatile nook that would make an ideal home office, study space, or kids’ play area. Professionally developed basement offers even more living space with a comfortable recreation room, additional bedroom, and full bathroom—perfect for guests, older children, or a growing family. The ducts and HRV have also been cleaned. Outside, a private, fully fenced, low-maintenance yard that has been professionally landscaped with artificial grass. A spacious deck provides the perfect spot to relax or entertain and leads directly to the double detached garage with convenient back-alley access. A professionally installed sump pump discharge system designed to work year round. Ideally located close to the many dining, shopping, and everyday amenities that Regina's east end has to offer. Quick possession available, simply move in and enjoy! (id:62370)
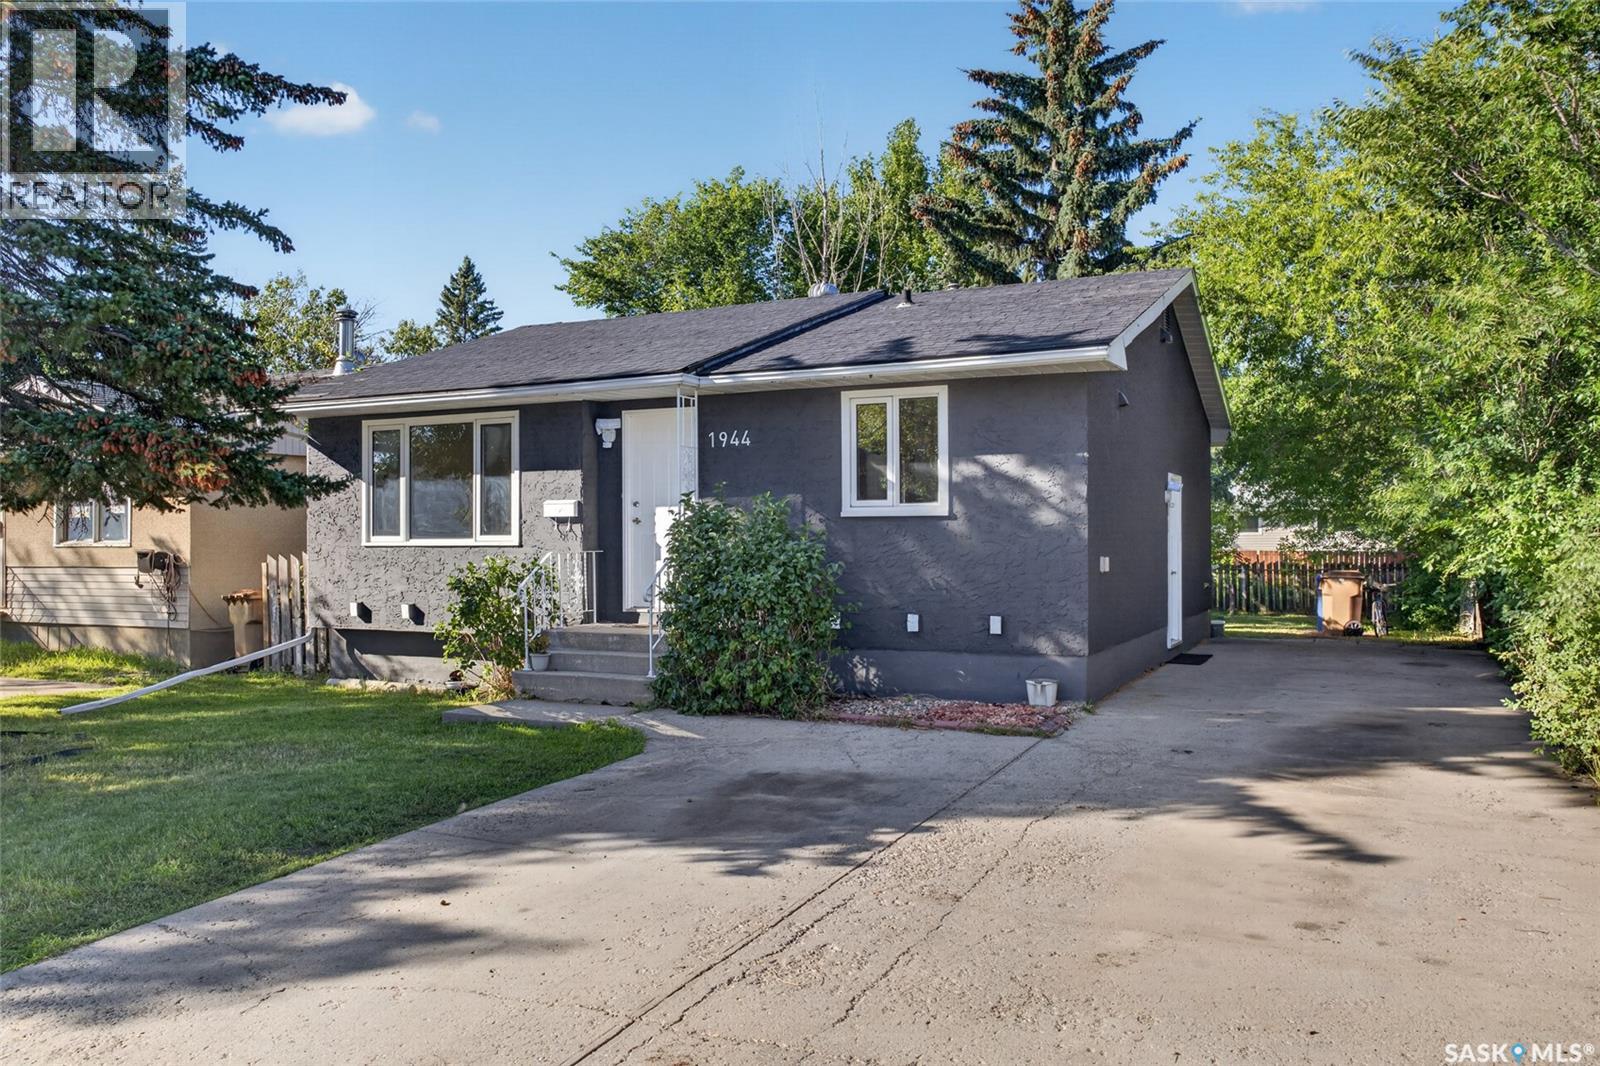
Welcome to this beautifully renovated bungalow in the established Glencairn neighbourhood! With 853 sq ft on the main floor, 4 bedrooms, 2 full bathrooms, and a fully developed basement with its own side entrance, this home is a great fit for first-time buyers, growing families, and investors alike. Step inside and the 2026 renovation shines right away, with new vinyl plank flooring, fresh paint and trim, new lighting, stylish barn doors, and a mirrored sliding door at the entrance. The living room is spacious and inviting, and the renovated kitchen features quartz countertops, built-in dishwasher, and stackable laundry tucked neatly behind its own doors. Three bedrooms and a stunning, fully renovated 4-piece bathroom with a tub and a smart mirror with sensors and a built-in defogger complete the main floor. Downstairs, the basement is set up as a non-regulation suite with a separate side entrance, ideal for extended family or as a potential mortgage helper. It offers a second kitchen with stove and fridge (convertible to a full deep freezer), a large family room, a bedroom, a den, a full bathroom, and its own side-by-side laundry. Outside, the fenced back yard backs onto the lane, offering great potential to build a future garage, while the oversized concrete driveway provides parking for up to 4 vehicles. Shopping and amenities are close by. Along with the 2026 renovation, the shingles, electrical panel, and central air conditioning were updated in 2021, and the basement was renovated in 2016. An under-sink water filter is also included, along with 2 fridges, 2 stoves, a dishwasher, and both sets of laundry. Move-in ready with income potential, this one will not last. Book your showing today! Offers will be presented on Sunday, September 27 at 6:00 PM. (id:62370)
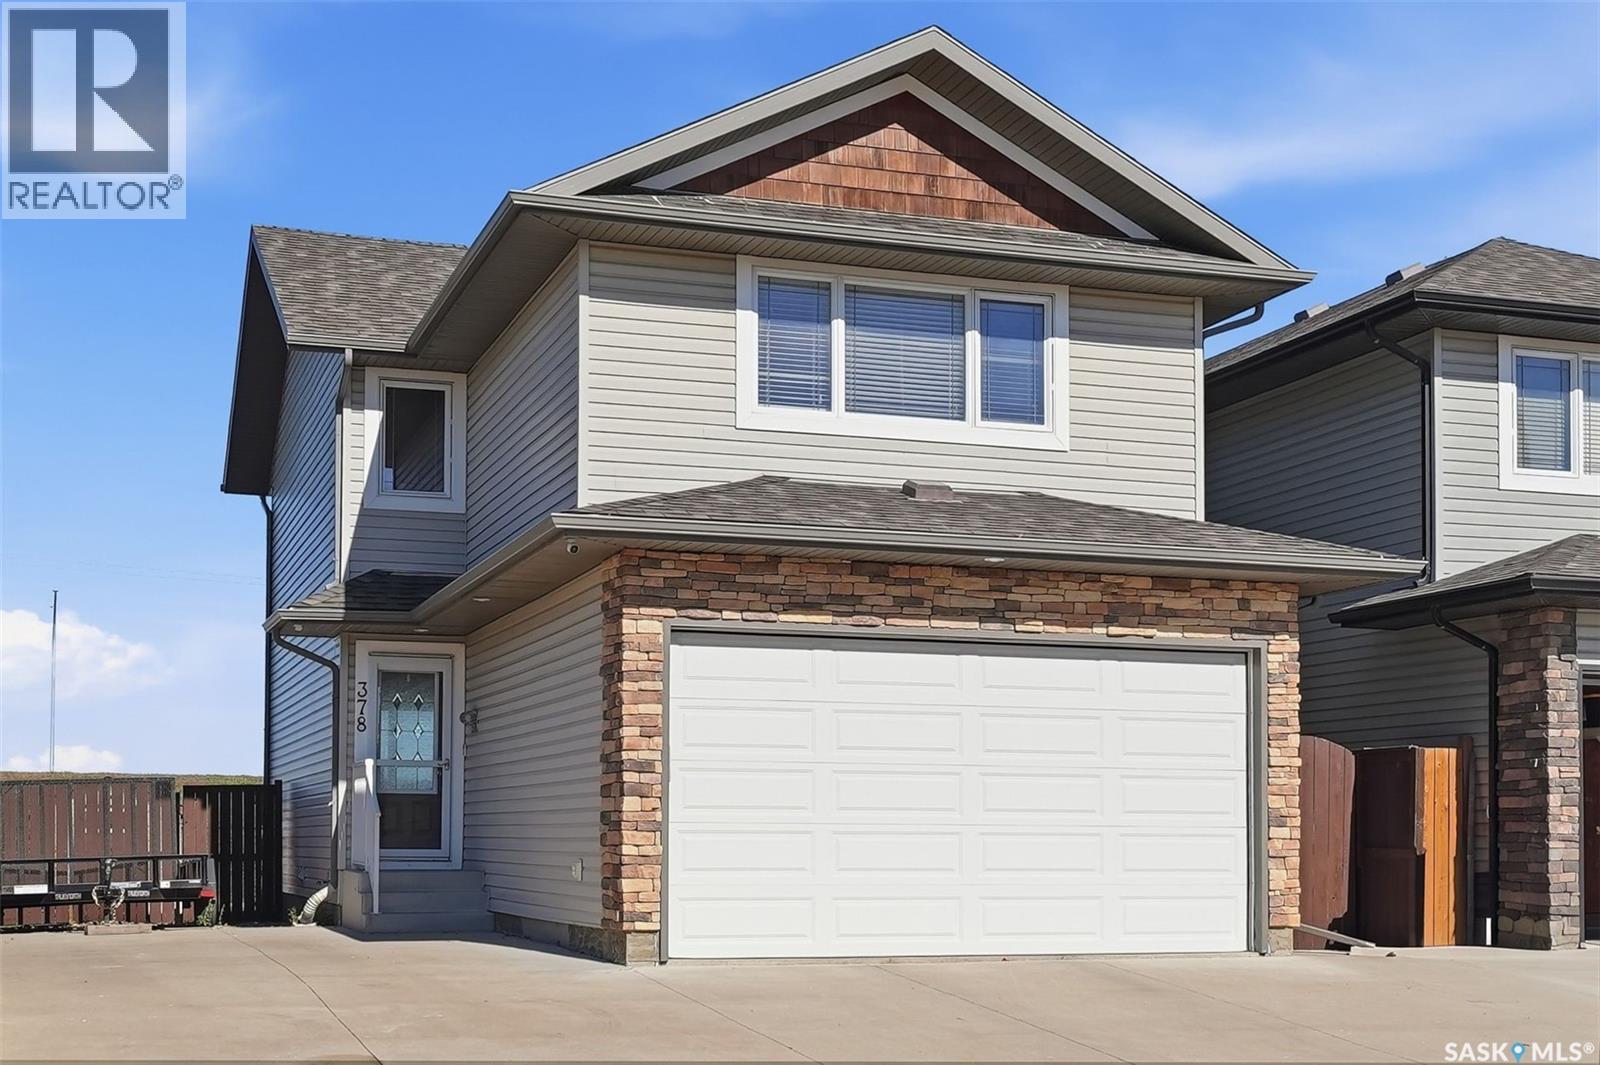
Beautifully Maintained 2-Storey Home Backing Green Space in Hampton Village! This fully developed 1,476 sq. ft. home offers a functional family-friendly layout, a double attached heated garage, and a large lot backing onto green space with plenty of parking. Located in the desirable Hampton Village area of Saskatoon, this home is close to schools, parks, walking paths, shopping, and numerous amenities. The main floor welcomes you with a spacious foyer and an inviting open-concept layout featuring the living room flowing into the dining area and kitchen. The updated kitchen offers newer appliances, quartz countertops, an island, stylish tile backsplash, and ample cabinetry. A 2-piece bathroom completes the main floor. The second level features a spacious bonus family room with a gas fireplace, three good-sized bedrooms, and a 4-piece bathroom. The primary bedroom offers his-and-her closets and a 3-piece ensuite, providing a comfortable private retreat. The fully developed basement adds even more living space with a large open family room, 3-piece bathroom, laundry/utility room, and a versatile bonus area ideal for a home office, playroom, or additional storage. Step outside to enjoy the large deck overlooking the fully landscaped and fenced backyard. The yard features underground sprinklers, two sheds, and plenty of green space, making it ideal for families and outdoor enjoyment. Additional features include central air conditioning installed in 2019, central vacuum, natural gas BBQ hookup, all window coverings, and all appliances. A wonderful opportunity to own a well-cared-for home in a great Hampton Village location! Presentation of all offers will occur October 6, 2026 at 5:00 PM. Call today to schedule your private viewing! As per the Seller’s direction, all offers will be presented on 10/06/2026 5:00PM. (id:62370)
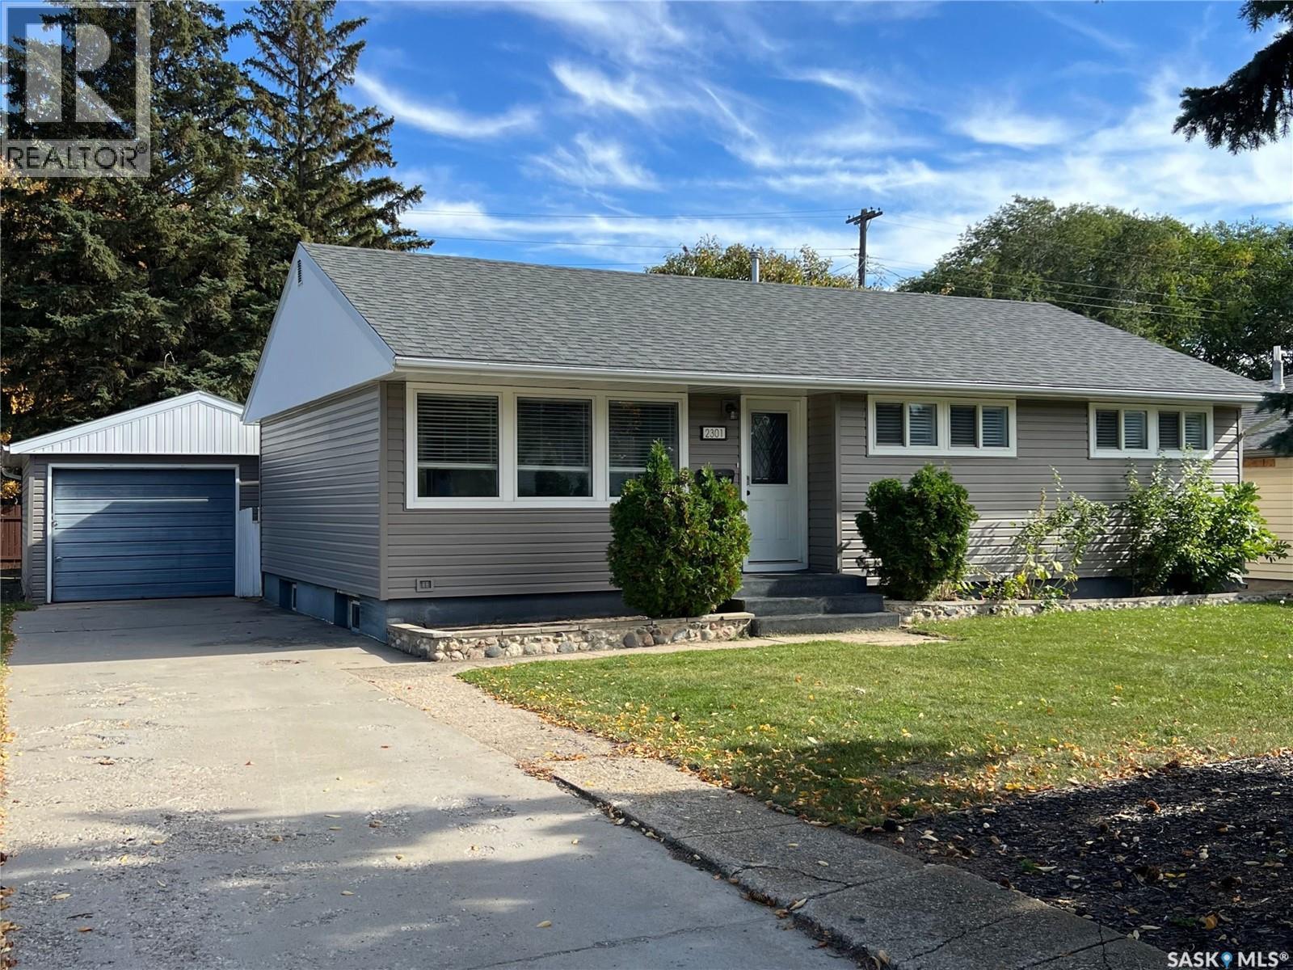
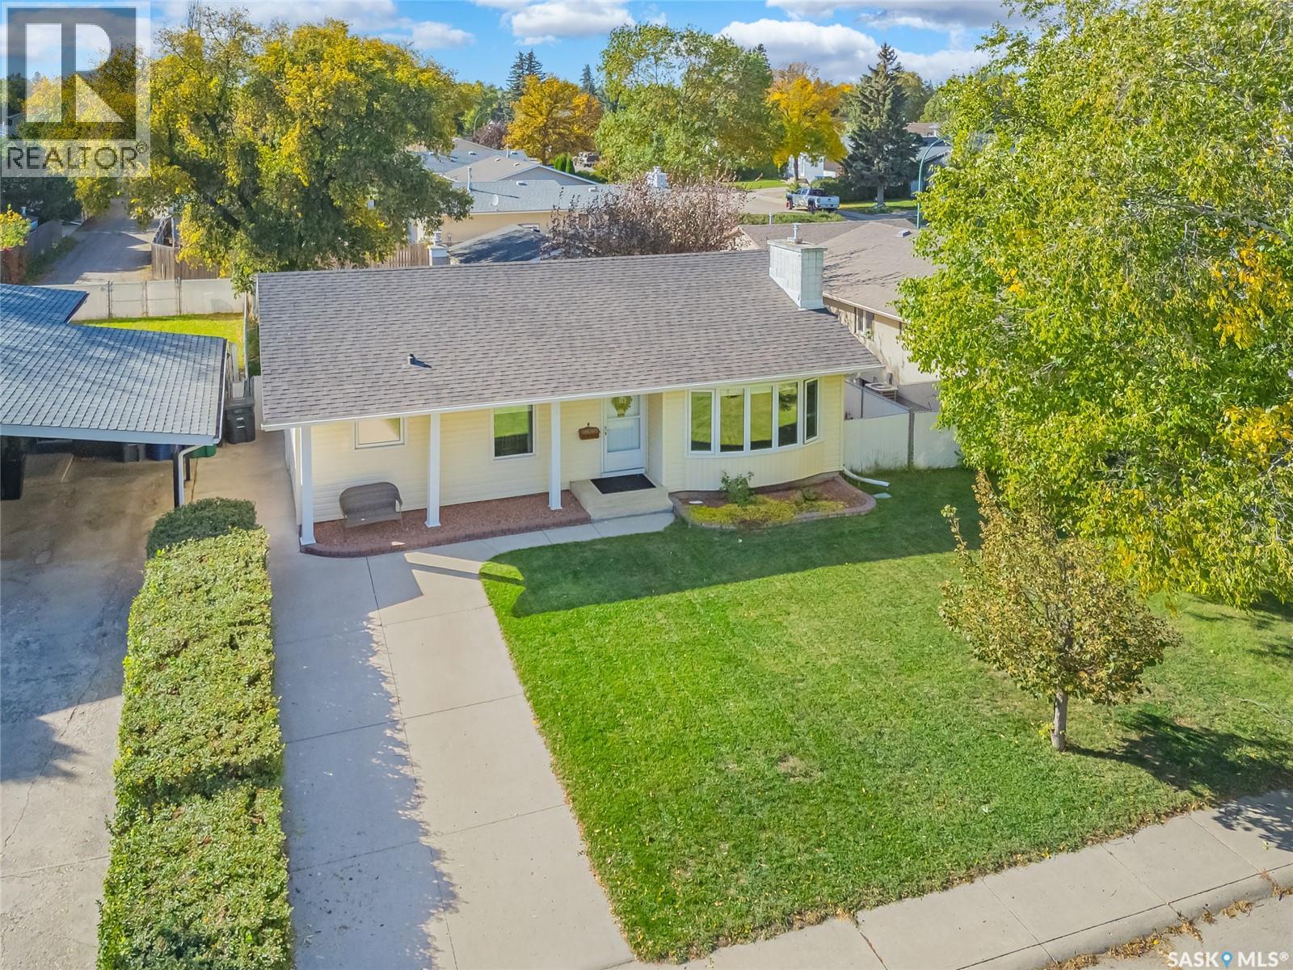
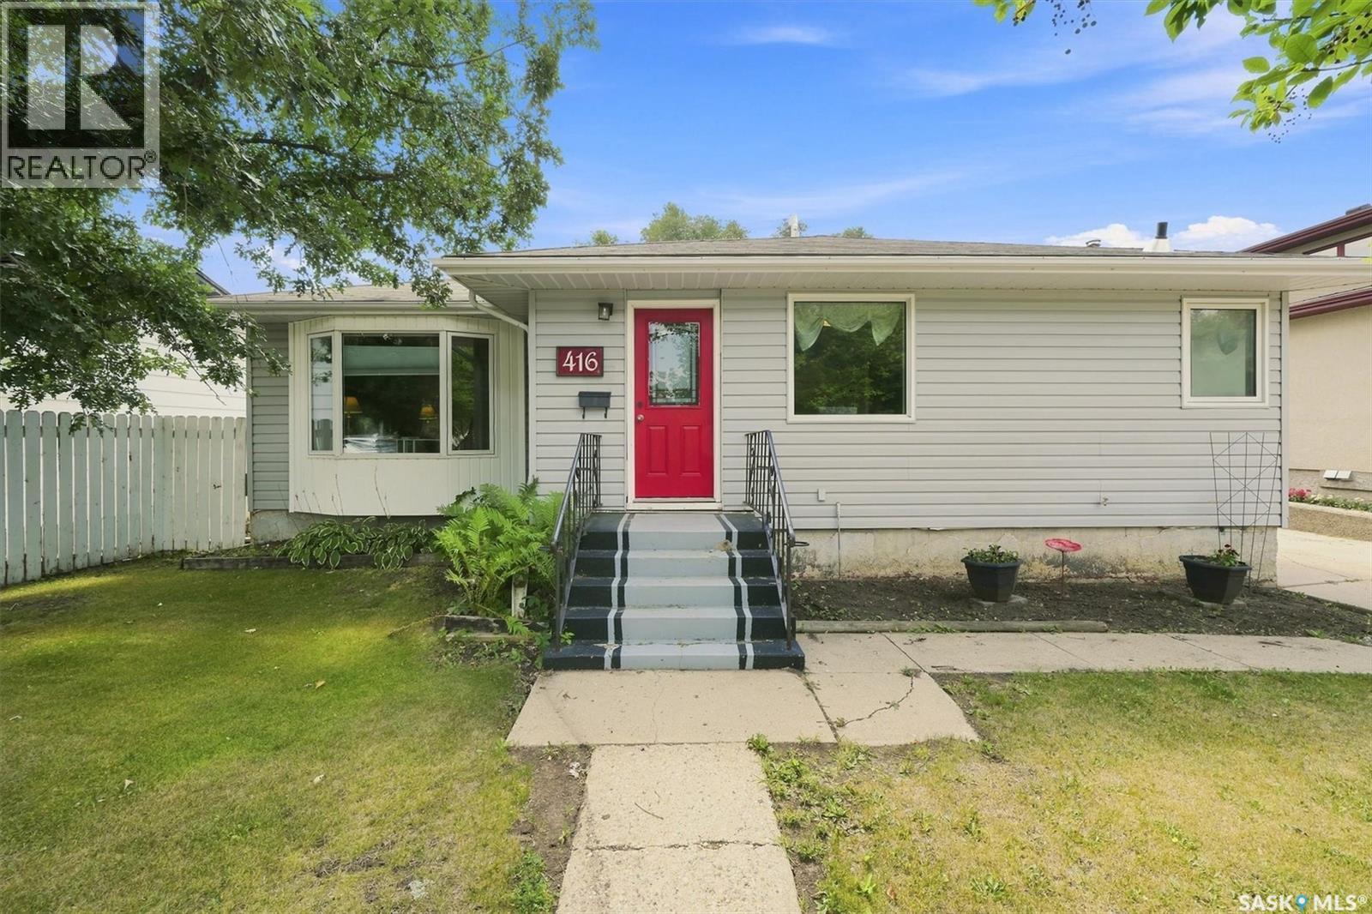
Discover this great bungalow with fantastic curb appeal on a corner lot in Queen Elizabeth. You are minutes from Broadway, Weaver Park, 8th Street shopping and dining, and nearby schools. Inside, natural light fills the main floor, and the open living and dining room makes everyday living and hosting easy. The main floor bathroom has been updated. Downstairs, a 2 bedroom non-regulation suite with its own separate entry adds flexible space and opportunity to help with the mortgage. Outside, the fully fenced back yard is spacious, with a garden area, patio and firepit. The vinyl fence (2022) has a gate to the back lane for garbage pickup. A tandem driveway gives you extra parking in addition to the detached single garage. The big-ticket updates are done: shingles (2020), water heater (2020), vinyl siding with foam insulation (2021), all new main floor windows (2021) and central AC (2022). Possession is immediate. Call today to book your showing. (id:62370)
Welcome to 492 Woolf Bend in Aspen Ridge—an impressive 1,558 sq. ft. modified bi-level designed with space, style, and versatility in mind. This thoughtfully laid-out home offers the added potential for a legal two-bedroom suite, making it an excellent opportunity for homeowners and investors alike. The main floor features a bright and spacious living room complete with an electric fireplace, creating a warm and inviting atmosphere. The dining area overlooks the backyard and flows seamlessly into the kitchen, which is tucked away for added privacy and functionality. Here you’ll find an eat-up island and a window above the sink that brings in natural light. Two generously sized bedrooms and a full 4-piece bathroom complete the main level. Upstairs, retreat to your private primary suite, featuring a large walk-in closet and a luxurious ensuite with a tub/shower, double vanity, and convenient linen shelving. For those looking to maximize value, the optional legal suite includes its own separate entrance, laundry, and independent living space. Outside, the oversized insulated 26x24 garage provides ample room for parking, storage, and a workspace. Enjoy the covered back deck, TWO finished driveways, and front landscaping—all adding to the home’s curb appeal and everyday convenience. Central AC included! There is still time to choose your paint color and flooring. A fantastic opportunity to own a stylish, functional home across from the park and in one of Saskatoon’s most desirable neighbourhoods. (id:62370)
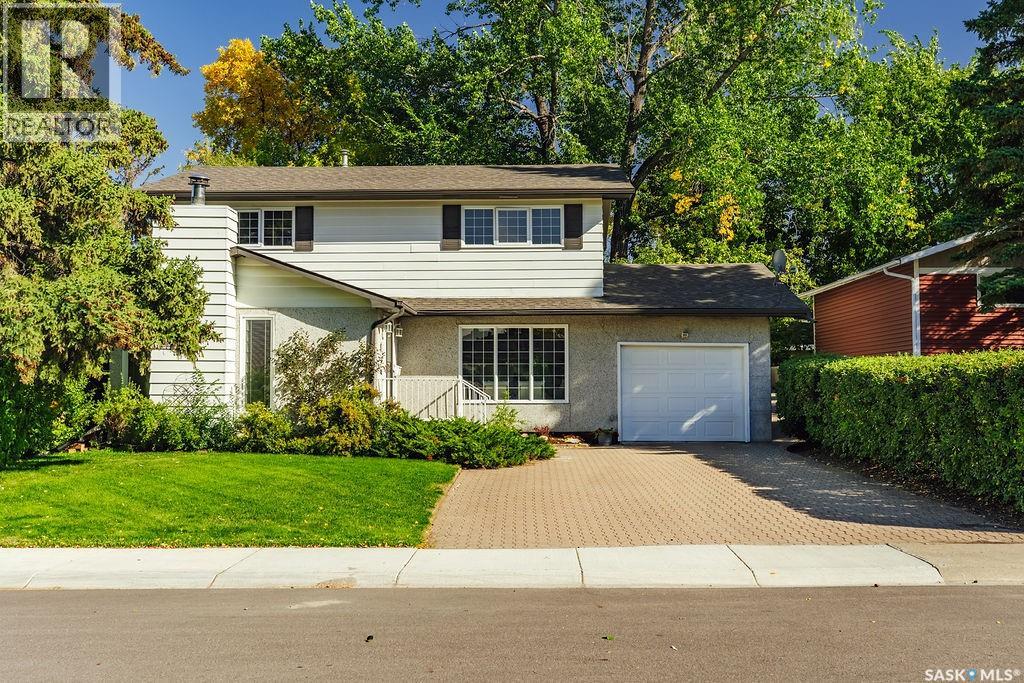
Welcome to 11 Moxon Crescent, a classic 1961 two-storey tucked into the heart of highly sought-after Greystone Heights and backing directly onto the park. Offering 1,770 sq. ft., four bedrooms and an incredible mature yard, this is a home filled with character, warmth and space. The main floor features an amazing family room anchored by a beautiful brick-hearth wood-burning fireplace, with charming sidelight windows overlooking the front yard. The kitchen overlooks the backyard and offers classic oak cabinetry, plenty of workspace and a charming breakfast nook. The lovely formal living room showcases beautifully refinished original hardwood floors and flows into the sun-filled dining room, where sliding doors open directly onto the backyard deck. A convenient two-piece powder room completes the main floor. Upstairs you’ll find four impressively sized bedrooms—a rare find—including one with a laundry rough-in, plus a four-piece family bathroom. The basement adds even more living space with brand-new carpet, a huge family/rec room, fantastic laundry room and an oversized mechanical/storage room offering an incredible amount of extra storage. Outside, this property really shines. The massive, fully fenced backyard is surrounded by towering mature trees and features a beautiful deck, garden shed and plenty of room to play, garden or simply enjoy the setting—all while backing directly onto the park. An oversized attached single garage adds everyday convenience. A wonderful home with great bones, loads of personality and an exceptional location in one of Saskatoon’s most established and desirable neighbourhoods. (id:62370)
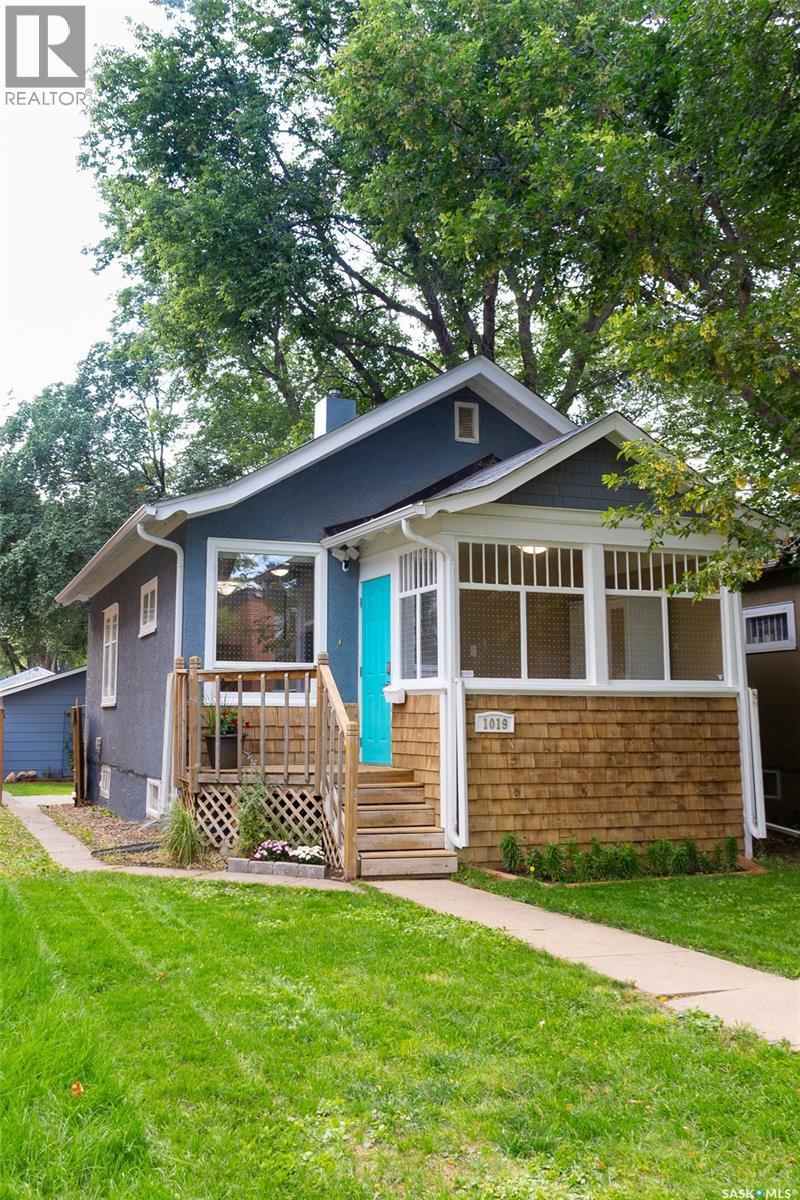
Welcome to this charming home in Caswell Hill, offering the perfect balance of original character and modern updates. With two good-sized bedrooms, two bathrooms, and just under 700 sq ft of living space, this home is functional and comfortable. A spacious front porch welcomes you, ideal for morning coffee or storing shoes and jackets. Inside, the home's original character has been thoughtfully preserved. The main floor features a bright living area, two bedrooms with custom closet shelving, and a redone kitchen with new appliances. The main floor bathroom is modern and convenient. Downstairs, a fully finished basement adds valuable living space, ideal for lounging or a playroom, plus a 3-piece bathroom. Ample storage includes a standalone room and laundry area with newer washer and dryer. Updated electrical offers added peace of mind. The well-maintained yard is perfect for gardening, barbecues, or relaxing outdoors — gas BBQ included! Established grapevines, lilies, and raspberry bushes are already thriving in the backyard. A rare 24 x 24 double detached garage completes the package. Caswell Hill is known for its tree-lined streets and historical character, just steps from parks, schools, and the shops and restaurants of 33rd Street. Don't miss this cozy retreat in a peaceful, central neighbourhood — call TODAY to book your showing! (id:62370)
Welcome to this spacious & meticulously cared for 1187sqft fully finished bungalow nestled in the mature and family-friendly community of East College Park. Offering 4 bedrooms and 3 bathrooms, this home provides plenty of room for the whole family with a functional layout and comfortable living spaces. The main floor features gleaming hardwood floors, a bright living room with a cozy brick gas fireplace, a well-appointed kitchen with ample cabinetry and adjoining dining area, plus three bedrooms and two bathrooms. The fully finished basement adds even more living space with a large recreation area, additional large bedroom, bathroom and den with rough-in plumbing for a future wet bar. Outside, the property offers a generous yard, double long concrete driveway and an oversized single 18’ x 24’ detached garage, providing excellent space for parking, storage and hobbies, with the potential to convert to a double garage. Additional upgrades include pvc triple pane windows, central air, central vac, HRV, hi-eff furnace 2011, water heater approx 2019, shingles on house & garage 2024. Situated close to schools, parks, shopping and a variety of amenities, this is an ideal opportunity for families looking for space, functionality and a great established neighbourhood. A solid move-in ready home with plenty of potential to make it your own! (id:62370)
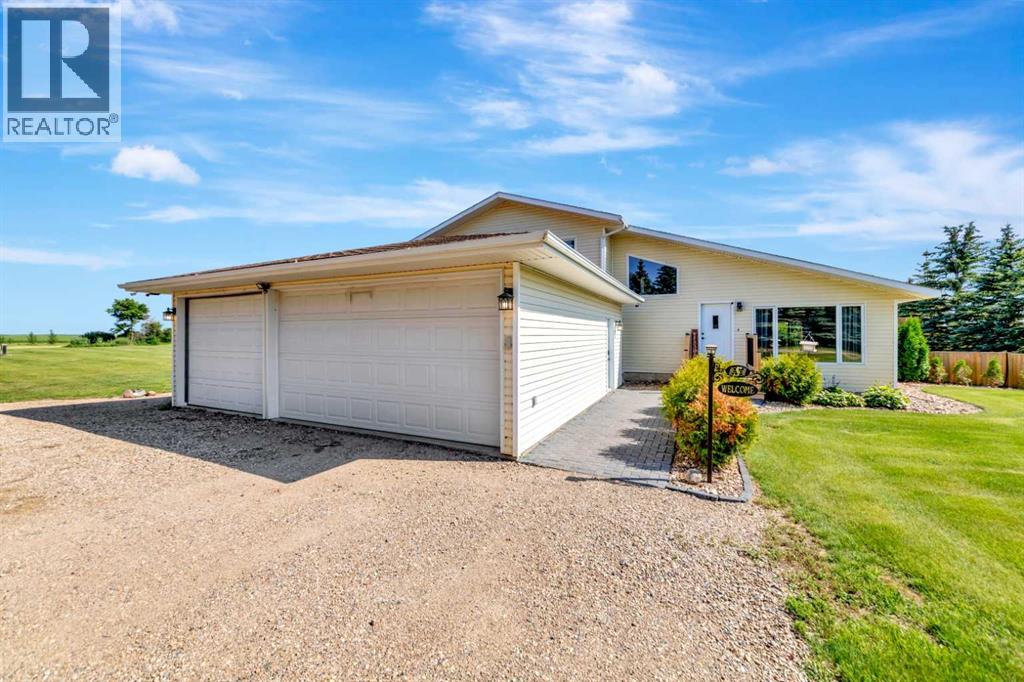
Escape to the peace and privacy of country living with this beautifully maintained 1.5-storey acreage situated on 9.98 picturesque acres just minutes from Lloydminster. Thoughtfully updated and exceptionally cared for, this move-in-ready family home offers the perfect balance of comfort, space, and rural charm.The welcoming main floor features vaulted ceilings, a bright living room, and an updated oak kitchen with newer countertops, a backsplash, stainless steel appliances, and ample workspace. Patio doors lead to a spacious deck and gazebo, creating the ideal space for entertaining, family gatherings, or simply enjoying the peaceful surroundings.The upper level offers comfortable bedrooms, including a spacious primary retreat with access to a private upper deck. Relax and unwind in the luxurious jetted tub for a spa-like escape at home.The lower level features a cozy family room, an additional bedroom, and direct access to the heated, triple-attached garage, providing ample space for vehicles, toys, storage, or a workshop. The basement offers laundry, utility space, and additional storage.Step outside and enjoy everything acreage living has to offer. The beautifully landscaped yard features mature trees, underground sprinklers, a fire pit area, a gravel driveway, and nearly 10 acres of room for children, pets, recreation, or even a hobby farm. The property also includes a private well with a water filtration system, making it ready for country living from day one.If you've been searching for a Lloydminster acreage that offers privacy, pride of ownership, modern updates, and room for the whole family, this exceptional property delivers it all...just minutes from the city. 3D Virtual Tour Available! (id:62370)
Amazing opportunity in the very sought after neighbourhood of Queen Elizabeth. This 5 bedroom home is perfect as a starter home, investment opportunity or family home. Step inside to a large living room with tons of natural light. Off the living room you will find the dining room & kitchen with ample cupboard space & windows overlooking the front yard. Down the hall you will find 3 massive bedrooms with hardwood flooring throughout. In the basement you will find 2 more bedrooms along with a second large living room creating a perfect space for guests. Step outside onto the deck overlooking a beautiful backyard, a perfect space to enjoy summer evenings or morning coffee. Located in Queen Elizabeth this home is perfectly located within walking distance from parks & school. Do not miss out on the opportunity to view your next home, contact your agent today to set up a private showing. (id:62370)
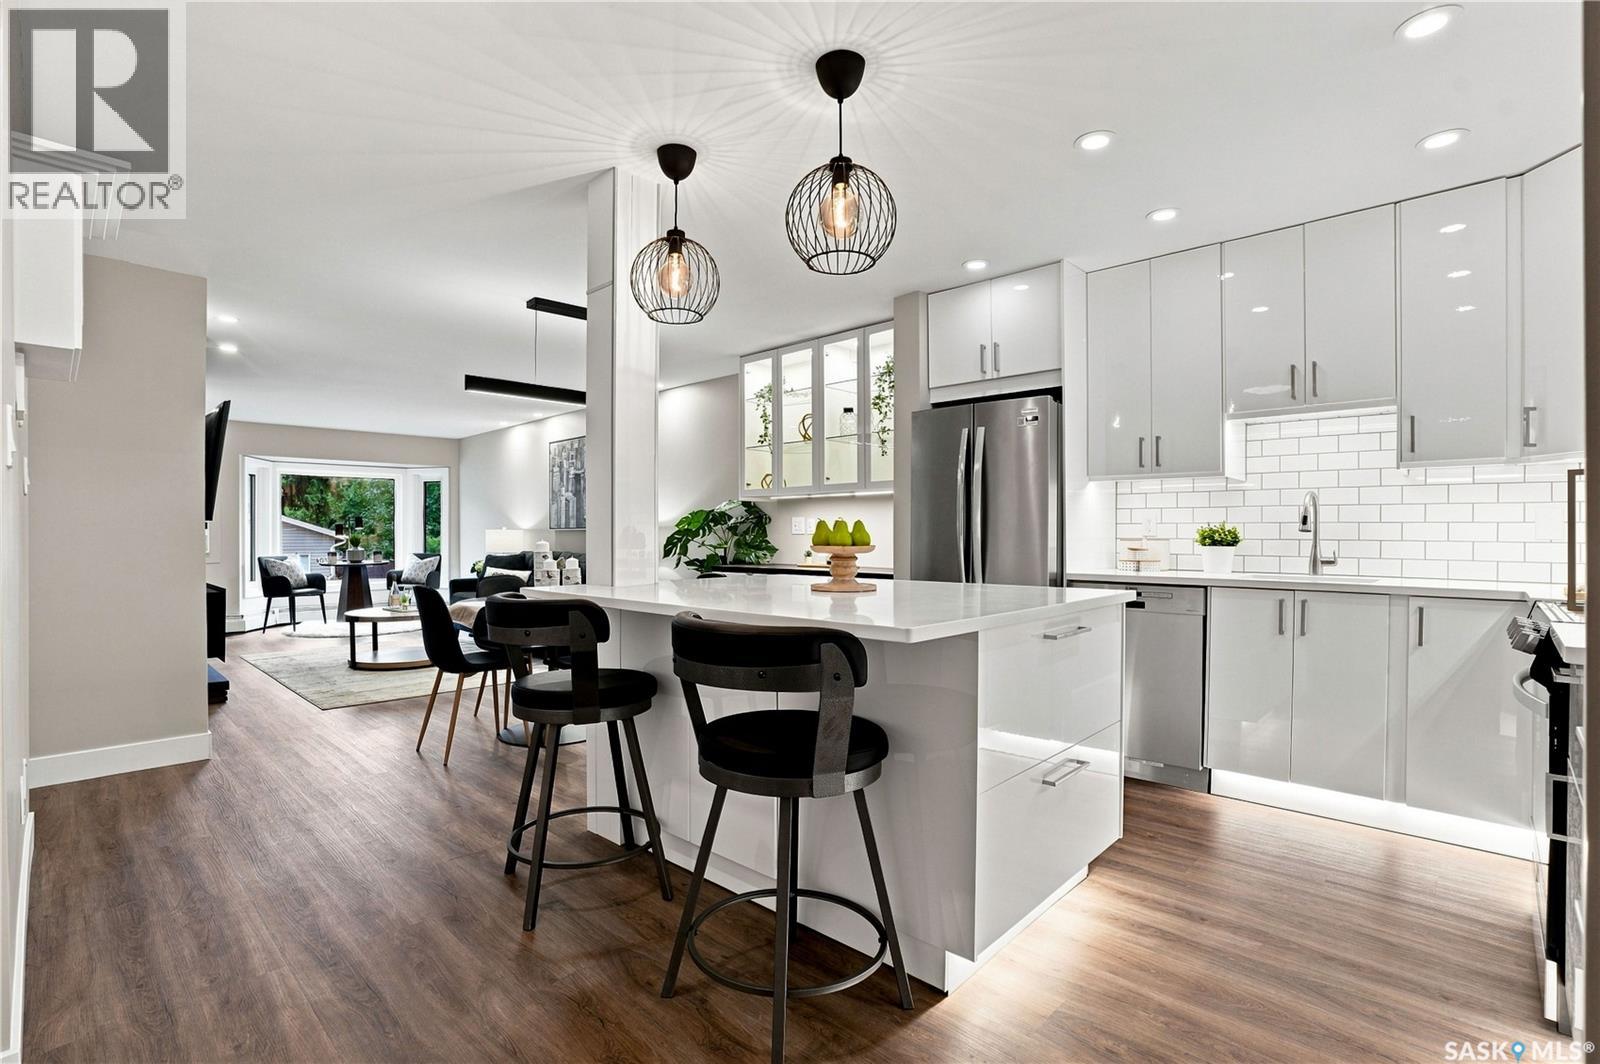
New, new, and ALL NEW! Be the first to call this bright 2 bed / 2 bath condo your home. A top-to-bottom remake bring it up to 2026 finishes. A well-designed kitchen with all-new higher-end appliances is the heart of this pleasant unit. Close by, a drink service with a dual-zone wine fridge for entertaining, a custom-developed feature wall with a Napoleon electric fireplace and 65” mini-LED TV enhance your lifestyle. The cozy bay-front-window is perfect for sunrise coffee. Research shows how rare a condo in ready-to-move-in condition really is. And its harder yet to find one nestled in arguably the most pleasant, mature location in the city. At Victoria & Main Street you’re perfectly situated in lovely Nutana, just 2 blocks from all Broadway has to offer. A 5-minute walk takes you across the Sask river to experience City Centre, or to enjoy the scenic Meewasin river-front trails. Additional features – Condo fees (480/mo) cover everything except power, wheelchair accessible, community feel, 3 blocks from freeway, heated U/G parking, secure and dust-free enclosed storage, in-suite laundry/storage, step-in shower, quartz countertops, hi-gloss cabinets, front-foyer security monitor, under-cabinet & toe-kick lighting and much more. Detail-centric workmanship means this bright, vibrant unit feels like home from Day 1. With south exposure sunshine, new Triple-Glazed windows, a new AC, all new custom lighting and a spacious covered-deck you can live in harmony with Nature. 2 full baths with all-new fixtures & vanities, PLUS heated porcelain-tile floors and a pass-through custom closet round out the form and function of this home. Schedule your viewing today, there is much to love in this stunning condo. (id:62370)