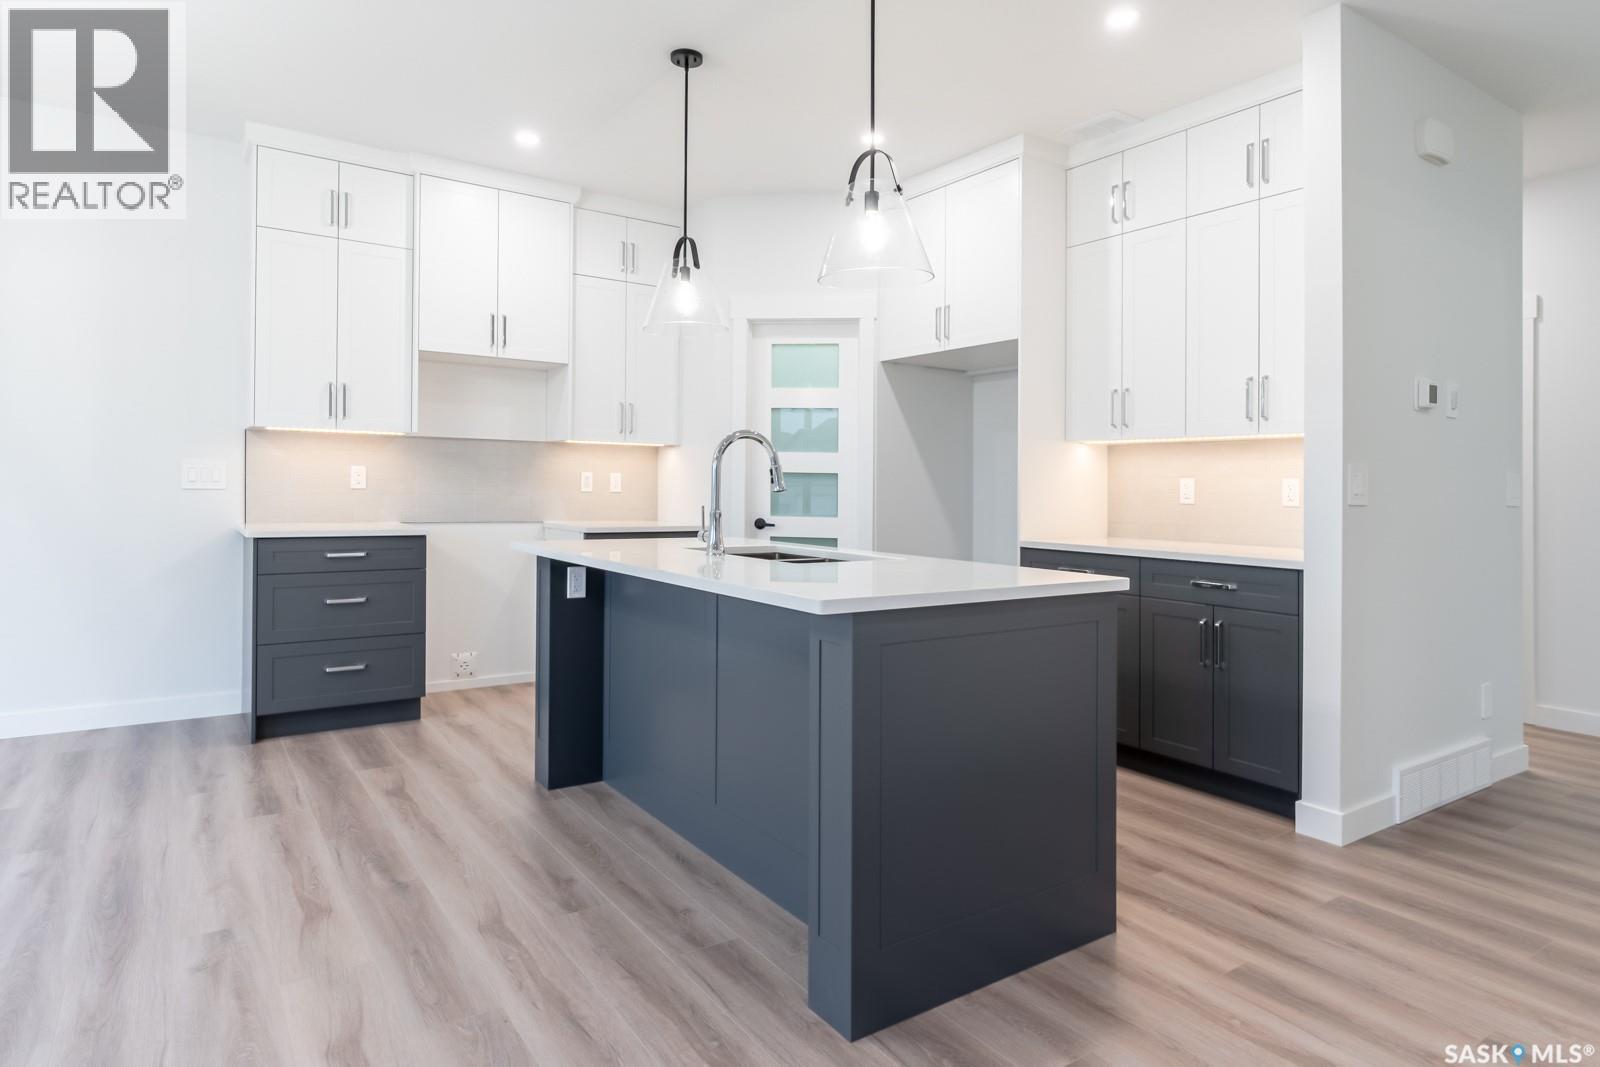
The Fairfax", is a 2168 square foot, 2 storey with an expansive main floor featuring a large living and dining room area. Entering the home from the oversized fully insulated garage, you step into the mudroom which is conveniently attached to the walk through pantry with lower cabinets and separate sink. The kitchen features an oversize island with eating ledge, gorgeous backsplash and gleaming quartz countertops. The great room features large windows, and oversize patio doors for an abundance of light. The fireplace is a stunning focal point in the room. The addition of the office/flex area adjacent to the front entrance is a perfect work from home space. Upstairs, the primary bedroom is spacious. The ensuite has an 8' vanity with double sinks with a generous amount of drawers for storage, a 5' custom tiled shower and stand alone tub, and a private water closet. From there, you enter directly into the walk through closet with lots of double rods and shelving for your wardrobe. Exiting the closet, you pass directly into the laundry room equipped with lower cabinets and quartz countertop and sink for easy laundry tasks. 2 additional bedrooms, a 4 piece bath and a bonus/bedroom area finish this floor. All Pictures may not be exact representations of the home, to be used for reference purposes only. Errors and omissions excluded. Prices, plans, and specifications subject to change without notice. All Edgewater homes are covered under the Saskatchewan New Home Warranty program. PST & GST included with rebate to builder (id:62370)
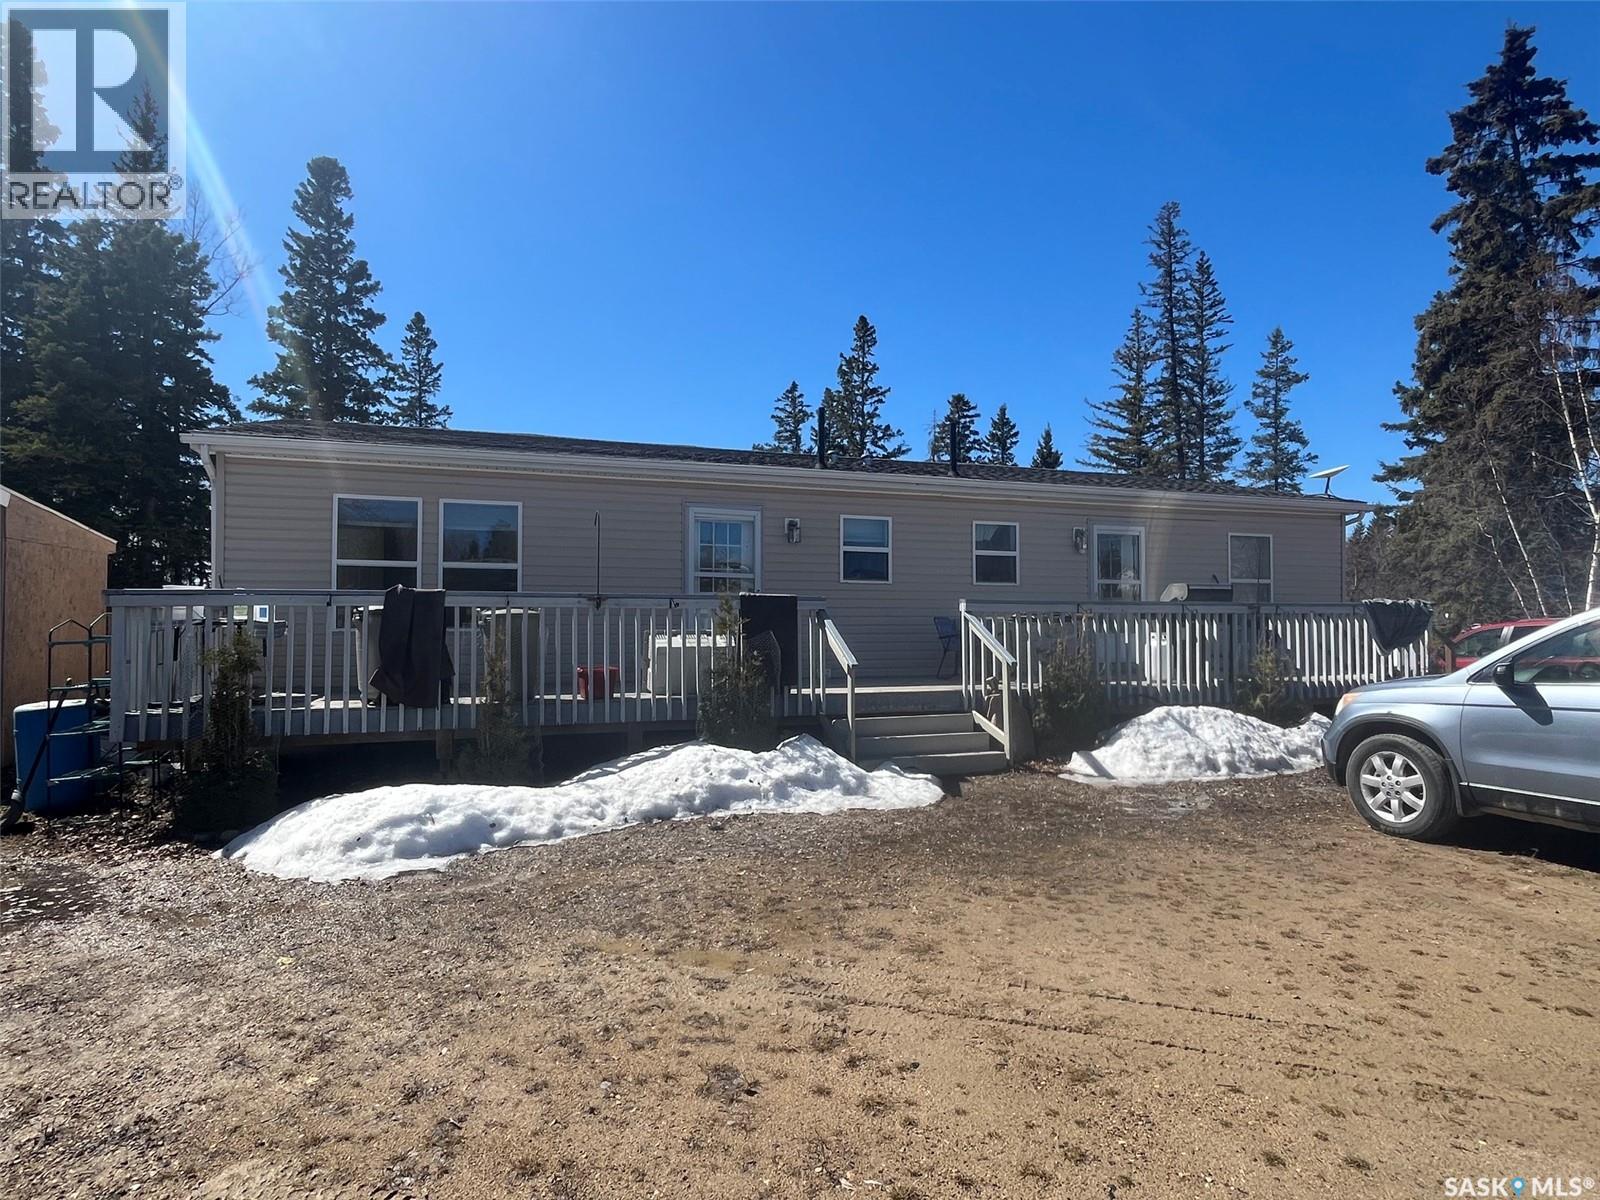
Nestled in the middle of Christopher Lake ,located just behind what was Papa G's Pizza is a 1560 Modular home, which was built in 2011. Home is presently sitting on a crawl space. This is a year round home which was turned into two 1 bedroom units. You could live in the one side and rent out the other, or perhaps have the kids or parents move in next door. Each unit comes with all appliances. Kitchens have plenty of cupboards, and storage space. Exterior has 4 different decks,3 sheds and an exterior shed with the water tank inside. Garden area and plenty of room for RV parking. Close to both Christopher and Emma Lake, ski-doo and quad trails, enjoy all the amenities of Lake and country living. Come take a look. Call your realtor today. (id:62370)
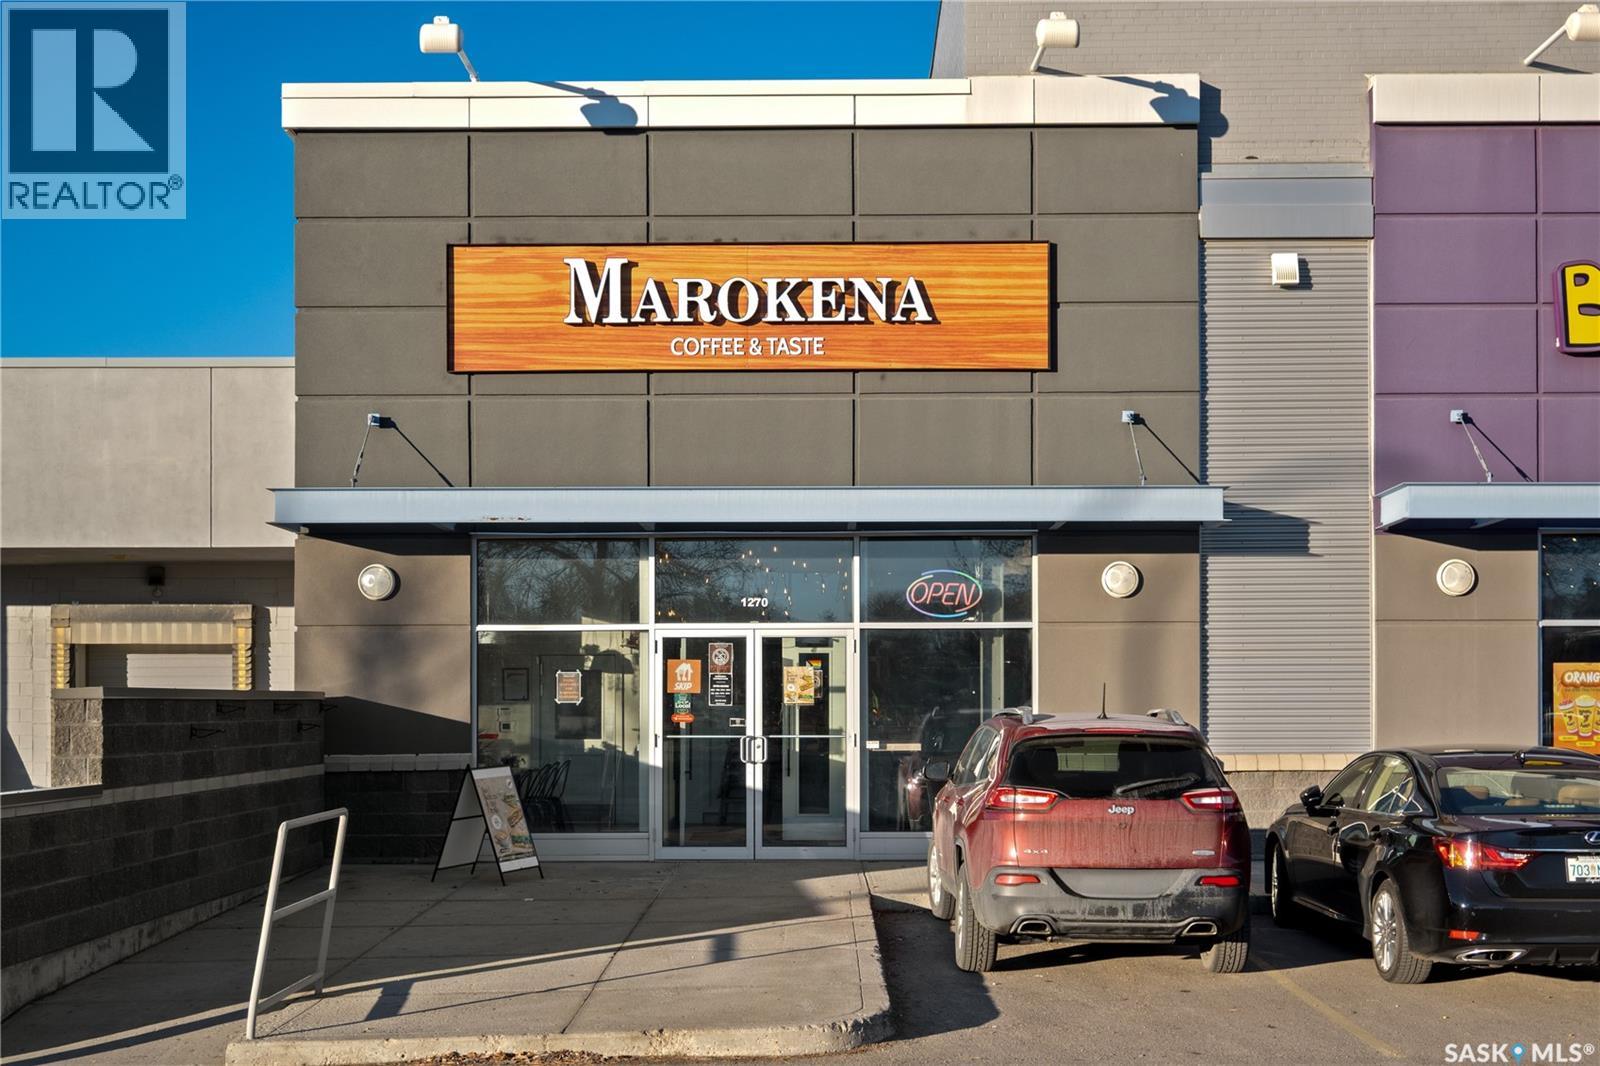
Incredible opportunity to own a fully operational and turnkey Marokena Coffee & Taste, ideally located in a high-visibility end-cap unit on busy Albert Street at the Golden Mile. This modern café features a stylish interior, established customer base, and prime retail presence. Assets include equipment & machinery, fixtures, leasehold improvements, and trade name—everything you need to step into a ready-to-run business with strong growth potential. Don't miss out on this—book your viewing today! (id:62370)
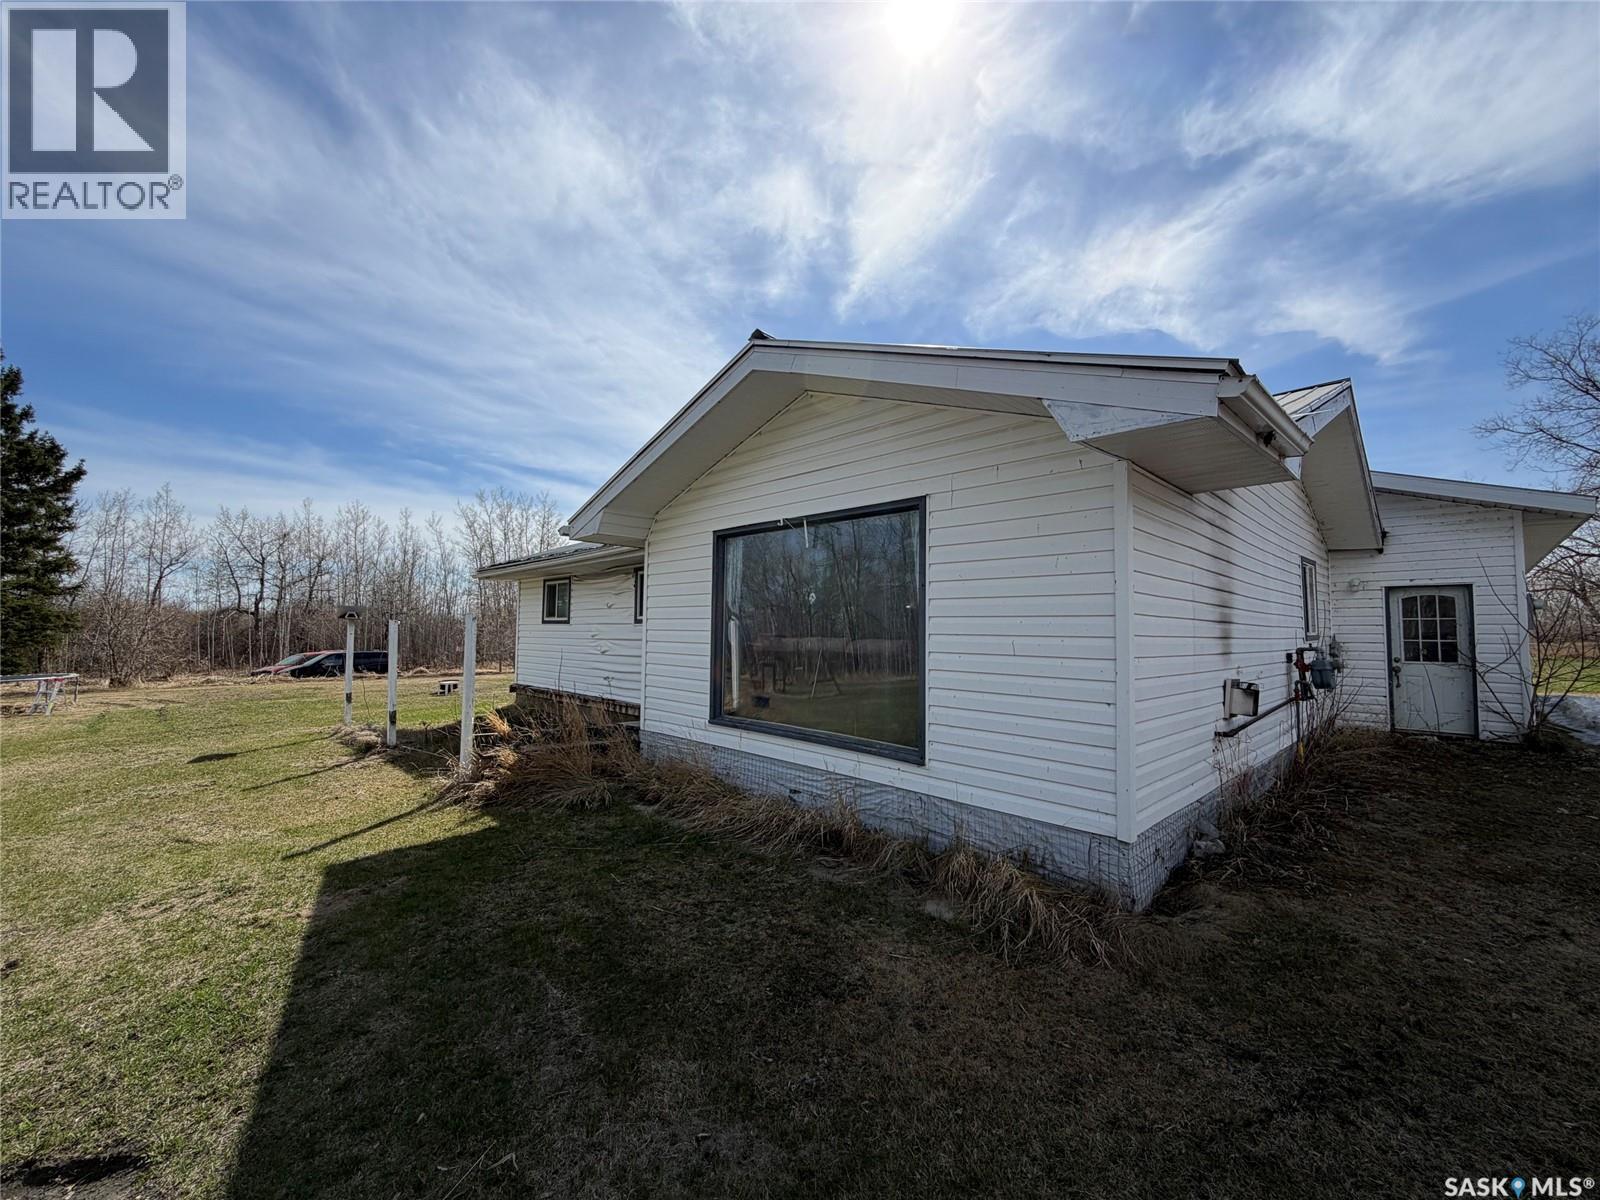
Welcome to the Karchut acreage located approximately 10 min west of the town of Hudson Bay, Sk. This acreage has natural gas heat and a great water source (well). Home sits on a concrete slab and has an attached 2 car garage. There are 5 bedrooms and 1 bath. 200 amp service. Home is heated with a natural gas fireplace in the livingroom and baseboards in the bedrooms. Home needs some TLC but has plenty of potential at this price. The natural gas hookup and water make for a great start and list price is very doable for most!! Call or text today to setup appointment (id:62370)
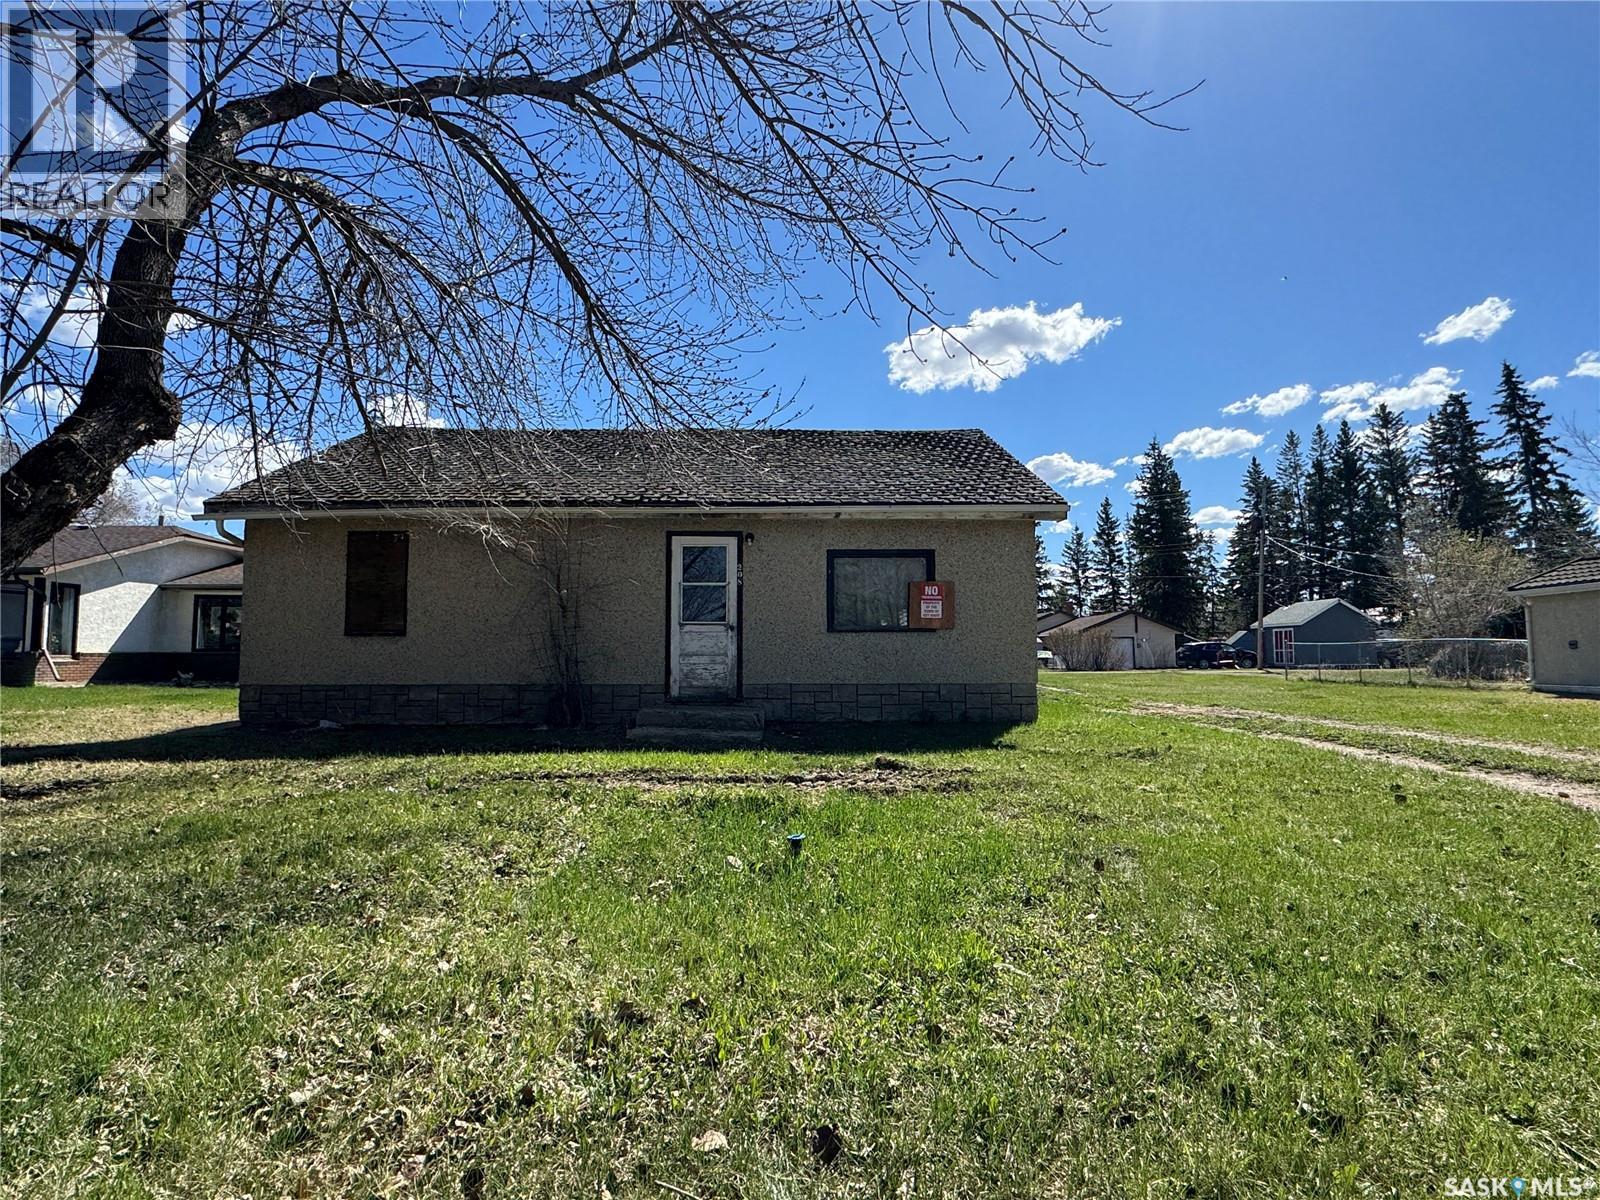
FIXER UPPER OPPORTUNITY! Located in the quiet community of Cut Knife, this 1933 home sits on a spacious lot and offers 898 sq. ft. of living space with 2 bedrooms and 1 bathroom. This property needs work and is being sold “as is, where is,” making it a great opportunity for investors, flippers, or buyers looking for a project. The home features forced air natural gas heating; however, the sellers cannot verify the working condition of the furnace. The roof will require replacement. Natural gas service will be disconnected in June, and power services have already been disconnected. Reinstatement of utilities will be the responsibility of the buyer. The power meter has been removed and a plumber will need to complete an air test before power can be reconnected. (id:62370)
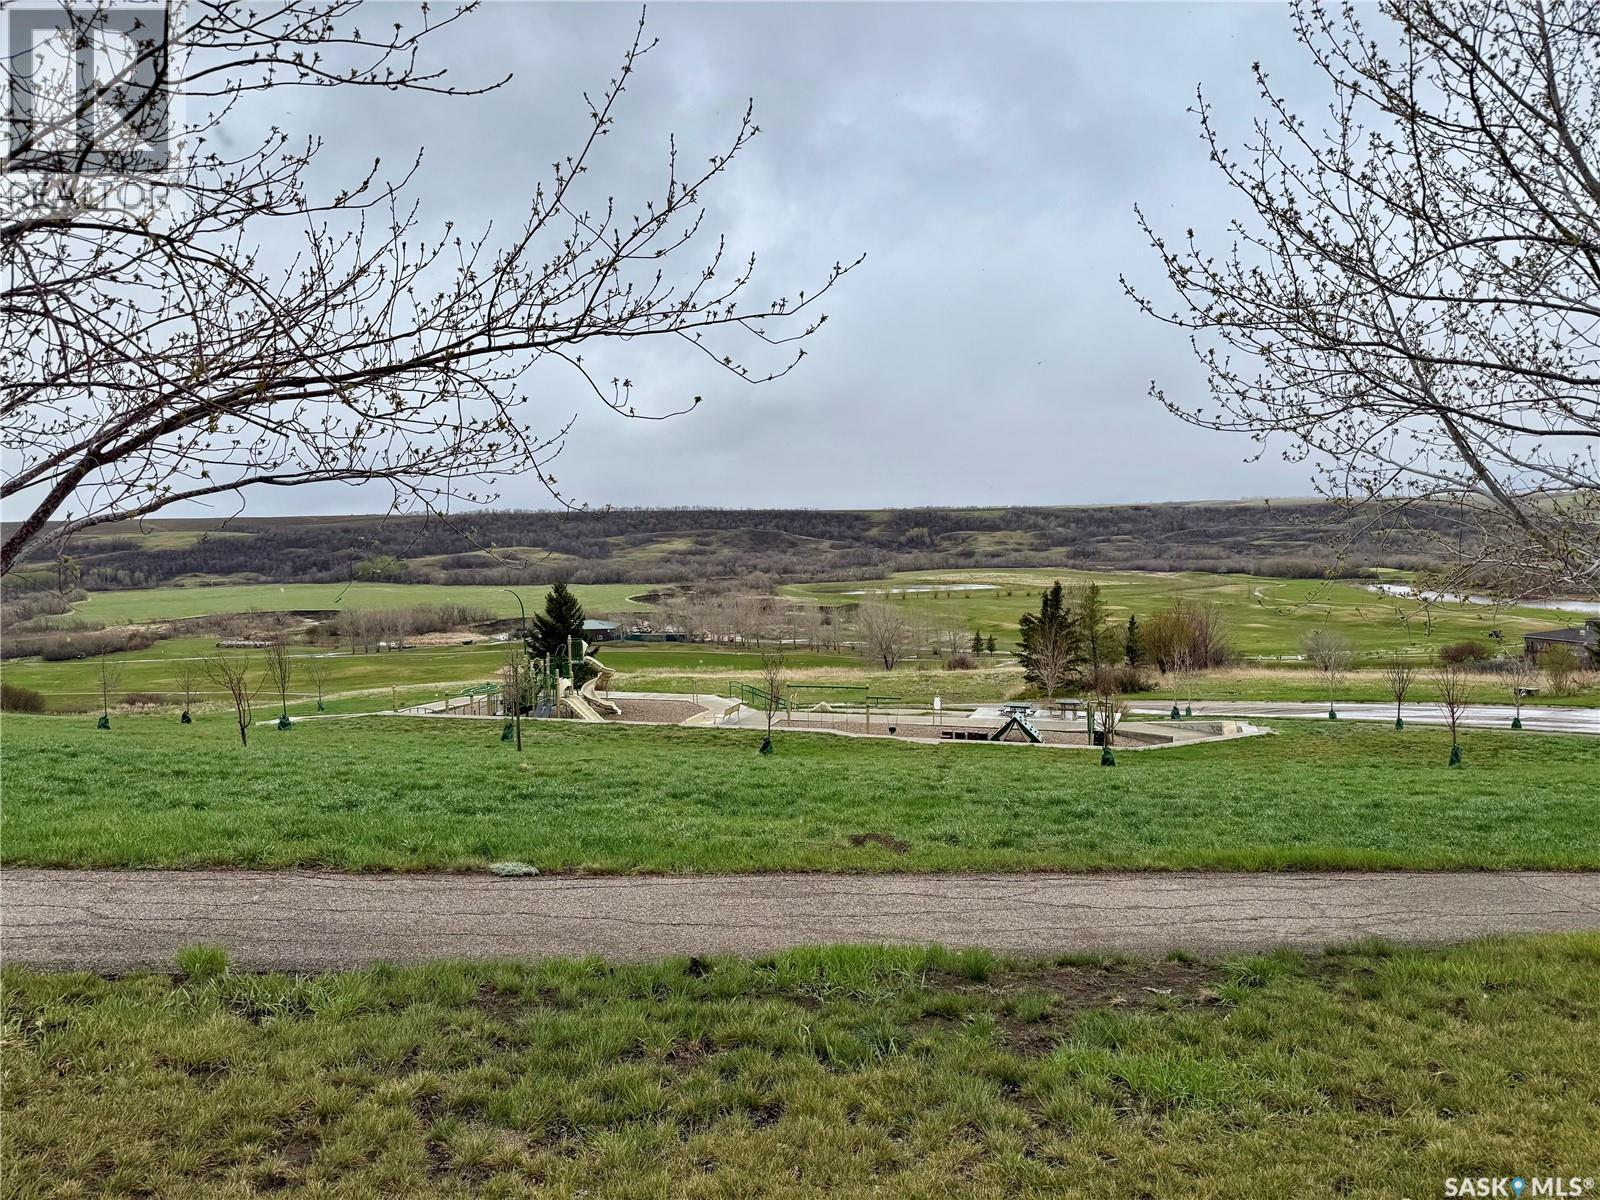
Build your dream home and embrace the lifestyle you’ve always imagined in the stunning Qu’Appelle Valley. Nestled in the serene community of Deer Valley, these lots offer some of the most spectacular views in southern Saskatchewan — where rolling hills, open skies, and natural beauty surround you at every turn. Deer Valley is a peaceful and well-established neighbourhood, centered around one of the top-rated golf courses in the region. Whether you’re a golf enthusiast or simply enjoy the tranquility of a quiet, scenic setting, this community offers a perfect blend of recreation and relaxation. Located just 17 minutes from North Regina, Deer Valley provides the rare opportunity to live close to the city while enjoying the privacy and calm of country living. The charming town of Lumsden is only 8 km away, offering excellent amenities including schools (K–12), grocery stores, restaurants, a pharmacy, and much more. These ready-to-build lots are ideal for creating your custom home — whether you envision a modern retreat, a family haven, or a peaceful retirement escape. With its unbeatable views and convenient access to everything you need, Deer Valley is truly where lifestyle and location meet. (id:62370)
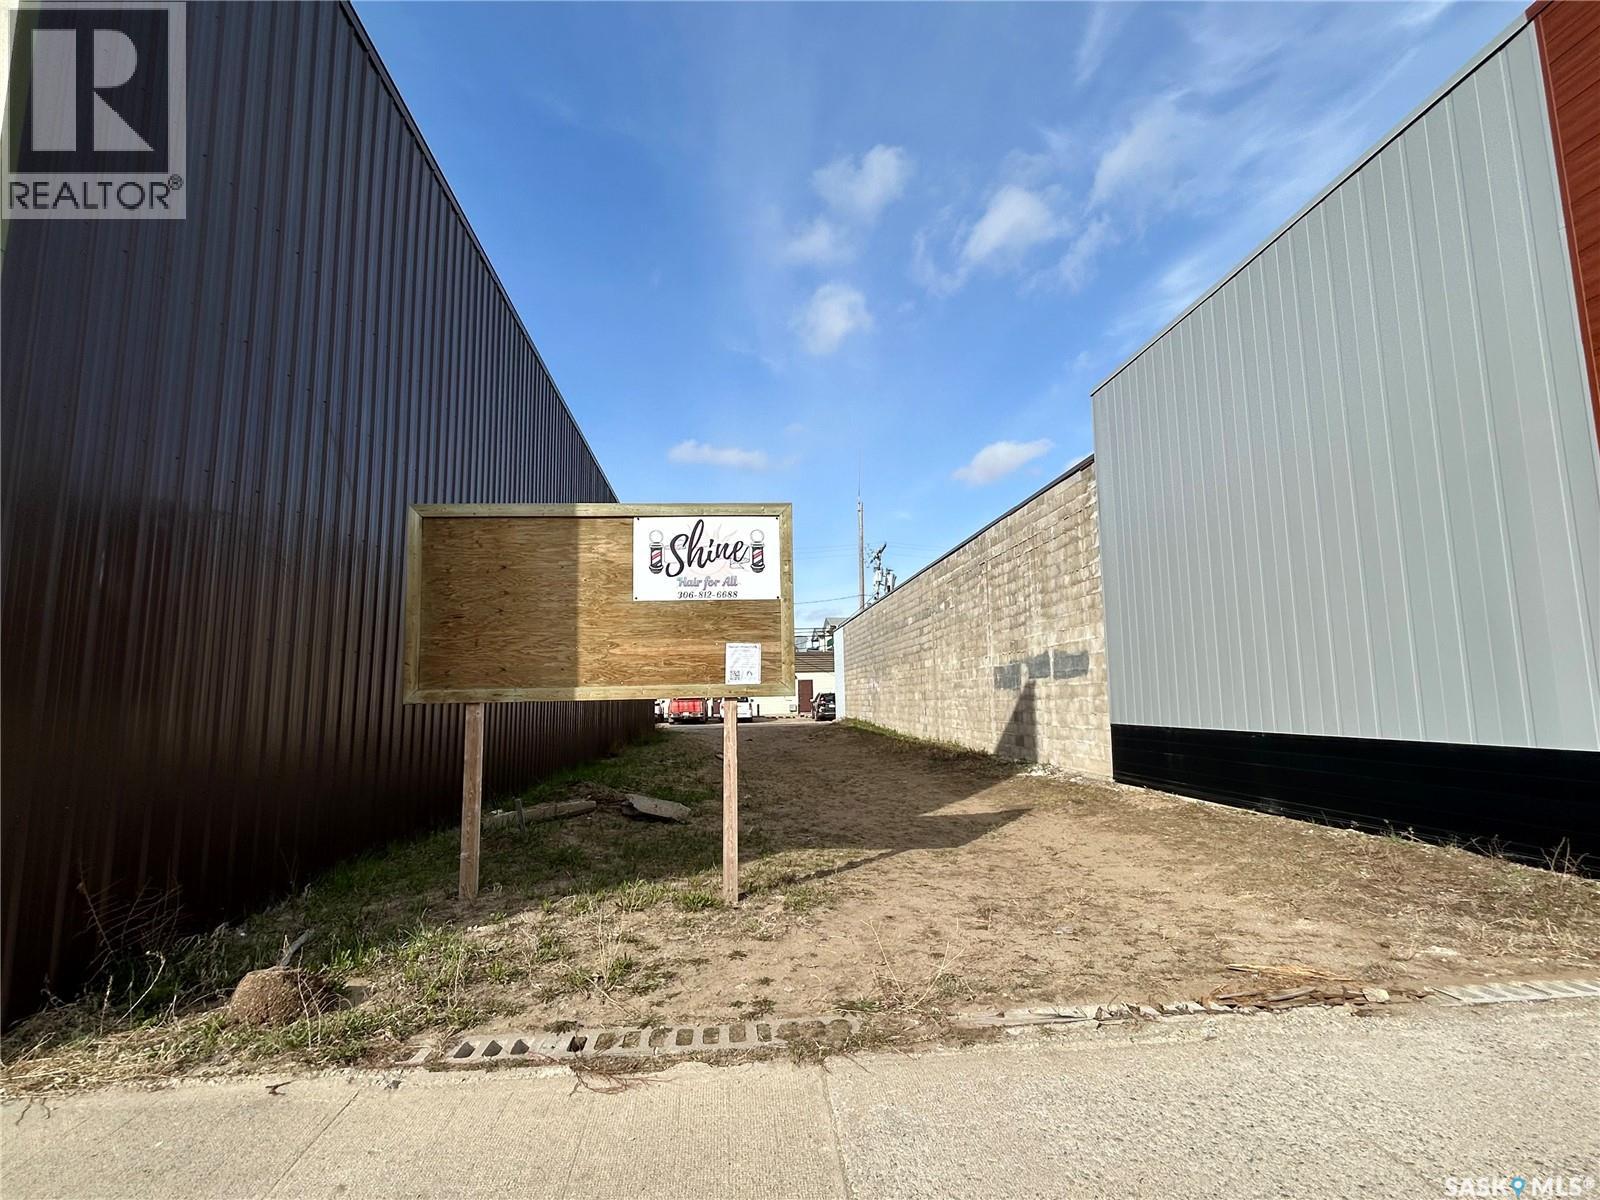
Prime commercial lot available in a prime location in the growing town of Nipawin. This high-visibility property offers excellent exposure and easy access, making it an ideal opportunity for retail, office, hospitality, or future development. Situated in a developing area with strong community growth and increasing business activity, this lot provides endless potential for investors and entrepreneurs looking to establish or expand their presence. Don’t miss the chance to secure a valuable piece of commercial real estate in one of Northeast Saskatchewan’s thriving communities. (id:62370)
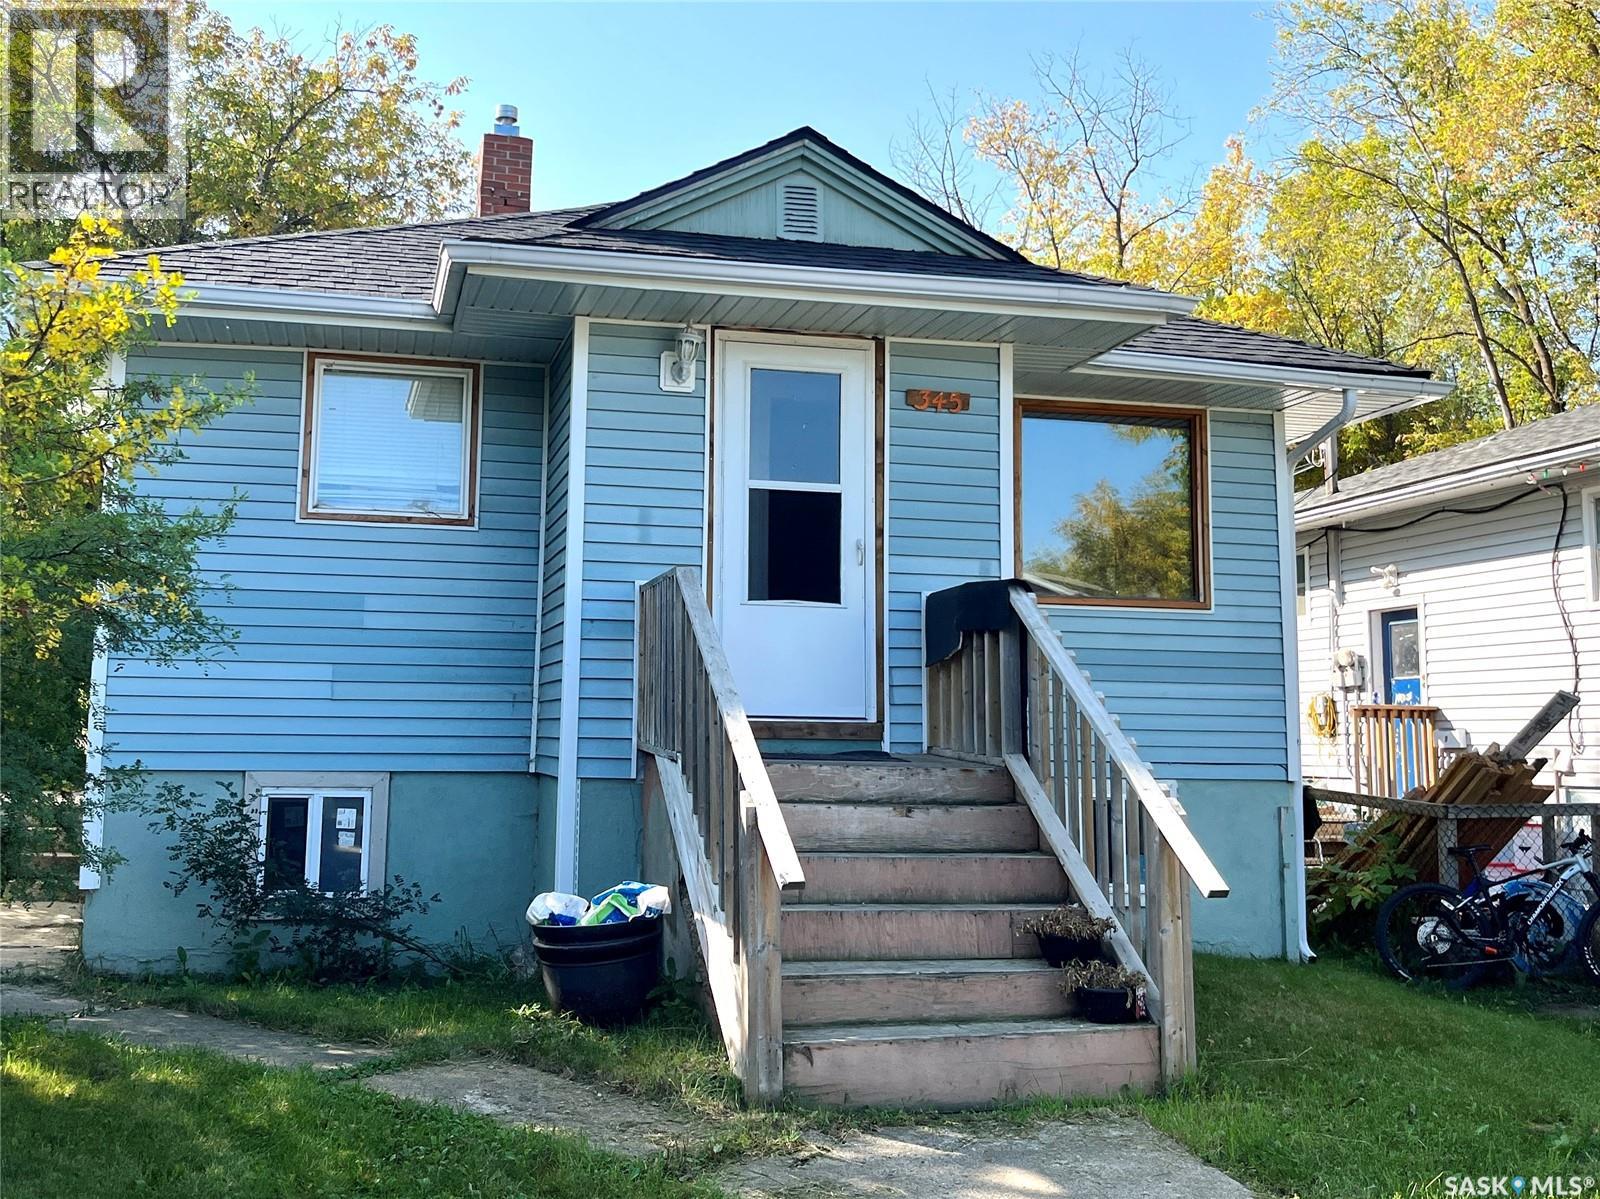
Welcome to this 4 bedroom, (2)- 4pc baths, raised Bungalow on East Hill lot, with regulation suite and separate entrance. Also separate Power meters. The main floor has kitchen, living room, 2 bedrooms & 4pc bath. The basement has a self contained suite with kitchen, living room, 2 bedrooms & 4pc bath. (2) fridges & (2) stoves are also included There is a newer High EFF furnace and newer shingles. Call for showing today!!! (id:62370)
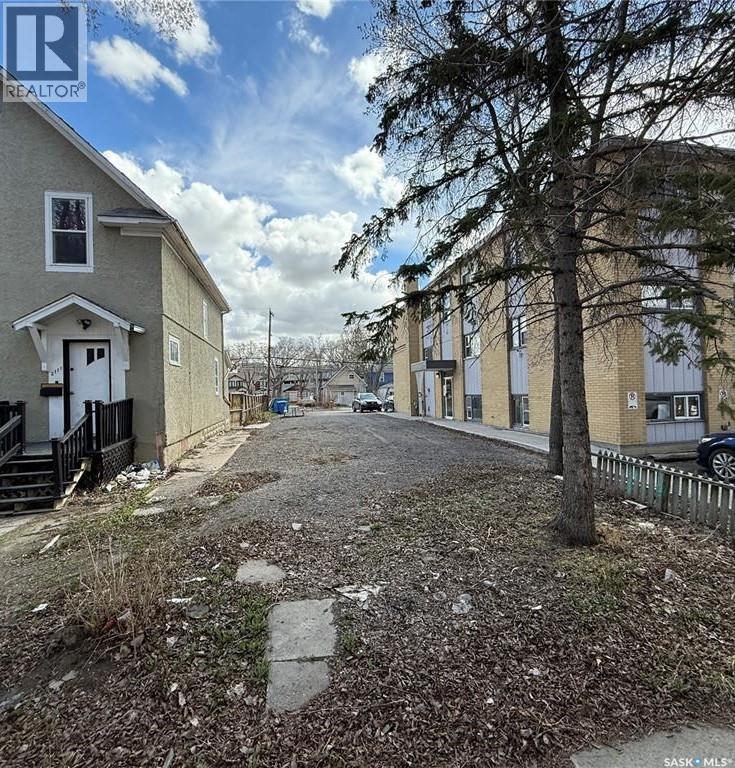
Fantastic opportunity to build in the heart of the desirable General Hospital neighbourhood! Located at 2113 Osler Street, this vacant lot offers excellent potential for future development in an area surrounded by established homes and ongoing revitalization. With convenient access to downtown, schools, parks, transit, and nearby amenities, this property is well-positioned for investors, builders, or future homeowners. Possible duplex or fourplex development potential, subject to City of Regina approval — buyers are advised to verify all zoning, building, and development possibilities with the City of Regina. Don’t miss this chance to secure a great lot in a growing area. Book your viewing today! (id:62370)
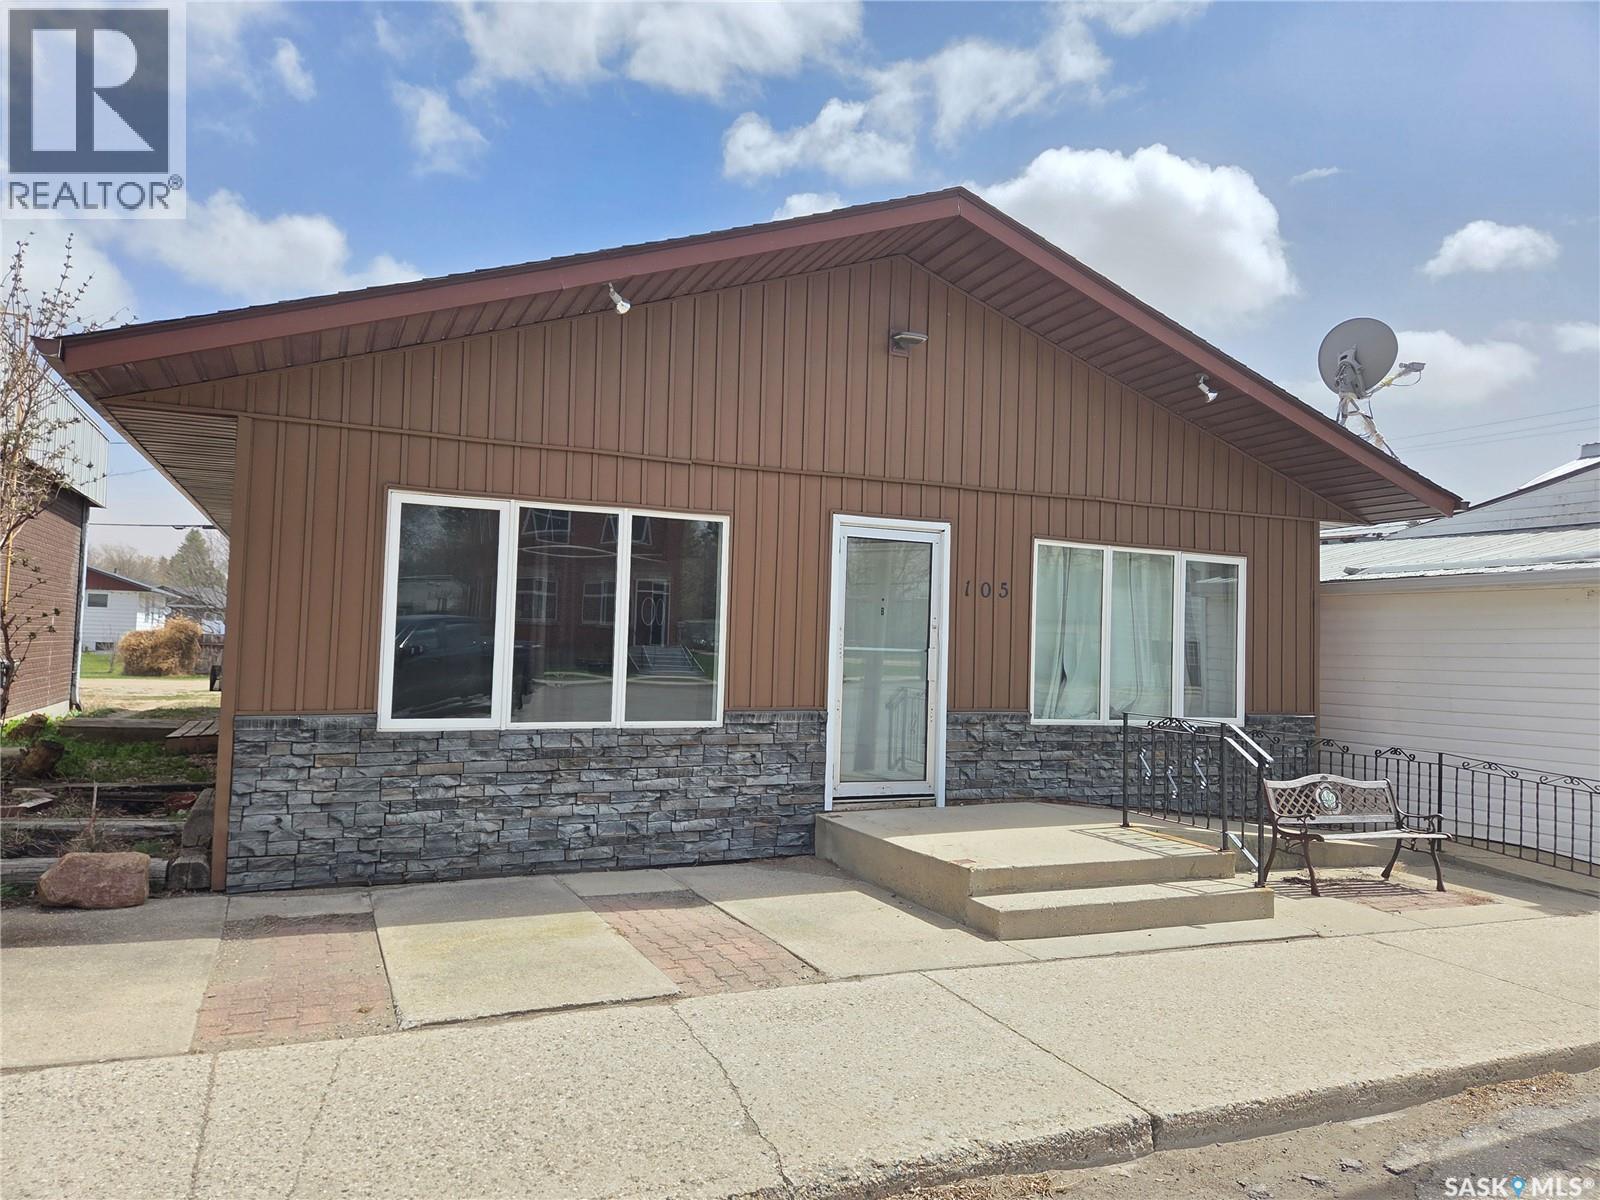
105 Main Street – Excellent rental income opportunity located right on Main Street in the charming community of Wawota. This well-kept property features two identical apartment units with a sleek exterior finished in vinyl siding and attractive rock imitation accents, giving the building great curb appeal. Each unit offers a cozy living room complete with a gas fireplace, a functional kitchen with an island and seating for bar stools, a spacious bedroom, bonus room, and a 4-piece bathroom. Both units also include their own in-suite laundry with washer and dryer. Parking is available at both the front and back of the property. A low-maintenance investment property with strong income potential. (id:62370)
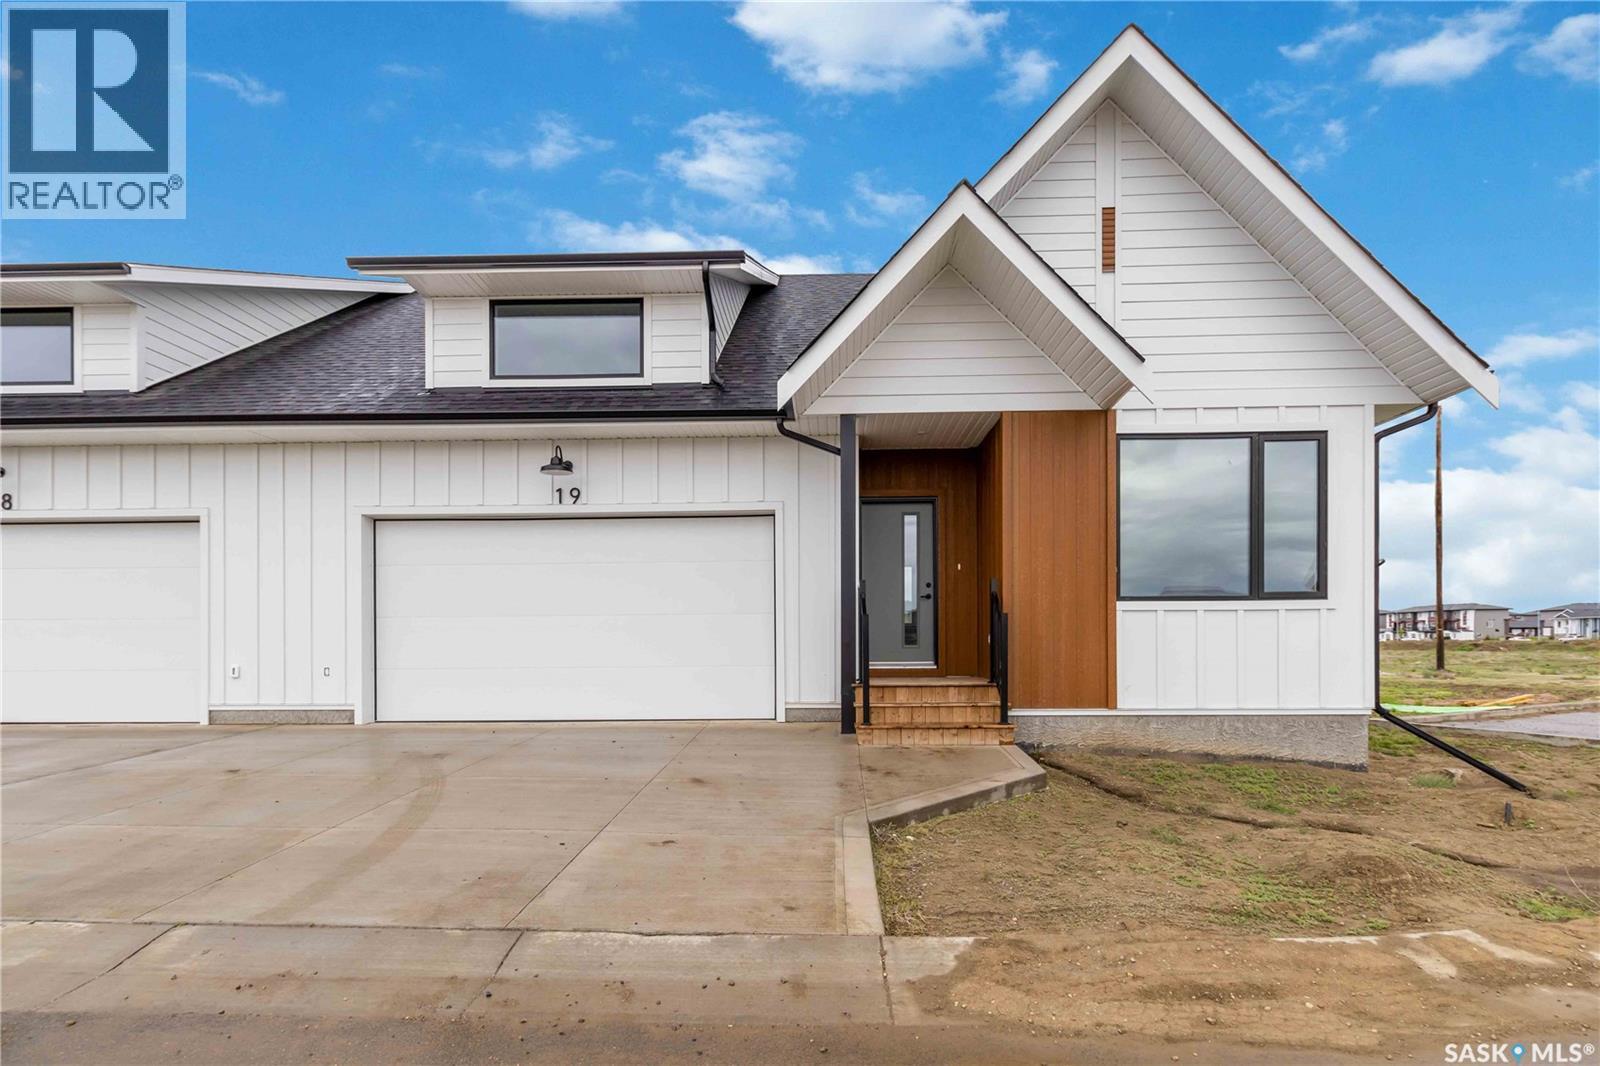
Welcome to “The Crescent” an Arbutus Development. Discover year-round wellness while integrating your personal lifestyle with this new community. Entertaining just got easier! Host family barbecues or take a dip in the swimming pool. Challenge your friends to a game of pickle ball or relax in the hot tub. Offering 2,500 square feet of indoor amenities at your doorstep, including a fitness room to stay in shape and a multi-purpose room for a game of cards or a movie night in the lounge with the grandkids. The Crescent Clubhouse has something for everyone. Immerse yourself in health, wellness and family life. Limited collection of modern farmhouse duplex and single unit bungalows - Open concept floor plans featuring 1121 sq.ft. or 1302 sq.ft. of living space - Private spacious 2 car garages with plenty of room for storage as well as a two car driveway. Free standing or semi-detached options, many backing park! Spacious open concept kitchens featuring a large island - Soft close thermofoil drawers and cabinets - Durable quartz countertops with ceramic tile backsplash - Full height pantry for storage - Efficient double bowl stainless steel sink with brushed stainless pull-down faucet with spray feature, Kitchen Appliances included! Units come with large laundry rooms with extra storage for linens - ENERGY STAR rated Ecobee smart thermostat - Forced air heating with optional A/C cooling throughout - Front and rear garden hose bibs for outdoor needs - Ample parking for guests throughout development - National Home Warranty. Dont miss out on this rare development! (id:62370)
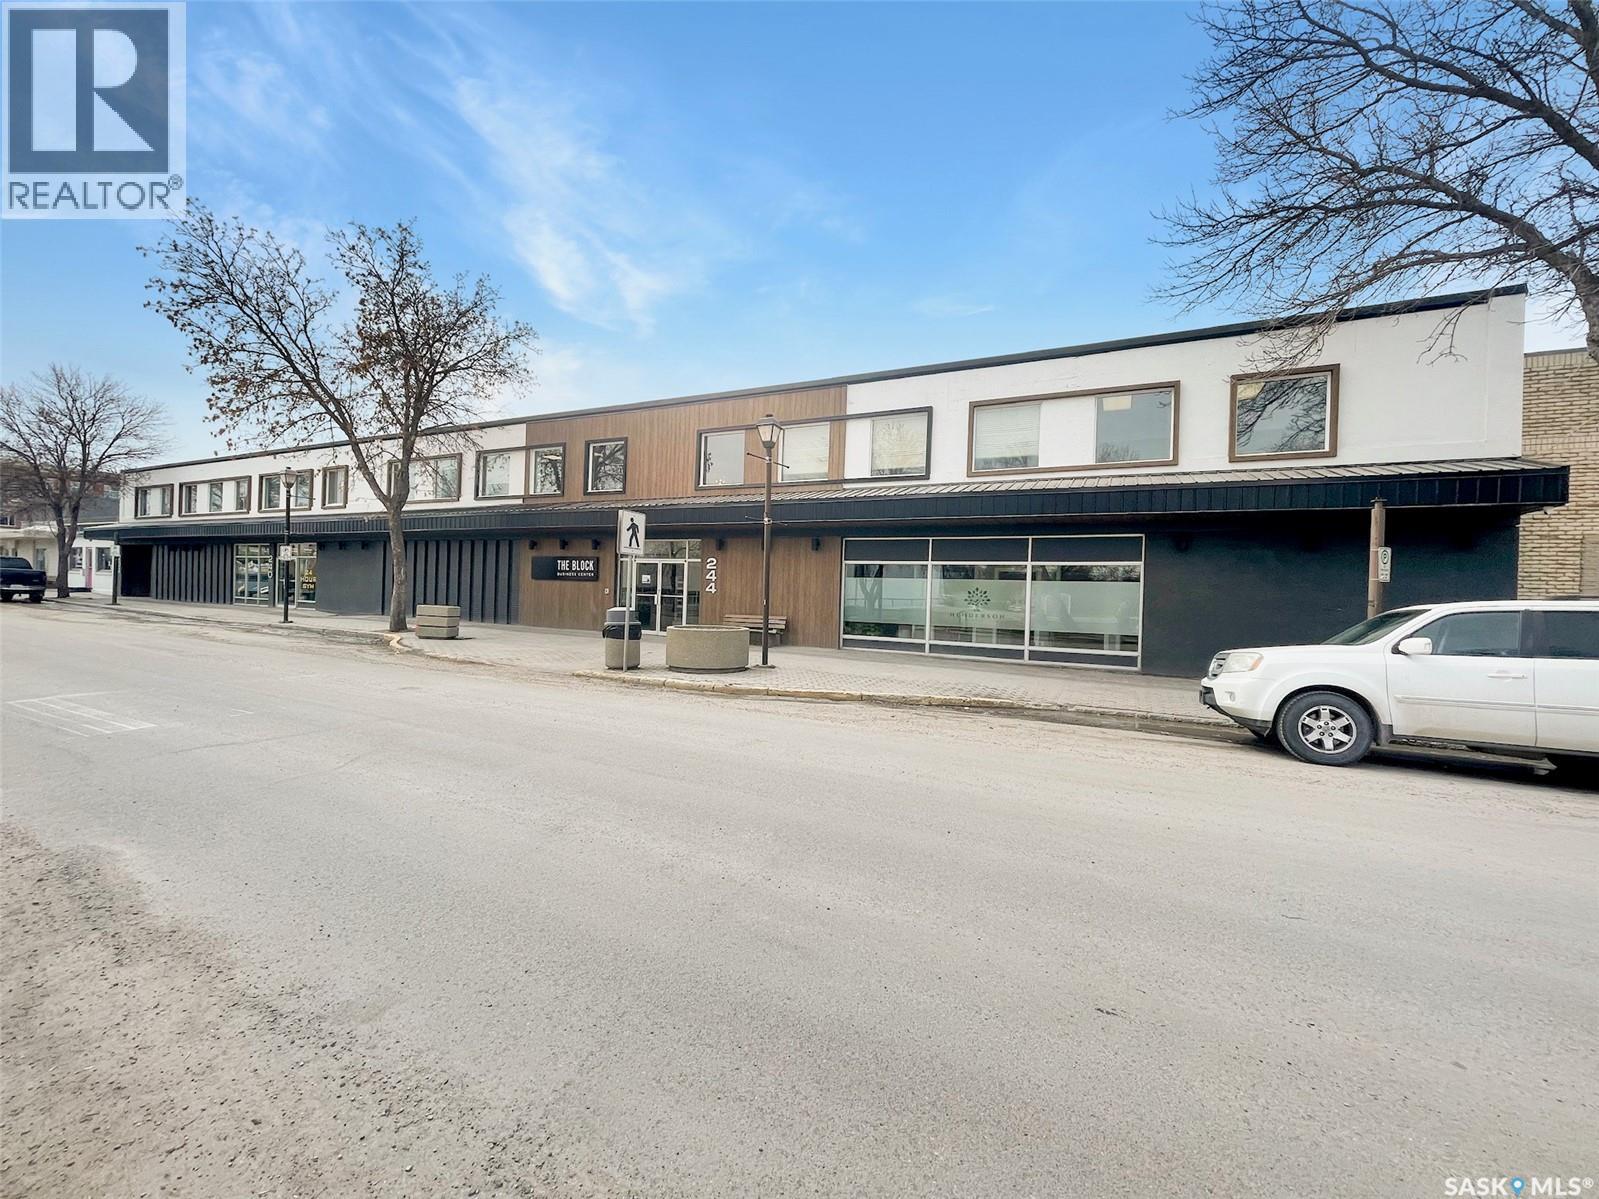
STORE FRONT space is now available in the highly sought after freshly renovated luxury business plaza “The Block” . Affordable monthly rent with all occupancy costs included aside from electricity this 900 square feet of open concept (air conditioned) space is MOVE IN READY! Currently the floor plan boats a large front reception, three offices and a back lunchroom. The building will soon have cameras installed and a fob system implemented for easy access at any hour! Located on the lower level of THE BLOCK, downtown Swift Currents' freshly renovated public mall, offering a brand new modern interior and exterior, ample public parking, great branding and walk-in opportunities with a high traffic mall setting including some large professional anchor businesses offering you the attention your business has been looking for! Set a lasting impression in this impressive space and bring your business to the next level! Call today to view. (id:62370)