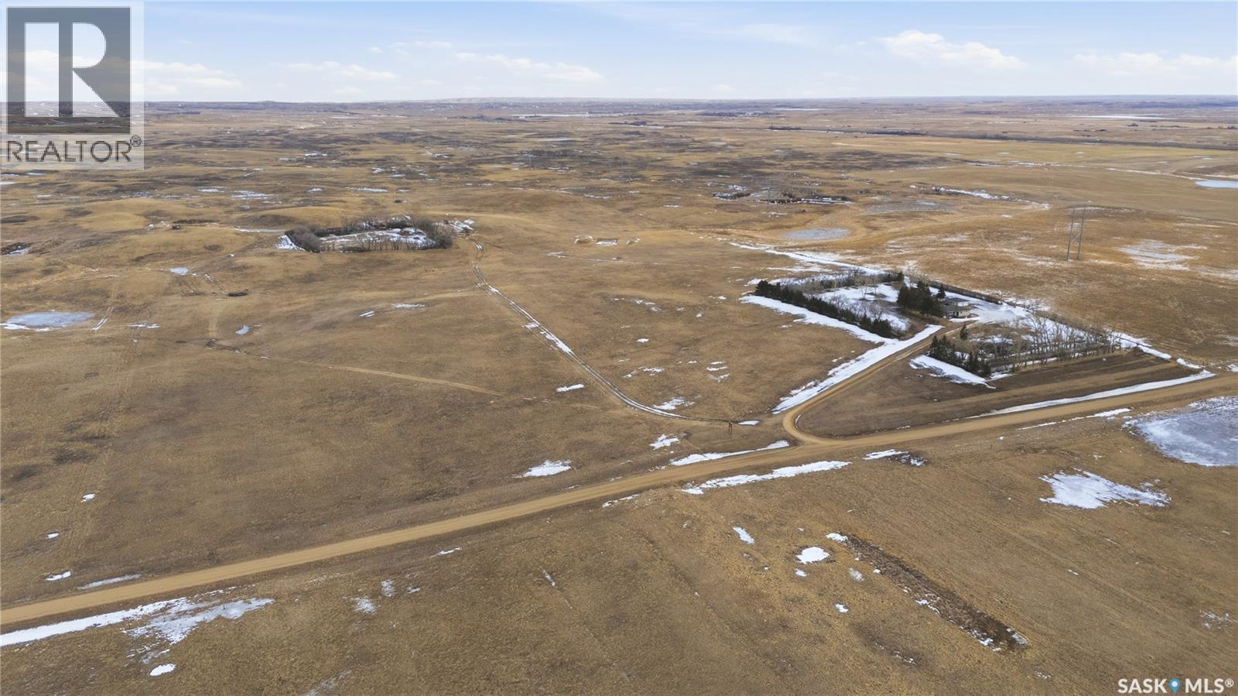
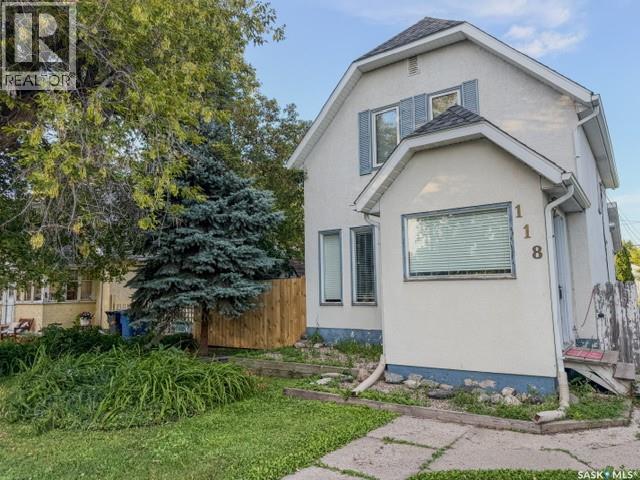
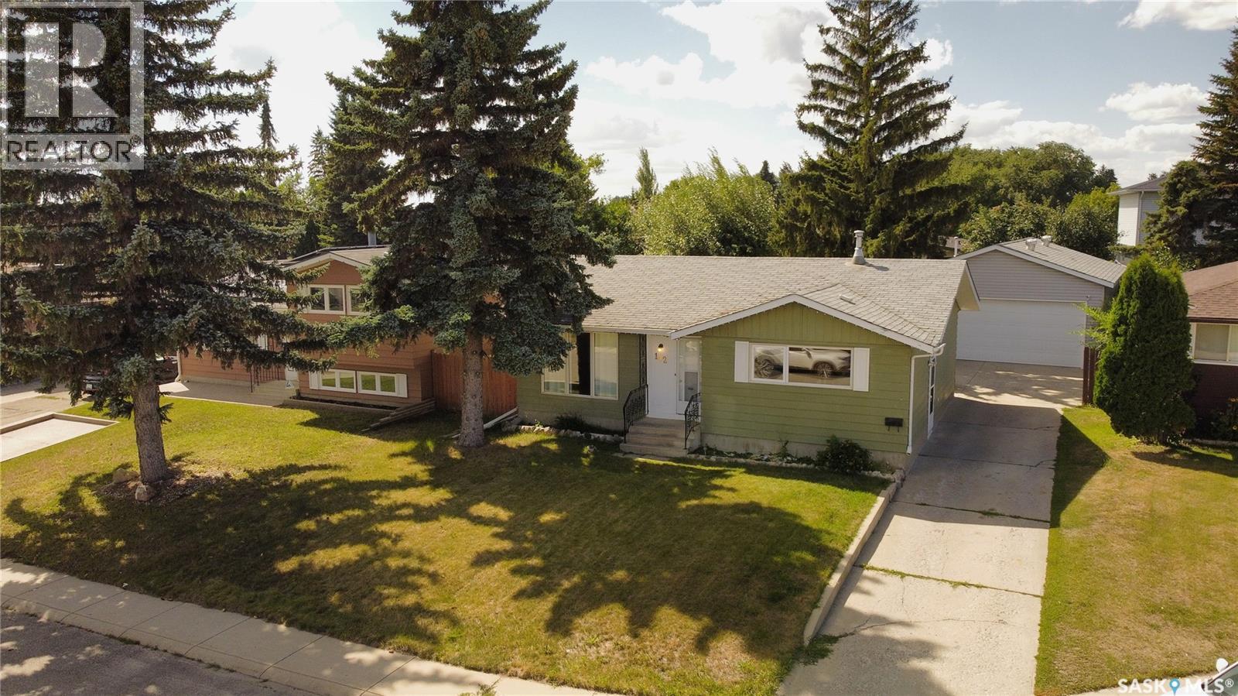
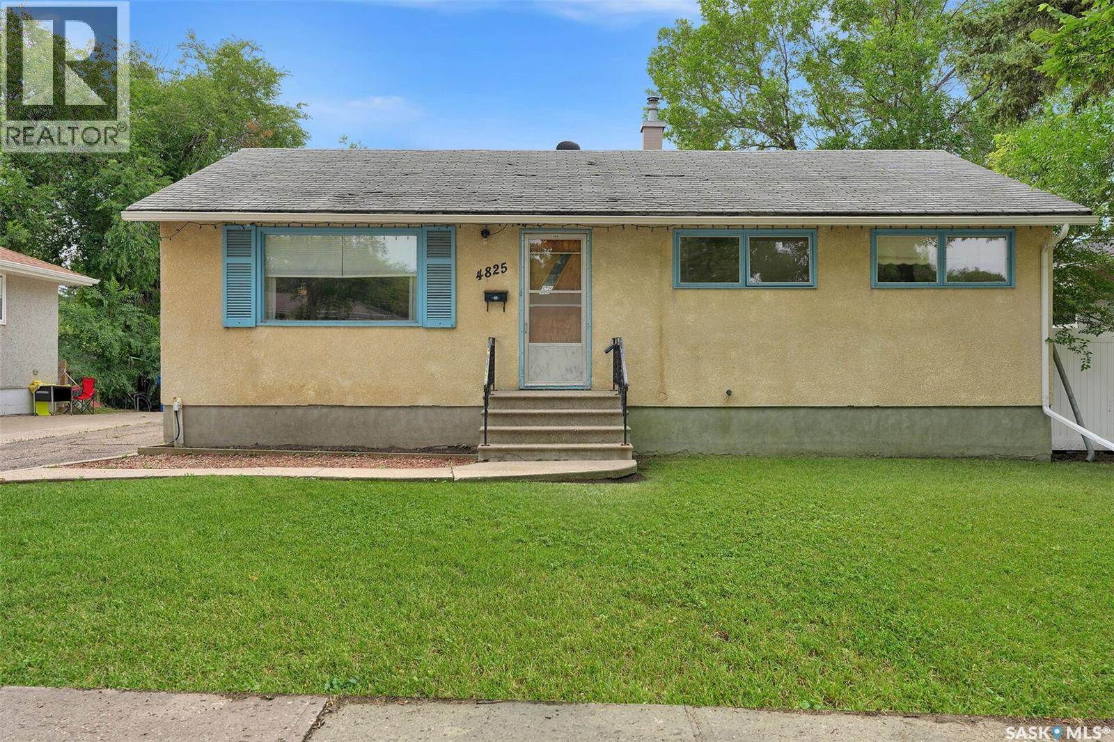
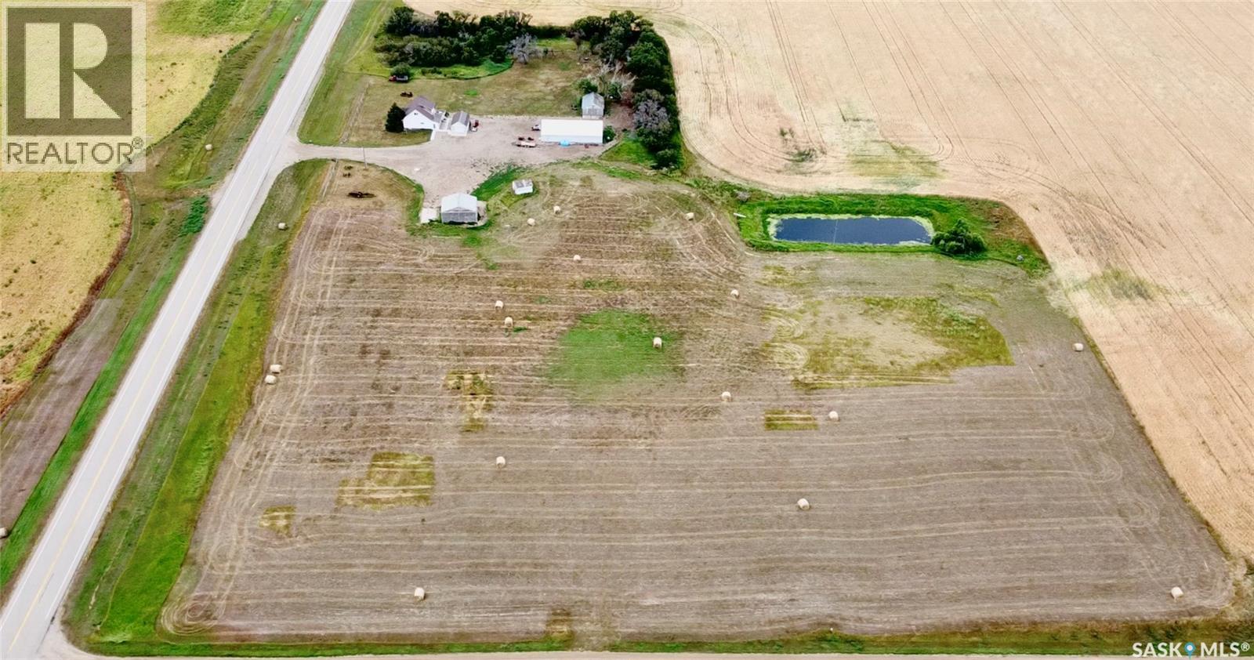
Are you looking for an acreage with a full quarter of land? Situated just a couple of miles from the town of Chaplin - this beautiful acreage gives you that slower pace of life. You are sure to be impressed by the mature yard site with a nice long driveway. Heading into the home you are greeted by a large mudroom which every acreage needs. Next we find a large U-shaped kitchen with lots of counter space and a newer stainless steel appliance package. Next we find a formal dining room - perfect for those family dinners. Then we come to the large living room with lots of natural light. Down the hall we find 2 bedrooms, a 4 piece bath as well as the spacious primary bedroom. Heading downstairs we find a large family room, a fourth bedroom, a den and a laundry/utility space. Heading outside we find a double detached garage and a single detached garage. The nicely treed yard features a firepit, play structure and lots of space for the kids to play. This quarter features a second old yard site and is almost fully fenced. Reach out today with any questions or to book your viewing! (id:62370)
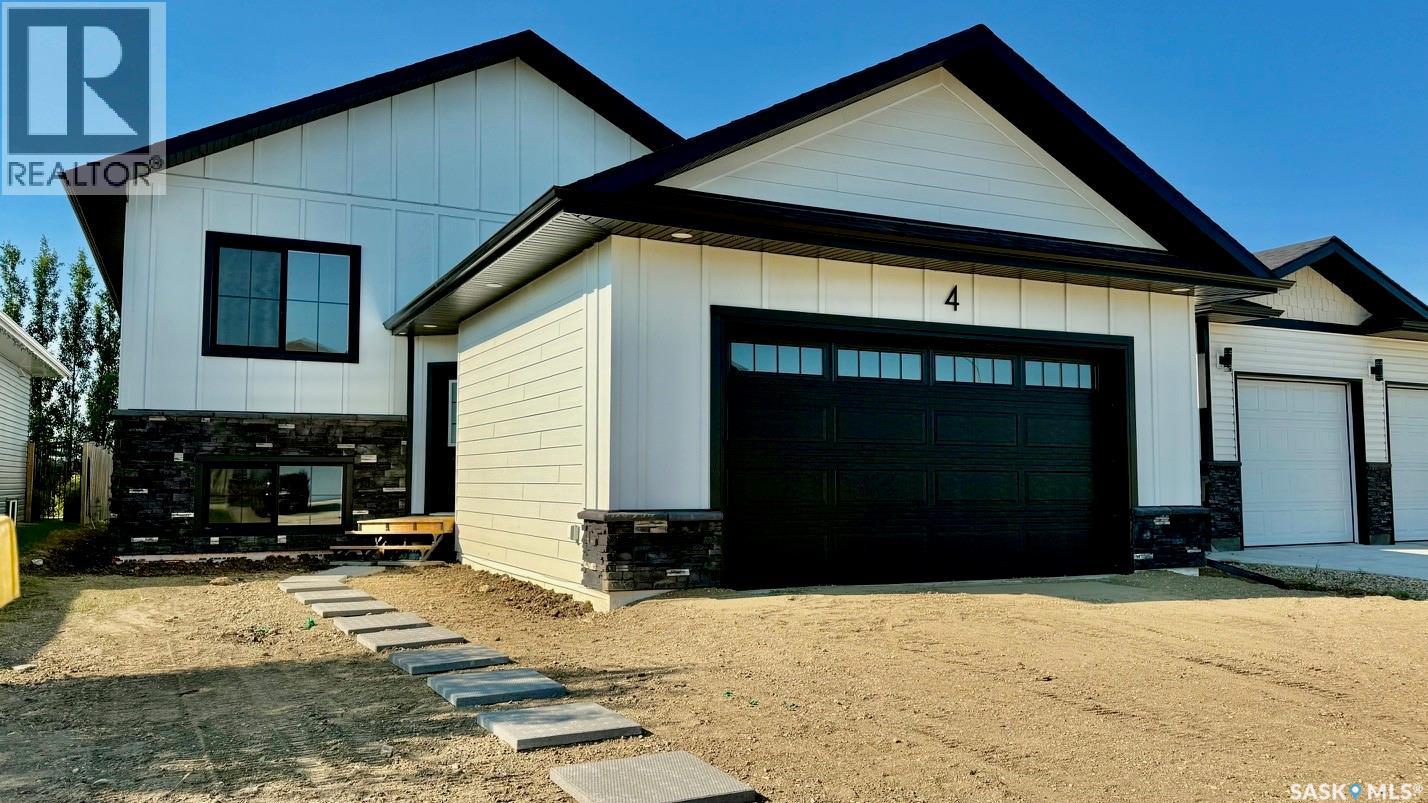
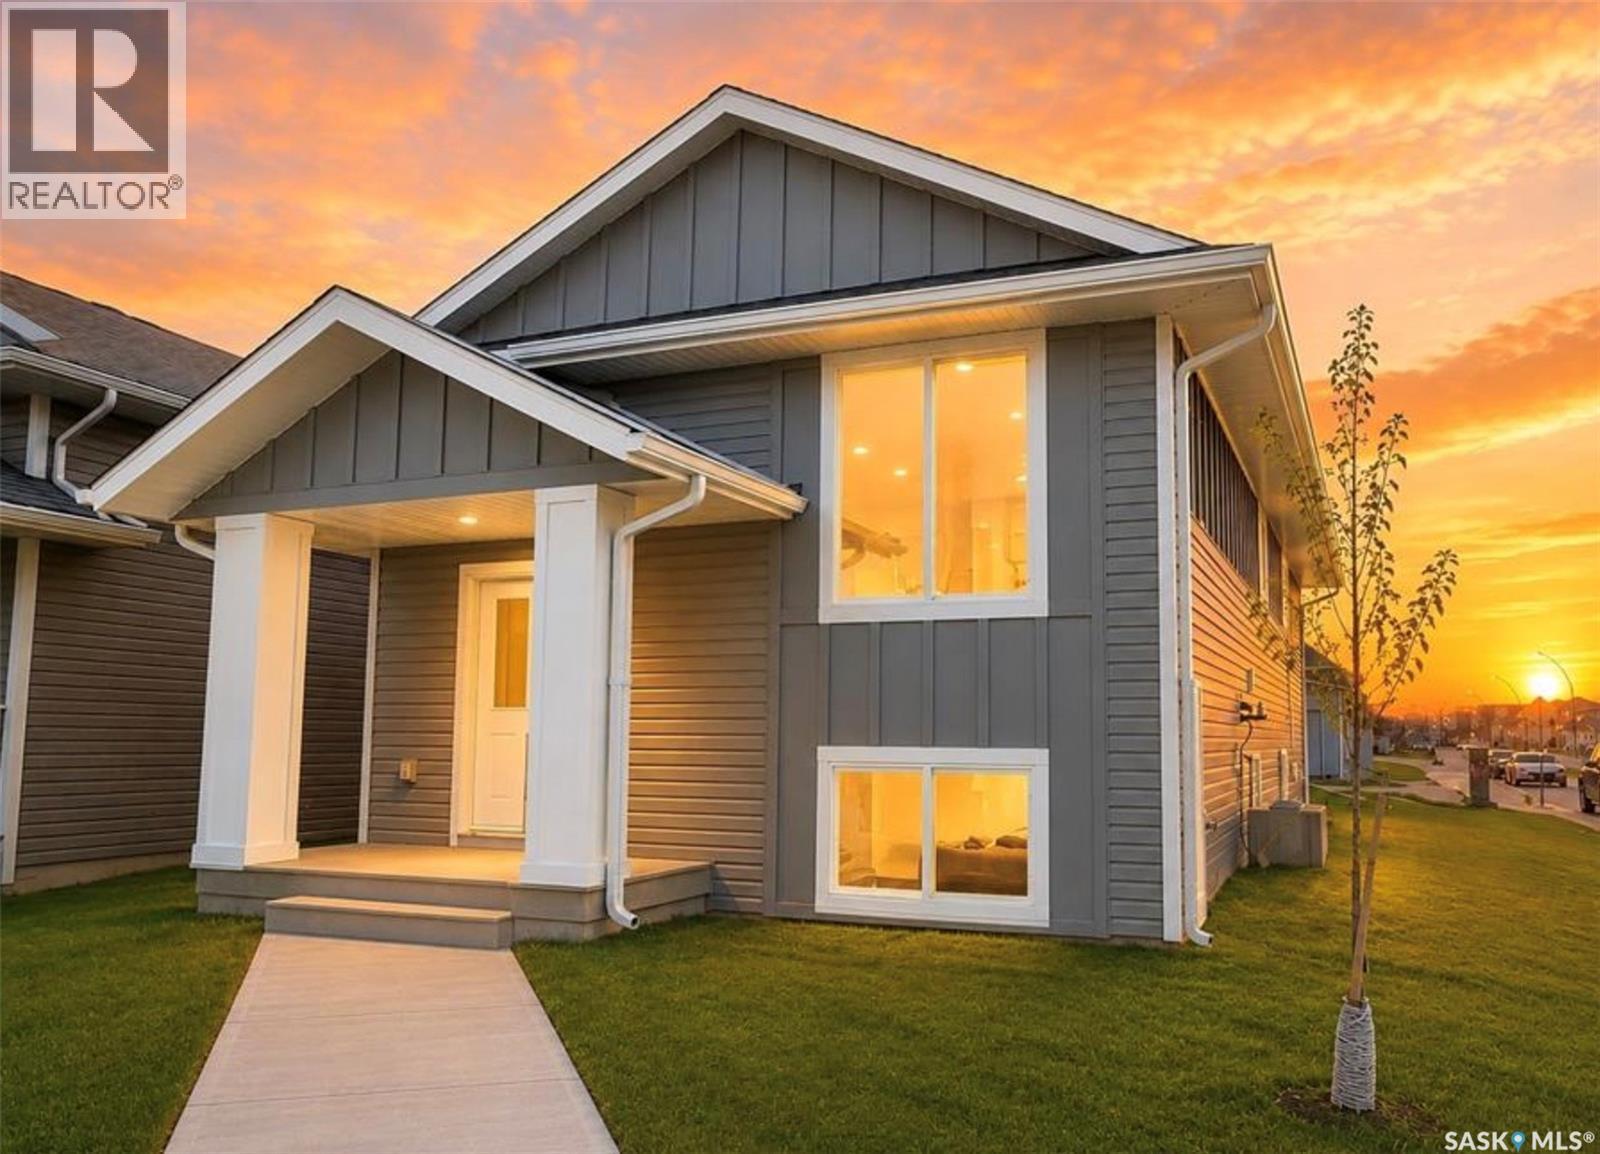
Welcome to the "Redbrooke", a thoughtfully designed 1,307 sq. ft. bi-level home located in one of Humboldt’s newest developments. This quality RTM new build in Humboldt features attractive Hardie board siding with stone accents, offering modern curb appeal & long-term durability. Designed with functionality, this home includes a separate side entrance ideal for a future legal basement suite, making it a great option for buyers seeking income potential or multi-generational living. The unfinished basement is open for development with option to have staircase configuration moved to allow for a traditional basement, allowing you to customize your Humboldt real estate investment to suit your needs. Basement development is available at an additional cost. A foyer welcomes you inside, complete with a convenient front closet, access to both the main level & basement. The open-concept 9 ft ceiling main floor is filled with natural light, features a living room with a front-facing window and luxury vinyl plank floors. The dining area is enhanced by a sidelight window . A beautifully appointed kitchen with quartz countertops, a island with eating bar & pendant lighting, tile backsplash, pantry storage, & garden door leading to the backyard. Main floor offers three comfortable bedrooms. The primary bedroom features a walk-in closet & a 3-piece ensuite complete with quartz countertops, sleek black faucets, & contemporary cabinet hardware. Dbl attached garage is unfinished, while the exterior includes a base gravel driveway, concrete block walkway to the front entrance & rough-grade landscaping, providing a blank canvas for your personal touch. New Home Warranty of Saskatchewan. Purchase Price includes GST and PST. Rebates to the Builder. Ideally situated close to schools, shopping & recreational amenities, offering excellent value in a growing community. An opportunity to own a brand-new home in one of Humboldt’s most desirable neighborhoods. Call today to view! (id:62370)
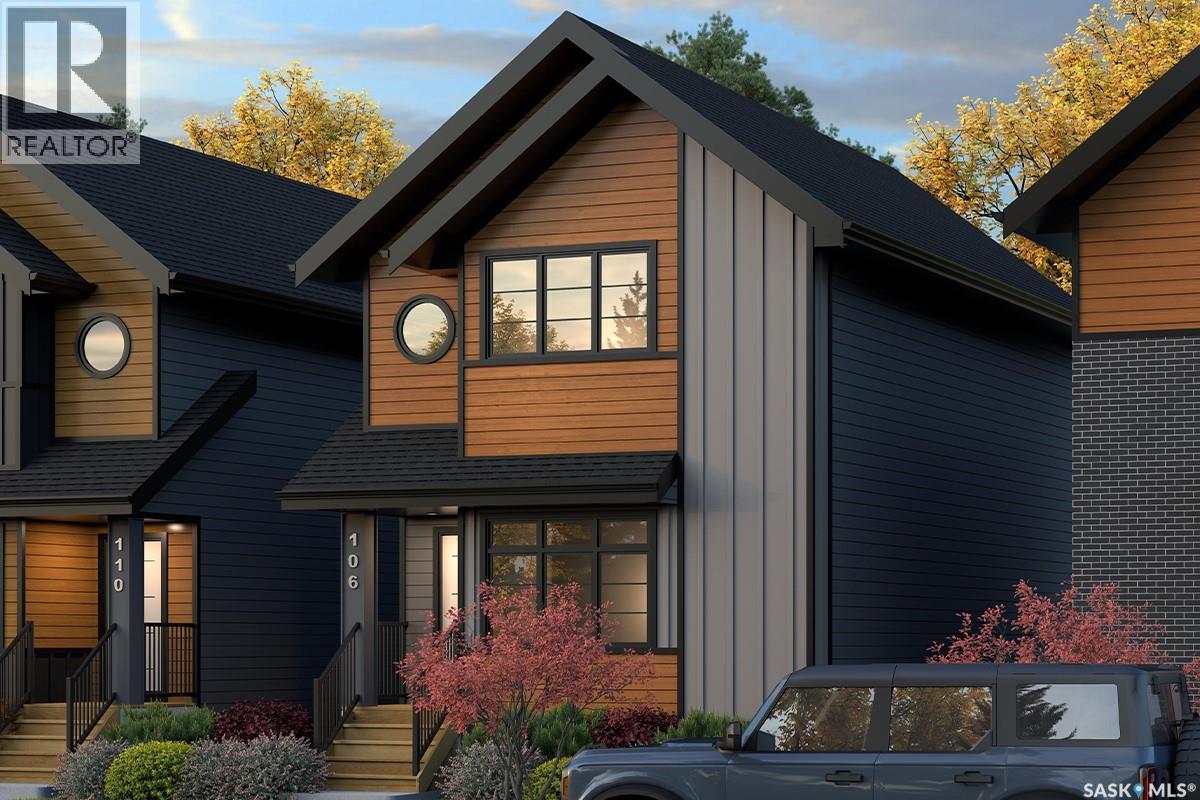
Welcome to The Century by North Prairie Developments, offering 1,443 sq. ft. of thoughtfully designed living space in the growing community of The Meadows. This beautifully designed two-storey home features an open-concept main floor with a bright and spacious living area, a designer kitchen complete with an oversized island, and a functional mudroom. Upstairs, you'll find three generous bedrooms, 2.5 bathrooms, convenient second-floor laundry, and a spacious primary suite with a walk-in closet and private ensuite. An optional legal one-bedroom basement suite is available, providing excellent potential for rental income, multi-generational living, or additional living space as your needs evolve. Ideally situated on Amisk Way, this home enjoys a premium location is just minutes from Meadows Market, future schools, walking paths, and everyday amenities. Built with quality craftsmanship and backed by the Saskatchewan Home Warranty Program for added peace of mind. PST and GST are included with any applicable rebates assigned to the builder. Photos are for reference only and may not represent the exact home. Specifications, features, pricing, and promotions are subject to change without notice. First-Time Home Buyer Price: $495,702** Eligibility for the First-Time Home Buyer GST Rebate is determined solely by the Canada Revenue Agency (CRA). Purchasers are responsible for confirming they meet all eligibility requirements. If a rebate is not approved or is reduced, the purchaser is responsible for paying the full GST amount. ***Target completion is early 2027*** (id:62370)
Extremely well appointed bi-level with legal two-bedroom suite! Designed and priced exclusively for savvy investors, first-time home buyers or those looking to downsize. A beautifully built bilevel with the following included: Finished legal suite with natural gas fire place in suite. Separate gas and electrical meters. Finished front landscaping with concrete walkways to main door and suite door. Vaulted ceilings throughout main living area, dining room and kitchen. Luxury vinyl plank flooring throughout for great durability and aesthetic appeal (No Carpet!). There is an optional 4th bonus room (den or bedroom) with optional half bath for extra rental income in the basement (separate from legal suite and not included in price). This is a pre-sale opportunity. Primary occupancy pricing with applicable rebates to the builder. GST & PST are included in the purchase price. $25,700 off the price if a first time home buyer for new GST relief. Renderings were completed to be as close to the finishing as possible but should be regarded as artistic in nature. Images are of a recently built Erikson model - Fit & finish are very close, but some changes do apply. Limited inventory is available, contact your agent for further details! (id:62370)
Modern Updates Meet Timeless Character on 5th Avenue in Melville! Welcome to a home where classic character meets modern updates in a well-located 1,148 sq. ft. family home on 5th Avenue in the City of Melville. Offering three bedrooms, a spacious main floor, and key mechanical upgrades, this property is ideal for a family home or investment. Inside, you’ll find a warm, inviting layout. The updated farmhouse-style kitchen features white soft-close cabinetry, a farmhouse apron sink, butcher block countertops, and ceramic tile flooring, plus an island with breakfast bar seating for added workspace and casual dining. The kitchen flows into a spacious dining room with room for family gatherings, which connects to a comfortable living room highlighted by a feature wall with a mounted fireplace, blending modern style with original charm. The main floor includes a large four-piece bathroom with updated finishes and ceramic tile flooring. A beautiful original staircase leads to the second level, where you’ll find three bedrooms, including a spacious primary bedroom with room for a king-size bed and additional furniture. Notable upgrades include: New roof sheeting and shingles – 2020, Natural gas furnace – 2022, Natural gas hot water heater - 2022, Updated eaves, soffit, and fascia, 100-amp electrical service & New Sump pump, Some updated windows, Brand-new stainless steel fridge included, Brand-new west-side fencing and New garage shingles to be completed for the new owners Outside, enjoy a fire pit area for summer evenings, along with an approximately 1½-car detached garage (1979) offering parking, storage, or workspace. Located in an established Melville neighborhood, you’re close to schools, shopping, recreation, and everyday amenities. With its blend of character, updates, and functional space, this home offers flexibility for families or investors alike. Character you can’t recreate. Updates you’ll appreciate. Book your tour! (id:62370)
Great Family Home on Cul de Sac in Meadow Green. Features 3 + 1 Bedrooms & Den, 3 Bathrooms, Central Air, 24' x 30' Insulated & Heated Garage with 10' Ceilings. Many recent updates throughout including refinished Kitchen Cabinets, newer Countertops & Backsplash, Fridge, Stove, Dishwasher & most Windows. The Basement is completely Developed with 4th Bedroom, Den, Extra Large Family/Rec Room, Beautifully redone 3 Pc Bathroom & ?large Laundry / Utility room with Newer Washer, Dryer, HE Furnace, HE Water Heater & lots of Storage!? Must be seen to appreciate! Contact your favorite Real Estate Agent to arrange Viewing. (id:62370)
Great opportunity for a first time homebuyer looking for a home they can make their own while building equity along the way! This bungalow offers three bedrooms on the main floor, along with a spacious living room and formal dining area featuring hardwood floors and views of the backyard and green space beyond. The good sized kitchen includes a separate eating nook, providing plenty of room for a growing family. The main level is completed with a spacious four-piece bathroom. The basement offers additional living space with a large recreation room featuring a dry bar, two bedrooms/dens with windows that do not meet current egress requirements, and a half bathroom conveniently located near the bedrooms. The utility area features a high efficiency furnace, laundry area, and an additional shower. The south basement wall has also been braced. Outside, enjoy a large concrete patio, grassed yard, and generous garden area, all overlooking the park behind the property. A single detached garage provides additional parking and storage and is equipped with heat; please note that the garage is not insulated. École Elsie Mironuck Community School is a few minute walk away. This home offers plenty of potential and is ready for new owners to add their personal touches and make it their own! (id:62370)
Extremely well appointed bi-level with legal two-bedroom suite! Designed and priced exclusively for savvy investors, first-time home buyers or those looking to downsize. A beautifully built bilevel with the following included: Finished legal suite with natural gas fire place in suite. Separate gas and electrical meters. Finished front landscaping with concrete walkways to main door and suite door. Vaulted ceilings throughout main living area, dining room and kitchen. Luxury vinyl plank flooring throughout for great durability and aesthetic appeal (No Carpet!). There is an optional 4th bonus room (den or bedroom) with optional half bath for extra rental income in the basement (separate from legal suite and not included in price). This is a pre-sale opportunity. Primary occupancy pricing with applicable rebates to the builder. GST & PST are included in the purchase price. $23,000 off the price if a first time home buyer for new GST relief. Renderings were completed to be as close to the finishing as possible but should be regarded as artistic in nature. Images are of a recently built Erikson model - Fit & finish are very close, but some changes do apply. Limited inventory is available, contact your agent for further details! Price includes a buyer obtaining construction/draw mortgage (id:62370)
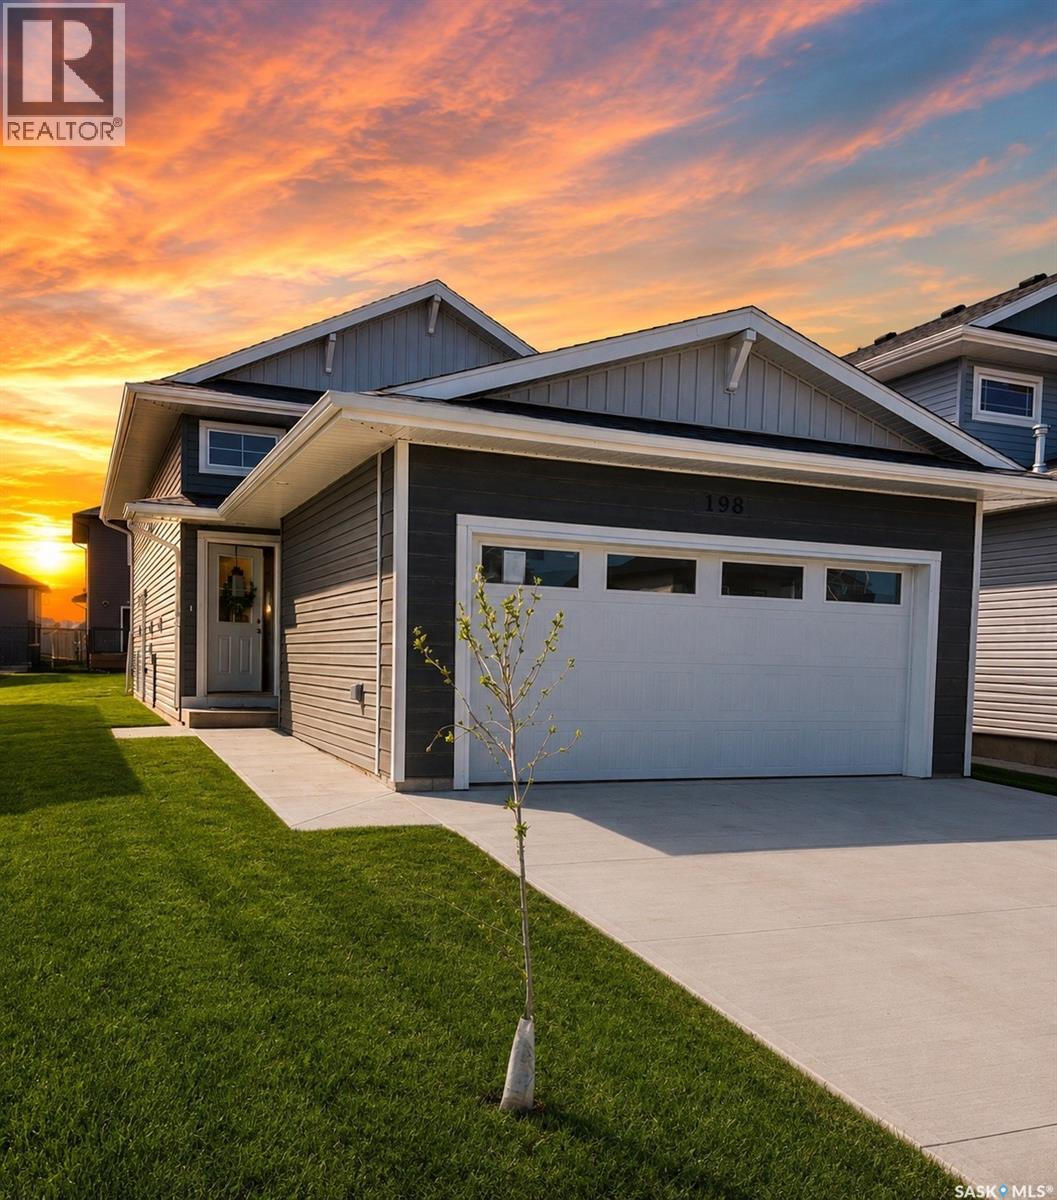
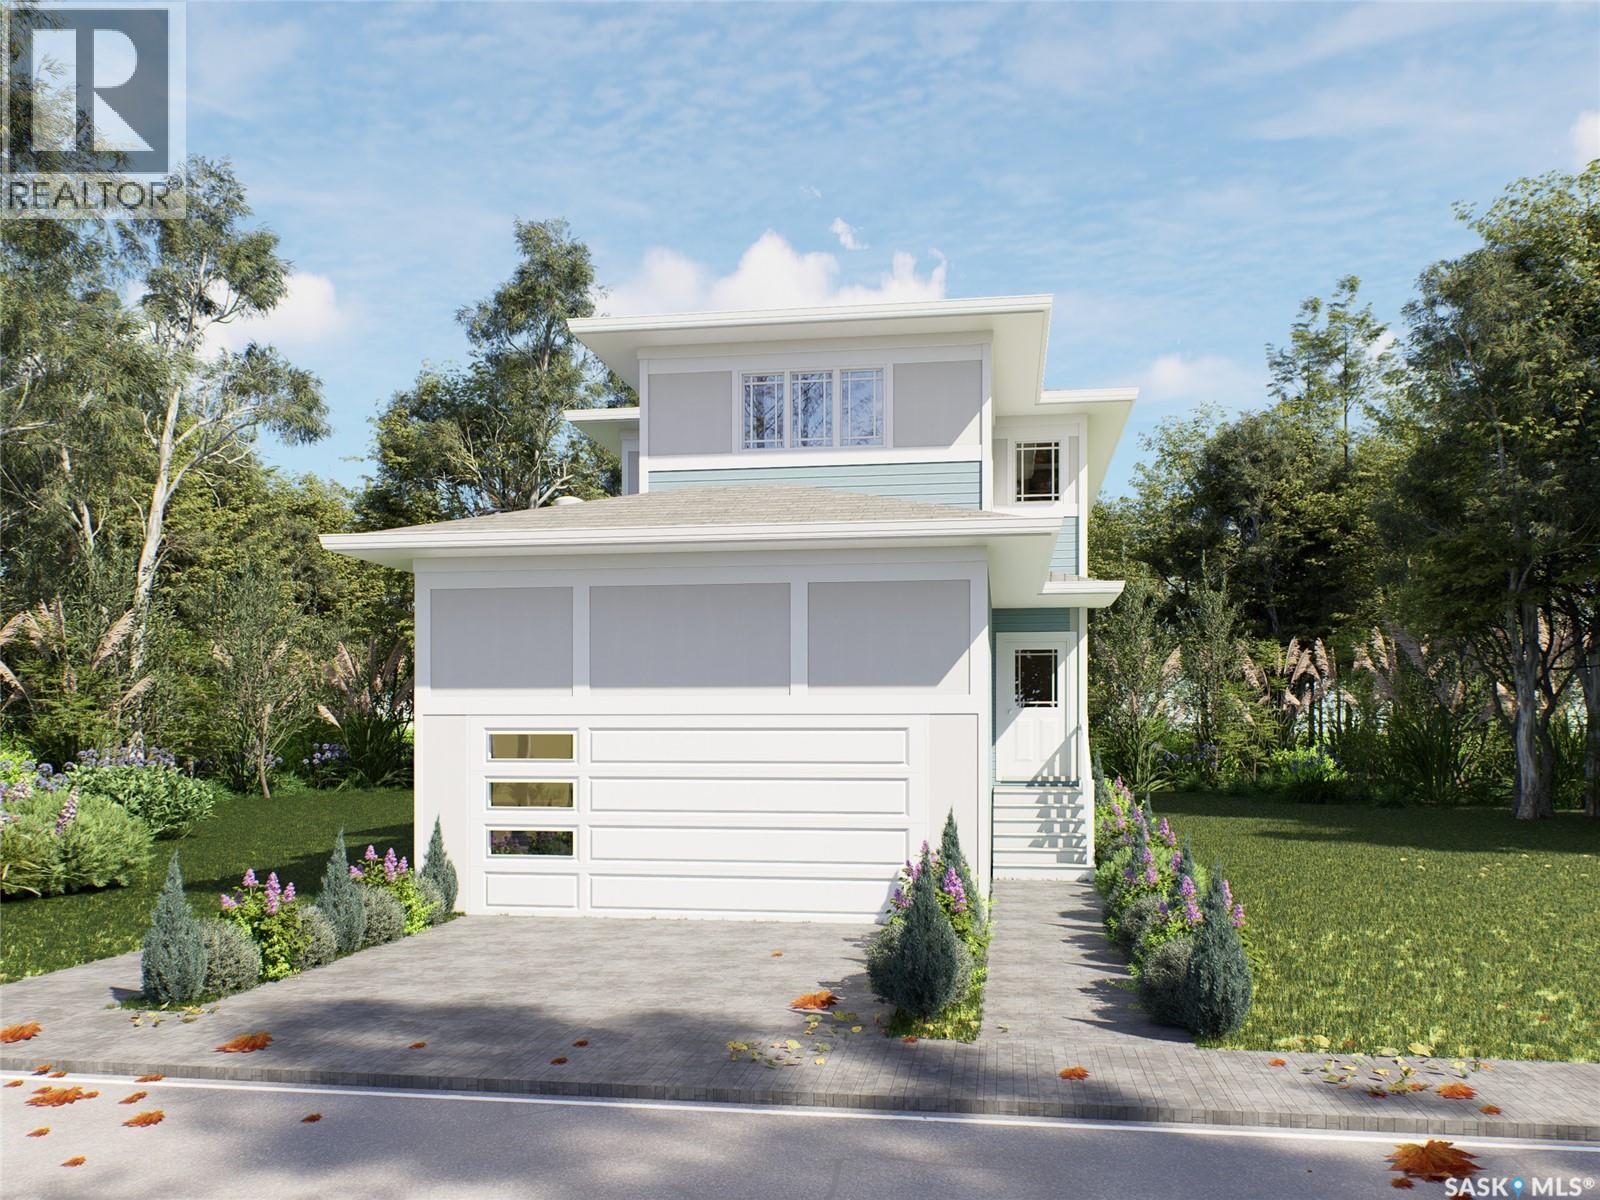
Introducing the stunning 1714 sq. ft. Thompson model, boasting impressive curb appeal with Hardie Board accents, board and baton gables, and horizontal vinyl siding. The front yard is fully landscaped with sod, a concrete walkway, and a driveway leading to the attached 22 x 20 double garage. Step inside to a spacious foyer, with an office conveniently located off the entryway and a two-piece bathroom. The main living area is spacious and open. The kitchen features ample cupboard space, quartz countertops, and a built-in island with breakfast bar seating. Upstairs, you’ll find a bonus room, four bedrooms, and two full bathrooms, including a master ensuite. The home is adorned with luxury vinyl plank flooring throughout the main living areas, offering both durability and aesthetic appeal. An optional upgrade is available for seperate entrance with a two-bedroom legal suite, which includes a natural gas fireplace and separate gas and electrical meters. GST & PST are included in the purchase price, with any applicable rebate to the builder. $27, 000 off the price if a first time home buyer for new GST relief Rebate. Please note that renderings are intended to be as close to the actual finishes as possible but should be considered artistic representations. Additional 3 bedroom layout options are available for this model. (id:62370)
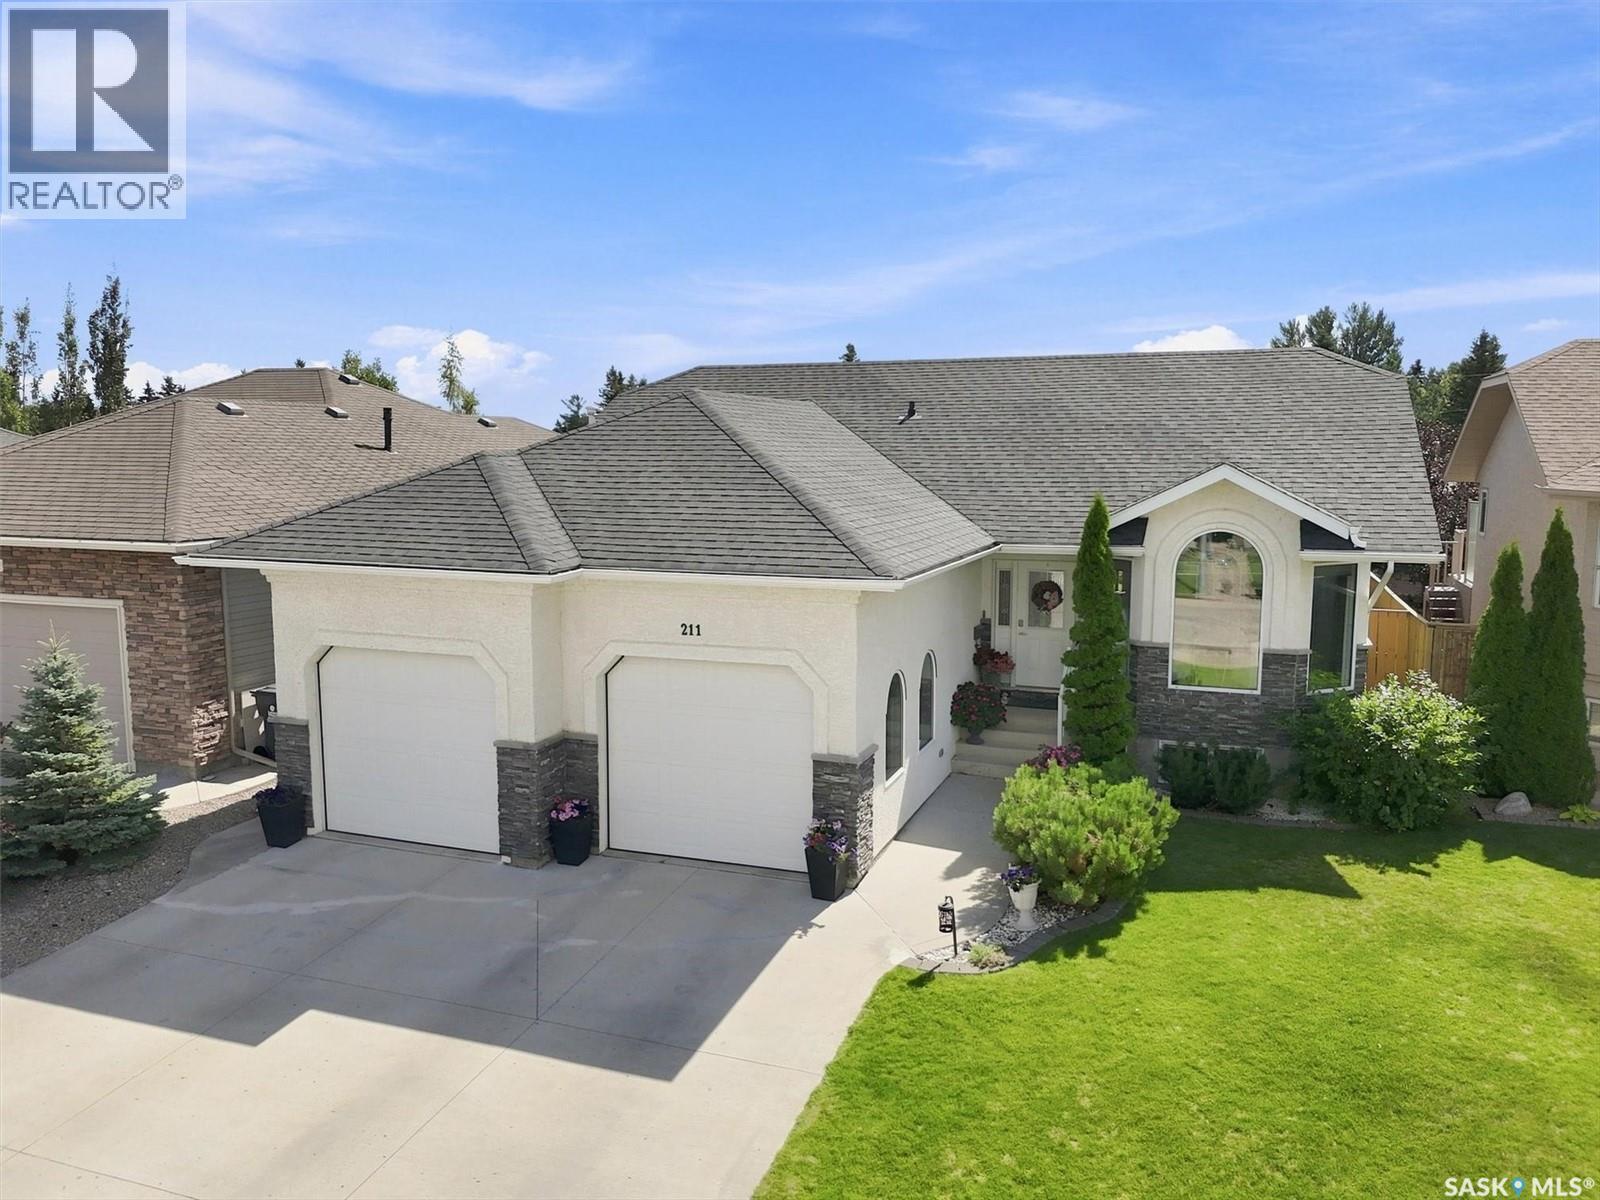
Beautifully finished walk-out bungalow in desirable Sweetwater Estates offers nearly 2,500 sq. ft. of living space, exceptional outdoor living areas, and the convenience of low-maintenance condo living. Step inside to a bright, spacious entry and thoughtfully finished interior. The open-concept main floor features 9-foot ceilings, engineered hardwood flooring, and an inviting kitchen, dining, and living area ideal for everyday living and entertaining. The kitchen offers abundant cabinetry and counter space, a large pantry with pull-out shelving, upgraded appliances, and modern lighting. The living room is highlighted by a stunning custom-designed natural gas fireplace featuring premium tilework, built-in cabinetry, and matching floating shelves that create a striking architectural focal point. Step onto the covered, maintenance-free upper deck with a natural gas BBQ hookup, perfect for relaxing and entertaining. The main floor also offers two bedrooms, including a spacious primary suite with walk-in closet and private four-piece ensuite, plus main-floor laundry and direct access to the double attached garage with natural gas heater. The bright walk-out lower level features large windows, extra-high ceilings, two additional bedrooms, a four-piece bathroom, spacious family room, and large utility/storage room. Outside, enjoy beautifully landscaped outdoor spaces with an expanded Rubberstone patio, natural gas fire bowl hookup, outdoor TV mount, underground sprinklers on timers, and drip irrigation throughout the landscaped beds. Located in quiet, sought-after Sweetwater Estates, this private community features a common green space and offers a carefree lifestyle with lawn mowing and snow removal included. With numerous thoughtful enhancements, quality finishes, and extensive natural gas features, this move-in-ready four-bedroom walk-out bungalow is truly the complete package. (id:62370)
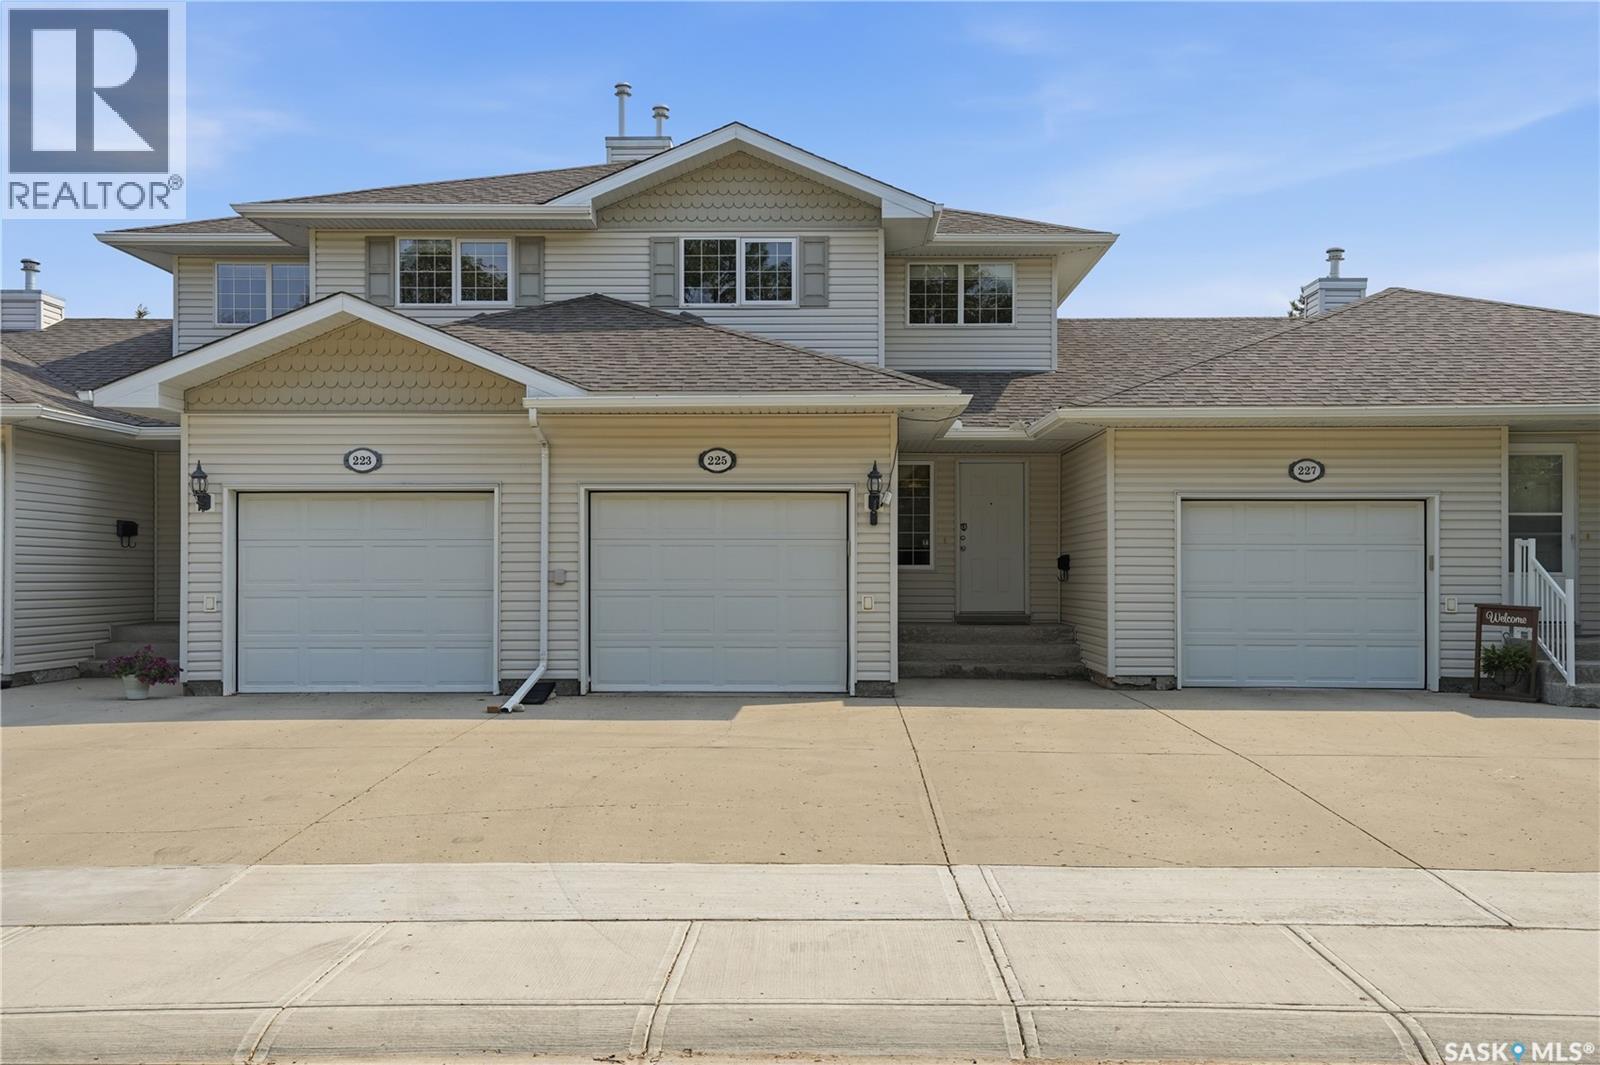
Located in the West End neighbourhood of Mount Royal, this well-kept townhouse offers comfortable living in a convenient location. Residents enjoy popular A.E. Wilson Park, nearby schools, and quick access to McCarthy Boulevard, making it easy to get where you need to go around the city. This home is comfortable and move-in ready with updated laminate flooring and a gas fireplace in the living room. The modern and functional kitchen offers plenty of counter space, warm wood cabinetry, and stainless-steel appliances. From the dining nook, patio doors open to the back patio and landscaped common area, creating a pleasant spot to enjoy some time outside. Upstairs, the primary bedroom has a walk-in closet and a convenient 4-piece ensuite. A second spacious bedroom, a 3-piece bathroom with a large vanity and built-in storage, and a laundry nook complete the upper level. The finished basement gives you even more room to spread out, with a spacious recreation room and an additional bedroom. The single attached garage is especially welcome during Regina winters. This is a great home and location, with the space and features that make everyday living easy. Contact your agent to arrange a private viewing. (id:62370)
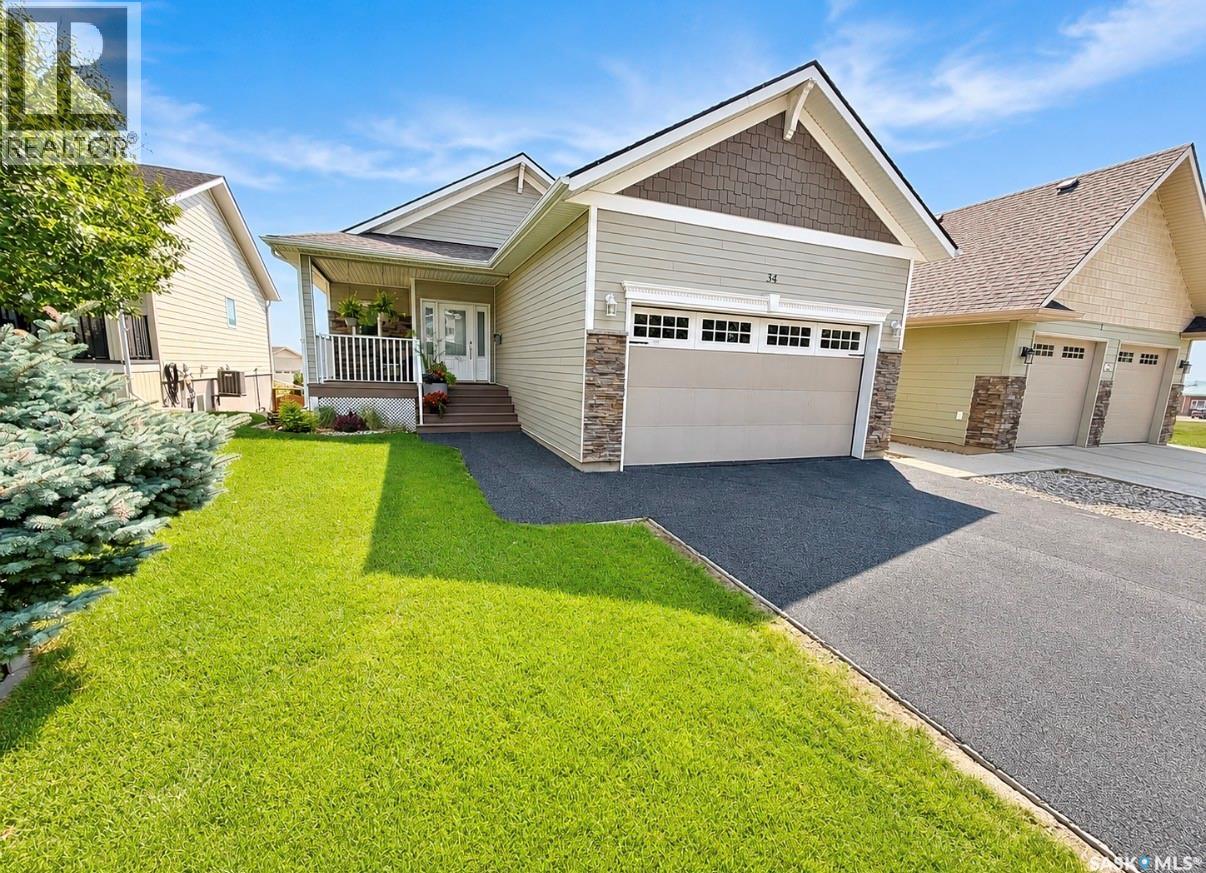
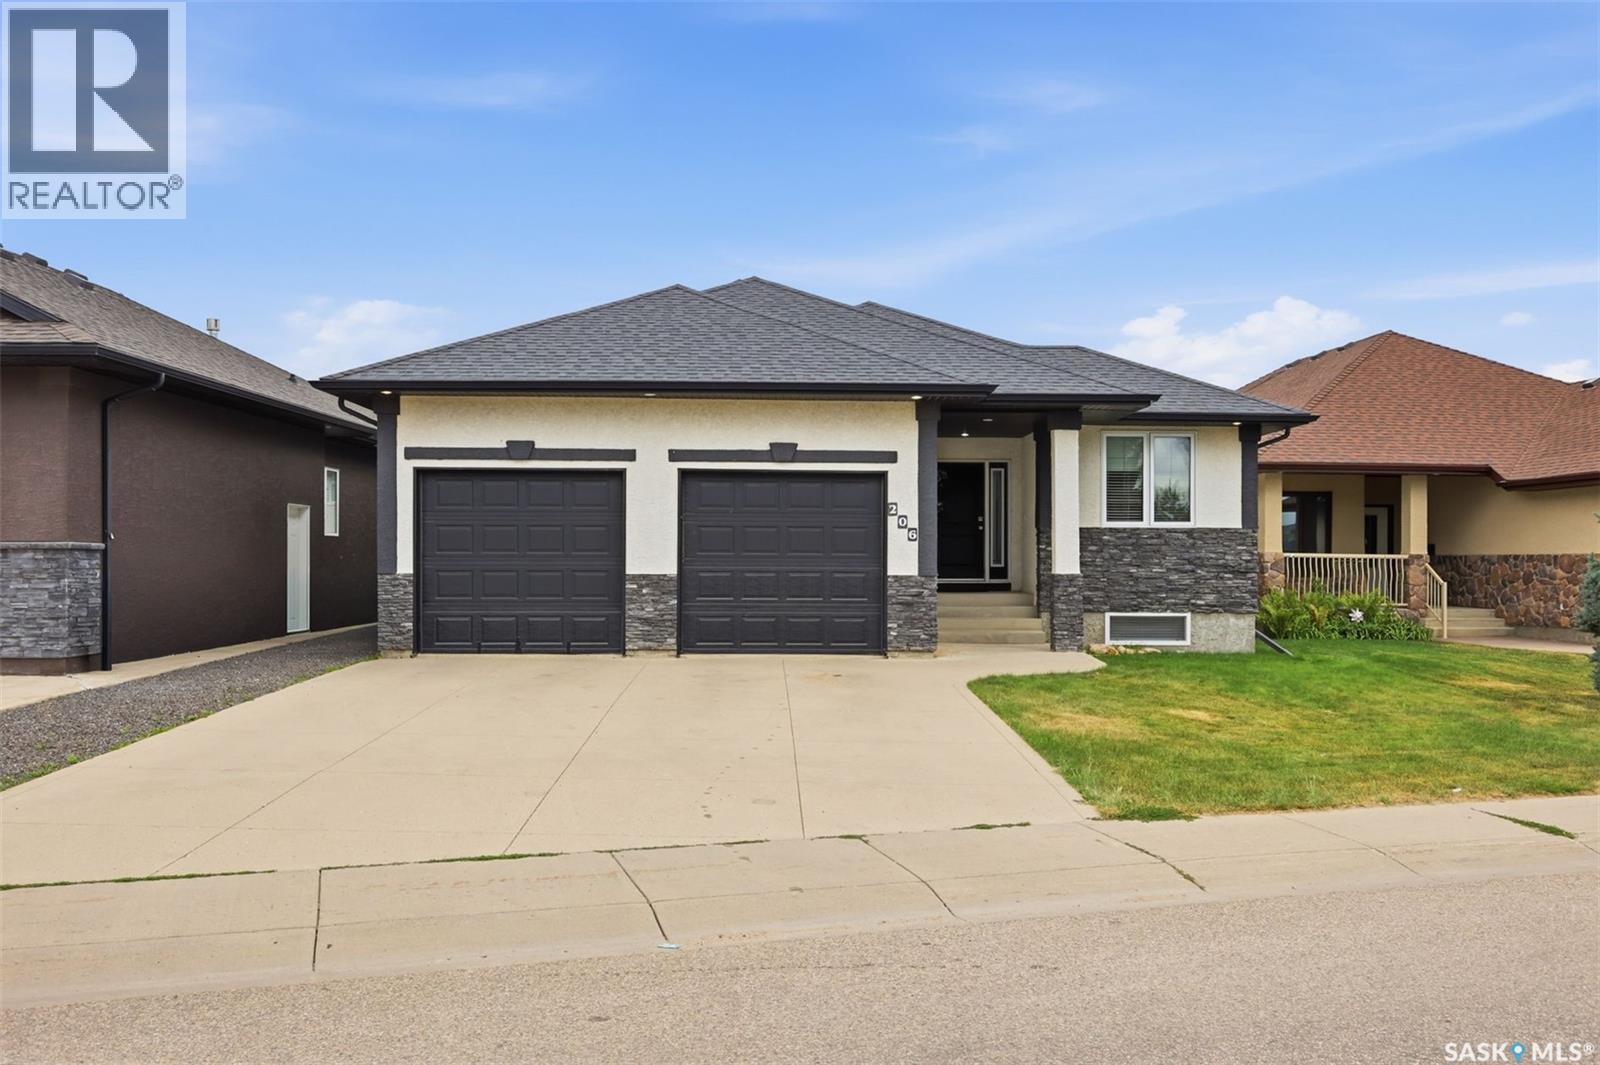
Welcome to the ideal family home in Warman: a beautifully designed 1,347 sq. ft. bungalow that seamlessly balances refined style with everyday practicality. The main level showcases an inviting living room with dramatic vaulted ceilings and a spacious kitchen perfect for busy mornings, leading directly to a bright dining area where garden doors open onto a covered deck. Kids and pets will love the sun-drenched, south-facing backyard that backs directly onto peaceful green space, offering endless space to play. With three main-floor bedrooms, plus a fully finished basement featuring two additional bedrooms, a 4-piece bath, and a massive rec room anchored by a cozy gas fireplace, there is plenty of space for everyone to grow, play, and relax. Complete with a double heated garage for Saskatchewan winters, this dream home sits within easy walking distance of elementary and middle schools, local shopping, dining, and the Warman Home Centre Communiplex. (id:62370)
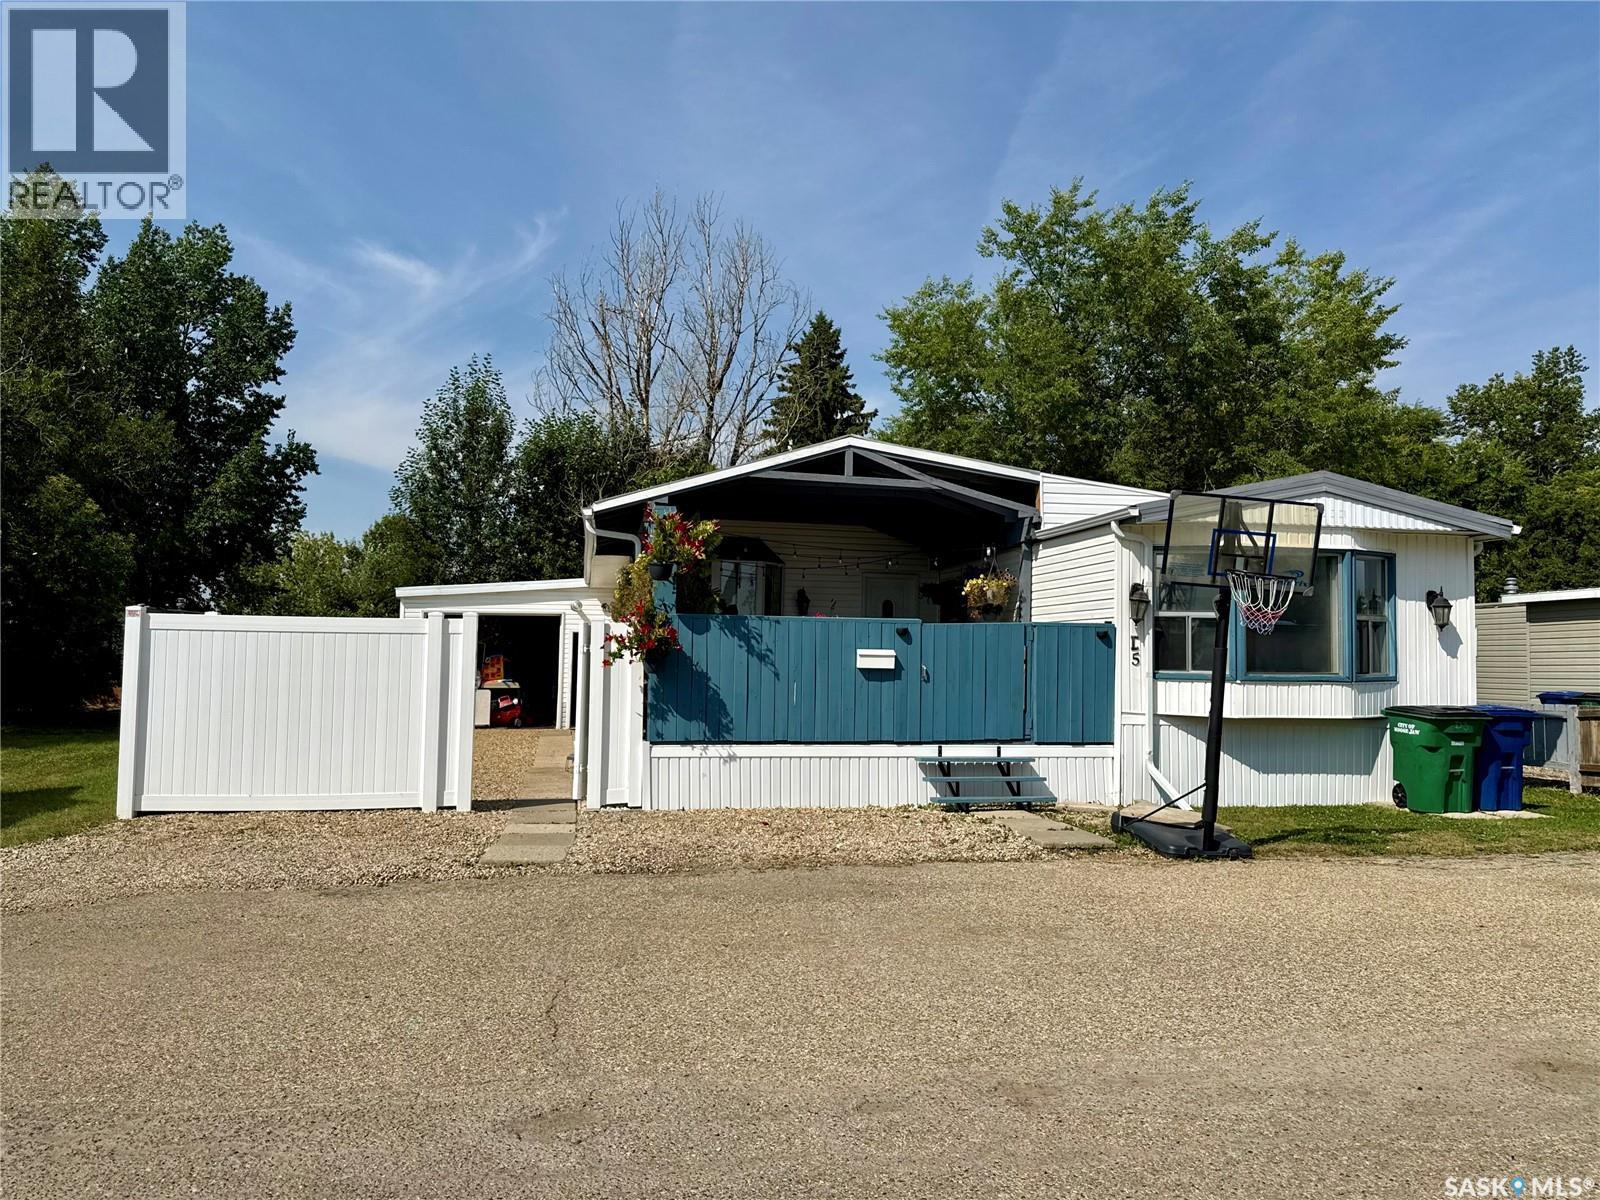
Looking for big family space without breaking the bank? This 1598 sq ft, mobile home in the Prairie Oasis community gives you incredible room to grow. It is an affordable, super spacious option with an excellent layout for everyday life. Inside, you get two entirely separate, large living areas, giving everyone plenty of room to hang out or set up a dedicated media space. The floor plan flows easily into a practical kitchen featuring appliances updated in 2019. You also have peace of mind with big-ticket utility updates, including a 2022 water heater and fresh hallway subfloor and carpet installed in 2026. The bedroom setup is ideal for household privacy. The front primary bedroom includes its own ensuite bathroom for a quiet retreat away from the main hub. There are two additional bedrooms, including one that is exceptionally large, easily fitting multiple beds, a playroom, or a massive workspace. Laundry day is also completely sorted with a brand-new 2026 washer. Outside, the property really shines with an insulated garage for warm winter parking and extra storage. The fantastic covered deck received a new roof in 2023, making it a great outdoor hangout space regardless of the weather. A modern privacy vinyl fence, also added in 2023, fully encloses the yard for kids and pets. With newer shingles replaced between 2022 and 2023, the heavy lifting is already done in this friendly neighbourhood. (id:62370)
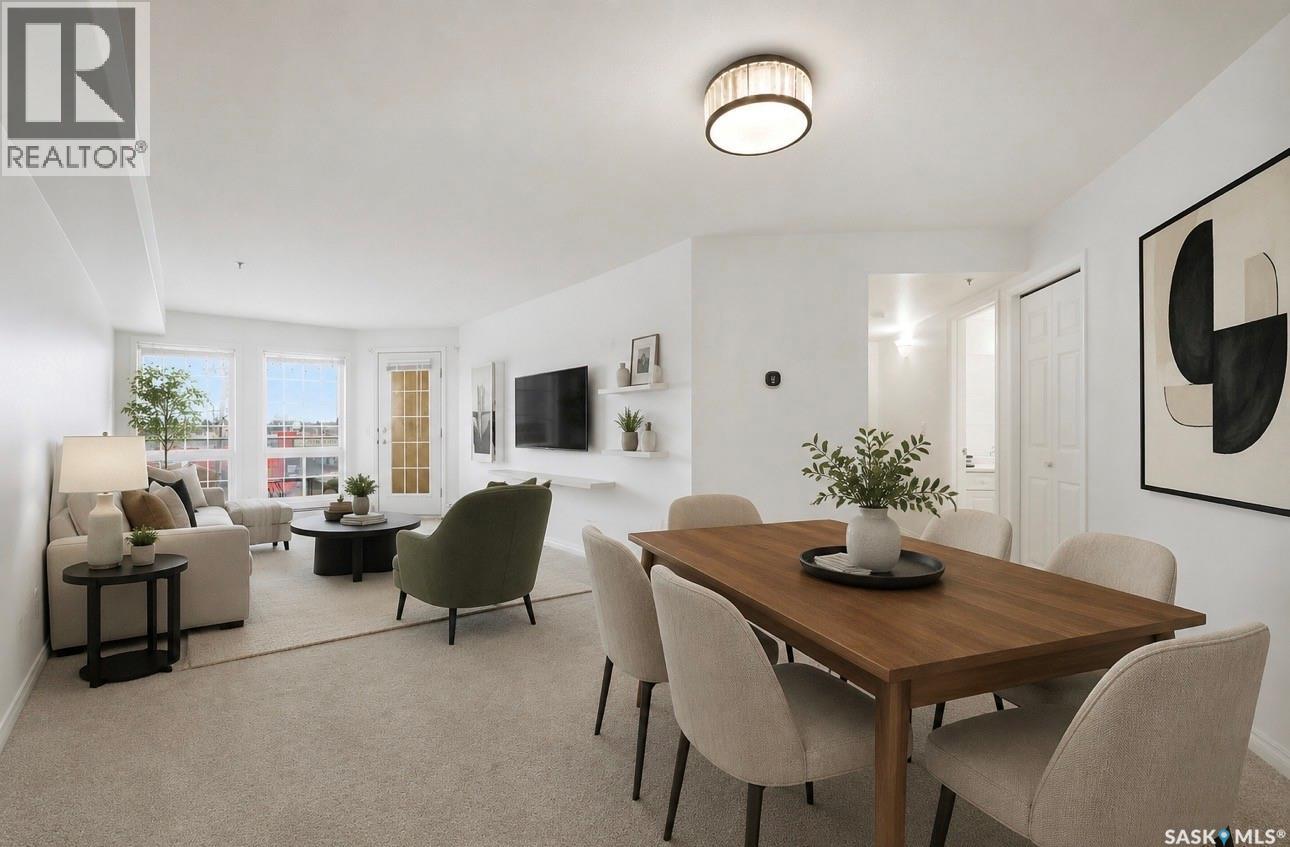
Affordable, renovated, and in an unbeatable east-side location! This beautifully updated 2-bedroom, 2-bathroom condo in desirable Grosvenor Park offers an incredible opportunity for first-time buyers, investors, students, professionals, downsizers, or anyone looking for comfortable, low-maintenance living. Step inside to a bright and welcoming interior featuring new flooring throughout, beautifully renovated bathrooms, and a stylish kitchen with modern cabinetry, quartzite countertops, and stainless steel appliances. The open-concept living and dining area creates a comfortable space for everyday living and entertaining, while the south-facing balcony brings in plenty of natural afternoon light and gives you a great spot to enjoy your morning coffee or unwind at the end of the day. Both bedrooms are generously sized, with two full bathrooms adding convenience and flexibility. Plus, you'll have the added benefit of secure underground parking, keeping your vehicle protected from Saskatoon's weather year-round. Located in family-friendly Grosvenor Park, you're just minutes from the University, major bus routes, 8th Street shopping and restaurants, parks, and countless everyday amenities. With this combination of renovations, location, underground parking, and affordability, this is an opportunity you won't want to overlook. Move-in ready, beautifully updated, and one of the more affordable 2-bedroom options on the east side—come see it for yourself! (id:62370)
Step Back in Time & Enjoy Modern Comfort! Welcome to a home with personality, charm, and a one-of-a-kind feature you won’t soon forget! Tucked away on a beautiful, mature street and close to Logan Flats and nearby walking paths, this inviting home offers the perfect blend of modern living and nostalgic fun. The main floor features a modern layout with three bedrooms and a full bathroom, along with a welcoming kitchen and comfortable living room — offering a practical and inviting space for everyday living. But the real showstopper awaits downstairs… Get ready for movie night! The basement rec room has been transformed into an incredible retro-inspired movie theatre, designed to make you feel as though you’ve stepped right back into an 80s cinema. From the red carpet and classic red theatre chairs to the gold stanchions, concession stand, sound system, movie screen and even 3D glasses, every detail adds to the experience. Whether you’re hosting friends, enjoying family movie nights, or simply relaxing with your favourite film, this space is made for entertainment. The basement also offers an additional bedroom and bathroom, providing flexibility for guests, teenagers, a home office, or whatever suits your needs. Step outside and discover your own private backyard oasis. The fully fenced yard offers a peaceful retreat with a gazebo and patio area, creating the perfect setting for morning coffee, summer evenings, entertaining, or simply enjoying a little quiet time outdoors. Located on a lovely mature street with convenient access to Logan Flats and walking paths, this home offers not only a unique interior but also a wonderful location and outdoor space. Modern main-floor living. A spectacular 80s-inspired theatre. A private backyard oasis. This is a home you’ll want to experience in person As per the Seller’s direction, all offers will be presented on 09/03/2026 6:00PM. (id:62370)
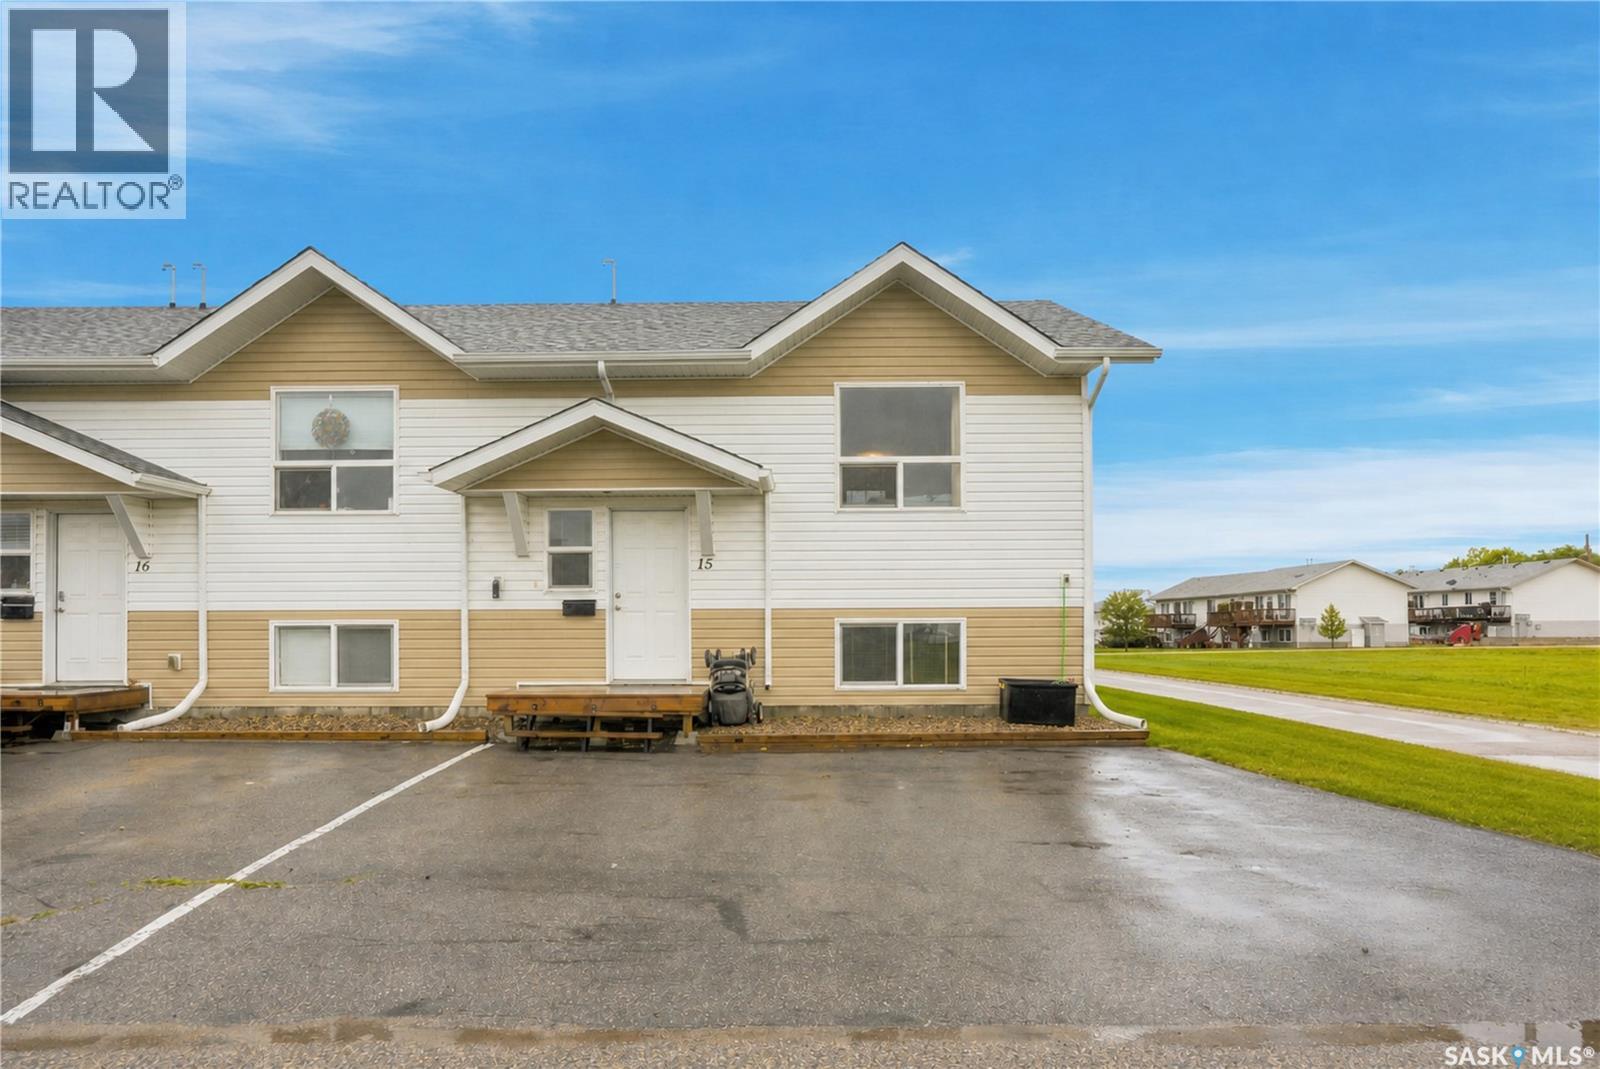
Affordability at its finest! Welcome to this open concept 3-bedroom condo in fast-growing Martensville - just minutes north of the city and close to all the amenities you will need. Enjoy easy entertaining with a bright, wide open main floor perfect for gatherings. Downstairs, you will find 3 bedrooms featuring large egress windows for added comfort and natural light. You will also love the convenience of two exclusive-use parking spots and an extra spot being on the corner! With only one neighbour, new carpet in 2025, and the home in great condition, this one truly stands out. Best of all, low condo fees include snow removal and lawn care, making everyday living a breeze. All appliances are included, it's pet friendly and it's located in a great northwest corner of Martensville. Don't miss out! Call a realtor today for a private showing. (id:62370)
Bright, updated acreage home on 13.64 acres in the RM of Sutton, just a short drive to Gravelbourg. The main floor is open and filled with natural light, offering a modern feel and functional flow for everyday living. Updates include a new concrete basement floor, providing a clean, solid foundation and added durability. The home features a practical layout with a partially finished basement and forced-air natural gas heating, making it well suited for families or those seeking space and comfort in a rural setting. Secondary to the home, the property includes several quality outbuildings that add excellent versatility. A 26’ x 32’ insulated and gas-serviced garage and a 34’ x 64’ heated shop with natural gas furnace, R-20 insulation, newer Galvalume steel roof, 100-amp electrical panel, and 220-volt power provide strong utility for storage, hobbies, or workshop use. A mature yard with trees and shrubs, gravel driveway, and ample parking complete this well-rounded acreage. A move-in-ready rural home with meaningful updates and the added benefit of substantial outbuildings. (id:62370)
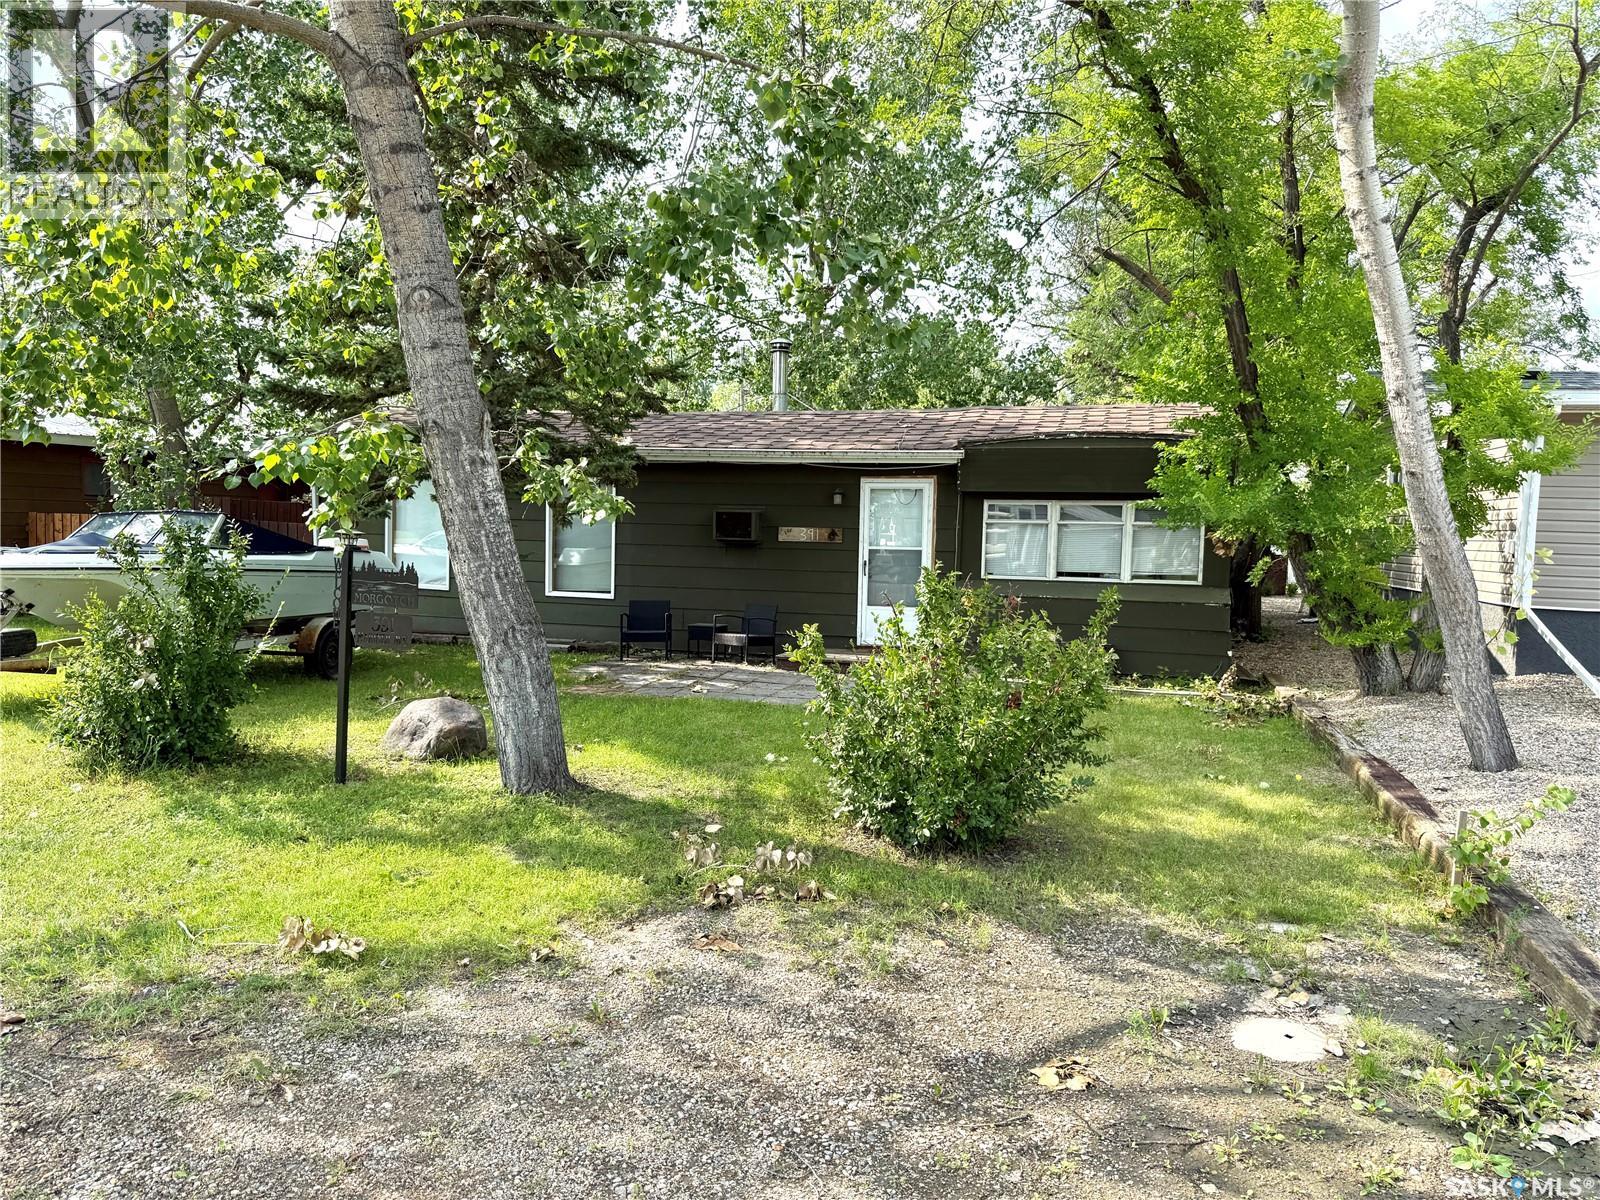
Take a look at this 900 square foot, three bedroom cabin on a titled lot located in the Resort Village of Aquadeo. This cabin is priced to sell with three good sized bedrooms, large living room with wood burning stove, bright kitchen and dining area, and a three piece bath. The 50 x 100 yard offers a fenced back yard, fire pit, and two storage sheds. Appliances remain. This cabin consists of a mobile attached to a bungalow. Aquadeo is located at the North end of Jackfish Lake and offers a golf course, marina, swimming area, public beach, and lake access for non lake front residence. Theres still time to enjoy the lake this season so call today for more info. (id:62370)
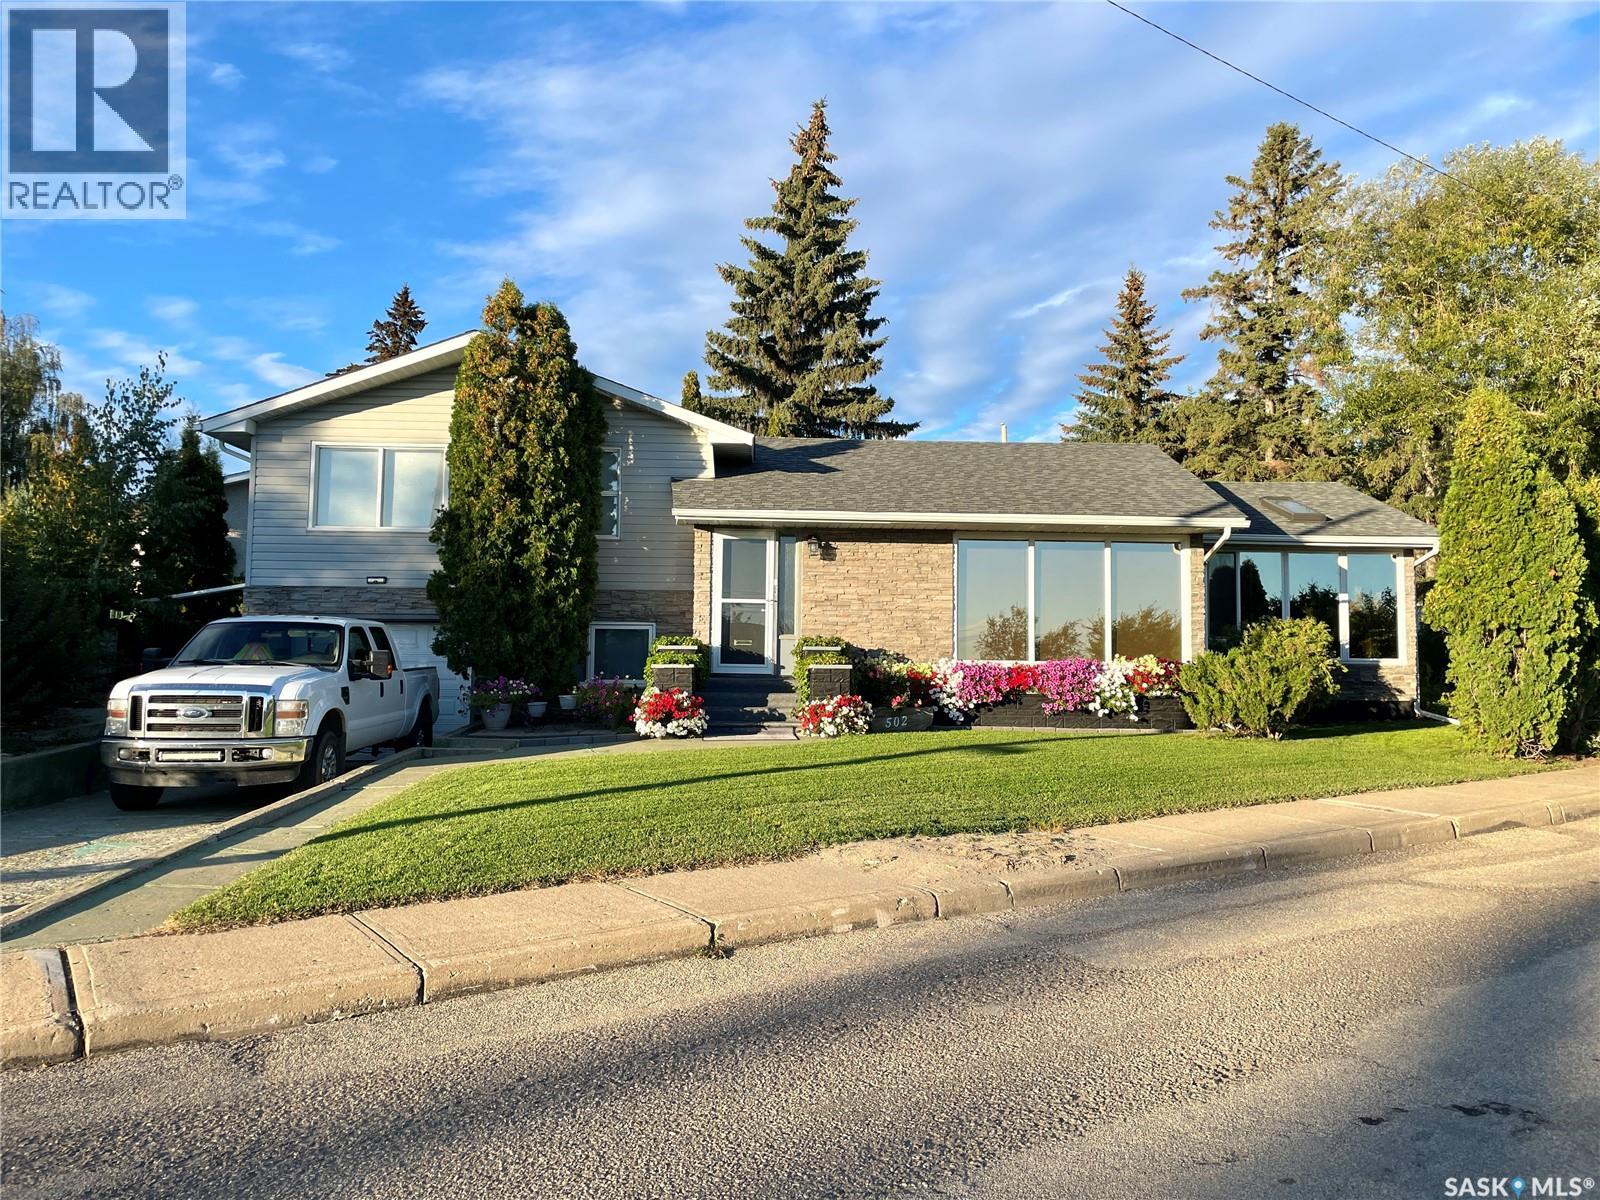
Take a look at this 1696 square foot home with incredible River Valley views in River View North Battleford. Upon entering this home you will appreciate the large living room with large windows overlooking the River Valley. The main level includes the living room, dining room , kitchen area, a two piece bath, and a 14' x 24' heated sunroom. The upper level includes a four piece bath with tile tub surround, a good sized bedroom and a massive master bedroom that could easily be turned back into two bedrooms. The lower levels offer a laundry room, bedroom, family room with gas fire place, utility room, wet bar room, and direct access to the attached heated garage. Outside provides quite possibly the nicest yard in the City with incredible landscaping and a rock water fall. With two large driveways there's lots of room for parking. Recent upgrades include a new water heater 2024 and a new built in oven in 2026. Call today for more info. (id:62370)
Welcome to this stunning 1,253 sq. ft. bungalow nestled in the sought-after Willowgrove neighbourhood! With a thoughtfully designed layout and modern features, this single-family home offers serene living, backing onto a beautiful park and facing a scenic trail. On the main floor, featuring impressive 9-foot ceilings, you’ll be greeted by a spacious foyer leading to a bright front office/bedroom—ideal for working from home. The open-concept kitchen, dining, and living room area is both inviting and functional, with granite countertops, a corner pantry, and an eat-up island in the kitchen. Patio doors off the dining area open onto a balcony with gorgeous park views, making it the perfect spot for morning coffee. Relax in the cozy living room by the fireplace or retreat to the primary bedroom, complete with a walk-in closet and a luxurious 5-piece en-suite featuring double sinks and a jacuzzi tub. A convenient 2-piece bathroom completes this level. Downstairs, the fully finished walkout basement also boasts 9-foot ceilings, creating an airy and open feel. This level offers a spacious recreation/family room—perfect for family movie nights, entertaining, or setting up a home gym. You’ll also find two additional well-sized bedrooms and a 4-piece bathroom, making this area ideal for guests or family members seeking a bit more privacy. The basement includes a large laundry room with ample storage, keeping your living spaces organized and clutter-free. Outside, enjoy a fully fenced backyard, a covered patio, and a double attached garage complete with in-floor heating and a back overhead door for easy access. This elegant home combines comfort, style, and an unbeatable location—don’t miss your chance to make it yours! (id:62370)
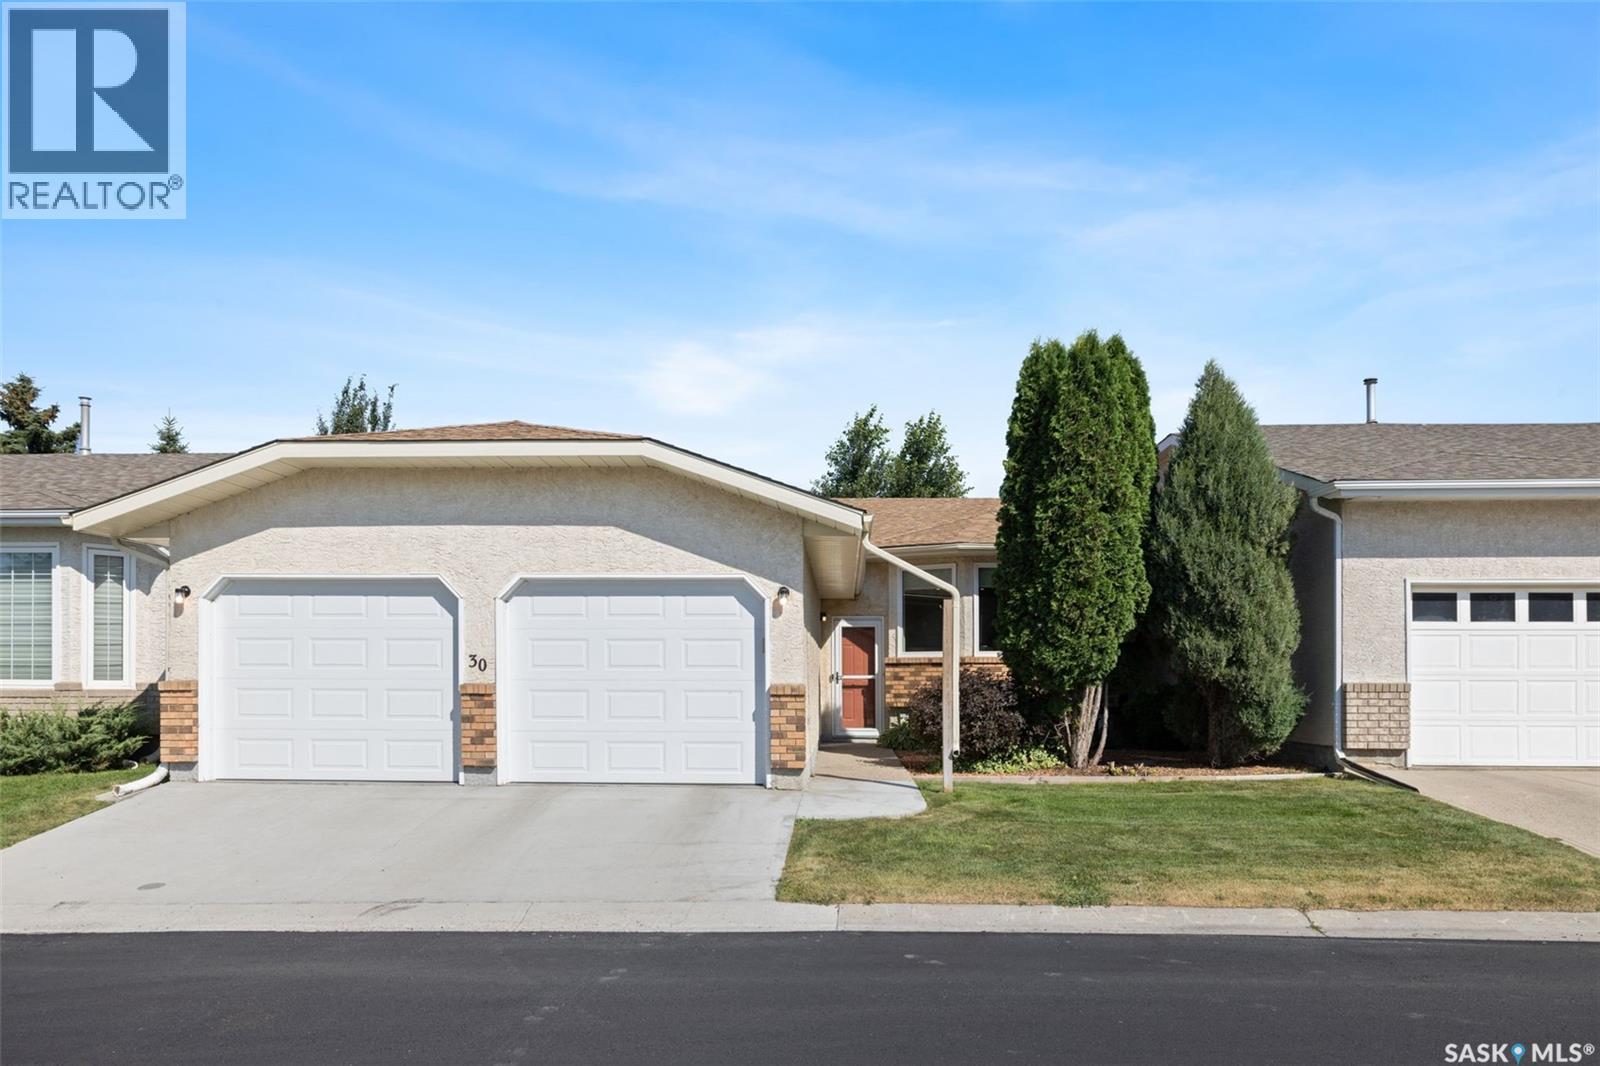
Located in The Greens condo development in Albert Park. This well-designed bi-level style condo offers an efficient & versatile floor plan with a wonderful sense of openness throughout. The spacious living room features a large bay window that fills the room with natural light & provides a lovely view of the Saskatchewan skies. The rooms flow seamlessly from one to another, creating an easy, comfortable feel for everyday living & entertaining. The living room offers enough space to accommodate a dining table, depending on how you choose to use the space. The kitchen is both functional & inviting, featuring an abundance of cabinetry by Rick’s Custom Cabinets, soft-close doors, plenty of drawers, KitchenAid appliances, a garburator, a centre island with seating & a separate eating area. From here, the space opens directly into the sunroom, adding another comfortable living area to relax. The generous primary bdrm accommodates larger furniture & includes a walk-in closet & a three-piece ensuite. The main-floor laundry room has additional cabinetry & storage space. The fully developed lower has a family room with attractive gas fireplace w/ stonework. Thanks to the bi-level design w/ larger windows, the lower level benefits from excellent natural light. There is also additional space that could be used as a home office, hobby area, exercise space or whatever best suits your lifestyle. A third bedroom with walk-in cedar closet, a good-sized four-piece bathroom & plenty of storage complete this level. Direct entry leads to the heated 22’ x 26’ double attached garage. Fridge in garrage is also included. Pets are allowed with approval. Condo fees are $410.28/month. Nestled on a quiet crescent in the desirable Albert Park neighbourhood, the convenient location has easy access to shopping, amenities & Ring Road/ highway . With its thoughtful layout, generous living spaces & flexible design, this is a home that can easily adapt to the way you want to live. (id:62370)
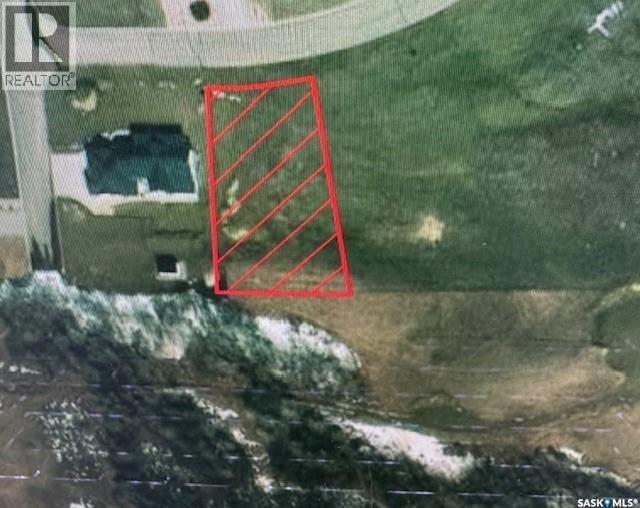
Make beautiful Lumsden your new home with this exceptional lot in Canyon Creek. Surrounded by the stunning landscape of the Qu’Appelle Valley, this is the perfect place to build your dream home while enjoying the warmth of small-town living. Lumsden offers a peaceful community with a variety of amenities, including schools, shops, and recreational opportunities, all while being just a short drive from Regina. Embrace the best of both worlds—serene natural beauty and convenient access to everything you need. Call us today to learn more about this exciting opportunity! (id:62370)
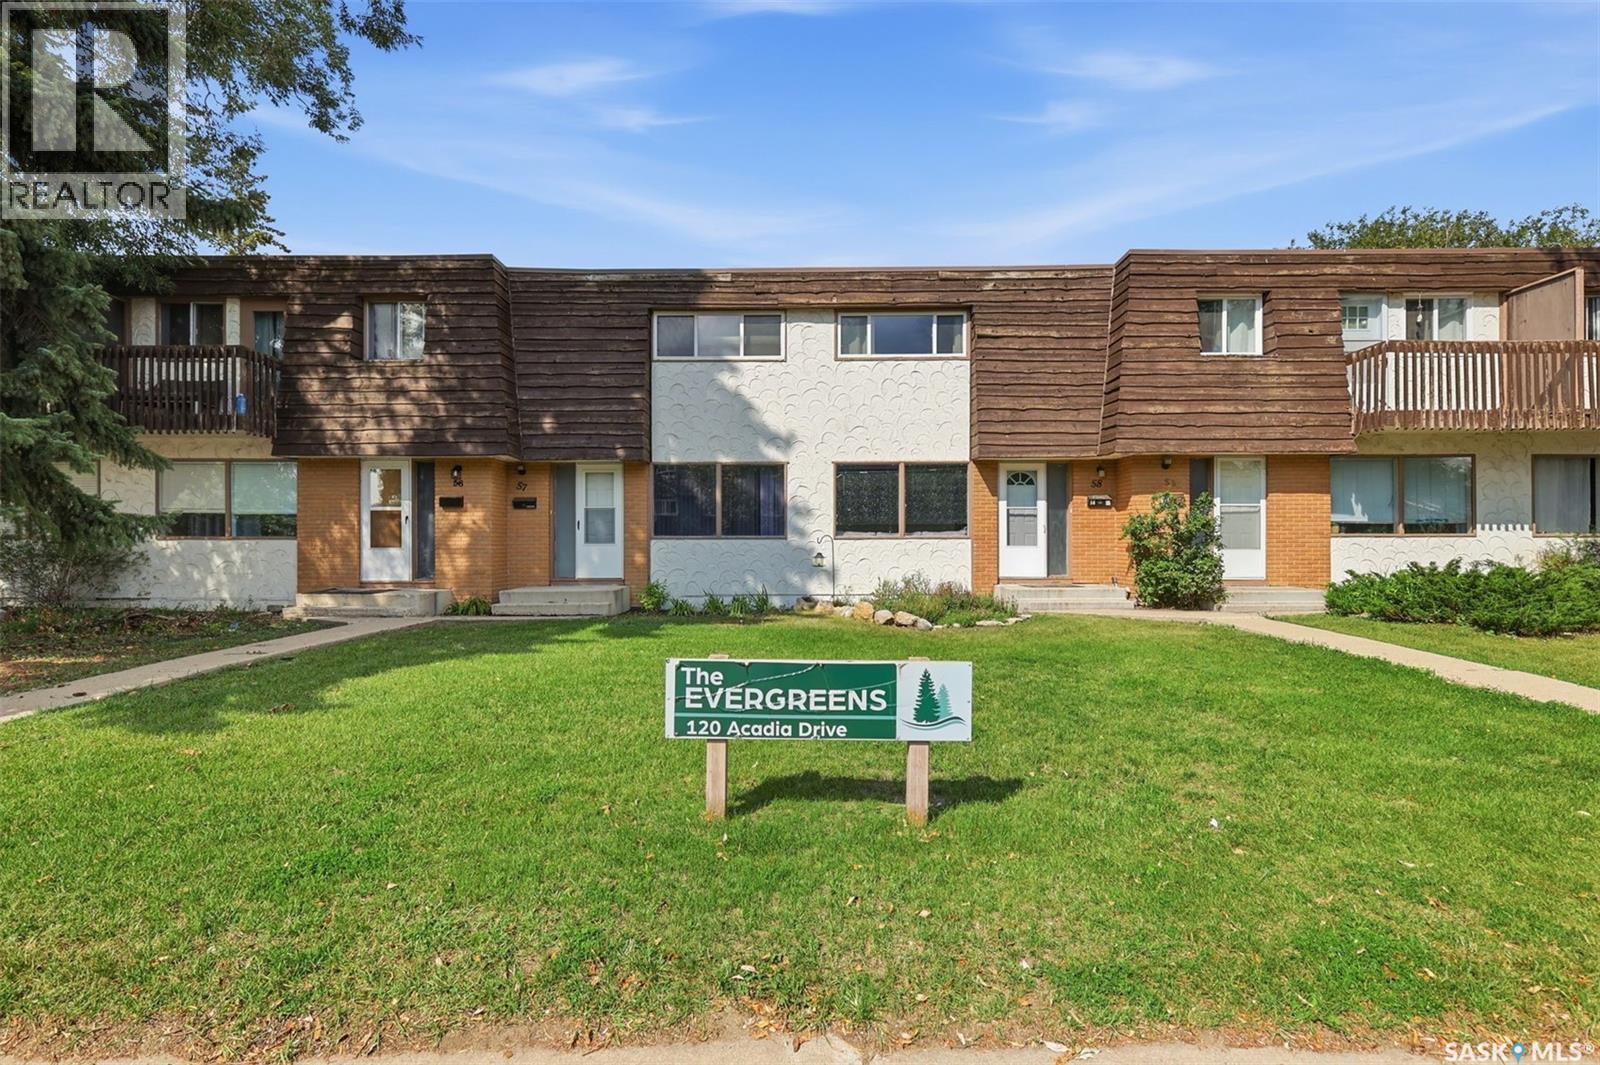
Welcome to 58-120 Acadia Drive in desirable West College Park! This bright 2-bedroom, 1-bathroom townhouse offers 864 sq. ft. of comfortable living space in a fantastic location. The main floor features fresh paint, laminate flooring, and an abundance of natural light. The kitchen offers white granite countertops and a full appliance package, including a white stove plus stainless steel fridge, microwave, and dishwasher. Upstairs, you’ll find two bedrooms with laminate flooring, tall ceilings, and oversized doors that add to the bright and spacious feel. The renovated bathroom completes the upper level. The basement provides an additional room with plenty of flexibility for a home office, gym, art room, hobby space, or extra storage. You’ll also find a newer washer and dryer, and the water heater was replaced in 2024. Enjoy your own fenced backyard with a charming brick patio, along with two dedicated parking spaces at the rear. Residents also have access to an amenities room for larger gatherings and entertaining. The location is hard to beat! Approximately a 10-minute bike ride to the University of Saskatchewan, with 8th Street, Brighton, shopping, restaurants, parks, and everyday amenities all close by. Enjoy the convenience of an established neighbourhood while being close to everything you need. Exterior refacing is underway, with photos showing the current appearance and planned finished look. Three of the 10 buildings have already been refaced, with the current special levy contributing toward the ongoing project. Whether you’re looking for a first home, a low-maintenance property close to the university, or an investment opportunity, 58-120 Acadia Drive is one you won’t want to miss (id:62370)
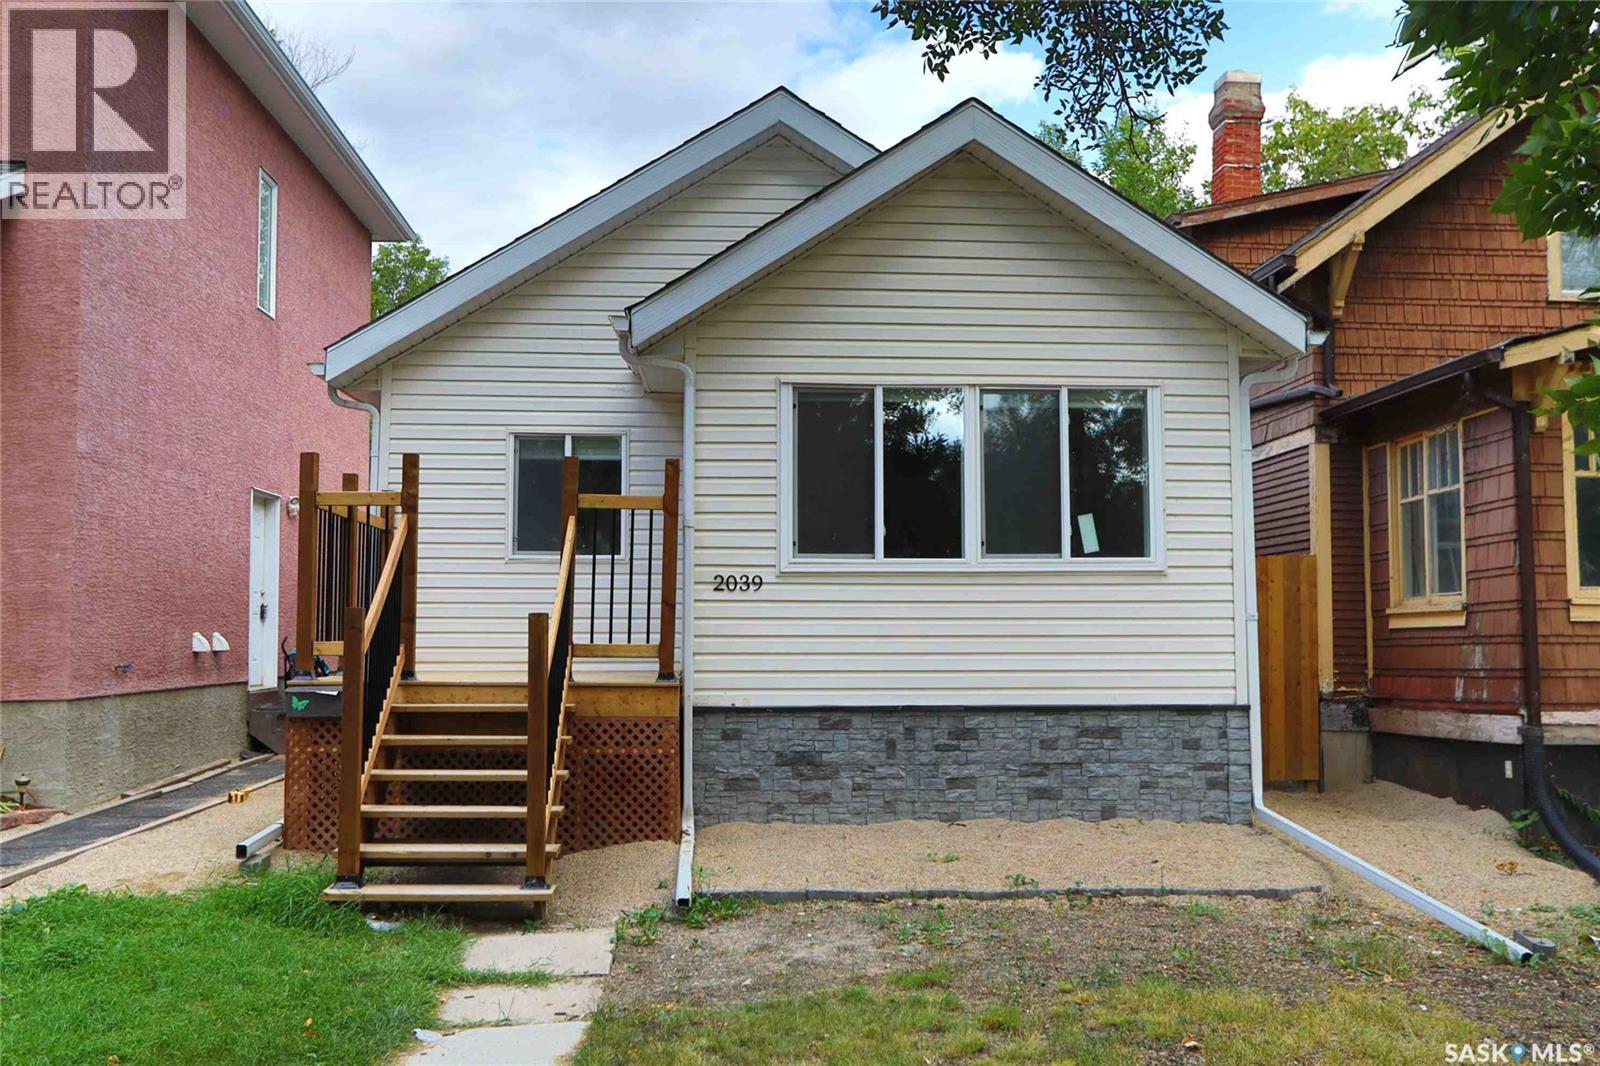
Welcome to 2039 Wallace Street, a beautifully renovated and move-in-ready 592 sq. ft. bungalow in the established community of Broders Annex. Offering two bedrooms, two bathrooms, and a fully finished basement, this home combines modern updates with functional living space. The main floor features a bright living room, updated kitchen, two comfortable bedrooms, and a full bathroom. The fully finished basement provides additional living space with a spacious recreation room, second bathroom, and ample storage—perfect for a family room, home office, or entertainment area. Outside, the fully fenced yard offers a private space to relax and enjoy the outdoors, while the detached single-car garage provides convenient parking and additional storage. Ideally situated close to schools, parks, shopping, public transit, and other amenities, this home is an excellent opportunity for first-time buyers, downsizers, or investors looking for a low-maintenance property in a convenient Regina location. Move-in ready and thoughtfully renovated, 2039 Wallace Street is a home you won't want to miss! (id:62370)