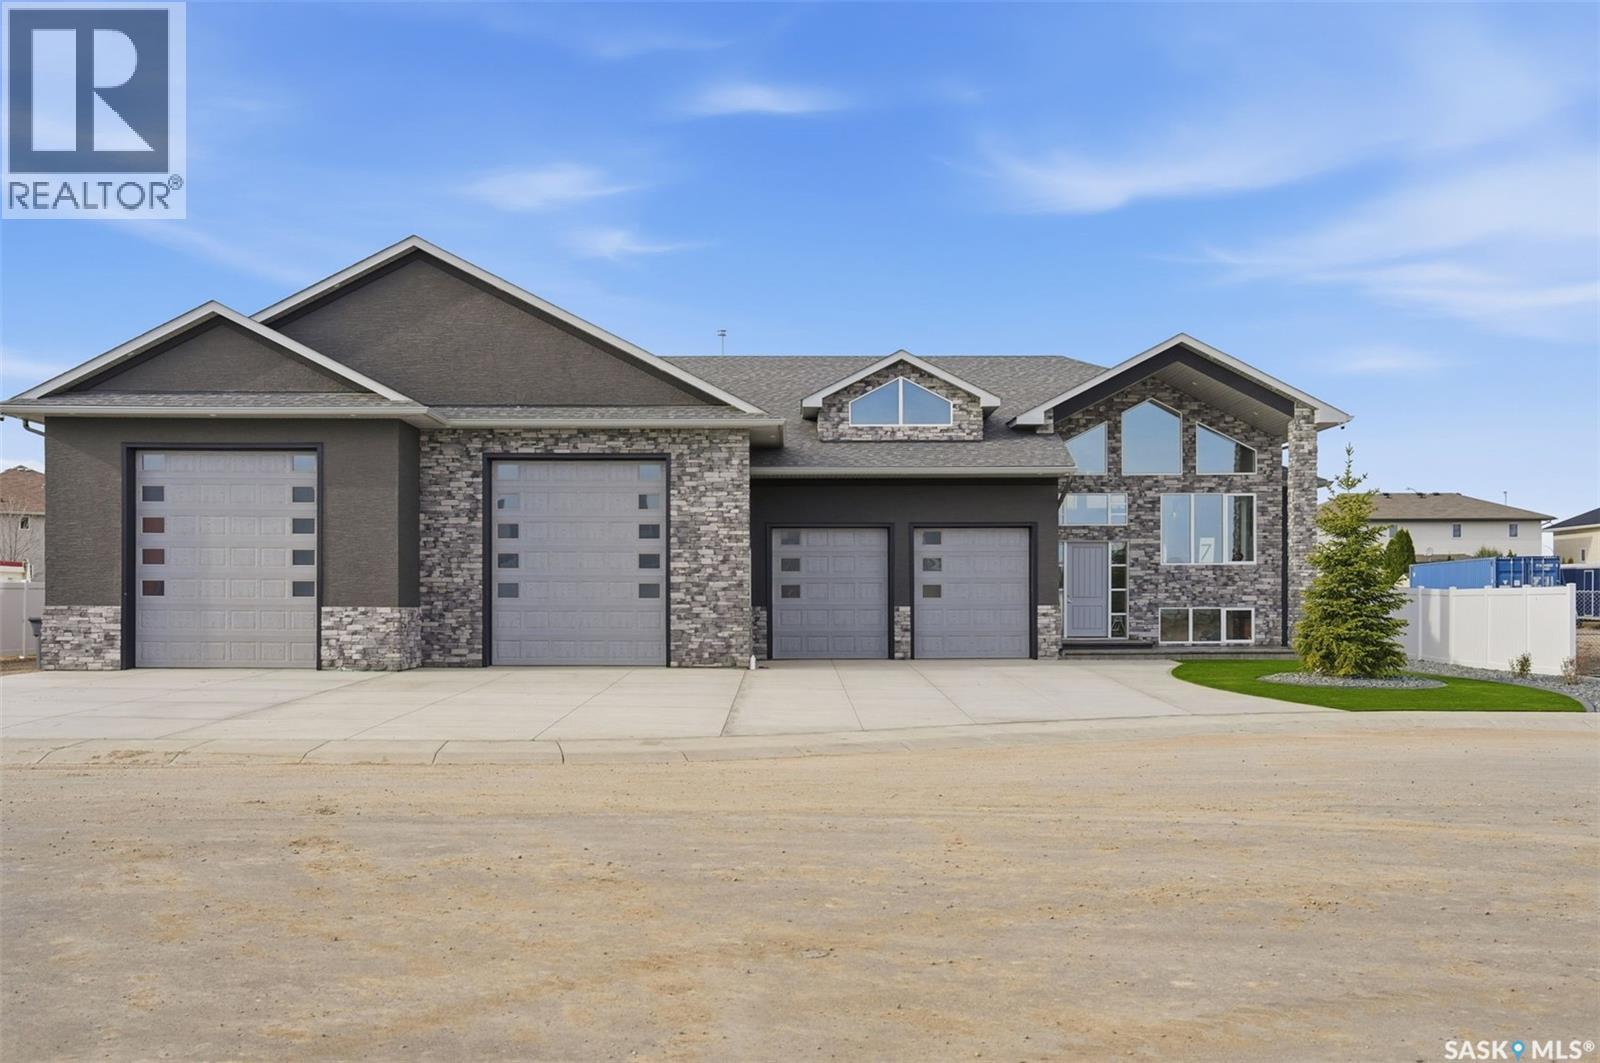
Stunning, one-of-a-kind Executive Bi-level shop/home built with ICF (Insulated Concrete Forms) from floor to roof, situated on a ½ acre lot and featuring an impressive 3,500 sq. ft. attached shop/garage with both in-floor and forced air heat. Designed for ultimate functionality, the shop includes a built-in overhead hoist, 3-piece bathroom, floor drains, 14’ overhead doors, and space to accommodate 20+ vehicles with ample storage. The home welcomes you with a grand entry and showcases tile flooring throughout the main level, soaring vaulted ceilings, 8-foot doors, and expansive windows bringing in natural light. The kitchen is both elegant and show-stopping, highlighted by a massive 5x10 quartz island, quartz window sills, glass tile backsplash, a 36” dual-fuel gas range, exterior-vented hood fan, reverse osmosis system, central vacuum foot sweeps, & high-end appliances throughout. The front-facing dining area is perfect for hosting large gatherings, while the living room features a beautiful electric fireplace & provides access to a covered deck and spacious patio overlooking the low-maintenance, gravelled yard with abundant parking. The main floor also includes a 2-piece powder room and a luxurious primary suite complete with a large walk-in closet & a stunning 6-piece ensuite featuring a fully tiled dual shower, soaker tub, in-floor heat, and double vanity. The fully finished basement offers vinyl plank flooring, two additional bedrooms, a 4-piece bathroom, a large games and fitness area, & an impressive theatre/rec room complete with a full wet bar, beverage cooler, theatre-style backlighting, & soundproofing. A spacious laundry room provides additional storage, along with even more space under the stairs. This exceptional property comes complete with all appliances, central air conditioning, central vacuum, on-demand hot water with recirculation & all window coverings. Zoned for a large home-based business, it offers incredible flexibility & opportunity. (id:62370)
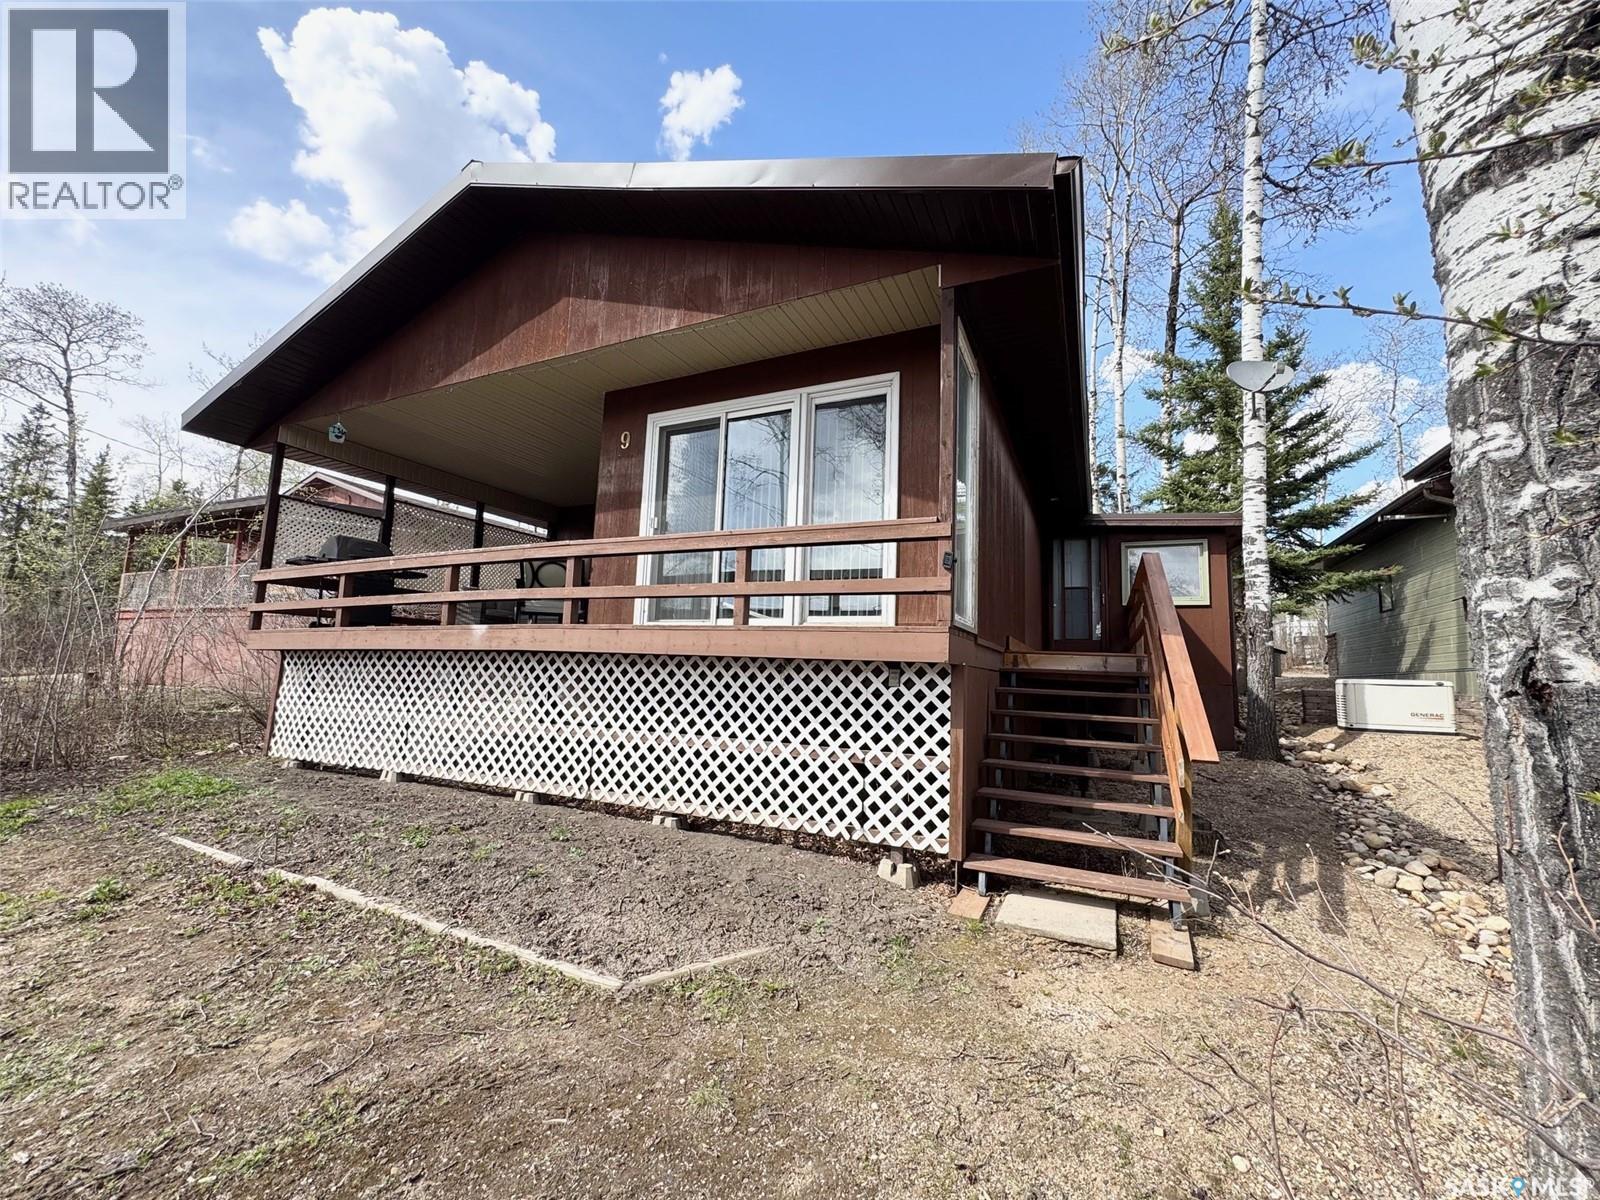
Have you been dreaming of owning a cabin at the lake, spending summers on the water and making memories with family and friends but haven’t found the right property within your budget or desired location? Welcome to 9 Hillside W at Kipabiskau Regional Park, an affordable lake getaway situated on an incredible lot in one of the park’s most sought-after locations on the west side! Kipabiskau offers endless amenities for the whole family, including excellent fishing year round, water sports, a large playground, pickleball and basketball courts, a seasonal convenience store with restaurant, and 61 campground sites, perfect for hosting visiting family and friends. This charming cabin sits on a massive lot with ample parking both in the front and back, making it easy to accommodate guests. You’ll also appreciate being just steps away from many of the park’s recreational amenities, ensuring there’s always something to keep everyone entertained. Outside, you’ll find a storage shed for all your lake gear, along with a cozy back deck, the perfect spot to enjoy your morning coffee. At the front of the cabin, a large covered deck with BBQ area and partial lake views creates an ideal setting for summer evenings and outdoor gatherings. Inside, you’re welcomed by a spacious porch/mudroom complete with a dryer, freezer, and generous storage space for all your seasonal essentials. The main living area features an open-concept kitchen, a spacious living room with a wood-burning fireplace, and a dedicated dining area with plenty of room for family meals and game nights. The cabin also offers two generously sized bedrooms one with a king-sized bed and the other with bunk beds plus a 4-piece bathroom featuring a new tub surround and updated taps. This cabin has been well loved and is ready for its next family to create years of unforgettable lake memories. Don’t miss your opportunity to own an affordable piece of lake life at Kipabiskau Regional Park book your showing today! (id:62370)
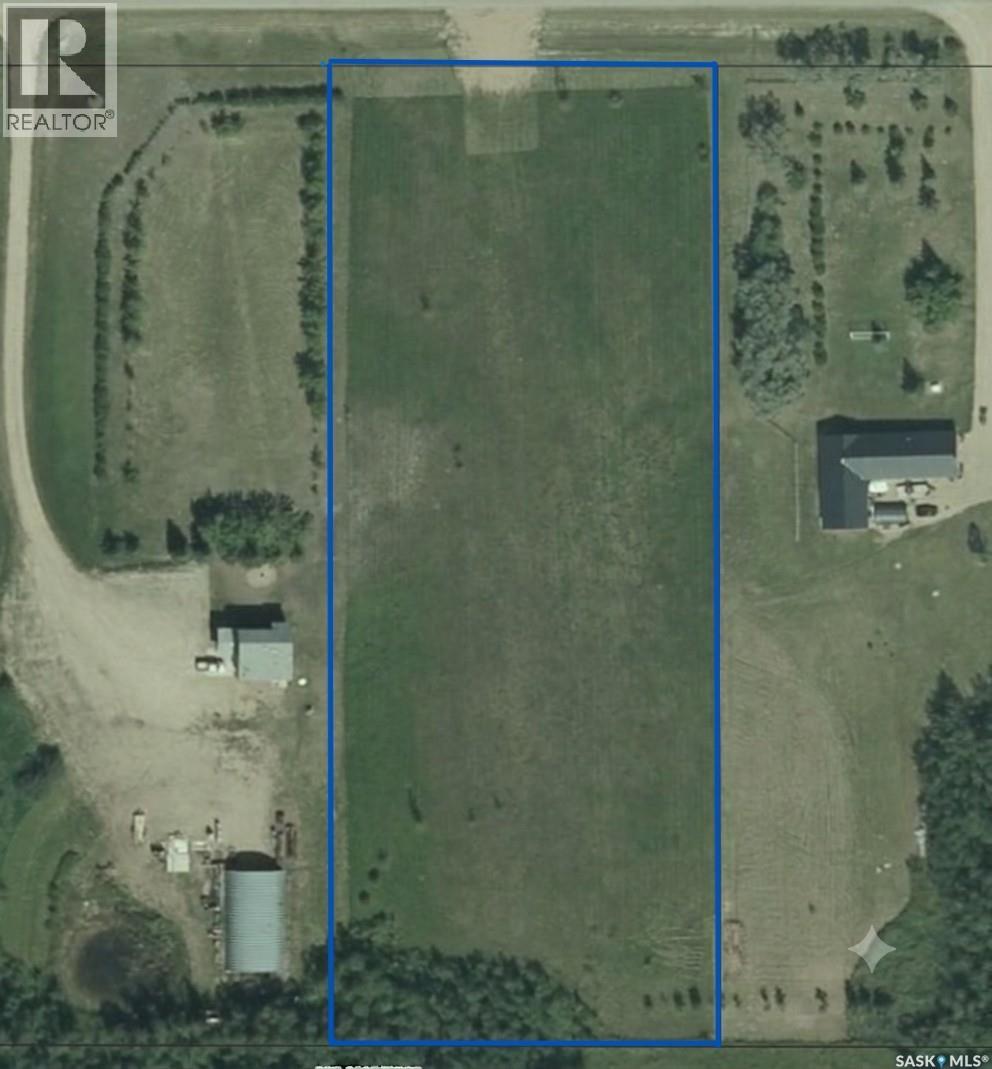
Opportunities like this don't come around often for families or builders looking for space, convenience, and community. This prime, flat 3.78-acre residential lot is completely ready for development, with power, gas and town water (reverse osmosis) already located at the property line to streamline your build. Situated directly across from Bourgault Industries, this expansive parcel offers the ultimate short commute for anyone working with major local employers like Bourgault, DryAir, or Tillage Tools, while still being beautifully nestled in a quiet, family-oriented neighborhood. You are just minutes from downtown amenities, local restaurants, the Co-op grocery store and gas bar, and the scenic St. Brieux Lake and Regional Park. Perfect for growing families, this welcoming, thriving community features an excellent K-12 school and local ball diamonds. Whether you are looking to build your dream home with plenty of acreage to spare or planning a residential development to meet the town's strong housing needs, this fully serviced lot is ready for your vision. (id:62370)
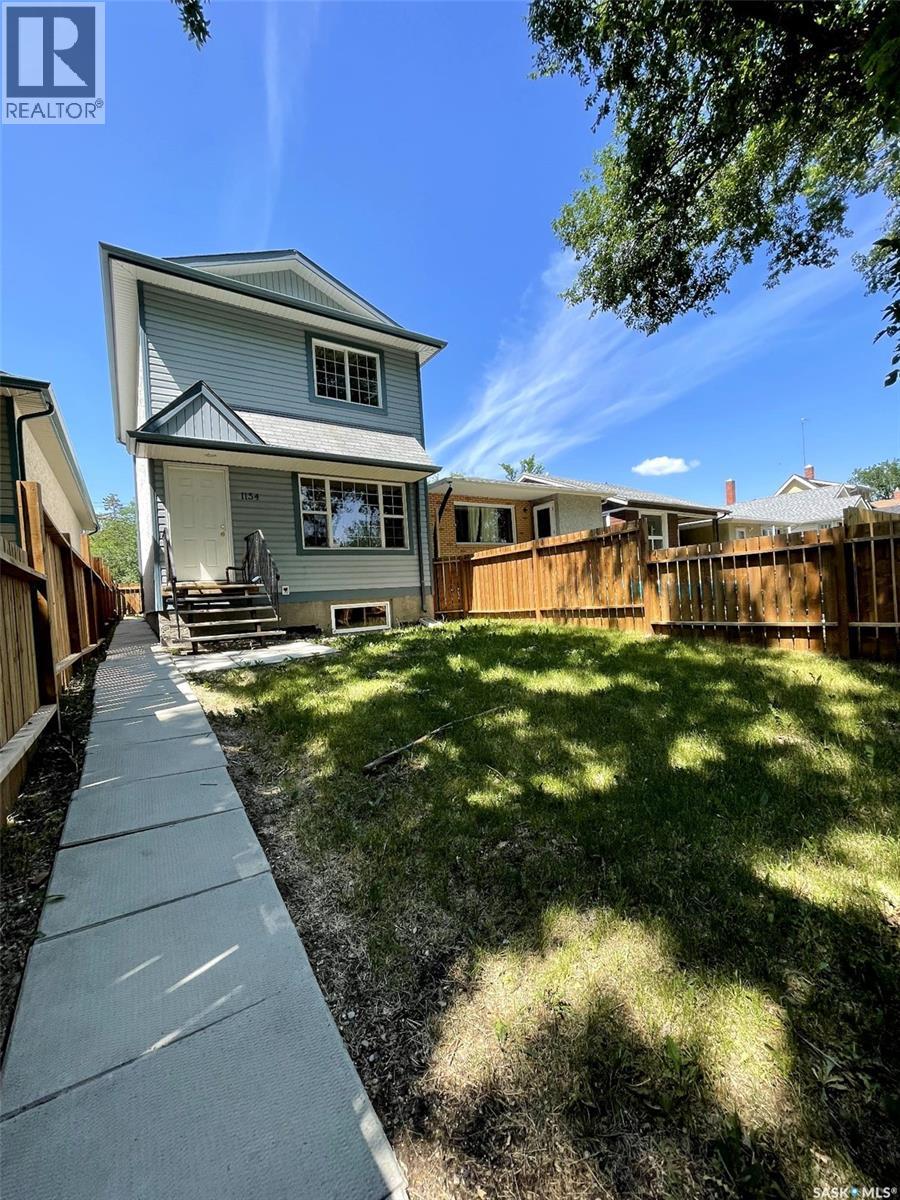
Welcome to 1154 Retallack Street, built in 2006. The main floor features a spacious living room, a kitchen with a breakfast bar, and a separate dining area. Upstairs, you will find three bedrooms and a bathroom. The insulated basement includes roughed-in plumbing for an additional bathroom, and the large window could be perfect for an extra bedroom if needed. (id:62370)
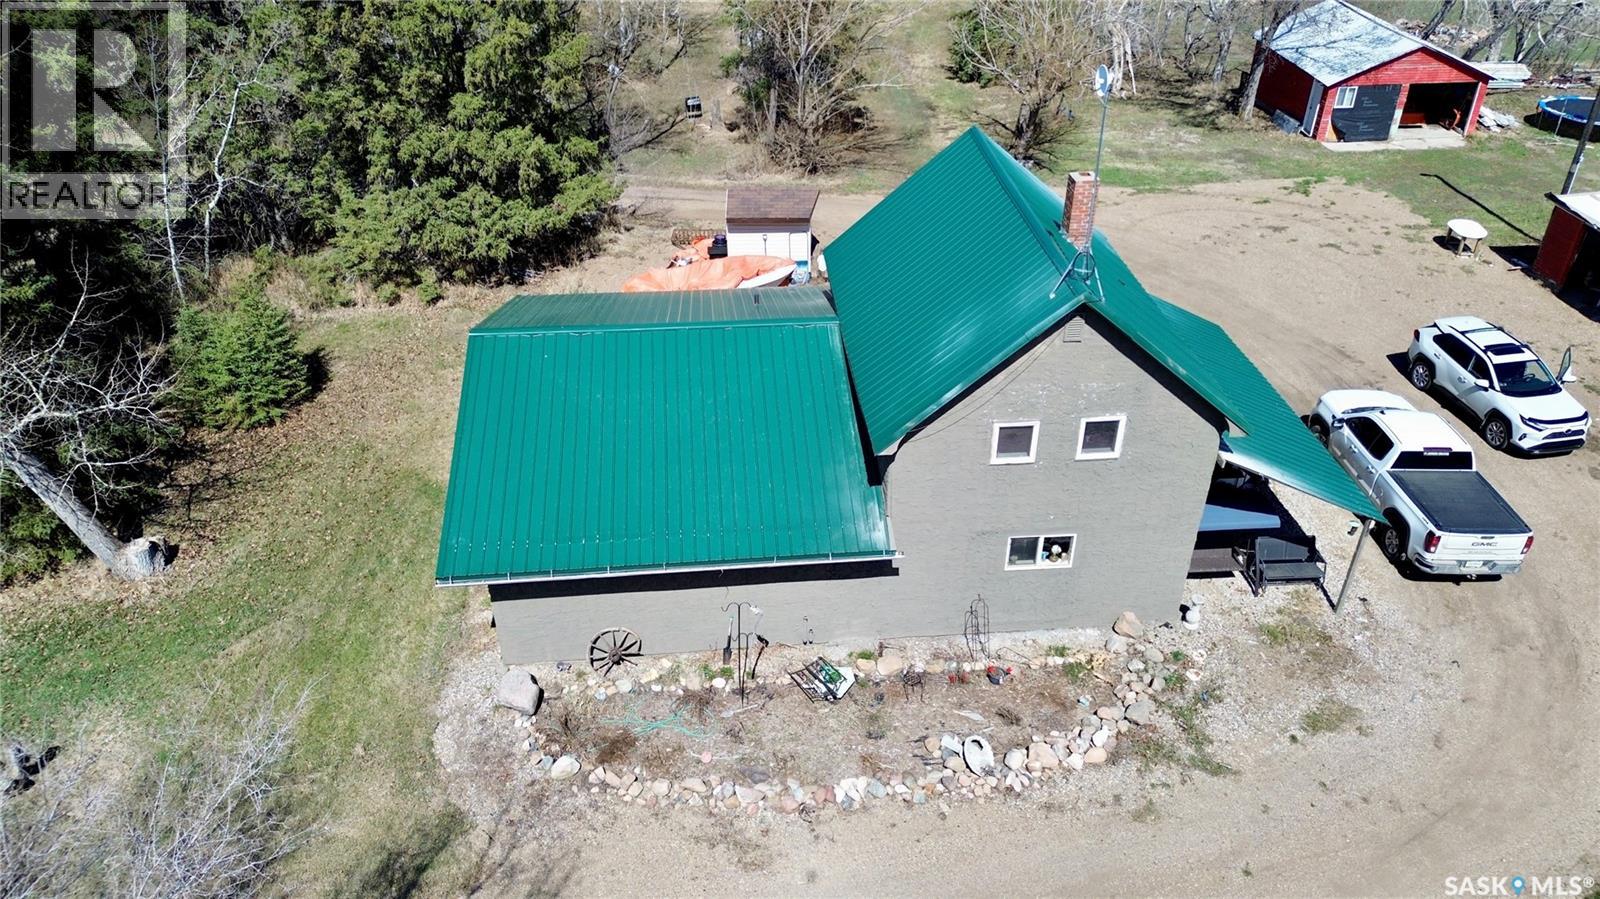
Here's your chance to own a 13.01 acre property in the RM of Cut Knife, ideally located just minutes east of Cut Knife and approximately 30 minutes west of the Battlefords. Offering the perfect blend of rural tranquility and convenient access to amenities, this property is well-suited for a hobby farm or anyone seeking peaceful country living. The property has approximately 10 acres of fenced pasture, complete with a natural coulee that provides a plenty of water for livestock. The yard has numerous outbuildings, including a 30’ x 60’ barn, a 24’ x 24’ garage (both with new electrical), a 16’ x 24’ garage, a 22’ x 24’ shop, two grain bins, and three sheds. All buildings feature concrete floors except the sheds and one grain bin. The home has seen numerous updates to improve both comfort and efficiency. Most windows have been replaced within the past year, and the ducting has been reconfigured to optimize heating throughout the home. The basement was recently professionally spray foamed, and with the addition of an inline duct fan to carry additional heat from the gas fireplace, the basement is extra cozy. These upgrades contribute to impressive efficiency, with average heating costs reported at approximately $100/month. Interior updates include new vinyl plank flooring (through most of the house), fresh paint inside and out, and mudroom was re-developed and laundry was relocated to this space. The basement is partially developed, with the opportunity to add two egress windows on the south side to create additional legal bedrooms (one window to be included). The property is fully serviced with natural gas, power (recently trenched underground), a new well producing approximately 10 GPM, and septic. Additional features include a high-efficiency furnace, a unique hot water tank suited for well water, a water softener, and a reverse osmosis system. This is a fantastic opportunity to enjoy acreage living with room to grow, just a short drive from nearby communities. (id:62370)
Welcome to this beautiful 2,112 sq. ft. family cabin in the desirable Island View subdivision at Candle Lake. Built in 2010, this spacious 2-storey retreat features 4 bedrooms, 2 full bathrooms, an open-concept living area, country-style kitchen, cozy gas fireplace, main floor laundry, and an attached double garage. Enjoy lake living at its finest with three separate balconies/deck spaces, offering multiple areas to relax, entertain, and take in views of the marina, and the surrounding natural beauty. The covered back deck, spacious yard, storage sheds, and firepit area make this property perfect for creating lasting family memories. Surrounded by mature trees and just steps from the marina, this is an incredible opportunity to enjoy the Candle Lake lifestyle year-round. (id:62370)
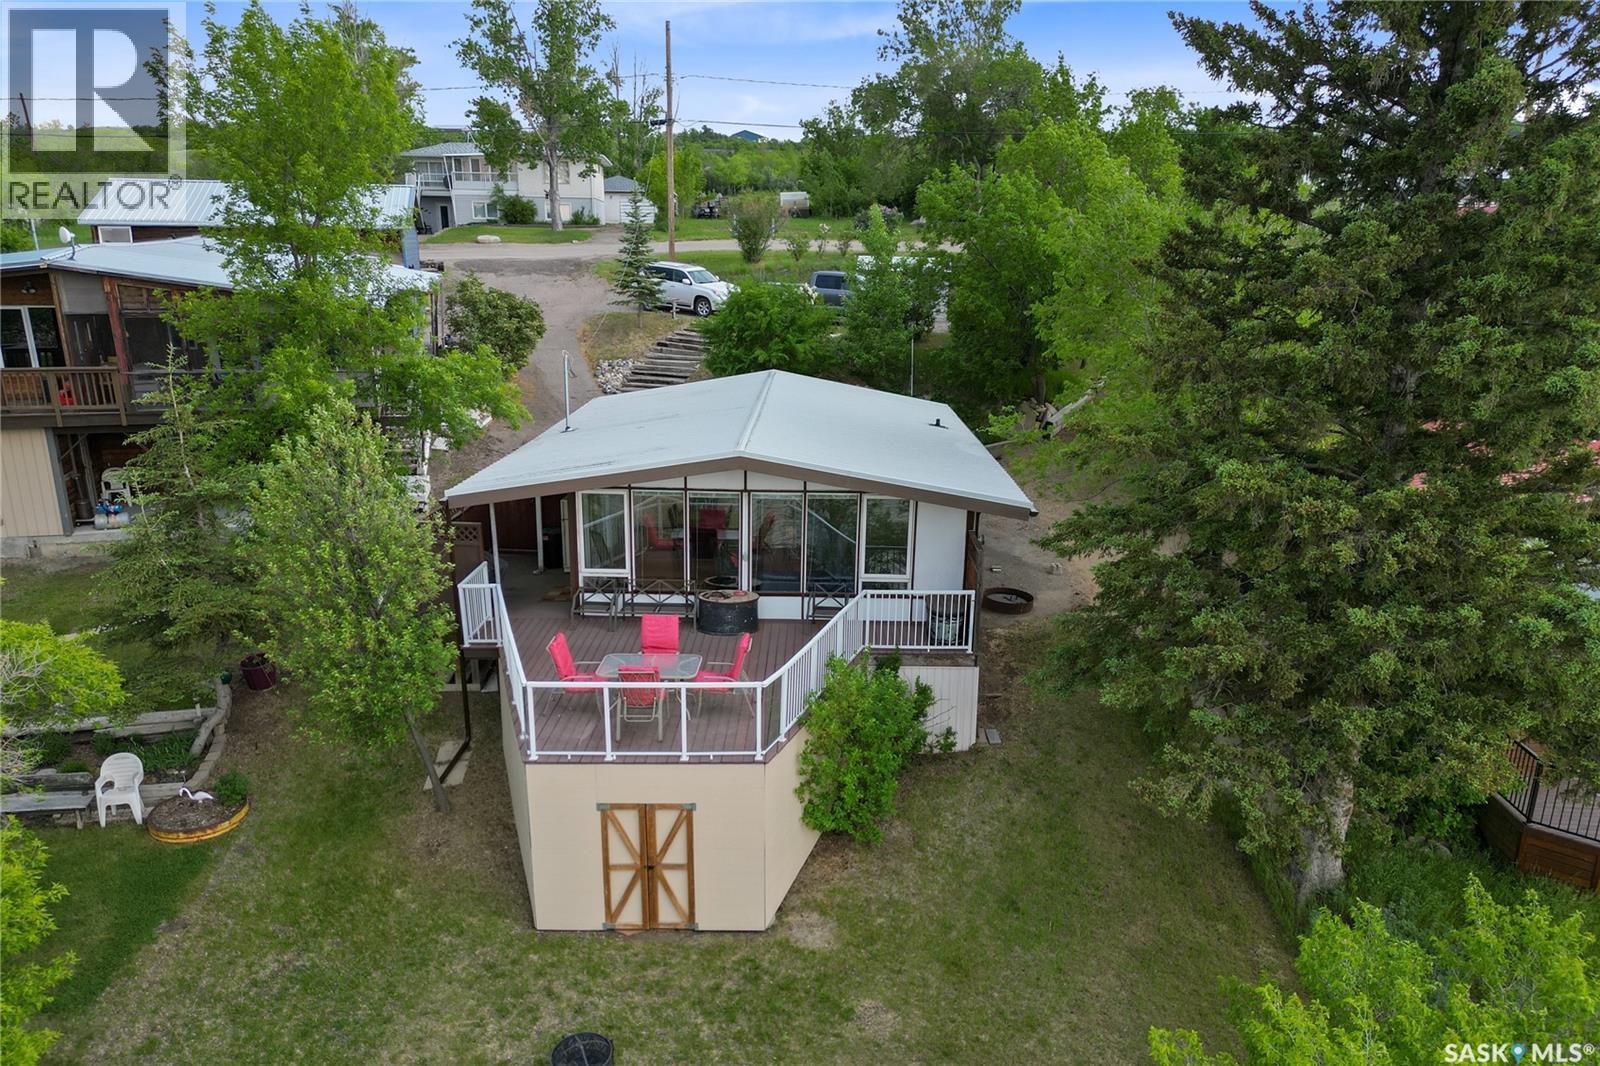
Can you see yourself waterfront at Kannata Valley? 157 Lakeshore Dr. features a three season 894 square foot cabin with two beds and one large bathroom. There’s an open layout with a generous sized kitchen and dining area. Just beyond is an even larger living room with a natural gas fireplace to take the edge off of those chilly nights. You may need a bigger barbeque, lots of company or both to help fill out this deck where you’ll enjoy spectacular views of Last Mountain Lake. Kannata Valley is just 35 minutes to the edge of Regina and is supplied with a public water line. Reach out to your REALTOR® to book a private showing and get a taste of lakefront life. (id:62370)
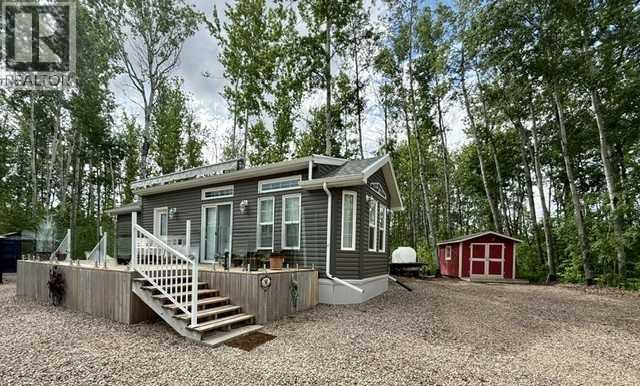
A few hundred yards from Lac Des Ilse, this gorgeous hidden oasis is tucked in the pines. over 6 acres of land developed with two RV parking pads, both with electrical and septic. The seller has an additional pad that is for a future shop, should that be part of your plan. Throughout the acreage is many truck loads of gravel meaning a clean and mud-free yard. Grassy areas, gardens, surrounded by tall trees. A perfectly cared for 2016 Park Model with one bedroom, larger kitchen and living room. Full bathroom with shower. The Park Model Custom furnishings are included as is the fireplace. A custom glass rail deck with power awning. Along with the purchase come two storage sheds, one wood shed and a tarp shed. This property is not part of the lake subdivisions, therefore has no build by date nor the same bylaws. Build if you'd like, there is plenty of room. The current set up and development is more than sufficient for your Summer Lake Time. This property is near one of Saskatchewan's most beautiful lakes. Water sports, fishing, and parks all around. Goodsoil is minutes away with all the amenities. World Class golf for those loving to hit the greens at Northern Meadows Golf Course. (id:62370)
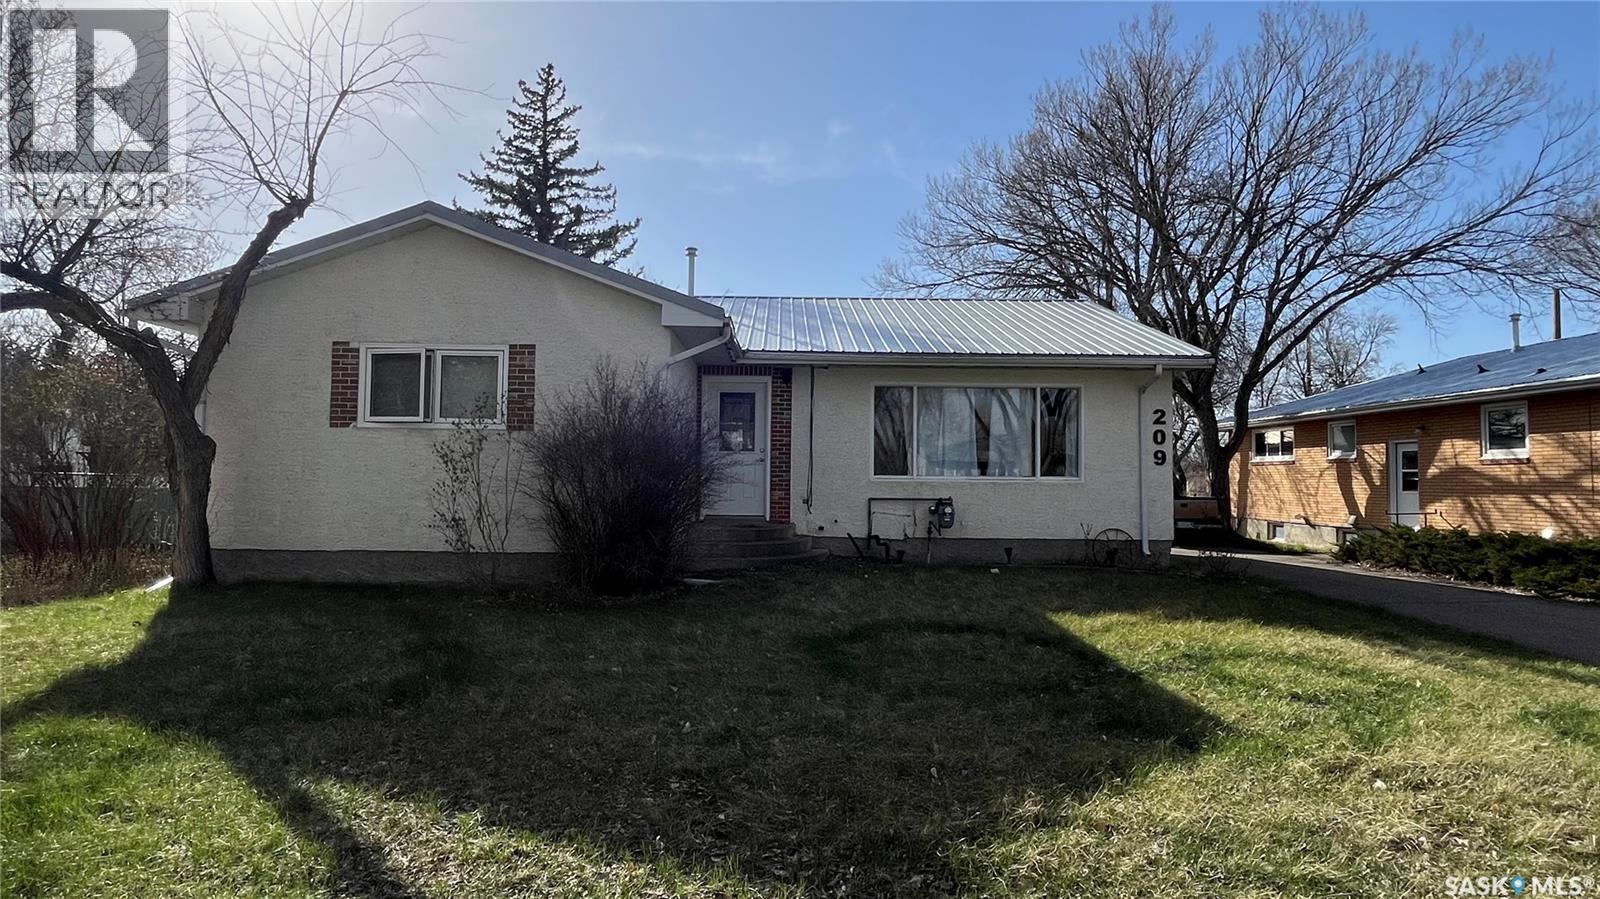
SELLER IS MOTIVATED! Welcome to this spacious four-bedroom, three-bathroom home, offering a fantastic investment opportunity in a desirable neighborhood. The house features a bright sunroom off the kitchen, complete with a cozy gas fireplace, making it the perfect spot for relaxing or entertaining. Currently, the property is rented out on a month-to-month basis to individuals who lease rooms, providing flexibility for future owners. One unique aspect of this home is the shared garage with the neighbor, and please note that driveway parking is not available as it is owned by the adjoining property. Be sure to inquire about the party wall agreement for further details. With its generous layout and outstanding potential, this large home is ready for your vision. Kindly allow us a day to notify the tenants, and we’ll be pleased to arrange a tour for you. (id:62370)
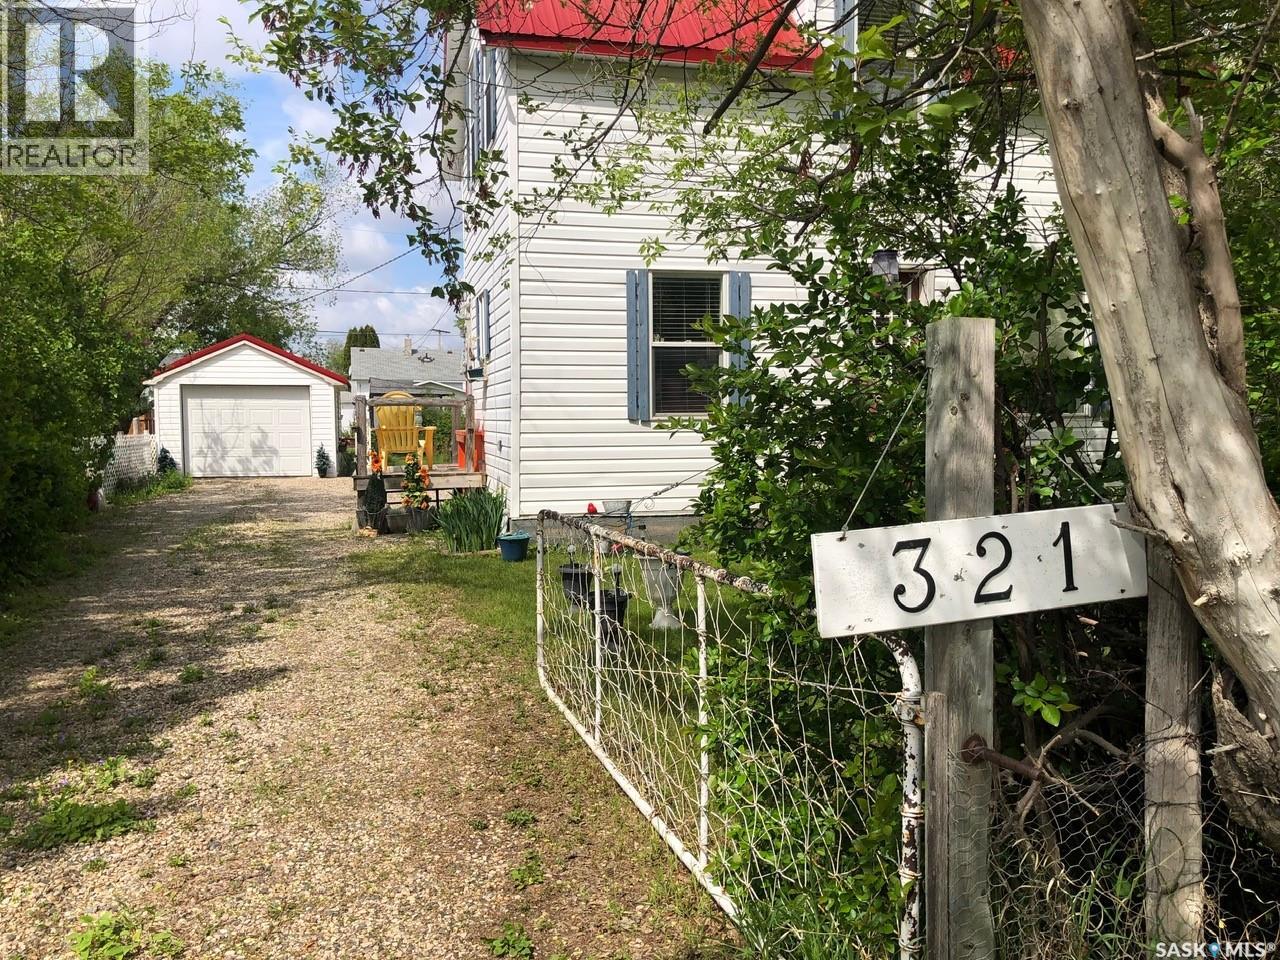
T'S LIKE BEING AT THE PARK.... Folks check out this charming 1 3/4 character home that is surrounded by beautiful surroundings and situated on 2 lots in the welcoming Town of Sturgis. This 865 square ft, 1910 home has stood the test of time and has been built to last a lifetime! Upon entry and through the gate you will be impressed by the private oasis surrounded by mature trees around the entire perimeter of the 2 lots. The space provided is tremendous boasting 12, 850 square feet of land that consists of a detached single car garage, patio, fire pit and lawn area as well as plenty of parking space that can accommodate RV parking. The property provides back alley access and is well maintained with crushed rock leading to the deck and main entrance of the home. Upon entry, the unique surroundings become even more enhanced with the cozy interior that makes you feel like sitting down and enjoying a nice cup of tea. The home is solid and boasts a solid concrete foundation that is in superb condition! The main floor consists of a functional kitchen, and living space with plenty of good updated windows that open. The 2nd floor consists of 2 bedrooms and a cute 3 piece bath. The basement consists of laundry, utility, and mechanical area, as well as a shower, storage & cold room with additional space currently used as an office area. There is much added value within the home from the recent upgrades over the recent years that include; metal roof, vinyl siding, brand new HE furnace installed in January 2026, & water heater, and appliances are all included featuring a newer fridge with extended warranty. The home has proven to be quite energy efficient with Sask Energy payments equalized at $85/month. Town water & sewer only $70/month &Taxes $1371/year. Very affordable living in a fine peaceful residential community. The property is also centrally located and in walking distance to the schools and all amenities. Interested? Call for more information or to schedule a viewing. (id:62370)
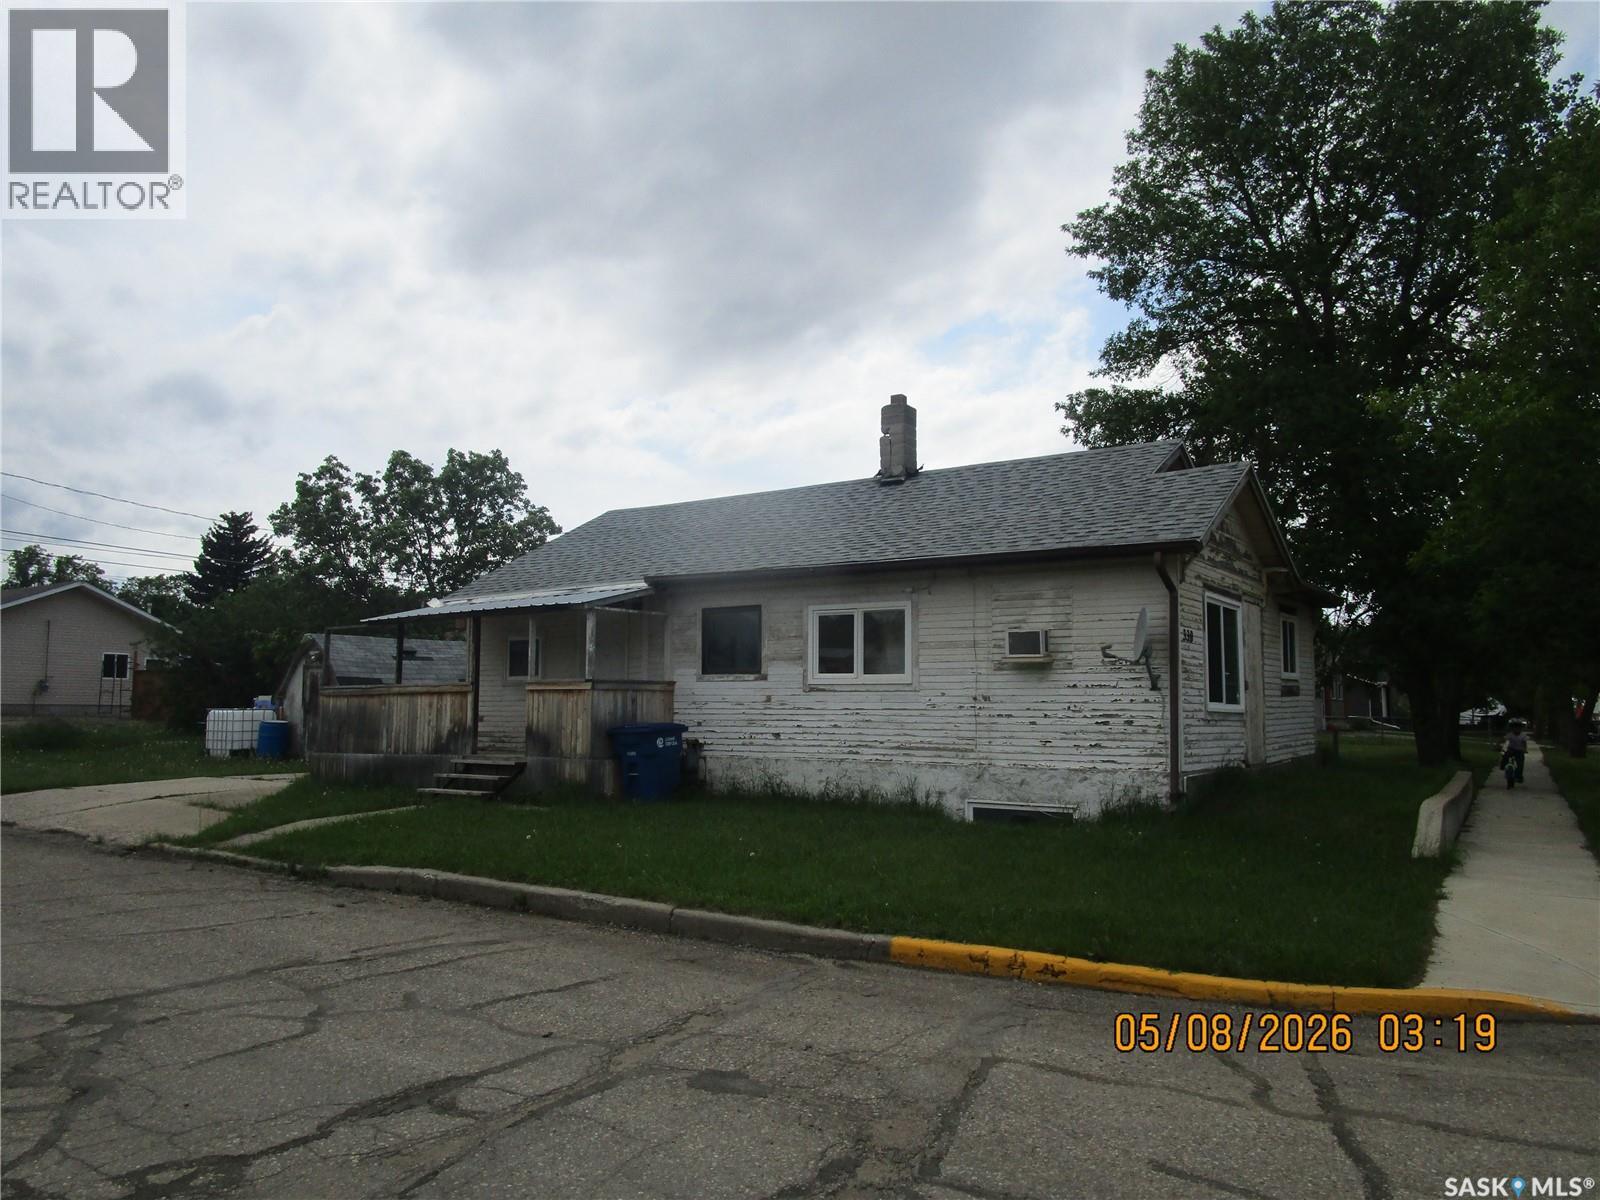
LOOKING FOR A QUICK MOVE IN AT A PRICE YOU CAN AFFORD? This home has 2 bedrooms. A den that they had used as a bedroom as it has no closet. Ideally located on a corner lot for easy access. This might be the one that will work for you (id:62370)
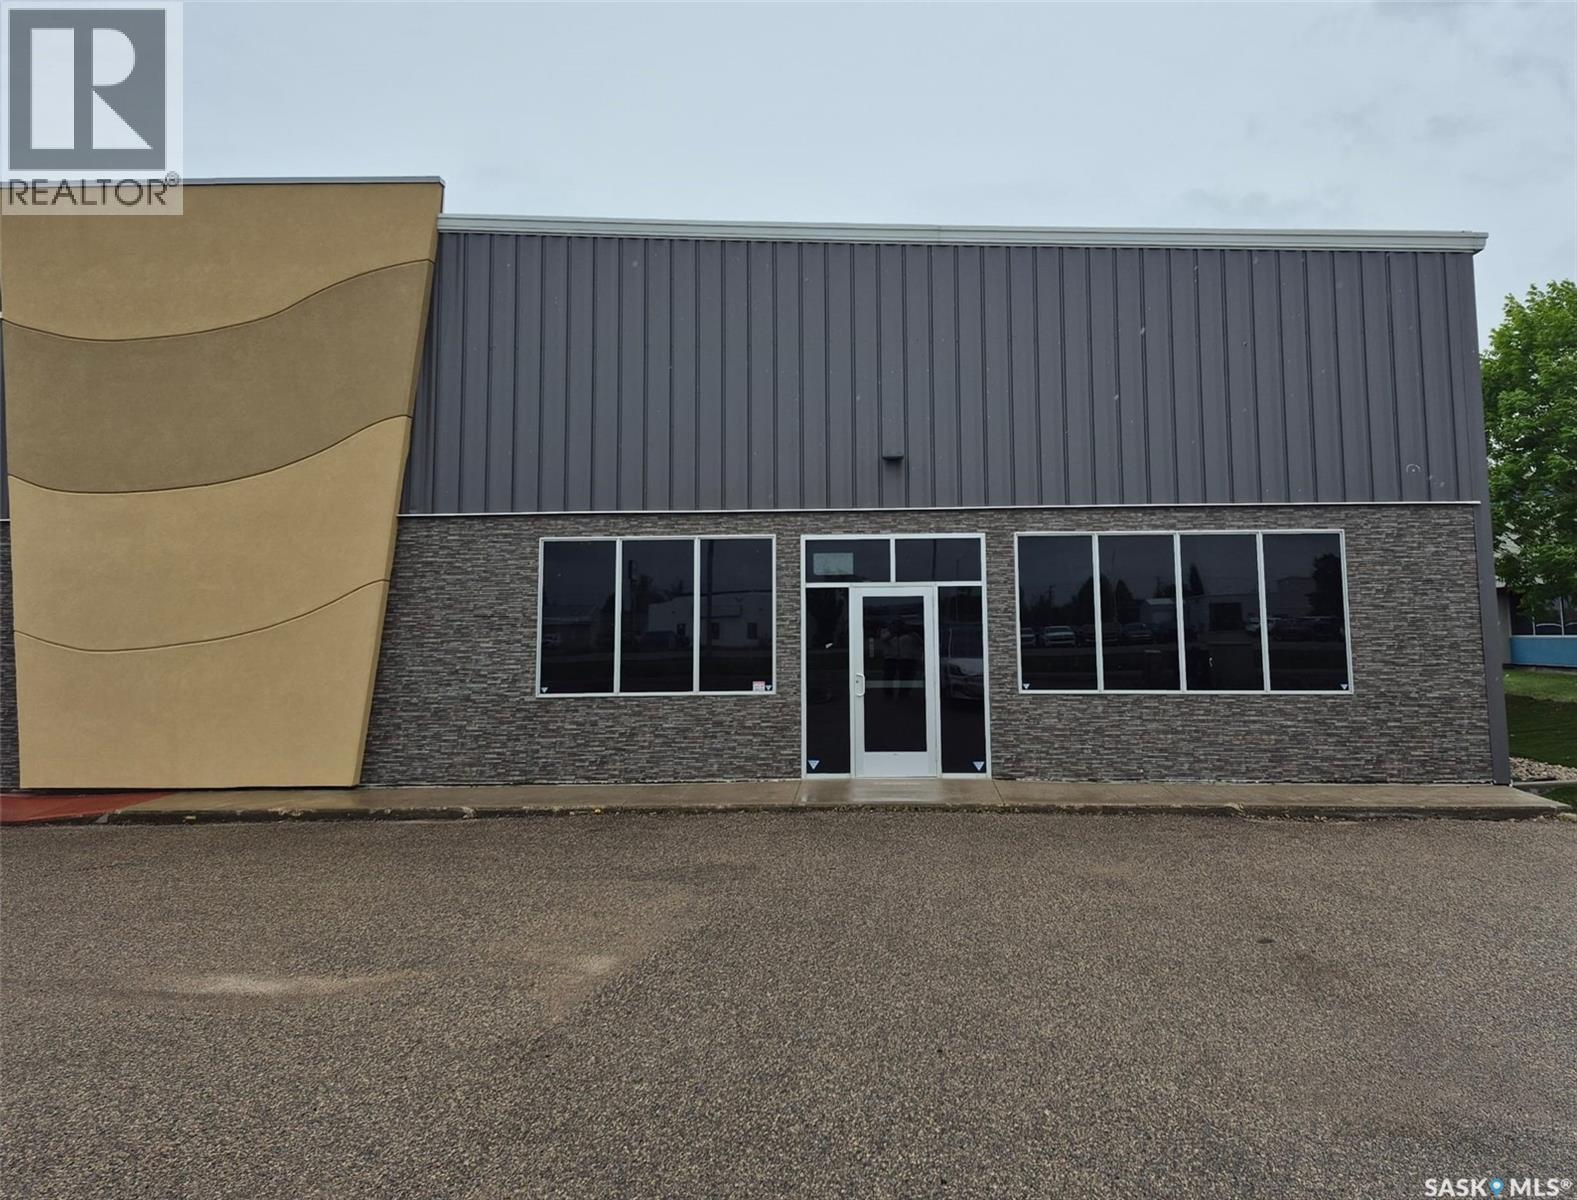
Investment opportunity in a prime Yorkton commercial location. This well-maintained 5,035 sq. ft. commercial building offers excellent exposure along Broadway Street and is situated in one of the city's busiest retail and service corridors. Constructed in 2013, the property features a modern steel-frame design with approximately 20-foot ceilings, a clear-span interior, attractive storefront frontage, and a flexible layout suitable for a variety of commercial uses. The building is equipped with air conditioning, gas-fired overhead heating, a wheelchair-accessible washroom, and a built-in coffee station with dishwasher. The site offers ample customer parking at the front, additional electrified parking at the rear, shared pylon signage, and a 10' x 14' overhead door providing access to a secure fenced compound. The rear yard area offers added functionality for storage, equipment, or operational requirements. Surrounded by established national retailers, automotive dealerships, and professional services, this high-visibility property benefits from strong traffic exposure and excellent accessibility. Whether you are seeking an investment property or a future location for your own business, this property offers exceptional value in one of Yorkton's most active commercial districts. (id:62370)