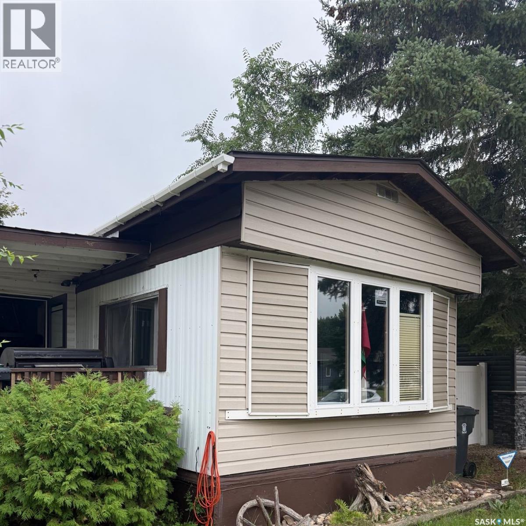
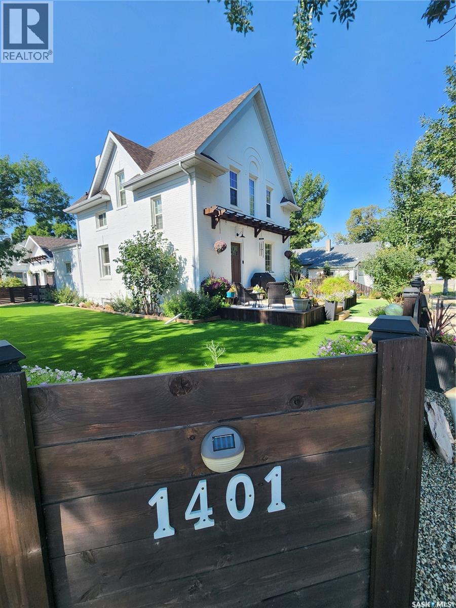
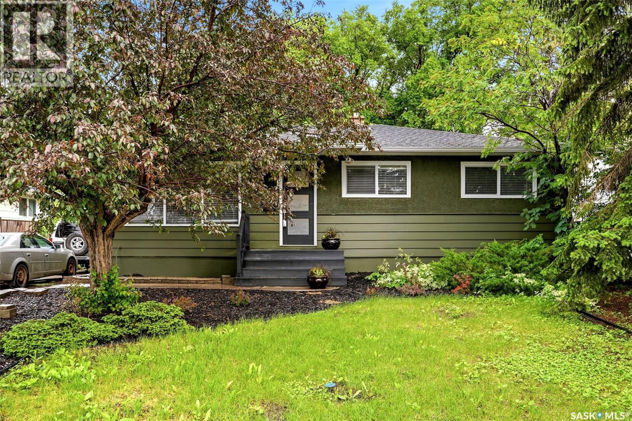
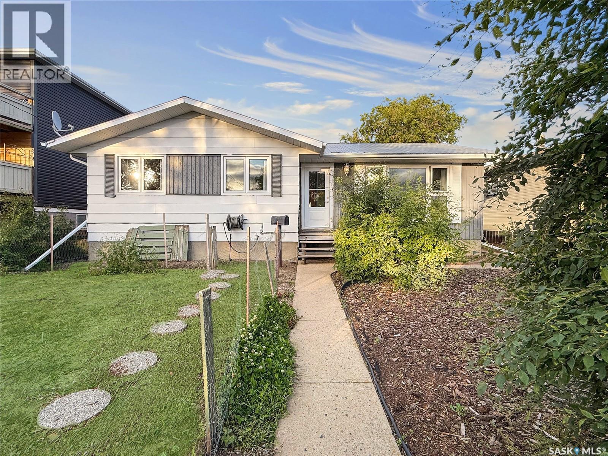
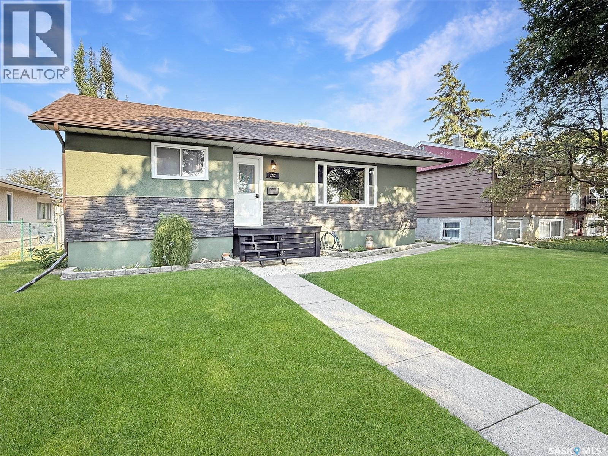
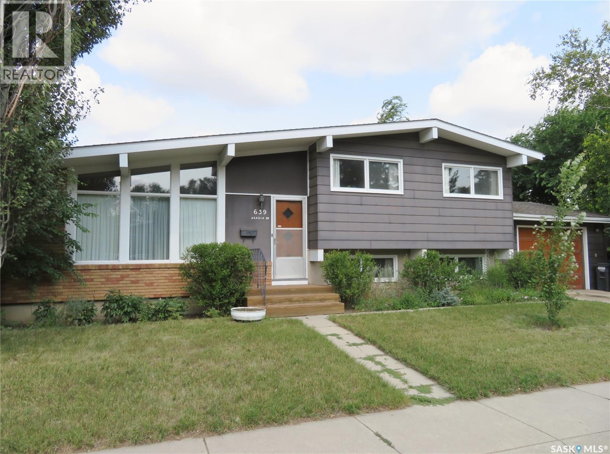
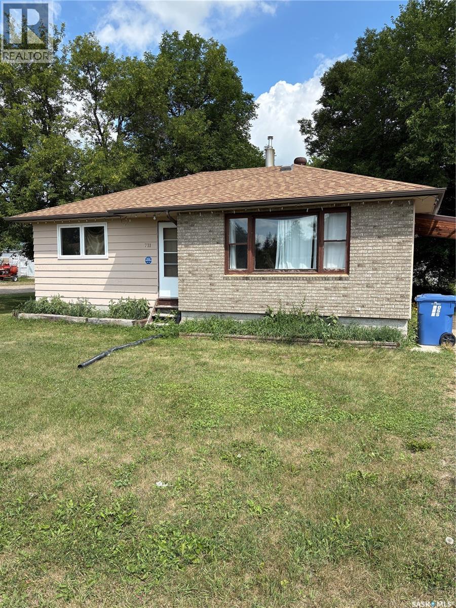
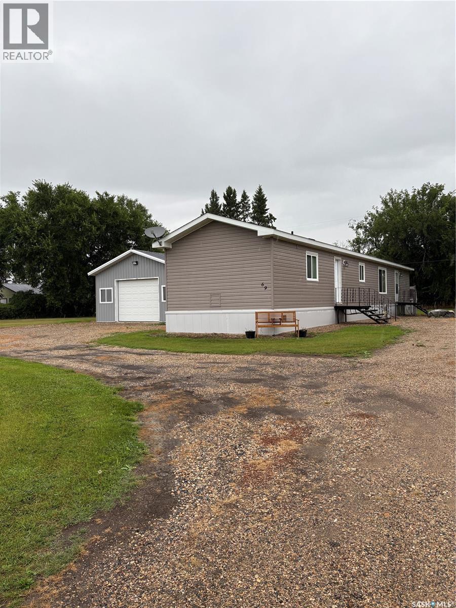
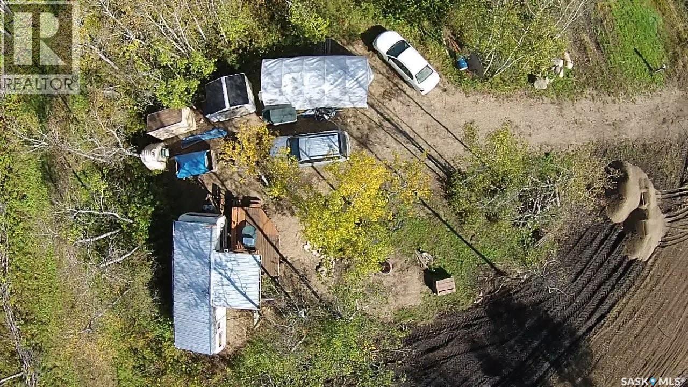
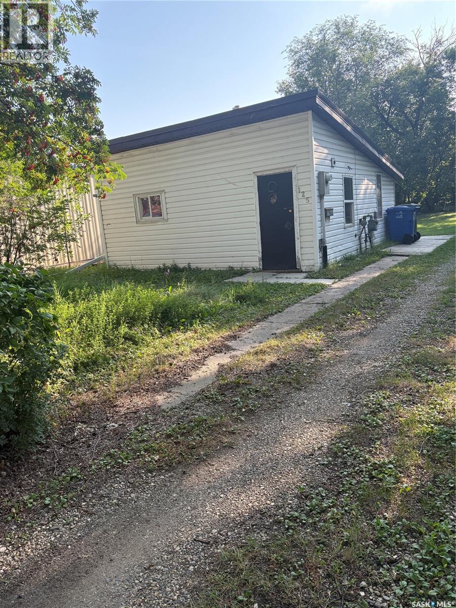
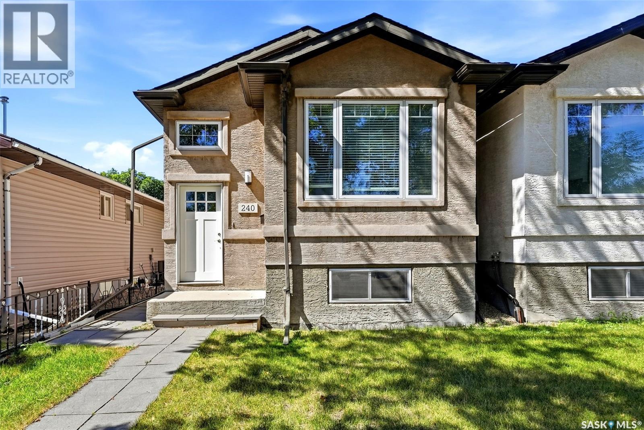
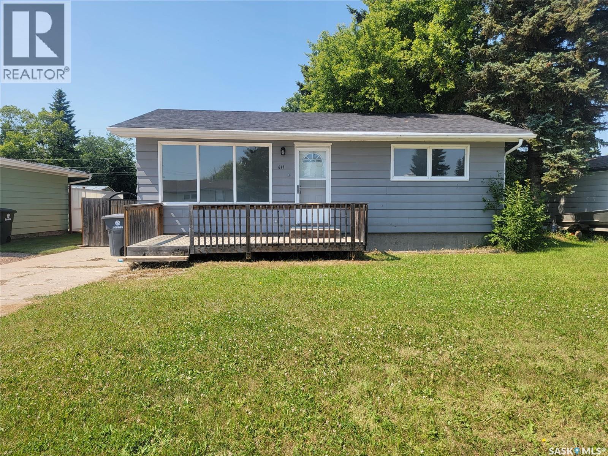
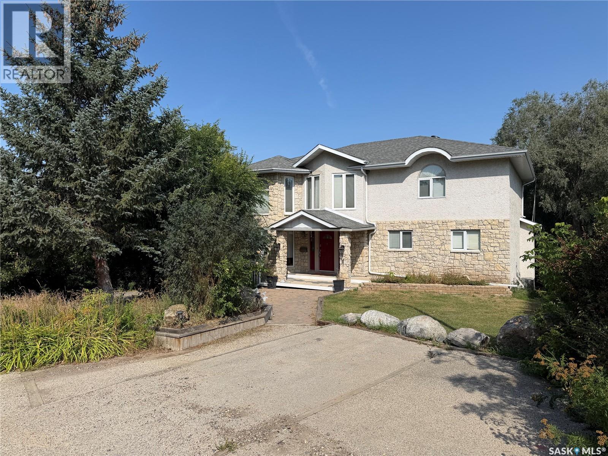
Welcome to 251 30th street. Located in the heart of Battleford in a beautiful neighborhood. This two-bedroom, one bathroom property is move in ready. With recent updates to the electrical, plumbing, and roofing, this home allows for a maintenance free lifestyle for years to come. Fully fenced for your pets, modern updates for your preference, an enclosed porch for extra storage and many other amenities allow for comfortability at an affordable price. Don’t miss out on this affordable titled property. Call an agent today to book your viewing. (id:62370)
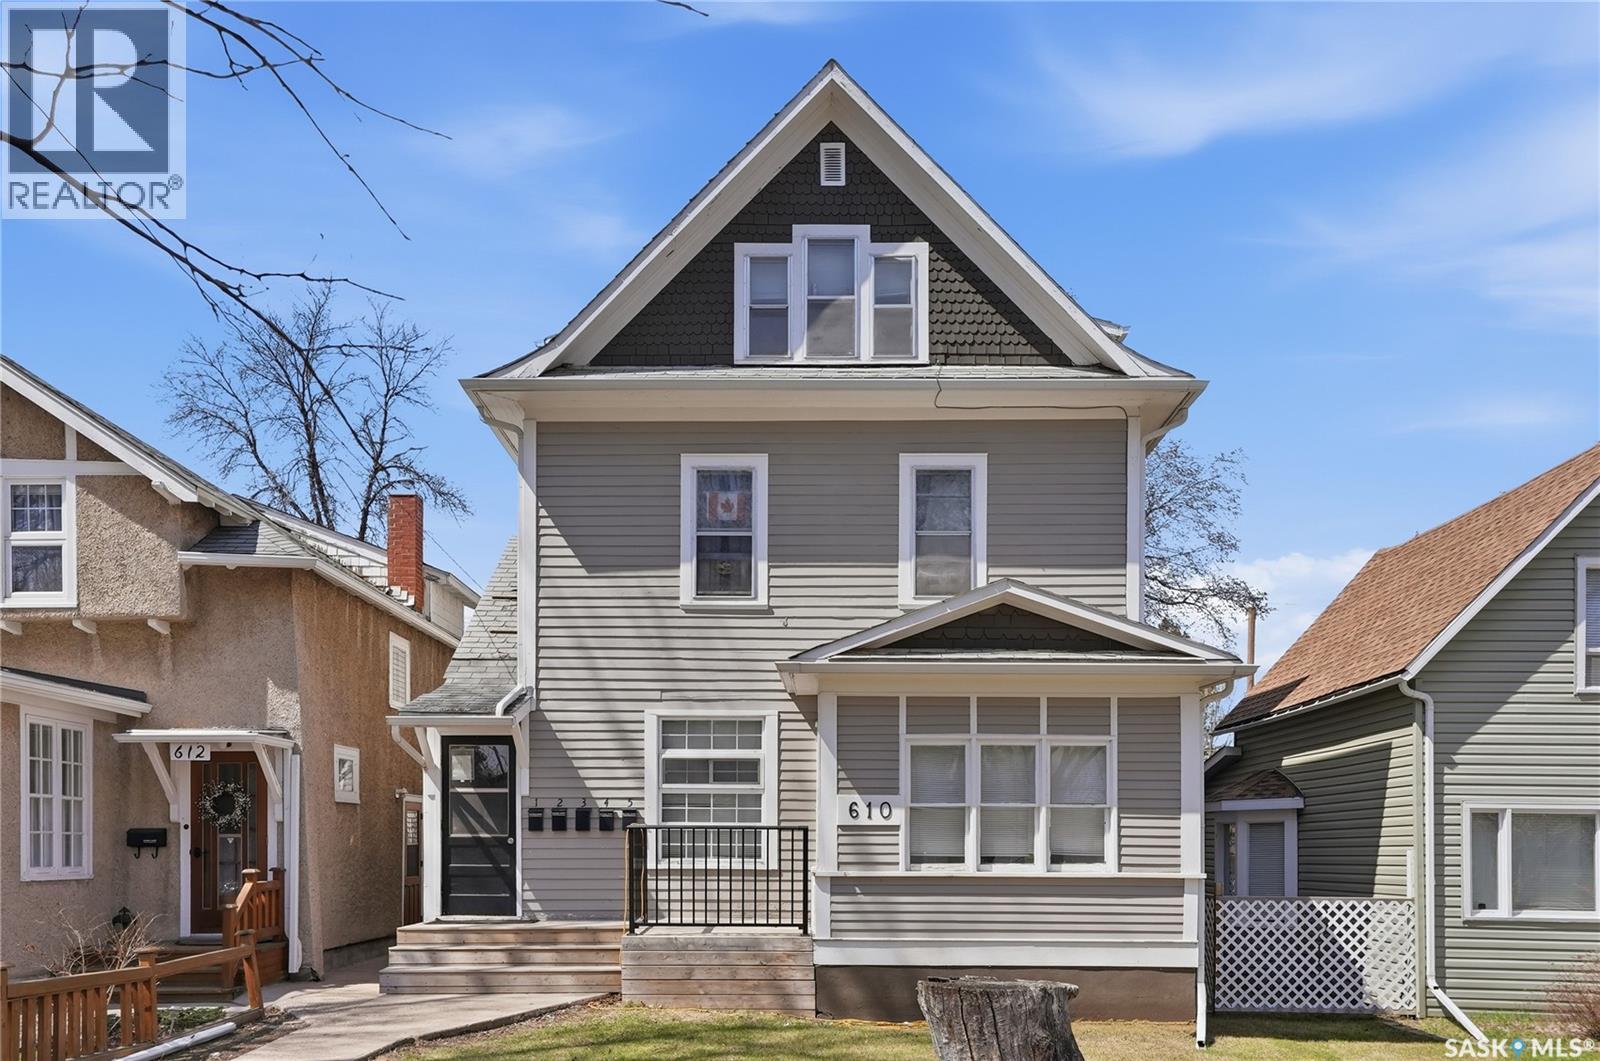
Welcome to 610 Albert Ave — an exceptional investment opportunity in the heart of Nutana! This unique income property features 4 legal suites + bachelor basement, offering strong revenue potential in one of Saskatoon’s most sought-after neighborhoods. Unit 1 is a basement bachelor suite complete with a living area, kitchen, and 4-piece bath. Unit 2 is a spacious main floor unit featuring 2 bedrooms plus a den with french doors, hardwood floors, a bright kitchen, 4-piece bath, and front porch area. Unit 3 offers 1 bedroom, a kitchen, and 3-piece bath. Unit 4 includes 1 bedroom plus a den or dining area, hardwood floors, kitchen, and 3-piece bath. Located on the top floor, Unit 5 features 1 bedroom, kitchen, and 3-piece bath. All units include a fridge and stove. The basement provides shared laundry, separate storage rooms, and cold storage space. Additional upgrades include newer hot water and a commercial-sized furnace installed in 2014. Outside, enjoy a backyard area with shed, lane access, and parking space for approximately 4 vehicles. Ideally situated just steps from Broadway amenities, close to the river, and with easy access to the University of Saskatchewan, this is a rare opportunity to own a versatile revenue property in a prime location! (id:62370)
Move-in ready home in the town of Lashburn only 15 minutes from LLoydminster this home features recent upgrades , flooring,, paint, appliances ,100 amp , and in floor heat in the garage which was built in 2017 and has tall ceilings 20x24.This home has 2 bedrooms + dedicated office/computer room Renovations: Kitchen, bathroom, and brand new flooring throughoutFurnace has been maintained with new thermocouple installed and the ducting professionally cleaned Windows & Plumbing upgrade, all new taps & faucets installed since Lloydminster water was brought in. Master bedroom is a good size and the main bathroom has double sinks come and check it out quick possession Youtube video https://youtu.be/Um7hK8cNoKk?si=CHWJqqU6wMnFM6LA (id:62370)
Great location in Lanigan for this spacious 2,116 sq. ft. two-storey family home, ideally positioned in the heart of Saskatchewan’s Potash Alley and approximately 20 minutes from the BHP Jansen Potash Mine. Situated on a pie-shaped lot, this four-bedroom, two-bath home features a double detached garage and abundant off-street parking—perfect for families or mine commuters. Numerous upgrades have been completed since 2018, including a high-efficiency furnace, high-efficiency water heater, central air conditioning, roughed-in HVAC, upgraded plumbing, some electrical updates, and professionally installed vinyl plank flooring throughout most of the home (excluding the kitchen). The main floor two-piece bathroom has been updated with a new toilet, sink, and vanity, while the upstairs four-piece bath features an updated tub. A welcoming foyer leads into a sunken living room filled with natural light, flowing into the dining room and kitchen with eating area. Upstairs offers four bedrooms and a full bathroom, providing excellent space for family living. The basement is open and unfinished, offering great potential for future development. Outside, enjoy a fully fenced yard with deck and garden shed. A solid family home in a prime Potash Alley location—call today to view. (id:62370)
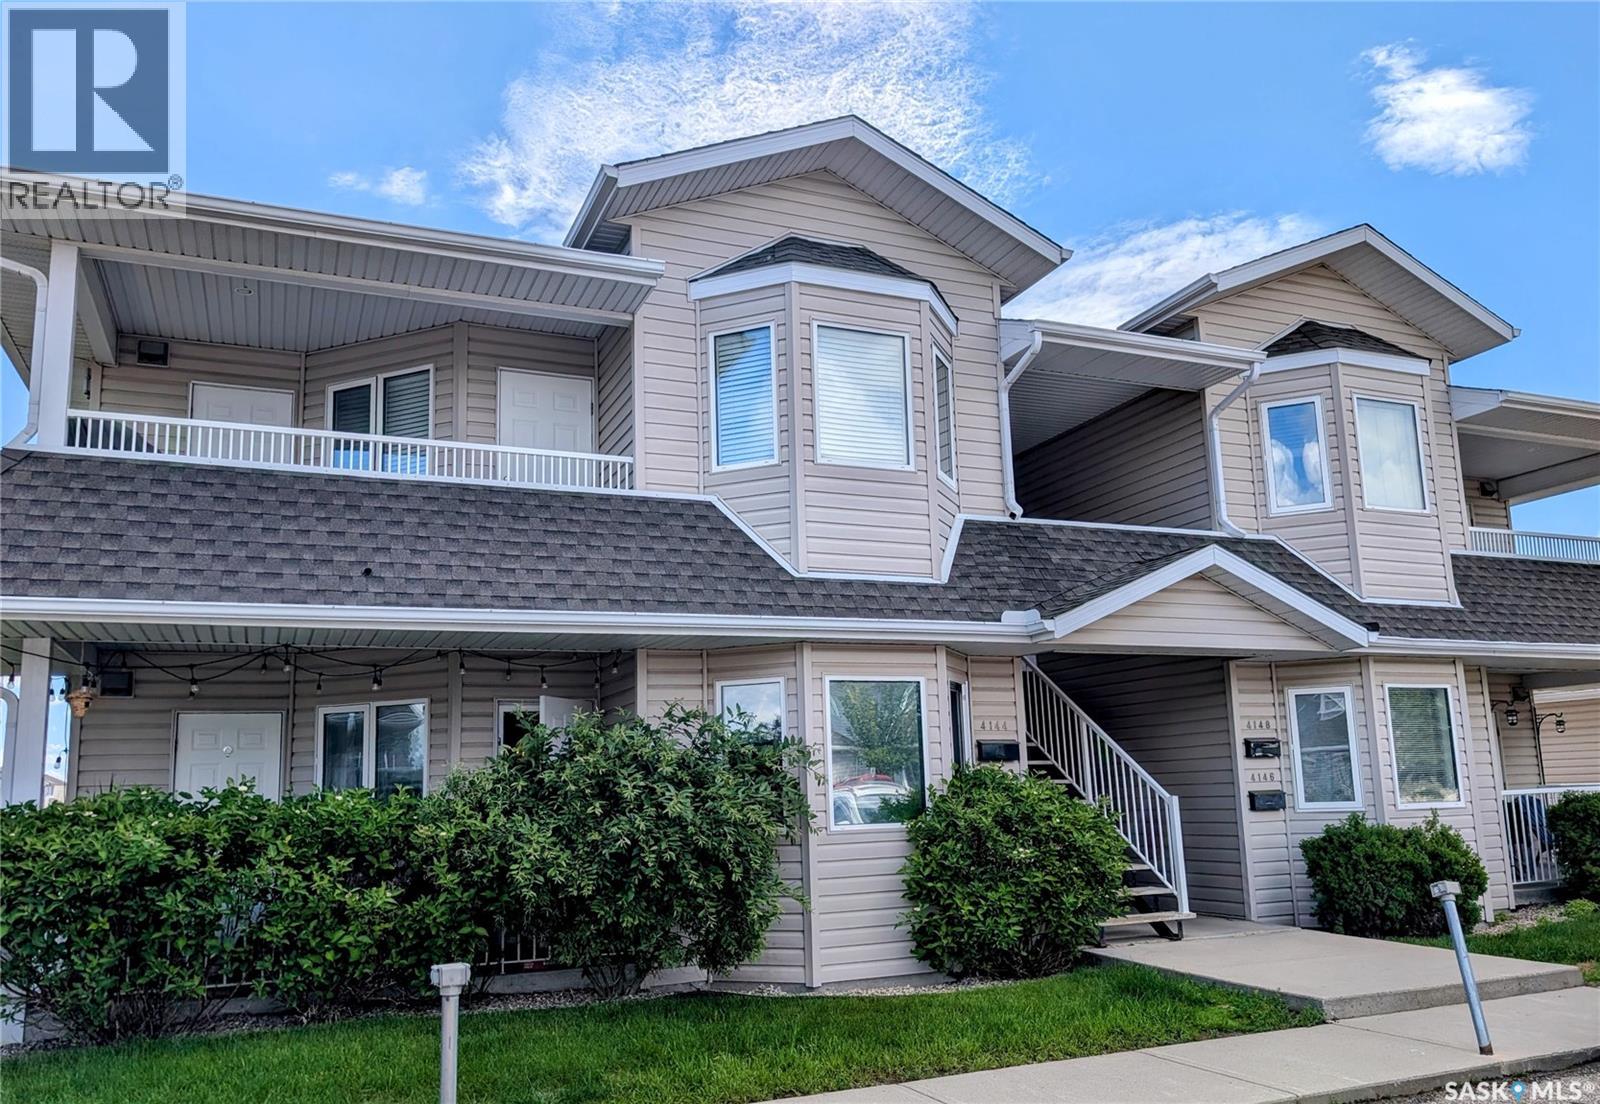
Living is made easy in this meticulously maintained, open-concept, west-facing second-floor condo located in the desirable Windsor Park neighbourhood. Offering two bedrooms and a functional layout, this home provides the perfect blend of comfort, convenience, and low-maintenance living. The bright living area is filled with natural light and extends onto a spacious private balcony, while in-suite laundry and all included appliances add everyday practicality. Pet lovers will appreciate that pets are permitted with restrictions. Ideally situated just steps from Jack MacKenzie and St. Gabriel Elementary Schools, with nearby public transit and easy access to all East Regina amenities, including the Sandra Schmirler Leisure Centre. Condo fees include water and sewer services, helping simplify monthly expenses. Immediate possession is available, making this an excellent opportunity you won't want to miss. (id:62370)
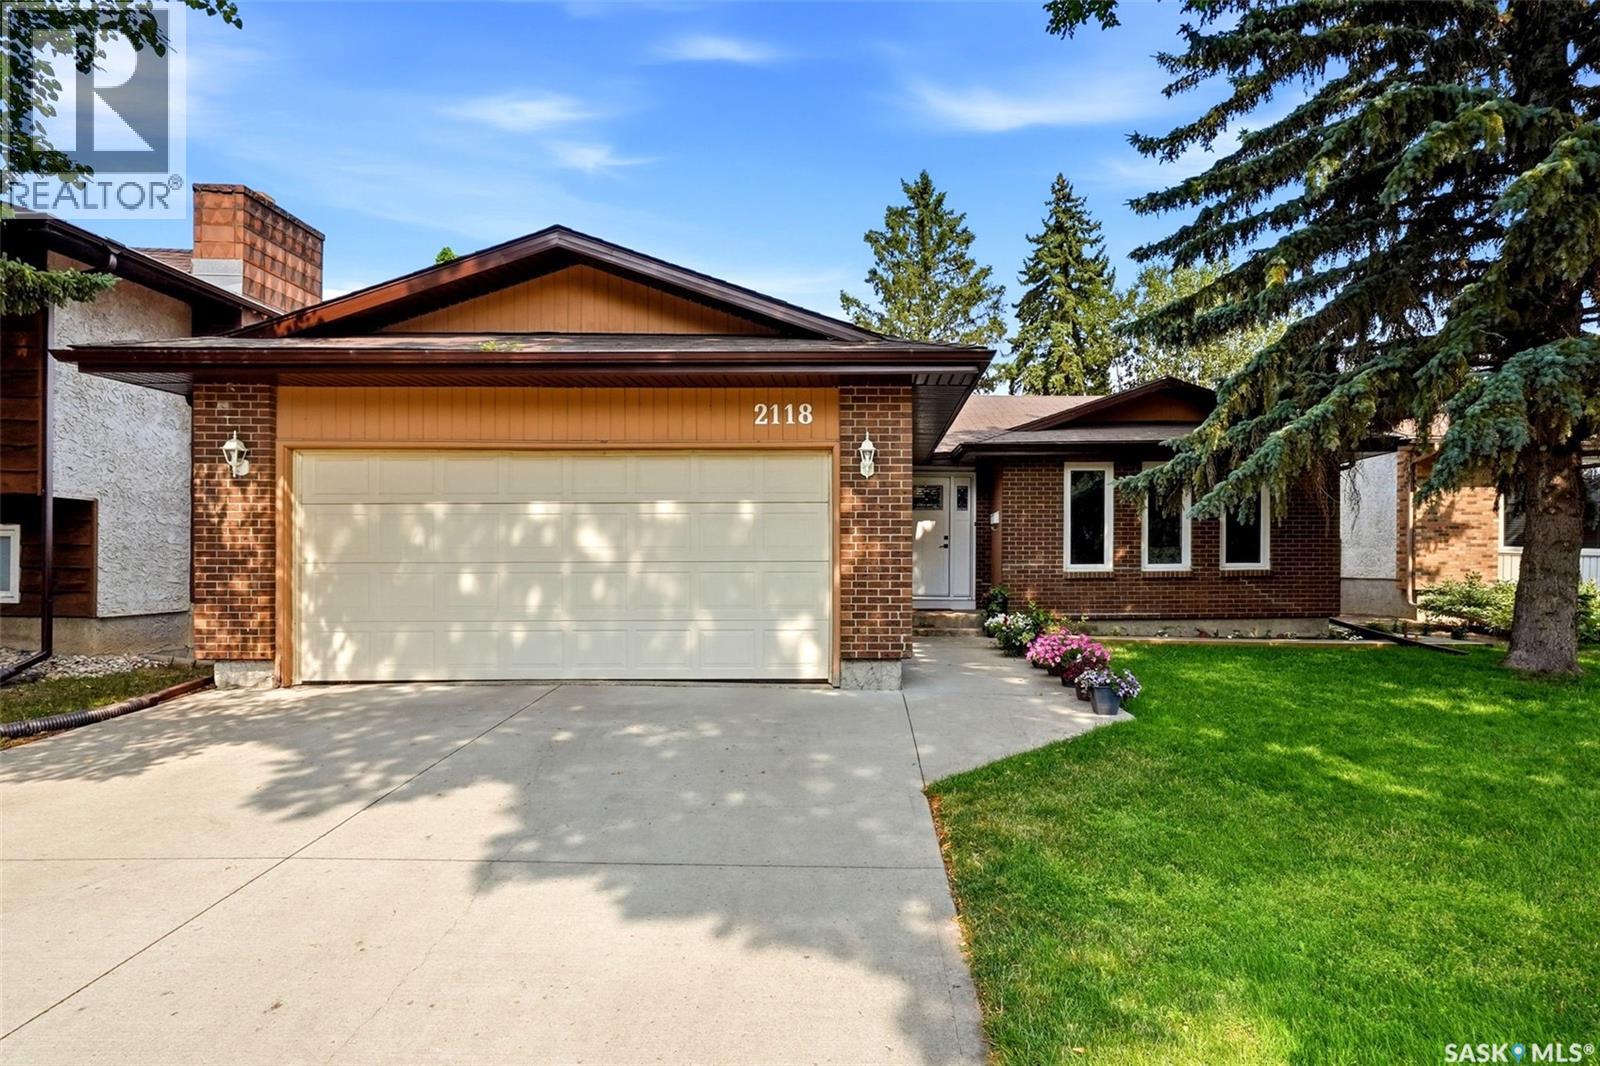
Welcome to 2118 Elderkin Drive E, a well-maintained home tucked away on a quiet street in desirable Gardiner Park. This fantastic east-end location is close to schools, tennis courts, walking paths, restaurants, shopping and plenty of everyday amenities. The main floor offers a functional and inviting layout with three bedrooms, two bathrooms and beautiful hardwood flooring through much of the living space. The updated kitchen features a large island, stainless steel appliances, tile backsplash and plenty of counter and storage space. Garden doors off the family room lead to the deck and a beautifully kept, private backyard — a great space for relaxing, entertaining or enjoying summer evenings. Downstairs, you’ll find a huge rec room with plenty of space for movie nights, games, play room or a home gym, along with a third bathroom and a den/flex room that offers potential to be converted to a fourth bedroom. Numerous upgrades have been completed over the years, including shingles (2012), soffit and fascia (2012), driveway (2015), furnace (2021), as well as updates to windows, flooring, fencing and decking. Additional highlights include a gas fireplace, central air conditioning, double attached garage, and much more! A comfortable, spacious home in a highly desirable neighbourhood with a great yard and plenty of room for the whole family. Book your private viewing today! As per the Seller’s direction, all offers will be presented on 08/17/2026 6:00PM. (id:62370)
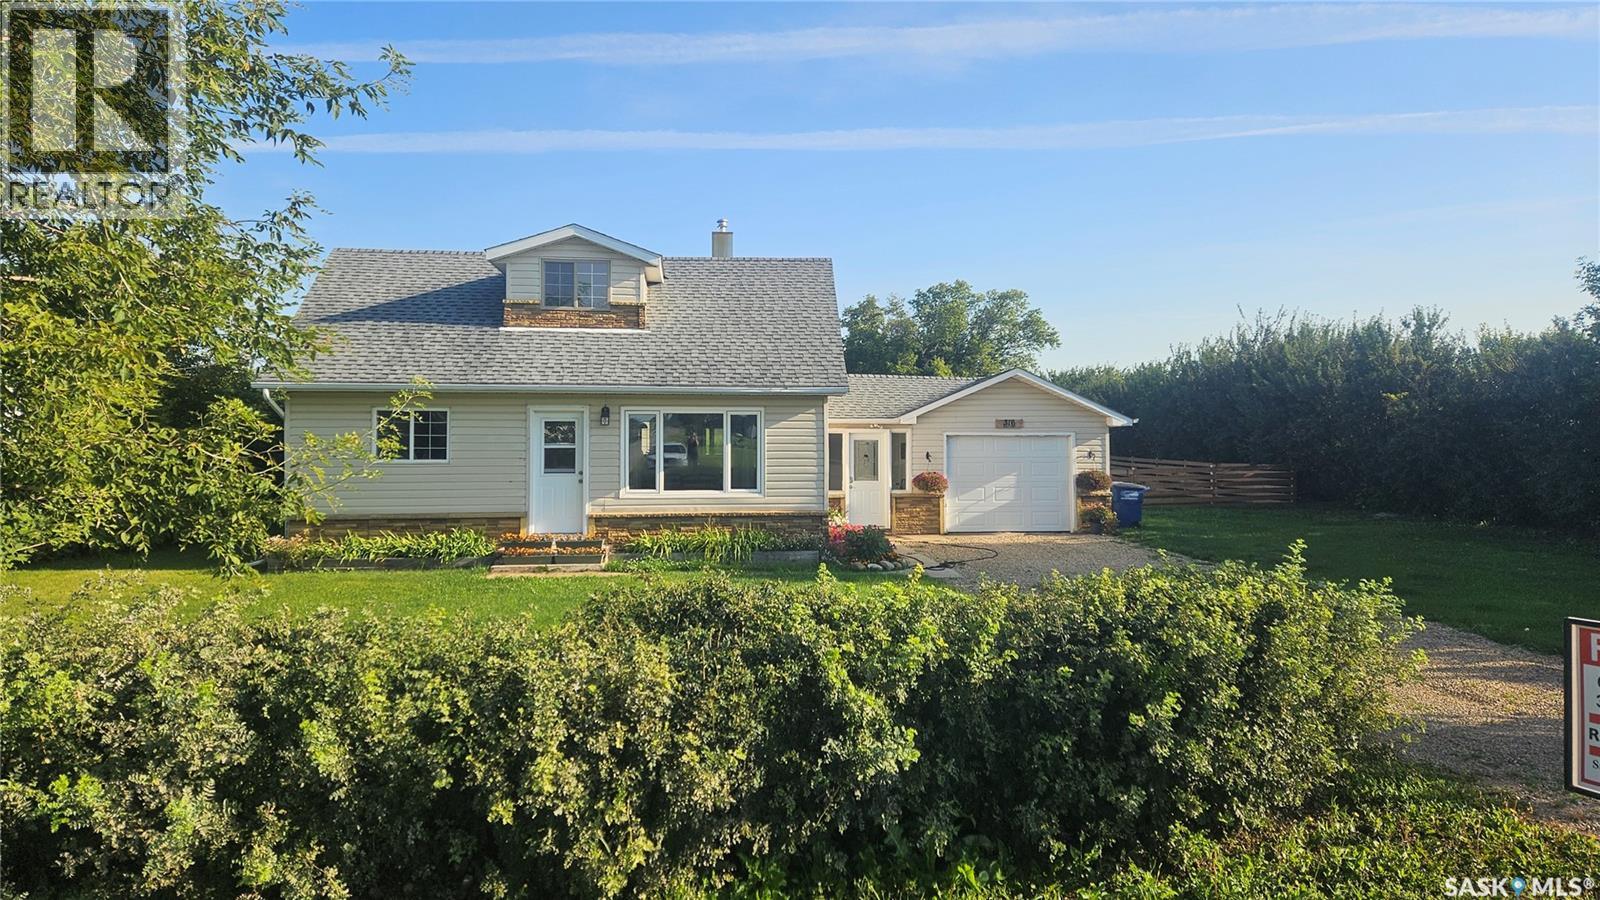
Room to Grow, Space to Enjoy & Plenty of Updates! Welcome to this spacious home situated on a generous .5-acre lot in the town of Cudworth, offering the space and privacy you’ve been looking for while still being close to amenities. Recent updates include a new living room window, new furnace in 2025, new fridge in 2026, and freshly gravelled driveway. Inside, the spacious kitchen offers plenty of storage, including a convenient corner pantry, while the dining room provides ample space to gather all your friends and family for memorable meals. The convenient main floor laundry adds functionality to everyday living. The primary bedroom features a charming barn door, adding a touch of character to the space. The large family room offers endless possibilities and could easily be used as a media room, playroom, home office, hobby space, or additional entertaining area—whatever suits your lifestyle. Step outside and enjoy the deck and massive fenced backyard, perfect for children, pets, gardening, entertaining, or simply relaxing and enjoying the generous outdoor space. With plenty of room to spread out, this half-acre property offers a rare combination of space and convenience. Located in Cudworth, you’re approximately one hour from both Saskatoon and Prince Albert, and only 30 minutes from Wakaw Lake Golf Course. If you’re looking for a spacious home with a large yard, useful updates, and room for the whole family, this property is definitely worth a look! (id:62370)
So Much Potential! This 3-bedroom, 2-bathroom home is full of possibilities and ready for someone with a vision to make it their own. The spacious yard provides plenty of room for gardening, relaxing, entertaining, or enjoying outdoor activities, with established raspberry plants adding a special touch. A single detached garage offers convenient storage and additional workspace. Several important updates have already been completed, including a new furnace and water heater in 2021, along with shingles replaced in 2021. The home also features a 100-amp electrical panel, central vacuum, and alarm system. Located close to amenities, this property is a great opportunity for first-time buyers, investors, or anyone looking for a home with potential to add their own personal style. Bring your ideas, roll up your sleeves, and turn this property into something truly special! (id:62370)
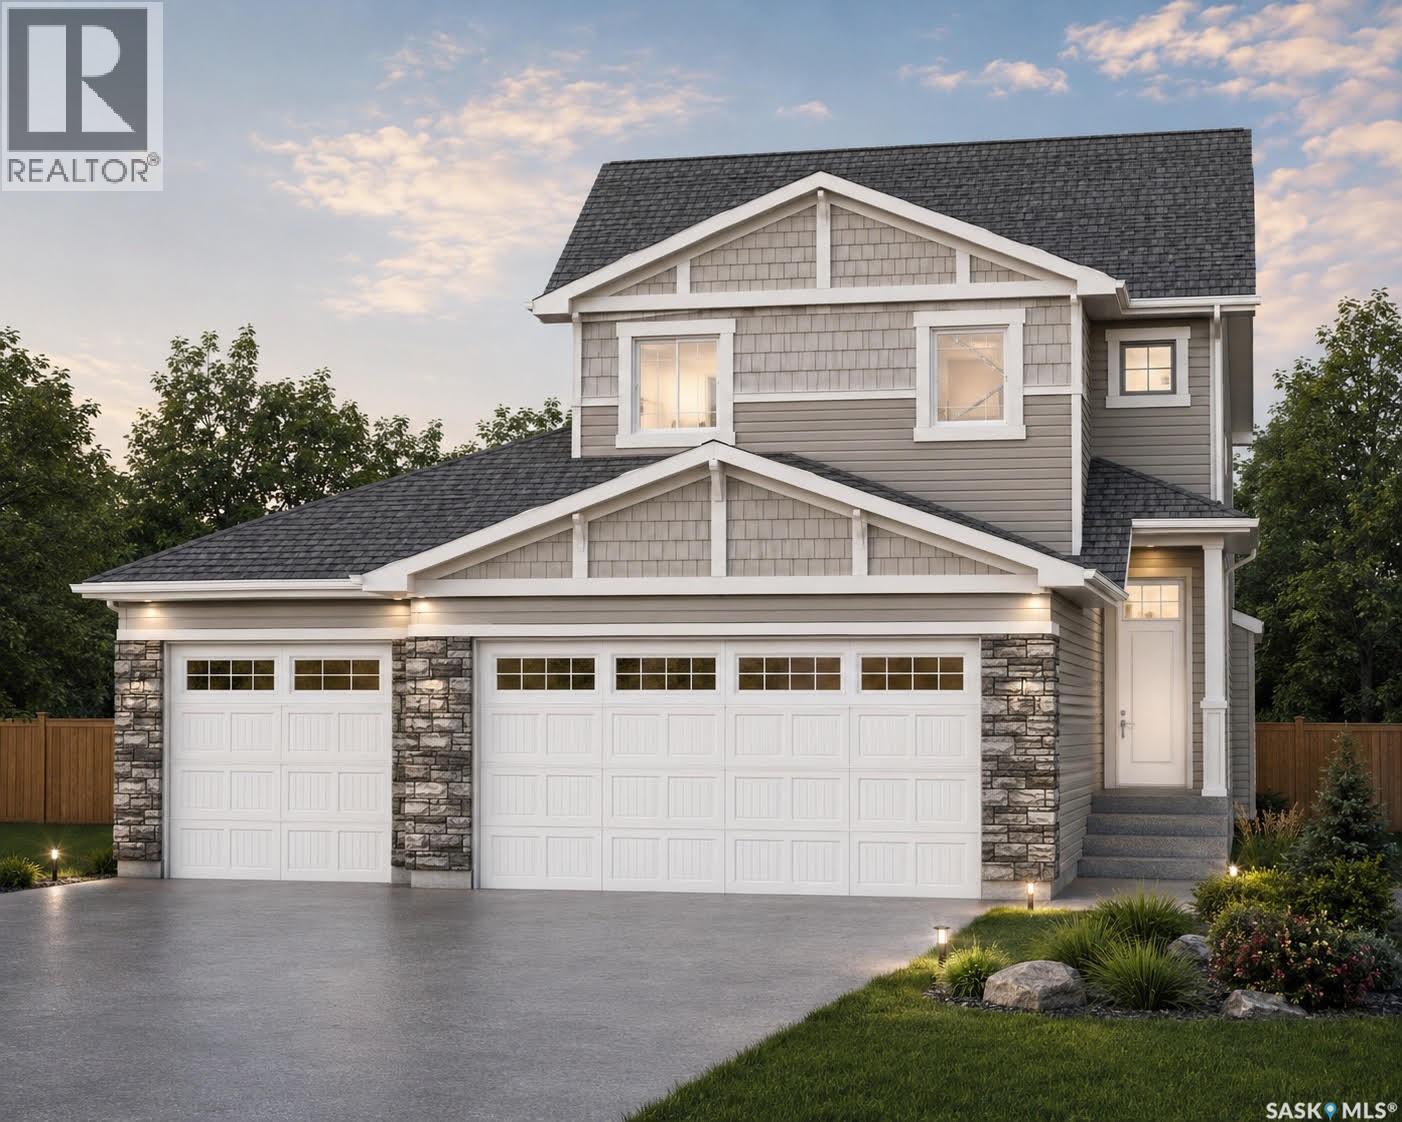
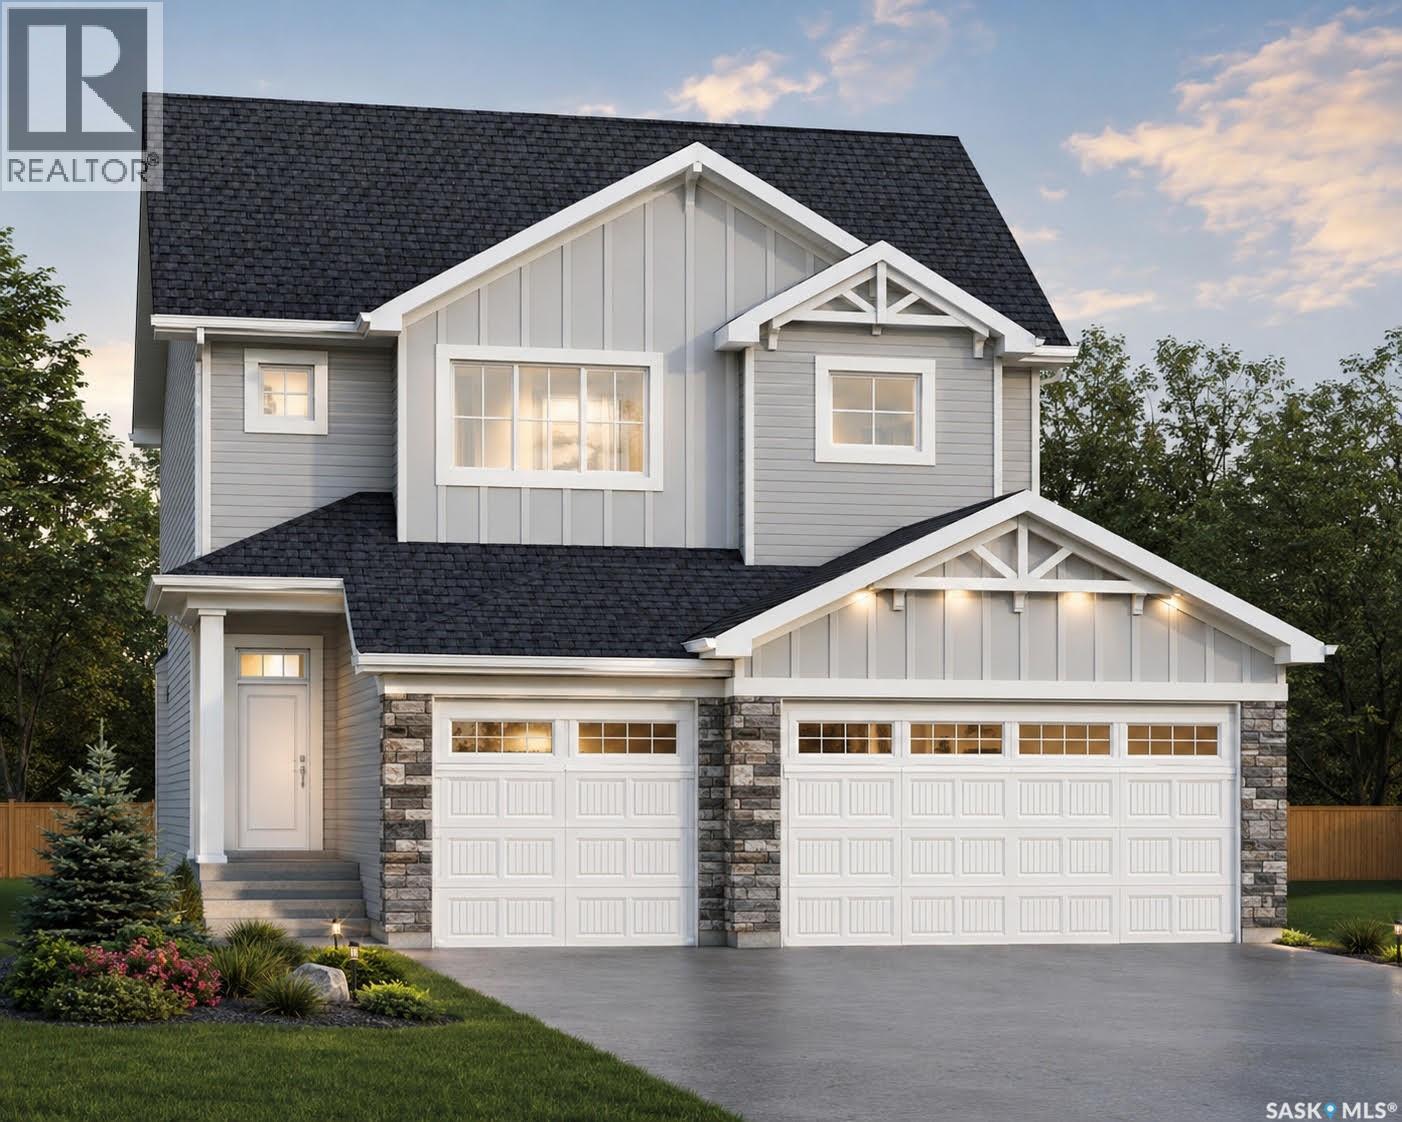
Welcome to The Holdenberg, with a TRIPLE car garage and an open-concept masterpiece by Ehrenburg Homes. The main floor features an open concept main floor with kitchen with quartz countertops, a tile backsplash, and a massive eat-up island. Upstairs, you’ll find three spacious bedrooms and a versatile bonus room with soaring vaulted ceilings, while the primary suite offers a private walk-in closet and large ensuite. The triple car attached garage has direct entry into the home as well as a third door to the back yard. Your move-in-ready curb appeal is guaranteed with a concrete driveway, front landscaping, and underground sprinklers already included. Scheduled for completion in early spring 2027, this home is a refreshed take on a classic model. Please note that interior photos are of a previous build; contact your REALTOR® today to view the new finishings! (id:62370)
Discover the redesigned Starkenberg, one of Ehrenburg’s most spacious models, blending an open-concept layout with newly redesigned premium finishes. The main floor features a seamless flow from the mudroom—complete with custom lockers—through a walk-through butler’s pantry into a sprawling chef’s kitchen. This gourmet space boasts a massive quartz island, tile backsplash, and extensive cabinetry stretching into the dining area, all overlooking a living room anchored by a sophisticated stone fireplace. The upper level is designed for family life, offering a versatile bonus room and four bedrooms. The primary retreat serves as a private sanctuary with a large walk-in closet and a five-piece ensuite featuring double sinks, a soaker tub, and a separate shower. The TRIPLE car garage is an added bonus with a direct entry into the house. With a side entrance ready for a future legal suite and a finished exterior including a concrete driveway, front landscaping, and underground sprinklers, this home is as practical as it is beautiful. Found in the popular neighborhood of Lake Vista, this new build will bring you "home". (Note: Interior photos are of a previous build; finishing colors may vary.) completion target spring 2027 (id:62370)
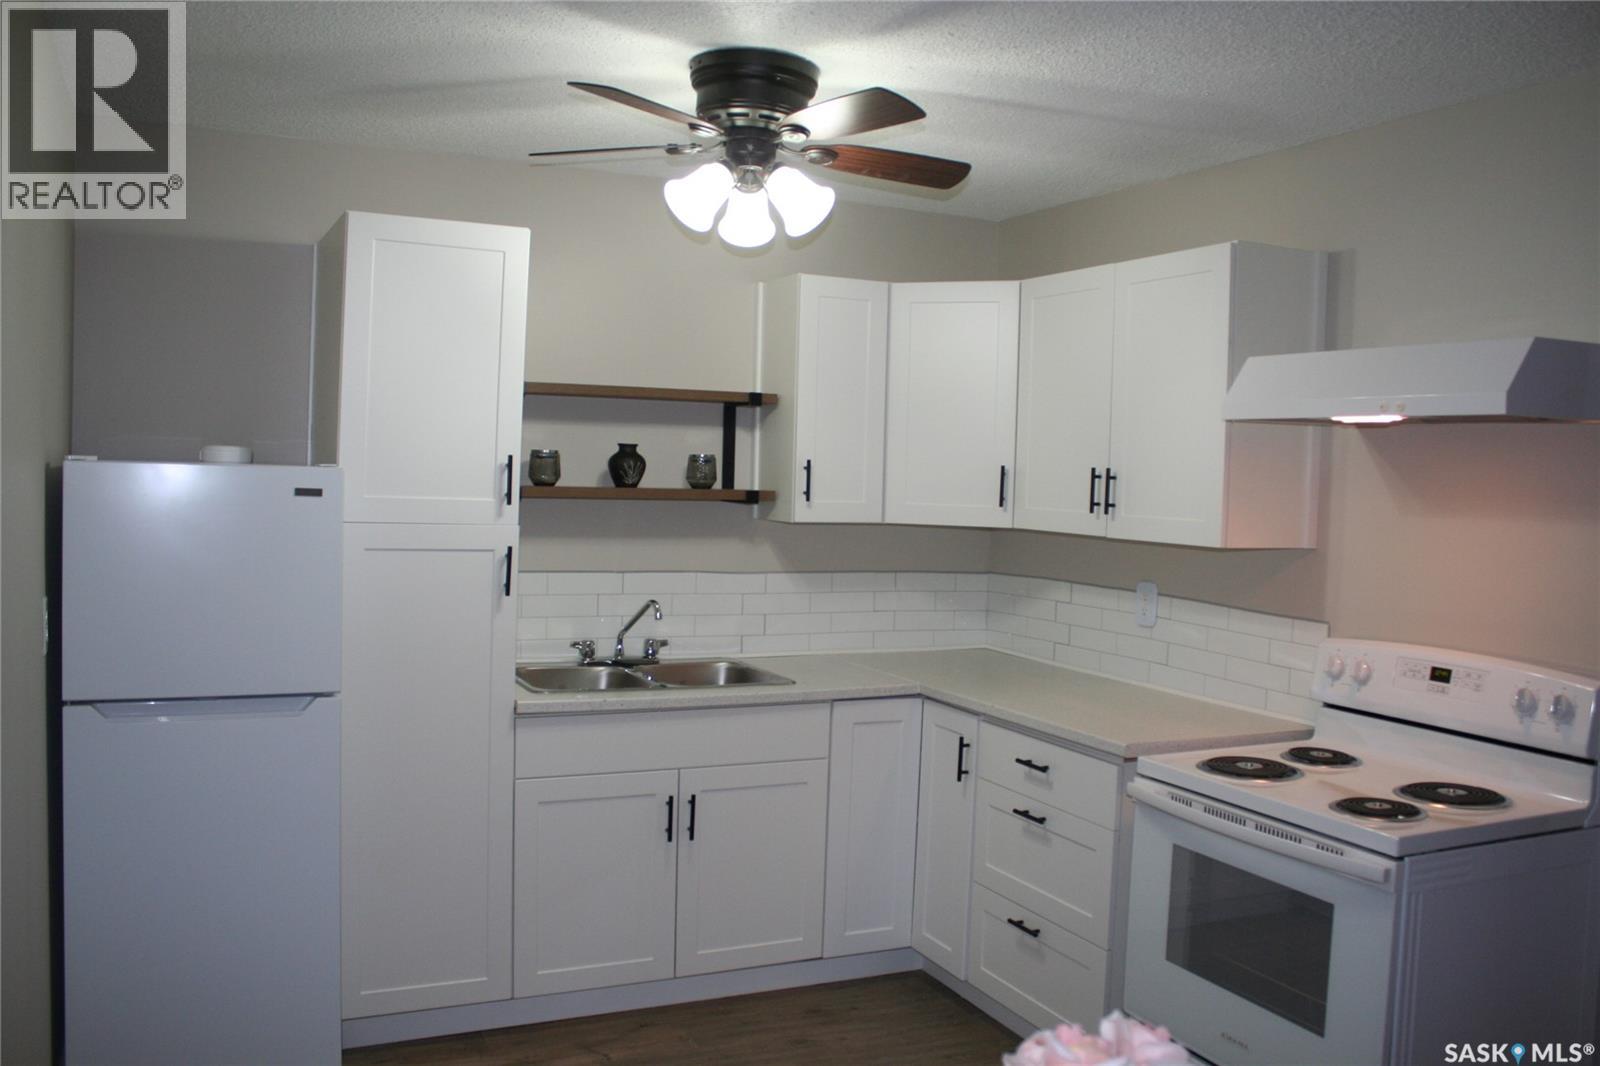
Welcome to 6-4505 Rae Street, REGINA, Sask. First level condo in Southland Gardens Condominums. Ready for new owners, completely renovated 1(one)bedroom condo with new paint, luxury vinyl plank flooring, appliances, new windows and bathroom fixtures...the list goes on. En-suite storage large enough for shelves and an apartment style freezer. New kitchen package with pantry and double sink. The primary bedroom can accommodate a queen sized bed and room for a dresser or two or a computer desk. Shared laundry across the hall with an electrified parking space just a few feet outside the back door. Bus stop at the door. Bus route travels to the University of Regina. Southland Mall, restaurants, gas stations and shopping just minutes away. Priced to sell. For a showing and more information, please contact the selling agent or your favourite real estate agent. (id:62370)
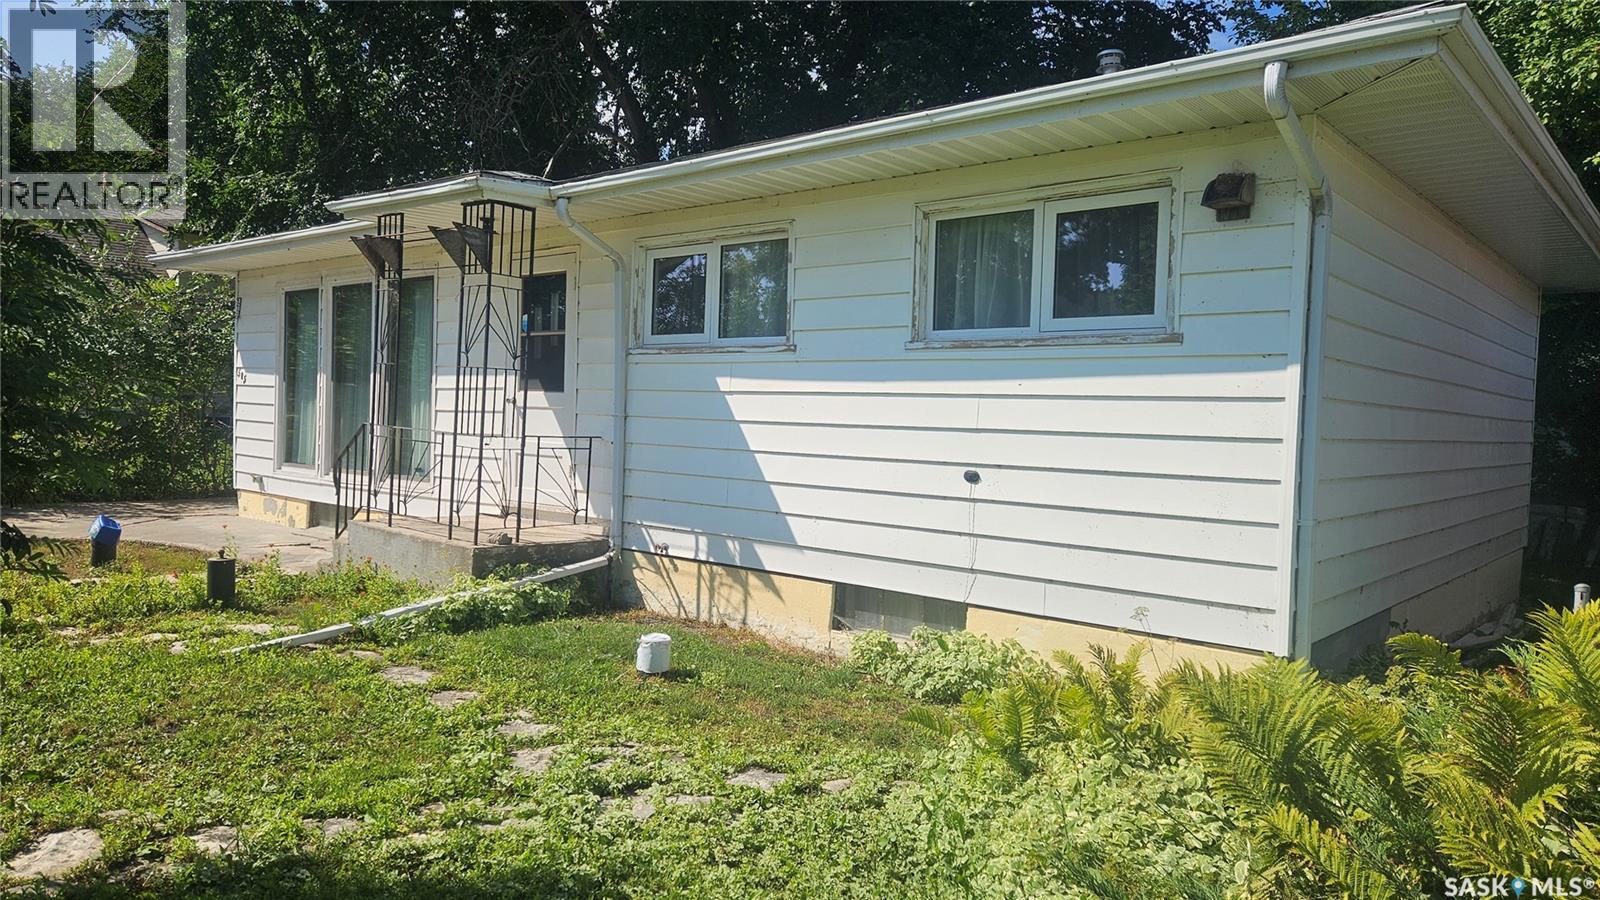
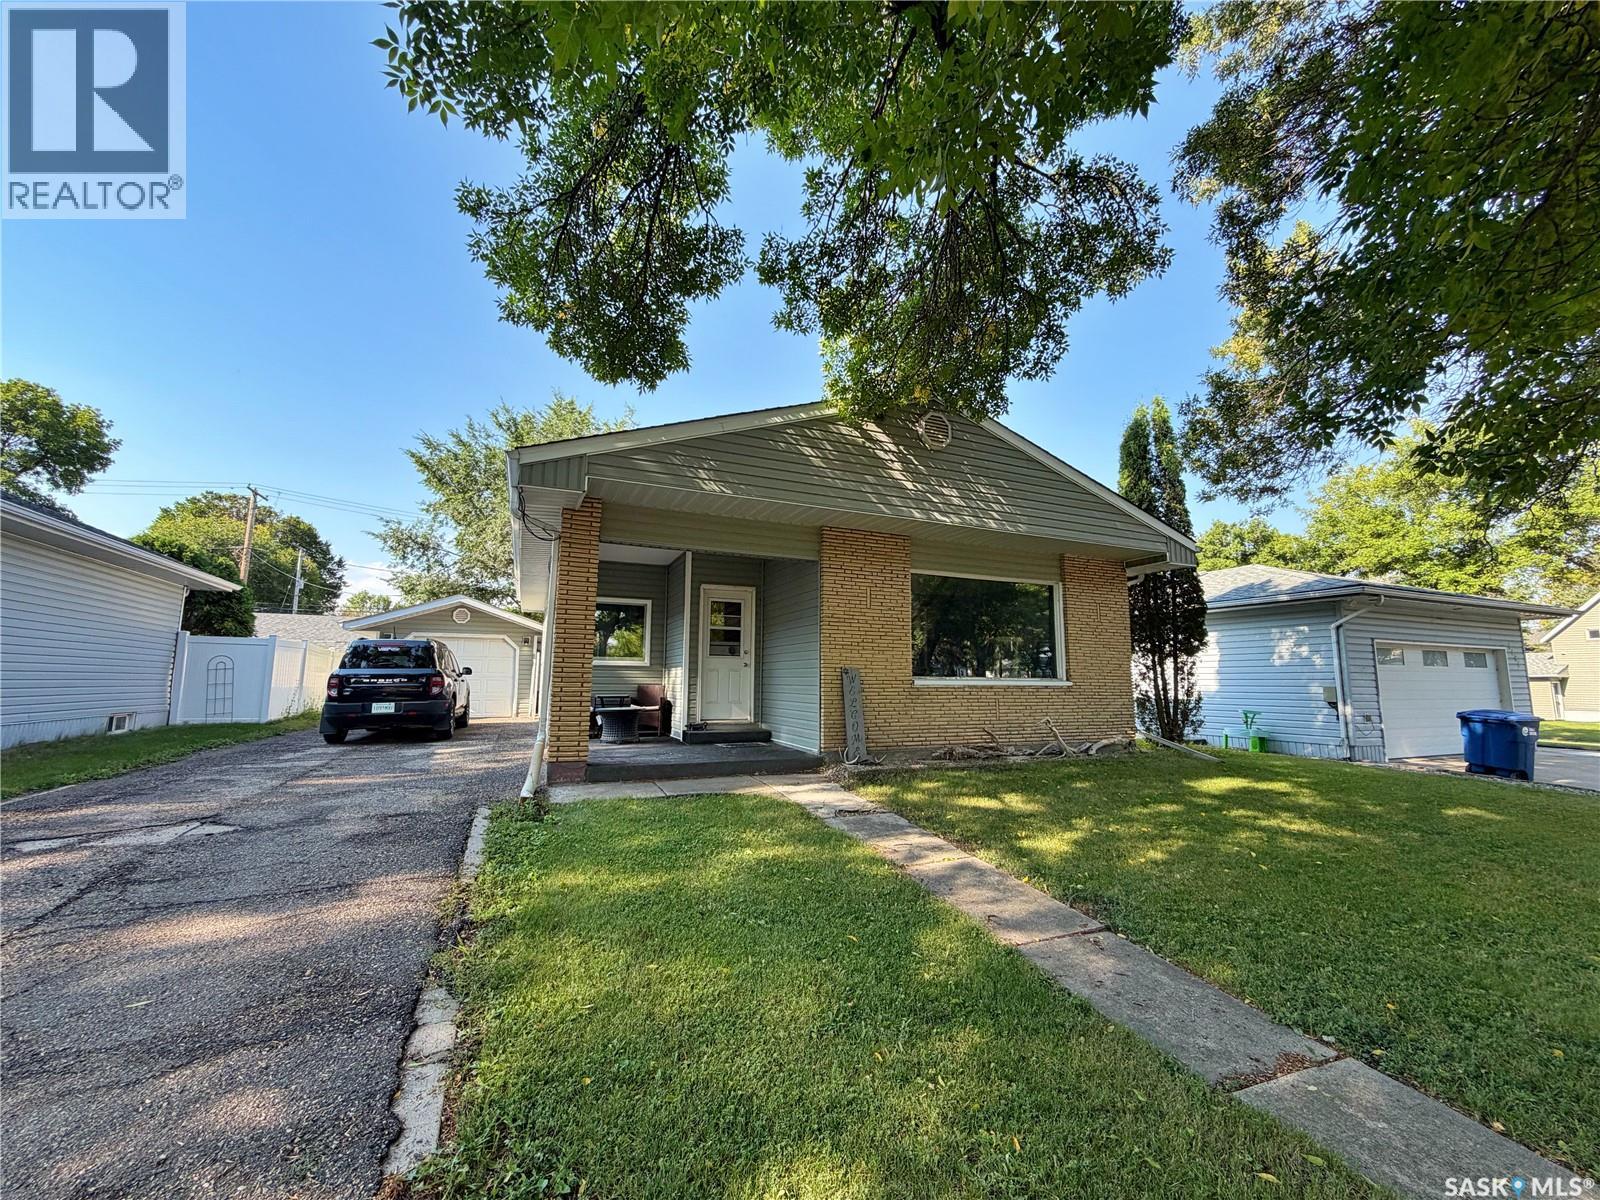
AN AFFORDABLE OPTION! This charming 850 SQFT bungalow is a cozy home with plenty to offer! Featuring 2 bedrooms and 1 bathroom, the home offers an eat-in kitchen with white cabinetry, hardwood flooring and a large picture window in the living room, main floor laundry, mudroom, and a spacious primary bedroom complete with convenient built-in drawers and cabinetry. The partial basement provides plenty of additional storage space. Outside, you'll love the 54' x 125' lot featuring a fenced backyard, back patio space, covered front patio and a drive-through single detached garage — a great bonus for extra parking and easy backyard access! Whether you're a first-time buyer, downsizing, or looking for an affordable home, this one is definitely worth a look. PRICED AT $199,000! Call an agent to schedule your viewing today! CLICK THE VIRTUAL TOUR LINK FOR AN ONLINE LOOK! (id:62370)
Welcome home! This stunning property has over 2200sqft of living space and is in meticulous condition. As you enter the front door you are greeted with a spacious foyer with lovely hardwood flooring and a two piece bathroom just off of it. From there you have the family room with cozy fireplace, 9' ceilings and loads of light. This opens onto the kitchen which is designed perfectly with ample cabinetry, large island, walk in pantry and stainless steel appliances. Next is the large dining room with glass doors. A huge living room is located at the rear of the home with stylish wainscotting. The second floor includes a four piece bathroom, sizeable bedroom plus an absolute stunning master with walk in closet, reading nook and 4 piece bathroom with double sinks and shower, The top floor features a huge bedroom with flex space to suit your needs. The basement houses a work out room, laundry, another three piece bathroom and ample storage. A detached double car garage with attached man cave completes this perfect package. The man cave has its own heat and A/C as well as electric fireplace. It has the real WOW factor and is the PERFECT place to entertain. The park-like yard includes many mature trees, colorful perennials and turf grass so you never have to mow again! (id:62370)
Fantastic bungalow in the sought-after Hillsdale neighbourhood, just steps from the University of Regina. This spacious home offers five bedrooms, two bathrooms, and numerous upgrades completed by the long-time owners. The exterior was professionally repainted in 2025 in a modern dark forest green tone, creating excellent curb appeal. A double paved driveway provides ample parking, while the oversized single detached garage is insulated, wired for 220 V power, and roughed in for future heating. Inside, the bright foyer features ceramic tile flooring, and the main floor showcases original hardwood flooring and abundant natural light from upgraded windows. The inviting living and dining areas are highlighted by a distinctive glass block feature window. The renovated kitchen offers solid oak cabinetry, a curved eating island, updated Pella window, built-in stove, built-in dishwasher, refrigerator (2023), and new range hood fan (2026). A custom oak media unit and built-in desk add additional functionality. The main floor includes three generous bedrooms and a renovated bathroom with tile surround, Kohler toilet, vessel sink, and vintage dresser vanity. Bedroom windows were replaced in 2025, and updated trim and baseboards run throughout the main floor. The spray-foamed basement features a large recreation room, games area, two additional bedrooms (windows may not meet current egress standards), a renovated four-piece bathroom, and a spacious laundry/utility room. The boiler has been recently serviced, and the electrical panel upgraded to 100-amp service. Additional value includes rough-in plumbing for a future basement kitchen, offering potential for a secondary suite or multi-generational living. The private backyard features a patio, mature trees, and expansive lawn space. Located close to the University of Regina, schools, parks, shopping, and all south-end amenities, this extensively updated home is move-in ready. (id:62370)
Opportunity is Knocking! Do NOT miss this 1,129 square foot FIVE bedroom, three bathroom home in the mature north east area. Extensively renovated since 2022, this property delivers modern comfort from top to bottom. Step inside to find new vinyl plank flooring throughout the main floor, fresh paint, updated baseboards, casings, and interior doors. Three bedrooms are located on the main floor, including the primary with a beautifully redone four-piece ensuite complete with a soaker tub. The three-piece main floor bath has been fully renovated with a tiled shower, modern vanity, and toilet. All windows have been replaced with double pane (2024) and all exterior doors are updated. A spacious living room sits at the front of the home, with a dedicated dining room and a refreshed kitchen offering loads of storage, workspace, and a dishwasher. The lower level offers a rec room, two additional bedrooms, a brand new bathroom added in December 2025, and an updated laundry room. Spray foam insulation was applied to the basement headers in August 2025, and a sump pump has been installed for added peace of mind. The mechanical room features 100-amp electrical service, energy efficient furnace, central AC, a 2023 water heater, and a 10-year FULL HOME Austin Springs water filtration system with built-in water softener and reverse osmosis (March 2023) and freshly updated washer and dryer. Outside, is a a relaxing oasis complete with new landscaping (2023), a brand new concrete patio housing a custom wood burning fire place, a single car garage, 8x12 shed, and 17x14 lean-to, all topped with metal roofs. The front of the home features garden space and zeroscape landscaping. Steps from Elmwood Park, walking paths, and Elmwood grocery, with quick access to downtown. Contact today to book your private viewing! (id:62370)
Imagining an updated, spacious home in a cozy family neighborhood for under $300K? You've found it at 347 3rd Ave SE. This charming bungalow offers gorgeous curb appeal, a beautifully landscaped yard, partially fenced with a spacious deck to enjoy. Extra parking, a basketball court, and room for that future garage to round out the exterior. The home has undergone significant renovations, including a 2019 addition. The main floor features a bright and airy front living room adjacent to a renovated white kitchen with updated stainless steel appliances. An oversized dining area overlooks the yard, and the main floor also includes laundry and a large mudroom off the back door. A fully renovated four-piece bathroom and two sizable bedrooms complete the original layout. The 2019 addition introduced a generous primary bedroom with a two-piece ensuite and walk-in closet — making this main floor perfect for the whole family! The basement renovation is partially underway, offering buyers a great opportunity to inspect the foundation before completing the space. A finished fourth bedroom, a large rec room, space for an additional bathroom or bedroom, and an updated mechanical room are all found here. Recent updates include a new hot water heater (2025), shingles (2019), refreshed exterior, and updated PVC windows. A large shed is included and the backyard is nearly fully fenced. The location is unbeatable — just blocks from Riverside Park with walking paths, ice cream, and tennis courts. Head the other direction and you're steps from the brand new inclusive park, grocery store, outdoor swimming pool, K-8 school, golf course, and more! A family-sized home in a family-friendly neighborhood — call today to book your private showing! (id:62370)
Well-maintained 4 bedroom, 3 bathroom home in West College Park, offering a solid structure and great potential. The main floor features impressive open-beam vaulted ceilings, creating a bright and spacious feel throughout the living area. Enjoy central air conditioning and the convenience of a 16’ x 24’ attached garage. Situated on a large corner lot, the property is surrounded by mature trees, shrubs, and a garden area, providing privacy and excellent outdoor space. This highly accessible east-side location places you close to Evan Hardy Collegiate, St. Augustine School, College Park School, parks, transit, and all the amenities of 8th Street—including shopping, restaurants, and medical services. Quick access to the University of Saskatchewan adds even more value. A solid, well-cared-for home with tremendous upside for those looking to personalize or modernize in a desirable neighbourhood. For more details or to arrange a personal viewing, contact your Realtor® today! (id:62370)
Looking for that perfect home in a quiet community This home has 3 bedrooms on the main floor .A well planned kitchen with a dinning area. Living room is spacious for entertaining family and friends .Updates includes , flooring , shingles , water heater ,furnace and three windows ( 2 kitchen ,1 bathroom ) .The basement has a laundry area and storage as well as a cold storage room. Electrical panel is 70 AMPS . Property is well treed, and has been landscaped to please the eye. Don't miss out on the amazing property . For more information or to arrange your personnel viewing....CALL TODAY! (id:62370)
Looking to escape from the City but maintain all the amenities?? This modular was built in 2015(16' X 76') & features a beautiful open concept & generous square footage. There is a beautiful modern kitchen with lots of cabinets & counter space & a walk-in pantry. The living room is an open concept . There are 3 bedrooms & 2 bathrooms, all generous size. The master suite has a private bathroom with a jet-tub & shower combination and includes a large walk-in closet. There is a great laundry room with cabinets , a h/e furnace, and an air exchanger. The lot is big enough to do anything with, including a garage & a deck or patio & fence for the dog, fire pit for the adults & play set for the kids. NOTE: SERIA (id:62370)
Does Lake life sound wonderful? Than you should consider Pelican Landing Subdivision on Lake of the Prairies (Saskatchewan side) 45 minutes East of Yorkton or 10 minutes west of Roblin Mb. Lake is known for great fishing and boating. A fantastic family atmosphere and community minded living. Call for more details on how to make that dream life at the lake a reality. (id:62370)
Looking for that perfect home . This home has 1 bedrooms on the main floor .A well planned kitchen with a dinning area. Living room is spacious for entertaining family and friends .Improvements includes , flooring , tin roof and a Electrical panel is 100 AMPS . Property is well treed, and has been landscaped to please the eye. Don't miss out on the amazing property . For more information or to arrange your personnel viewing....CALL TODAY! (id:62370)
Rare opportunity to own a Fiorante-built bi-level home constructed in 2010! This well-designed home is a great option for first-time buyers and offers excellent flexibility, whether you choose to finish the basement for additional living space or take advantage Saskatchewan’s Secondary Suite Incentive Program and create your own income suite! Upon entering, you’re welcomed by a spacious front foyer with a convenient coat closet. The main floor features a bright, open-concept layout with large front living room windows that fill the space with natural light. The dining area flows seamlessly into the L-shaped kitchen, which offers an abundance of dark maple cabinetry, white appliances and a peninsula with an eat-up bar that’s perfect for casual dining. Completing the main level is a spacious primary bedroom, a second bedroom, and a full 4-piece bathroom. The partially finished basement offers plenty of opportunity and is set up with a future suite development in mind. The enormous rec room features large windows, open-web floor trusses and has already been drywalled, insulated, and vapour barriered. There is a fully developed third bedroom, another full 4-piece bathroom, and roughed-in plumbing along the north wall for a future kitchen if desired. Finishing off the lower level is the utility room with a high-efficiency furnace, HRV, and a new oversized owned water heater (2025). Behind the house is room for a potential garage and offers the convenience of lane access. Seller states it was 2 X 6 construction. With a functional layout, excellent basement potential and plenty of room to grow, this is one you won’t want to miss! (id:62370)
With a fresh coat of paint and updates throughout this Affordable Move in Ready Home is awaiting you! Located on a 50 x 120 ft lot you’ll find this 768 sq ft, 4 beds, 2 baths, 1965 built bungalow. Main level offering you a fresh coat of paint, updated lighting fixtures and vinyl plank flooring throughout, 2 bedrooms, a large living room, updated kitchen featuring a 4-piece white with stainless Whirlpool appliance package, and an updated 4-piece bathroom to complete. Your fully finished basement offers 2 additional bedrooms, a 2 piece bathroom, laundry/utility room as well as plenty of storage. Your Outdoor space offers a ground level patio and plenty of entertaining/play area in your fully fenced backyard while your front yard holds a deck, concrete parking pad and green space. Features and mentions: Central air conditioning, Gas forced air heating and water tank, 100-amp electrical service, R/O water filtration, water softener, and main line filter. Updates: Brand new shingles (2022), Basement was finished in 2018 with walls, suspended ceiling, lighting, doors, 2-piece bath and 2 bedrooms (one is currently unfinished requiring flooring), E/E furnace (2015), Water heater (2018). Reasonable taxes and updates make this home a super choice to call home! (id:62370)
Explore this spacious executive home, offering over 3,900 sq. ft. of finished living space, including a walkout basement. This property features 5+2 bedrooms, a bonus office on the main floor, and a den with custom-made closets in the basement, along with 4 bathrooms. Set in the serene hills of Lumsden, this home offers charming landscaping and the promise of resort-style living. Although recent renovations have updated several areas of the upper floors, the home presents opportunities for personal touches and further enhancements. Located on a corner lot in a sought-after hillside area, this villa is conveniently situated just minutes from Regina Beach and other nearby beaches. The main floor features a welcoming foyer with a curved staircase, nine-foot ceilings, and a functional kitchen that opens to a sunlit dining area, enhanced by three skylights and wraparound windows. The expansive living room provides lovely sunset views, while the adjacent family room with a fireplace offers a cozy retreat. Patio doors lead to multiple seating areas and a large deck overlooking the valley—a great space for outdoor gatherings. Upstairs, the primary suite provides a 5-piece ensuite and a walk-in closet, along with a sitting area that captures scenic views of the Lumsden hills. The finished walkout basement adds valuable extra living space, including a wet bar large storage room with built in cabinets, 3pc bath and direct entry to over sized double garage. This home has tons of outdoor living space making it truly appealing! (id:62370)