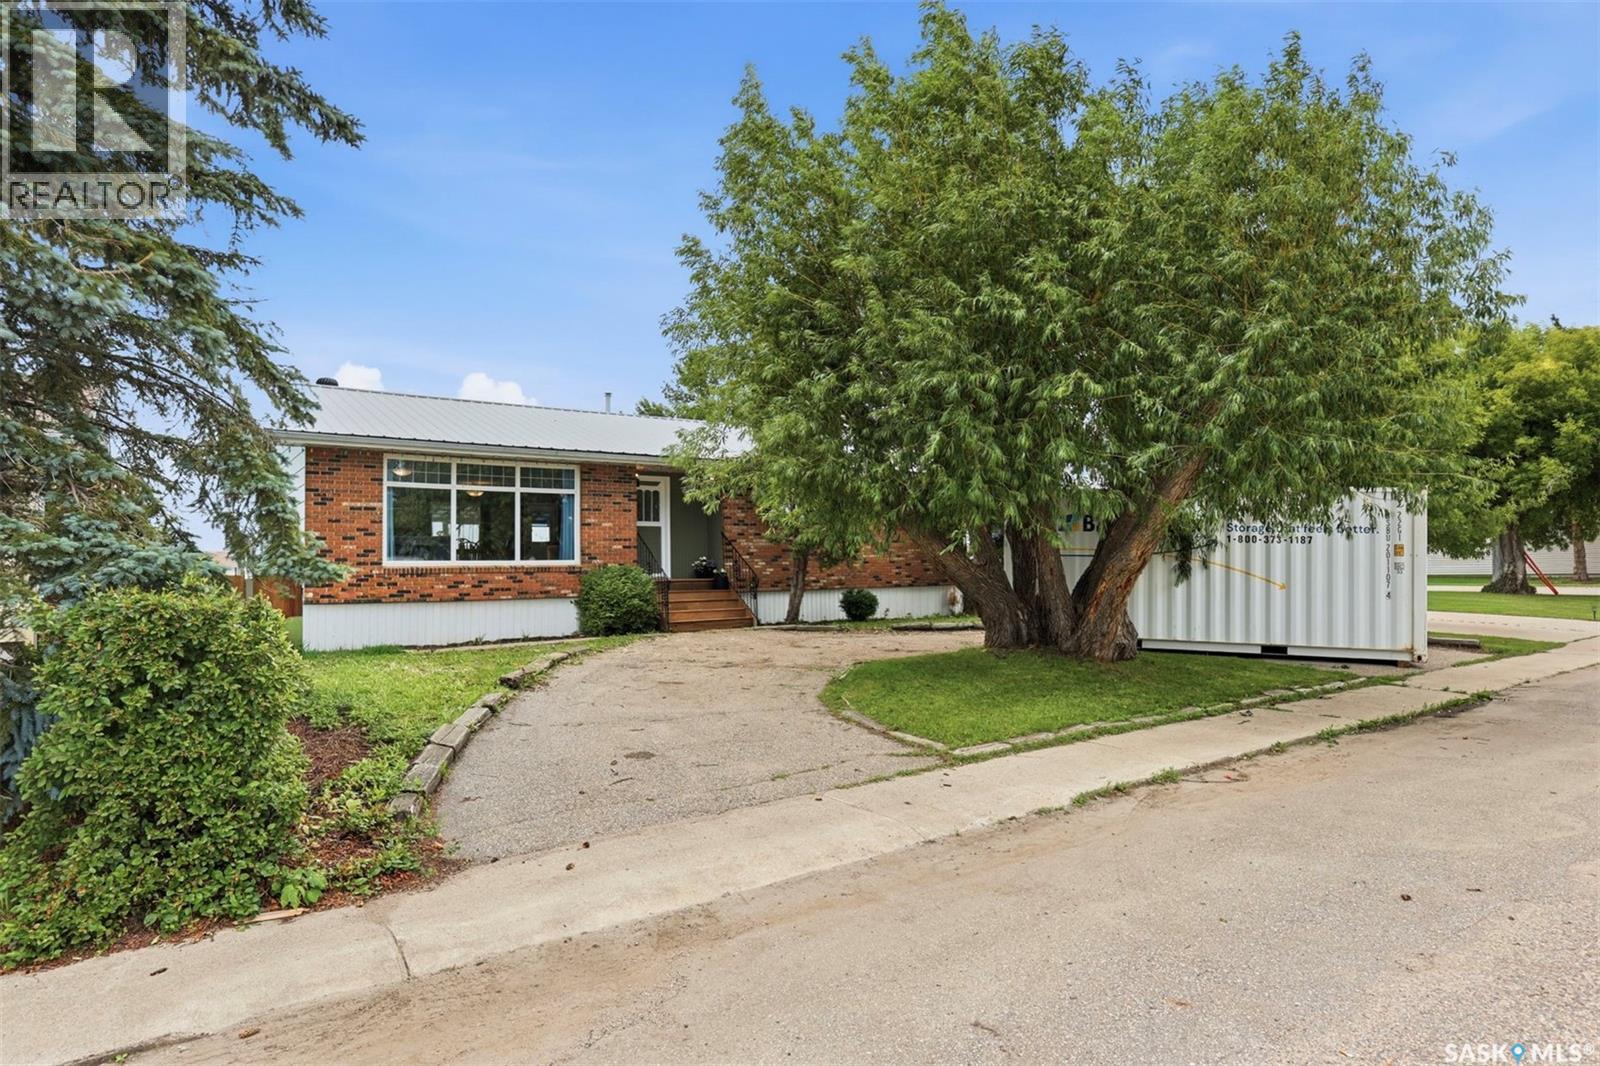
There's a lot to love about a well-designed bungalow, and this one checks every box — starting with the convenience of main floor laundry. Situated in a sought-after Langham location right next to Walter W. Brown School and the soccer fields, this home offers both lifestyle and location. Curb appeal starts strong with a brick-accented front exterior and a wrap-around driveway offering plenty of parking. Step inside and you'll immediately feel the extra breathing room throughout — every room in this 1,355 sq ft home feels a touch more spacious than expected. The main living area, including the kitchen, living room, and dining room, has been thoughtfully updated and opened up to create a bright, modern flow that today's buyers are looking for. Upstairs offers 3 bedrooms, including a primary suite with its own ensuite bathroom. Downstairs, you'll find 2 additional bedrooms plus a flexible office or den space — ideal for a growing family or those needing room to work from home. And if the house has you sold, the backyard will seal the deal: a massive 24' x 34' triple detached garage gives you all the space you need for vehicles, toys, or a workshop. This is bungalow living done right — comfortable, updated, and perfectly located. (id:62370)
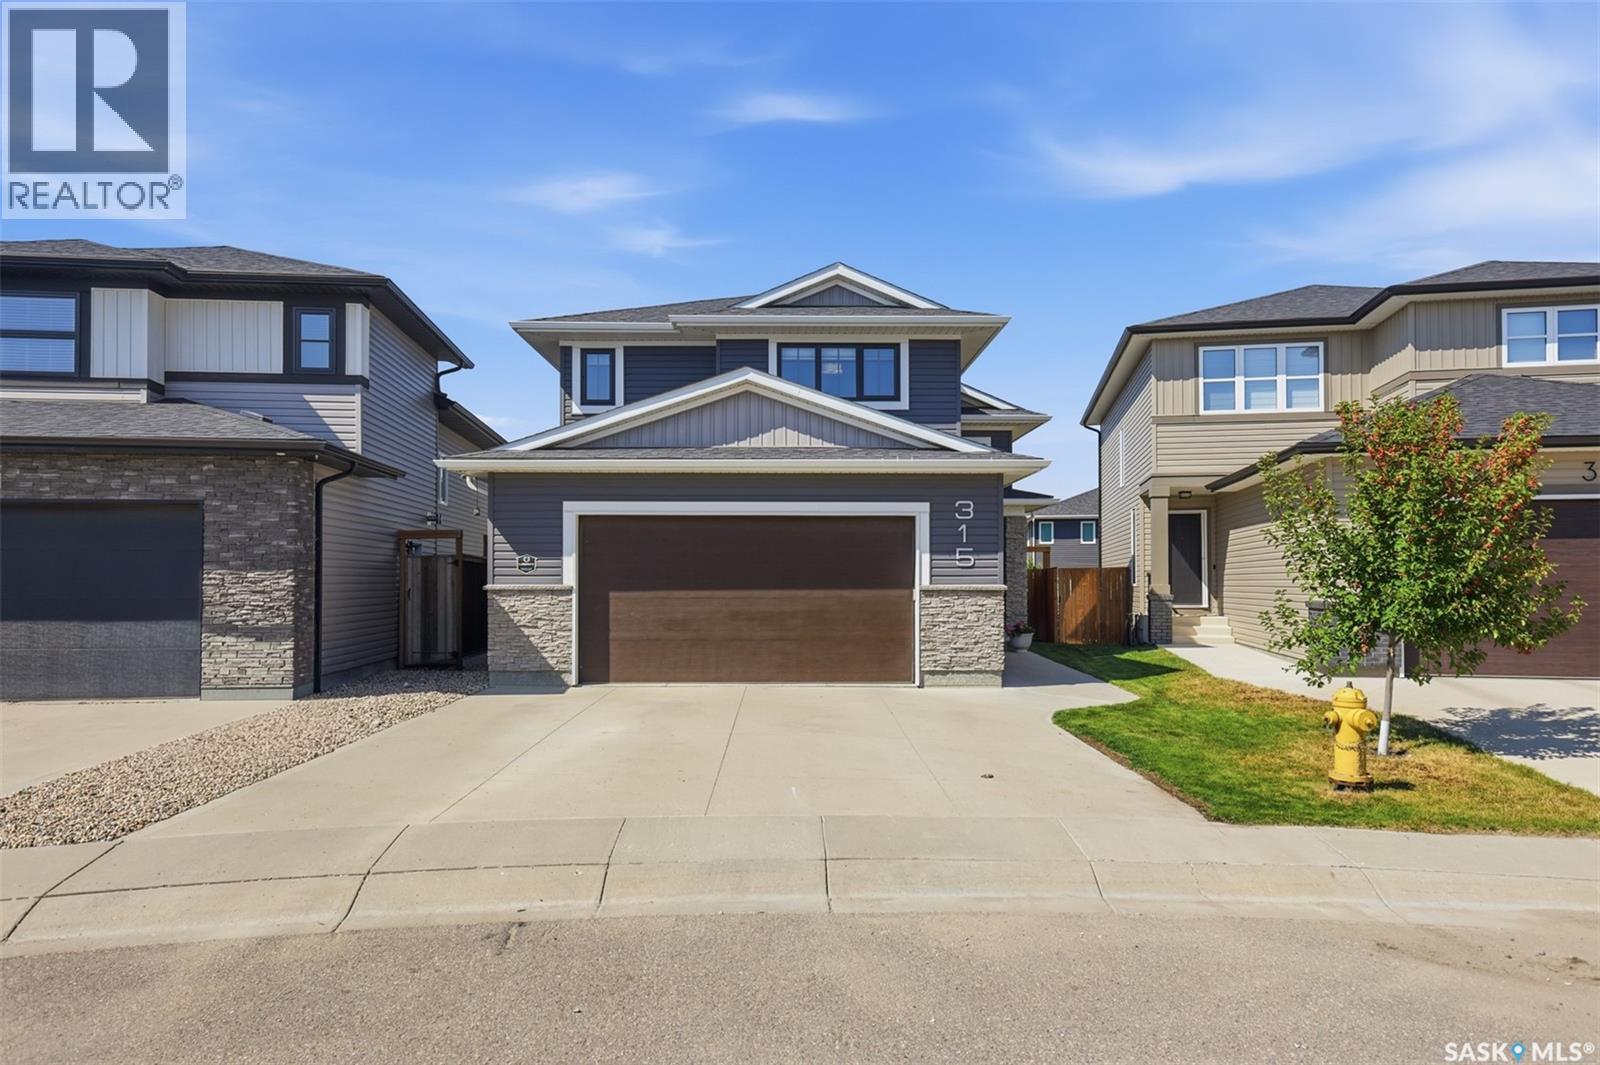
Welcome to 315 Underhill, a beautifully designed 1,384 sq. ft. modified bi-level offering a bright, spacious, and modern living experience with 4 bedrooms and 3 bathrooms. The open-concept main floor is enhanced by large windows that flood the home with natural light, creating an inviting atmosphere throughout. The functional layout provides plenty of space for everyday family living and entertaining. The fully developed lower level continues the open and spacious feel, featuring an upgraded gas fireplace as a focal point, along with additional living space, bedrooms, and a spacious laundry area. Situated on a quiet street near parks, this home offers the perfect balance of peaceful living and everyday convenience. Enjoy an abundance of nearby amenities, excellent access to major routes, and everything you need just minutes from your door. Modern, bright, spacious, and thoughtfully designed—315 Underhill is a home you won’t want to miss! (id:62370)
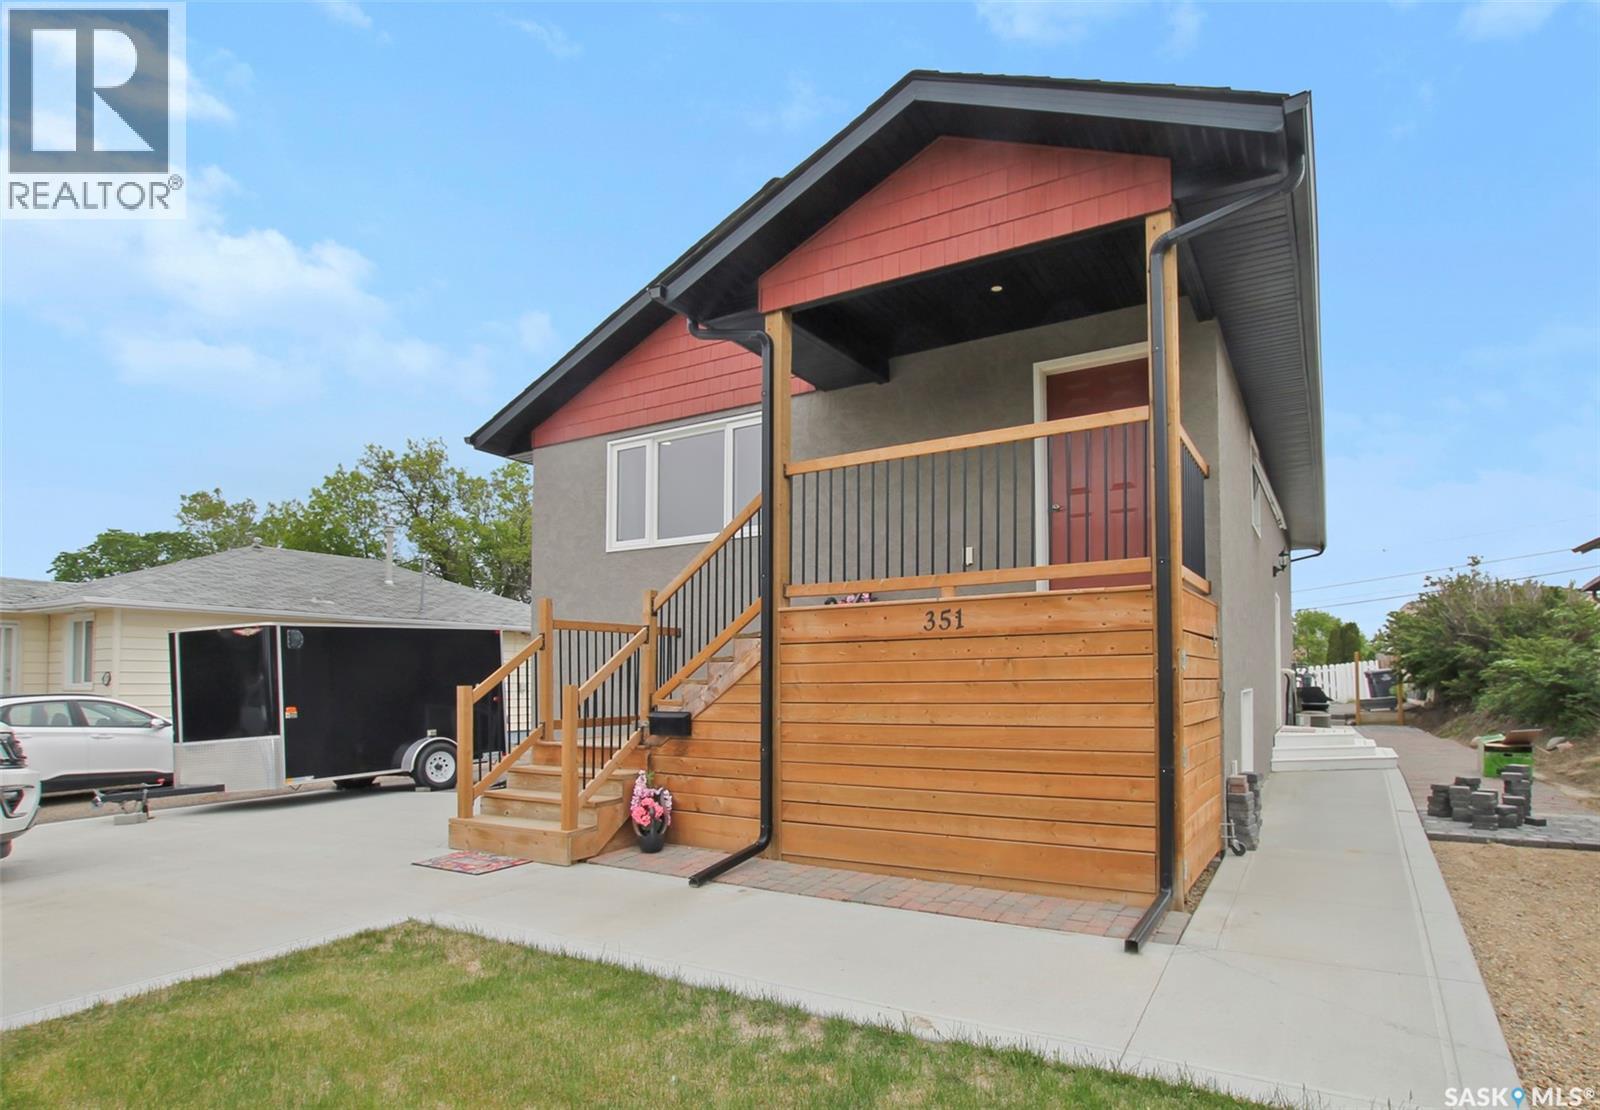
Built in 2017, this modern legal duplex offers an exceptional opportunity for investors, multi-generational families, or buyers looking to offset their mortgage w rental income. Rent both suites for strong cash flow or live in one unit while the other helps cover your monthly expenses. Either way, this property delivers flexibility, income potential, & long-term value. The attractive exterior features acrylic stucco, 30-year shingles, a maintenance-free yard, & plenty of off-street parking, including a dble concrete driveway, additional side & rear parking, & an interlocking block patio ideal for outdoor entertaining. With approximately 1,150 sq. ft. on each level, both legal suites have been thoughtfully designed w modern finishes & separate amenities. The upper suite features an open-concept kitchen, dining, & living area w laminate flooring, pot lighting, built-in shelving, & a bright contemporary feel. The stylish white kitchen offers SS appliances, a functional island,& an attractive tile backsplash. 3 bedrooms and a beautifully finished 4-piece bathroom complete the space. The lower legal suite showcases a modern urban style w darker finishes, large above-grade windows, & an open-concept layout filled w natural light. The kitchen features black cabinetry, an eat-up island, custom tile backsplash, & ample workspace. 2 spacious bedrooms and a well-appointed bathroom provide excellent rental appeal. Each suite has its own laundry facilities & central vacuum. The mechanical room includes 2 high-efficiency furnaces, 2 high-efficiency water heaters, two electrical panels, & a sump system. Central air conditioning services the upper suite. Purpose-built legal duplexes are rarely available and offer important advantages, including strong tenant appeal, financing benefits, and peace of mind. Whether you're building your investment portfolio or looking for a home that helps pay for itself, this low-maintenance property is a smart opportunity. (id:62370)
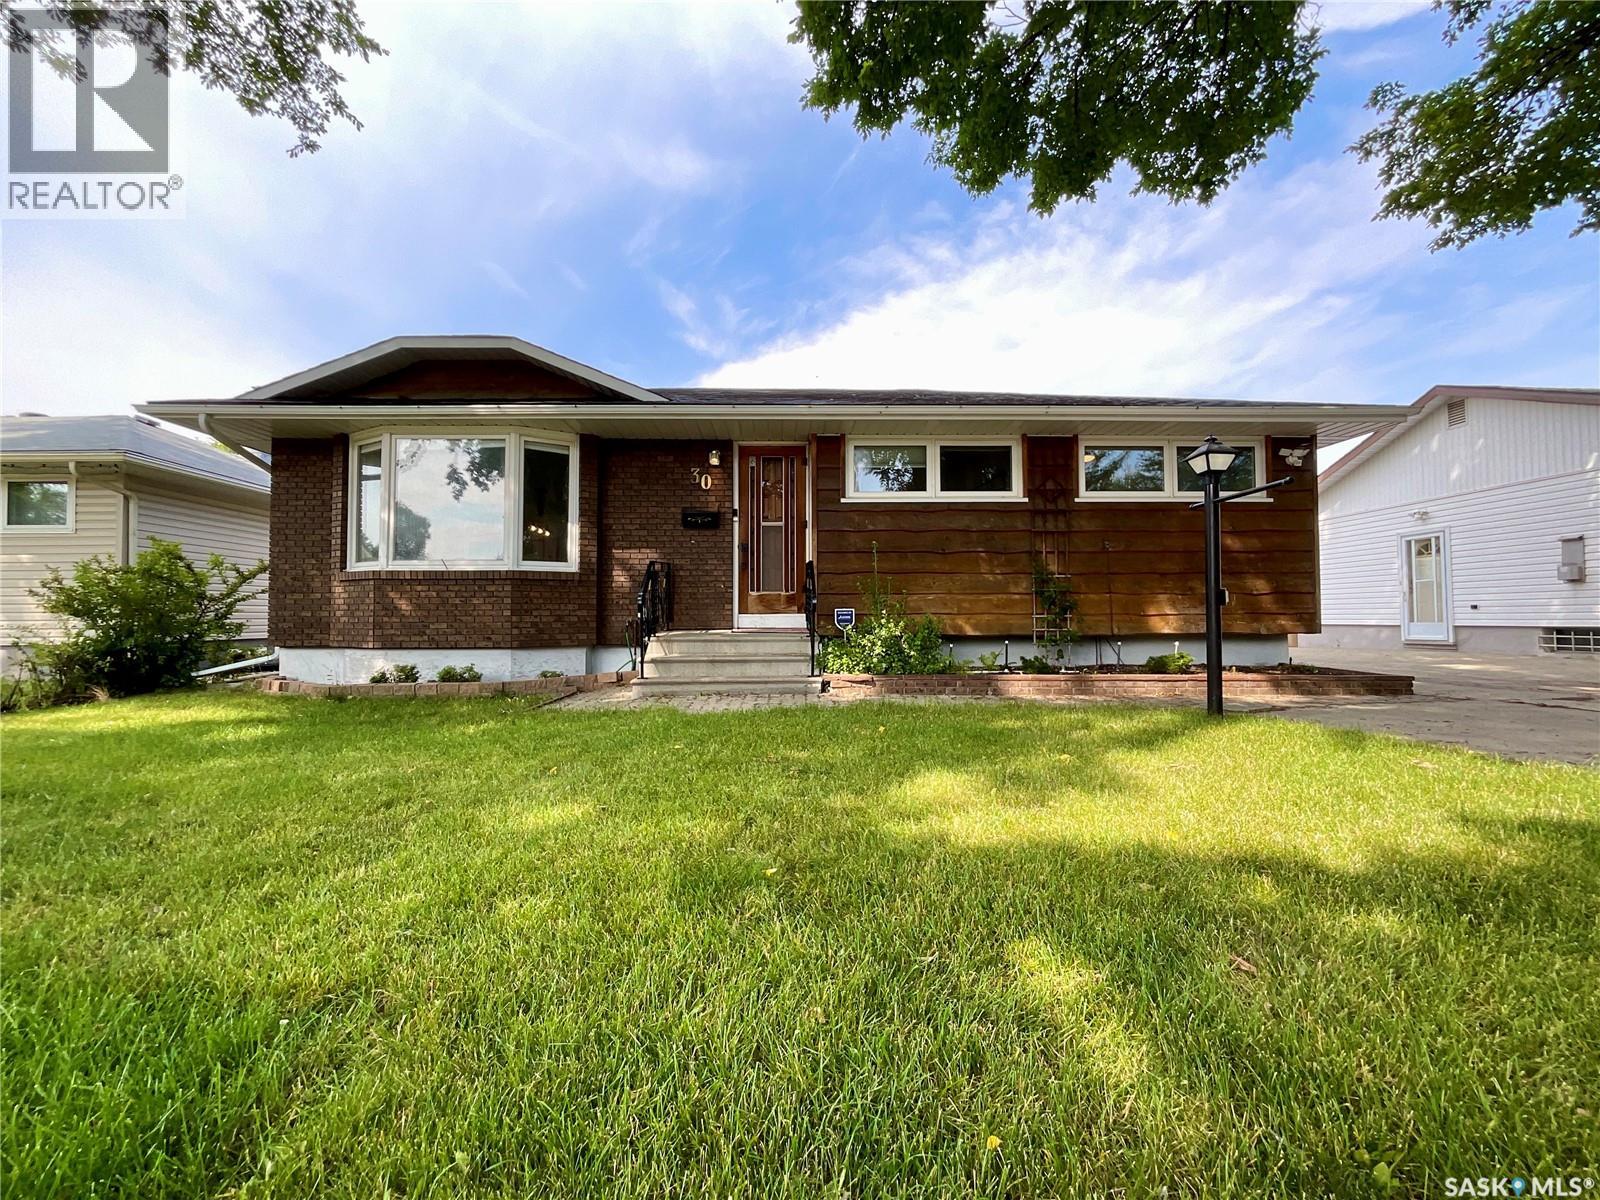
Welcome to 30 Probe Street in Regina’s established Regent Park neighbourhood! This 1,028 sq. ft. bungalow has undergone a complete main-floor renovation, featuring a modern open-concept living room, dining area, and kitchen equipped with brand-new included appliances. The functional main level offers 3 bedrooms and a full bathroom. The fully finished basement expands your living area with a large recreation space, a second bathroom, a dedicated lower-level workshop ideal for hobbies or projects, and ample storage. Exterior highlights include a oversized detached 2-car garage with plenty of off-street driveway parking. A patio with gazebo overlooks a well maintained backyard with flower beds. Situated in a quiet, family-friendly community near A.C.T. Park, local schools (including French Immersion), shopping, and public transit. Move-in ready and a must-see! (id:62370)
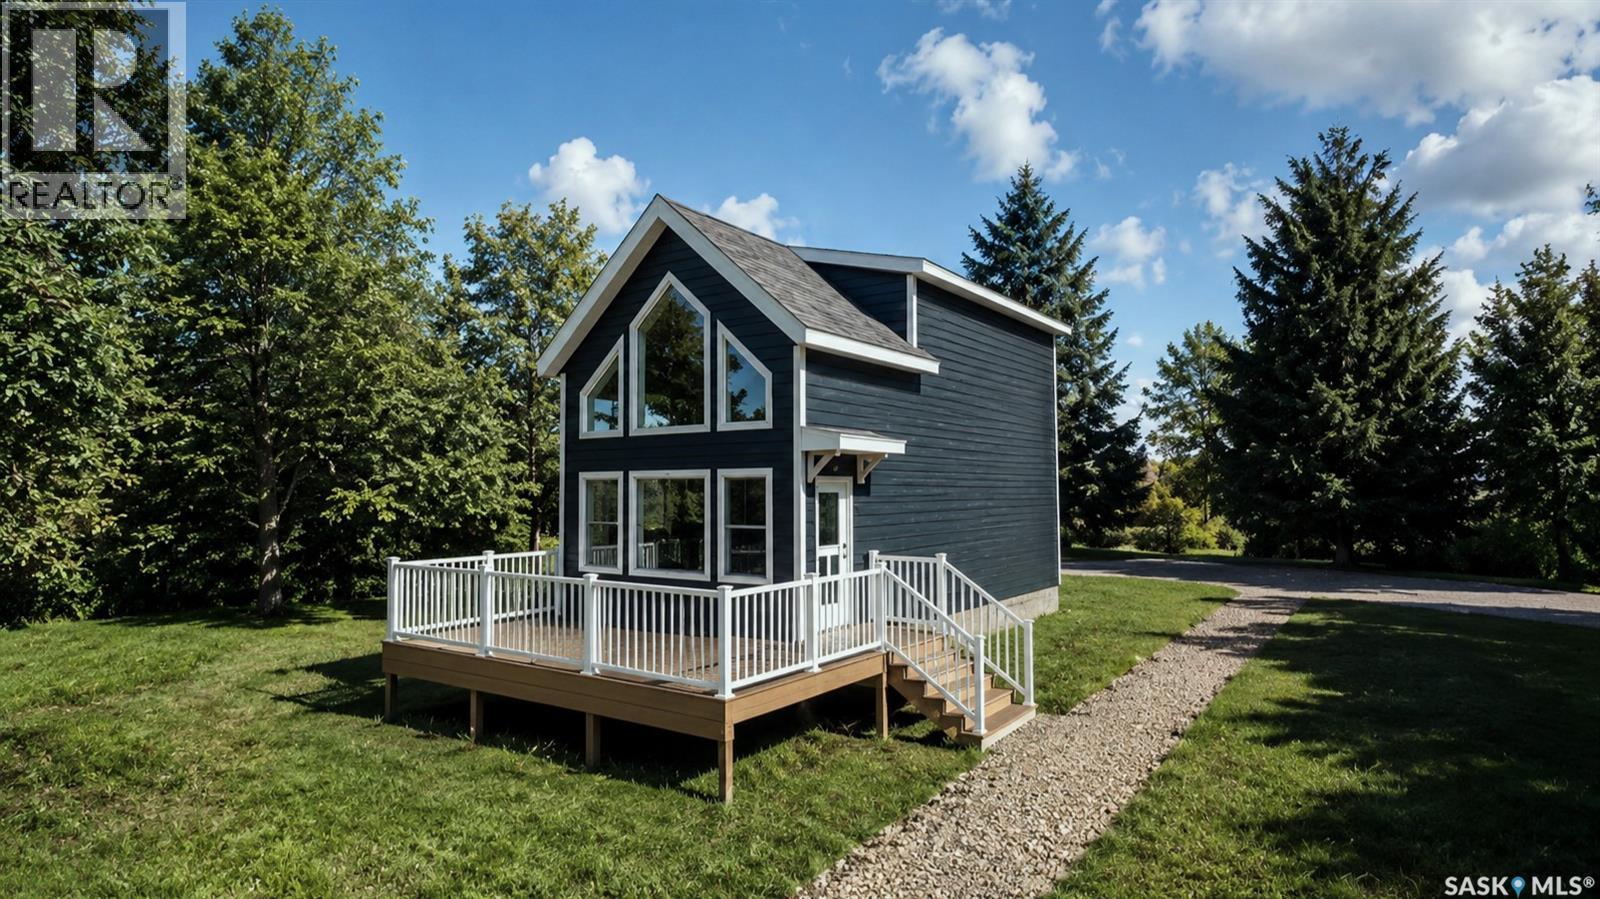
36 Willow Lane is a serviced and titled lot that INCLUDES a 2 year lease of a 20' marina slip! This is an Lot + RTM Package that has been created to make it easy for you to become part of Saskatchewan's next like-life resort village. Only one hour from Saskatoon! Welcome to Sandy Shores - a private oasis located at the North end of Lake Diefenbaker in Coteau Bay. Coteau Bay is a sheltered portion of Lake Diefenbaker where you can find calm waters when the rest of the lake is rough. Sandy Shores Resort & Marina is a short commute from Saskatoon where you will find titled and serviced lots, amenities, a private marina, recreational areas, and so much more. 36 Willow Lane is one of the few remaining lakeside lots in Phase 1 of the development. You have quick access to the large Marina where you can keep your boat all season long and enjoy everything Lake Diefenbaker has to offer. The two year marina slip lease that is included with this lot is a huge extra value. There are also other RTM options available to choose from if you decide you want something different delivered next spring! This lot is also available on its own if you choose to custom build your dream cabin. With so much more to come in this development, Sandy Shores is the next big Resort Village in Saskatchewan. Everything up north is feeling crowded and full so why not go south to Lake Diefenbaker?! You have world class fishing, sailing, the water is clear, and the beaches are vast and hardly every busy. What's not to love about Sandy Shores Resort & Marina? Contact your Realtor today and head out for a visit (id:62370)
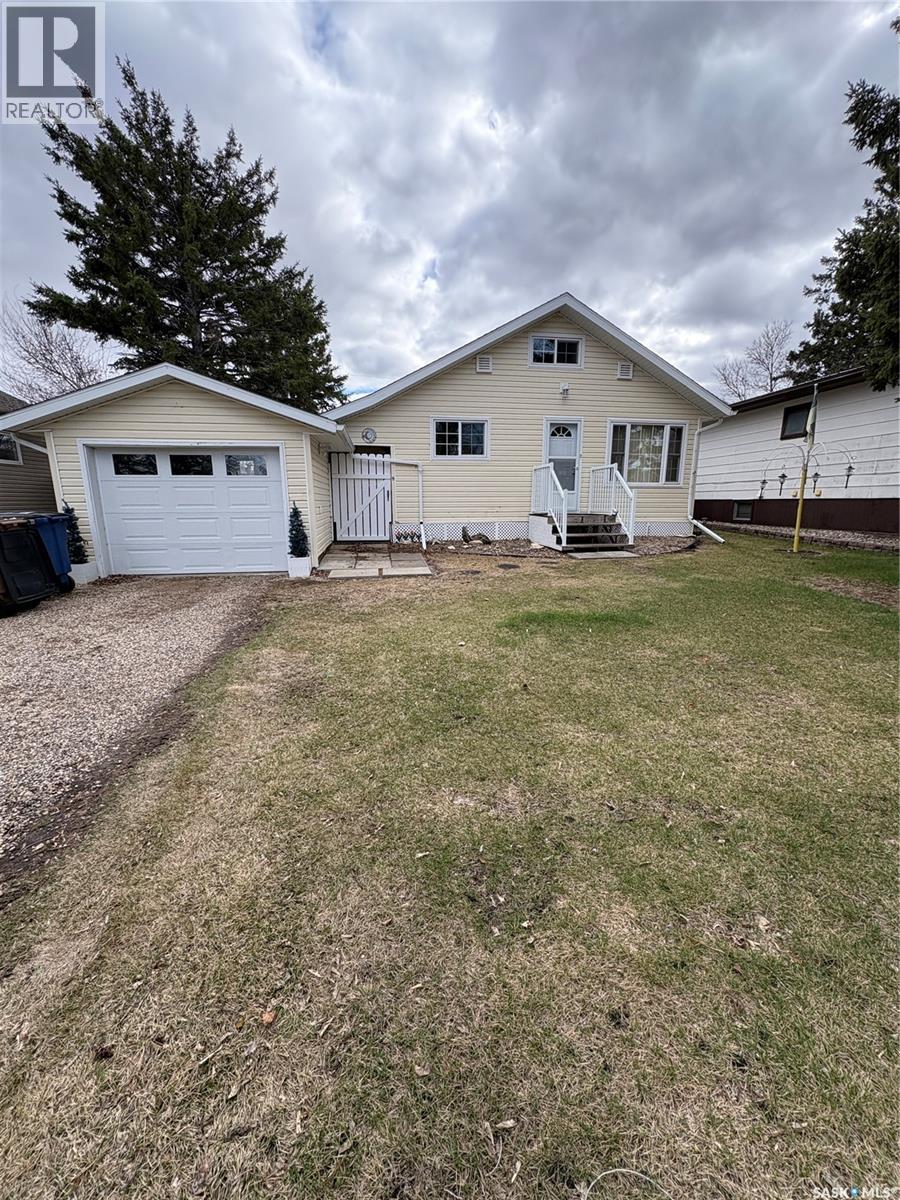
Charming small-town living with this well-maintained two-bedroom, one-bath home featuring convenient main floor laundry and numerous upgrades throughout. The bright and functional layout offers comfortable living, while the fenced yard provides great space for kids, pets, or entertaining. A single detached garage adds extra storage and parking, and the loft area offers exciting potential for future development into additional living space, a studio, or hobby room. Recent improvements include upgraded PVC windows, durable vinyl siding, and a high-efficiency furnace for added comfort and energy savings. A great opportunity to enjoy affordable living in a welcoming community. Wooden shed in backyard not included. Freezer is negotiable. (id:62370)
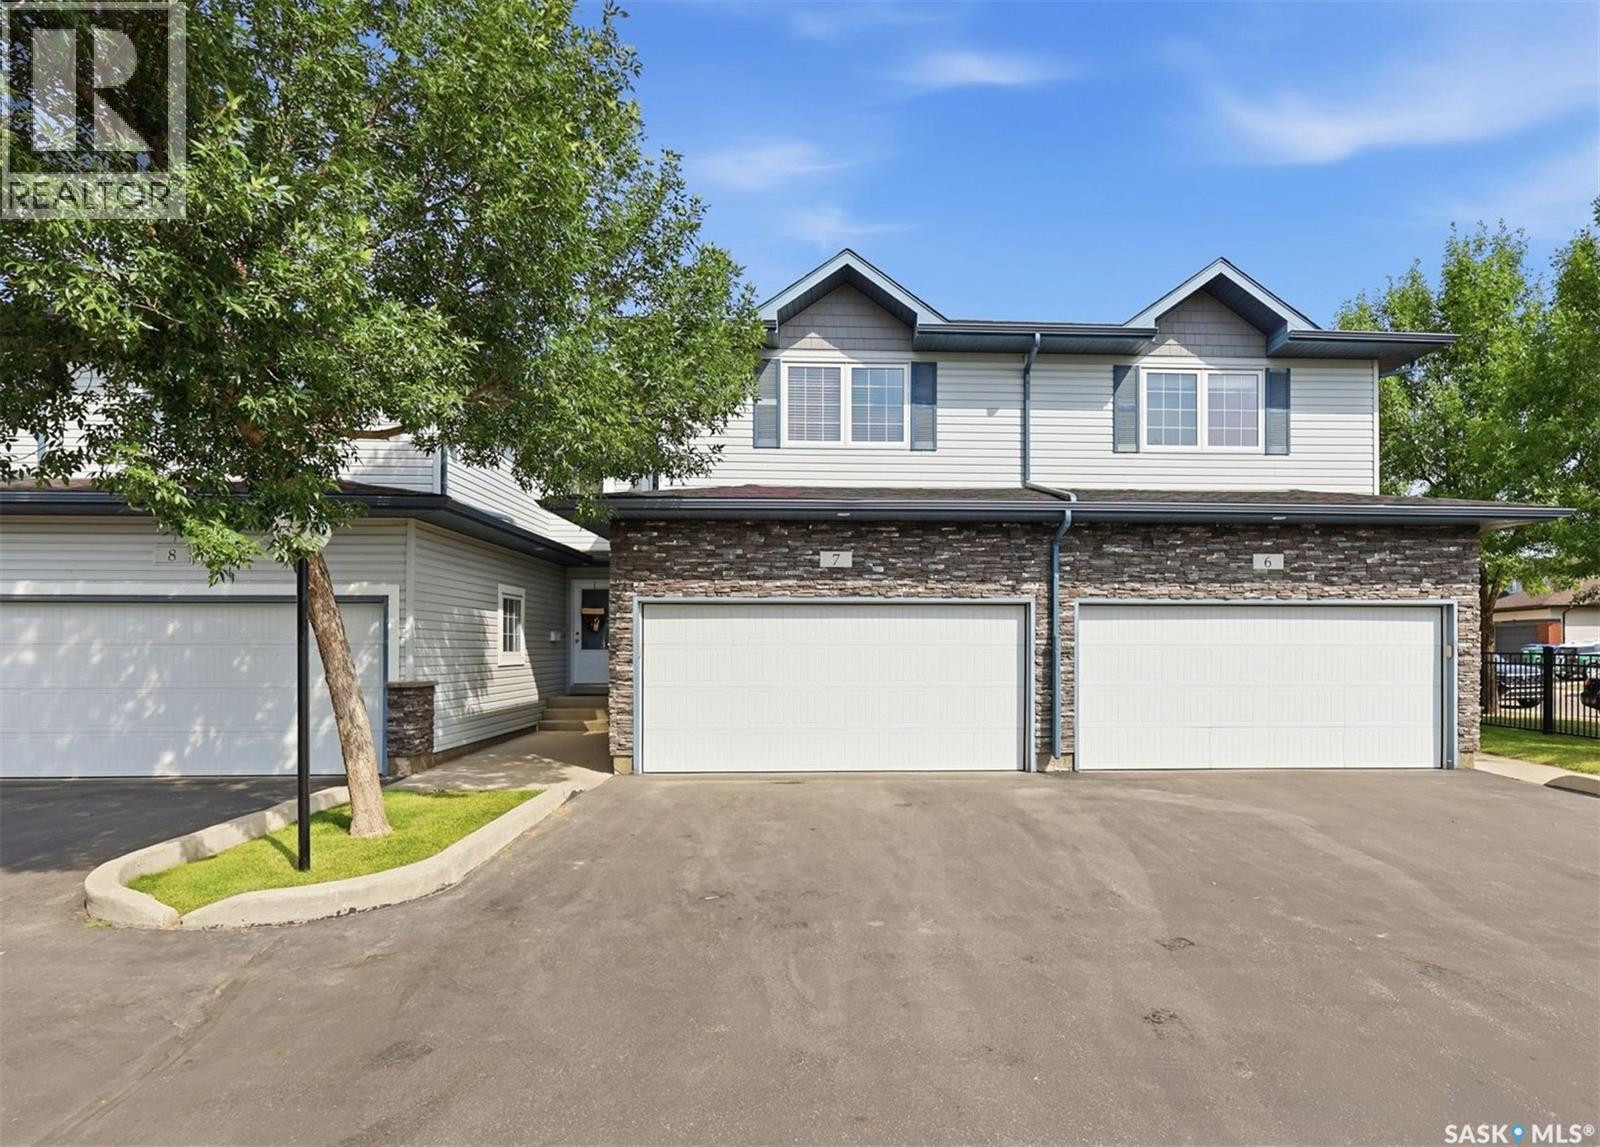
Offering a great combination of space, functionality and low-maintenance living, this fully developed townhome in Stonebridge features a double attached garage and a well-designed layout across three levels. The main floor offers an inviting front foyer, spacious living room, dining area and kitchen finished with hardwood flooring throughout. The kitchen features quartz countertops, stainless steel appliances, plenty of workspace and ample cabinetry, while the dining area provides direct access to the rear deck. A convenient two-piece bathroom and direct entry to the attached garage complete the main level. Upstairs, a spacious bonus room creates an ideal second living area and features a gas fireplace for added warmth and character. Two generously sized bedrooms are also located on this level, including the primary bedroom with a walk-in closet and private three-piece ensuite, along with an additional four-piece bathroom. The fully finished basement adds even more versatile living space with an office featuring a window and closet (window does not meet egress requirements for a bedroom), a separate den, three-piece bathroom, and dedicated laundry and storage space. Located on the west end of Stonebridge with convenient access to parks, schools, shopping, transit and everyday amenities, this well-appointed townhome offers the space and comfort of a larger home with the convenience of condo living. The shingles have been replaced in 2024, new microwave, and the deck has recently just been re-stained. A great opportunity for buyers looking for a functional floor plan, double attached garage and plenty of finished living space in a desirable neighbourhood. (id:62370)
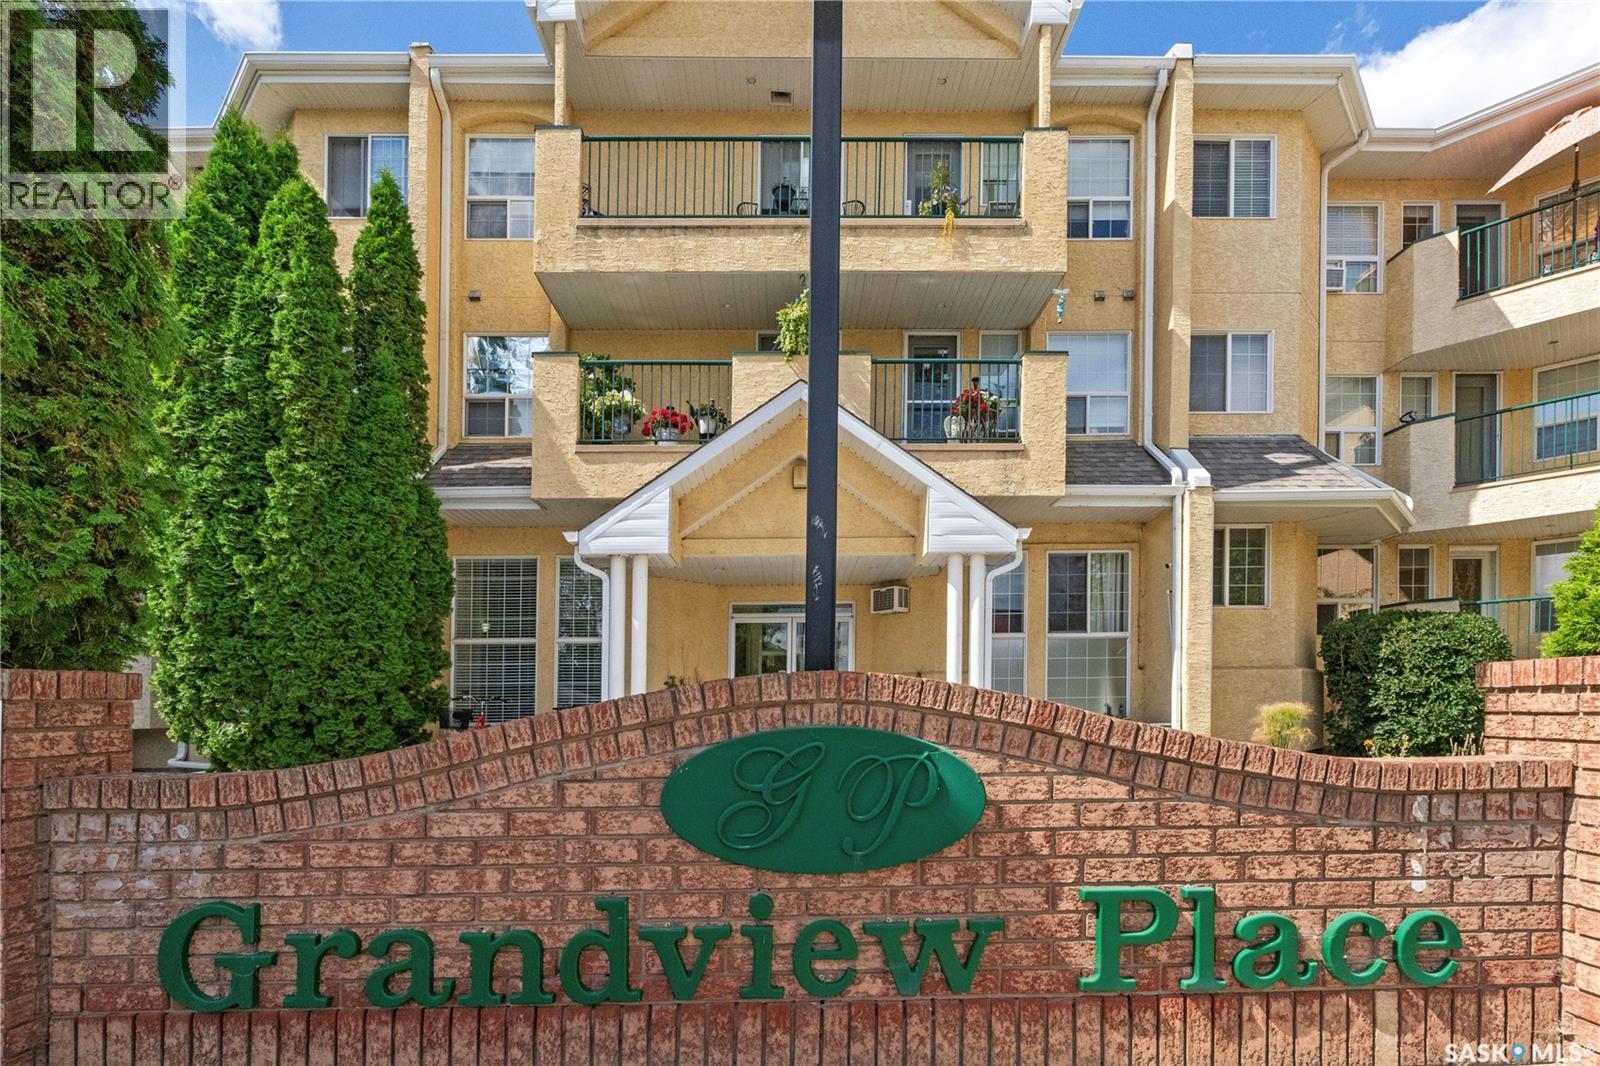
Welcome home to easy, low-maintenance condo living in the heart of Martensville! This well-appointed 2-bedroom, 1.5-bathroom condo offers a functional layout, beautiful north-facing views, heated underground parking, and an impressive amount of storage, all while being close to the amenities you need. The bright, open-concept living and kitchen area provides a welcoming space for both everyday living and entertaining. The two bedrooms are thoughtfully positioned on opposite sides of the living area, offering added privacy. The primary bedroom features a convenient 2-piece ensuite, while in-suite laundry adds to the functionality and convenience of the home. Step outside onto your private deck and enjoy the north-facing views. It’s the perfect spot to enjoy your morning coffee, relax with a good book, or unwind on a summer evening. One of the standout features of this condo is the heated underground parking stall, complete with a large, private storage unit located directly beside it. The additional storage is ideal for seasonal items, sporting equipment, and everyday extras, while direct access from the heated garage makes coming and going during Saskatchewan winters a breeze. The well-maintained building also offers a spacious common area complete with a kitchenette and bathroom. This versatile space is perfect for larger gatherings, family celebrations, or socializing with neighbours. Whether you’re looking for your first home, downsizing, or simply want a low-maintenance lifestyle, this condo offers comfort, convenience, and functionality in a great Martensville location. Move in and enjoy all the benefits of condo living without the hassle of exterior maintenance. (id:62370)
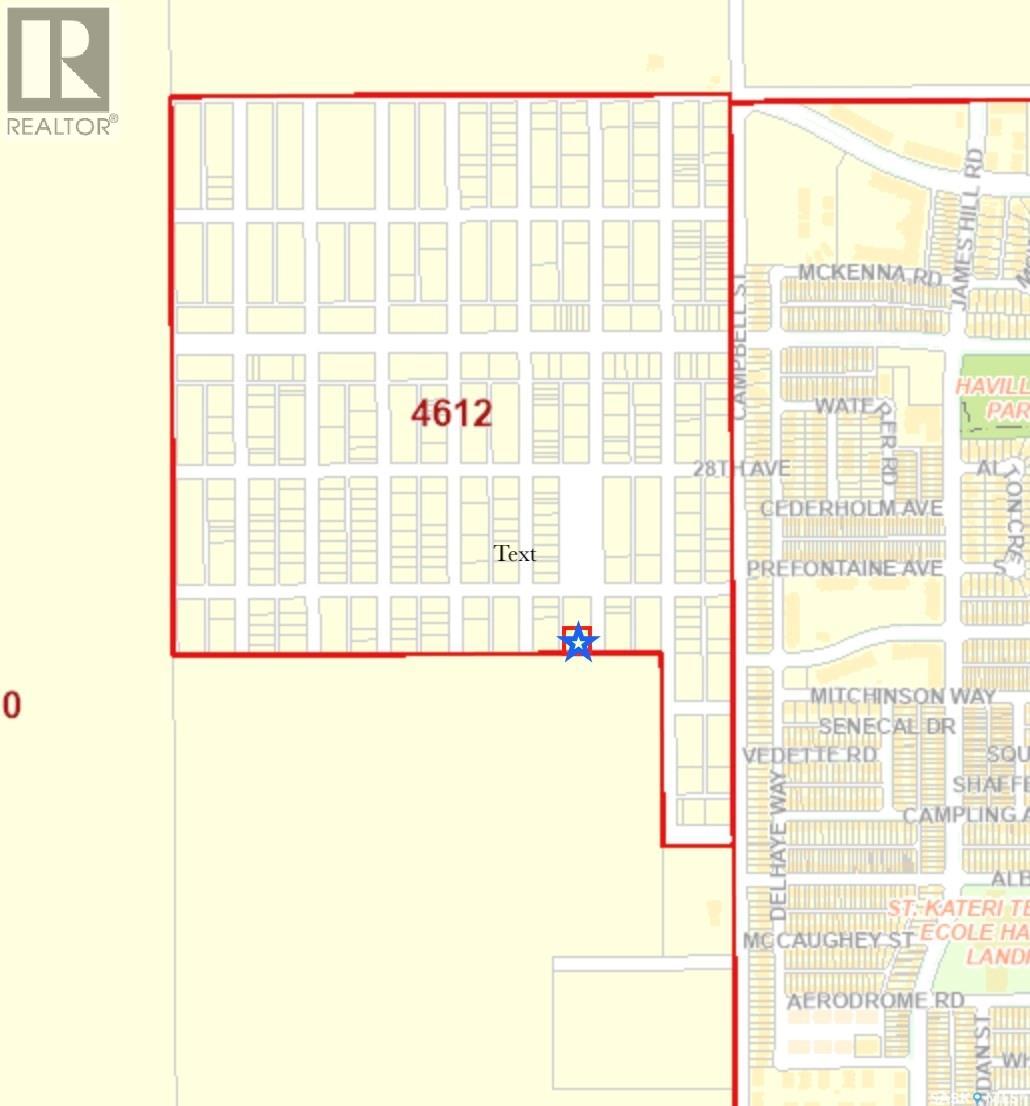
Investment opportunity to own 5 undeveloped residential lots totalling approximately 14,775 sq. ft. in Devonia Park, also known as Phase IV of West Harbour Landing. Located west of Harbour Landing and south of 25th Avenue, these properties offer potential for future development and long-term investment. Parcel picture available shows the exact dimensions of each lot. Any future development will be subject to applicable development requirements, conditions, and associated costs. For additional planning and development information, please refer to the West Harbour Landing Neighbourhood Planning Report and the City of Regina. (id:62370)
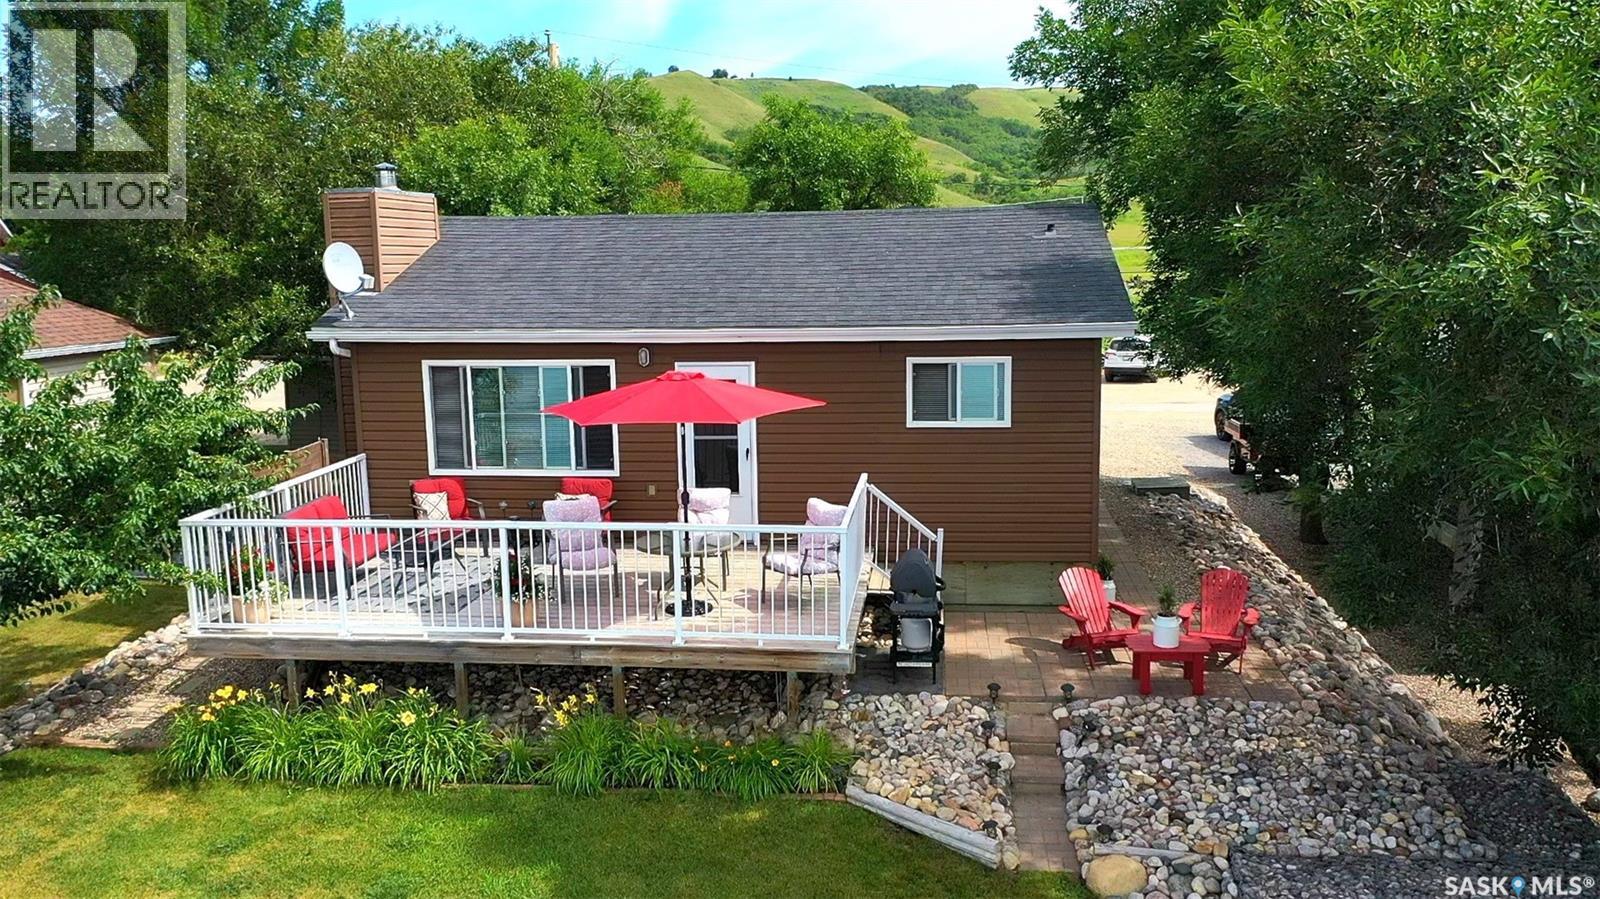
3 season 3 bedroom Cottage located at one of the best areas on the lake Twin Exner Bay, Crooked Lake. Capture the morning sun, the sunsets and all day sun from right off your deck (12' x 20') or find the shade on the back deck (7' x 10') . 620 Surfside Drive East is the perfect weekend , summer getaway and with a bit of work could be easily a 4 season home with lots of room for adding on or building a double car garage. This 50 ' x 111.5 ' lake front property has all your need to enjoy life seasonally. The sale will include all the furniture , kitchen wares, bedding and deck furniture, BBQ, lawn mower, ladders etc to make this a TURN KEY place. Step inside to the comfort and cozy natural pine wood ceiling and walls, to find yourself in an open floor plan. Wood fireplace will provide the warmth and ambience not matter the season. 3 bedrooms down the hallway will allow for many friends and family (sleeps 8 ) to stay as long as your let them. 2 bunkbeds (39" plus 54" on the bottom) in 2 rooms and a queen size in the 3rd bedroom. The 3 piece bathroom is adequate and contains the electric water heater. The 1981 bungalow has been completely redone after lifted in 2013 with a 7' crawl space. This cutie was gutted, rewired, insulated, sided, windows and doors, new plumbing, weeping tile, added rock on side and gabion cages to front all completed from 2013- 2015 , so like new! Shingles 2020 , 100 amp panel, shallow well 14' with a 30" fibreglass cribbing, 1000 gal concrete septic tank, 2 sheds (6' x12') and (8' x 10') 1 shed has power . RF Now or Sasktel plan for internet service. I forgot to mention the nice sand beach in front and a concrete pad to use down by the water. Maintenance free property with only a small piece of front lawn. This is an opportunity to buy into a great property at the lake with nothing but a key to get you here. "Opening Doors to new Beginnings" (id:62370)
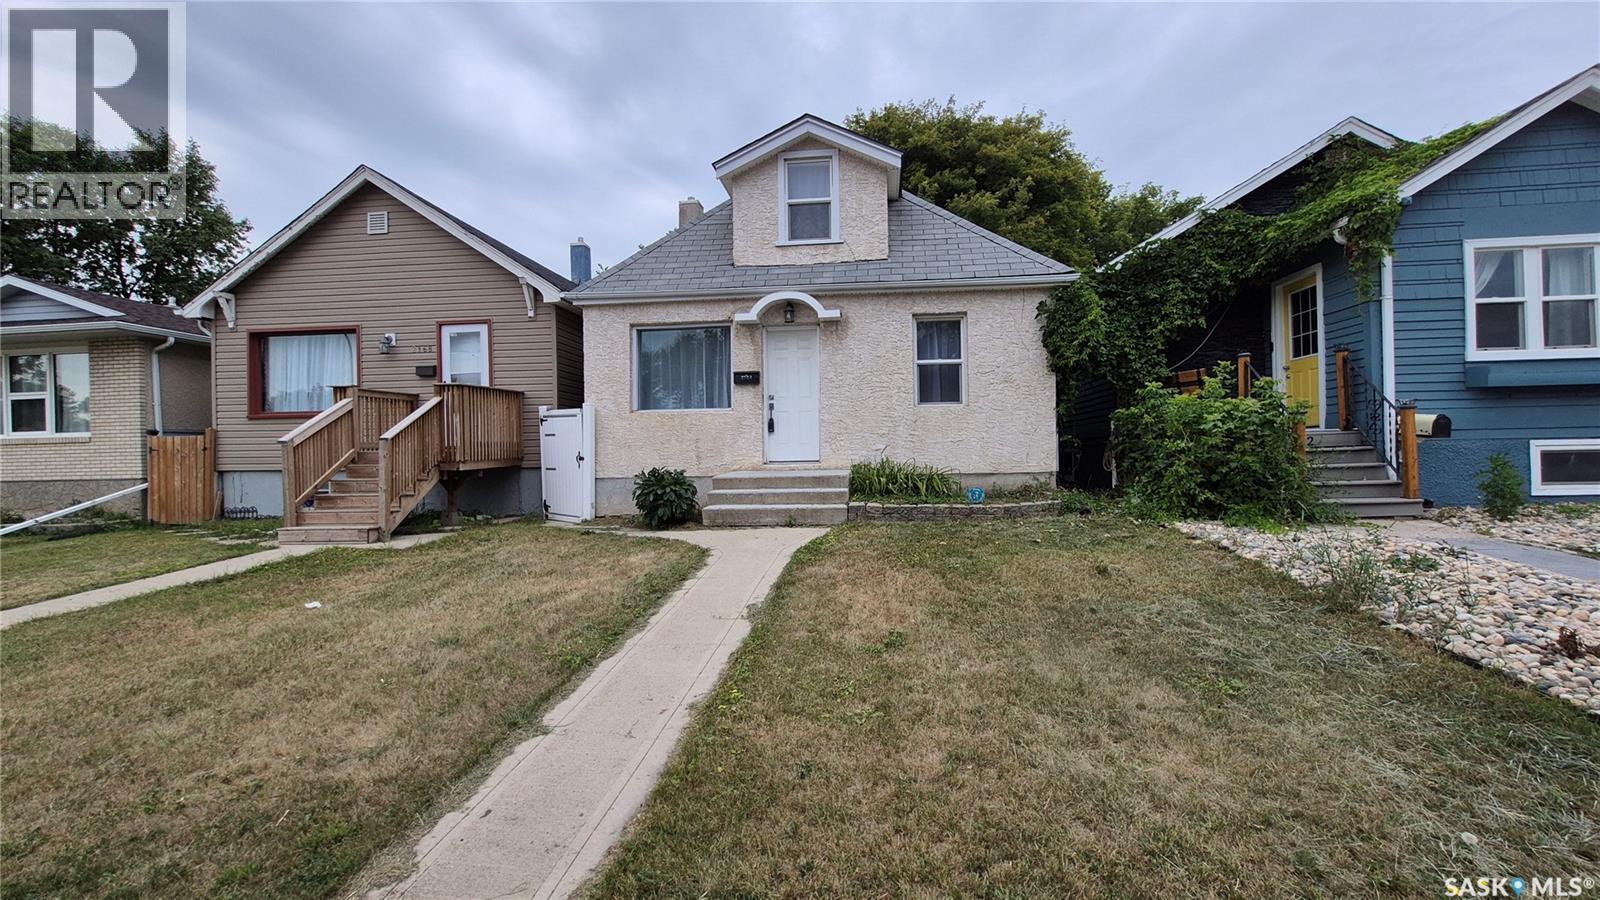
Welcome home! This charming 932-square-foot, one-and-a-half-storey, 2-bedroom home offers a great combination of character, functionality, and modern updates, plus a detached garage and a fantastic location close to parks, schools, the library, and downtown. Step inside to a spacious and inviting main floor featuring a large open living and dining room with beautiful hardwood flooring. The kitchen offers newer linoleum flooring, a built-in dishwasher, and an included fridge and stove. A main-floor bedroom with laminate flooring and a full four-piece bathroom complete this level. Upstairs, you'll find a spacious primary bedroom with plenty of room to relax, along with its own adjoining four-piece ensuite bathroom—a unique feature that adds comfort and privacy. The basement offers excellent storage and future development potential, with the walls already braced and a sump pump in place. Other important updates include PVC plumbing, copper wiring, updated shingles, some newer windows, updated light fixtures, and a sewer line replacement from the house to the city connection. Central air conditioning and a washer & dryer add even more everyday convenience. Outside, enjoy your private, fully fenced backyard—a great space for summer BBQs, pets, entertaining, or simply relaxing with family and friends. The 14' x 22' detached garage features a newer overhead door and opener, providing a comfortable space for parking, hobbies, or additional storage. Ideally located just steps from the Al Ritchie spray park, Regina Public Library, and St. Augustine School, with downtown only a short drive away, this home offers excellent access to everything you need. Full of character, thoughtfully updated, and ready for its next owner, this is a wonderful opportunity to move in and make it your own! (id:62370)
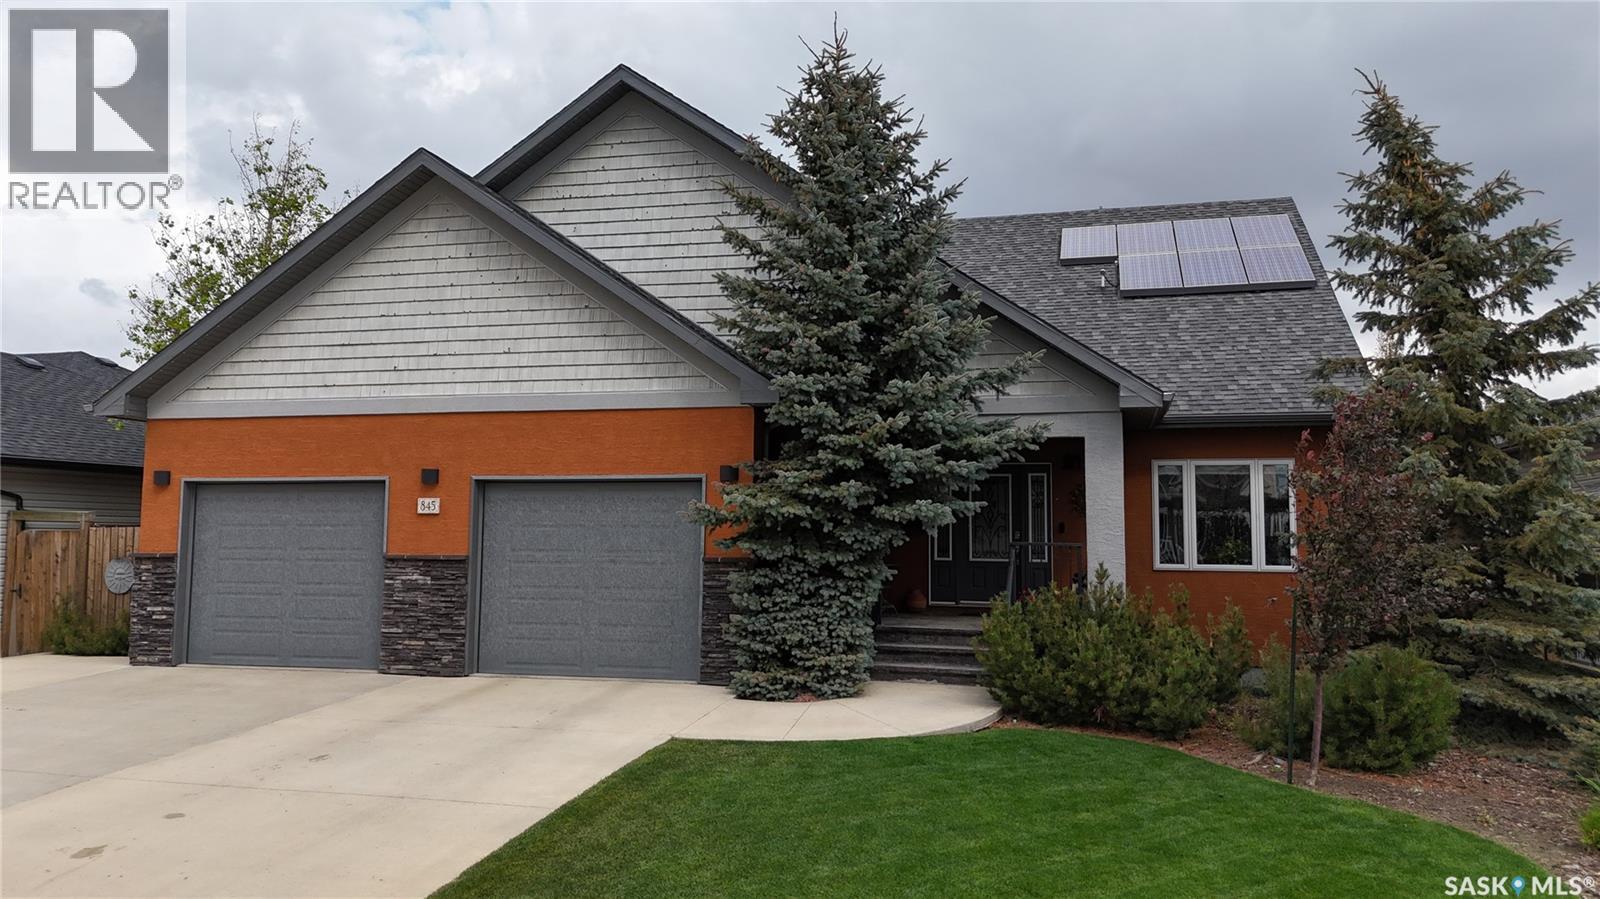
A truly one-of-a-kind Highland home! Built in 2012 & situated on an a west-facing lot in one of Swift Current’s most sought-after neighbourhoods, this exceptional 1½-storey R-2000 home offers 2,193 sq.ft. above grade, premium construction, quality finishes & impressive energy efficiency. Recognized as the 1st R-2000 home in Western Canada, it was thoughtfully designed for year-round comfort, efficiency & long-term livability. Geothermal heating & cooling keeps the home warm through Saskatchewan winters & cool on the hottest summer days—with equalized heating costs of ONLY $55/month! Additional features include 3.5 kW roof-mounted solar, on-demand hot water, HRV & Generac generator. A covered front deck opens to a spacious foyer w/heated ceramic tile, private office behind French doors & 2-pc bath. The stunning open-concept main living area features soaring vaulted ceilings, hardwood floors & abundant natural light. South-facing windows brighten the kitchen/dining area w/mocha cabinetry, granite counters, SS appliances & sit-up island. Living room offers a gas FP, while dining opens to a 3-season sunroom w/wood-burning FP & backyard access. Main-floor primary features W/I closet & 4-pc ensuite w/heated tile, granite, soaker tub & double shower. Mudroom/laundry w/sink leads to an impressive 28’x24’ heated garage + 12’x16’ storage/workshop w/radiant heat, EV charging, H/C water & dog wash. Upstairs offers 2 spacious bedrooms, 4-pc bath & storage. Lower level features a large family/games room w/2nd gas FP, custom built-ins, bar area & pool table, plus future bedroom/bath potential. Outside, enjoy an oversized fenced & private yard w/patio, raised gardens, dog run, drip irrigation & shed. Gemstone custom front lighting adds year-round curb appeal. Hail claim includes NEW garage doors + vinyl shakes, soffit & fascia on west side. A distinctive, exceptionally maintained Highland home offering space, comfort & energy-efficient features that would be difficult to replicate! (id:62370)