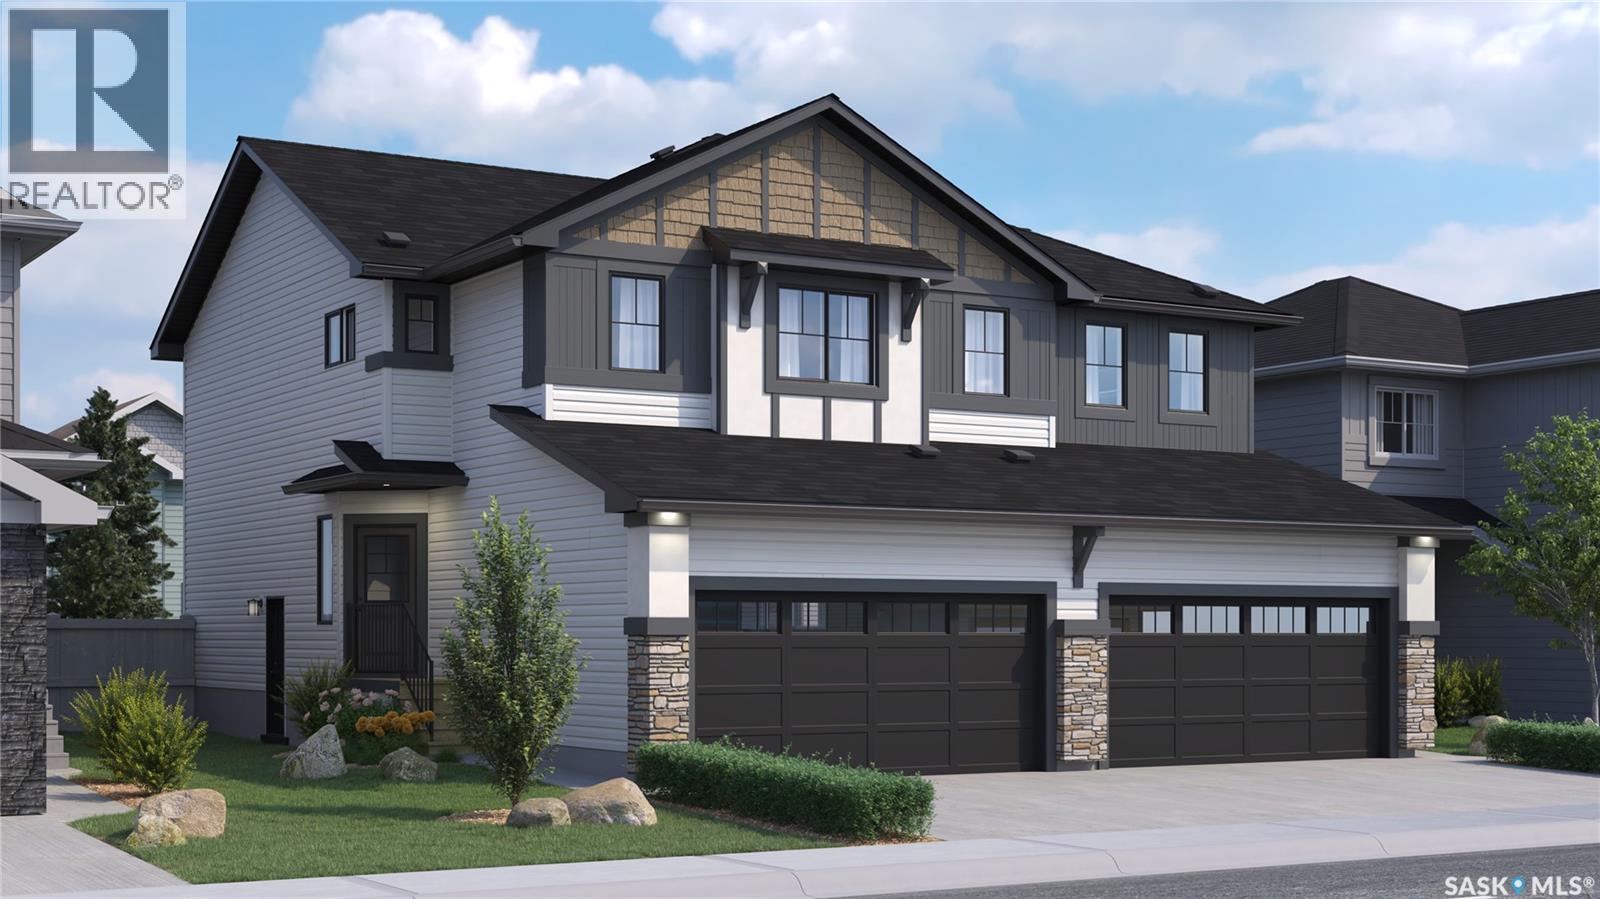
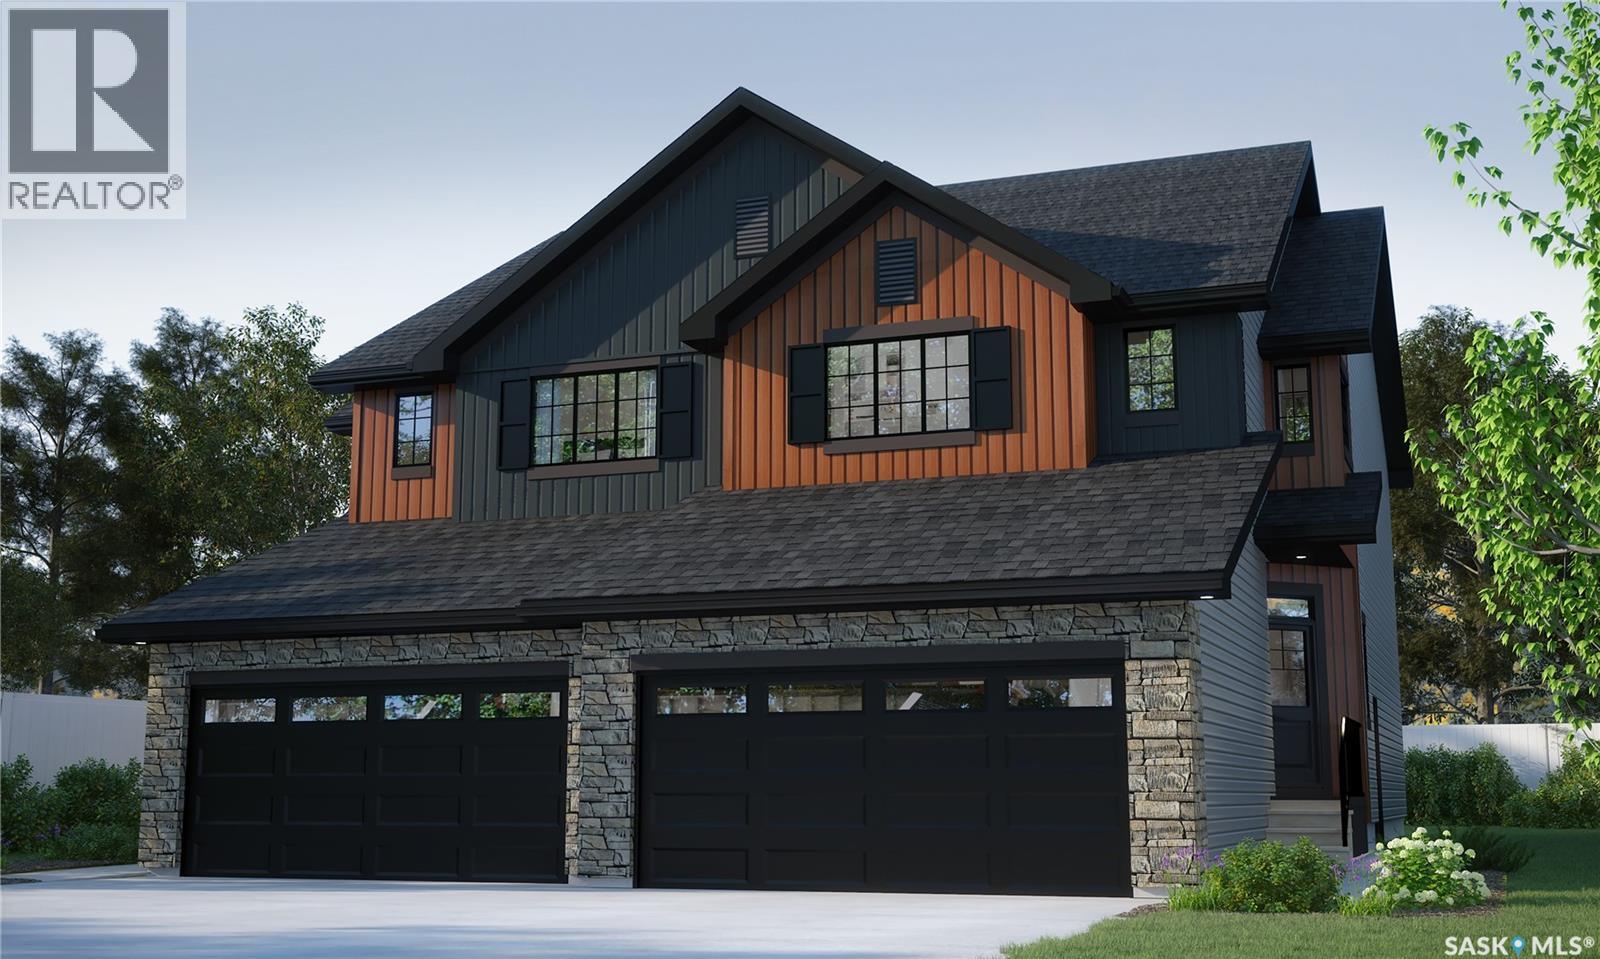
Welcome to the Dakota Duplex in the Côte D’Azure Designer Interior Collection, where coastal-inspired elegance meets modern functionality. Thoughtfully designed for today’s families, this home combines bright, inviting spaces with timeless finishes inspired by the relaxed beauty of the Mediterranean. Please note: This home is currently under construction, and the images provided are for illustrative purposes only. Artist renderings are conceptual and may be modified without prior notice. We cannot guarantee that the features depicted in the show home or marketing materials will be built exactly as shown. Dimensions are approximate and subject to change. Windows, exterior details, garage doors, and elevations may also vary from the final construction. The main floor features an open-concept layout that seamlessly connects the kitchen, dining, and living areas, creating a bright and welcoming space for everyday living and entertaining. The kitchen offers quartz countertops and a corner walk-in pantry, providing both beauty and functionality. A convenient two-piece powder room completes the main floor. Upstairs, you’ll find three spacious bedrooms, including a private primary suite with a walk-in closet and ensuite. A versatile bonus room offers flexible space for a home office, playroom, or family lounge, while second-floor laundry adds everyday convenience. Finished in Rohit’s Côte D’Azure Designer Interior Collection, this home showcases warm wood finishes, soft coastal-inspired colours, and elegant textures that bring the relaxed sophistication of a Mediterranean escape into your everyday living. Every Dakota Duplex comes move-in ready with a stainless steel refrigerator, stove, hood fan, built-in dishwasher, washer and dryer, 10’ x 10’ rear deck, fully landscaped yard, concrete driveway, and double front-attached garage. (id:62370)
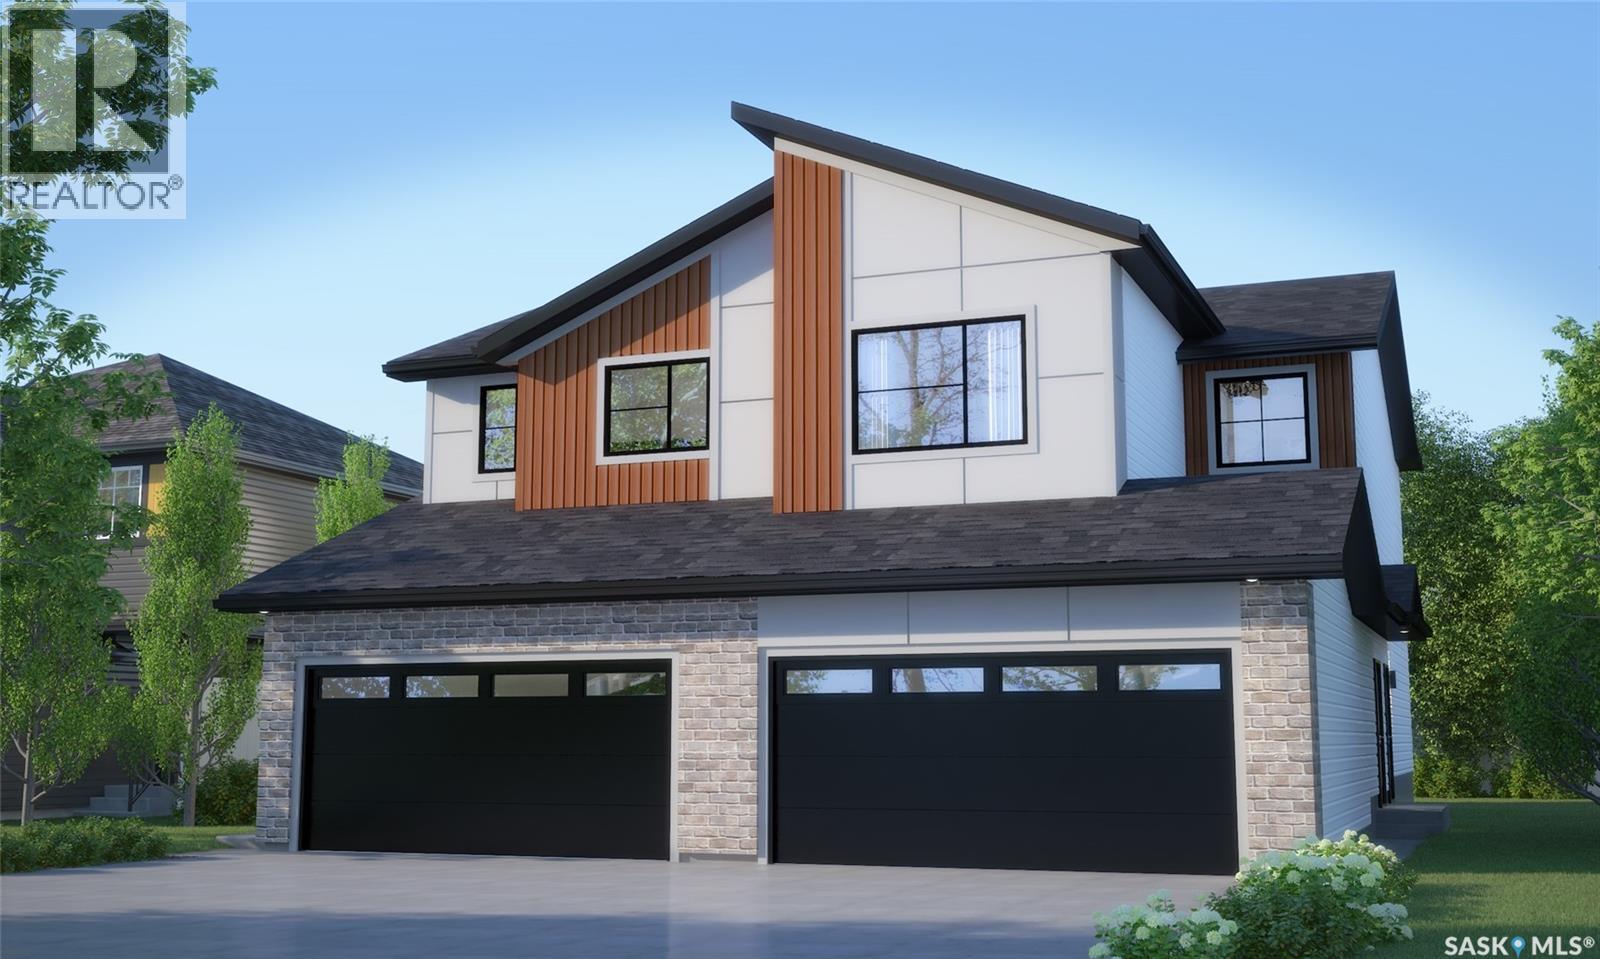
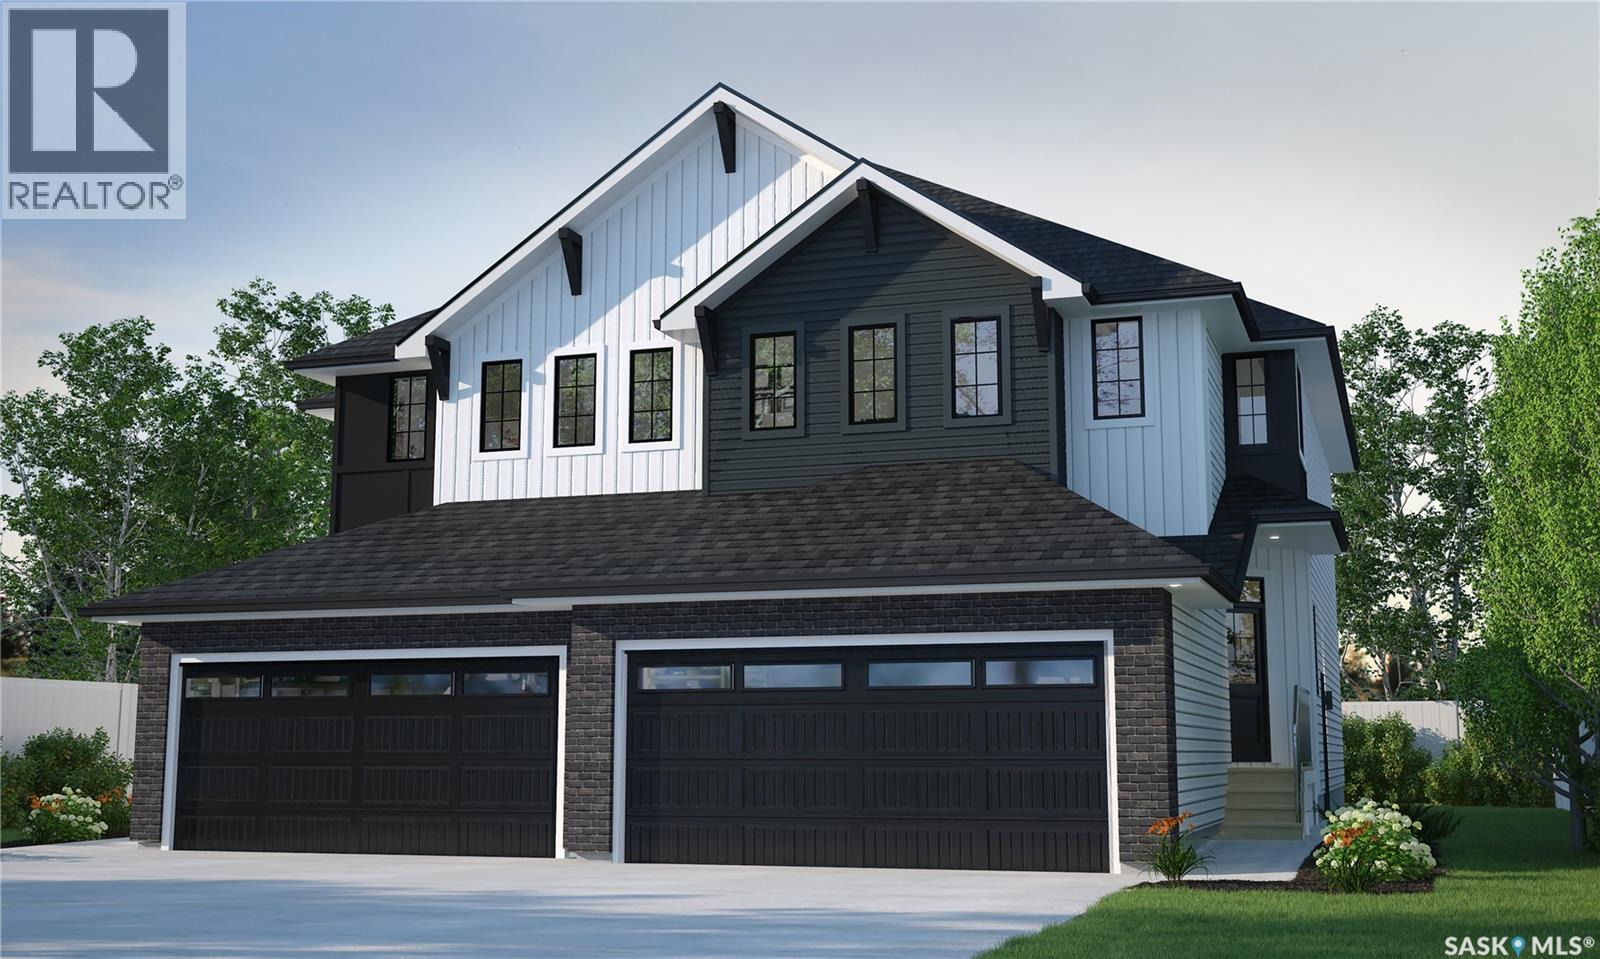
Welcome to the Dakota Duplex in the Wild North Designer Interior Collection offers 1,412 sq. ft. of thoughtfully designed living space, blending warm natural finishes with modern functionality. Inspired by Canada’s rugged landscapes, this home creates a welcoming atmosphere that’s perfect for families and everyday living Please note: This home is currently under construction, and the images provided are for illustrative purposes only. Artist renderings are conceptual and may be modified without prior notice. We cannot guarantee that the features depicted in the show home or marketing materials will be built exactly as shown. Dimensions are approximate and subject to change. Windows, exterior details, garage doors, and elevations may also vary from the final construction. The main floor features an open-concept layout that seamlessly connects the kitchen, dining, and living areas, creating a bright and welcoming space for everyday living and entertaining. The kitchen offers quartz countertops and a corner walk-in pantry, providing both beauty and functionality. A convenient two-piece powder room completes the main floor. Upstairs, you’ll find three spacious bedrooms, including a private primary suite with a walk-in closet and ensuite. A versatile bonus room offers flexible space for a home office, playroom, or family lounge, while second-floor laundry adds everyday convenience. Finished in Rohit’s Wild North Designer Interior Collection, this home features warm wood tones, earthy textures, and timeless finishes inspired by Canada’s natural landscapes, creating a refined yet inviting space you’ll love coming home to. This home includes a stainless steel refrigerator, stove, hood fan, built-in dishwasher, washer, and dryer, providing move-in-ready convenience from day one complete with concrete driveway, and double front-attached garage. (id:62370)
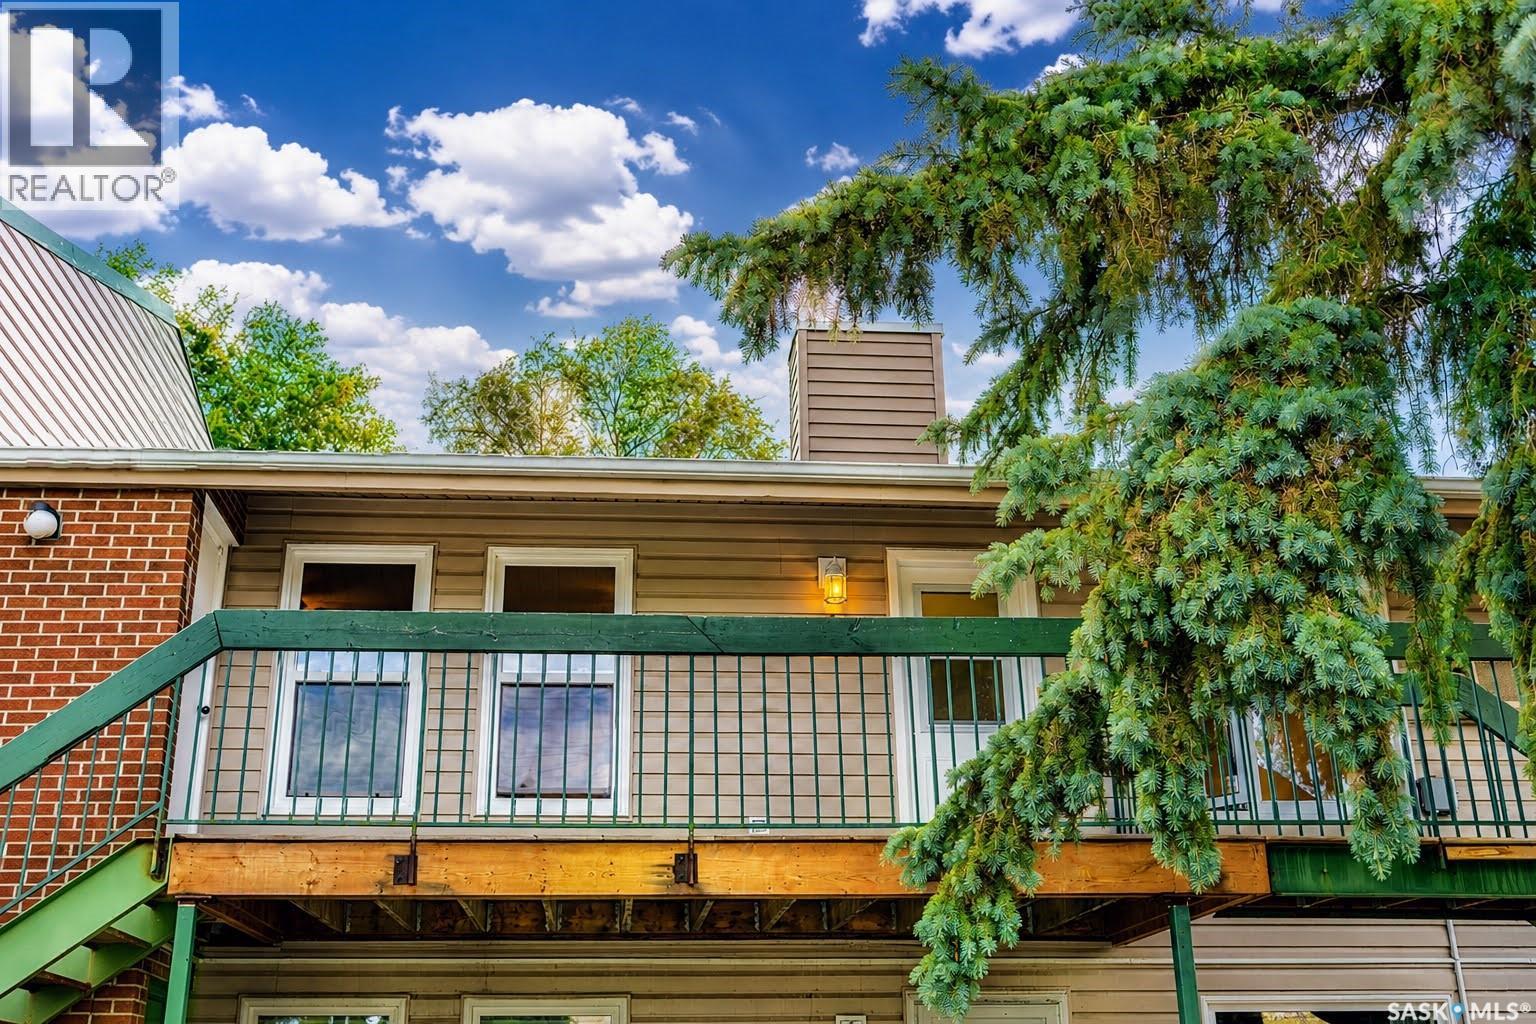
Welcome to 8B Nollet Avenue, a beautifully updated two-bedroom condo in Regina’s Normanview West neighbourhood. This upper-level unit has been extensively renovated, creating a stylish, comfortable and truly move-in-ready home. The thoughtfully designed layout includes a spacious living room, dedicated dining area, refreshed kitchen, four-piece bathroom and two generously sized bedrooms. Numerous updates have been completed throughout, including windows, exterior door, flooring, paint, kitchen cabinets, countertops, bathroom vanity, bathtub and tub surround. The result is a clean, modern space where the work has already been done. A spacious deck provides additional room to relax outdoors, while the electrified parking stall is conveniently located directly outside the condo. Set back from the main road, the property offers a quiet location surrounded by mature trees and plenty of green space. Normanview Mall is just steps away, providing easy access to groceries, a gym, a coffee shop, fuel, a liquor store, medical and dental services, a movie theatre and more. An express bus route connects the area with downtown Regina, the University of Regina and Saskatchewan Polytechnic. Two elementary schools are within walking distance, and the nearby walking and cycling path connects to Wascana Lake and Wascana Park. With extensive renovations, an excellent location and everyday amenities close at hand, 8B Nollet Avenue offers comfortable, low-maintenance living in a home that is ready to enjoy from day one. (id:62370)
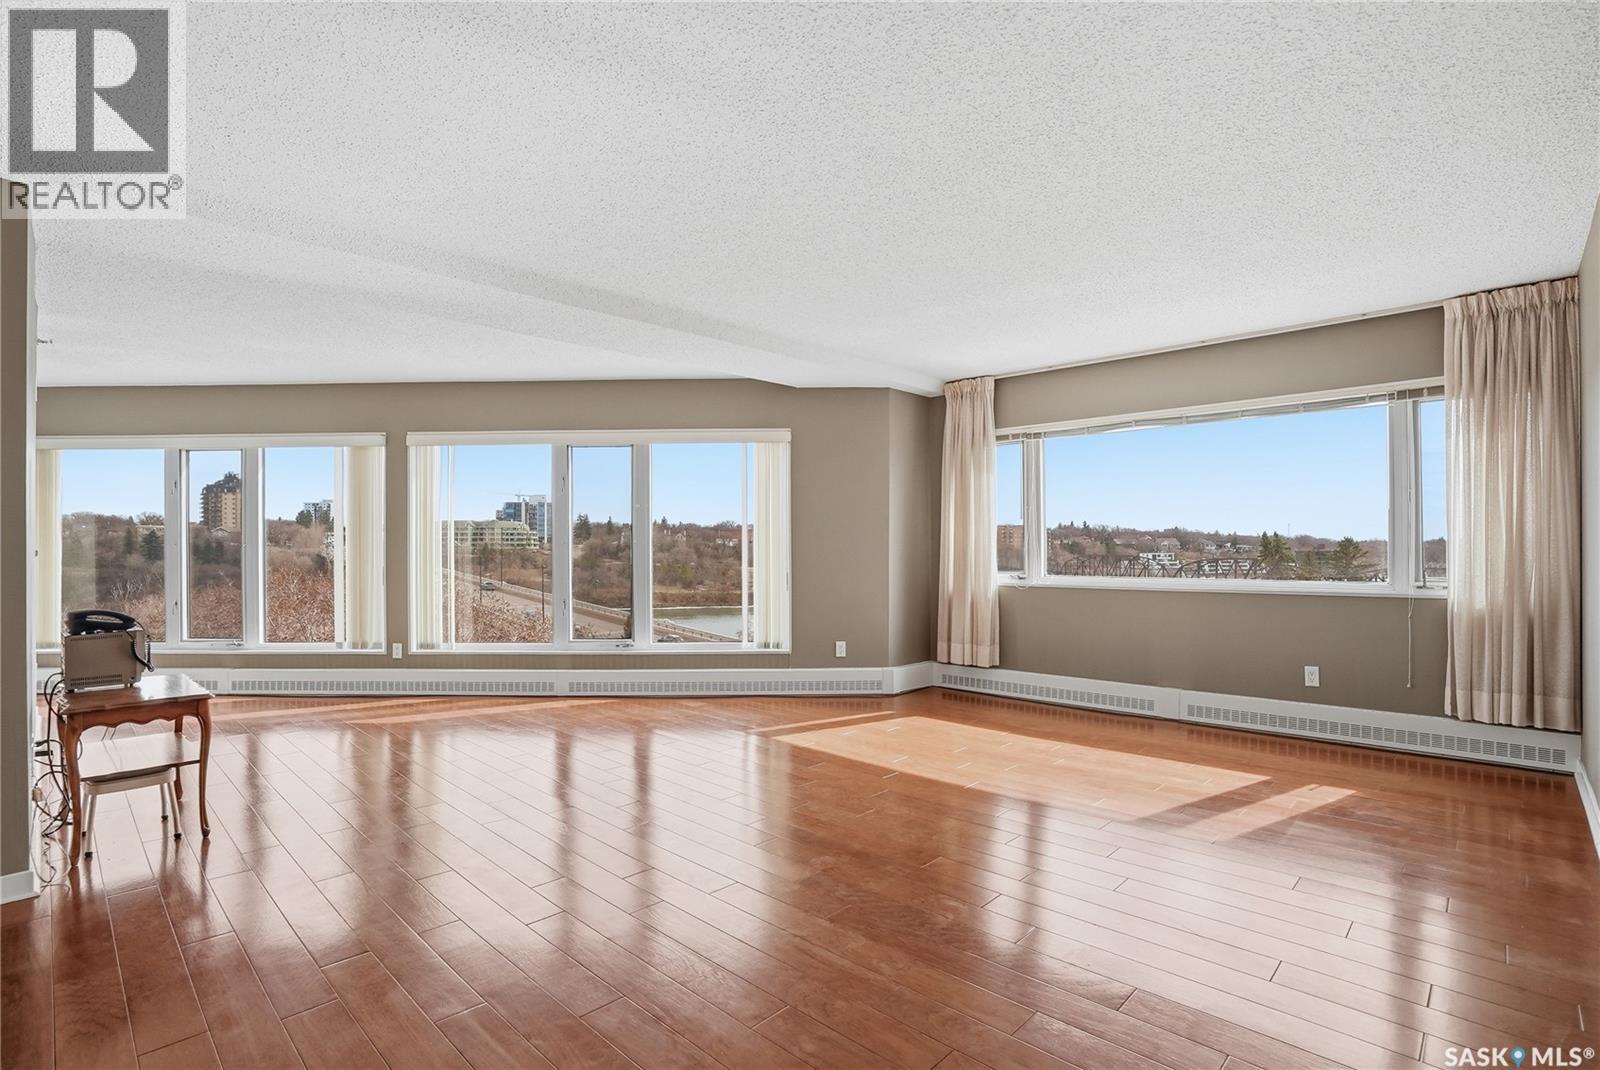
Experience the best of downtown living in this beautifully updated 2-bedroom, 2-bathroom condo in the sought-after Renaissance. Offering breathtaking views of the South Saskatchewan River and city skyline, this bright and inviting home combines modern updates, quality amenities, and an unbeatable location. Expansive windows fill the home with natural light while perfectly framing the panoramic views, and gleaming hardwood floors add warmth and character throughout the main living space. The renovated kitchen is both stylish and functional, offering ample cabinetry, updated finishes, and a practical layout with excellent storage. The spacious living and dining areas flow seamlessly together, creating a welcoming space that's perfect for relaxing or entertaining family and friends. The primary bedroom features a private ensuite complete with a jetted tub, while the second bedroom and full bathroom provide flexibility for guests, family, or a home office. Enjoy the convenience of heated underground parking along with an impressive list of amenities. Residents have access to the Delta Hotels pool facilities, including a waterslide, hot tub, and more. The building also features a well-equipped fitness room and an outdoor area with BBQs and plenty of seating—perfect for enjoying warm summer evenings. Situated just steps from the Meewasin River trails, Remai Modern, restaurants, cafés, shopping, and everything downtown Saskatoon has to offer, this exceptional condo offers a lifestyle that's hard to match. Whether you're looking for a low-maintenance home or a vibrant urban lifestyle, this is an opportunity you won't want to miss. Contact your REALTOR® today to book your private showing. Some photos have been virtually staged. (id:62370)
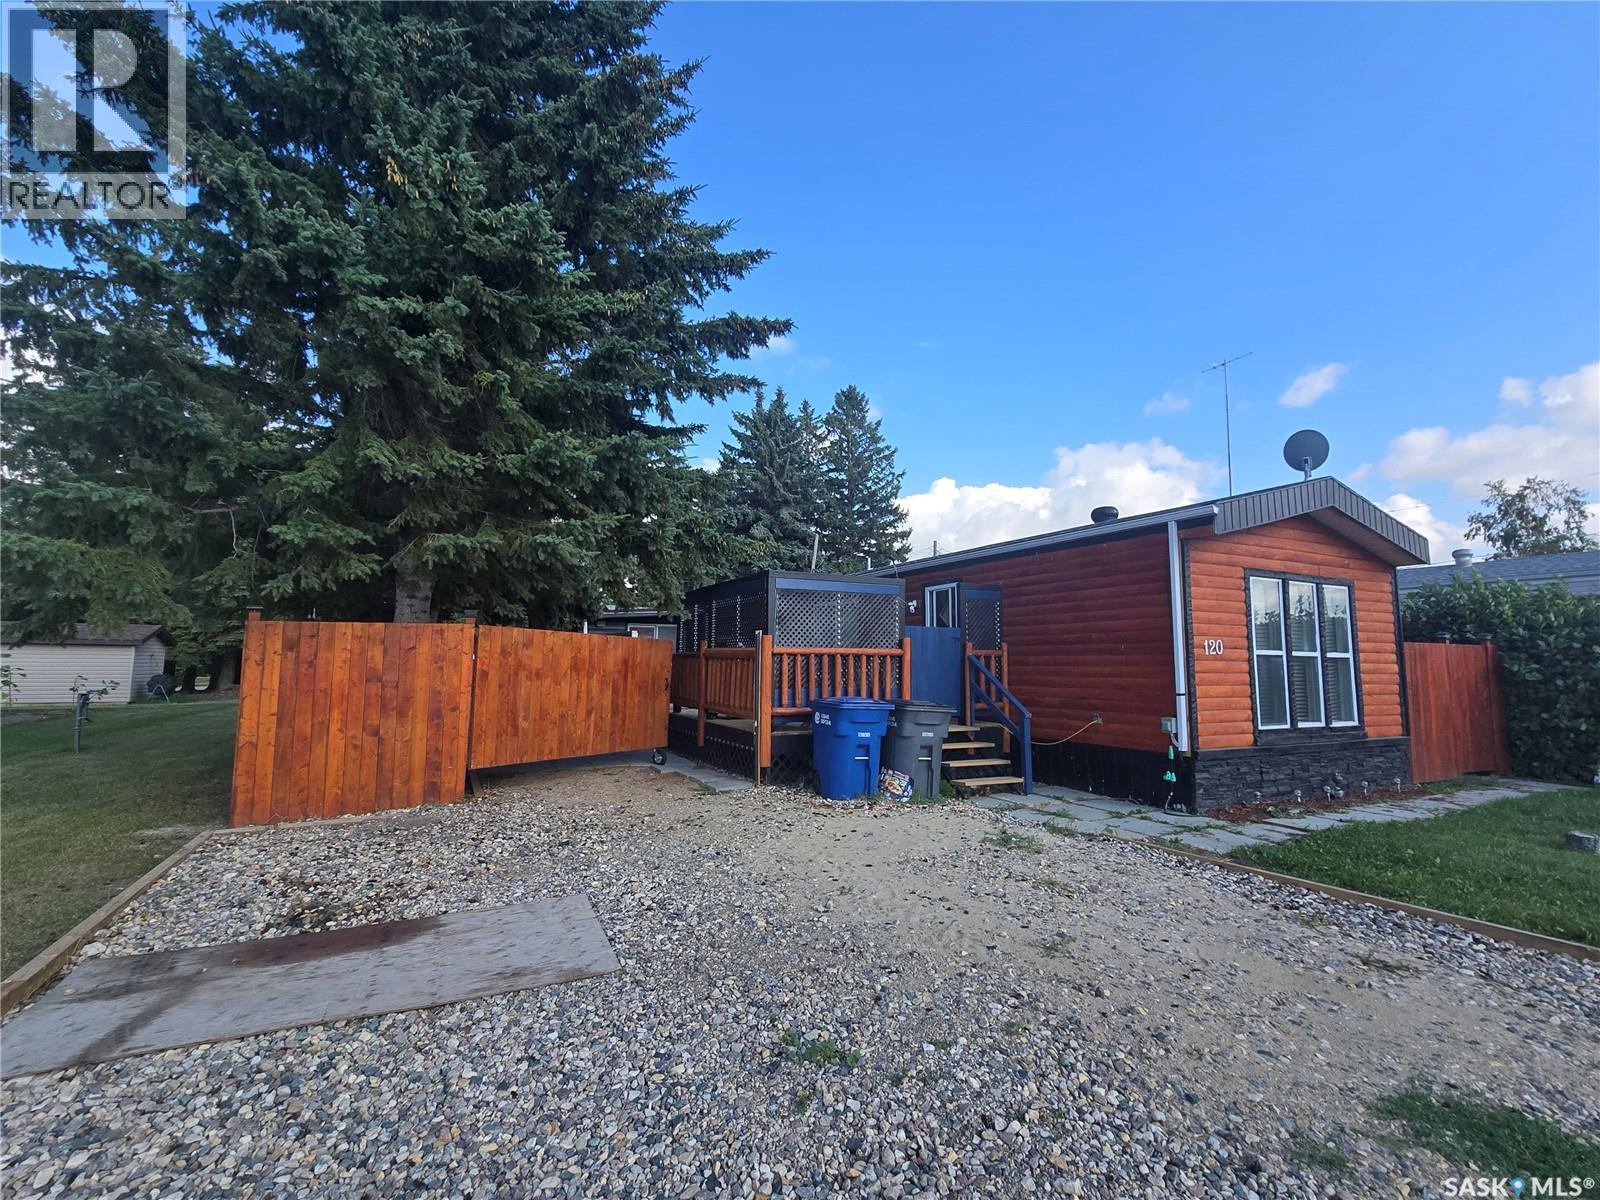
Country cottage vibe is a small quiet town located near the 48 highway for easy access to the city of Regina. Why not capture life at its best with a "one of a kind" property. Words cannot explain in full the feeling you get when stepping inside this 1983 Mobile home that has been modified/ updates in everyway. Kitchen is located at the front of the 1160 sq ft mobile. The table / chairs, bar stools and corner cabinet are included in the sale. Check out the industrial lighting that suites the ambience. Enjoy the living room with 2 sets of patio doors and an electric fireplace. The country vibe is comforting with pine lined ceiling and wood walls. 2 bedroom plus 1 den . This den (add on) is currently being used as a exercise room off the primary bedroom. This "add on" hosts lots of flex space to make is as you need. 1 newer patio doors with built in blinds leads to the back shed, and the other set of patio doors leads to a deck and hot tub. There is another addition on the south side that has loads of room for storage, freezer, and a door to the south side. Fall in love with the fenced (newly stained) , private , well treed yard that has 3 decks, a large patio with hot tub, and a unique back space with a heated work shop/ small garage (20' x 14') , a storage shed and over 200 patio blocks. Assets to include furnace , central air, softner, RO system, shingles , RV plug (30 amp), low maintenance yard, cheap taxes, garden boxes. This is the real retreat, bird sanctuary get away from the busy life kind of place.....check it our before this one disappears. (id:62370)
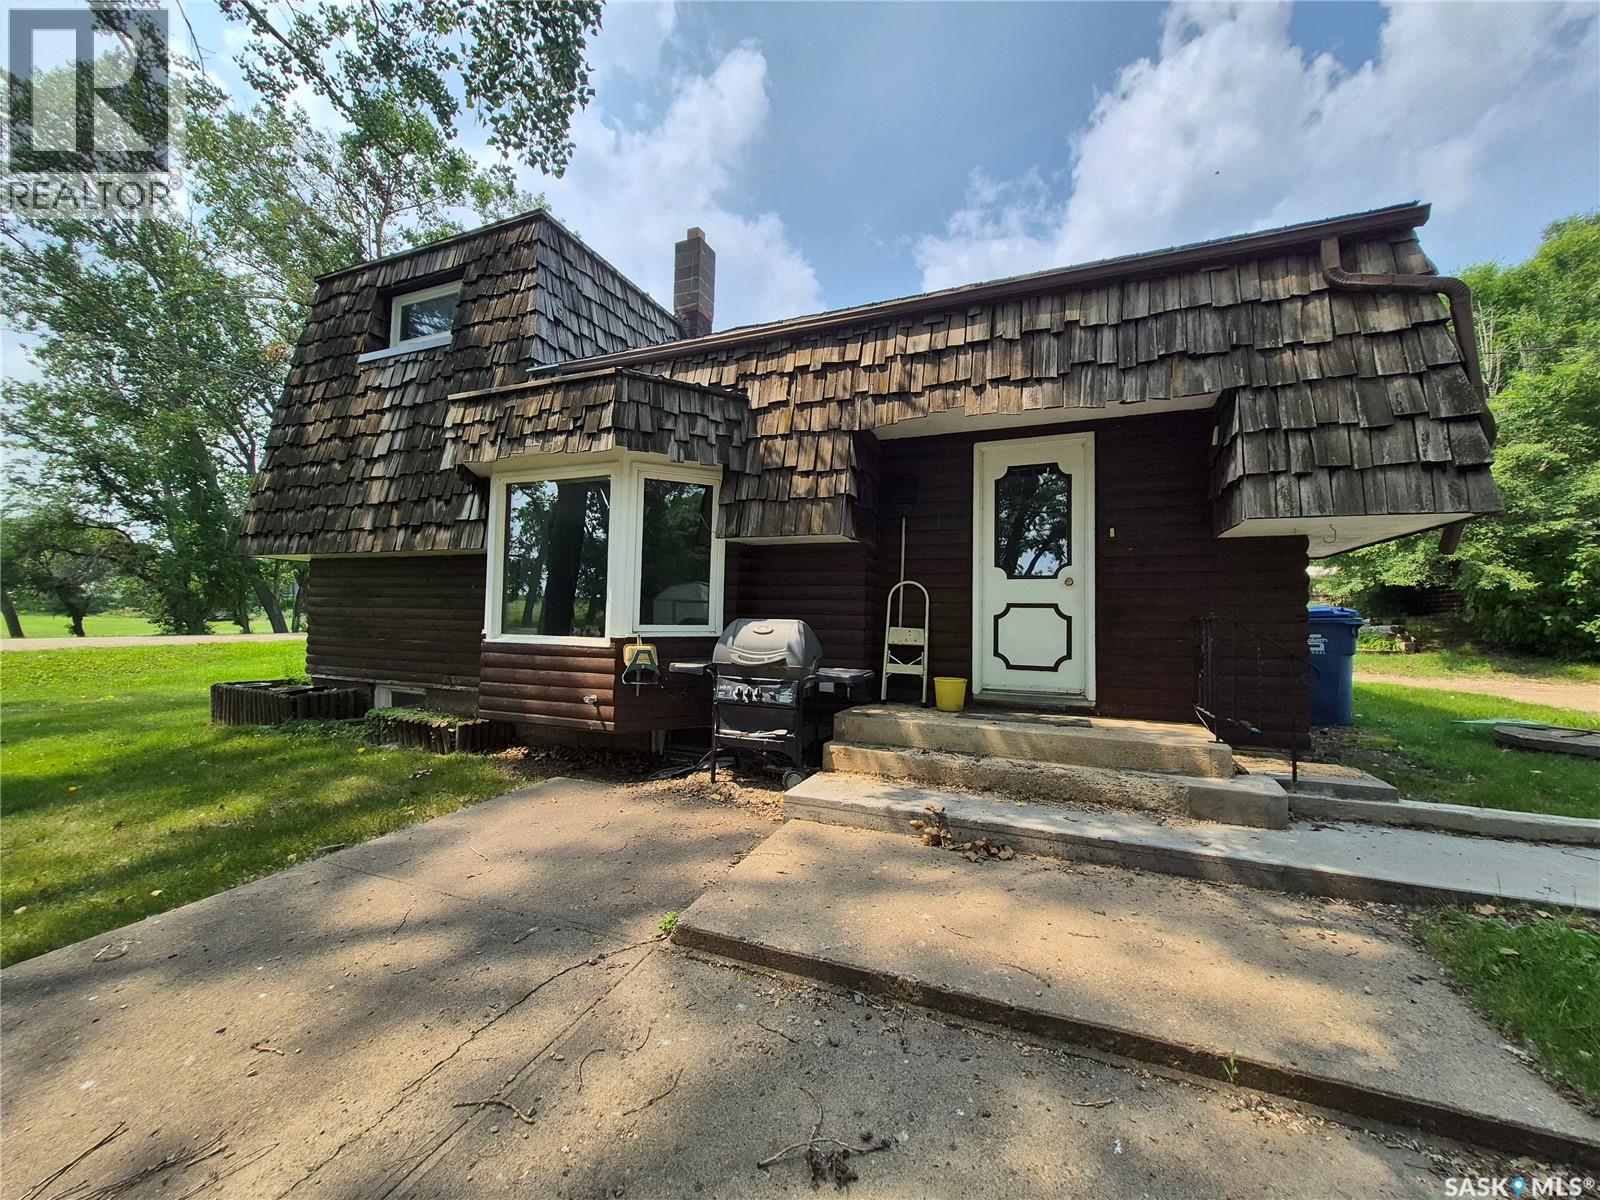
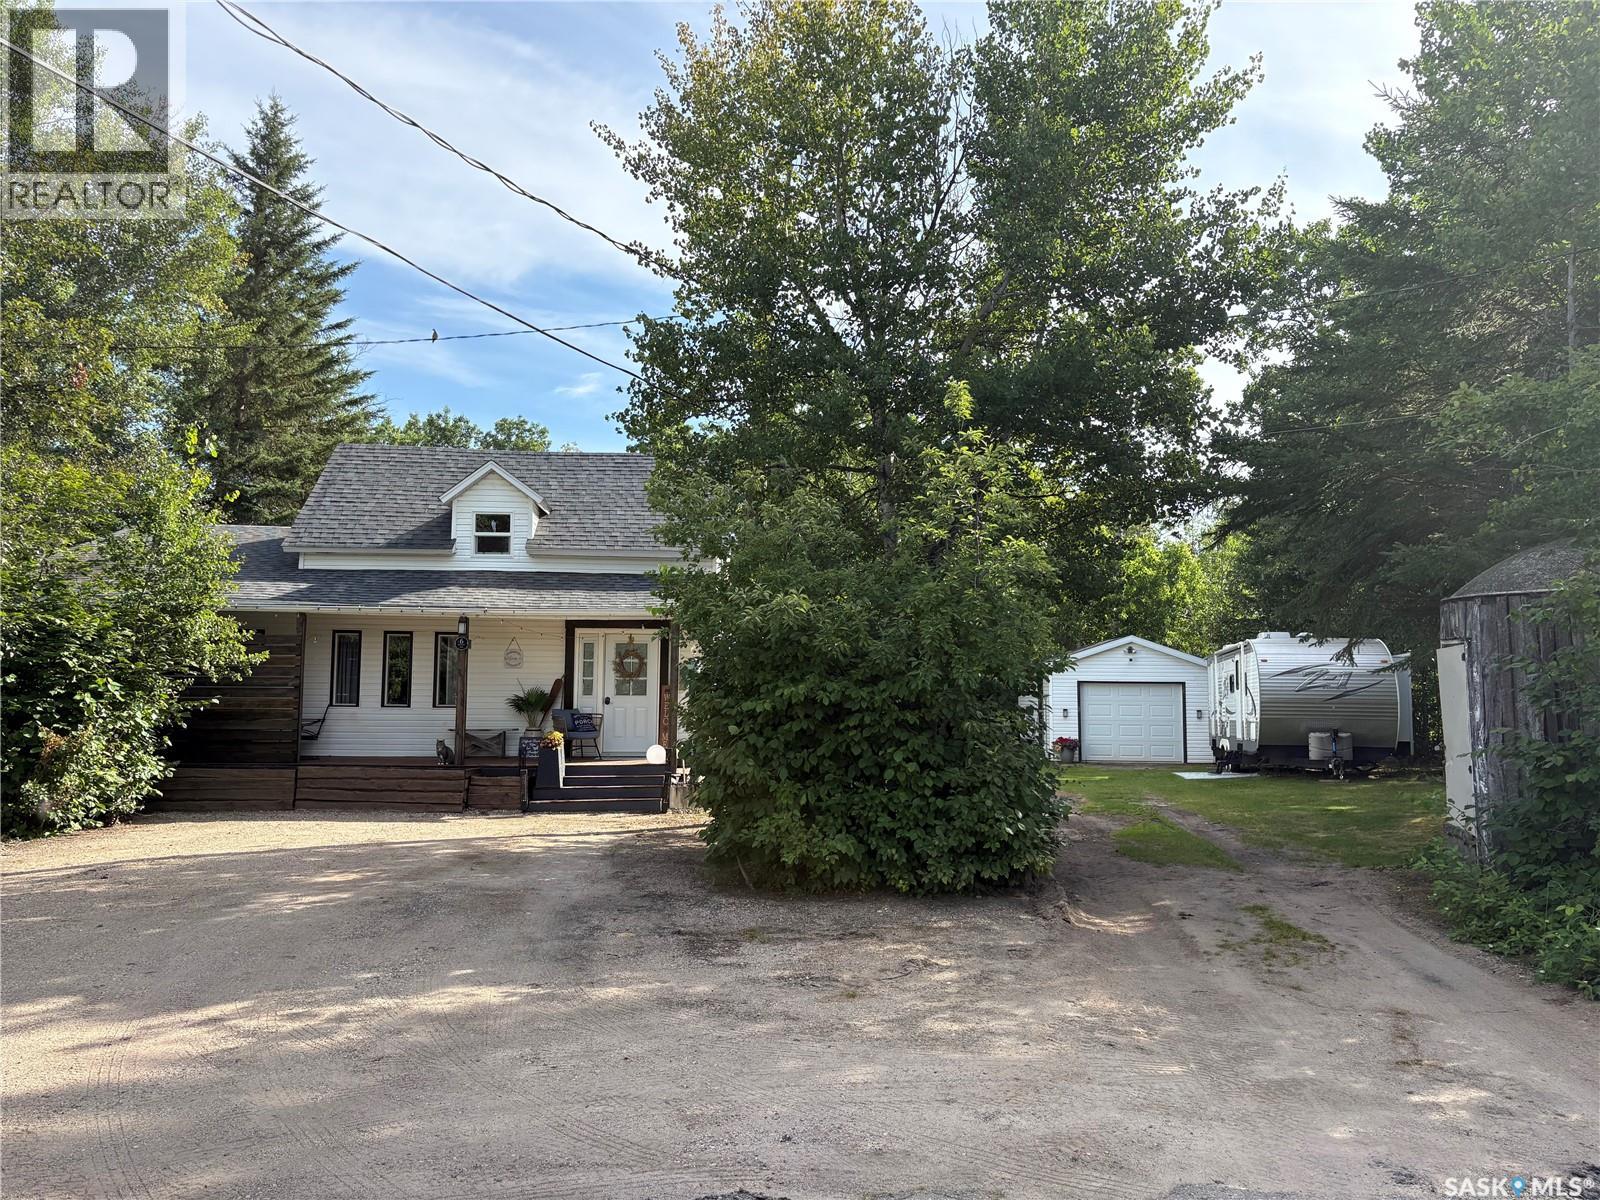
Escape to your own private retreat with this charming 2 bedroom log home, perfectly situated on a beautifully landscaped, park like property in the progressive community of Radville. Surrounded by mature trees and offering peaceful country views, this property provides the perfect balance of small town living and a tranquil rural feel. Inside, you'll find bright, inviting living spaces filled with natural light, a quaint loft that's ideal for a reading nook, home office, or hobby space, and the convenience of main floor laundry. The character filled log home is complemented by a durable metal and shake roof, adding to its timeless appeal. Step outside and enjoy everything this exceptional yard has to offer, including a garage, shed, patio area, established garden spaces, lush grass areas, and a well for watering to help keep everything looking its best. Whether you're entertaining, gardening, or simply relaxing while taking in the country views, this property offers a lifestyle that's hard to match. Radville is a welcoming, progressive community with schools, shopping, recreation, healthcare, and all the amenities you need, making this a wonderful place to call home. Contact for your viewing today! (id:62370)
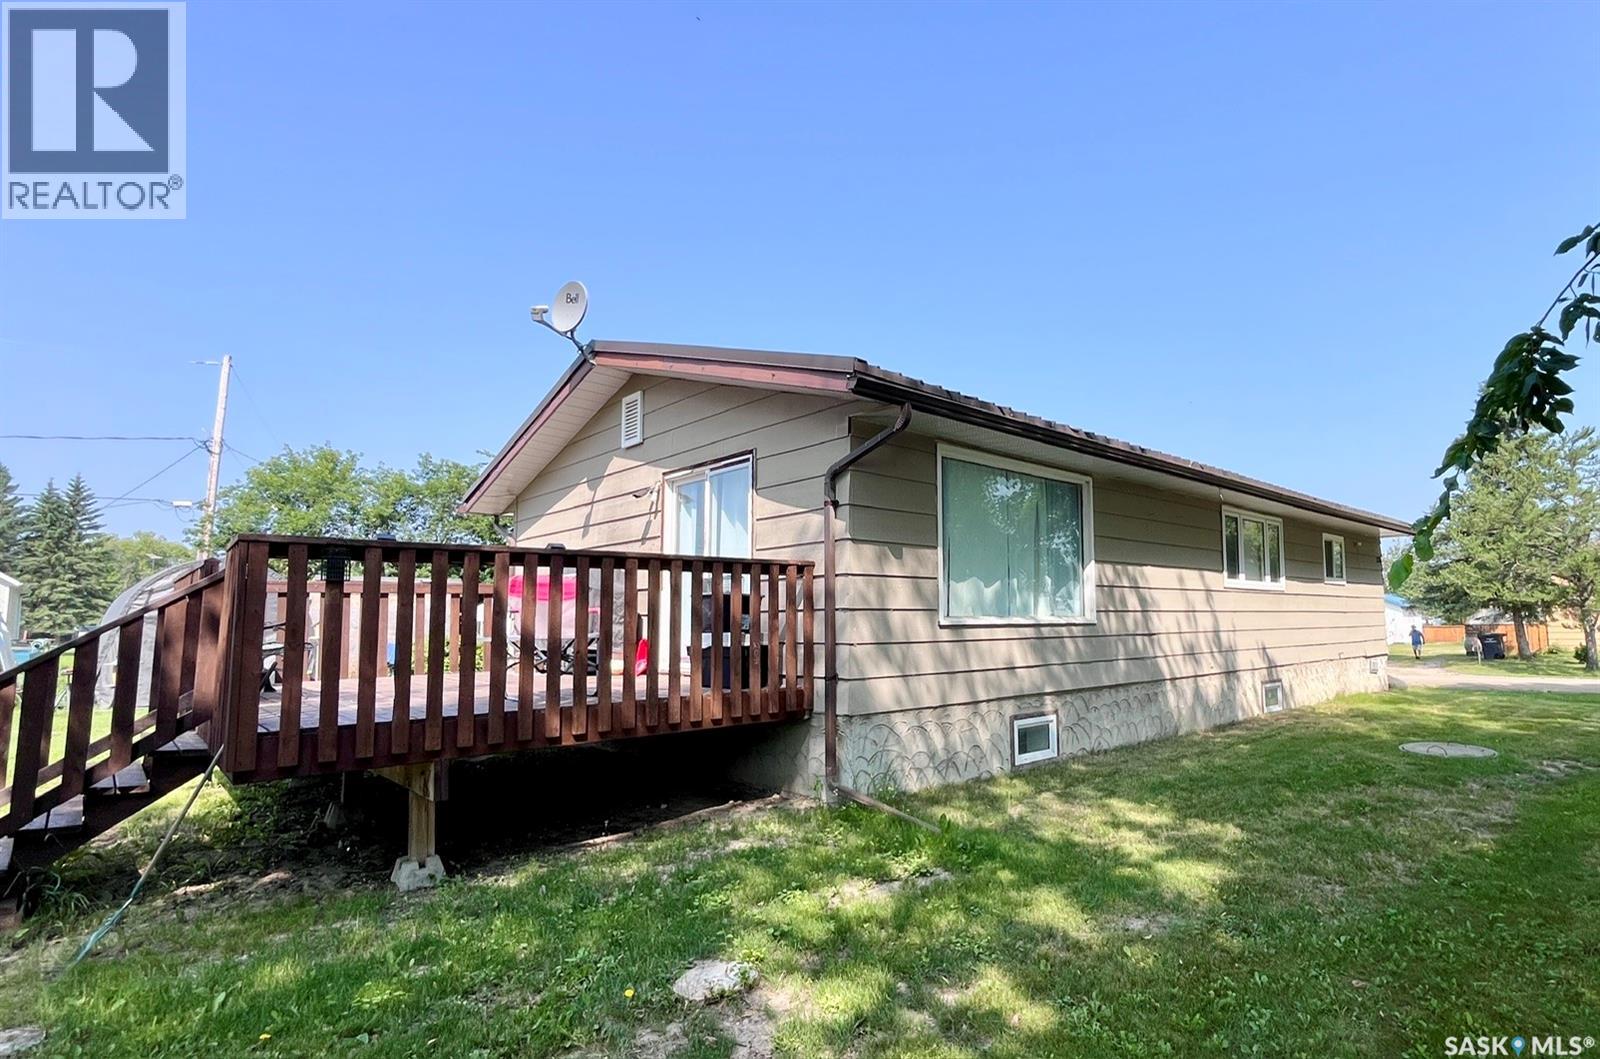
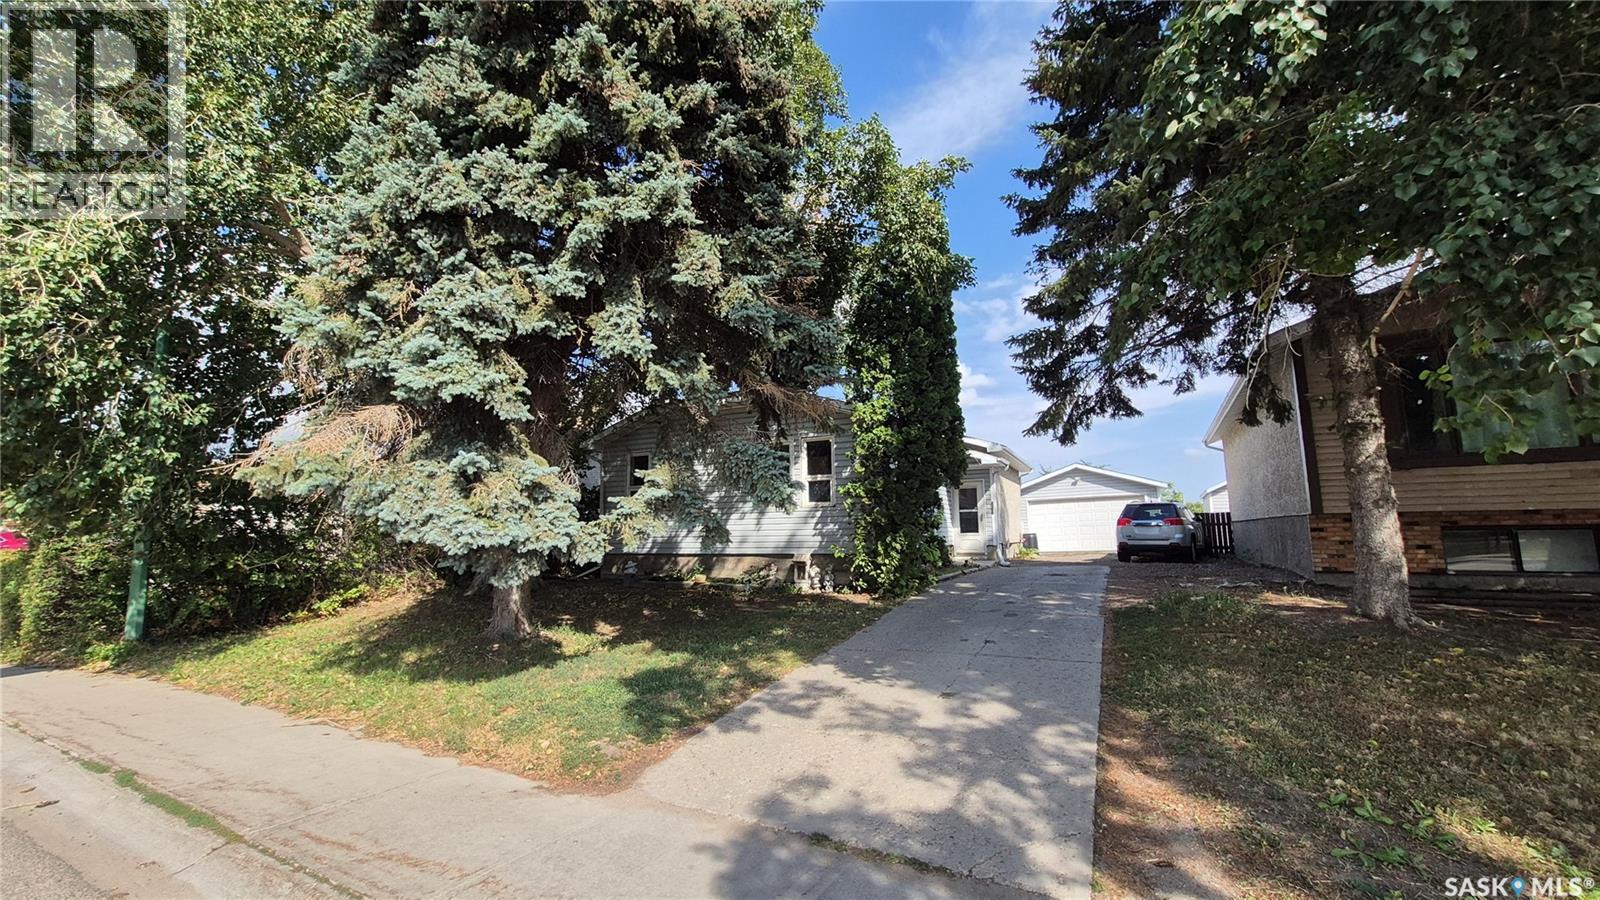
Welcome to peace, privacy, and exceptional value in the friendly community of Smeaton! Situated on a generous double lot, this charming 4-bedroom, 2-bathroom bungalow offers abundant indoor and outdoor living space—perfect for families, outdoor enthusiasts, or anyone looking to enjoy small-town Saskatchewan living. Enjoy the freedom of a massive yard with limitless potential—ideal for gardening, entertaining, parking an RV, building a dream workshop/garage, or setting up a fire pit area. Located just a short drive from endless outdoor paradise destinations like Narrow Hills Provincial Park, Candle Lake, and Tobin Lake, Smeaton gives you quick access to world-class fishing, hunting, snowmobiling, golfing, and lake trips. Whether you're looking for an affordable starter home, a spacious retreat, or a basecamp for your northern outdoor adventures, this property delivers incredible potential. Don't miss out, schedule your private viewing today! (id:62370)
Imagine owning a home on a spacious 75' x 140' corner lot with a heated triple garage for under $230,000. Welcome to 104 2nd Avenue in the friendly community of Bradwell—an incredible opportunity for first-time buyers, hobbyists, or anyone looking for small-town living with easy access to Saskatoon. This charming home features a unique and functional floor plan with 2 bedrooms, a den, 1 bathroom, and multiple living spaces to suit your lifestyle. Two separate entrances provide added convenience, whether you're welcoming guests or coming home after a long day. The bright, inviting kitchen offers oak cabinetry, a corner window, and includes all appliances. Just off the kitchen, the dedicated dining room features built-in cabinetry and a beautiful bay window, creating a warm and welcoming space for family meals. The adjoining living room offers comfortable gathering space and convenient access to the front entrance, main-floor den, and 4-piece bathroom. Upstairs, you'll find two spacious bedrooms, each with closets and plenty of natural light. Downstairs, a cozy family room showcases warm wood accents and a cabin-inspired feel, making it the perfect retreat for relaxing or entertaining. The lower level also includes a versatile office or flex space, laundry area, and cold storage. Outside, the expansive corner lot offers endless possibilities. Mature trees, fruit bushes, and plenty of green space provide room to garden, play, or simply enjoy the outdoors. Recent updates include new shingles completed this summer, giving buyers added peace of mind for years to come. A standout feature of this property is the finished, heated triple detached garage, complete with abundant storage and an adjoining shed—an ideal setup for hobbyists, mechanics, woodworkers, or anyone needing extra workspace. Bradwell is a welcoming, well-maintained community known for its friendly atmosphere, and small-town charm, all while being less than 25 minutes from Saskatoon. (id:62370)
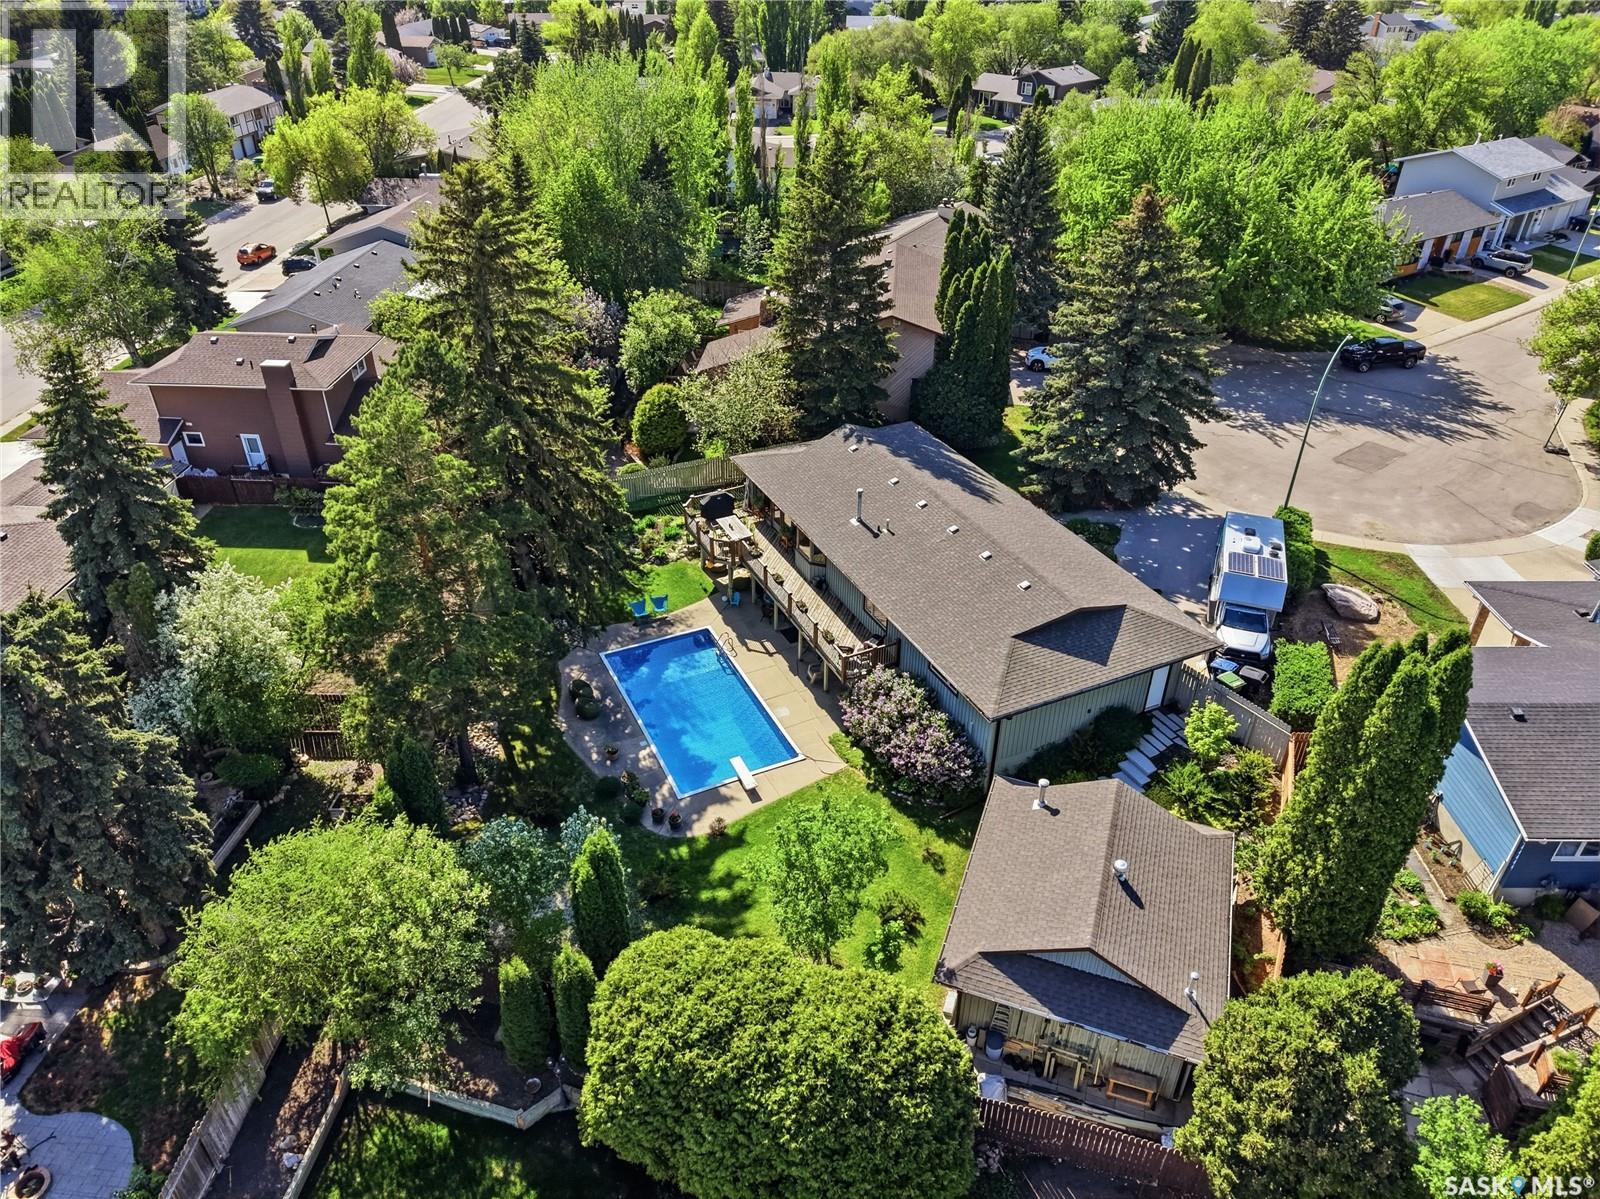
Welcome to 727 Tobin Terrace, a beautifully renovated mid-century modern walkout bungalow located on a quiet terrace in the highly sought-after Lawson Heights neighbourhood. Just steps from the South Saskatchewan River and its scenic walking trails, this exceptional home offers a rare combination of architectural character, thoughtful design, and resort-style outdoor living. Inside, you'll find a stunning blend of modern comfort and timeless craftsmanship. The home features custom Sapele (mahogany) millwork, Loewen triple-pane windows and doors, white oak flooring, custom cabinetry, and a chef-inspired kitchen complete with Wolf, Sub-Zero, and Miele appliances. The bathrooms are finished with custom walnut vanities, quartz countertops, porcelain tile, and premium fixtures. Architecturally sited to take advantage of the sun's seasonal path, the home was thoughtfully positioned to maximize direct sunlight during the winter months while minimizing heat gain from the higher summer sun. The private backyard is truly a standout feature. Designed with both beauty and function in mind, it showcases a saltwater pool, Japanese granite steps, mature trees, specimen plantings, and thoughtfully curated perennial gardens. Extensive landscaping and architectural garden design create a tranquil setting that offers exceptional privacy and year-round enjoyment. Adding to the property's versatility is a heated 24' x 20' outbuilding, ideal as a workshop, studio, pool house, golf simulator, or additional storage. Underground sprinklers, mature evergreens, ornamental trees, and established gardens complete this remarkable outdoor environment. As one of the very few walkout bungalows in Saskatoon's north end, 727 Tobin Terrace presents a rare opportunity to enjoy architectural design, exceptional craftsmanship, river-side living, and resort-style outdoor spaces in one of Lawson Heights' most desirable locations. (id:62370)
Breathe deep and settle in — the Landon Duplex in Coastal Villa brings the easy elegance of coastal living to your front door. With 1,581 sq. ft., this home flows like the tides, from sun-filled mornings to cozy evenings. Please note: This home is currently under construction, and the images provided are for illustrative purposes only. Artist renderings are conceptual and may be modified without prior notice. We cannot guarantee that the facilities or features depicted in the show home or marketing materials will be ultimately built, or if constructed, that they will match exactly in terms of type, size, or specification. Dimensions are approximations and final dimensions are likely to change. Windows, exterior details, and elevations shown may also be subject to change. The open-concept main floor connects kitchen, dining, and living spaces, where quartz countertops and a walk-through pantry bring both style and ease to your daily routine. Upstairs, the primary suite welcomes you with a walk-in closet and serene ensuite. A bonus room stands ready for whatever life brings — and second-floor laundry keeps it all simple. (id:62370)
With its bold lines and creative energy, the Landon Duplex in Loft Living delivers 1,581 sq. ft. of industrial-inspired living, designed for those who live boldly but want a soft place to land. Please note: This home is currently under construction, and the images provided are for illustrative purposes only. Artist renderings are conceptual and may be modified without prior notice. We cannot guarantee that the facilities or features depicted in the show home or marketing materials will be ultimately built, or if constructed, that they will match exactly in terms of type, size, or specification. Dimensions are approximations and final dimensions are likely to change. Windows, exterior details, and elevations shown may also be subject to change. The open main floor brings together sleek finishes like quartz countertops with smart design touches like the walk-through pantry, creating a space that works as hard as you do. Upstairs, the primary suite features a walk-in closet and ensuite, while the bonus room becomes your own personal studio, office, or lounge. Second-floor laundry keeps life organized. (id:62370)
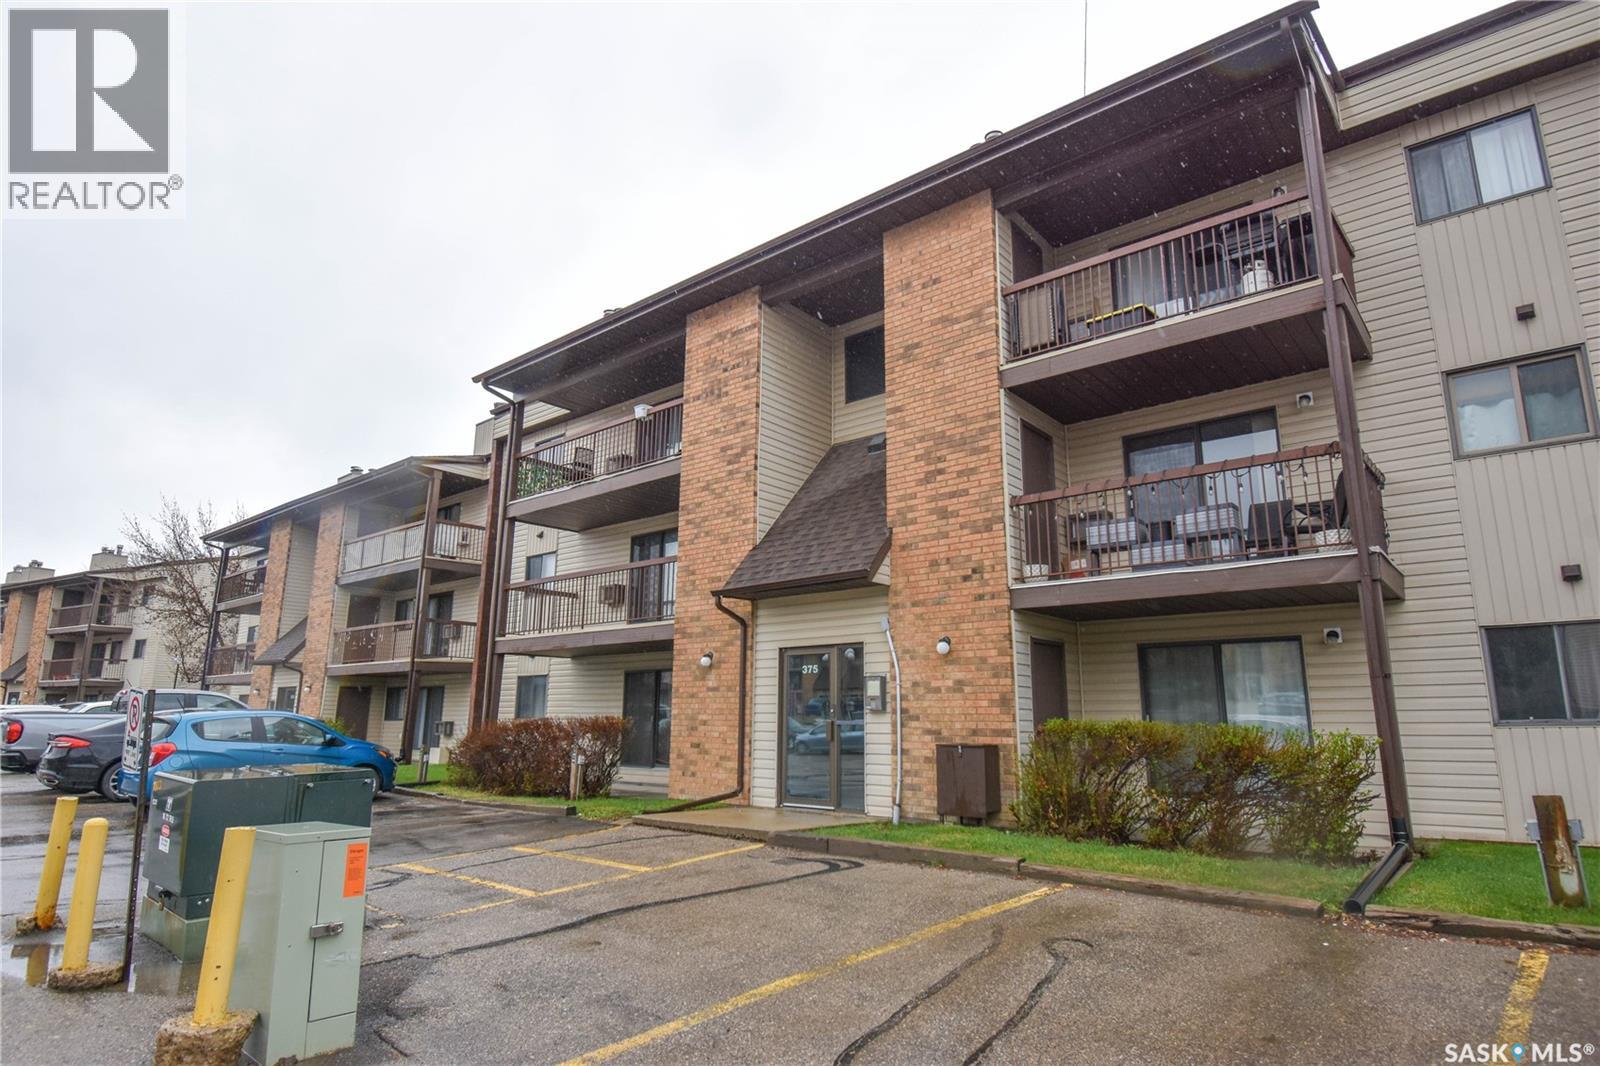
Welcome to Unit 101 – 375 Kingsmere Boulevard in the desirable Lakeview neighborhood of Saskatoon! This well-maintained main floor condo features fresh paint throughout and offers a bright, functional layout. Step inside to a spacious kitchen with an abundance of cabinetry and included appliances — newer fridge, stove, hood fan, newer dishwasher — seamlessly flowing into the dining area. The open-concept dining and living room allows for plenty of natural light and comfortable everyday living. Patio doors lead to your private outdoor space, complete with convenient storage. This home also offers two generously sized bedrooms and a beautifully updated 4-piece bathroom with a modern vanity. Additional features include wall air conditioning and one surface parking stall located just steps from the unit entrance. Ideally situated close to schools, parks, Circle Drive access, and all the shopping, dining, and amenities along 8th Street. (id:62370)
**Welcome to 6 Hunter Bay at North Shore, Fishing Lake!** Discover the perfect four-season getaway in this beautifully updated 1,307 sq. ft. property tucked away on a quiet cul-de-sac. Set on **two pie-shaped lots**, this property offers a large, private, treed yard with plenty of space to relax, entertain, and enjoy the outdoors. Inside, you'll find **2 bedrooms plus a versatile den/sleeping area**, making room for family and guests. The home has seen extensive updates within the past two years, including the **kitchen, windows, bathroom, vinyl flooring throughout, paint, electrical, doors, and subfloor**—giving you the comfort of a refreshed and move-in-ready retreat. Outdoor enjoyment is easy with a **hot tub, natural gas BBQ, and 30-amp RV hookup**. The property is designed for year-round living and recreation, with both a gas fireplace and electric fireplace adding warmth and ambiance. **Inclusions:** Fridge, stove, washer, dryer, gas fireplace, electric fireplace, Built in Dishwasher, natural gas BBQ, hood fan, hot tub, and 30-amp RV hookup. Fishing Lake is a fantastic destination for **year-round recreation**, offering excellent fishing, boating, water sports, hunting, snowmobiling, and more. The newly renovated community recreation area features **beach volleyball, a softball diamond, picnic area, basketball court, and pickleball court**. Conveniently located approximately two hours from both Regina and Saskatoon, Fishing Lake is also close to **Wadena, Wynyard, and Foam Lake**. North Shore is only about 15 minutes from Wadena, where you'll find a variety of services and amenities, plus three 9-hole golf courses nearby. Whether you're looking for a weekend escape, a summer retreat, or a year-round recreational property, **6 Hunter Bay offers space, privacy, extensive recent updates, and access to four-season adventure.** Come see what lake life can look like! (id:62370)
Welcome to Glencairn Village! This 989 sq. ft. bungalow offers a great opportunity to add your finishing touches and make it truly yours. Ideally located backing onto F.W. Johnson High School, this home offers convenience and plenty of potential. Step inside to a spacious, bright living room that offers a welcoming space for everyday living and entertaining. The kitchen features modern grey cabinetry, plenty of counter space, and a comfortable dining area. Patio doors lead to a private deck, perfect for enjoying your morning coffee, summer BBQs, or relaxing outdoors. The main floor also offers three comfortable bedrooms, a full bathroom, and a three-piece ensuite off the primary bedroom. The basement is ready for your finishing ideas and provides an excellent opportunity to create additional living space to suit your needs. Outside, you'll appreciate the long driveway leading to an 18' x 20' super single garage, providing plenty of parking and storage space. With a functional floor plan, great location, and plenty of potential for the right buyer to add some finishing TLC, this Glencairn Village bungalow is a fantastic opportunity to create a home you'll love for years to come! As per the Seller’s direction, all offers will be presented on 08/29/2026 7:00PM. (id:62370)
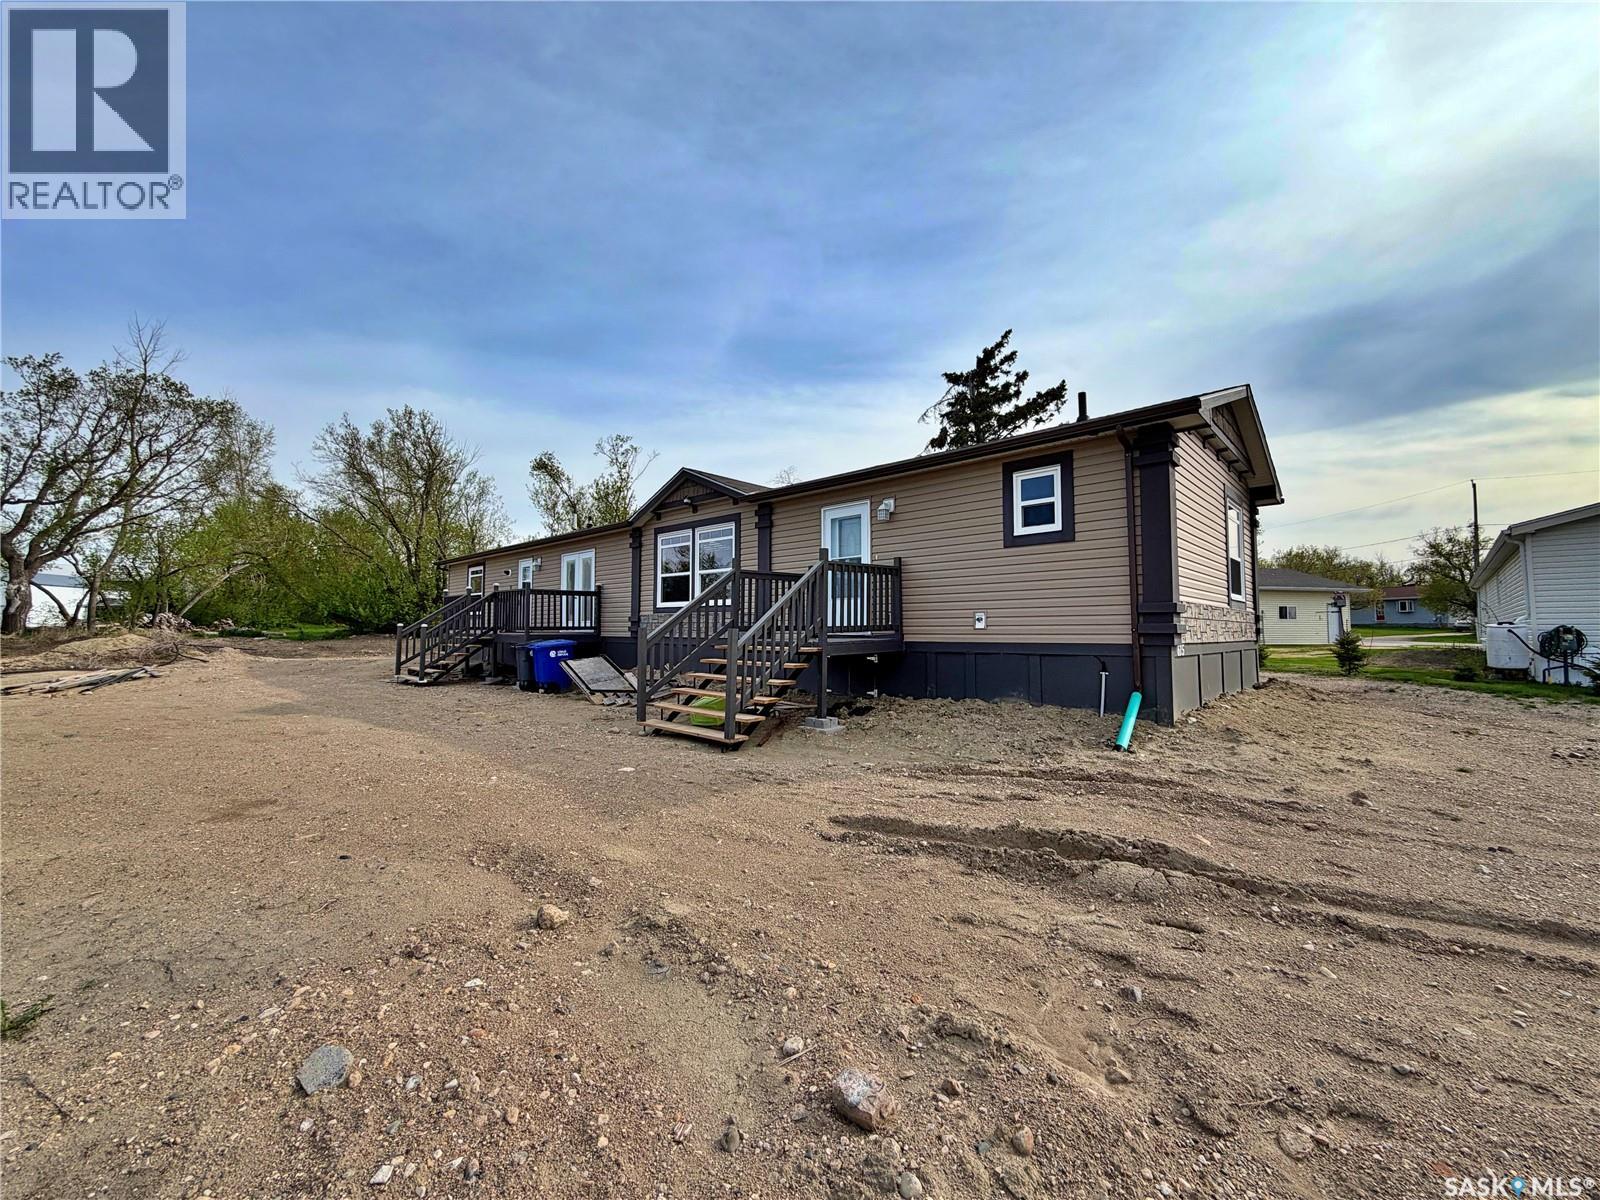
live the STYLE you prefer at the PRICE you can afford!! Fall in love with this next-to-new 1520 SQFT, meticulously cared for manufactured home offering a good sized master suite at one end with a walk-in closet & ensuite (jetted tub AND a shower), a central "open-concept" living space with large sun-filled windows, vaulted ceiling & 2 sky lights, and 2 more bedrooms and a 4pc bath at the opposite end. The kitchen itself, is gorgeous - dark cabinetry, center island, an abundance of counter space, and included stainless steel appliances (plus a built-in oven). NEW SHINGLES-2026! Not only are you getting this next-to-new home, but it also offers a large yard space totalling 173.9' x 110'. The yard will be levelled out and ready for you to put your touch on the landscaping -- the lot itself offers plenty of opportunities for a double detached garage, room for a garden, and plenty of space for the kids to play. Open concept, 3 BEDROOMS, the perfect square footage, a move-in ready home, with VIEWS to the north - trust me, you'll be impressed! DON'T WAIT...a beautiful home with a price tag like this -- won't last long! NOW PRICED AT $189,000! Click the virtual tour link to have an online look! (id:62370)
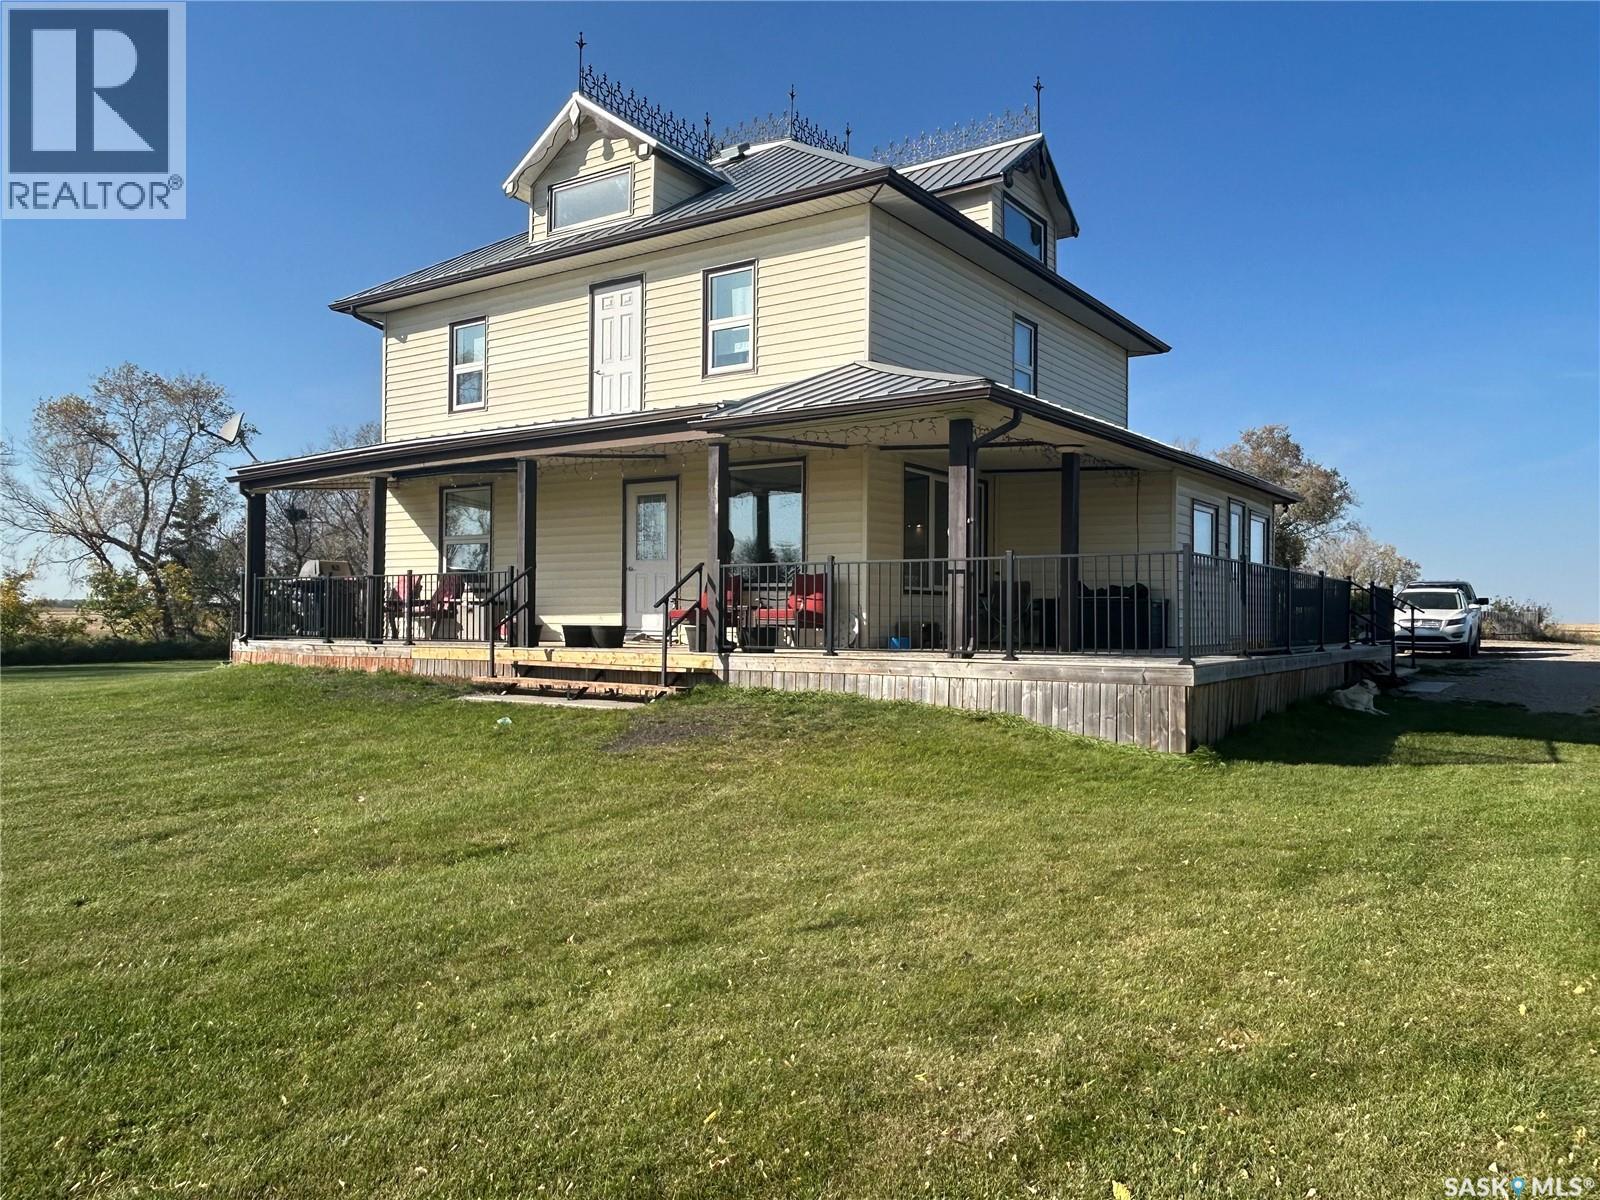
Experience the perfect blend of timeless character and modern updates with this stunning 2-storey home situated on 15.20 acres! This beautifully maintained property offers endless possibilities with natural gas service, multiple outbuildings, and plenty of room for equipment, toys, animals, or hobby farming. Inside, you’ll immediately appreciate the original charm that has been lovingly preserved, including gorgeous pocket doors and the original bannister that add warmth and character throughout the home. The main floor features convenient laundry, a beautifully renovated 3-piece bathroom, and spacious living areas designed for both family living and entertaining. The bright kitchen and dining area are sure to impress with their welcoming atmosphere and functional layout, making them the heart of the home. Major updates have already been completed for peace of mind, including all new windows and doors in 2017 and a durable metal roof installed in 2010. Upstairs, you’ll find 4 large bedrooms, including an impressive primary bedroom complete with a spacious walk-in closet. A 4-piece bathroom with new tub and surround complete the second level. The attic provides exceptional storage space and has been updated with new windows and fire-retardant treatment on the ceiling. Additional bonuses include a water softener, air exchanger, reverse osmosis system, and NEW central A/C! Step outside and fall in love with the incredible outdoor space featuring a wrap-around deck, garden area, mature surroundings, and an abundance of open space to enjoy country living at its finest. There's even an empty yard site that has gas and power available to it! This is the acreage lifestyle you’ve been waiting for! (id:62370)
Welcome to easy, maintenance-free living in this beautifully renovated 2-bedroom corner-unit condo! This bright and spacious home has been extensively updated with new flooring, renovated bathrooms, and updated cabinetry throughout, offering a modern and move-in-ready space. Enjoy the added privacy and natural light of a corner unit, along with a generous wrap-around deck complete with a natural gas BBQ hookup—perfect for relaxing or entertaining. All window treatments are included, making this home truly turnkey. Located in a desirable retirement-friendly community, this condo offers comfort, convenience, and peace of mind. Additional features include secure garage parking and a welcoming atmosphere designed for carefree living. Community coffee time at 1:30pm daily. Building has an elevator with wide hallways. Simply move in and enjoy everything this beautifully updated home has to offer! (id:62370)
Please contact setter agent for contact name and phone number. 24 hour notice needed. Quiet neighborhood. 1 3/4 starter home. New water tank & furnace rented from Reliance (id:62370)
Situated in the welcoming community of Waldheim—just 30 minutes north of Saskatoon—this immaculate, fully renovated 1,287-square-foot raised bungalow offers the ultimate in turnkey living, complete with the peace of mind of fully upgraded town water and town sewer connections. Upon entering, you are greeted by a bright and airy open-concept layout tailored for modern lifestyles. The heart of the home is a sleek, contemporary kitchen outfitted with brand-new stainless steel appliances and generous counter space, beautifully anchored by the exposed brick of the original 1930 chimney for a unique touch of historical charm. The main floor features three comfortable bedrooms, highlighted by a spacious primary suite complete with a walk-in closet and additional space which lends itself to the potential of a future ensuite. Downstairs, an unfinished basement awaits your imagination, providing the perfect opportunity to customize additional living space to your exact needs. Experience the best of both worlds: sophisticated modern design and quiet, small-town comfort with effortless city access. This property is in the process of subdivision, the lot size will be 77ft x130 ft. Call your favourite Realtor for a tour! (id:62370)
Classic Moose Jaw character, beautifully reimagined for modern living! Tucked onto a conveniently located South Hill street, this extensively renovated home delivers the warmth of an established neighbourhood with the style, space and functionality today’s families need. The inviting main floor was made for gathering. At its heart is a spacious kitchen with an oversized island—perfect for weeknight suppers, morning coffee and hosting a houseful. A comfortable family room, four-piece bathroom and convenient main-floor laundry complete this welcoming level. Upstairs, a bright hallway leads to three generously sized bedrooms. The primary includes an unexpected luxury: a walk-through closet leading to a private three-piece ensuite. A second four-piece bathroom and large hallway storage closet make this level as functional as it is beautiful. Need room for extended family, older children, guests or a private workspace? A separate entrance leads to a flexible basement living space featuring a charming kitchen, living room and large bedroom with a spacious closet and private bathroom. Laundry plumbing is in place in the lower washroom, and the constructed, plumbed shower area awaits finishing—giving the next owner an opportunity to complete it to suit their needs. Outside, the mature, mostly fenced yard offers room to garden, BBQ, entertain, play or create your own private oasis. A 24' x 24' insulated and boarded garage, additional approximately 10' x 20' garage/workshop and large shed provide exceptional space for vehicles, hobbies and equipment. Three bedrooms upstairs. Three bathrooms. Flexible lower-level living space. Outstanding garage and workshop capacity. All wrapped in the character and charm that make Moose Jaw so special. This is no ordinary renovation—and definitely not a home you want to scroll past. Contact your REALTOR® and experience it in person! (id:62370)
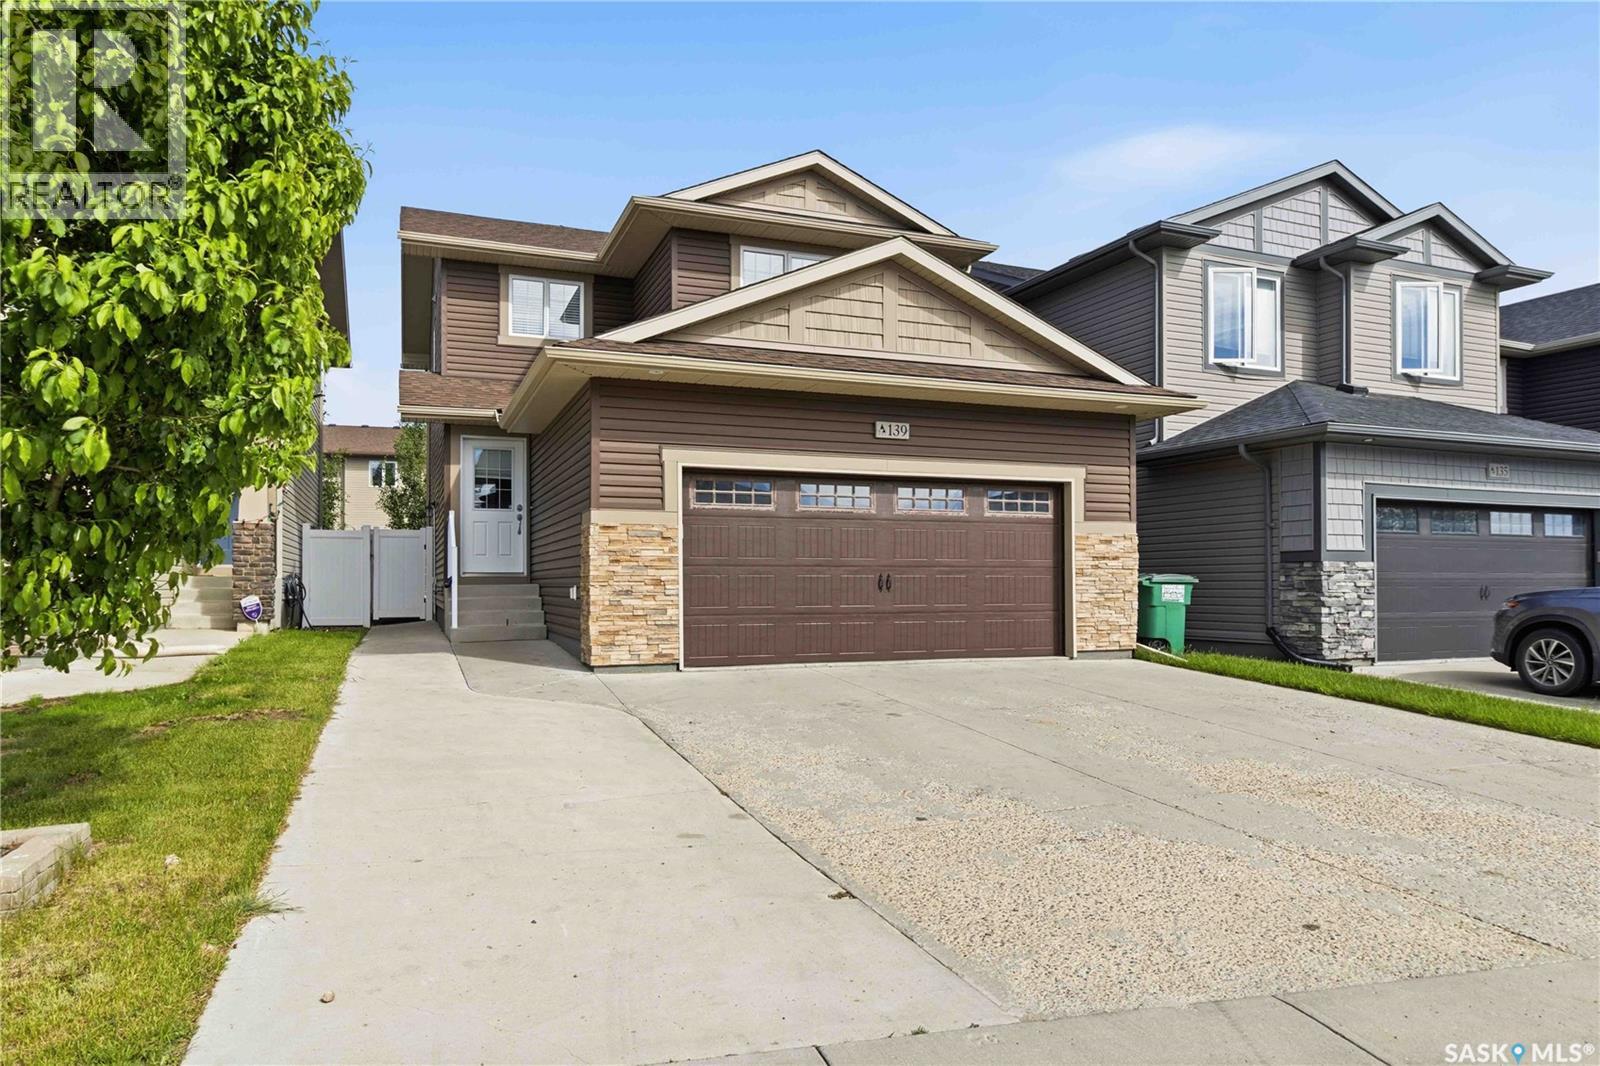
LIFESTYLE LIVING | 139 DAGNONE LANE - Legal 2-bedroom basement suite with its own entrance, kitchen, living room and 4-piece bath. This very well cared for 1,472 sq ft two-storey has 5 bedrooms and 4 bathrooms in total. The main floor is open and bright, with laminate running through the kitchen, dining, and living room, plus a 2-piece bath. Upstairs there are three bedrooms, including a primary with its own 4-piece ensuite, and a second 4-piece bath. Downstairs, the fully finished regulation suite has its own separate entry, so it can work as a mortgage helper or as space for family. Outside, you get a deck, a concrete driveway with parking for five (2 in the garage and 3 in the driveway), and a fully insulated 22 x 22 double attached garage. Also included: central air, air exchanger, sump pump, gas water heater, window coverings and appliances. Brighton's walking paths, parks, wetlands, restaurants, grocery, gym, theatre, dentist, optometrist, Wilson's/Stoked and the shops at Brighton Common are all close by. (id:62370)
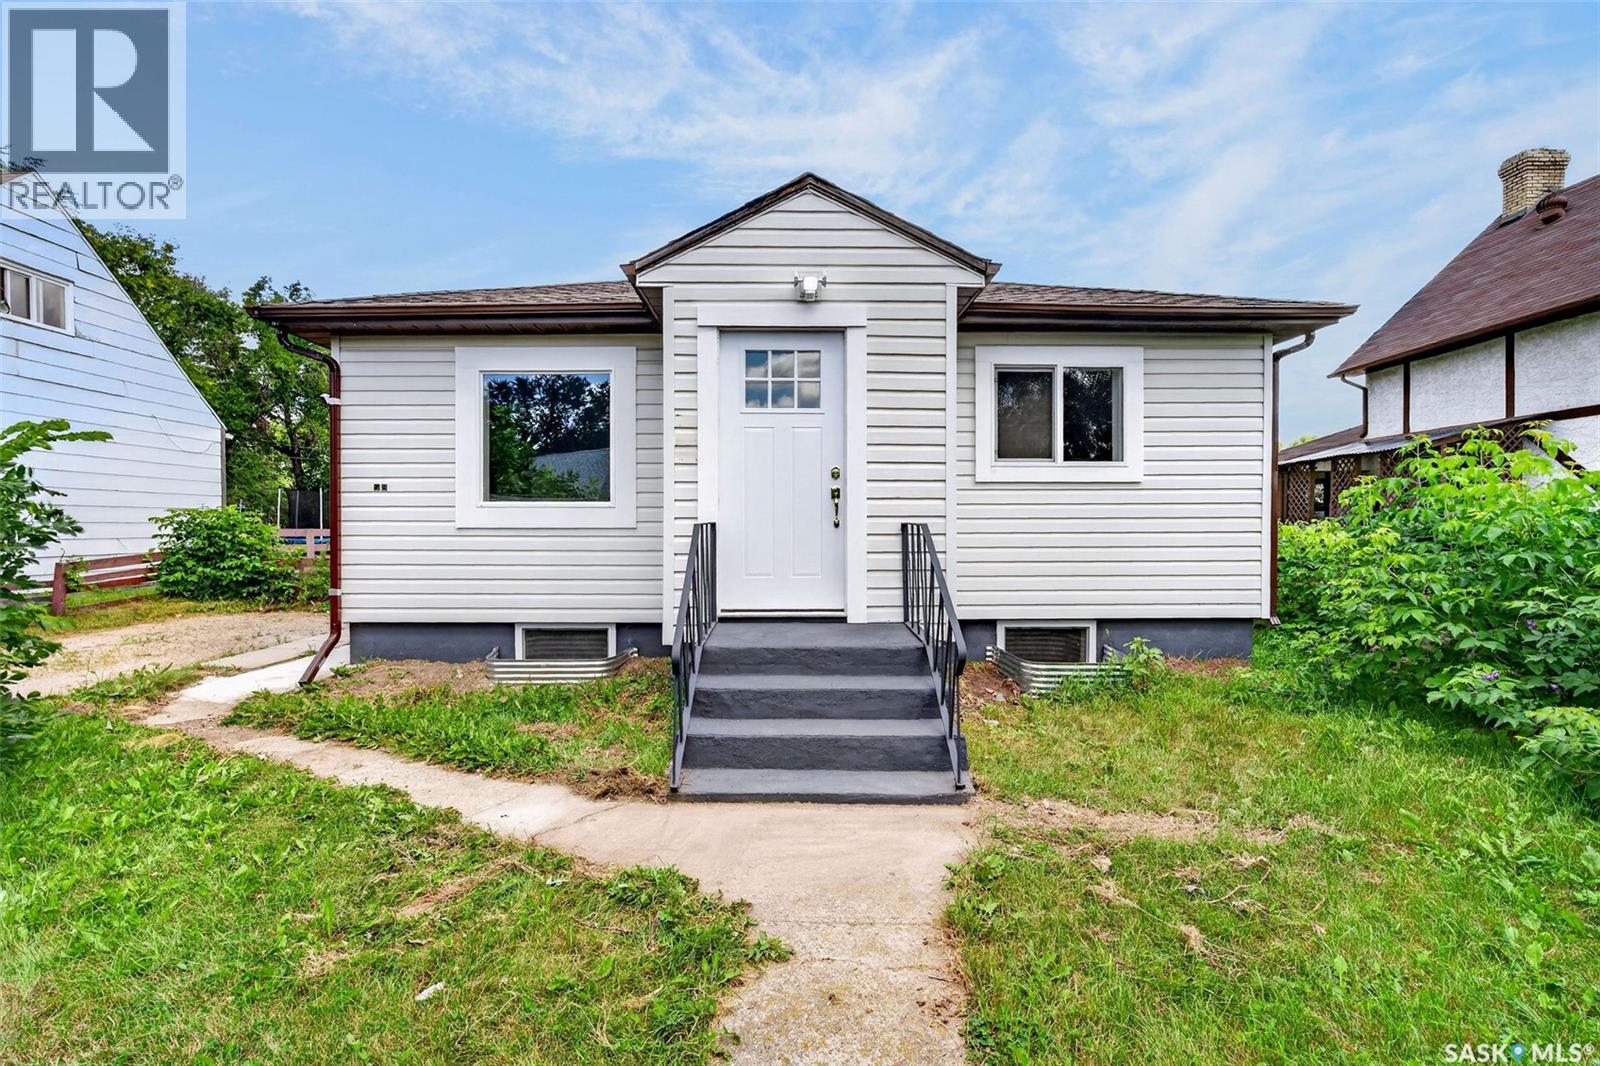
Welcome to this fully updated 908-square-foot Midtown gem! Offering 4 bedrooms and 2 full bathrooms, this property has undergone extensive renovations in 2026, so you can truly move in and do nothing! With a functional floor plan, this home is excellent for a family or as a stress-free rental. This property includes 2 bedrooms and a den on the main level, along with a 4 pc bathroom and an additional 2 large bedrooms and a large family space in the basement with another full 4 pc bathroom. With lane access, the yard is ready for your development. Updates include all new flooring, windows, shingles, trim, appliances, water heater, electrical, and more! Schedule your viewing today! (id:62370)
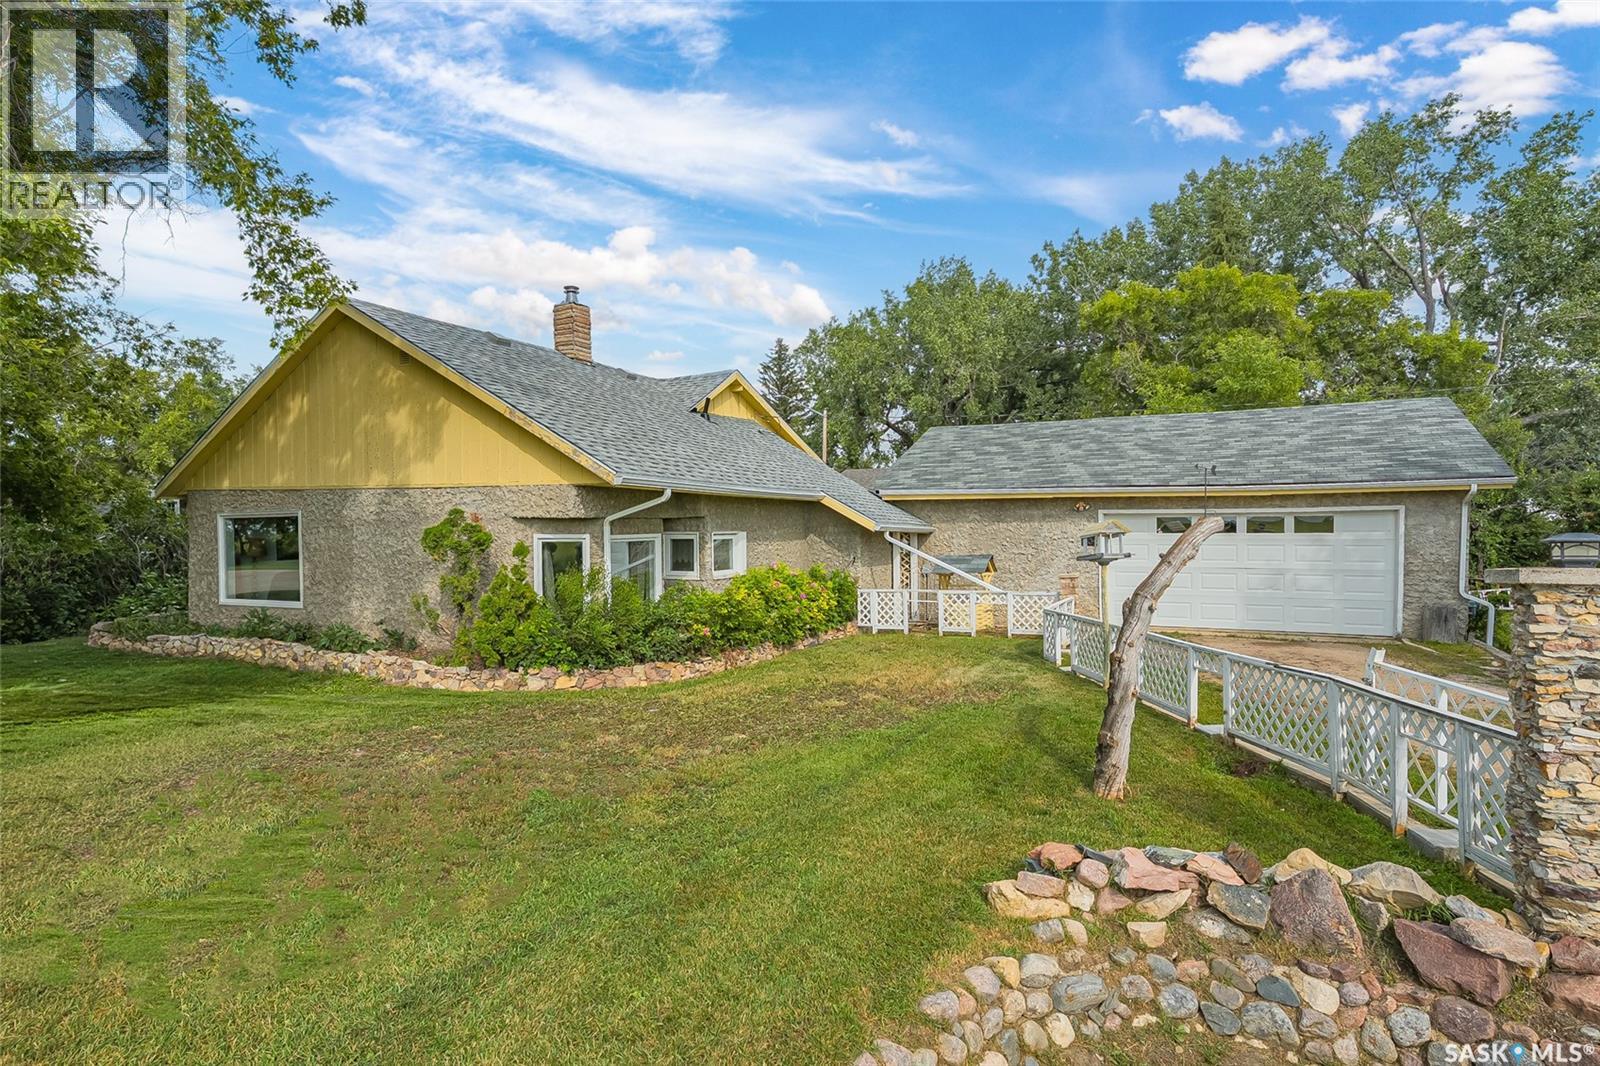
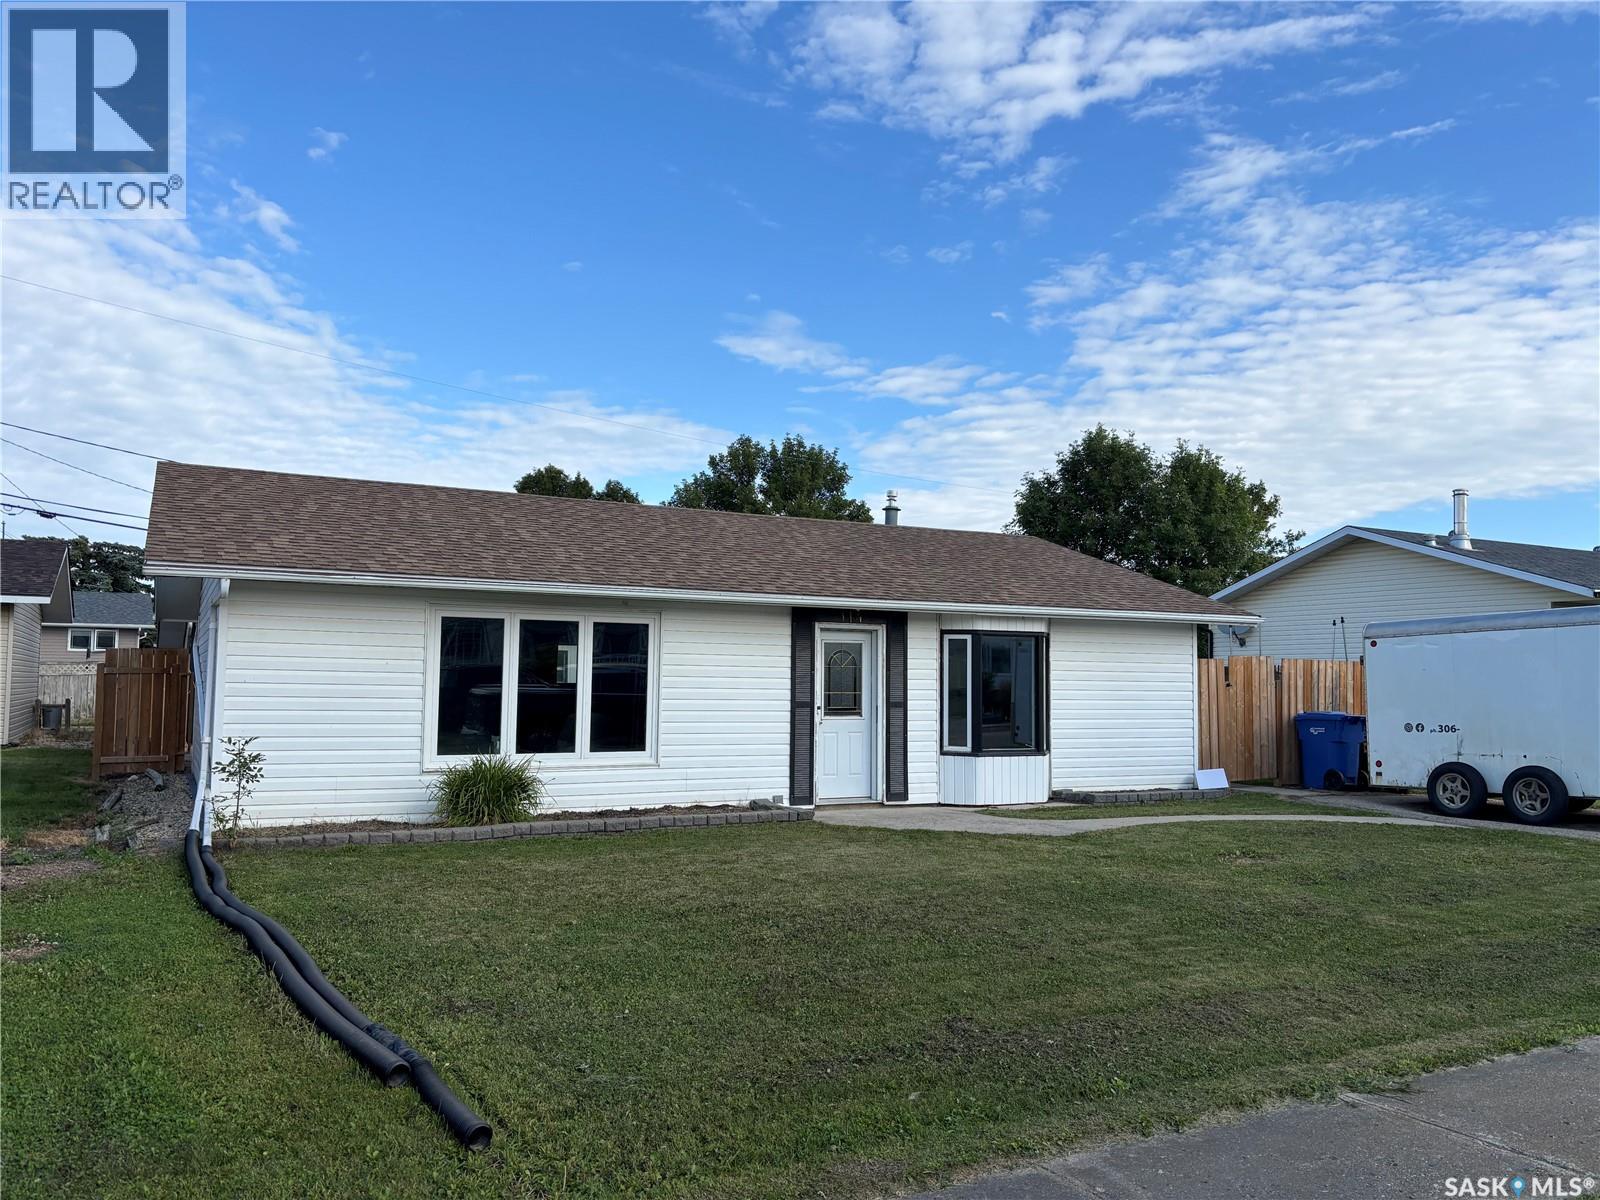
Welcome to 114 Saskatchewan Cresent in Kinistino Sask. This 1072 sq.ft. Bungalow was built in 1980 on a slab.Situated on a large 60x100 lot.There are two bedrooms and one bathroom. Spacious open concept, kitchen/dining room and living room. Fully fenced backyard and a large 26 x 40 detached garage with tin roof and tin siding .Furnace and central air conditioning done in 2023. and in 2026 vinyl plank ,underlay., trim boards , paint throughout, tub surround, taps in bath,new light switches, and outlets throughout. This property has much to offer book your viewing today. (id:62370)
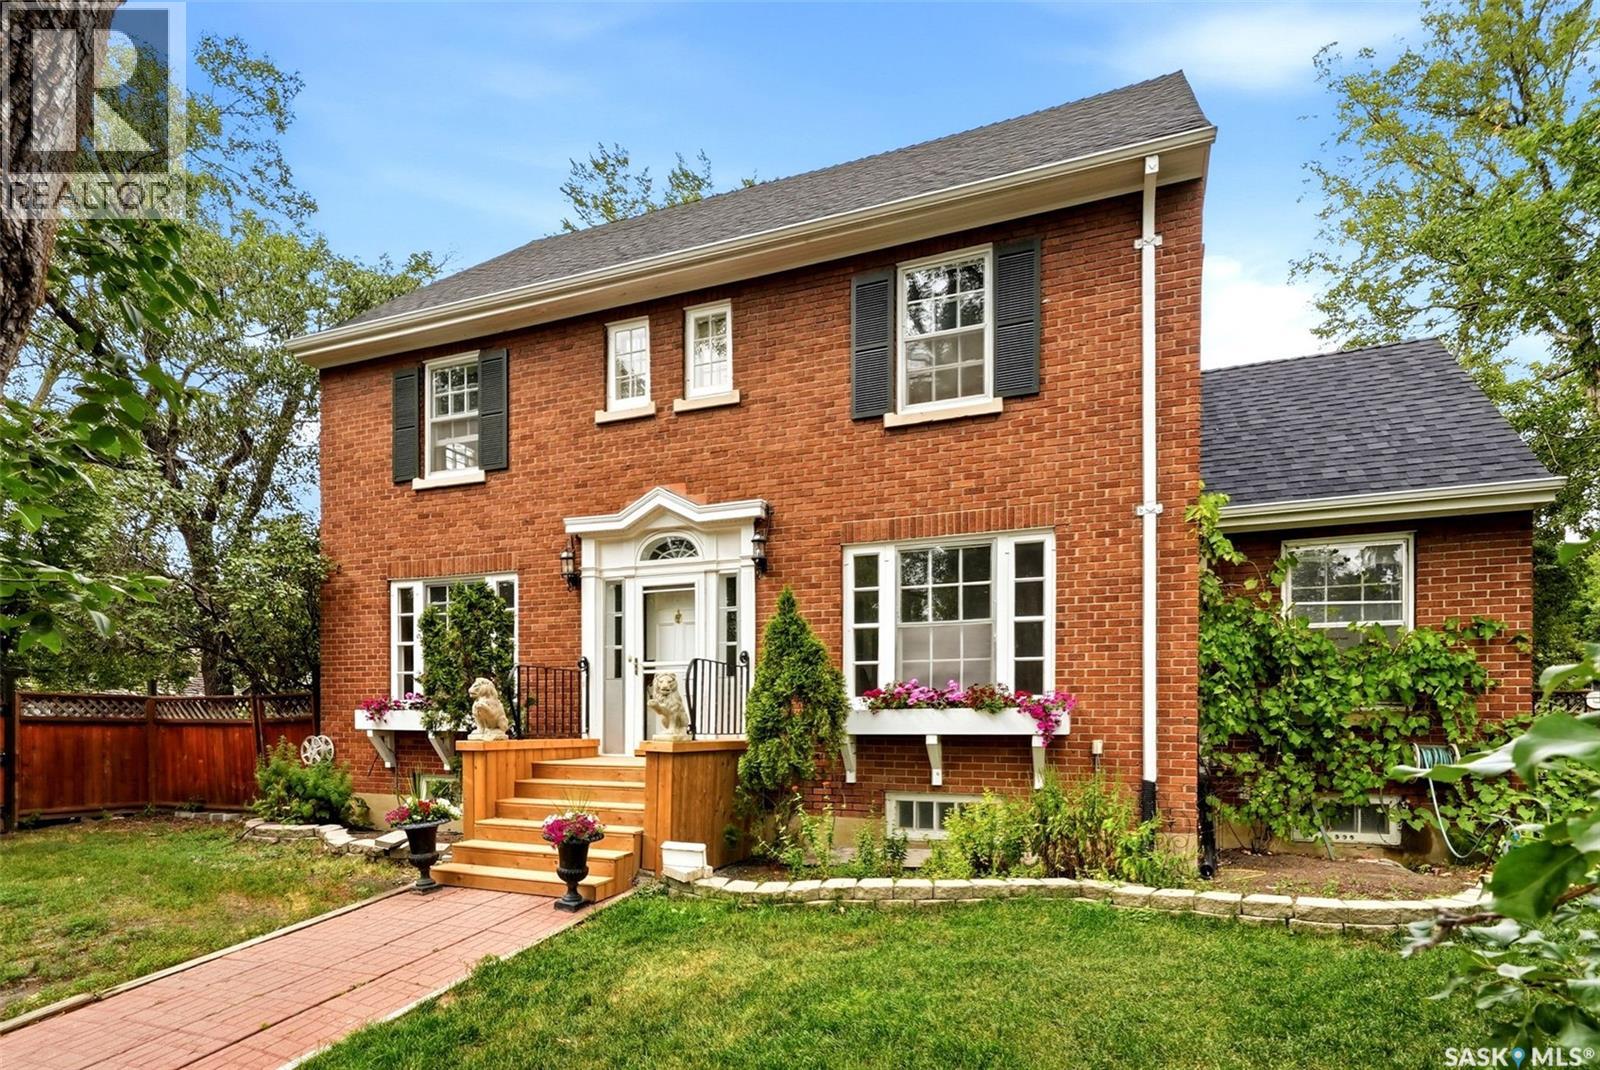
Don’t miss this gracious and stately two-storey home beautifully situated on a large, mature lot in the highly desirable Crescents. Filled with warmth and character, this solid brick home features beautiful original Gumwood, preserved architectural details, reconditioned original windows, original radiators and a gorgeous original staircase. Spacious centre-plan hall leads to the formal living and dining rooms. Bright living room features south- and west-facing windows, a large bay window, wood-burning fireplace with original Gumwood mantle and original wall sconces. The formal dining room offers abundant natural light and pot lights on dimmers. Kitchen, renovated in 2009, features granite countertops, travertine backsplash, Belfast sink, under-cabinet lighting, LED pot lights, built-in sound, stainless steel appliances and pantry with motion-activated lighting. A beautiful sunroom off the kitchen and dining room offers original hardwood flooring and direct access to the east yard. The second level features three generous bedrooms, including a primary bedroom with walk-in closet and ensuite, plus a renovated 3-piece bathroom completed in 2023 with quartz vanity and walk-in shower. The third level offers two additional bedrooms, a renovated 2-piece bathroom and excellent versatility for family, guests, offices or hobbies. The basement features original wood panelling, laundry with cast-iron sink, cold storage and abundant storage. Updates include a new hot water boiler and on-demand hot water system in 2023, 100-amp electrical panel, sewer line replaced from stack to street in 2001. Outside, enjoy an exceptionally large mature yard with pear and cherry trees, paver stone patio, lawn, cedar fencing and included hot tub. The existing garage could be replaced with a substantial new garage while maintaining plenty of yard space. A truly distinctive character home in one of Regina’s most sought-after neighbourhoods. (id:62370)