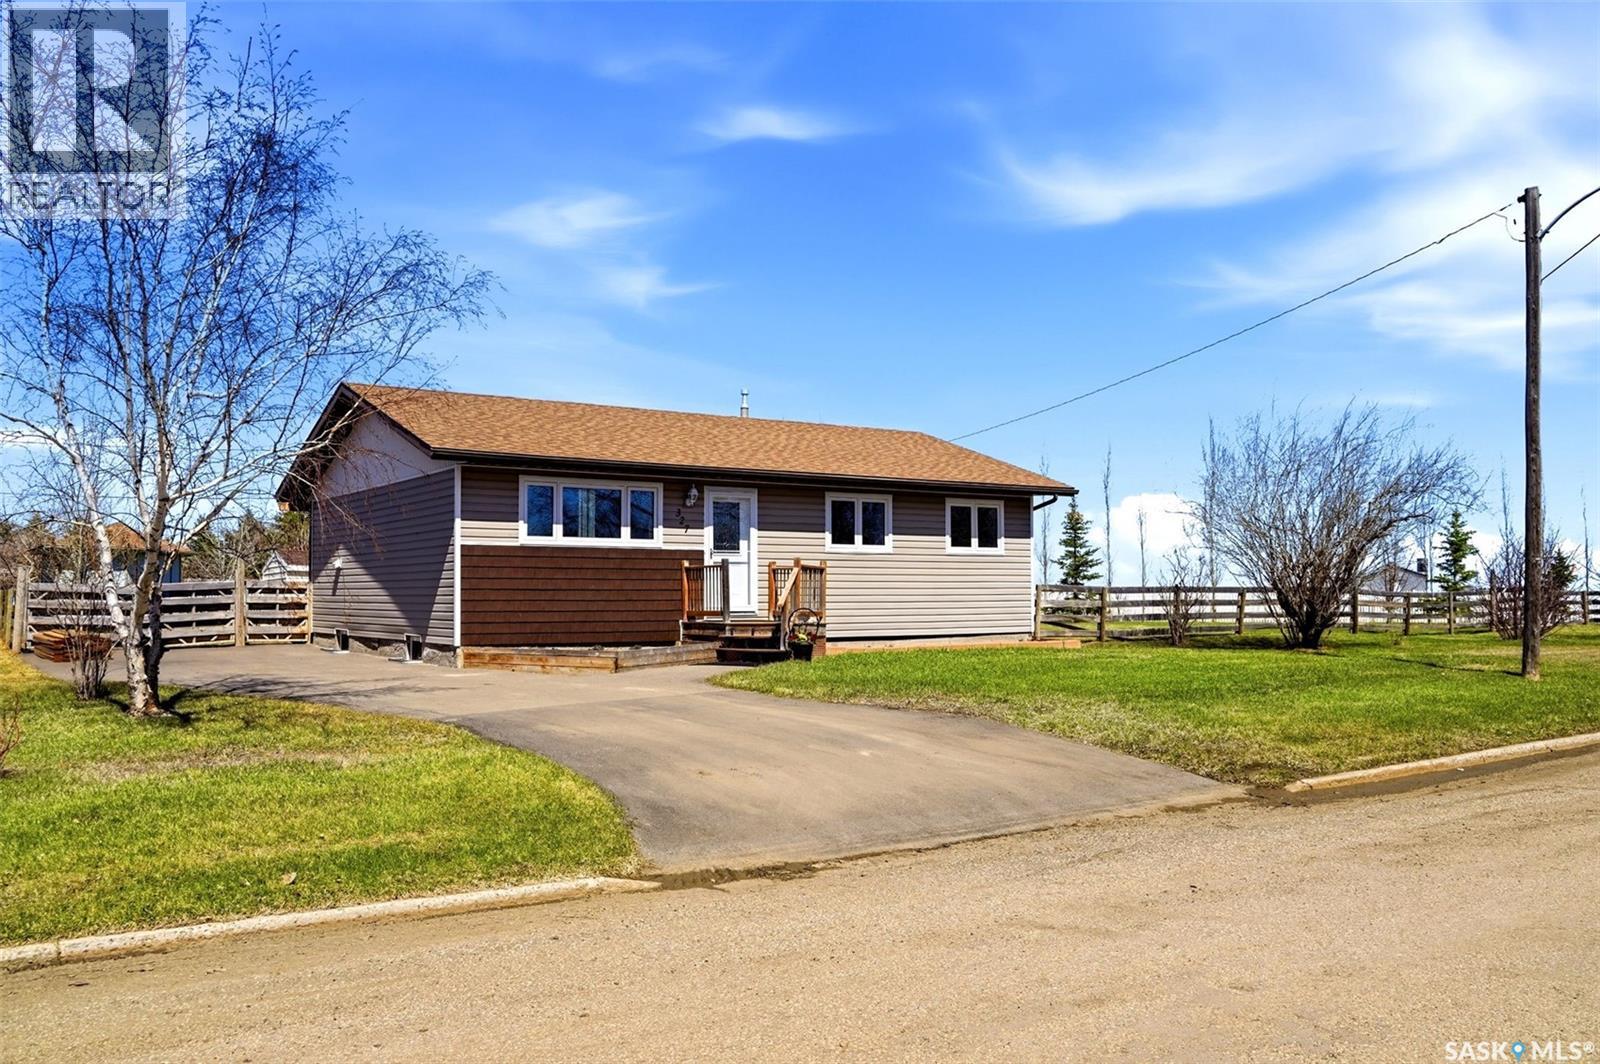
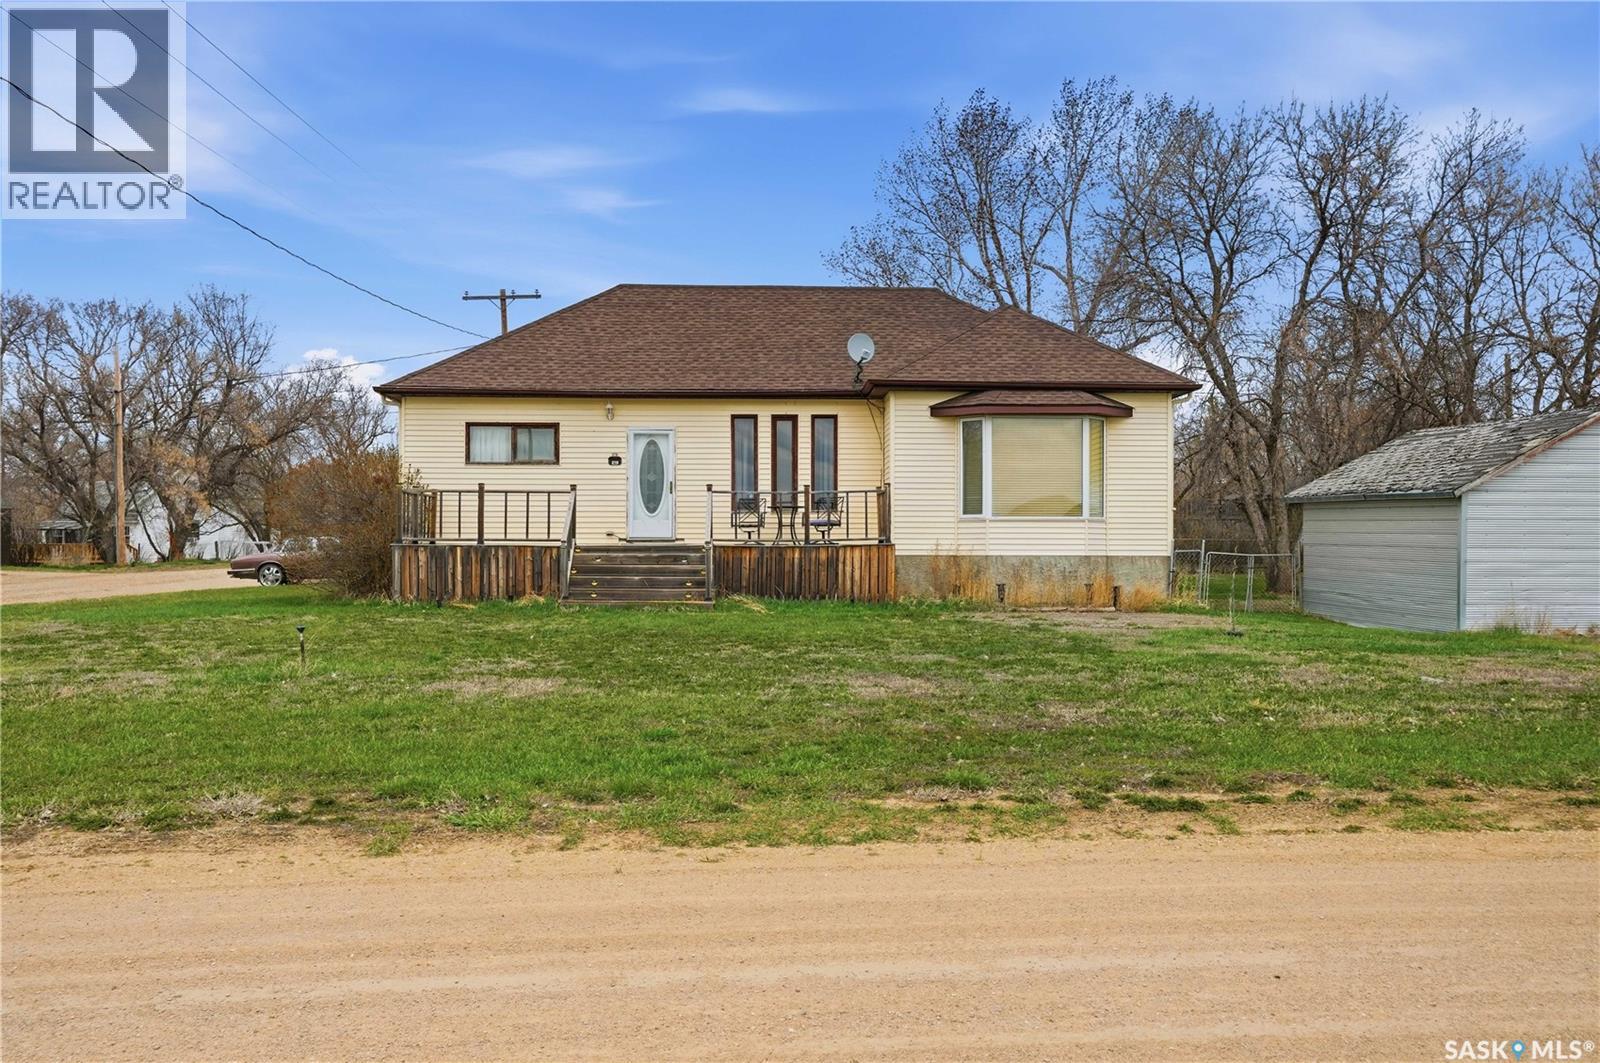
Welcome to 327 Coteau Street in the welcoming community of Milestone-where small-town charm meets wide-open prairie views. This well-maintained 1,101 sq. ft. bungalow, originally built in 1988, sits on an expansive 12,720 sq. ft. lot offering exceptional space, privacy, and future potential! The home has seen numerous upgrades over the years, including triple-pane PVC windows throughout, a high-efficiency furnace, updated central air conditioning, and shingles completed in recent years. The hot water heater was replaced in 2022, providing added peace of mind. Inside, you’ll find a bright and inviting layout with an abundance of natural light, a spacious eat-in kitchen featuring stainless steel appliances, ample cabinetry, and generous counter space-ideal for everyday living or entertaining. With four bedrooms and two bathrooms, this home offers flexibility for families, guests, or hobby spaces. The yard is fully fenced and beautifully treed, with a variety of mature greenery creating a private outdoor setting. Enjoy the expansive prairie views from your deck, which is built on piles and will be completed prior to possession. Two storage sheds are included, and the oversized lot provides more than enough room to build a future garage or shop. This property offers the perfect blend of comfort, updates, and space-ideal for families, hobbyists, or anyone looking to enjoy the benefits of small-town living just a short drive from the city. All appliances are included (excluding freezers). A fantastic opportunity to own a move-in ready home with room to grow in a peaceful Saskatchewan setting! (id:62370)
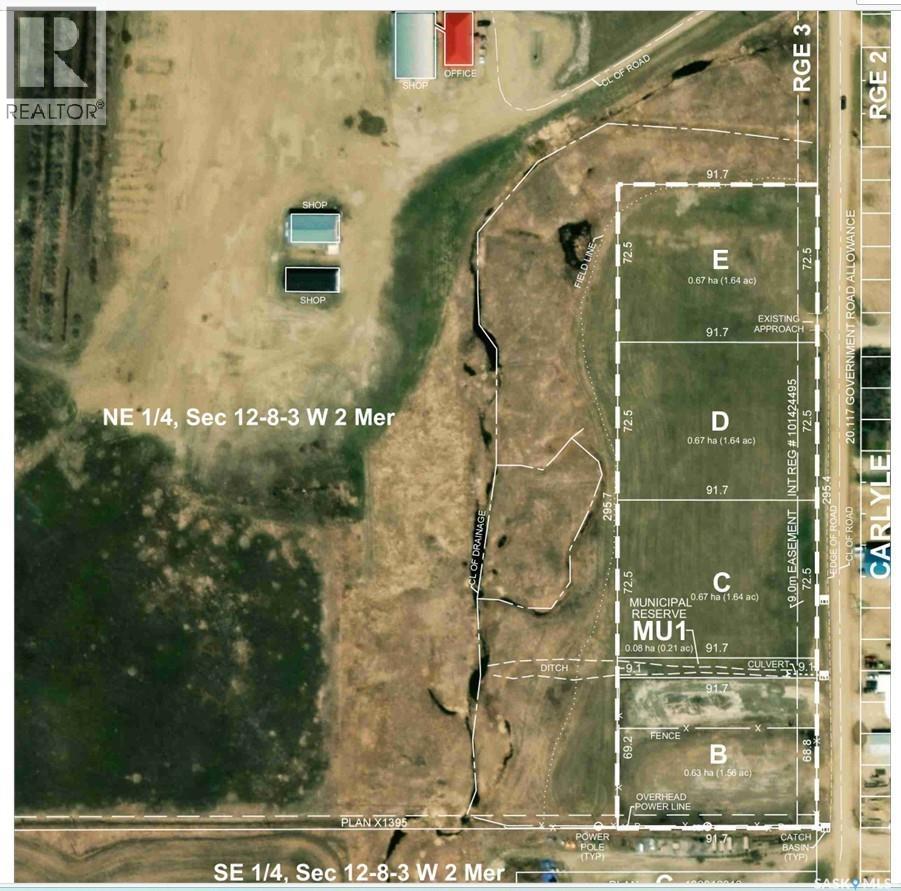
CARLYLE COMMERCIAL LOTS - GREAT LOCATION FOR A NEW OR EXISTING VENTURE with easy access off 8th St West and South of Junction of Hwy 9 & 13. These 1.63 acre lots offer 237' of frontage and 300' depth of grass land ready for development. Energy & Town Utility Services are in close vicinity for connection. Price listed is per lot. For more info contact agents to view or submit offers. (id:62370)
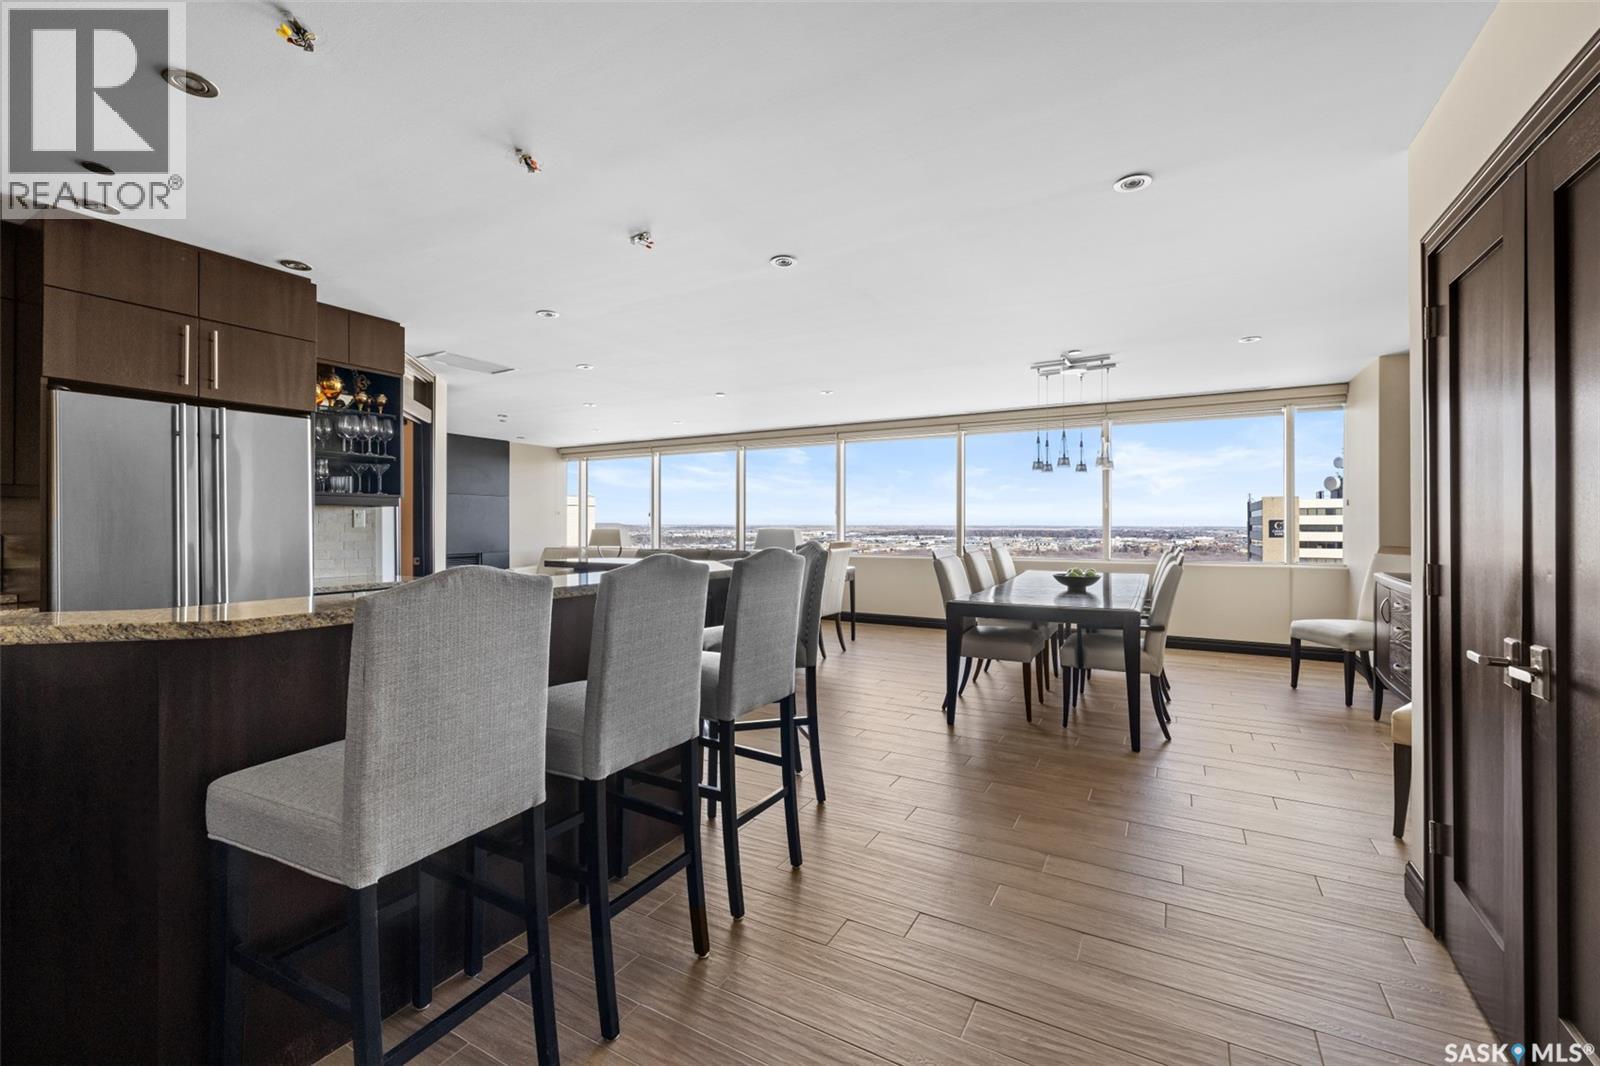
An exceptional penthouse residence crowning the iconic TD Tower, this is a rare offering defined by light, scale & uninterrupted perspective. Perched at the very top of the tower, the home commands one of the finest views in the city. Soaring east-facing exposure captures the full skyline and extends beyond it to the open prairie, where the city gives way to endless horizon. Spanning over 40 feet of glass, the outlook is sweeping, elevated & forever unobstructed. What truly sets this residence apart is how it was created. Purchased as a raw shell, the sellers personally general-contracted the entire build-out, overseeing every detail from start to finish with an uncompromising commitment to quality. An interior designer was engaged throughout, resulting in a residence that is both refined & truly one of a kind. Barely lived in and presenting as next to new, it offers a level of craftsmanship rarely found today. Inside, a generous open-concept layout flows seamlessly between the kitchen, dining & living areas. The kitchen showcases thick granite surfaces, abundant workspace & stainless steel appliances, including a full oven & dedicated warming oven. Custom millwork throughout, including solid doors & 6” baseboards, adds a level of finish seldom seen. The living room is anchored by a striking stone-clad, dual-sided fireplace that extends into the primary suite. The private primary retreat features a walk-through closet & a well-appointed 3-piece ensuite. A versatile second bedroom with custom Murphy bed is ideal for guests, a home office, or both. In-suite laundry is included. Residents enjoy a secure, professionally managed building with access to a common outdoor deck & expansive indoor entertaining area, all just steps from Regina’s finest dining, shopping & entertainment. Underground parking is available for rent, with storage included through the rental stall. Defined by its elevation, craftsmanship & rarity, this is penthouse living at its most refined. (id:62370)
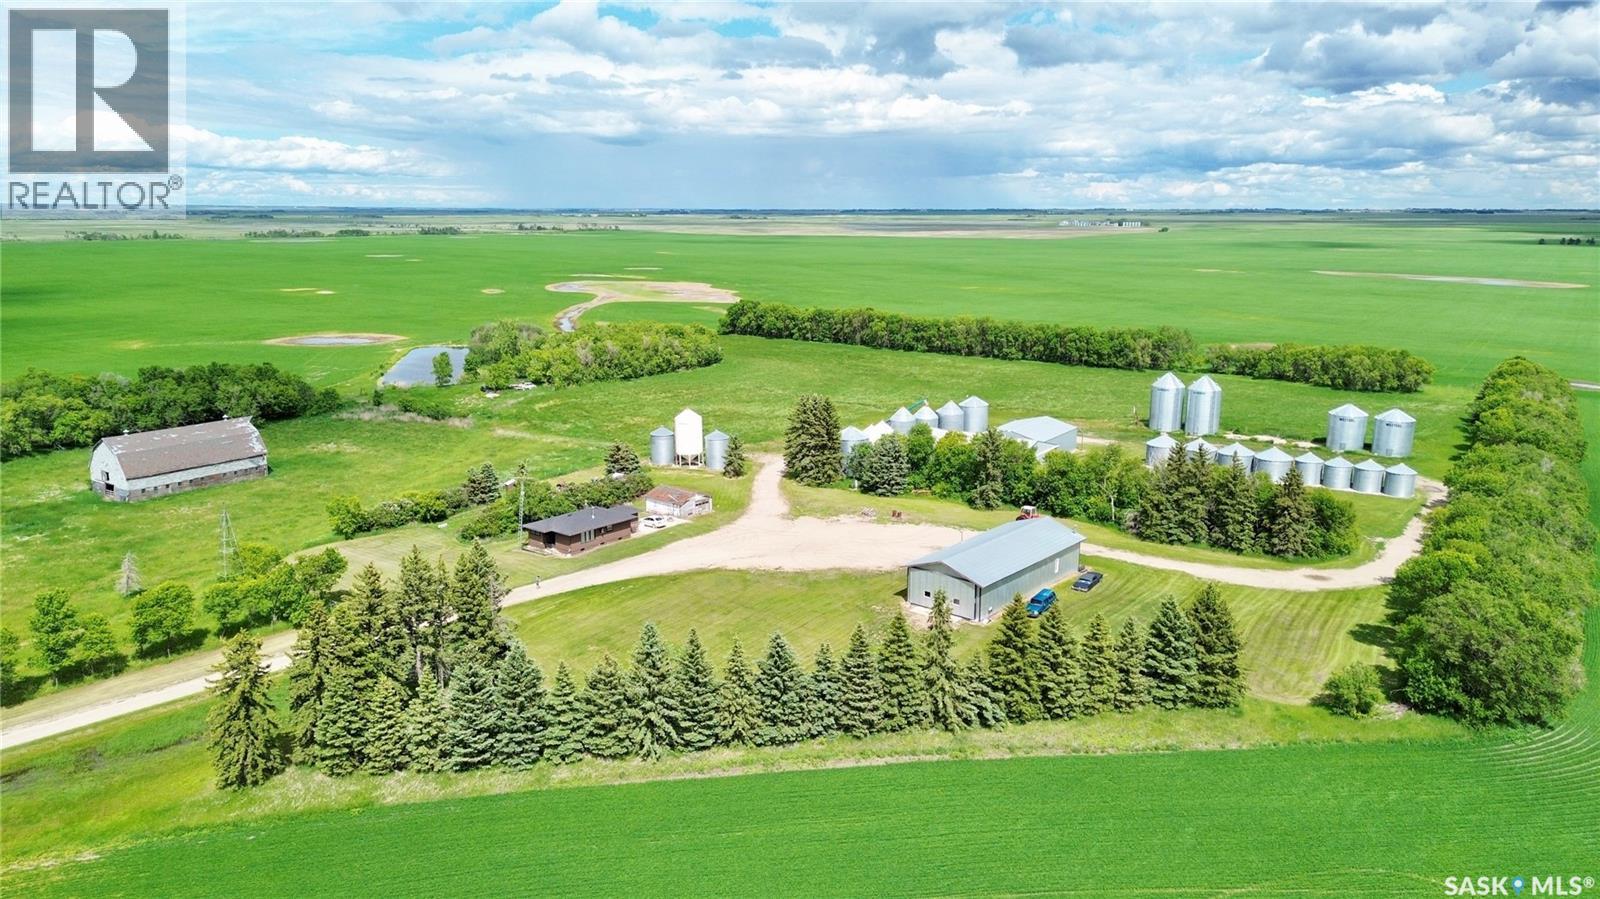
Acreage Living Just Outside Abernethy – Shops, Space & Opportunity! Looking for the perfect spot to spread out and get to work? This incredible acreage sits just outside Abernethy, SK – ideally located only 1 hour from Regina and just 30 minutes to both Melville and Indian Head. Whether you’re dreaming of a hobby farm, a base for your business, or a quiet country escape with room to grow – this property checks the boxes. Set on a spacious and well-serviced yard, you’ll find everything you need already in place: power, energy, and well water – with a new well pump just installed. The land offers room to breathe, cut hay, graze livestock, or simply enjoy the wide-open space. There's even an old barn with classic charm that’s ready to be brought back to life. The highlight of the property? The massive 36x75 ft heated shop – perfect for working on farm equipment, welding, storing tools, or running a small operation. You’ll appreciate the size, warmth, and flexibility this shop offers year-round. There’s also an 80x60 ft cold storage shed – ideal for large equipment storage, or imagine converting it into a horse riding arena or training space. For even more versatility, a third 40x60 ft shop with power gives you another space to work, store, or create. A few grain bins will remain on-site for added storage, and there’s fenced pasture space around the barn – great for anyone looking to keep horses or livestock. The land itself provides beautiful potential for future development, including plenty of space to build your dream home while keeping the current home as a temporary residence or secondary dwelling. With a 3 bed, 1 bath home already on site, you’ve got a livable space to start from while you build, renovate, or plan the future of your property. Whatever your vision is – this property offers the space, services, and structures to bring it to life. (id:62370)
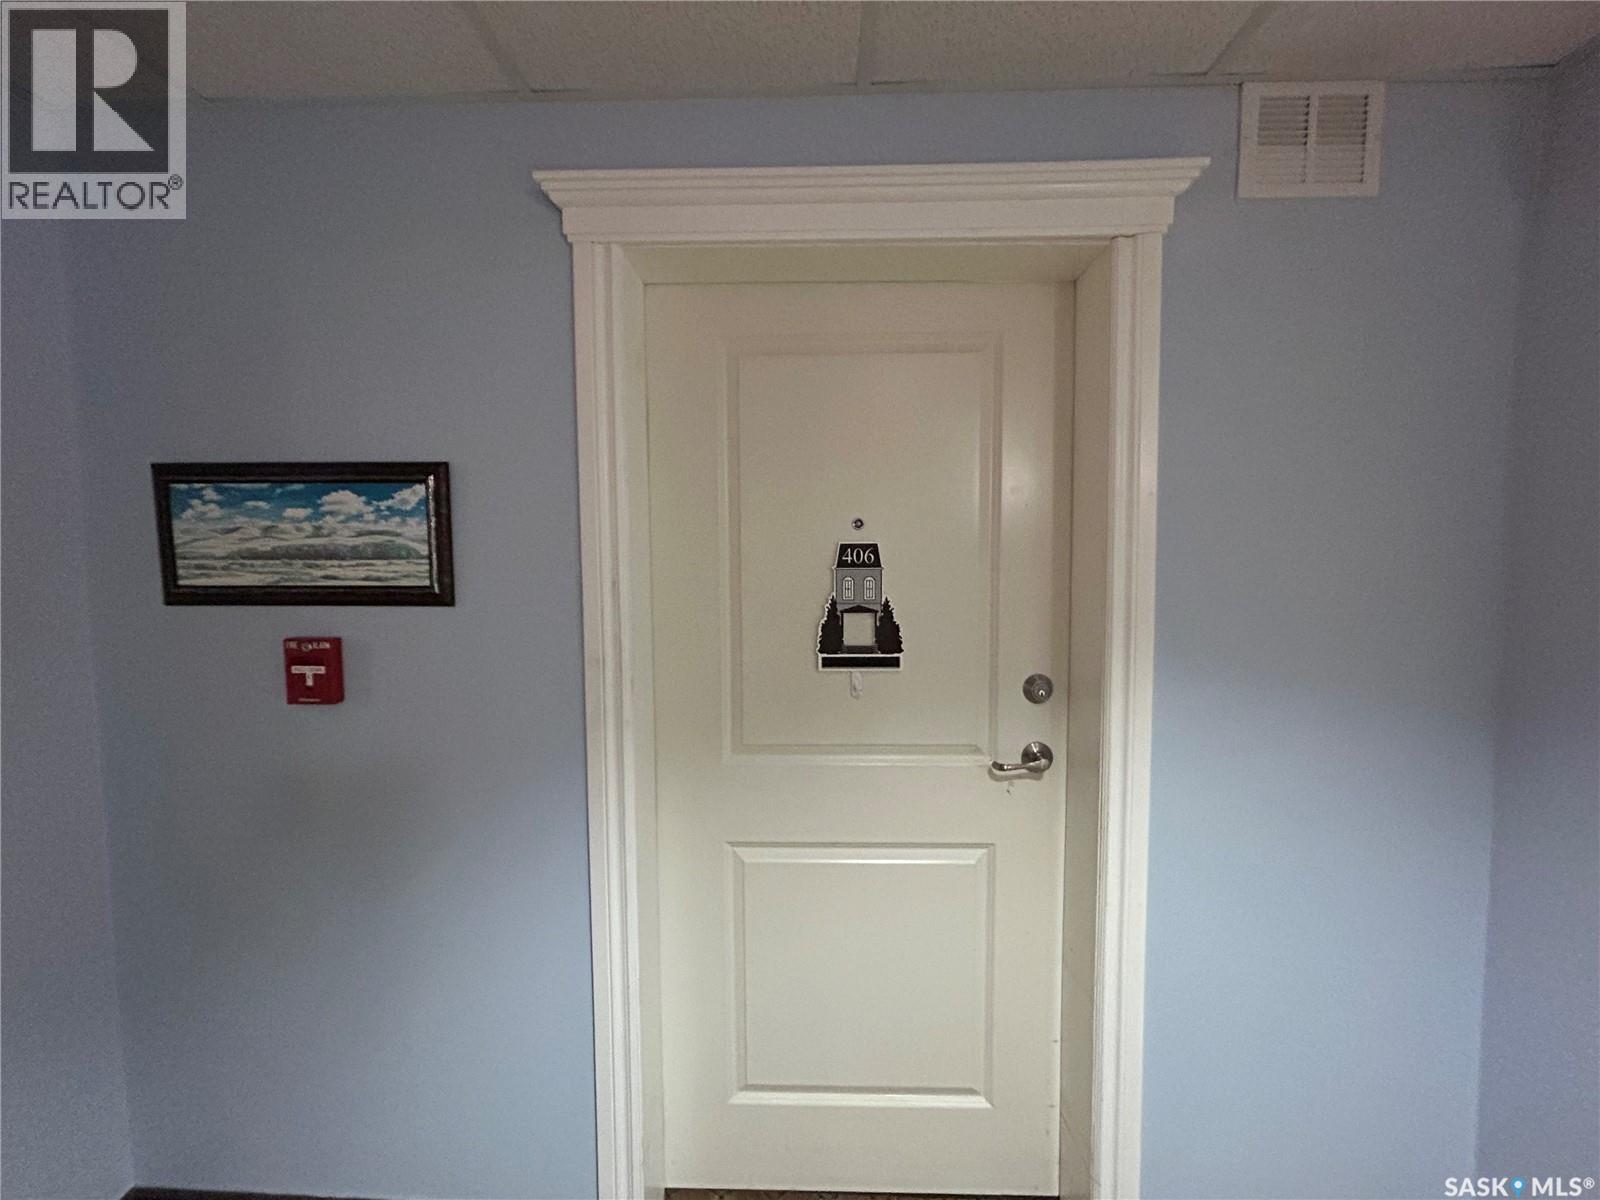
Welcome to 406 Cumberland Villas in Tisdale! This well-maintained 2-bedroom, 1-bathroom condominium offers comfortable, low-maintenance living with beautiful south and west-facing views, allowing for plenty of natural light throughout the day. The functional floor plan includes the convenience of in-suite laundry and a spacious living area designed for easy everyday living. Cumberland Villas provides residents with an excellent selection of amenities, including inviting common areas and affordable meal plans in the dining facility, making daily life both convenient and enjoyable. Step outside to enjoy the beautifully landscaped front courtyard, a perfect place to relax and visit with friends and neighbors. Conveniently located close to the hospital, Healthplex, and other essential services, this property offers an ideal combination of comfort, convenience, and community living. Whether you’re looking to downsize, simplify your lifestyle, or enjoy the benefits of condo living, 406 Cumberland Villas is a wonderful place to call home. (id:62370)
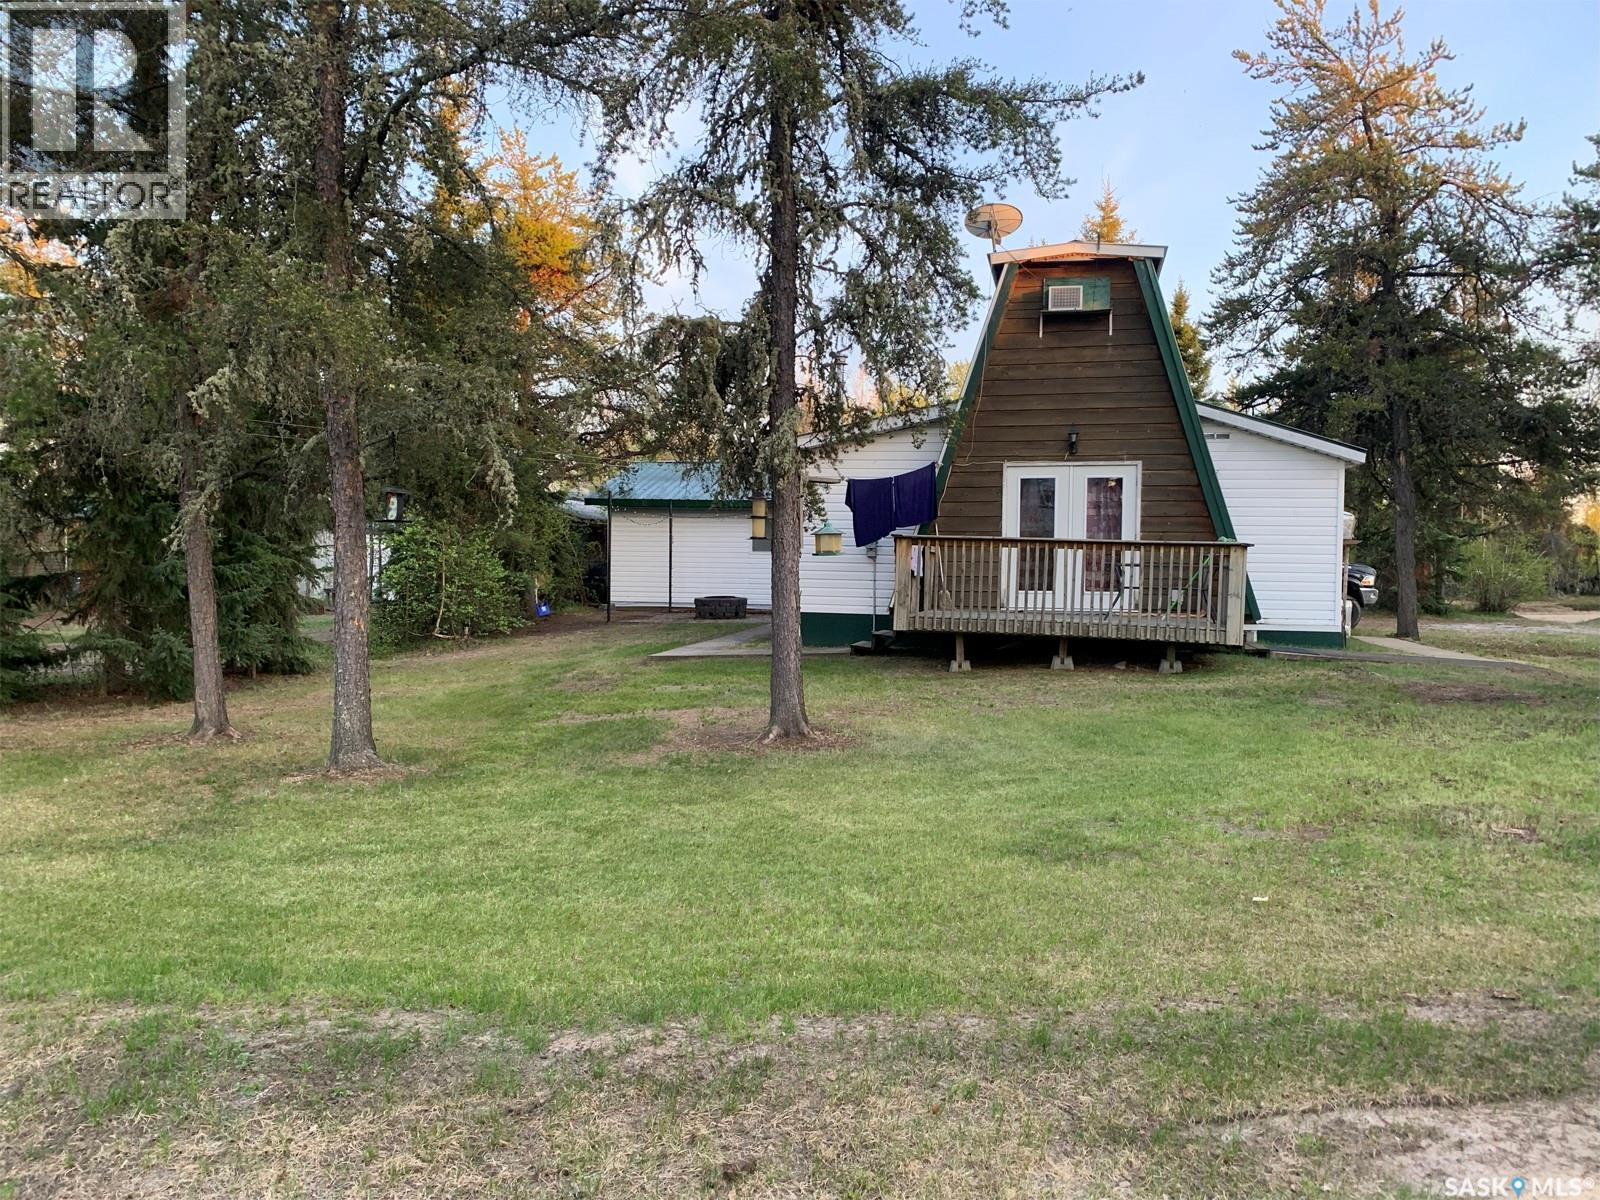
Perfect location to truly get away from it all at Keeley Lake! This 4-season cabin sleeps 8, and feeds 100 with all the fish you will catch at this renowned fishing destination! The cabin is comprised of spacious kitchen, relaxing living room, 3 bedrooms, and a 4-piece bath. Outside you will appreciate the 20x24 garage, and brick fireplace area where you can enjoy your evenings reminiscing about the days fishing! You will also enjoy the dock space in the summertime that is fully transferrable to new owners. For more information about this opportunity, don’t hesitate to contact your preferred realtor. (id:62370)
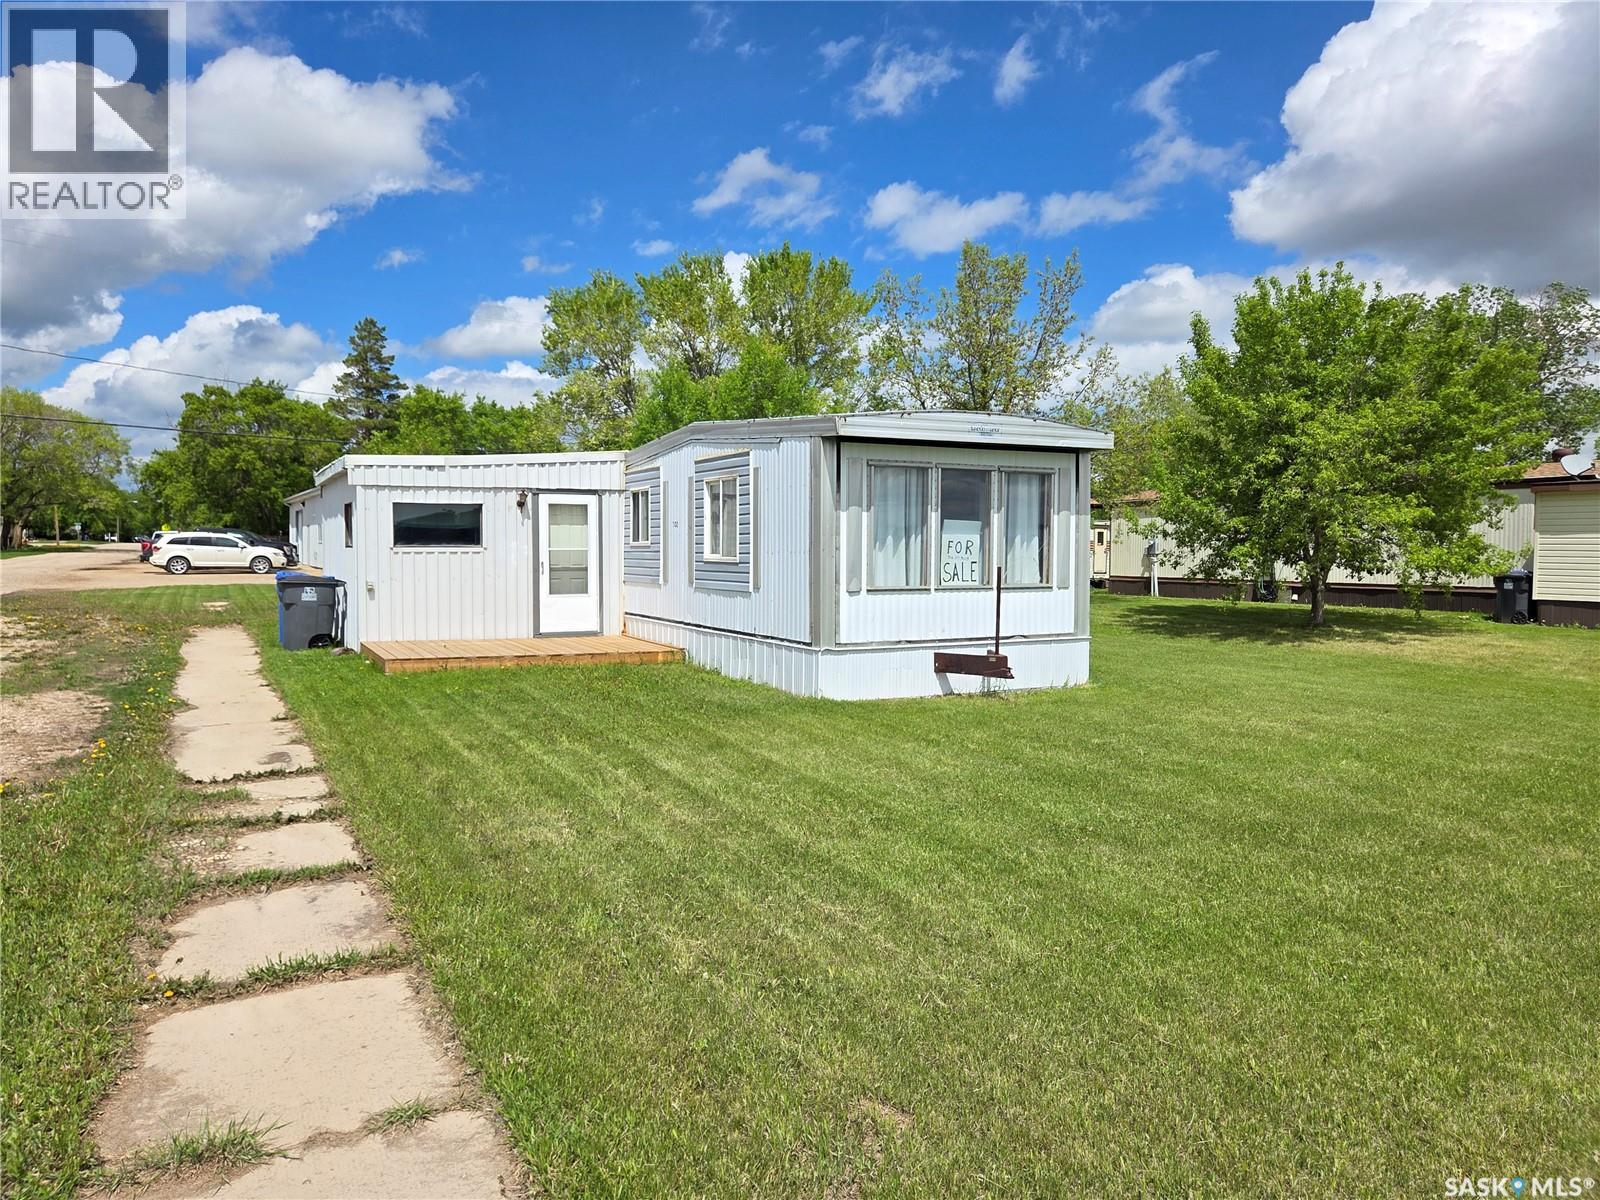
Affordable living in the heart of Arcola! This mobile home sits on a corner lot and features a bright, open-concept kitchen, dining, and living area. A large mudroom addition and convenient side entrance provide extra space and functionality. Home has a durable metal roof and updated windows for improved efficiency and long-term peace of mind. The home offers a comfortable primary bedroom, a spacious second bedroom, a 4-piece bathroom, and a handy hallway laundry nook. Whether you're looking for an affordable place to live, housing for an employee, or a low-maintenance rental property, this home is an excellent opportunity. (id:62370)
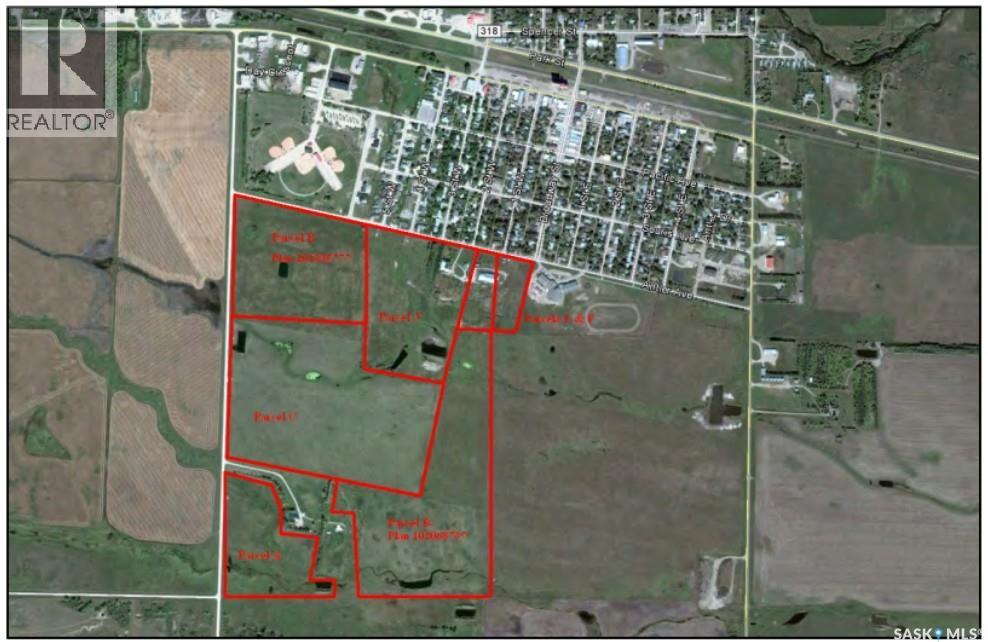
219 Acres Agricultural Property - Rare opportunity to acquire approximately 219 acres of native grass and hay land with potential for conversion to cultivated acres. This versatile agricultural property offers a unique combination of existing infrastructure, development potential, and proximity to municipal services. The property includes several agricultural buildings with significant replacement value that offer character and functionality, though some areas require maintenance or updates. Ideally suited for a variety of agricultural operations including horse training or boarding facilities, cow/calf operations, sheep or goat farming, poultry production, hobby farming, or mixed agricultural use. Property Features: Indoor riding arena, Outdoor riding arena, Box stalls and tie stalls, Tack room, Water well and dugout, Underground livestock watering system, Municipal water available nearby, Natural gas located along the grid road, Potential to convert portions of land to cultivated acres (canola, grain, et, c.)Development survey plans included, Right of First Refusal on adjoining quarter section. There is no residence currently located on the property. However, residential development is permitted with options to connect to municipal water, bring in an RTM home or trailer (pad prepared), or live nearby in town. The property is conveniently located beside a K-12 school and south of local ball diamonds, offering both rural space and proximity to community amenities. Situated minutes from the U.S. border and within close proximity to Manitoba, this property presents a strong opportunity for agricultural use, investment, or future development. An additional information package containing further property details, maps, survey information, appraisal and tender submission instructions is available upon request. (id:62370)
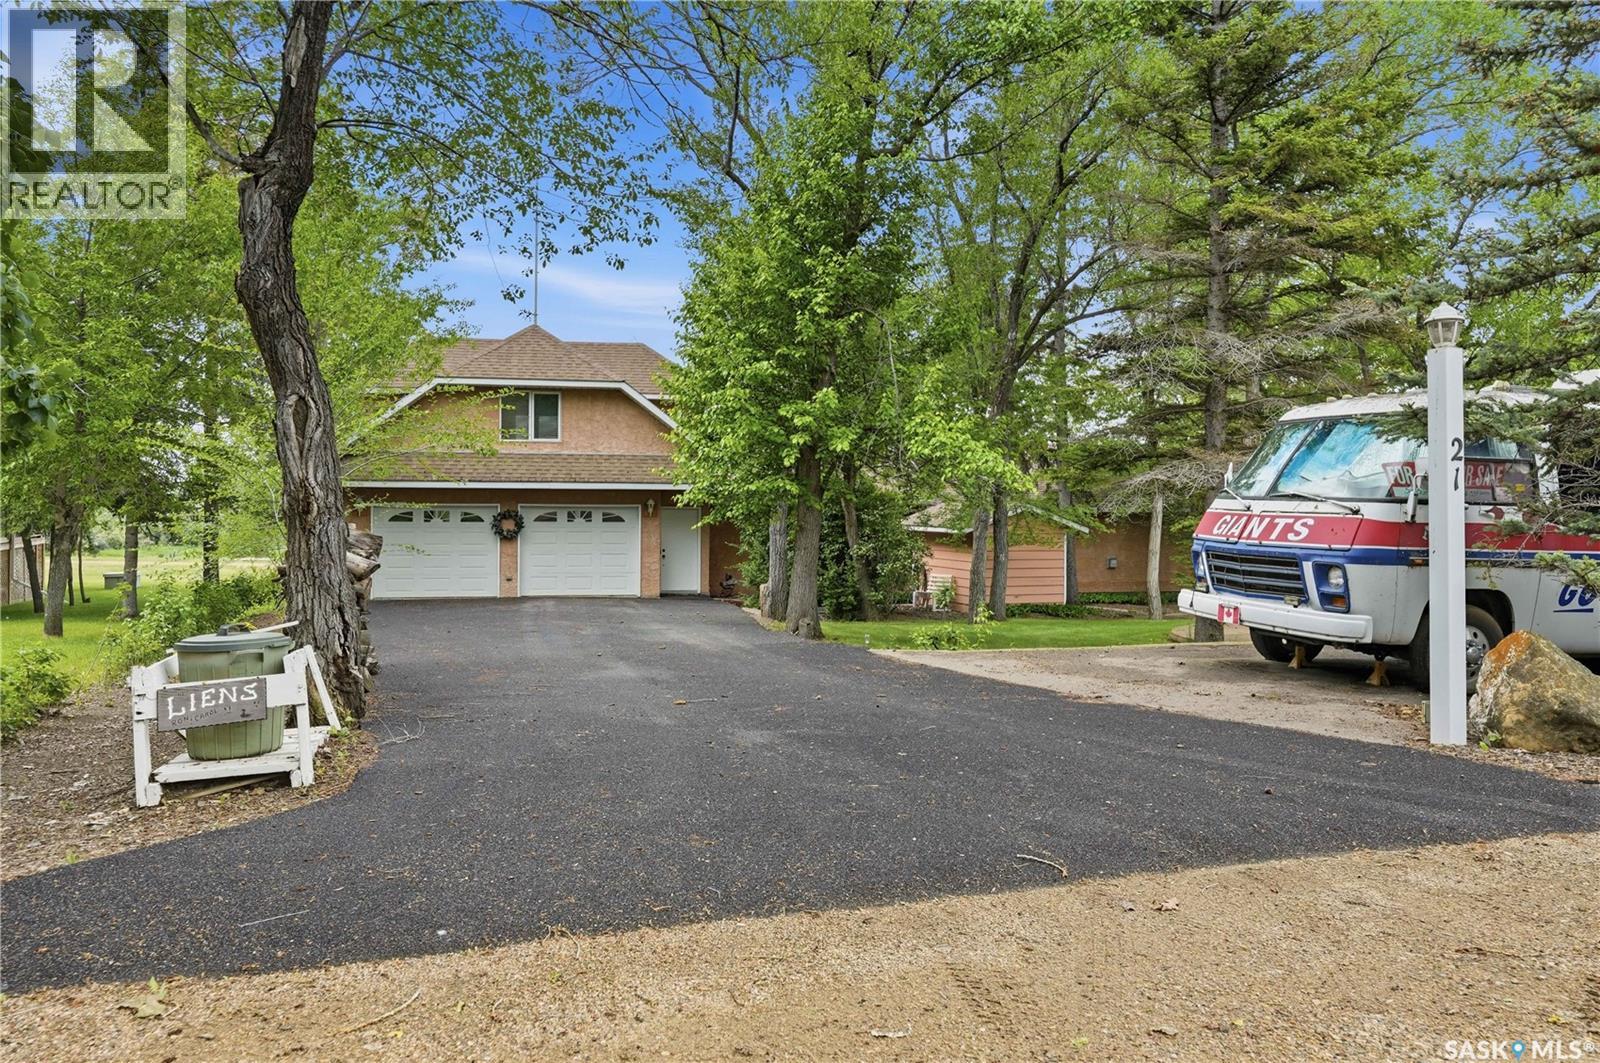
Are you looking for one of the nicest cabins at Thomson Lake on one of the best lots? This stunning 4 season bungalow complete with a double attached garage with a separate suite on top of it. Sitting near on one of the corner lots on a quiet crescent and backing right onto the lake after a walking path makes it hard to find a better spot! Excellent curb appeal as you arrive with plenty of parking space out front including 2 garages, a heated driveway and an RV parking space. Heading inside we find a spacious double attached garage with in-floor heat and a mudroom space on one side. Stepping inside we find a beautiful custom kitchen with lots of cabinets, granite countertops, a beautiful appliance package and beer/soda on tap. Next we find a spacious living room with stunning views of the lake from one of your many south facing windows. Next we find a formal sitting room with a beautiful gas fireplace as well as one of our main floor bedrooms. In one corner we find a stunning conservatory/sunroom that also has the laundry in it for now. Back towards the center of the home we find a dream of a primary suite - a massive bedroom with a huge walk-in closet and a bidet on one side. The other side is a 4 piece ensuite with a custom glass wall, clawfoot soaker tub, and a sauna. Above the garage we have an entirely separate bachelor style suite with its own kitchen and bathroom. Off the back of the home we find one of the nicest tiered decks you can find with some of the most relaxing views. The yard is sure to impress from the mature trees to the vineyard, not to mention the flowers and the pond. Situated on a leased lot at Thomson Lake Regional Park - only minutes from Lafleche and Gravelbourg. Pride of ownership shows well throughout. Reach out today to view this stunning cabin - ones like this do not come along very often! As per the Seller’s direction, all offers will be presented on 06/26/2026 5:00PM. (id:62370)
Excellent family home here - sitting on a huge triple corner lot in the quiet town of Mortlach. You are sure to love your well treed lot giving lots of privacy. Heading in the back door you are greeted by a spacious mudroom with main floor laundry and a 2 piece bathroom. Heading inside we find a huge U-shaped kitchen with a large island, lots of cabinet space and a stainless steel appliance package. This home has a massive open concept living space with both formal and informal dining rooms. Next we find a beautiful sunken living room with a natural gas fireplace. Off the living room we find double doors leading to your cedar hottub room and patio doors opening to your spacious deck - the perfect place for relaxing. Finishing off the main floor we find a large primary bedroom with a walk-in closet and a 4 piece ensuite with a walk-in tub. Heading downstairs we have a spacious family room with a built in bar - a great space for the kids to hangout. There are also 2 good sized bedrooms downstairs and a 3 piece bathroom. Heading outside we find a heated double detached garage (24'x30') and another single garage. It may be possible to purchase the shop and lots next door at an additional cost. So much space for a growing family in this home. Reach out today to book your showing! (id:62370)
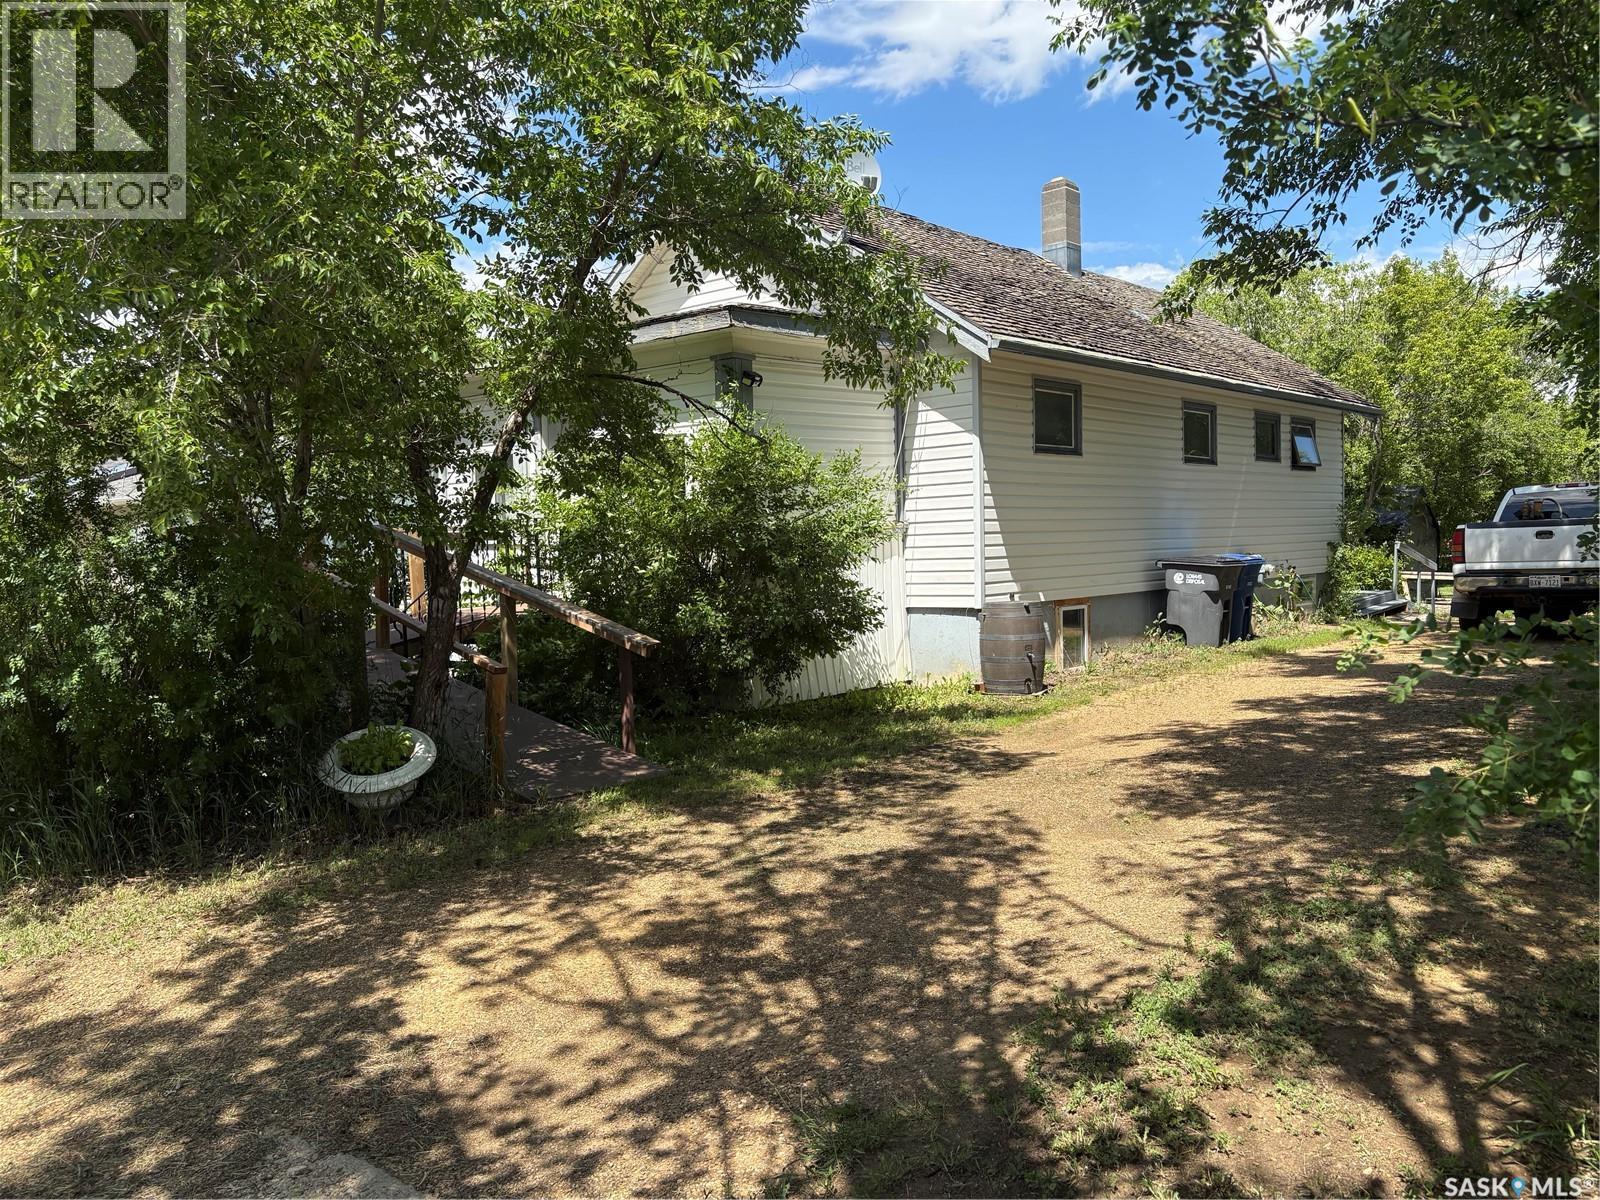
This property is situated in the Town of Willow Bunch and offers an excellent location. The residence occupies a double lot and comprises 860 square feet above an upgraded concrete basement. While the basement is not original to the home, its construction date is unknown. The main floor includes a spacious eat-in kitchen, main floor laundry conveniently located in the four-piece bathroom, a generous living room, two bedrooms, and access to the front porch. The bathroom is equipped with a stand-up shower and a claw foot tub, and the laundry utilizes a stacked unit. The basement has been developed to feature a large family room, a den currently used as a bedroom, a utility room with additional laundry facilities, a natural gas forced air furnace, an electric water heater, and ample storage space. Exterior amenities include a wheelchair-accessible ramp at the front entrance, a deck at the rear, and substantial outdoor space. Additional features comprise several older storage sheds, a portable garage, and an adjacent vacant lot that has served as a firepit area and garden. The house is enhanced by newer vinyl windows and upgraded flooring. This property presents an attractive opportunity; viewing is recommended. (id:62370)
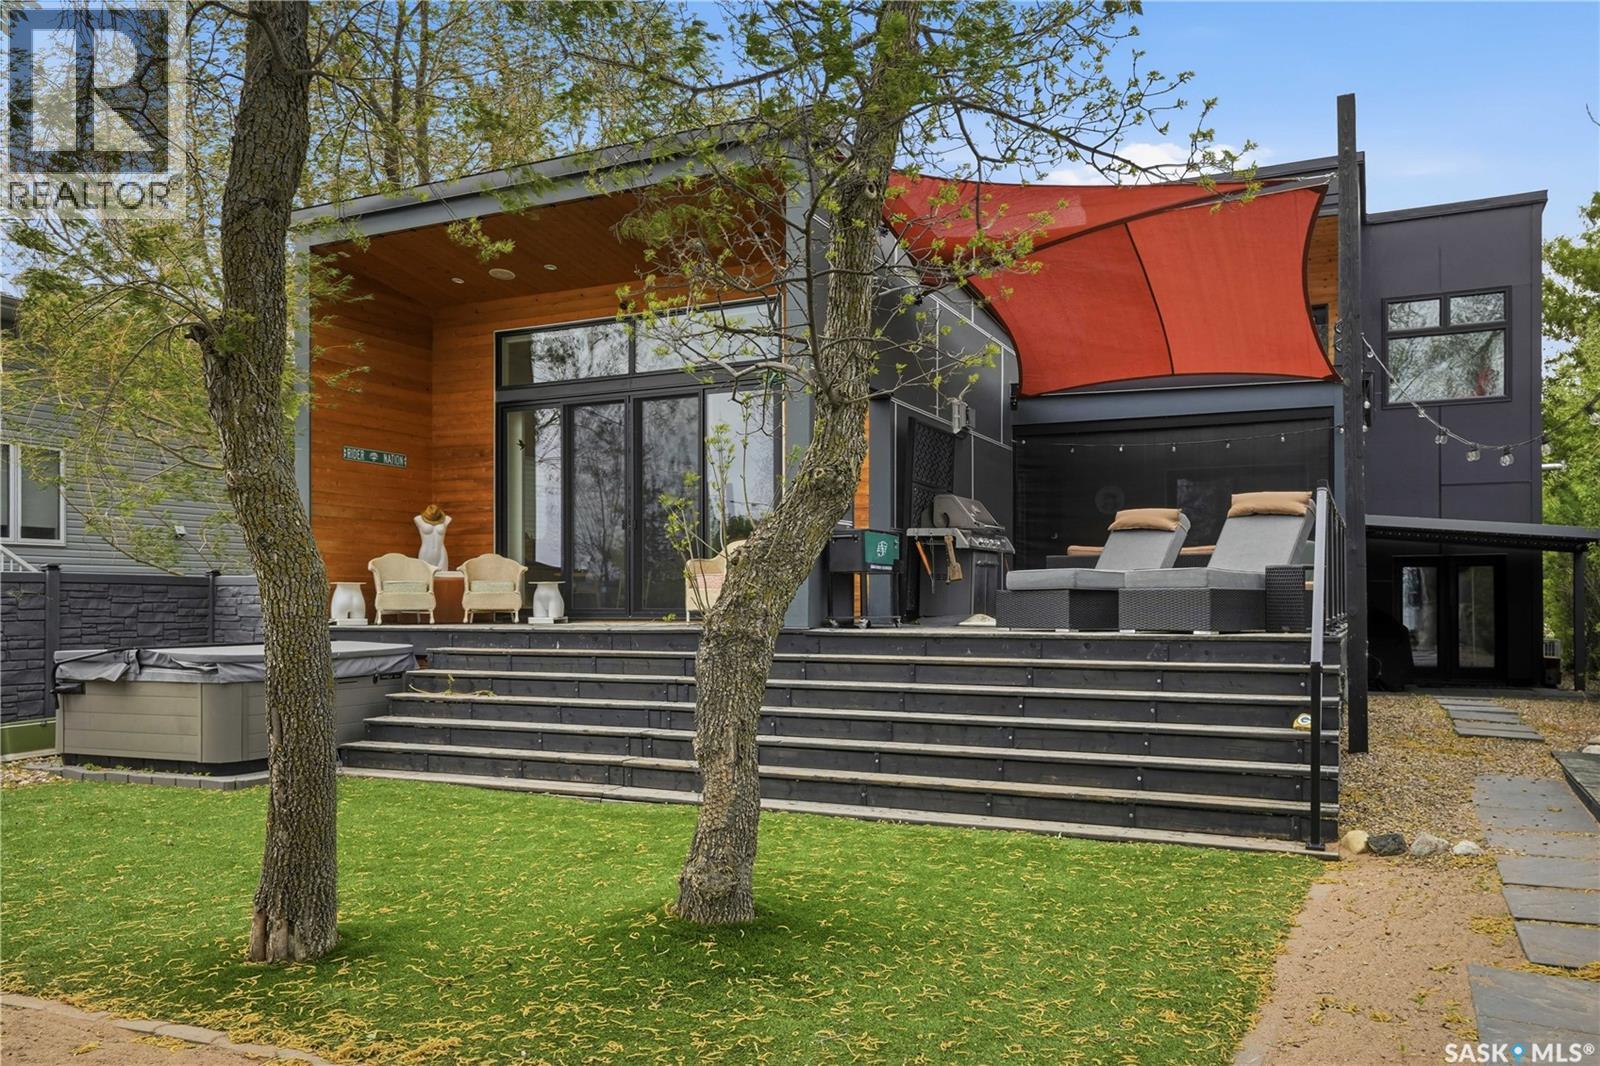
Experience the perfect blend of West Coast modern design and lakeside luxury at 63 Margaret Street in Katepwa Beach. Built in 2014, this stunning 1,610 sqft 2 storey home offers 3 bedrooms plus a den, 2 bathrooms, and a fully integrated smart home system designed for effortless living. The main level features two bedrooms, a versatile den, and an open-concept kitchen, dining, and living area with vaulted ceilings that seamlessly flows into a screened room and spacious deck, creating the ideal space for entertaining and enjoying the breathtaking lake views. Upstairs, the expansive primary retreat is a private sanctuary complete with a gas fireplace, en-suite bathroom, large walk-in closet, additional storage area, and direct access to a covered balcony overlooking the water. Outside, you'll find everything needed to embrace lake life, including a hot tub, flat waterfront with expansive sandy beach, fire pit area, and a unique office hut perched by the shoreline—perfect for working with a view. An attached, heated, double garage adds convenience, while spectacular sunsets over the lake provide the finishing touch to this exceptional waterfront property. Call today to book your personal viewing! (id:62370)