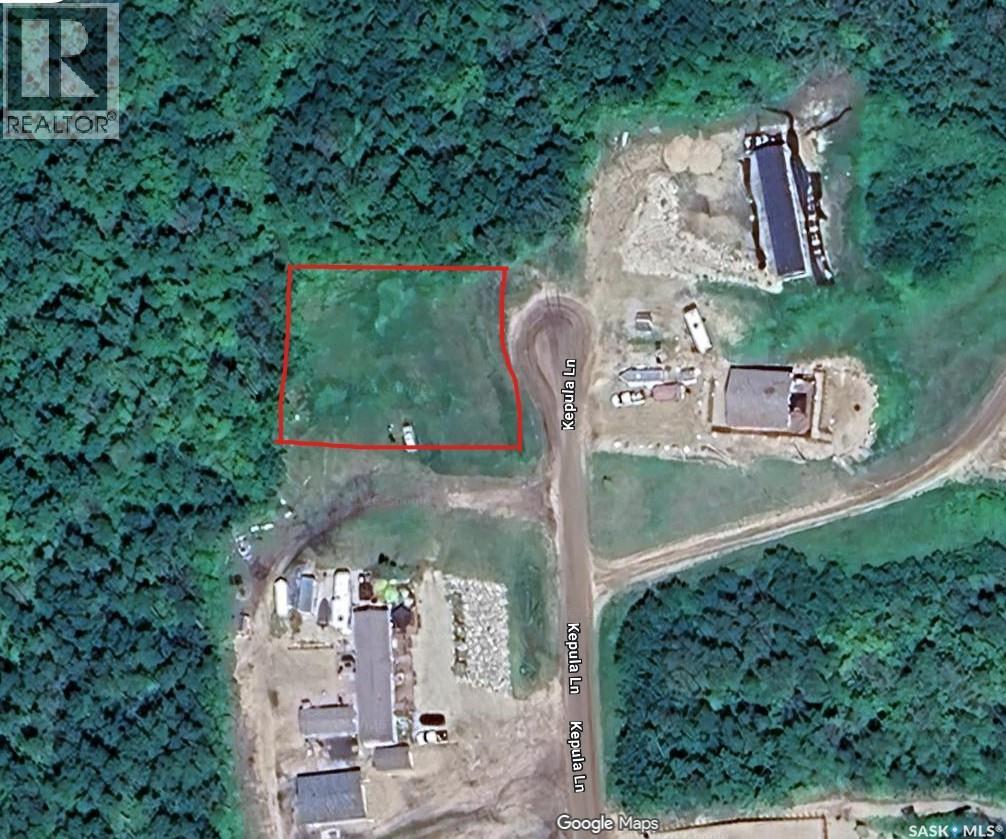
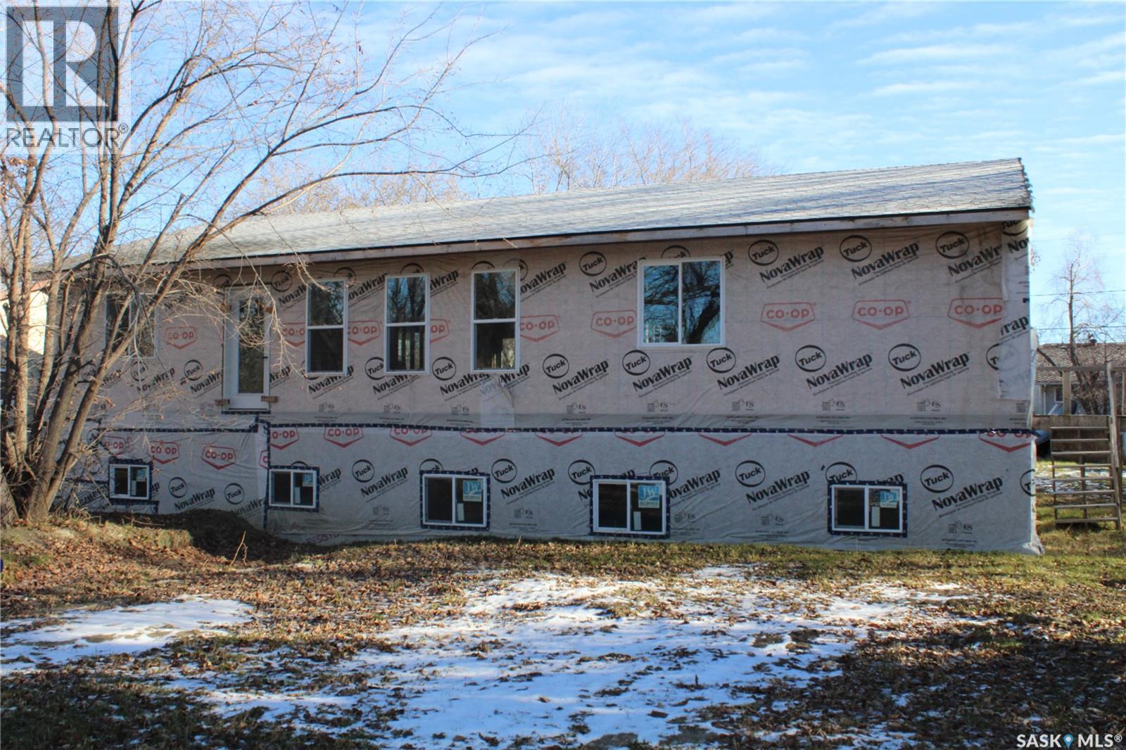
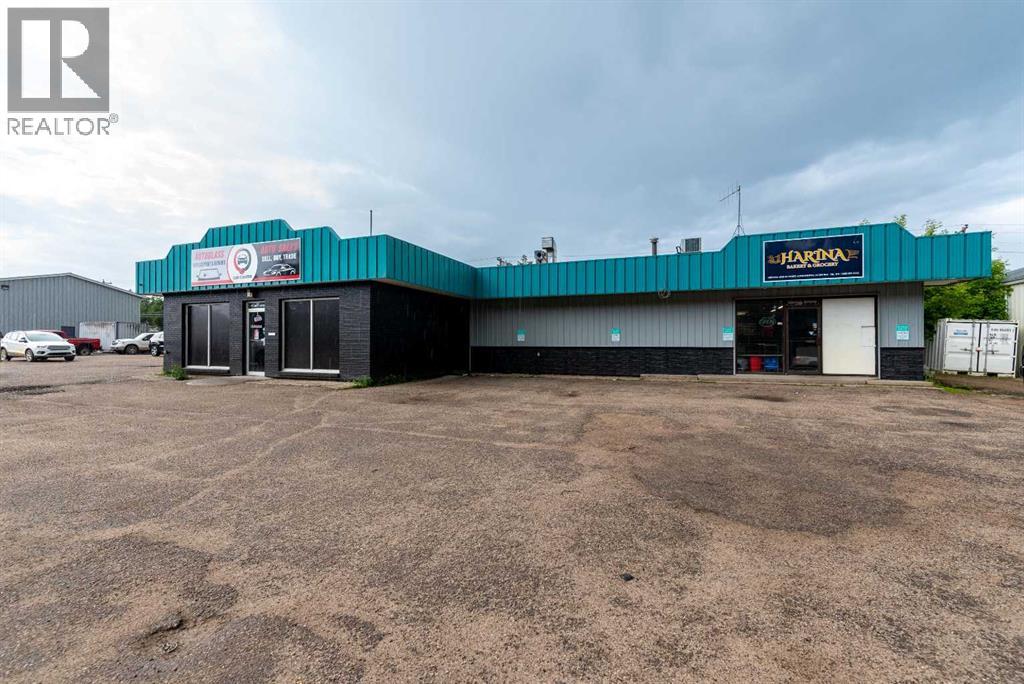
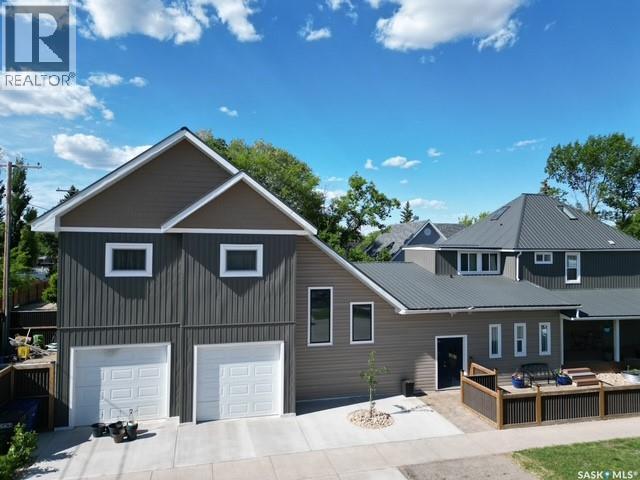
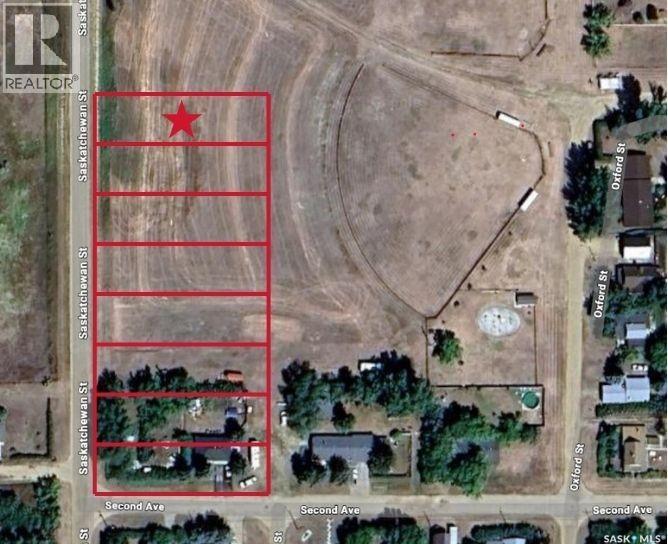
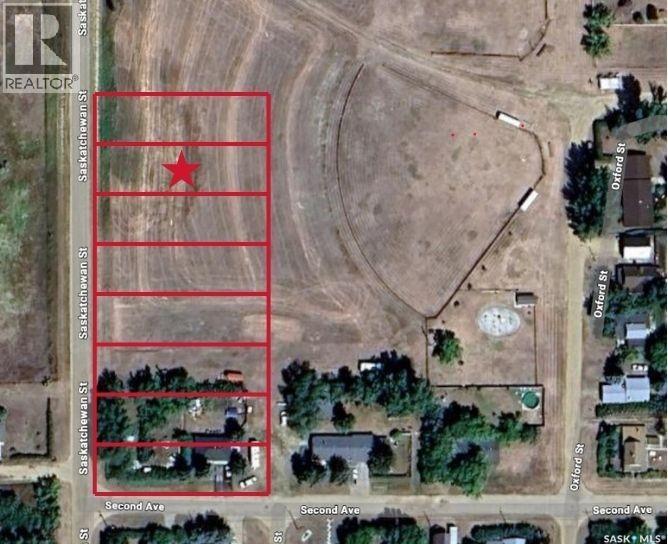
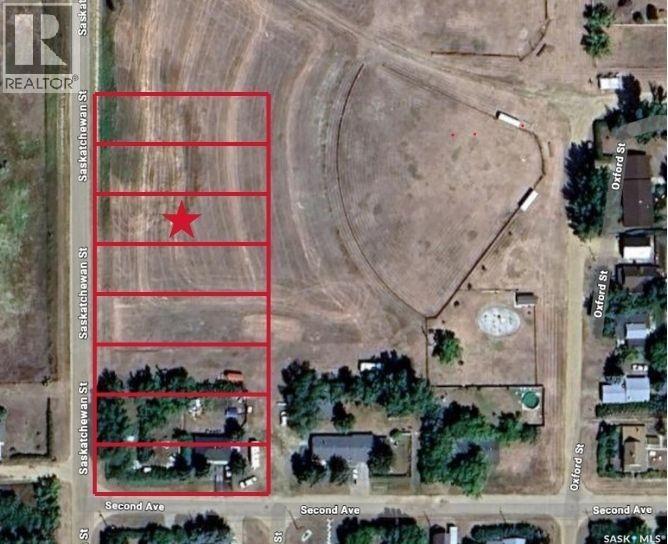
Looking for a lot to develop in a wonderful community, with a glorious view of the lake? Look no further. Pelican Landing at Lake of the Prairies is welcoming you. Here you will find one of the largest lots in the development, ready with power and phone lines. Nearest to the dock, you are ready to run down the road and jump in your boat for a day of the best walleye fishing around! Head the other direction and meet up with neighbors in the park or relax around your fire on quiet nights. If you have been looking for a place to call your home, summer, winter or all four seasons, this is it! (id:62370)
78 1st Street SW ,Wadena is a 2023 built home. The outside requires siding or stucco and some landscaping. The main floor has insulated walls ,but the ceiling will require insulation . The main floor rooms are framed and include -3 bedrooms ,2 bath and upstairs laundry. The basement walls are wood and require insulation. Basement has 2 bedrooms ,2 bathrooms and utility rooms that are roughed in and framed. (id:62370)
Highway 16 Commercial Opportunity – Two Bays, 4,863 Sq. Ft.Prime location and versatile space meet in this excellent commercial investment property along busy Highway 16. Featuring a combined 4,863 square feet across two bays, this offering is perfectly suited for a wide range of businesses.Two Bays – Two TenantsOne bay is currently operating as a well-established bakery, while the other is set up as a fitness gym, providing built-in rental income opportunities and functional layouts for diverse uses.Functional DesignEach bay includes rear overhead doors, ensuring easy access for deliveries, equipment, and client convenience. The layout supports both retail and service-based operations with room for customization.High Exposure LocationSituated directly on Highway 16, this property benefits from excellent visibility and traffic counts, maximizing exposure for businesses and future tenants.Investment PotentialWith two strong commercial tenants in place, this property offers flexibility for investors seeking stable cash flow or owner-users looking to occupy one side while generating income from the other.This is a rare opportunity to secure a highly visible commercial asset with strong current use and long-term potential. (id:62370)
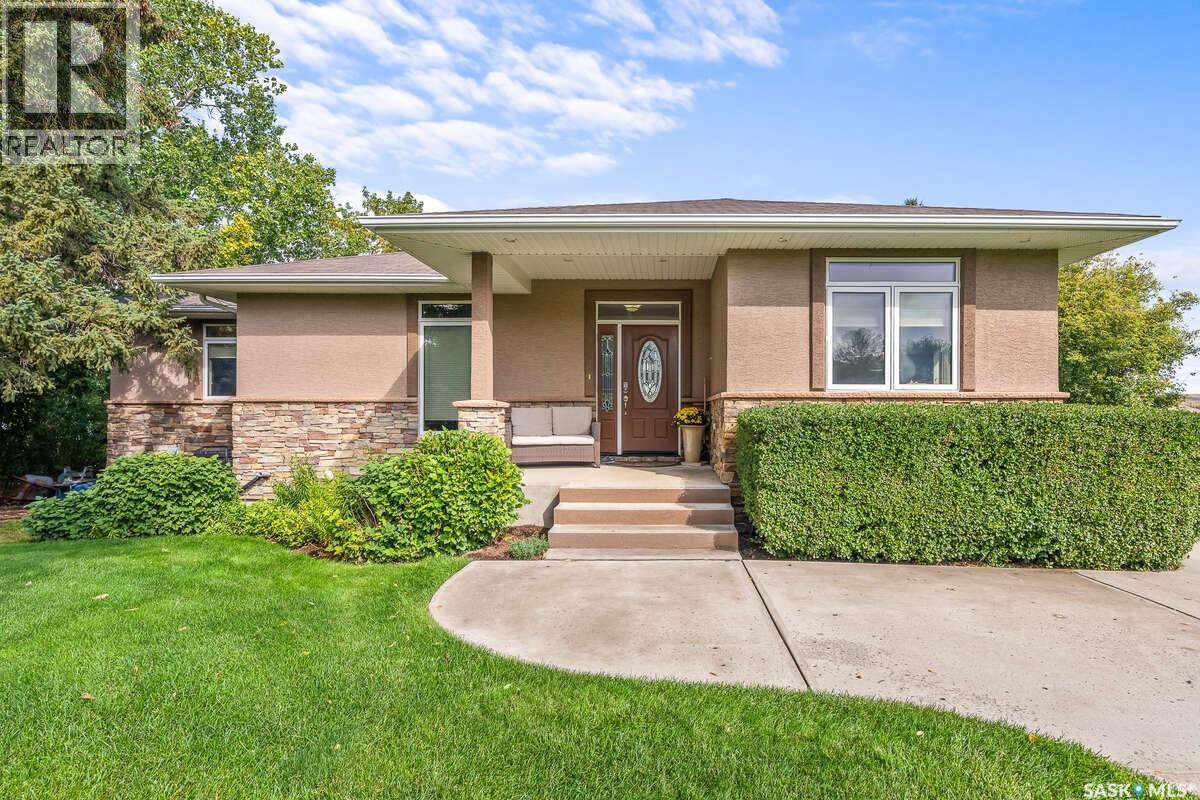
Welcome to 701 10th Street Humboldt. This spectacular approximate 4072 square foot property features 6 bedrooms and 4.5 bathrooms. Upon entry to the home you will find a spa/therapy room but could be used as an additional bedroom, Next to this you will find a 3 piece bathroom. There is a custom kitchen with granite countertops, an abundance of cupboards, high end appliances, a walk in panty, wine rack, and dining room. Completing the main floor is a laundry room, 2 piece bathroom, and a living room with built in NG fireplace. There is a partial basement that has a wine room visible from the main floor with a viewing panel. Off the main floor you can access the hot tub room, a wrap around east and south facing verandah, with a patio with BBQ space and a fully fenced yard. The second floor of the original home you will find a generous sized primary suite with a dressing area, as well as a spacious closet. Down the hall you will find an additional bedroom with a walk in closet, a 3 piece bathroom, and finally completing this section you will find a loft that could be used as a bedroom, a storage closet as well as a bathroom. The recent addition to the home features an indoor 350 square foot heated saltwater pool to allow for year round enjoyment. This space includes a wet bar built to host, visit and enjoy this spectacular space. On the second floor of this addition you will find a sitting room an additional bedroom, as well as another primary suite with an oversized walk in closet and a bathroom, that features an oversized shower, bathtub and ample storage. There is a triple car garage to allow space for vehicles, toys or a workshop. Off this garage space is an additional green space. There are 2 hot water heaters (on demand), 2 a/c units, remote control blinds on the addition. This home has many upgrades and must be seen to appreciate all it has to offer. All measurements to be verified by the Buyers. Call your agent to arrange a showing today. (id:62370)
Are you looking for a large lot to build on in the town of Mortlach? This huge lot is 50' x 155' - giving you lots of room to build the home of your dreams! Situated right on the edge of town with prairie views and lots of green space around you! Most utilities are all relatively close - within a block. Excellent location for your next family home or place to retire. Mortlach is located just 25 minutes west of Moose Jaw on the #1 and is a bustling little town with a bar, restaurant, bakery, post office and a K-12 school. Reach out today with any questions or to book your showing! (id:62370)
Are you looking for a large lot to build on in the town of Mortlach? This huge lot is 50' x 155' - giving you lots of room to build the home of your dreams! Situated right on the edge of town with prairie views and lots of green space around you! Most utilities are all relatively close - within a block. Excellent location for your next family home or place to retire. Mortlach is located just 25 minutes west of Moose Jaw on the #1 and is a bustling little town with a bar, restaurant, bakery, post office and a K-12 school. Reach out today with any questions or to book your showing! (id:62370)
Are you looking for a large lot to build on in the town of Mortlach? This huge lot is 50' x 155' - giving you lots of room to build the home of your dreams! Situated right on the edge of town with prairie views and lots of green space around you! Most utilities are all relatively close - within a block. Excellent location for your next family home or place to retire. Mortlach is located just 25 minutes west of Moose Jaw on the #1 and is a bustling little town with a bar, restaurant, bakery, post office and a K-12 school. Reach out today with any questions or to book your showing! (id:62370)
Step inside and be pleasantly surprised by how spacious this charming home feels. Thoughtfully designed to make the most of every square foot, the main floor offers a warm and inviting atmosphere with a bright kitchen, a dining area featuring a built-in china cabinet, and a sun-filled living room. The functional layout includes a primary bedroom, a second bedroom, a 4-piece bathroom, and a convenient laundry/mud room, all on the main level. The full basement adds even more potential. Partially finished, it currently includes a family room, an additional bedroom, a utility room, and a rough-in for a 3-piece bathroom. Whether you envision extra bedrooms, a home office, fitness area, or hobby space, there's plenty of room to make it your own. A standout feature of the home is its efficient heating system, allowing individual room temperature control for personalized comfort and consistent, dust-free warmth throughout the year. Outside, you'll find front and back lawns, a garden shed, and ample space to build the garage you've always wanted with convenient street or alley access. Garden enthusiasts will appreciate the mature trees and established plantings, including rhubarb, a crab apple tree, nanking cherry, and saskatoon berry bushes. Situated directly across from a community park with a covered picnic area, fenced basketball court, and playground equipment, this property offers easy access to outdoor recreation for all ages. The welcoming community of Landis is conveniently located 37 km from Biggar and Wilkie, 84 km from the Battlefords, and 130 km from Saskatoon. Local amenities include school bus service, a community hall, post office, garbage and recycling pickup, curling and skating rink, banking services, insurance broker, bar and grill, and a card lock gas station. Enjoy the slower pace and beautiful sunsets that come with small-town living. Book your viewing today and discover all this property has to offer. (id:62370)
For more information, please click the "More Information" button. Experience lake front living in this exceptional custom home set on 1.4 acres of beautifully landscaped property with breathtaking panoramic views of the lake and surrounding horizon. Offering 3600 square feet of thoroughly finished living space this residence blends elegance, craftmanship and comfort in a truly relaxing setting. A welcoming foyer and open stairwell create an impressive entrance. This is complemented by a spacious office easily convertible into an additional bedroom. The heart of the home is the open concept chef's kitchen showcasing meticulous attention to detail with custom cabinetry, a walk-in pantry, large prep and serving island, double ovens and built-in compactor. From the kitchen exit onto the expansive composite deck, an ideal space for outdoor dining, entertaining and taking in the sweeping lake views. The elegant living room features a dramatic stone-accent fireplace, windows that frame the stunning landscape and premium Mirage engineered hardwood flooring throughout the main living area. Crown moulding adds sophistication to the upper level. The primary suite serves as a peaceful retreat, offering a spa inspired ensuite with a large walk-in closet and a charming window bench perfectly positioned to capture the home's incredible views. The fully finished lower level is designed for both relaxation and entertaining. In-floor heating complements a spacious bar area and media room with built in cabinetry and surround sound. Two large bedrooms, abundant storage, a wine cellar and cold storage room provide both convenience and functionality. Walk-out access leads to a beautifully landscaped yard and patio wired for a hot tub. The grounds are equally impressive featuring mature evergreens and apple trees that enhance privacy while reducing wind and noise. (id:62370)
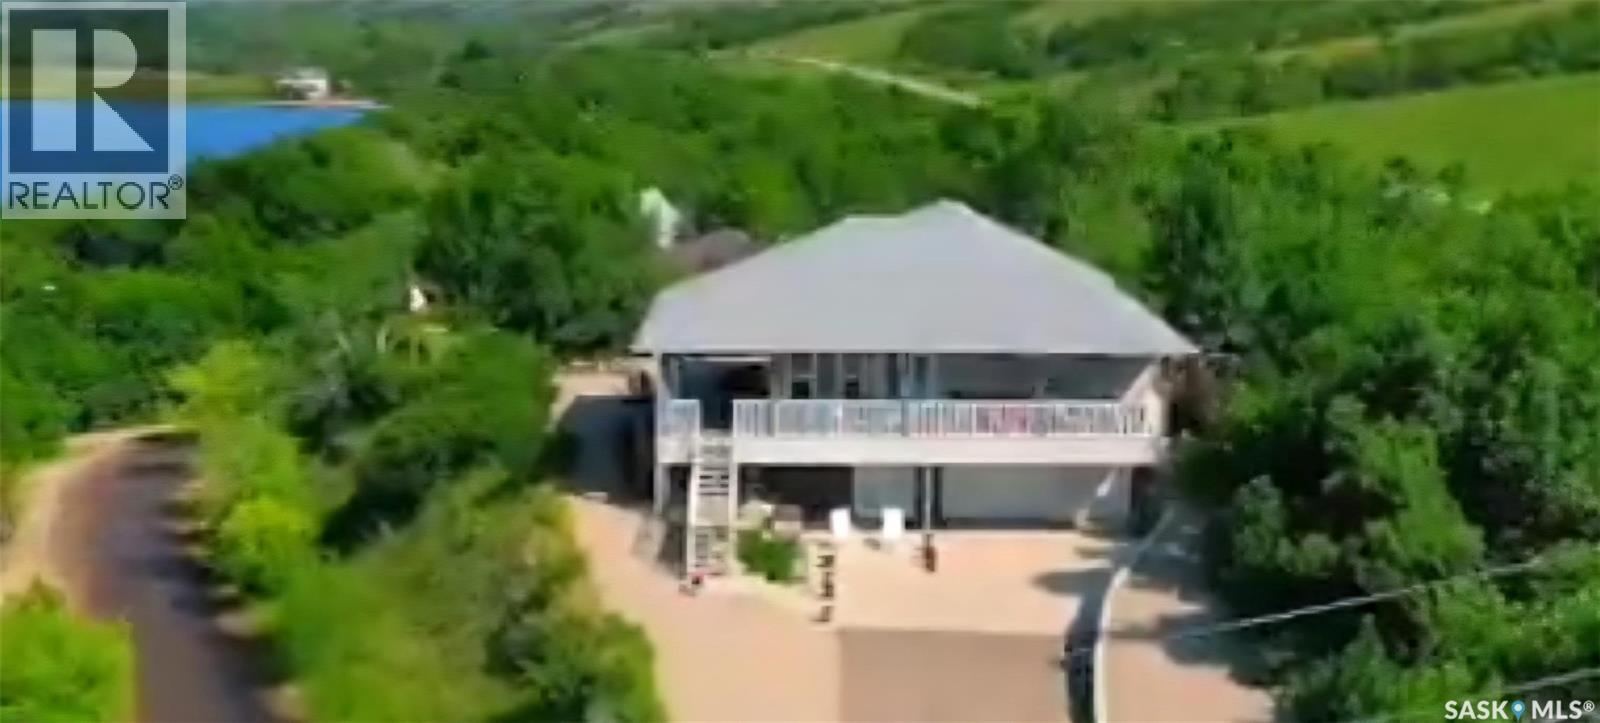
MOTIVATED SELLERS "Lake Life with an incredible view , no lake weeds to haul and no grass to cut" Just enjoy life with lake and Qu'Appelle valley views from the covered "L" shaped deck 10' x 45' (front) and 10' x 25' (approx. along the driveway side. This 4 bedroom - 3 bathroom home on titled lot is situated on a corner, and a second lot well treed with a heated shed. Built in 2017 , this year round home provides 1,665 sq ft on the main floor, has a walk out basement from approx. 800 sq ft of living space with a double heated(in floor heat)(22' x 25')garage with direct access to the basement and mechanical /storage room. Inside this modern , classy bungalow is the open layout, dining , living and kitchen space that allows you to capture the spectacular scenery. The kitchen island will be one of your favorite workspaces and can make washing dishes enjoyable. An Induction cook top, built in oven, large pantry with barn doors, many cabinets and lots of countertop space complete the kitchen. In between the dining and sitting area find yourself curled up to a 3 sided NG fireplace ( can be used for Back up heat in case of power outage). One of the bedrooms on the main floor is currently being used as a huge office. The primary bedroom is a suite found in the back corner of the main floor , it has 2 large walk in closets, and a 3 piece ensuite, including a very large walk in tiled shower. A "U" shaped staircase takes you to the finished basement with 9' ceilings, 2 bedrooms, a 4 piece bath, media room and exercise /flex room. Outside the property includes a zero maintenance - "Xeriscape" front, side and back yard, a concrete retaining wall, a full width parking area concrete and patio space (approx 30' from the double overhead door x 35' wide), with NG hookup for fire table or BBQ. Stairs and a ramp provide external access from the parking area to back door. Door the street enter into a separate driveway to find a 30' x 16" heated garage for all the Boy Toys. (id:62370)
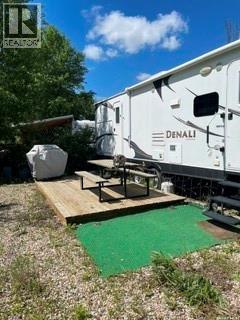
Lot is adjacent t o golf course and has a 2013 Denali Dutchmen trailer which when purchased went straight to the lot so never used for on road RVing. It can sleep 7 and has heat or AC. There is an outdoor kitchen with TV, and inside there are 3 TVs Gently used 2-3 times per summer • Bunk house with AC • Included is a BBQ and outdoor fire pit. (id:62370)
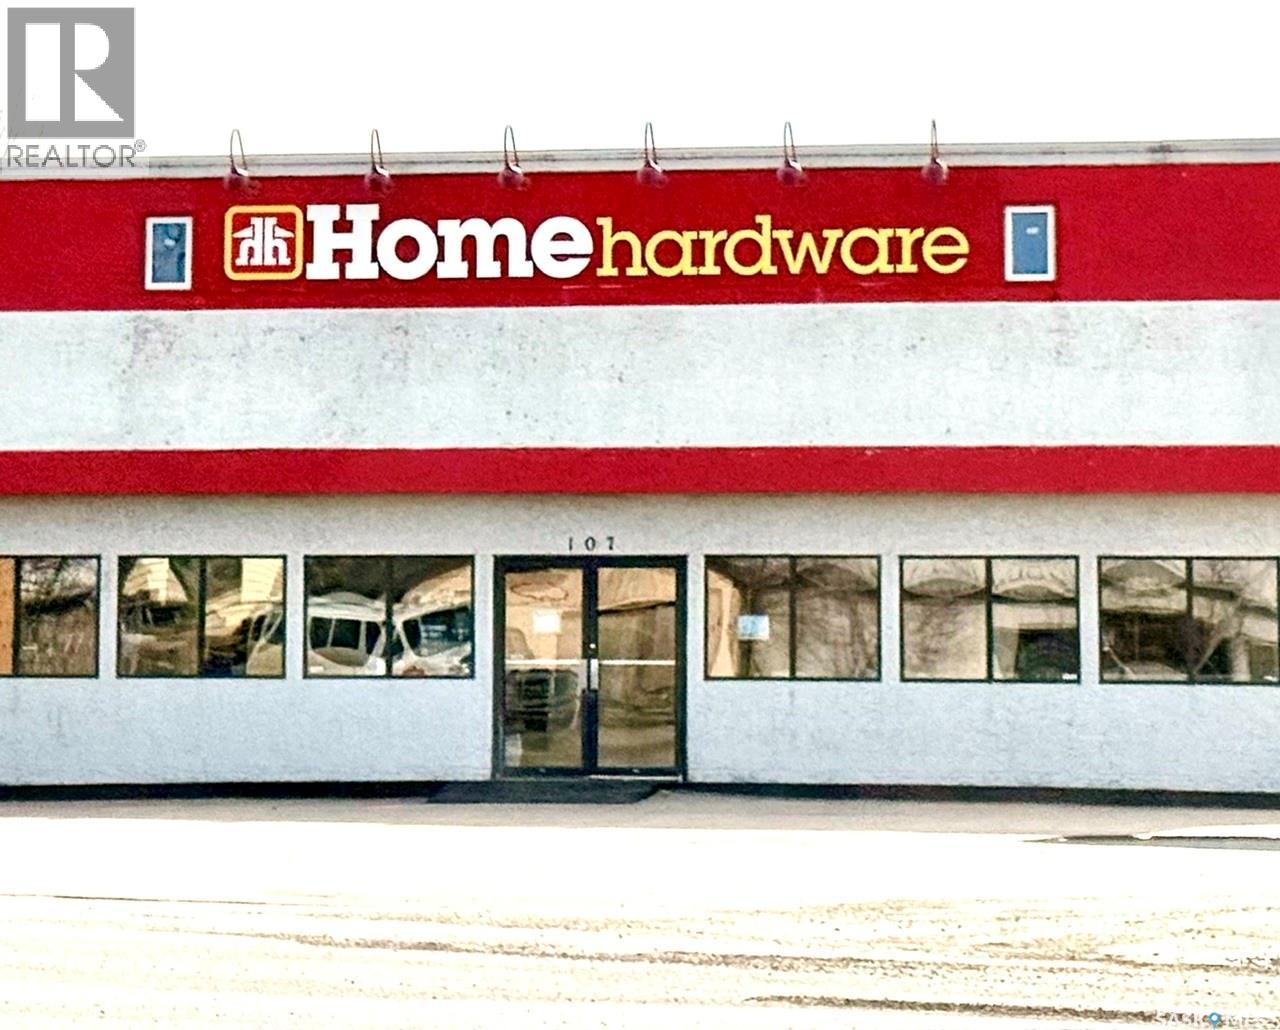
Come check out this incredible opportunity! Well-established Home Hardware retail business, featuring furniture, hardware, and appliances, is located in the heart of the community of La Ronge, sale includes the main storefront with showroom, offices and service areas plus a separate warehouse building fronting Highway 2 for excellent visibility and easy deliveries. Turnkey operation that allows room for growth, expansion and possibilities. Loyal local and regional customers, ample parking, flexible layouts and strong upside offering an attractive opportunity for an owner-operator or investor. Contact for details, financials and to schedule a confidential showing. Don't let this opportunity pass you by. (id:62370)