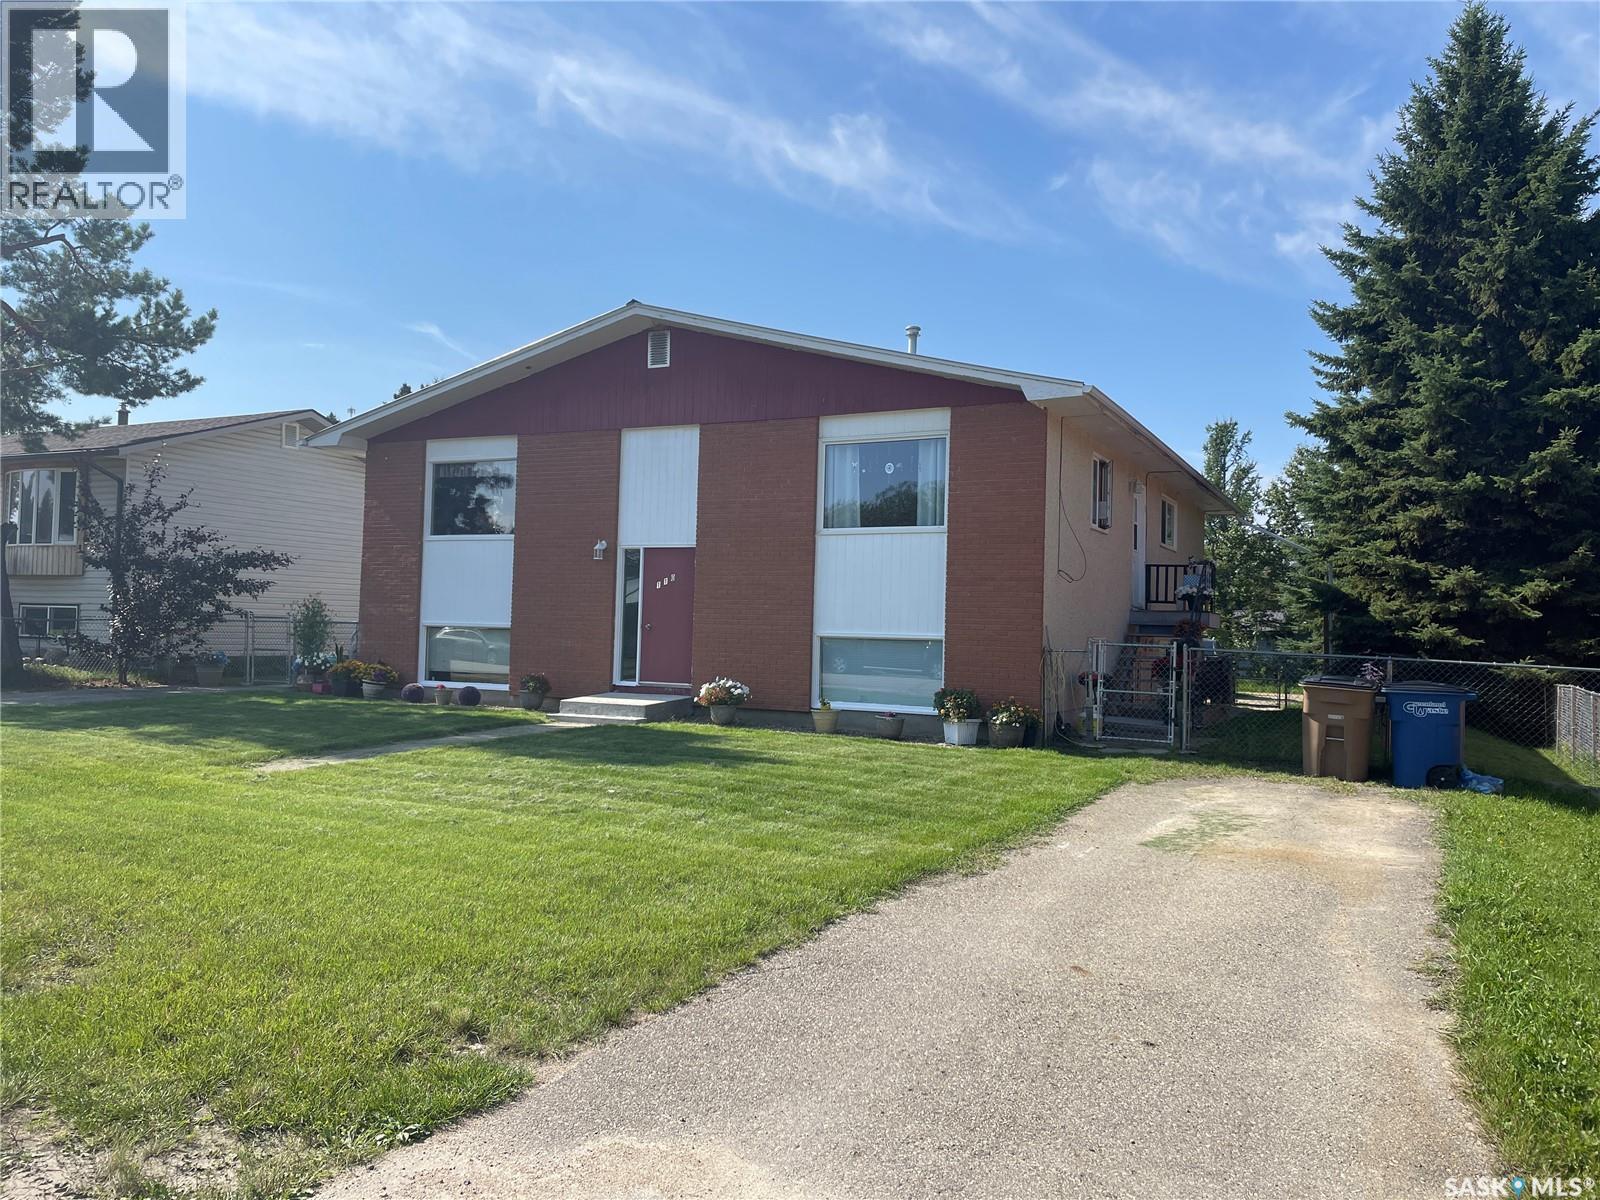
Excellent investment opportunity in the resort town of Big River! This well-maintained 4-plex features four 2-bedroom, 1-bathroom units, each with its own storage & updated flooring. Many upgrades including PVC windows, a durable metal roof, a boiler replaced around 2020, and two hot water heaters (2020) — one currently in use with the second ready as a backup. Each unit offers 60-amp service, while tenants enjoy six parking stalls (four electrified and two paved) plus additional divided storage in the backyard shed. Located in the vibrant community of Big River, with year-round amenities, schools, medical services, and endless nearby recreation on the surrounding lakes and trails. With reliable long-term tenants in place and potential to adjust rents in the future, this 4-plex offers a stable, low-maintenance investment in a desirable location. (id:62370)
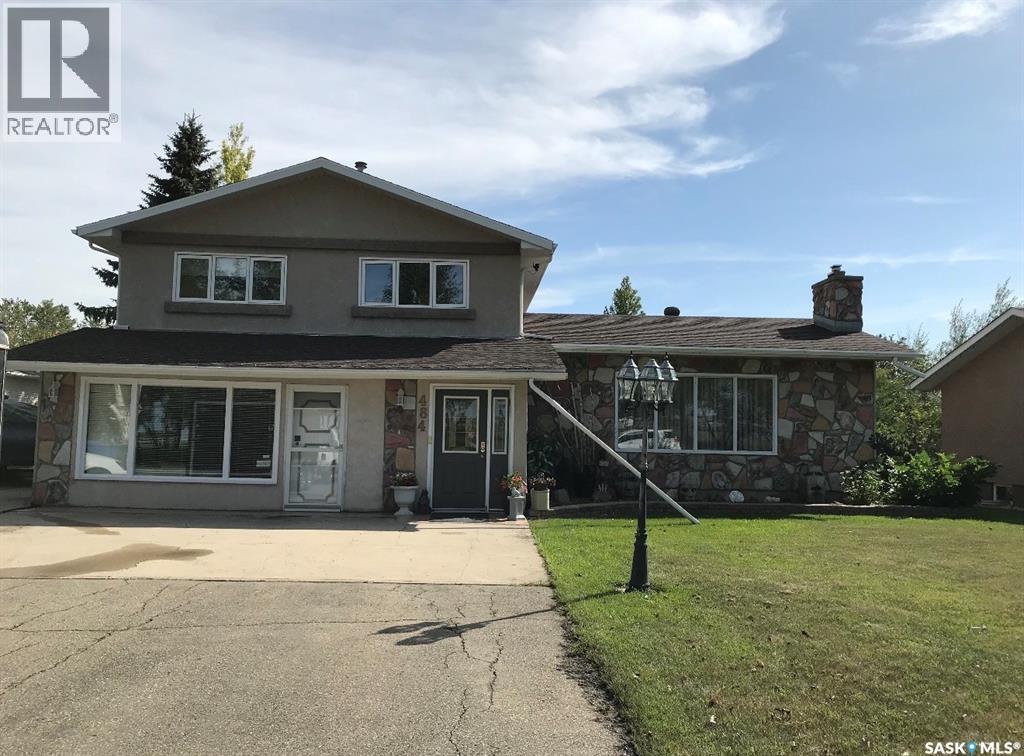
Location! This well-appointed 3 level split has so much to offer, with upgrades throughout and features you don't want to miss. Spacious, private yard with sweeping lawns, beautiful courtyard area. Deck and hot tub for those relaxing evenings. Huge 3 car man cave garage, makes great storage, shop or workspace. Separate entrance to a large bonus room- ideal for a at home based business, hobby room or extra living space. The location is hard to beat, close to schools, sports grounds, medical services and many other amenities. Love the outdoors? Your just a 10 minute drive to the beautiful Madge Lake in Duck mountain provincial Park. There you can enjoy camping, boating, hiking, fishing and so much more. Whether your looking for a place to work, play, relax or call home this Kamsack property deserves a look. Call or text to set up your private showing. (id:62370)
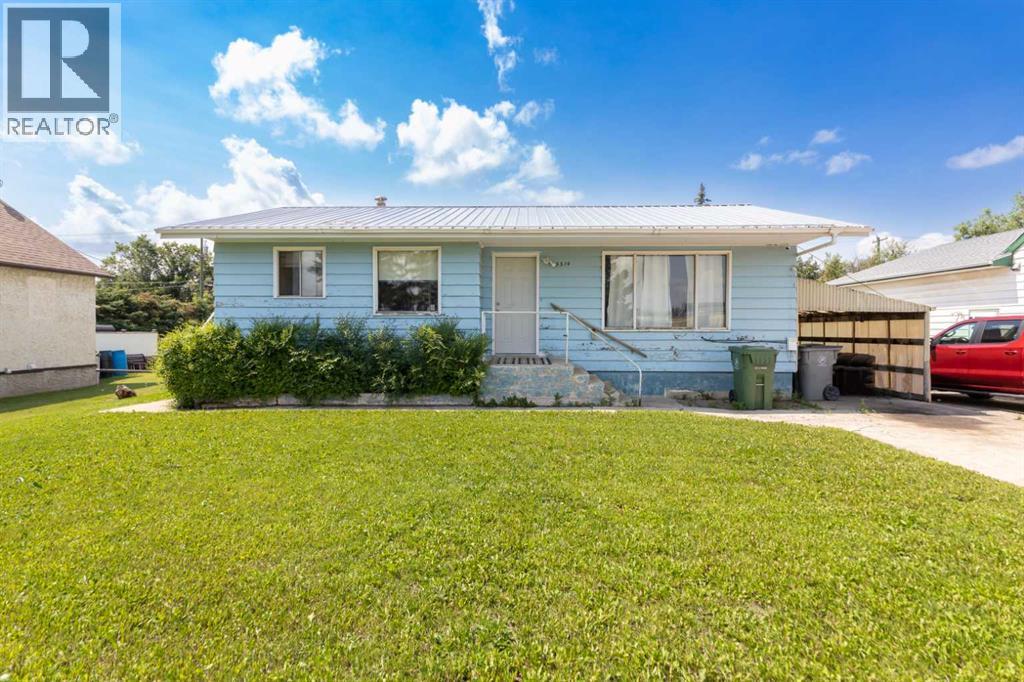
Cute and solid bungalow located in Lloydminster’s east area across from the Exhibition Grounds, sitting on a long, oversized lot with convenient alley access. This home offers great potential for buyers looking to update and add value.The main floor features a functional layout with comfortable living space and two bedrooms, while the full basement provides additional space with a third bedroom and plenty of room for storage or future development. A side entry to the basement provides added flexibility for extended-family living or additional living space options.The home features a metal roof, adding long-term exterior durability. The large yard offers ample space for future garage construction, additional parking, or outdoor living.With its solid structure, large lot, and excellent location, this property offers a great opportunity for first-time buyers, investors, or anyone seeking a project with strong potential. (id:62370)
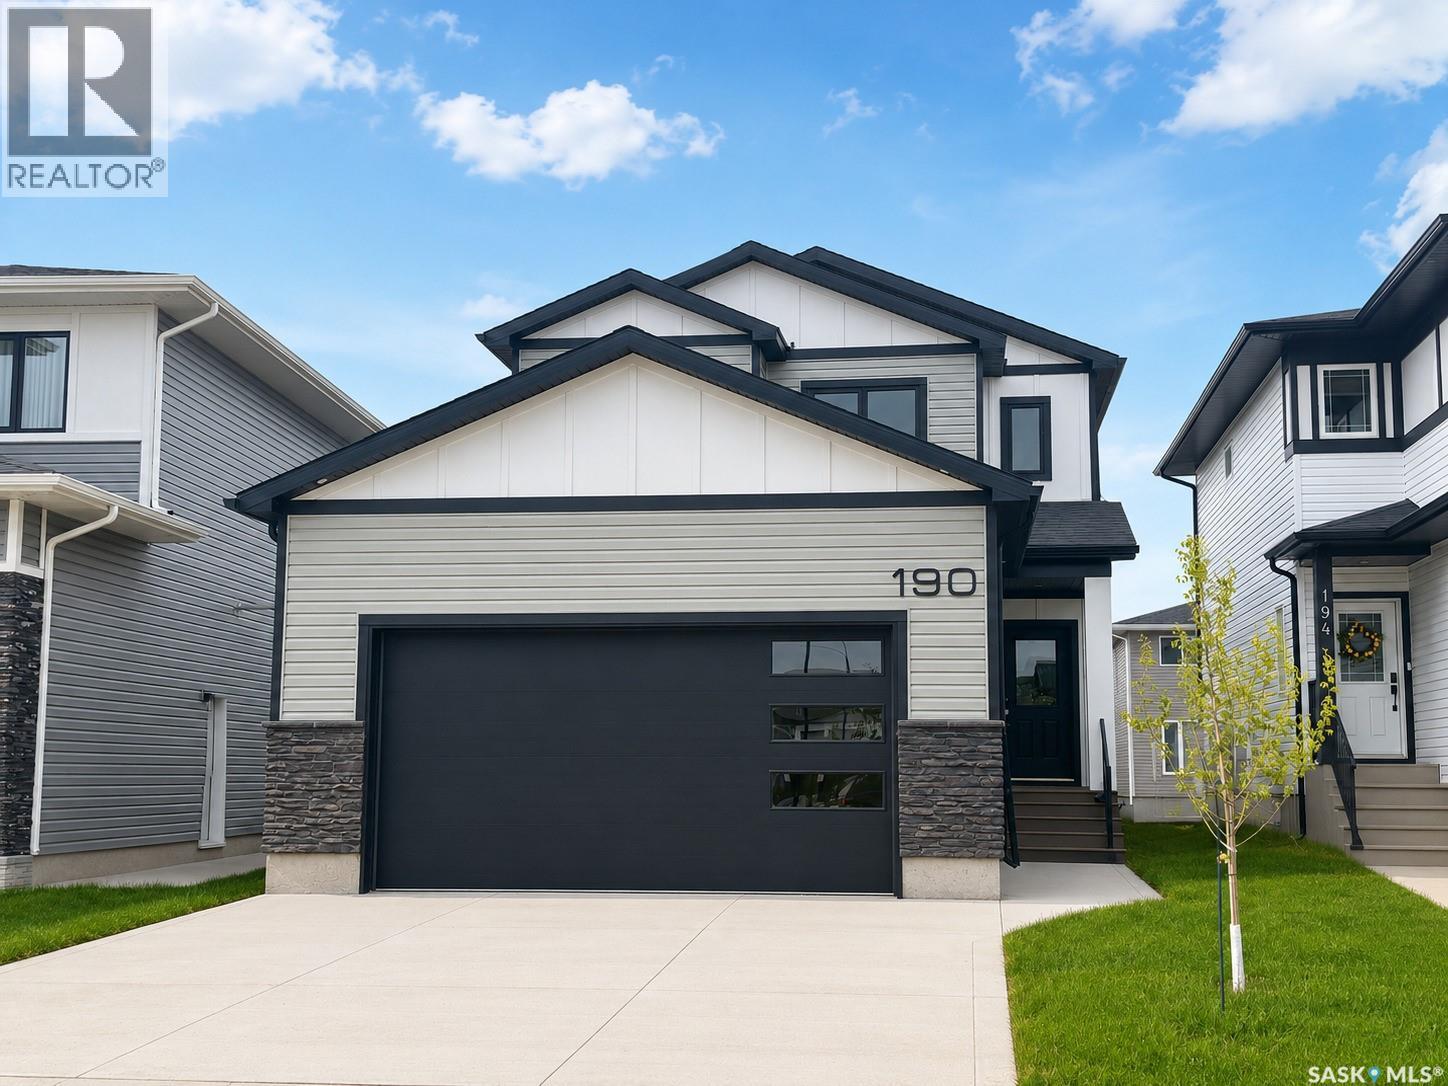
Modern 1,993 sq. ft. two-storey home featuring a rare main-floor bedroom and 3-piece bathroom, ideal for guests or multi-generational living. This 4-bedroom design offers 9’ ceilings on the main level, laminate flooring throughout the main and second floors, and ceramic tile in bathrooms with tiled shower surrounds. The kitchen showcases a large quartz island, subway tile backsplash, soft-close cabinetry, walk-in pantry. Upstairs includes additional bedrooms and a well-appointed ensuite with double sinks, soaker tub, and custom tiled shower with glass enclosure. Additional highlights include pot lighting inside and out, upgraded black fixtures, comfort-height toilets, on-demand hot water, HRV, , Central Air! and high-efficiency furnace. Exterior is complete with triple-pane windows, covered front entry, concrete driveway, front landscaping. (id:62370)
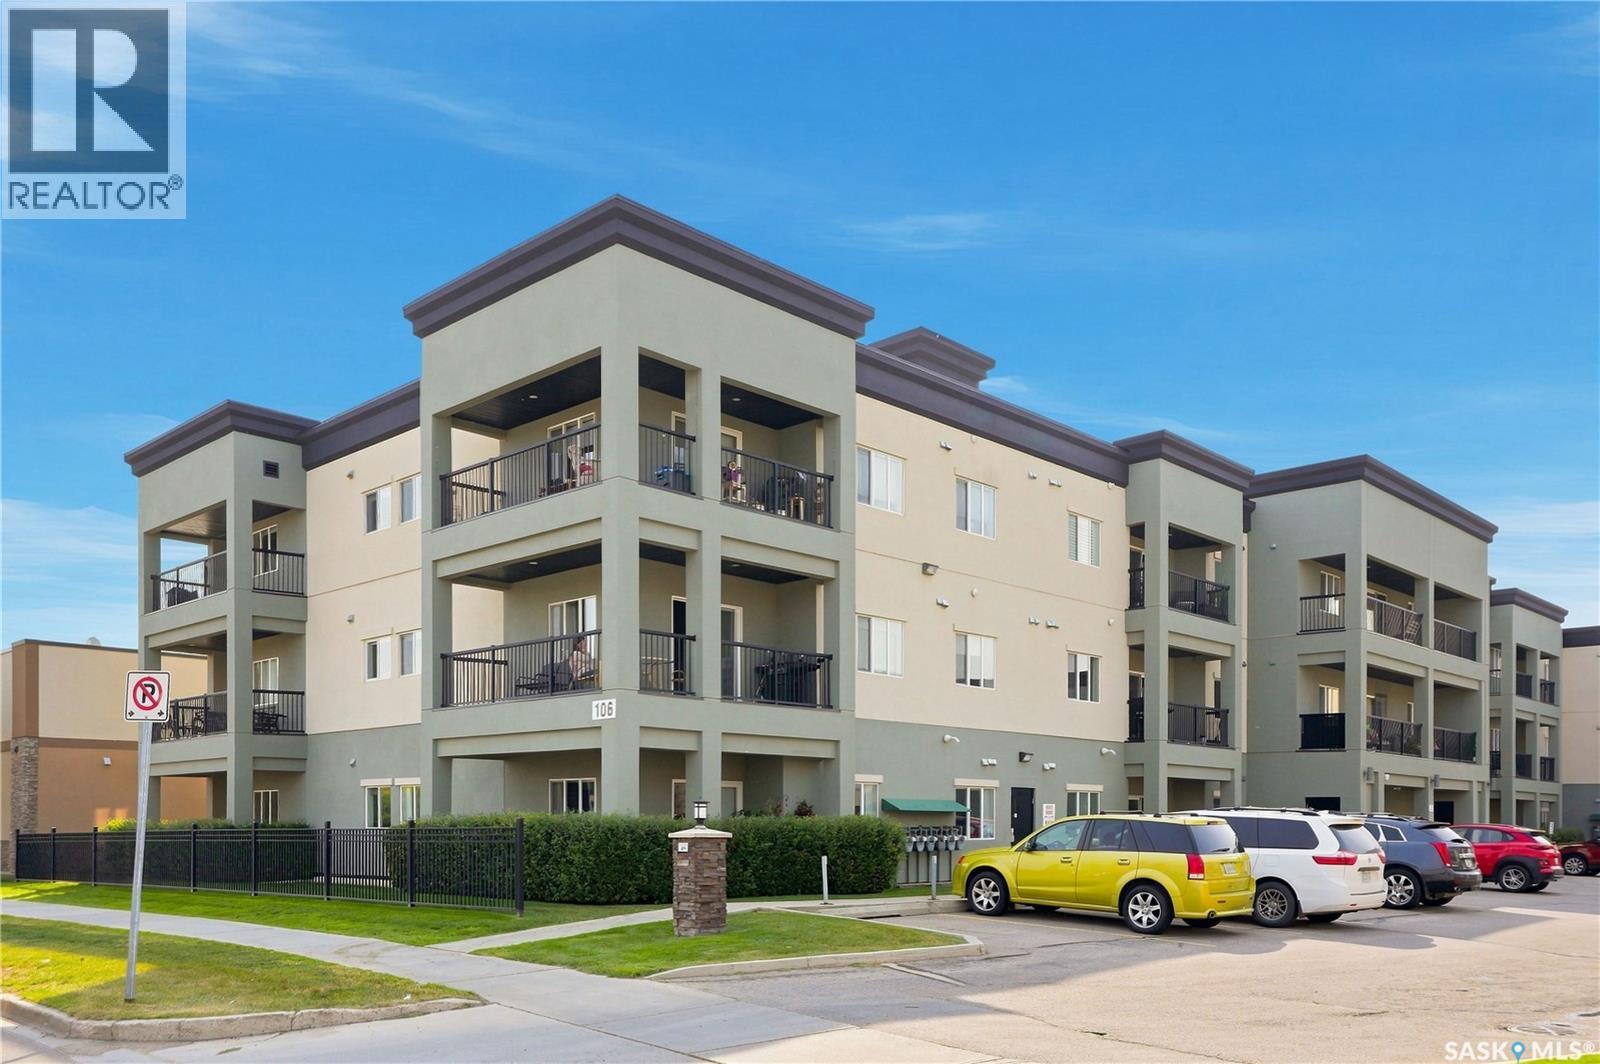
Welcome to elevated condo living! Perfectly situated in the vibrant and walkable community of Hampton Village, this top-floor-corner unit gem offers the ultimate blend of everyday convenience and natural beauty. Step right outside your door to explore paved walking paths weaving through a spectacular park system, or enjoy the luxury of having a convenience store, pharmacy, and fantastic local dining options just steps away. Inside this cozy, sunlit unit, you will instantly fall in love with the functional, open-concept main living space. The beautiful kitchen is a home chef's delight, boasting ample cabinetry, stunning granite countertops, and breakfast bar seating for quick meals on the go. It comes fully equipped with a stainless steel appliance package, including a fridge, stove, built-in dishwasher, and microwave range hood. The inviting living room flows seamlessly outdoors through sliding patio doors onto your own private balcony. Retreat to the spacious bedroom, and enjoy spa-like relaxation in the 4-piece bathroom, which includes a deep soaker-style tub. This turnkey unit truly checks all the practical boxes, featuring: -In-suite laundry with a stackable washer/dryer combo -A dedicated linen closet for extra organization -One secure, heated underground parking space -An additional private storage locker located in the parking garage Don't miss out on this fantastic opportunity; book your showing today! (id:62370)
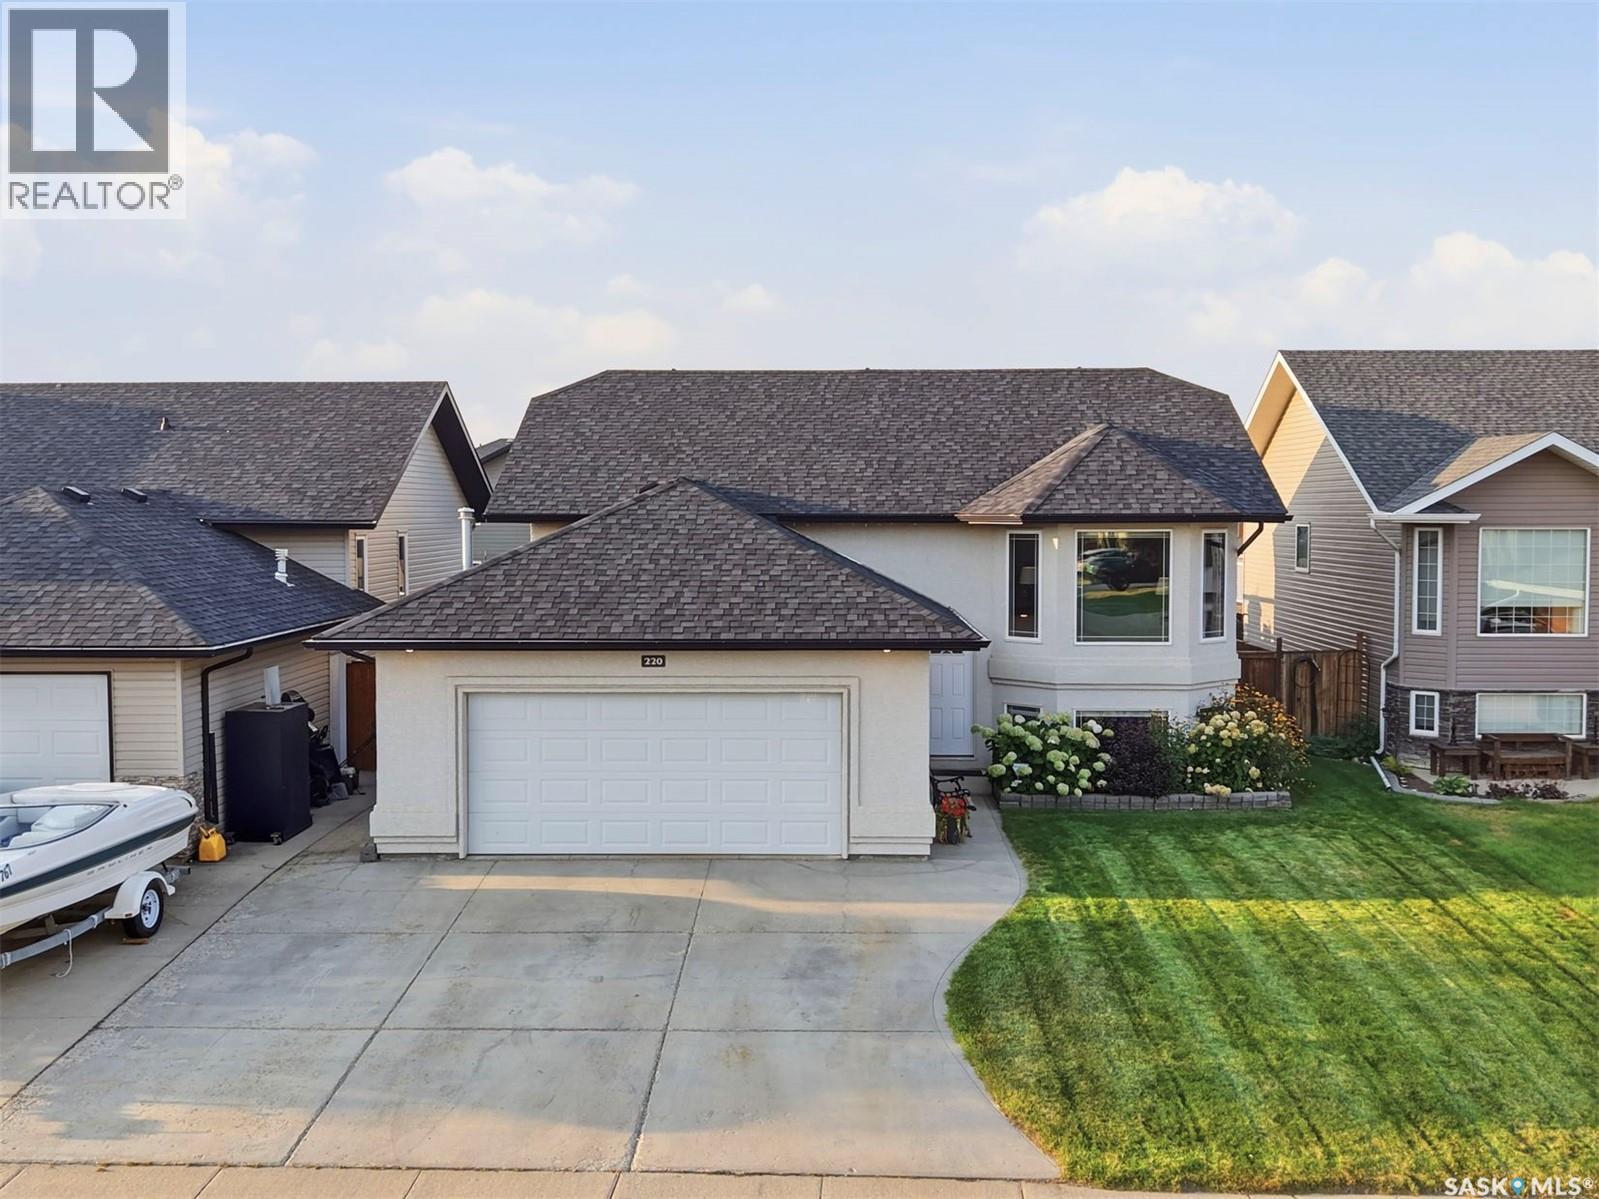
Beautifully updated & truly turnkey, this fully developed 5-bedroom, 3-bathroom bi-level home with a heated double attached garage & direct entry is ideally located in the sought-after Legends area of Warman. Enjoy close proximity to the renowned Legends Golf Course, schools, parks, & all amenities. Step inside to discover the many upgrades that set this home apart. The bright and inviting main floor features a front-facing living room with beautiful hardwood flooring & an electric fireplace. The modern kitchen offers an abundance of cabinetry, newer appliances, a central island with seating, and convenient toe-kick sweeps connected to the central vacuum system. The adjoining dining area provides direct access through a patio door to a large deck overlooking the fully fenced backyard. Outside, you’ll find a beautifully landscaped yard featuring an abundance of flowers & perennials, plenty of green space, timed underground sprinklers, a storage shed, & additional storage beneath the deck. The main floor is completed by three good-sized bedrooms & a 4-piece bathroom with tile flooring. The spacious primary bedroom features a walk-in closet & a 3-piece ensuite, also finished with tile flooring. The professionally developed basement provides even more living space, featuring a large & cozy family room with a gas fireplace and surround sound system, two additional spacious bedrooms, a 3-piece bathroom with heated tile flooring, & a dedicated laundry & utility room. This exceptional home has numerous upgrades including; new shingles in 2024, a newer water heater, some newer windows, upgraded electrical in the garage, an eco-friendly laundry system, a generator plug, & a sump pump with a backup alarm. The home also comes complete with all appliances, including an additional upright fridge, central air conditioning, central vacuum, a humidifier, all window coverings, & a large mounted Samsung TV in the basement. All offers presented September 2, 2026, at 5 p.m. As per the Seller’s direction, all offers will be presented on 09/02/2026 5:00PM. (id:62370)
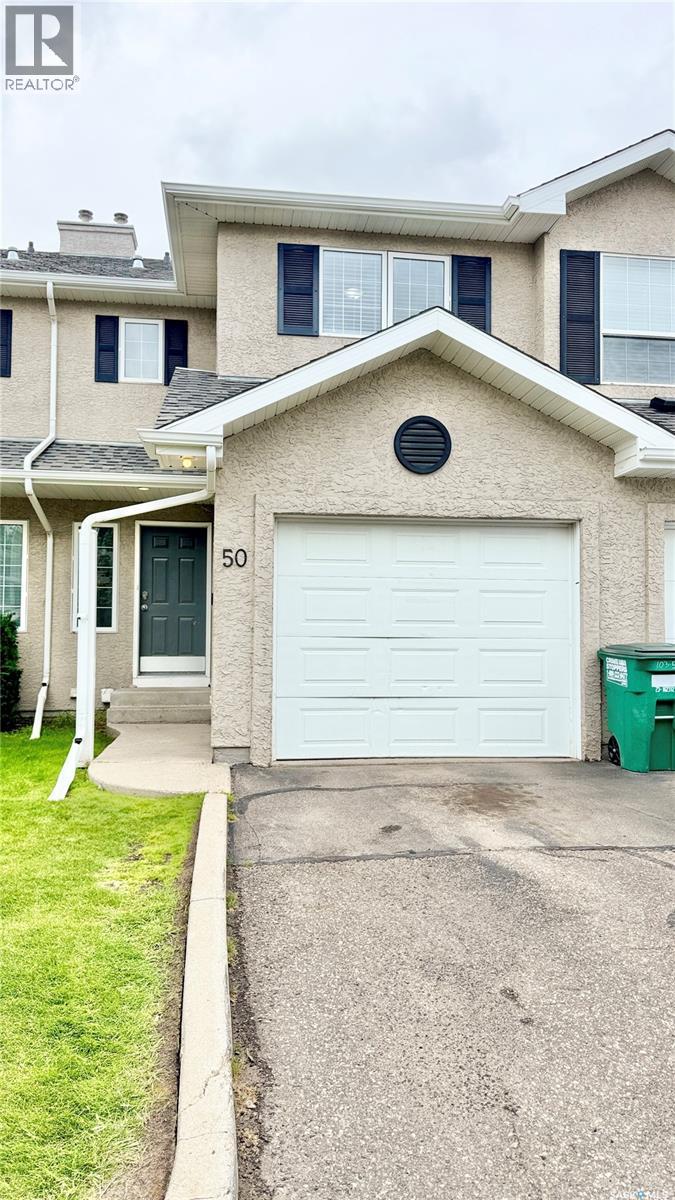
Fantastic opportunity to own a fully developed 2-story unit in Briarwood! Welcome to 50-103 Banyan Crescent, a quality-built townhouse-style condominium offering 3 bedrooms, 2.5 baths with extra family room and den in the basement. Perfect for first-time home buyers, growing families, or even investors! The main floor gives you a bright, open-concept living area with laminate flooring all through-out. Kitchen and dining space with patio sliding doors towards your backyard, perfect for spending those hot summer days outdoors! All bedrooms are upstairs, as well as a full 4-pc bath with a 'cheater door' to the primary bedroom. The two other bedrooms are very well appointed space with lots of natural light penetrating. The basement is fully developed with a family room, a den, a 3-pc bath and laundry with bonus storage space under the stairs. The unit comes with a single-attached garage with direct access to the house plus a driveway for your convenience. This location is one of the most sought-after neighborhoods, close to all amenities and public transport. Look no further! Call your favorite agent to book an appointment. (id:62370)
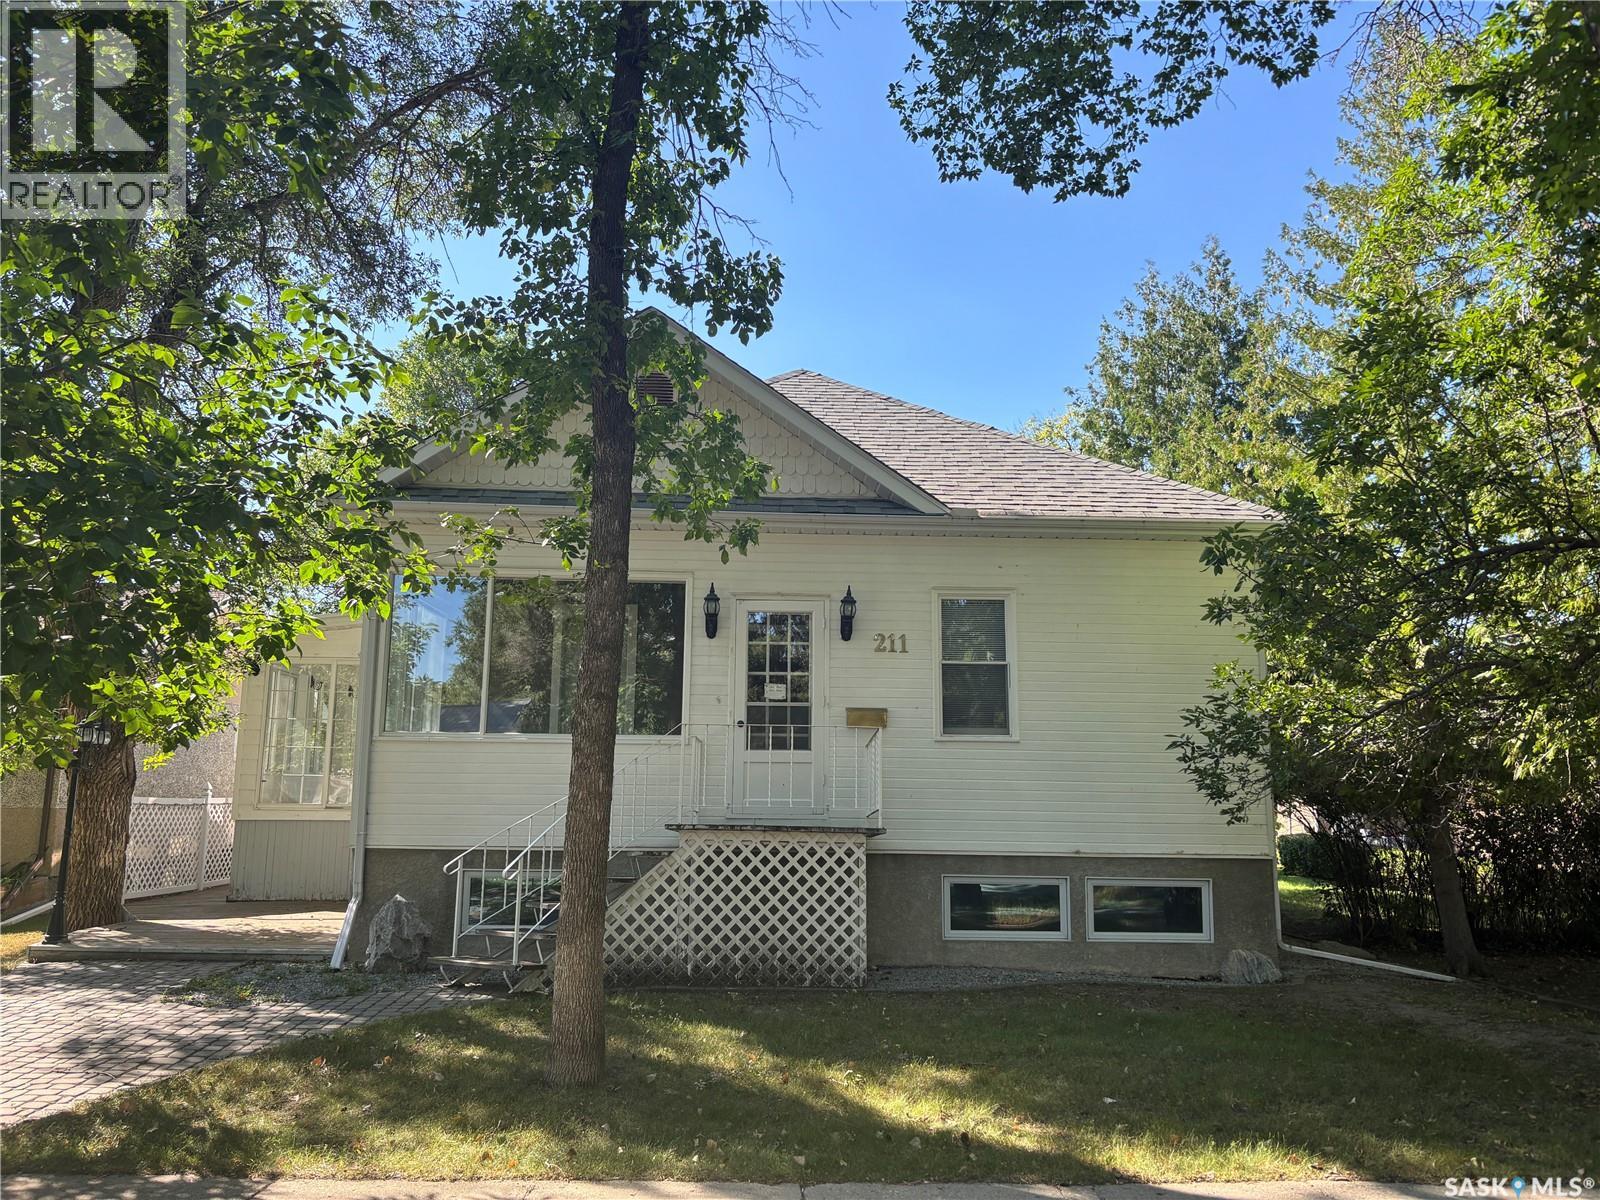
Welcome to this beautiful character home situated on a quiet, picturesque street in Maple Creek, Saskatchewan. Set on an impressive 75' x 130' lot, this spacious property offers timeless charm, abundant living space, and plenty of room for family, hobbies, and entertaining. The main floor features a large, inviting living room with plenty of space to relax and gather. The home offers the convenience of main-floor laundry, along with three sunrooms—two heated and one unheated—providing versatile spaces to enjoy throughout the seasons. The primary bedroom is a true retreat, complete with a private ensuite, a smaller walk-in closet, and a large dream walk-in closet. A second main-floor bedroom is equally impressive, featuring two walk-in closets and an attached bathroom, making it an ideal space for family members or guests. The lower level offers even more flexibility with an additional bedroom, a dedicated office with built-in cabinetry, and a separate room currently suited to a craft room or hobby space. There are also two large storage rooms, providing ample room to keep everything organized. The spacious bathroom features a jet tub, perfect for relaxing after a long day. The basement also boasts a massive family room, offering an ideal setting for movie nights, game days, or hosting large family gatherings. Outside, the property continues to impress with a garage featuring two heated workshop areas, perfect for the hobbyist, tradesperson, or anyone needing extra workspace. Full of character, space, and unique features, this Maple Creek home offers an opportunity to enjoy the charm of an established property while having the room and functionality today's families need. A must-see for anyone looking for a truly special home with room to grow, entertain, and make memories. Call today for your own private tour. (id:62370)
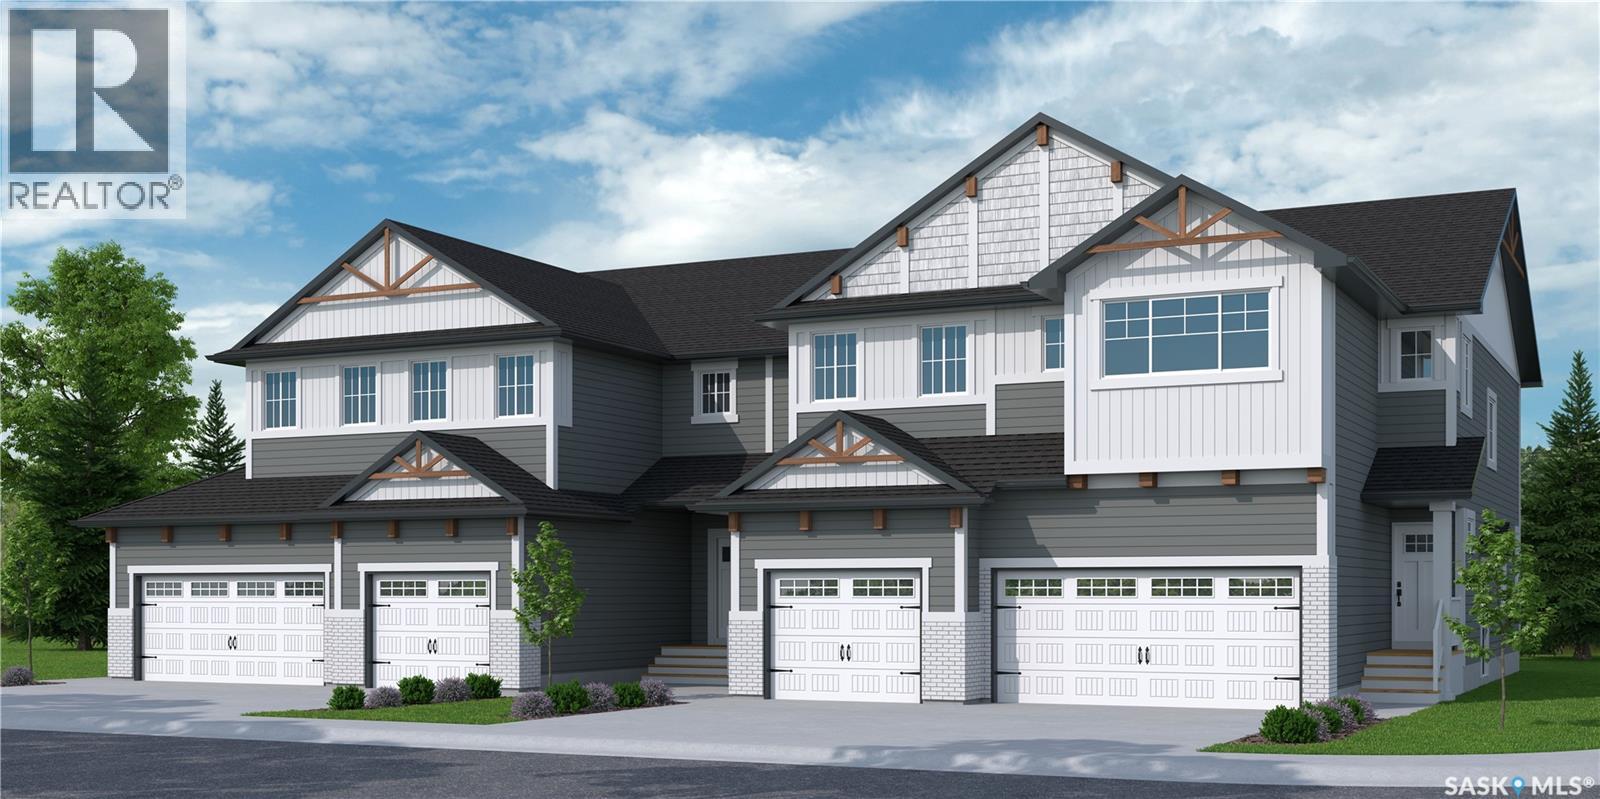
"NEW" TOWNHOUSE PROJECT [Phase 3] in Brighton. Ehrenburg built - 1566 SF 2 Storey. **NO CONDO FEES** -- BACKING GREEN SPACE -- This home features - Open Concept Design giving a fresh and modern feel. Superior Custom Cabinets, Quartz counter tops, Sit up Island, Open eating area. The 2nd level features 3 bedrooms, 4-piece main bath and laundry area. The master bedroom with a 4-piece ensuite (plus dual sinks) and walk-in closet. BONUS ROOM on the second level. This home also includes a heat recovery ventilation system, triple pane windows, and high efficient furnace, Central vac roughed in. Basement perimeter walls are framed, insulated and polyed. Single attached garage with concrete driveway. Front landscaped and back deck included. Saskatchewan New Home Warranty. (id:62370)
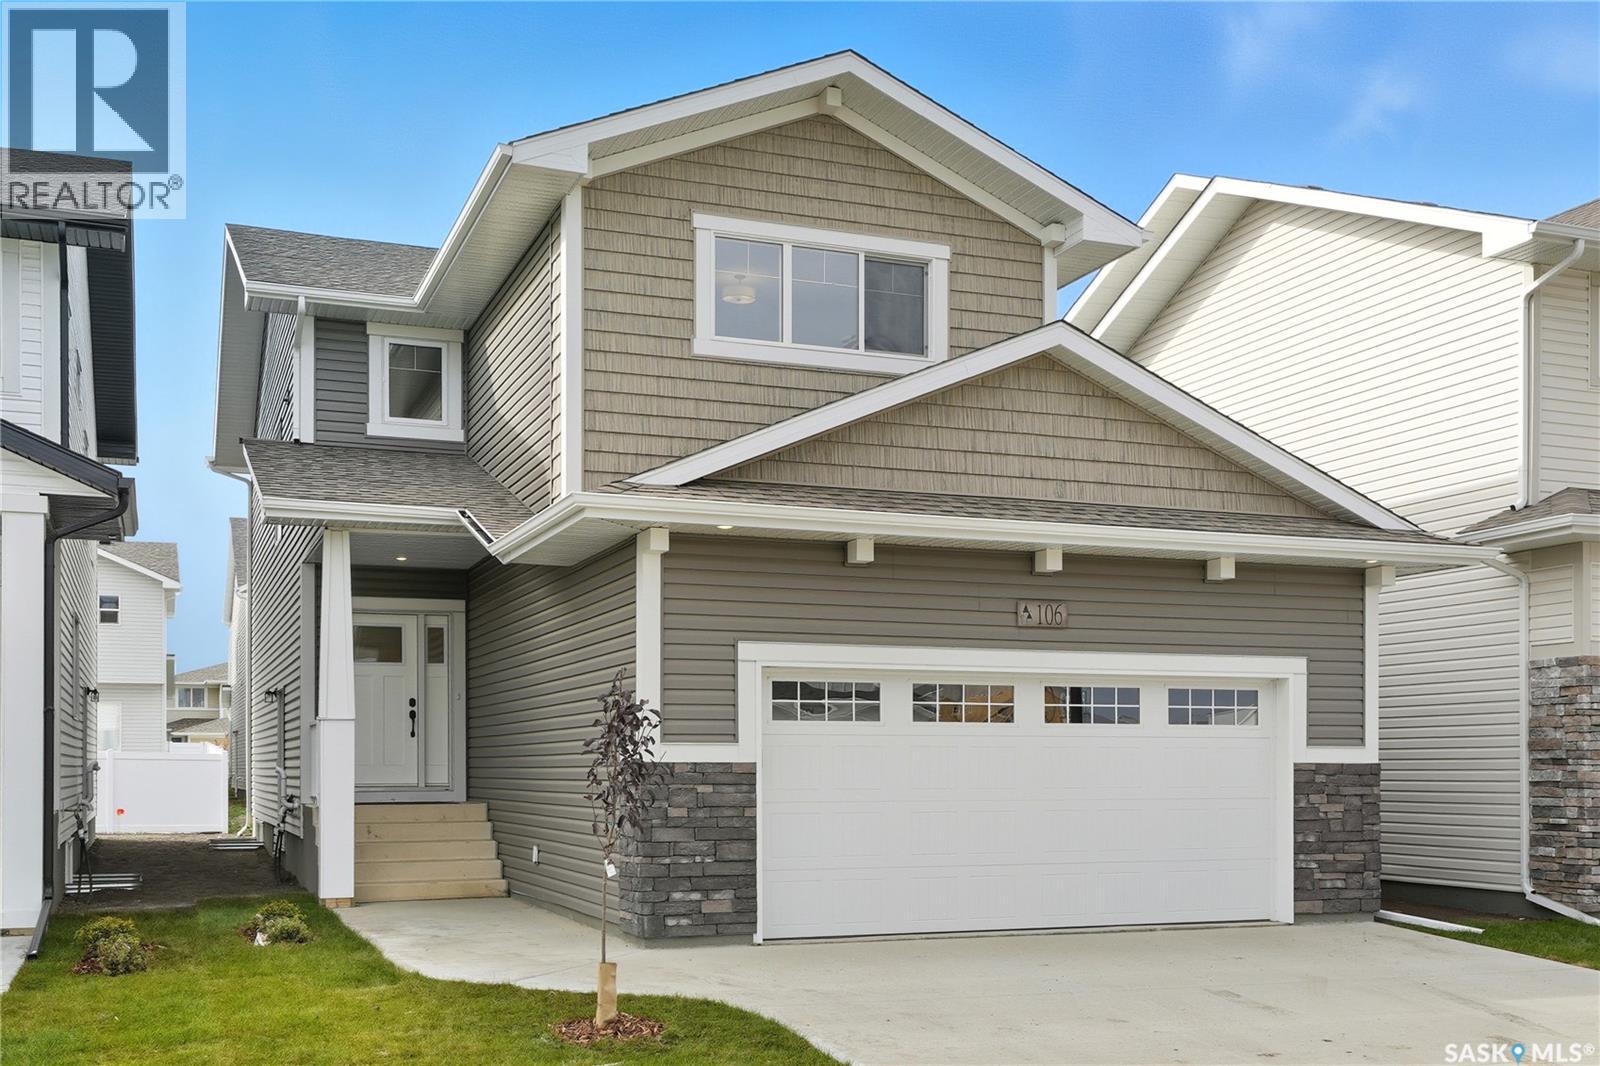
New Ehrenburg built 2020 square foot 2 storey in Brighton. Bright & open floor plan. Kitchen features quartz countertops, large sit up island, pantry, open eating area, and plenty of custom built cabinets. Patio door off dining room to future deck. There is a mudroom just off the garage entry. On the second level there is a Large BONUS room, 3 bedrooms, including master bedroom with walk in closet & 3 piece en-suite plus 4 piece main bathroom and laundry. Double Attached Garage. Concrete driveway & front landscaping. New Home Warranty. ***Pictures taken from a previously completed unit. Interior and Exterior finishes vary between build. FALL 2026 Possession (id:62370)
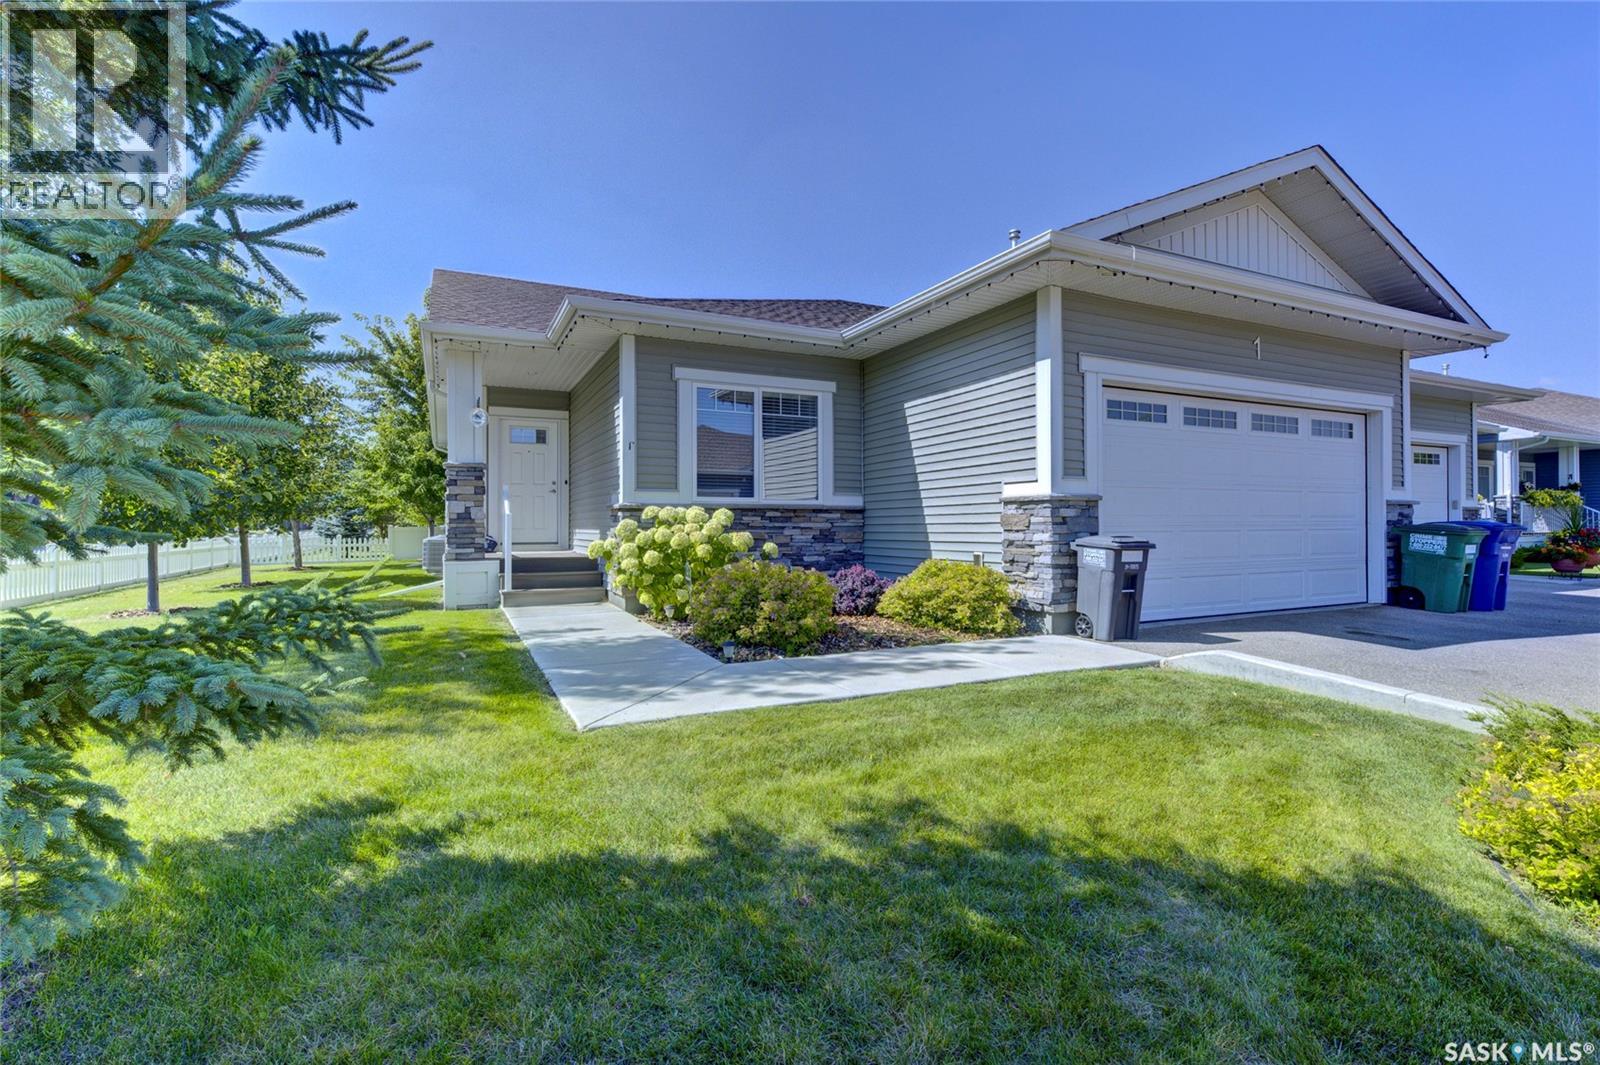
Welcome to executive condo living in the highly desirable Montgomery neighborhood! This exceptional 4-bedroom, 3-bathroom corner unit was originally the showhome for the complex and offers an impressive combination of style, space and quality. The 9-foot ceilings create a bright and spacious feel throughout, while the primary bedroom features a private ensuite. The finished basement offers a large living room along with a spacious games area that would be perfect for a pool table or entertaining. A double attached heated garage provides plenty of room for vehicles and storage. Outside, the beautifully maintained front flower bed is currently looking spectacular and adds wonderful curb appeal. Enjoy all that Montgomery has to offer without the lawn care and maintenance of a traditional home — giving you the neighbourhood lifestyle you want with the convenience of condo living. A rare opportunity to own an executive corner unit in one of Saskatoon’s most desirable neighbourhoods. (id:62370)
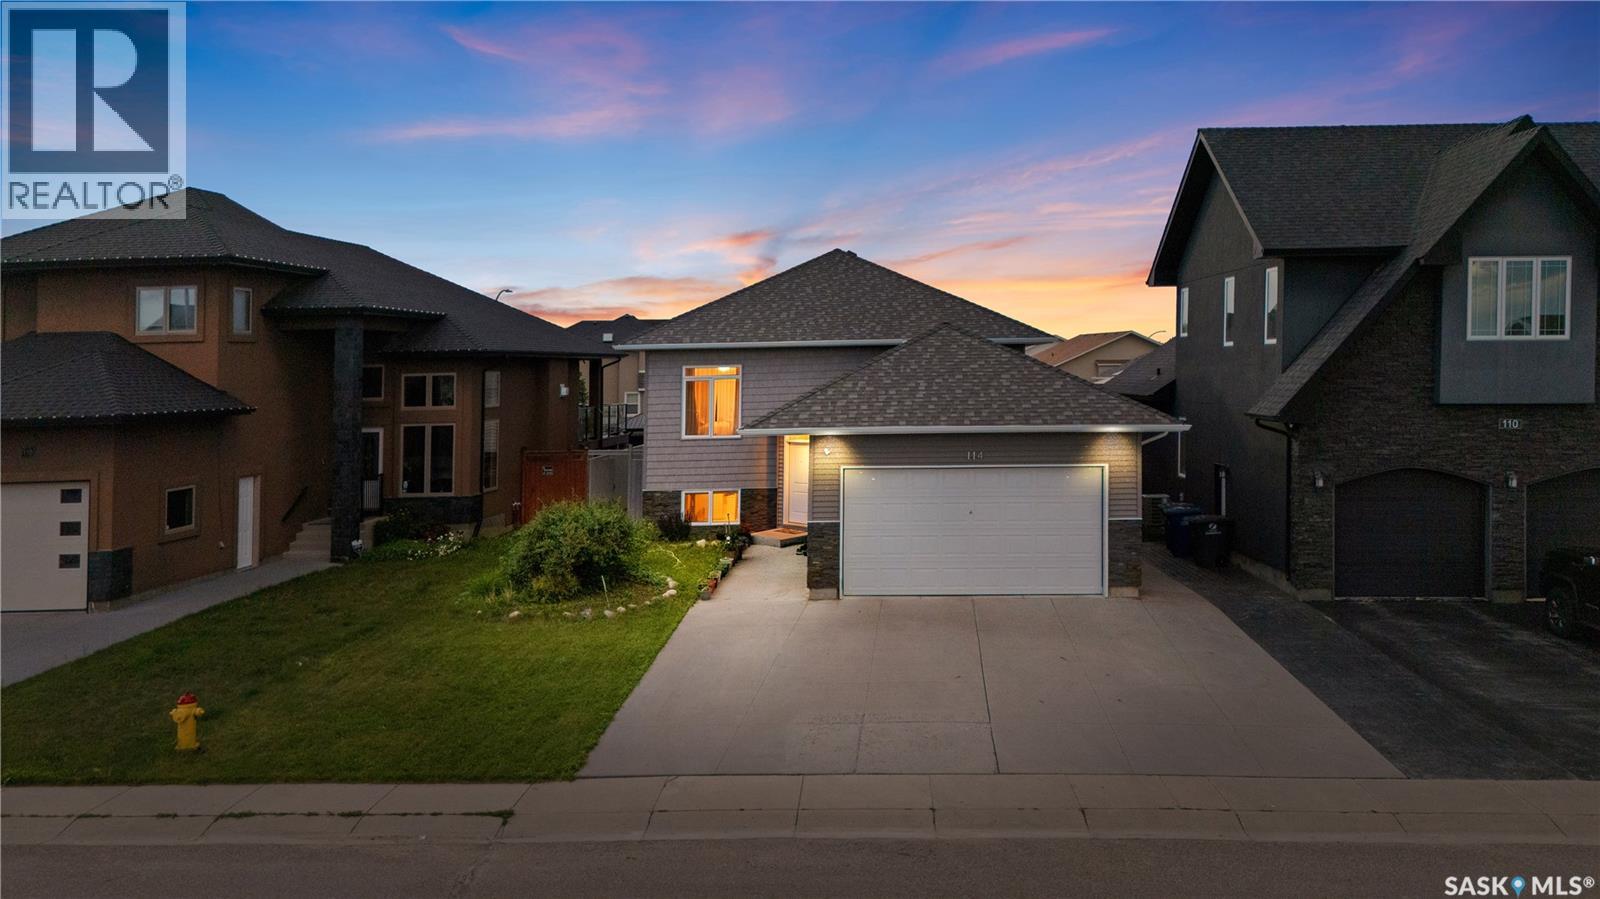
Welcome to this beautifully maintained bi-level home in the highly desirable Rosewood neighbourhood! Designed for comfortable family living and excellent income potential, this home features a legal 2-bedroom basement suite with in-floor heating, making it an ideal opportunity for homeowners and investors alike. The bright and spacious main floor welcomes you with an impressive 10 ft ceiling in the living room, creating an open and airy feel. The modern kitchen is finished with granite countertops, ample cabinetry, Stainless Steel appliances and spacious dining area. The primary bedroom offers a private 4-piece ensuite and large walk in closet, while two additional bedrooms and another full 4-piece bathroom complete the main level. With no carpet throughout the home and a fully functional central vacuum system, this home is both stylish and easy to maintain. The owner's side of the basement includes a comfortable family/bonus room, providing additional living space for relaxing, entertaining, or a children's play area. The legal 2-bedroom basement suite is thoughtfully designed with in-floor heating for year-round comfort, offering an excellent mortgage helper or private accommodation for extended family. Tenant is on month to month tenancy with $1400 monthly rent and ready to assume tenancy after sale if new owner wants to continue. Tenant pays for power and gas separately and there are separate meters for each. Outside, enjoy a double attached garage and a beautifully maintained backyard featuring a thriving vegetable garden. Conveniently located close to parks, schools, shopping, and with quick access to Circle Drive, this move-in-ready home offers the perfect combination of comfort, convenience, and investment potential. Don't miss the opportunity to make this exceptional Rosewood property your new home! Call/Text me or your Realtor for viewing. (id:62370)