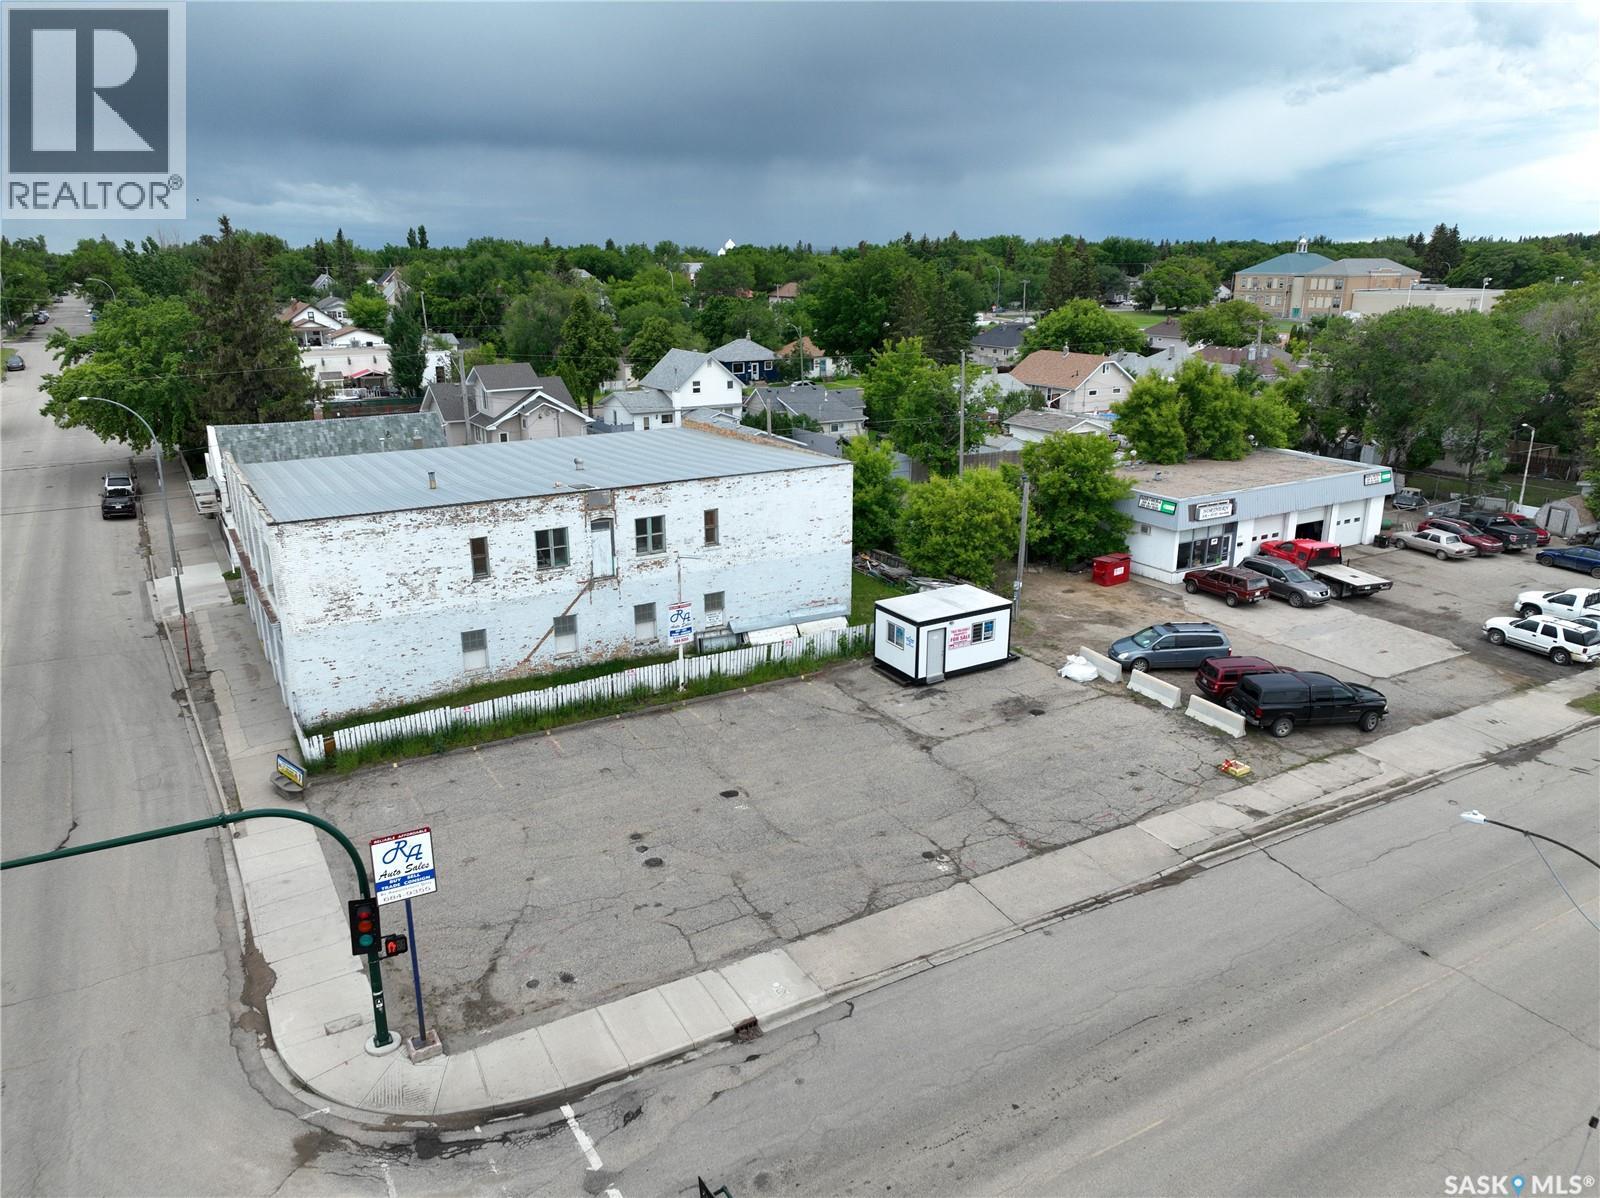
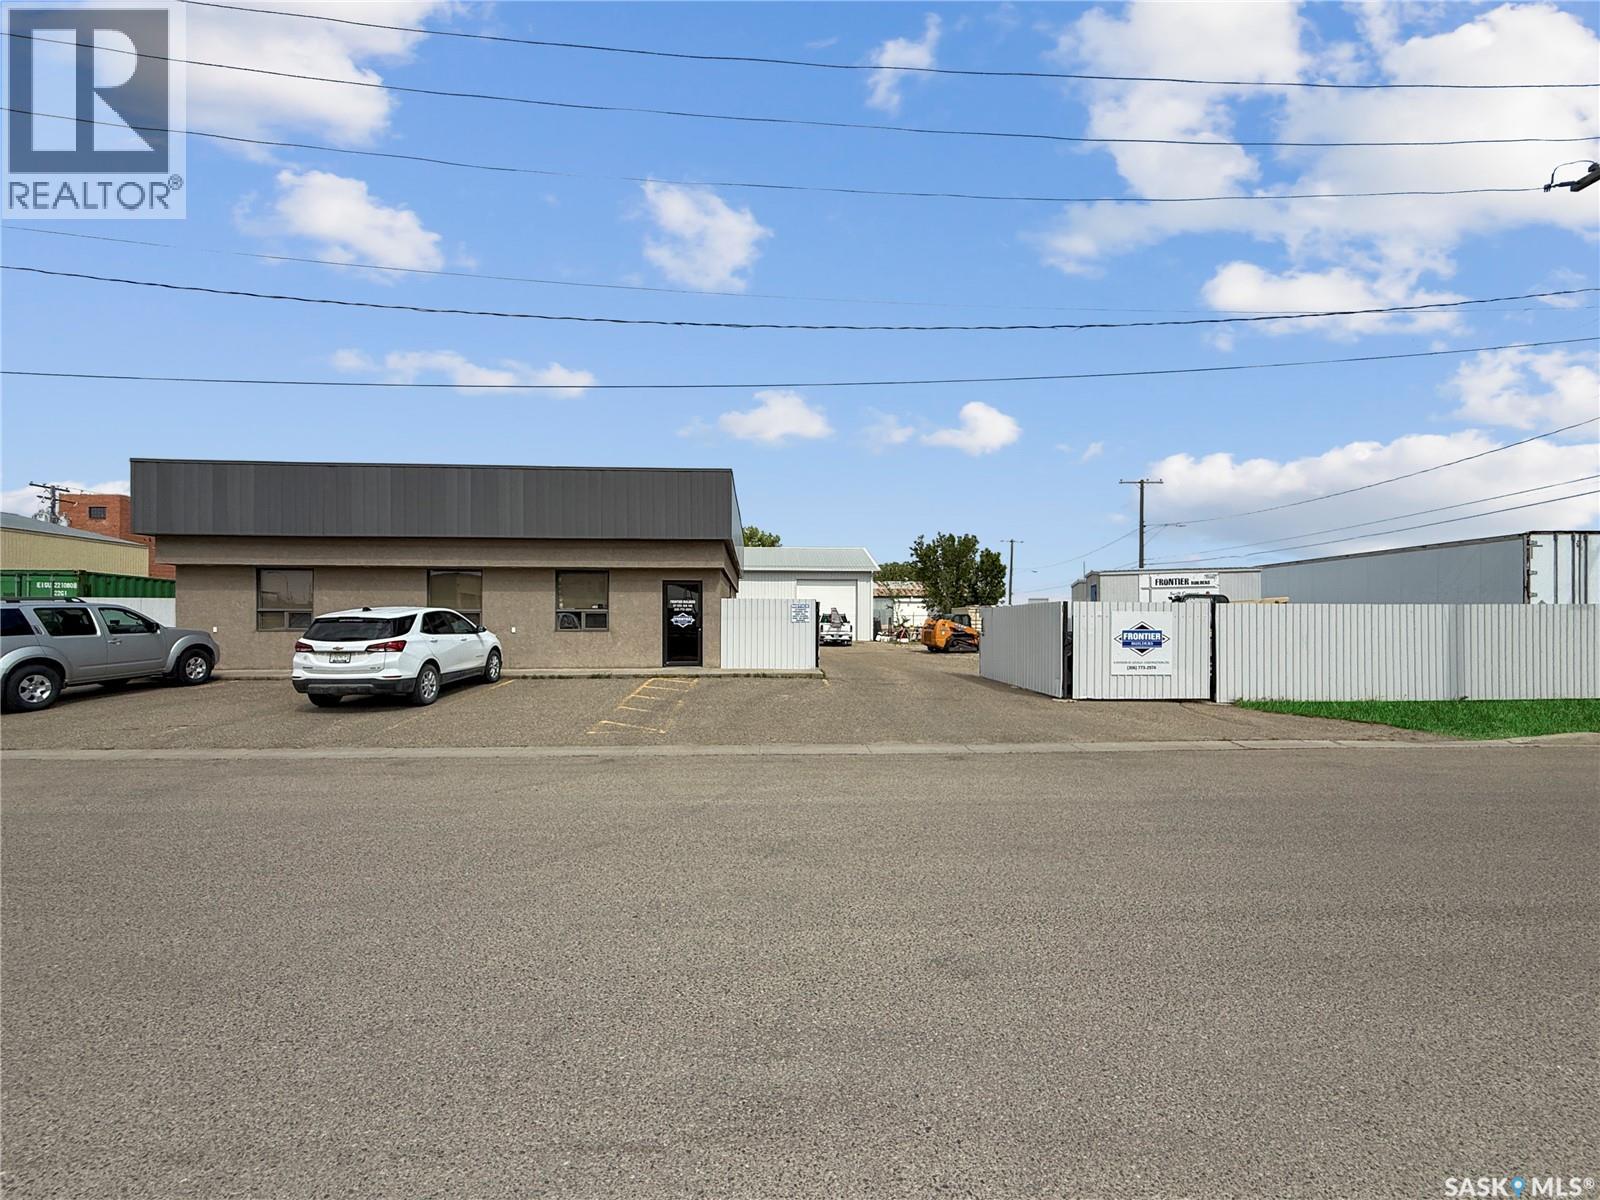
Are you looking for a commercial location on a busy corner? One of the highest traffic corners on South Hill. This corner lot with 100' of frontage would be a great location for your business. The 10'x16' movable office has power and can be heated with propane or electricity, is included with the sale. So many options for this location. Reach out today to book a showing! (id:62370)
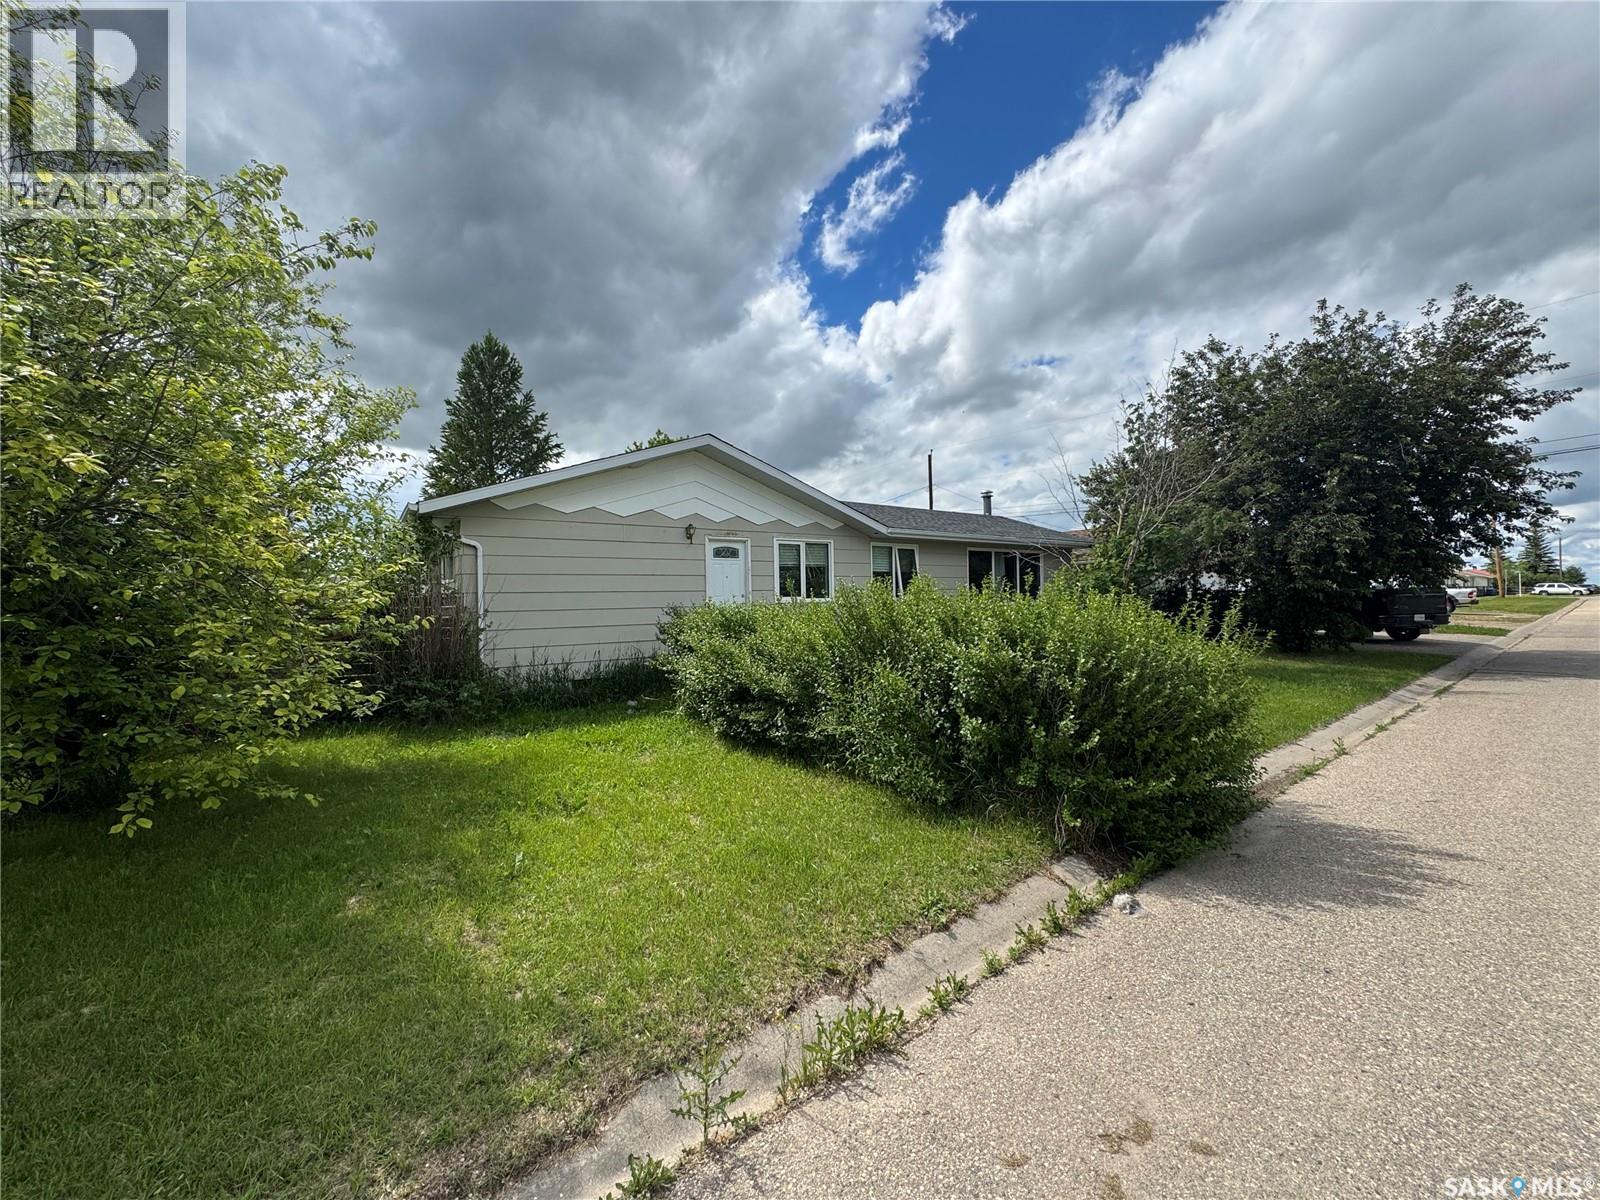
Don't miss out on this 1313 sq ft 3 plus 1 bedroom, 2 bath bungalow in the growing community of Strasbourg, just 45 minutes from Regina, and 20 minutes to all the family activities of Last Mountain Lake. This home is situated on a large corner lot with plenty of room for kids to enjoy. The side entrance leads to a large, bright eat in style kitchen with main floor laundry & loads of cupboard & counter space. Through the kitchen is the east facing living room that features a wood burning fireplace and tons of natural light. The patios doors off the living room open to a 16'X 14' tiered deck that is perfect for entertaining and enjoying the long summer evenings. Down the hall from the kitchen you will find 3 good sized bedrooms & a full bathroom. In the developed basement there is a guest room, a 3 piece bath, family & recreation room. Strasbourg is a thriving community that offers most amenities of a big city without the added stress. Book your showing today! (id:62370)
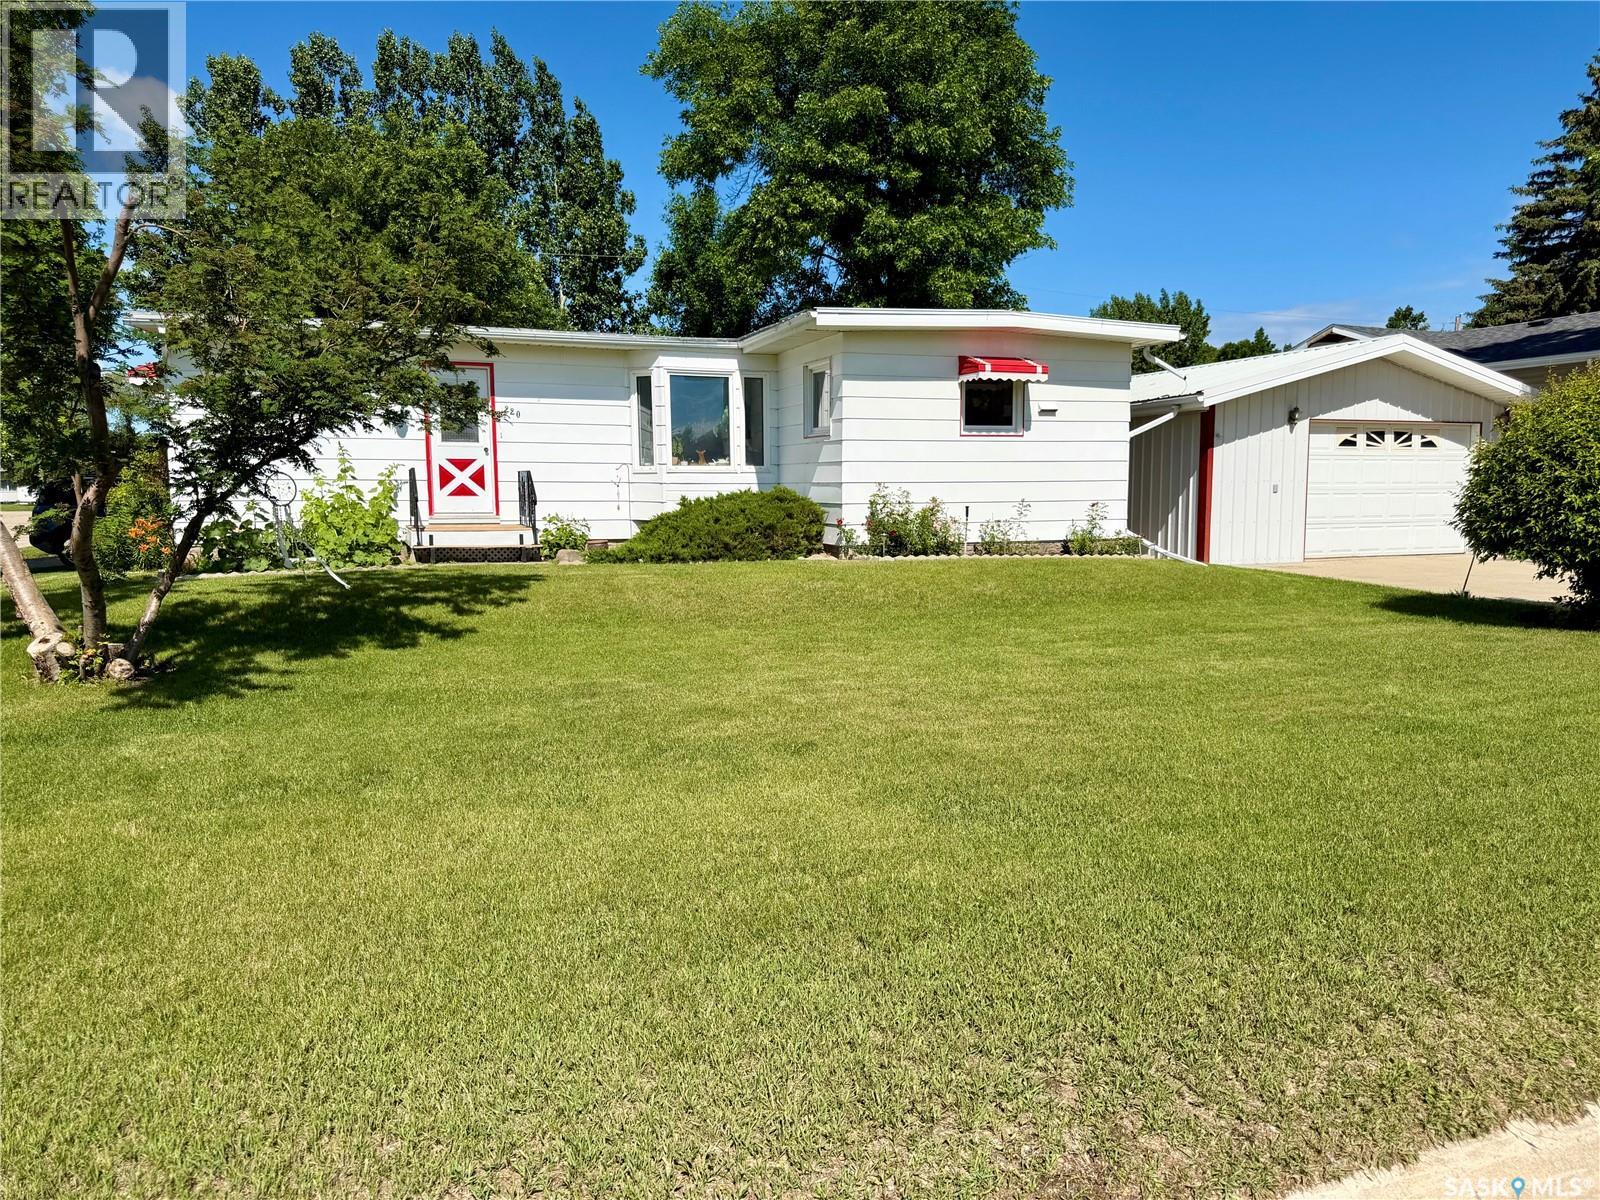
Welcome to 220 2nd Street W in Carnduff! This meticulously maintained 4-bedroom, 2-bathroom vintage gem blends timeless character with thoughtful updates. Beautiful original woodwork, spacious living areas, and a fully finished basement featuring a cozy family room, fourth bedroom, and second bathroom offer plenty of room for the whole family. Outside, you'll find a gardener's dream with a composite deck overlooking mature perennial gardens, a garden area, and a greenhouse. The property also boasts exceptional workspace with a 19' x 22' insulated detached garage, an attached 14' x 12' insulated workshop ready for heat, and an additional 18' x 12' powered shed perfect for hobbies or storage. Extra parking along the south side provides space for trailers, RVs, or additional vehicles. Lovingly cared for over the years, this one-of-a-kind property offers charm, functionality, and pride of ownership throughout. Book your private showing today! (id:62370)
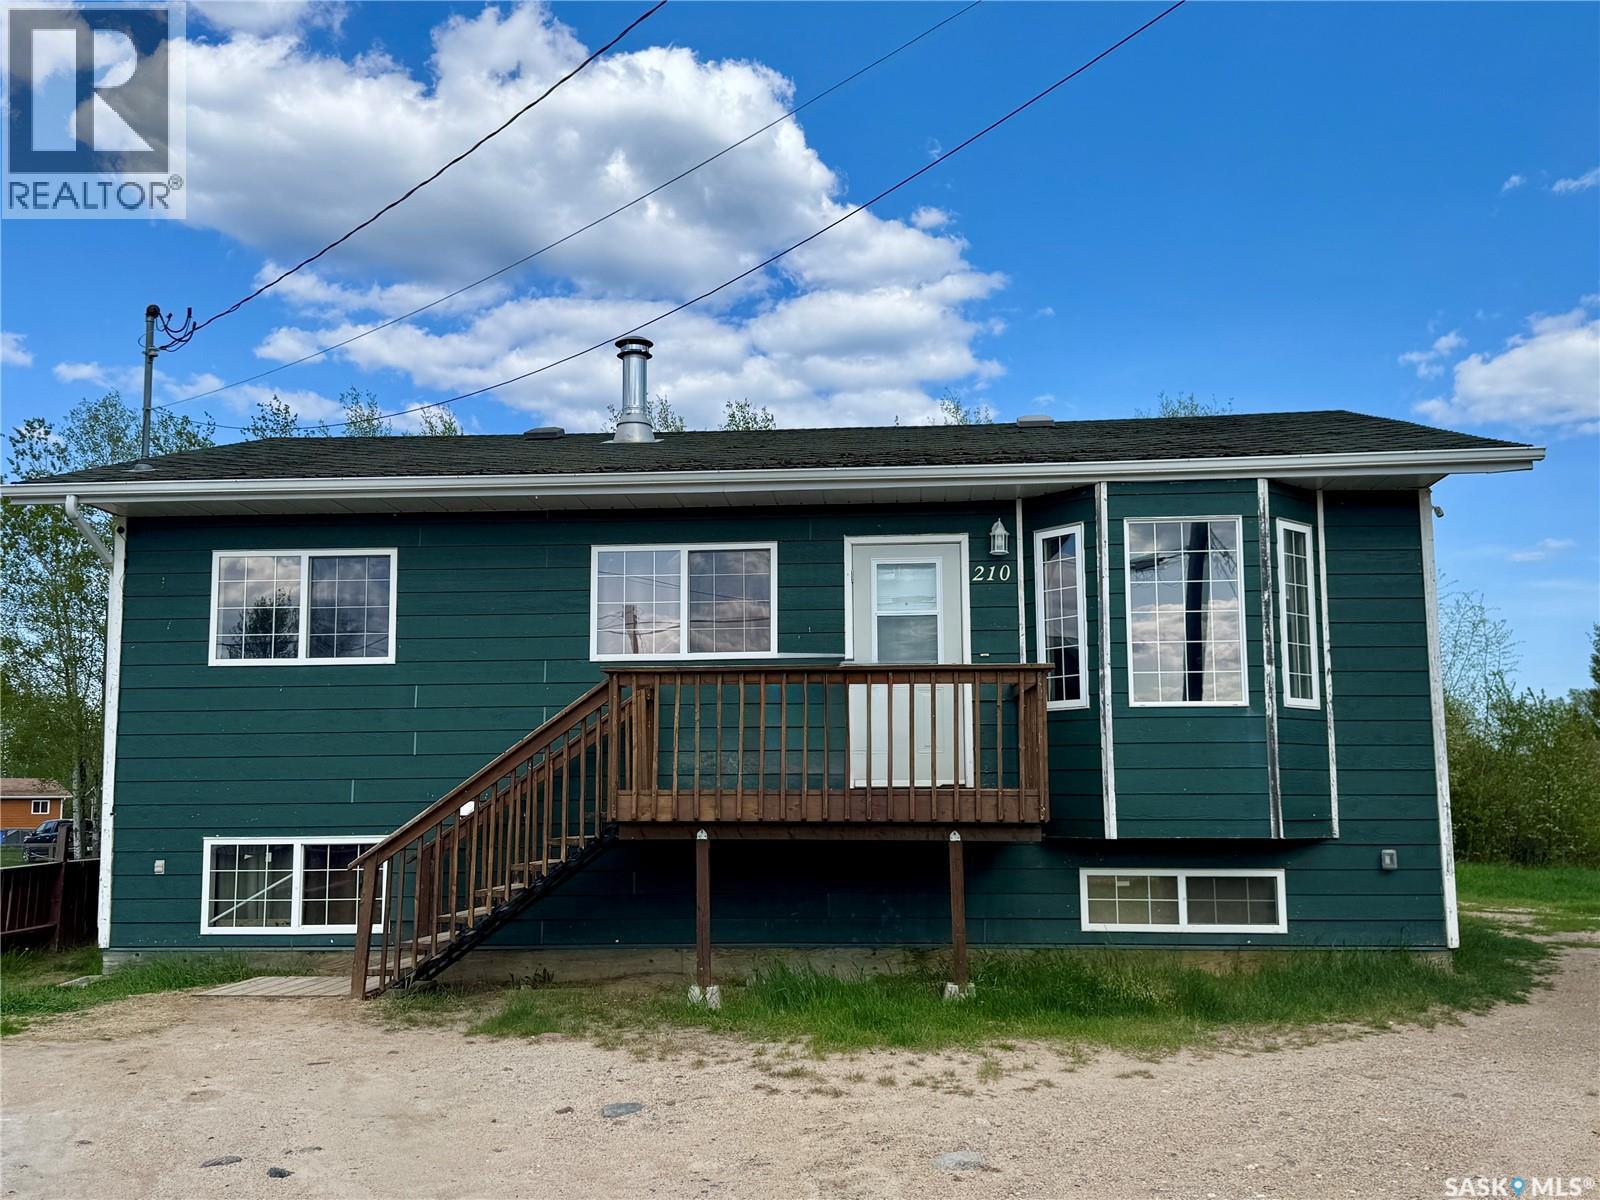
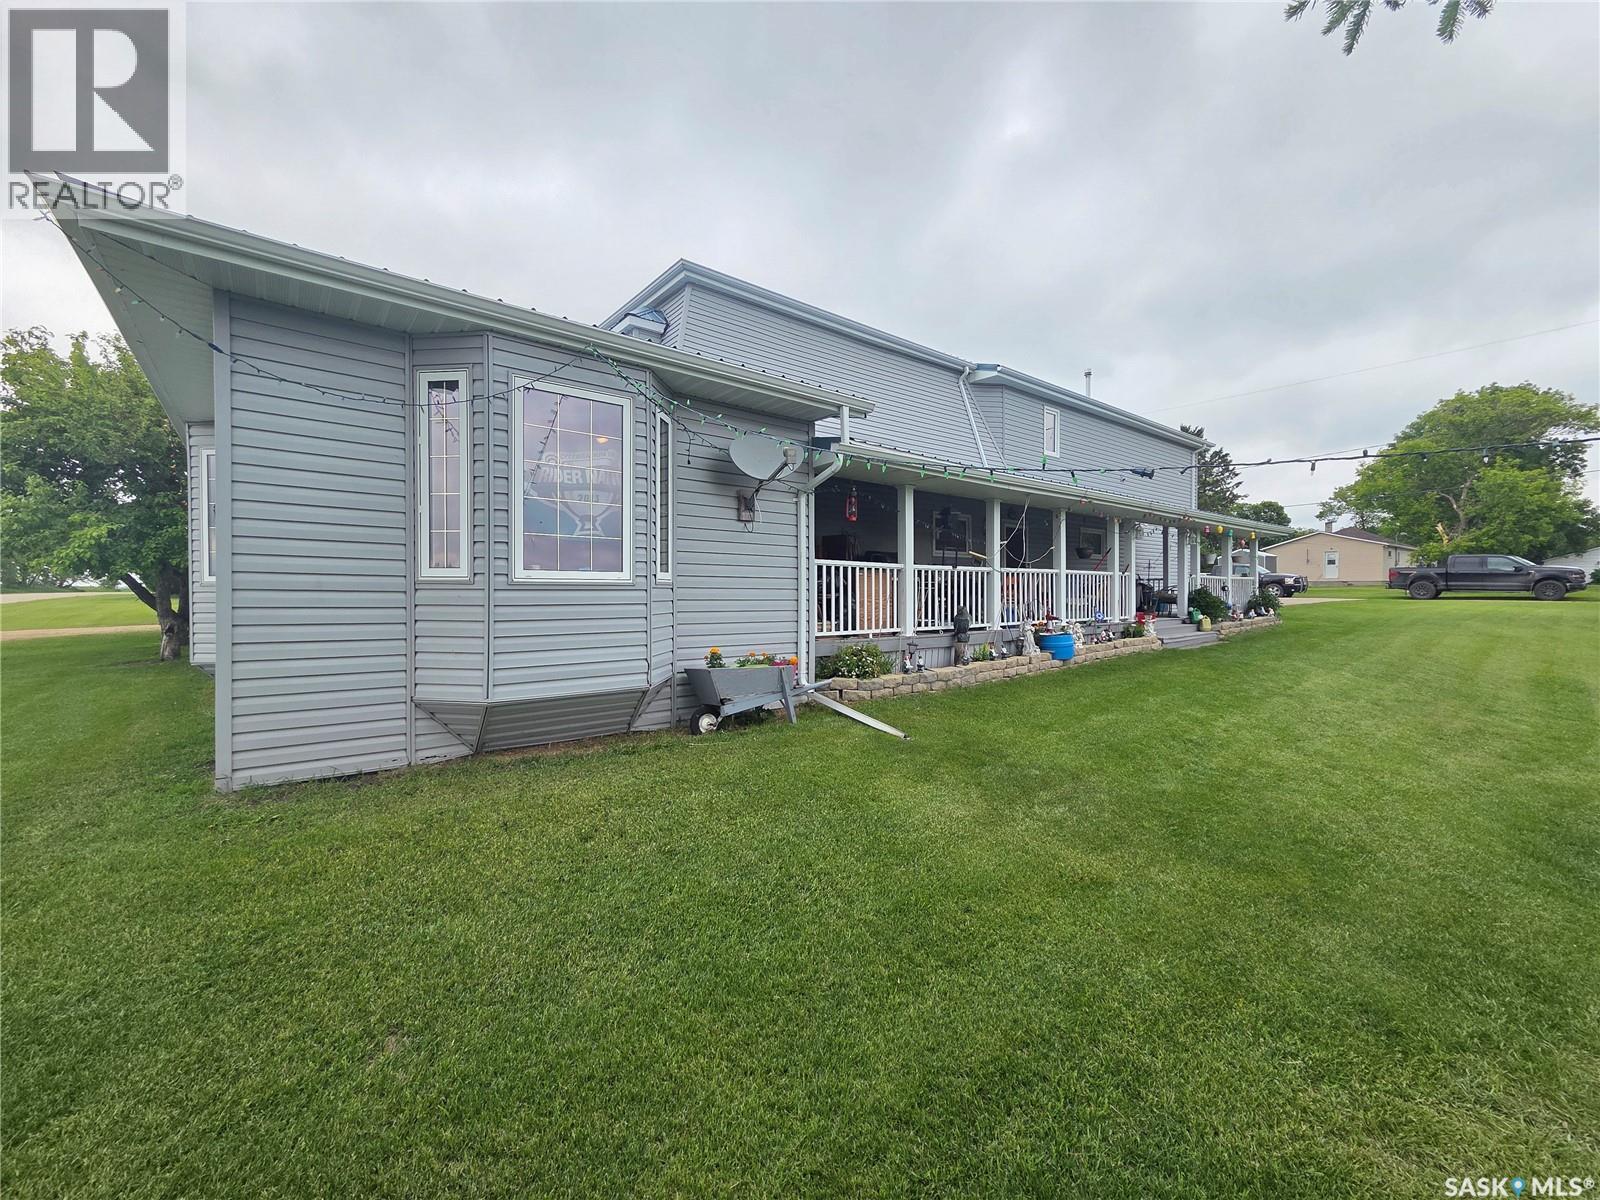
Affordable living in a newer family home in Beauval! This 5 bedroom & 1 bathroom home is located on a quiet crescent on a big pie shaped lot. Built in 2005, you benefit from modern construction and quality craftsmanship. Entering the home you find a large open concept main living area with two tone cabinets, stainless steel fridge and stove, and a big bay window for tones of natural light. There are 3 bedrooms on the main floor and a bathroom with a tub/shower. The basement is partially finished - all rooms have walls, windows, and doors and plywood flooring. There are 2 large bedrooms and an office, and an area perfect to use as a family room space. You will also find the laundry room with a washing machine and dryer that come with the house. You could easily add another bathroom downstairs, as there is a mini crawlspace under the basement, which makes for quick work for the plumbers. The house is heated with a forced air Valley Comfort wood/electric combo furnace - these units are amazing because you can burn wood 24/7 when you are home for the cheapest heat possible and then just turn on the electric side when you are away. Valley Comfort stoves are the gold standard for wood heat and there is a wood chute and woodbox built into the utility room for your convenience. You can access the backyard from the kitchen and when you step through the patio doors you will find a massive 23x16' deck to enjoy all summer long. You can drive into the backyard and there is plenty of room to build a garage if you want. There is a lovely grove of trees towards the back of the lot and they nestled a firepit into that area. The yard is partially fenced and could easily be closed in to secure kids and dogs. There is lots of value in this family home - call your mortgage broker to prequalify and then call for viewings! (id:62370)
Welcome to **15 Adelaide Street, Manor**—an impressive 3,105 sq. ft. family home situated on a beautifully maintained double lot with exceptional indoor and outdoor living space. The park-like yard features a massive garden, mature fruit trees, flower beds, a fire pit area, storage shed, and a spacious covered deck overlooking the backyard, creating the perfect setting for entertaining or relaxing. Inside, this spacious home offers **6 bedrooms and 3 bathrooms**. The main floor welcomes you with a convenient boot room off the deck, a 4-piece bathroom, a bedroom, and a spacious primary suite complete with a walk-in closet and private 4-piece ensuite. Main floor laundry adds convenience, while the oversized kitchen boasts an abundance of cabinetry, countertop space, a pantry, and a large island with seating. Just off the kitchen is the dining area, making family meals and entertaining effortless. The inviting living room features a cozy wood-burning stove and large bay windows that fill the space with natural light. Just off the living room is a true standout feature—an indoor hot tub room with beautiful cedar walls and ceiling, offering the perfect place to unwind year-round. With access from both inside the home and the covered deck, it's ideal for relaxing or entertaining guests. Upstairs you'll find **4 additional bedrooms**, a bonus room, a spacious rec room or secondary family room, and another 4-piece bathroom, providing plenty of room for a growing family. The basement houses the utility room and offers additional storage. With over 3,100 sq. ft. of living space, a beautifully landscaped double lot, and room for everyone both inside and out, this property is the perfect place to raise a family while enjoying small-town living at its finest. (id:62370)
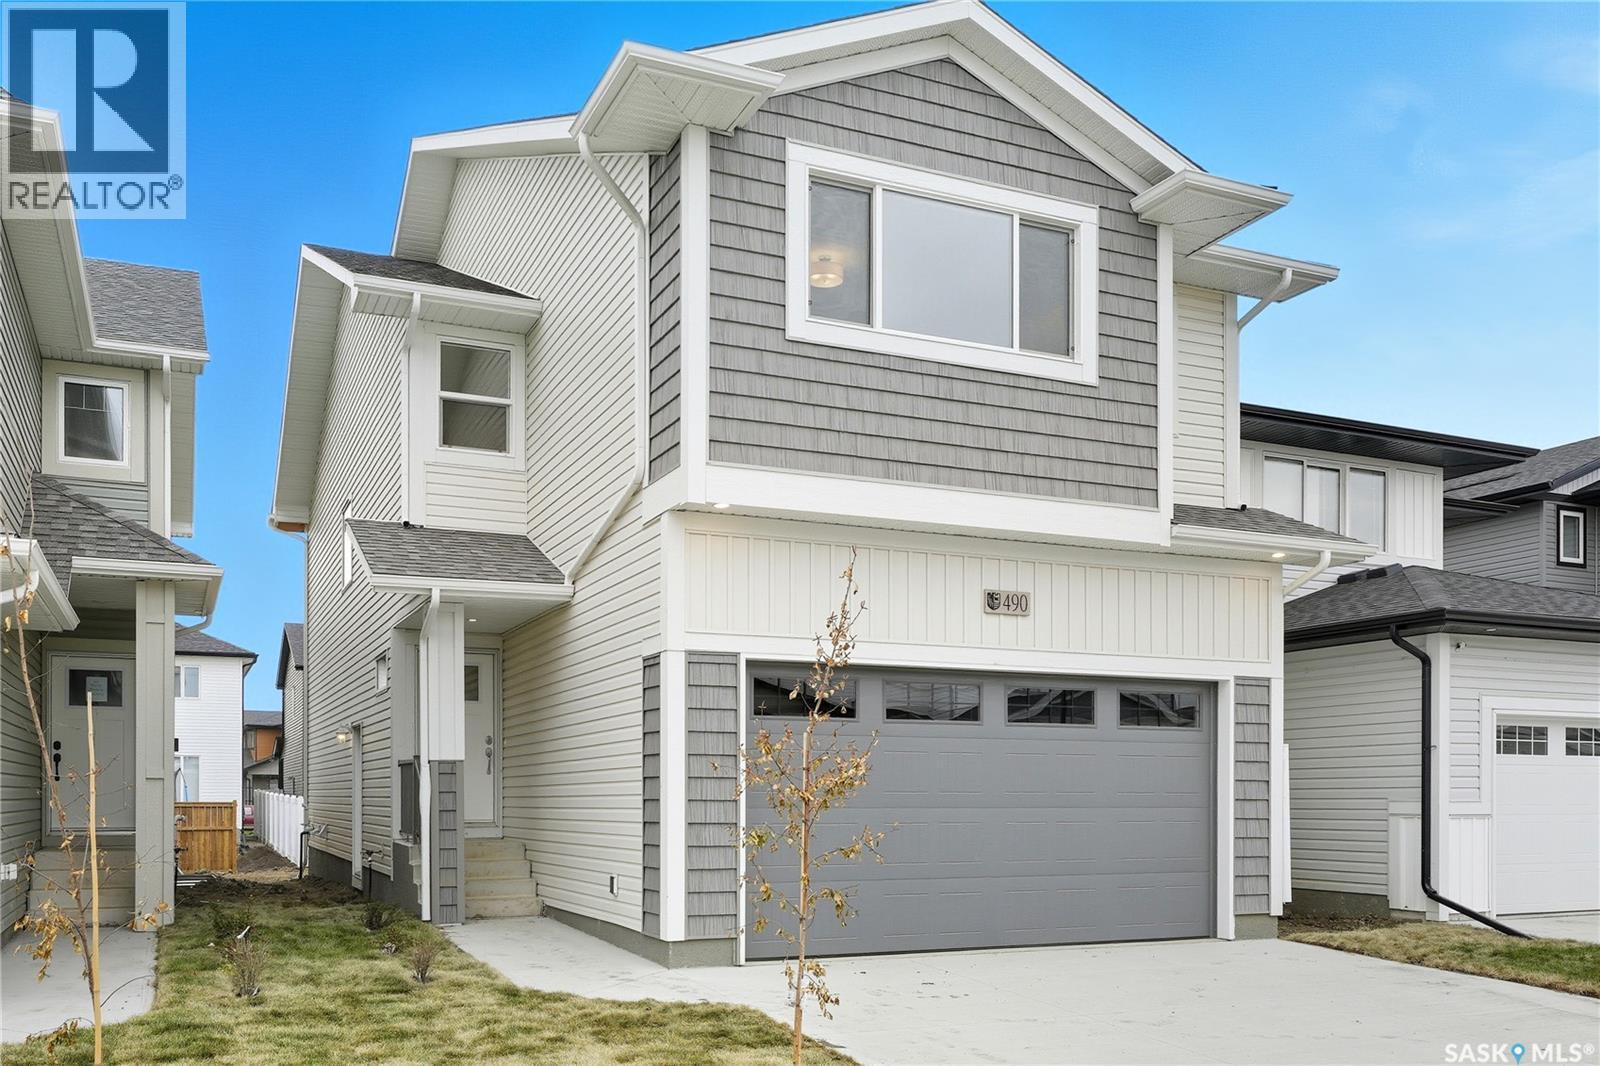
**NEW** Ehrenburg built 1839 sqft - 2 Storey with 4 Bedrooms Up Plus a BONUS Room. New Design. *** FULLY LANDSCAPED YARD ** FENCED BACK YARD ** DECK INCLUDED *** Designed to accommodate a future one bedroom Legal Suite. The WASSERBERG model features Quartz counter tops, sit up Island, Superior built custom cabinets, Exterior vented Hood Fan, microwave and built in dishwasher. Open eating area. Living room with Electric fireplace and stone feature wall. Master Bedroom with walk in closet and 3 piece en suite plus dual suites. 2nd level features 4 bedrooms, Bonus Room, 4 piece main bathroom and laundry. Double attached garage. Front landscaping and concrete driveway included. FALL POSSESSION. **Note** Pictures are from a previously completed property. Interior and Exterior specs vary between builds. (id:62370)
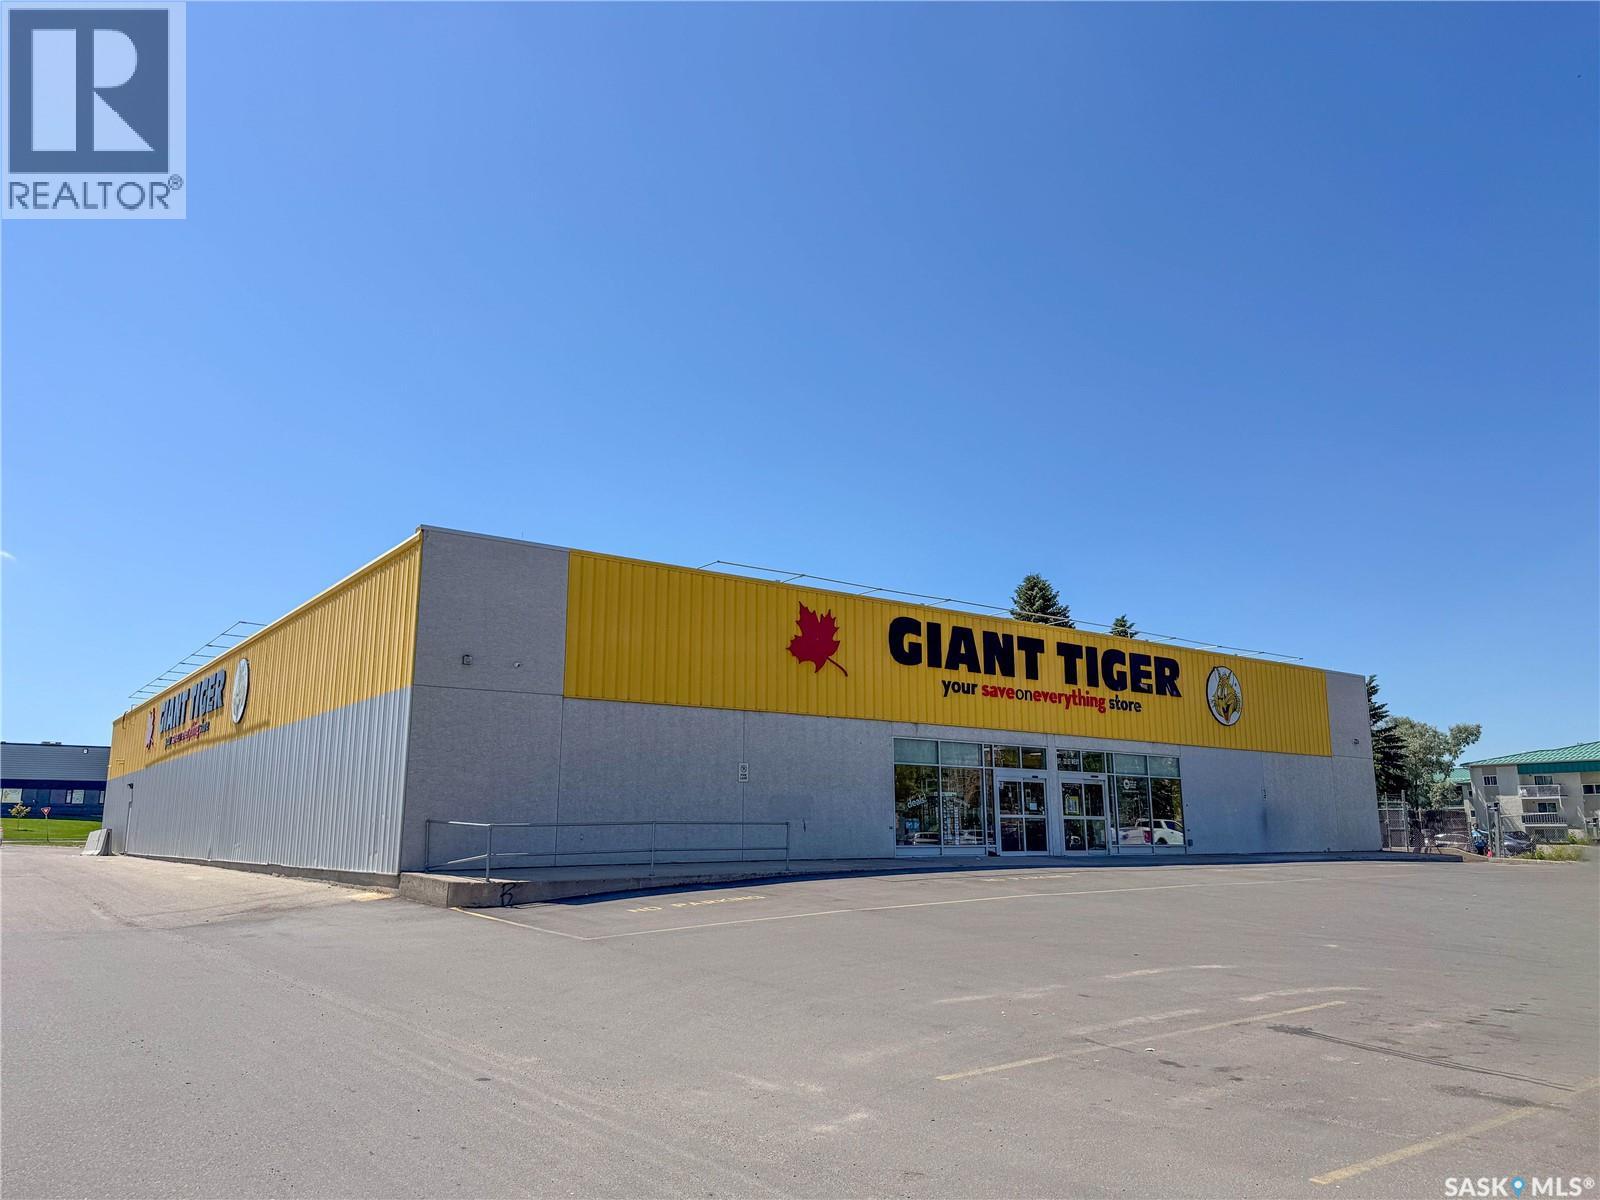
Land and building for sale only. In the spring of 2005, the former Cinema 6 building was demolished, and a new Giant Tiger store was custom built on the site. Giant Tiger has operated consistently in this location since that time, and the owner of the land and building have now decided to place this strategic investment on the market for sale. In preparation for the sale a new triple net lease structure has been pre negotiated commencing January 1st, 2026, for 10 years with signed extensions to potentially total 20 years. The total building area has been professionally measured and encompasses 19,180 sq. ft. The roof and mechanical systems have been inspected and found in excellent condition with one roof top unit replaced in 2025. The 2.1-acre site provides 91 parking stalls with the parking lot repaved in November 2024. A clean Phase 2 environmental report was conducted in the spring of 2025. Opportunities such as this come to market rarely in Prince Albert and present a unique opportunity for a forward thinking investor to secure a purpose built steel frame building in a prime location with a long term National Tenant successfully operating for the last 20 years and potentially committed for the next 20 years at a time when the city of Prince Albert is poised for growth. (id:62370)
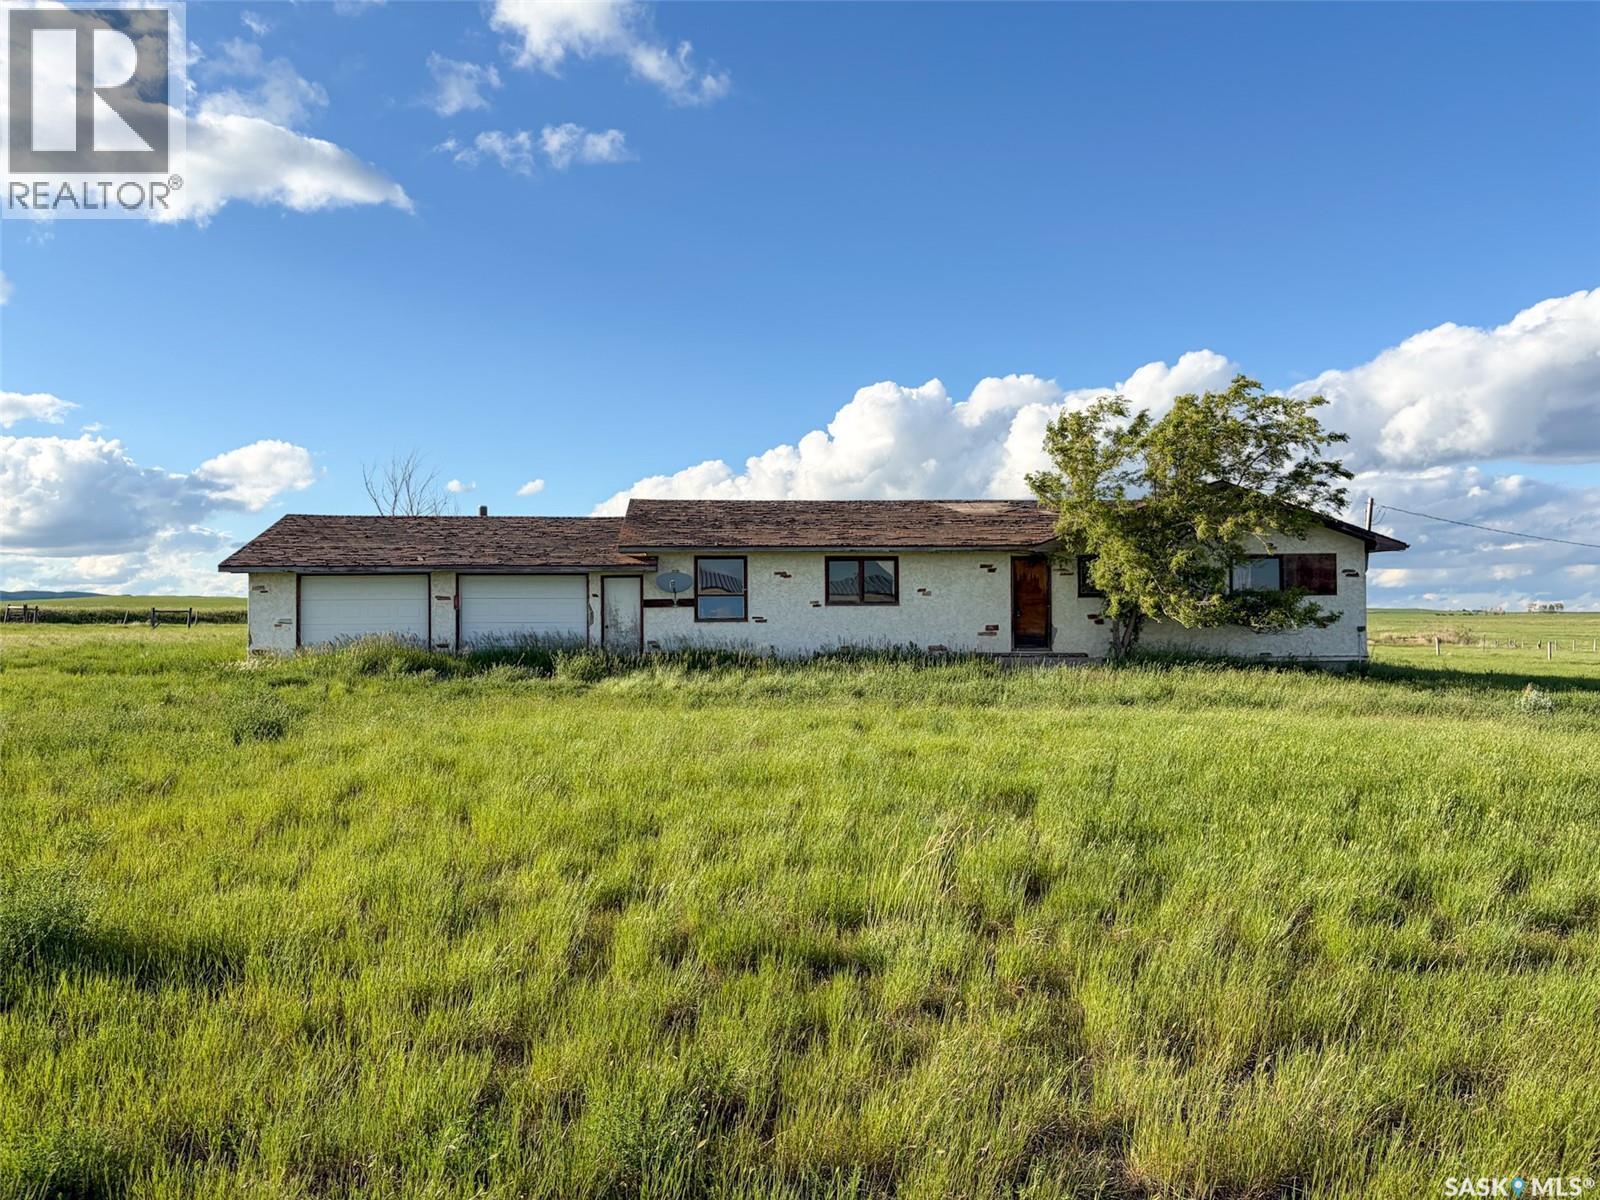
Welcome to your own piece of Southwest Saskatchewan countryside! Located just 4 miles east of Eastend in the RM of Arlington No. 79, this 46.97-acre acreage offers the perfect balance of country living and town convenience. Whether you're looking for a hobby farm, a recreational retreat, or simply room to breathe, this property offers endless possibilities. A standout feature is the impressive 38' x 72.5' heated shop, built in 1975 with a durable metal exterior and natural gas furnace. Whether you're a mechanic, fabricator, woodworker, farmer, or simply need room for equipment, toys, or storage, this versatile building is ready to go. The property also includes a 30' x 27' attached garage with exterior access, a dedicated workshop area, and plenty of space for projects year-round. The 1,620 sq. ft. home offers 3 bedrooms and 1 bathroom with a spacious layout and large windows that fill the home with natural light. The primary bedroom has already been plumbed for main-floor laundry, while the basement—originally designed as a walkout—offers additional living space, a second bathroom ready for restoration, and plenty of storage. While the home could benefit from cosmetic updating, some of the major mechanicals have already been addressed with a high-efficiency furnace and natural gas water heater installed around 2016. The acreage offers wide-open prairie views and nearly 47 acres to enjoy. Much of the land remains in its natural state, creating excellent wildlife habitat while providing ample room for hobby farming, grazing livestock, recreational use, or simply enjoying the privacy and beauty of rural Saskatchewan. Located just minutes from Eastend, you'll enjoy quick access to schools, healthcare, shopping, the T.rex Discovery Centre, Eastend Golf Course, and the beautiful Frenchman River Valley. Being situated within the RM also provides the flexibility to keep livestock and enjoy the rural lifestyle you've been dreaming about. (id:62370)
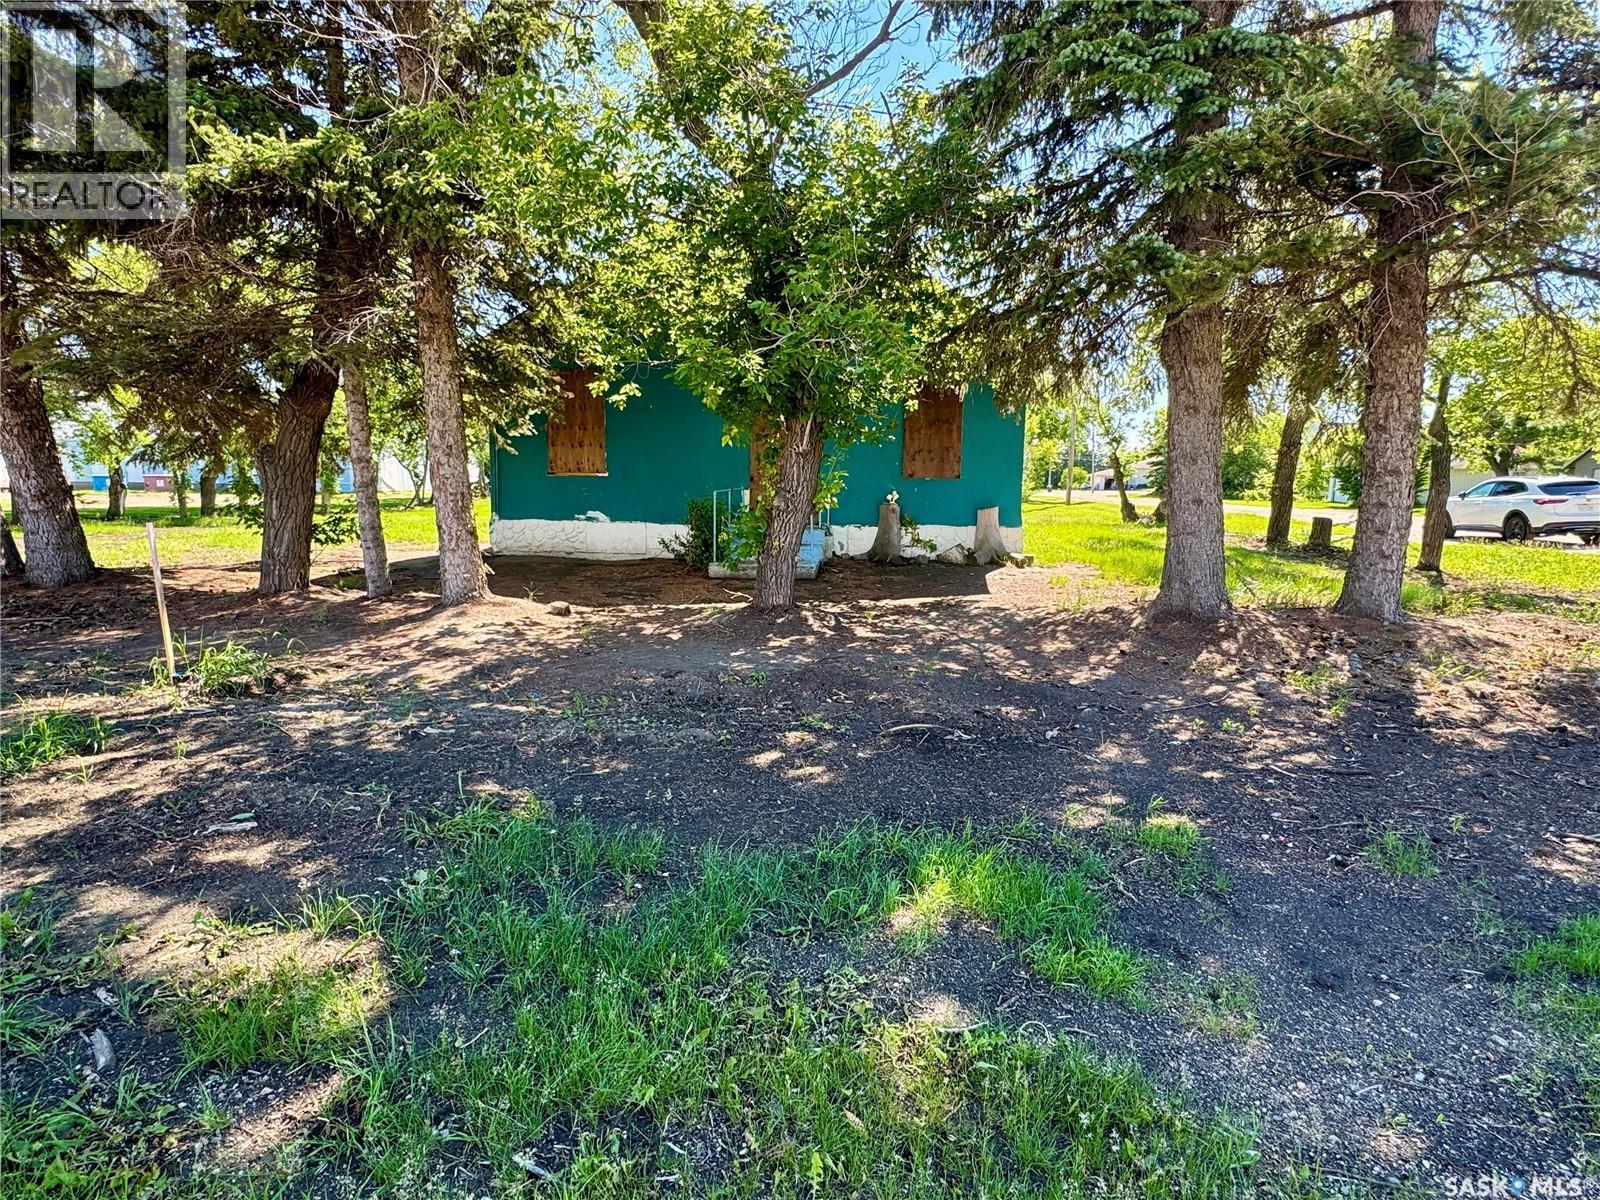
Fixer-upper opportunity! This 1950, 2-bedroom bungalow sits on a massive lot and offers plenty of potential for the right buyer. The property requires significant repairs and is being sold As Is, Where Is, with no warranties or representations. The home is equipped with a natural gas furnace; however, the seller cannot guarantee its functionality. SaskPower service has been disconnected, and buyers will be responsible for determining the cost of reconnection. The SaskEnergy meter has been removed and reinstatement will be at the buyer's expense. The bathroom currently contains only a toilet and bathtub, as the sink has been removed. If you're looking for a project property with a large yard and room to build equity, this may be the opportunity you've been waiting for. (id:62370)
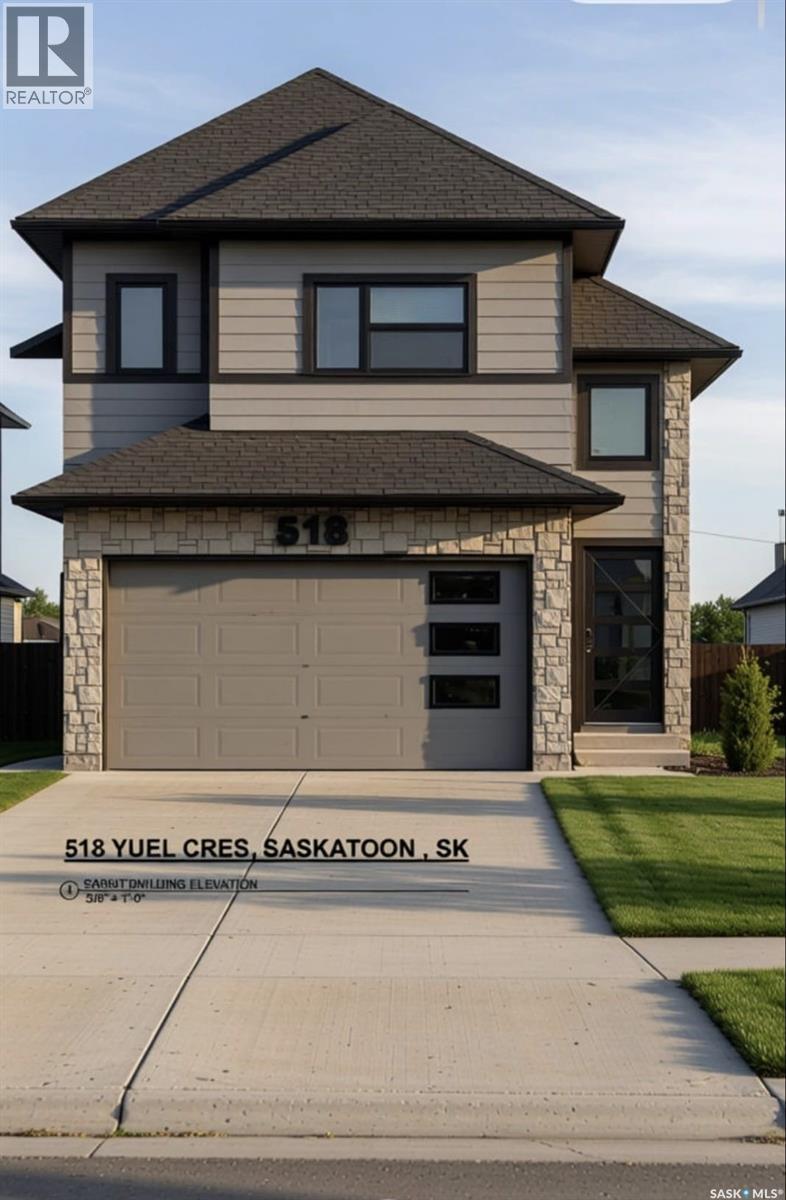
Welcome to 518 Yuel Crescent in Aspen Ridge neighbourhood. This beautifully designed home features a unique and functional floor plan with quality finishes and exceptional attention to detail throughout. The main floor offers a bright and spacious open-concept layout featuring a large modern kitchen with a generous island, ample cabinetry, a spacious dining area, and an inviting living room—perfect for family living and entertaining. Two well-sized bedrooms and a full 4-piece bathroom complete the main level. Enjoy outdoor living with a rear deck, ideal for relaxing or entertaining guests. The fully developed basement provides excellent rental potential and flexibility, making this home a perfect opportunity for investors or homeowners looking to offset their mortgage. It features a legal two-bedroom suite plus a one-bedroom guest suite with Wet bar and living area, both with a shared separate entrance, offering multiple living options and strong income potential. This home is fully upgraded with high-quality finishes throughout, combining modern style, functionality, and investment value. Whether you are a first-time home buyer, multi-generational family, or investor, this property offers an exceptional opportunity in one of Saskatoon's rapidly growing neighbourhoods. The SSI rebate will be assigned to the buyer. Pictures are 3D renderings for illustrative purposes only; actual finishes, materials, colours, and specifications may vary. Concrete driveway and front landscaping are included in the purchase price. Don’t miss your chance to own this beautiful, income-generating home in Aspen Ridge! (id:62370)
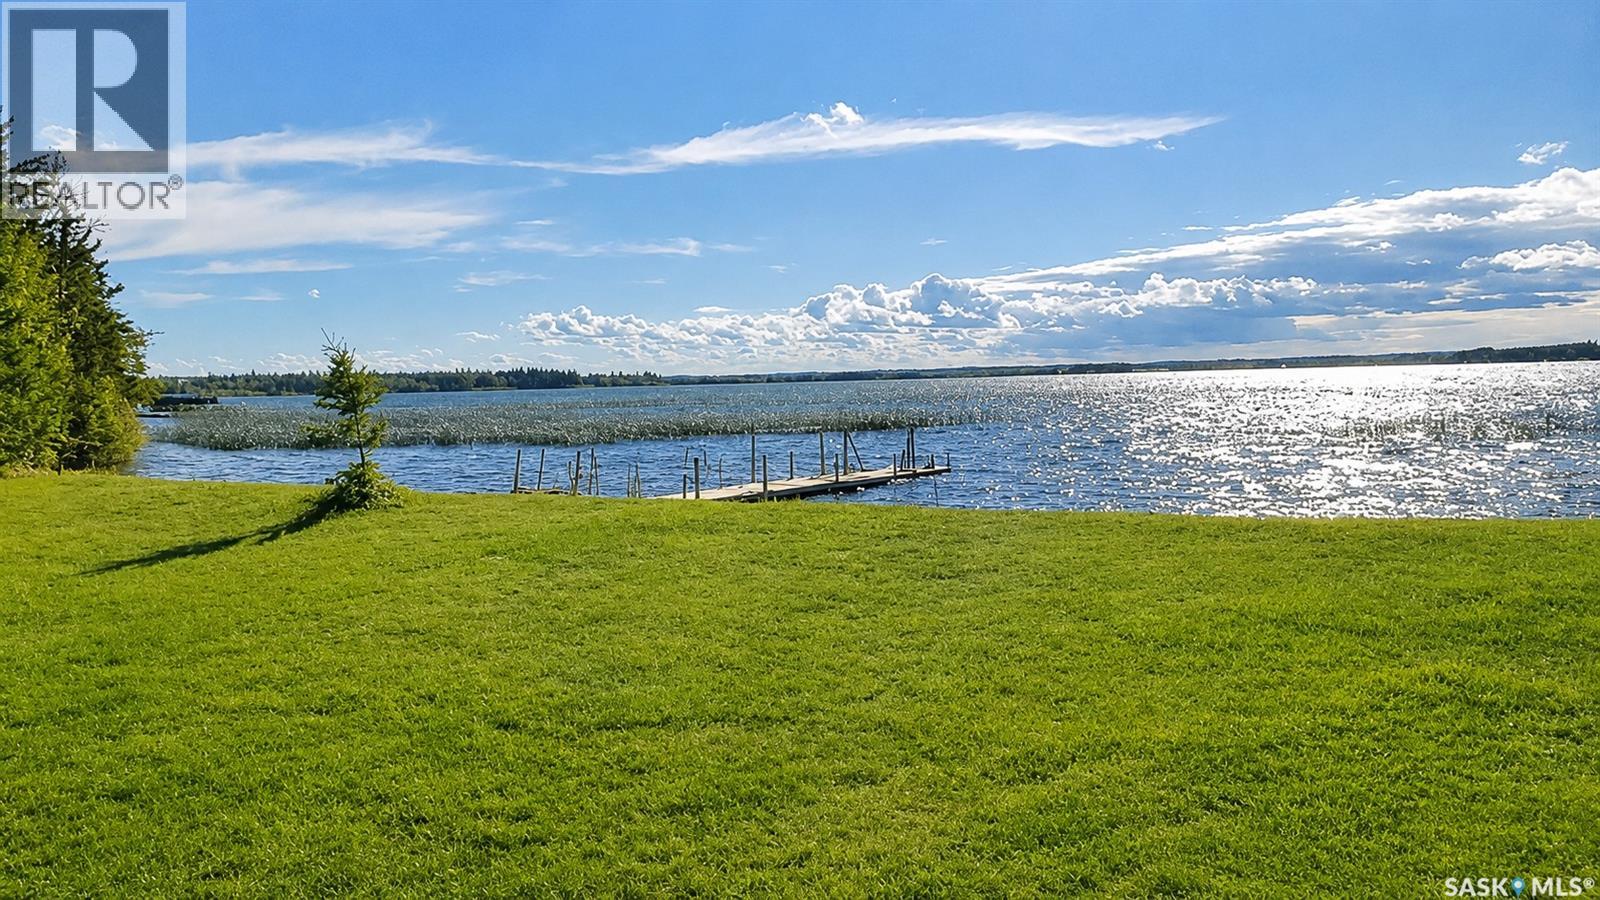
Located near Turtle Lake, one of Saskatchewan’s largest and deepest lakes, this unique property offers the perfect opportunity to enjoy year-round lake living. Known for its excellent fishing, boating, quading, and water sports, Turtle Lake is a favorite destination for outdoor enthusiasts. The property is within walking distance to the golf course and conveniently located near everyday amenities, including boat launches, a store, gas station, restaurant and hotel. With water, sewer, and electrical services already in place, it is ready for you to build your dream or forever home. Not quite ready to build? Park your trailer and take advantage of the stunning lakefront views. Designed for gathering and entertaining, the property includes a fully equipped camp kitchen featuring a sink, fridge, freezer, BBQ, tables, fire pit, and removable enclosure walls—perfect for summer evenings with family and friends. The bathhouse offers two separate rooms, equipped with toilets, sinks, and full-size showers, and is complemented by an attached storage shed. A full-size woodshed stocked with firewood is also included. For added convenience and recreation, the property features trailer hookups, swim area, sandbox, and a large grassy greenbelt ideal for games and outdoor activities. Enjoy the best of lake life year-round—boating and water sports in the summer, and ice fishing in the winter on one of Saskatchewan’s premier lakes. This rare property offers the chance to create lasting memories in a beautiful and welcoming setting. Call today to experience the potential of this exceptional lakeside opportunity. (id:62370)
Are you in search of an exceptional property that meets your business needs? At 37 5th NW, you have found it. This premium property spans three lots with excellent visibility to enhance your business’s marketing effortlessly! Ideally situated with convenient access to both Highway 1 and Highway 4, the location provides ample parking for both customers and staff downtown. The property offers a 1,680-square-foot office building alongside a 2,800-square-foot workshop constructed in 2007. The lot is equipped with robust steel fencing for enhanced security. The workshop boasts impressive 16-foot ceilings and features a 14-foot overhead door and a spacious mezzanine that offers additional secure storage options above and below. The office building is designed to foster a professional environment, featuring a modern waiting area/ reception space. It includes both staff and public restrooms, four generously sized offices with windows, and a spacious boardroom equipped with a kitchenette perfect for conducting professional meetings. This property is an excellent opportunity for those looking to establish a professional setting free from the hustle and bustle of the workshop while maintaining operational efficiency and comfort for staff and customers. For further details or to schedule a personal viewing, please contact today. (id:62370)