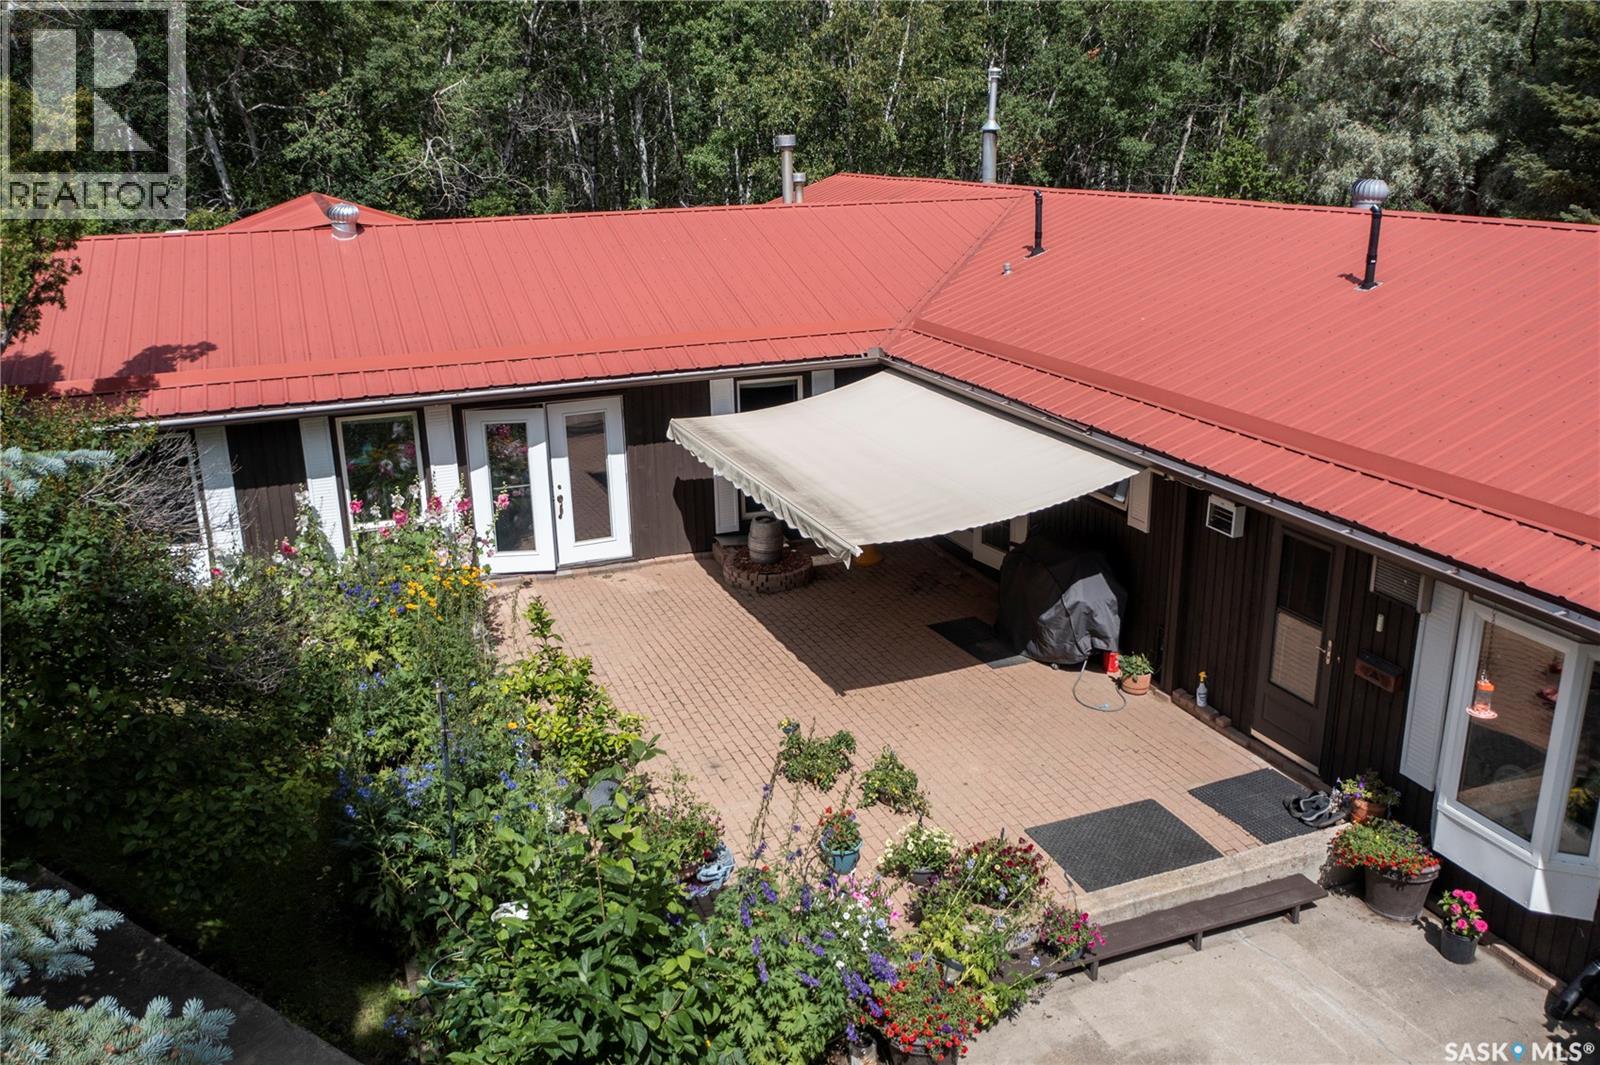
Welcome to a property that truly makes you never want to leave — a private paradise offering unmatched peace, privacy, and opportunity on 30 acres surrounded in mature trees. This stunning one-level 3,650 sq. ft. home features 5 bedrooms and 3 bathrooms, designed for comfort and spacious living. Attached to the home is a 14×28 indoor heated pool, complete with a hot tub and sauna. Inside, you’ll find multiple areas to unwind or entertain, including a generous living room off the kitchen and a large rear great room perfect for a gym, games, or family gatherings. The acreage includes two insulated double garages plus a massive 50×52 metal hangar/cold storage building. Nature trails wind throughout the property, offering endless exploration and abundant wildlife. There is a 4.5 acre strip cleared along the northeast border that provides additional versatility — use it for pasture, recreation, or whatever new idea you dream up. Whether you’re seeking a private residence, a retreat, a spa facility, or a unique business opportunity, this property delivers near limitless potential. Be sure to watch the video tour and contact your preferred agent for a private showing. (id:62370)
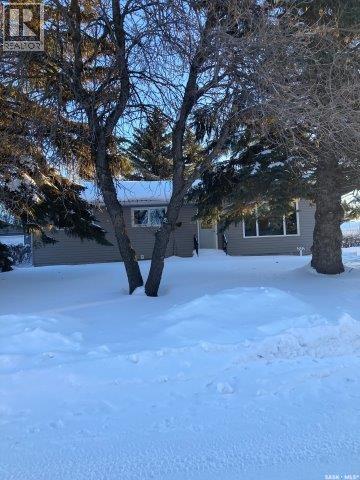
Located in Ituna, Sk. (www.ituna.ca) you will find this well cared for 1120 sq. ft. 5 bedroom home in a quiet peaceful neighbourhood.. Home features three bedrooms on main floor and two bedrooms and half bathroom downstairs. Home features new shingles and vinyl siding in 2021, PVC windows, central air conditioning, hi-efficient furnace, built in dishwasher (Jan 2025) and single garage. Sask Power 145.00 per month, Sask Energy $90.00 per month. Water/Sewer/Infrastructure/Recycle $270 minimum for 3 months. You can own this home with $7000.00 down payment and $742.70 per month over 25 years. Call your mortgage lender to see if you qualify. (id:62370)
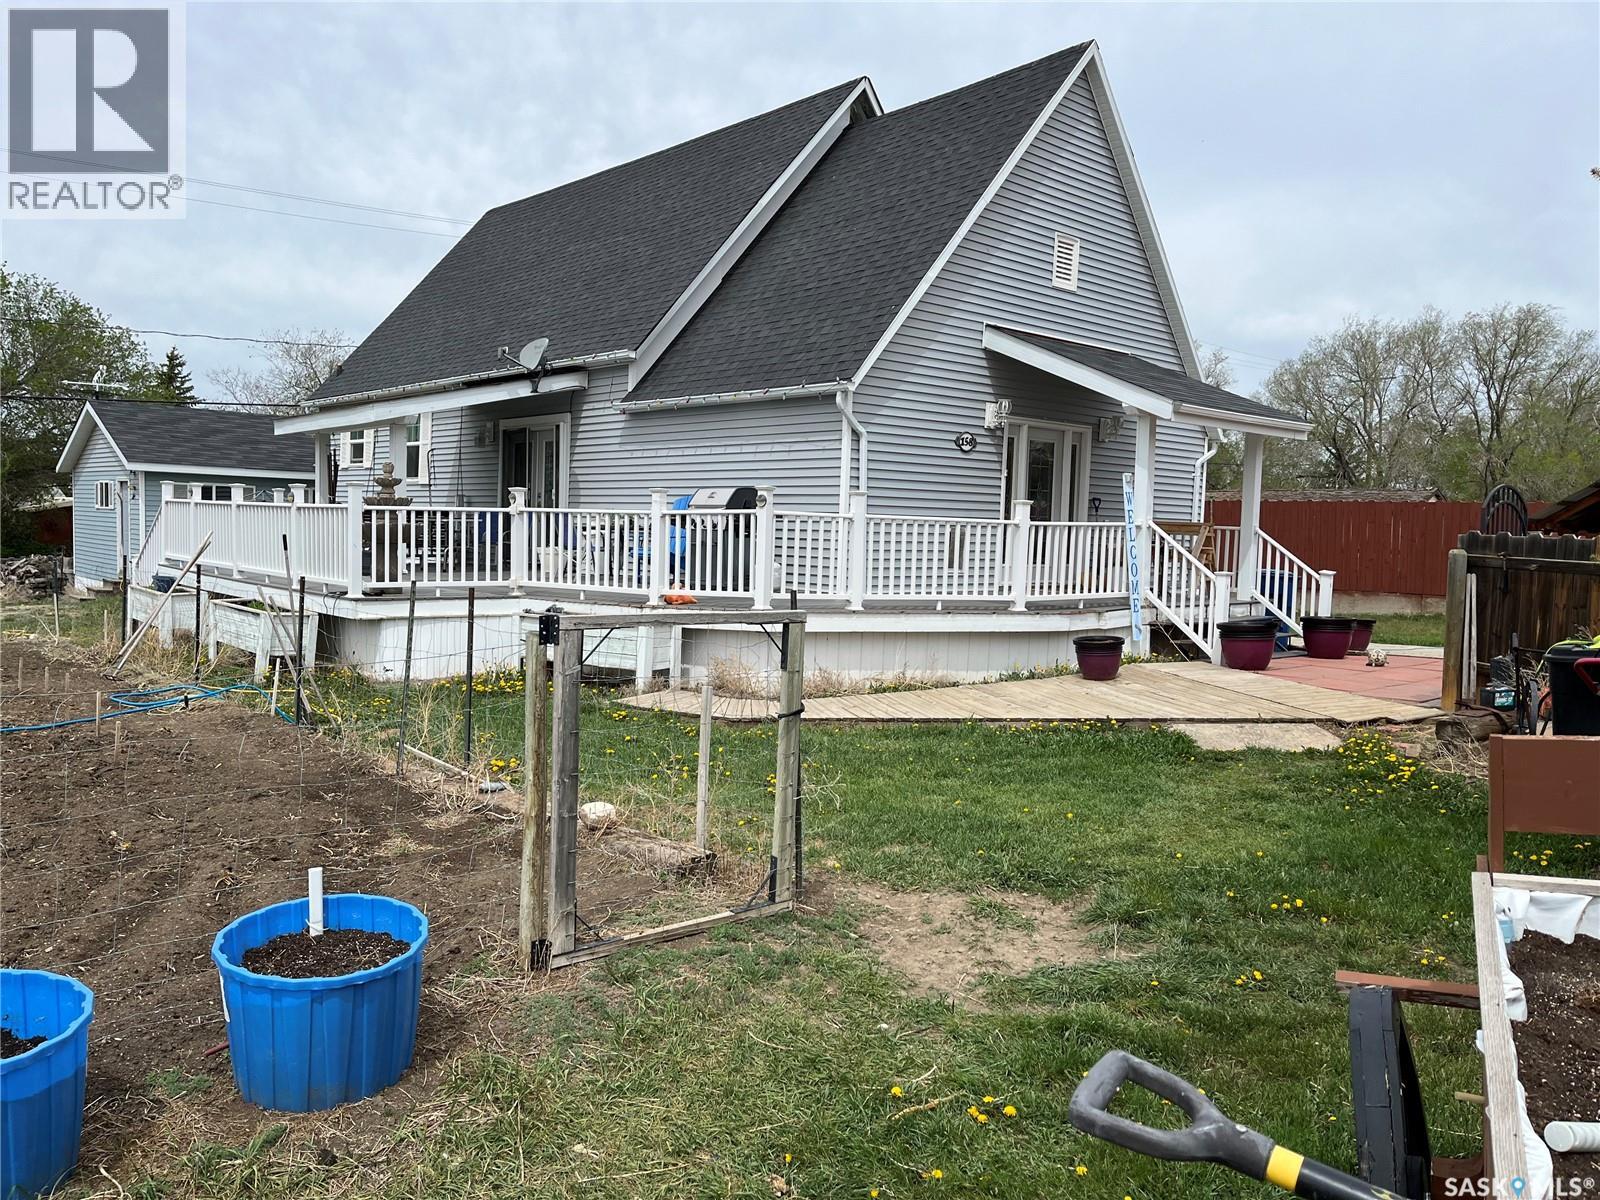
Unique property situated in the Town of Coronach!! This old church has been converted into a gorgeous home and done with a carpenter's distinct touch and pride in what he loves. You walk into the home and are greeted with a nice size porch, you proceed forward to enter into the living room and kitchen/dining room with 14 foot vaulted ceilings that really captivate the old church feeling.This home has had vinyl windows added, numerous plumbing upgrades, engineered flooring in the majority of the main floor, updated washroom, newer appliances and much more. The outside has a large partially covered deck for enjoying summer days, a garden spot, a firepit to enjoy the summer nights, a 20x24 heated work shop to tinker with hobbies, and a 16x20 storage shed which all add to the benefits of owning this property. Coronach is a great community to live in with a Coop grocery store, rinks, school, churches, restaurants, a Health Center, a RCMP detachment and many more services. Hurry to book your private viewing for this one of a kind property!!! (id:62370)
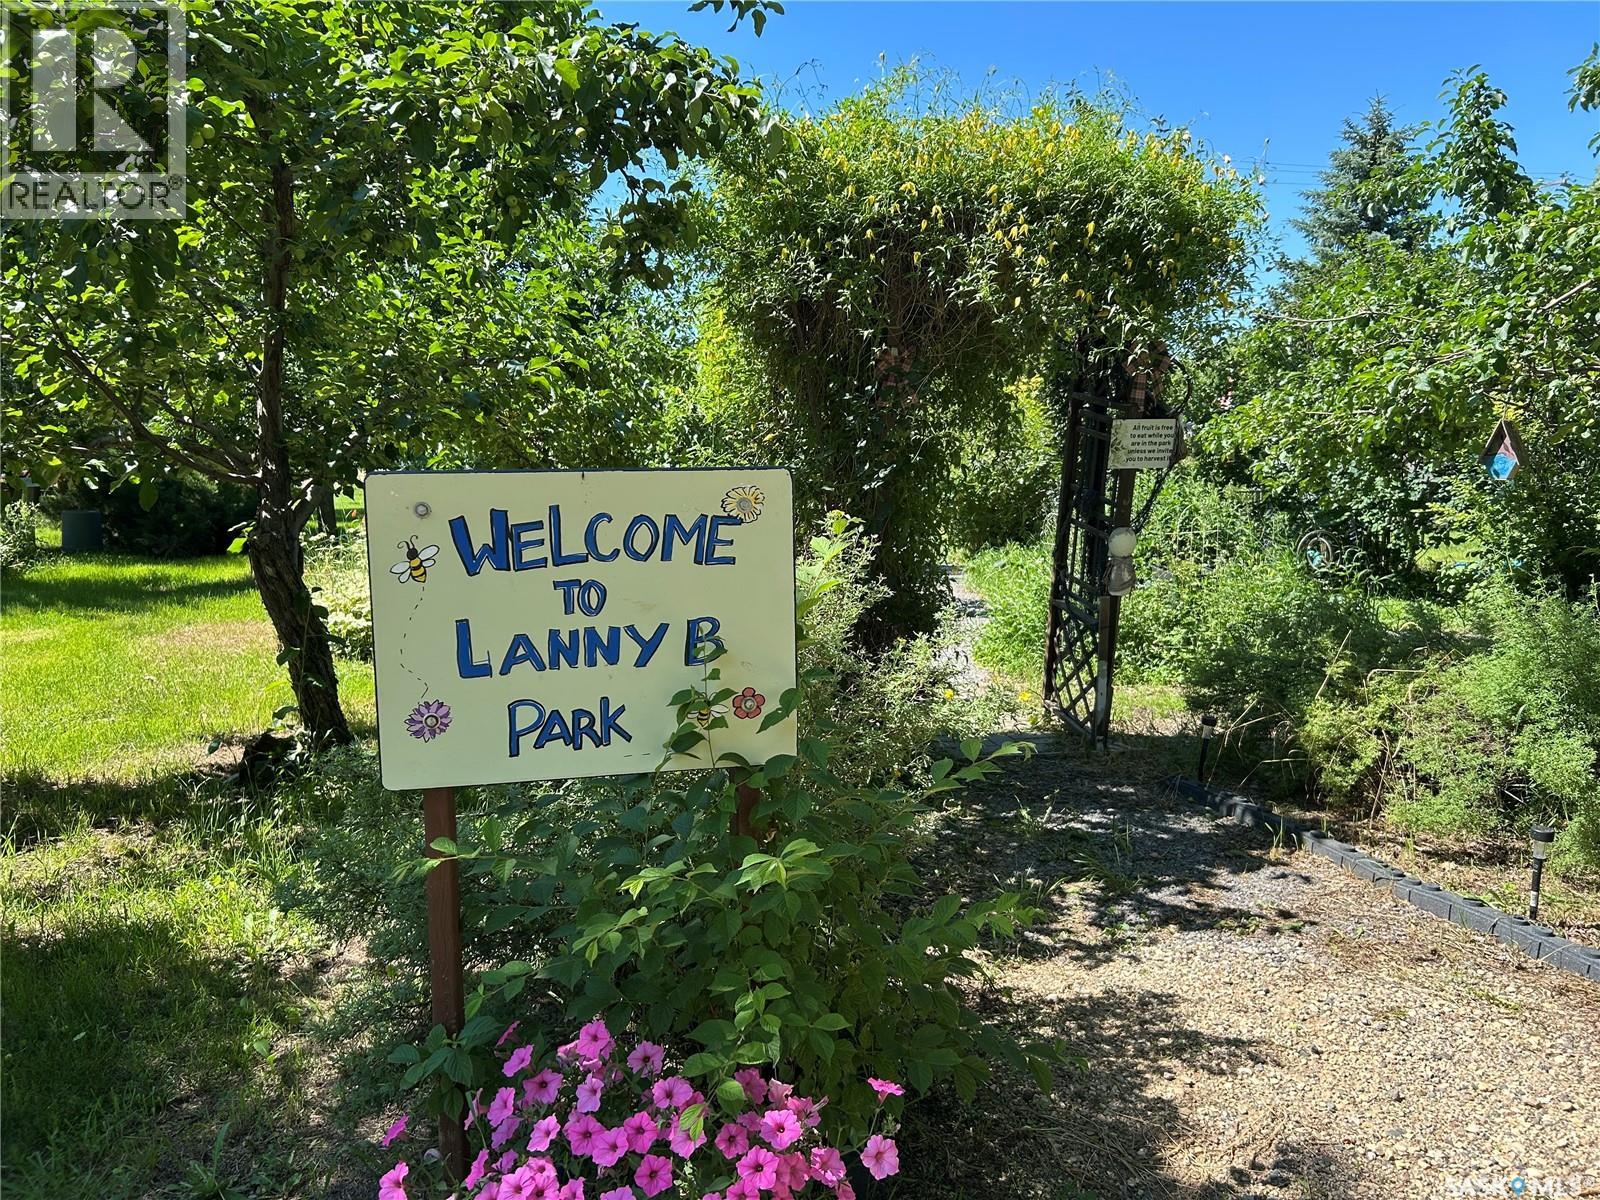
Excellent opportunity to own three serviced lots totaling 18,000 sq. ft. in the welcoming community of Fillmore. The property includes a 24' x 30' heated shop featuring natural gas heat, electrical service, and a newer electrical panel, making it ideal for a workshop, storage, or hobby space. With services already in place, this property also offers an excellent building site for your future home. The beautifully maintained yard features a pond, labyrinth, a variety of fruit trees, and established perennials, creating a peaceful outdoor setting to enjoy. Fillmore is a safe, friendly community with strong local roots and excellent amenities, including K–12 schooling, childcare, shopping, emergency services, and more. Whether you're looking to build, invest, or enjoy the existing shop and outdoor space, this unique property offers outstanding potential. (id:62370)
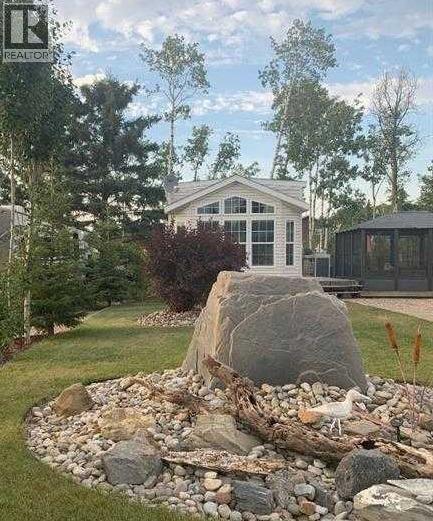
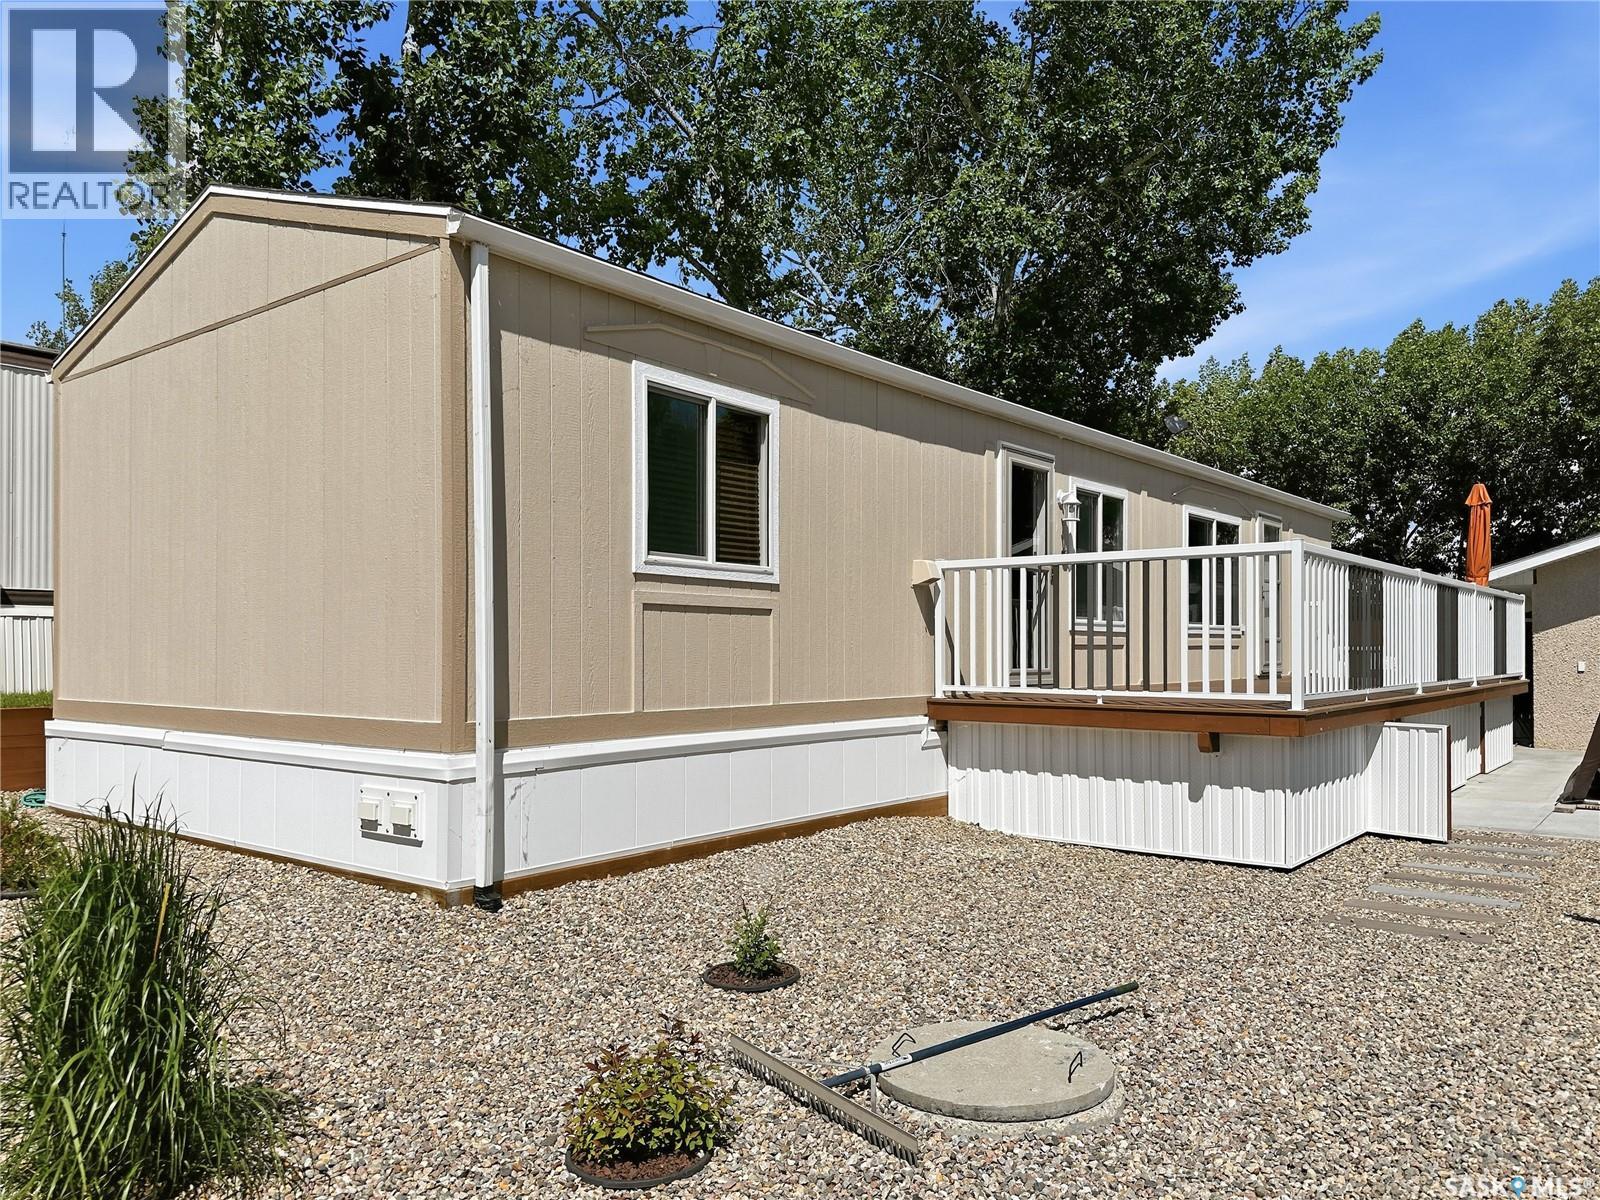
Rare and Gorgeous Lake Property has it all on TWO lots, 907 and 908. Summer 2026 is one you could enjoy at this pristine double lot oasis! The extras and upgrades are too many to mention. This property needs to be seen! The 2 bedroom 546sqft Park Model has a full kitchen with great storage. The living room with its comfortable sectional doubles as a pull out bed. A full bath, primary bedroom with storage as well, a bunk room for guests. The home is affixed to a 3.5" concrete slab with piles. A bathhouse (8'x18') with a full size tub, kitchenette and storage cabinetry with a full size fridge. The Park Model has a well thought out complete outdoor kitchen on the 2 tier deck, an enclosed screened gazebo. Both lots are fully serviced with RO water, Septic tanks, and electricity. There are TWO additional RV hookups.. making this the perfect place to invite friends and family to enjoy Lac Des Isles with you! The sellers have outdone themselves with landscaping...with rock beds, a dry river, firepit area with stunning decor suiting the lake theme throughout the property. Lauman's Landing on Lac Des Isle gives you access to the lake, Waterhen River, Northern Meadows Golf Course. From ice fishing, snowmobiling in winter to water sports and some of the finest fishing for walleye and jackfish. This subdivision has a playground, fish cleaning shack, and boat launch. Make 2025 the year you spend nights by the fire after a long day of fishing on this beautiful lake. Seller is open to discussing a purchase of JUST ONE LOT, rather than both. Options are endless for this summer dream property! (id:62370)
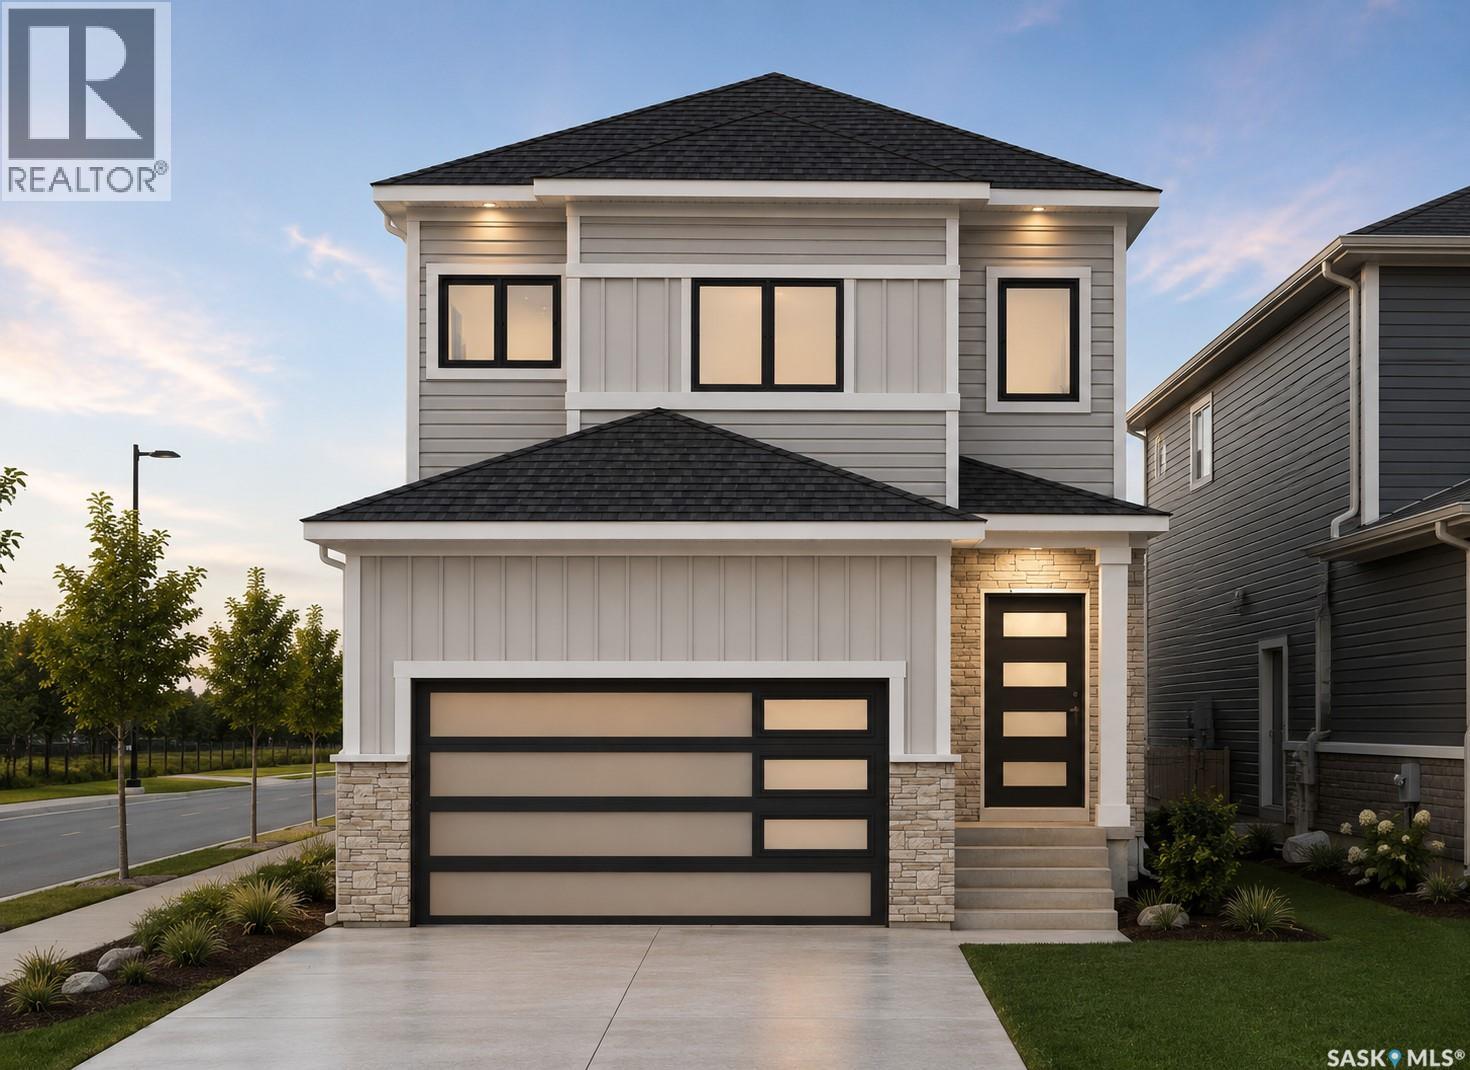
Welcome to 443 Yuel Crescent, a two-storey home with almost 2,000 sqft of living space sitting on a corner lot! Walk through the front door into a bright foyer. Right away you'll find a bedroom and a full bathroom, great for guests or a home office. There's also a mudroom to help keep things tidy on your way in and out of the garage. The main floor has a bright open concept living room that flows right into the dining area and kitchen, so you're never far from the conversation. Step out from the dining area onto a good-sized deck, great for morning coffee. Upstairs you'll find three bedrooms and a full bathroom, plus a bonus room you can use however you like - movie nights, a playroom, or space for pilates. There's also a laundry room up here, so you're not hauling clothes up and down the stairs. At the end of the hall is the primary bedroom. It's big, with a walk-in closet and its own 5-piece bathroom, including a soaker tub to relax in after a long day. Downstairs, the legal two-bedroom suite has a kitchen, living room, and a bathroom - perfect for rental income. The 2-car attached garage rounds things out, giving you plenty of room for parking and storage. This home has the space and flexibility to grow with you. Don't miss out on this amazing new build in Aspen Ridge! (id:62370)
Year-Round Lake Life at Bayview Heights! Discover your perfect escape in Battleford’s Provincial Park—just steps from the public beach! This fully renovated, turn-key property offers all the perks of lake living without the hassle of waterfront upkeep. Inside, you’ll find 2 cozy bedrooms, a full bathroom, laundry, and a beautiful solid oak kitchen overlooking the living room. Built with 2x6 construction, this home is well-insulated for year-round comfort and low utility costs. Everything you need is included—furnishings, TVs, dishes, cutlery, and more. Just bring your clothes and move in! The detached, heated, and insulated single garage adds extra convenience and is being upgraded with a 2-piece bath. The fully fenced yard is private and low maintenance, featuring a composite deck (no sanding or staining!), a wood shed, and a charming firepit area—perfect for relaxing evenings. A massive driveway offers plenty of parking, including space for RVs. Plus, there’s a 220V plug and rear-lot RV dump for added convenience. Enjoy all the amenities of the park: a stunning beach, playground, and the nearby Jackfish Lodge with its 18-hole golf course and fantastic restaurant. Whether you're looking for a summer retreat or a winter getaway, this home has it all. Don’t miss your chance to own a slice of paradise at Jackfish Lake—call today for a viewing! (id:62370)
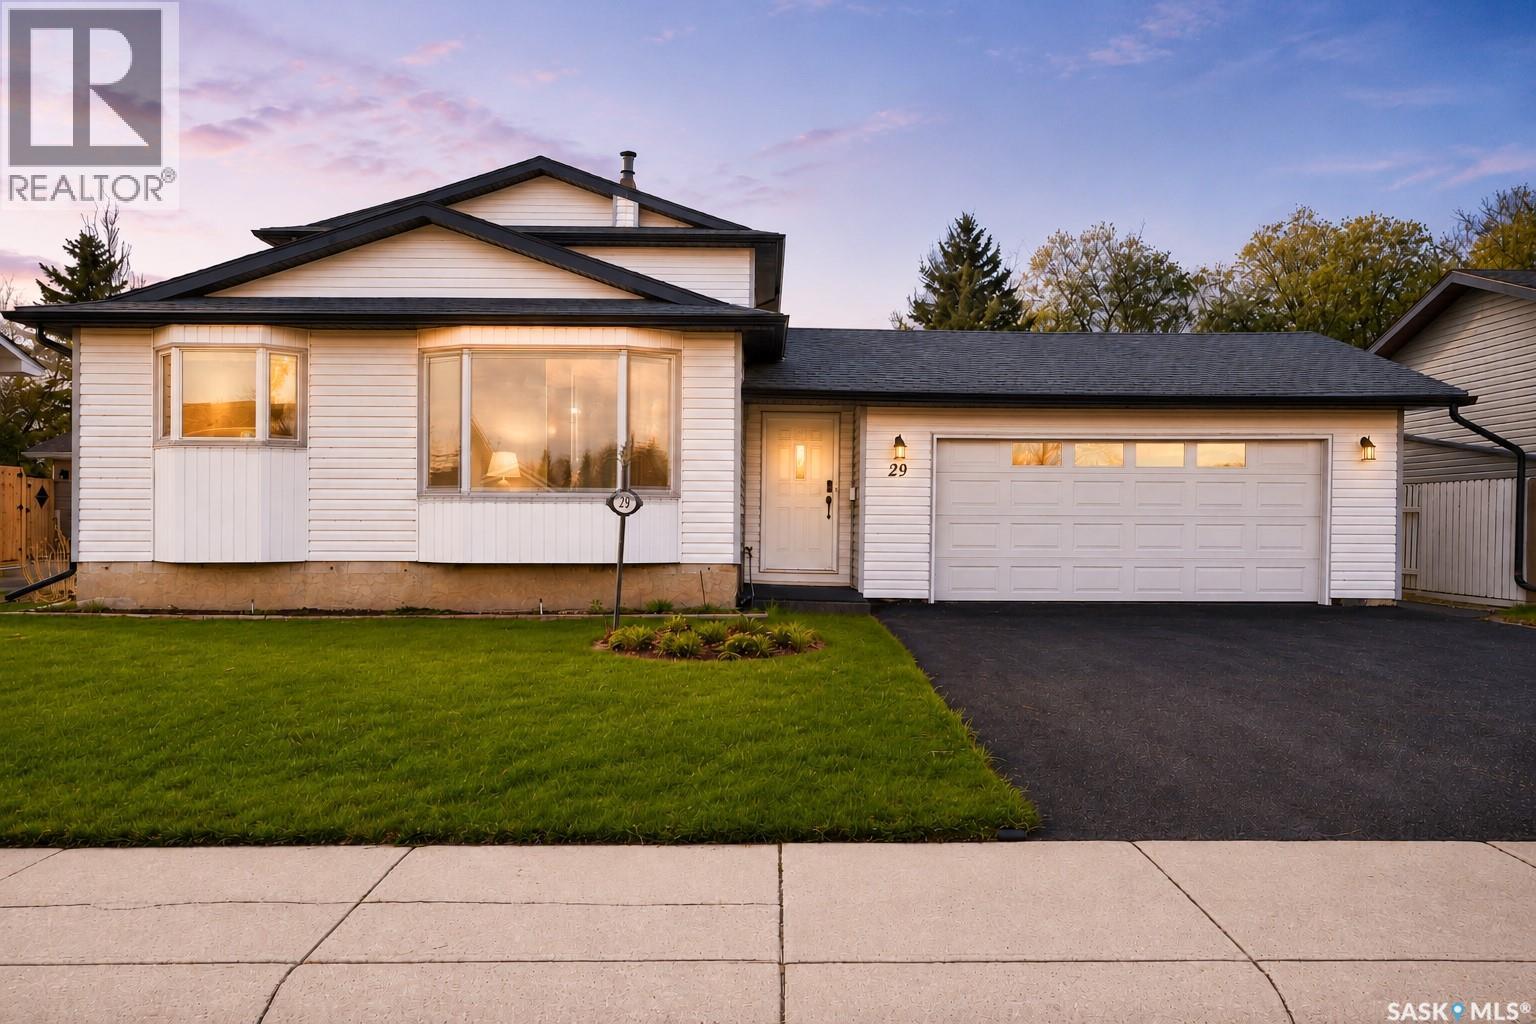
Welcome to this spacious two-storey split located in the highly sought-after Sunningdale neighbourhood, offering three bedrooms, over 1300sqft of living space and a beautifully landscaped fully fenced backyard. From the moment you arrive, you’ll appreciate the impressive curb appeal highlighted by the striking contrast of the rubberized driveway and sidewalks against the crisp white vinyl siding. Step inside the welcoming foyer (electric heat) and direct access to the 22 x 24 insulated attached garage as well as the main living area. Once inside the home to your left, you’ll find a bright and comfortable living room, while further into the home is the spacious north-facing kitchen and dining area. The kitchen offers an abundance of white cabinetry, a charcoal country-style sink, white appliances, and a built-in dishwasher, creating both style and functionality for everyday living. A few steps down leads to the cozy sunken family room, complete with south-facing patio doors that open onto the beautiful two-tier deck—perfect for entertaining or relaxing outdoors. The main level is finished with a bedroom and powder room. Upstairs, the spacious primary bedroom features a wall-to-wall mirrored closet, alongside an additional bedroom and a four-piece bathroom. The lower level offers a large open family room, ideal for movie nights, games, or additional entertaining space. The utility and laundry room provides ample storage space and includes a freezer. There is also a bathroom area already roughed in for future development potential. Outside, the fully fenced backyard featuring plenty of green space, a large garden area, and a south-facing two-tier deck with a dedicated spot for a gazebo. Underground sprinklers service both the front and back yards. Additional features include central air conditioning, central vacuum, and a water heater replaced in 2024. This family home offers comfort, functionality, and an excellent location close to parks, schools. (id:62370)
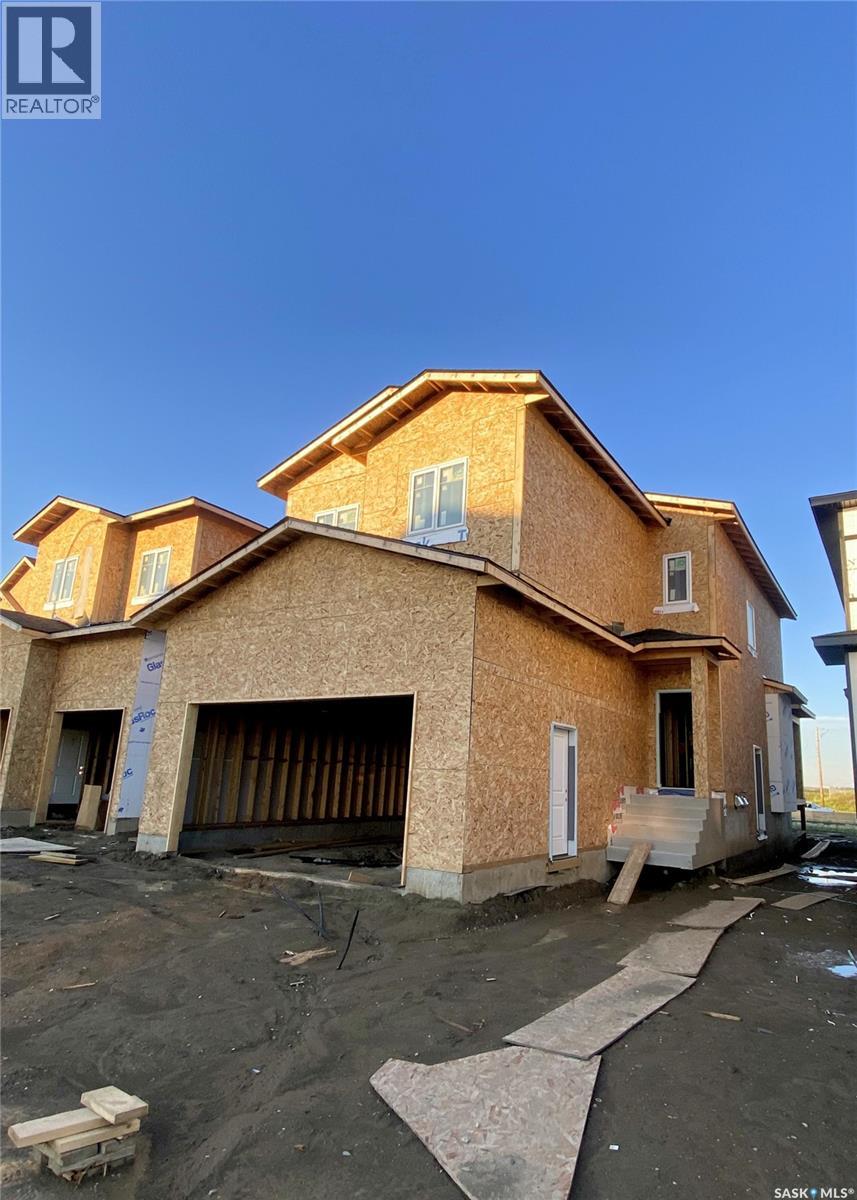
Welcome to this stunning brand-new two storey home in Brighton built by B & D Star Homes. Over 2070 SQFT. of beautifully designed living space. This home features an open concept floor plan that floods with natural light. The main floor offers a spacious living area with modern finishes, and a stylish décor. The large dinning space, adjacent to the kitchen, can fit a large family. With soft close cabinets, quartz counter tops, a hood fan that vents to the outside and high-end appliances, this kitchen boasts luxury. There is a bonus room on the main floor that can be used as an office. The upper level features a huge master bedroom with a walk-in closet & a 5 piece en-suite with his and hers sinks and 3 more bedrooms. Outside enjoy the covered deck! In addition, there is a 2 bedroom legal suite in the basement with a separate entry. The secondary suite incentive (approximately $25,000) is given to the eligible buyer. (id:62370)
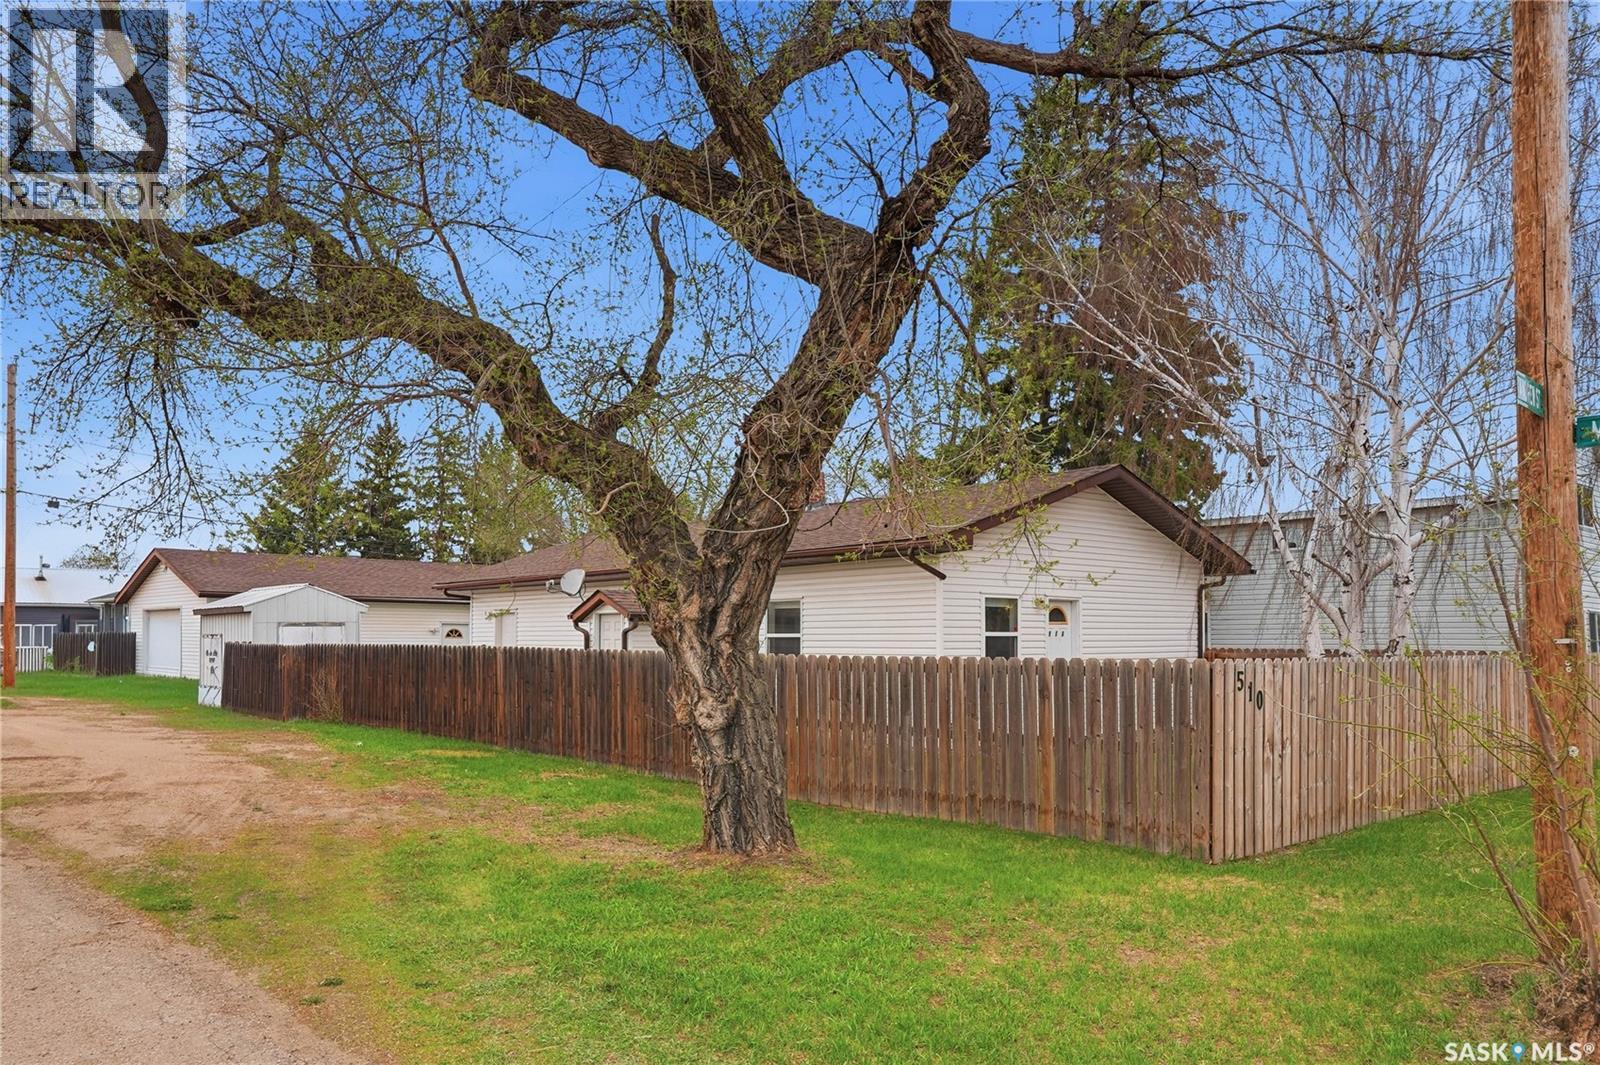
Welcome to 510 Andrew Street in Asquith! This well-kept 1,152 sq. ft. bungalow offers comfortable small-town living with plenty of space inside and out. Featuring 2 bedrooms and 1 bathroom, new furnace and water heater, this home provides a functional layout with bright living spaces and great potential for families, downsizers, or first-time buyers. Outside, you’ll find a massive 24 x 36 insulated and heated garage with 10' walls— perfect for parking, projects, or extra storage year-round. Situated on a desirable corner lot, the property offers an abundance of parking space including dedicated RV parking, making it ideal for those with trailers, toys, or multiple vehicles. Enjoy the convenience of small-town living while still being within easy reach of Saskatoon only 32 km. A great opportunity with room to park, work, and enjoy! (id:62370)
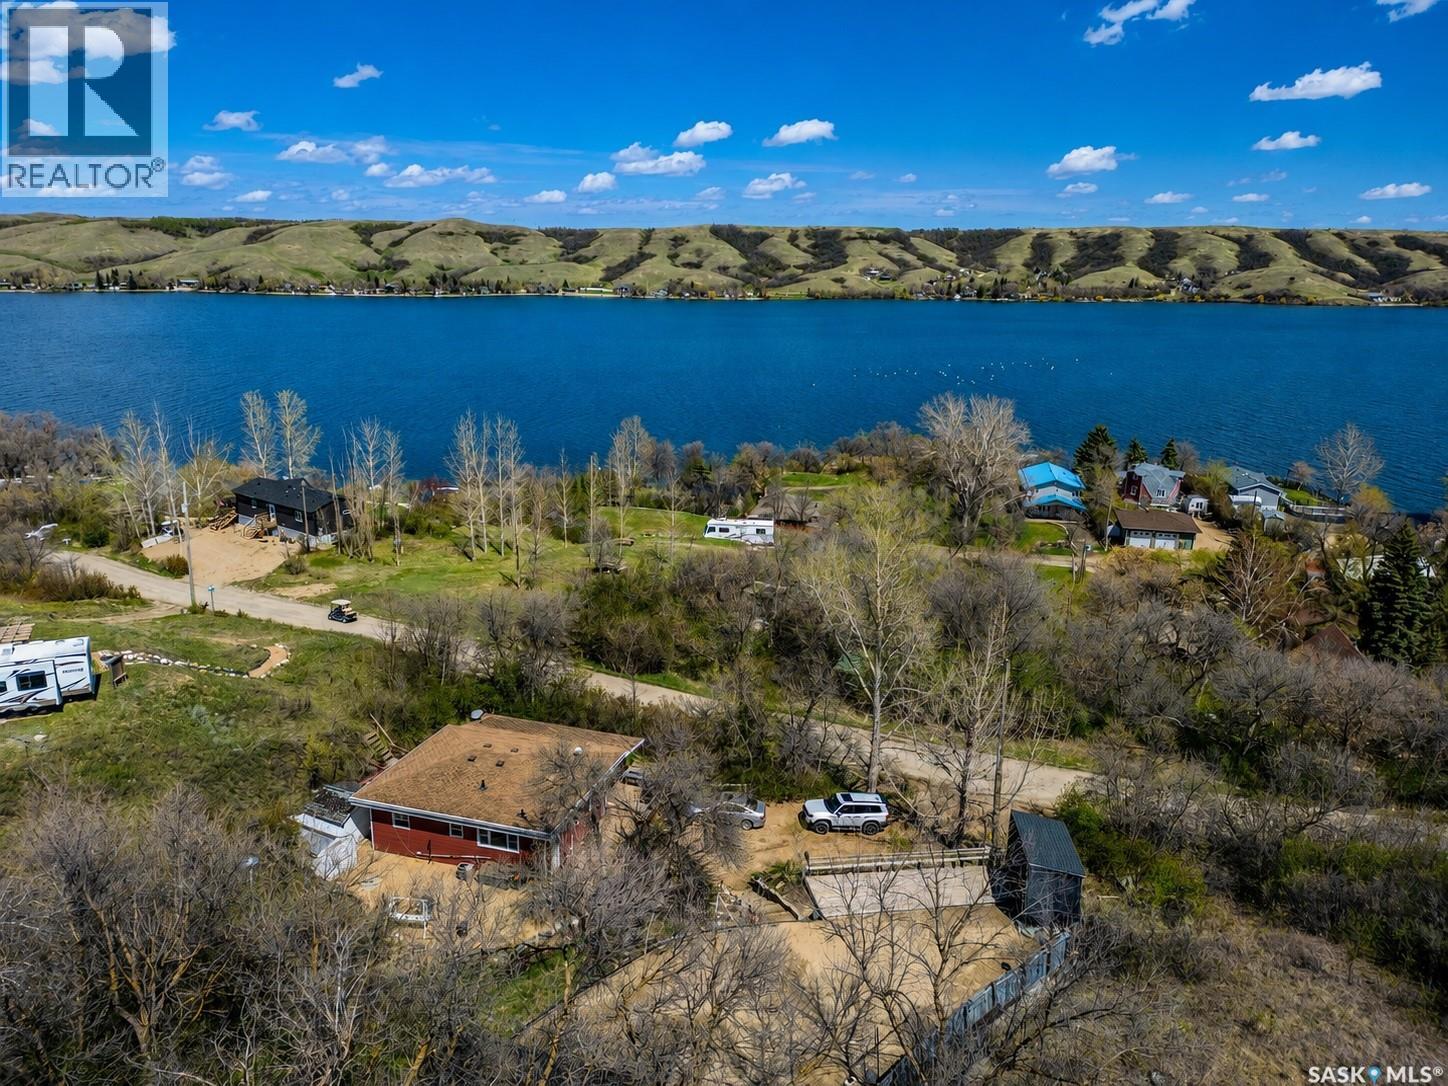
Welcome to 1041 Tatanka Drive, a turn-key year-round lake property located in the Resort Village of South Lake at Buffalo Pound Lake. Fully furnished and ready to enjoy, this well-cared-for cabin offers the kind of easy lake lifestyle buyers are looking for. Inside, the updated kitchen opens into a comfortable dining and living area, creating a bright and functional space for family time, weekend getaways, or hosting guests. The cabin features 2 good-sized bedrooms, a 4-piece bathroom, and natural gas forced-air heat, allowing it to be used comfortably beyond just the summer season. The wrap-around deck and screened sunroom are standout features, offering a great place to enjoy meals, morning coffee, or quiet evenings at the lake. The screened area also includes a separate flexible space that works well for summer guests, kids’ sleepovers, or extra room when entertaining. Outside, the property is set up for fun and relaxation with a beach volleyball court, fire-pit area, and plenty of space to gather with family and friends. An adjacent property is also available for purchase, creating an excellent opportunity for added space, future development, or a larger lake retreat. Whether you’re looking for a move-in-ready cabin, a family getaway, or a year-round lake property with room to grow, this one is ready for its next chapter. (id:62370)
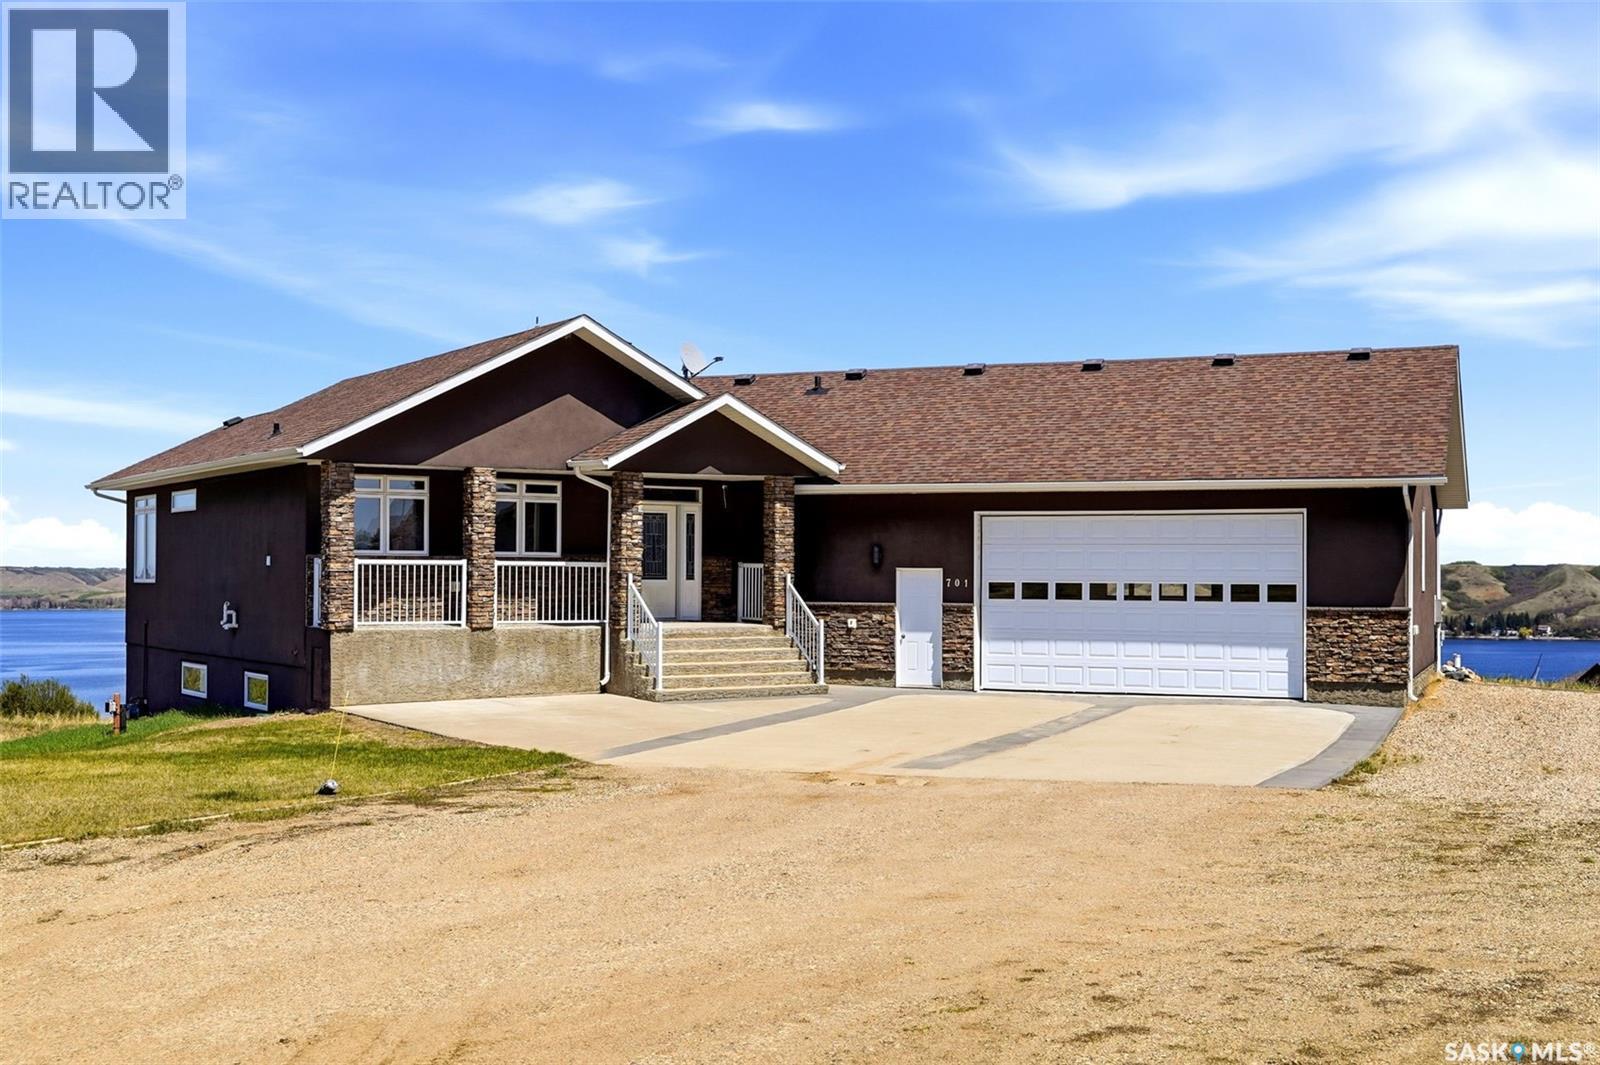
Some views stop you in your tracks. This is one of them. Perched in the Berry Hills subdivision on the south side of Katepwa Lake, 701 Saskatoon Drive is a custom-built executive walkout bungalow offering what may genuinely be some of the most breathtaking panoramic views the Qu'Appelle Valley has to offer. The kind of view you buy a home for. At 1,400 sq ft on the main level, the layout is open and sun-drenched — gleaming hardwood floors, coffered ceilings, a stacked stone wall with gas fireplace, and a chef's kitchen with rich cabinetry, a large eat-up island, and a walk-in pantry. The primary bedroom features coffered ceilings, a 4-piece en suite, walk-in closet, and direct access to the composite deck — where the valley unfolds in front of you. Main floor laundry completes the level. The walk-out level is where this property gets genuinely interesting. Currently configured as a fully self-contained suite with its own kitchen, open living and dining areas, two bedrooms, 4-piece bathroom, and direct walkout to the lower patio — it's an ideal setup for a professional who travels, someone seeking rental income, or multi-generational living. Roughed-in in-floor heat is already in place. The huge attached garage, A/C, underground sprinklers, natural gas BBQ hookup, central vac, firepit area, and two full sets of appliances round out a property that has been thought through at every turn. All bathrooms, the basement, laundry, and foyer feature durable Dura-tile flooring throughout. 701 Saskatoon Drive isn't just a home — it's a vantage point. (id:62370)