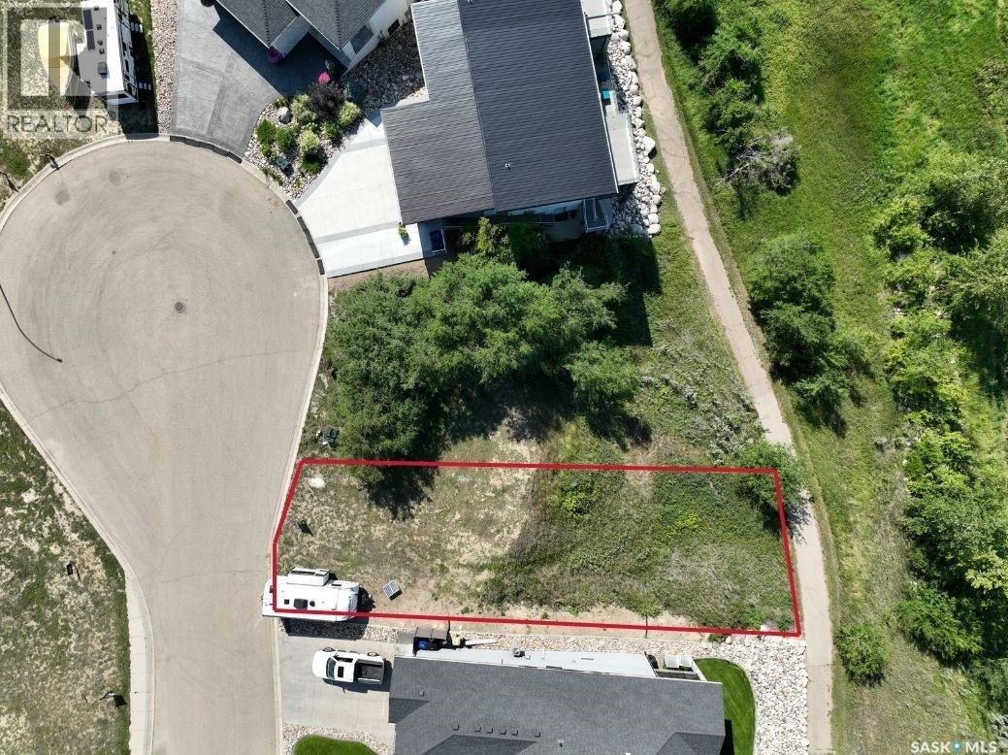
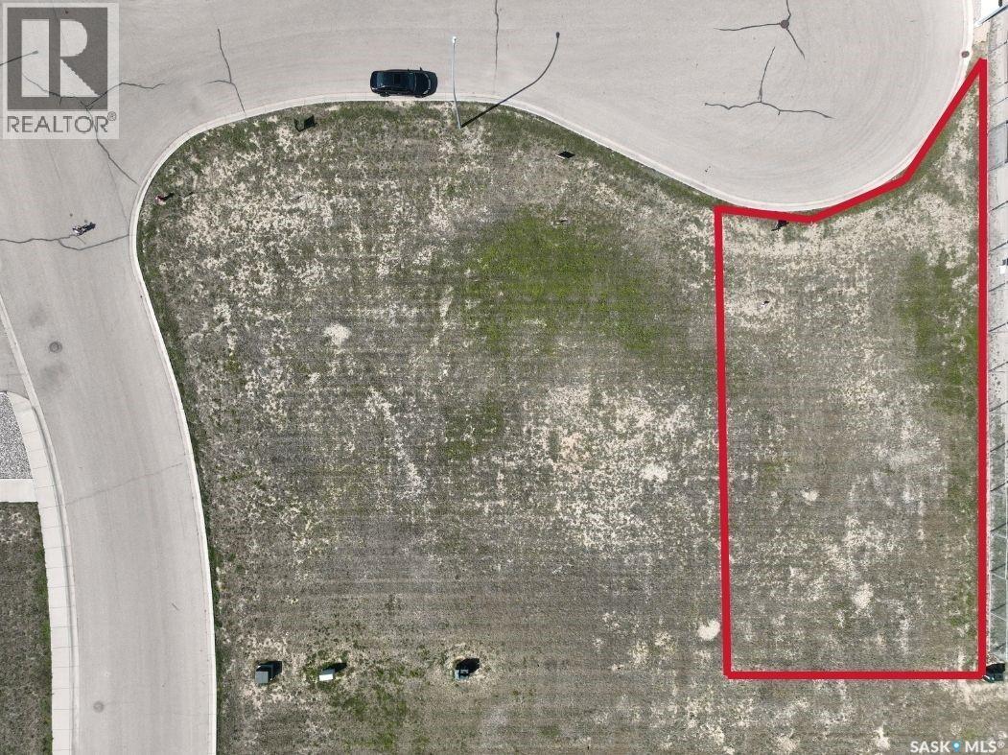
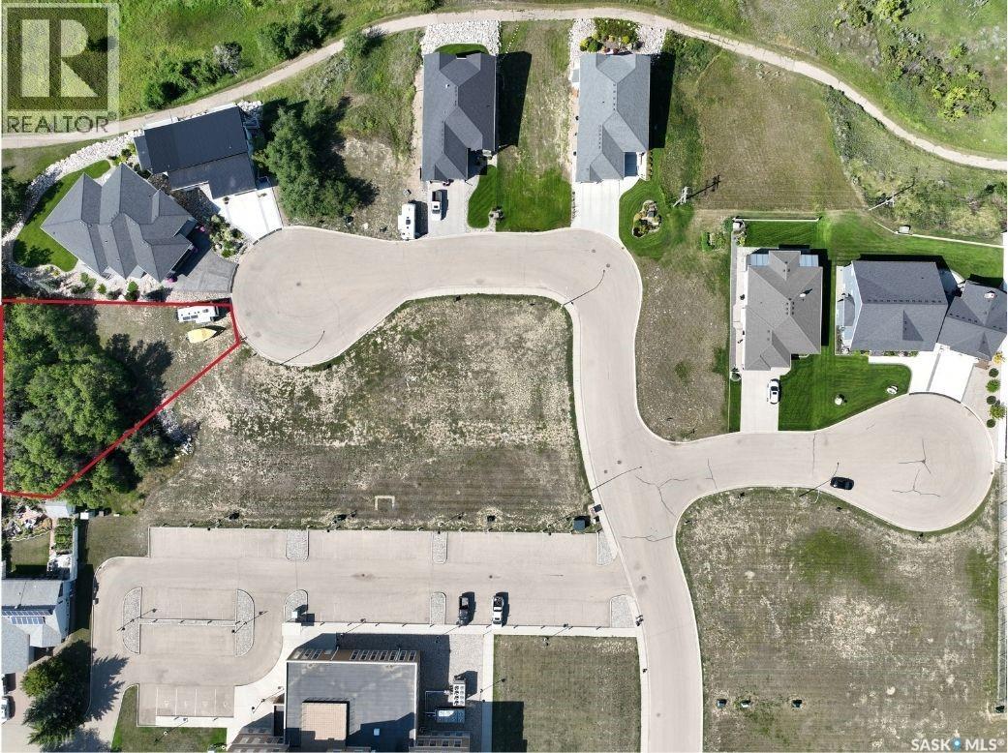
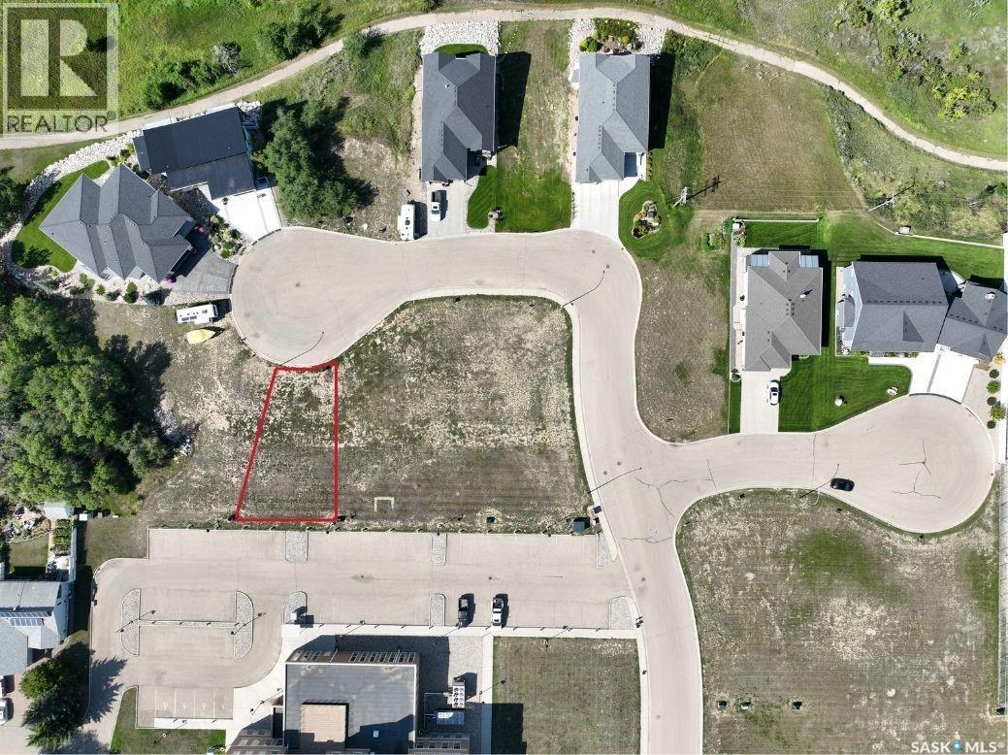
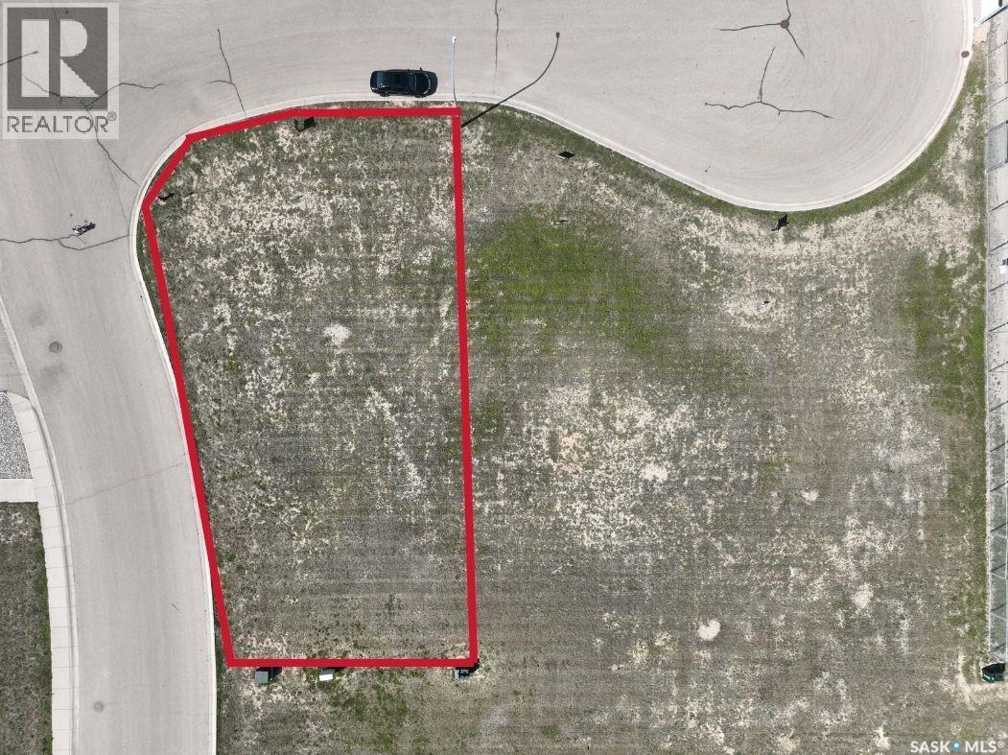
Looking for an excellent location to build your new home? The neighborhood of Copper Ridge is set apart with perfect size lots, distinctive style homes, and the exclusivity that only Copper Ridge can offer. These single-family lots are perfect for your new bungalow, split- level, 2 story or a walk out basement style home! Building guidelines ensure the first rate feel of the neighborhood. Tucked away and overlooking the Hillcrest golf course, you will love this lifestyle! A new lot is waiting for you! Reach out today with any questions! GST is applicable to land sale (id:62370)
Looking for an excellent location to build your new home? The neighborhood of Copper Ridge is set apart with perfect size lots, distinctive style homes, and the exclusivity that only Copper Ridge can offer. These single-family lots are perfect for your new bungalow, split- level, 2 story or a walk out basement style home! Building guidelines ensure the first rate feel of the neighborhood. Tucked away and overlooking the Hillcrest golf course, you will love this lifestyle! A new lot is waiting for you! Reach out today with any questions! GST is applicable to land sale (id:62370)
Looking for an excellent location to build your new home? The neighborhood of Copper Ridge is set apart with perfect size lots, distinctive style homes, and the exclusivity that only Copper Ridge can offer. These single-family lots are perfect for your new bungalow, split- level, 2 story or a walk out basement style home! Building guidelines ensure the first rate feel of the neighborhood. Tucked away and overlooking the Hillcrest golf course, you will love this lifestyle! A new lot is waiting for you! Reach out today with any questions! GST is applicable to land sale (id:62370)
Looking for an excellent location to build your new home? The neighborhood of Copper Ridge is set apart with perfect size lots, distinctive style homes, and the exclusivity that only Copper Ridge can offer. These single-family lots are perfect for your new bungalow, split- level, 2 story or a walk out basement style home! Building guidelines ensure the first rate feel of the neighborhood. Tucked away and overlooking the Hillcrest golf course, you will love this lifestyle! A new lot is waiting for you! Reach out today with any questions! GST is applicable to land sale (id:62370)
Looking for an excellent location to build your new home? The neighborhood of Copper Ridge is set apart with perfect size lots, distinctive style homes, and the exclusivity that only Copper Ridge can offer. These single-family lots are perfect for your new bungalow, split- level, 2 story or a walk out basement style home! Building guidelines ensure the first rate feel of the neighborhood. Tucked away and overlooking the Hillcrest golf course, you will love this lifestyle! A new lot is waiting for you! Reach out today with any questions! GST is applicable to land sale (id:62370)
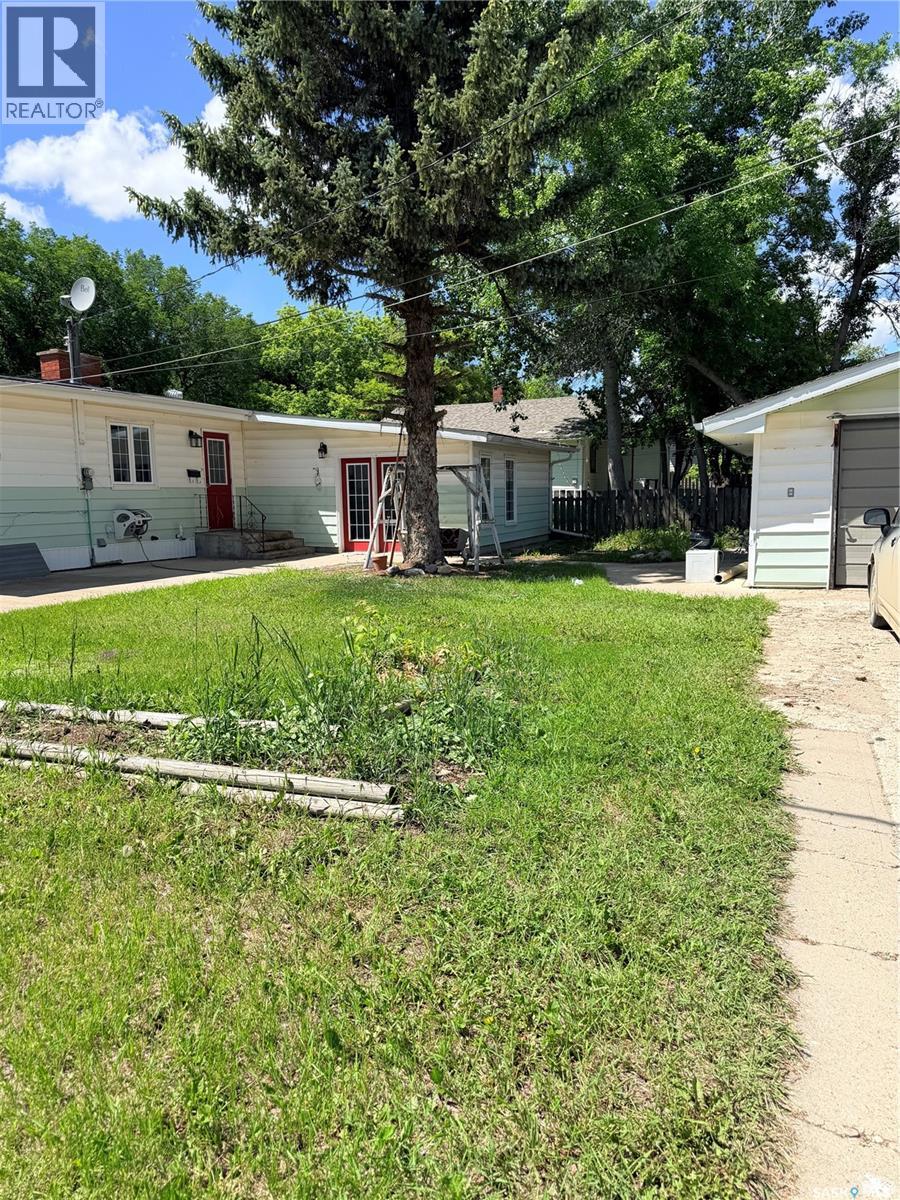
Welcome to this spacious and beautifully updated 5-bedroom, 2-bathroom home, ideally situated on a large corner lot in a family-friendly neighborhood. Conveniently located just blocks from the hospital, schools, and parks, this property offers both comfort and convenience. Inside, you’ll find numerous updates throughout, creating a modern and inviting living space with plenty of room for growing families, entertaining guests, or working from home. The functional layout provides generous-sized bedrooms, bright living areas, and ample storage. Outside, the corner lot offers additional yard space, great curb appeal, and plenty of room for outdoor enjoyment. Whether you’re looking for your next family home or an investment opportunity, this property is one you won’t want to miss. (id:62370)
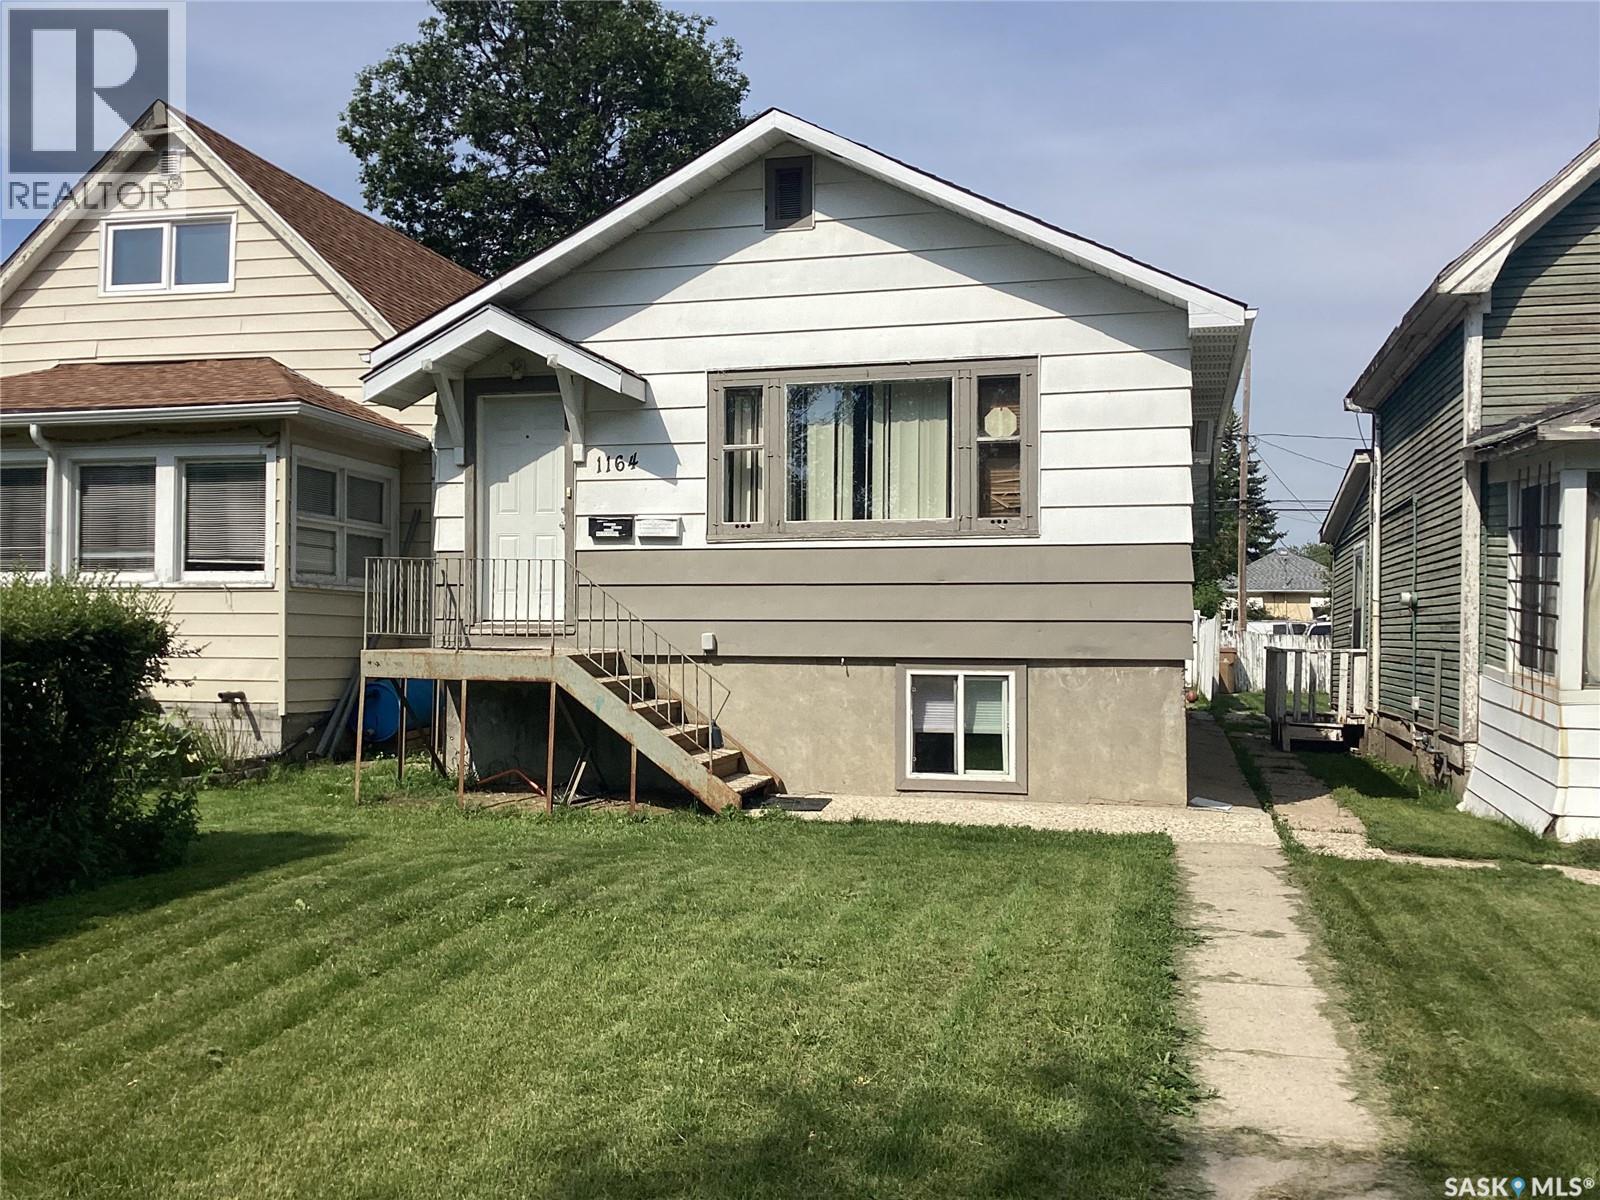
Great investment/ or first time home buyer to help with mortgage. Solid, clean, well kept home west of Elphinstone st, close to commercial business, schools, hospital with easy access to Lewvan Dr. Practical open layout on main, includes two bedrooms and 4piece bath. Basement freshly painted with minor renos, with back door access, includes two good sized bedrooms open kitchen/ living room, 4piece bath and a shared laundry room,. The back of house has a deck, fully fenced with a double drive. Looking to get into the housing market? This could be the one. Call agent for private viewing. (id:62370)
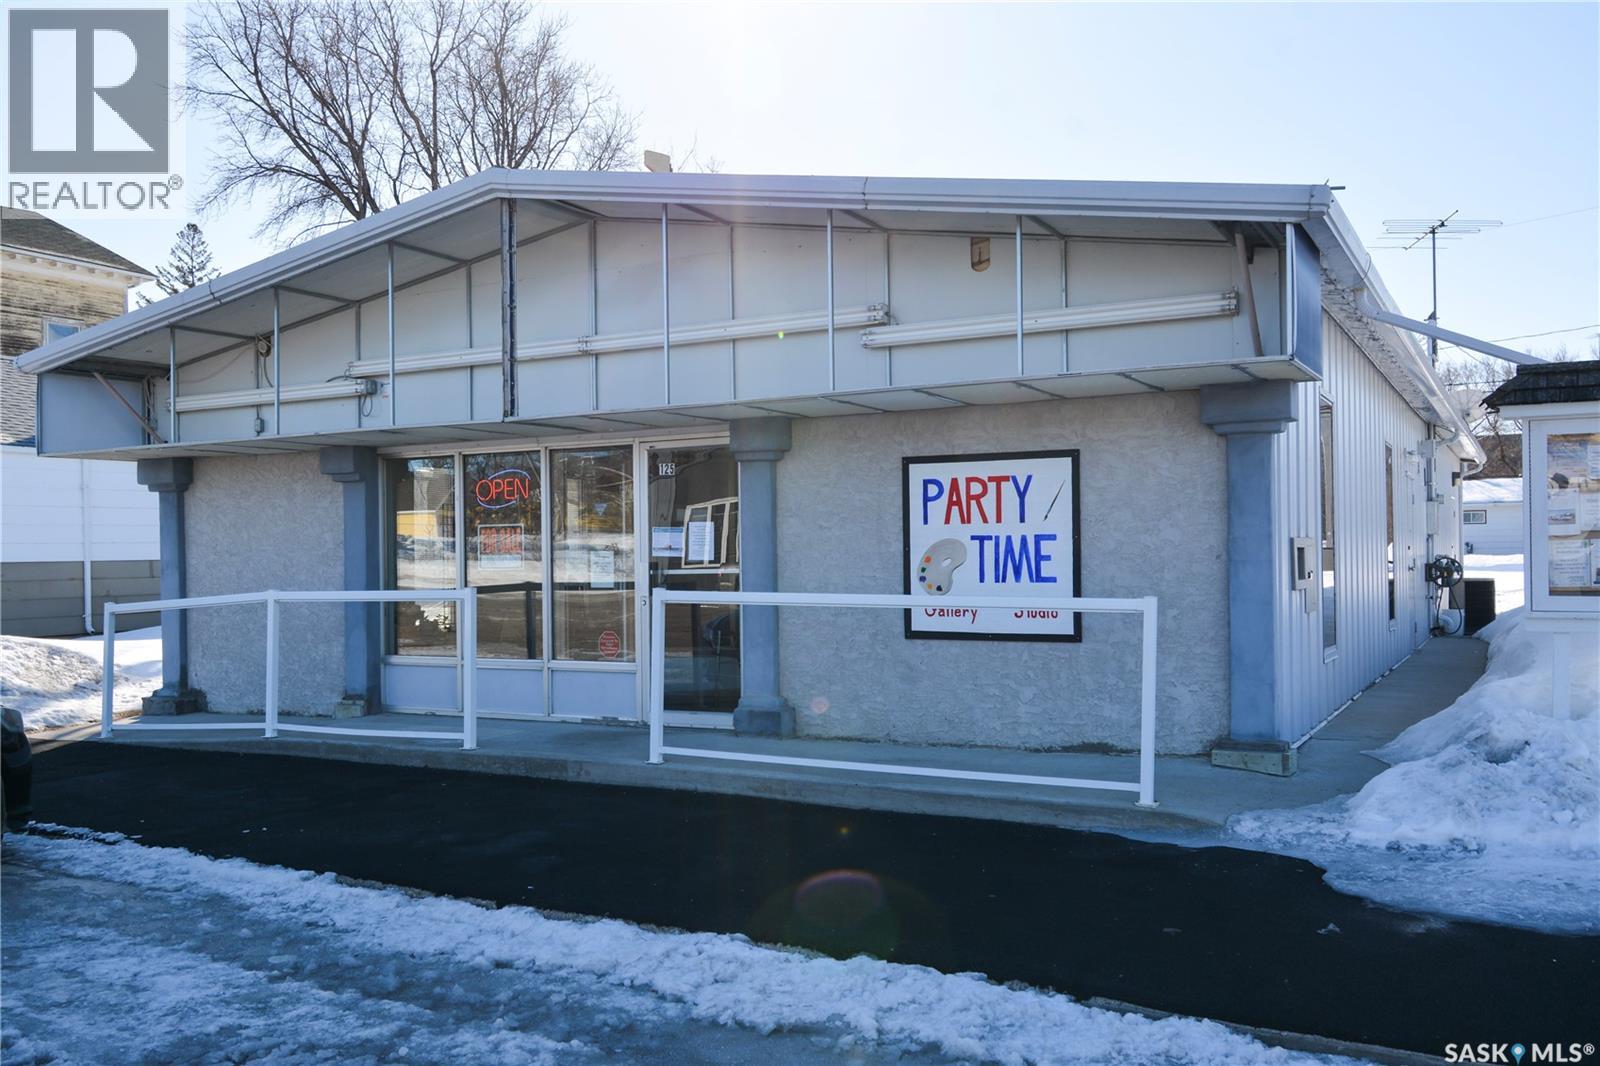
Ideally located near Last Mountain Lake, this versatile commercial property in Govan offers excellent potential for a variety of business ventures. Formerly a credit union and currently operating as an art gallery, the building provides 2,180 sq. ft. of functional space on a generous lot of over 9,000 sq. ft. The exterior features durable, low-maintenance metal cladding, while the rear of the property includes convenient parking with two electrical outlets. A 10' x 12' storage shed is also included, complete with an existing mower. Inside, the front entrance opens into a spacious, open-concept area currently used for art display, offering flexibility for retail, office, or showroom use. This main space connects to a secure safe, two additional rooms, and leads toward the rear of the building. Along the way, you’ll find a washroom and utility room. The substantial rear area expands your possibilities further, featuring a second washroom, a custodial room with sink, a kitchen area, and an additional safe. Most lighting throughout the building has been upgraded to energy-efficient LED fixtures. This well-maintained property presents a fantastic opportunity to establish or expand your business in a welcoming community close to the lake. (id:62370)
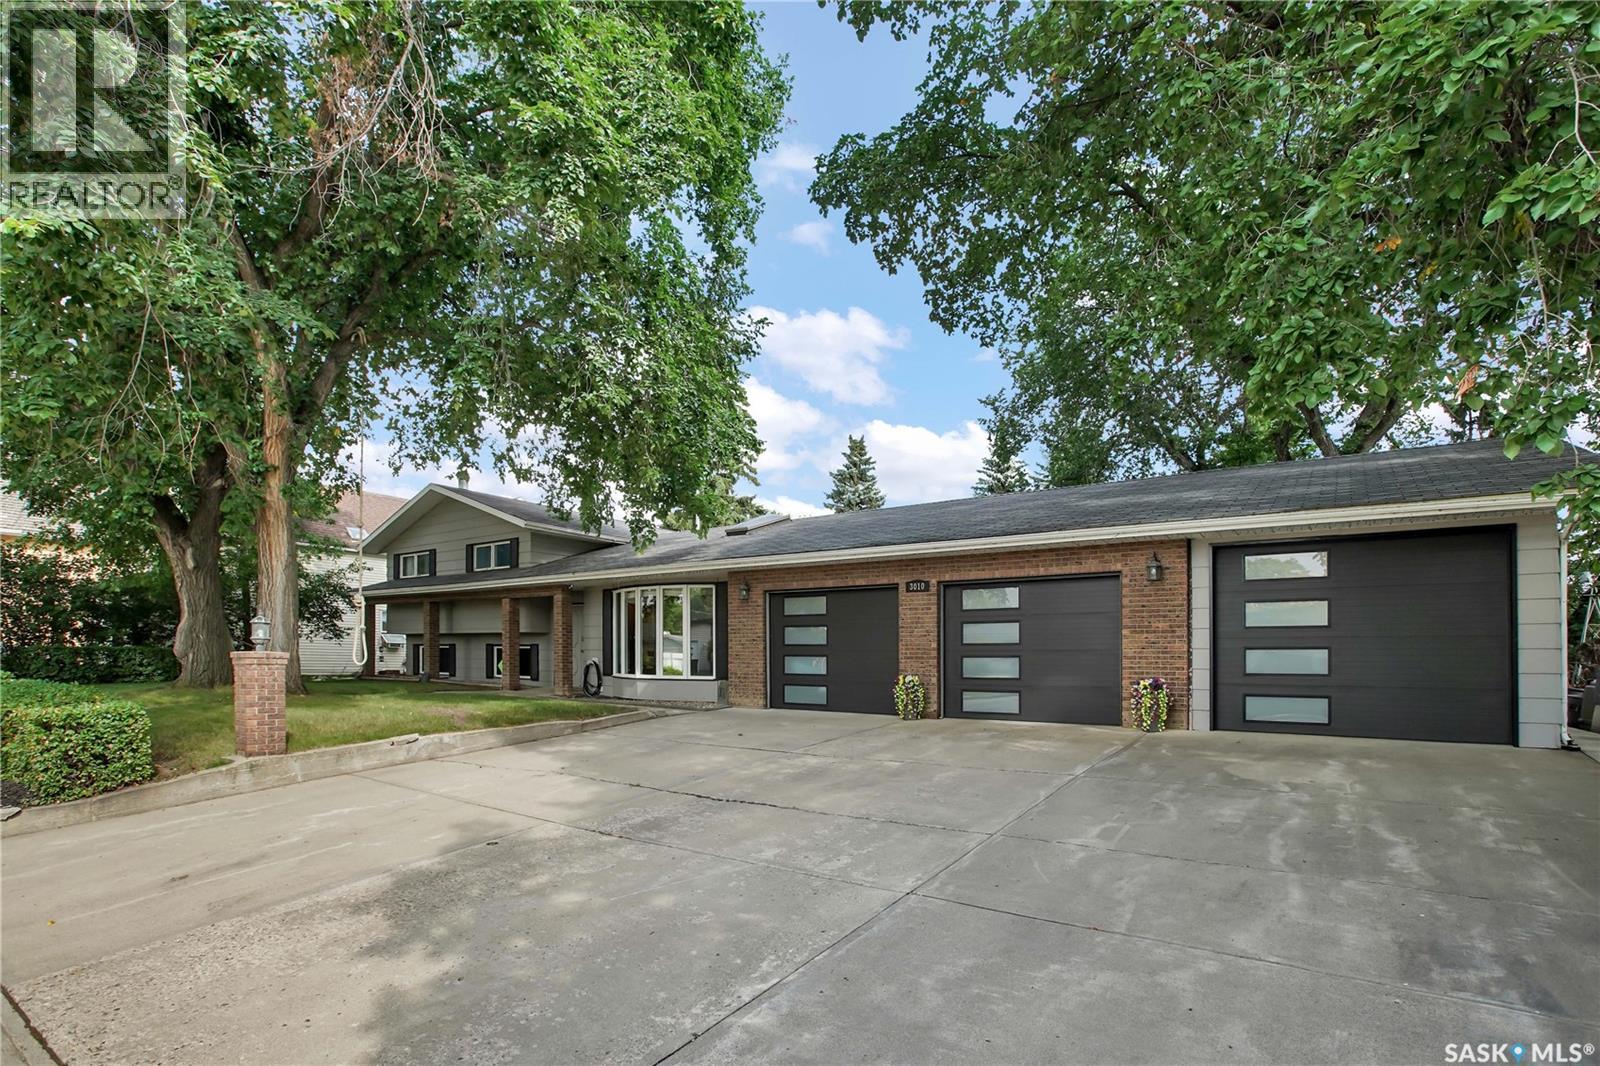
Welcome to this beautifully maintained 1,500-square-foot four-level split home, ideally located in the heart of Rosthern. Offering four bedrooms and three bathrooms, this spacious home provides plenty of room for the whole family. Situated on two lots, the property features mature trees, generous outdoor space, and a fantastic treehouse complete with its own zip line for hours of backyard fun. The three-car garage provides plenty of room for vehicles, toys, hobbies, and storage. Inside, the four-level split design offers a practical layout with room for everyone to spread out, while the main-floor laundry adds everyday convenience. The home has been nicely maintained and is ready for its next owners to move in and enjoy. Its central location puts you close to downtown, the school, shopping, recreation, and many of Rosthern's everyday amenities. You’re also just one block from the renowned Lil Bean ice cream location, making those summer evenings a little sweeter. With Saskatoon and Prince Albert both a short commute away, this is a great location for those who want small-town living without giving up convenient access to larger centres. With two lots, a three-car garage, mature landscaping, and a fun-filled backyard, this property offers exceptional space and value. Don’t miss this opportunity to make this one-of-a-kind Rosthern property your next home. (id:62370)
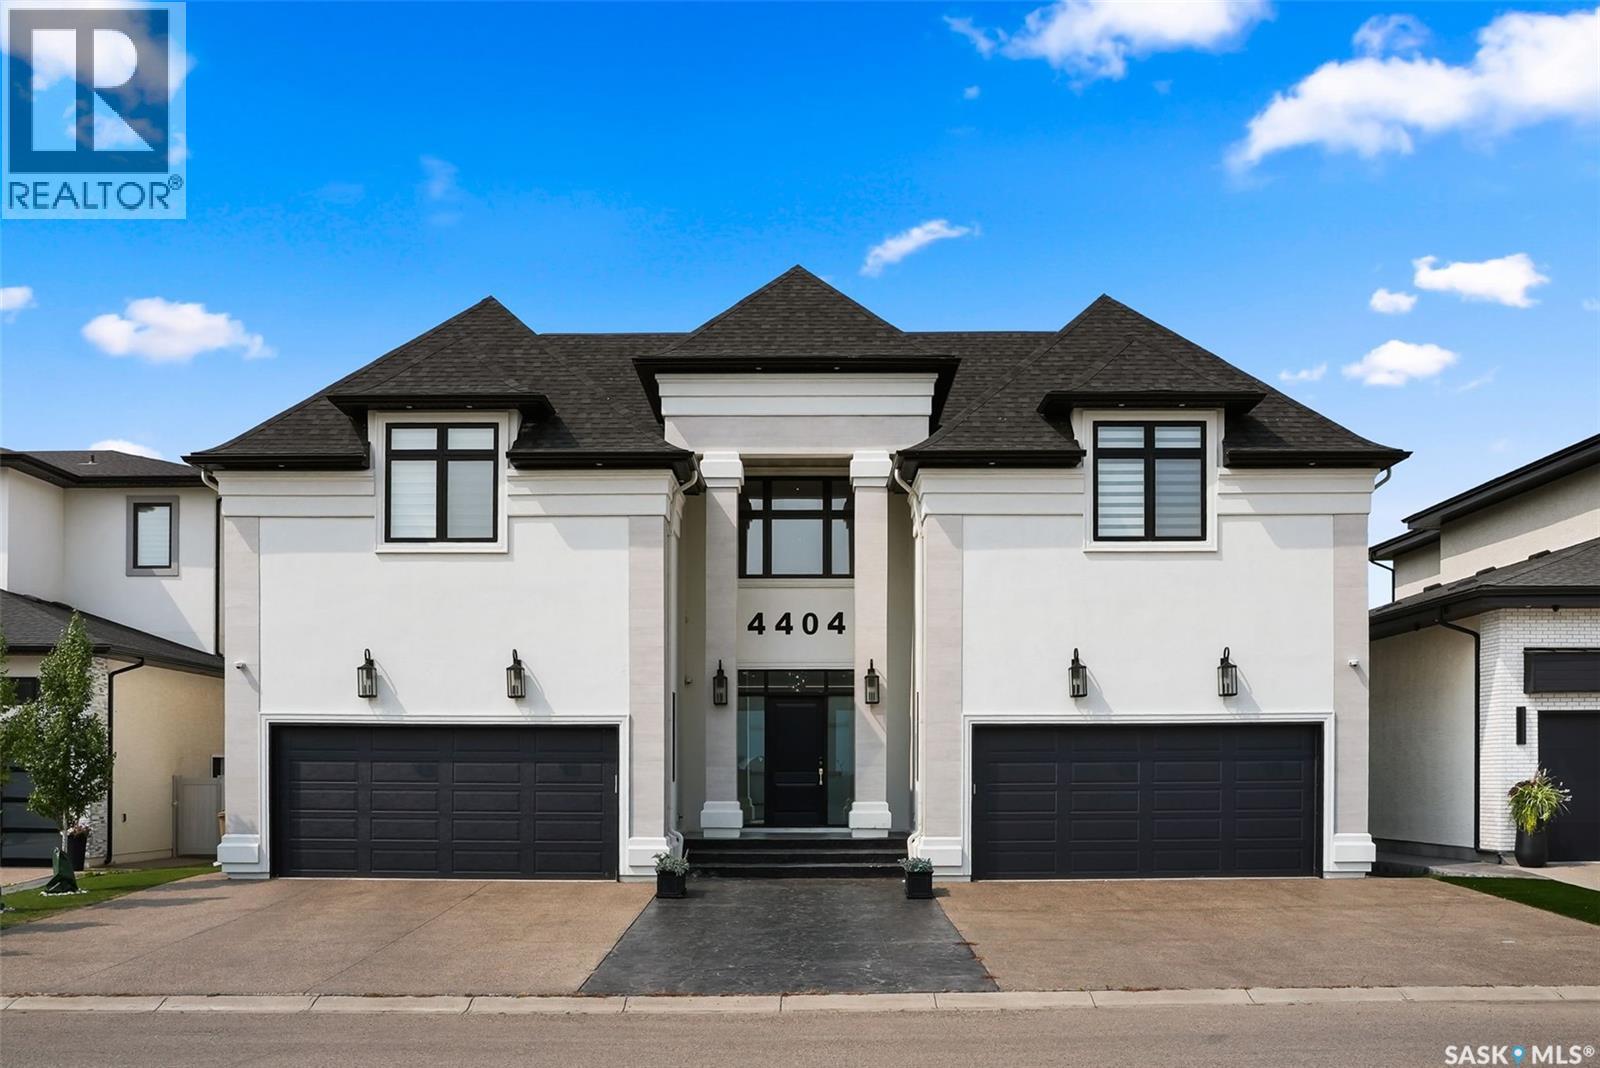
Welcome to 4404 Wild Rose Drive in the The Creeks. This extraordinary custom built estate was designed over several years and completed in 2021 with exceptional attention to detail. Offering 6,096 sq. ft. of living space, this stunning two storey home features 6 bedrooms, 8 bathrooms, and sits on a 8,901 sq. ft. rectangular lot backing a protected nature reserve with expansive green space, a flowing stream, and breathtaking prairie sunsets. A circular foyer with a chandelier and soaring 22 ft. ceilings creates a striking first impression. The main floor living room has a gas fireplace and floor-to-ceiling views of the incredible backyard. Glass doors fully open to create seamless indoor-outdoor living, leading to the backyard featuring a heated 16 x 32 pool, an expansive deck with built-in heater, gas BBQ hookup, and electric screens. The open concept design connects the living room, dining area, and the stunning kitchen complete with custom white cabinetry, gold accents, oversized island with seating, and premium Thermador appliances including a hidden fridge, espresso machine, steam oven, convection oven, speed oven, and six-burner gas cooktop with grill and pot filler. A fully equipped butler’s kitchen and pantry keep prep work tucked away during gatherings. The main floor also includes an office, guest bedroom with ensuite, convenient pool change area with laundry and a shower, two heated double attached garages, and mudrooms with built in lockers. Upstairs, the elegant great room overlooks the foyer and leads to a luxurious primary suite featuring a fireplace, office space, 6-piece ensuite, and dual walk in closets. Four additional bedrooms each include their own ensuite, plus a beautifully designed laundry room. The showstopping basement features a full indoor basketball court convertible for volleyball, pickleball or badminton, viewing area, lounge with fireplace, kitchen, bathroom, and den creating the ultimate space for family fun and entertaining. (id:62370)
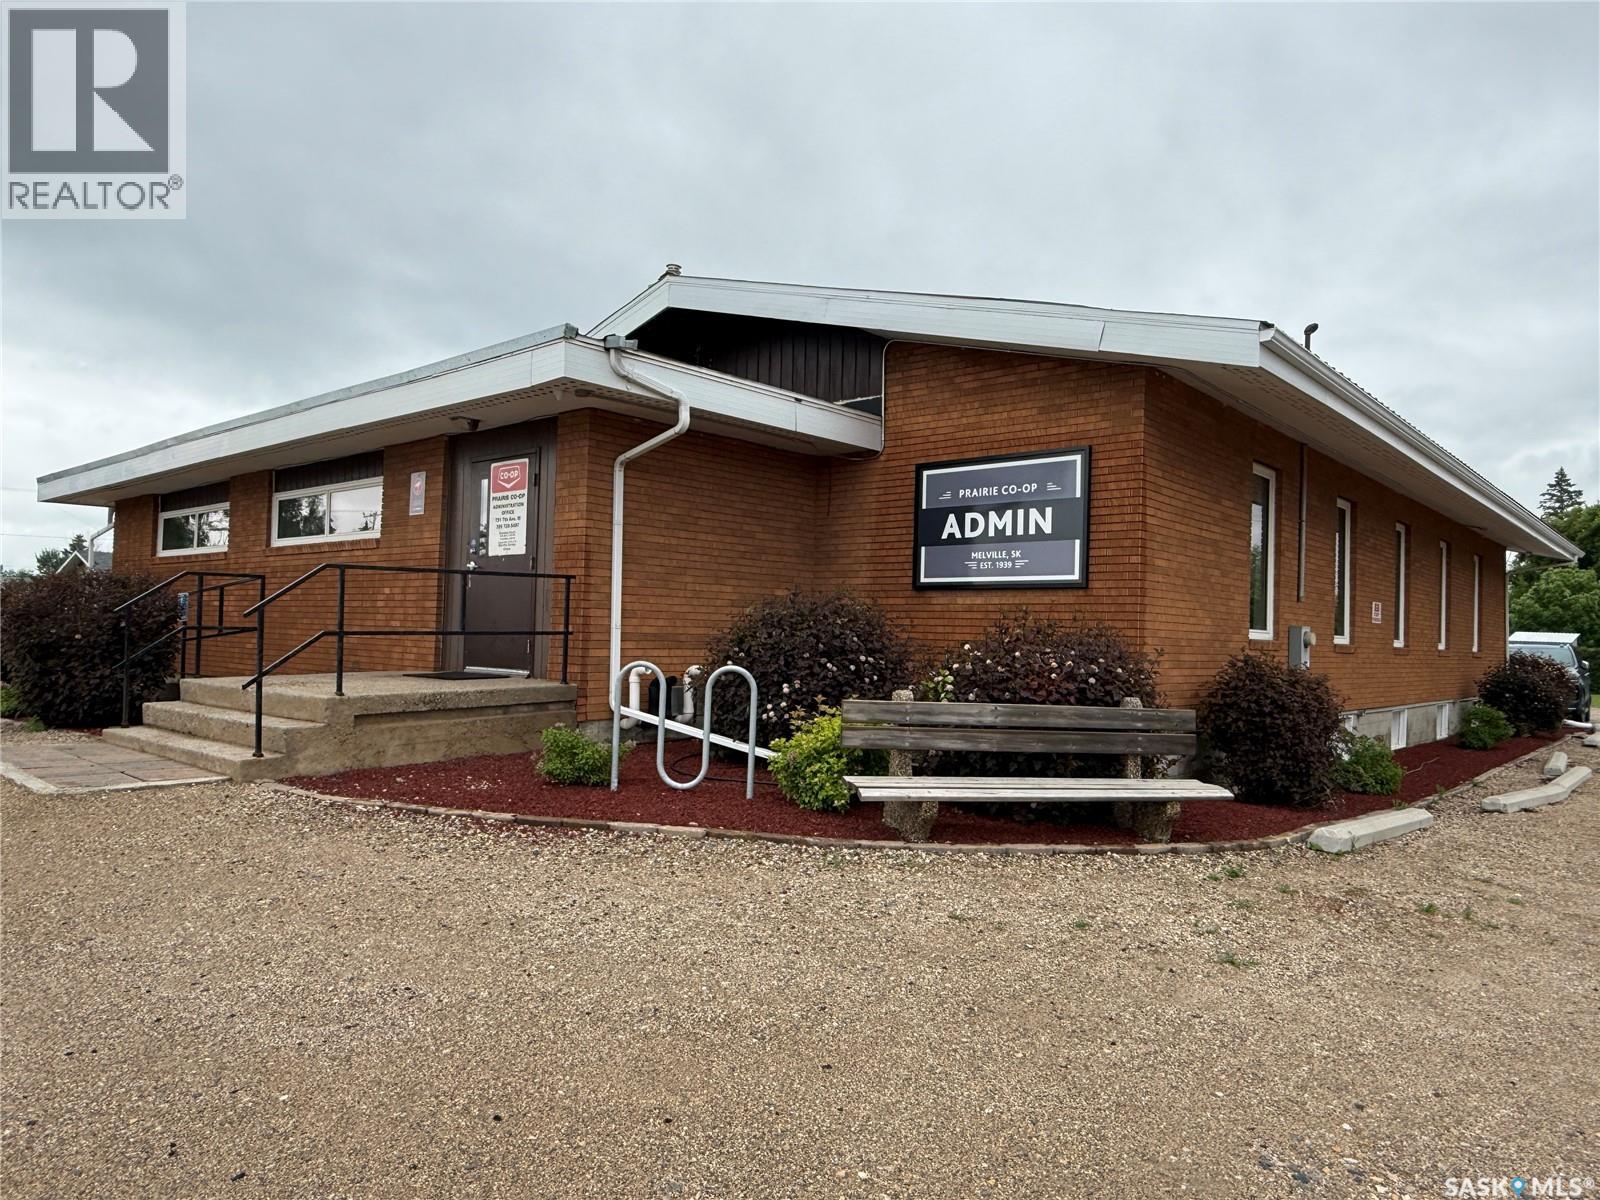
Opportunity awaits at 751 7th Ave W in Melville, SK. This well-maintained C2-zoned commercial property offers over 5,000 sq ft (2 levels) of functional space in a high-visibility location along one of the City’s main arteries and offers highway visibility. The building features an accessibility ramp at the front entrance, metal roof, updated PVC windows, central air, a spacious entry foyer/waiting area, reception desk & 7 dedicated office spaces on the main floor, along with a 2-piece bathroom. The lower level offers even more flexibility with office/file storage space, a boardroom, kitchen, utility room, additional storage, a second bathroom & room to develop more office or workspace if needed. With 3 separate entry doors, there is potential for more than one business to operate from the building, making this a great option for an owner-user, shared professional space, rental income opportunity, or investment property. Excellent on-site parking, highway visibility & a practical layout add to the appeal. Whether you are looking for a standalone business location or a property with multi-use potential, this one is worth a closer look. Please allow 24 hours notice for viewing requests to be confirmed. (id:62370)
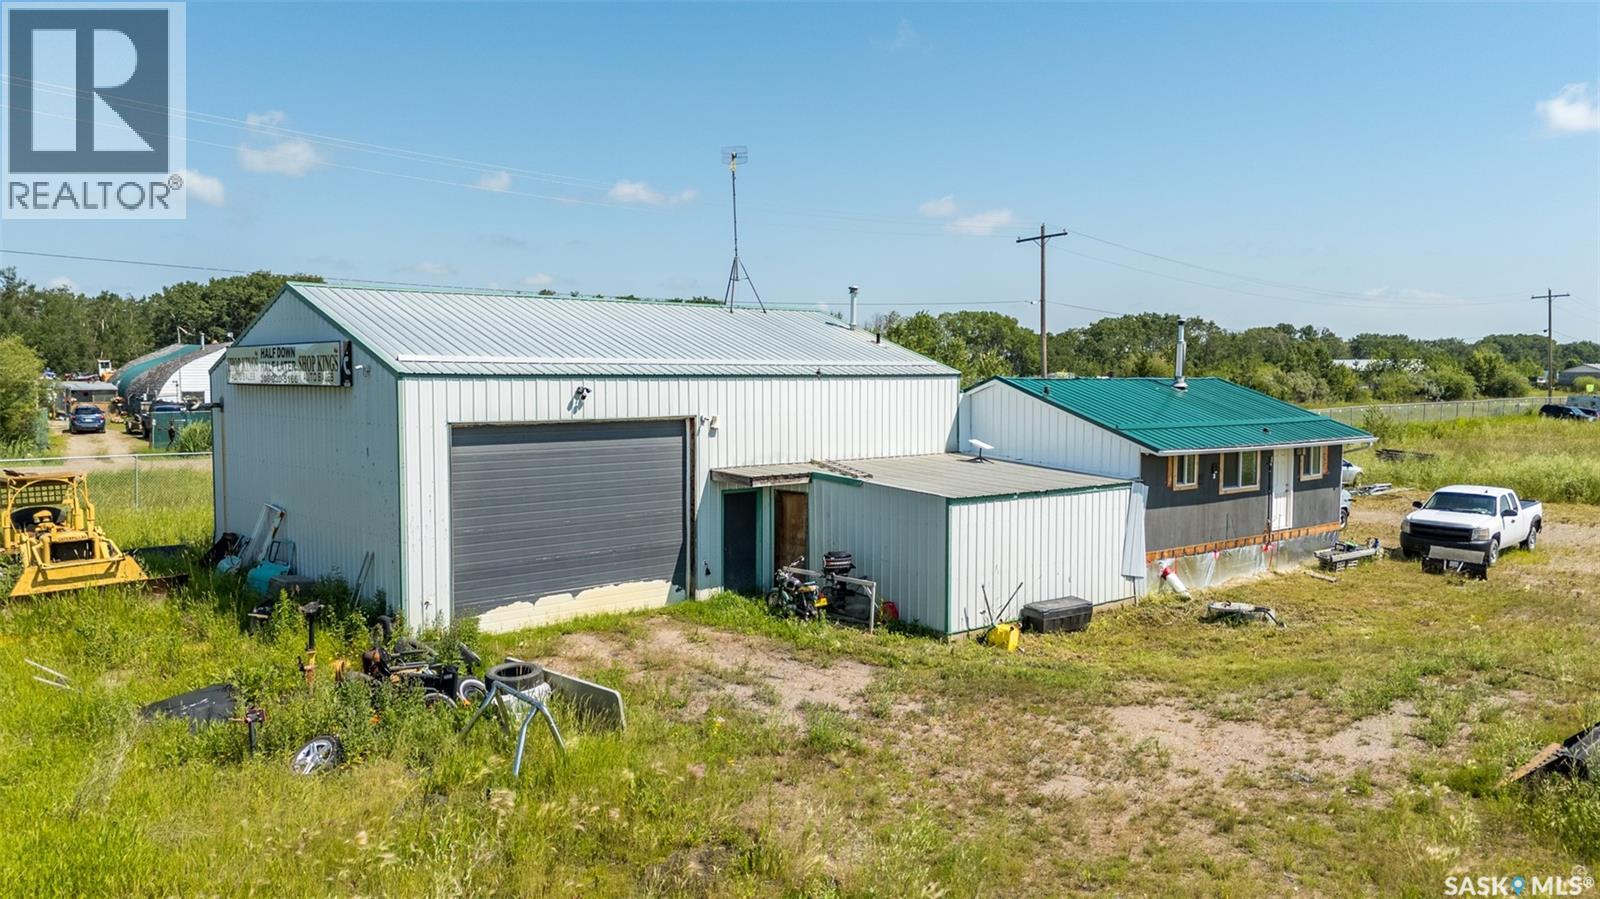
This 1408 sg. ft. Industrial Shop was built in 1977, with attached living quarters of 624 sg. ft. which includes, a Kitchen, Living room, 3pc bath and 2 bedrooms. This shop sits on (1) of (3) 2.47 acre Lots, with separate titles, totaling 7.41 Acres of Industrial / Commercial Land, 5 Miles North of P A on Red Wing Industrial Drive Has Natural Gas, Power, Well & Septic Tank. Shop has 14' ceilings, large entrance door (16' wide by 12' high ) and mezzanine area where free standing furnace, water heater and storage are. Previous Owner had an Auto Sales business operation and prior to him was an Auto Wreckers. Great Value! (id:62370)