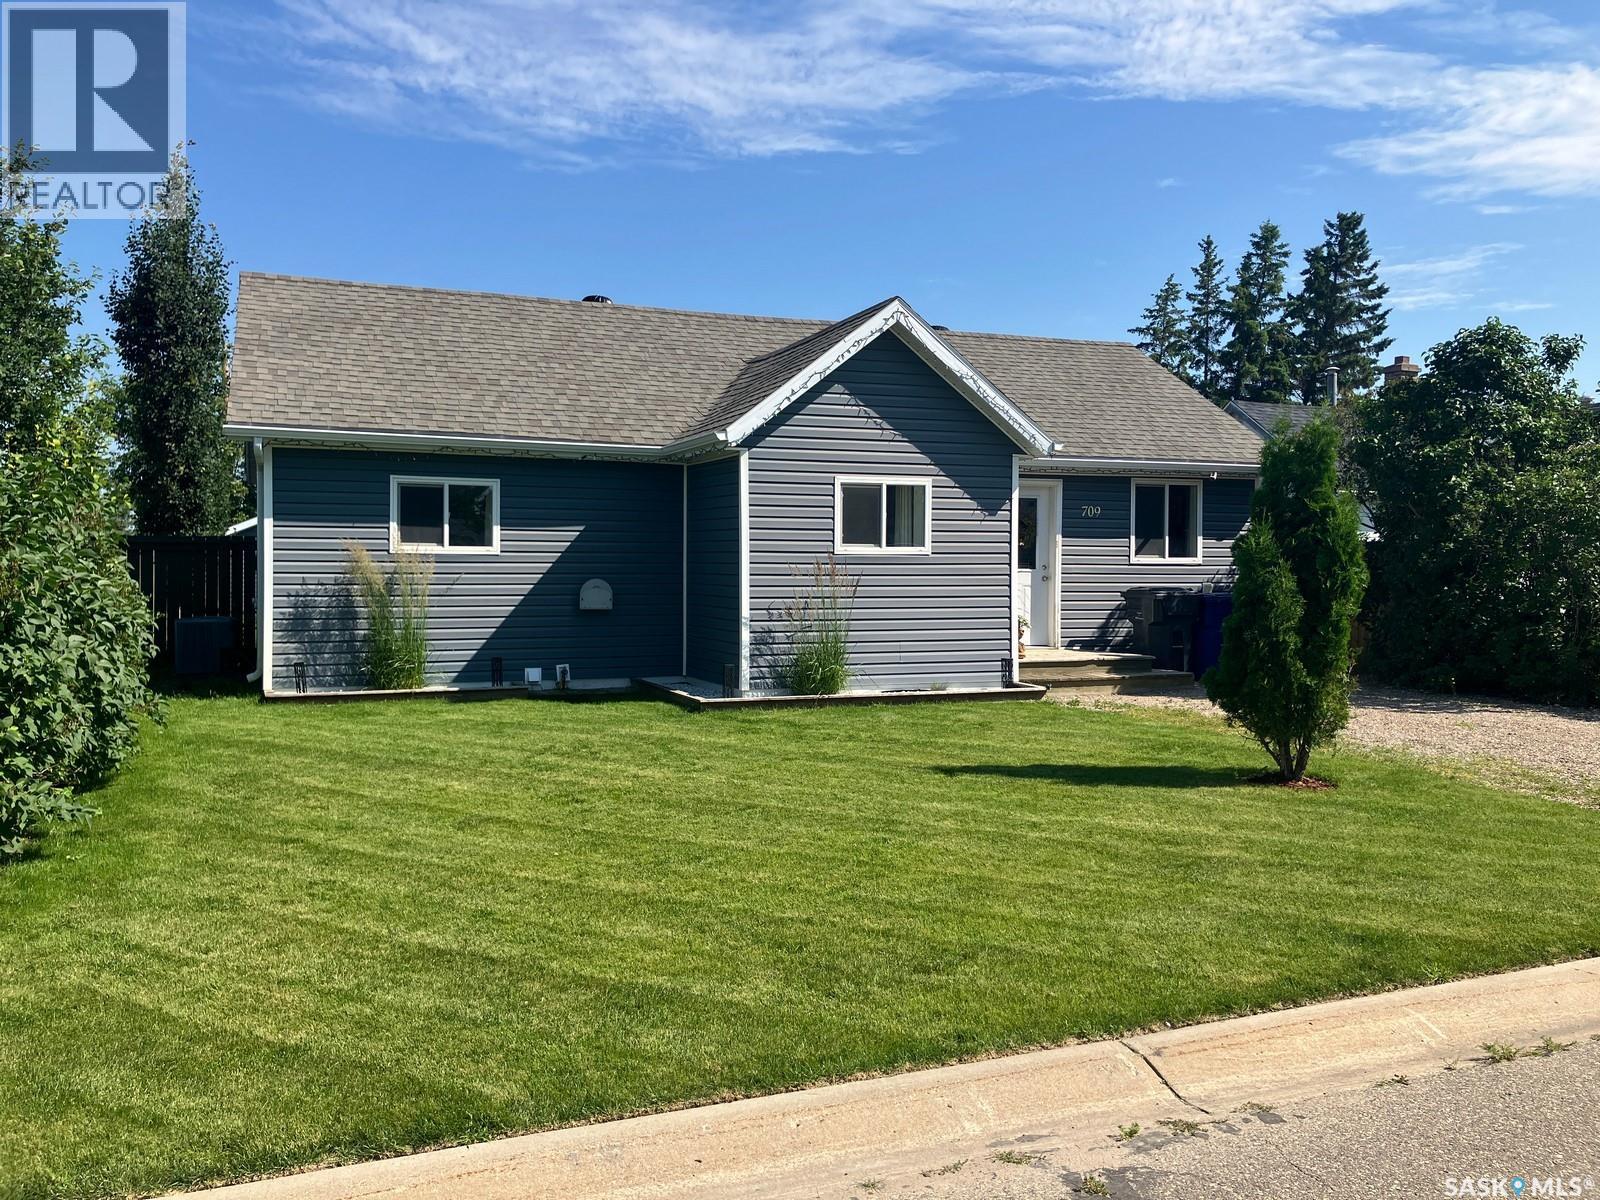
Terrific option if you are looking for an upgraded home with the garage! This home features an open concept living/dining room with vaulted ceiling, the electric fireplace, great kitchen with ample cabinetry, built-in dishwasher and a walk-in pantry! There are 2 bedrooms, and a stylish bathroom. High efficient furnace and water heater, central A/C! Large deck, raised garden boxes, fully fenced yard! Underground sprinklers at front yard! The heated 16x32’ garage built in 2020 features high ceilings, work benches and storage shelving. Don’t miss this opportunity, make this your home! Phone today to arrange the viewing! (id:62370)
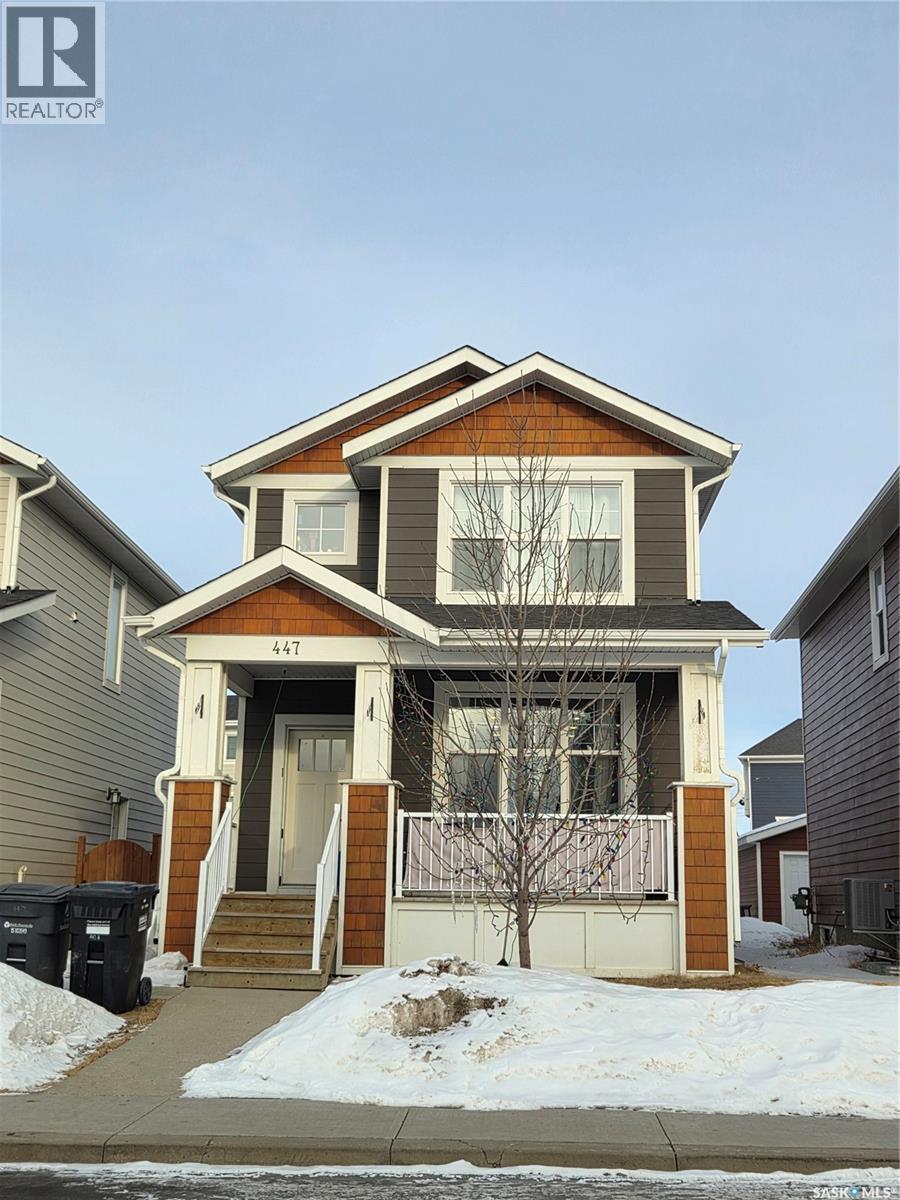
Charming 4 Bedroom home with an income-generating full legal basement suite in the highly sought-after Meadows subdivision in Rosewood! This well-maintained home offers many premium features and a functional, open-concept floor plan. Main Floor+ 2nd level features: 3 Bedrooms; Master bedroom with large window, a walk-in closet and an ensuite bathroom; Second full bathroom on 2nd level; laundry on 2nd floor; Island with granite countertops; Central air conditioning; 9' ceilings on the main floor with large windows for natural light; Double Detached Garage with laneway access; Energy efficient triple-glazed windows and durable; easy-care Hardi cement siding. Basement features, fully finished: Modern 1 Bedroom legal basement suite to generate income or as an in-law suite. This newer suite is 696 sq ft with 9' ceilings & loaded with upgraded features such as oversized windows, separate private entry, HRV air exchange system and private in-suite laundry. (id:62370)
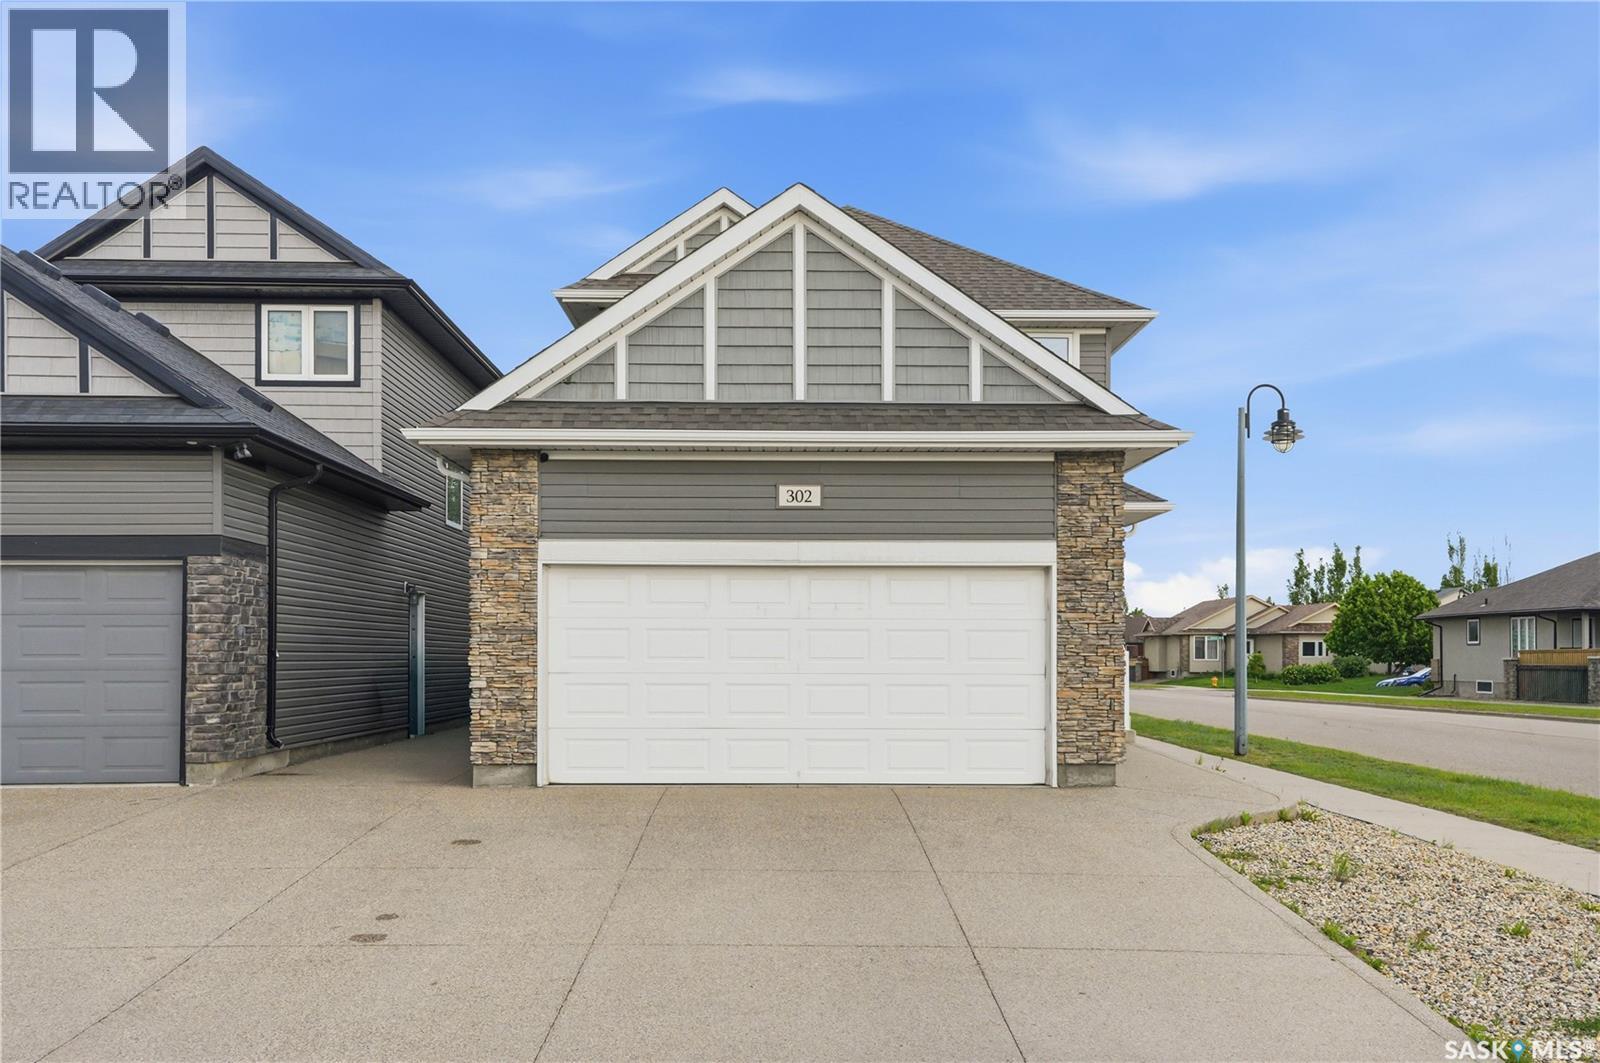
Welcome to 302 Dickson Crescent! This beautiful home is situated in the heart of Stonebridge and is just a short walk to Alexander Macgillivray park, school and all Amenities. Built in 2015, this home features 1367 sqft and an attached 2 car garage. Step inside the front entrance to be greeted by a spacious foyer and to the back you will see an open concept space for living and dining. All the appliances in the kitchen are stainless steel. Natural light spills through the windows here and creates a bright and airy feel. Walk out to your rear deck from the dining area and enjoy the spacious backyard. Upstairs, you will find your master bedroom with 3pc-ensuite and walk-in closet. There are two other spacious bedrooms on this floor with bright windows. There is also a walk-in closet and a 4-pc bathroom. Then, venture downstairs to the fully finished basement, featuring plush carpeting throughout. Here, you will discover a versatile space that includes a full 4-pc bath and a cozy bedroom, ideal for guests or as a quiet retreat. Don't miss out on the opportunity to make this lovely property your own. Schedule your private showing today and experience the comfort and convenience of life at 302 Dickson Crescent. Contact your agent now to seize this opportunity to call it home. (id:62370)
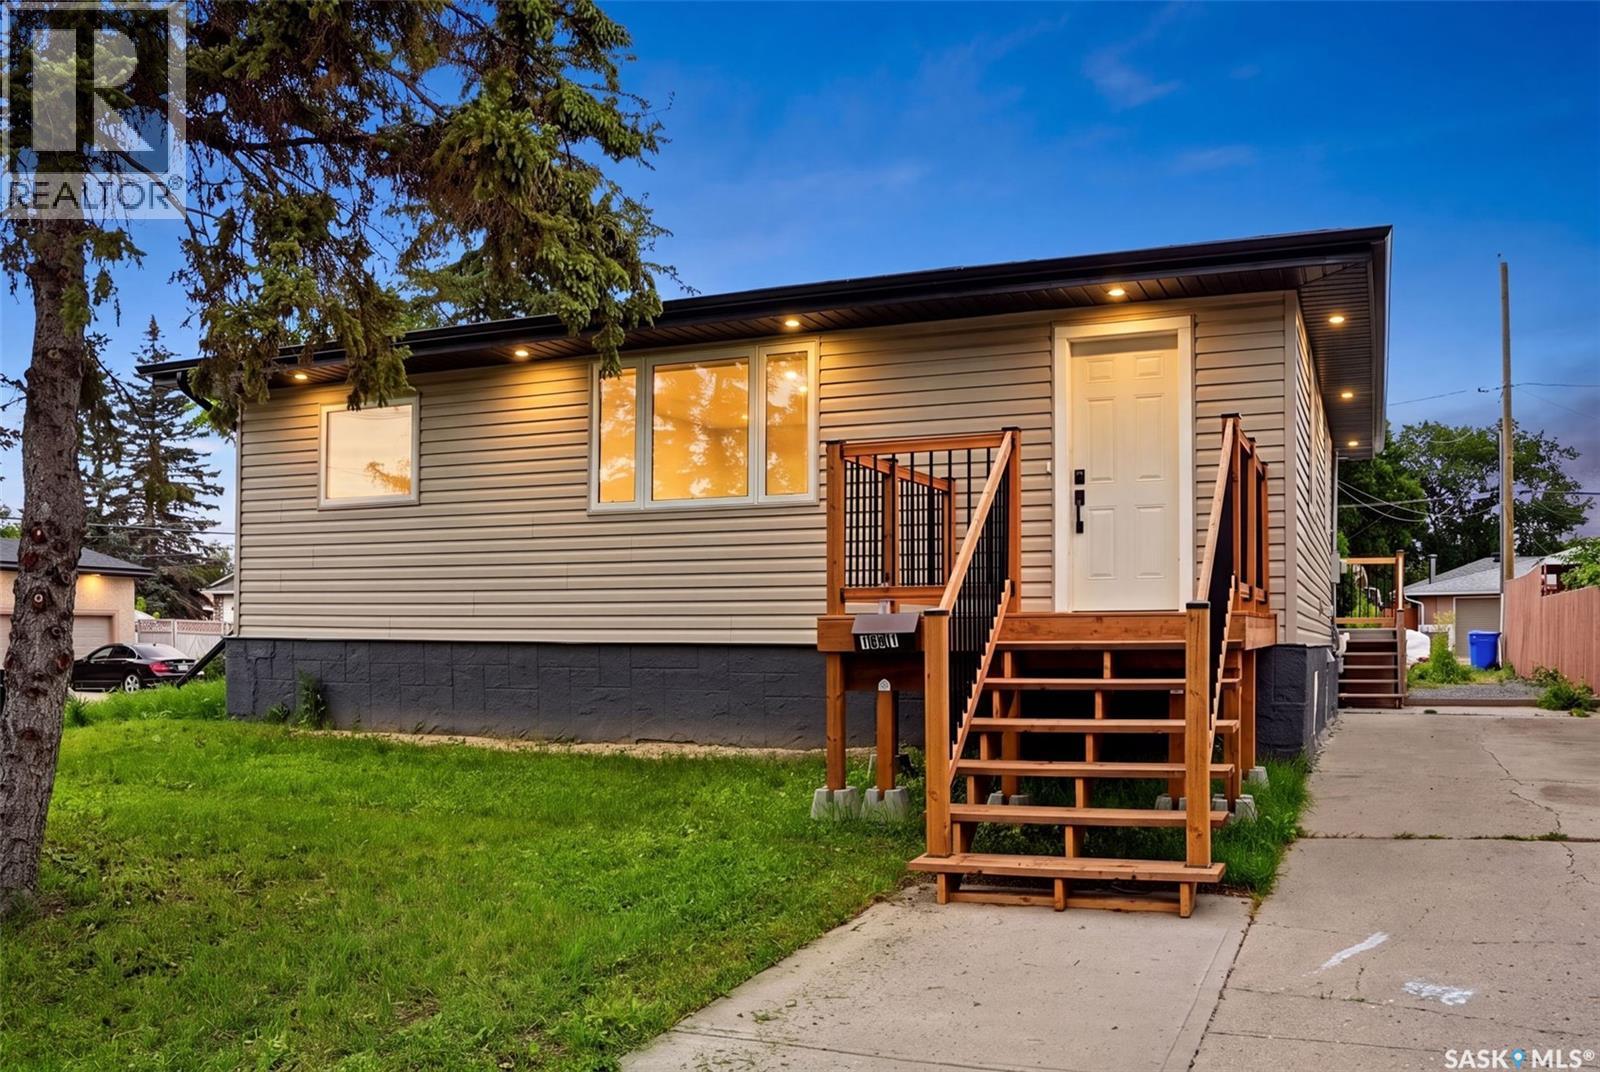
Welcome to this move-in ready bungalow in Glen Elm Park with 4 bedrooms and 1 bathroom. The bright main floor features an updated kitchen, a renovated bathroom, and two bedrooms, including a spacious primary with a walk-in closet. Downstairs, the partially finished basement offers two additional bedrooms, a rec room awaiting only flooring, paint, and a ceiling to complete, plus the potential for a future second bathroom. Enjoy peace of mind with numerous upgrades including braced & poured pony wall, newer windows, upgraded insulation, an updated electrical panel, a high-efficiency furnace, central air conditioning and a power-vented water heater. Situated on a large double corner lot, this property offers plenty of space for RV parking, trailers, or the opportunity to build the garage or workshop you've been dreaming of. Conveniently located close to schools, parks, shopping, and other amenities, this home is a fantastic opportunity and future potential. (id:62370)
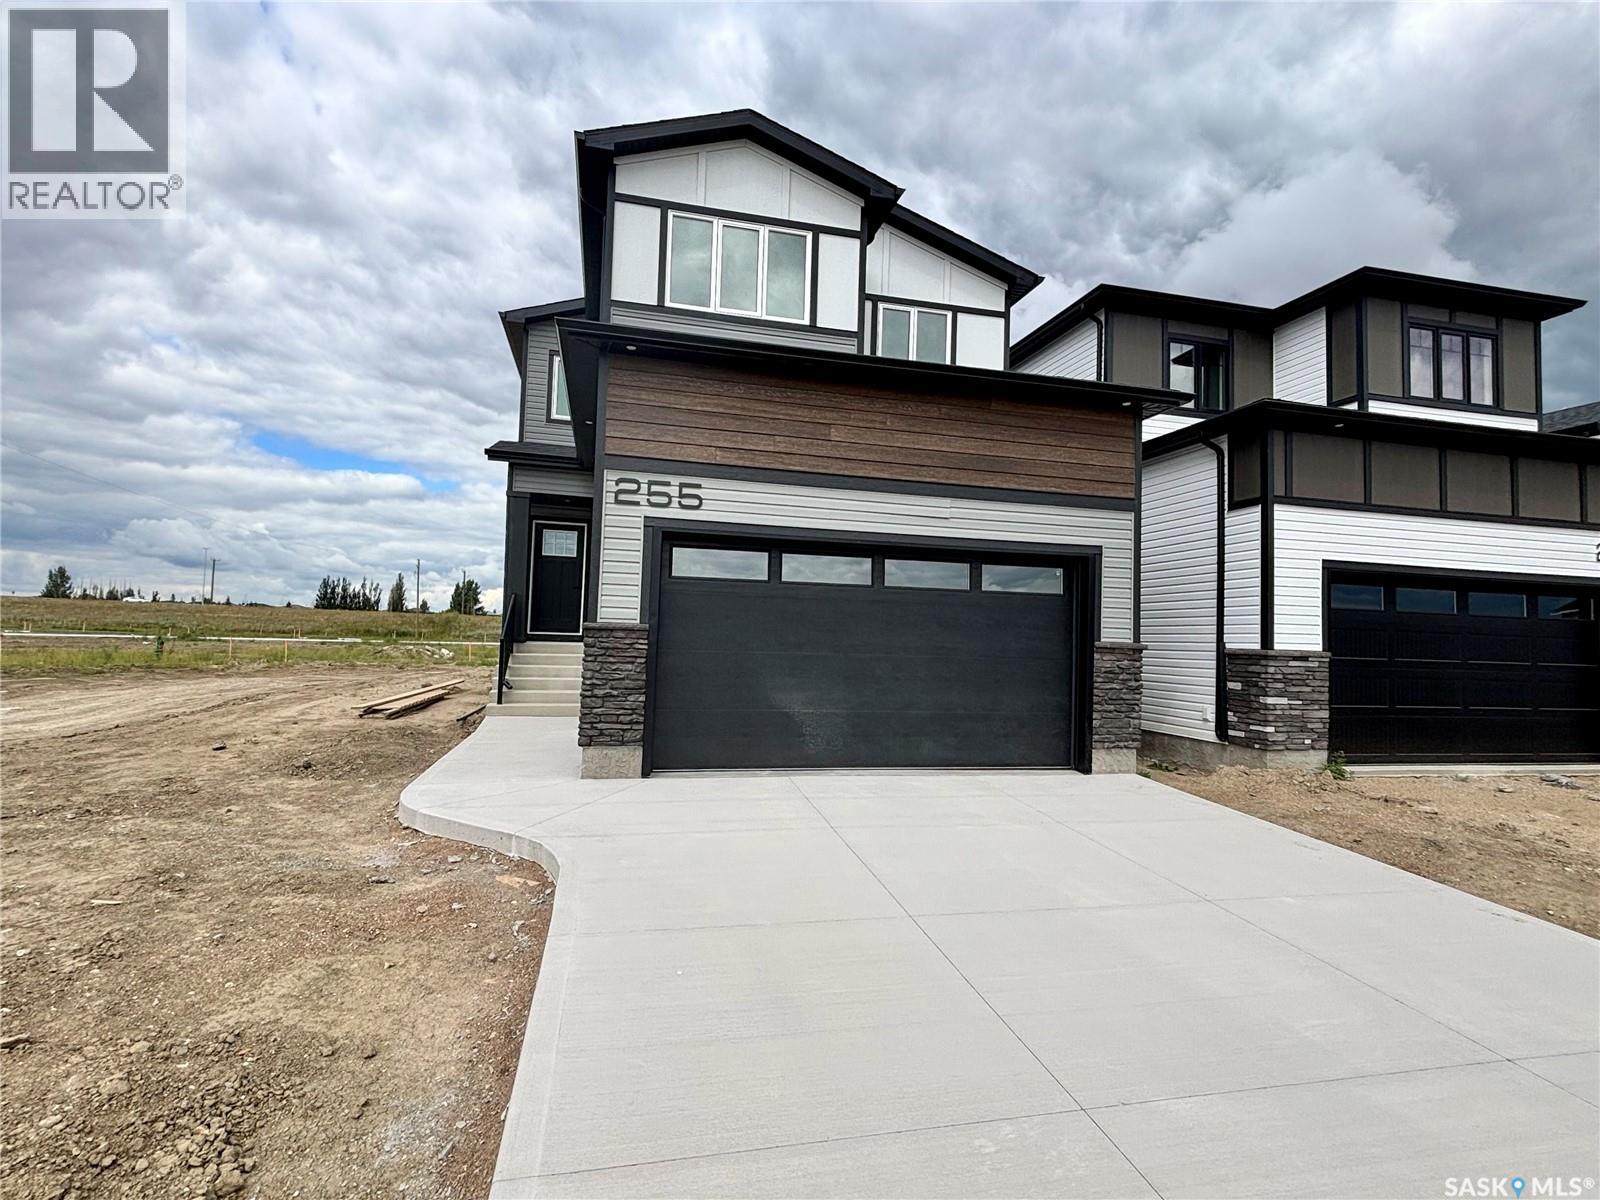
Welcome to this beautifully designed 1,728 sq. ft. two-storey home in the sought-after community of Brighton. Offering the perfect blend of style, quality, and functionality, this thoughtfully appointed home features 3 spacious bedrooms, a bright open-concept layout, and an impressive list of premium upgrades throughout.The main floor boasts 9-foot ceilings, durable laminate flooring, and an abundance of natural light through PVC triple-pane Low-E windows. The contemporary kitchen is designed to impress with quartz countertops, a large island perfect for entertaining, a subway tile backsplash, soft-close cabinetry and drawers, a spacious walk-in pantry, and an over-the-range hood vented directly to the exterior. Upstairs, you'll find three generously sized bedrooms and a versatile bonus room, all finished with plush carpeting. The primary suite offers a luxurious retreat featuring a spa-inspired ensuite complete with a 60-inch tiled shower, double vanity with quartz countertops, and upgraded black plumbing fixtures. Both bathrooms feature luxury vinyl tile flooring, comfort-height toilets with soft-close seats, and modern finishes. The home's quality craftsmanship continues with an upgraded maple staircase and railing package with custom stain, pot lights throughout the interior and exterior, and a welcoming covered front entry. The attached garage has been built with comfort and durability in mind, featuring 2x6 construction, insulated walls and ceiling, drywall finishing, a 16' x 8' insulated overhead door. Energy efficiency is another highlight, with a high-efficiency gas furnace, Heat Recovery Ventilator (HRV), on-demand hot water system, R22 exterior wall insulation, R50 attic insulation, and insulated garage construction helping to reduce utility costs while keeping your home comfortable year-round. This exceptional Brighton home combines modern design, quality construction, and premium finishes. (id:62370)
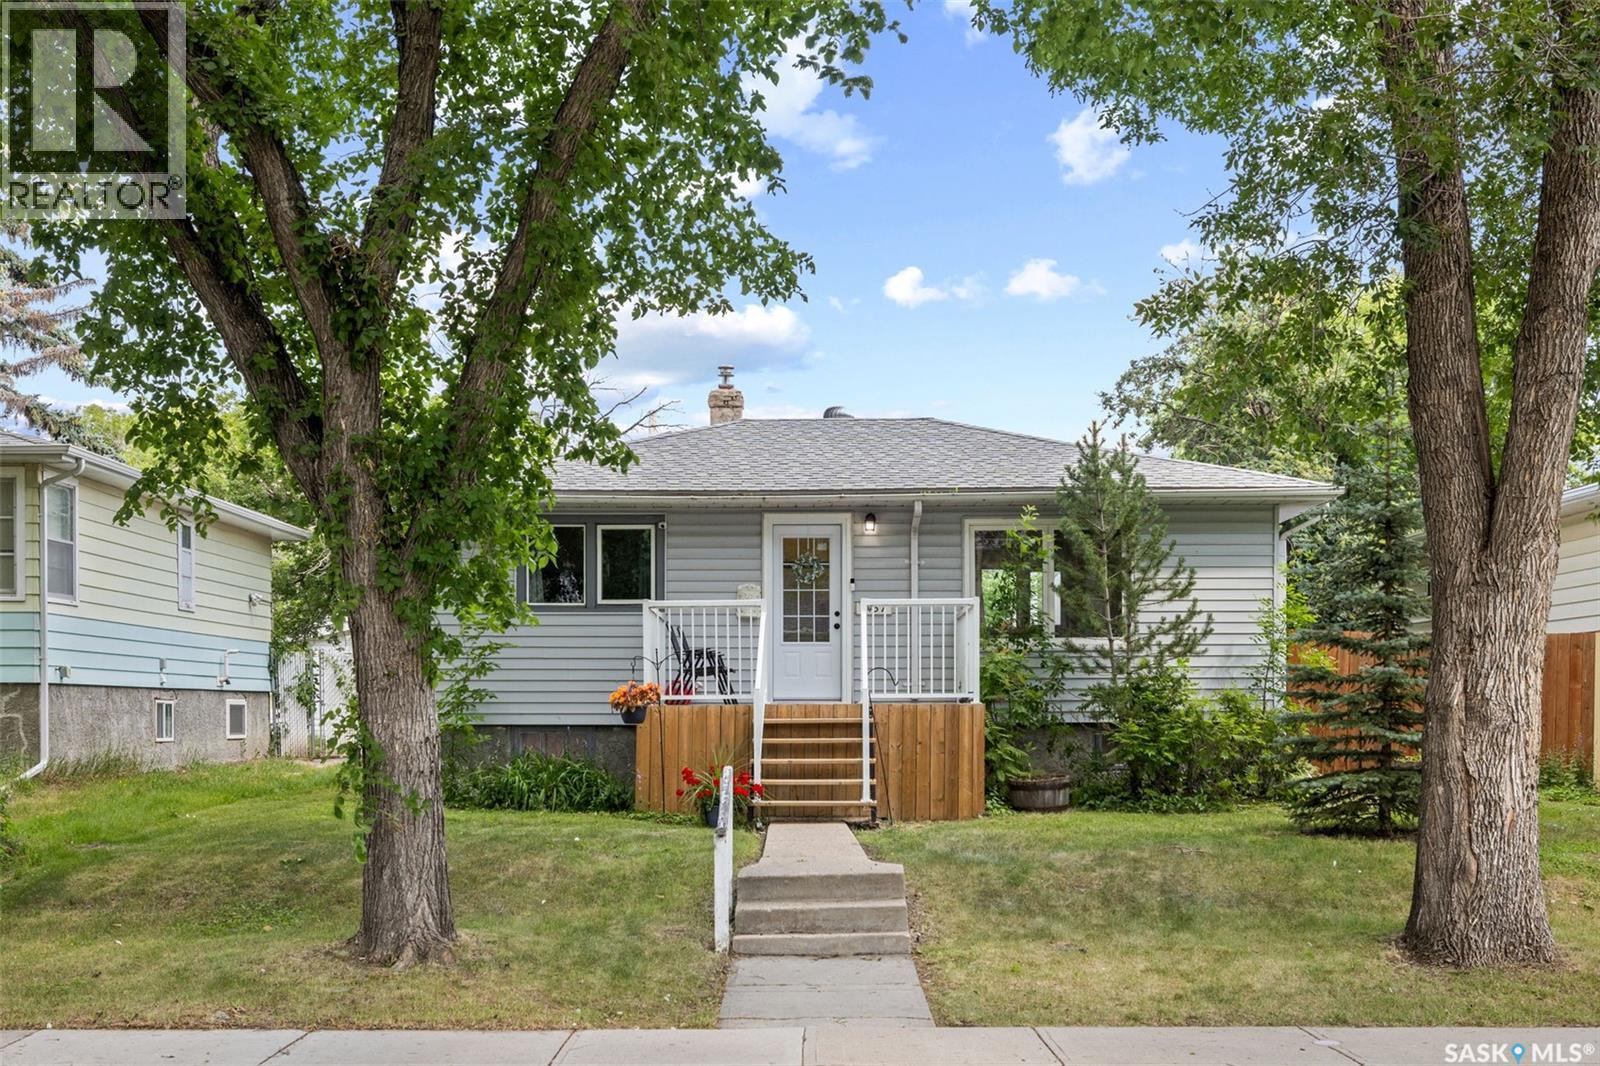
Welcome to this charming and well-maintained two-bedroom bungalow, ideally located on a quiet, desirable block in Regina's Arnheim Place neighbourhood. Offering excellent curb appeal with low-maintenance vinyl siding, updated windows, and shingles in great condition, this move-in-ready home is the perfect opportunity for first-time buyers, downsizers, or investors looking for a solid property in a convenient location. Step inside to a bright, open-concept main floor where the spacious living room flows seamlessly into the beautifully renovated kitchen. Updated vinyl plank flooring throughout the main living areas creates a modern feel, while the kitchen features stylish cabinetry, ample counter space, and stainless steel appliances, making it both functional and inviting for everyday living or entertaining. The renovated four-piece bathroom has been tastefully updated with contemporary finishes and offers a clean, fresh look. Both main floor bedrooms feature original hardwood flooring, upgraded windows, and ample closet space, adding warmth and character to the home. The basement provides plenty of additional living space and endless potential. It could easily become a fantastic extension of the home. It currently offers a large recreation room, a convenient two-piece bathroom with space to add a shower, a dedicated laundry area, and plenty of storage. Outside, you'll appreciate the private, fully fenced backyard that is perfect for relaxing or entertaining. Spend summer evenings gathered around the large fire pit area or enjoy the flexibility of the former pool house, which could be converted into a garage with the installation of an overhead garage door opener. The property also offers ample off-street parking for vehicles, trailers, or recreational toys. Additional features include central air conditioning, a high-efficiency furnace, and a fantastic location just minutes from parks, schools, downtown Regina, Wascana Park, and all the amenities of the east end. (id:62370)
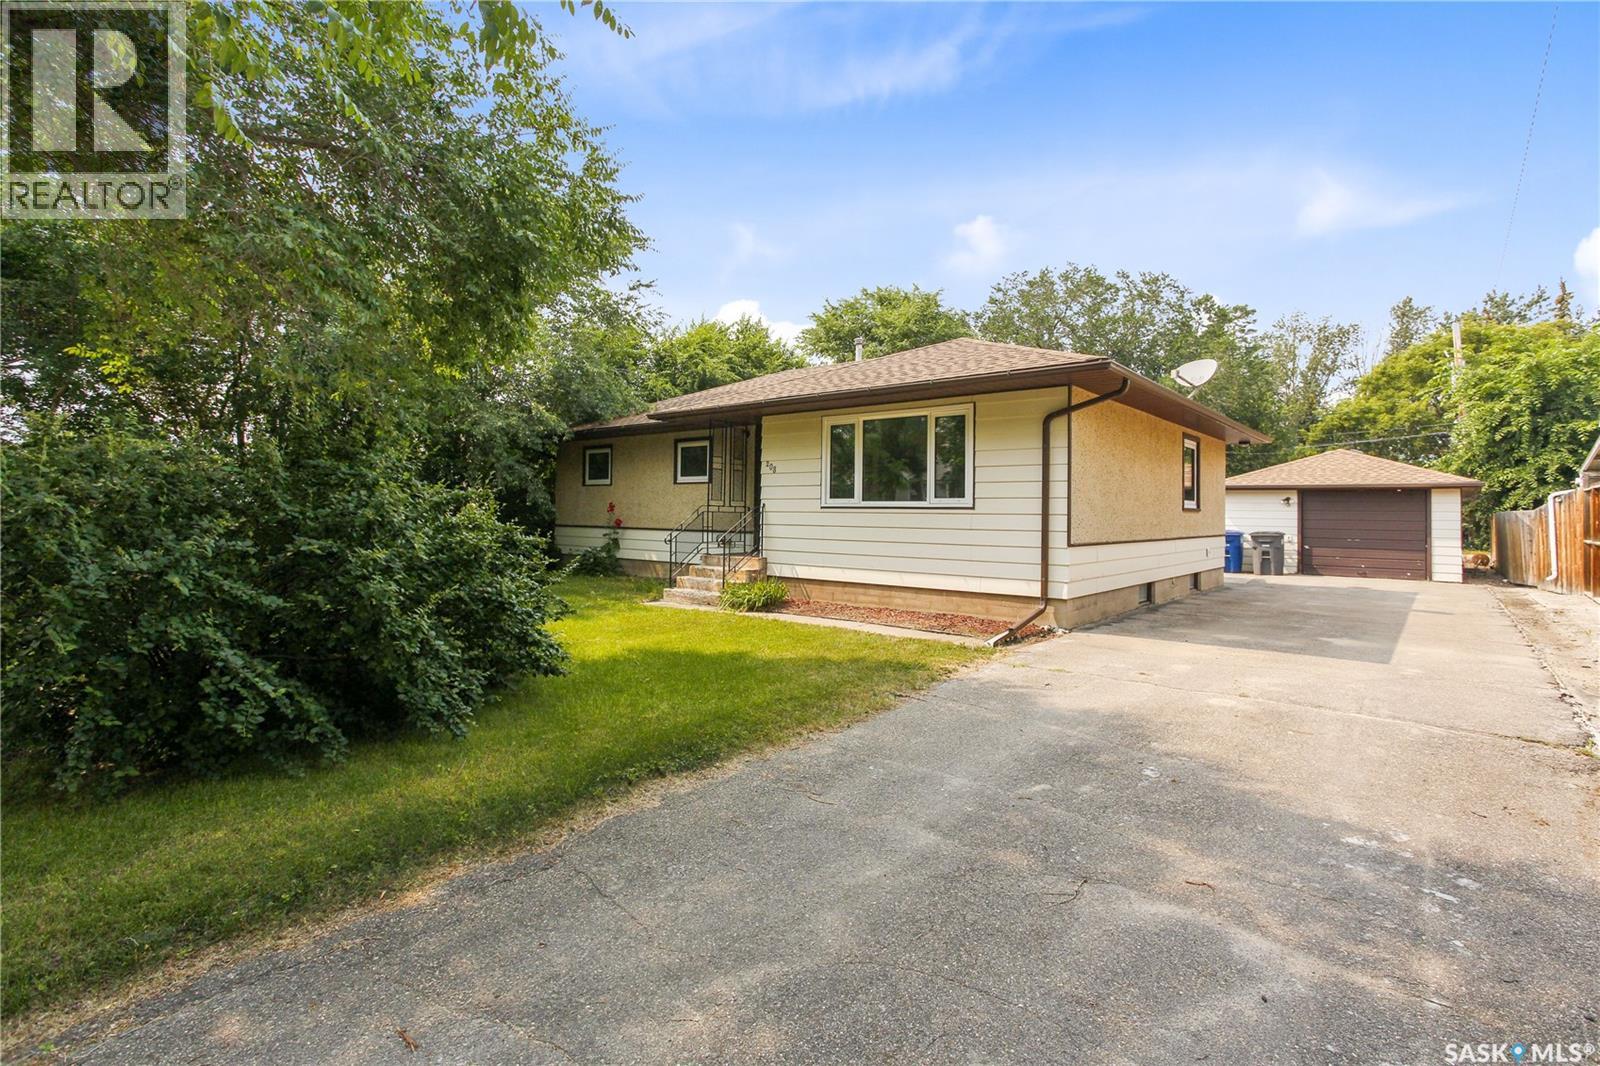
Price Improvement! Welcome to 208 Edwards Street! This move-in-ready, 1,120-square-foot bungalow seamlessly combines high-end modern renovations with excellent outdoor space and massive basement potential. The main floor features a brand new, custom-designed kitchen paired with newer appliances, a beautiful dining room with built cabinetry and a pantry, a spacious living room and three bedrooms. The bathroom has been fully renovated, is stylish, and completely refreshed. Beautiful new floors running seamlessly throughout the level. The flexible 3rd bedroom is currently a convenient main-floor laundry with brand new appliances, which easily converts to a bedroom or office. Outside you will find a single 16' x 20' detached garage provides secure parking and storage with a large backyard perfect for entertaining and relaxing with space for a garden. The basement is perfect for a future recreation room, home gym, or extra bedroom. Strasbourg is a warm and welcoming community and prime small-town location with an hour drive to Regina. Call today! (id:62370)
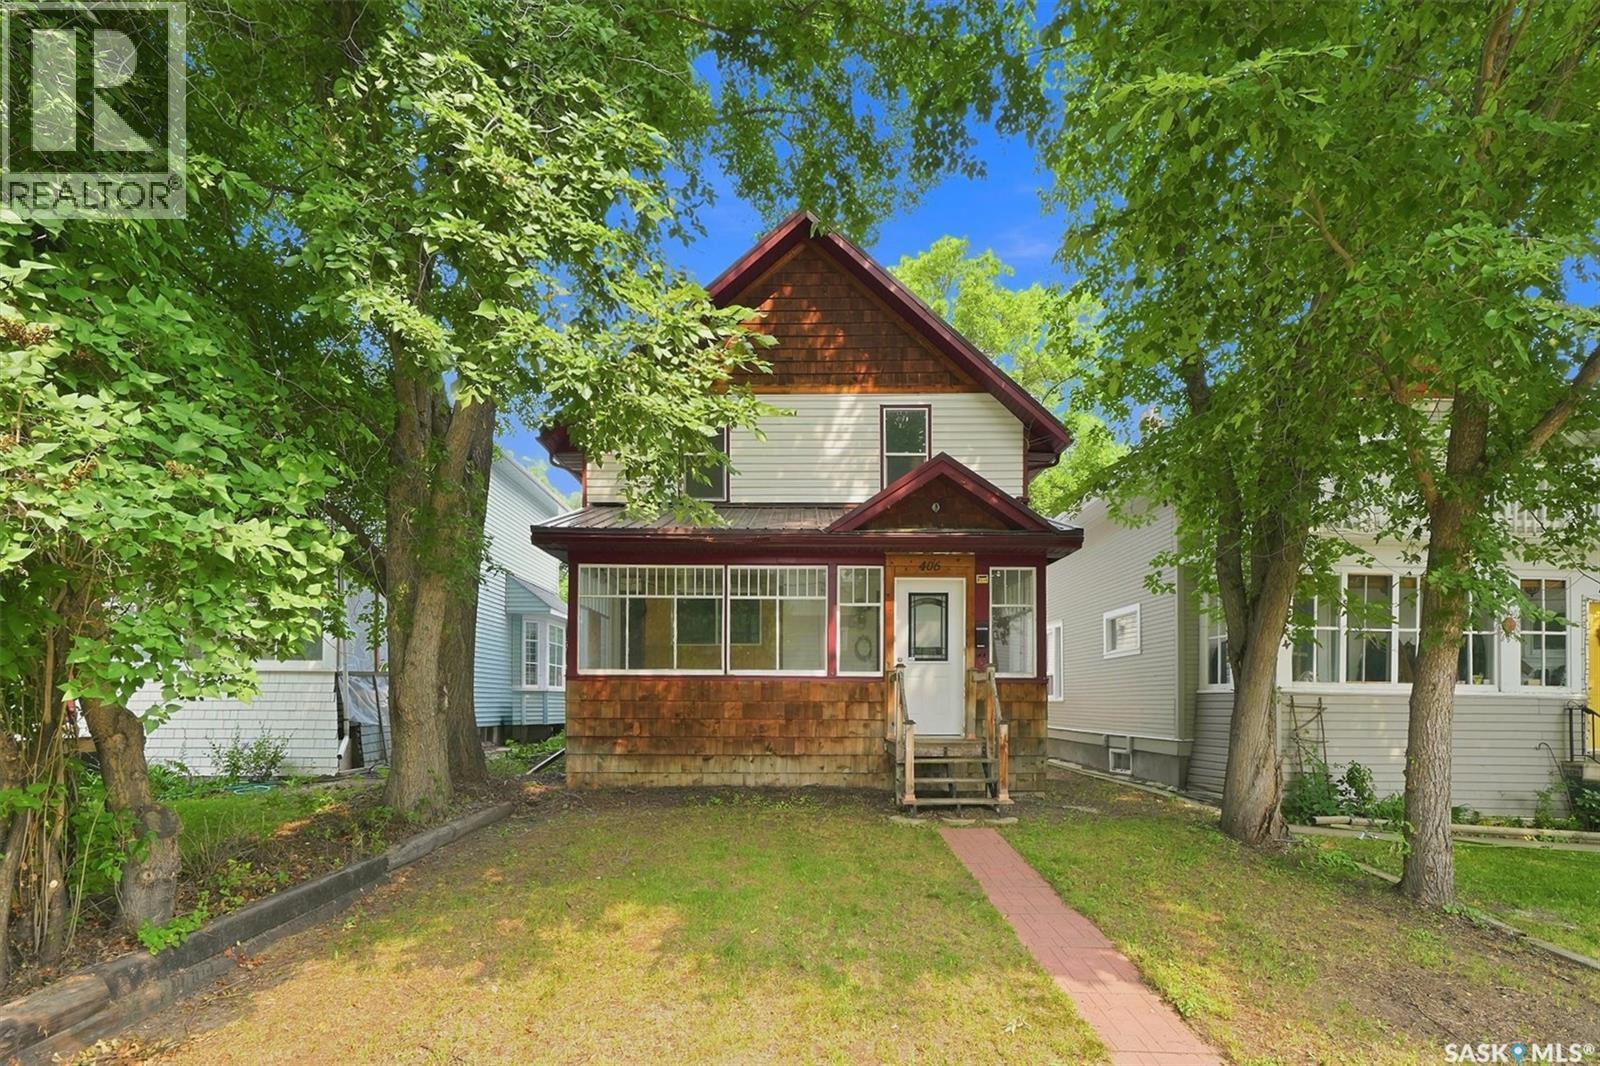
Welcome to this beautifully maintained two-storey home in the highly sought-after Caswell Hill neighbourhood of Saskatoon. Offering 1,436 sq. ft. of above-grade living space across the main and second floors, plus a partially developed basement, this spacious home features four bedrooms and three bathrooms, providing plenty of room for families, professionals, or those who love to entertain. The heart of the home is the stunning, oversized kitchen, complete with abundant counter space, a large island, and a functional layout that makes cooking and gathering a pleasure. Bright, comfortable living spaces and a thoughtful floor plan create a warm and inviting atmosphere throughout. Step outside to enjoy the low-maintenance backyard, perfect for relaxing or entertaining without the upkeep. The detached double garage is insulated and heated, offering year-round convenience for parking, storage, or a workshop. Nestled on a quiet, tree-lined street in one of Saskatoon's most established neighbourhoods, you'll appreciate the mature, majestic trees and welcoming community feel. This exceptional location is just minutes from downtown and within close proximity to Bedford Road Collegiate, Harry Bailey Aquatic Centre, Mayfair Outdoor Pool, parks, schools, and everyday amenities. Don't miss this opportunity to own a beautiful home in one of Saskatoon's most desirable neighbourhoods. Schedule your private showing today! (id:62370)
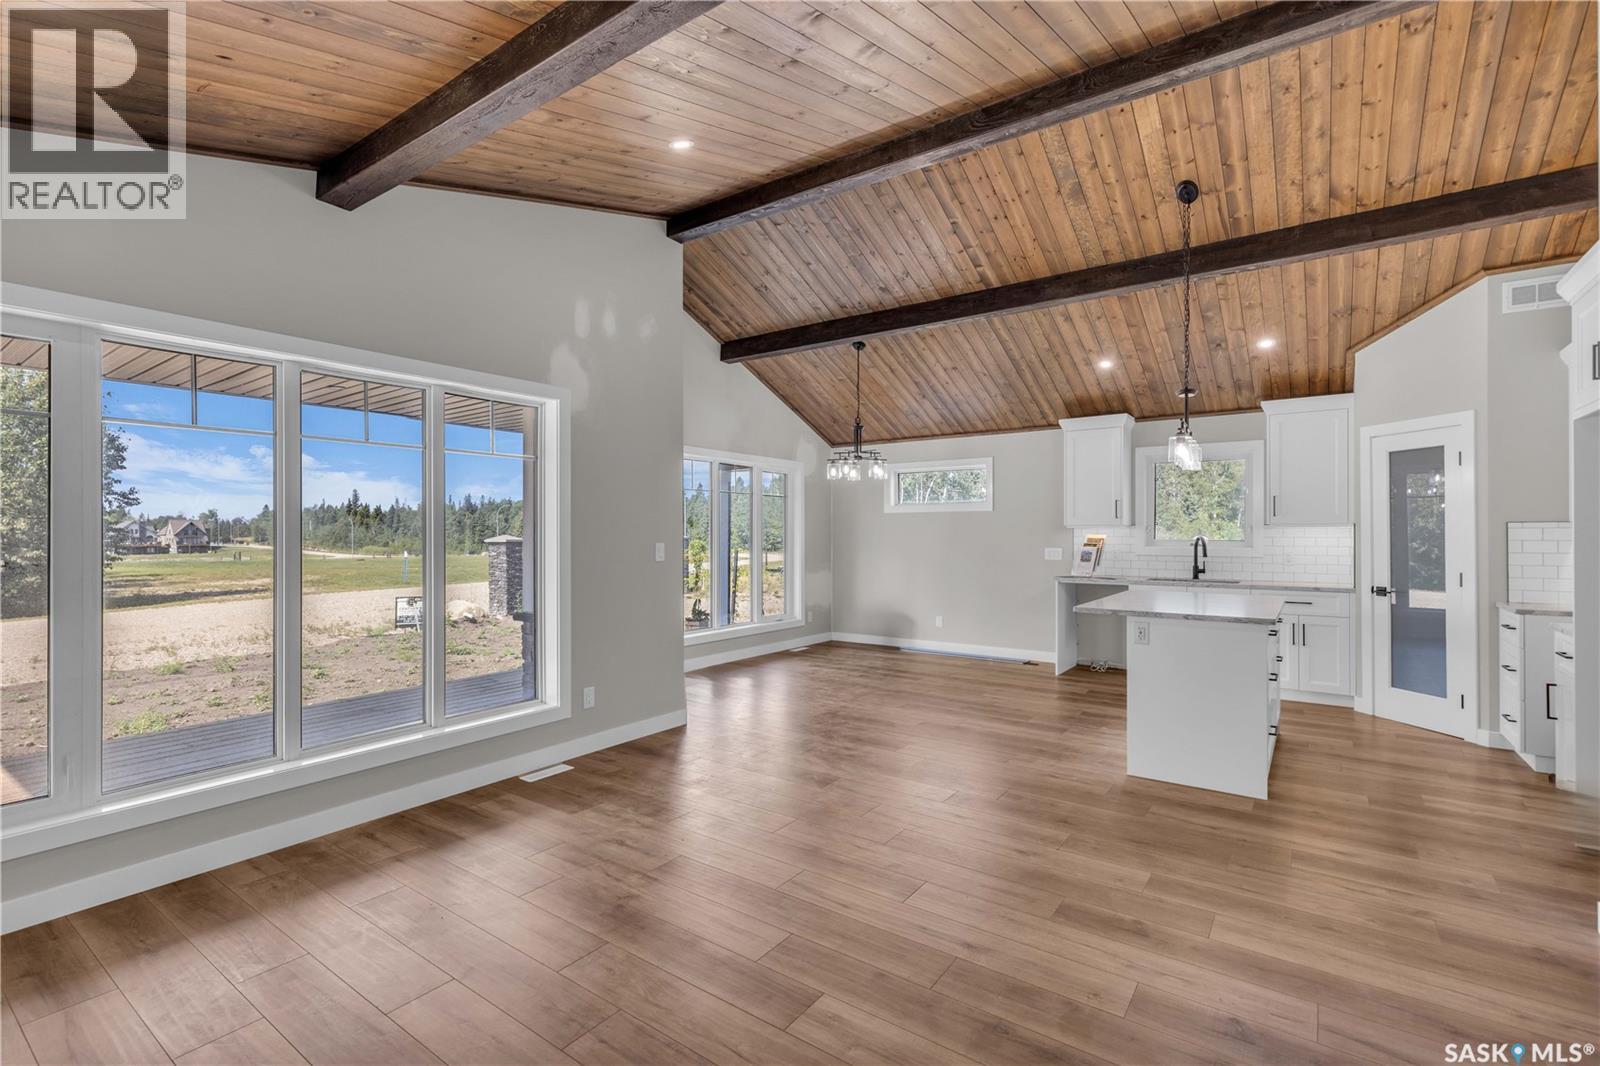
Welcome to your turn-key lake retreat at Laurel Green Estates—built in 2024 and never lived in! This stunning 1,169 sq. ft. bungalow, expertly crafted by AVID Enterprises Inc. of Saskatoon, offers the perfect blend of modern design, quality craftsmanship, and year-round comfort. Featuring 3 bedrooms, 2 bathrooms, and a bright open-concept layout with soaring vaulted ceilings, this home is designed for both relaxing weekends and full-time lake living. The stylish kitchen is complete with quartz countertops, brand-new appliances, and flows seamlessly into the spacious dining and living areas. The primary bedroom is elevated with a beautiful feature wall, creating a warm and inviting retreat. Thoughtfully finished with central air conditioning, durable laminate and linoleum flooring, a covered front porch and back deck, a 4-foot crawlspace, natural gas furnace, and natural gas water heater, this home is truly move-in ready so you can start enjoying lake life immediately. Located in the unique bare land condominium community of Laurel Green Estates, you'll enjoy the convenience of common water and septic services, meaning you can spend more time at the lake and less time worrying about maintaining your own well or septic system. It's hassle-free lake living at its finest. Perfectly situated at Emma Lake, Laurel Green Estates is just minutes from Neis Beach, Sunset Beach, and Sunnyside Beach, as well as the Co-op grocery store, liquor store, and gas bar. Whether you're searching for a weekend getaway or a year-round home, this brand-new property offers an exceptional opportunity to own in one of Saskatchewan's most desirable lake communities. Don't miss your chance to make lake life a reality—contact your favourite Realtor® today to book your private showing! (id:62370)
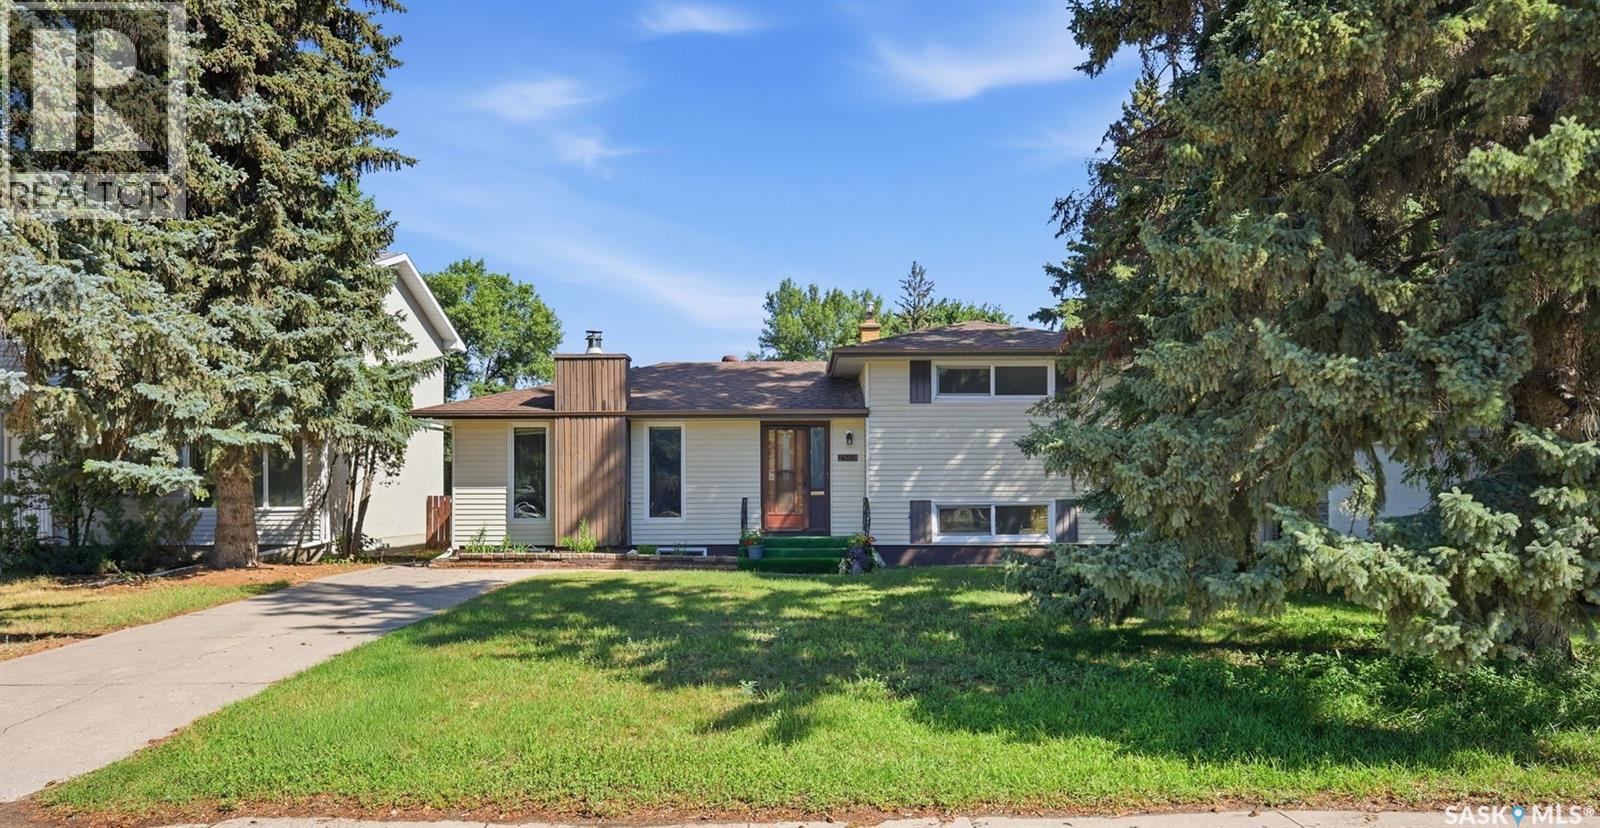
Welcome to 2509 Taylor Street E! This beautifully maintained home offers exceptional space, charm, and an unbeatable location on a large R2-zoned lot backing onto park! Just steps from Walter Murray Collegiate and Holy Cross High School, and close to 8th Street shopping, schools, parks, and all amenities. This charming 4-level split features 6 bedrooms and 3 bathrooms, with excellent curb appeal, vinyl siding, and a functional layout ideal for a growing family. The main floor offers a spacious living room with natural stone featured wall & wood fireplace, oak hardwood flooring and large windows that fill the space with natural light, along with an updated kitchen featuring quartz countertops. The upper level includes two generous bedrooms and an updated 4-piece bathroom. The 3rd / lower level offers two additional well-sized bedrooms with large windows and another full bathroom. The basement provides two more bedrooms, a 3-piece bathroom, laundry and utility areas, and plenty of storage. Outside, enjoy a large, private backyard with direct access to the park, plus an oversized detached double garage with alley access. Recent updates include a new garage door, vinyl flooring in the kitchen and bedrooms, updated bathroom vanities & toilets, quartz kitchen countertops (2024), garage shingles (2023), high-efficiency furnace (2022), and most PVC windows. Additional features include central vacuum. Backing onto Brevoort Park and located in one of Saskatoon’s most desirable neighbourhoods, this move-in-ready home offers an exceptional combination of location, space, and value. (id:62370)
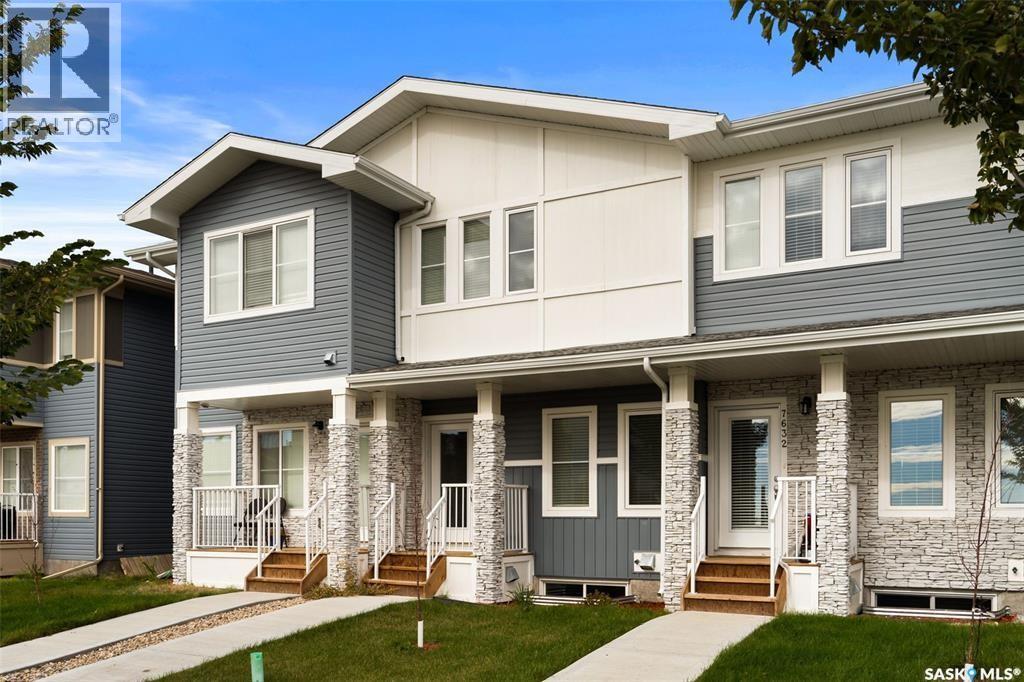
**Better than new!** This beautifully maintained, only 2-year-old two-storey townhome offers over 1,000 sq. ft. of thoughtfully designed living space with the features and finishes today's buyers are looking for—without the wait or hassle of building new. This is a **townhome, not a condo**, offering the added benefit of no condo fees. The bright and functional main floor features an inviting open-concept layout, providing a comfortable space for everyday living and entertaining. Upstairs, you'll find **two spacious primary bedrooms**, each complete with its own **walk-in closet and private 4-piece ensuite**—an ideal setup for roommates, guests, or two people wanting their own private retreat. Enjoy the convenience of **central air conditioning**, keeping the home comfortable throughout the warmer months. Outside, the backyard has been thoughtfully **xeriscaped for low-maintenance living**, giving you a great outdoor space without the ongoing upkeep of a traditional lawn. A **single detached garage at the rear** provides secure parking and additional storage. With only two years of age and already fully established, this home truly offers the best of both worlds—**the modern feel of new construction with the benefits of a home that's already finished, landscaped and ready to enjoy.** Move-in ready, low maintenance and better than new, this is an excellent opportunity for first-time buyers, investors or anyone looking for a modern home with minimal upkeep. (id:62370)
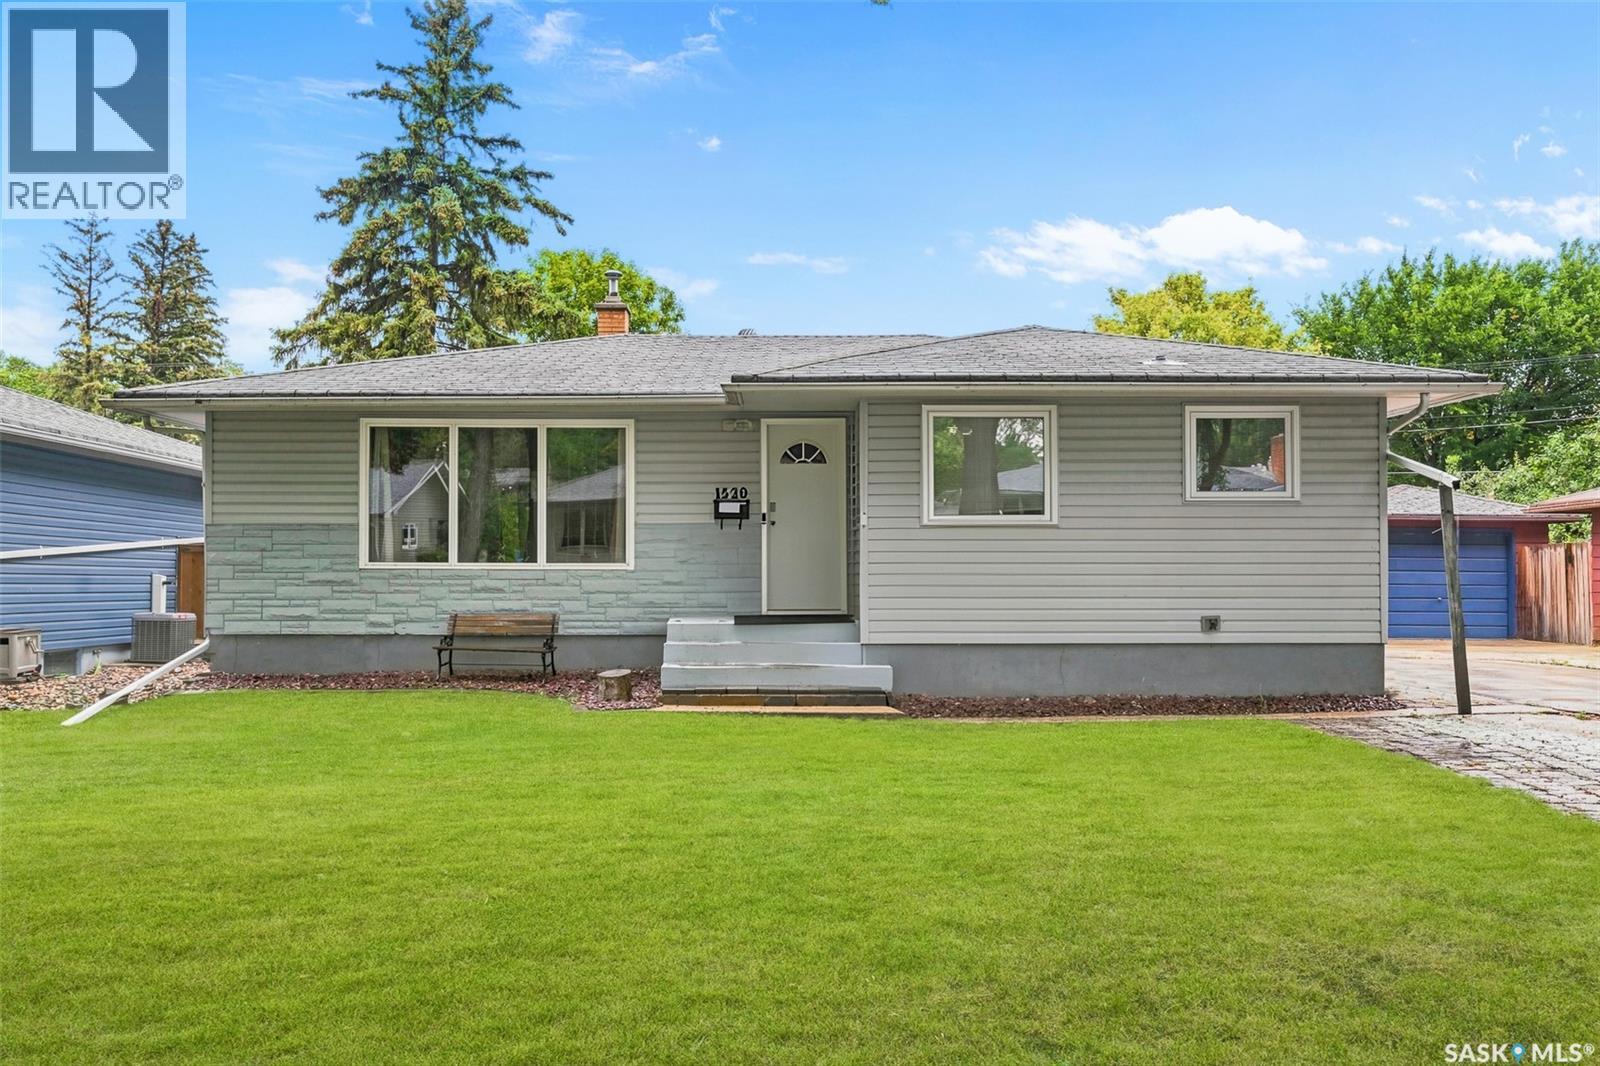
Welcome to 1520 Uhrich Avenue, a well-kept family home situated on a large lot in the highly desirable and established Hillsdale neighbourhood of South Regina. Offering an impressive 5 bedrooms plus a den, 2 bathrooms and a double-car garage, this spacious property provides excellent flexibility for growing families, professionals, students or those needing additional home-office space. The functional layout offers plenty of comfortable living space, while the kitchen features stainless steel appliances and ample room for everyday family living. With five bedrooms plus a versatile den, there is plenty of space for bedrooms, a home office, study area, fitness room or additional storage. Outside, enjoy the benefits of a large mature lot with plenty of room for children, pets, gardening and outdoor entertaining, along with the convenience of a double-car garage. The location is a major highlight—close to École Massey School, Campbell Collegiate, the University of Regina and Wascana Centre, with convenient access to parks, walking paths, recreation, shopping, restaurants, public transit and other South Regina amenities. A well-maintained home offering an excellent combination of space, location and functionality in one of Regina's established neighbourhoods. Book your private showing today! As per the Seller’s direction, all offers will be presented on 09/07/2026 6:00PM. (id:62370)