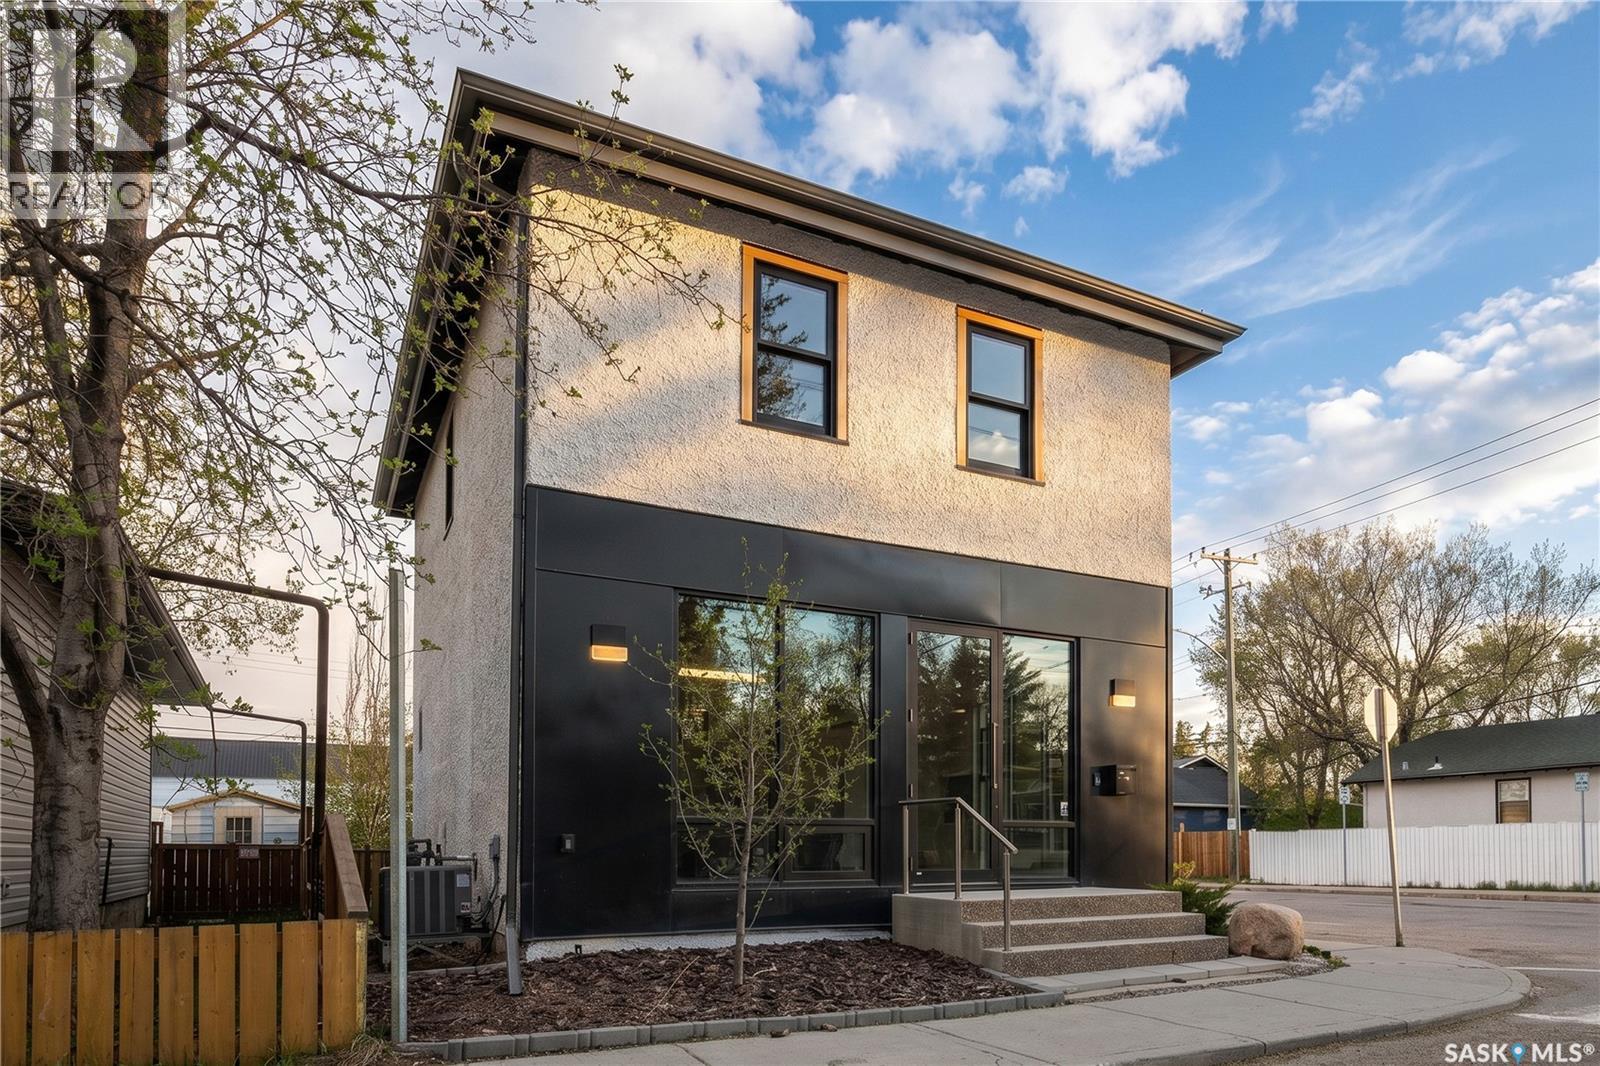
FOR LEASE — RARE FREESTANDING commercial property in Caswell Hill, Saskatoon—fully renovated in 2020 by a licensed architectural technologist. The result is an exceptional 1,200 sq. ft. commercial space with approximately 1,000 sq. ft. of additional usable basement area. The interior showcases white oak millwork, exposed timber ceilings, polished concrete floors, and black steel detailing throughout, creating a sophisticated, move-in-ready environment requiring no modifications. The thoughtfully design-forward main floor offers a spacious boardroom, lounge area, kitchen, work stations, and modern floor-to-ceiling built-in shelving. Step directly onto the rear deck overlooking a fully fenced private xeriscape courtyard— an ideal extension of the main floor workspace for staff or clients. The second level features an impressive open-concept bullpen workspace beneath vaulted open-beam ceilings, accommodating up to eight workstations. This level also includes a second large private office, a 2pc bathroom, and access to a second-floor balcony overlooking the courtyard below. The basement provides approximately 1,000 sq. ft. of additional usable space, complete with a modern three-piece bathroom with shower and generous open storage space. The property is offered at a monthly lease rate with no occupancy costs, allowing the tenant to control their own utility expenses. Situated on a corner lot, B1 zoning permits a broad range of neighborhood commercial uses including office, retail, personal service, studio operations. Located just steps from the Caswell Bus Barns, and positioned in one of Saskatoon’s most exciting emerging design-forward neighborhoods. The architecture, condition, and location make it an outstanding opportunity for a designer, architect, consultant, tech, wellness professional, creative studio, boutique office looking for a distinctive place to grow. Don’t miss this exceptional leasing opportunity. (id:62370)
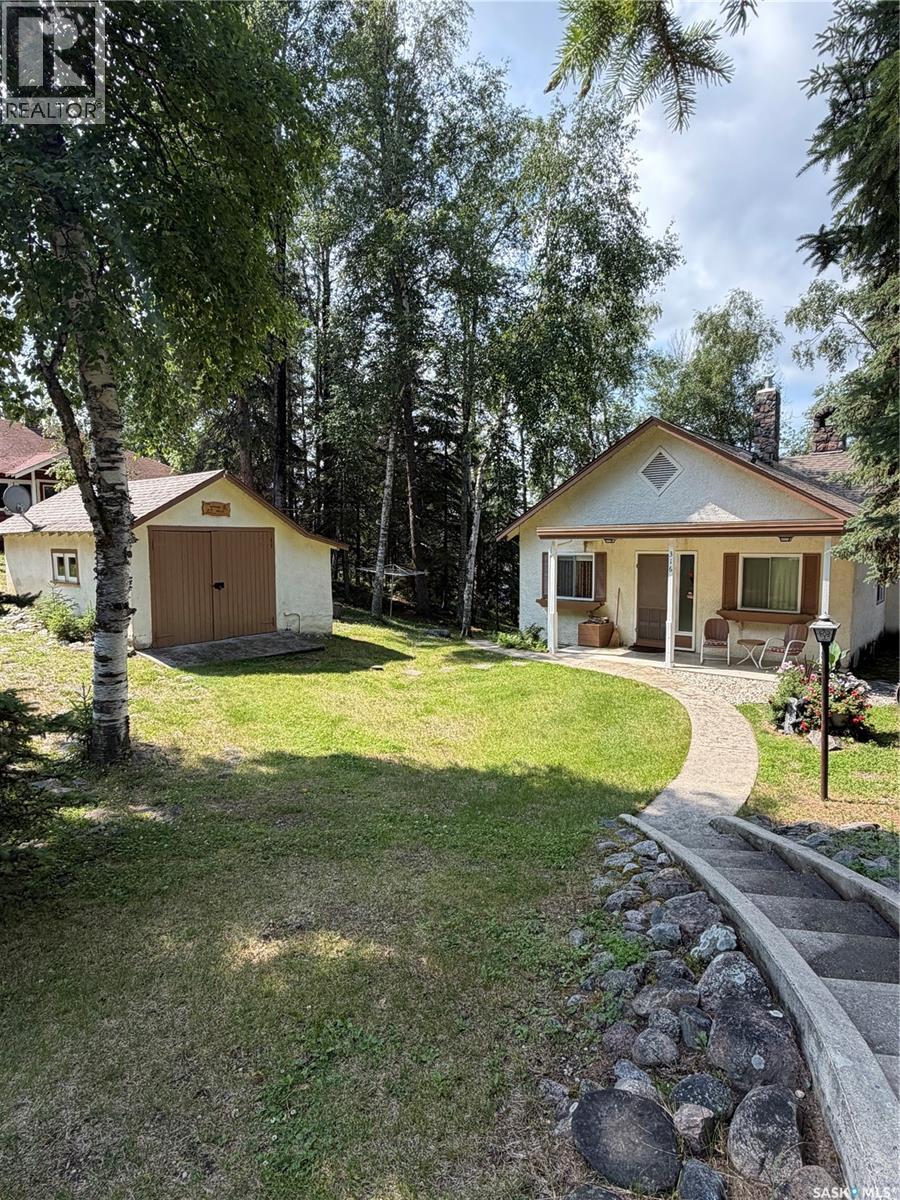
This serviced lot is located on Prospect Point which overlooks beautiful Waskesiu Lake in Prince Albert National Park and sits directly in front of the most picturesque view point in the town. The lot is 75x125 and has a 3 bedroom; 1 bathroom cabin built in 1938 with a detached large workshop area/garage. The cabin has newer shingles (10 years), self draining pipes making it easy to winterize and is seconds away from the Waskesiu Golf Course. The lot is a 42 year renewable lease that is good until March 2062 with an annual amount of $2485. Heat is wood burning fireplace and electric heat. (id:62370)
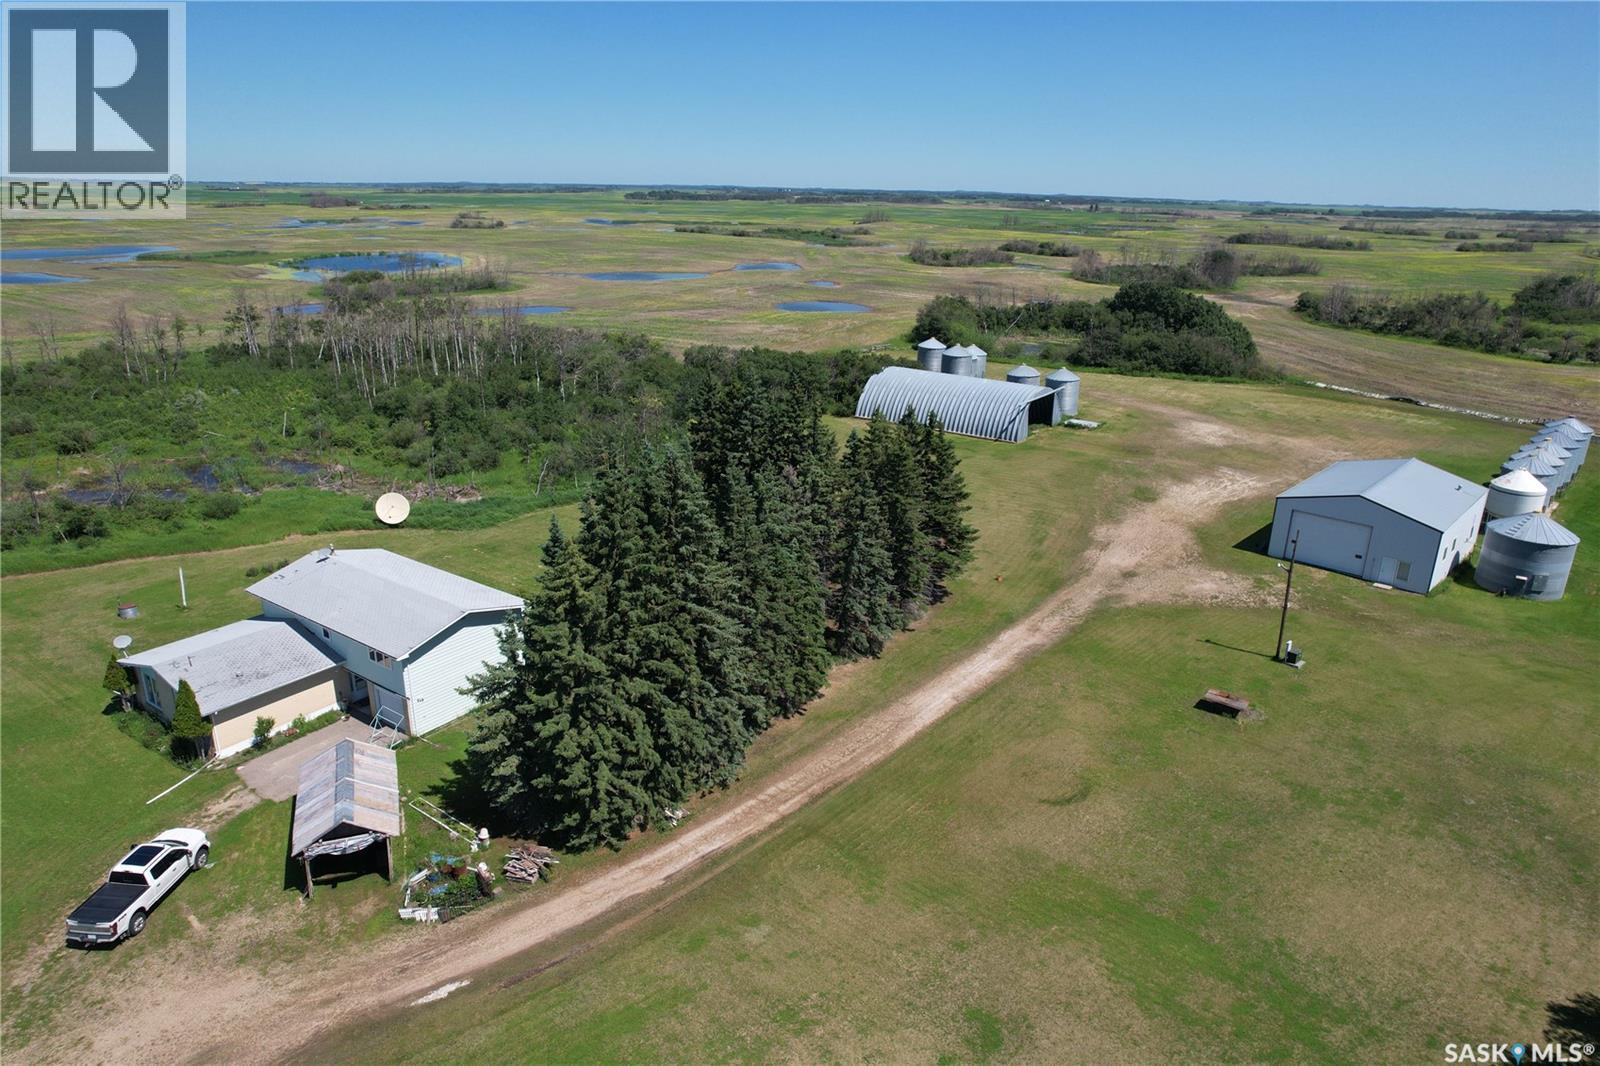
10 acre acreage, only 1km north of Highway #6, on east side of the Highway. 2536 Sqft above ground living space plus basement. 4 Bedroomm 3 bathrooms. Built in single car garage. Built in 1967, with solid basement foundation is and concrete floor. Natural gas to the house and the shop. The like new shop is 40' x 56' with concrete floor, insulated and heated by gas furnace. The steal Quonset is 43'' x 71'. Recent update: PVC windows through out, hot water boiler. 4 metal grain bins (flat bottom) are included. 8 hopper bottom bins are not included and will be removed before possession date. Total living sqft is from SAMA sheet. Buyer and buyer agent shall verify the total living sqft. (id:62370)

ACCEPTING 5% DEPOSIT! RARE INVESTMENT OPPORTUNITY!!! FULLY DEVELOPED - 1 BEDROOM LEGAL BASEMENT SUITE WITH SEPARATE SIDE DOOR ENTRY IS INCLUDED!!! Welcome to The Aspen Collection by Decora Homes, located in the highly sought-after neighbourhood of Aspen Ridge. The Colorado model is a 1,234 sqft, 2-storey home that offers a functional and stylish layout with 3 bedrooms, 2.5 bathrooms, and convenient second-floor laundry with washer and dryer included. The open-concept main floor features luxury vinyl plank flooring throughout and a modern kitchen with quartz countertops. This model also includes a 1 bedroom, 1 bathroom legal basement suite with a separate side entry — a great option for rental income or multi-generational living. Additional features include xeriscaped front landscaping, a concrete walkway from the sidewalk to the front door, and a 20x20 concrete parking pad with back alley access. Now available for Pre-Sale, with estimated completion roughly 6months from purchase. Buyers can choose from three thoughtfully curated colour palettes: Harmony, Tranquil, or Horizon. This lot also offers the option to add-on a standard detached garage or the "Malibu Detached Garage" suite, which features an additional ONE BEDROOM LEGAL RENTAL SUITE "LOFT" above the double detached garage. Add-on and upgrade options are available. These prices are based off of the buyer qualifying for their own construction mortgage. First time home buyer pricing available, please inquire for more details! Save Energy. Save Money. Decora Homes proudly builds every home to P.E.R. Level 3 Energy Efficiency standards, ensuring exceptional performance, year-round comfort, and reduced utility bills. Homeowners may also qualify for up to $3,000 in available energy-efficiency rebates, adding even more value to their investment. Please contact your Realtor today for more information and add-on pricing! PLEASE VISIT OUR NEW SHOW HOME!!! (id:62370)
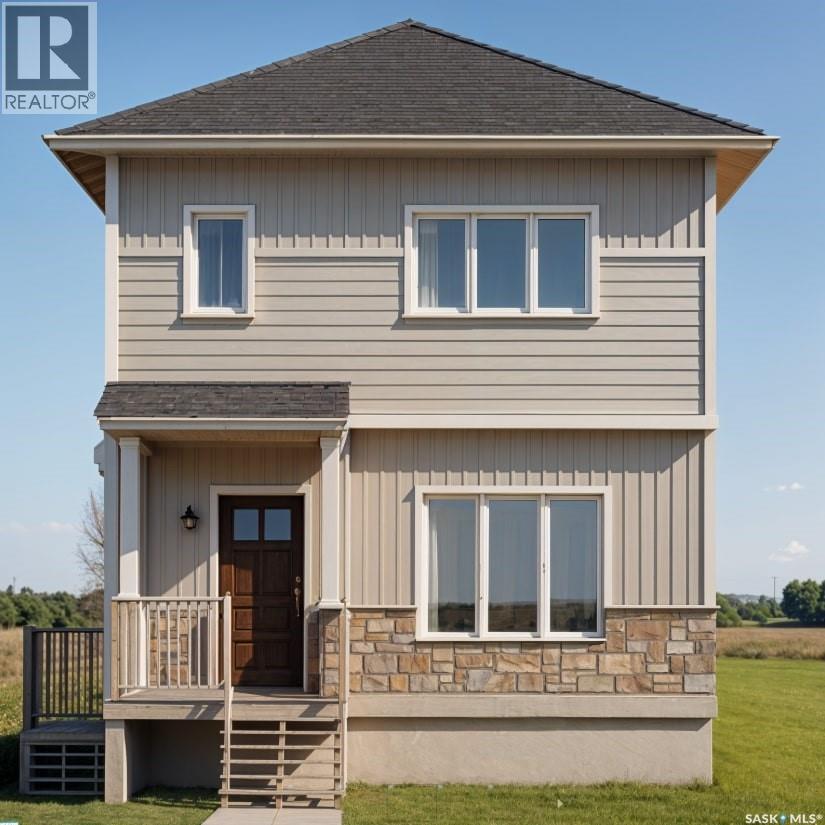
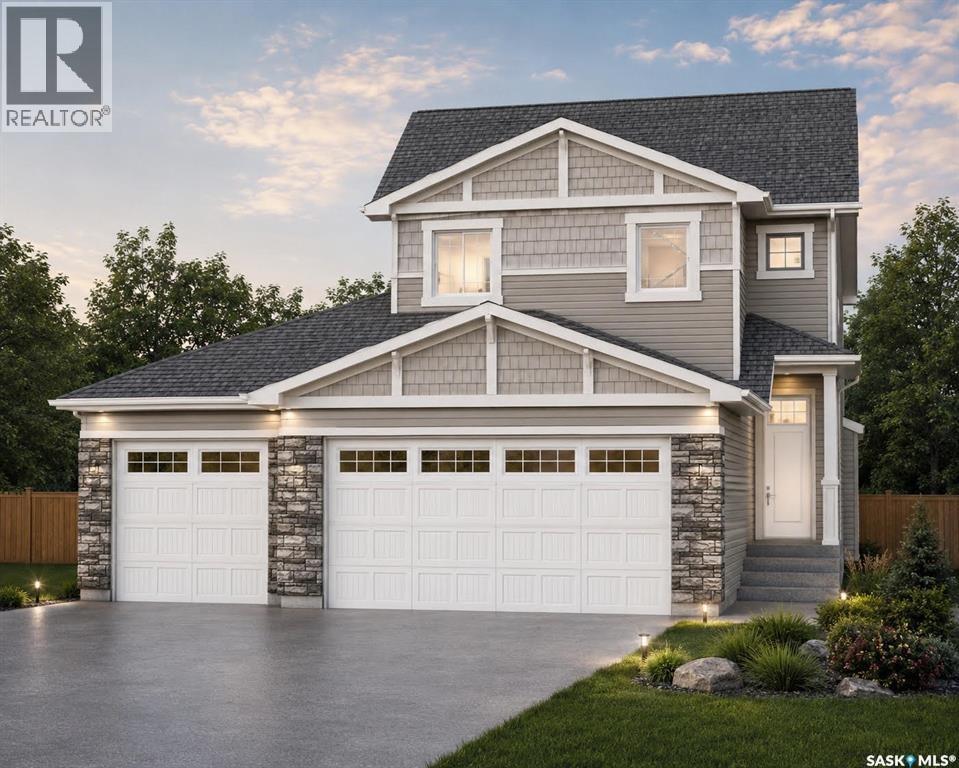
The Holdenberg — Modern Style Meets Everyday Functionality Triple Garage !! Step into an open-concept main floor designed for connection and comfort. The kitchen features quartz countertops, a tile backsplash, and an inviting eat-up island — perfect for busy mornings or casual gatherings. Newly upgraded interior finish selections give this home a fresh, modern feel from top to bottom. Upstairs, the vaulted bonus room offers flexible space for movie nights, a play area, or a home office. Three generous bedrooms include a primary suite with a walk-in closet and a spacious ensuite. Outside, durable siding and a TRIPLE garage with direct entry add both style and practicality. Front landscaping, underground sprinklers, and a concrete driveway are already included, ensuring polished curb appeal from day one. This home includes a side entrance for future legal basement suite potential. Estimated availability is JAN/FEB 2027, with the exact possession date confirmed once the home is approximately 45 days from completion. Interior photos reflect a previous build; ask your REALTOR® to preview the updated finishings. (id:62370)
*ACCEPTING 5% DEPOSIT! RARE INVESTMENT OPPORTUNITY!!! FULLY DEVELOPED - 2 BEDROOM LEGAL BASEMENT SUITE WITH SEPARATE SIDE DOOR ENTRY IS INCLUDED!!! Welcome to The Aspen Collection by Decora Homes, located in the highly sought-after neighbourhood of Aspen Ridge. The Tahoe model is a 2-storey home offering 1,433 sq ft of spacious, open-concept living on the main level. Designed for modern lifestyles, this home features 3 bedrooms and 2.5 bathrooms, including a 5-piece ensuite and walk-in closet in the primary bedroom. The second floor also includes a bonus room and convenient second-floor laundry. This model includes a 2 bedroom, 1 bathroom legal basement suite with separate side entry — a great option for rental income or multi-generational living. Additional features include xeriscaped front landscaping, a concrete walkway from the sidewalk to the front door, and a 20x20 concrete parking pad with back alley access. Now available for Pre-Sale, with estimated completion roughly 6months from purchase. Buyers can choose from three thoughtfully curated colour palettes: Harmony, Tranquil, or Horizon. This lot also offers the option to add-on a standard detached garage or the "Malibu Detached Garage" suite, which features an additional ONE BEDROOM LEGAL RENTAL SUITE "LOFT" above the double detached garage. Add-on and upgrade options are available. These prices are based off of the buyers qualifying for their own construction mortgage. First time home buyer pricing available, please inquire for details! Save Energy. Save Money. Decora Homes proudly builds every home to P.E.R. Level 3 Energy Efficiency standards, ensuring exceptional performance, year-round comfort, and reduced utility bills. Homeowners may also qualify for up to $3,000 in available energy-efficiency rebates, adding even more value to their investment. Contact your Realtor today for more information and add-on pricing! PLEASE VISIT OUR NEW SHOW HOME!!!! (id:62370)
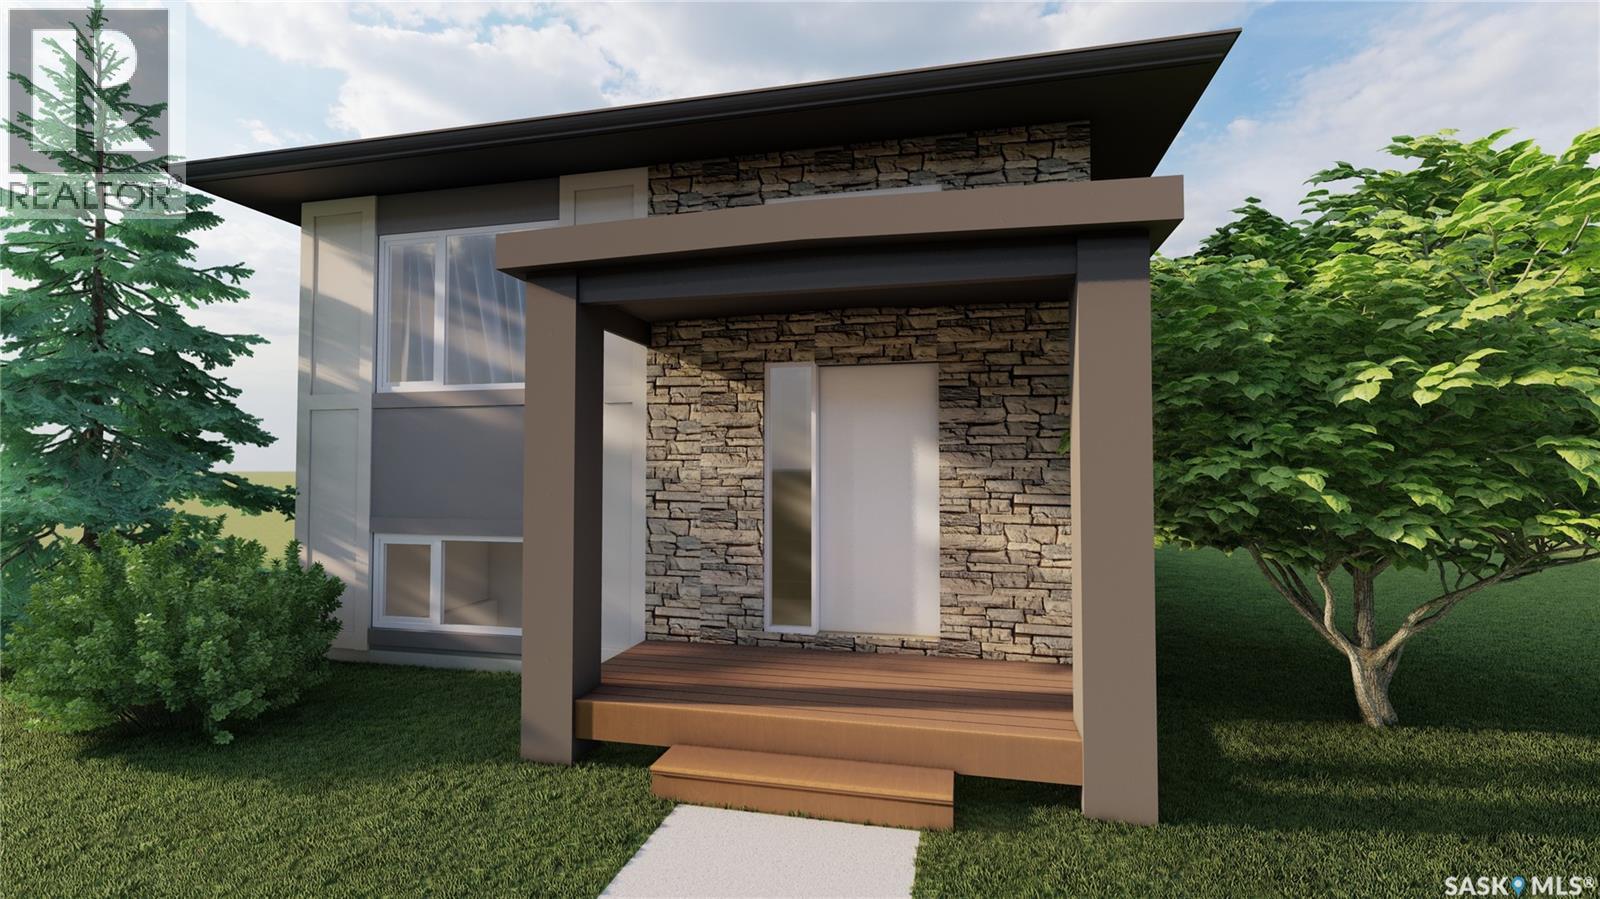
ACCEPTING 5% DEPOSIT! RARE INVESTMENT OPPORTUNITY!!! FULLY DEVELOPED 2 BEDROOM LEGAL BASEMENT SUITE WITH SEPARATE SIDE DOOR ENTRY IS INCLUDED!!! Welcome to The Aspen Collection by Decora Homes, located in the highly sought-after neighbourhood of Aspen Ridge. The Phoenix model is a Bi-Level home offering 1,091 sq ft of open-concept living space with 3 bedrooms and 2 bathrooms on the main level, featuring luxury vinyl plank flooring throughout and quartz counter tops in the main kitchen. The primary bedroom includes a walk-in closet & 4-piece ensuite bathroom. This model includes a 2 bedroom, 1 bathroom legal basement suite with separate side entry — a great option for rental income or multi-generational living. Additional features include xeriscaped front landscaping, a concrete walkway from the sidewalk to the front door, and a 20x20 concrete parking pad with back alley access. Now available for Pre-Sale, with estimated completion roughly 6months from purchase. Buyers can choose from three thoughtfully curated colour palettes: Harmony, Tranquil, or Horizon. This lot also offers the option to add the "Malibu Detached Garage," which features an additional ONE BEDROOM LEGAL RENTAL SUITE "LOFT" above the double detached garage. Add-on and upgrade options are available. These prices are based off of the buyers qualifying for their own construction mortgage. First time home buyer pricing starting at $478,000, please inquire for more details! Save Energy. Save Money. Decora Homes proudly builds every home to P.E.R. Level 3 Energy Efficiency standards, ensuring exceptional performance, year-round comfort, and reduced utility bills. Homeowners may also qualify for up to $3,000 in available energy-efficiency rebates, adding even more value to their investment. Contact your Realtor today for more information and add-on pricing! PLEASE VISIT OUR NEW SHOW HOME!!! (id:62370)
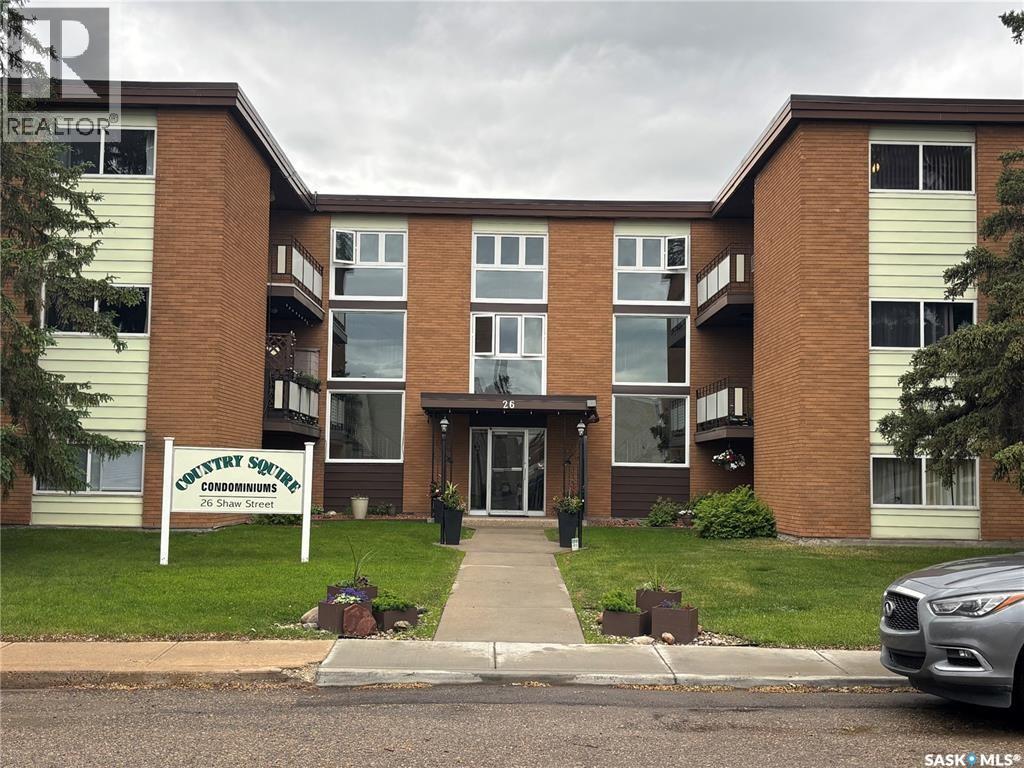
Welcome to this bright and spacious 2-bedroom, 1-bathroom condo offering 817 sq ft of comfortable living space. This unit features a large living room with plenty of natural light, durable laminate flooring throughout the main areas, and a functional galley-style kitchen with ample cabinetry and counter space. Both bedrooms are generously sized, and the full bathroom is well laid out. Convenient in-suite storage adds to the practicality of the home. Located in a well-maintained building close to amenities, shopping, and transit, this is an excellent opportunity for first-time buyers, downsizers, or investors. Move-in ready with great potential to personalize and make it your own! (id:62370)
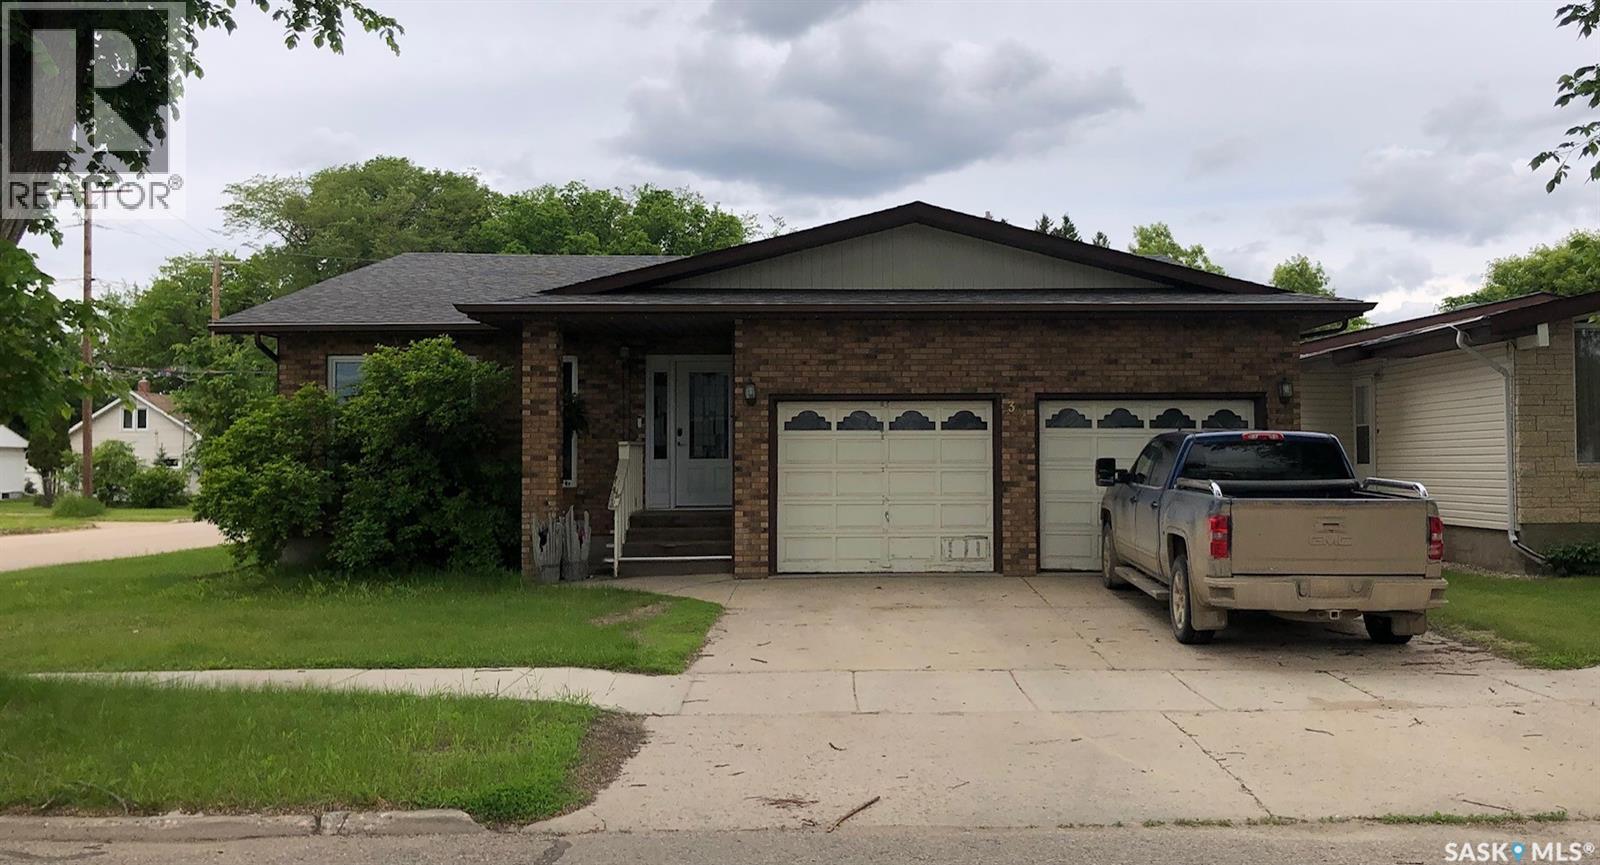
A LUXURIOUS 1,828 SQUARE FOOT 5 BEDROOM QUALITY HOME.... Welcome to 304 1st Ave NE in Preeceville SK. A fine family home built in 1984, with 2' x 6' construction, and loaded with features! This majestic family home is situated in a desired neighborhood and in walking distance to all amenities! Situated on a large corner lot the property boasts great curb appeal with a superior brick exterior with an attached insulated double car garage that is directly accessible into the home. A large foyer complimented with a sunken in living room, and spaciousness will immediately draw you in with a warm welcoming. There are some recent upgrades and highlights to be featured... Laminate flooring throughout most of the main floor has recently been installed as well as an upgraded en-suite off the master bedroom. The property features; central air conditioning, main floor laundry, natural gas fireplace off the family room, garbage compactor, garburator, formal dining room, formal living room, island kitchen with a casual dinning area. Also featured the property also provides 5 bedrooms, 3 baths, including an en-suite off the master bedroom, and a whirlpool tub. Downstairs features a tremendous amount of added living space that features a walk in cooler/storage room, 2 large storage rooms, 2 bedrooms, and the 3rd bath. Off the family room and cozy fireplace the patio doors lead to the deck overlooking the fully fenced backyard including a storage shed and back alley access. Large affordable family homes are difficult to find and one must view to discover the value within..! Sellers can provide a quick occupancy and are motivated to sell. Call for more information or to schedule a viewing. Taxes:$2,839. Lot size: 50' x 125'. (id:62370)
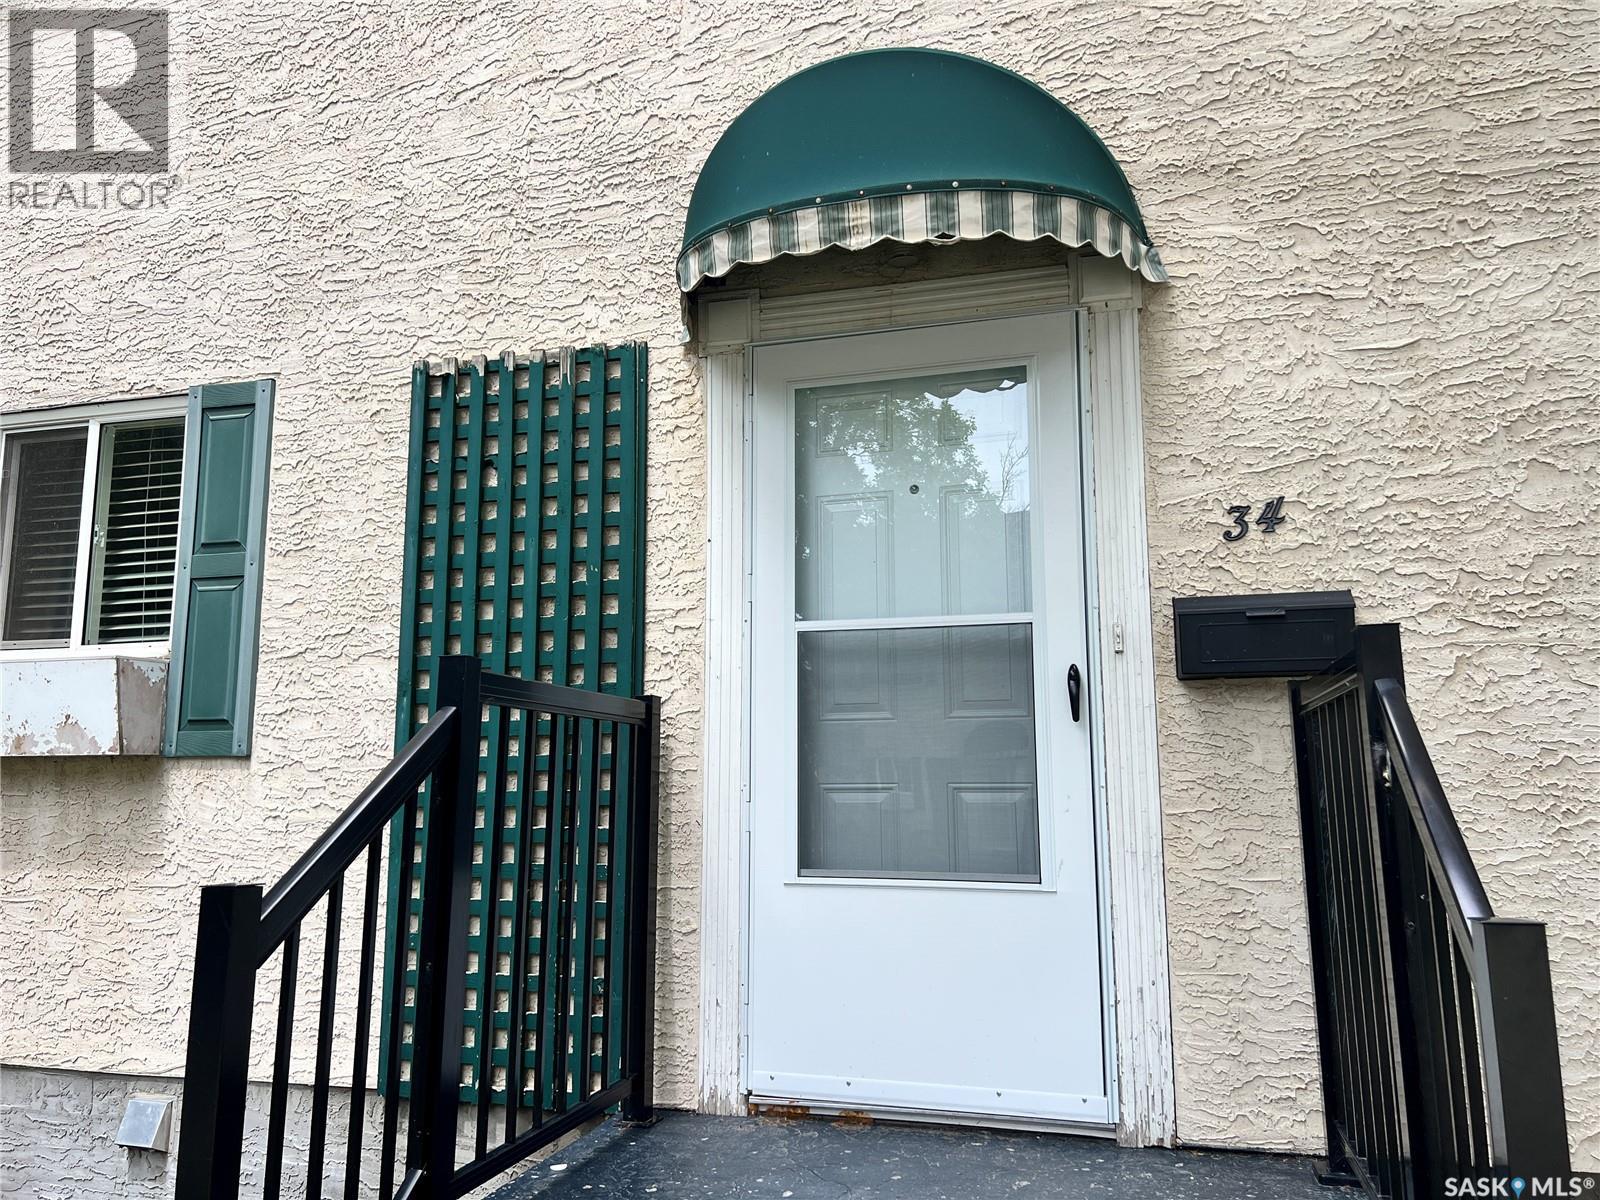
Welcome to 34 Killarney Way, a well-maintained and updated 1248 sq ft townhome offering excellent value in Regina’s south end. This four-bedroom, two-bathroom condo features a functional layout across all three levels. The main floor includes a renovated kitchen along with updated flooring, doors, windows, and trim throughout. The bedrooms are all generously sized. The finished basement adds additional family room and den, laundry, and storage area. The complex has recently completed major upgrades, including repaved roadways, sidewalks and driveways, updated front steps, new shingles, and a new pool liner, helping support long-term value. Condo fees include water, exterior maintenance, garbage, snow removal, reserve fund contributions, and insurance.This well managed condo complex also features an outdoor SWIMMING POOL providing a fantastic lifestyle amenity during the warmer months.Residents also enjoy access to an outdoor pool and recreation area. Conveniently located close to parks, schools, and all other south end amenities, this property represents excellent value in a highly sought after neighbourhood. (id:62370)
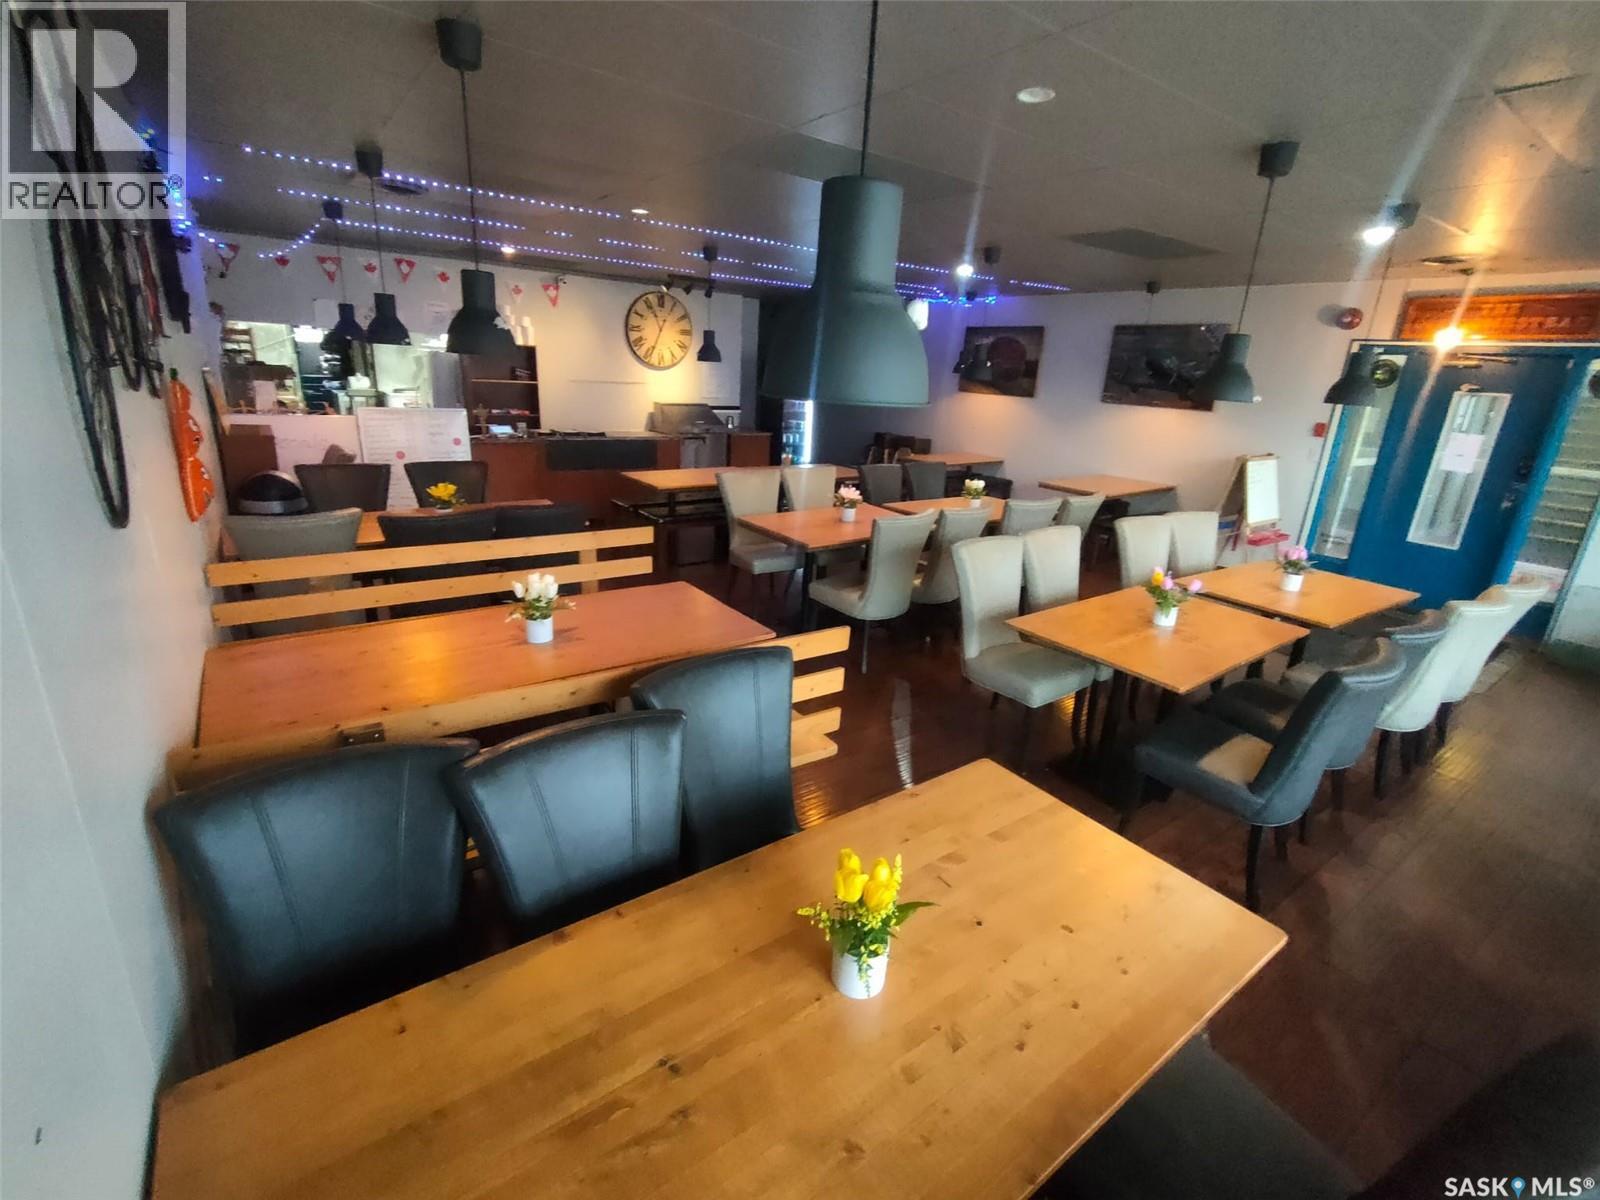
Affordable turnkey restaurant opportunity located inside an established hotel in Saskatchewan. Fully equipped kitchen and dining setup ready for immediate operation. Excellent opportunity for family operators, café concepts, breakfast restaurants. Current lease rate is only $3,000/month including utilities (tenant pays water and garbage disposal). Low entry cost for leasehold improvements and existing equipment. Immediate possession available. (id:62370)
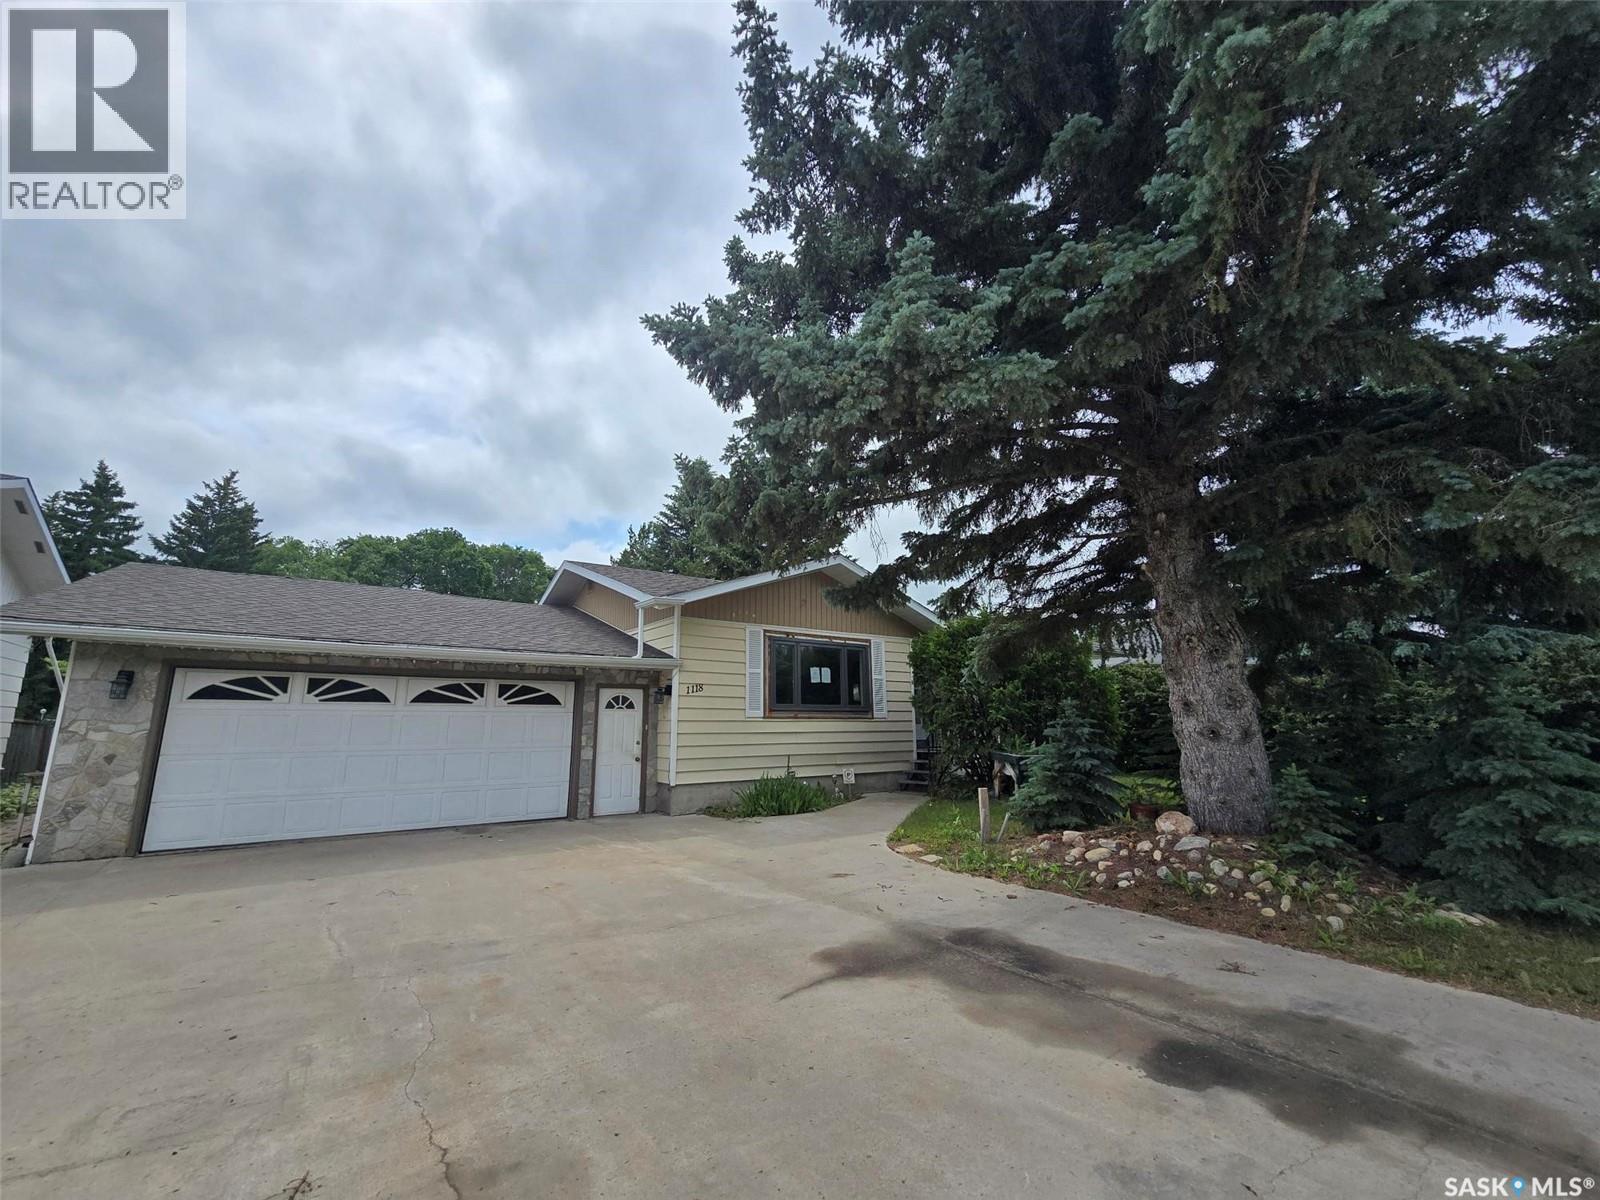
FAMILY HOME WITH 4 BEDROOM PLUS 3 BATHROOMS ON THE NORTH SIDE OF INDIAN HEAD is ready for a new beginning. Built in 1976 with 1180 sq ft on the main floor and 1180 sq ft in the finished basement, a double attached garage (23' x 32.5') and situated on a large semi private yard (75' x 150')., this home provides mostly everything you need to live comfortable at 1118 Bell Street. Enter the front door to the open and bright living room. Kitchen and dining area is located at the back of the home , patio doors lead you to a covered deck overlooking the yard. Sun tunnel is a bright feature found in the kitchen to allow for natural light to filter in this room. Plenty of cabinets and counters for the cook in the kitchen. Access the attached garage from the side of the kitchen. 3 bedrooms and 2 baths down the main hallway and the Primary bedroom will surprise you with a 4 piece ensuite. Flooring is mostly carpet and could be replaced to freshen up his bungalow. Basement has been completed with more living areas, to include a family room, 1 bedroom , 1 den , a nook and a handy 3 piece bathroom. Laundry is in the mechanics room. Neutral color palette throughout the home that makes it bright . There will need to be some cleaning and updating but appears to have good bones to work within. "Opening Doors to New Beginnings'"can start here. (id:62370)