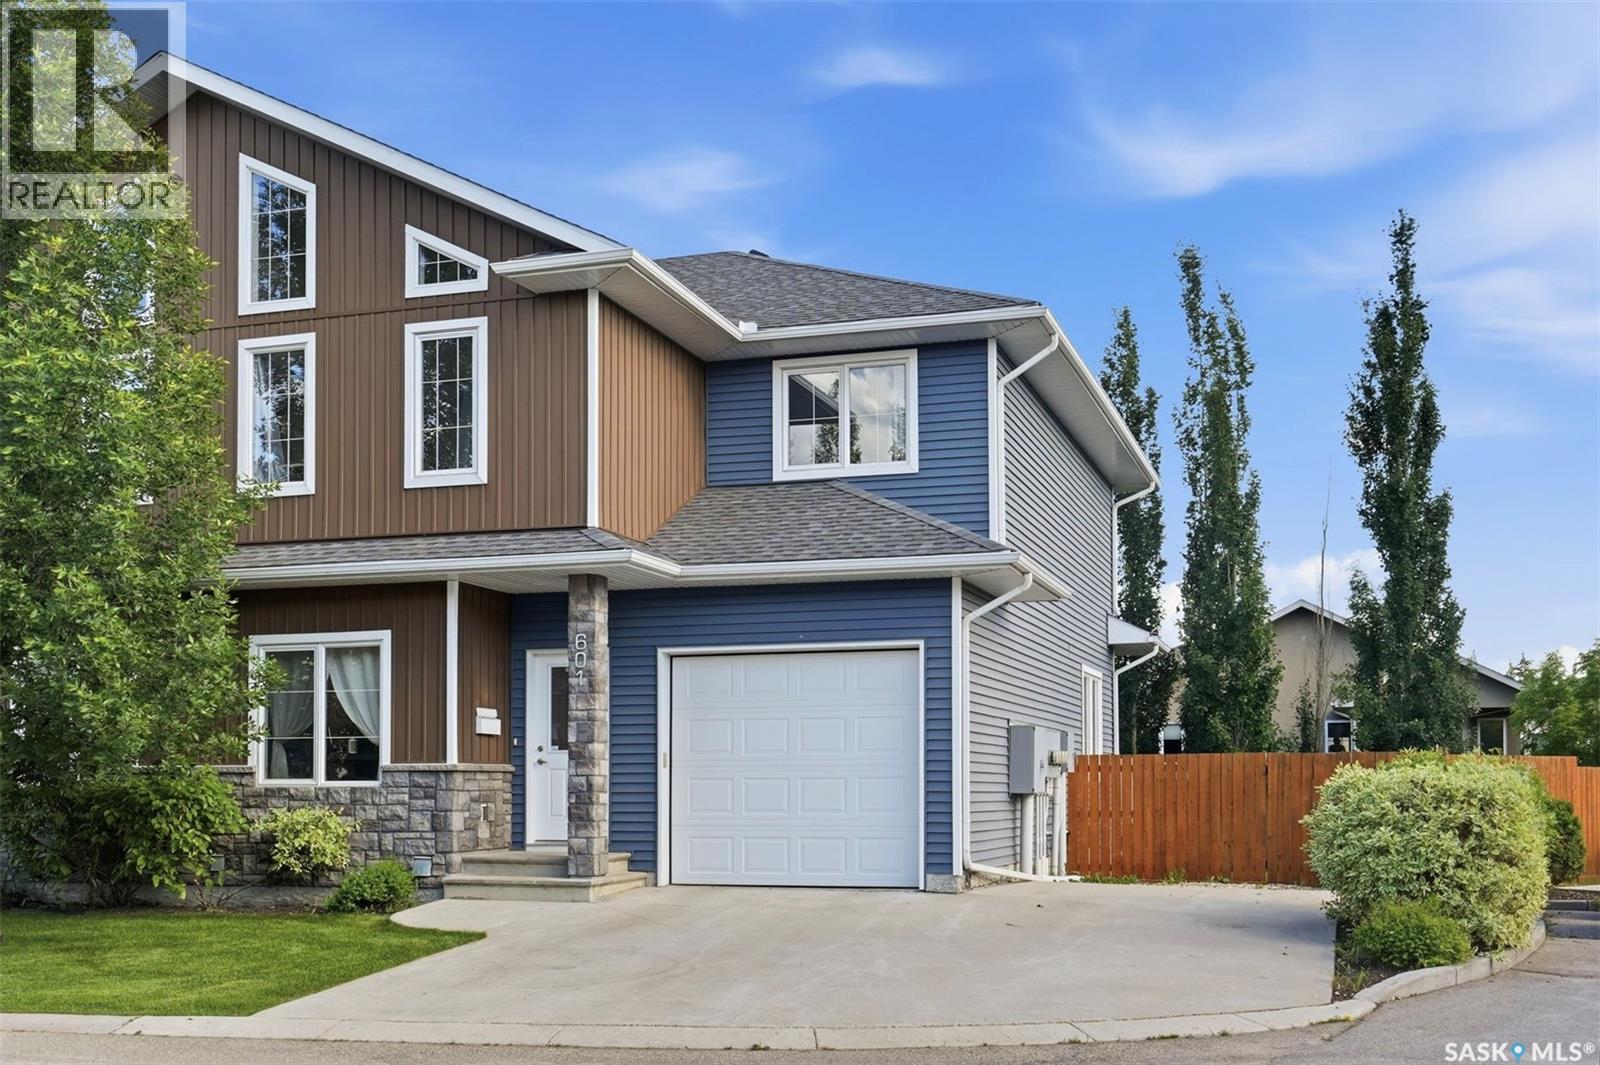
Welcome to Unit 601–315 Zary Road! A rare opportunity to own a desirable end-unit townhouse in the sought-after Evergreen community, featuring an attached single garage plus two additional parking stalls and an exceptionally large, fully fenced private backyard. Offering 1,804 sq. ft. of well-designed living space, this home includes 3 bedrooms and 3 bathrooms and delivers outstanding value in a quiet residential setting surrounded by single-family homes, combining comfort, privacy, and convenience. The main floor showcases 9-foot ceilings, a versatile office/den with laminate flooring, and a bright open-concept layout ideal for modern living. The south-facing living room is filled with natural light through oversized windows, while the kitchen is equipped with abundant cabinetry and counter space, a central island, stainless steel appliances including a direct-vented range hood. Upstairs, the spacious primary suite features tray ceiling, large windows, a generous walk-in closet, and a 5-piece ensuite with double vanities, soaking tub and standing shower. Two additional bedrooms complete the level, including one with vaulted ceilings and oversized windows, along with a well-appointed 3-piece bathroom. The unfinished basement provides excellent future potential with high ceilings, large windows, and rough-in plumbing for a future bathroom. Step outside to a spacious deck and an extra-large, private fenced backyard—significantly larger than most single-family home yards—perfect for entertaining, gardening, or relaxing outdoors. Additional highlights include central air conditioning, HRV system, and ample parking with an attached garage plus two extra stalls. Ideally located close to the University of Saskatchewan, Forestry Farm, river pathways, schools, shopping, restaurants, banks, and scenic walking trails. A well-maintained home in a prime location—book your private showing today. (id:62370)
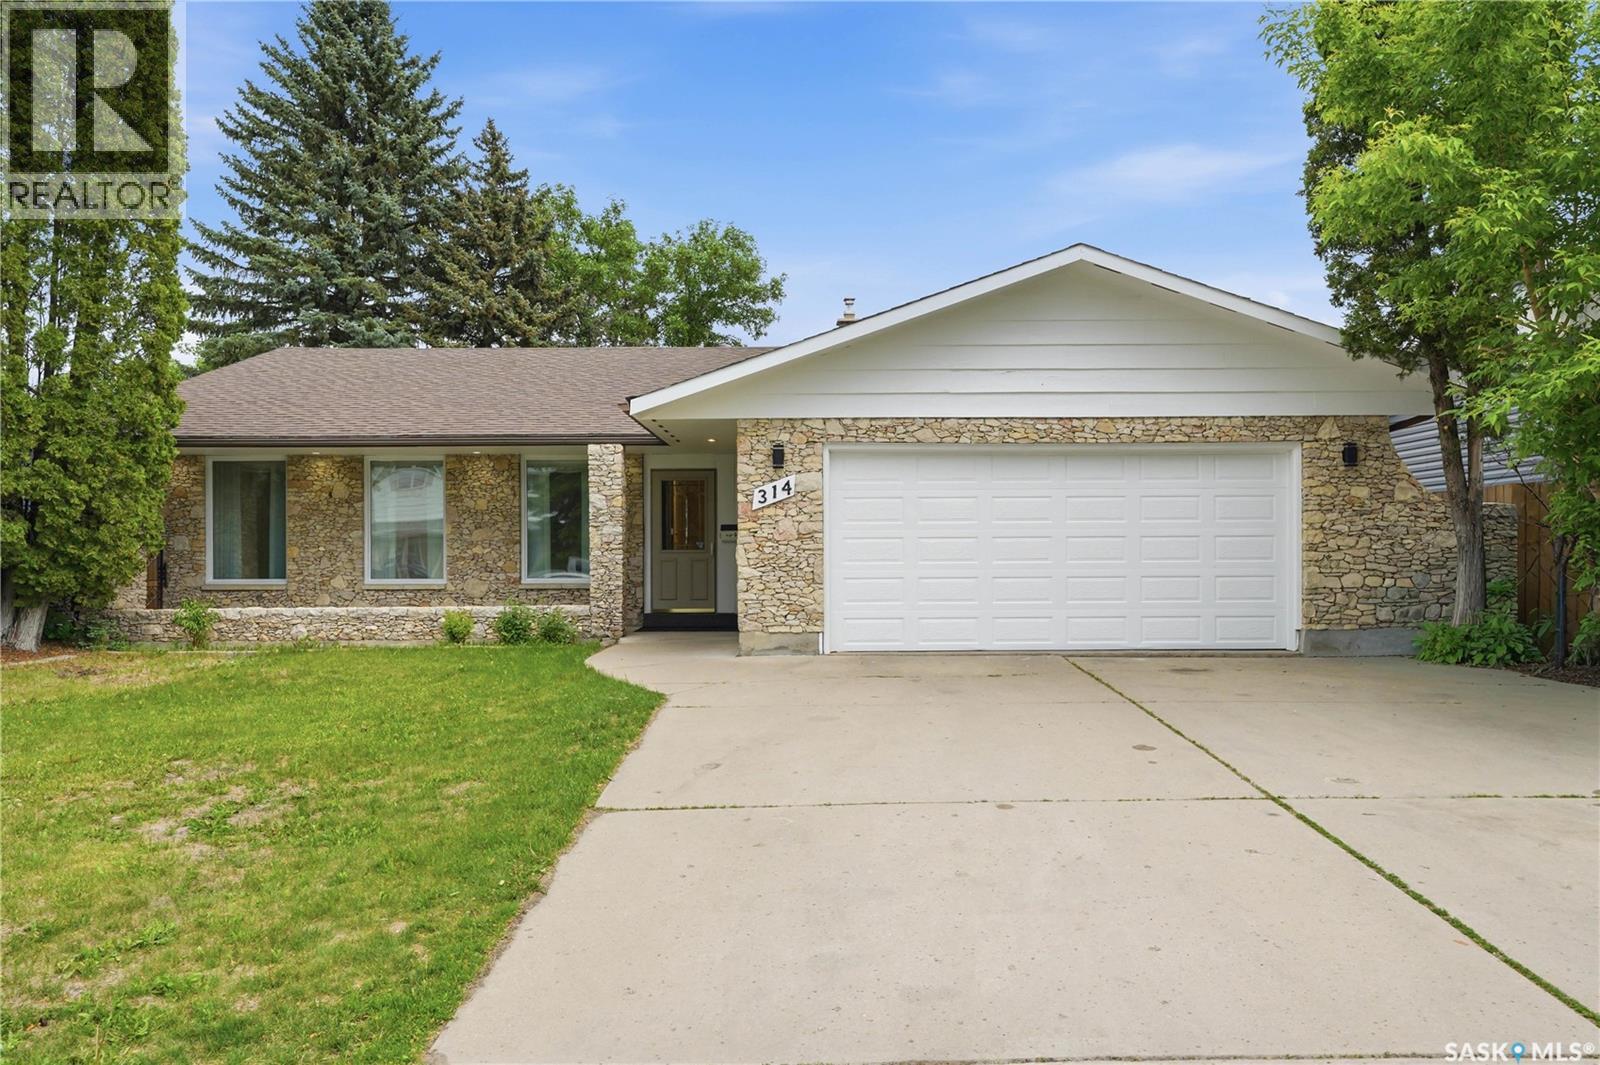
Location, location! This spacious 1,530 sq. ft. bungalow is perfectly situated on a quiet, family-friendly crescent in West College Park, just a short walk to both elementary and high schools. Sitting on a very large lot, this home is an excellent fit for a growing family. The main floor offers a bright L-shaped living and dining room with large windows that create a warm, inviting atmosphere. The kitchen has been tastefully updated and features an island with sink, double built-in ovens, abundant cabinetry, and generous counter space, all enhanced by sunny windows that make the room feel open and cheerful. Just off the kitchen is a comfortable family room with a gas fireplace, along with three well-sized bedrooms including a 3-piece ensuite. The basement includes a spacious 2-bedroom LEGAL suite with its own separate side entry. The current tenant has been in place for 2 years, pays $1,300/month, and would like to stay. Given the home’s prime location near schools, shopping, parks, and major amenities, the suite offers excellent long-term income-producing potential, with room to increase the rent over time. A large common laundry room is conveniently accessible to both levels. The private backyard offers room for a garden, a patio for entertaining, and plenty of outdoor enjoyment. Additional features include central air conditioning, a covered front patio, and a double attached garage with direct entry. Located close to parks, shopping, schools, and all amenities, this home offers exceptional value in a highly desirable neighbourhood. Don’t miss this magnificent property. (id:62370)
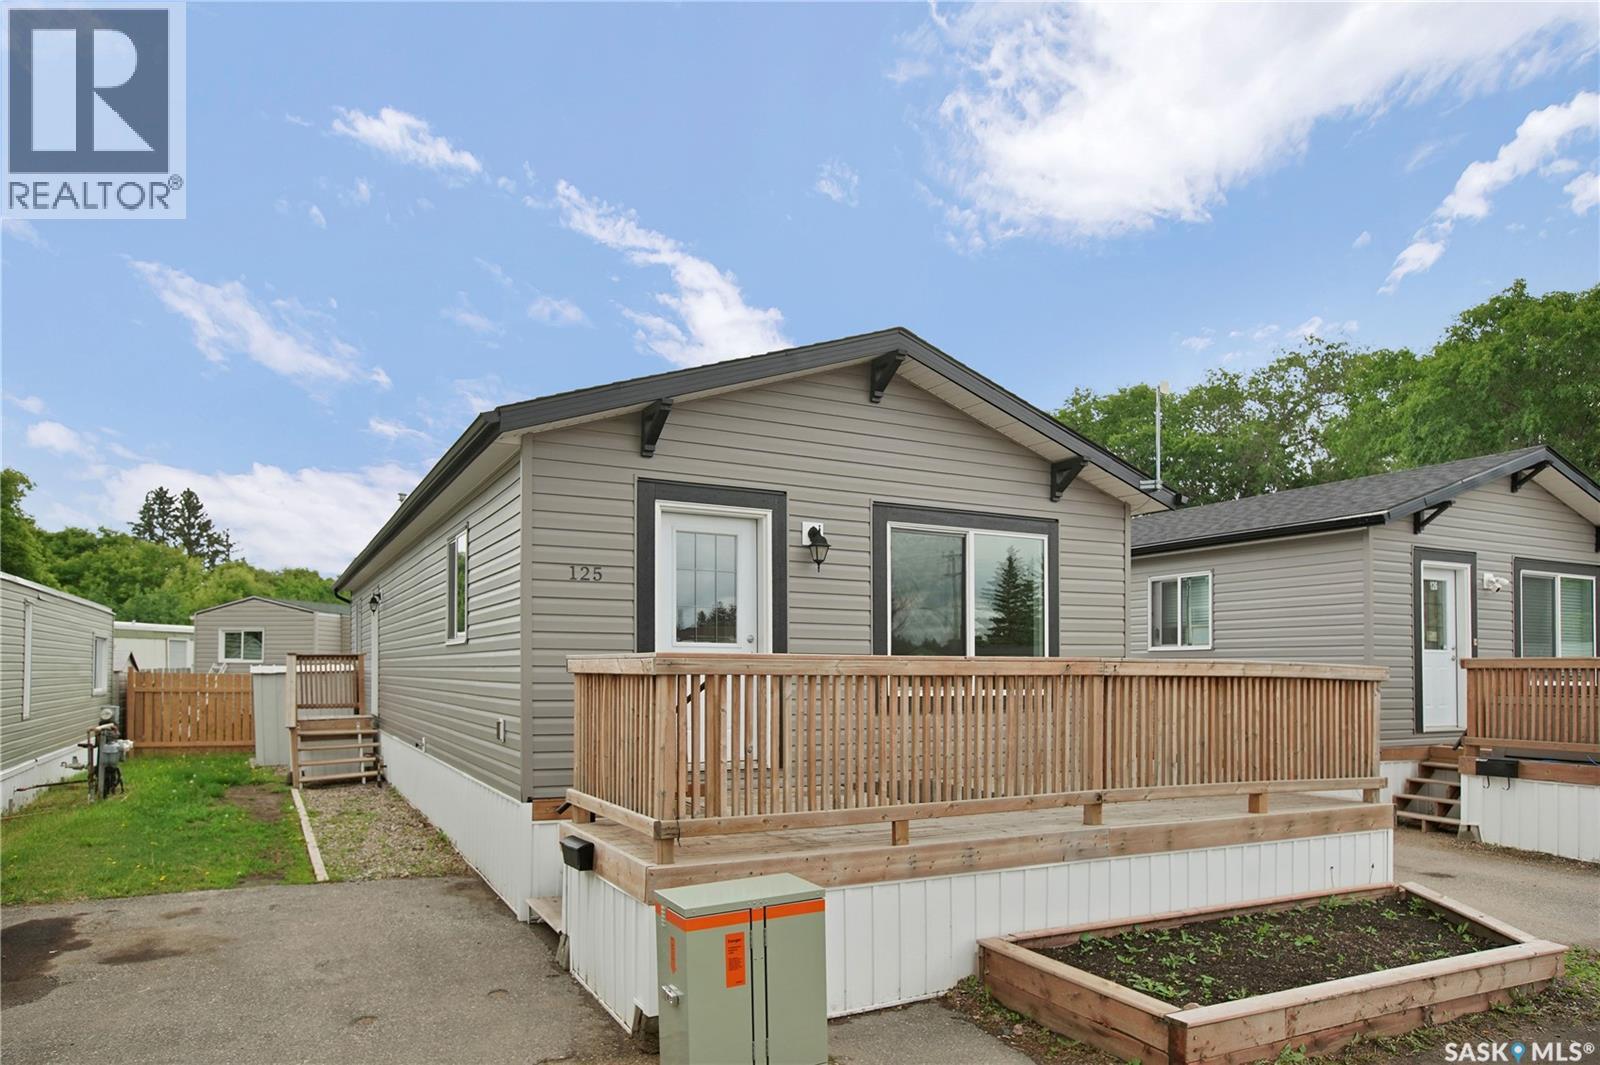
Beautiful newer 3-bedroom, 2-bathroom mobile home in the desirable Forest Grove neighbourhood. Featuring a bright, open-concept floor plan, the spacious kitchen flows seamlessly into the living and dining areas, making it ideal for everyday living and entertaining. Located just minutes from the University, schools, shopping, parks, and all amenities, this home offers both comfort and convenience. As a newer mobile home, it qualifies for mortgage financing, making homeownership more accessible. Call today for more details or to book your private showing! (id:62370)
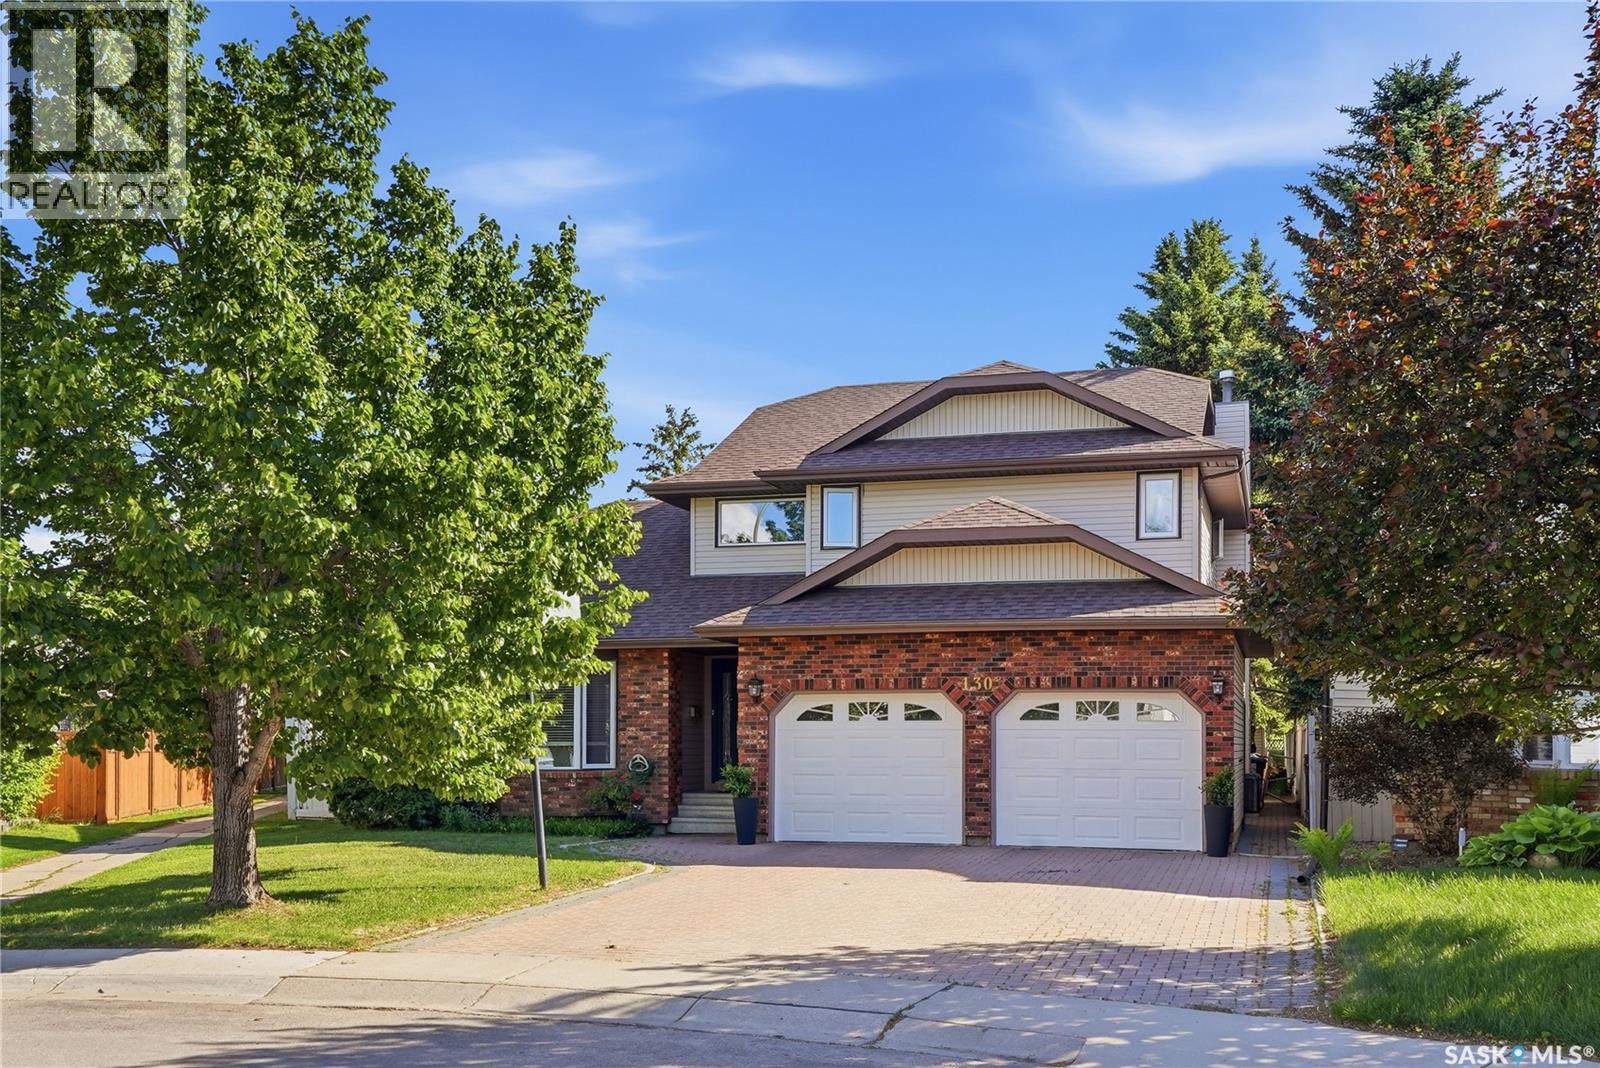
Welcome to 130 Mulcaster Crescent, ideally situated in the heart of Erindale on a spectacular lot on quiet cul-de-sac. Backing directly onto Ernest Lindner Park, John Egnatoff & École Father Robinson School, with adjacent walking path at your doorstep. This exceptional location also offers convenient access to Circle Drive & a wide range of nearby amenities. Step inside and be welcomed by soaring vaulted ceilings, a formal dining room, and a sunken living room filled with natural light. The spacious kitchen features oak hardwood flooring, abundant wood cabinetry, granite countertops, a corner pantry, and a large island with seating. A built-in desk area with wine rack and beverage fridge adds both style and functionality. Appliances include a built-in oven, recessed microwave, vented hood fan, newer cooktop, and newer dishwasher. The kitchen opens to a generous dinette with large windows overlooking the backyard and an impressive family room highlighted by a gas fireplace, extensive shelving, and built-in cabinetry. A convenient 2-piece bath and main-floor laundry complete the level. Upstairs, the spacious primary suite easily accommodates a king-sized bed and features a walk-in closet with custom organizers. The ensuite offers a jetted soaker tub, dual granite vanity, and heated tile floors. Three additional bedrooms, a Jack-and-Jill 3-piece bath, and a separate 4-piece bath with onyx countertops complete the second floor. The fully finished basement provides additional living space with a family room featuring a projector and gas fireplace, an additional bedroom, a 3-piece bath, and a large storage/utility room. Outside, enjoy a beautifully landscaped & fully fenced backyard with mature trees, shrubs, & garden area. Additional features include heated double attached garage, central air (2025), central vacuum with kitchen kickplate, newer blinds, & underground sprinklers. This exceptional, original home offers space, comfort, & an unbeatable location. (id:62370)
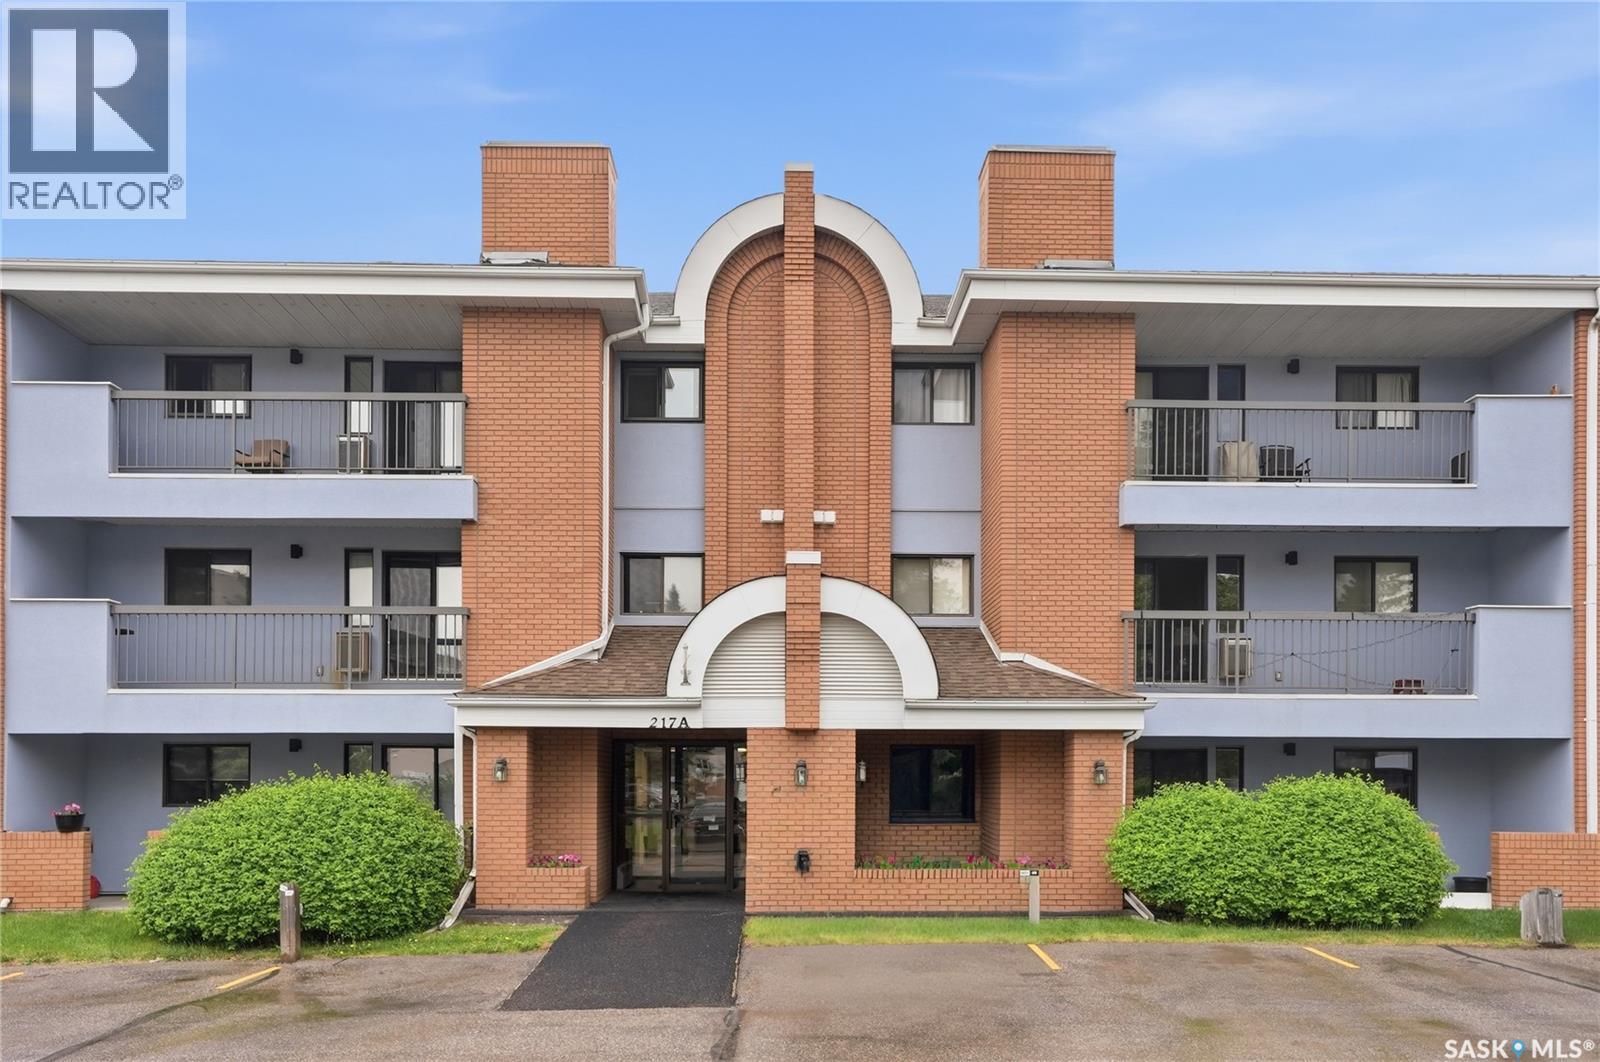
Welcome to Unit #212 – 217A Cree Place, ideally located in the heart of Lawson Heights! Enjoy the convenience of being within walking distance to Lawson Heights Mall, grocery stores, parks, schools, the Lawson Civic Centre, and a variety of other amenities. This bright and spacious second-floor CORNER unit has been freshly painted and offers an inviting, functional layout. The living room features plush carpeting, large windows that fill the space with natural light, and sliding patio doors leading to your private balcony. The kitchen is equipped with newer lino flooring, a refrigerator, stove, hood fan, and ample cabinet storage. The generous primary bedroom serves as a comfortable retreat, complete with a walk-in closet and private 3-piece ensuite. Two additional bedrooms, a 4-piece bathroom, and a dedicated laundry room provide plenty of space for family, guests, or a home office. Additional features include one surface parking stall, wall-mounted air conditioning, and a convenient storage room located on the balcony. A fantastic opportunity to own a well-maintained home in a sought-after location with exceptional access to shopping, recreation, and everyday conveniences! (id:62370)
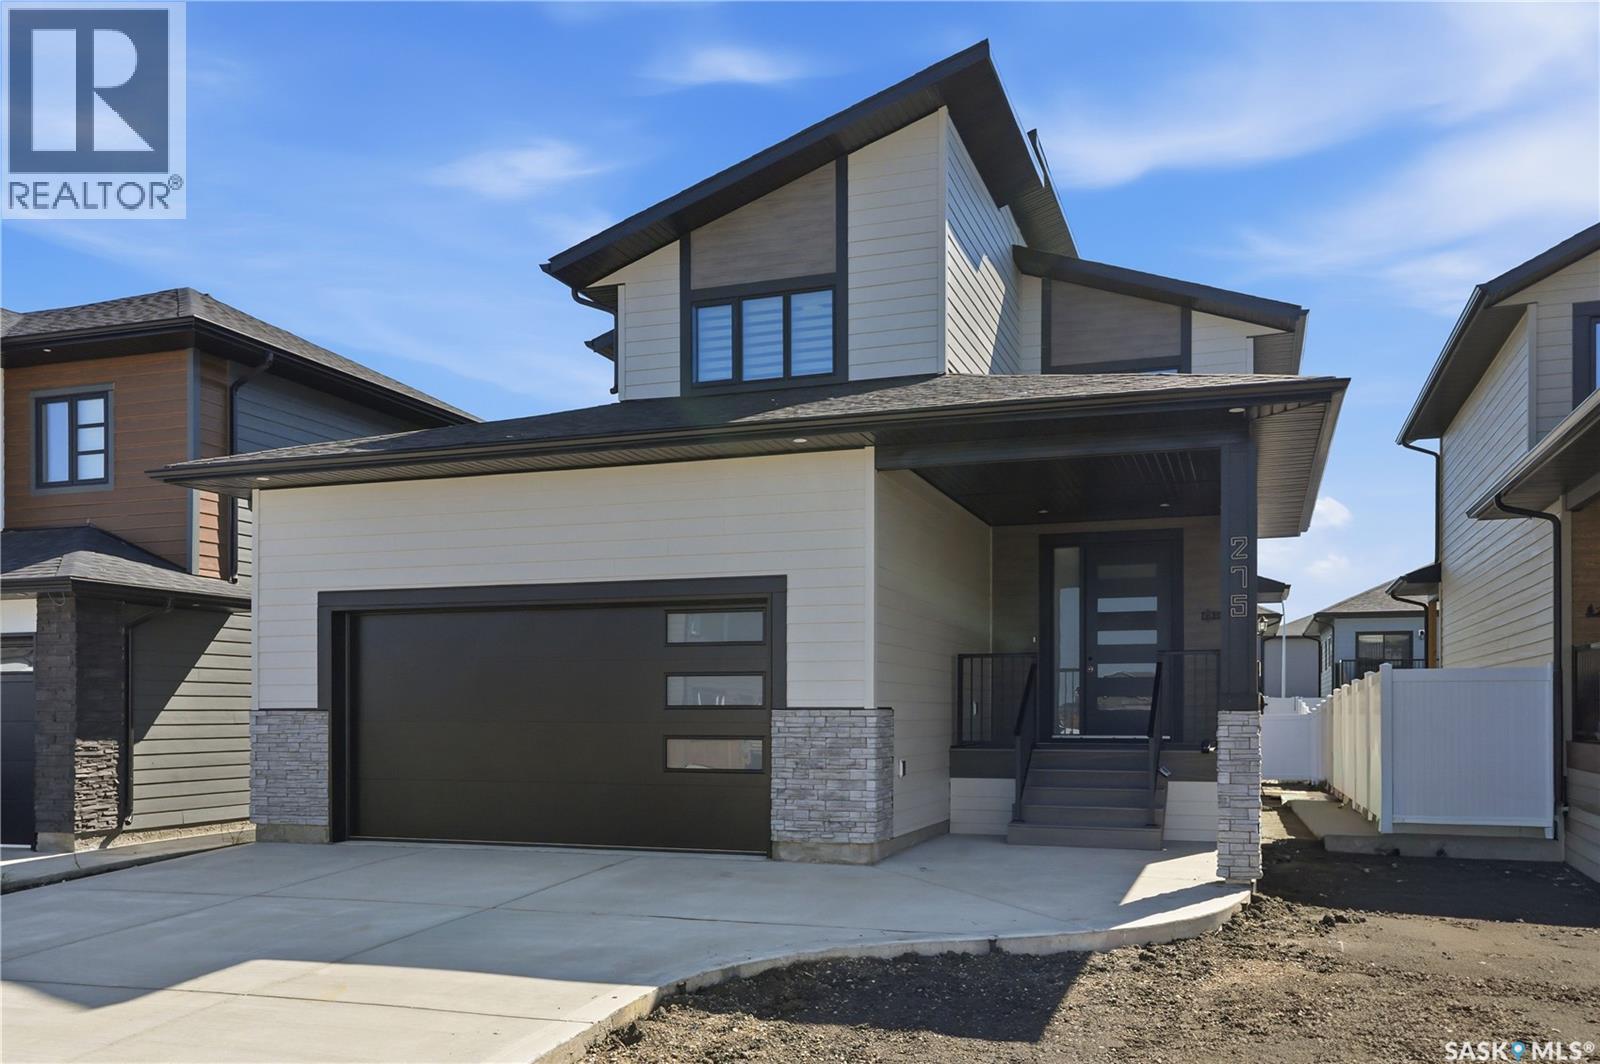
Welcome to this exceptional new build in the heart of Rosewood, where modern design meets quality craftsmanship. From the moment you arrive, you’ll appreciate the striking custom front door, spacious front entry, and stunning glass staircase. The bright, open-concept main floor is designed for both everyday living and entertaining, featuring a showpiece kitchen with a large quartz island, stainless steel appliances, abundant cabinetry, and a generous pantry. Oversized rear windows flood the home with natural light, while the elegant feature wall and fireplace creates a warm and inviting living space. A convenient mudroom off the attached garage and a main-floor powder room complete the main level. Upstairs, the spacious primary suite offers a large walk-in closet and a luxurious ensuite with double sinks, a soaker tub, and a glass shower. Two additional bedrooms, a full bathroom, and second-floor laundry provide the perfect layout for family living. Step outside to the covered composite deck, ideal for relaxing or entertaining. The exterior showcases durable composite siding with attractive stone accents, and the driveway is newly installed. A separate side entrance provides excellent future suite potential, or the basement can be developed to suit your own needs and lifestyle. Located just one block from schools and only steps from a park, this outstanding home offers the perfect blend of style, function, and location. Backed by new home warranty, providing added confidence and peace of mind for years to come. (id:62370)
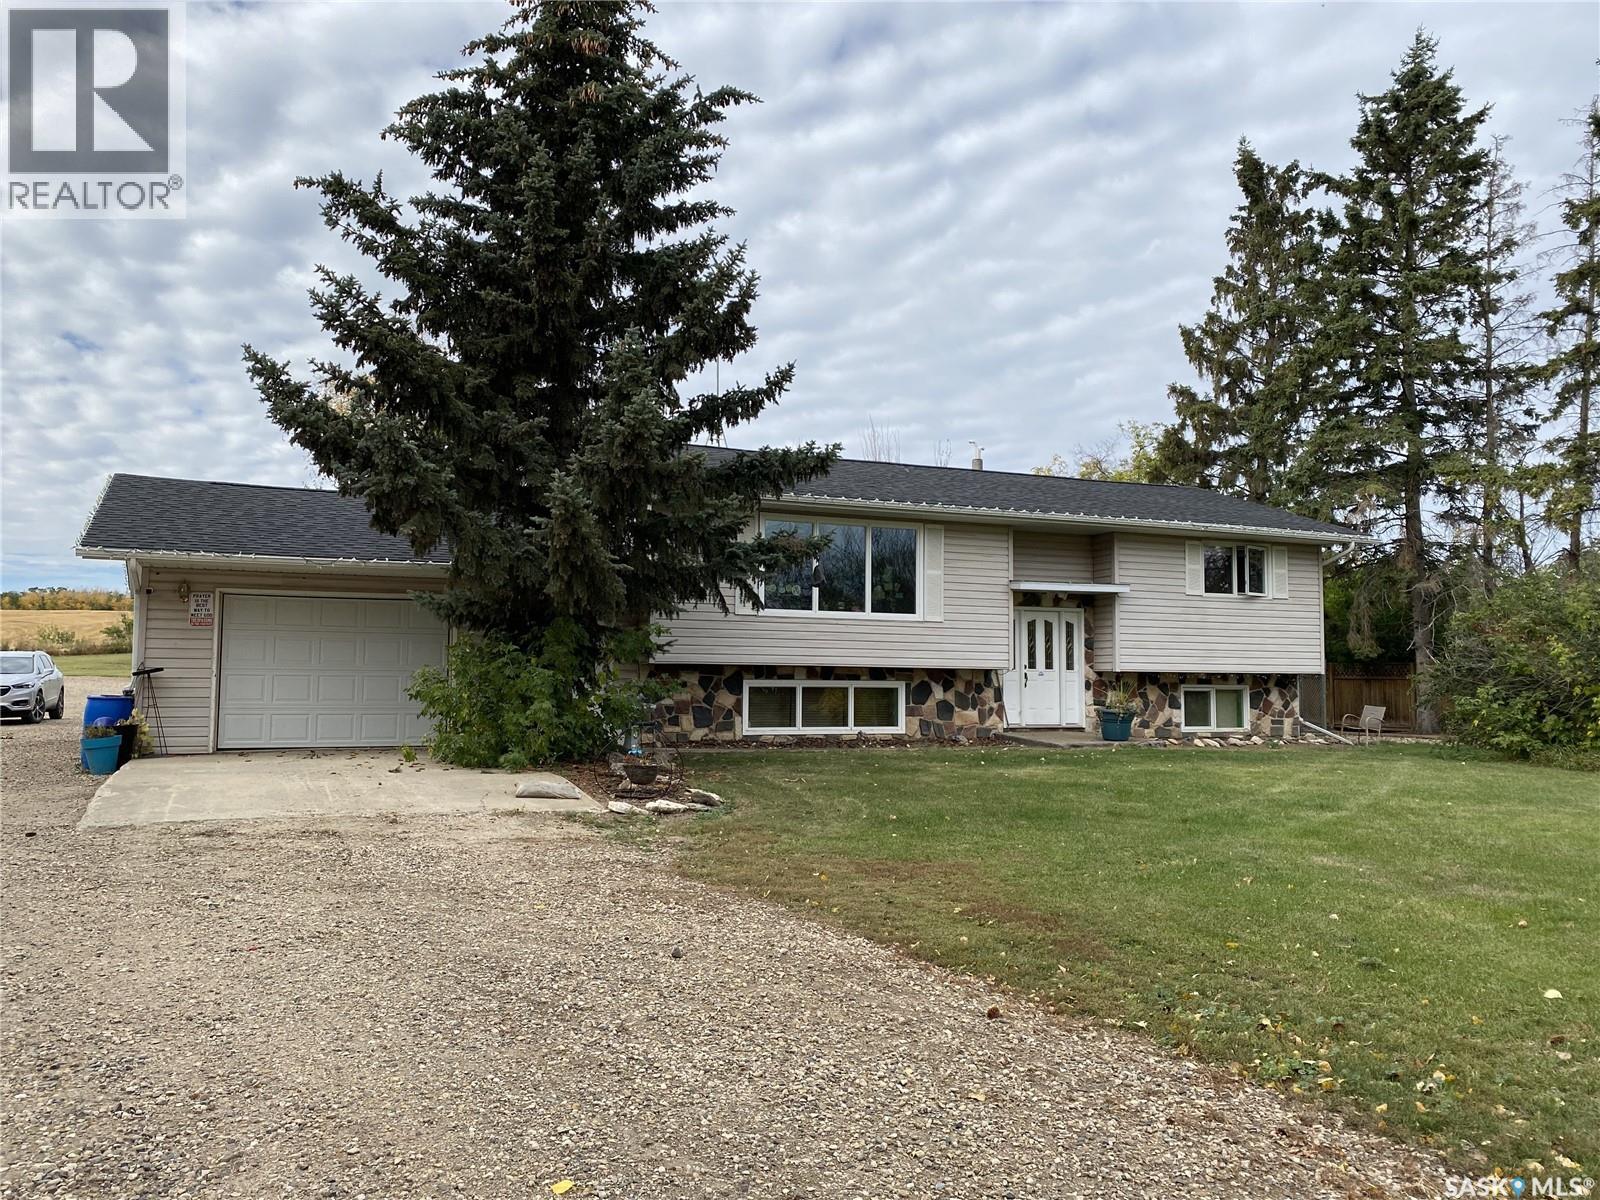
Located 10 minutes Northwest of Leask, straight north of Muskeg Lake – west (right across the road) from the large body of water ‘Royal Lake’. There is something truly special about raising a family out here on this acreage. Tucked away on over 11 beautiful acres, just over an hour from Saskatoon, Prince Albert, and North Battleford, enjoy this peaceful retreat while still staying connected to everything you need. This beautiful bungalow sits in a mature, well-established yard surrounded by mature trees. Mornings here are quiet and golden, with the most breathtaking sunrises, and in the evenings, gather around to watch the sky light up in every shade imaginable, as we do live in the ‘land of living skies’. It is the kind of place where you naturally slow down and soak it all in. Within just 15 minutes, there are so many lakes to explore, making summer days feel endless with swimming, paddleboarding, kayaking, and beach hopping. Enjoy all the memories of fishing, golfing nearby, hunting and spending every possible moment outdoors. Winter has its own kind of magic here too. From ice fishing just a short snowmobile ride away to cross-country skiing, tobogganing, snowshoeing, and cozy evenings around the fire after a day in the fresh air, every season brings something to look forward to. Even the simple moments — such as quick quad rides down to Botchy’s Campground and Greenhouse, stopping at one of their parks and the little ice cream shack, or heading out for a spontaneous adventure on the backroads. This is truly a place where memories are made. If you are looking for space, peace, and a lifestyle that blends nature, family, and freedom, this acreage offers all of that and more. (id:62370)
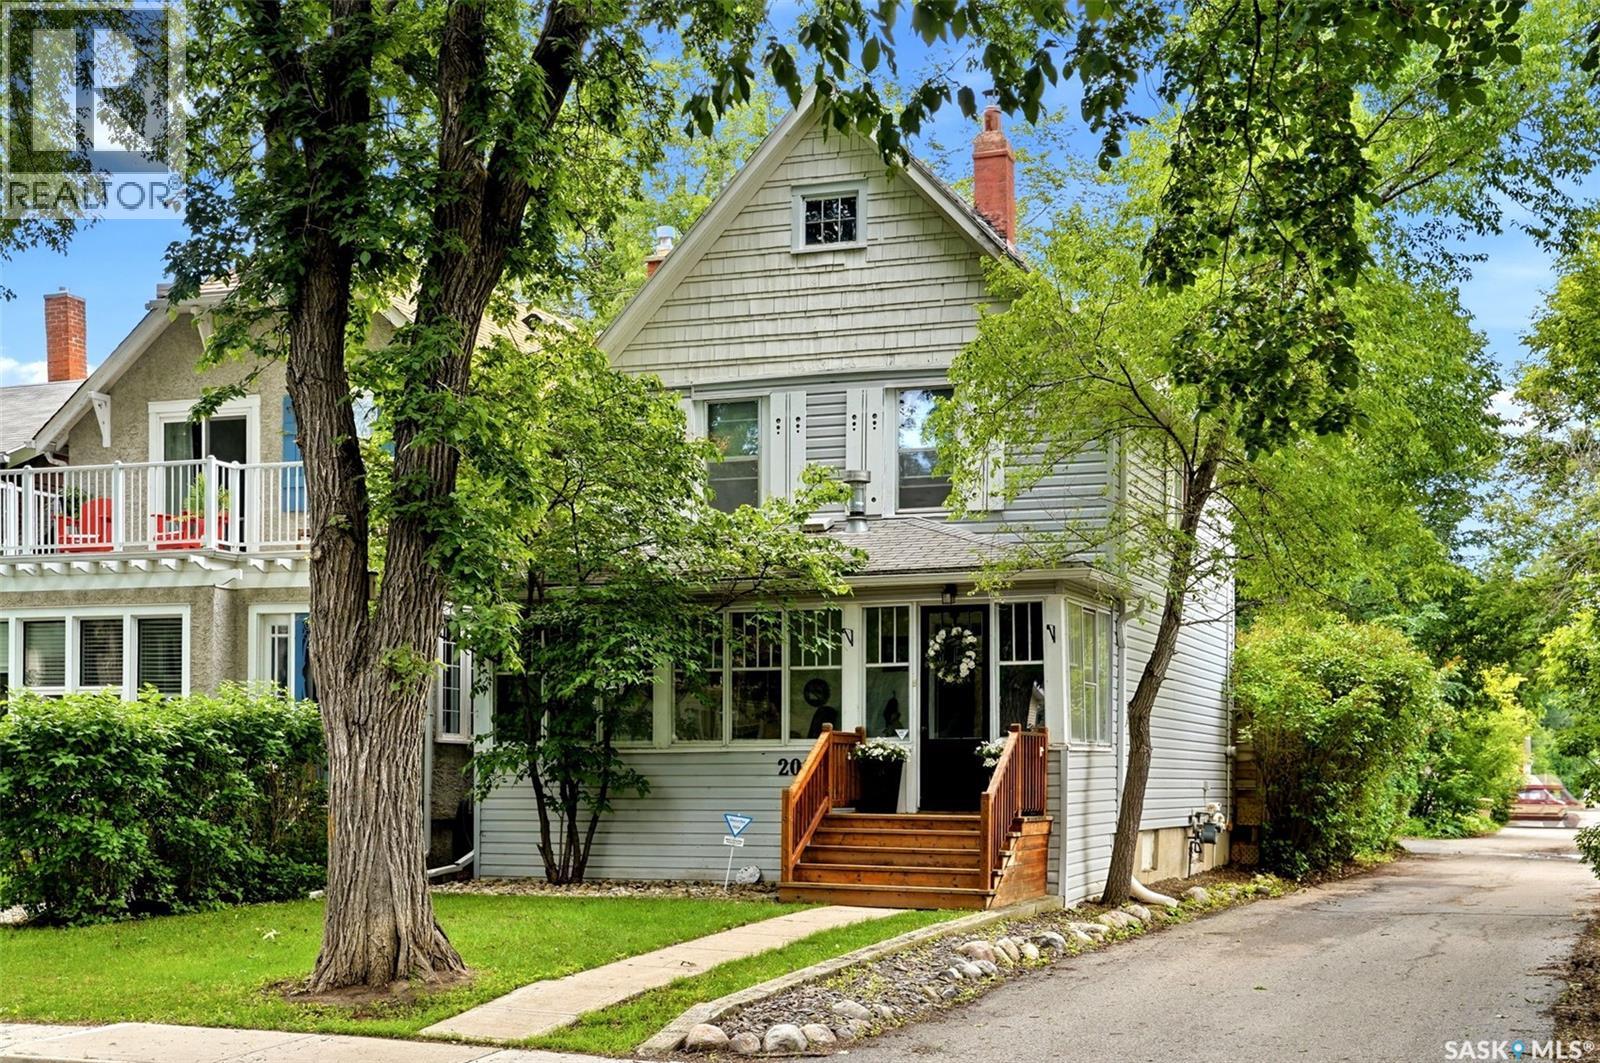
Welcome to Cathedral—one of Regina's most sought-after neighbourhoods, where mature tree-lined streets, locally owned cafés, restaurants, boutiques, parks, and downtown are all just a short walk away. This beautifully updated 2-storey character home perfectly blends timeless charm with modern comfort, offering 1,144 sq. ft., 3 bedrooms, 2 bathrooms, and inviting spaces inside and out. Start your mornings or unwind in the enclosed front sunroom, complete with a cozy freestanding wood-burning stove. Inside, you'll appreciate the original hardwood flooring, bright living and dining spaces, and an updated kitchen featuring white cabinetry, subway tile backsplash, and plenty of natural light. Character details have been thoughtfully preserved while tasteful updates make this home move-in ready. The second floor offers three comfortable bedrooms and a full 4-piece bathroom, while the finished basement expands your living space with a spacious recreation room, convenient 2-piece bathroom, and additional storage. The backyard is your own private urban retreat, featuring a beautifully designed deck with pergola, built-in seating, mature trees, and a fully fenced yard that's perfect for entertaining, relaxing, or enjoying summer evenings. A detached single garage and additional off-street parking complete the package. Character homes with this level of care, updates, and outdoor living space in Cathedral don't come along often. If you've been dreaming of the Cathedral lifestyle, this is one you'll want to experience in person. (id:62370)
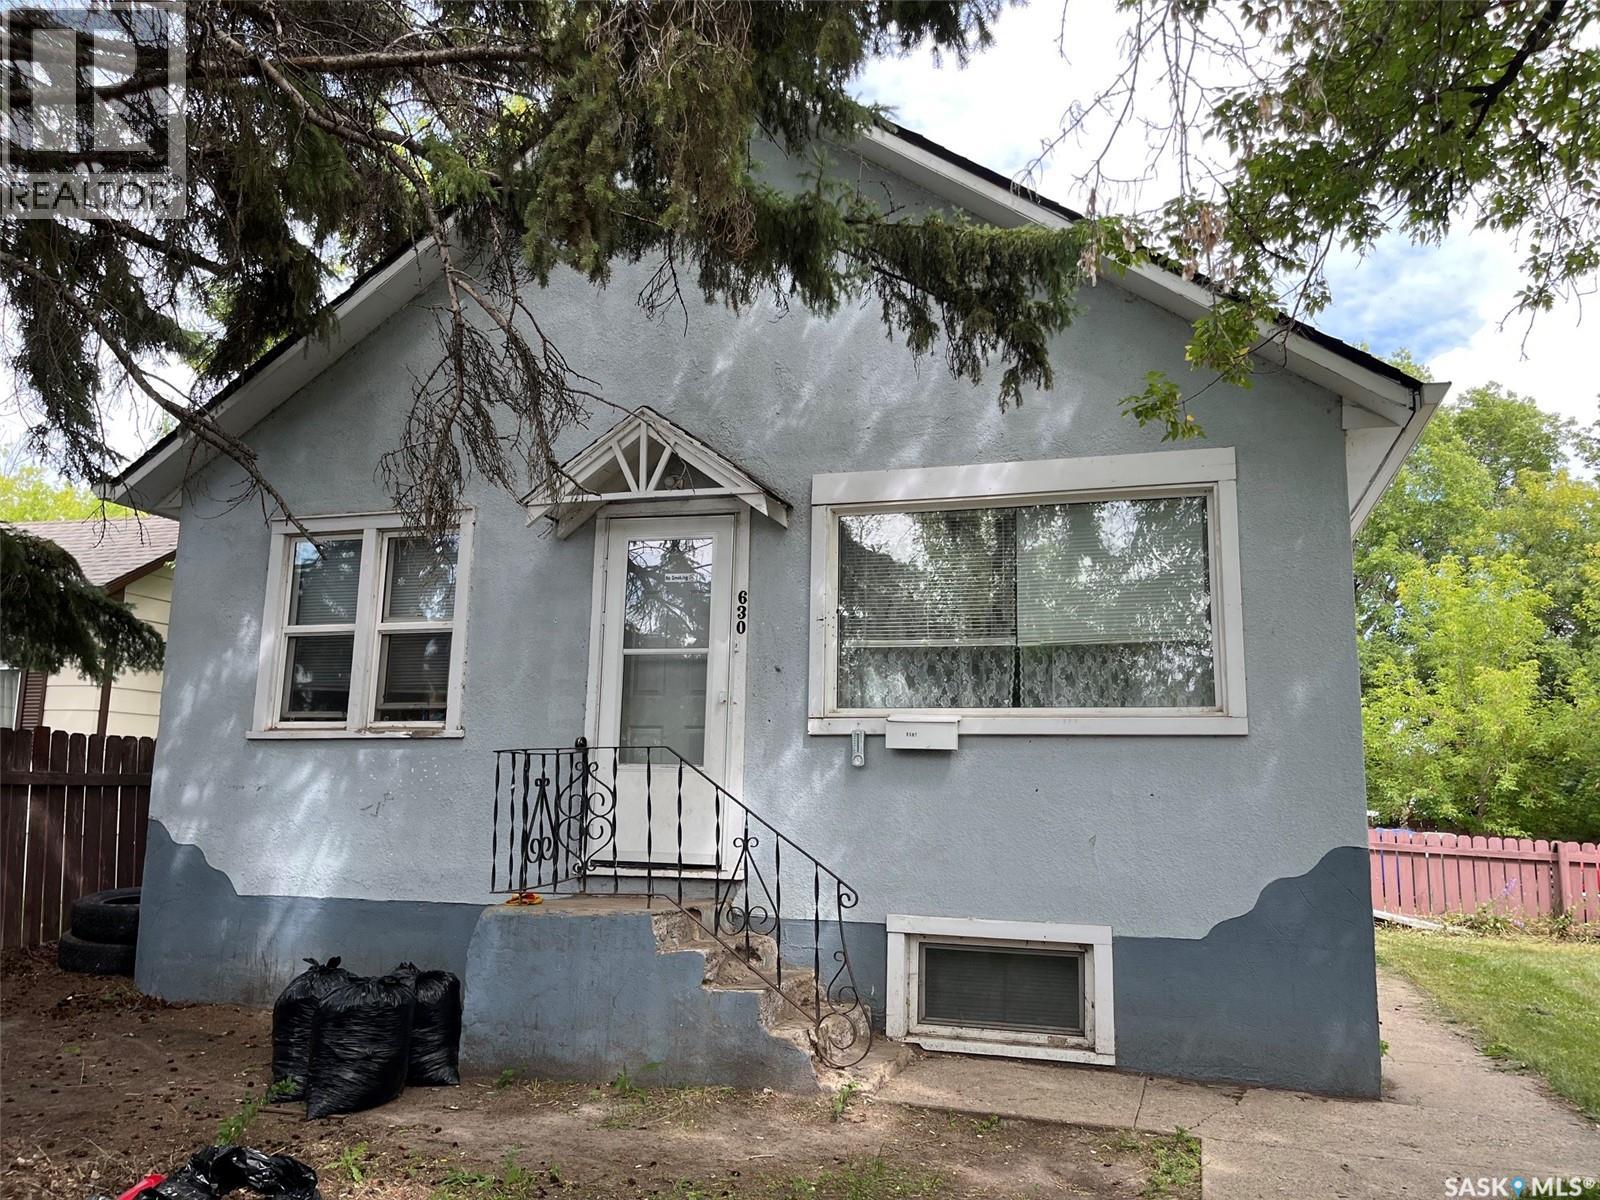
Great investment opportunity just waiting for you. Solid midtown investment property already earning income. Fully self contained basement suite with separate heat, ceiling was insulated and had sound bar added and 2 layers of drywall. Main floor has 2 bedrooms a 4 piece bath and a large living room and an open kitchen area with plenty of cupboards. Basement is a one bedroom suite with larger living room and an open floor plan design with newer cabinets. Main floor rents out for $1200.00 a month plus utilities, and basement rents out for $900.00 a month plus electricity. Owner pays the water bills. 2 fridges and 2 stoves included, and a shared laundry room with coin operated washer and dryer. Most windows have been upgraded and shingles were replaced approx 9Years ago. This could be a great investment or a perfect place to start where the basement would help with the monthly bills. Call now for a private viewing (id:62370)
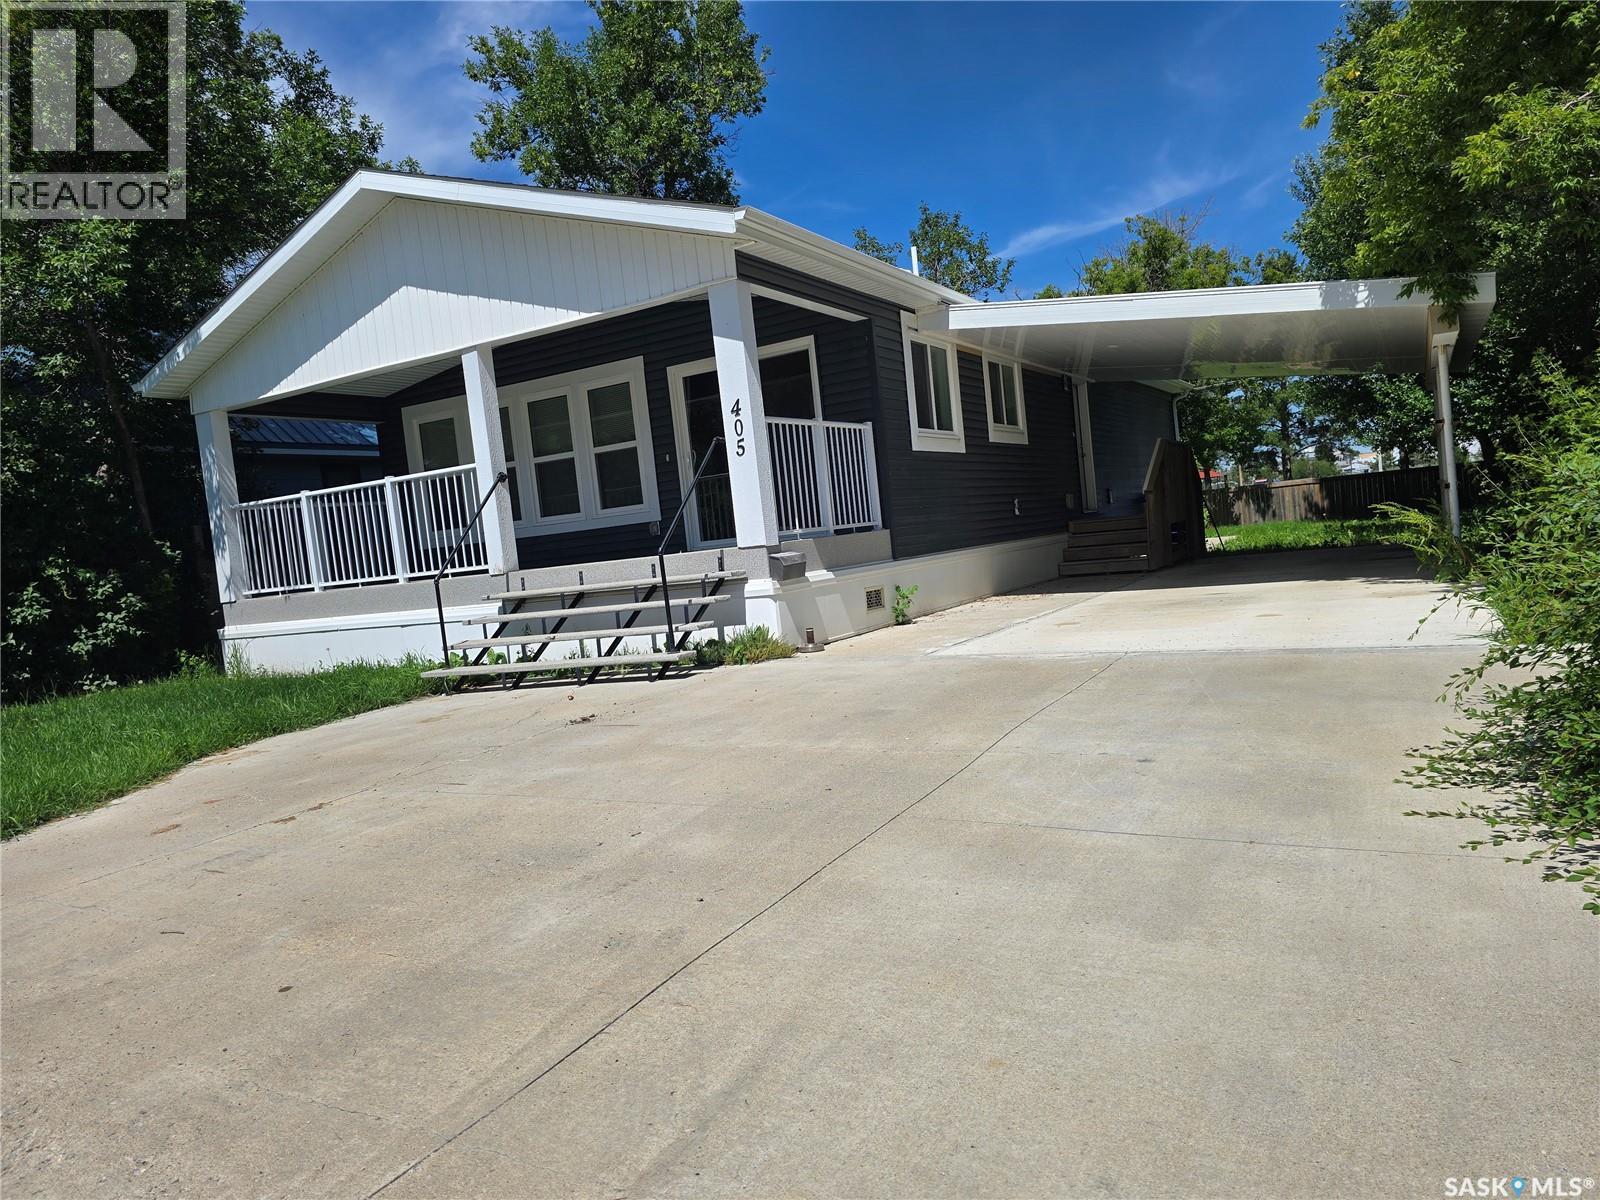
Check out this great home at a great price. Feel like you're at the lake while sitting on your own veranda. This home offers excellent curb appeal and modern finishes. There has been a carport added in the last couple years to help keep the rain and snow off your vehicles. This home features 1200 sq ft of living space with an open floor plan creating space in the living room, dining , and kitchen area. Down the hall, there are three good sized bedrooms and a full bath. Situated close to Riverside Park and the walking trails, this location offers peace and tranquility. (id:62370)
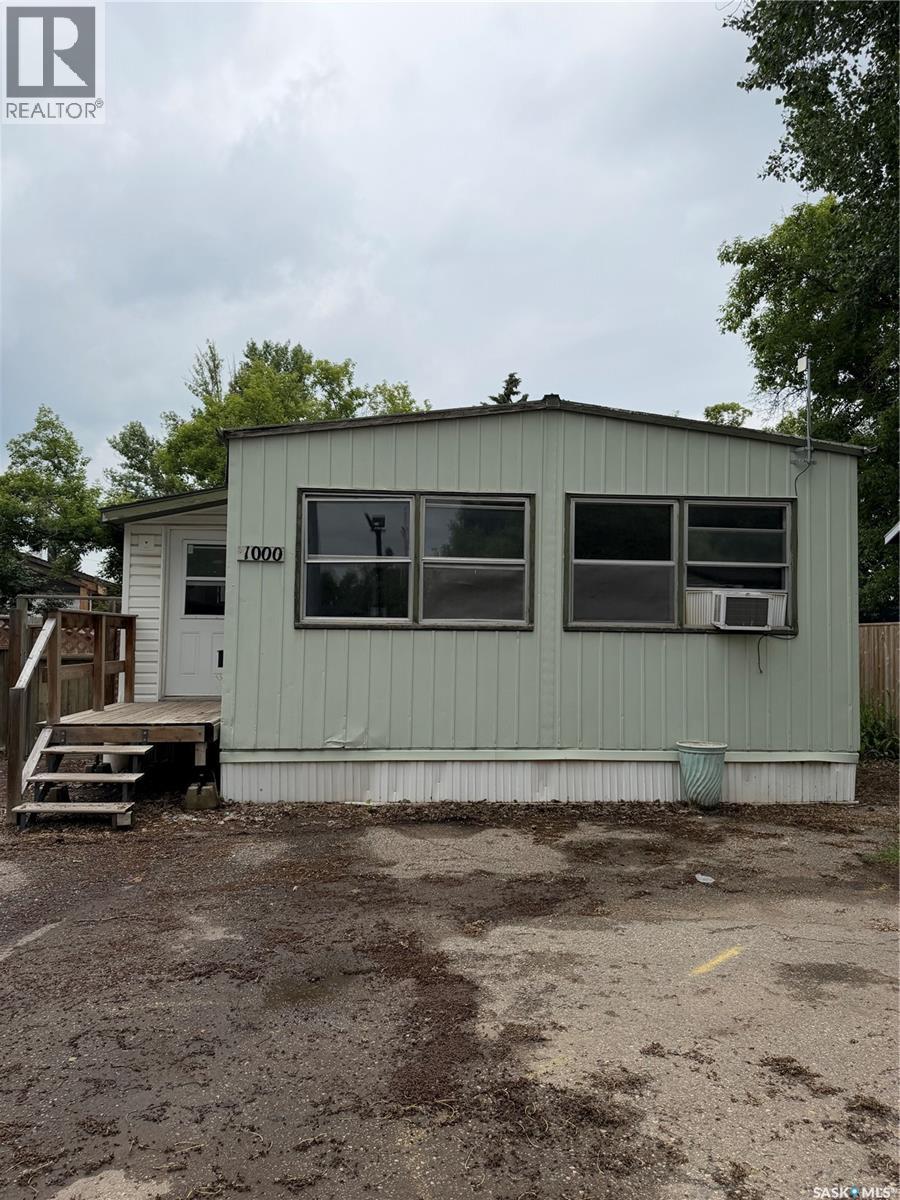
Welcome to this affordable 3-bedroom 1-bathroom mobile home located in the family friendly Rayner Village in Sutherland. With a spacious layout and a large backyard offering plenty of room to relax, garden, or create your own outdoor oasis, this property is full of potential. While the home could use some TLC, it's a fantastic opportunity for first time home buyers, young families or anyone looking to downsize and add their own personal touch. Conviniently located close to schools, parks, shopping, and all the amenities Sutherland has to offer. This is your chance to own an affordable home in a great community. Lot pad fees are fees are $1116 and includes property taxes, water, sewer, garbage & snow removal. (id:62370)
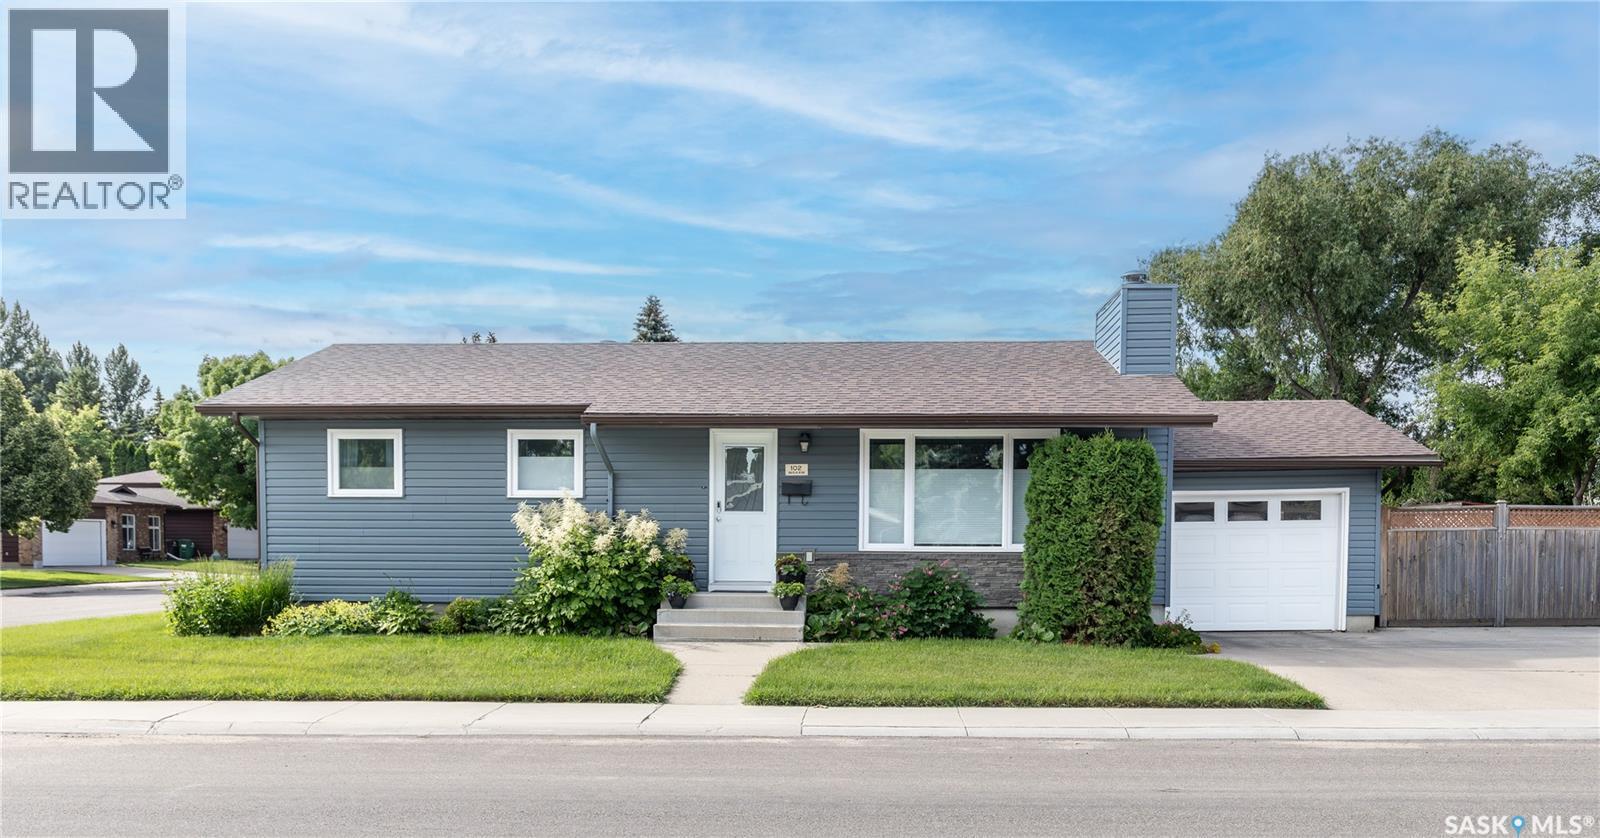
Welcome to #102 Wakaw Crescent, conveniently located just off Kingsmere Boulevard in Saskatoon. This well maintained 1050 square foot bungalow, built in 1984, offers a functional layout with a 14 x 21 single attached garage and plenty of parking. The main floor features a bright kitchen with adjoining dining room with patio doors to the South facing deck, spacious living room with wood fireplace, three bedrooms which includes a generous primary bedroom with a 3 piece ensuite, plus a full main bathroom. The fully developed lower level includes a large family room, a 4th bedroom, Den, 3 piece bathroom, laundry/utility room and plenty of storage space. Step outside to enjoy the beautifully kept, fully fenced backyard featuring extensive decking, mature perennials, trees and excellent outdoor living space. A wonderful opportunity to own a move-in-ready home in a desirable Saskatoon location close to parks, schools, shopping and amenities. Presentation of offers will be Tuesday, July 14 at 4:00 p.m. Call your Realtor to view today! As per the Seller’s direction, all offers will be presented on 07/14/2026 4:00PM. (id:62370)