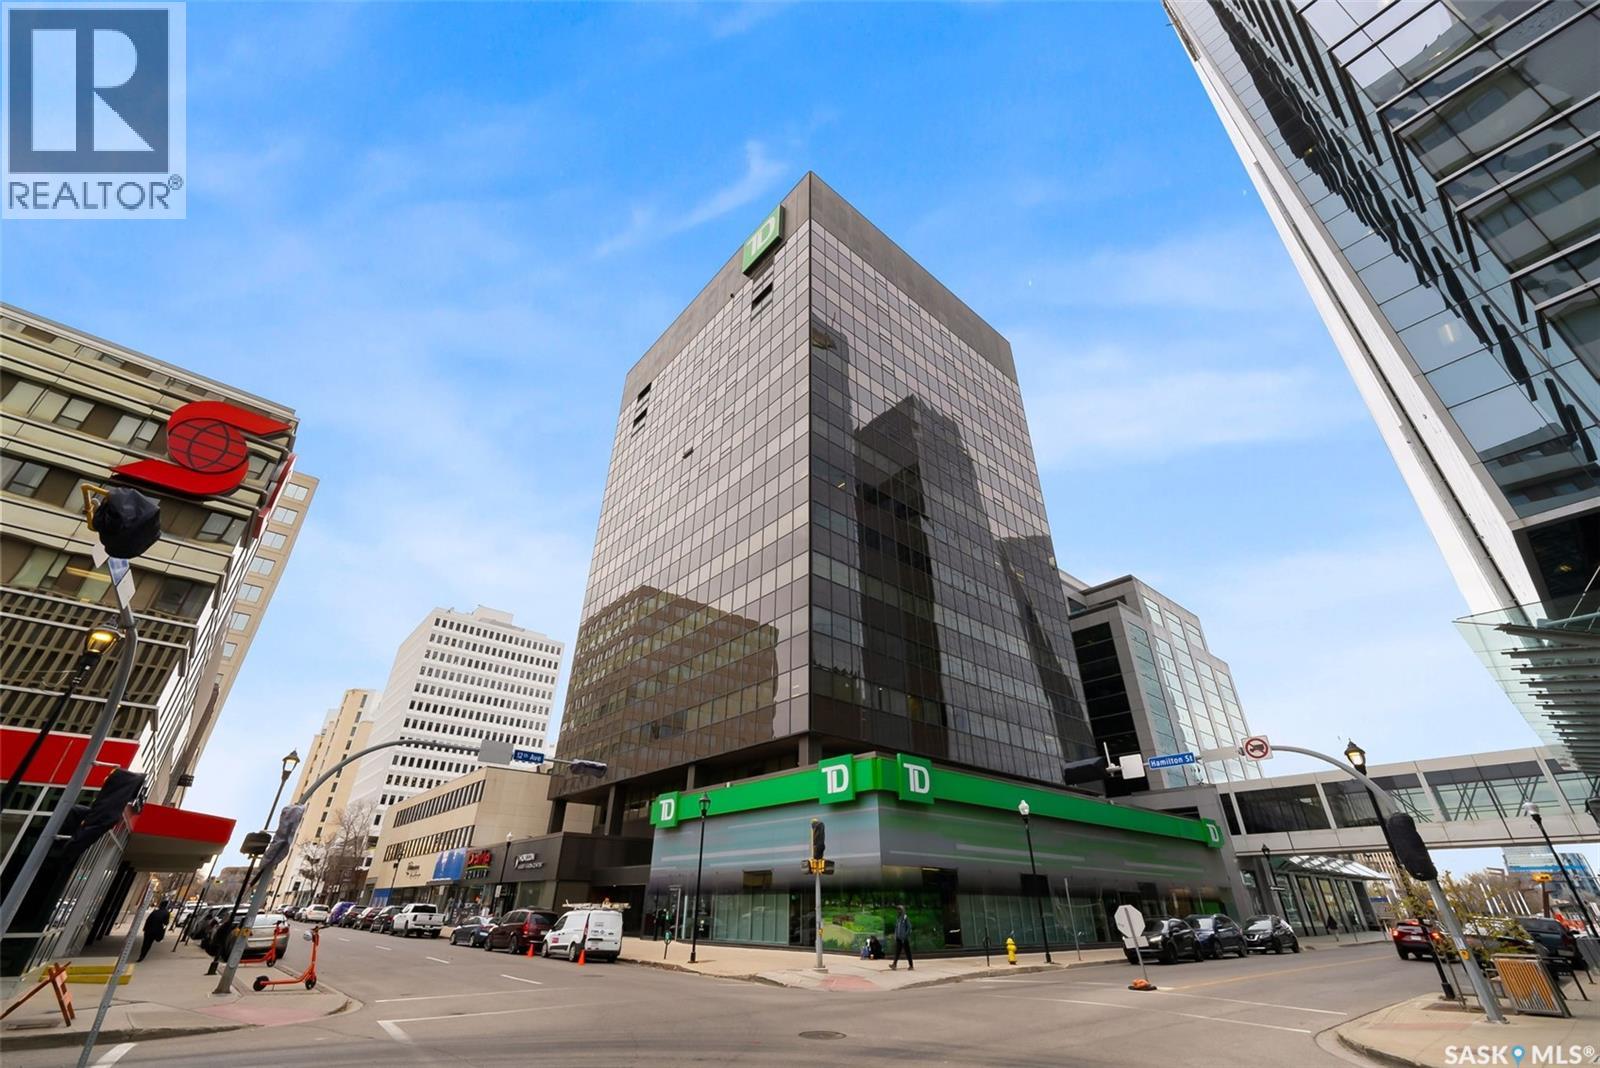
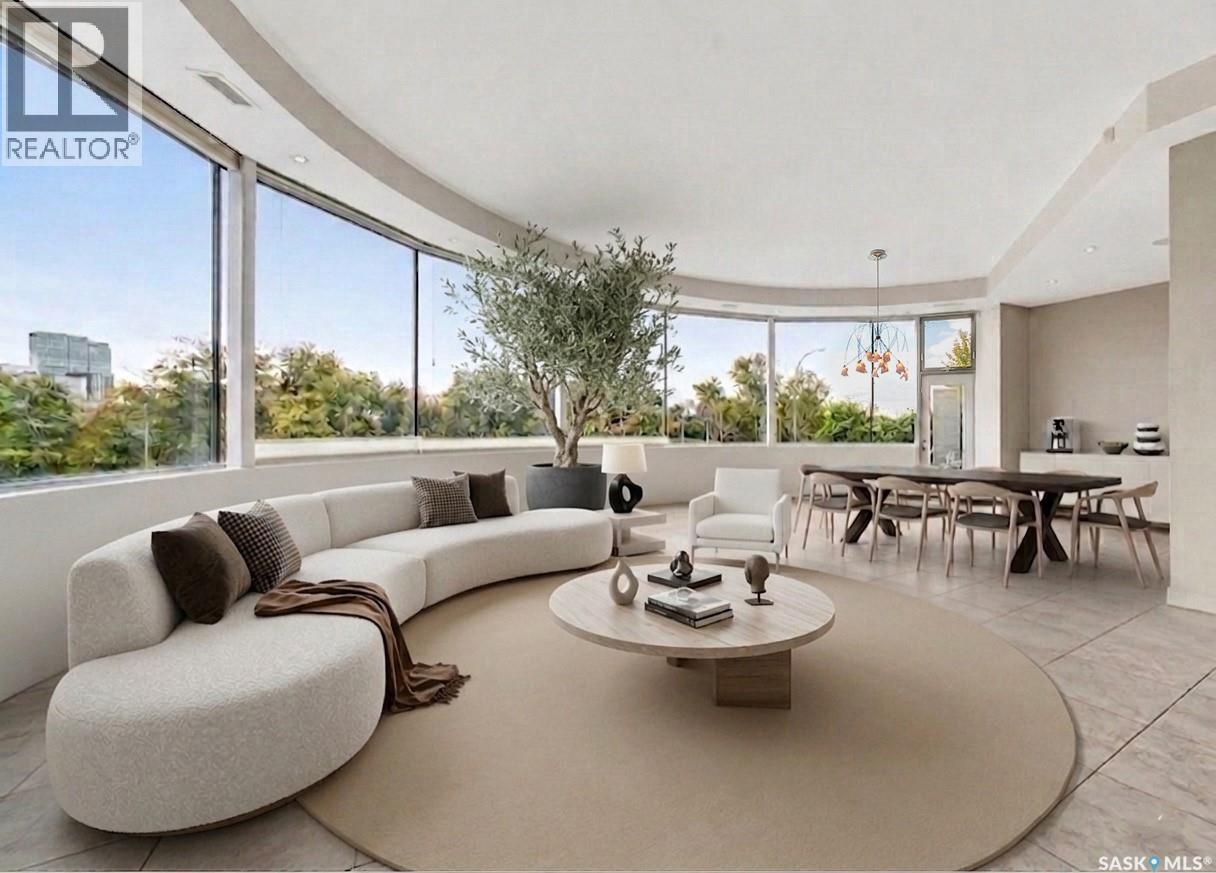
Welcome home to 1002 1914 Hamilton Street in the swanky Manor on Hamilton giving glorious 10th floor views of the Regina city skyline. This prestigious building has received an unparalleled modernization: Chiller for the central air conditioning; curtain wall & glazing; all new roofing on each section of the building; residential rooftop terrace is new with composite materials; and a glorious & inviting lobby + elevator modernization. Living here means you enjoy desirable concierge/security services, all utilities included in the condo fees (+central air, air filtration, softened hot water), wheelchair accessibility in the building, exercise room with quality working equipment, heated underground parkade & an amenities room with renovated outdoor terrace that can be booked to host friends & family when our SK Roughriders are playing. Coming home each day will restore your energy as you’re greeted by wall-to-wall windows flood the main living spaces with natural light. Stainless steel appliances, ample counter space, & eat up island seating 4 comfortably - the ideal spot to throw a soirée! With the numerous functional choices for furniture placement within this space you can accommodate a dining area as well. The spacious master bedroom boasts a custom walk-in closet that will easily meet your needs. A nicely appointed den can be used as an entrepreneurial office, or creative space. Finally, the elegantly sized in-suite laundry room and full bathroom work to complete the space. Condo fees include: Heat; Power; Water; Sewer; Garbage; Reserve Fund/Common & External Building Maintenance/Insurance and there is an option to rent a parking stall for a monthly fee. Walkable to Regina’s financial district, local eateries + shops, parks, historical sites, and connected to the beloved & desirable neighbourhoods of Cathedral, Crescents, Centre Square and the Warehouse District. Start living the big city energy lifestyle right here in the heart of Regina SK! (id:62370)
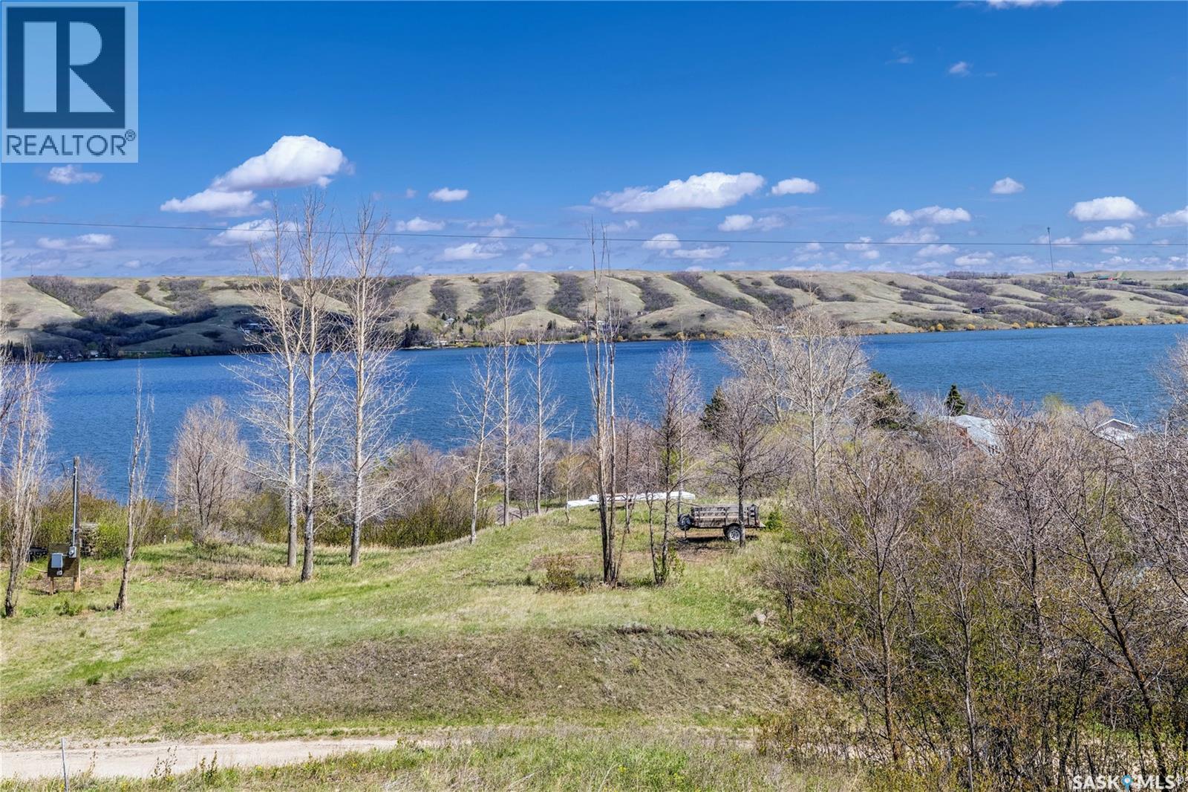
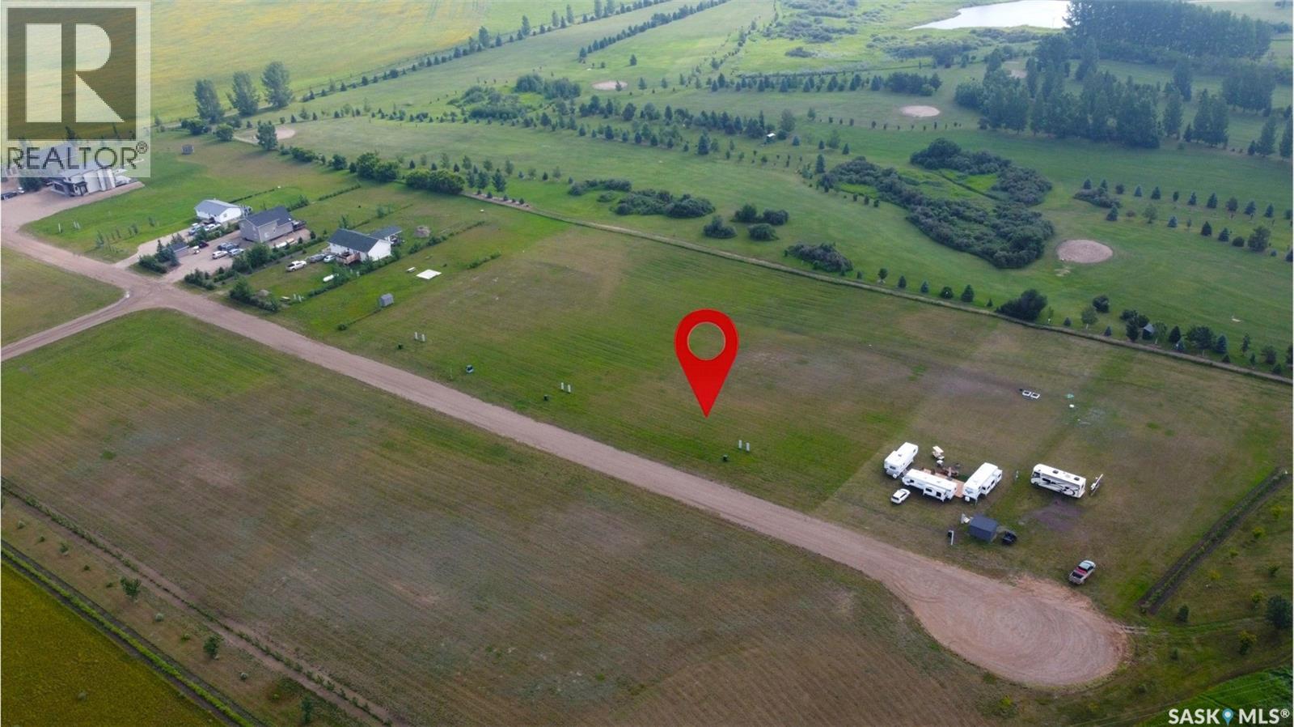
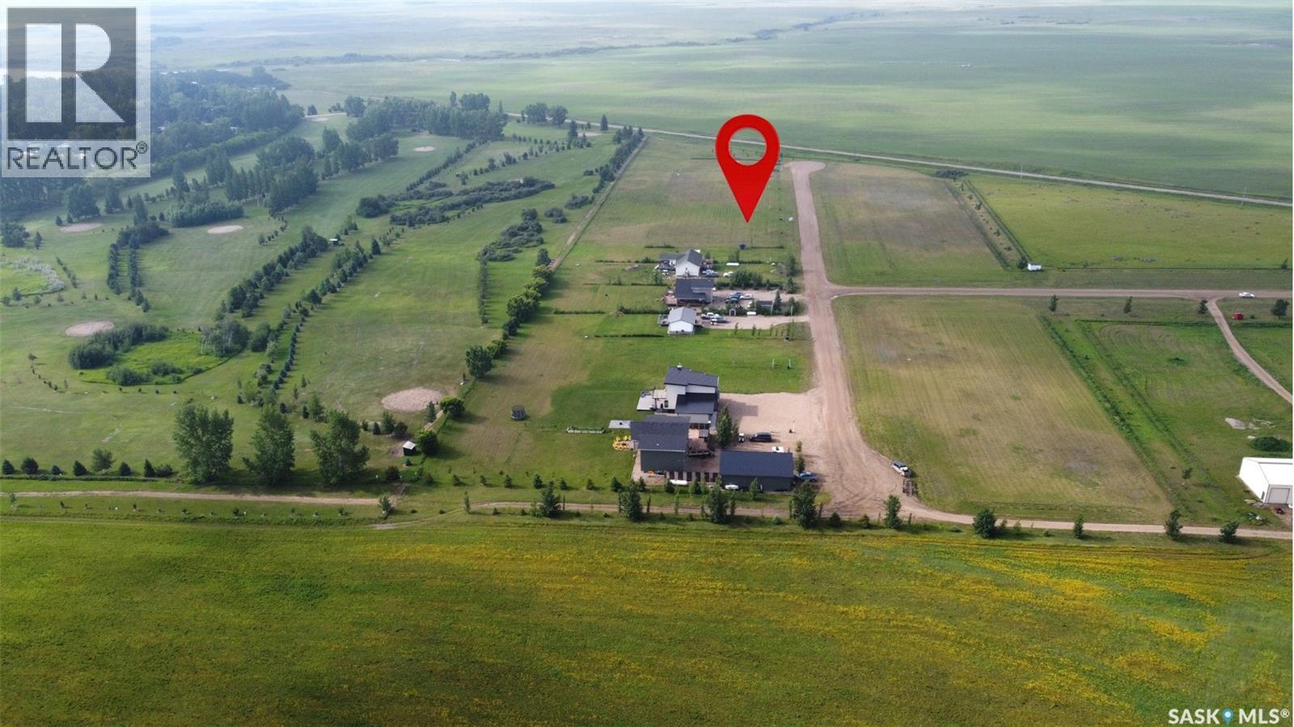
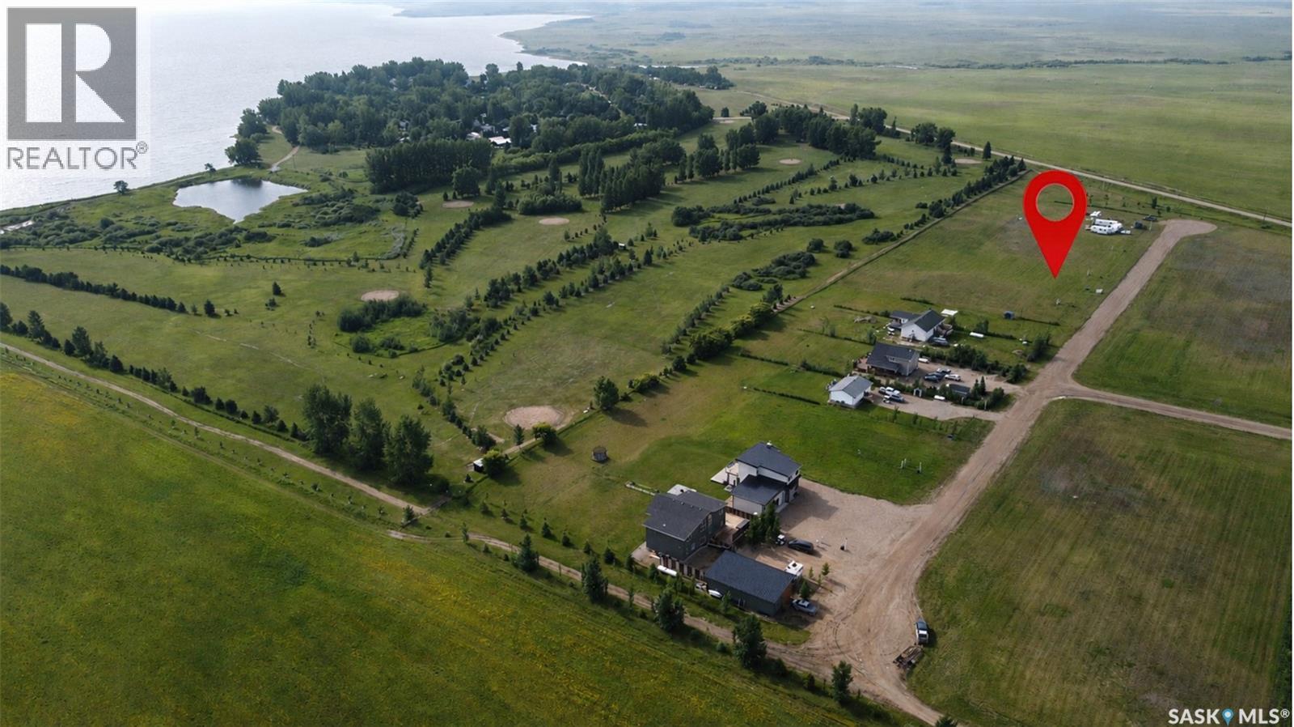
Escape to the lake and start enjoying it right away with this ready-to-go recreational lot featuring beautiful lake views. The lot is already set up with power, saving you time and expense, and comes with geotechnical reports and blueprints—ideal if you’re planning to build in the future. Outdoor living is front and center here, with a spacious deck and pergola, a cozy fire pit area included for evenings under the stars, and horseshoe pits for laid-back fun with family and friends. Whether you’re looking for a relaxing retreat or a future build site, this property offers the perfect blend of convenience, comfort, and potential—all just steps from the lake. TRAILER IS NOT INCLUDED IN THE PRICE, BUT IS NEGOTIABLE. (id:62370)
Discover your dream home at 365 3rd Avenue Northeast, Swift Current, SK. This single-family home offers unbeatable value. Updated with modern touches throughout and without the high price tag of a fully renovated property, this home is an enticing mix of charm and convenience. Located in a desirable North East neighbourhood, you're only moments away from downtown amenities making lifestyle and leisure easily accessible. Enjoy the great outdoors? You'll be pleased to know that Swift Currents popular walking trails are within easy reach. Step inside to appreciate updated flooring and tastefully done kitchen/bathroom updates on the main floor. The master bedroom features a large walk-in closet for all your storage needs while the spacious back porch is perfect for relaxing or entertaining guests. The large fenced yard adds privacy and space for outdoor activities while the new patio makes a perfect spot for summer BBQs or evening relaxation. A large shed provides additional storage or workspace as needed. With development already started on the lower level, there's plenty of potential to add your personal touch or increase it’s functionality further. Don't let this opportunity pass you by - call today to book your personal viewing and explore everything this wonderful property has to offer! (id:62370)
Welcome to 616 Saskatchewan Crescent East, an extraordinary residence perched on Saskatoon’s most iconic street. Panoramic views stretch from the Broadway Bridge to the historic Bessborough Hotel, offering a daily backdrop of stillness and beauty. Designed with intention and built to last, this home is a rare blend of enduring structure, refined comfort, and timeless serenity. Crafted with concrete core floors and ICF block construction up to the second storey, and framed with steel studs above, its strength is unmistakable. The exterior is wrapped in a 7-layer acrylic stucco system by Sask Stucco, with a restored balcony by AL Ro and a durable Flynn torch-on roof supporting commercial-grade rooftop HVAC and a dedicated makeup air unit. Inside, a Viessmann boiler quietly warms all three levels, supported by an air exchanger and Culligan RO system. The kitchen features solid maple cabinetry by Ben McNee, a Miele stove and charcoal grill, Miele dishwasher, hood fan, and built-in Jennair fridge. Elegant finishes are found throughout: solid core doors, Creative Closets blinds, Unique Lighting fixtures, and a Russound audio system with in-ceiling speakers. In the lower-level family room, 5.1 surround sound by Speakercraft, subwoofer, and wet bar invite effortless entertaining. The sculptural staircase, built with steel and solid wood, is paired with railings by R&B Bannister and glasswork by Dynamic Glass. Outdoors, unwind beneath the grapevine-draped pergola, enjoy cherry and apple trees, or relax on the stamped concrete patio. A triple detached garage offers one double, one oversized single, and a rear overhead door to the yard. Gas BBQ hookup and Simplex keyless locks provide everyday ease. This is more than a home, it’s a peaceful rhythm, a grounded retreat, and a rare offering in Saskatoon’s most sought-after location. Some photographs have been virtually staged to illustrate the property's potential. Furniture shown are digitally rendered. (id:62370)
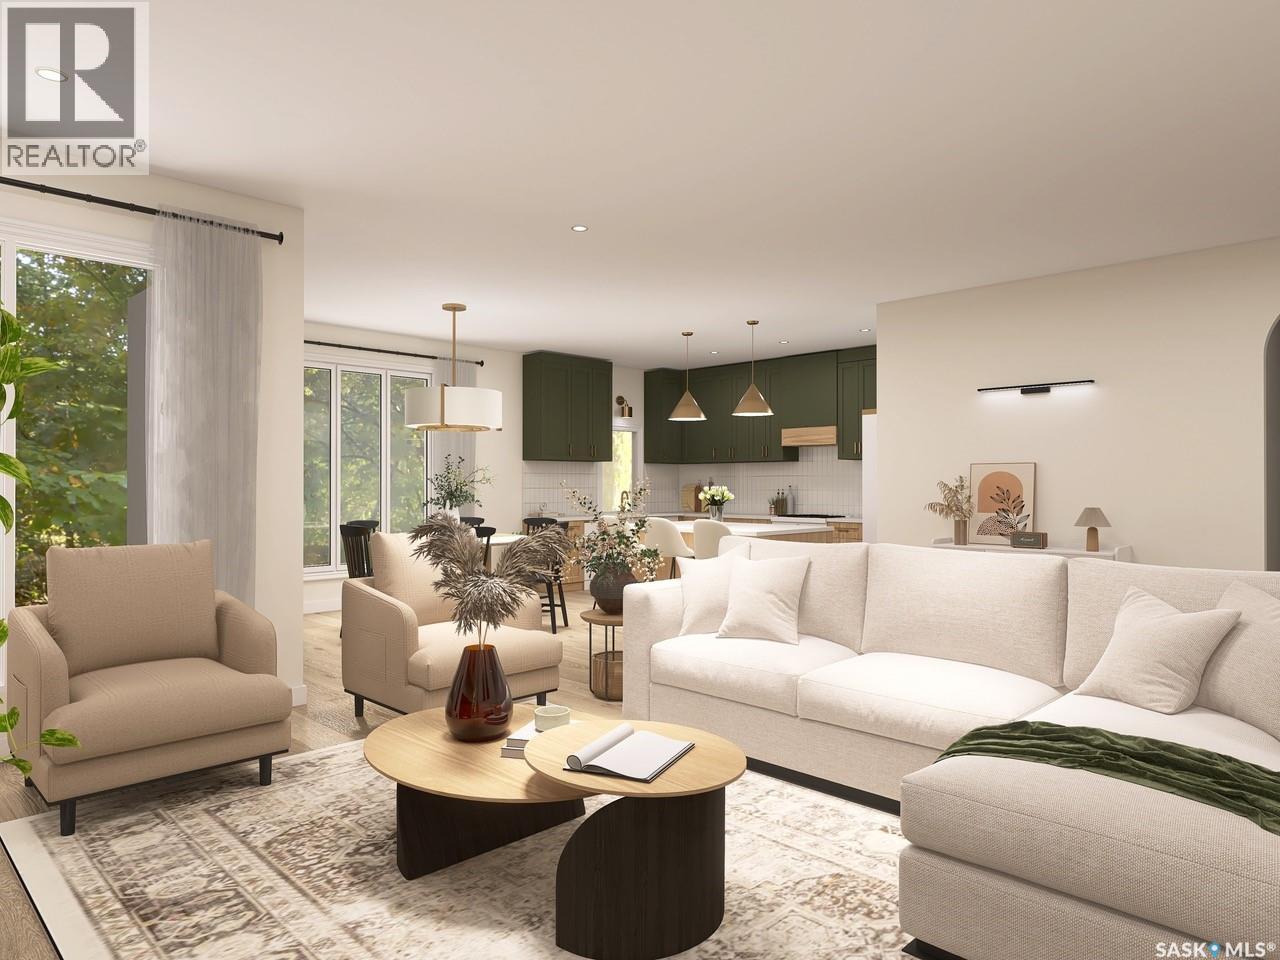
Please note: Photos are renderings. This home is not yet built. This stunning 1,806 sq. ft. BUNGALOW is designed by award-winning local builder Bronze Homes and is located in the sought-after Sunterra Ridge development. This home backs onto the Shields Golf Course and offers views of Blackstrap Lake. Nestled within the Resort Village of Shields, you'll enjoy a vibrant, lakeside lifestyle with access to a golf course, community centre, multi-sport court, playgrounds, beaches, lake access points, ball diamonds, and year-round activities for all ages. Thoughtfully designed, this home features an impressive curb appeal. The front entry opens onto a conveniently located office or den. As you move into the home, you are welcomed by a bright and spacious open-concept living area, and a beautifully appointed kitchen complete with a dining area with views of the golf course. The main floor also includes two large bedrooms, main floor laundry, and a serene primary suite with a spa-like ensuite and walk-in closet. The walkout basement opens to a generous lot in a peaceful setting backing the golf course, offering endless potential for future development and easy access to nature. The triple attached garage offers plenty of space for your vehicles, boat, and toys. Act now to personalize your finishes and make this dream home your own. Other lots and price points available. Reach out with any questions! (id:62370)
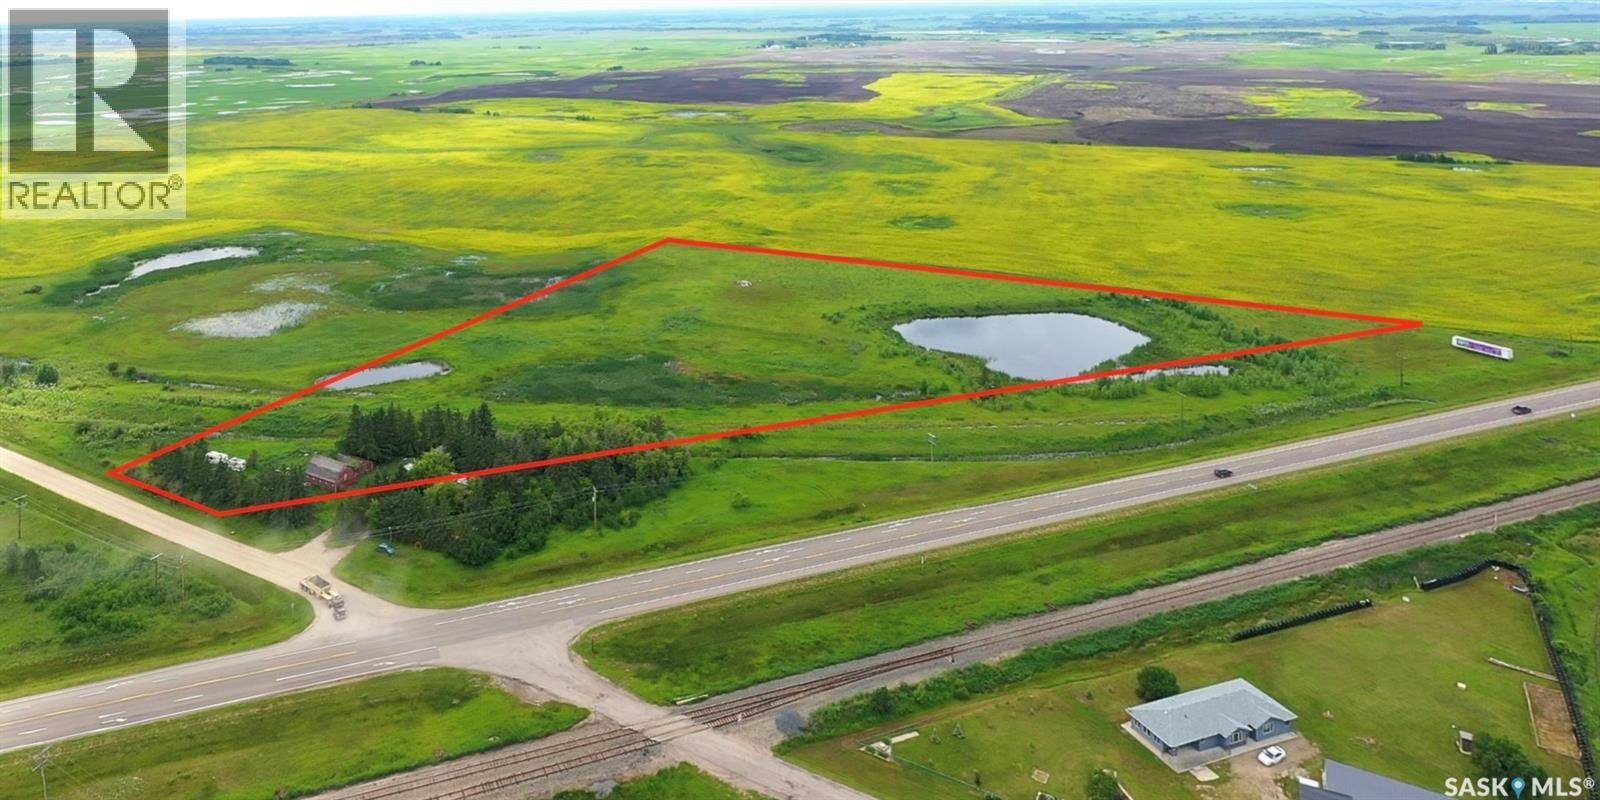
13 Acres ,South of Orcadia ,located only 15 KM from Yorkton . 13.32 acres of land that includes a barn ,storage shed and garage. There is a dugout that provides water for the acreage . The property has a fence around most of it and some mature trees. Take a drive ( its pinned on the listing) and see what you think!! (id:62370)
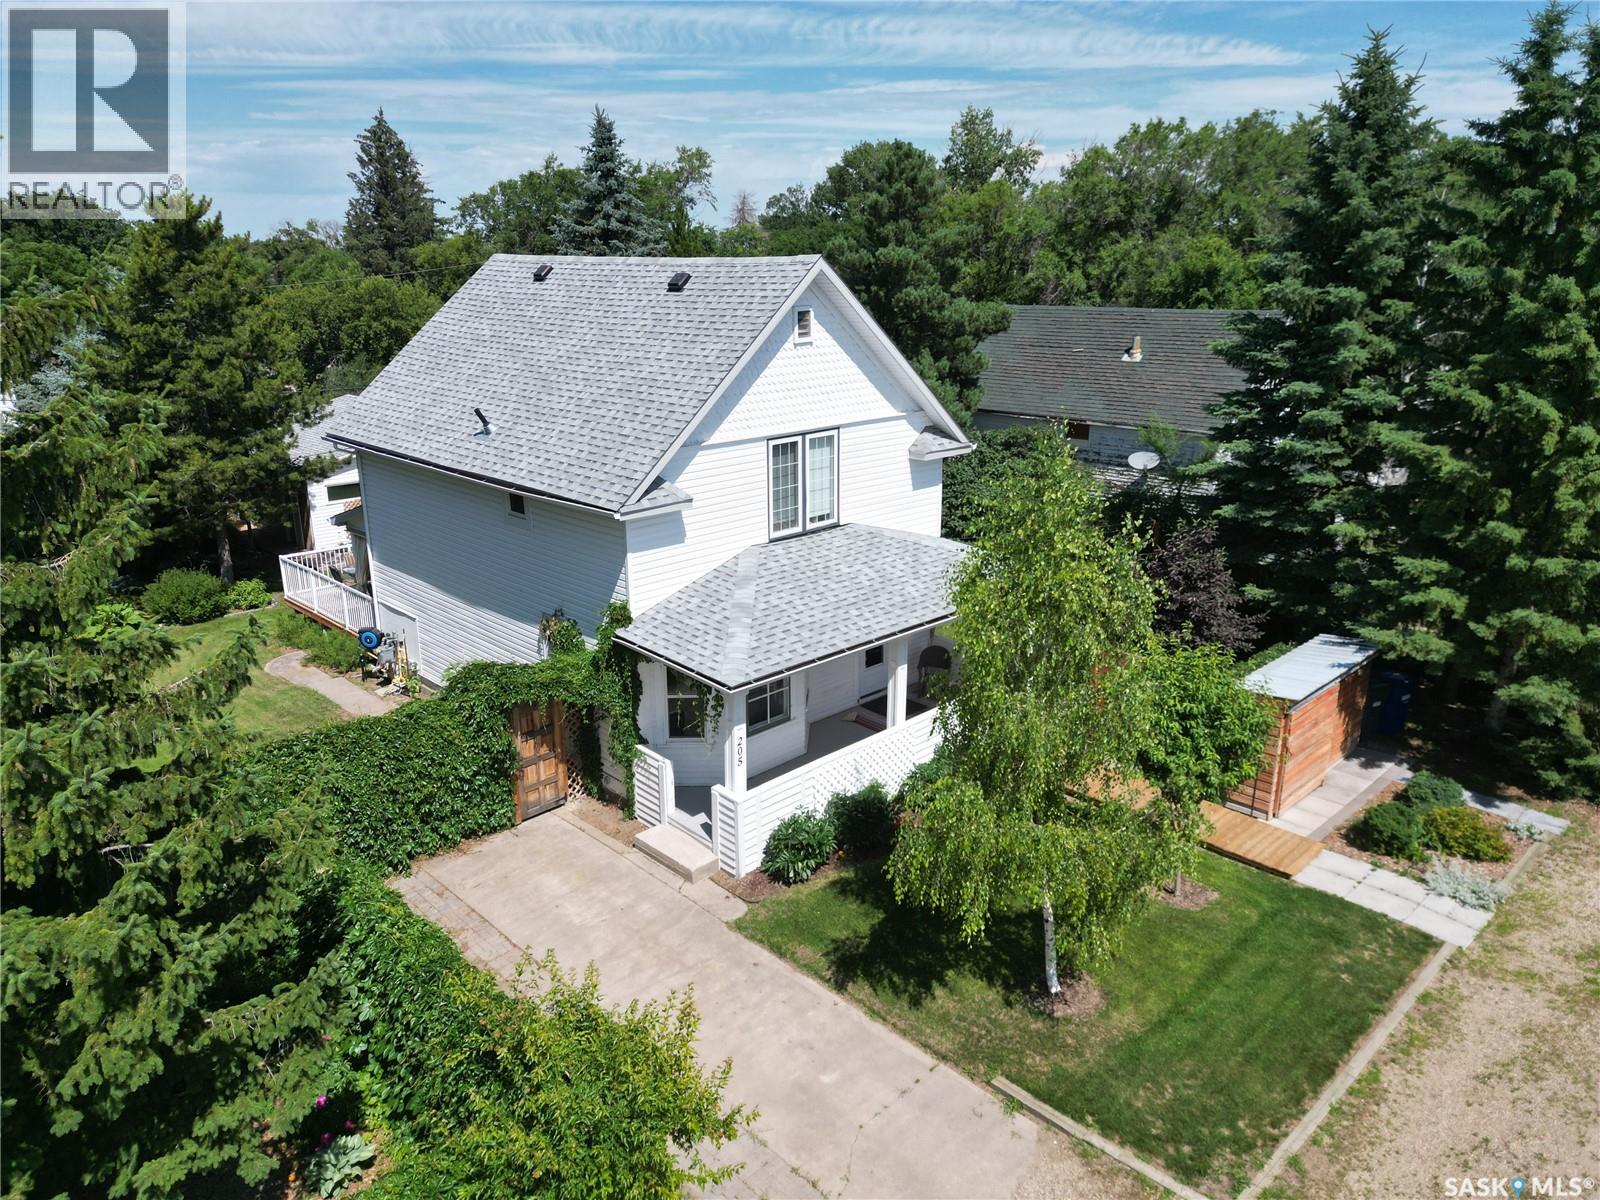
If you want safety, peace and your dream home at lower than city prices, consider Harris! Fully renovated character home on a 100 x 125 lot, just 40 minutes from Saskatoon with easy highway access to Rosetown, Delisle and the Nutrien mines. Built in 1910 and taken down to the studs in 2019, this home blends modern systems with preserved original fir trim, baseboards and door casings. The remodeled kitchen features new cabinetry, a large island with drawers, pantry and new appliances. A 2019 addition brought a second bathroom, mudroom and laundry. Upstairs offers three bedrooms, including a primary suite with custom walk-in closet and updated bathroom. Vinyl plank flooring and fresh paint throughout, with a partially developed basement for storage and office space. Mechanical upgrades include a high-efficiency furnace, on-demand water heater, upgraded electrical, backflow valve and a hardwired 22 kW Generac generator serving both home and garage. Triple-pane windows, new shingles, vinyl siding and R58 attic insulation round out the envelope. Outside, enjoy a large new deck, full fencing, two RV plugs, a 20x12 greenhouse, and a regraded yard with 13 new trees and hundreds of perennials. The oversized detached garage (2018) connects to the original garage, which is now converted to a workshop with loft. Kids can walk across the street to school in this quiet community that appeals to families, seniors and empty nesters alike. (id:62370)
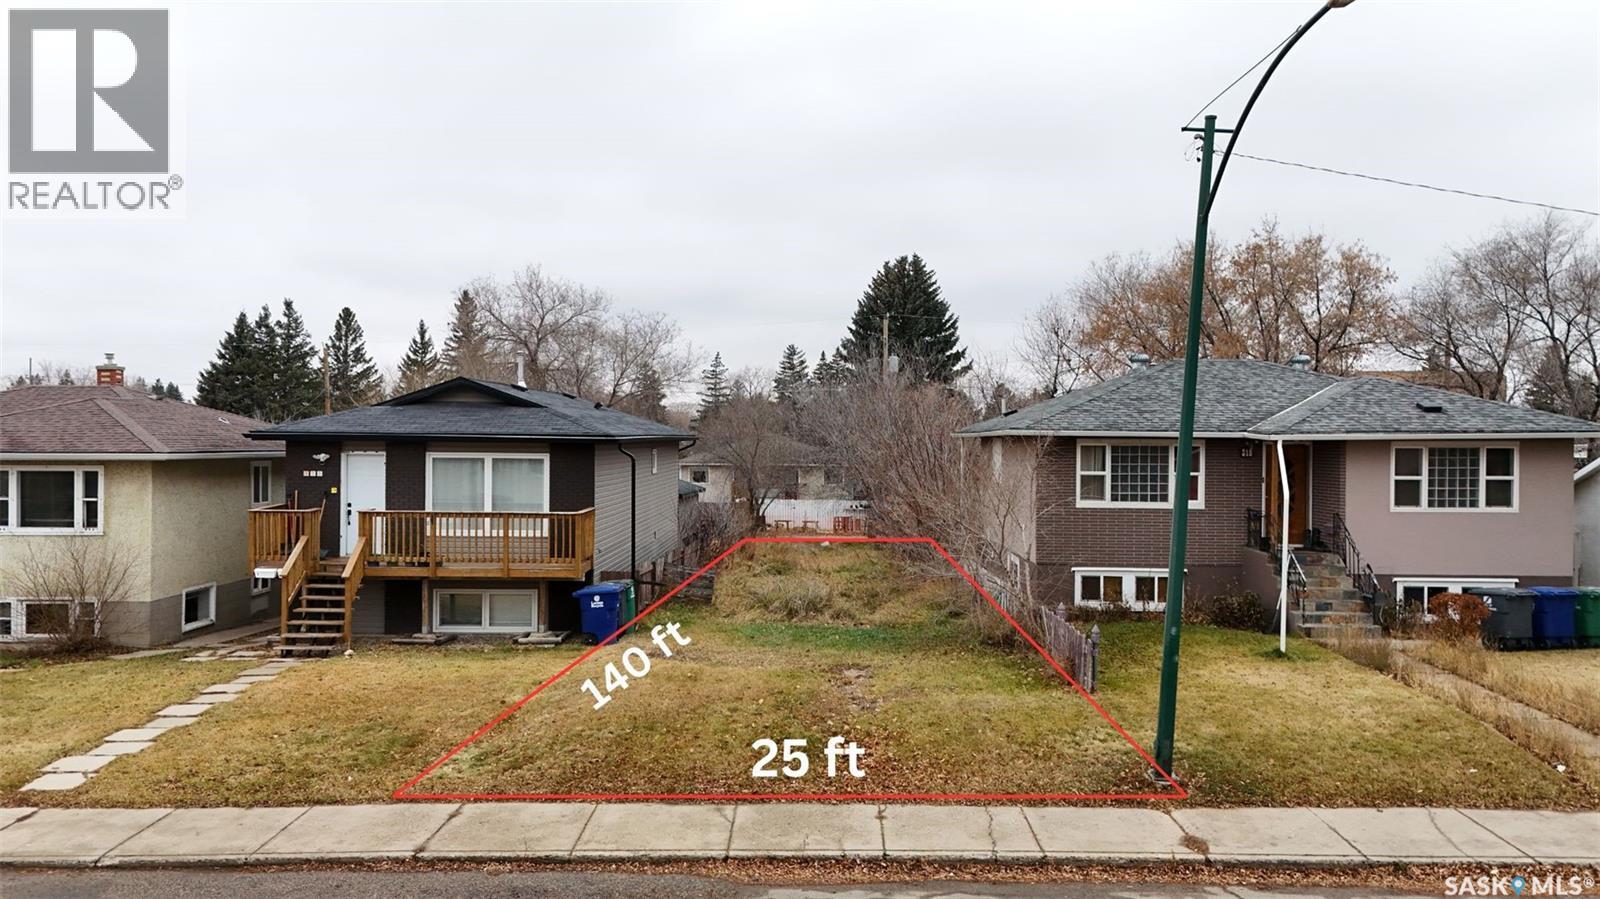
Vacant lot for sale at 321 Avenue V South in the Pleasant Hill area of Saskatoon. Zoned R2, suitable for various residential development options. Located close to all neighbourhood amenities and services. Buyer will pay GST if applicable. (id:62370)
Indulge in the ultimate luxury living with these expansive lots, overlooking Coteau Beach golf course and steps away to the water views of Lake Diefenbaker! There are building standards in place with the RM to adhere to keeping the utmost in value of the lot owner while still allowing 5 years to build from the purchase date. Situated on generously sized parcels of land, these lots offer ample space to design and build a custom residence tailored to your preferences. Just a quick golf cart ride to the; beach, park that houses playground equipment, boat launch, community clubhouse, sport courts and mini golf. The community next door of Coteau Beach is welcoming and has a strong history in community events to help integrate all its members. Each lot provides the chance to create a private retreat, complete with luxury amenities and personalized touches. Design your 75x200 titled lot to suit your lifestyle. Call us today for your own personal tour! (id:62370)
Indulge in the ultimate luxury living with these expansive lots, overlooking Coteau Beach golf course and steps away to the water views of Lake Diefenbaker! There are building standards in place with the RM to adhere to keeping the utmost in value of the lot owner while still allowing 5 years to build from the purchase date. Situated on generously sized parcels of land, these lots offer ample space to design and build a custom residence tailored to your preferences. Just a quick golf cart ride to the; beach, park that houses playground equipment, boat launch, community clubhouse, sport courts and mini golf. The community next door of Coteau Beach is welcoming and has a strong history in community events to help integrate all its members. Each lot provides the chance to create a private retreat, complete with luxury amenities and personalized touches. Design your 75x200 titled lot to suit your lifestyle. Call us today for your own personal tour! (id:62370)
Indulge in the ultimate luxury living with these expansive lots, overlooking Coteau Beach golf course and steps away to the water views of Lake Diefenbaker! There are building standards in place with the RM to adhere to keeping the utmost in value of the lot owner while still allowing 5 years to build from the purchase date. Situated on generously sized parcels of land, these lots offer ample space to design and build a custom residence tailored to your preferences. Just a quick golf cart ride to the; beach, park that houses playground equipment, boat launch, community clubhouse, sport courts and mini golf. The community next door of Coteau Beach is welcoming and has a strong history in community events to help integrate all its members. Each lot provides the chance to create a private retreat, complete with luxury amenities and personalized touches. Design your 75x200 titled lot to suit your lifestyle. Call us today for your own personal tour! (id:62370)