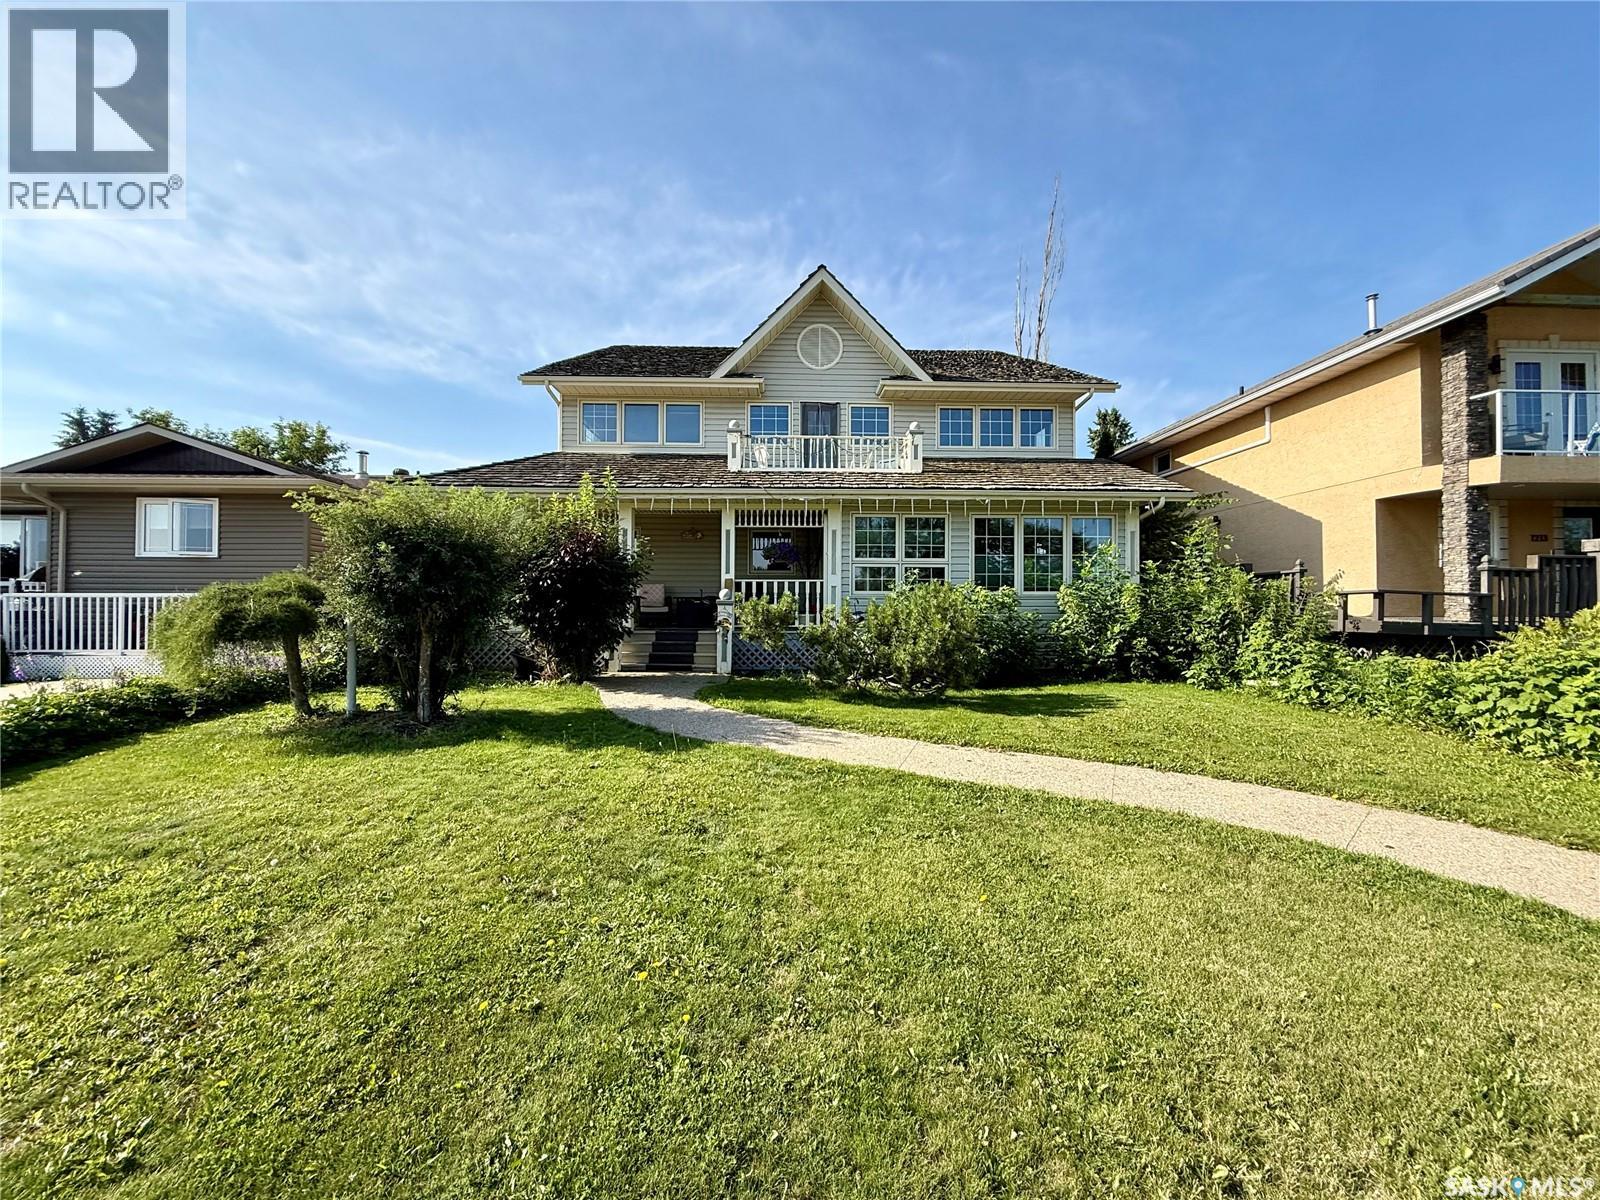
Spectacular Riverfront Living with Unmatched Character! Combining timeless country charm with modern comfort, this exceptional property showcases breathtaking river views and unique architectural charm. From the inviting wrap-around veranda to the grand foyer, every detail has been thoughtfully designed to embrace the beauty of its surroundings. The spacious living room is highlighted by a stunning brick wood-burning fireplace that creates a warm and inviting gathering place. The heart of the home is the impressive country kitchen featuring a massive island, a classic Heartland gas range with vintage charm, beautiful brick accents, and abundant workspace. A true showpiece is the spectacular two-storey solarium that fills the home with natural light while capturing stunning river views. Whether you envision a family room, games room, studio, or entertaining space, this incredible area offers endless possibilities. Complete with a custom bar, cocktail fridge, indoor natural gas BBQ, and vent hood, it's perfectly designed for year-round entertaining. The main floor also features a library, mudroom, storage room, convenient 2-piece bathroom, and direct access to the heated double attached garage. Upstairs you'll find three spacious bedrooms plus a bright den overlooking the atrium. Step through the garden door onto your private balcony to enjoy peaceful mornings and panoramic river views. The spacious primary suite includes an impressive 6' x 20' walk-through closet, while the unique spa-inspired bathroom offers dual vanities, a jetted soaker tub, separate shower room, and convenient access from the primary suite. The finished basement provides additional space for a family room, recreation area, home gym, or theatre. Additional highlights include central air conditioning, dual furnaces, 200-amp electrical service, central vacuum, and water softener. This could be #yourhappyplace. (id:62370)
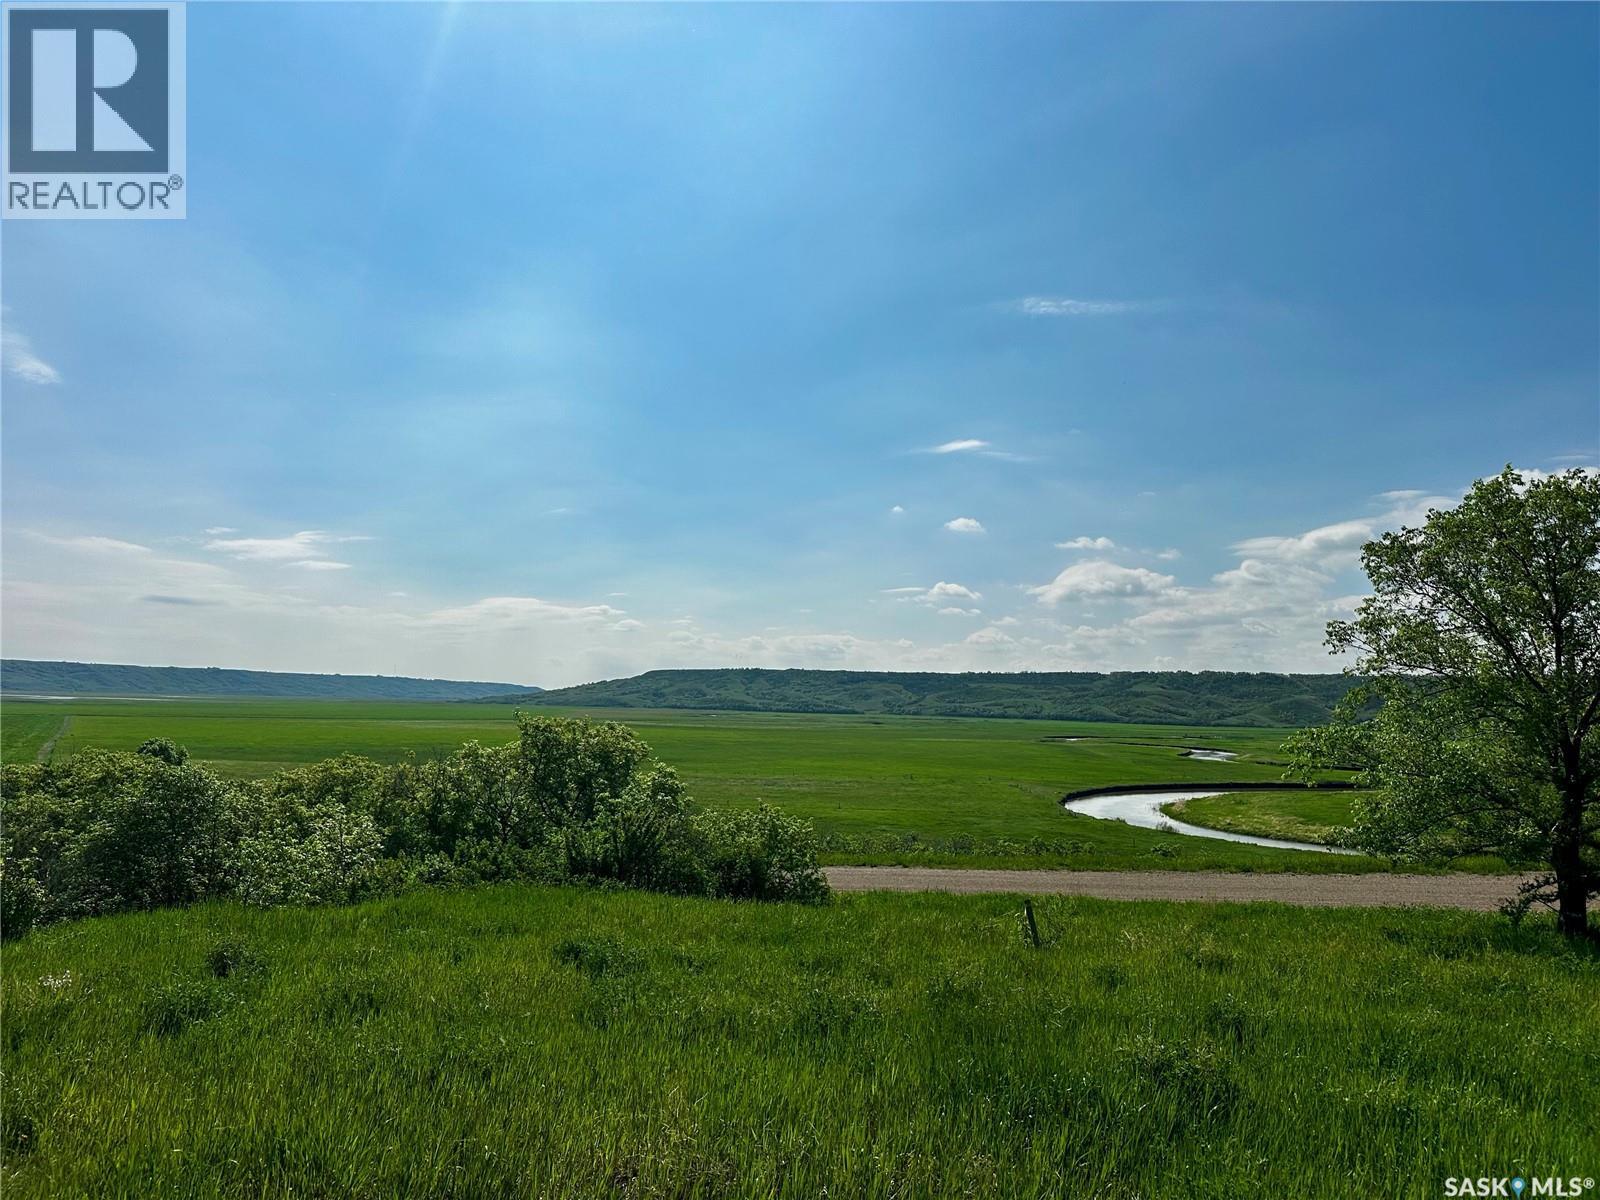
"Every dream starts with a piece of land. This one already has the essentials—now all it needs is your vision." With the land being designed for more than a home—you create a lifestyle. Located just 23 miles north of Regina and 10 miles from Southey, this scenic property offers a rare opportunity to enjoy country living with convenient highway access. Power, natural gas, and the Fairy Hill Waterline are already in place, allowing you to focus on designing the future you've imagined. Whether your plans include a family home, retirement retreat, hobby farm, weekend escape, or a place to reconnect with nature, the possibilities are endless. Take in peaceful valley views and experience the space, privacy, and freedom that make acreage living so rewarding.(Please note the present home has not had power or heat on for many years and just houses the utilities)Call your favorite REALTOR®? for a viewing (id:62370)
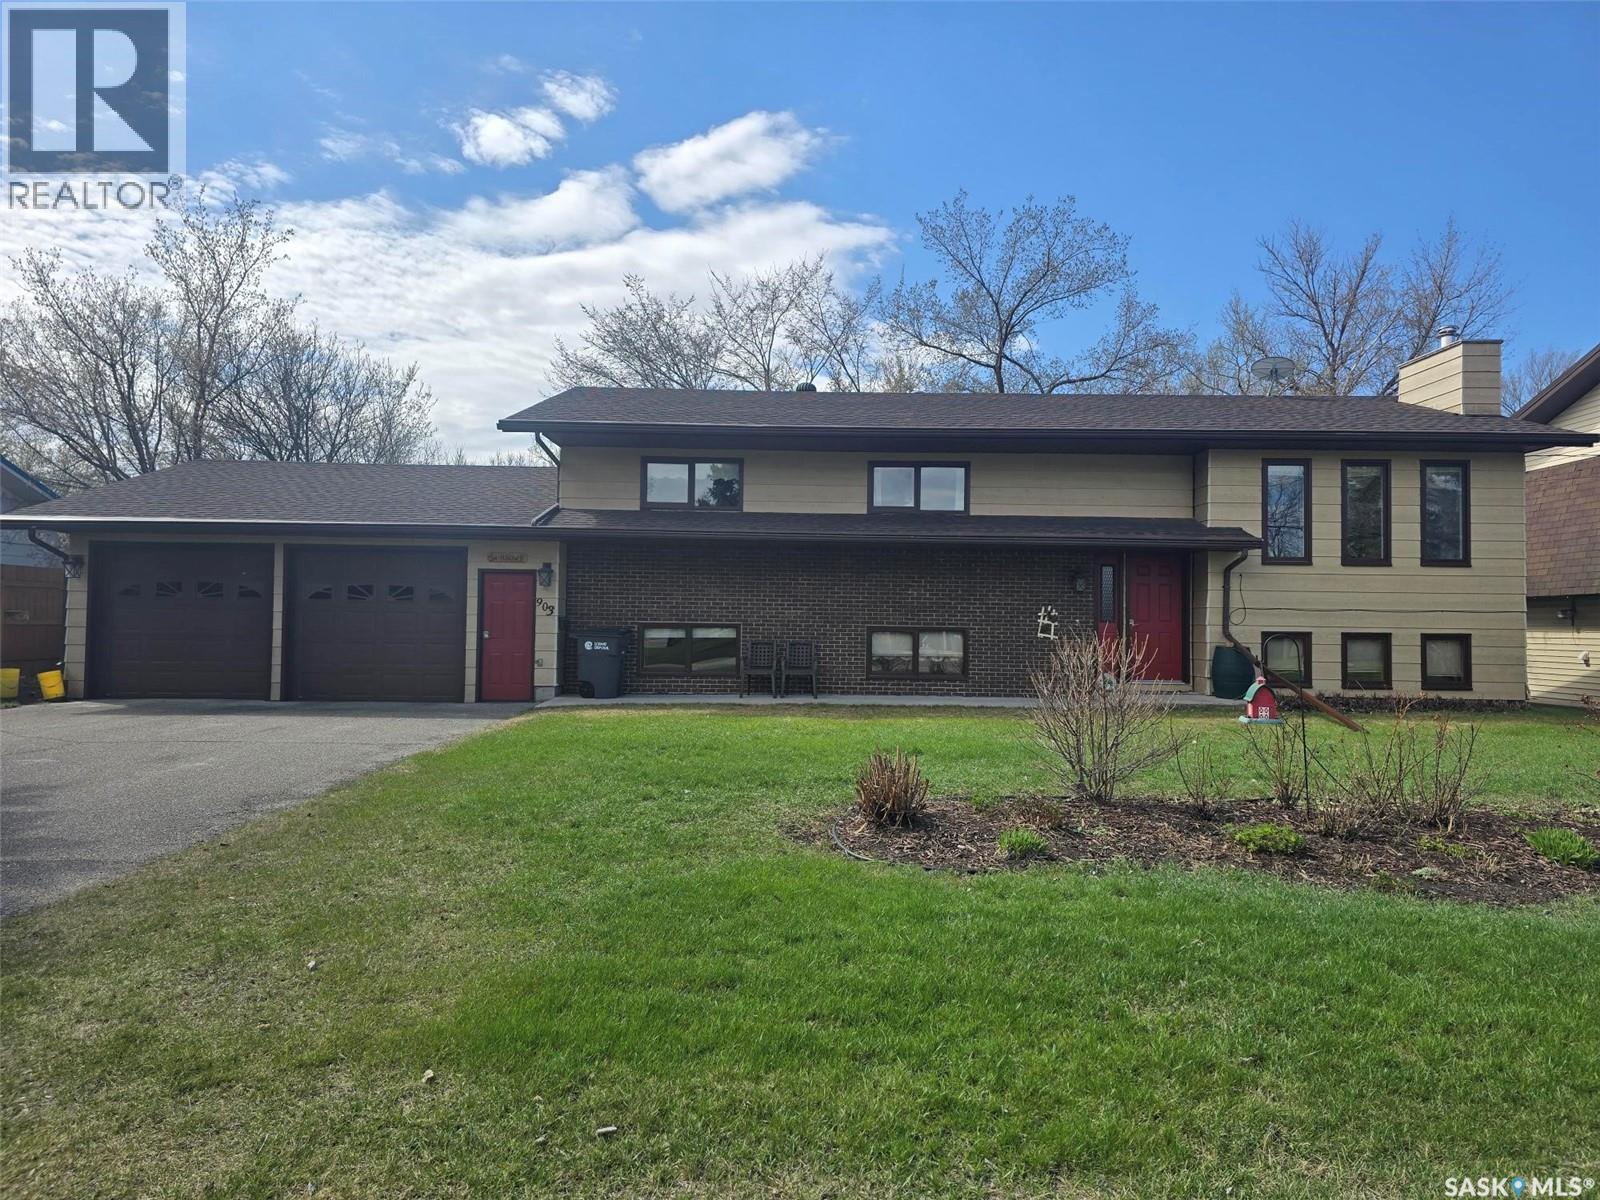
FAMILY HOME >> 5 BEDROOMS + 3 BATHS << ONE OF A KIND BI-LEVEL with 1332 sq ft on main floor plus 1332 sq ft in the finished basement located on a 87' x 132' lot. This property has a beautiful setting...perennial beds , mature trees , back composite deck, gazebo and walking paths, underground sprinklers. Insulated double attached garage 24' x 30' with 2 man doors a real asset. Enter the front door and walk up the stairs to the main floor. The natural light greets you in the dining room, spacious living room and functional kitchen. The kitchen has plenty of oak cabinets , and lots of work space on the counters , an island and built in table. Stainless steel appliances to include the stove, fridge, BI dishwasher and hood fan. The master bedroom provides room for a king bed, has dual closets and a 3 piece ensuite. 2 more bedrooms and a 4 piece bath complete this level. Basement is bright and will be one of your favorite places to entertain the family or friends. The family room has a wet bar , wood fireplace (not used in years), built in entertainment center. One of the bedrooms has a 3 piece ensuite, the other across the hall. Cold room /storage is a bonus. Find a large foyer with dual closets just before heading out to the attached garage. Backyard is a little oasis! Many hours have been spent in the perennial beds and yard. FEATURES to note: HE furnace (2022), Hot water heater (2026), 100 amp panel, Shingles approx 8 years old, central vac replaced, central air, gutter guards, metal cladding around the wood windows, composite back decking. This home is ready for your family. Been well maintained , just needs your loving touch. T (id:62370)
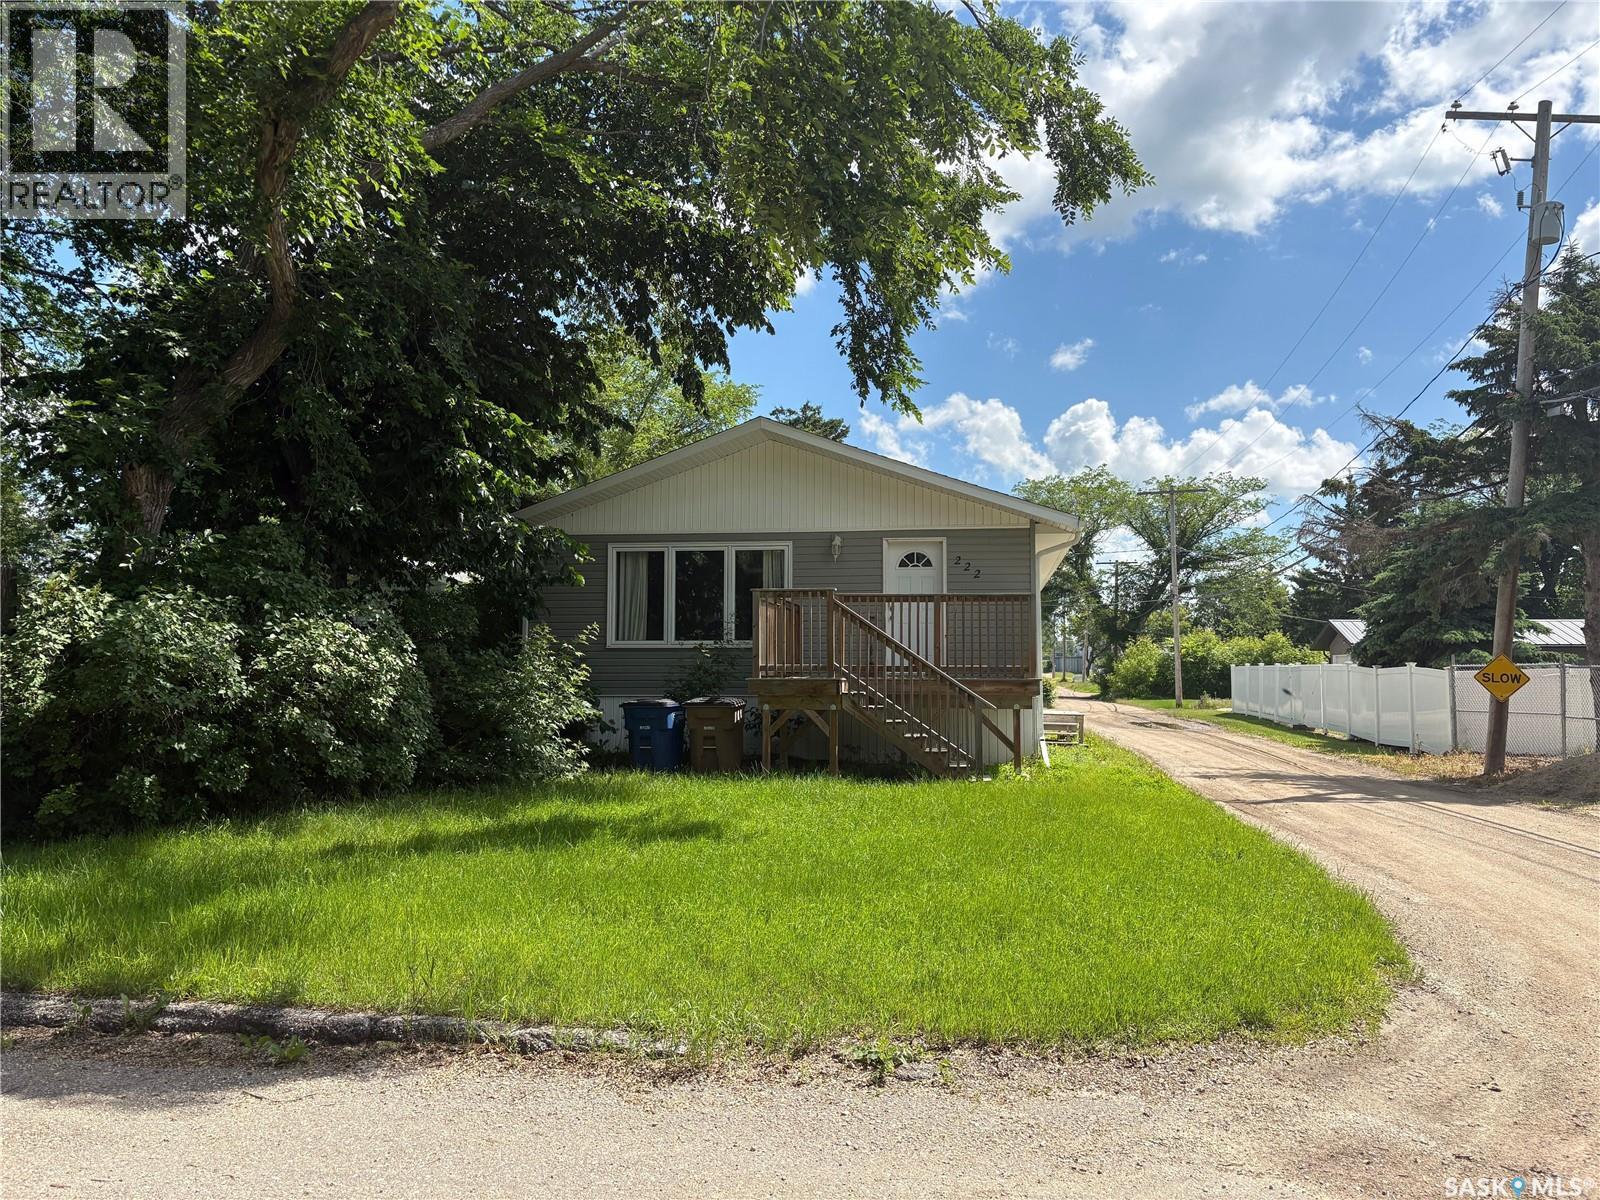
This well-maintained **3+2 bedroom bungalow** is ideally located on a quiet corner lot, just minutes from downtown, schools, parks, the community hall, and the elementary school. The home has seen numerous updates over the years, including a **2010 furnace, updated exterior, windows, water softener, and several cosmetic improvements**, offering comfort and peace of mind. The main floor features a bright, open-concept living and dining area that flows into the kitchen, creating a functional space for everyday living and entertaining. Three spacious bedrooms and a full 4-piece bathroom complete the main level. The fully developed basement offers excellent additional living space with **two bedrooms, a large family room, and a 3-piece bathroom**. A convenient side entrance at the top of the basement stairs provides excellent potential for a secondary living area or in-law suite with some renovations. Step outside through the dining room patio door to enjoy the **treated raised deck**, perfect for relaxing or entertaining while overlooking the yard. Whether you're looking for a family home or a property with income potential, this bungalow offers a fantastic location, thoughtful updates, and plenty of possibilities. (id:62370)
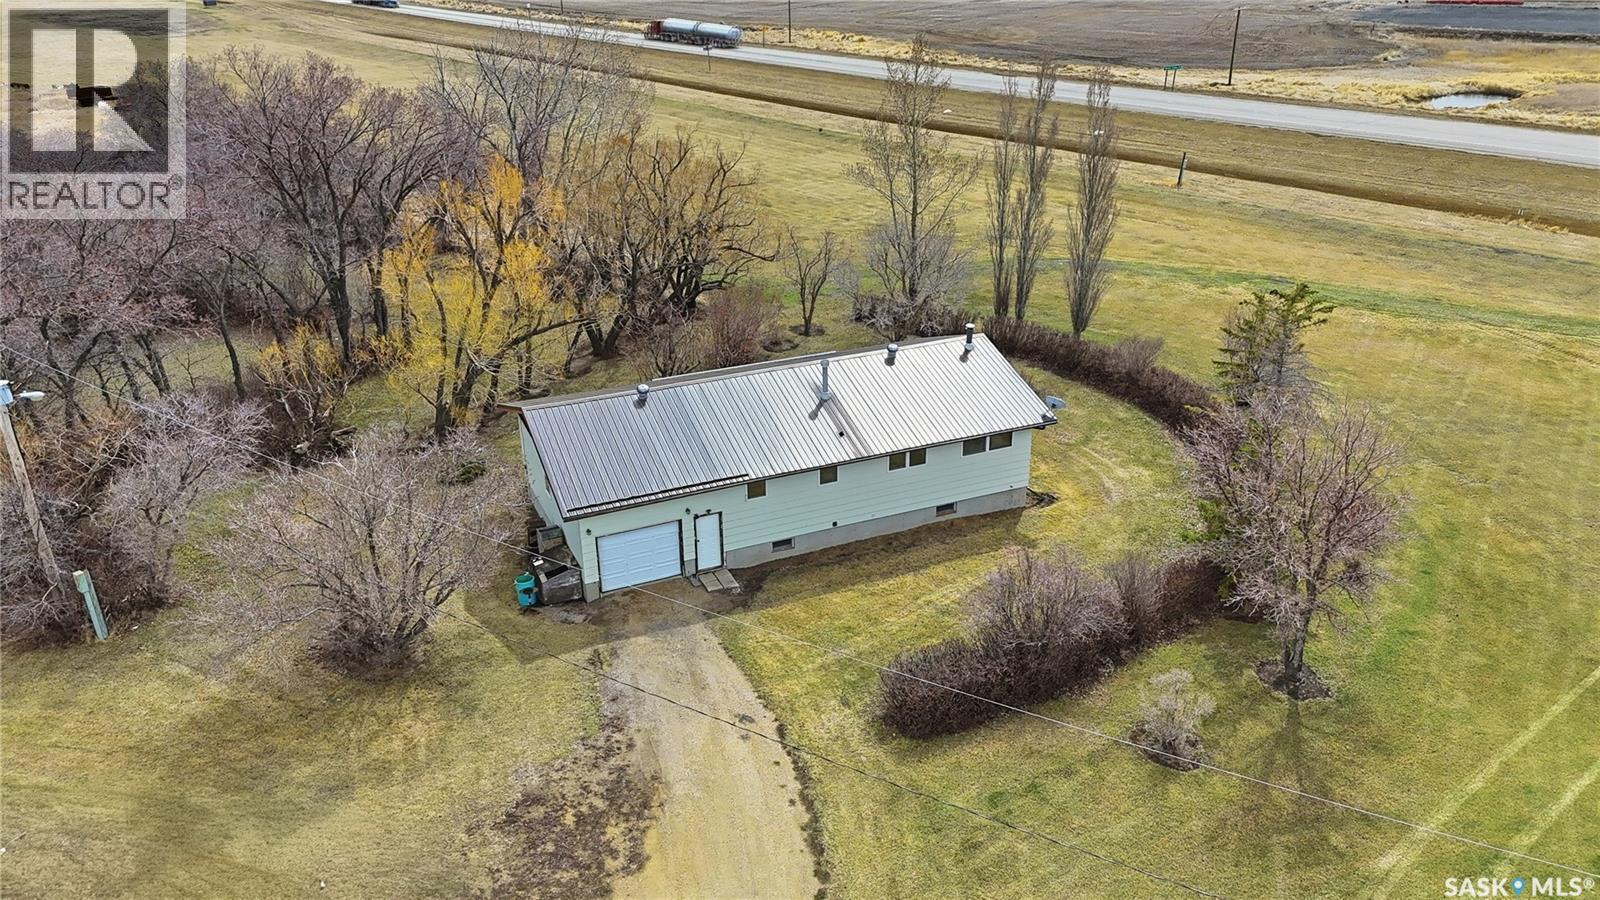
This property offers a very unique opportunity. The acreage sits on nearly 12 acres of land, yet is situated in the Village of Lang with town water and sewer service. Enjoy the comfort of farm living, with the convenience of town amenities including super low taxes and monthly utilities. Lang has a full service fuel station, credit union, historic ice rink, and an active community group. This home was built in 1980 and has been in the same family since. It is a solid build that has a great spacious floor plan and with sweat equity can be a dream family home! The boiler and some baseboard heaters do not work, but there is ample space to add a new gas furnace and a/c unit and run ductwork throughout. The house has a 200 AMP panel and wood burning fireplace in the basement family room. The metal roof was installed 3 years ago. The washer and dryer were new and some items will be left with the home including the dining room set, small chest freezer, curio cabinet in the garage, and new Napolean gas BBQ. The attached garage is 15x30 with 11’ ceilings. It does have a garage door opener but the remotes were not found. The 40x40 shop received a new metal roof two years ago and has a newer Hot Dawg gas heater and concrete floors in the main 40x20 section. The barns metal roof as added just last year and with some cleanout could be restored to house some animals. There are a few other various outbuildings on the property. Family has been working hard to clear the property and there are just a handful of items left in the shop and yard that they have yet to remove. Please reach out to your REALTOR® today to schedule a private showing. (id:62370)
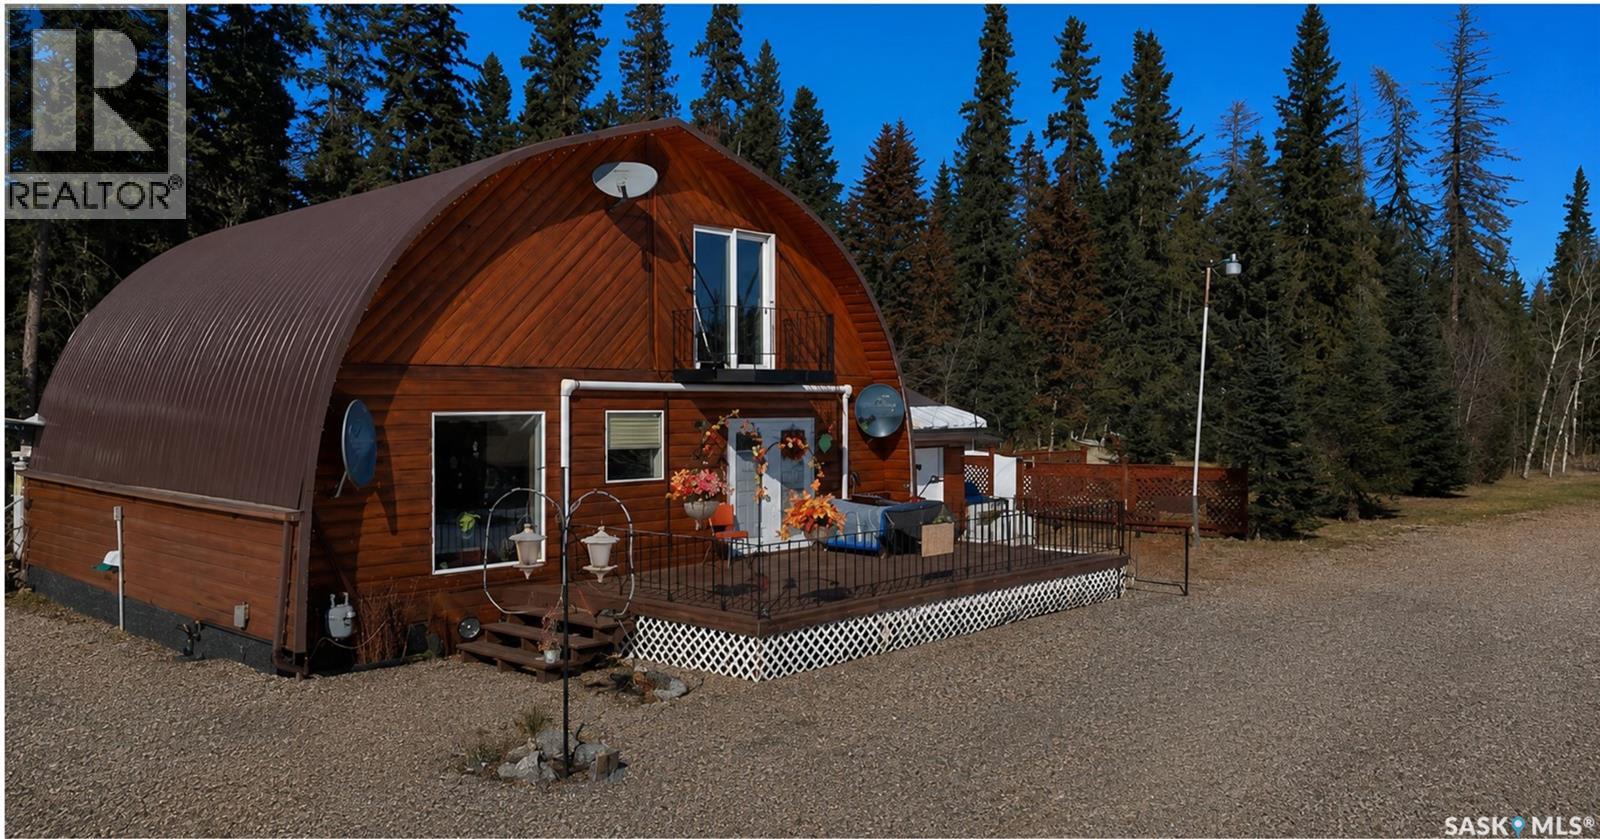
At Turtle Lake in Horseshoe Bay is a four-season, three-bedroom cabin with an attached, heated double garage. The cabin has an open kitchen, dining room, and living room concept with a n/g fireplace, laundry, and a full bath on the main. On the second level, there are three bedrooms and a half bath. Decks off the front and back of the cabin, with the back deck having an attached closed-in gazebo. In the back and side yards, you will find a sheltered fire pit, garden area, a number of storage sheds, and a 1200 sq ft heated shop with a 10 ft overhead door. This property consists of two lots totaling 16,500 sq ft. Perfect for recreational or year-round living, enjoying life at the lake. Some furniture can be included; the cabin can be sold without the shop. The cabin and the shop each have their own lot. The cabin needs to be sold before the shop can be sold. (id:62370)
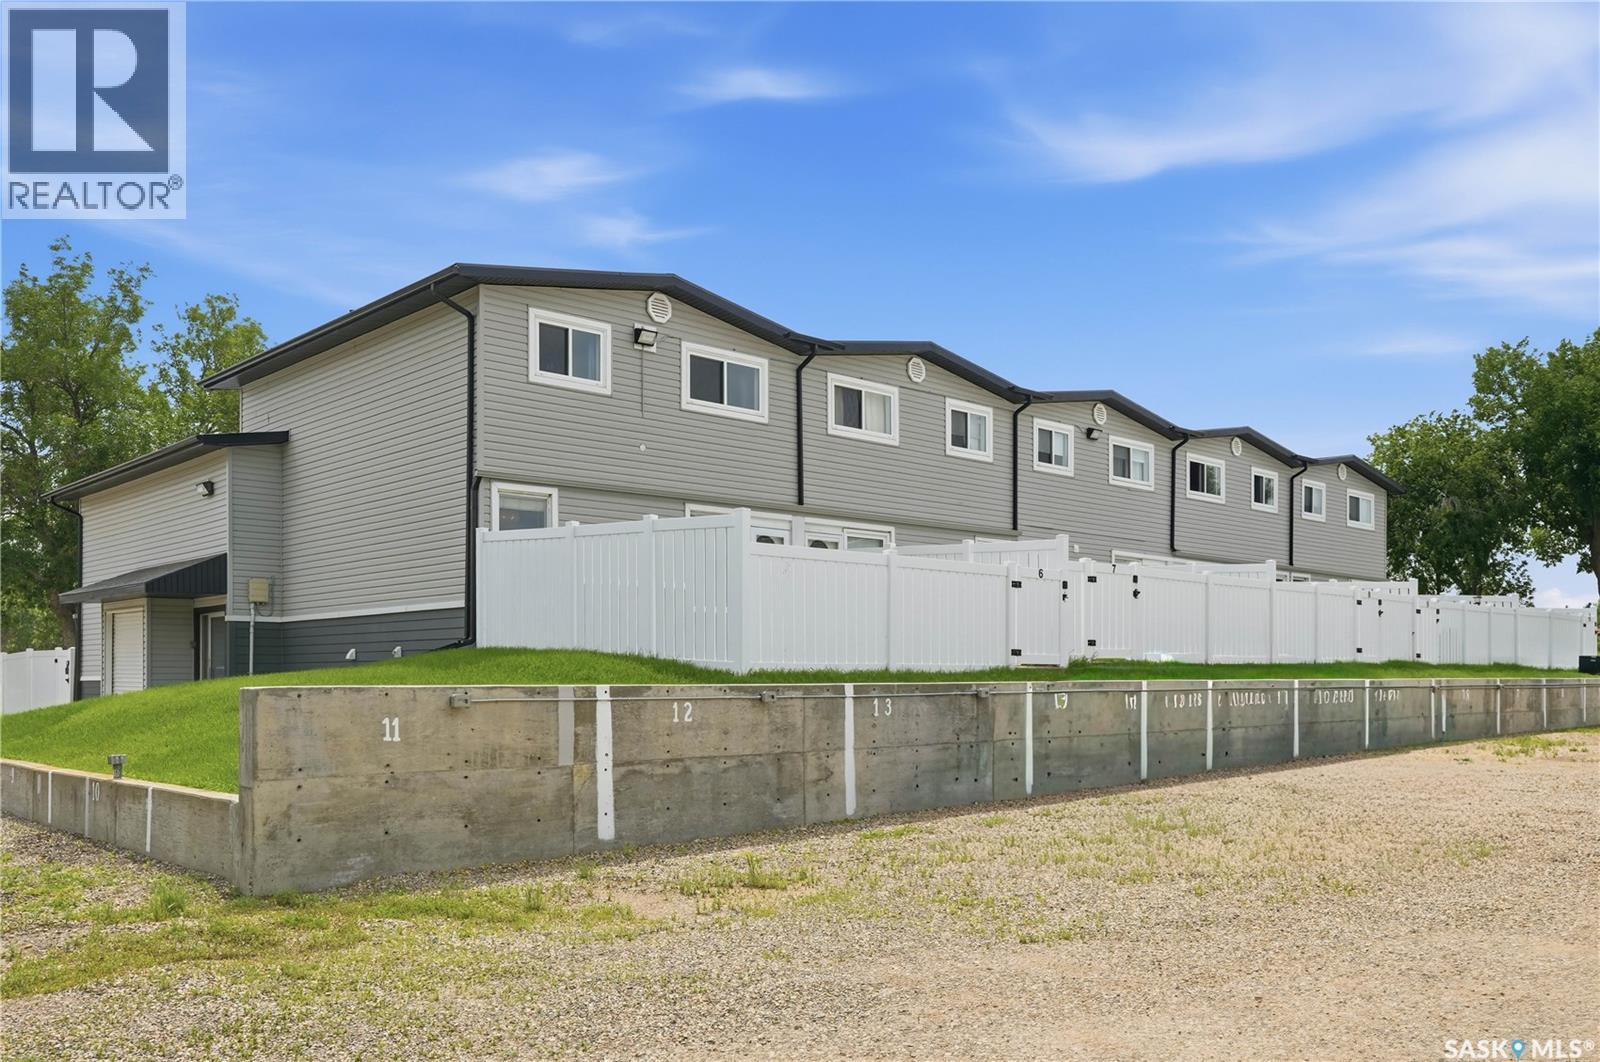
Are you looking for easy living? This 3 bedroom and 1 bath condo boasts more than 1,000 sq.ft over 2 levels. Heading inside you are greeted by an open concept living area with a spacious living room and a dining space. We also find a good sized kitchen with an island and ample storage. We also find access to your private yard off this level. Heading upstairs we find 3 spacious bedrooms all with large closets. As well as your large updated 4 piece bathroom. Down in the basement we have a large undeveloped space with laundry and utility. Outside we have a private yard that is fully fenced and has a patio space. This building is located in the desirable Palliser area right across from a park! Excellent value here for a first time buyer or a place to downsize into. Quick possession is available. Reach out today to book your showing! (id:62370)
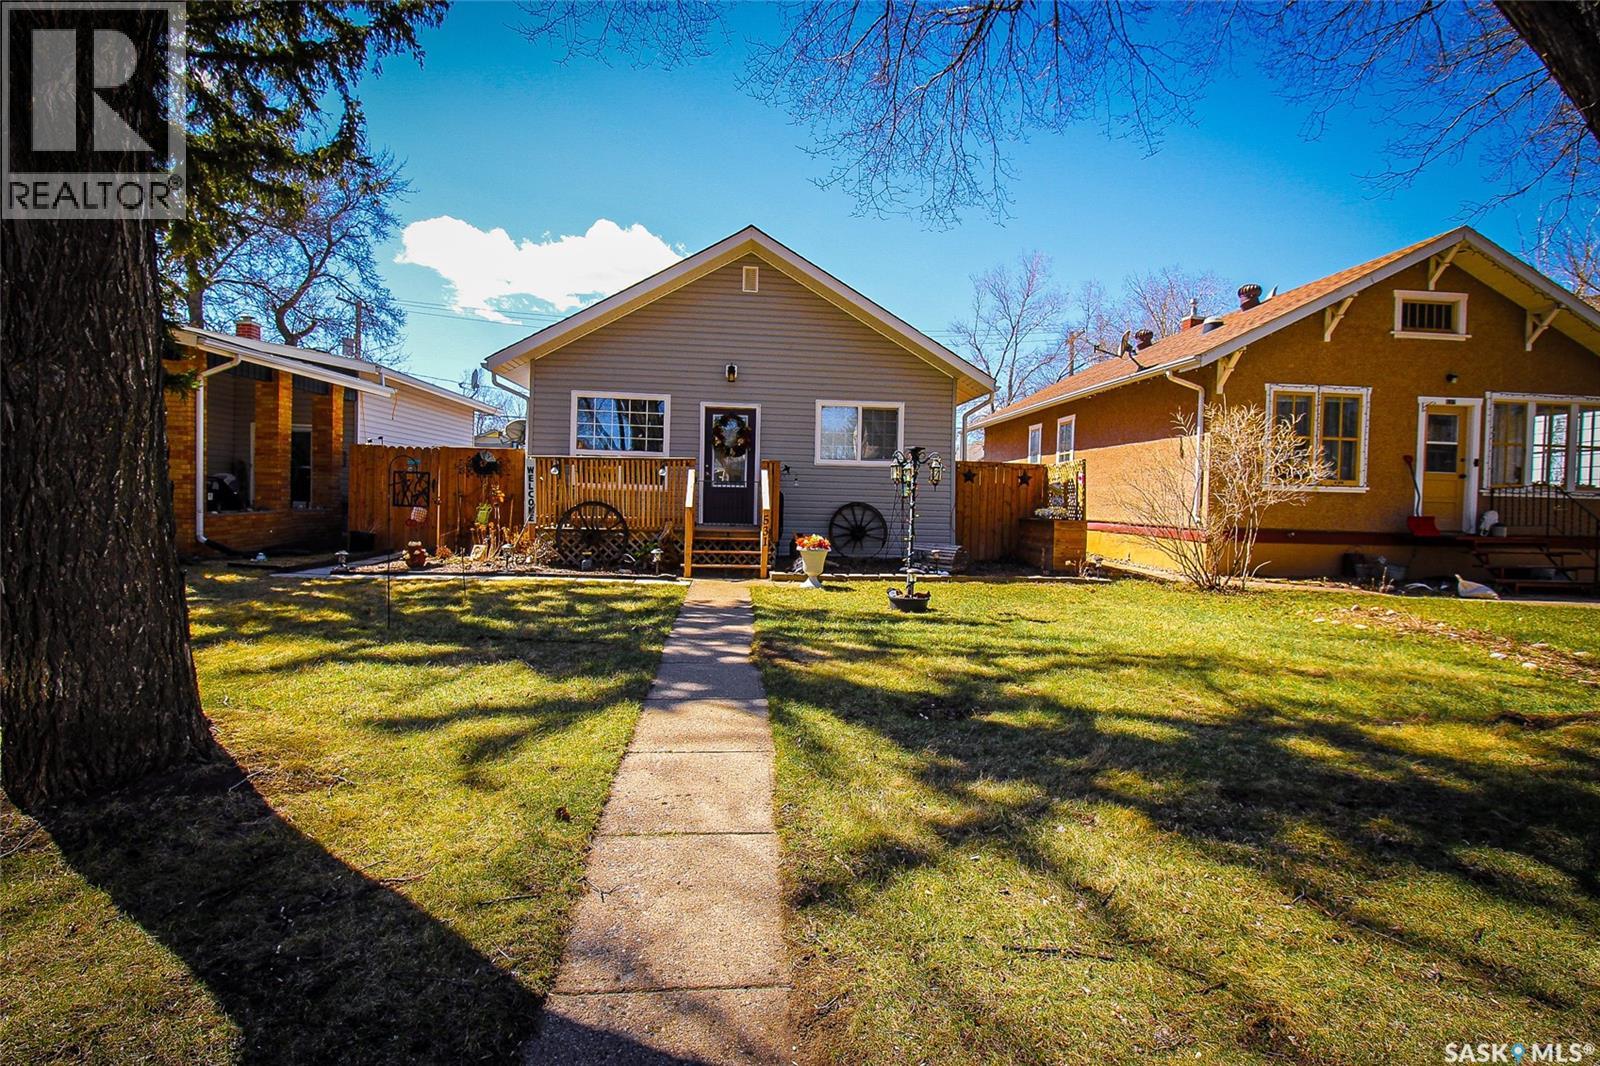
Tucked away on a beautifully treed street, this inviting home offers comfort, charm, and space both inside and out. Enjoy outdoor living at its best with both front and back decks designed for lounging or entertaining, complete with a large gazebo that stays with the property. The backyard is a true retreat, featuring lush perennial gardens, a detached garage with electricity, excellent storage, and endless possibilities. Whether you envision a workshop, home gym, art studio, hobby space, or the ultimate creative retreat, this versatile building is ready to adapt to your lifestyle. Extra rear parking and a unique "she shed" transformed into the ultimate relaxation space complete this exceptional outdoor setting. Step inside to a bright and welcoming main floor, where high ceilings and large windows fill the open-concept living and dining area with natural light. The kitchen offers ample storage and flows seamlessly from the dining space, making it ideal for everyday living and hosting. Two bedrooms and a well-appointed 3-piece bathroom complete the main level. Downstairs, the fully developed basement expands your living space with a cozy family room, two additional bedrooms, and another 3-piece bathroom. With a separate entrance already in place, there's excellent potential to convert the lower level into a suite for added income or multi-generational living. A versatile and well-cared-for home in a desirable setting, offering flexible spaces inside and out—ready for you to move in and enjoy. (id:62370)
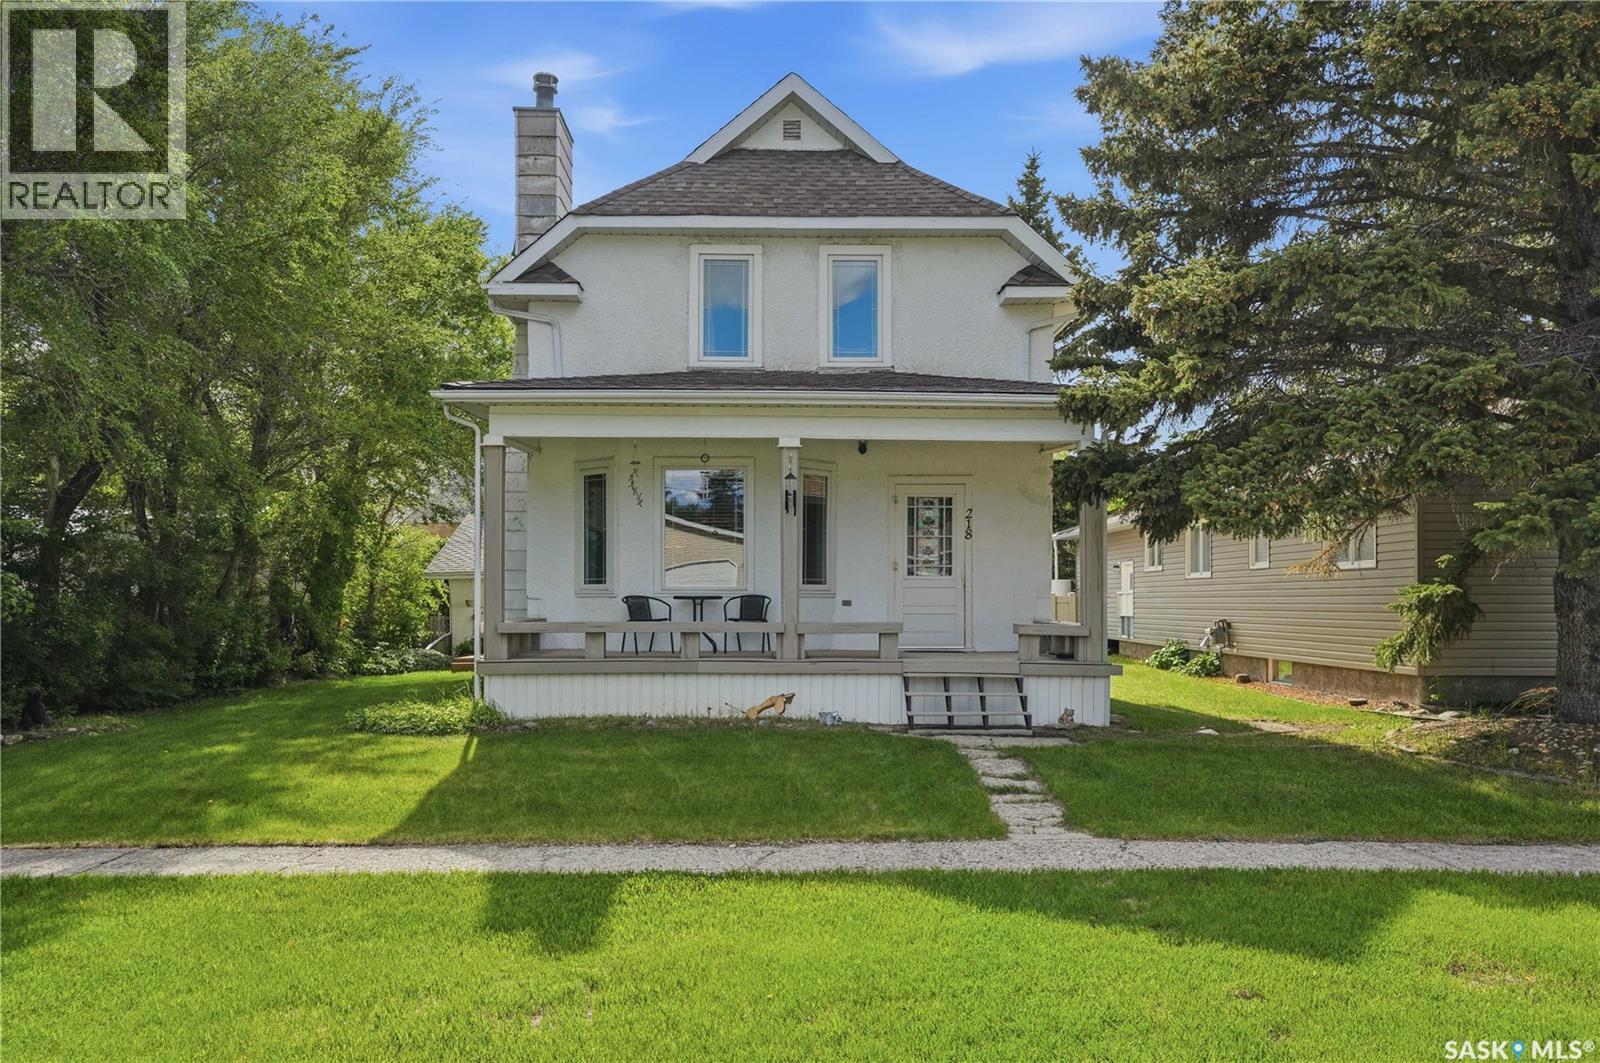
Nestled in the welcoming community of Cupar, this beautifully restored 3-bed, 2-bath home has been completely remodelled down to the studs, offering all the charm of a classic character home with the confidence of modern construction. With updated electrical, plumbing, insulation, and extensive renovations throughout, this is truly a move-in-ready property that stands apart from the rest. The inviting covered veranda and maintenance-free front deck create the perfect place to enjoy your morning coffee while soaking in the small-town atmosphere. Inside, you'll immediately appreciate the warmth and craftsmanship of the main floor, where rich hardwood flooring, pot lighting, and a cozy wood-burning fireplace create a welcoming living space that flows seamlessly into the dining room. The heart of the home is the stunning renovated kitchen, featuring crisp white cabinetry, a large island with cooktop, abundant workspace, and stand up pantry cabinets designed for both beauty and functionality. Conveniently located off the rear entrance is a renovated 2-pc bathroom combined with main floor laundry. Upstairs, the transformation continues. The entire second floor has been extensively remodelled and offers three spacious bedrooms and a beautifully updated full bathroom.The bathroom features a luxurious standalone soaker tub, creating a unique retreat rarely found at this price point. The primary bedroom offers exceptional versatility with an adjoining bonus room—perfect as a nursery, reading nook, private sitting area, home office, or future walk-in closet. The partially finished basement provides additional space for storage, hobbies, or future development. The west-facing backyard features a large two-tiered deck ideal for summer evenings and family gatherings. For the hobbyist, mechanic, or anyone needing exceptional workspace, the impressive 28'x24' heated shop is a dream come true, complemented by an attached 24'x12' garage for additional storage and convenience. (id:62370)
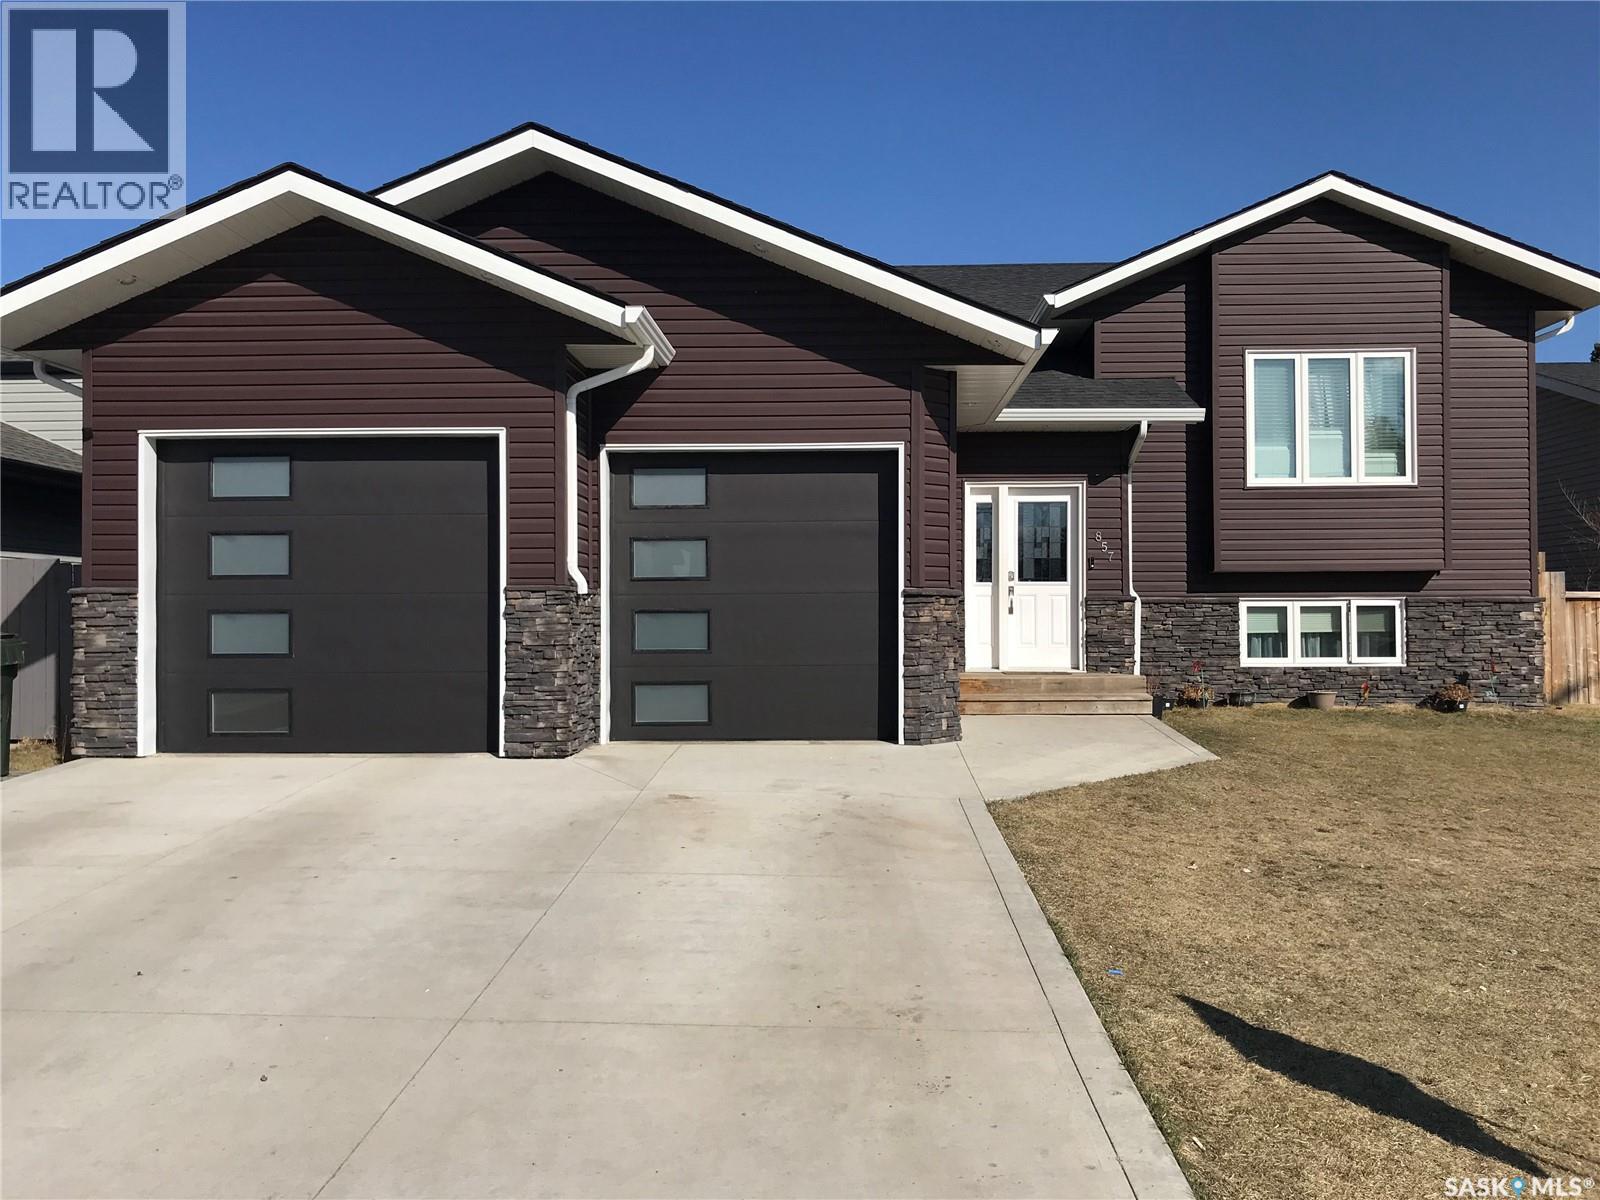
This beautiful 4-bedroom, 3-bathroom bi-level home sits in a peaceful East Flat cul-de-sac. With 1,336 square feet of space, it features a heated double garage with direct access to the foyer. The primary bedroom offers a walk-in closet, a luxurious 5-piece ensuite with separate tub and shower, and access to the upper deck. The main floor, finished with bamboo hardwood, is perfect for entertaining, with a stylish kitchen and island, adjoining dining area, and open living room with gas fireplace. Main floor laundry adds convenience. An east-facing covered deck with NG BBQ hookup adjacent to the dining room is great for relaxing on cool evenings. The basement has extra space for fun, with a rock-clad gas fireplace, wine fridge, cabinets, and counter area, plus two spacious bedrooms, a 4-piece bath, and utility room. Outside, enjoy a covered ground-level deck, two storage sheds, and a backyard garden. Central air and an air exchanger ensure year-round comfort. Book your private viewing today! (id:62370)
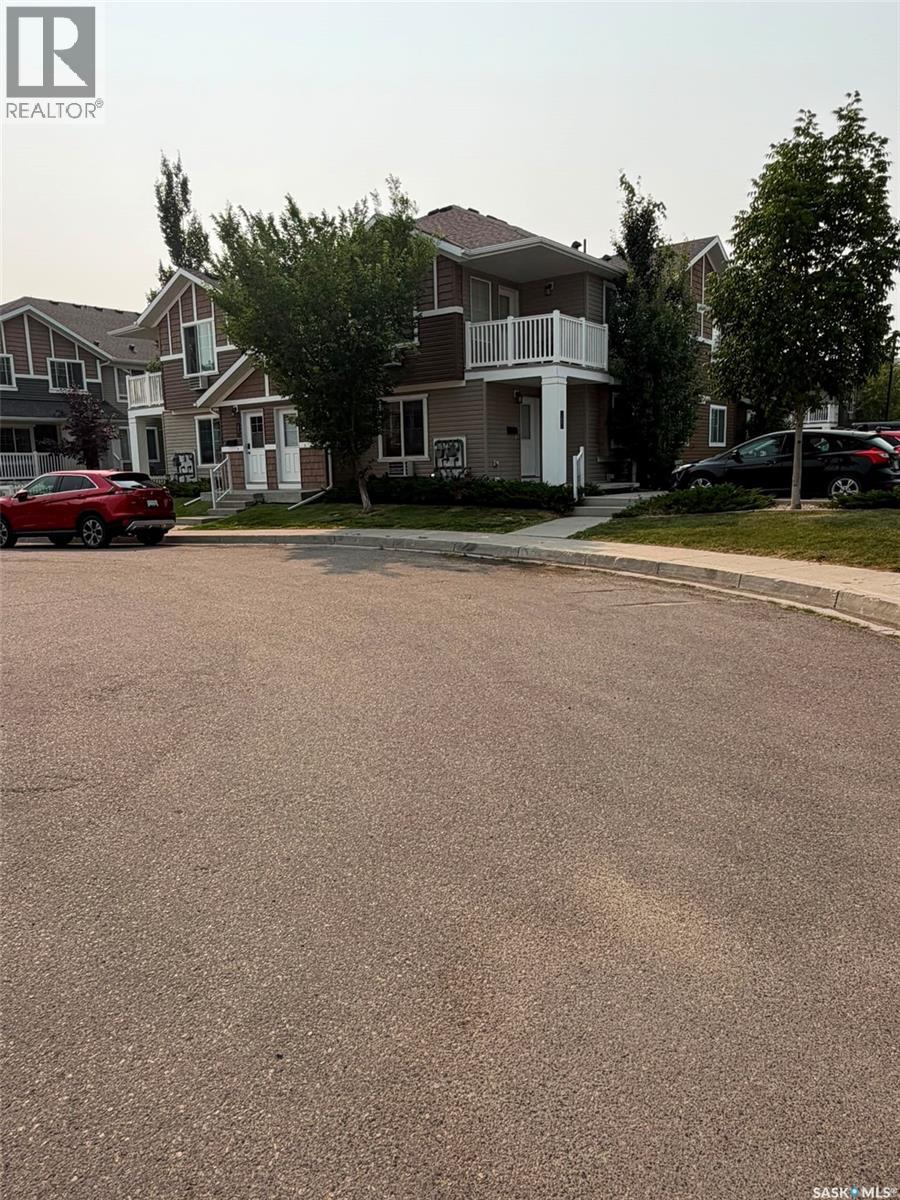
Welcome to this beautiful main floor corner-unit condo in the desirable Harbour Landing community. Bright, modern, and well cared for, this 2-bedroom, 1-bathroom home offers a functional open-concept layout that’s perfect for first-time buyers, downsizers, or investors. The spacious eat-in kitchen features a large island, plenty of cabinet space, and four stainless steel appliances, all included. The living area is warm and inviting, while the convenience of in-suite laundry with washer and dryer makes everyday living even easier. You’ll also enjoy the comfort of in-floor heating and the efficiency of an on-demand hot water heater. This unit includes one dedicated parking stall and is ideally located just minutes from the Grasslands shopping district, offering easy access to grocery stores, restaurants, cafes, and other everyday amenities. Parks, walking paths, and both Harbour Landing Elementary School and St. Kateri Tekakwitha School are just a short walk away. Offering a fantastic location, low-maintenance living, and modern comforts, this move-in-ready condo is an excellent opportunity to own in one of Regina’s most popular neighbourhoods. (id:62370)
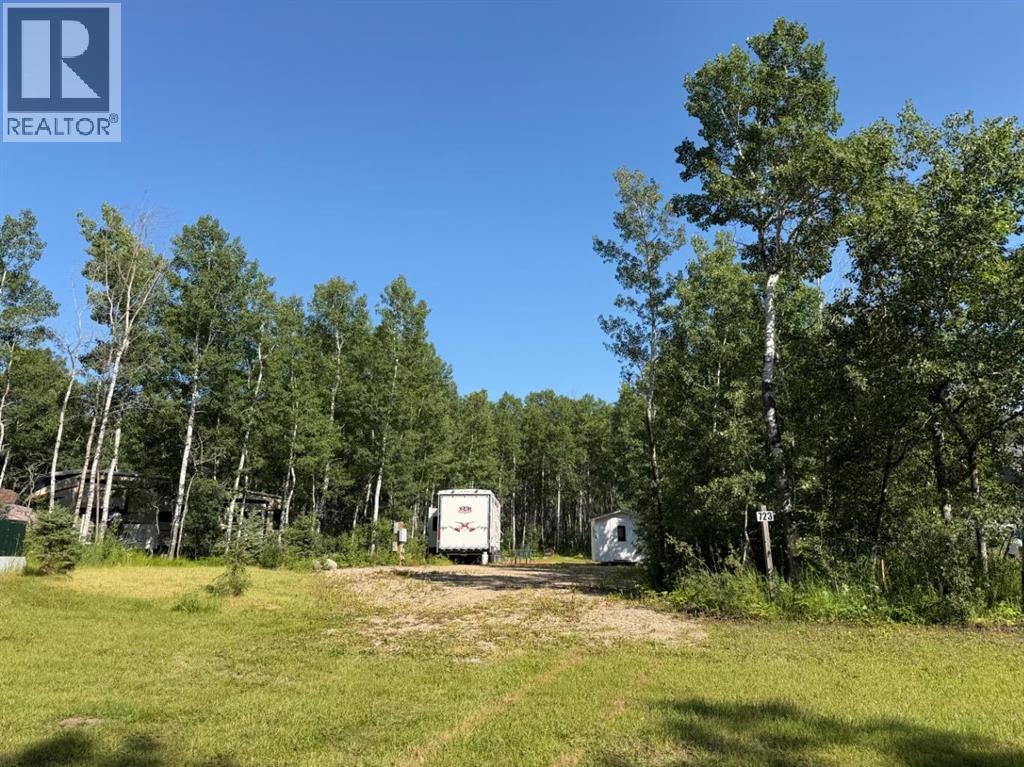
Welcome to the Turtle Lake lifestyle, where weekends turn into lasting memories and everyday living feels like a getaway. This serviced 0.27-acre lot in the sought-after Sunset View area is ready for your dream build, whether you’re planning a summer retreat or a year-round home. Power is available to the property, and the lot is set up for septic and water service, making the building process straightforward and efficient.Spend your summers enjoying boating, fishing, paddleboarding, and evening campfires, while winters bring ice fishing, snowmobiling, and peaceful lake views. This is a community where families gather, friends reconnect, and life slows down just enough to enjoy it.An added advantage is that the seller is open to assisting with the build, giving buyers flexibility and confidence when planning their new home or cabin. With a generous lot depth and easy access, there’s plenty of room for a home, garage, and outdoor living space.If you’ve been waiting for the right place to create your own lake memories, this property is ready when you are. (id:62370)