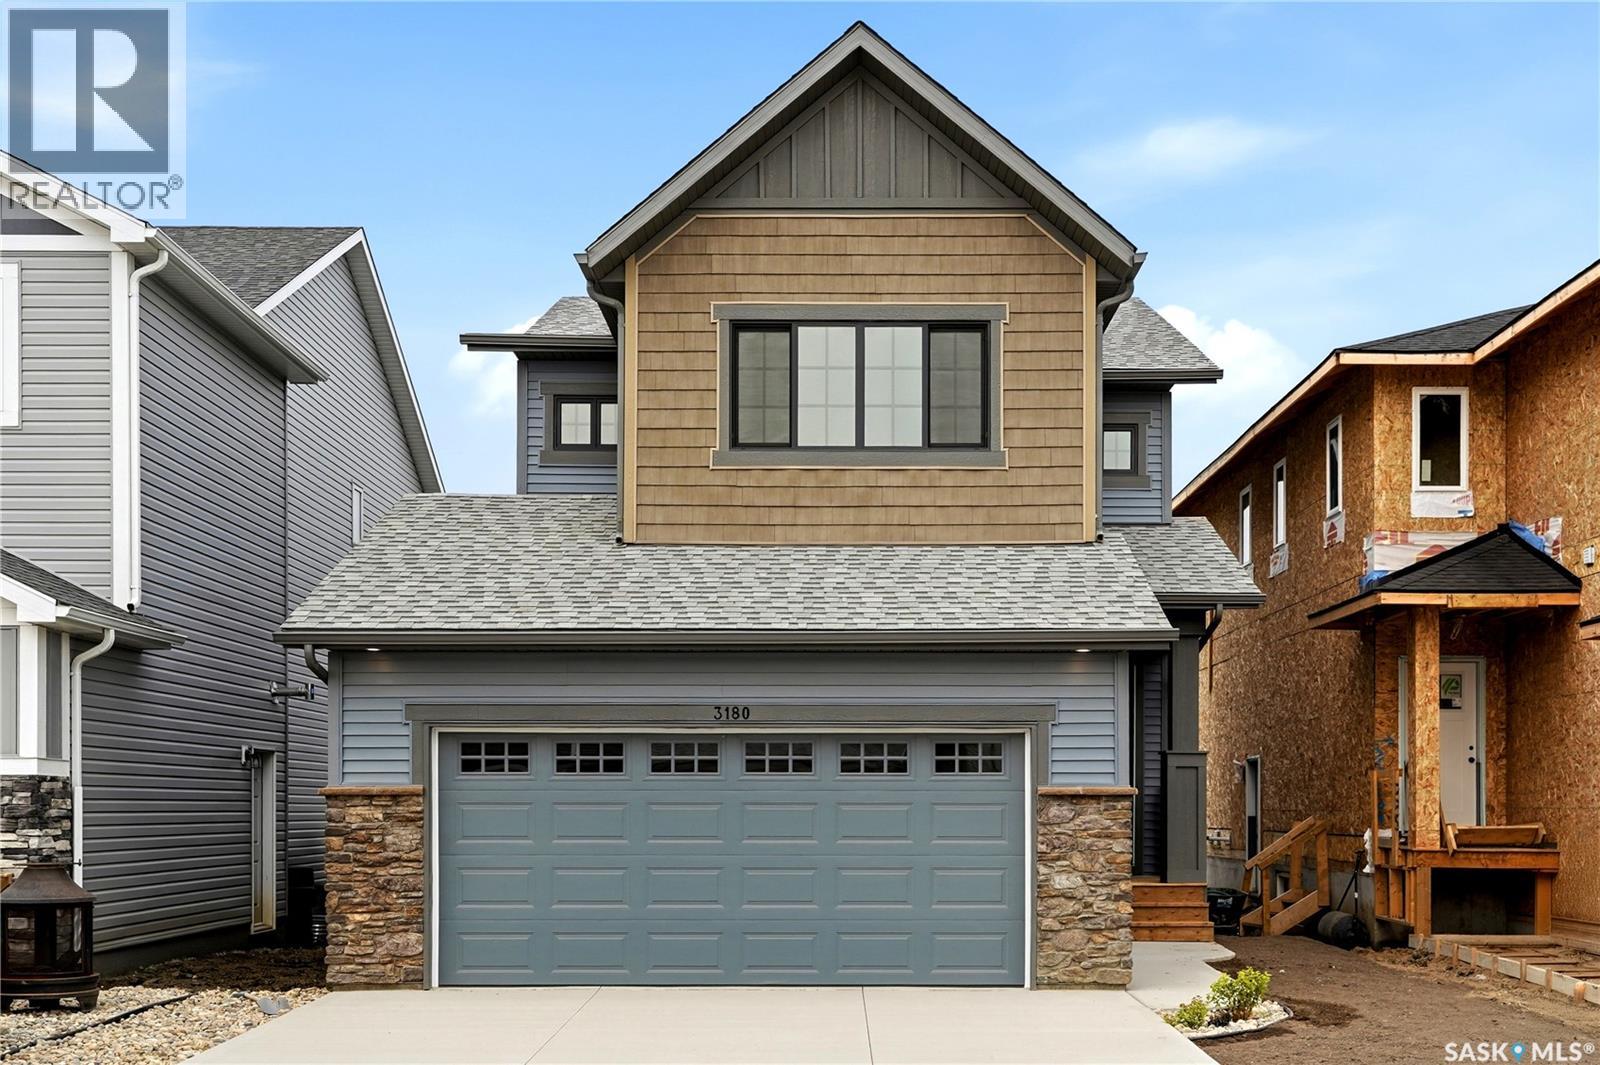
Welcome to 3180 Favel Drive. Perfectly positioned backing a quiet environmental reserve, this brand new 1,842 sq. ft. home is designed for functional living with inviting spaces for family and friends to gather. Located just steps from Maka Park, walking paths, local dining, and shopping, this home blends natural surroundings with everyday convenience. This home is east facing and it's main floor open concept design features 9' ceilings, a bright kitchen with an eat up island, quartz countertops, ceramic tile backsplash, soft close to the drawers & doors, stainless steel fridge, stove & microwave/hoodfan, dishwasher and a pantry. The main floor also features a 2 piece bath, dining area and a spacious living room, with large west facing windows. The 2nd floor includes a front facing bonus room, 4 piece bath, a large primary bedroom with a spacious ensuite, which includes a soaker tub, separate shower and double sinks. The 4 piece bath & ensuite are finished with quartz countertops, ceramic tile flooring, ceramic tile backsplash and soft close to the drawers & doors. Finishing off the 2nd floor are 2 additional nice size bedrooms and laundry room. There's a side entry door to the basement and the basement is bright with large windows and ready for future development. The foundation is wrapped in a DMX foundation wrap and this home also includes front yard landscaping. Don't miss the opportunity to make this beautiful brand new home yours! (id:62370)
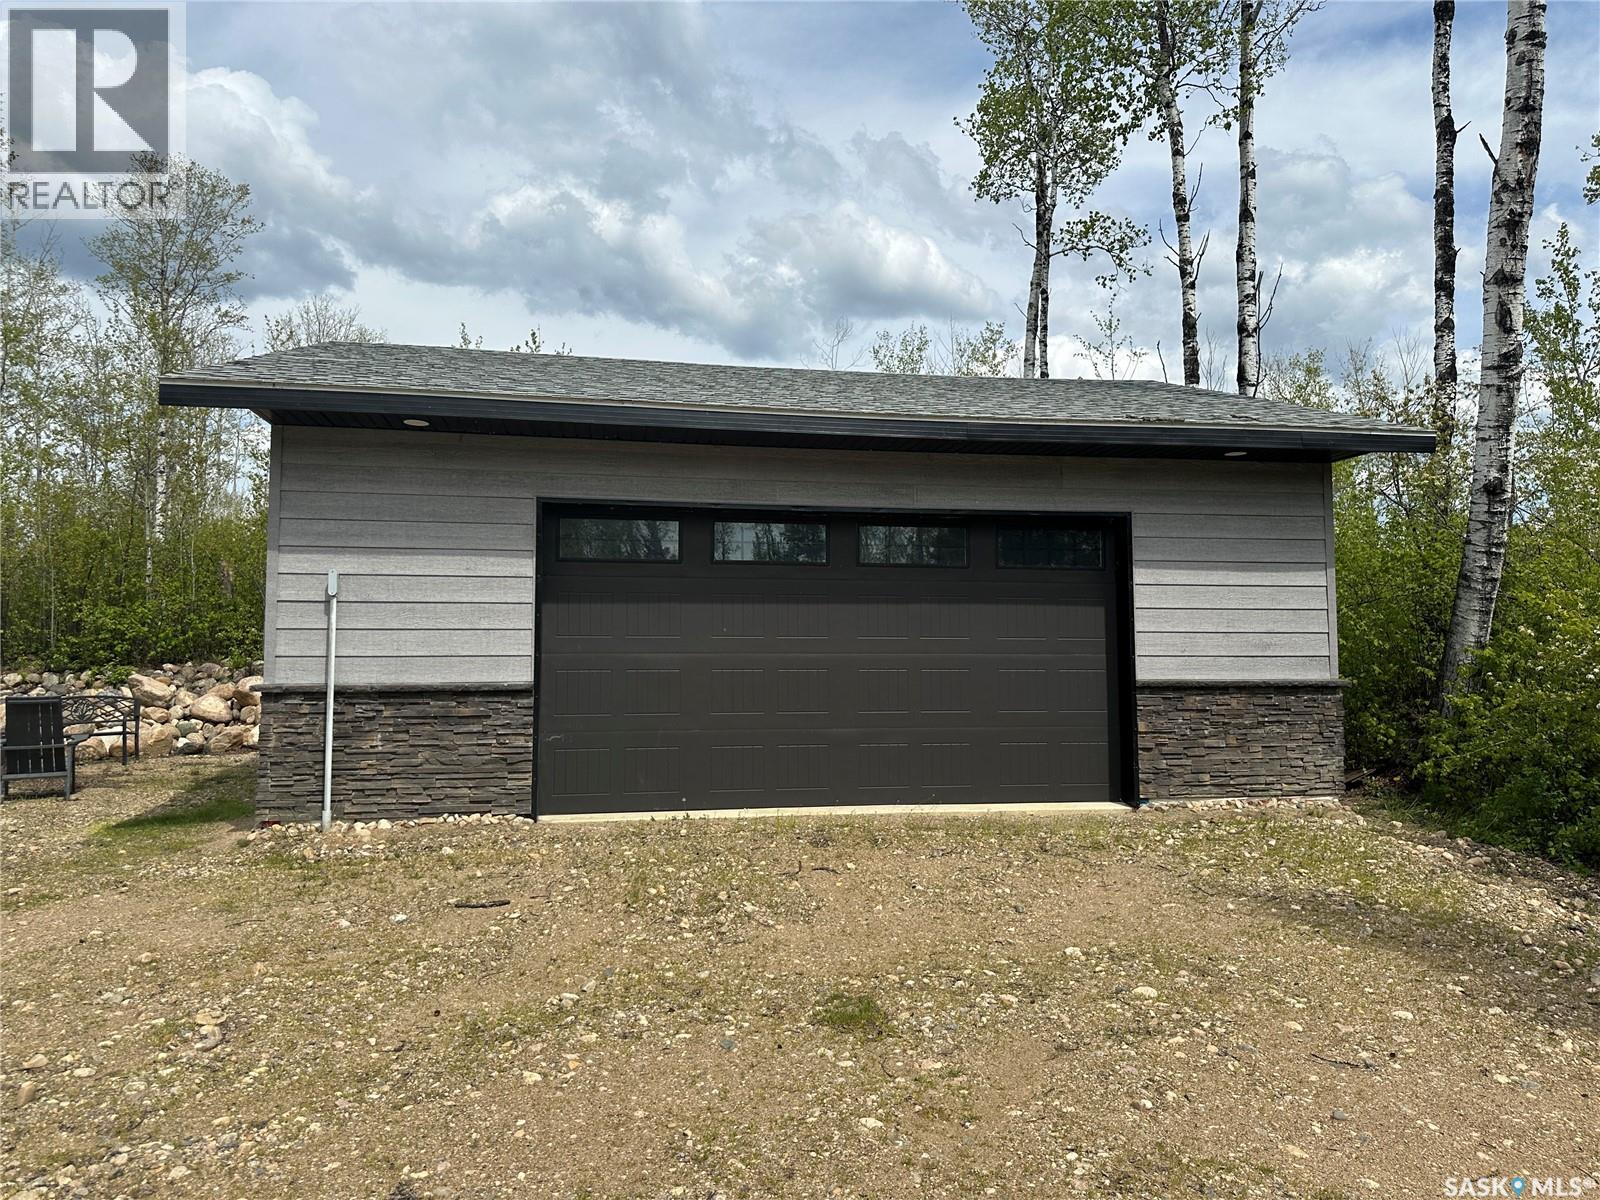
Lakeshore Rv properties on Delaronde Lake near the resort town of Big River. It s a four season destination, where lot owners can enjoy their own residential camping type site year round. These lots are large, with 200 amp power. Delaronde Lake is approx 35 miles long and over 140 feet deep in the north end offer excellent fishing year round. Large garages up to 1450 sqft are allowed. You will have access to Delaronde lake through the community boat launch and dock. There is also a playground, picnic area, and parking area for lot owners and their guests. This owned lot is .28 acres with a 28x28 partially insulated garage. The lots is beautifully landscaped with lots of large trees all around. The lot also has its own well on the property with a pressure on demand water system which is rare to find out at lakeshore. There is also a 28 foot eagle jayco by house trailer that will come with the lot as well. The garage has an area for a bathroom that has stack and the drain in just needs the water lines run to the toilet and sink. Contact me with any questions you may have (id:62370)
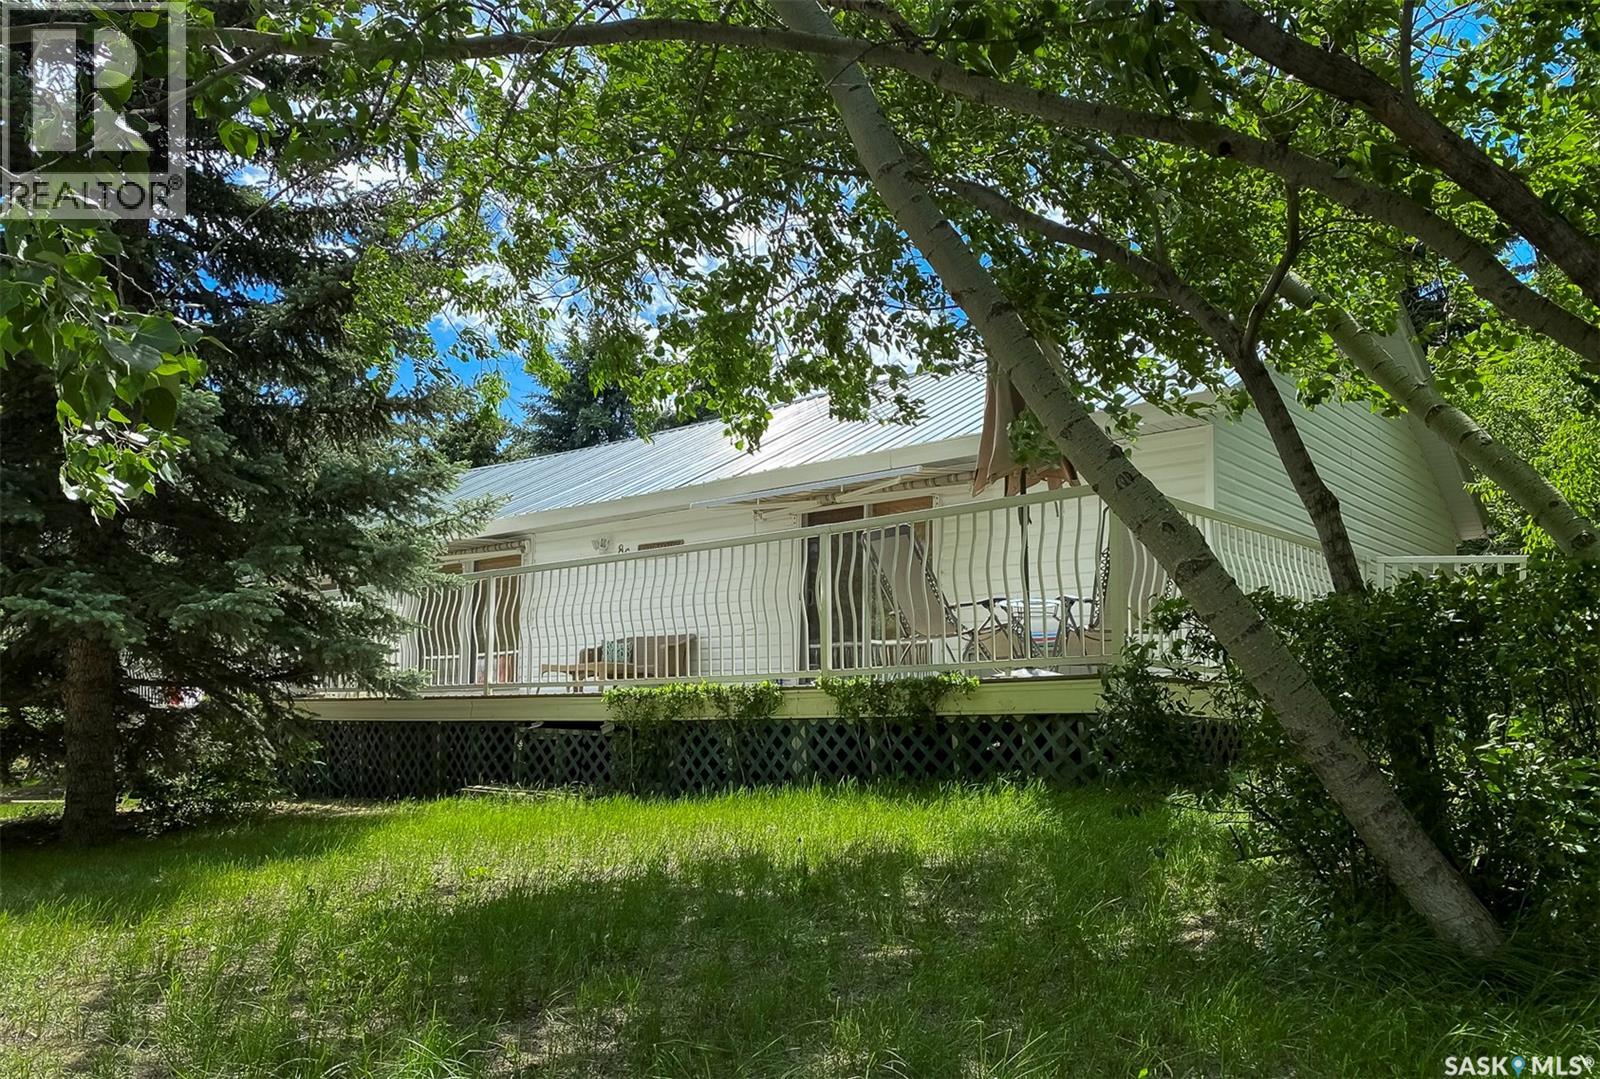
With serene lake views and an abundance of mature trees, this private oasis can be enjoyed all year-round. Located in Ferguson Bay, the 4-season cabin sits on a double lot with a spacious open concept living area on the main floor, and a full income suite below. The front entrance opens to the main living area with semi vaulted ceilings, reclaimed wide wood plank flooring brought in from B.C, and antique solid fir interior doors. The kitchen is complete with new white shaker style cabinetry and an 8ft island with seating for seven. The living area holds a gas fireplace framed by reclaimed wooden built-ins, floor-to-ceiling windows, and sliding door access to an expansive raised deck overlooking the water. The principal suite is equipped with its own library/seating area, a dressing room with enclosed cabinetry, and its own sliding door access to the deck; all of which sit on reclaimed wood flooring originating from the University of Alberta’s campus gymnasium. The main 4-piece bathroom doubles as the laundry room and can be accessed from the main living area, the master bedroom, as well as from the outside fire pit area; providing easy access for outdoor guests. Downstairs, the basement suite holds its own open concept living and kitchen area, complete with cedar plank ceilings and crown moulding. The suite also holds a sizeable bedroom, a three-piece bathroom, a large storage room with a bonus space around the corner, and a private walk-out entrance. Outside, in addition to the large deck, the shaded yard holds a detached double car garage, a gravelled fire-pit area, apple and plum trees, and ample green space; all of which are made private by towering Blue Spruce trees. Call for more information or your personal showing. (id:62370)
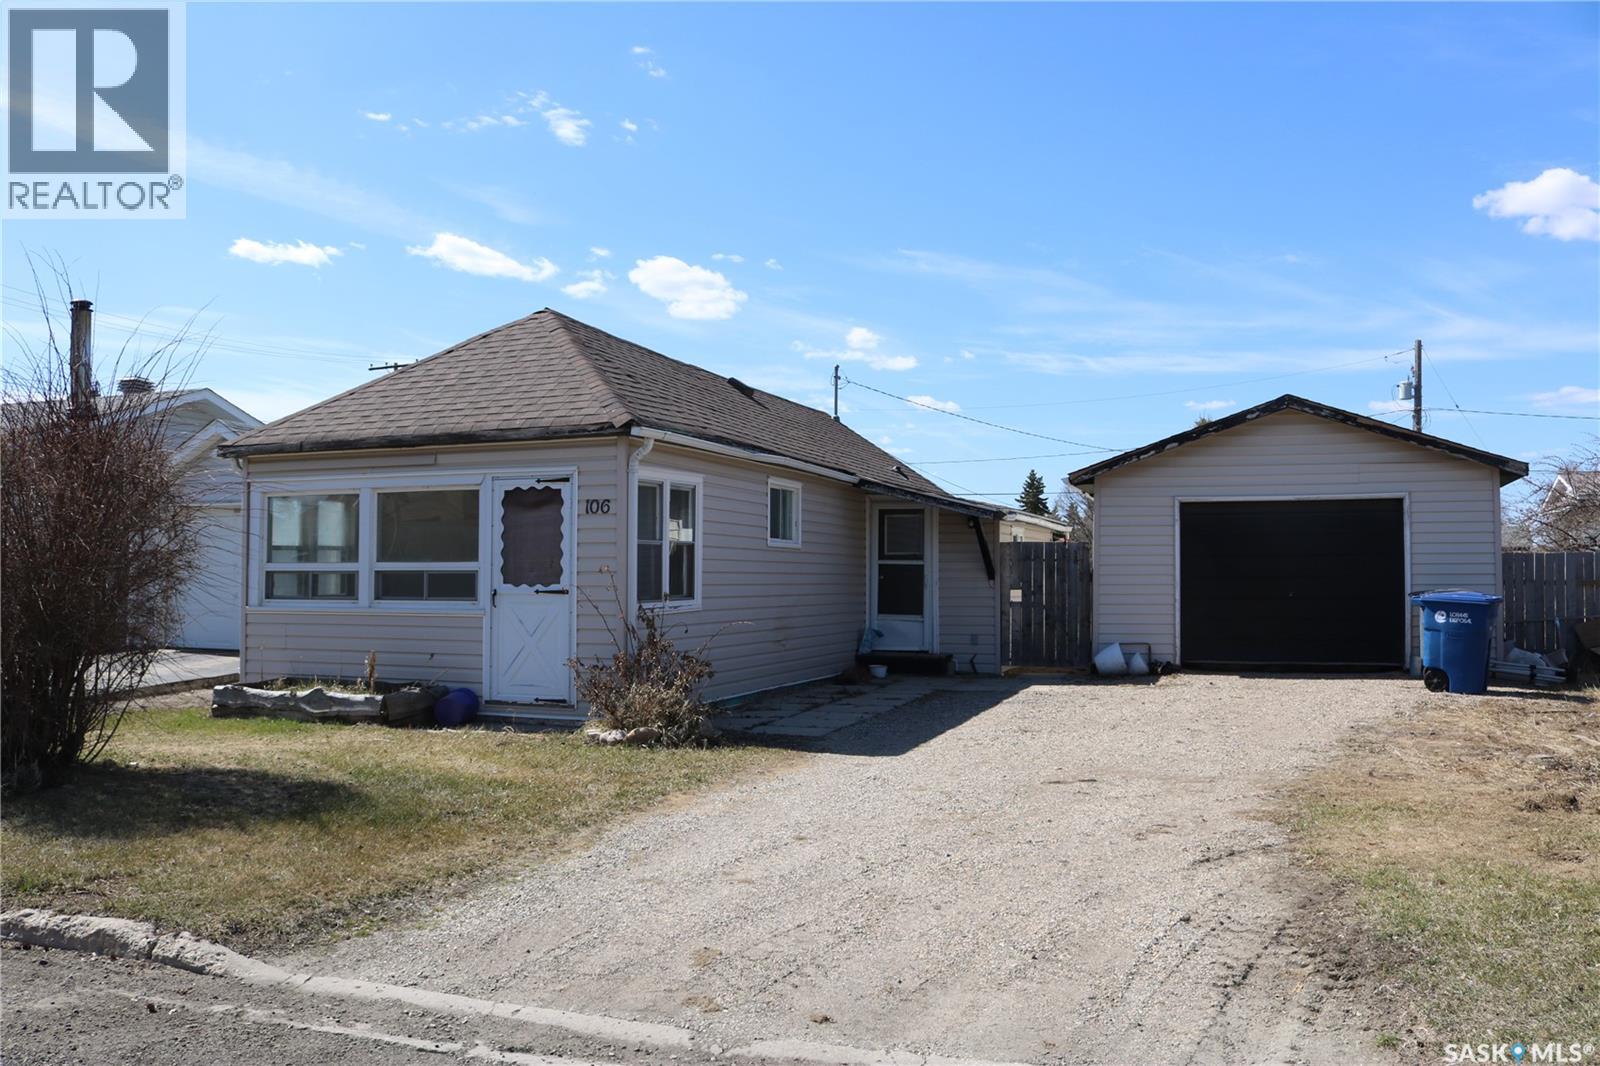
Cute and affordable! An ideal rental property or place to call your own. Own it for less than you'd pay for rent! Located in the great community of Rocanville with just a short commute to the Nutrien mine or Moosomin. Updates include shingles on the house (2024) and garage (2025), fence, and landscaping to build up the yard. The detached garage is 16 x 22. A good sized porch gives room for a freezer, your coats, and has a door to access the backyard. Functional bathroom is right next to the bedroom. Bright kitchen with unique corner sink and nice cabinetry is open to the living room. The sunroom is at the front entrance and is bright and cheery with lots of windows. Laundry and utility is in the basement. Contact your agent to view this great property! (id:62370)
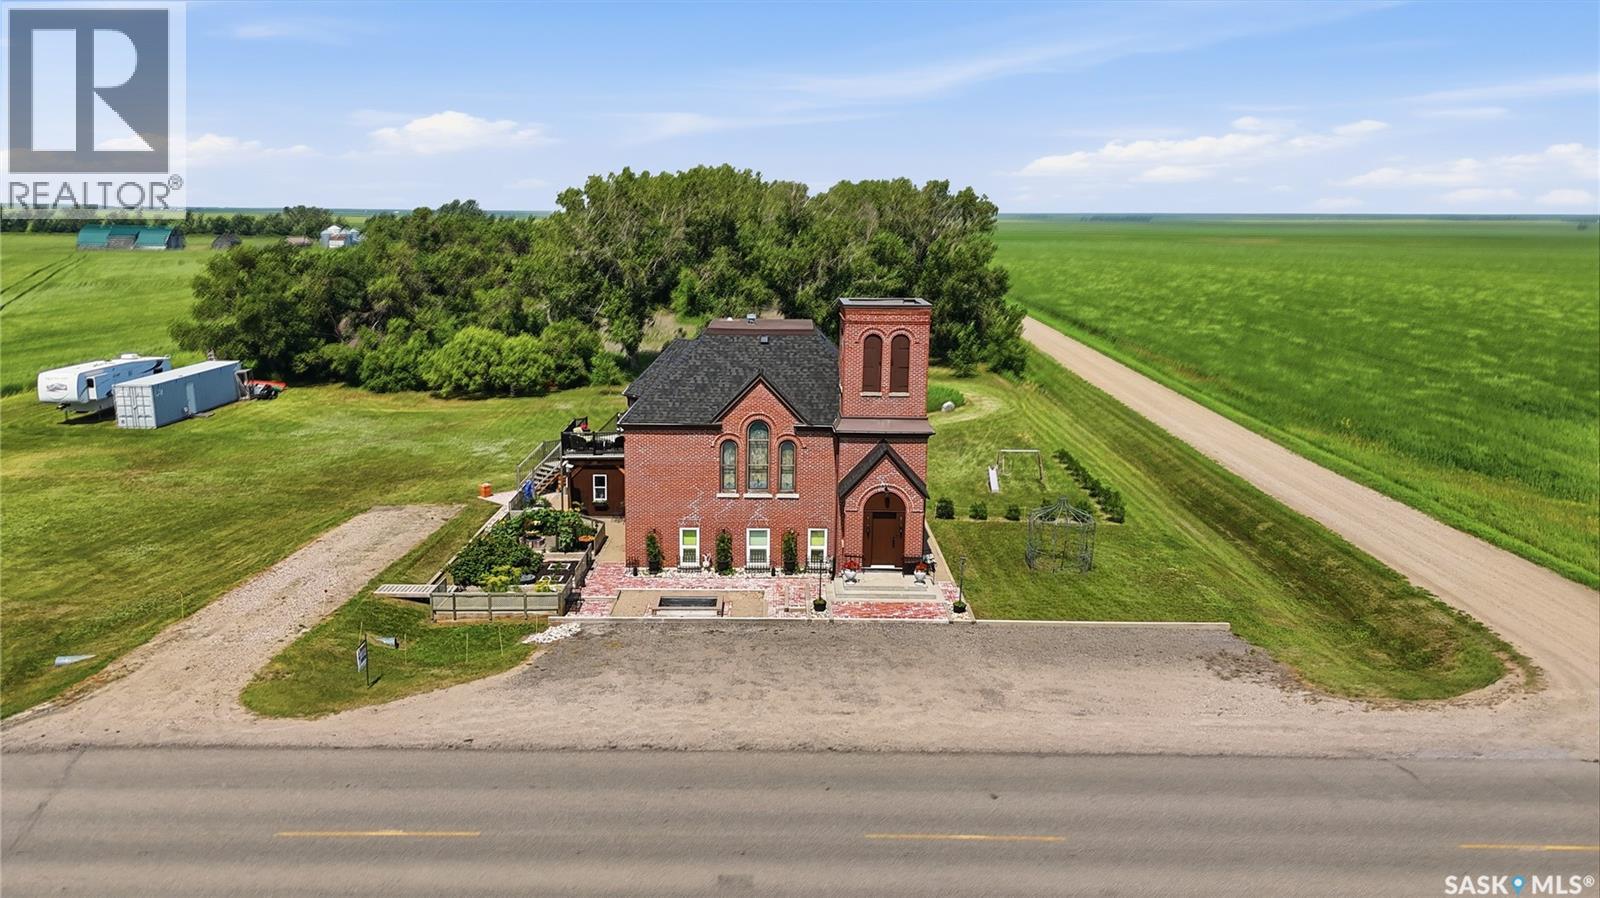
Some buildings hold history. This one holds character you can actually live inside. Early 1900's era. For 100 years it was known as the Brora United Church. Strategically converted to a single family residence in 2014, this extraordinary residential home sits on a private acre just 9 mins north of Regina, close enough for convenience, far enough to breathe. Step inside to soaring 15 ft ceilings, dramatic 54-inch barrel cove details, architectural features that simply don’t exist in new construction. Every detail, from the extensive top-of-cabinet styling to the 10-foot electrified buffet, wired for heating trays, chafing dishes, and entertaining at scale, was considered with both beauty and function in mind. Main level full bathroom and primary loft/bedroom area could easily be separated off with custom draperies. Step outside to a 12’ x 18’ three-season sunroom elevated 10 feet above the grounds, offering sweeping prairie views and a natural gathering place in every season. The east-facing “Morning Balcony” was designed precisely for sunrise coffee. A staircase connects you to the ground level, where the landscaping honours the octagon shape of the original choir loft. A brick patio surrounds a central fire pit set within a design that incorporated over 900 used bricks in that area alone alongside four garden beds, a decorative gazebo, and a front yard pond. Beneath the heritage aesthetic is a home rebuilt from the inside out. There's 400-amp service, 200 amps to the house, with a spare 200 amps for a future garage. A drainage system manages water flow with a rainwater collection system with two 1,000L cisterns supports sustainable outdoor use. The lower level offers self-contained living quarters with exterior access: a natural fit for extended family, guests, or supplementary income complete with family room, kitchen, 2 bedrooms (one currently being used as an office) and large laundry/closet area. (id:62370)
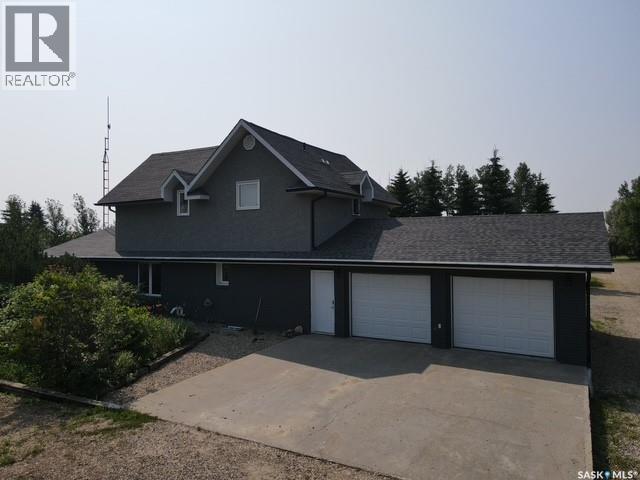
Enjoy the peace, privacy, and wide-open space of country living without giving up the convenience of town amenities just minutes away. Set on a beautifully treed 12+ acre yard only 8 km from Kamsack, SK, this move-in-ready acreage is ideal for families, pets, hobby farmers, and anyone looking for room to spread out. A well-established shelterbelt, garden area, expansive yard, and abundant storage make it easy to enjoy outdoor living, keep animals, park toys, or tackle projects, with a 20x20 shop, garden shed, two wooden sheds, and two wooden lean-tos already in place. The updated stucco and brick 1¾ storey home offers 1,824 sq. ft. of comfortable, stylish living space, an attached double garage with built-in cupboards, and a concrete driveway. Inside, you will find three large, updated bedrooms upstairs, upgraded tiled bathrooms on both levels, modern lighting, laminate and tile flooring, large windows, central A/C, town water, convenient main-floor laundry, and a designated office area. The inviting kitchen features oak cabinetry, a tiled backsplash, a huge island, and patio doors leading to a spacious back deck—perfect for family barbecues, quiet evenings, and entertaining. A bright drop living room/rec room gives everyone a welcoming place to gather, relax, and make memories. With appliances included and thoughtful updates throughout, this rare acreage offers the best of both worlds: a quiet, private country lifestyle with the comfort, space, and convenience today’s families are looking for. Call today to view this once-in-a-lifetime property. (id:62370)
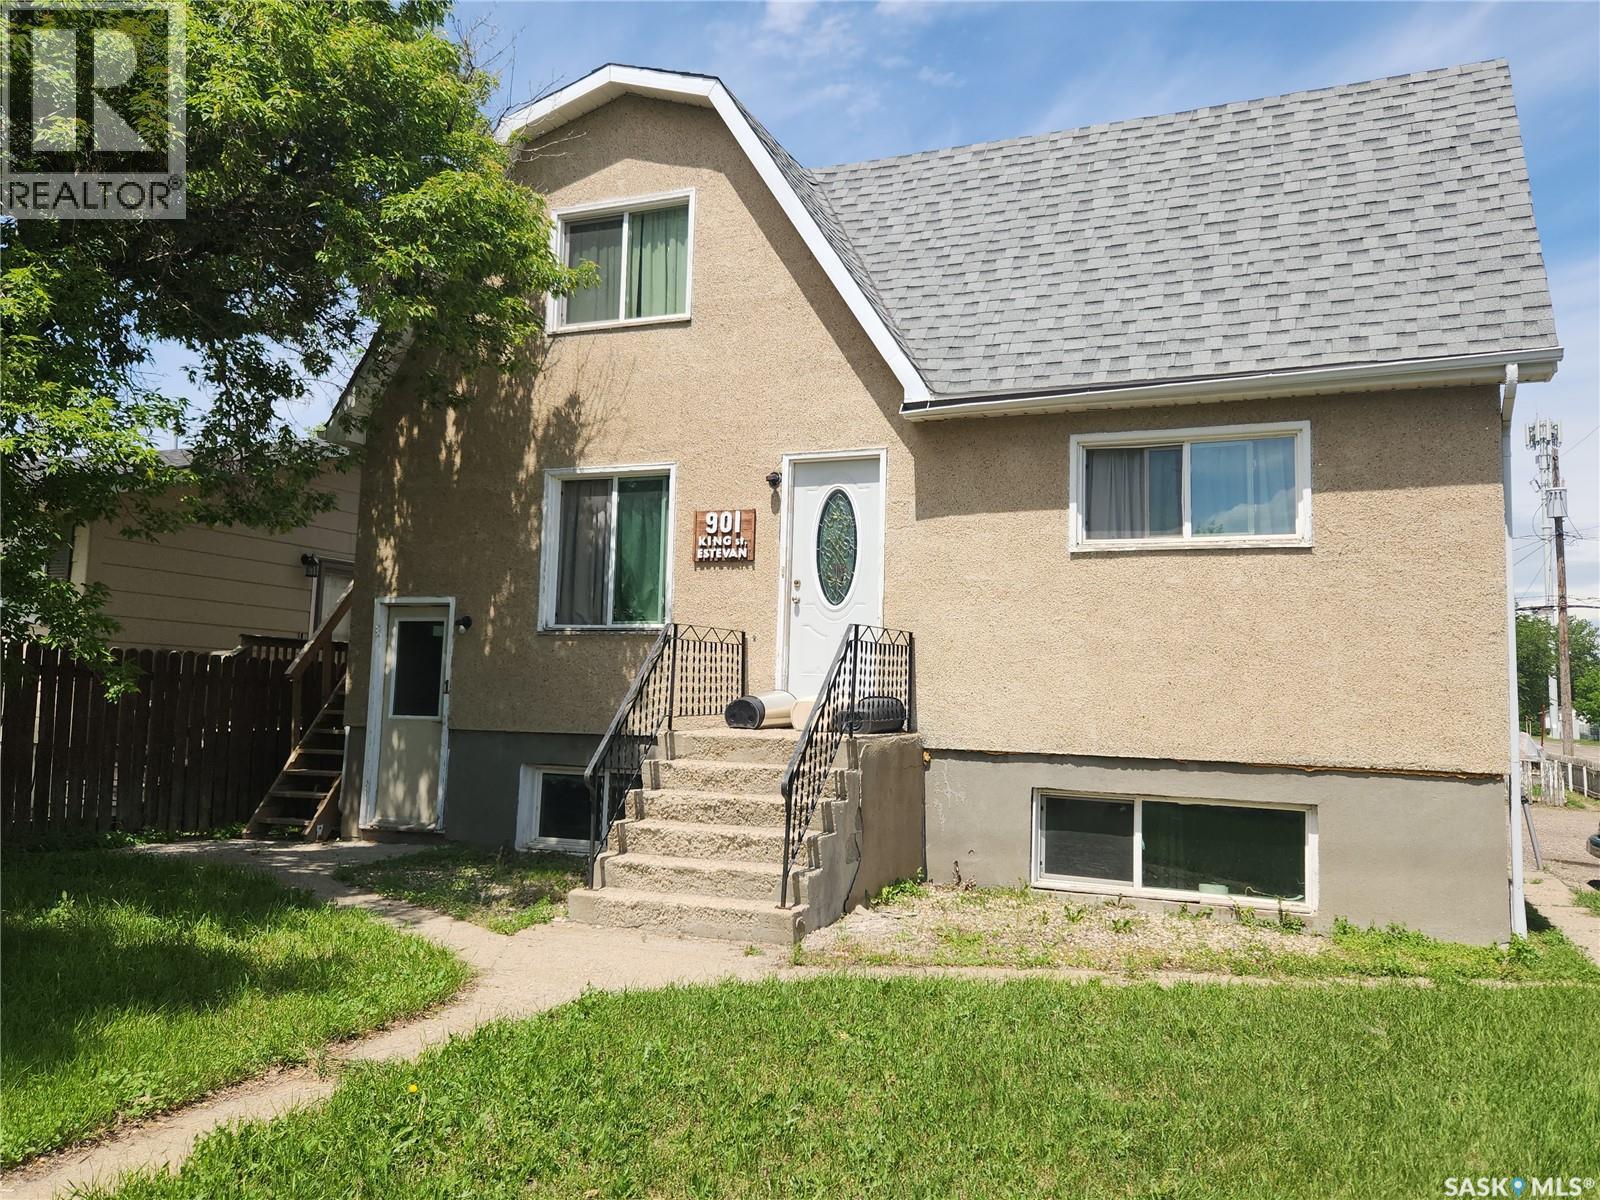
Another great revenue property located in the heart of Estevan. This revenue property is comprised of five units (One - two bedroom unit (with in -suite laundry), Two- one bedroom units and two bachelor units) This property is located on a good sized corner lot close to several amenities. This is a great time to expand your real estate portfolio! (id:62370)
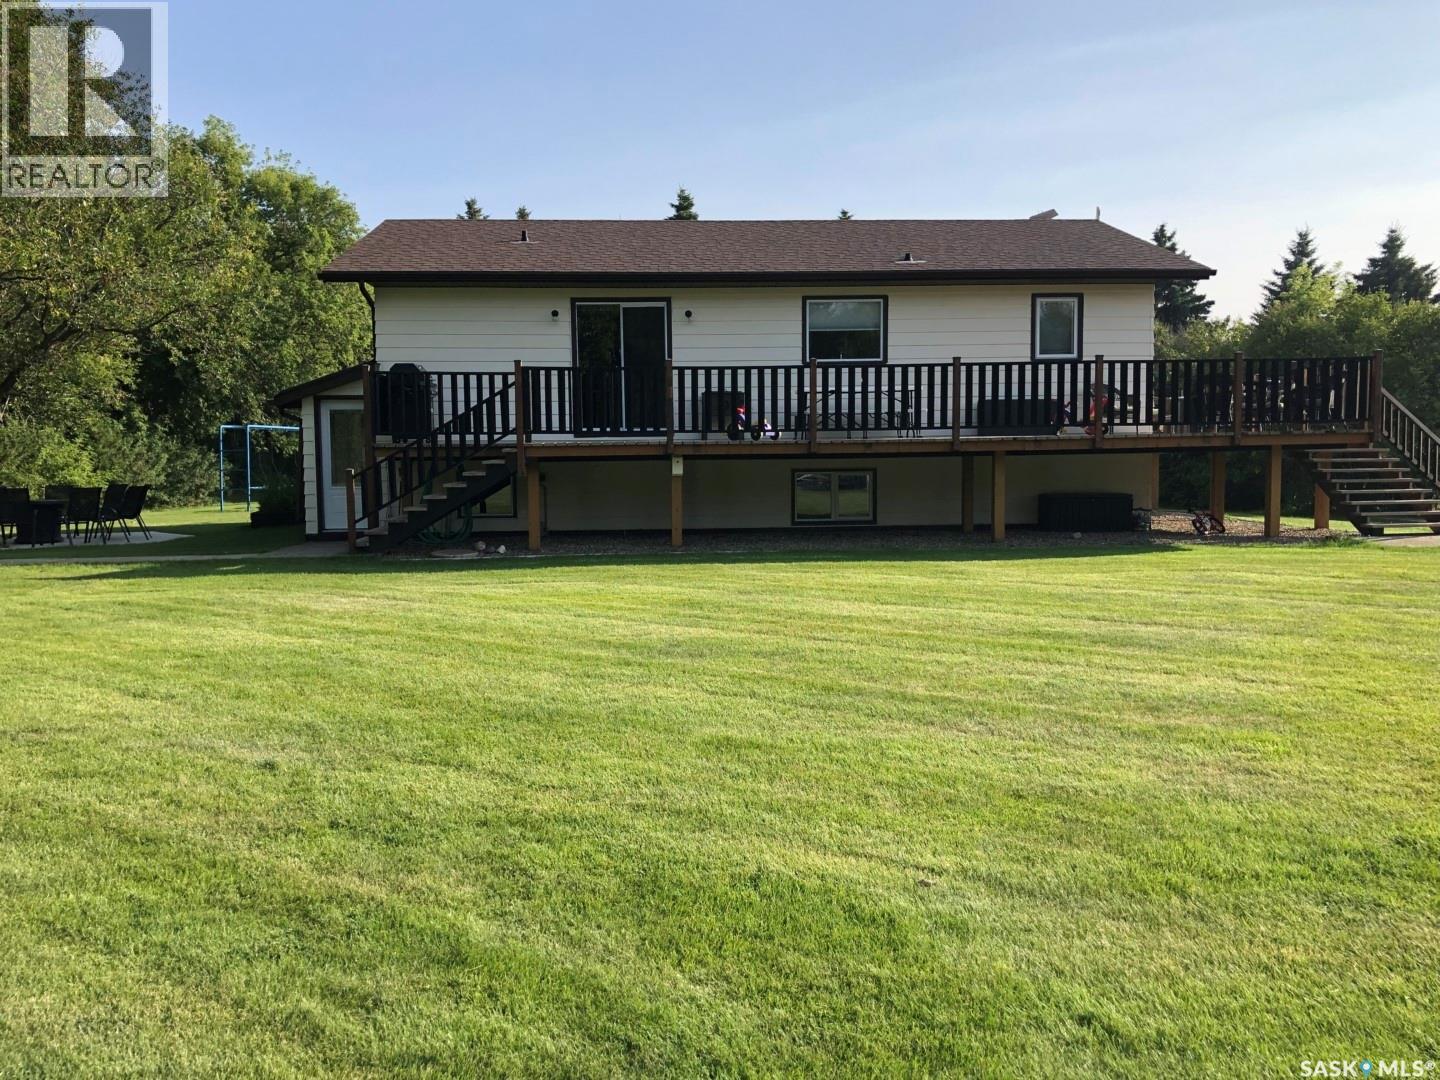
Family Acreage close to Humboldt Pohler family acreage Amazing year-round residence or family country cottage opportunity located on 10 acres of property with much to offer, including farmable acres! The house and yard are nestled amongst a mature, beautiful shelter belt of trees with landscaped bushes and hedges along with 2 large gardens and concrete sidewalks. There is a spacious wrap-around deck to enjoy the surrounding nature and sunsets. Front yard has an inground fenced swimming pool with diving board, waterslide, concrete patio, pump shed, equipment and change room. Back yard has a built-in steel equipment playground with all the favourites: merry go round, slide, swings, monkey bars, and teeter totters. On one side of the house there is a large concrete patio w/ fire table and seating for 10 and on the other side is a full volleyball court with posts and net. The house is an updated 4-bedroom, 2-bathroom, 1120 sq. ft. bungalow and has a large kitchen with family-sized island along with plenty of food preparation and storage space. In addition, there is a main floor laundry room, living room, 2 mudrooms with separate entrances, and a large family rec room and cold room with shelving in the basement. The house comes with central vacuum and attachments, front load washer and dryer and NEW: stainless steel appliances, furnace, windows, window blinds, fans, water heater, iron filter, water softener, RO drinking water system, shingles, soffits, fascia, and eavestroughs. Extras include Starlink internet hardware, cellphone signal booster and 250v motorhome plug in. Call for a showing of this beautiful and well-maintained house and property. (id:62370)
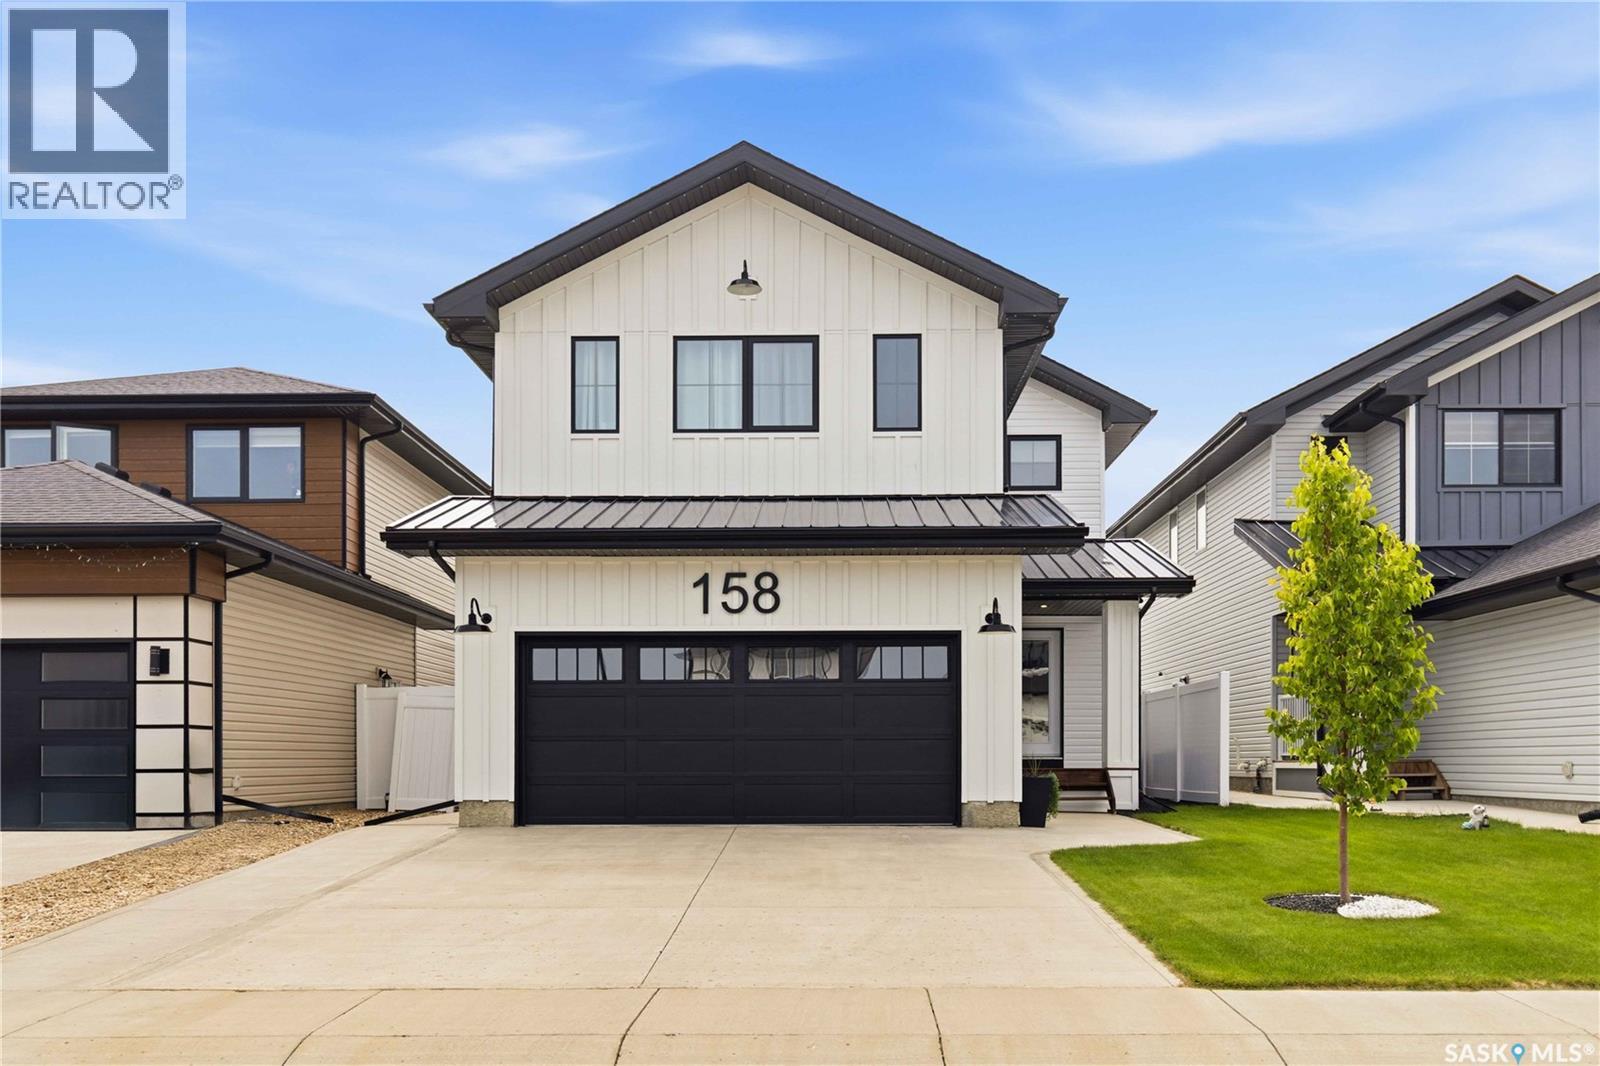
Welcome to 158 Chelsom Bend, where modern sophistication meets turn-key luxury. Built in 2022 by renowned builder North Prairie Developments, this stunning 2,227-square-foot residence shows true pride of ownership and feels better than new. Every detail has been thoughtfully specified to deliver ultimate comfort, style, and complete peace of mind. Step inside to a spacious, bright open-concept layout bathed in natural light, framed by energy-efficient triple-pane windows and convenient custom power blinds throughout the main level. The heart of the home features a cozy gas fireplace in the living room and a chef-inspired kitchen equipped with a gas stove, making everyday living and hosting an absolute pleasure. Central air conditioning keeps the entire home comfortable during hot summer days, while the entire upper level is finished with upgraded, high-density carpet underlay for exceptional warmth and plush comfort underfoot. The upstairs sanctuary is highlighted by an expansive primary bedroom designed as a true retreat, complete with two separate walk-in closets and a luxurious five-piece ensuite bath for ultimate convenience and personal space. The exterior grounds are equally impressive and designed for zero-stress enjoyment. Outdoor living is effortless on the durable composite deck overlooking a fully landscaped yard equipped with underground sprinklers in both the front and back. The yard is completely enclosed with low-maintenance vinyl fencing for complete privacy. The composite deck was built with screw piles with future development in mind (think greenhouse/bonus room!).Curb appeal is elevated by sealed concrete work, including an extended sidewalk running down the full length of the home, alongside permanent, fully customizable Gemstone exterior lighting to showcase the property year-round. This exceptional home is meticulously maintained and ready for its next owner to simply move in and enjoy. (id:62370)
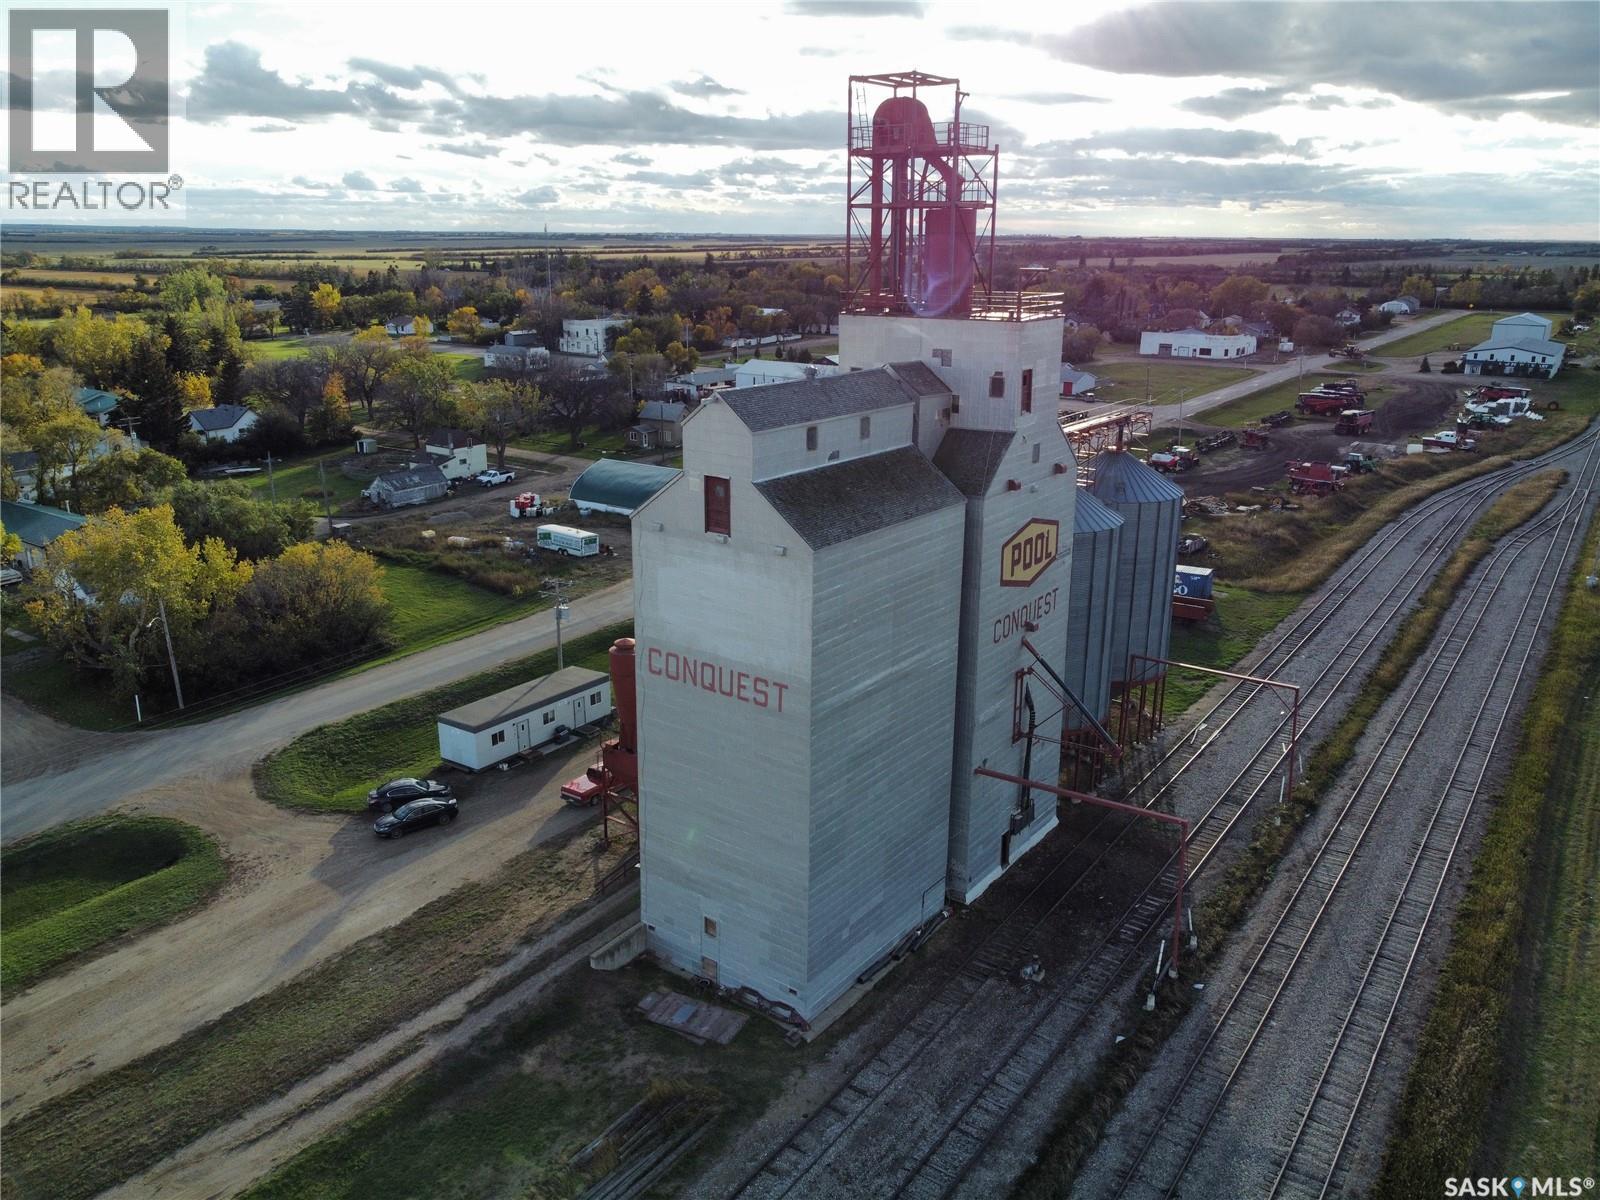
Grain elevator facility located on 8.16 acres of fully owned land in Saskatchewan. A rare opportunity to acquire an elevator property where the land is owned outright, with no railway land lease agreements tied to the site. Improvements include elevator structures, multiple grain bins, scale infrastructure, and an on-site office building. Storage capacity is approximately 4,500 metric tonnes. The property offers direct highway access suitable for truck traffic and ample yard space. Large parcel provides flexibility for a variety of agricultural or industrial applications. (id:62370)
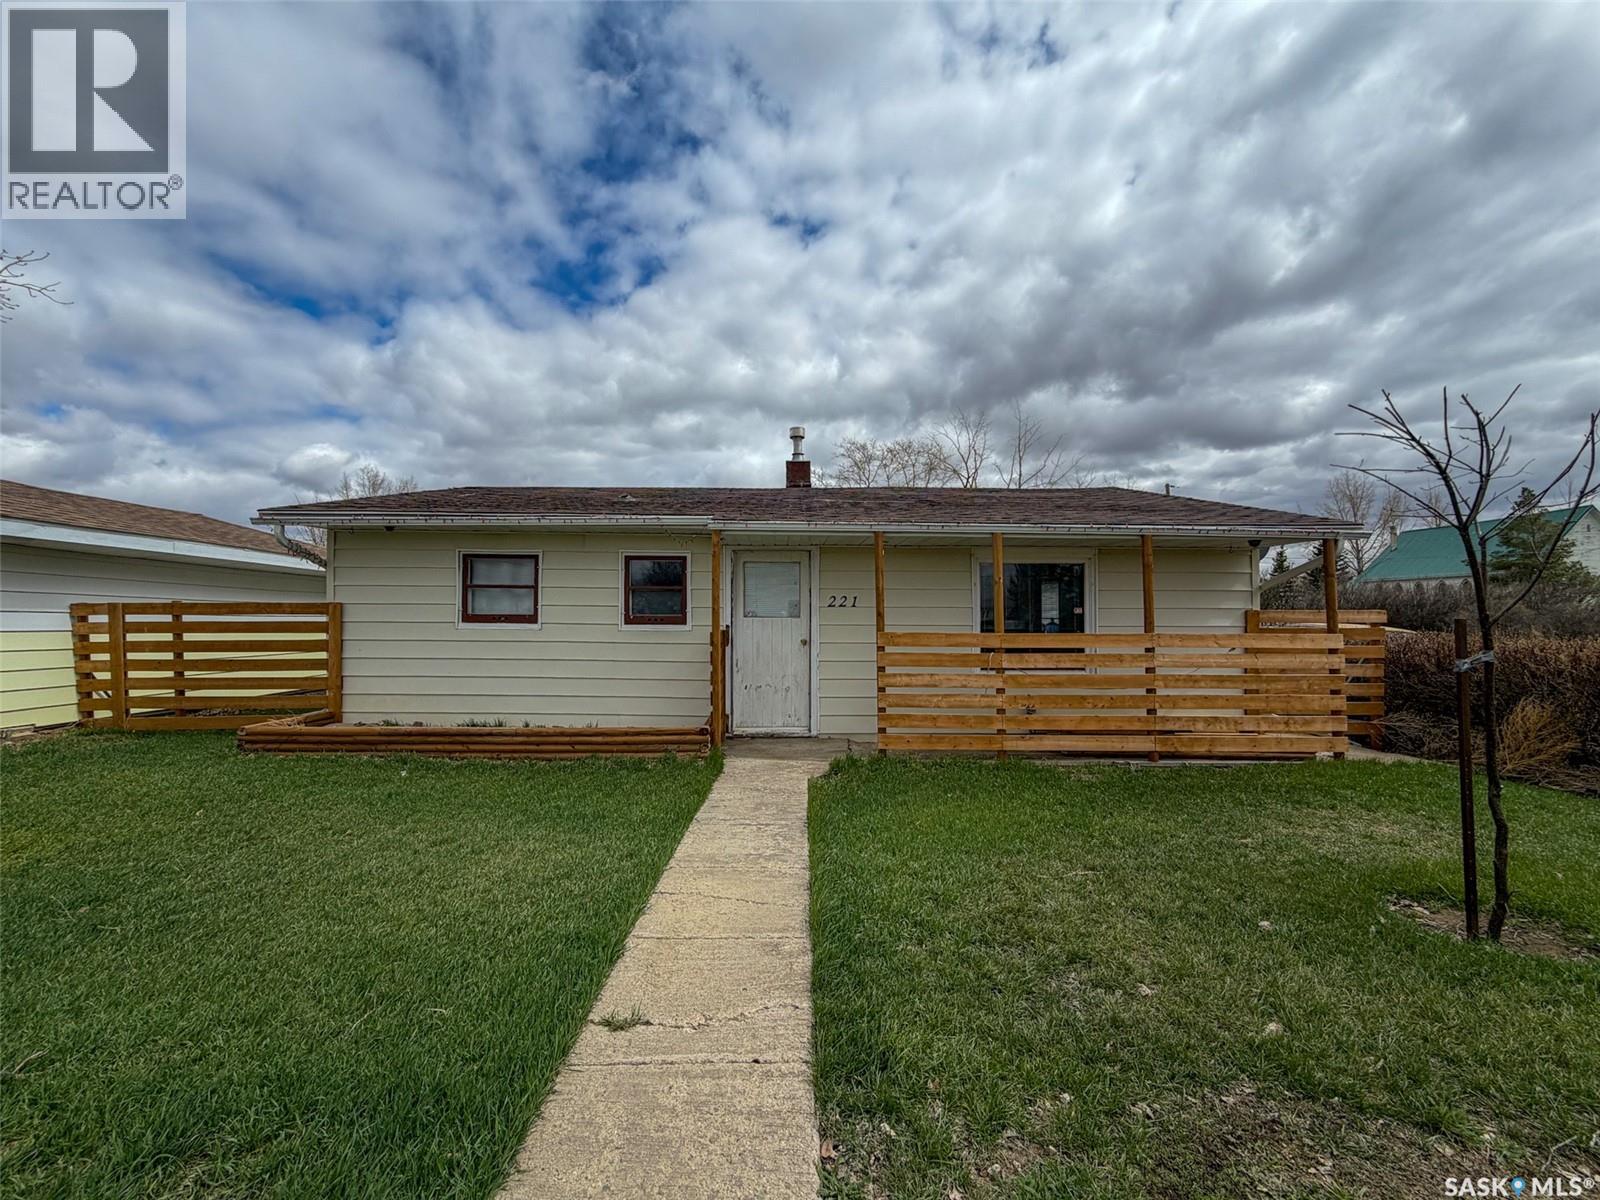
Welcome to 221 Plume Street in Lancer, SK — an affordable bungalow offering small-town charm, a spacious yard, and plenty of potential. Situated on an impressive 150 x 115 ft. lot (17,250 sqft), this 845 sqft home features 2 bedrooms, 1 bathroom, and a functional layout that's ideal for first-time buyers, retirees, or anyone looking to enjoy a quieter pace of life. Enter the home through the unheated rear porch, a practical space lined with built-in cabinetry that provides excellent storage or could easily double as a workshop or hobby area. From here, you'll find the laundry room to the right with access into the main living space, while the bright kitchen sits to the left. Large windows fill the kitchen with natural light, creating a welcoming space that flows into the living room and front entry. Just off the living room are two bedrooms and a 4-piece bathroom, offering a simple, efficient floor plan that's easy to maintain. The basement provides storage along with the home's mechanical systems, including a water heater (2024), water softener, furnace and a 70-amp electrical panel. Outside, the oversized yard offers endless possibilities. One side of the property features a cozy patio area, mature shrubs for added privacy, and a garden shed, while the remainder of the lot provides an abundance of green space for gardening, a future garage or shop, recreational use, or simply enjoying the outdoors. Lane access adds even more convenience and flexibility. Located in the friendly community of Lancer, nearby communities such as Cabri, Abbey, and Swift Current provide convenient access to additional shopping, healthcare, schools, and recreation, making this an excellent opportunity to enjoy affordable living while staying connected to larger centres. If you're searching for a well-priced home with a huge yard and the opportunity to make it your own, 221 Plume Street is ready to welcome its next owner. (id:62370)
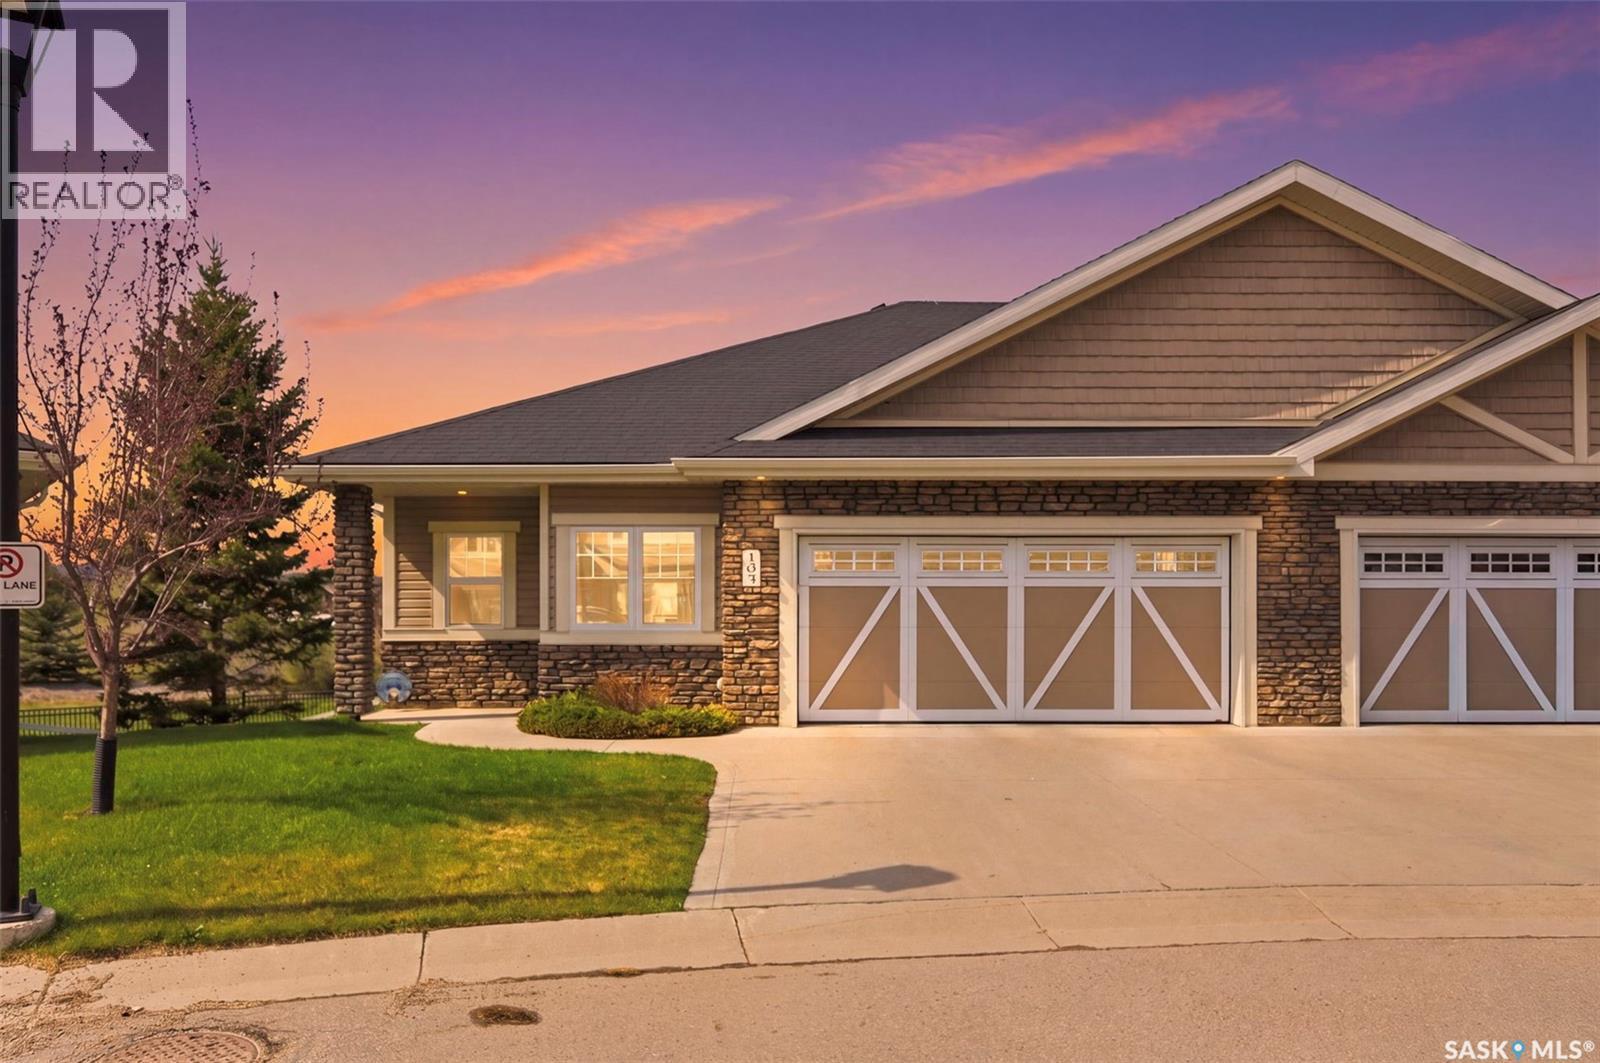
This upscale, executive bungalow townhouse in a prime Stonebridge location shows 10/10! This well-maintained home offers a walkout basement, views of the park and no neighbours behind you, giving you a private and serene oasis. The main floor offers hardwood flooring throughout, an open floor plan perfect for entertaining family and friends and a beautiful kitchen with an island, corner pantry and stone counters. The private primary bedrooms has great views, walk-in closet and ensuite with double sinks and oversized shower. The walkout basement provides an abundance of additional living space, with a large family room with cork flooring, den plus a bedroom and a full 4pc bath, making it optimal for overnight guests, plus an oversized theatre room for game days or movie nights! Take in the views from your main floor covered deck or the lower level patio! Complete with all the features you want, this townhouse is one you'll want to take a look at, so be sure to call your favourite realtor to set up a showing! (id:62370)