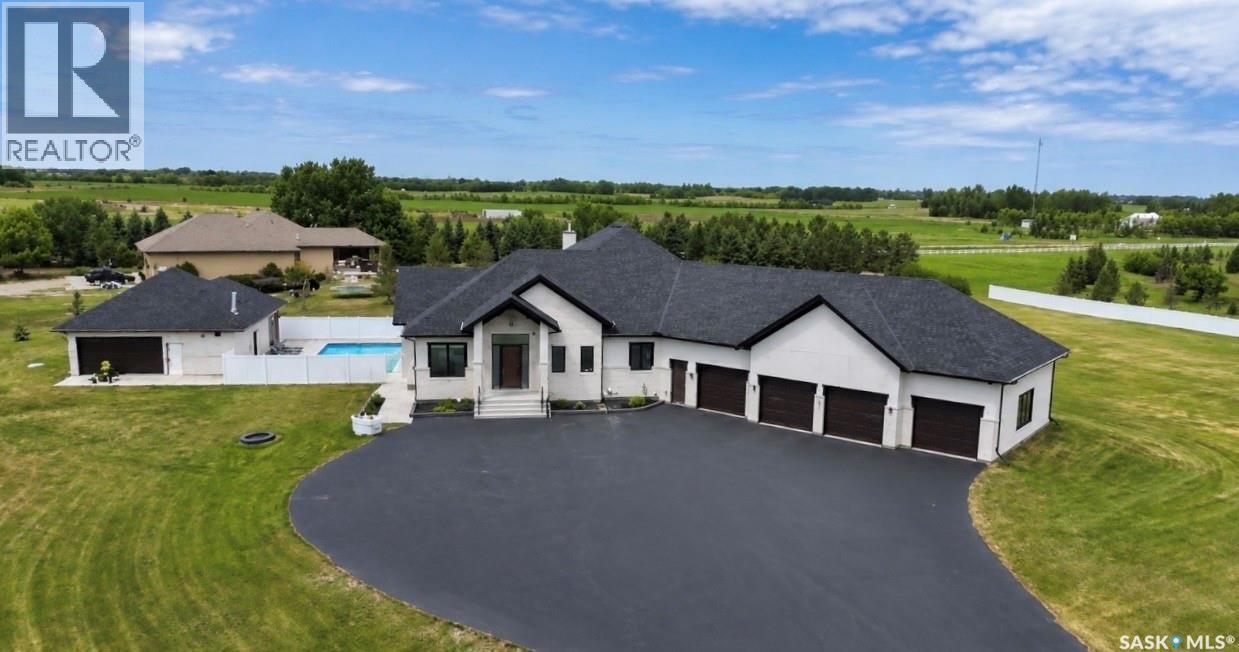
Luxury estate bungalow at Casa Rio East, situated on 2.79 acres, offering 4,171 sq’ plus a fully dev basement and resort-style grounds with a pool and outbuilding. Exceptional construction and mechanical systems throughout, including commercial-grade Ledcor construction. Designed for family living and entertaining. You’re welcomed by a large entry that opens to a grand living space with a central stone fireplace, walls of windows, a large dining area, and a chef-worthy kitchen. The kitchen boasts premium Miele appliances, an oversized island, a separate fully equipped butler’s kitchen, commercial-grade hood fan, and much more—exceptional detail was incorporated throughout. A 4season sunroom with stone fireplace connects to the dining area and overlooks the grounds. The main floor offers three generous bedroom suites, including an impressive primary retreat with a spa-inspired ensuite and dressing room. In addition, the main floor has a large office, laundry room, and boot room with access to the attached 4-car. The walkout lower level is a complete family entertainment retreat. This level includes a secondary kitchenette, dedicated theatre room w/ 120” screen & 4K projector, TV lounge, fitness room (could be a bedroom), massive playroom, and an additional luxury bedroom suite with a full bath, plus 2-piece bath. The backyard is resort-worthy, centred around a saltwater pool and hot tub area, with a separate detached double garage plus an adjoining pool house featuring a kitchenette and 3-piece bathroom. The grounds are fully irrigated with 160 sprinkler heads and drip irrigation to 80 trees, wireless controls with rain sensors, and extensive landscaping. See specification list: high-velocity furnaces, 10KW solar system, smart toilets throughout, Dura Built windows, 5-zone climate control, Control4 automation, 3 Valor fireplaces, in-floor heating in basement and garage, well for irrigation, detached heated double. Minutes south of Saskatoon. (id:62370)
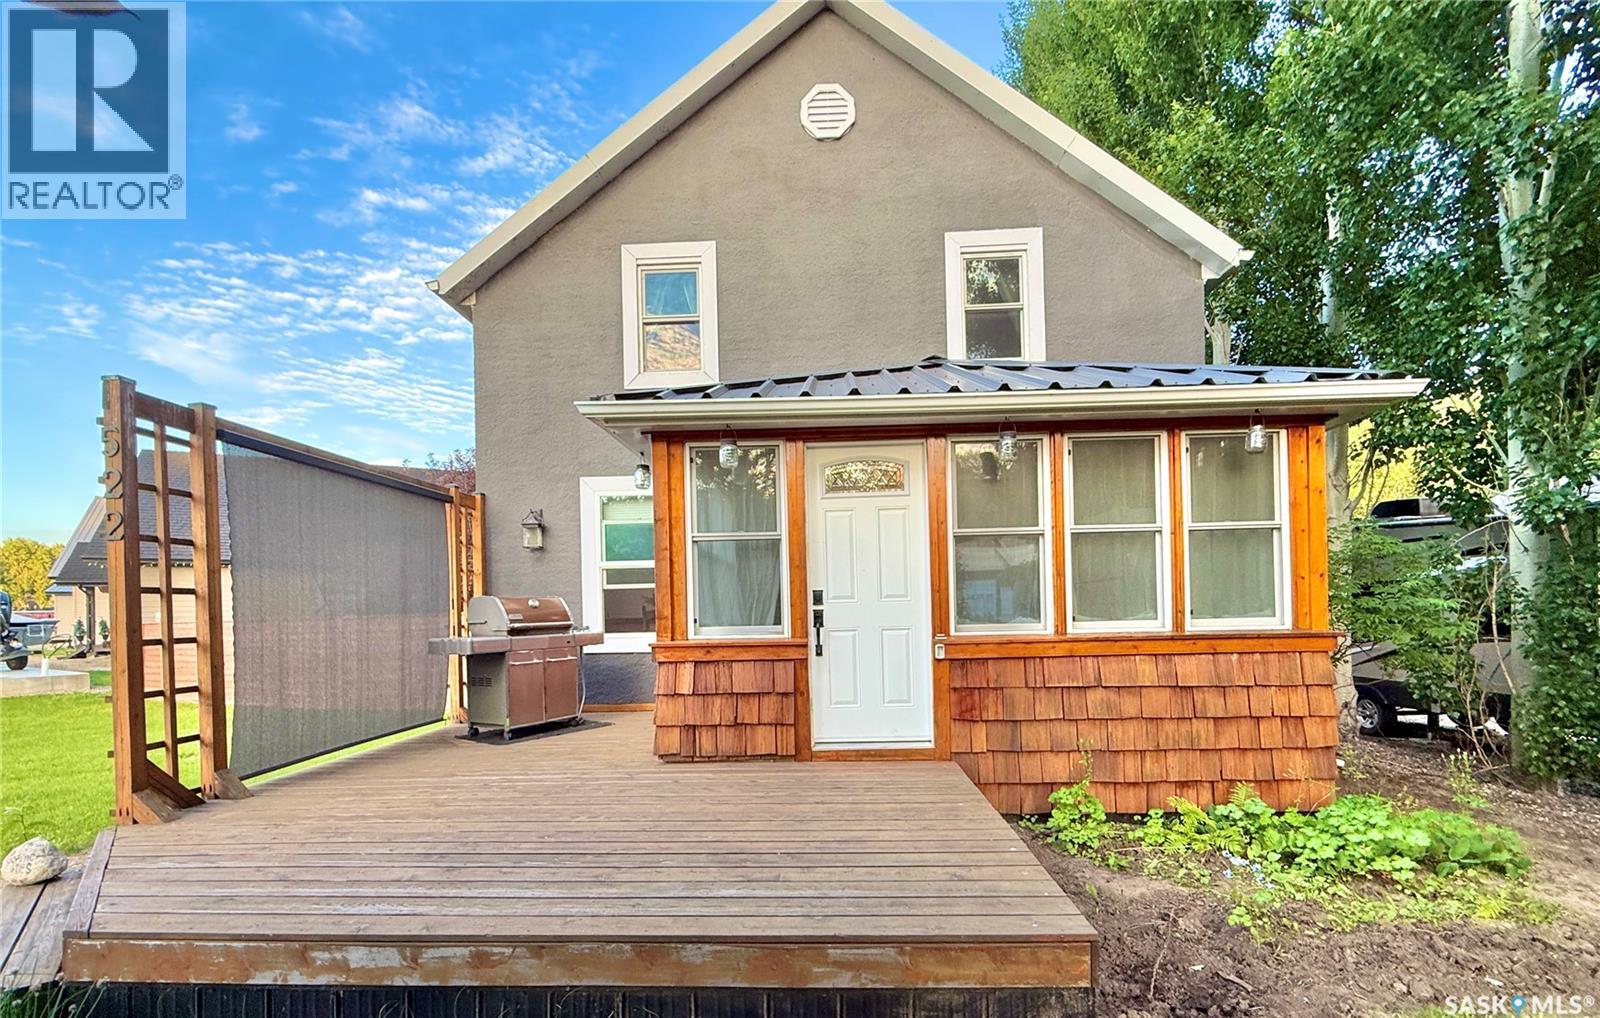
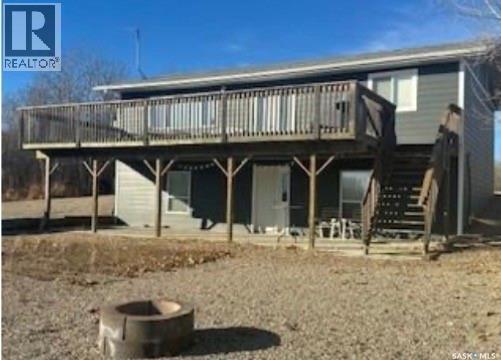
Welcome to your new lake property! This charming and unique home was once an original family farmhouse, full of memories. It has been set on massive laminated beams and completely renovated. Step inside to a spacious porch/mudroom perfect for lake gear or use as a cozy sitting area. The home features stunning Fir and Larch wood flooring from the USA, with impressive fir beams overhead. The kitchen boasts a new stainless steel hood fan, beautiful stone backsplash, stainless counters, a fir wood eat-up island, and plenty of storage in your rustic Hickory custom cabinets. SS appliances will stay as well as the bar fridge. A gas stove set with stone surround, creates a warm spot for evenings in the living room, complete with a gorgeous floating wood mantel. Off the living room, a quaint sunroom can double as a guest bed when needed. The laundry is conveniently located in the sunroom, with a back door leading to a great deck. The 4-piece bathroom is a spa-like retreat that must be seen to truly enjoy all the detailed work put in by the home owners. Upstairs are four comfortable bedrooms and a lovely 2-piece bath. Additional perks include double-pane low E-argon windows (2012), 2 ft of blown-in insulation, a low-maintenance tin roof, natural gas hookup, and hot tub connection. Pocket doors in the sunroom have been redone. Outside, the 16x20 patio is ideal for gatherings, with open views of green space. There’s ample room beside the home for a large garage. This home truly needs to be seen in person—book a private viewing today! (id:62370)
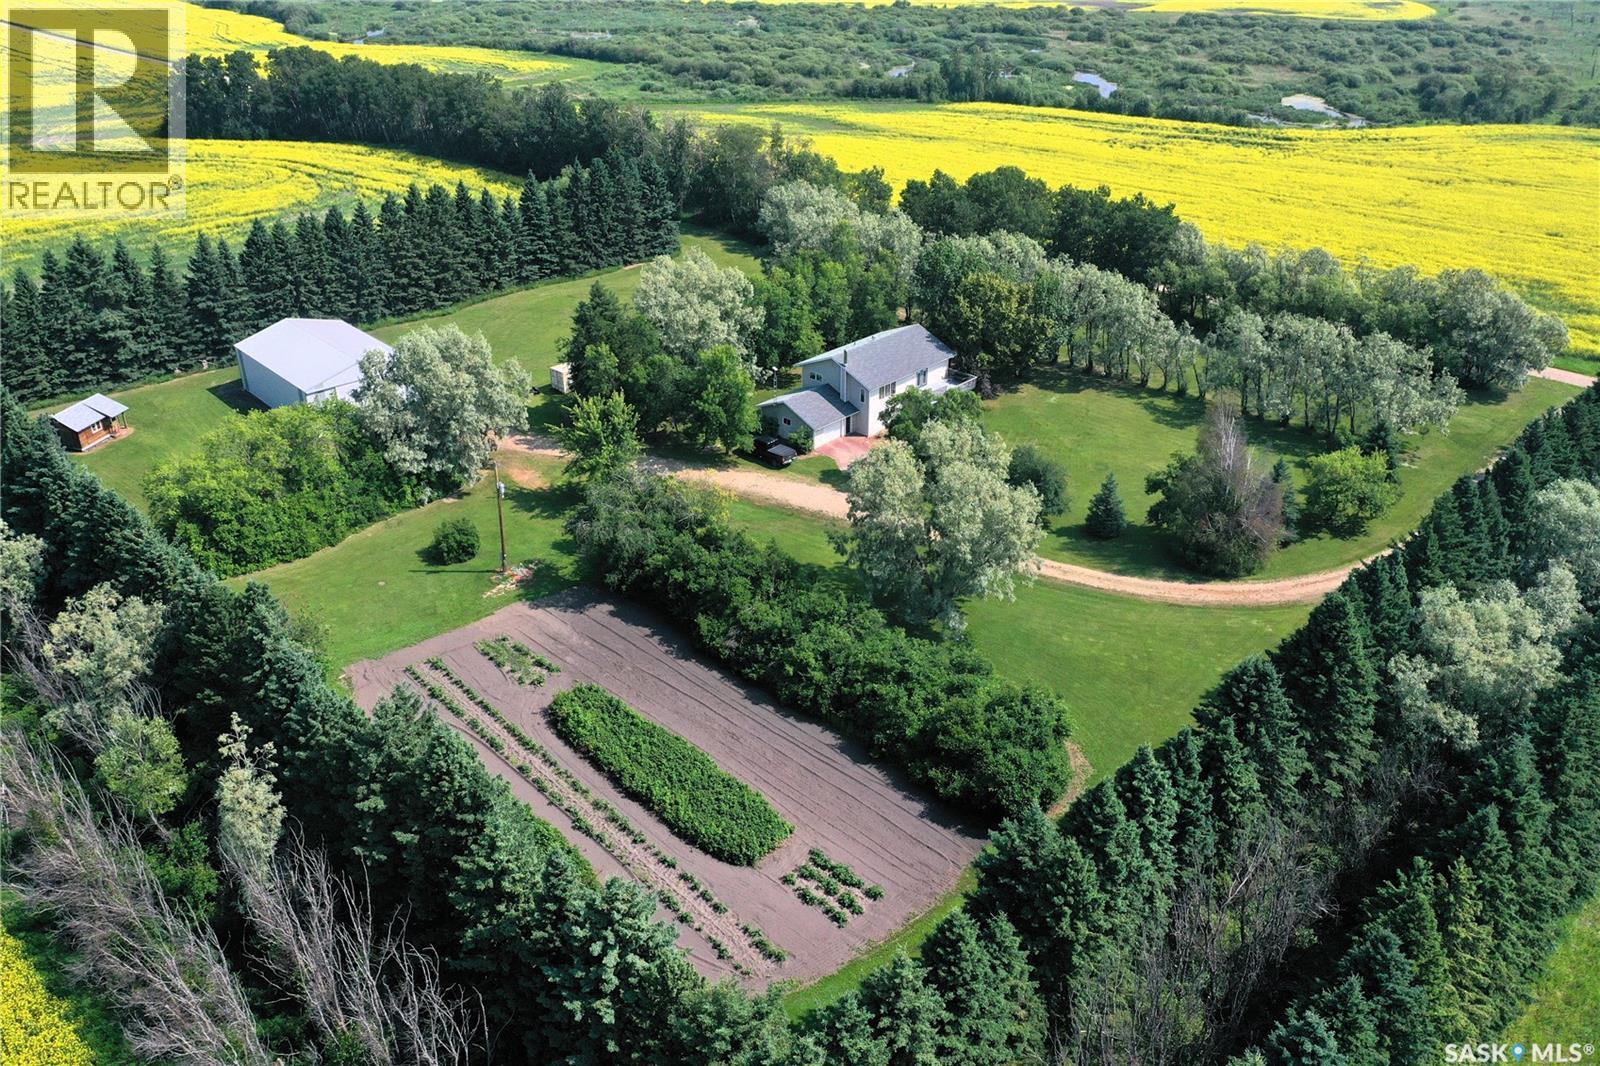
Escape to the peace and privacy of country living with this immaculate one-owner acreage situated on a beautifully treed 6-acre parcel just ½ mile off pavement near Garrick. Pride of ownership is evident throughout this well-maintained two-storey home, built in 1983, offering 4 bedrooms, 2 bathrooms, and plenty of space for the whole family. The main living area features soaring vaulted ceilings that create a bright and welcoming atmosphere, while the spacious kitchen offers ample cabinetry and a convenient pantry. A cozy wood stove anchors the main floor recreation room, making it the perfect place to gather on cooler evenings. The home’s south-facing orientation fills the living spaces with natural light, while the balcony provides a peaceful place to enjoy views of the beautifully landscaped yard. An attached 24’ x 20’ garage adds everyday convenience and extra storage. Outside, you’ll appreciate the mature shelterbelt, beautifully landscaped yard, established garden plot, and the abundance of open space. The property offers ample room for a bin yard, additional outbuildings, or future expansion to suit your needs. A brand-new 40’ x 60’ shop, completed in 2026, is a standout feature, providing exceptional space for equipment, vehicles, recreational toys, or workshop projects. Located in a region renowned for outstanding hunting, fishing, and year-round outdoor recreation, this property is the perfect gateway to the many northern lakes along Hanson Lake Road. Whether you’re looking for a family home, a farmstead with room to grow, or a recreational retreat, this move-in-ready acreage offers the ideal blend of comfort, functionality, and rural Saskatchewan living. Call today for your personal tour of this fantastic acreage! (id:62370)
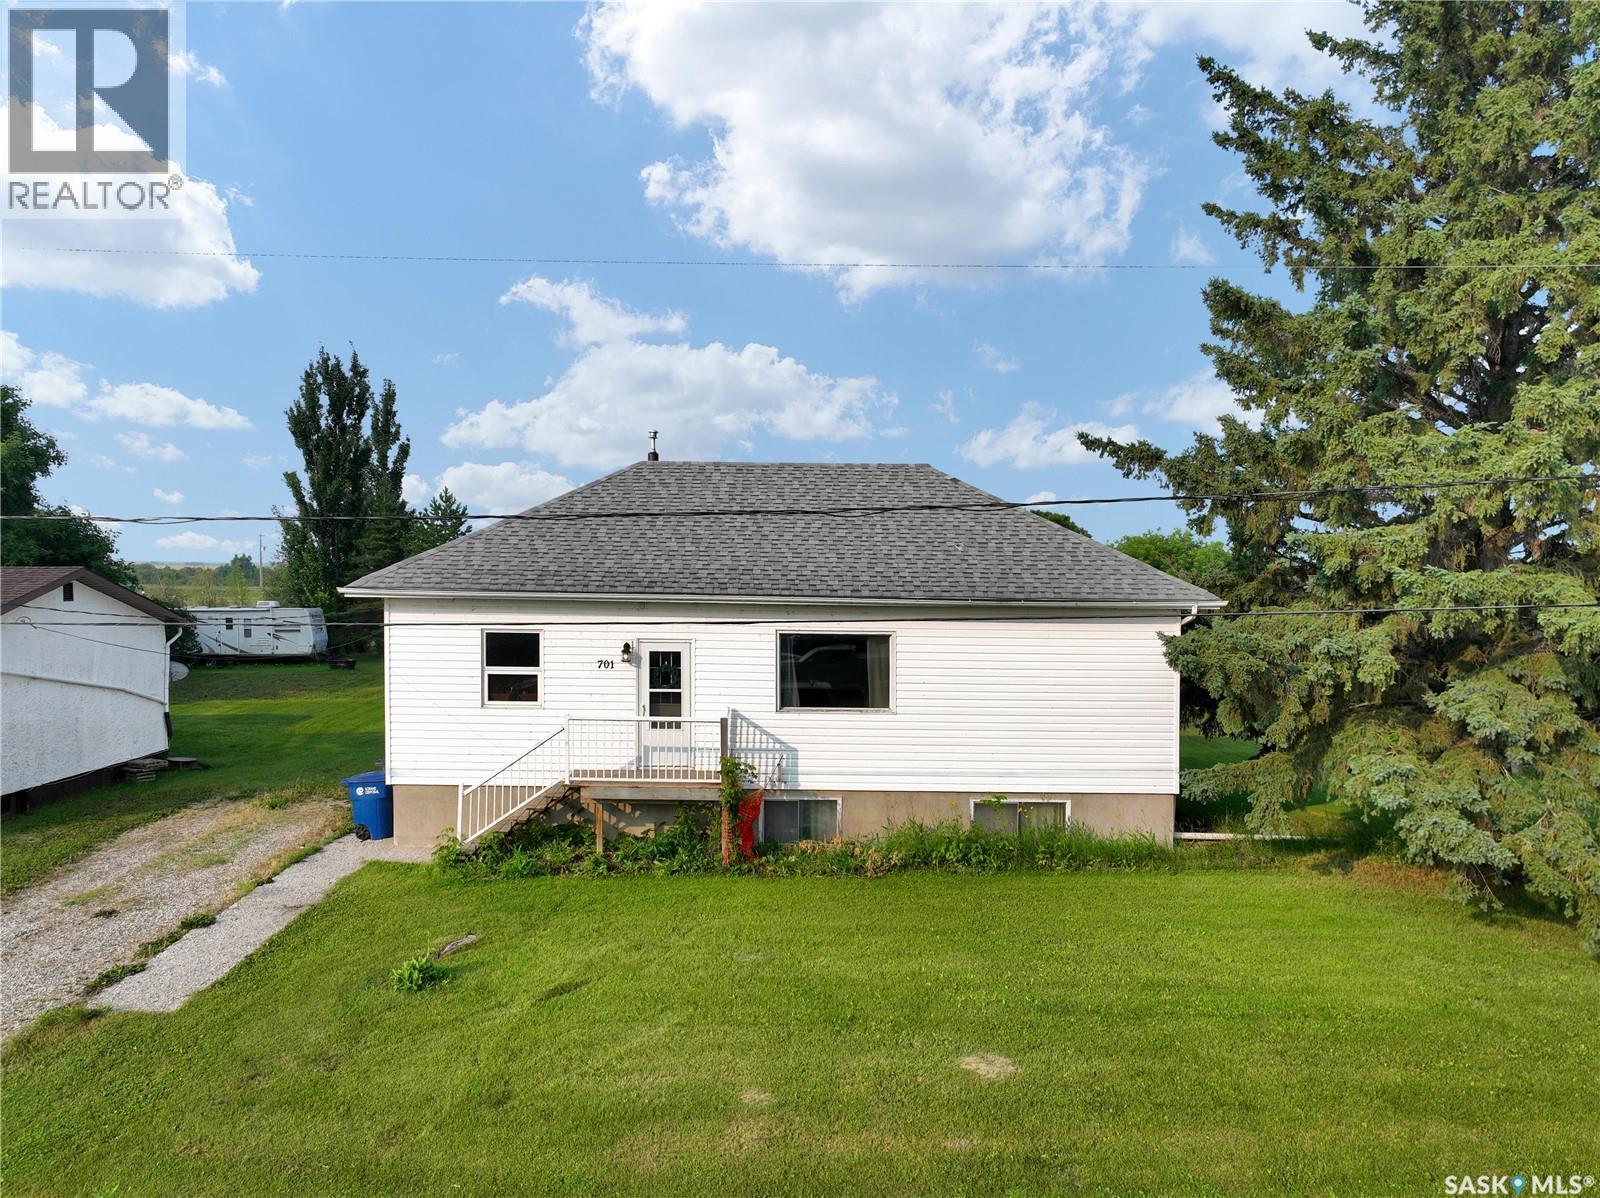
If you're after a cozy little bungalow, down a cozy little street in a quiet potash town you've found the spot! This 4 bed 1 bath bungalow has motivated sellers and a ton of epic upgrades important for the next owner. A few update include AC, several windows, updated appliances, furnace & water heater. The main floor has massive potential with a great lay out, exposed beams, updated flooring and oodles of natural light. It only makes sense in a cross roads community of spy hill that the next buyer look at the possibility of a tenantable basement suite-the back side of the house has the ability to become a stand alone back entrance to the basement, that has 4 ft concrete walls and so much natural light you forget your below deck! A rough in for a bathroom and easy enough set up for a summer kitchen/ tenant suite gives this beaut of a basement an A+ for function not to mention an XL laundry room, bedroom and large space for rec room. If your after a 10 minute commute in the quiet crossroads town of Spy Hill book your viewing today! (id:62370)
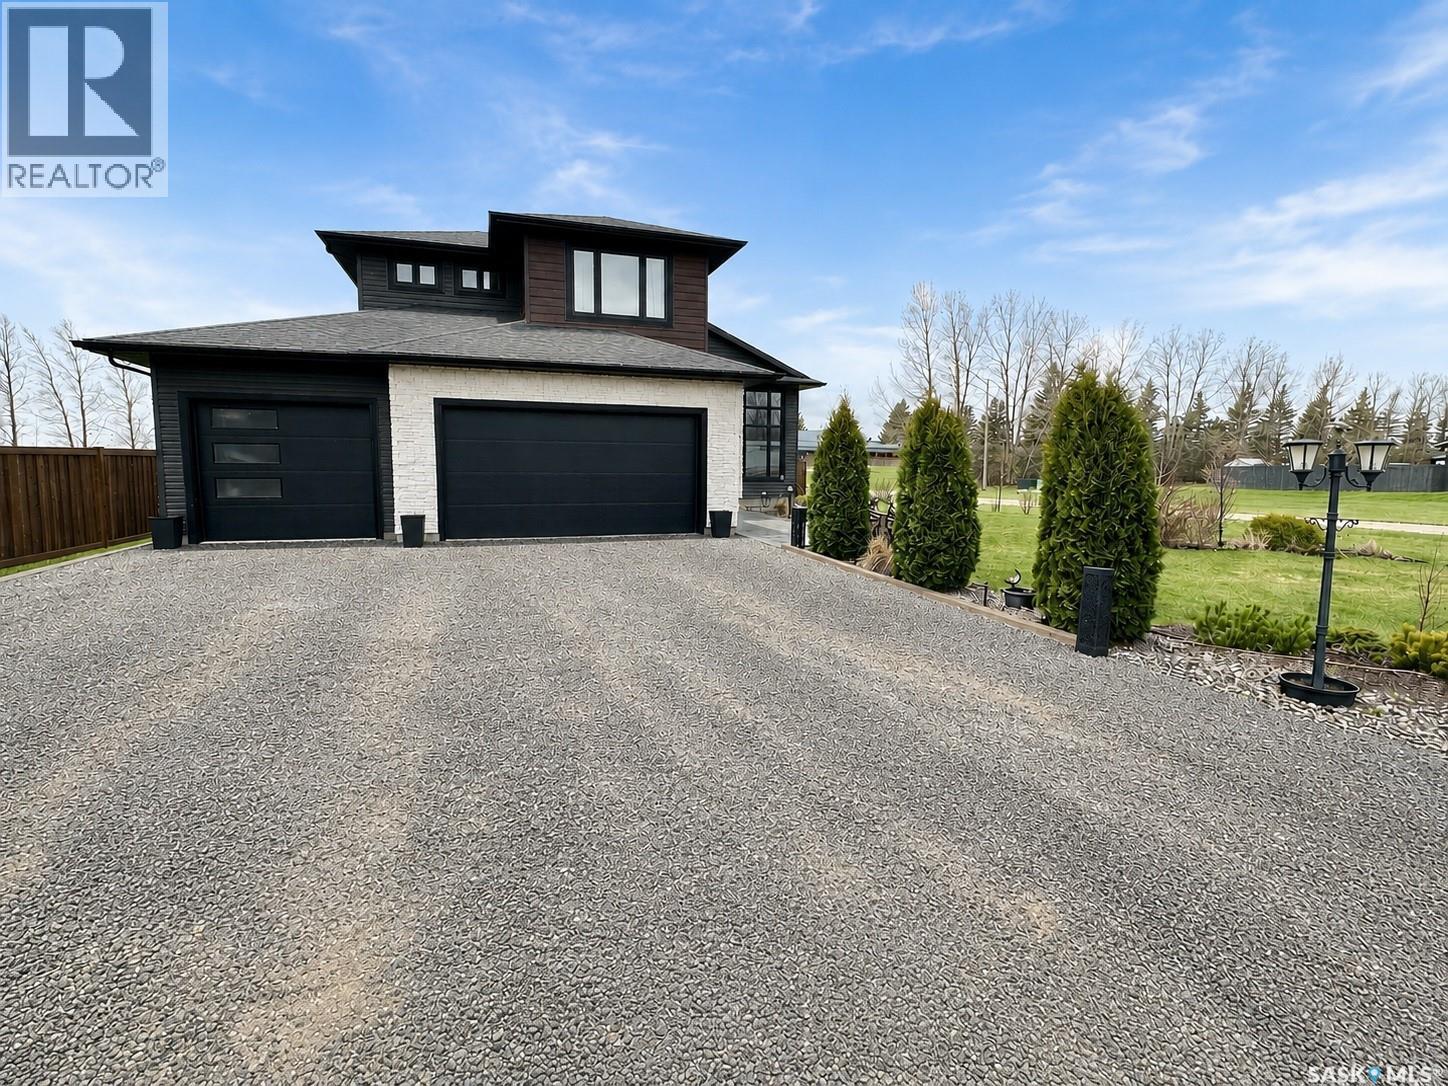
Welcome to this stunning 1,864 sq ft modified bi-level built in 2017, located in the welcoming community of Fillmore. Situated on two spacious lots with open field and green space behind, this property offers privacy, luxury, and an incredible amount of outdoor space. From the moment you step inside, you’ll appreciate the large front foyer and convenient boot room with direct access to the triple-car heated attached garage. The open concept main floor showcases a beautiful custom kitchen featuring quartz countertops, black stainless steel appliances, a gas range, and custom cabinetry throughout. The kitchen flows seamlessly into the dining and living areas, where you’ll find a cozy gas fireplace and plenty of natural light. The main floor also features a laundry room, 2-piece bathroom, and an impressive primary suite complete with a walk-in closet and a luxurious 4-piece ensuite. Walking up the stairs to the second floor you will find two additional bedrooms and another 4-piece bathroom, creating the perfect setup for family or guests. The fully finished basement offers even more living space with two additional bedrooms, a 4-piece bathroom, office, and an incredible wet bar featuring maple cabinetry and granite countertops perfect for entertaining. Step outside to enjoy the beautifully landscaped and fully fenced backyard with over a dozen trees of various species. Off the dining room, you’ll find a covered screened-in deck that leads to a lower-tier outdoor composite deck, creating the perfect outdoor retreat. With extensive yard space, ample parking, and exceptional privacy, this property truly stands out. Fillmore offers excellent amenities including a K-12 school, medical centre, grocery store, bank, emergency services, and restaurant which makes it an ideal place to call home. Call to book a showing today. (id:62370)
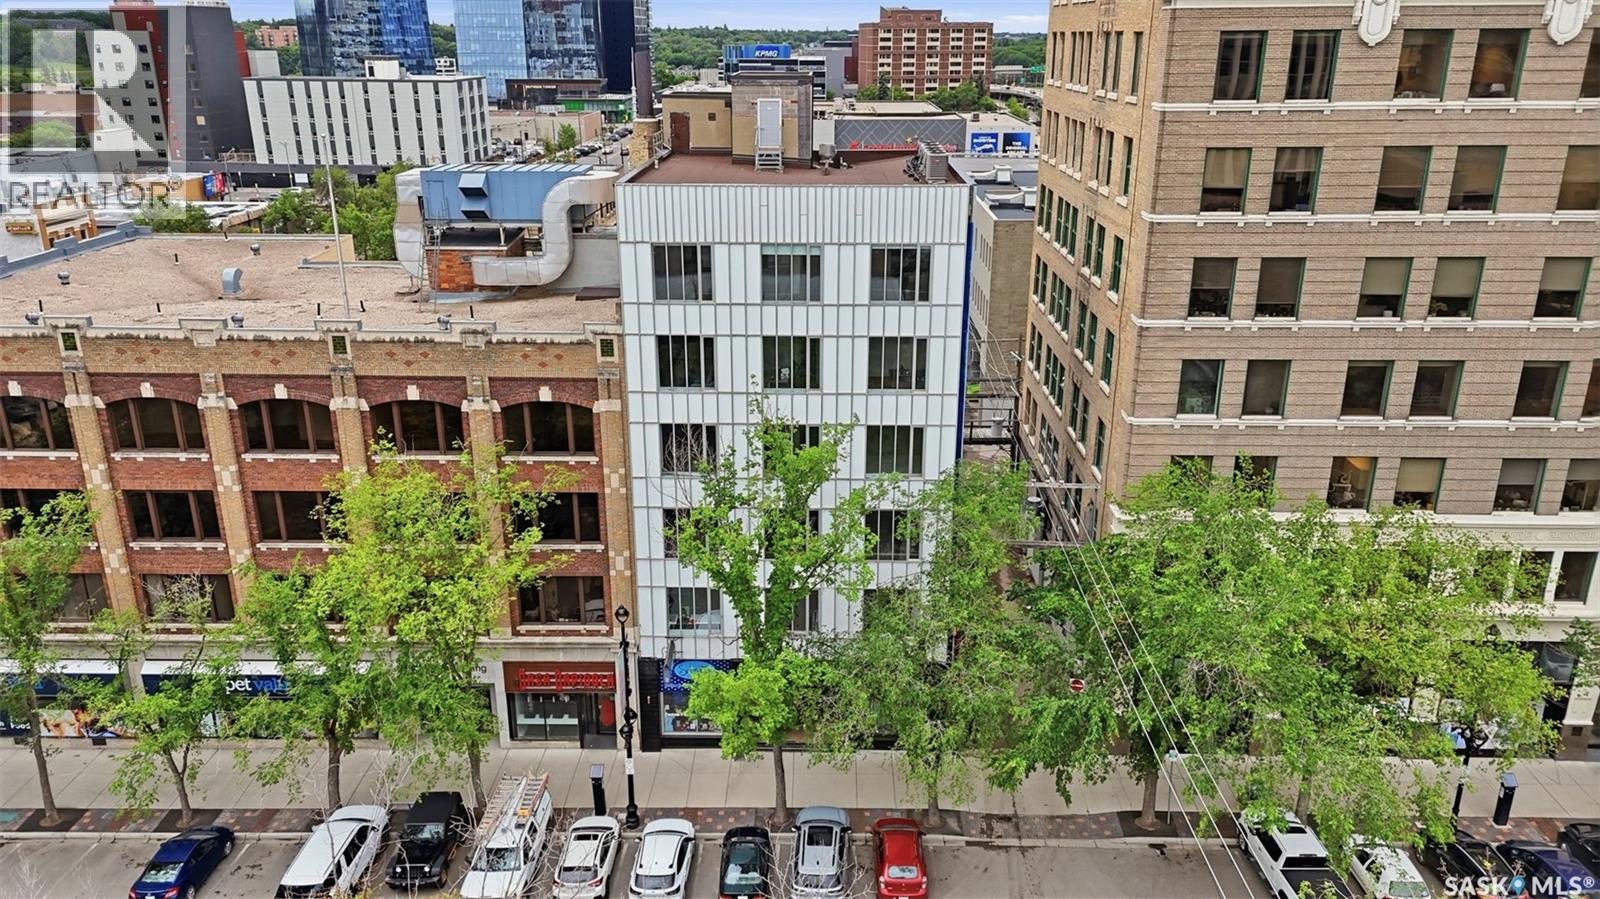
Exceptional downtown building in great location. 11,227 square feet, Main floor with 5 upper floors. Existing tenants and potential development opportunities. Two floors are currently tenant occupied, one floor is beautifully developed with reception/offices/kitchenette and glass walls, remaining floors are open and ready for development. Multiple upgrades include elevator (new cab, components etc), roof, main floor facade, main floor lobby and much more. (id:62370)
Move in ready immediate possession. Welcome to this beautiful home built in 2007. It offers the perfect blend of comfort, style and convivence. This well maintained home is waiting for its next owners, simply unpack and enjoy! Located at the ultimate development of Lake of the Prairies. Experience breath taking views from the deck or walk out patio. Finished with modern amenities and convivences. This property is turn-key and low maintenance. (SRR) (id:62370)
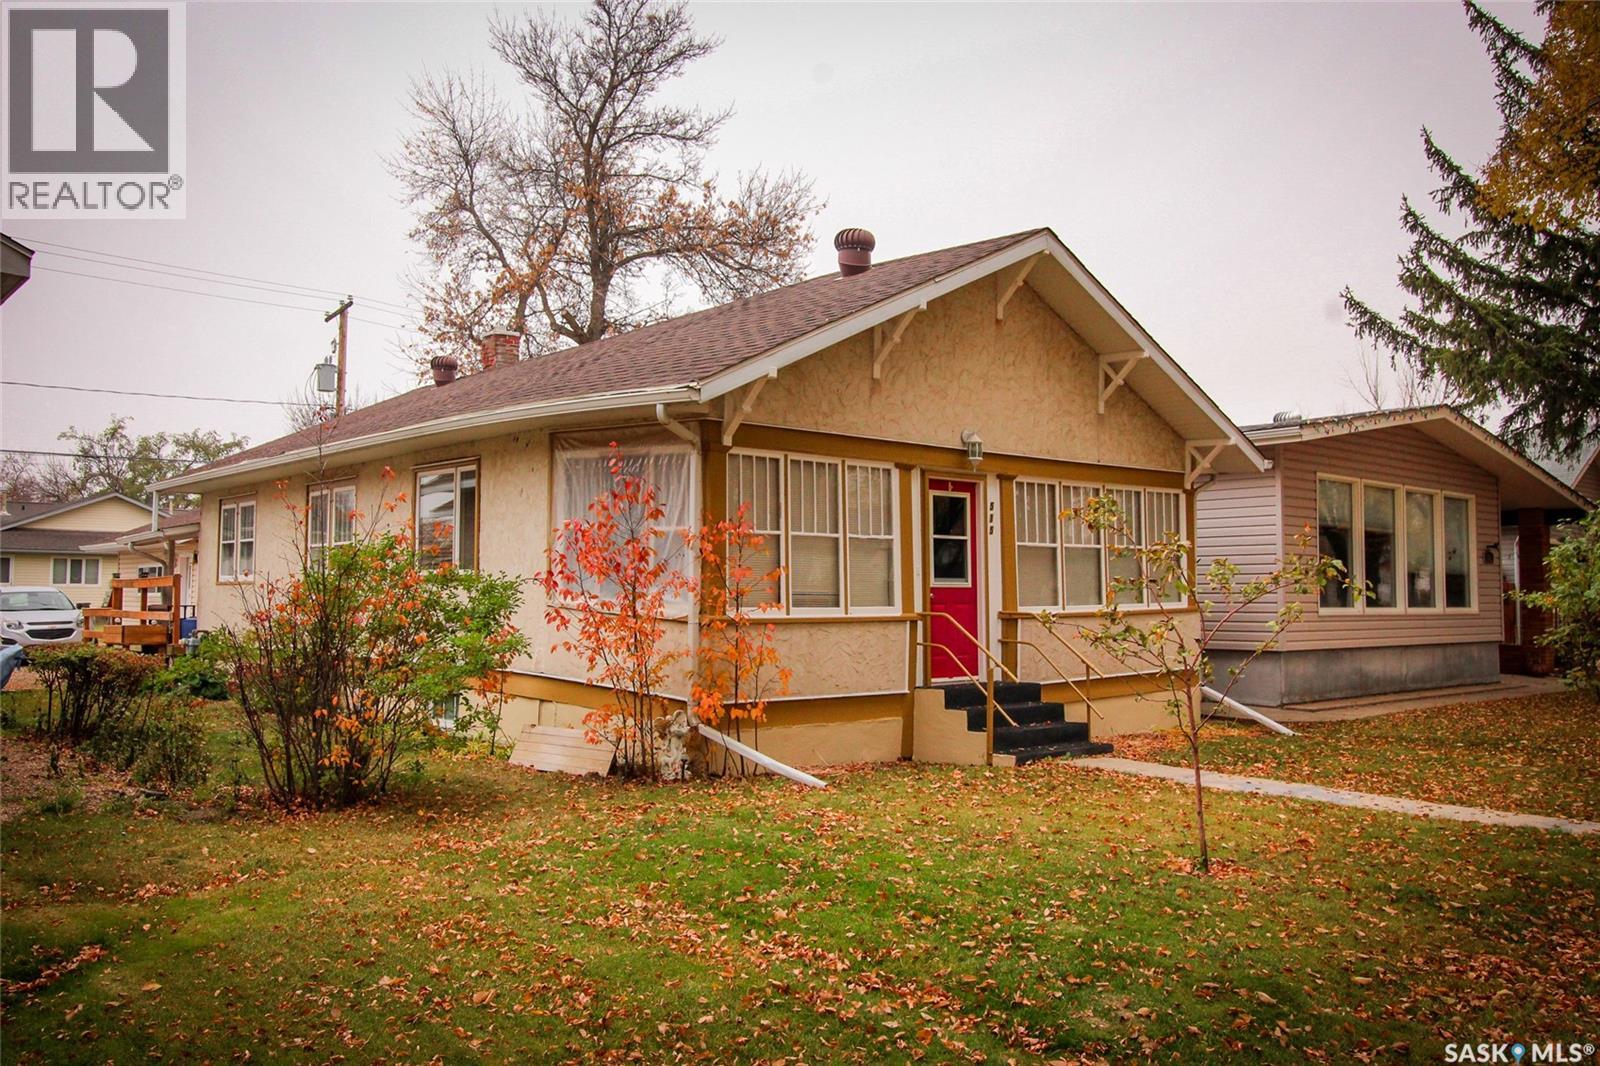
Discover the simple, cozy lifestyle you’ve been dreaming of with this sweet cottage, perfectly located just steps from downtown Shaunavon. From the moment you arrive, the home’s character shines — the inviting front veranda offers a delightful three-season living space, ideal for morning coffee or quiet evenings. Step inside to the classic “shotgun” layout that Craftsman homes are loved for. The spacious living room flows seamlessly into the dining area and onward to the bright, functional kitchen. Here you’ll find ample cabinetry, a cozy nook for casual meals, and plenty of space to make it your own. Two welcoming bedrooms branch off the main living area, each featuring generous closets and charming custom glass doors. The full 4-piece bathroom offers extra storage and a clean, timeless design. Downstairs, the partially developed basement provides flexibility — with a laundry room, a handy utility/workshop area, a large bonus room for guests or hobbies, and a cool storage room perfect for canning or extra supplies. Outside, enjoy the covered back deck — your private retreat for summer evenings. The yard is neatly divided between a gravel parking pad and a single detached garage (built in 2015), fully lined, insulated, and ready for your projects or parking needs. A tidy garden shed completes the package. If you’ve been searching for a home that blends vintage charm with practical living, this Shaunavon gem is ready to welcome you home. (id:62370)
Some addresses give you a backyard, this one gives you the prairie. Backing directly onto the Aspen Ridge Northeast swale, this exceptional walkout two-storey offers uninterrupted views, spectacular sunsets, and the rare feeling that nature is your closest neighbour. From the moment you step inside, expansive windows frame the landscape, creating a home that feels bright, open, and connected to its surroundings. With 5 bedrooms, 4 bathrooms, and an oversized 25' x 26' garage, this home blends timeless design with everyday comfort. The main floor is anchored by exposed beams, a striking stone fireplace, and an elegant kitchen featuring floor-to-ceiling cabinetry, quartz countertops, premium stainless steel appliances, floating shelves, and a walk-through pantry that quietly keeps everything organized. Upstairs, the primary suite is designed to slow life down. Wake up to sweeping views of the swale before stepping into a custom walk-in closet and a spa-inspired ensuite complete with heated tile floors, dual vanities, and a beautifully tiled shower. Two additional bedrooms, a full bathroom, and an oversized laundry room complete the second level. The walkout basement offers even more space to enjoy with a generous family room with extra built-in cabinetry, two additional bedrooms, and another full bathroom, making it equally suited for entertaining or everyday living. Outside, a maintenance-free deck overlooks the professionally landscaped yard and the protected natural grasslands beyond. Add central air conditioning, a natural gas BBQ hookup, triple car concrete driveway, and show-home presentation, and you've found a property that's as effortless as it is impressive. The finishes will catch your attention. The view will keep it. (id:62370)
Welcome to easy one-level living in this comfortable and well-maintained home offering 3 bedrooms and 2 bathrooms. One bedroom does not include a closet and has previously been used as a home office, making it a flexible space for remote work, hobbies, or guest accommodation. The practical layout includes a convenient stacking washer and dryer, along with important updates such as a newer furnace, newer hot water tank, new shingles, and central air conditioning for year-round comfort. A standout bonus is the double car garage, providing excellent parking, storage, or workspace options. Situated on a lot and a half, this property offers extra outdoor space and added potential. With quick possession available, this home is a wonderful opportunity for buyers looking for comfort, convenience, and value all in one package. (id:62370)
Great investment opportunity. Three bedroom, one bath, close to the high school. Current owners get $1100 and the tenant pays all utilities. (id:62370)
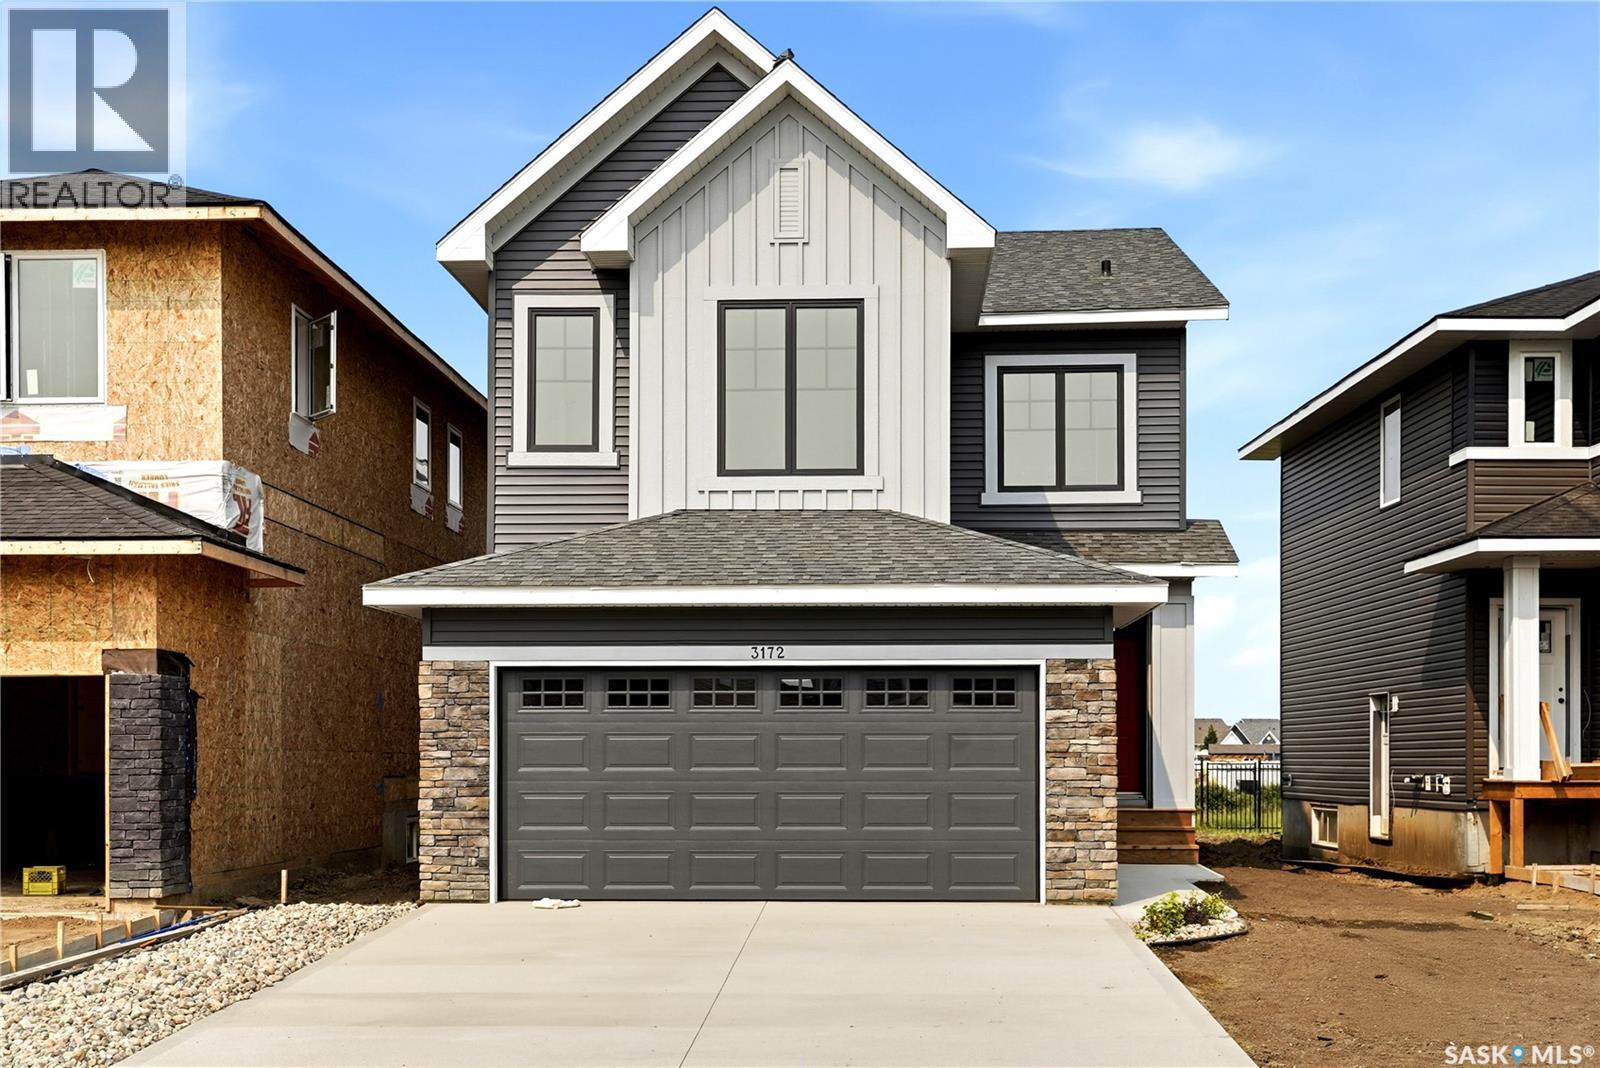
Perfectly positioned along a quiet environmental reserve at 3172 Favel Drive, this brand new 1,948 sq. ft. home offers the perfect blend of modern design, thoughtful functionality, and scenic surroundings. This east facing home is ideally located close to shopping, restaurants, Maka Park, walking paths and an elementary school. Its open concept main floor features a spacious kitchen, large walk in pantry, quartz countertops, ceramic tile backsplash, soft close to the drawers & doors, stainless steel fridge, stove & microwave hoodfan & dishwasher. The main floor also includes a 2 piece bath, mudroom, dining area and spacious living room. The 2nd floor includes a centralized bonus room, large laundry room and a large primary bedroom with a spacious ensuite, which includes a soaker tub, separate shower, double sinks & walk in closet. Completing the 2nd floor are two sizeable secondary bedrooms and a 4 piece bath. The 4 piece bath & ensuite are finished with quartz countertops, ceramic tile flooring, ceramic tile backsplash and soft close to the drawers & doors. There's a side entry door to the basement and the basement is bright with two large windows and ready for development. The foundation is wrapped in a DMX foundation wrap and this home also includes front yard landscaping. Start your next chapter in this beautifully designed brand new home. (id:62370)