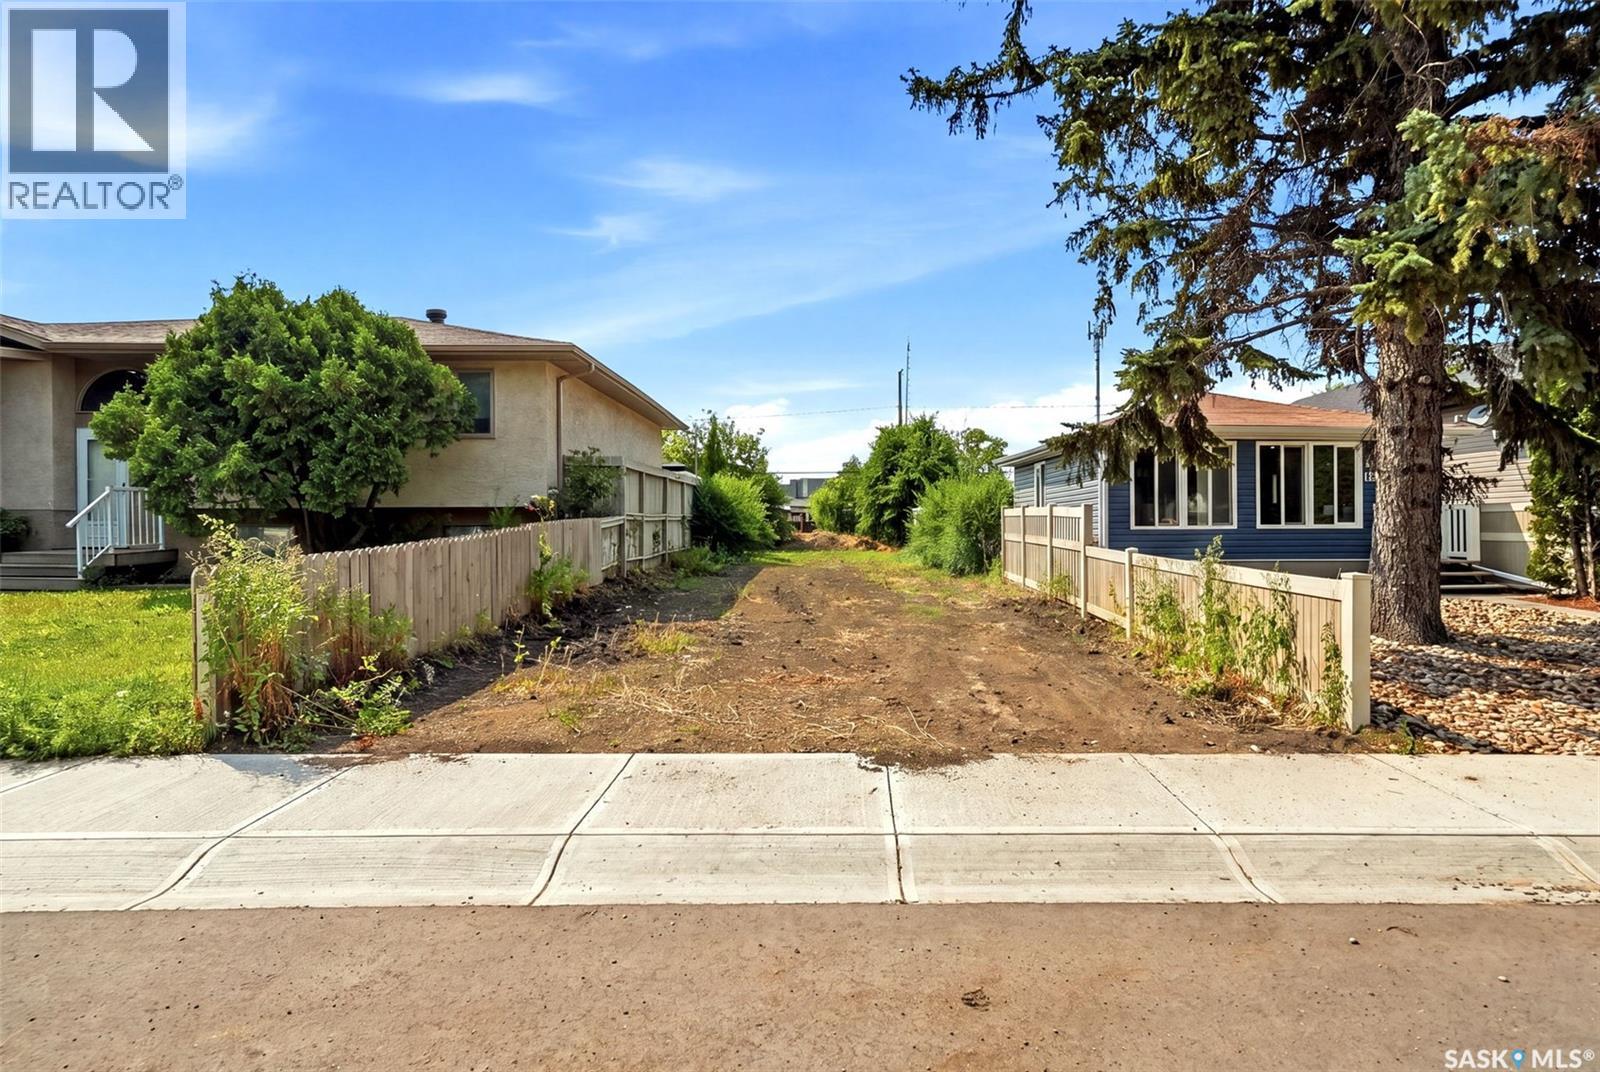
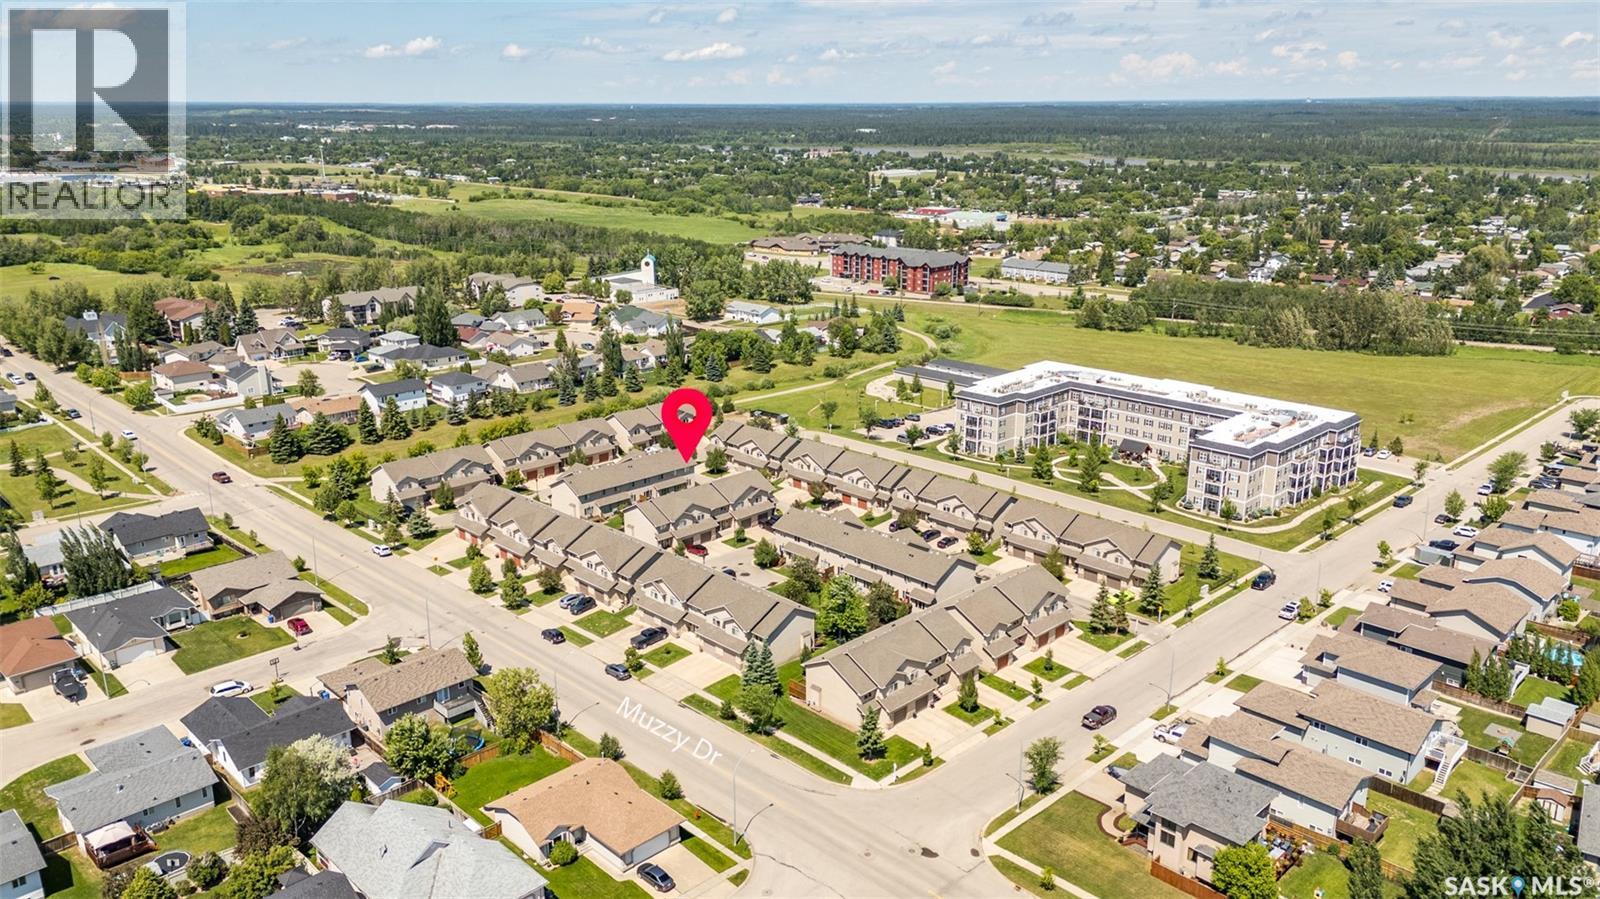
Great opportunity to purchase a vacant residential lot in Regina's Churchill Downs neighbourhood. The previous home has already been removed, saving you the time and expense of demolition. Services are available to the lot, making it ready for your next building project. Whether you're looking to build yourself a new home or an investment property, this lot offers a great opportunity in an established area close to schools, parks, shopping and public transit. Final purchase price does not include GST. If applicable, GST is the responsibility of the buyer. (id:62370)
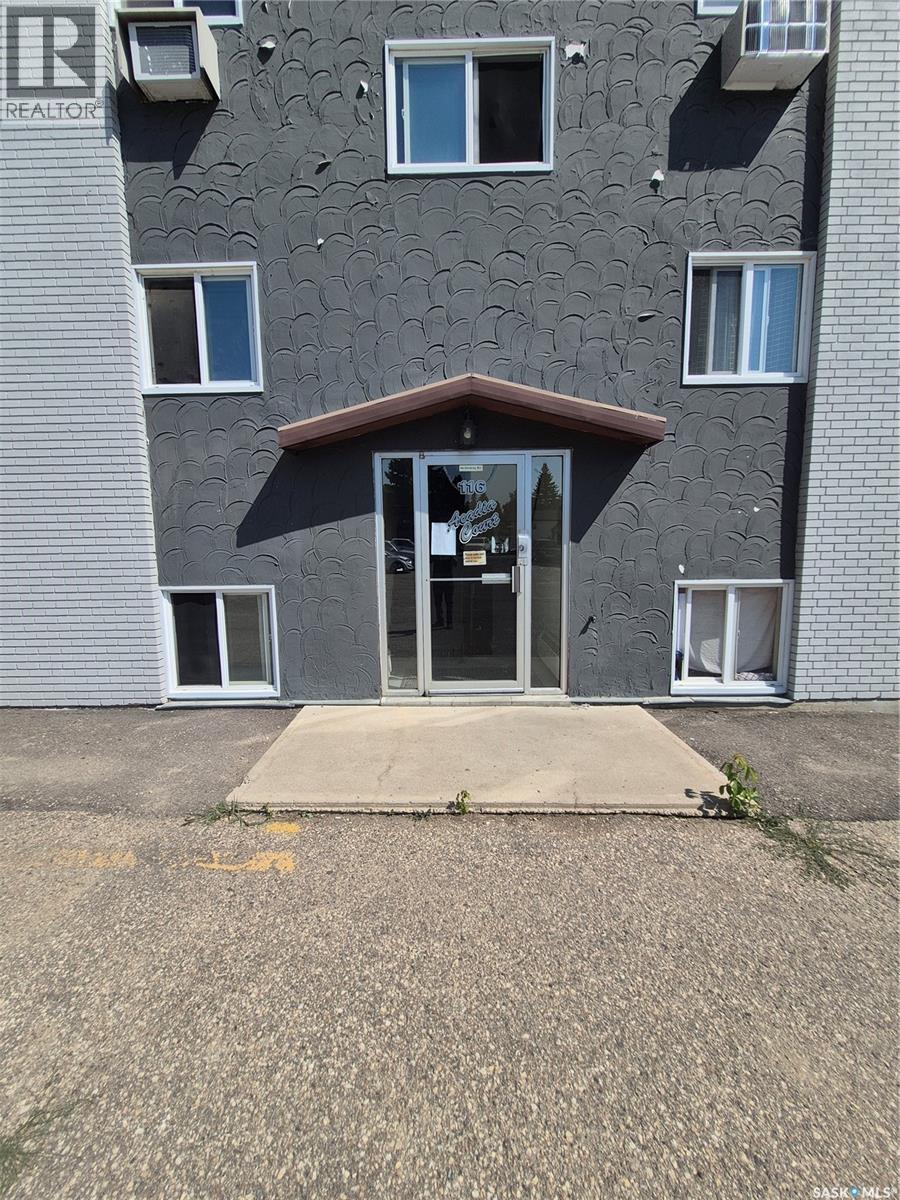
Welcome to #5 - 116 Acadia Court in West College Park! Great location for university students, just a quick bus ride away! 2 bedrooms, 1 bathroom and laundry room features a washer but there is also shared laundry down the hall .Apartment is in very good condition, why to pay rent when you can own this. (id:62370)
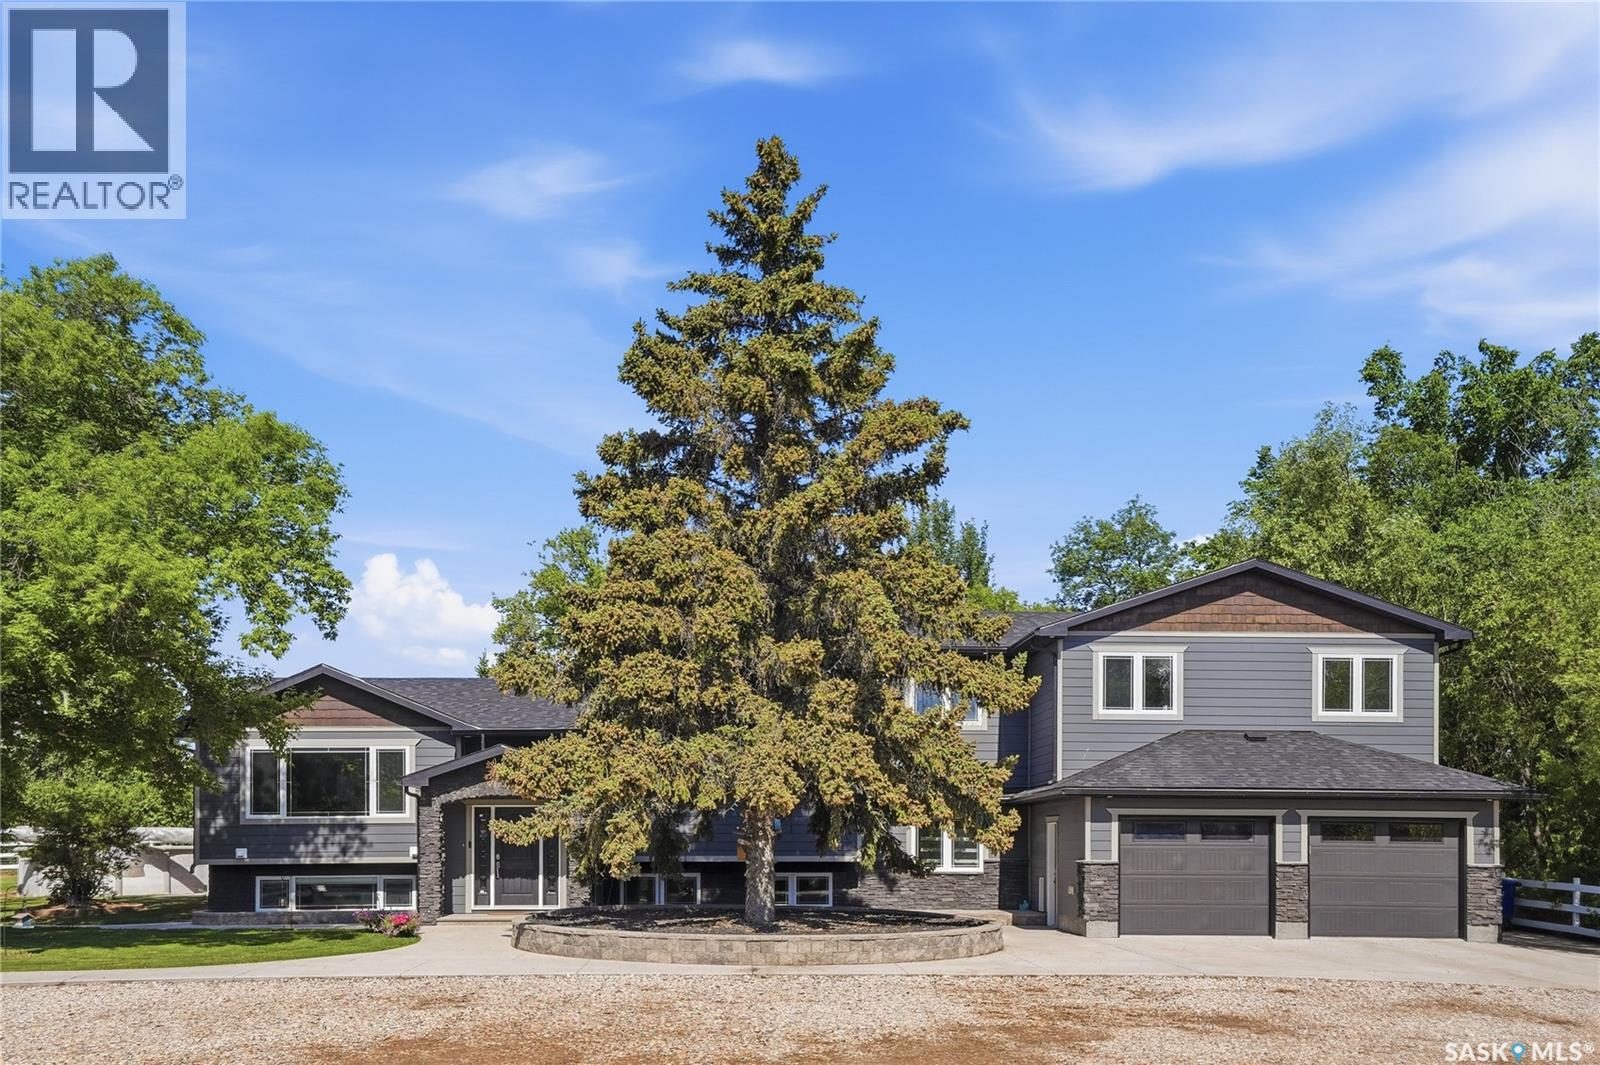
Welcome to your own private equestrian retreat! This breathtaking 79-acre property, a stone’s throw from the Battlefords, offers the perfect blend of luxury, comfort, & functionality. Whether you’re a horse enthusiast or simply seeking tranquility in nature, this pristine acreage promises the ultimate lifestyle. When you arrive, you’re greeted by a grand courtyard entrance, setting a tone of elegance. The open floor plan boasts abundant natural light, between living areas, making this home perfect for entertaining. A stunning three-sided fireplace is the centerpiece of the living space, providing warmth & ambiance on chilly evenings. This spacious four-bedroom, three-and-a-half-bathroom home is designed with both beauty and convenience in mind. The wet bar is perfect for hosting friends & family, while the large entertainment areas, inside & out, offer plenty of room for gatherings. The lower level has a feature wall including a 75-inch Samsung frame TV with non-reflective screen that displays wall art when not in use, surround sound speakers are located on the wall & outside on the deck. The walkout basement extends your living space into the serene outdoors, where a beautiful pond and gazebo await, creating a backdrop for relaxation & peaceful reflection. The property is also a dream for horse lovers, with an impressive barn, stables, riding arena—everything you need to keep your horses in top shape & enjoy the equestrian lifestyle to the fullest. The tranquil surroundings, including the lush fields & serene pond area, create the ideal setting for both you & your animals. This is more than just an acreage—it’s a lifestyle. Whether you’re riding, relaxing by the pond, or entertaining guests in your beautiful home, you’ll experience the ultimate in country living & all the amenities you need. A 48x 40 heated shop also includes living quarters for a hired hand or a guest space for family & friends. The entry to the property has a large, controlled iron gate. (id:62370)
3 Bedroom4 Bathroom2,118 ft2
RE/MAX Of The Battlefords Century 21 Prairie Elite
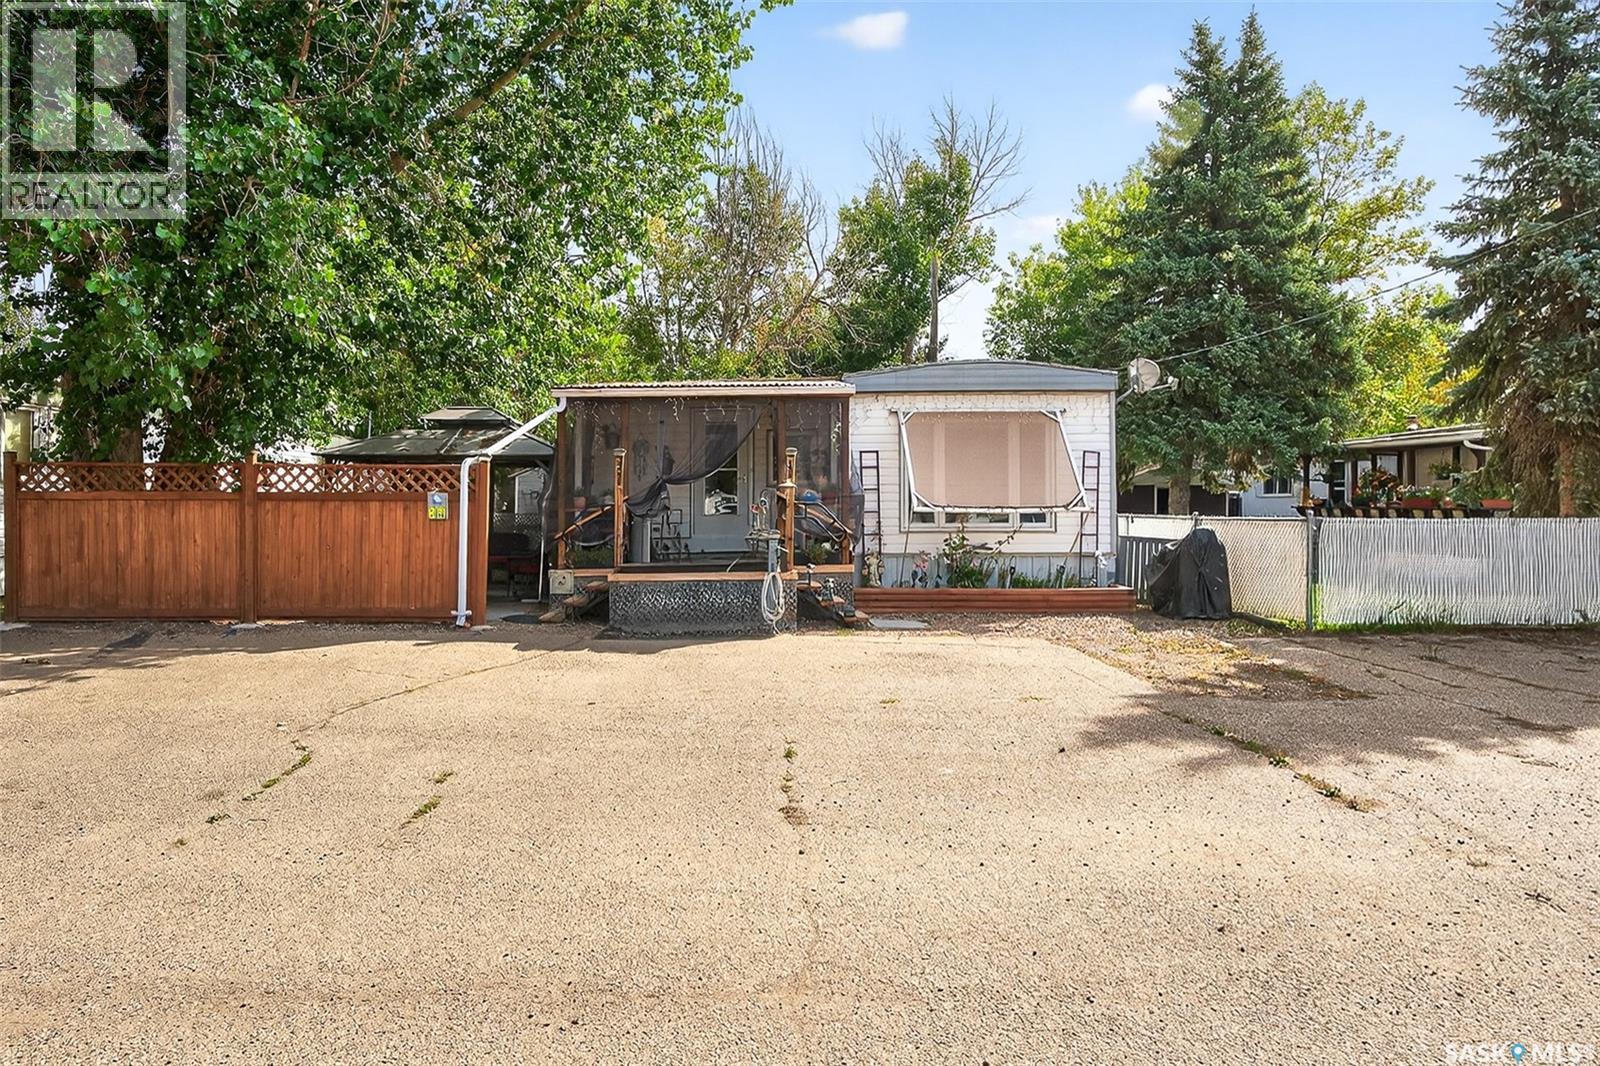
PRAIRIE OASIS TRAILER COURT - PRICE REDUCED On This Super Cute and Well Maintained 2 bedroom 1080 sq. ft mobile home...Bright open concept living area. Front entrance with deep closet. Kitchen features large island with eat up snack counter, lots of white cabinets plus a pantry and is complete with fridge and stove. Large front facing living room. Spacious dining room with a huge window overlooking your side yard. Full 4pce bathroom, a large mud room at the back entrance and a separate laundry room complete with washer and dryer. Newer deck on front, screened patio, fenced and landscaped side yard with garden boxes and an 8x14 garden shed. Window air conditioner in dining room. Some updated windows including the front window, newer water heater. Monthly fees are $751.15. This includes lot pad fees, city licensing fee, plus garbage and recycling. Lot fees covers your water, sewer, park maintenance and snow removal. CALL A REALTOR TODAY TO VIEW... , (id:62370)
Welcome to this beautifully maintained condo in one of the city's most sought-after locations, perfect for families or professionals! Offering comfort, convenience, and low-maintenance living. The upper level features Three spacious bedrooms, including a generous primary suite complete with a private 4-piece ensuite and additional 4 piece bathroom and the convenience of upper-level laundry makes everyday living a breeze. The main floor offers a generous foyer, 2-piece bathroom, direct entry to the garage and beautiful hardwood flooring flowing throughout the open-concept kitchen, dining, and living areas. The living room has natural gas fireplace creating a warm and inviting space for entertaining or relaxing. The kitchen has plenty of cabinets with an island for those who love to cook and the garden doors off the dining area perfect for entertaining or enjoying the outdoors! The unfinished basement is open for development, offering endless possibilities to create additional living space tailored to your needs. Ideally located close to schools, parks, the Rotary Trail, Cornerstone Shopping Centre, and The Yard District, this home combines an exceptional location with carefree condo living. Don't miss this fantastic opportunity! (id:62370)
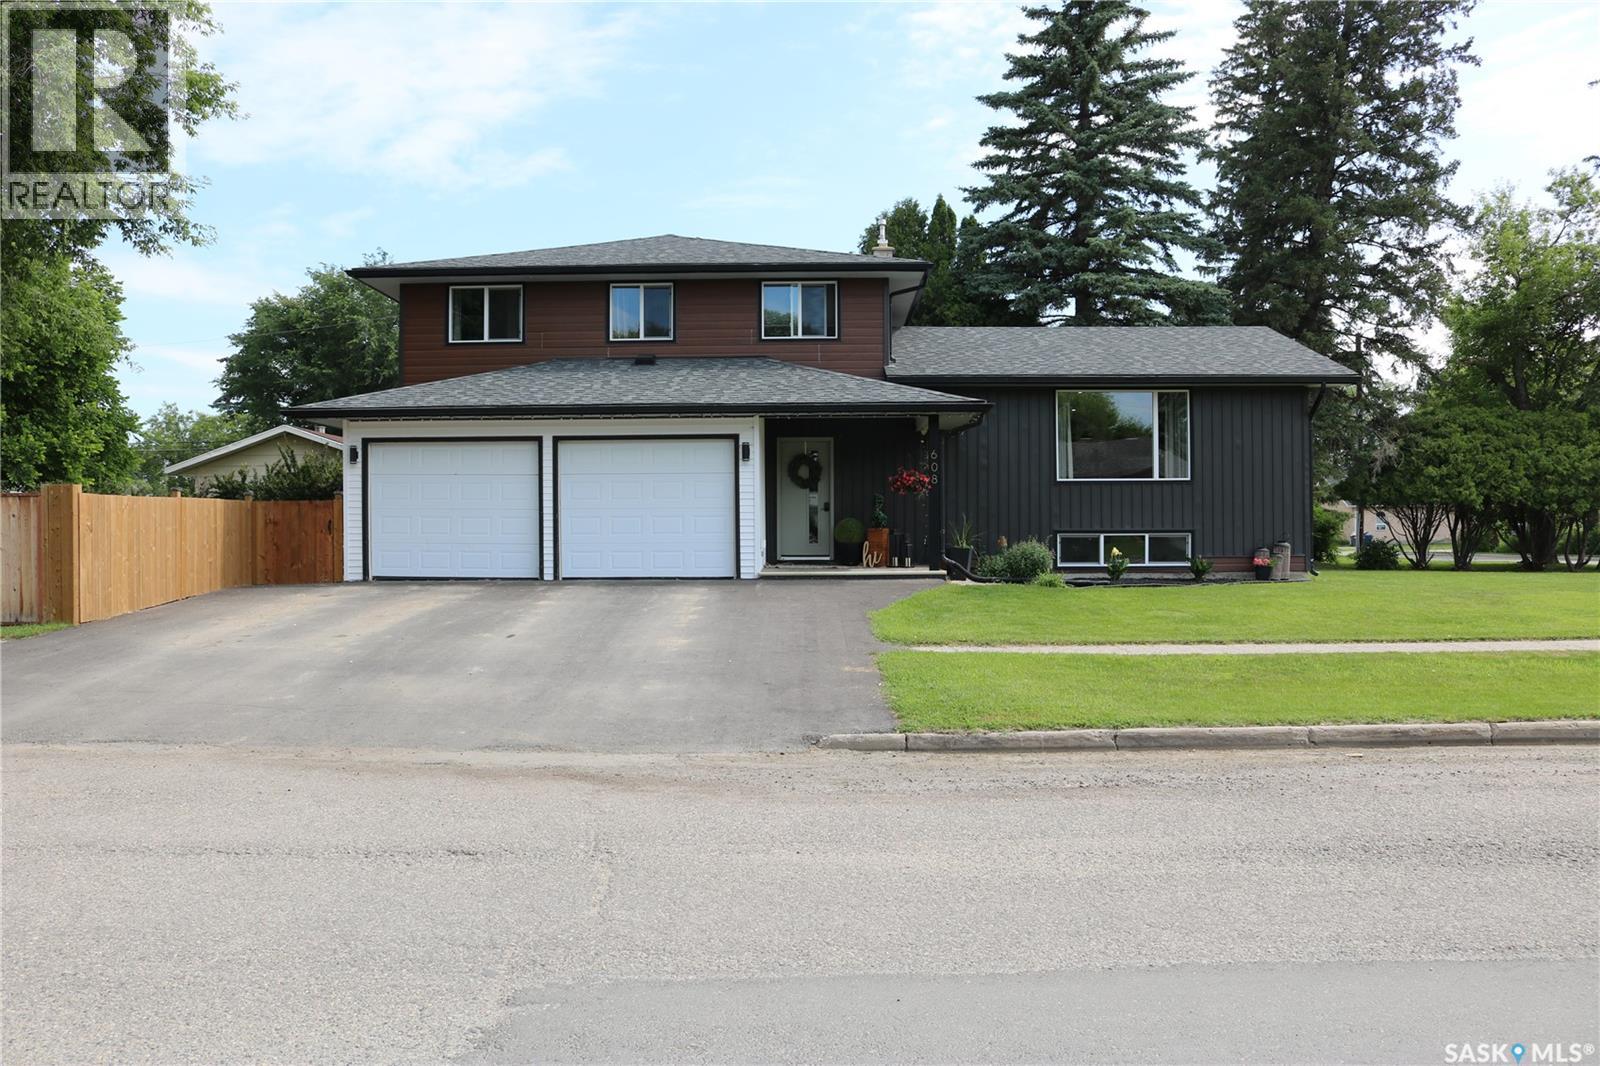
This stunning property will make your jaw hit the floor! Prepare to feel like you've stepped into a magazine. Beautifully updated throughout. Updates in the last 2 years included all windows, exterior doors, siding, shingles, fence, paved driveway, flooring, trim, interior doors, kitchen, bathrooms, and much more! Tastefully decorated with modern and classic touches. The large entry is spacious with room for a bench and lots of coat/shoe storage. Beautiful custom railing and floating stairs take you up a few steps to the open dining area, sitting room and the most amazing kitchen. Tons of cabinetry with an island for additional seating and workspace with gleaming quartz countertops. Updated appliances and all the neat features you would want in your dream kitchen. Back down to the main level, you'll find the handy laundry, pantry cabinet, and two piece bath. Next is the large living room with doors out to the patio and fenced yard with lots of space to play. Upstairs, there are two great sized bedrooms and the main bath with dual vanity. The primary suite is amazing with a 6'10x14'9 walk in closet with all the space you need to get ready for your day. Large bedroom area with a built in nook for a tv. The ensuite had a beautifully tiled shower and dual floating vanity with lots of storage. The basement has been recently redone with new drywall and includes a family room, fourth bedroom, storage space, large utility/storage and room for a future bathroom. The Seller has a few finishing touches to do in the basement - suspended ceiling, pot lights, trim and doors will be completed before the lucky Buyer moves in! Contact your agent to view this amazing property that feels like a new home! (id:62370)
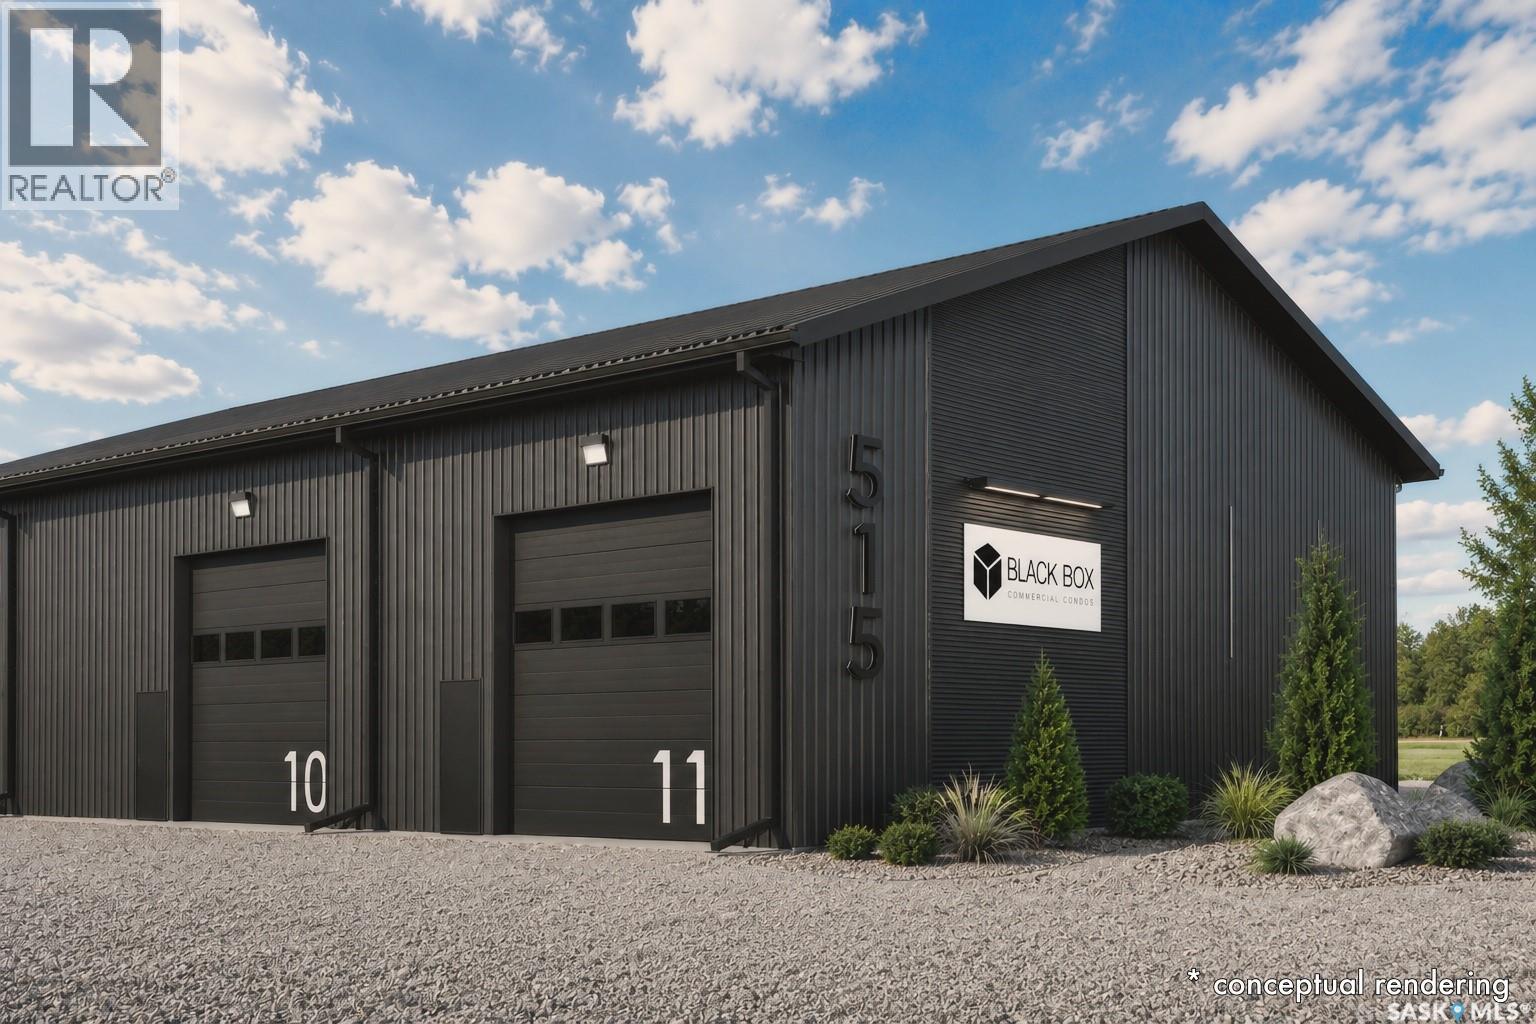
BLACK BOX is Moosomin's newest commercial condo development, offering a unique opportunity to own modern, flexible workspace for business, storage, or investment! This new construction project features 9 individually titled & metered units ranging from 1200 to 3360 SQFT -- 20', 28', 40', and 56' wide units, all with a 60' bay depth and 12' or 14' overhead doors. Built locally by AFAB Industries, the development features ICF foundations, stick-frame construction with 3/4" plywood sheathing, metal cladding inside and out, and all unit are insulated. Buyers can choose between finished units [concrete floor, gas heat, 2pc bathroom] or partially finished units [gravel floor, no heat, no bathroom]. Enjoy the benefits of worry-free ownership with condo fees covering exterior maintenance, site insurance, landscaping, snow removal, parking lot maintenance, garbage removal, and more -- allowing owners to focus on their business, storage, or investment without the ongoing maintenance responsibilities associated with a standalone building. Conveniently located just off Highway #1, BLACK BOX combines quality construction, modern design, and affordable hassle-free ownership in a professionally managed development. •• UNIT #5 is a PARTIALLY finished 1200 SQFT (20' x 60') unit featuring full insulation, gravel floor, and a 12' x 14' overhead door. Can be fully finished if the buyer wishes. GREAT exposure to Park Avenue, ample parking, and attractive landscaping! UNIT #5 PRICE: $209,000. Interested in hearing more -- request a BLACK BOX sales package today! Possession scheduled for Fall 2026! **Photos shown are AI-generated renderings and are for illustrative purposes only. Images are intended to demonstrate potential unit layouts, finishes, and uses, and may not reflect the final completed product. (id:62370)
9.5 Acre Property! Updated 4 bedroom home with 9.5 Acres of Private Country Living with Town Amenities. Home is set up with hard wired high speed Internet & town RO water for those that want extra comforts of the Big City. Welcome to 312 Golling St. in Lemberg Sk. — peaceful community blending rural charm with modern convenience. 9.5-acre property on the edge of town includes full town services like water and sewer - a rare find! it offers trees, marsh, & wildlife in your backyard. Town bylaws allow up to two horses on the property. This 1.5-story home features a south-facing covered deck (partially screened) with sunset and stargazing views. The kitchen & dining area provide ample cabinets and a pantry with a door leading to deck. The east-facing living room offers a comfortable spot to unwind. The main floor includes a bedroom and a 4-piece bath with a soaker tub. Upstairs are two bedrooms, including a spacious master. Partially finished basement includes a fourth bedroom, small den, bonus room, good size storage room & laundry. Updates include a 100-amp electrical panel (2007), a new tub, toilet, & tile (2012), central air (2009), & water heater (2017). New High end Laminate flooring to be installed Spring 2026 on main floor(Kitchen, hallway, living room). Second floor new tile in 2020. The 22' x 24' garage has a metal roof (2015) New garage door and opener 2024. Detached covered deck (2016). Hot tub-ready area with wiring and extra power for a water feature or RV parking. Room to park your big rig and or build a shop. Fenced yard combines chain link and Elk fencing with privacy slats, providing a secure space for kids and pets. Dog run connects to an insulated workshop off the garage. A complete loop driveway includes two 12ft wide gated locked entries. Approx 5 acres of alfalfa are cut for hay, & the back acreage is fenced with shelters, ideal for horses. This unique acreage offers peaceful country living with town conveniences — a rare find! Rock driveway. (id:62370)
This is acreage living in Hague! With municipal water and sewer hookups, this property is hard to beat. As you pass through the gates and beneath a canopy of mature trees, you'll quickly realize that 701 Main Street is unlike anything else on the market. Situated on 3.29 private, heavily treed acres within the Town of Hague, this remarkable property offers the rare combination of acreage-style living with the convenience of municipal services. Boasting over 3,300 sq. ft. of developed living space plus a covered, screened outdoor living area, this 6-bedroom, 3-bathroom home is designed for families who value space, privacy, and entertaining. The spacious main floor features a large kitchen with granite countertops, dovetail cabinetry, an oversized pantry, engineered hardwood flooring, and an adjoining living room, while the screened outdoor living space with a hot tub provides the perfect place to relax and gather with family and friends. A generous dining room, full bathroom, and bedroom with a walk-in closet complete the main level. The third-level family room showcases a natural gas fireplace with updated stonework and direct access to the beautifully landscaped fire pit area, while the heated attached garage offers additional storage or gym space. Upstairs, you'll find three spacious bedrooms, including a bright primary suite with a large walk-in closet and private ensuite. The fully developed basement adds two more bedrooms, a full bathroom, laundry room, and ample storage. Outside, enjoy the heated saltwater pool, private walking trails, garden area, raspberry patch, and endless room to roam. A heated 32' x 28' shop, secondary garage, storage shed, and extensive gravel parking provide exceptional space for vehicles, trailers, boats, and recreational equipment. Serviced with Saskatoon city water, municipal sewer, garbage, and recycling, and located just 25 minutes from Saskatoon, this exceptional property offers a lifestyle that is difficult to replicate. (id:62370)
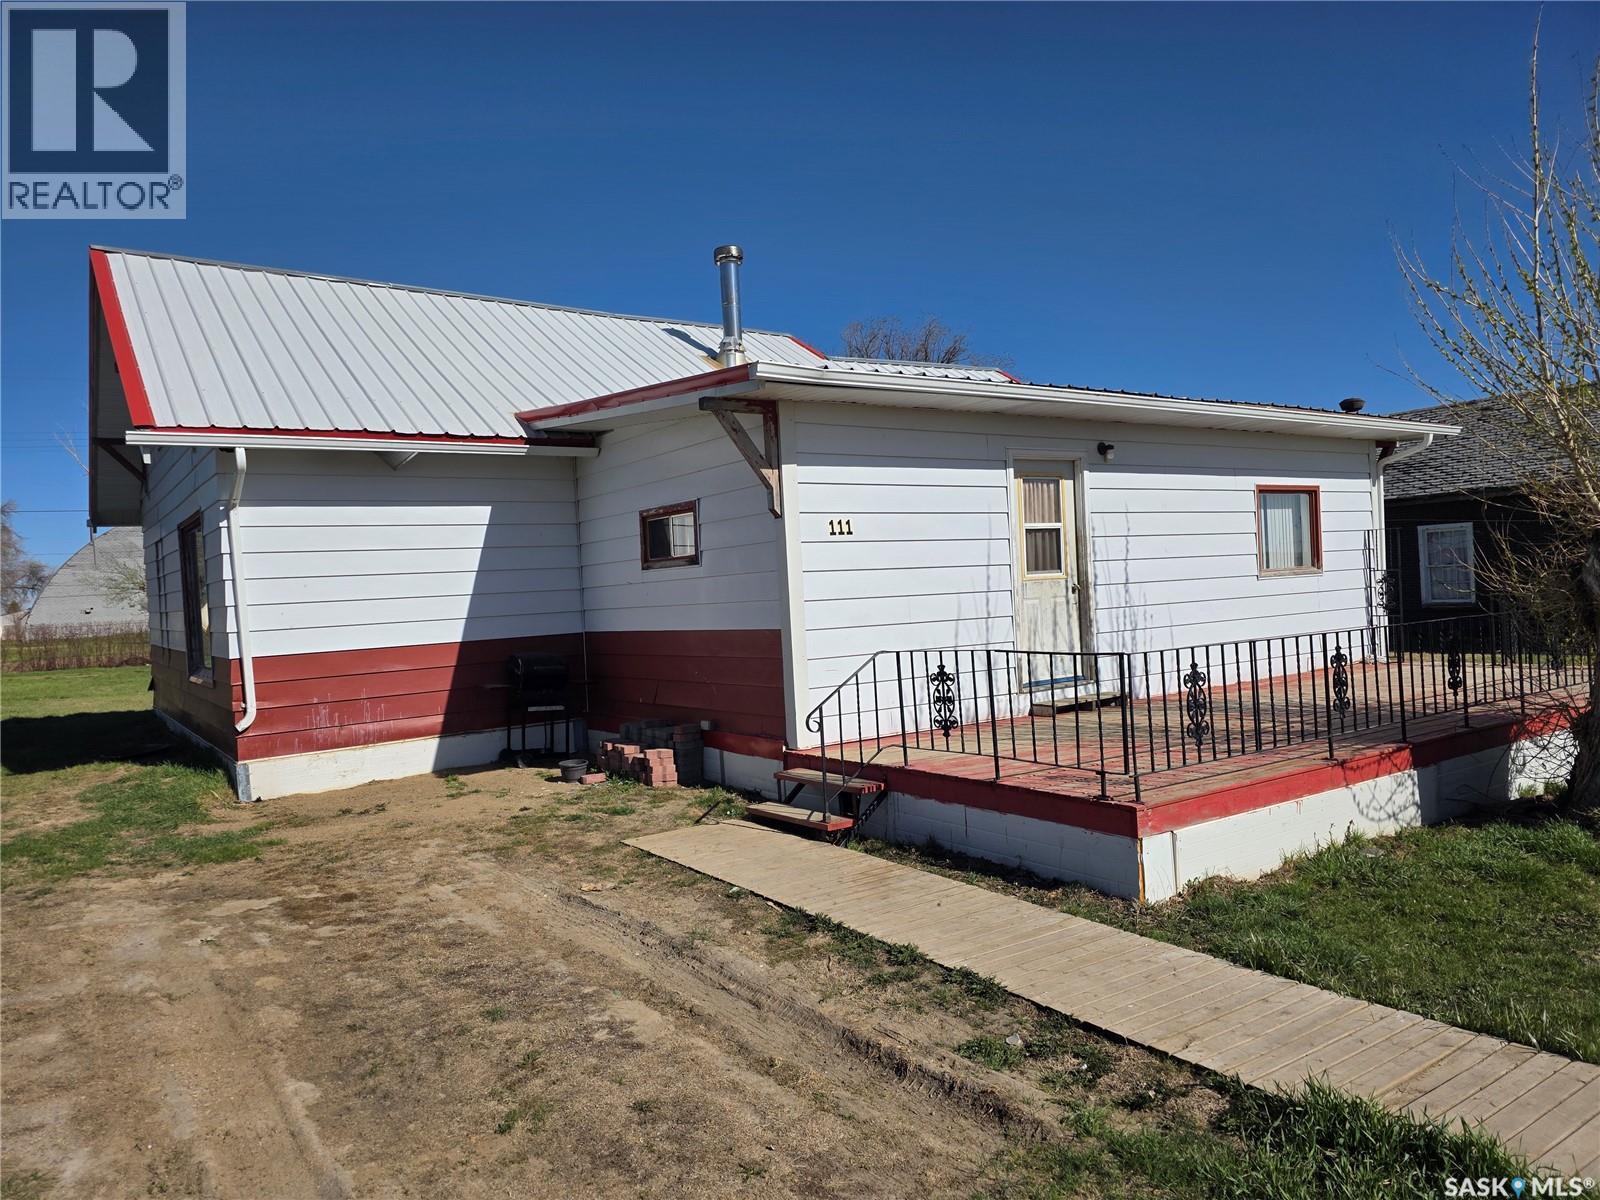
Space, affordability, and peace and quiet are becoming harder and harder to find… but 111 Warwick Street in the welcoming community of Neville delivers all three in one family-friendly package. Sitting on a massive 100 x 115 foot lot, this property gives your kids the kind of backyard most city families can only dream about. There is room to run, room to play, room for a trampoline, garden, bonfires, and extra parking. Inside, the home offers an impressive 1,248 sq.ft. on the main floor alone, giving your family the breathing room you have been craving. The oversized kitchen has all the space needed for busy mornings, school lunches, and holiday baking marathons, while the large dining room is ready for everything from weeknight suppers to Thanksgiving dinners. The huge living room creates the perfect gathering place for movie nights, board games, or simply relaxing. Main floor laundry adds convenience to everyday life, while two bedrooms and a 4-piece bathroom complete the main level. Upstairs, you will find two more bedrooms along with a bonus hangout space that is tailor-made for kids, teenagers, a toy room, gaming area, homework zone, or simply a place where the little ones can spread out and be loud without taking over the whole house. Important updates have already been taken care of, including a 2016 high-efficiency furnace and a 100-amp electrical panel for comfort and peace of mind. The durable metal siding and metal roof help keep exterior maintenance low, leaving you more time to enjoy life and less time working on the house. Imagine sitting on the large front deck with your morning coffee or evening drink, watching the sunset instead of traffic, listening to birds instead of sirens, and finally experiencing the slower pace that small-town Saskatchewan is known for. If your family has been dreaming about more space, less stress, and a home you can actually afford, this might just be the fresh start you have been waiting for. (id:62370)
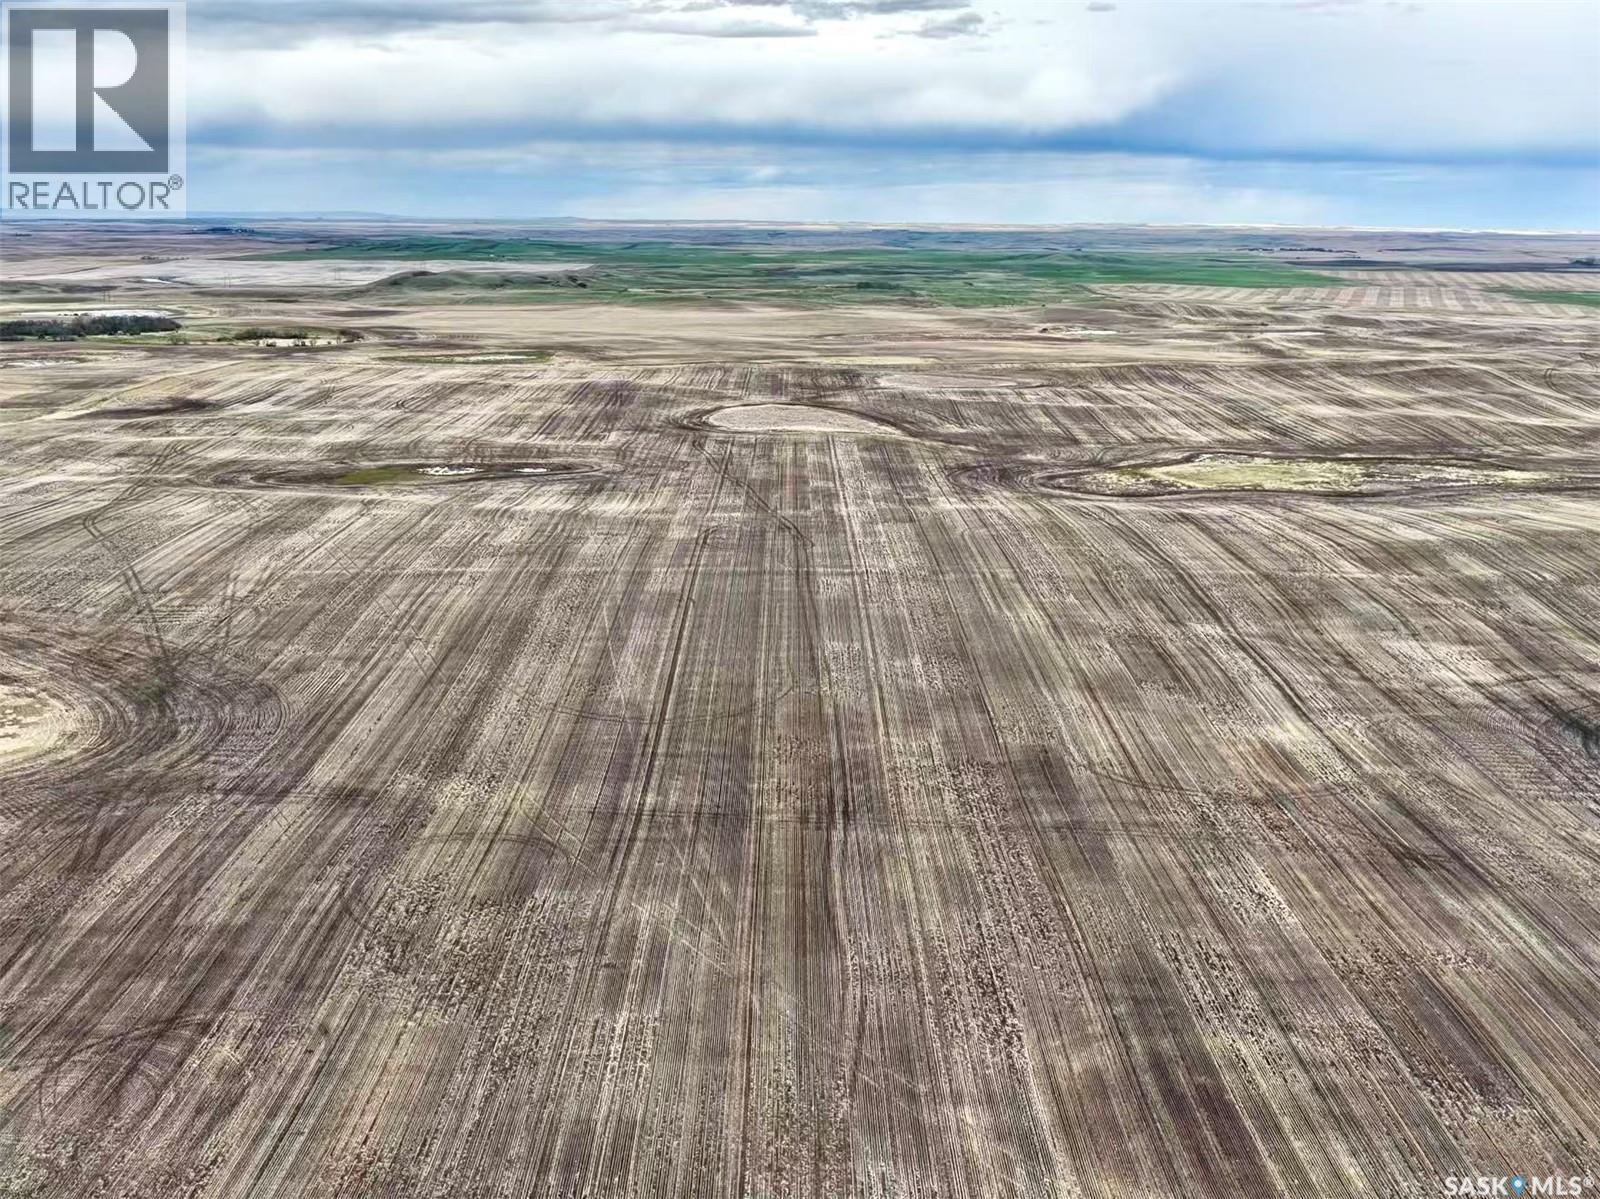
This is a rare opportunity to acquire 21 quarters of productive farmland offered together in three larger, well-situated blocks. With close proximity to roads, the land provides easy access, reduced travel time between parcels, and more efficient day-to-day management. The property features mostly flat to gently rolling topography with none to moderate stone content, making it well suited for modern farming operations. The total land base consists of 3,347 acres, including 2,989 seeded acres as stated by the Vendor, with SAMA reporting 2,689 cultivated acres. SCIC soil classifications include 2 “D”, 2 “E”, and 4 “G” classes. This offering also presents an excellent investment opportunity with a strong tenant currently in place on the land. The main yard site located on the NE 17-8-23 W2 includes power service to the yard, a shed, five hopper bins, and several additional outbuildings, adding further value and functionality to this exceptional package. (id:62370)
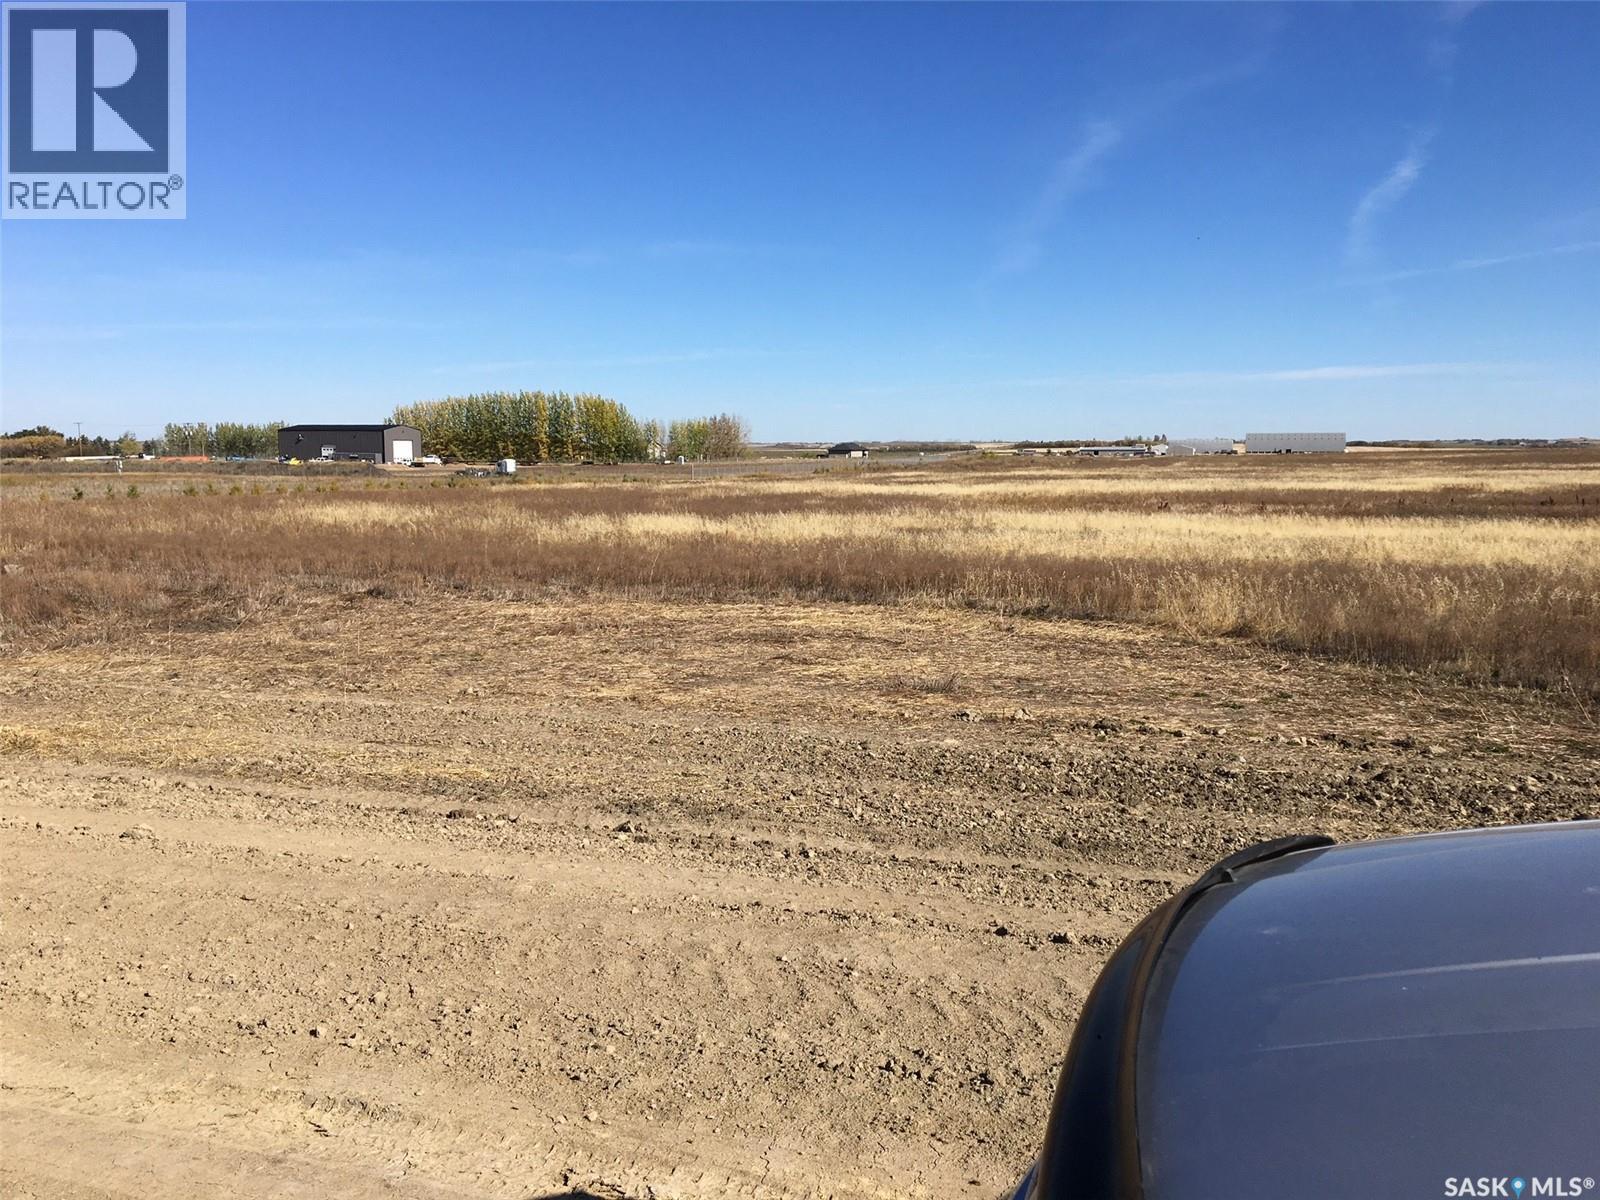
5.56 acres of Commercial Zoned Land with city water, gas and electrical to front of lot provided by Green Hills Developments as agreed to in the Developers Service Agreement with the RM of Blucher. Buyer to pay GST on purchase price. Buyer is responsible for the road approach and septic system . List of permitted uses and site plan in supplement to listing. (id:62370)