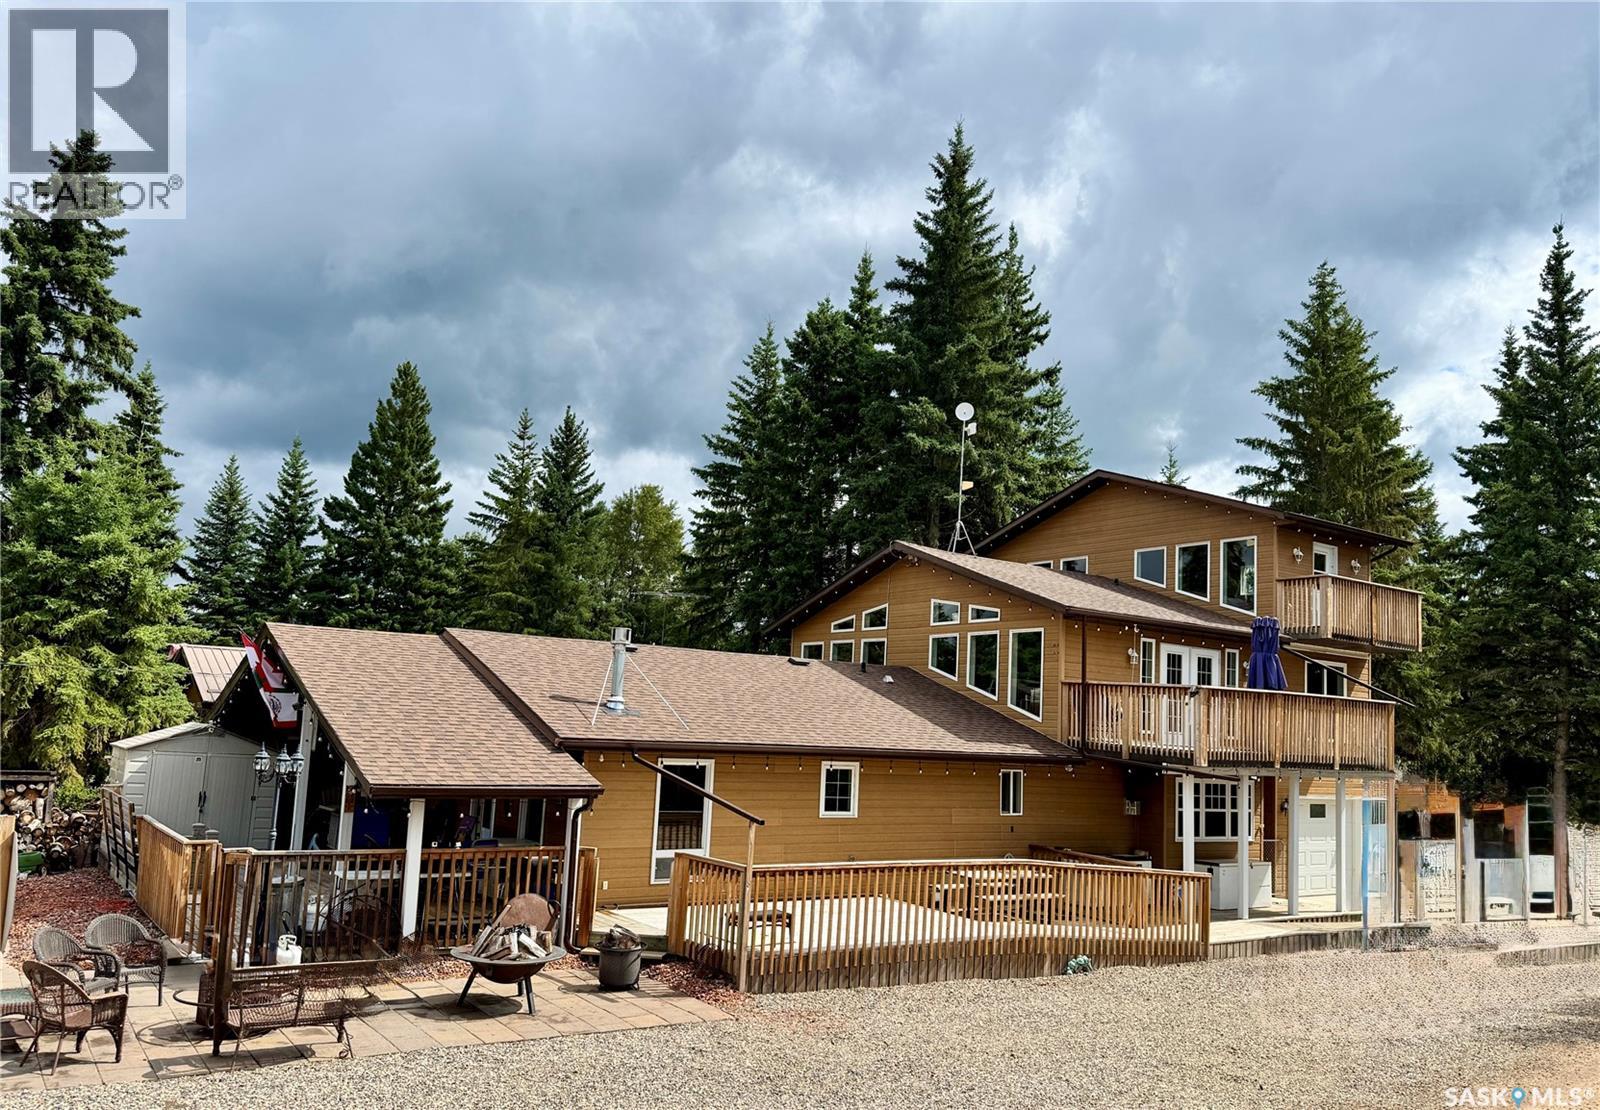
Must see 3 storey, 4 season property at Turtle View on beautiful Turtle Lake! With 7 bedrooms, 3 bathrooms, a large, eat -in kitchen and 3 separate living areas this is a great opportunity for an Airbnb, multi family lake house or hunting outfitters to accommodate large groups. Many features including downdraft air system, double wall oven, full size stand up fridge/freezer, 2 gas fireplaces, 2 gas wall heaters, (electric heat used only as a backup heat source), a high pressure reverse osmosis system for quick filling, water softener, insulated and heated garage, recently replaced deck railings, wall air conditioner on second floor and shingles done in 2025. Originally built in 1981, the second storey was added in 2007 ,the 12’x 30’ garage and the two storey’s above it were added in 2008. On the main floor you’ll find 4 bedrooms, a bathroom, a master suite with a gas fireplace and a recently done custom tiled shower, the large chef's kitchen and laundry. The second floor includes a family room finished with a vaulted pine tongue and groove ceiling ,one bedroom, one bathroom and garden doors taking you out to the elevated deck where you can enjoy the lake view, you’ll access the second storey above the garage from the second floor living room and here you’ll find a bonus room which currently has a small pool table(included) another bedroom and stairs leading to the third storey which also has a lofted pine ceiling and windows facing the water. Enjoy outdoor living sitting beside the fire on the patio or on one of three decks on three levels, the main level deck has wheel chair access, built-in seating, partially covered with a blower gas heater for those cools days/evenings. Most furniture is negotiable with nothing to do but move in and enjoy lake living! Located just one row back from the waters edge you’re only steps away from the beach, great fishing and beautiful sunsets. Call for your private showing to see this unique property! (id:62370)
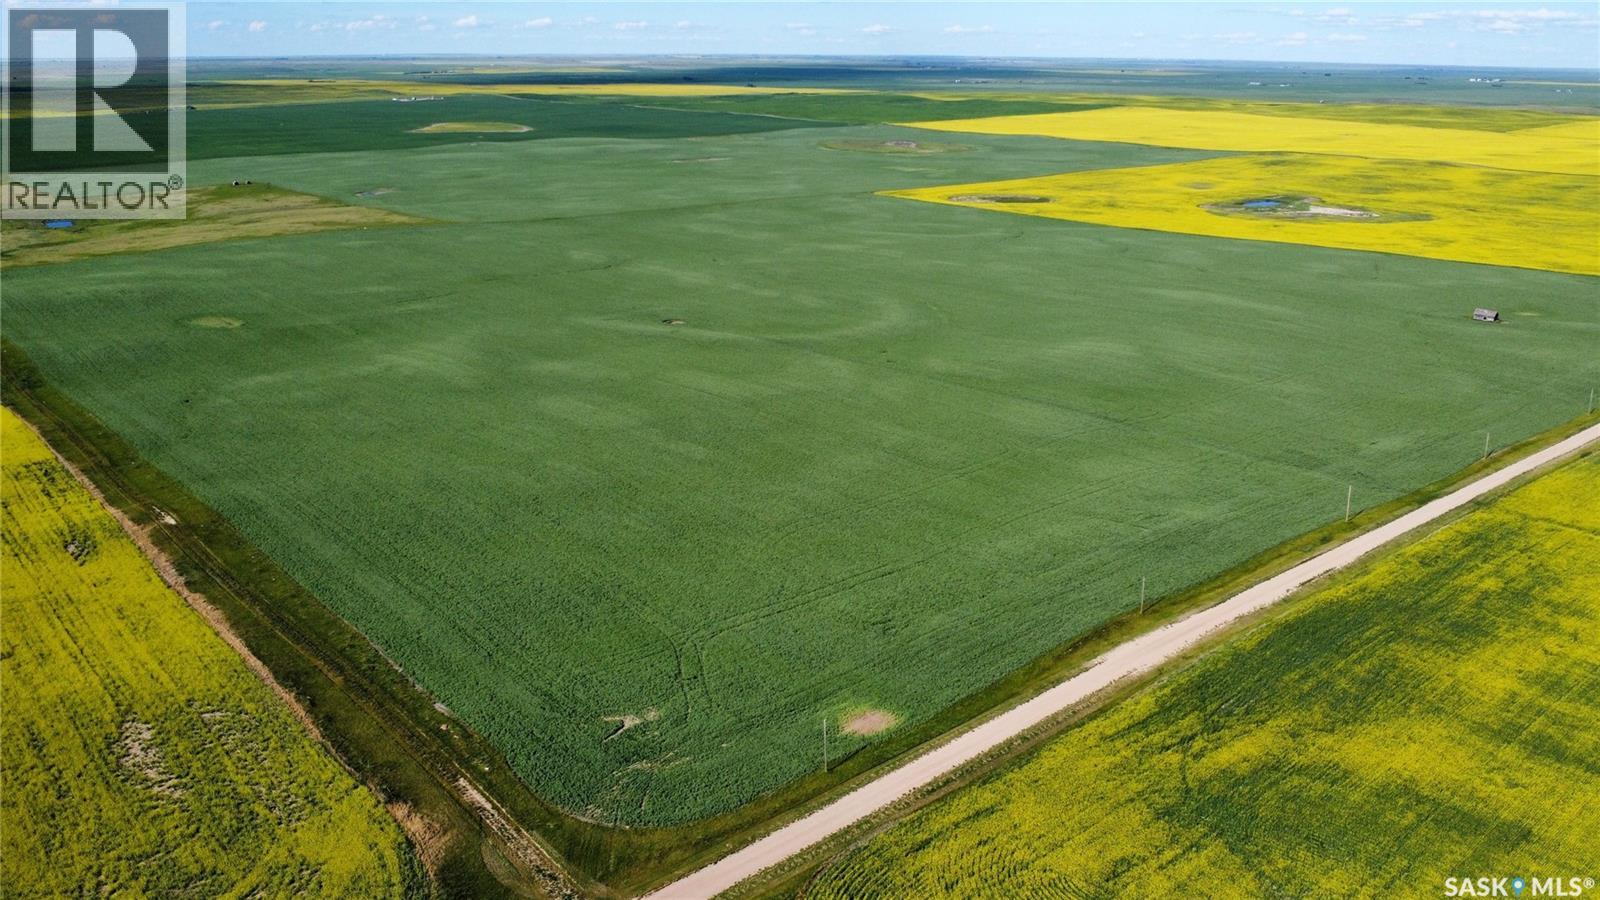
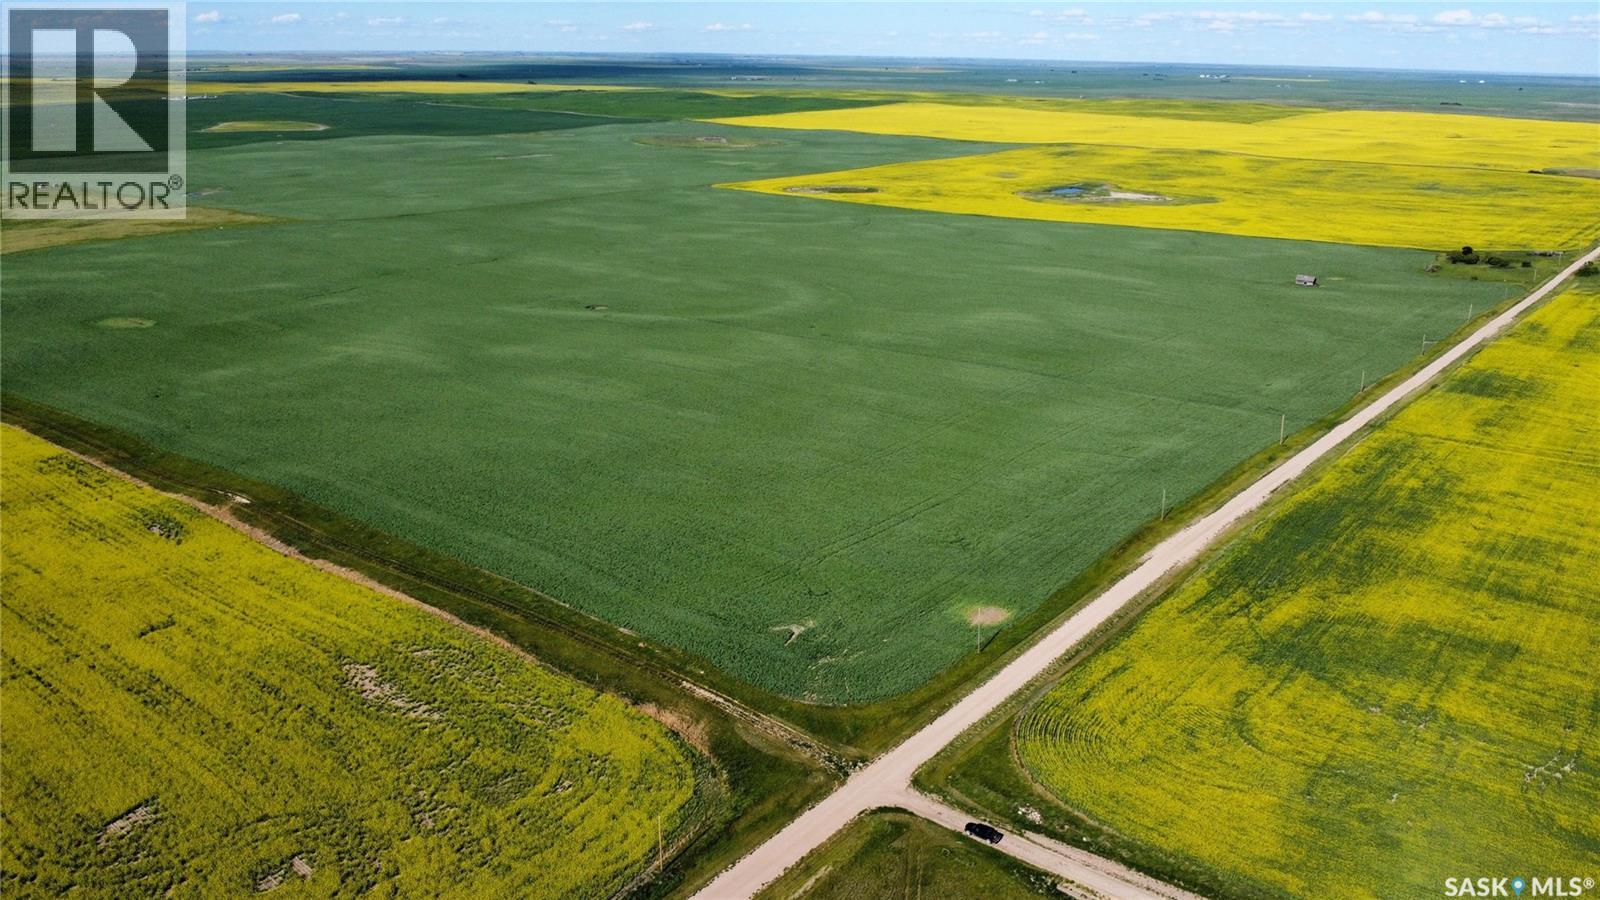
This farm sale consists of 1 quarters totaling 159.6 titled acres, with 157 cultivated acres, located in the RM of Enterprise No. 142. The land is primarily open and currently used for grain farming, with large connected fields across the parcels. The land is leased for the 2026 crop year. CNRL annual surface lease income. 7 other quarters are also available for purchase (see MLS®# SK027971). Property Details: Cultivated acres: 157 Titled acres: 159.6 Annual surface lease income Total assessment: $256,300 Leased for the 2026 crop year (id:62370)
This farm for sale consists of 7 quarters totaling 1,117.98 titled acres, with 1,071.52 cultivated acres, located in the RM of Enterprise No. 142. The land is primarily open and currently used for grain farming, with large connected fields across the parcels. The land is leased for the 2026 crop year. CNRL annual surface lease income: $26,336 An 8th quarter is also available for purchase (see MLS®# SK027973). Property Details: Cultivated acres: 1,071.52 Titled acres: 1,117.98 Annual surface lease income: $26,336 Total assessment: $1,710,800 Leased for the 2026 crop year (id:62370)
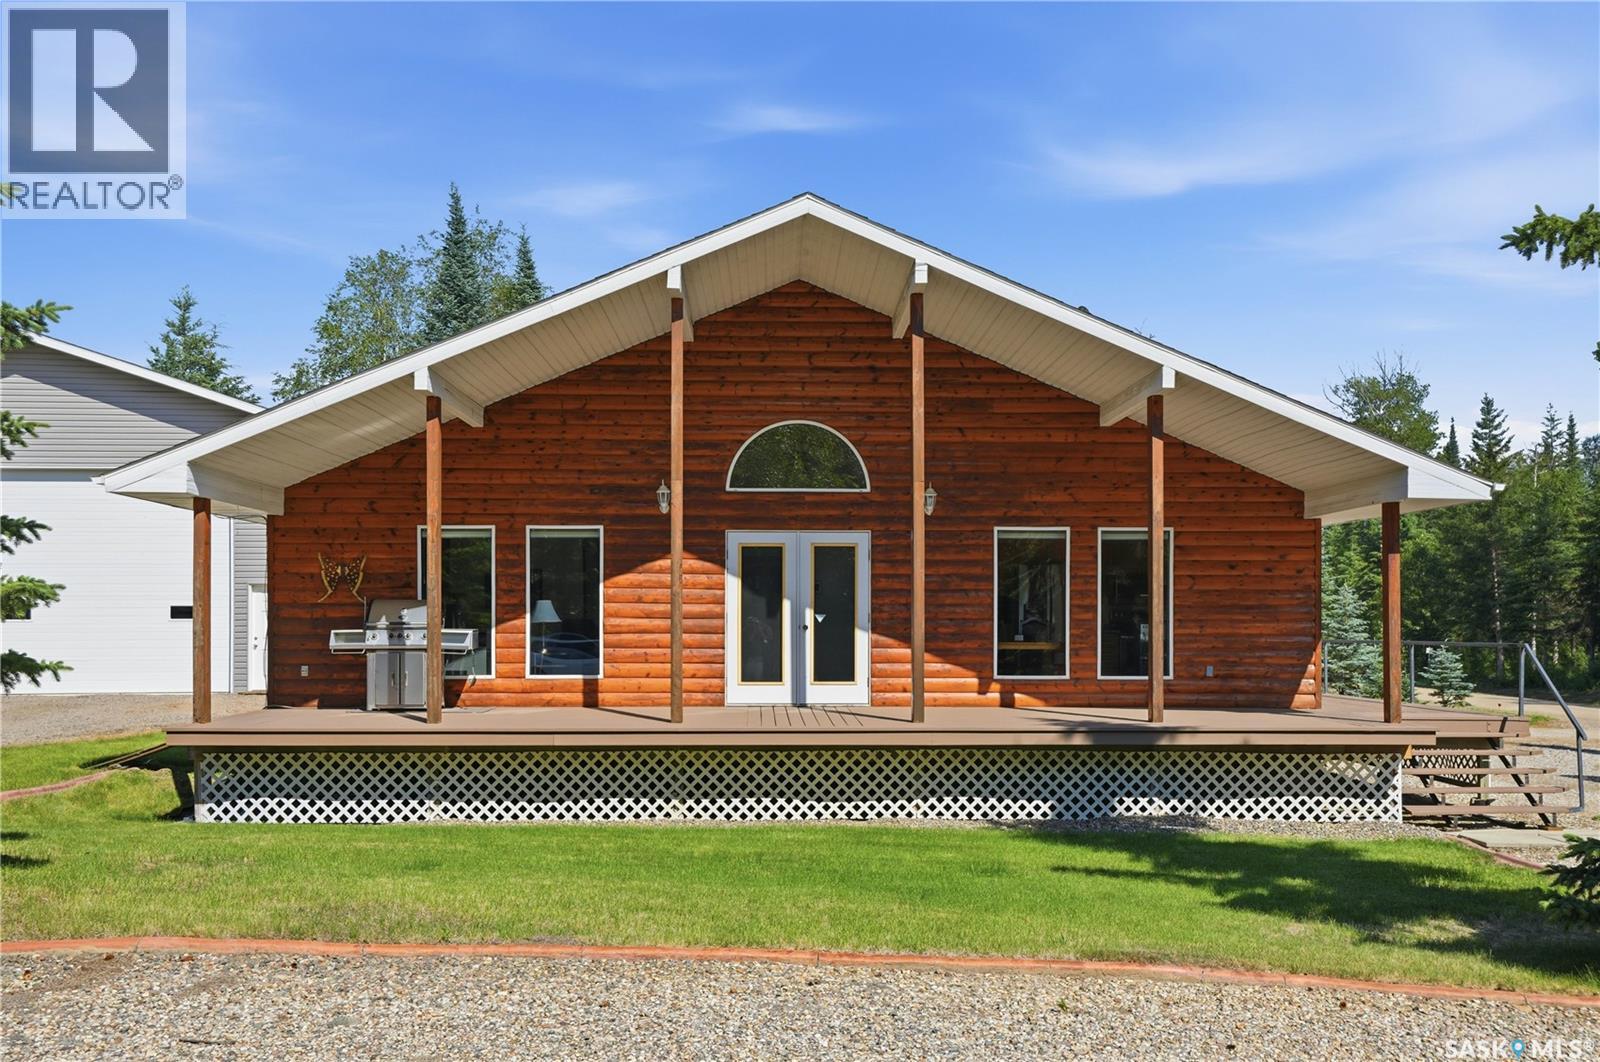
Welcome to 2 Steen Place, a fantastic opportunity to enjoy the best of lake living at Candle Lake. Situated on an oversized double corner lot, this well-maintained 1,120 sq. ft. bungalow offers plenty of space both inside and out. The home features 3 spacious bedrooms, 2 bathrooms, and a bright, open-concept living and dining area filled with natural light, creating a warm and inviting atmosphere for family gatherings or entertaining. Step outside to a generous wrap-around covered deck, providing the perfect space to relax and enjoy the outdoors in any weather. The expansive lot offers endless possibilities for future development, whether you envision additional outdoor living space, recreation, or landscaping. Completing the property are two detached garages with ample parking and storage. The larger garage is 34x40 and boasts an impressive 16-foot ceilings, making it ideal for storing boats, RVs, recreational vehicles, or creating the ultimate workshop. Whether you’re looking for a year-round home, a family getaway, or an investment at the lake, 2 Steen Place is ready to welcome you. (id:62370)
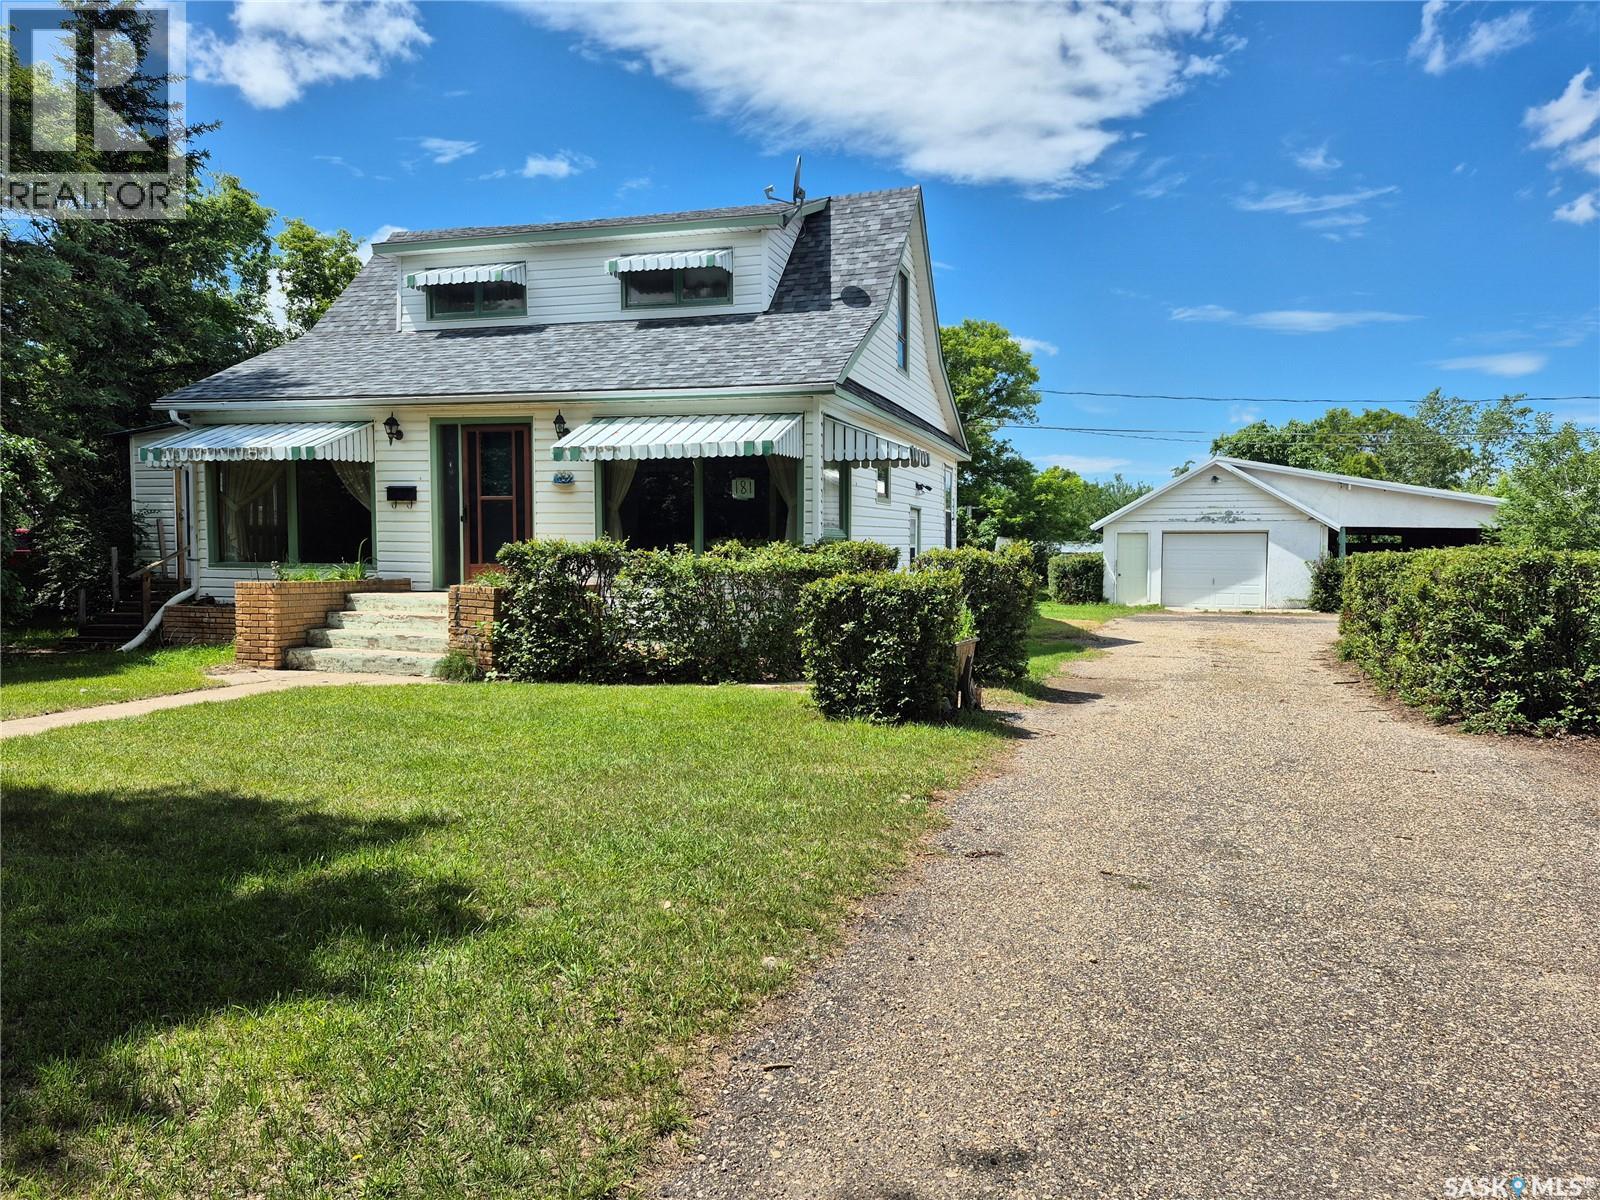
Welcome to this charming home on a quiet street in Bengough, offering an incredible oversized yard with endless possibilities! Whether you've been dreaming of a huge workshop, additional garage space, or simply want plenty of room for the kids and pets to play, this property has the space to make it happen. Inside, you'll find bright, welcoming living spaces highlighted by a spacious living room that's perfect for relaxing or entertaining. The main floor features the convenience of a mudroom with laundry, while the sunroom provides the perfect spot to enjoy your morning coffee or unwind at the end of the day. Upstairs, you'll discover a comfortable bedroom along with a versatile loft area that could easily serve as a home office, craft room, playroom, or reading nook. Outside, the detached garage with an attached carport, storage sheds, asphalt driveway, many apple trees and expansive yard offer outstanding functionality. Recent updates include newer shingles and an updated 100-amp electrical panel, while central air conditioning helps keep you comfortable all summer long. If you're looking for a property with space, potential, and a peaceful location, this Bengough home is one you won't want to miss! (id:62370)
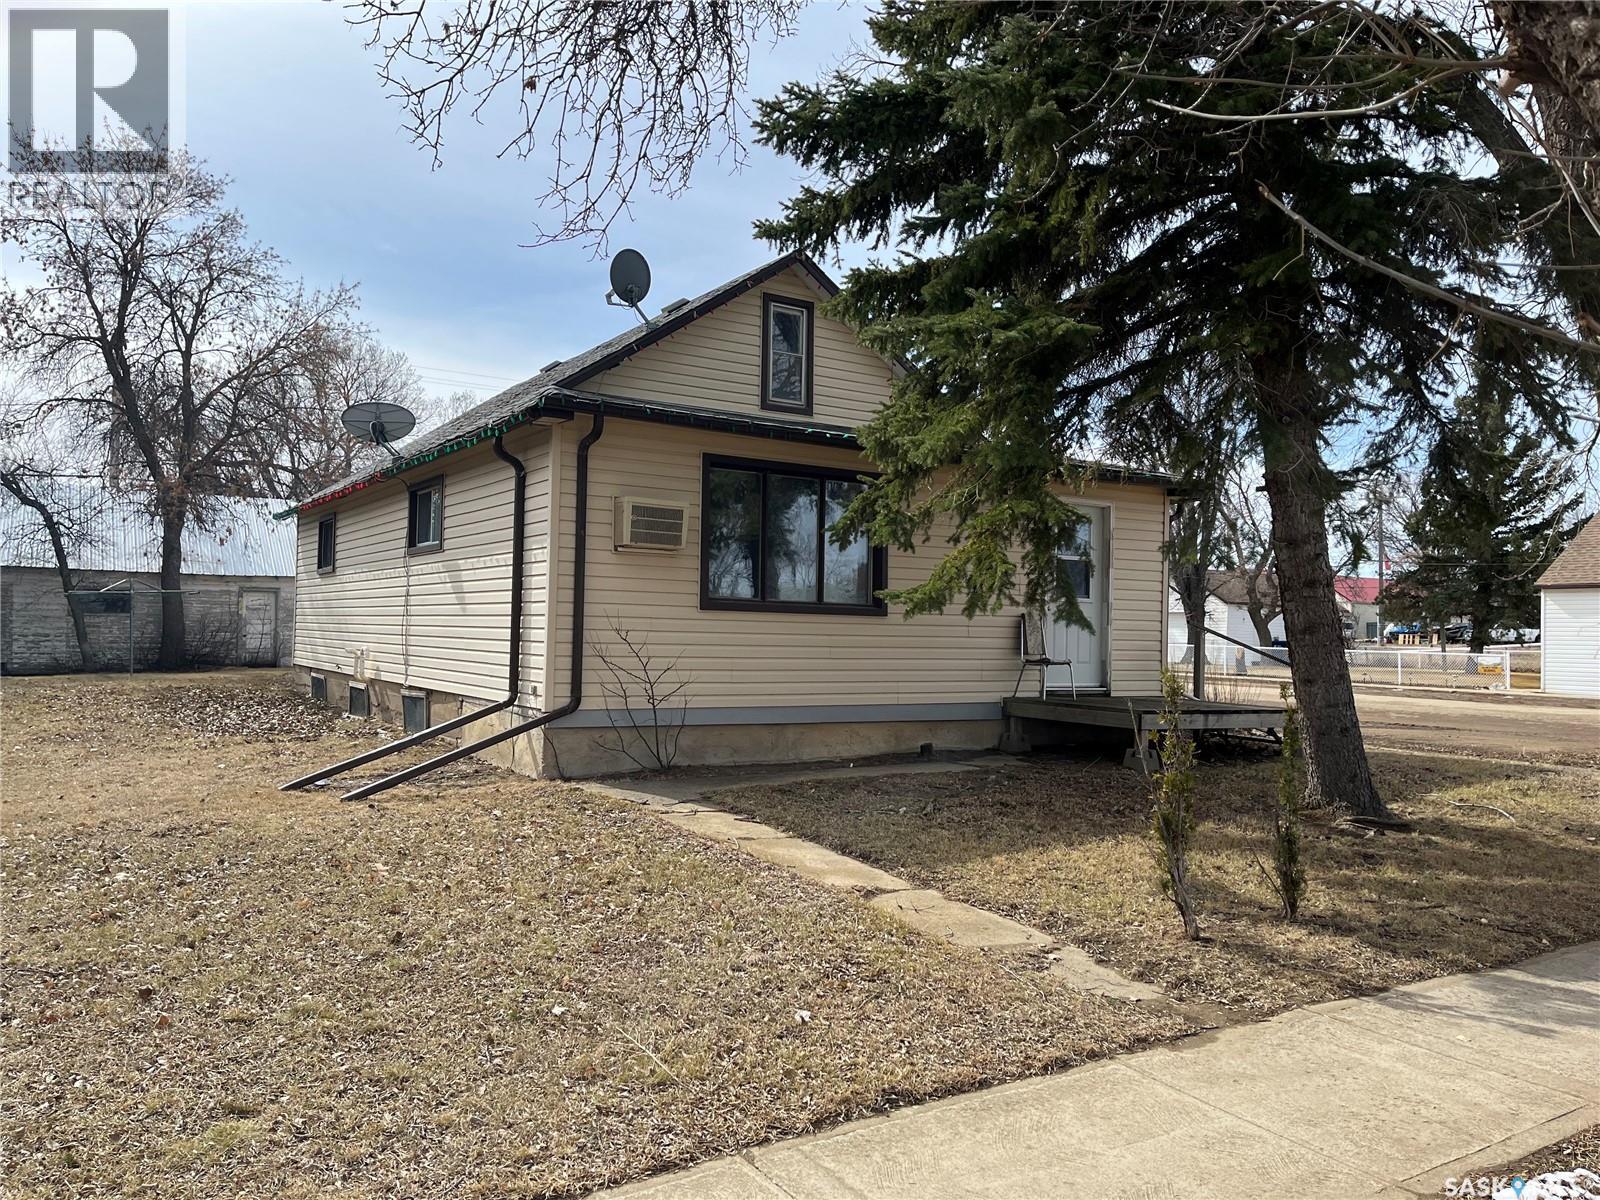
HURRY TO VIEW!! This 1 & 1/2 storey home situated in the Town of Lafleche should be on your viewing list as it will move fast. The home has several added bonuses like an upgraded 100 amp panel box, a bidet attachment on the toilet, built in dishwasher, vinyl siding, updated shingles and much more. The large yard, ample working space in the garage and newer deck add for enjoyable time outside of the home.The property is situated close to downtown. Lafleche has much to offer with a Health Center, COOP grocery store, gas station, library, Credit Union, pharmacy, K-12 school, churches, curling and skating rink and much more. (id:62370)
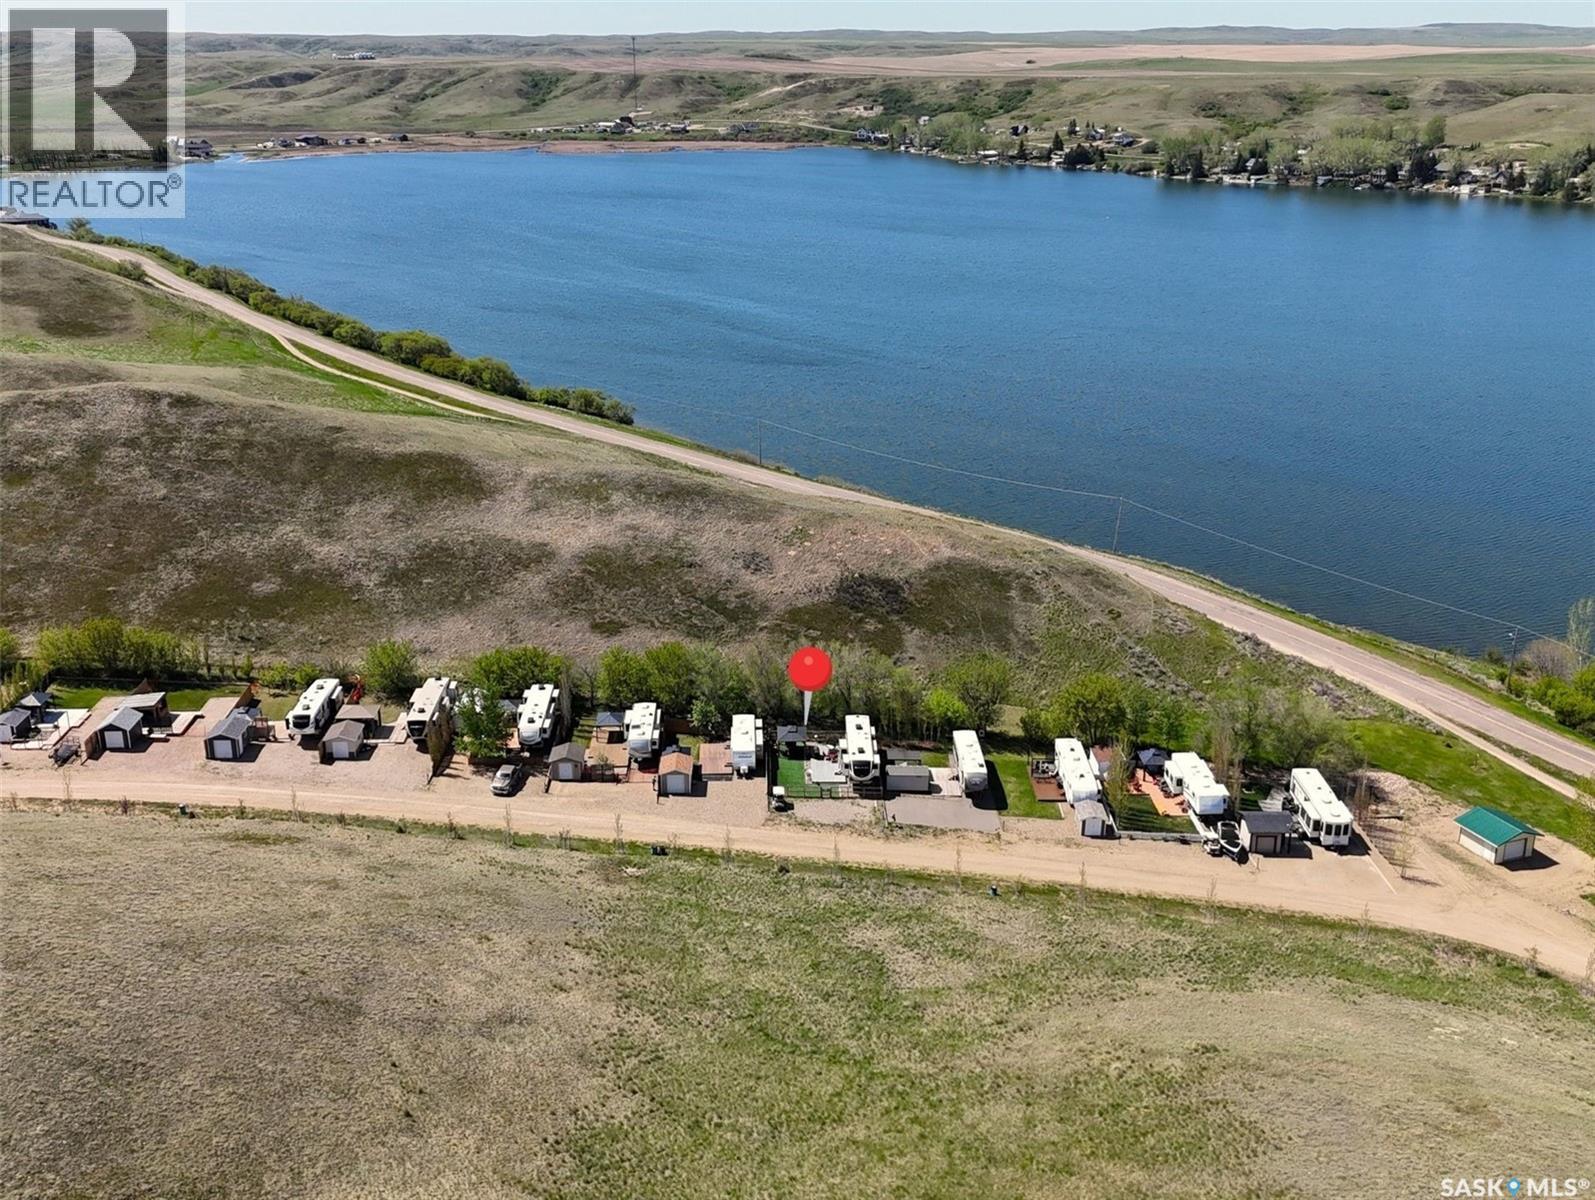
Looking for an easy, low maintenance way to enjoy lake life at sought after Lac Pelletier Regional Park? This fully developed seasonal lease lot is move in ready & located just 43 km SW of Swift Current. Included is a pristine 2021 Solitude 38FL 5th wheel featuring a spacious front living room w/electric fireplace, 2 TVs, heated reclining massage chairs, & 2 loveseats that convert into extra sleeping areas. The full kitchen offers an island, stainless steel appliances & nearby 1/2 bath. The private bedroom accommodates a king size bed & features a beautiful full ensuite w/double vanity & double shower. Affordable, immaculate & truly the perfect home away from home without breaking the bank. Outside, enjoy the oversized maintenance free composite deck, gazebo, grass turf & fully fenced yard, ideal for kids & pets. The setup is perfect for entertaining, summer BBQs or simply relaxing after a day at the lake. A huge bonus is the ability to leave your trailer onsite year round, eliminating winter storage & seasonal hauling hassles. The secure lease runs to Dec. 31, 2044 & includes an automatic 25 year renewal clause for long term peace of mind. Annual lease fee is $2,300 & includes sewer plus potable & non potable water services. Seasonal water service operates May-Oct. Lac Pelletier Regional Park offers something for everyone including a 9 hole golf course, licensed clubhouse, restaurant, ice cream shop, pickleball courts, disc golf, playgrounds, beach access & a fantastic lake community atmosphere with summer events throughout the season. A fantastic opportunity to secure your own affordable lake retreat & start making memories at the lak (id:62370)
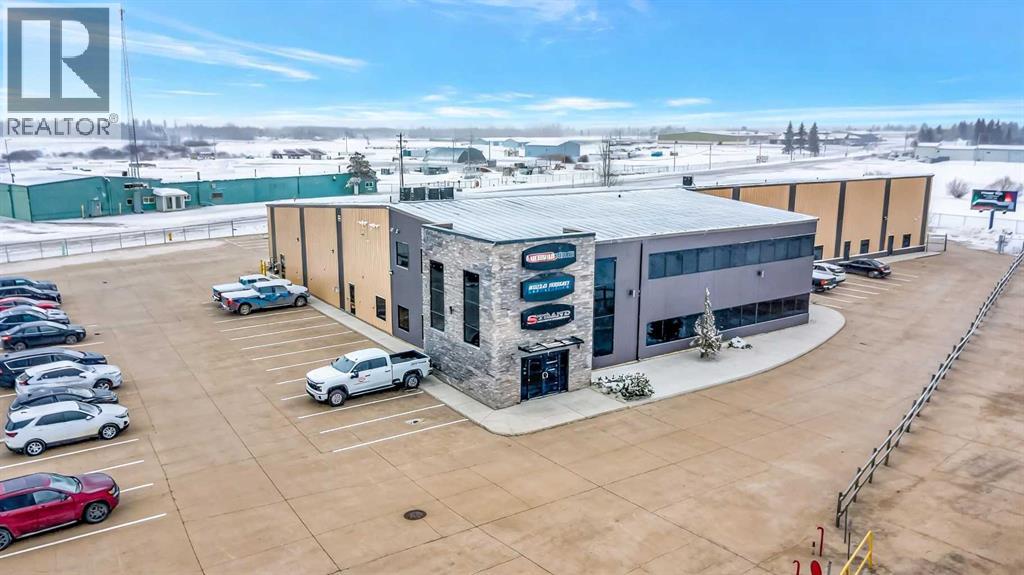
Position your business in a highly visible location along Highway 17 with excellent storefront exposure and easy access for clients, customers, and staff. This well-built commercial space offers approximately 18,000 square feet in the west portion of the building, thoughtfully designed with a combination of professional office space and functional shop area.The office component is finished over two levels and features beautiful offices, boardrooms, and a welcoming reception area that creates a strong first impression from the moment clients walk through the door. The layout provides a professional environment for administration, meetings, and day-to-day operations, while the large shop area offers the flexibility needed for a wide range of business uses.Whether you're expanding your current operation, relocating to a more prominent location, or looking for space that can grow with your business, this property offers the visibility, functionality, and flexibility that are difficult to find. Various size requirements may be accommodated, making this an excellent opportunity for businesses seeking a professional presence in a high-traffic Highway 17 location. (id:62370)
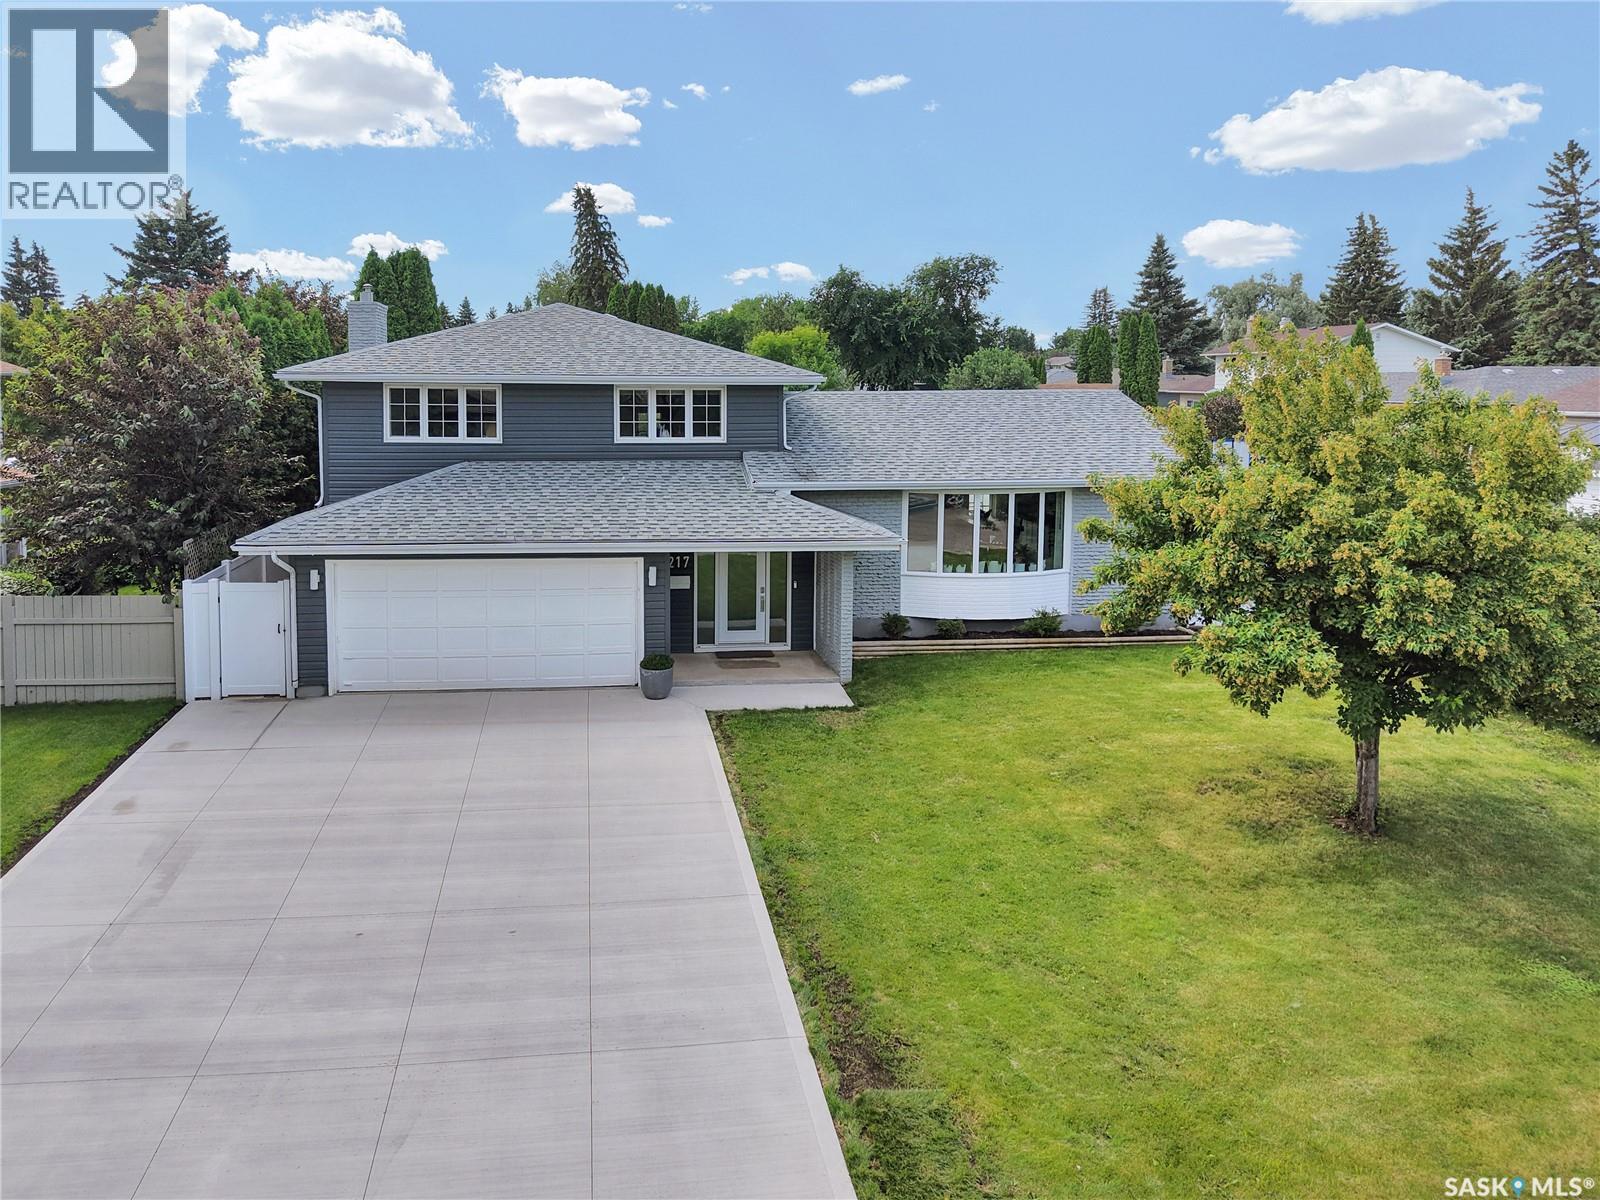
Welcome to the extensively upgraded 217 Mount Allison Crescent, the perfect 5-bedroom summer home in the heart of Saskatoon's charming West College Park! Close to top-rated schools and beautiful parks, with easy access to Circle Drive via College Drive. Situated on a 72' lot, this spacious 1,837 sq. ft. 5-level split features a professionally landscaped, resort-style backyard with a heated pool and rubber skirting for added safety and comfort. Enjoy BBQs on the two-tier deck with glass railings and a privacy wall, shoot hoops on the concrete basketball area, or unwind beneath the built-in pergola. The yard also features perennial gardens, raspberries, and a white blossom tree beside the maintenance-free vinyl fence. Inside, the main floor offers an impressive foyer, 2-pc bath, Samsung stackable laundry, and a large bedroom with gas fireplace—ideal for guests or those with limited mobility. The next level features a stylish kitchen with granite countertops, stainless steel appliances, upgraded vinyl flooring, LED lighting, and abundant cabinetry, plus a spacious dining room flowing into the bright living room with a stunning new bay window. Upstairs are three generous bedrooms with blackout shades and two updated bathrooms, including a jet tub. The lower levels offer another bedroom, a family/games room, wine cellar/storage, and utility room with work surfaces. Located on an alley corner with only one immediate neighbour. Extensive upgrades in the past two years include a new 3-car concrete driveway, blown-in attic insulation, Culligan water softener/RO system, vinyl fence, vinyl decks, railings, privacy wall, front/back/garage doors, bay windows, wainscotting, LED lighting, bathroom updates, pool furnace, legal basement window, flooring, paint, kitchen cabinet refinishing, central air, furnace, custom drapes, positive grading, and five TV mounts. PRO TIP: Book your showing on a sunny day! (id:62370)
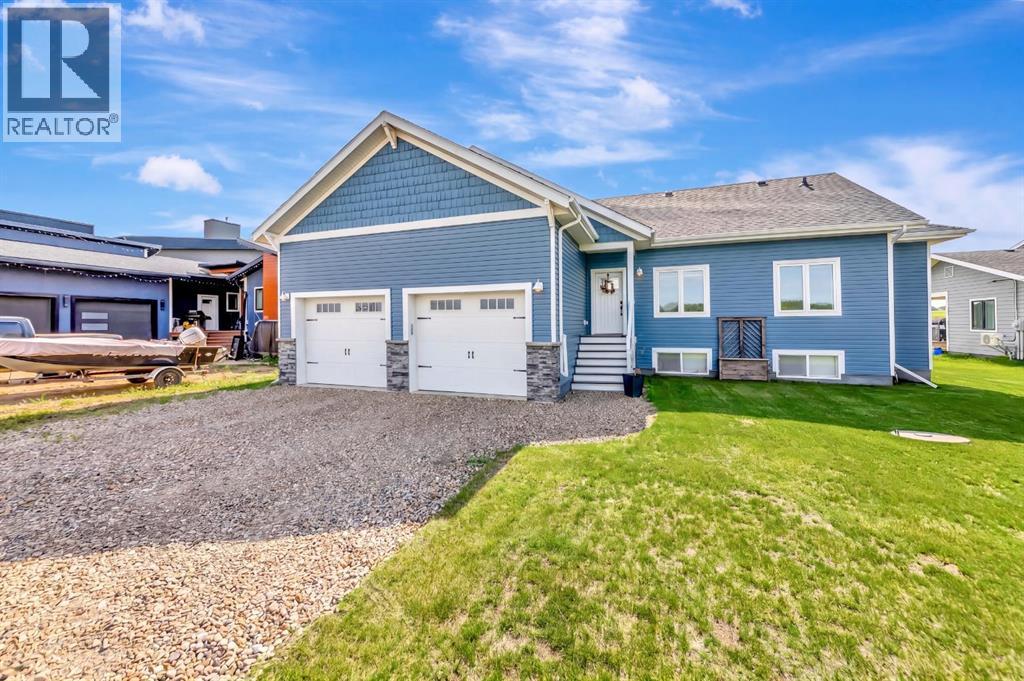
Waterfront living just 10 minutes from Lloydminster. This unique raised bungalow is located in a sought after lake community with a golf course, public beach, fishing, boating, and water sports right outside your door. This is the perfect blend of lake life, privacy, quality construction, and a home designed to truly live in. As you enter the open you are embraced with open concept living that is bright and filled with natural light accented by the high vaulted ceilings and ample windows to immerse in the lake view. The kitchen is a true focal point with extensively upgraded cabinetry, a massive island, granite countertops, tile backsplash, touch on/off faucets, instant hot water tap, pot filler, stainless steel hood fan, and upgraded tile flooring. The kitchen flows seamlessly into the dining and living spaces, creating an inviting layout designed for everyday living and hosting. Main floor laundry with added cabinetry adds even more functionality. The main floor features three bedrooms and two bathrooms. The primary retreat is spacious and offers a stunning ensuite with a custom tile shower complete with a 16” rain shower, telephone shower, four body sprays, sliding glass doors, and a tub. The fully finished basement is an entertainer’s dream with character wood beams, a spacious living area, and a bar designed for gathering. Two massive bedrooms offer incredible space for family or guests, ample storage with added storage rooms while the stunning bathroom features double vanities and a modern finish that elevates the entire lower level. This home was built with intention and efficiency in mind, featuring ICF construction right to the roof, triple-pane windows, a boiler system throughout the home and garage, independent zone controls, hot water recirculation for instant hot water at all fixtures, an A/C mini-split system, air exchanger, water filtration system, softener, and UV system. This is a unique custom waterfront home that offers quality, space, functional ity, and the lake lifestyle people are looking for just minutes from Lloydminster. (id:62370)
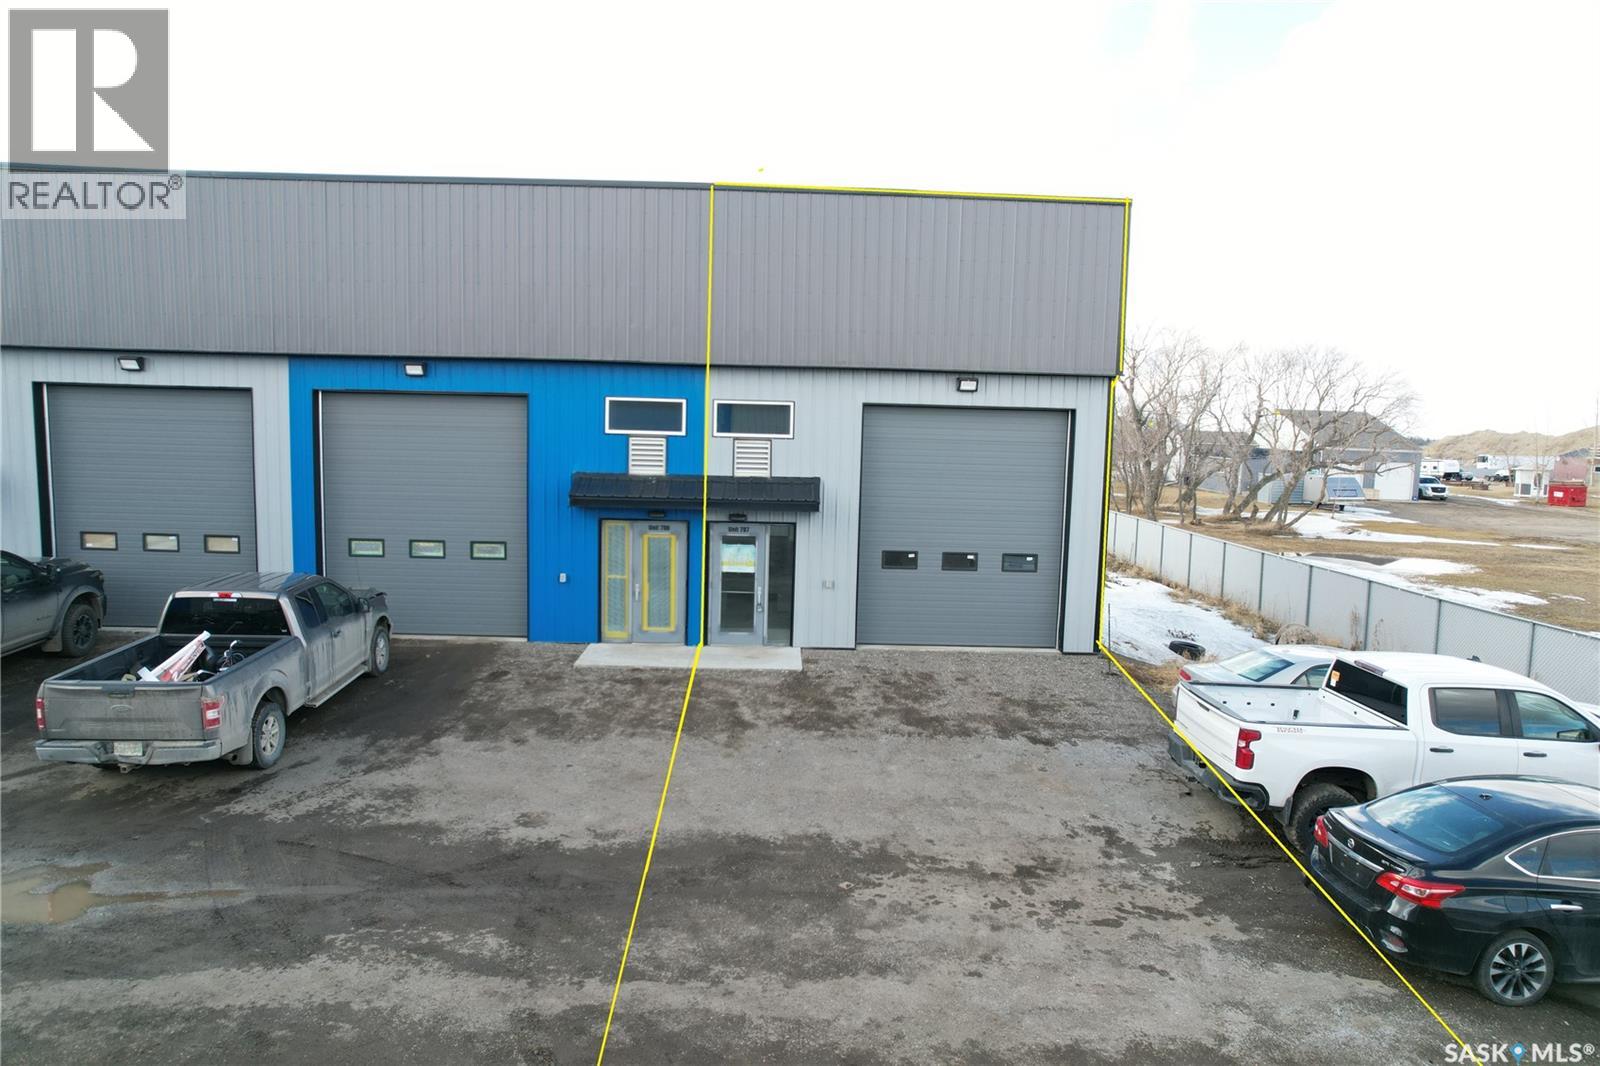
1000 sqft light industrial / warehouse condo , Located in New Horizon Business Park in RM of Edenwold No 158, between Regina and Pilot Butte, on north side of Hwy No 46. End unit, 20 foot high ceiling, and the option to build a second story/mezzanine. Some features include; Large front yard to park in the front for parking, 12' x 16' front OH door, 2 piece bathroom complete, and 100 amp single phase power. This is the ideal space for trades, construction, automotive, or any use requiring shop space or storage warehouse. This is also an established condo association and property manager on site providing on site snow removal/sanding, landscaping, and recycling/garbage disposal. Please note, price plus applicable GST and PST apply. Condo fee include Garbage, Snow Removal, Water and sewer. (id:62370)
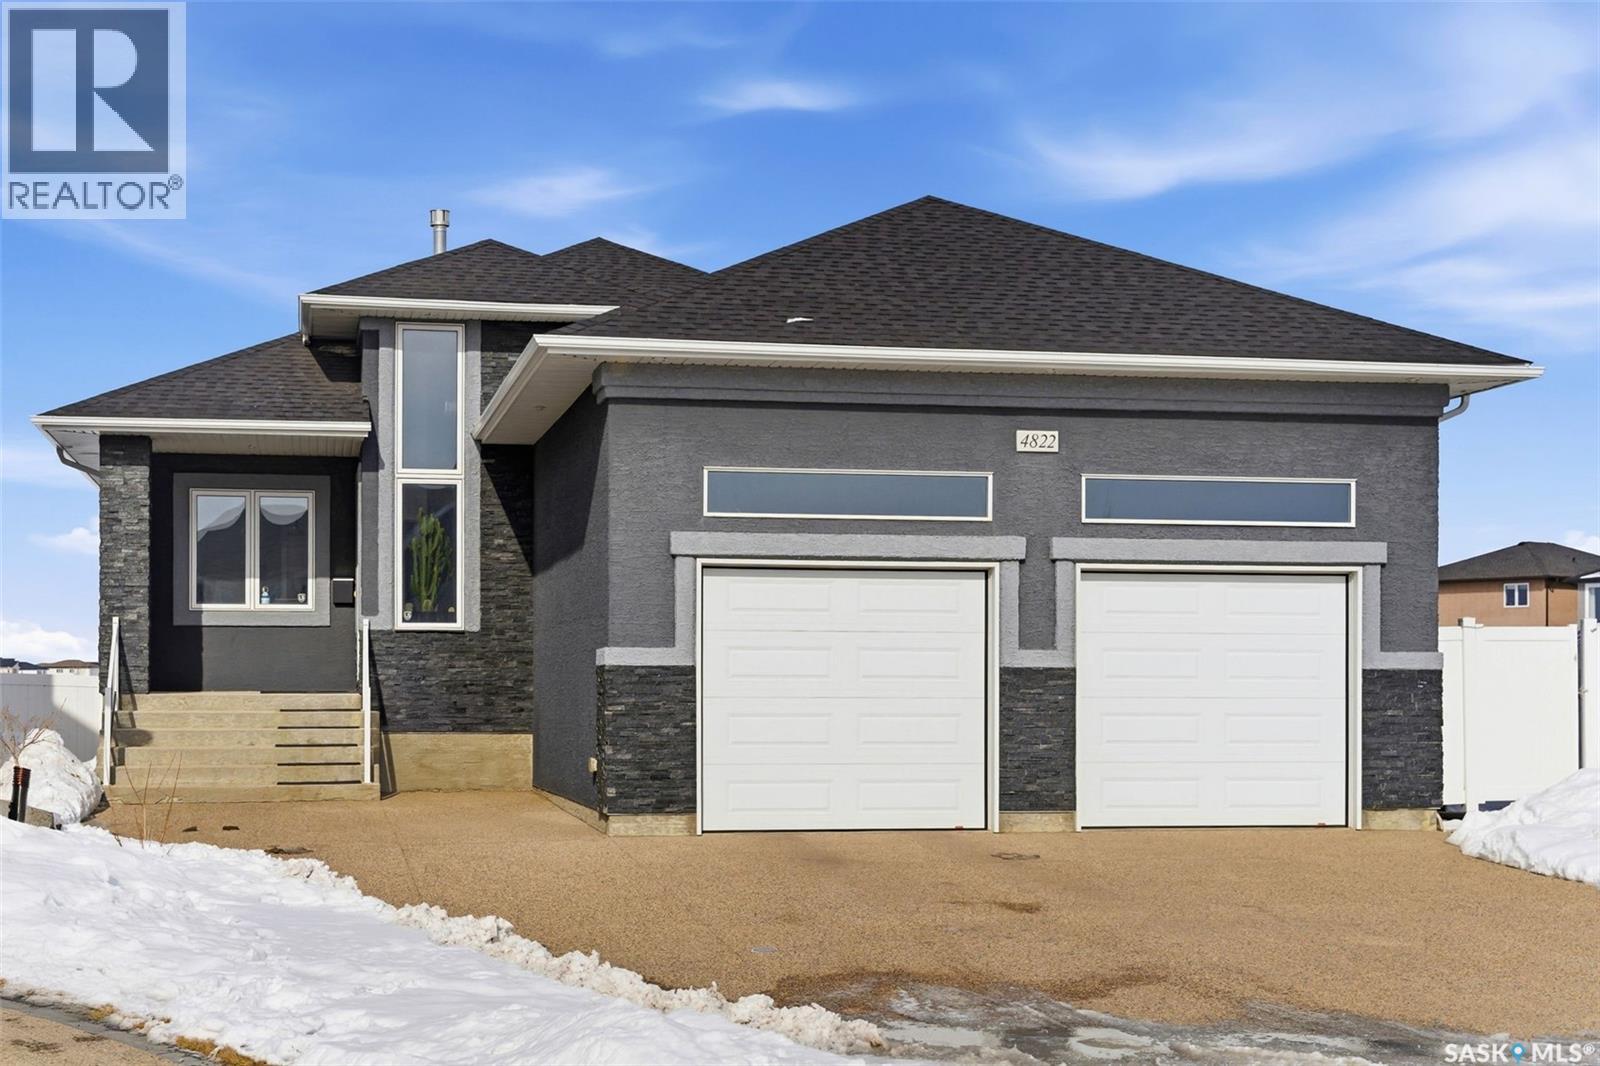
Welcome to your dream home in Regina's desirable east end! This premium custom-built bungalow blends luxury, comfort, and smart design in one of the area's most convenient and family-friendly spots. The open main floor features soaring 10' ceilings and 14' ceiling in the living room. The gourmet kitchen is a highlight, with quality-stained maple cabinets, gleaming granite countertops, built-in microwave oven combo and an induction cooktop. One and a half bathrooms that pamper you with granite vanities and backsplashes. The main floor is complete with two bedrooms. The finished walk-out basement has three additional bedrooms and a 4-piece bath that offers a cozy retreat with high-efficient hydronic radiant in-floor heating. In the recreation room you’ll find gorgeous maple bar with granite perfect for entertaining. Exit the basement doors is a large maintenance free xeriscape yard with artificial turf. From the back yard gate, direct access to the Plains Minnow Park playground and walking paths to two schools. The high ceiling two car garage also has radiant in-floor heating and hot and cold water wash basin. This house is nestled in a quiet crescent and is steps from Acre 21 shopping centre with groceries, restaurants, coffee shops, medical offices, and more. Also, with the safety of children walking to schools through the park paths. Move-in ready and full of pride-of-ownership appeal (id:62370)