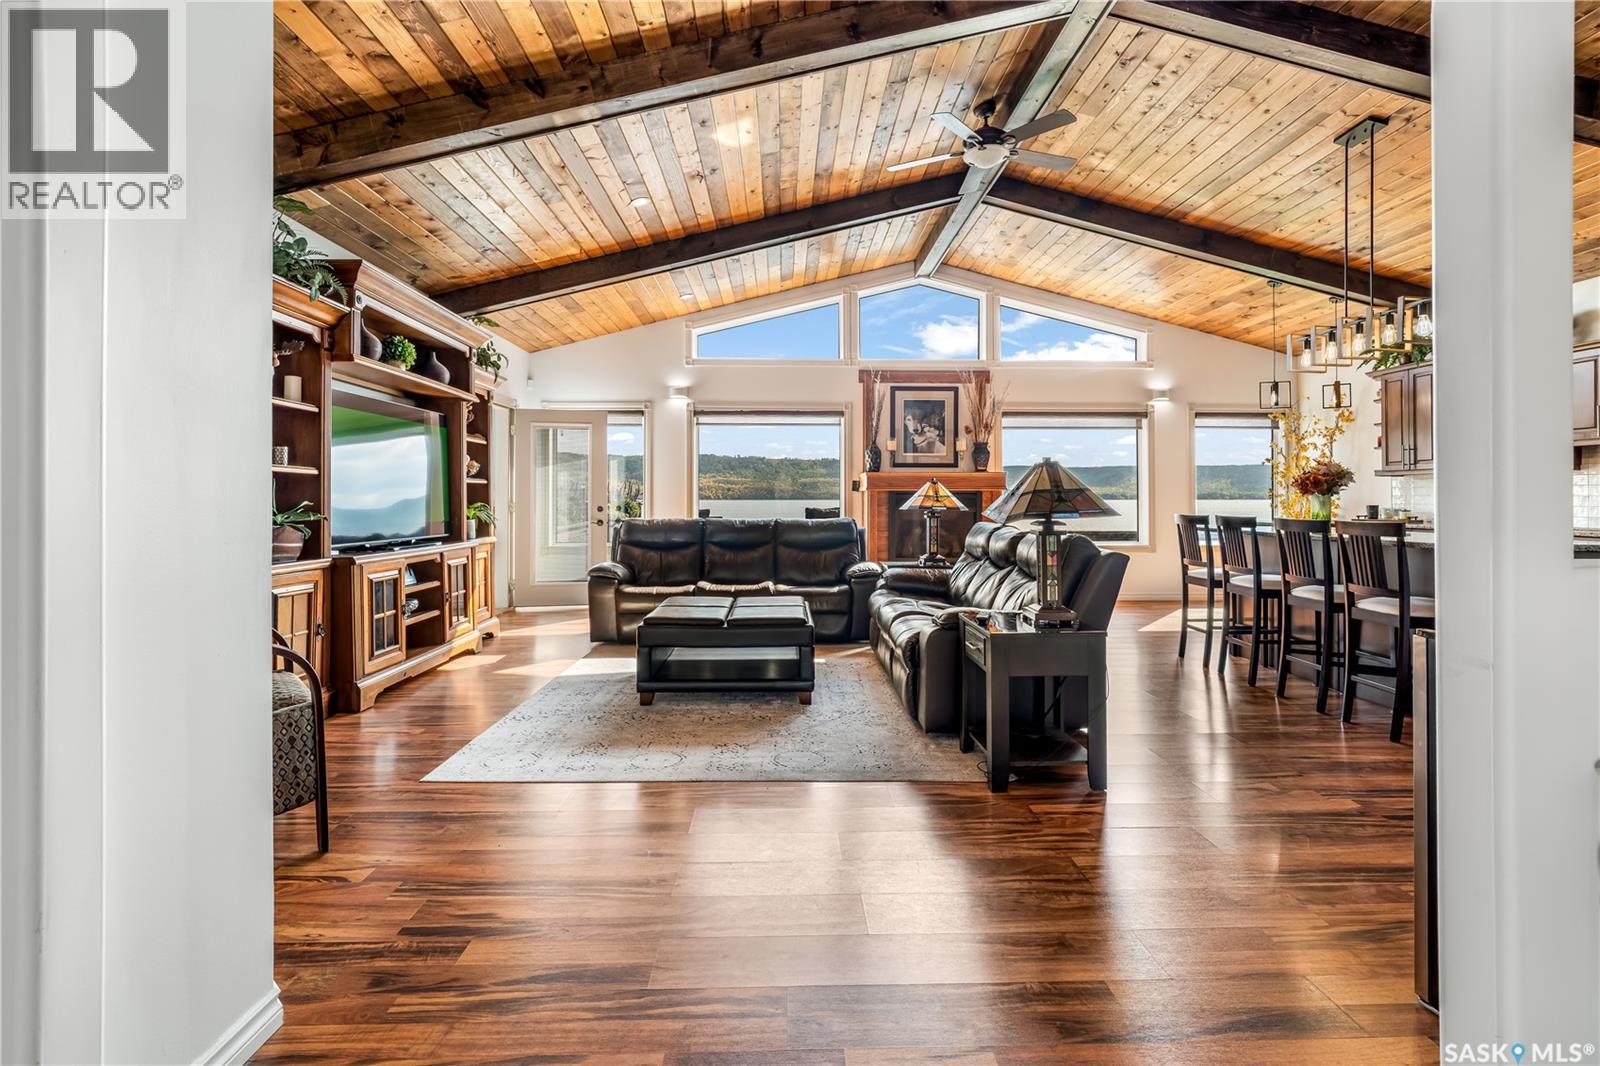
Welcome to 244 Moose Road, this expansive bungalow home is lakefront at beautiful Crooked Lake. This home is on lease land, custom built in 2012. This original owner home has over 2700sqft of living space on one level, with endless views of the lake and situated on a stunning lot. The huge double attached garage is fully insulated and heated, with plenty of room for your vehicles plus all of your toys for the lake! The sprawling home offers 3 bedrooms and 2 bathrooms, including a 4-season sunroom. The primary bedroom is a sanctuary, with a full 4 piece ensuite including a walk-in shower, double vanity and heated floors. Completing the primary bedroom is a large walk in closet and direct access to the sunroom. The kitchen is a chef’s dream with gorgeous cabinetry and featuring a stone top island over 7ft long. The living room makes a statement with a wall of windows overlooking the lake, 12ft vaulted ceilings and beautiful wooden beams. Just picture yourself cozied up in front of your gorgeous fireplace. The dining room is large enough for families of any size, and is the perfect setting for hosting during the holidays. Entering the property you are greeted by a beautifully manicured lawn, raised garden beds for the green thumb in the family, enclosed BBQ shack, a front deck and walkway around to lakefront, and two 20 inch cedar support pillars at the entrance. The property is lined with an ICF retaining wall and 6 foot high fence and is wired with underground 20amp wire, including ten 20 amp outlets. Added bonus of home is its overall efficiency. The entire home and garage were constructed with 2x8 walls, insulated with R28 in the walls and R60 in the ceilings. All windows are also triple-pane. The home has 1200 gallon septic, and a 56ft well providing all the water needed at no cost. This home has many extras and needs to be seen to be appreciated, contact a real estate professional today to book your own private showing of this stunning property! (id:62370)
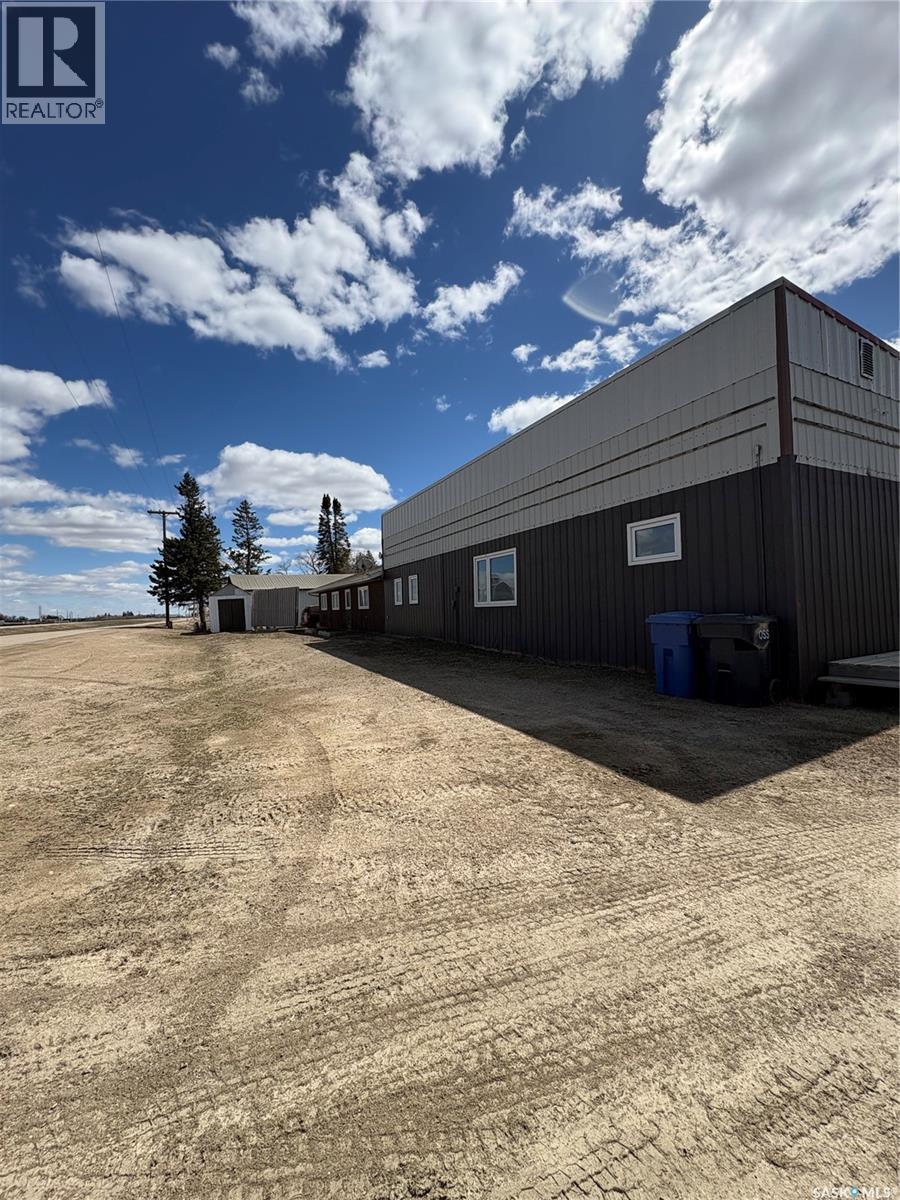
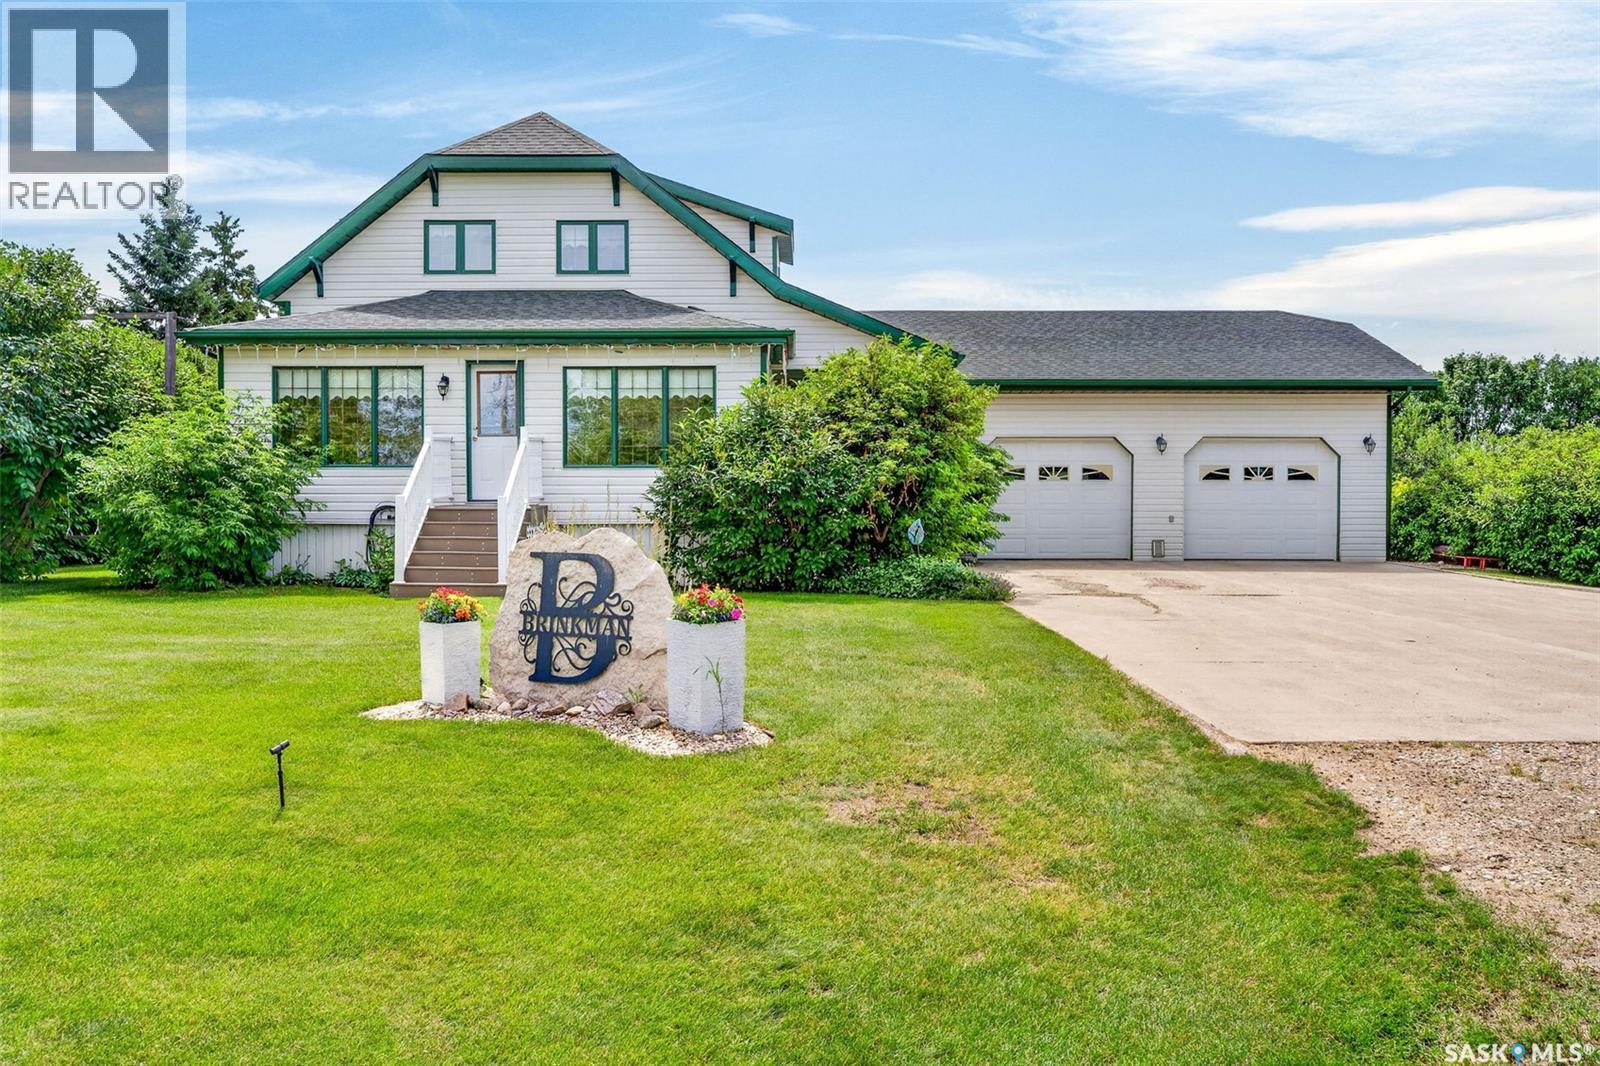
Endless possibilities with this spacious 6-bedroom home just a short drive to Yorkton! Whether you’ve dreamed of running a bed & breakfast, need space for a large family, or are looking for an investment opportunity, this property offers incredible potential. Featuring a new roof, plenty of living space, and a massive 4-car detached garage, there’s room here to make your vision come to life. A unique opportunity with flexibility, space, and small-town charm all in one. (id:62370)
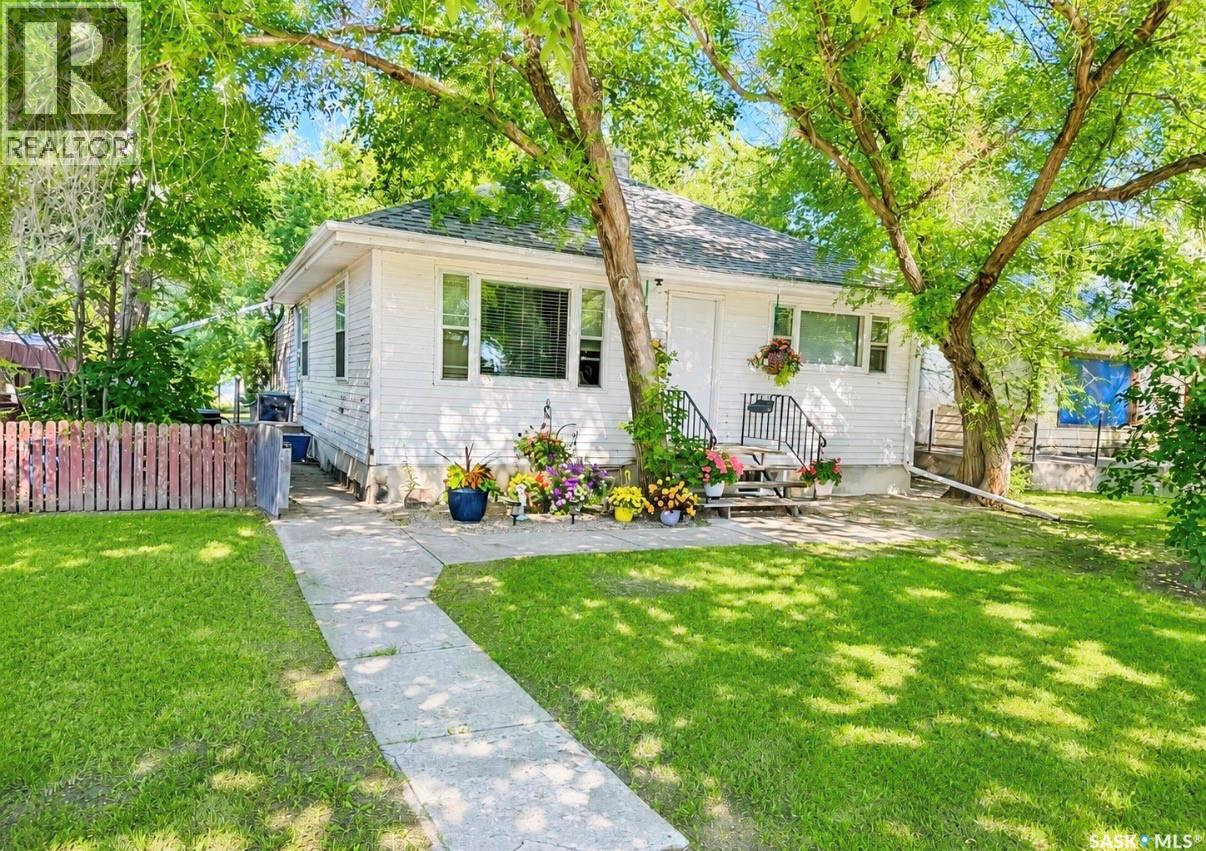
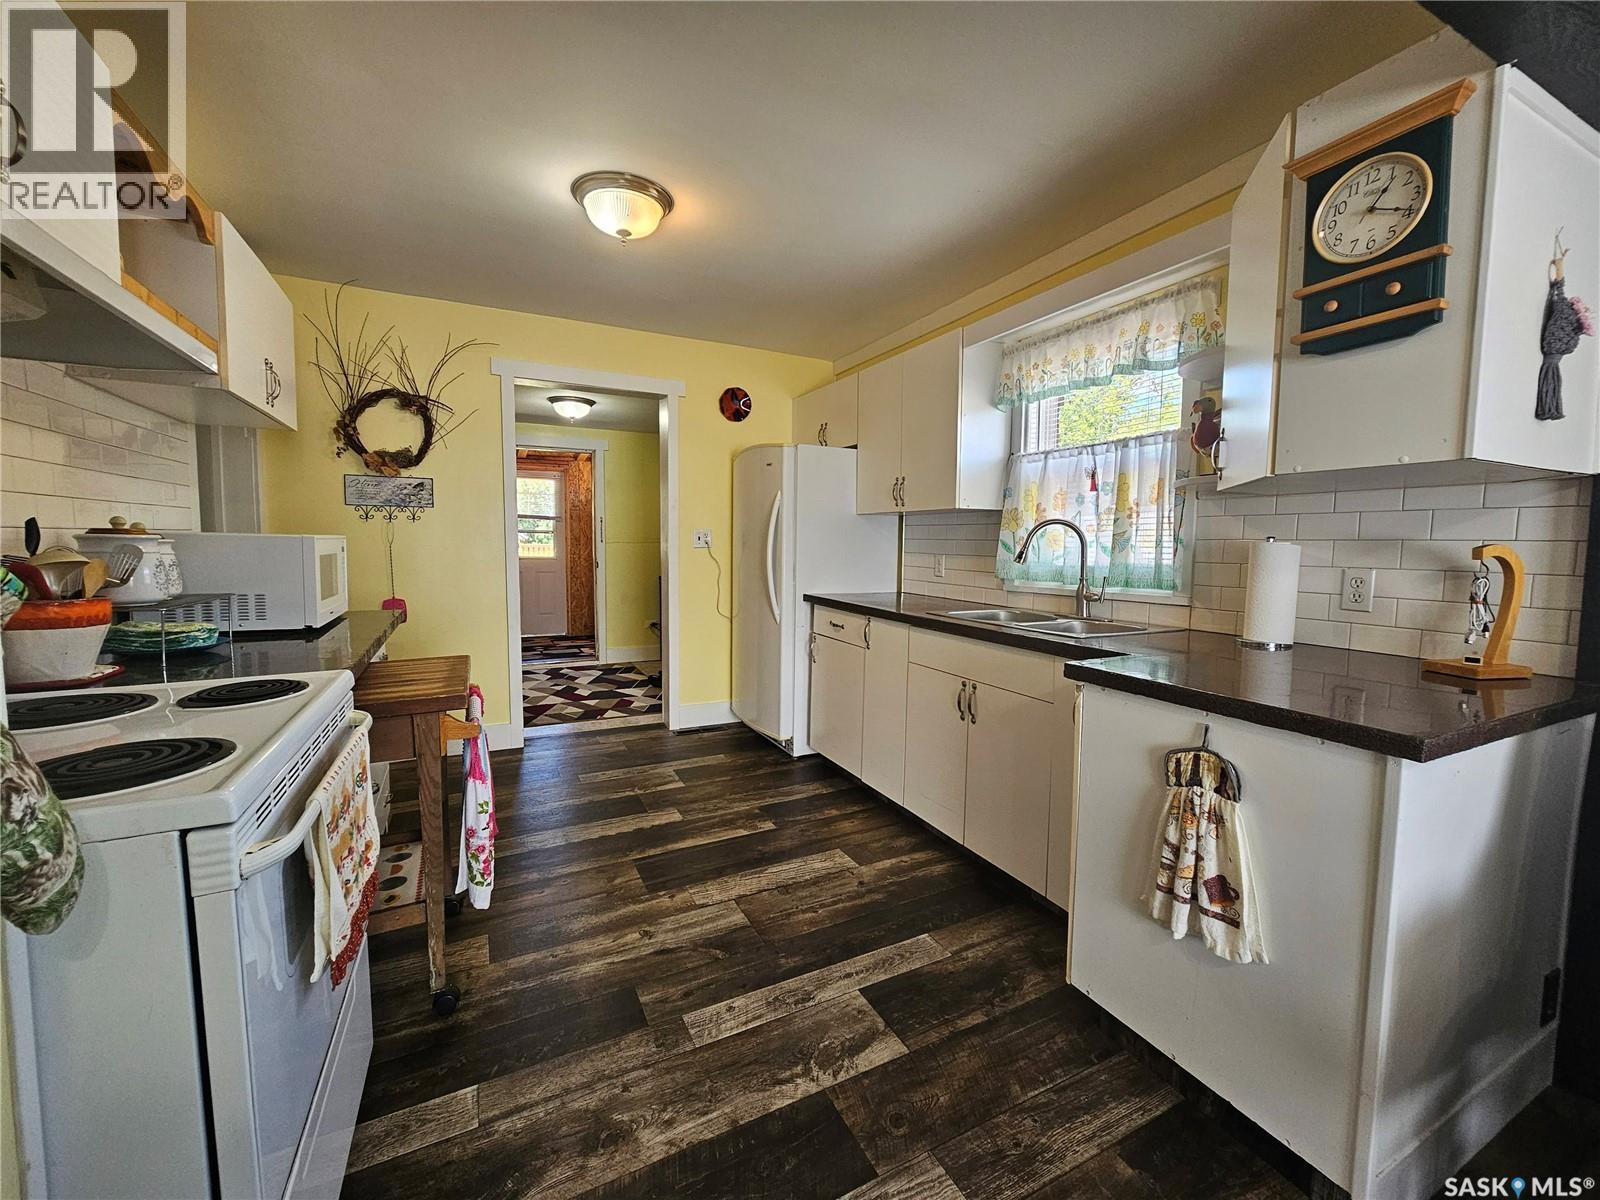
This home offers plenty of potential! While it could use a little TLC, it also gives you the perfect opportunity to add your own personal style and make it your own. This would make a great starter home or perhaps you are looking to add a revenue property to your portfolio. Situated in a quiet neighborhood within walking distance to parks, schools, grocery stores and just up the street from the Chinook Golf Course. This home is in a convenient location. The mature, well treed lot with back alley access and a garage offers even a bit more appeal. 334 6th AVE SE is priced to sell and ready for its new owner. (id:62370)
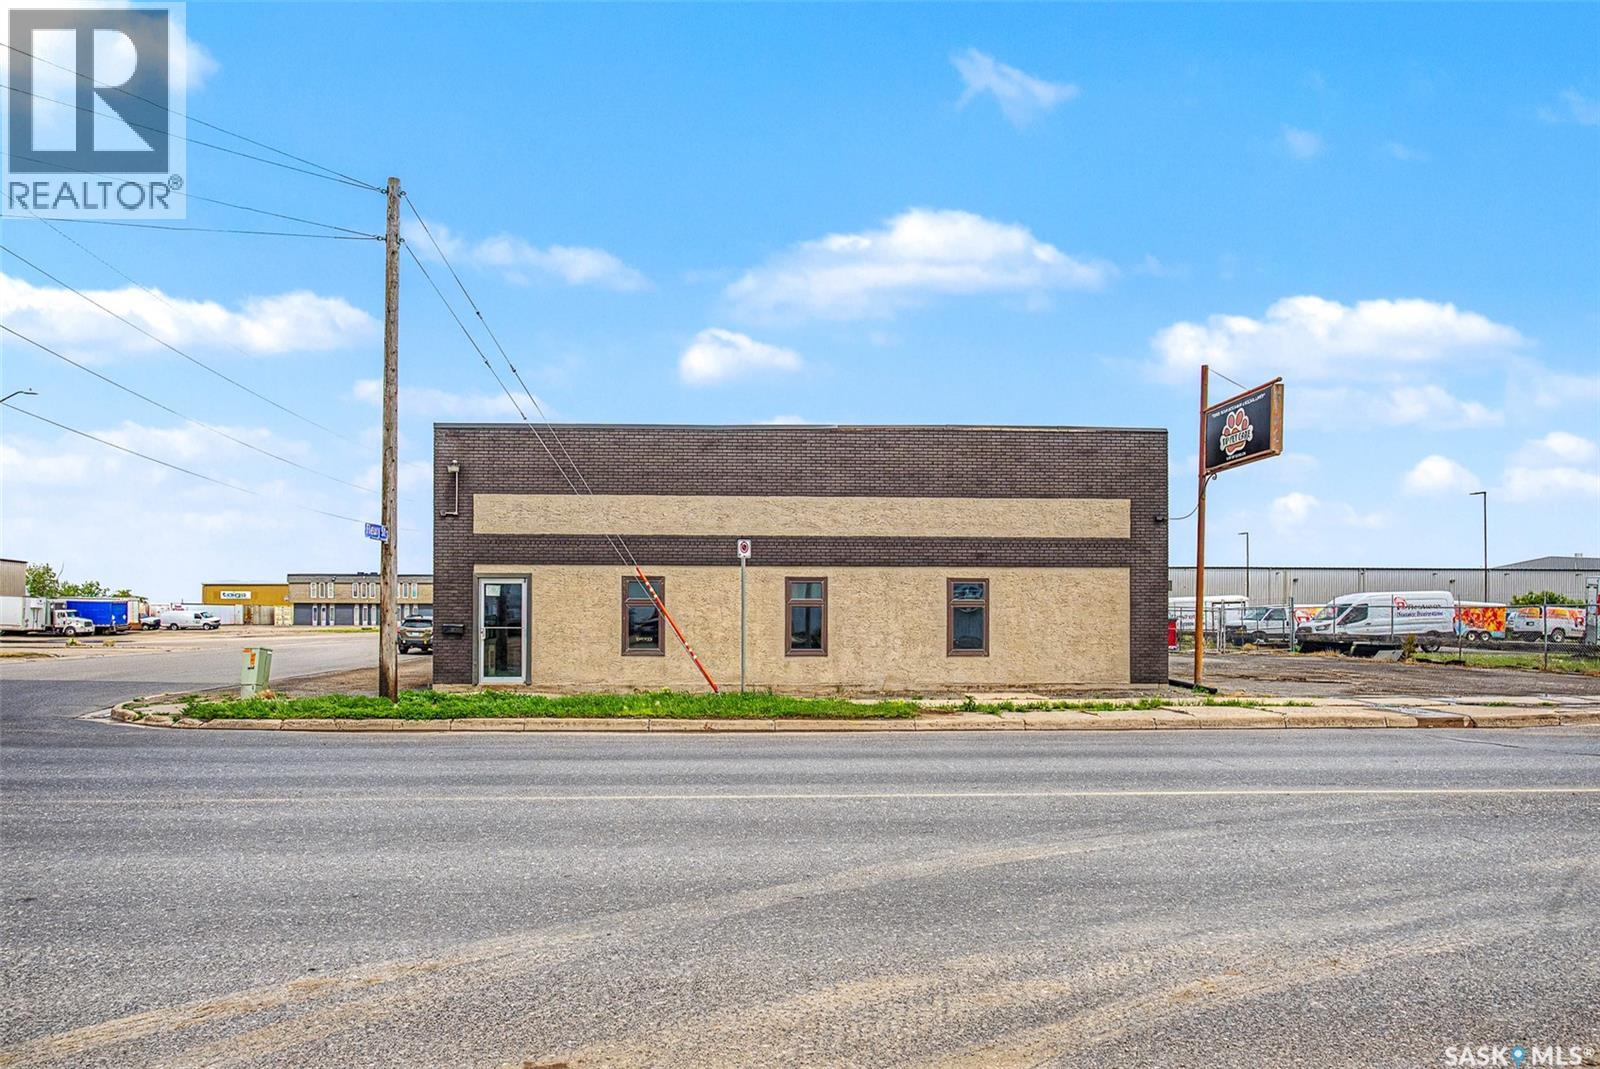
With High visibility & approximate daily count as per the city of 20,300 vehicles daily as of 2022-2023. This makes this a perfect opportunity for someone to purchase this building to house a business or purchase it and Lease it out. Comprised of 5800 square feet two offices , board room, showroom & staff lunch room with Large warehouse component with 10 X 13 foot grade door & 16 foot ceilings . Bonus area second floor has a large mezzanine area. Large compound for parking or storage 30,000 square foot lot. Please note an Environmental report was done when this building was purchased ten years ago and it was good. (id:62370)
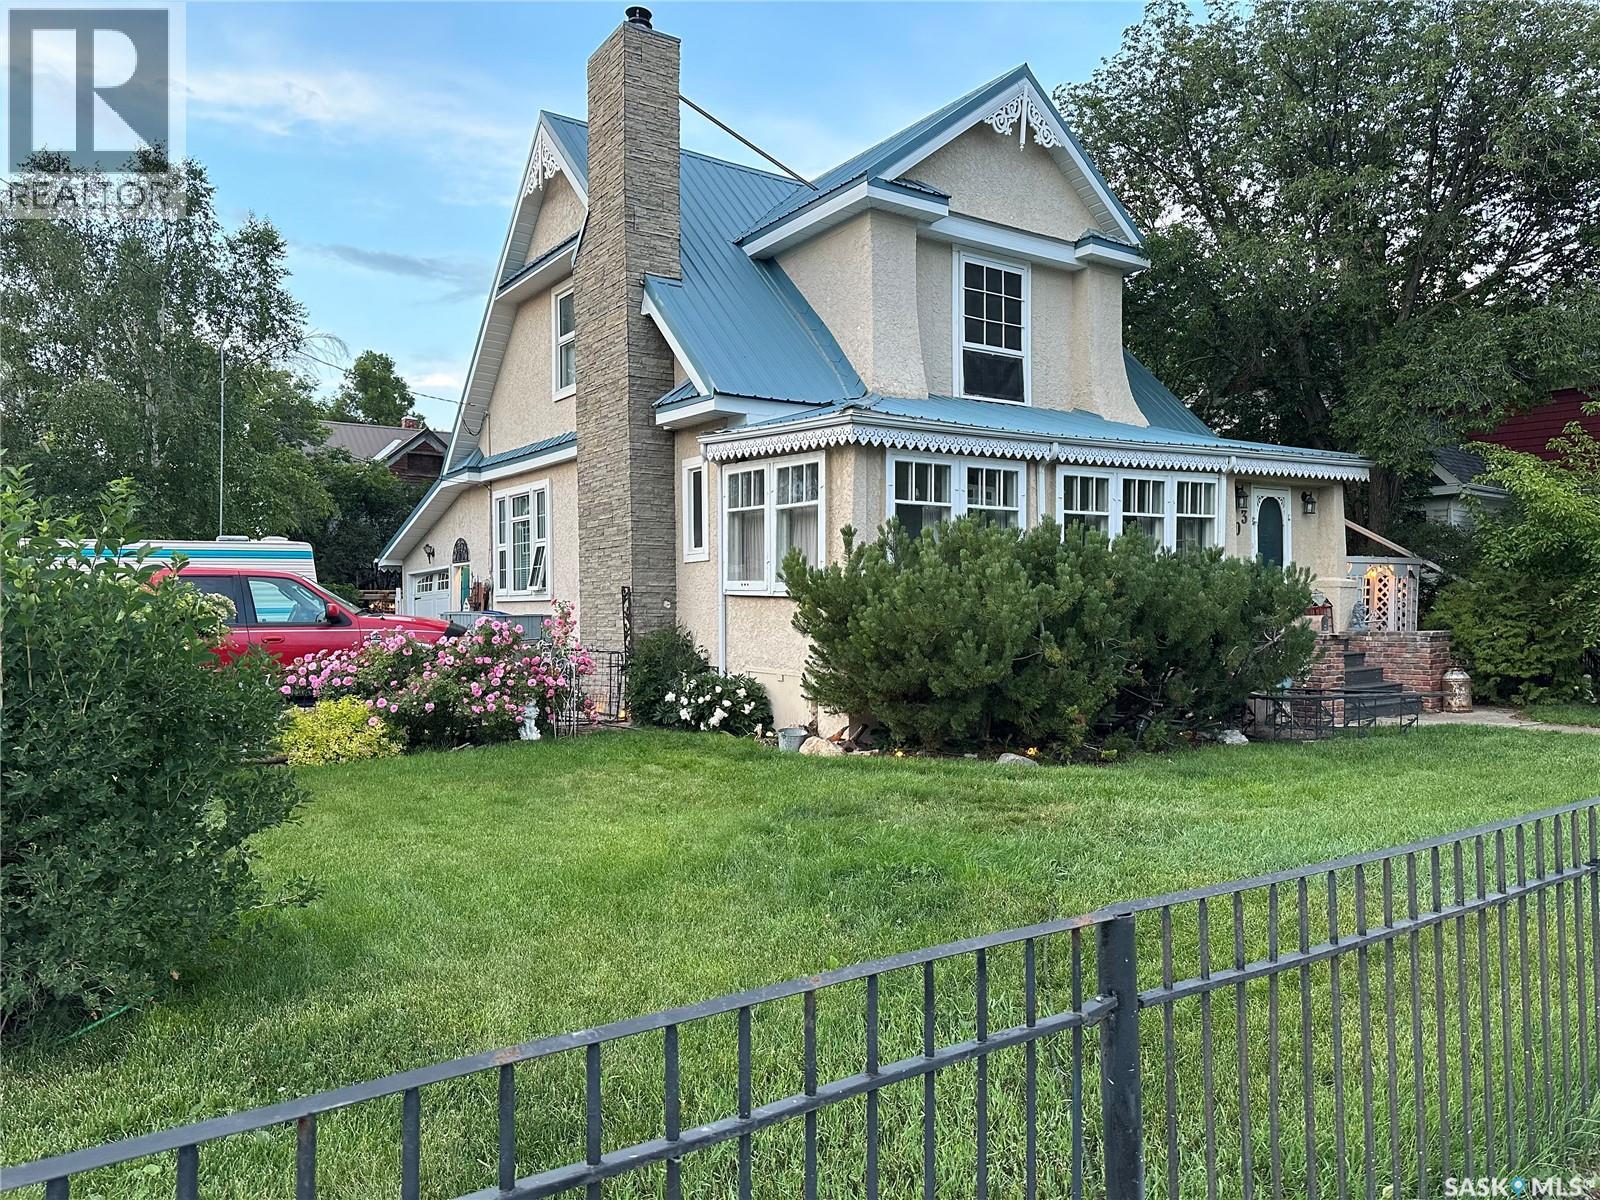
Step back in time with this welcoming Victorian Style home! Built in 1910 and located on a desirable corner lot this home is full of original character and charm. The main floor offers ample living space which includes a generous living room, dining room, kitchen, plus an additional bonus of an enclosed veranda. The kitchen has been updated to include cabinetry, sink and fridge, stove, built in dishwasher and microwave. The main floor also includes a feature wall with an operational and maintained wood-burning fireplace (airtight BIS). Upstairs, there are three bedrooms plus walk-in closets for each room, and a four-piece bathroom complete with a classic clawfoot tub. In the hallway, there is a large built-in closet for toiletries and towels, and a Victorian-style armoire (which will remain) for extra storage. Throughout the house, there are 10-foot ceilings, solid original hardwood floors, intricate gingerbread window dressing, and 8" baseboards. Premium light fixtures and Hampton Bay ceiling fans throughout. Outside, there is an attached garage and a three-car paved and brick driveway, and a garden/workshop overlooking the generous, fully-fenced backyard. The exterior of the home is trimmed with vinyl gingerbread detail. Both the front and backyard includes intentional landscaping with perennial flowers, bushes, trees, pergola, a large deck and pond. Also situated in the backyard is an Arctic Spa Hot tub and a large shed. The side yard connects directly to a side door with easy access off the kitchen, which is bricked for safe and convenient barbecuing. Don't miss your chance to own this unique piece of history! (id:62370)
Welcome to one of Saskatchewan’s most extraordinary waterfront residences! Set along the pristine shoreline of Madge Lake in Duck Mountain Provincial Park, this remarkable estate offers a rare opportunity to own one of the province’s premier lakefront properties. Nestled among towering evergreens on Saskatchewan’s eastern edge, just minutes from the Manitoba border, this is a setting where luxury and nature exist in perfect harmony. Designed to embrace its breathtaking surroundings, the home offers 3,885 square feet above grade, complemented by a fully developed walkout lower level, creating over 5,000 square feet of exceptional living space! Expansive windows frame panoramic lake views, while every principal room captures the beauty and serenity of the water. The residence features four spacious bedrooms and five beautifully appointed bathrooms, balancing elegance with comfort for family living or entertaining. The walkout level includes a second full kitchen, ideal for extended family and guests. Premium features include in-floor heating in select areas, a dual-furnace system for year-round efficiency, and a tankless water heater. Stretching the full width of the home, the expansive lakeside deck invites you to enjoy peaceful mornings and unforgettable evenings overlooking one of Saskatchewan’s most coveted lakes. A substantial roadside storage building with an overhead door provides convenient space for quads, snowmobiles, Sea-Doos, and all the essentials of lake living. Whether you’re seeking an executive retreat, a year-round residence, or a legacy property to be enjoyed for generations, this home offers a lifestyle few will ever experience. Surrounded by tranquil forest, crystal-clear water, and breathtaking views in every direction, this is more than a lake house, it is a destination, a sanctuary, and a rare opportunity to own one of Saskatchewan’s finest waterfront estates! (id:62370)
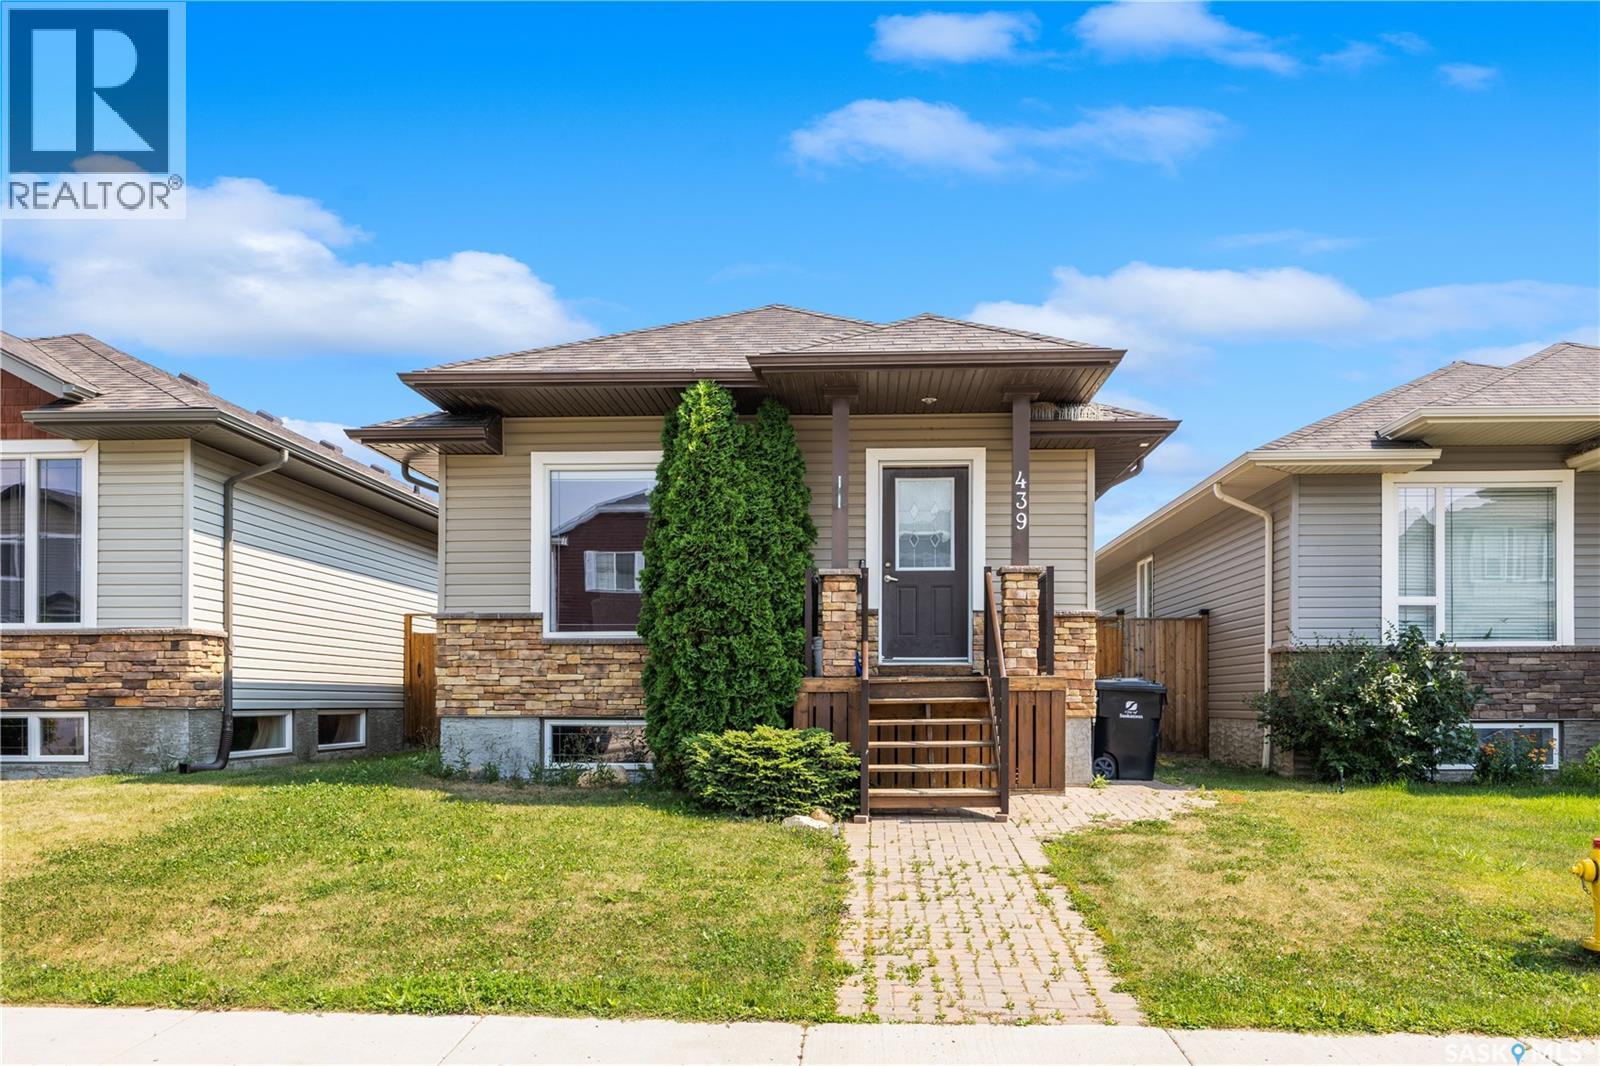
Welcome to 439 Coad Manor in the desirable community of Hampton Village. This well-maintained 2010-built raised bungalow offers 3 spacious bedrooms, 1 full bathroom, and 1,001 sq. ft. of thoughtfully designed living space. Large living room windows fill the home with natural light, creating a bright and inviting atmosphere, while laminate flooring runs throughout the main living areas. The partially developed basement already has framing, electrical, and plumbing completed for 2 bedrooms, a living room, and a full bathroom, with the tub already installed. A City-approved permit for a separate entrance provides an excellent opportunity to develop a legal secondary suite for added income or multigenerational living. Enjoy the fully fenced backyard featuring a large multi-level deck with pergola, concrete patio, central air conditioning, and an oversized 22' × 22' double detached garage with lane access. Conveniently located close to schools, parks, shopping, amenities, and the airport. Currently tenant occupied. Minimum 12 hours' notice required for all showings. Book through Supra One (id:62370)
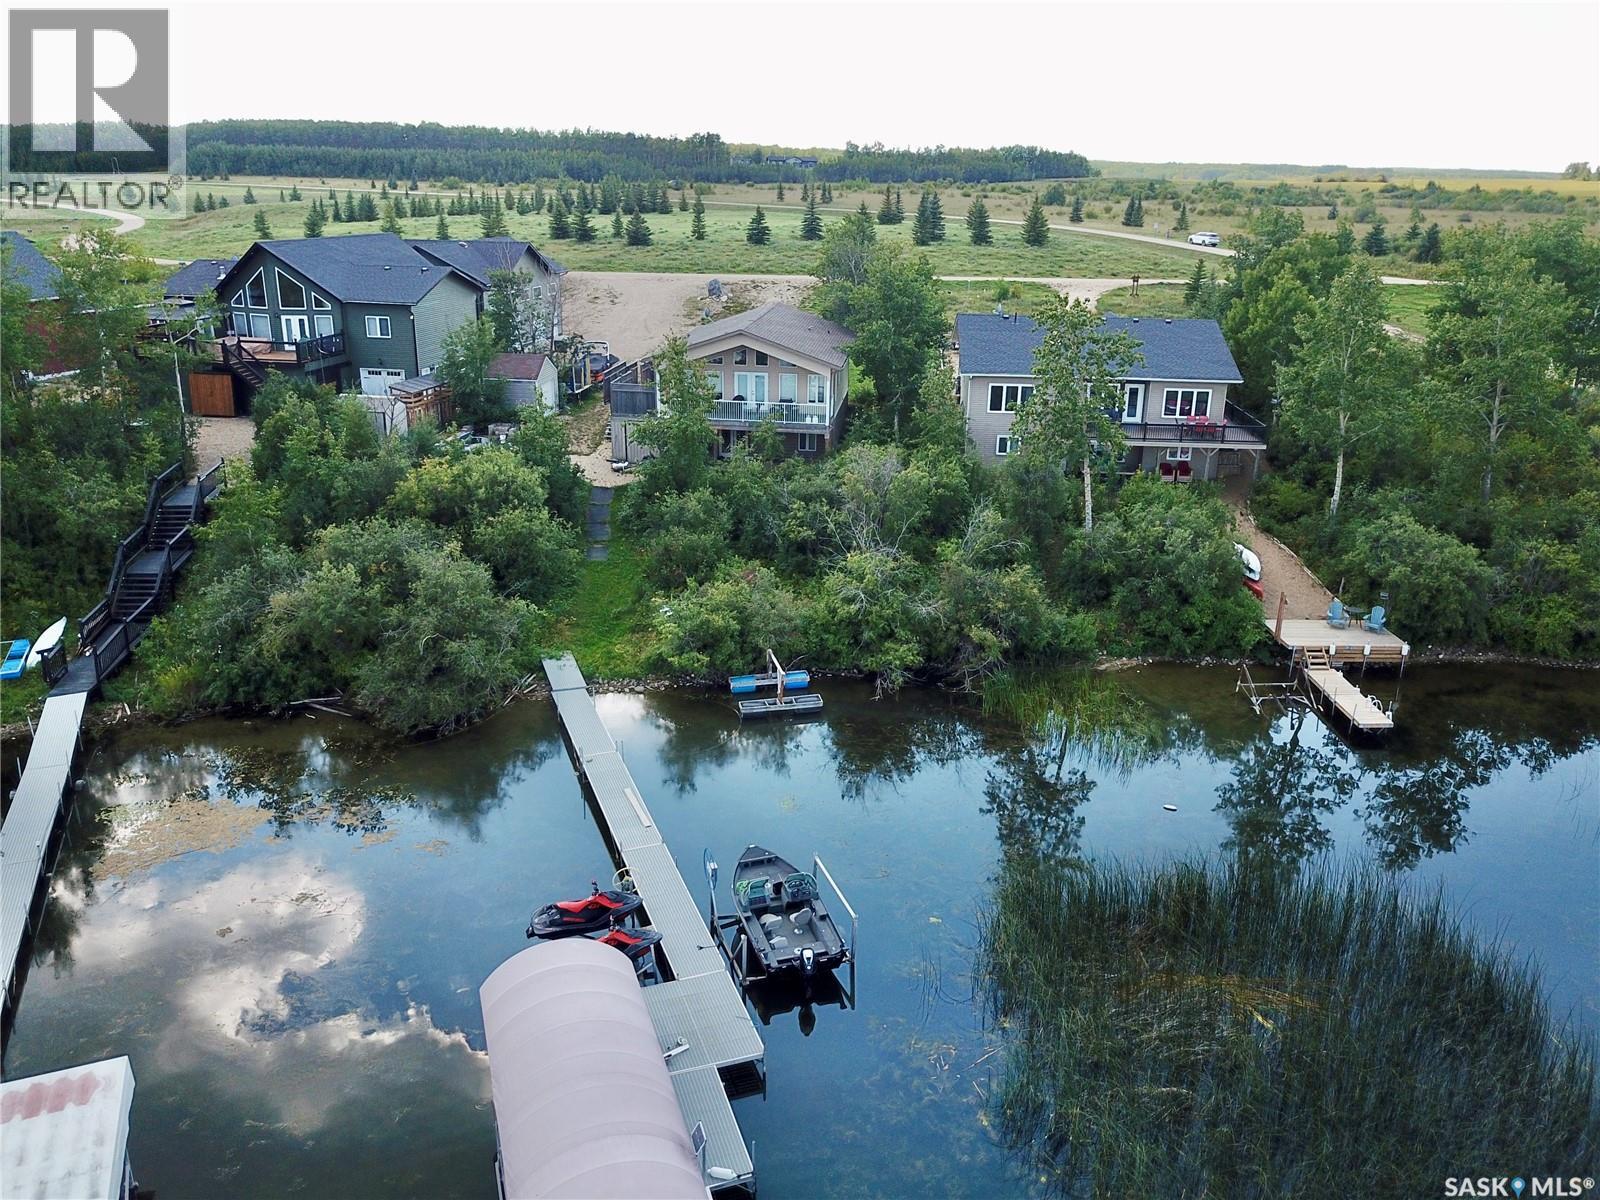
Built in 2014, this lovely 4-season lakefront cottage offers over 2,000 sq ft of living space with 6 bedrooms and 2 bathrooms, perfect for family gatherings or hosting guests. The main floor features vaulted pine ceilings, low-maintenance lino flooring, a natural gas fireplace, and an open kitchen with deck access and a natural gas BBQ. The spacious covered wrap-around deck and lower-level custom brick patio with fire pit area provide multiple spots to soak in the beautiful lake views while maintaining your privacy. The walkout basement includes 3 of the bedrooms (one unfinished), a 3pc bath/laundry, and a cozy electric fireplace. Enjoy year-round comfort with natural gas forced air heat plus electric baseboard backup. Extra items of note include a 1250-gallon fresh water tank, concrete septic holding tank, lake water intake for yard use, large shed with overhead door, and wheelchair accessibility. With a hard, sandy shoreline just steps away you can enjoy the lake to the fullest! Aspen Ridge Development is on the southwest side of Big Shell Lake—only 1 hour 20 minutes from Saskatoon—this move-in ready, furnished property is an ideal getaway for fishing, water sports, or simply relaxing at the lake. Set on a large lot - there is opportunity for you to build a garage as well. Enjoy Saskatoon Berry bushes and Chokecherries right in your front yard! Reach out for more information, 24 hours notice required for all showings as property is tenanted. (id:62370)
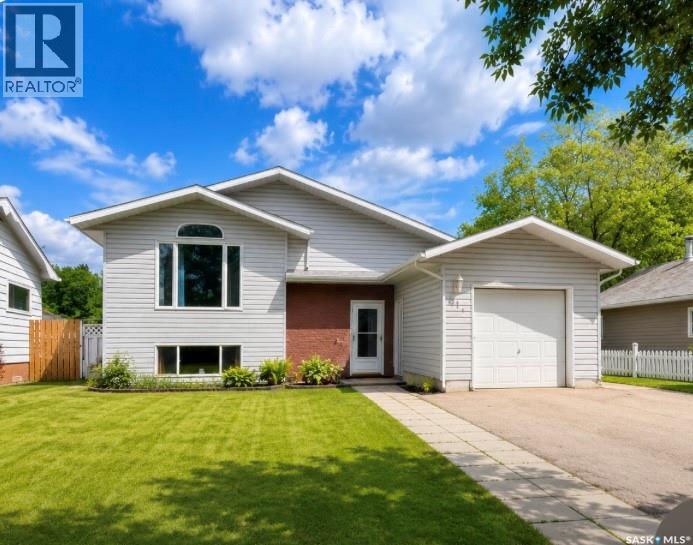
Quiet Location close to downtown! Located in a quiet, mature neighborhood just minutes from downtown, this well maintained 1150 sq.ft. bi level offers space, flexibility and income potential. Built in 1998 with attractive brick and vinyl siding, new shingles in 2023, this 3-bedroom,2-bathroom home features a bright eat in kitchen with ample dining space, a spacious living room highlighted with hardwood floors, and patio doors leading to a large wood deck perfect for entertaining. The principal bedroom offers a walk-in closet, while the main floor is completed with 2 additional bedrooms and a 4-piece bathroom. Downstairs, you will find a large family room, bonus room, spacious laundry area, storage and utility room plus a spacious bedroom and 3-piece bathroom. Currently set up as an AirBnB, the basement provides excellent supplement income or can easily be enjoyed as additional living space for your family. The fully fenced backyard also includes an additional deck patio for outdoor entertainment. Surrounded by mature trees and established landscaping, this home combines comfort, convivence and versatility in a desirable location. (id:62370)
Looking to downsize but not quite ready for apartment living? This charming home could be the perfect fit. Small enough to manage while still giving you the freedom of your own home, the xeriscaped front yard requires virtually no yard work, while the backyard offers just enough space to enjoy gardening, raised beds, established perennials and a manageable lawn. Add the beautiful deck and you have an inviting outdoor space to enjoy without spending every weekend maintaining it. Lovingly restored with warmth and character, this home is filled with natural light and details worth noticing—including the beautiful exposed beams. The spacious kitchen offers plenty of room to cook and work, while the main floor provides everything you need for comfortable everyday living. An additional bedroom on the second level is a great option for guests. The dry basement offers plenty of storage, and the home also features a newer furnace and water heater. This property is also an excellent choice for snowbirds or anyone looking for an easy "lock-and-leave" lifestyle. Spend your summers exploring Saskatchewan's beautiful northern lakes, with countless destinations less than an hour away, or enjoy a round of golf just minutes from your doorstep. When it's time to head south for the winter, you'll appreciate having a low-maintenance home that's easy to care for. Walk to shops, services and everyday amenities from this convenient location. If you've been thinking about downsizing, looking for a seasonal home base, or simply wanting an easier lifestyle without giving up the privacy of your own home, this is a wonderful alternative to apartment living—a home that has clearly been restored with love. (id:62370)
Welcome to this stunning in-town acreage in the community of Lake Lenore, located just 20 minutes from the City of Humboldt. Situated on an impressive 1.46-acre lot, this beautifully restored character home offers the perfect blend of timeless charm and modern convenience. Gutted to the studs and thoughtfully rebuilt while preserving its original hardwood flooring and character features. A spacious foyer welcomes you in and connects to the extra-large heated double attached garage. The main floor features a convenient 2 pc bath, a beautifully updated kitchen with abundant cabinetry, a large island, ss appliances, and a laundry just off the kitchen. Step out to the peaceful screened-in deck, an ideal space to relax. Adjacent to the kitchen is a formal dining room and living room that flows into a charming veranda, perfect for a home office or sitting area. Upstairs you will find three bedrooms and a beautifully 3 pc bathroom complete with an air tub for a relaxing soak. The fully developed basement offers a cozy family room with a gas stove, two additional bedrooms, a 3 pc bathroom, and two storage rooms. making it an excellent space for family living. The outdoor space is truly exceptional, featuring a productive vegetable garden, mature apple orchard, raspberry row, asparagus patch, rhubarb, grape vines, sour cherry trees, high bush cranberries, and numerous established trees and perennials. The property is surrounded on three sides by a beautiful lilac grove and includes a firepit area, shed, green space, and ample room for outdoor enjoyment. Updates include rewiring and window replacement, furnace, water heater, kitchen renovation, and shingles. Additional features include instant hot water at all taps, established drainage and landscaping, and weeping tile for added peace of mind. This is a rare opportunity to own a meticulously maintained acreage property within town limits, offering space, privacy, character, and modern upgrades all in one remarkable package. (id:62370)
Enjoy year-round lake living in this 4-season home located in the Resort Village of Island View, just 1hr from Regina on mostly paved roads. The community offers an incredible lifestyle with amenities including boat launch, parks, basketball/pickleball courts, seasonal events, fireworks, pancake breakfasts and the convenience of mail delivery if you want to call this home. The standout feature of this property is the incredible oversized heated/ insulated garage, offering 28' x 28' main space, 200Amp plus an additional 10' x 20' room. This is a dream for hobbyists and outdoor enthusiast. Plenty of space to work, entertain or store all your recreation gear. This home offers a fantastic opportunity to add your own finishing touches and make it uniquely yours. The open-concept layout features a spacious living area, two bedrooms, bathroom and utility room. The living room ceiling and flooring throughout (except bathroom) are ready for your personal design choices, allowing you to customize the space to your style. Built for comfort and efficiency, the home features in-floor concrete heating throughout, a Northern natural gas fireplace, spray foam insulation (R20 walls and R28 ceiling), Vinyl dual-pane windows and appliances were added in 2018/2019, with new vinyl siding installed in 2021. Step outside to enjoy the large concrete patio and walkway then unwind in the Arctic Spa Timberwolf lounge Hot Tub (2020). Located minutes from the boat launch and community gathering area, this is your opportunity to make Island View your year-round home or weekend getaway. Call today to book your personal tour. (id:62370)