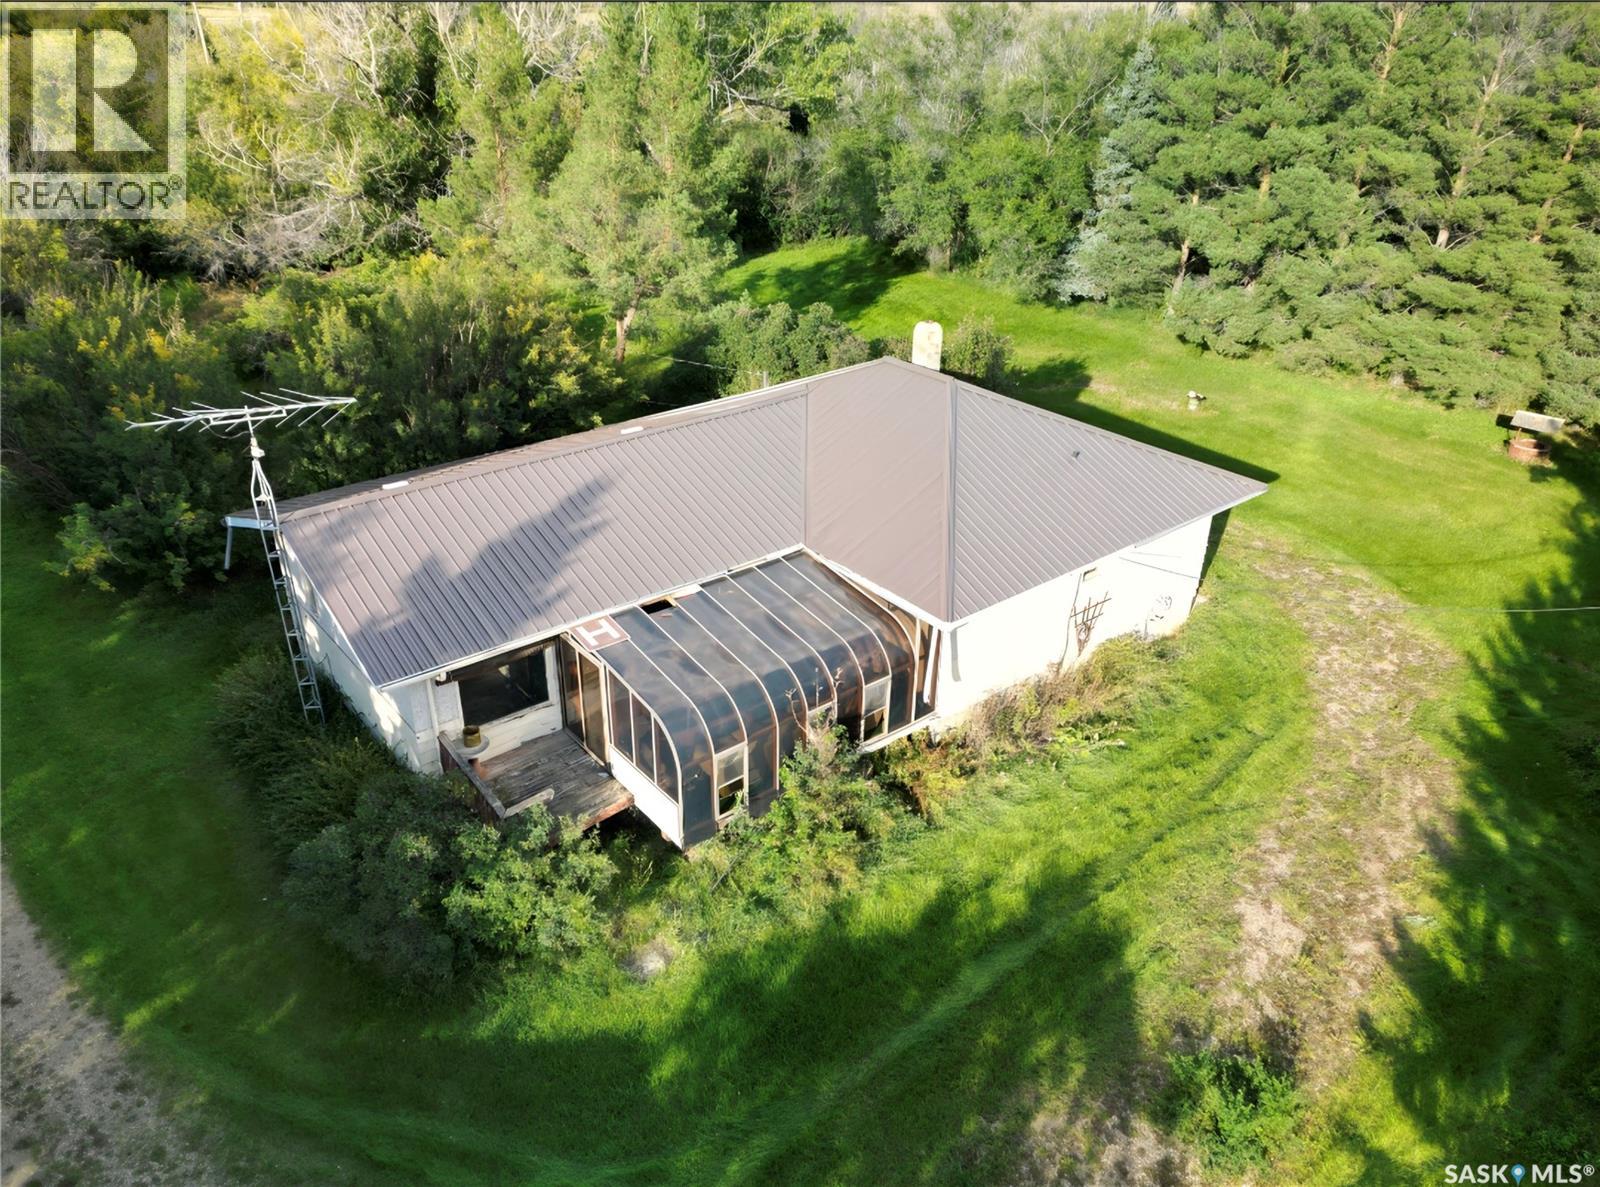
Your own little piece of heaven between The Battlefords and Saskatoon! Set on a private and beautifully treed 5.12-acre parcel, this property offers the space, privacy and flexibility that acreage living is all about. The 1,352 sq. ft. home features 3 bedrooms, a den, 1 bathroom, a spacious dining room and a comfortable living room, with a 1982 addition adding an impressive 520 sq. ft. of additional living space. Just off the living room, an office/craft room provides the perfect space for a home business, creative pursuits or a quiet workspace. The addition also extended the basement and added a second set of stairs, offering both convenience and peace of mind. Downstairs, you’ll find a second living room, 2 additional bedrooms, a workshop for hobbies and projects, and the utility room. Outside is where this property truly shines, with a lush, green and exceptionally private yard surrounded by mature trees and plenty of room to enjoy the outdoors. There are two garages plus an additional workshop, providing an abundance of space for vehicles, toys, hobbies and storage. Drinking water is supplied by the Village of Ruddell, with water for other household needs available from the Village and an additional cistern should you choose to use it. Access is easy with a well-maintained four-way highway leading to the property, making your commute to both The Battlefords and Saskatoon convenient. You’re also approximately one hour from Saskatoon International Airport and within about an hour of some of Saskatchewan’s beautiful lakes, making it easy to enjoy fishing, boating, camping and all the outdoor adventures Saskatchewan has to offer. Located in the Maymont school district, this is a wonderful opportunity to enjoy the privacy, space and tranquility of acreage living while remaining within easy reach of city amenities, travel and recreation. Come experience this peaceful property and discover all the possibilities it has to offer! (id:62370)
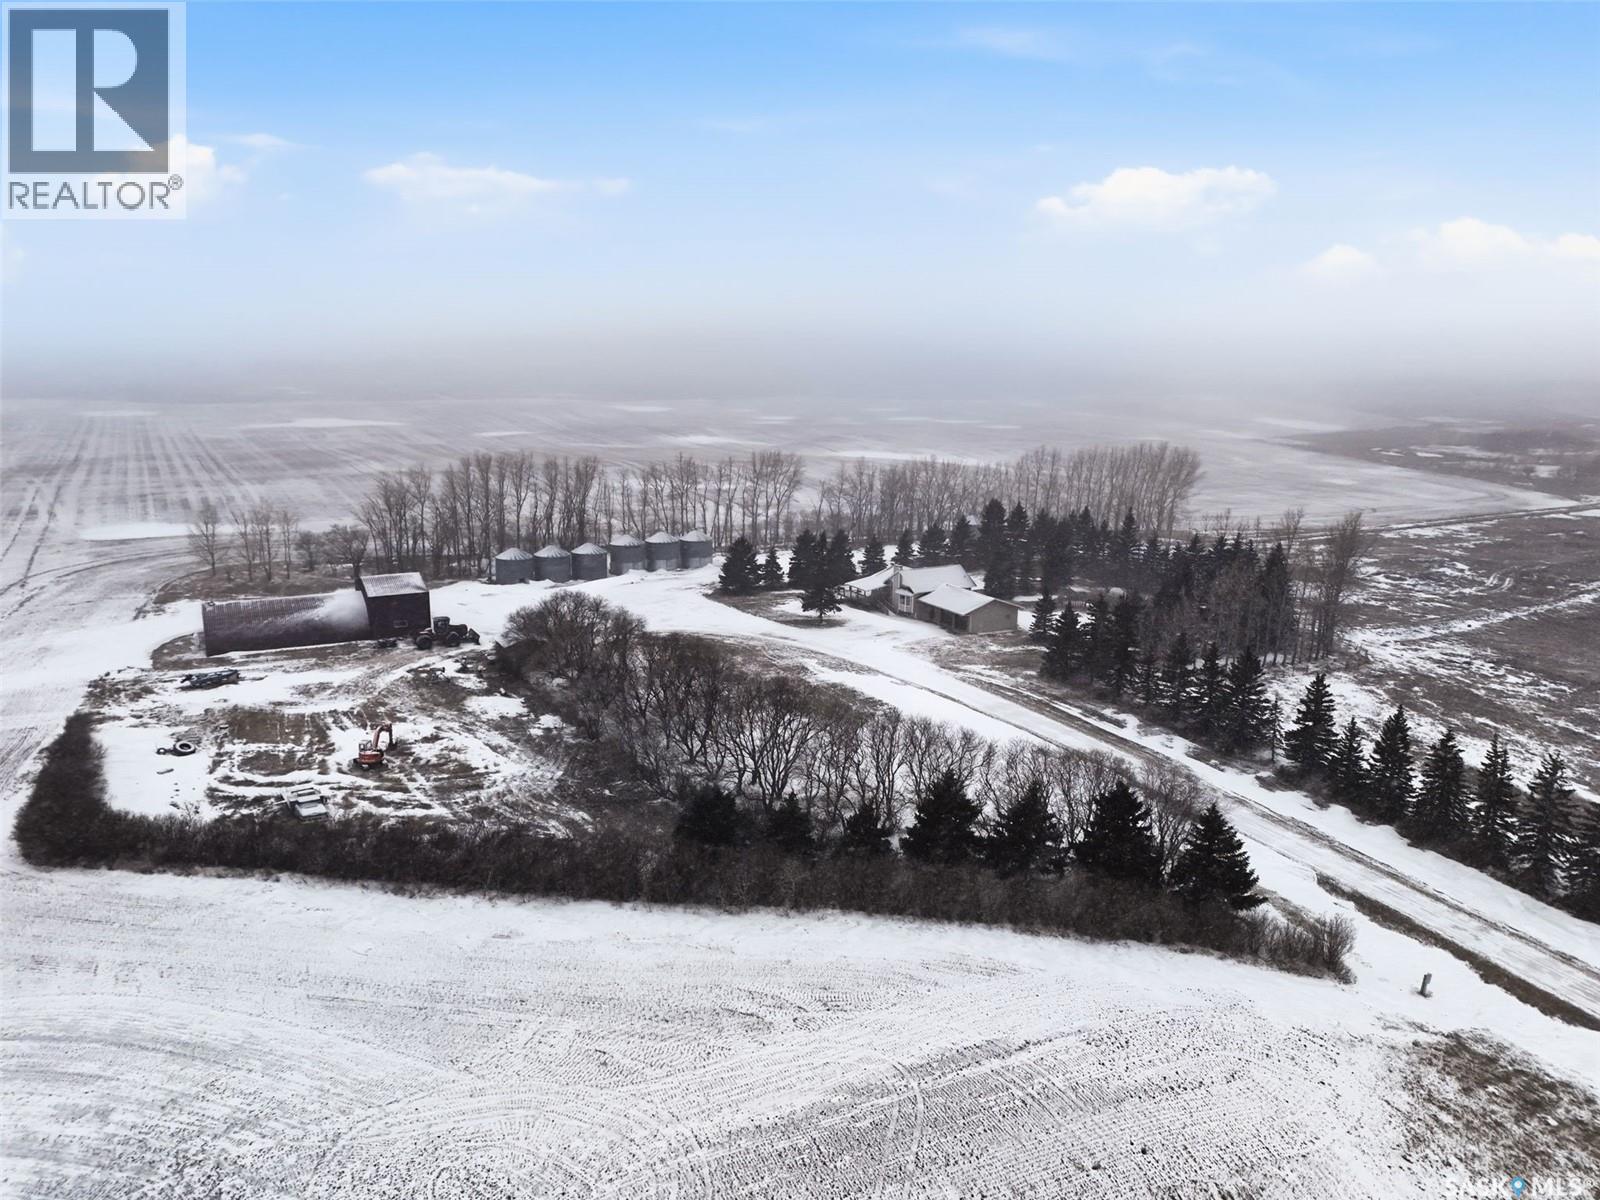
Welcome to Big Poplar Farm Ltd., a well-established grain operation located in the RM of El Capo No. 154, just minutes from Grenfell. This property spans 785 titled acres with a strong land base that includes approximately 558 cultivated acres, along with additional pasture and support land, offering an excellent balance for productivity and long-term investment. The land is primarily Oxbow soil association with loam to sandy loam textures and soil ratings ranging approximately from the low 50s to mid 50s, featuring gently rolling topography suitable for consistent crop production. The yard site is well developed and centrally located, featuring a mature shelterbelt, private lane access, and a functional layout designed for efficiency. Improvements include a 1,478 sq ft bungalow with a full basement, offering multiple bedrooms, spacious living areas, and practical family functionality. The home is serviced with well water, septic system, hot water heat, and 200-amp electrical service. A double attached insulated garage adds everyday convenience. Outbuildings include a 40’ x 60’ quonset with overhead door addition, providing excellent space for equipment storage and maintenance. The property also includes grain storage infrastructure (bins), supporting a turnkey farming operation. This is a complete farm package offering scale, quality land, solid infrastructure, and a comfortable rural lifestyle in a productive and desirable agricultural region. (id:62370)
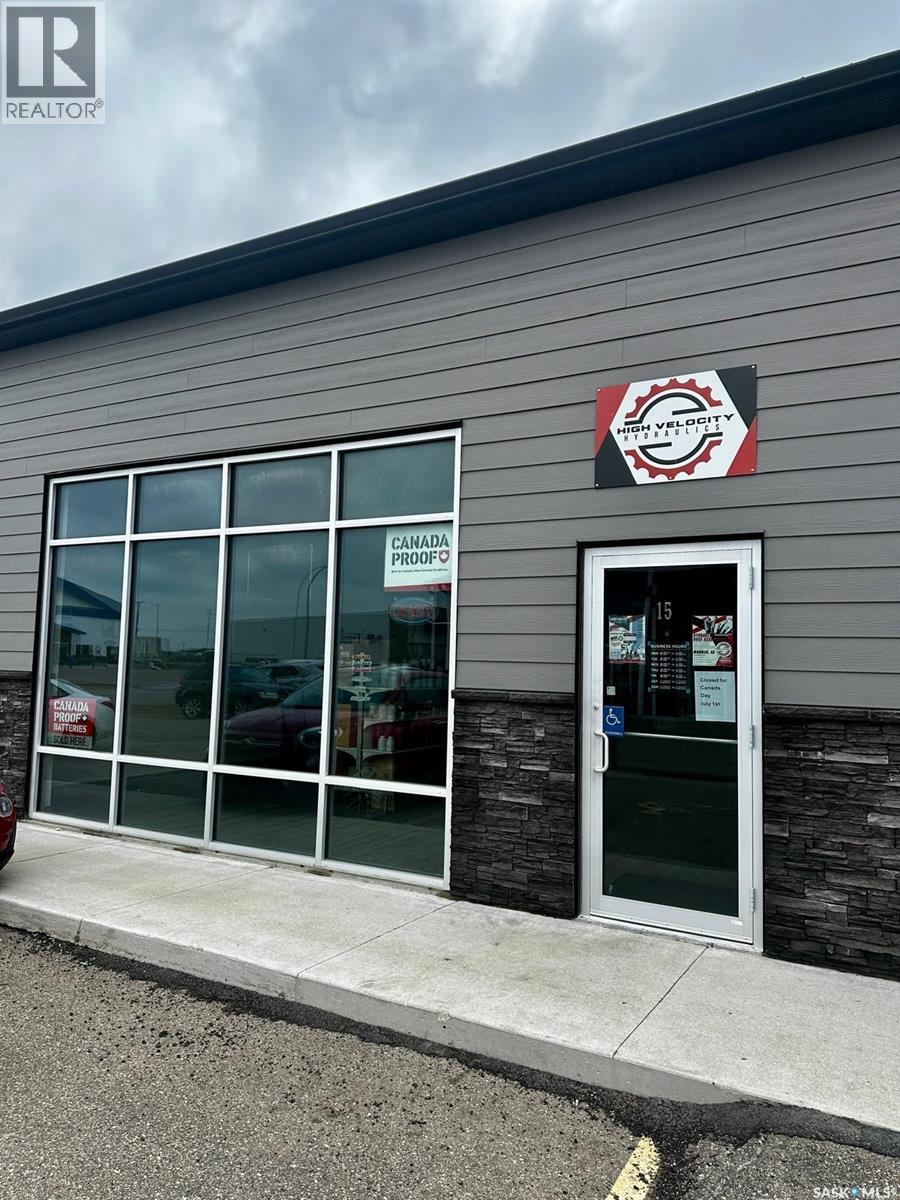
Business For Sale in the beautiful City of Warman!! High Velocity Hydraulics makes custom hydraulic hoses using premium Pulsar hose and fittings. This business also is in sales for oil, lubricants and even batteries! Inventory and build out is included in the sale. Low monthly lease is transferable and has option to renew. Don’t miss out on your chance to own your own business!! (id:62370)
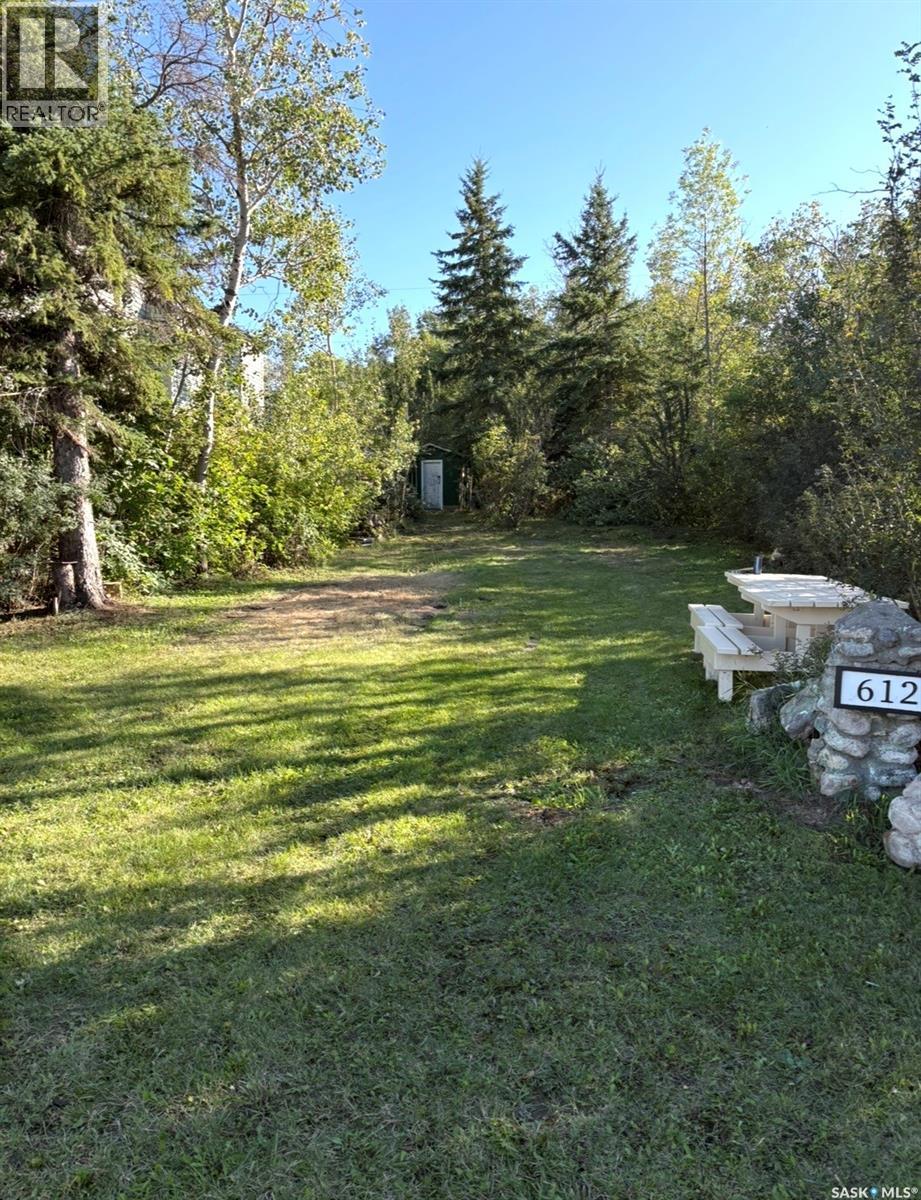
Rare Beachfront Opportunity on Manitou Beach! Don’t miss this rare chance to own a beachfront property in the sought-after community of Manitou Beach! Nestled in a quiet location with no thoroughfare traffic, this lot offers the perfect setting to build your dream lake retreat or year-round home. Development is made easier with water and sewer services available from Saskatoon Street, providing convenient access to essential utilities. Whether you’re looking for a peaceful getaway or an investment in a desirable lakeside community, this property is a true gem waiting to be discovered. Come check out this gem in Manitou Beach and imagine the possibilities! (id:62370)
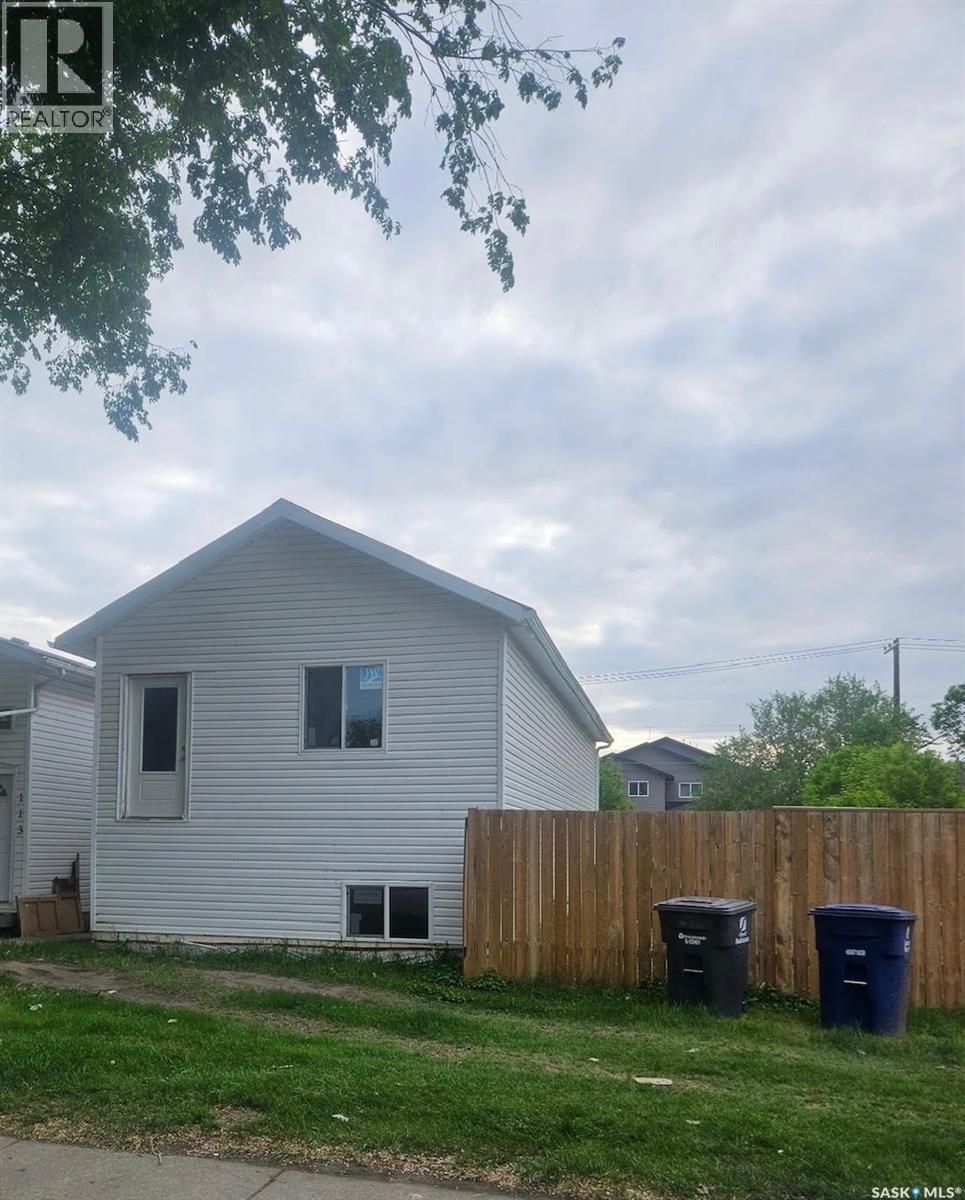
Approverd as a Duplex lot and one unit is under construction with envelope is done including roof / siding / insulation and windows etc. 12 ft height bsmt ceiling. The owner has changed his plan and will not continue this project. Sold as it is. (id:62370)
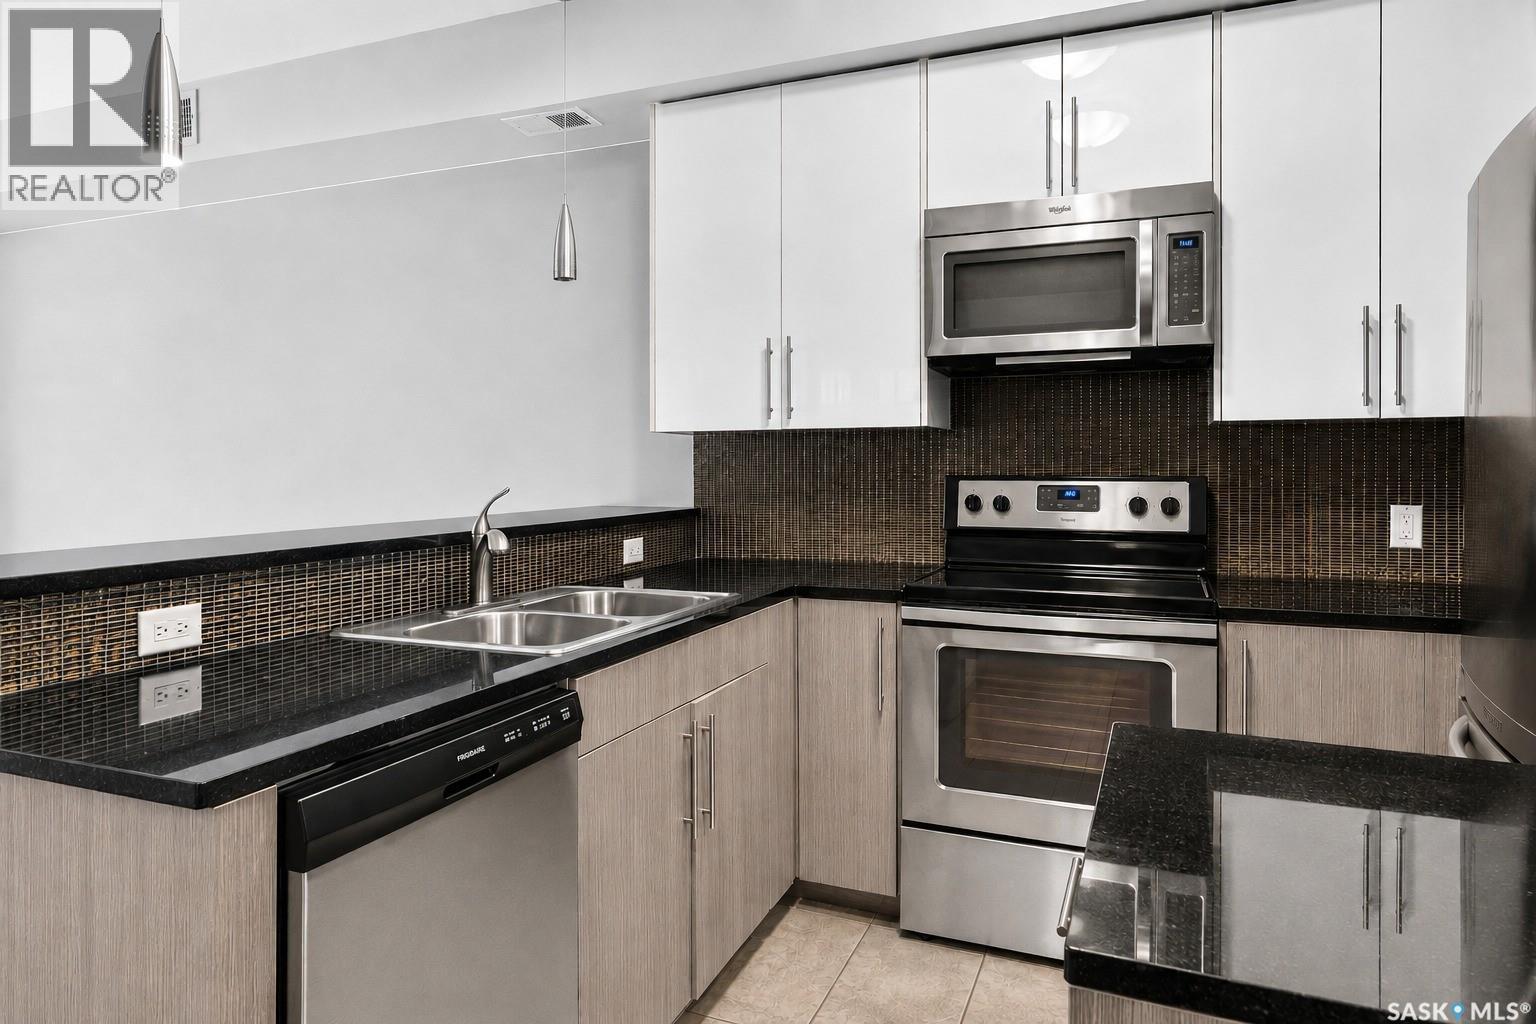
Modern style meets the unmistakable charm of Cathedral in this beautifully appointed apartment style condo, perfectly situated in one of Regina’s sought after neighbourhoods. Step inside to a bright, contemporary interior where hardwood flooring and an open concept design create a warm and inviting space. The sleek kitchen features granite countertops and stainless steel appliances, flowing effortlessly into the living area and out to your private balcony, an ideal spot for morning coffee, evening drinks or simply enjoying a little fresh air. The balcony also includes a gas line convenient for BBQing. The extremely spacious bedroom, four piece bathroom and convenient in suite laundry make everyday living easy, while your heated underground (ground level) parking space is a welcome luxury through every Saskatchewan season. A nice sized storage unit is also included in the ground level parkade. There’s a front common outdoor space that is larger for lounging as well. Best of all, you’re right in the heart of Cathedral, surrounded by the neighbourhood’s unique shops, local restaurants, cafes and amenities, with downtown and Wascana park just minutes away. Stylish, low maintenance and exceptionally well located, this condo offers the perfect opportunity to enjoy one of Regina’s most vibrant communities and the lifestyle that comes with it. (id:62370)
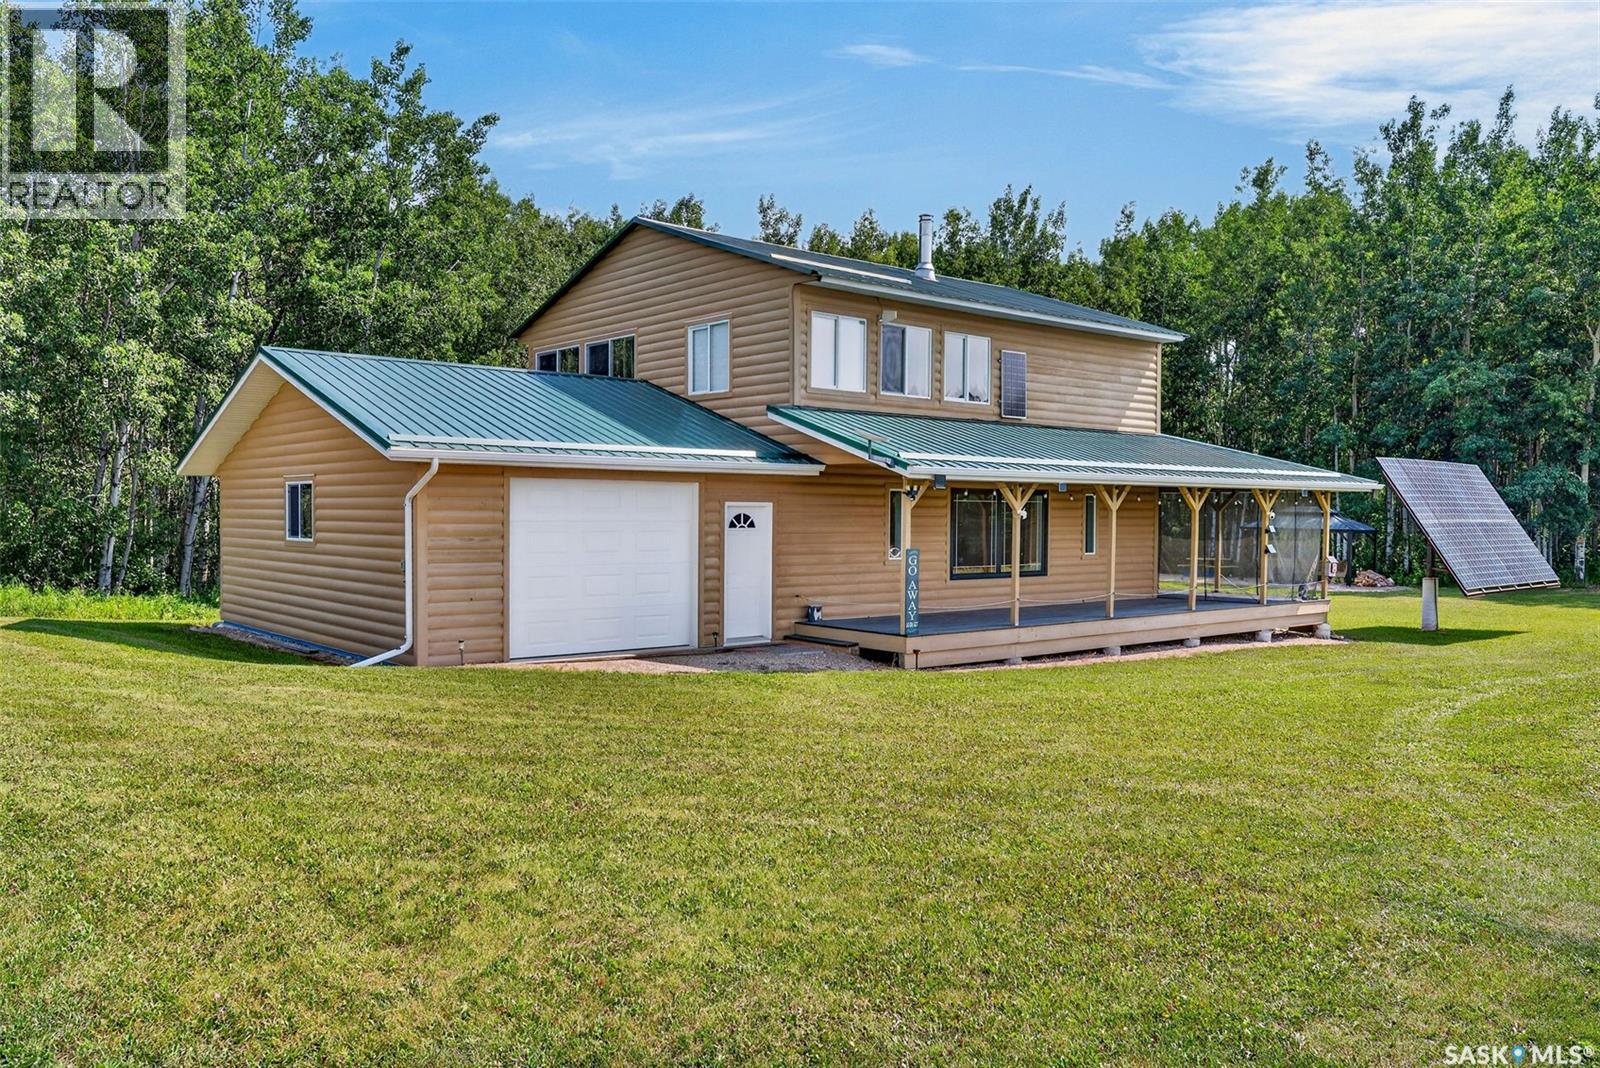
Ever dreamed of owning your own private park? This extraordinary quarter section of pristine Saskatchewan wilderness offers unmatched privacy, abundant wildlife and the ultimate off grid retreat. At the heart of the property is a well-built 1855 sqft cabin designed for comfortable year-round living while embracing the beauty of nature. Outside, you'll find a single attached garage with direct entry, a spacious wrap around deck with a screened-in section, and a large fire pit area perfect for gathering with family and friends.The true highlight is the land itself with approximately 2.5 miles of groomed trails that wind throughout the property, ideal for hiking, walking, quadding, snowmobiling, or simply exploring your own private wilderness. Open meadows, mature forest, and abundant wildlife including deer, elk, moose, and numerous bird species create a truly park like setting. An elevated hunting blind overlooks a scenic meadow, offering an excellent vantage point for wildlife viewing, photography, or hunting. Inside, the warm and inviting cabin features pine-lined walls and ceilings throughout. The open-concept layout includes a spacious kitchen, large dining area, and comfortable living room centered around a wood-burning fireplace. Three generous bedrooms and two full bathrooms provide plenty of room for family and guests. The cabin is being sold fully furnished, making it ready for immediate enjoyment. Designed for comfortable off-grid living, the property is serviced by two solar power systems (110V and 12V), propane and wood heat, a catchment water system, 12-volt pump, and a cesspool septic system. This is more than a cabin it's an opportunity to own an incredible piece of Saskatchewan wilderness where you can relax, explore, and create lasting memories for generations to come! (id:62370)
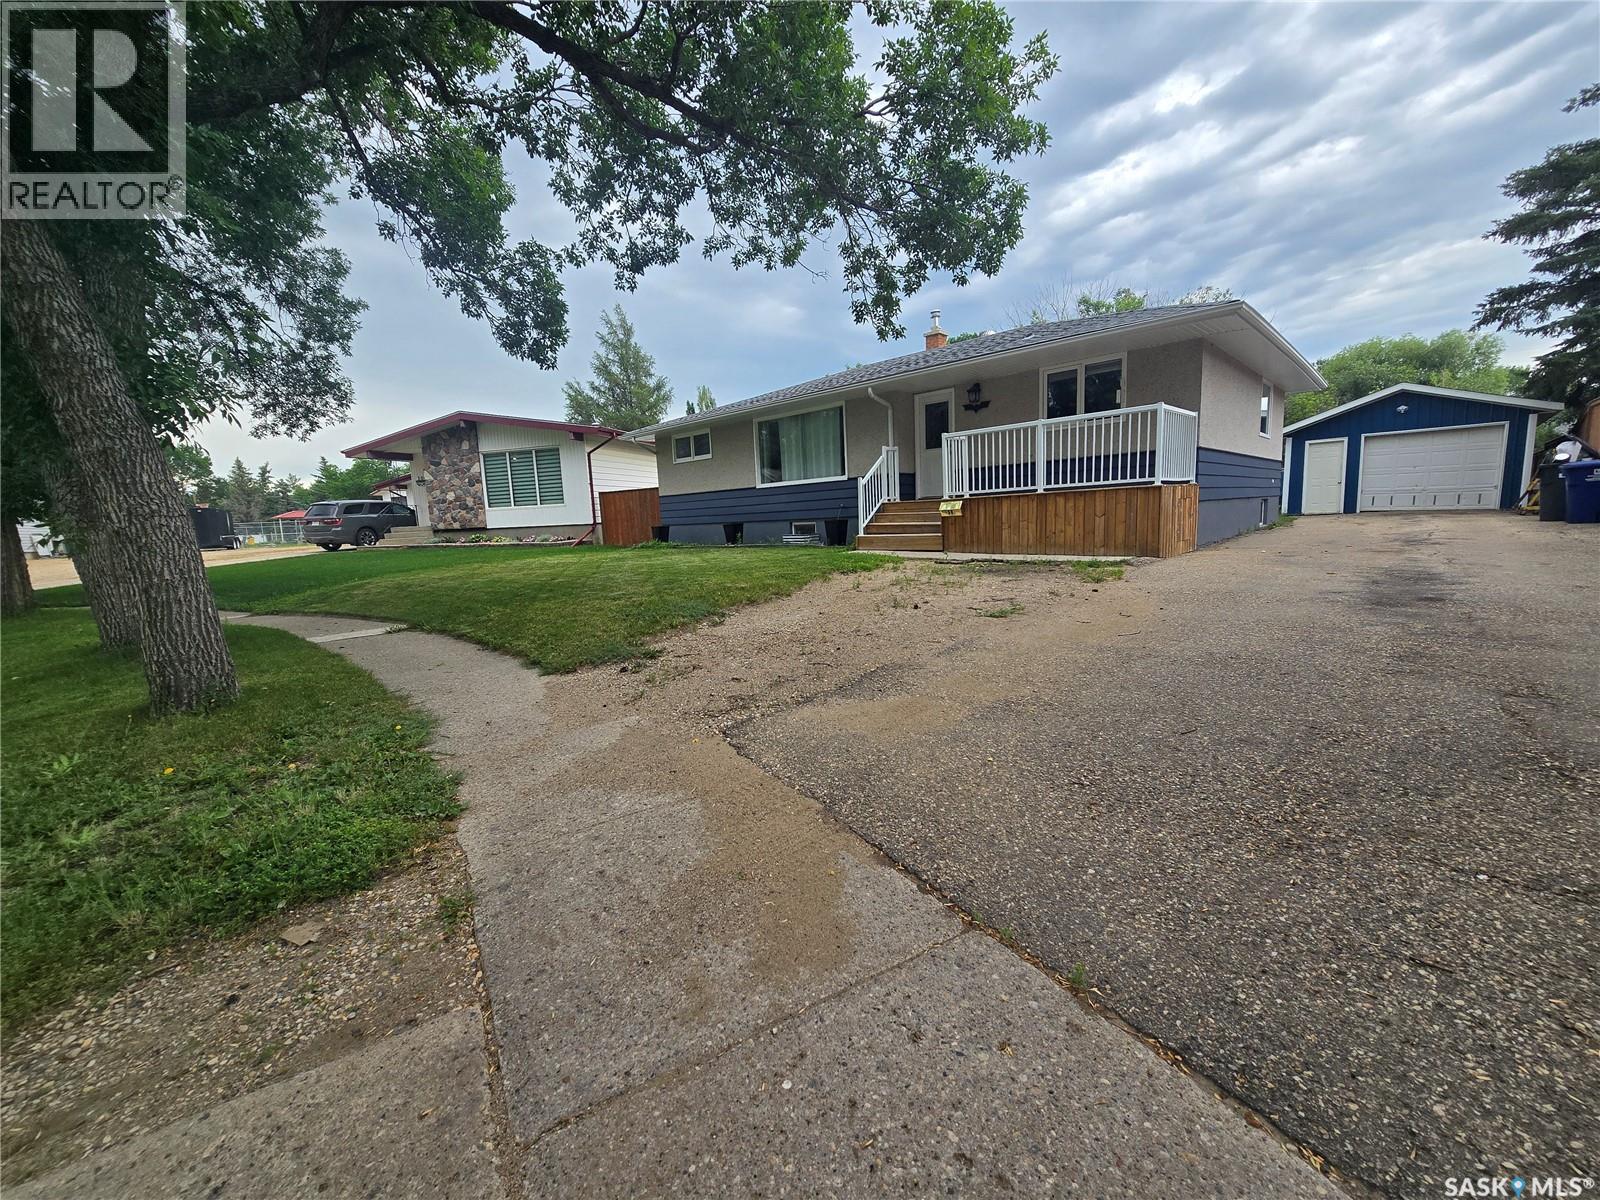
Welcome to 98 13th Street. This great family home sits on a large lot in a quiet family orientated neighborhood that is steps away from the spray park. There are numerous updates throughout the home that add style and comfort. The main floor features a bright kitchen with stainless appliances, that flows into the dining room. There is a spacious living room the boasts plenty of natural light, and ample room for seating. There are three bedrooms and a full bathroom finishing the main floor. The basement is bright and open and is topped off with modern finishes. The basement features two more bedrooms, a gorgeous custom bathroom, an office area, and plenty of storage. (id:62370)
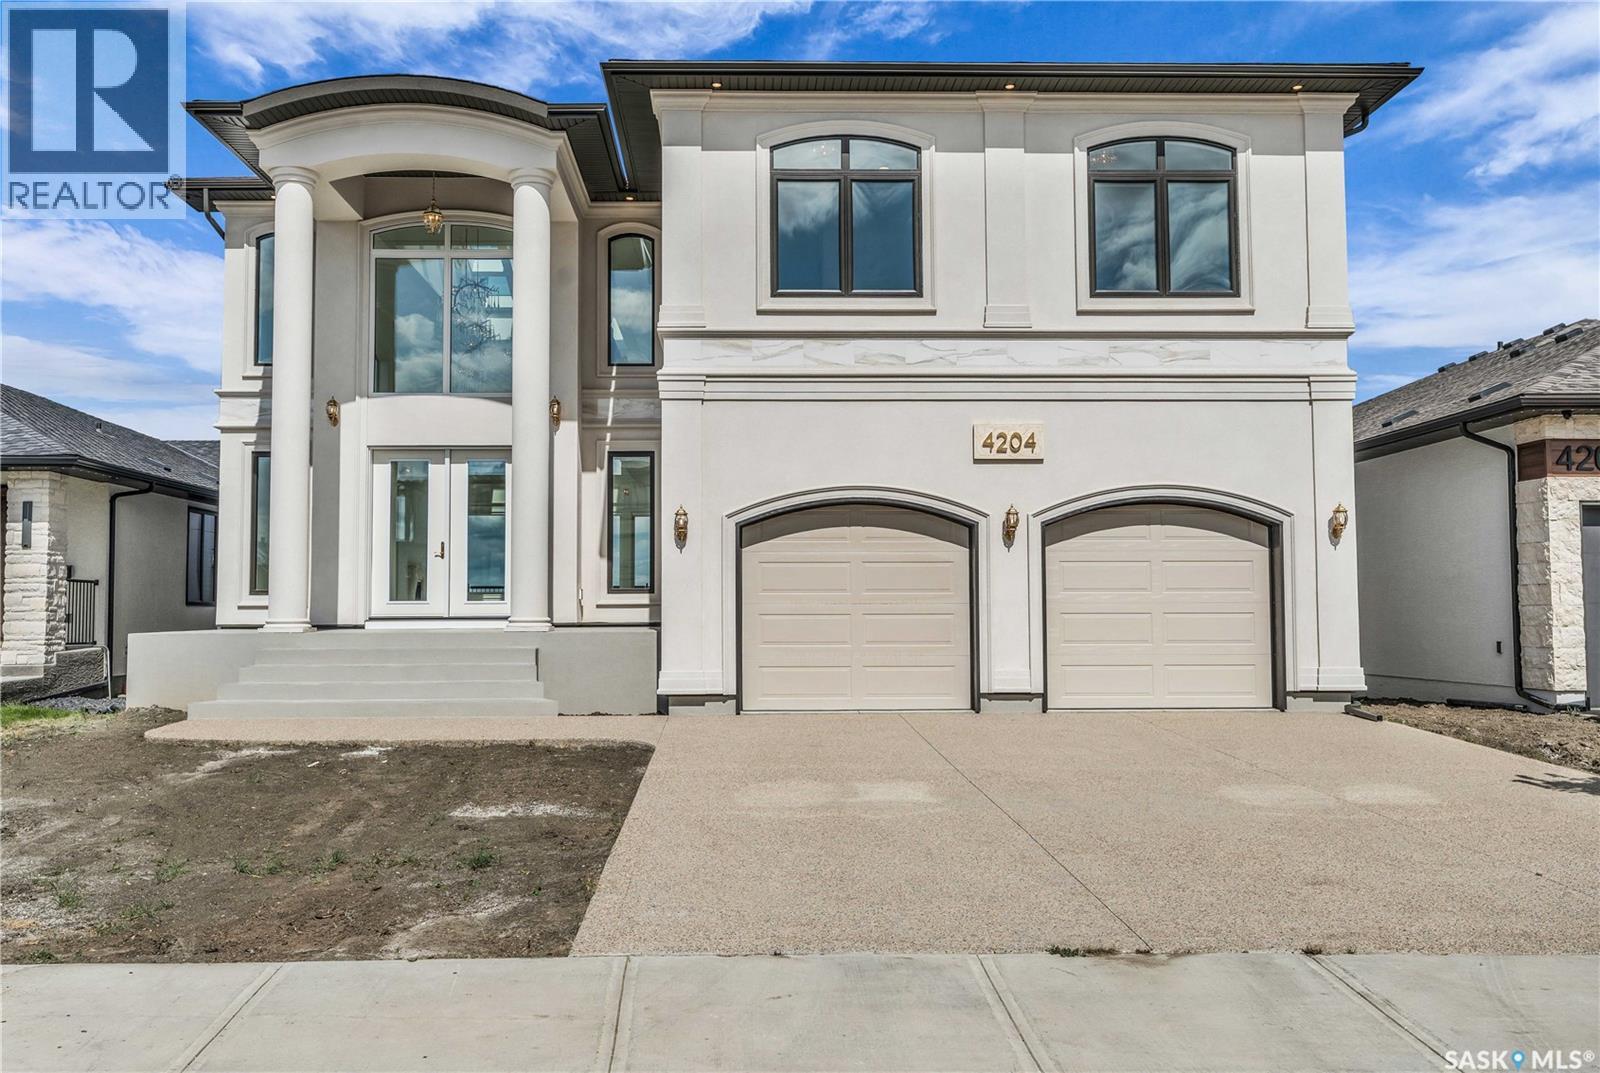
Welcome to 4204 Elderberry Cr E. This one-of-a-kind, executive-style walk-out is a vision in the making. Custom-built by Sthamann Homes & started in 2023, the final touches of this masterpiece are up to the new owners to decide upon. With an impressive 4,177 sq ft of luxurious living space, breathtaking views of the greenspace & park behind, this home is an exquisite offering of award-winning craftsmanship, impeccable design, & elegant touches. Upon entry, the living room is breathtaking with 48’ x 22’ of soaring vaulted ceilings (~20’ high), two fireplaces, & skylights. The entire main level has heated porcelain tile with four separate zones for optimal comfort. An impression of royalty continues to the expansive & sophisticated kitchens (2) with dbl premium appliances, quartz counters, custom backsplash, magnificent lighting, & more. An elegant dining area with access to the large deck is serene, & a bright den overlooking the greenspace with custom sliding doors is perfect. Designed for both upscale entertaining & comfortable living, the second kitchen adds additional flexibility & functionality. Down the hall is a 2pc bath, mudroom, & elevator. Upstairs, the extensive 48’ of railing leads to a private primary suite with a luxurious tiled Turkish spa inspired ensuite, & dressing room. The upper level also features two more spacious bedrooms, each with an ensuite, & large walk-in closet. Laundry is centrally located, & again, the elevator makes the home wheelchair accessible. The walk-out level is partially developed with full plans for completion or customization. An oversized patio & yard backing the greenspace is complimented by a back separate basement entry. The walk-out level was designed with a 3rd kitchen in mind, 2 bedrooms, living areas & theatre. Direct access to the heated attached garage with parking for three vehicles is oversized w' side entry. 4204 Elderberry is a remarkable home presenting a rare opportunity to own an exceptional luxury property. (id:62370)
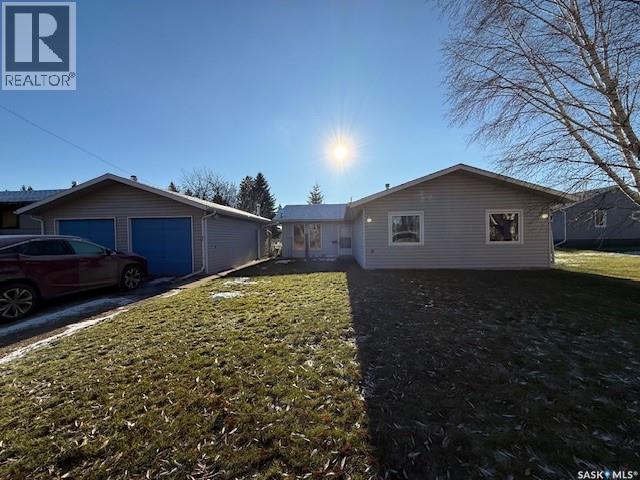
Welcome home to this spacious 1,880 sq ft bungalow nestled in a quiet, small community on a generous lot and a half. Built in 1996 and thoughtfully updated, this inviting residence features heated slab on grade floors for year-round comfort, five bedrooms (one currently set up as an office), and two bathrooms—including a 4-piece main bath and a 3-piece ensuite that connects seamlessly to an expansive recreation room. The heart of the home is a bright, open-concept kitchen, dining, and living area, boasting a large island, abundant cabinetry, a large pantry, and plenty of space for family gatherings. The sunlit rec room is surrounded by windows and opens through patio doors to the fully fenced backyard—perfect for entertaining with its patio area, fire pit, pergola, garden shed, and convenient back-alley access. A heated, detached two-car garage (built in 1990) with a gas furnace offers ample parking and workspace. Enjoy peace of mind with upgrades such as new flooring (2019), front and office windows (2025), hot water tank (2017), and shingles (2021). The original attached garage was cleverly converted to living space in 2007, enhancing the family space. Additional highlights include main floor laundry, gas boiler heat, 100-amp electrical service, and generous closet storage in every room. Ideal for families or those seeking accessible, ground-floor living with no stairs, this property combines comfort, space, and versatility in a welcoming community setting. (id:62370)
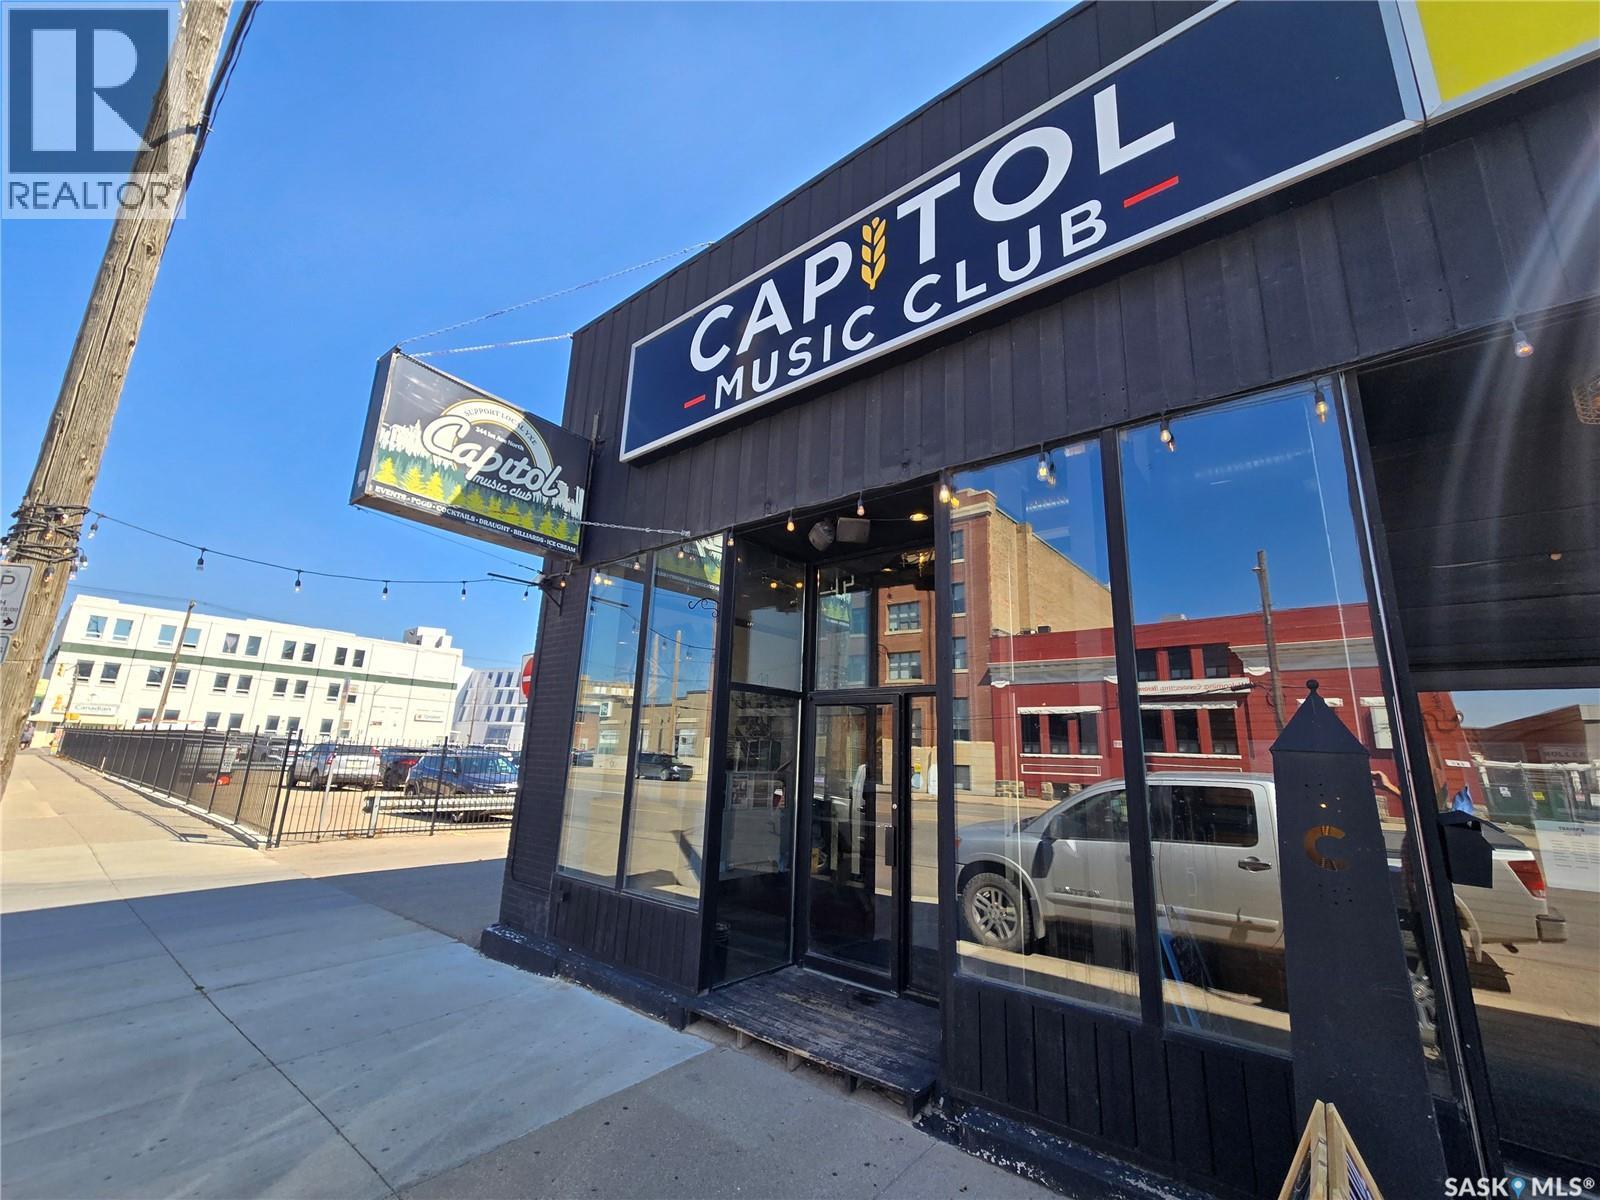
VENDOR FINANCING/LEASE TO OWN OPTIONS AVAILABLE FOR QUALIFIED BUYERS. Located in the heart of downtown Saskatoon, the Capitol Music Club has been a cornerstone of Saskatchewan’s live entertainment scene for the last 13 years. With a capacity of 295 guests (including 130 seated), the venue has hosted some of North America’s top talent across rock, hip-hop, country, and jazz—alongside comedy shows, magic acts, and all-ages events. Named 2025 Venue of the Year by the Saskatchewan Country Music Association, the Capitol is a versatile, multi-use space built on strong industry partnerships with organizations such as TCU Place, the Saskatchewan Jazz Festival, DTN YXE, CFCR, Rock 102, and 92.9 The Bull. The Capitol has earned an outstanding reputation for professionalism and reliability, operating with a clean record—no SLGA warnings, no insurance claims, and no outstanding government liabilities. With at least six months of programming consistently booked in advance, this is a proven and thriving turnkey operation. The venue is fully equipped with a professionally maintained 26-tap draft beer system, three BVL liquor systems, and a streamlined TouchBistro POS setup with four iPads to ensure efficient service. Behind the scenes, a dedicated team—including experienced staff, management, booking personnel, and a strong social media and web presence—keeps operations running seamlessly while maintaining a loyal and growing customer base. Saskatoon’s music and entertainment scene continues to thrive, and the Capitol Music Club remains at the forefront—driven by its commitment to showcasing Canadian and North American talent in a warm, welcoming, and professionally run venue. This listing is for the business only. Financing options available for qualified buyers. Contact your agent to arrange a viewing! (id:62370)
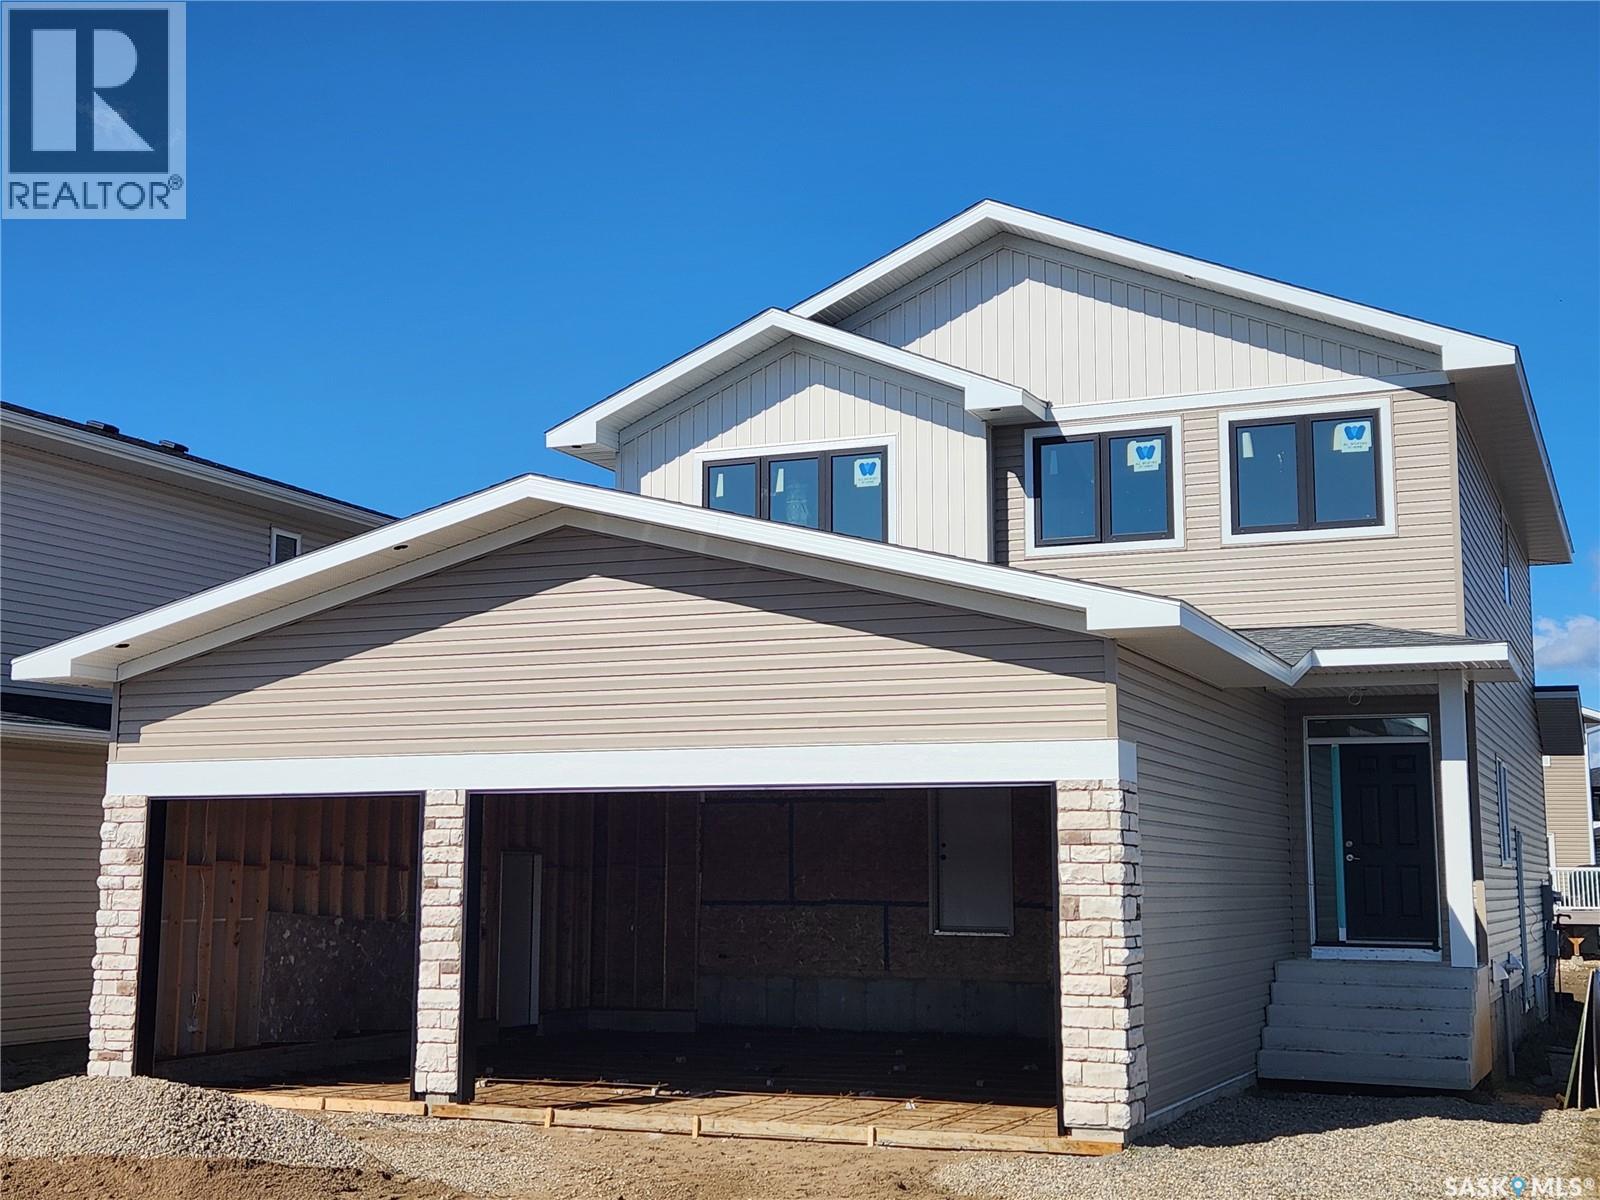
Designed with families in mind, this 2,252 sq. ft. two-storey combines smart function with beautiful finishes. Featuring 3 bedrooms plus a main-floor office/bedroom, 3 full bathrooms, and a spacious bonus room, there’s plenty of space for everyone. The chef-inspired kitchen is the heart of the home, complete with quartz countertops, 96” cabinets, stainless steel appliances, a 7’ x 4’ island, and a walk-through pantry for seamless organization. Upstairs, enjoy the convenience of laundry (appliances included), a luxurious primary suite, and a bonus room for family time. The basement is suite-ready for added income potential but equally ideal as extra living space for a growing family. Built to EnergyStar standards with triple-pane windows, R-60 insulation, and a high-efficiency furnace, this home blends style and efficiency. Architectural touches like hardwood handrails, designer lighting, and a Napoleon fireplace elevate the look, while practical details — mudroom bench, sealed driveway, front lawn with sprinklers, triple car garage, and a partially covered deck — make everyday living easy. Taxes and rebates are included, making this home ready for you to move in and enjoy. Exterior photos correct, please note interior are from a different home from same builder and similar plan, we can provide all finishing materials if required. (id:62370)