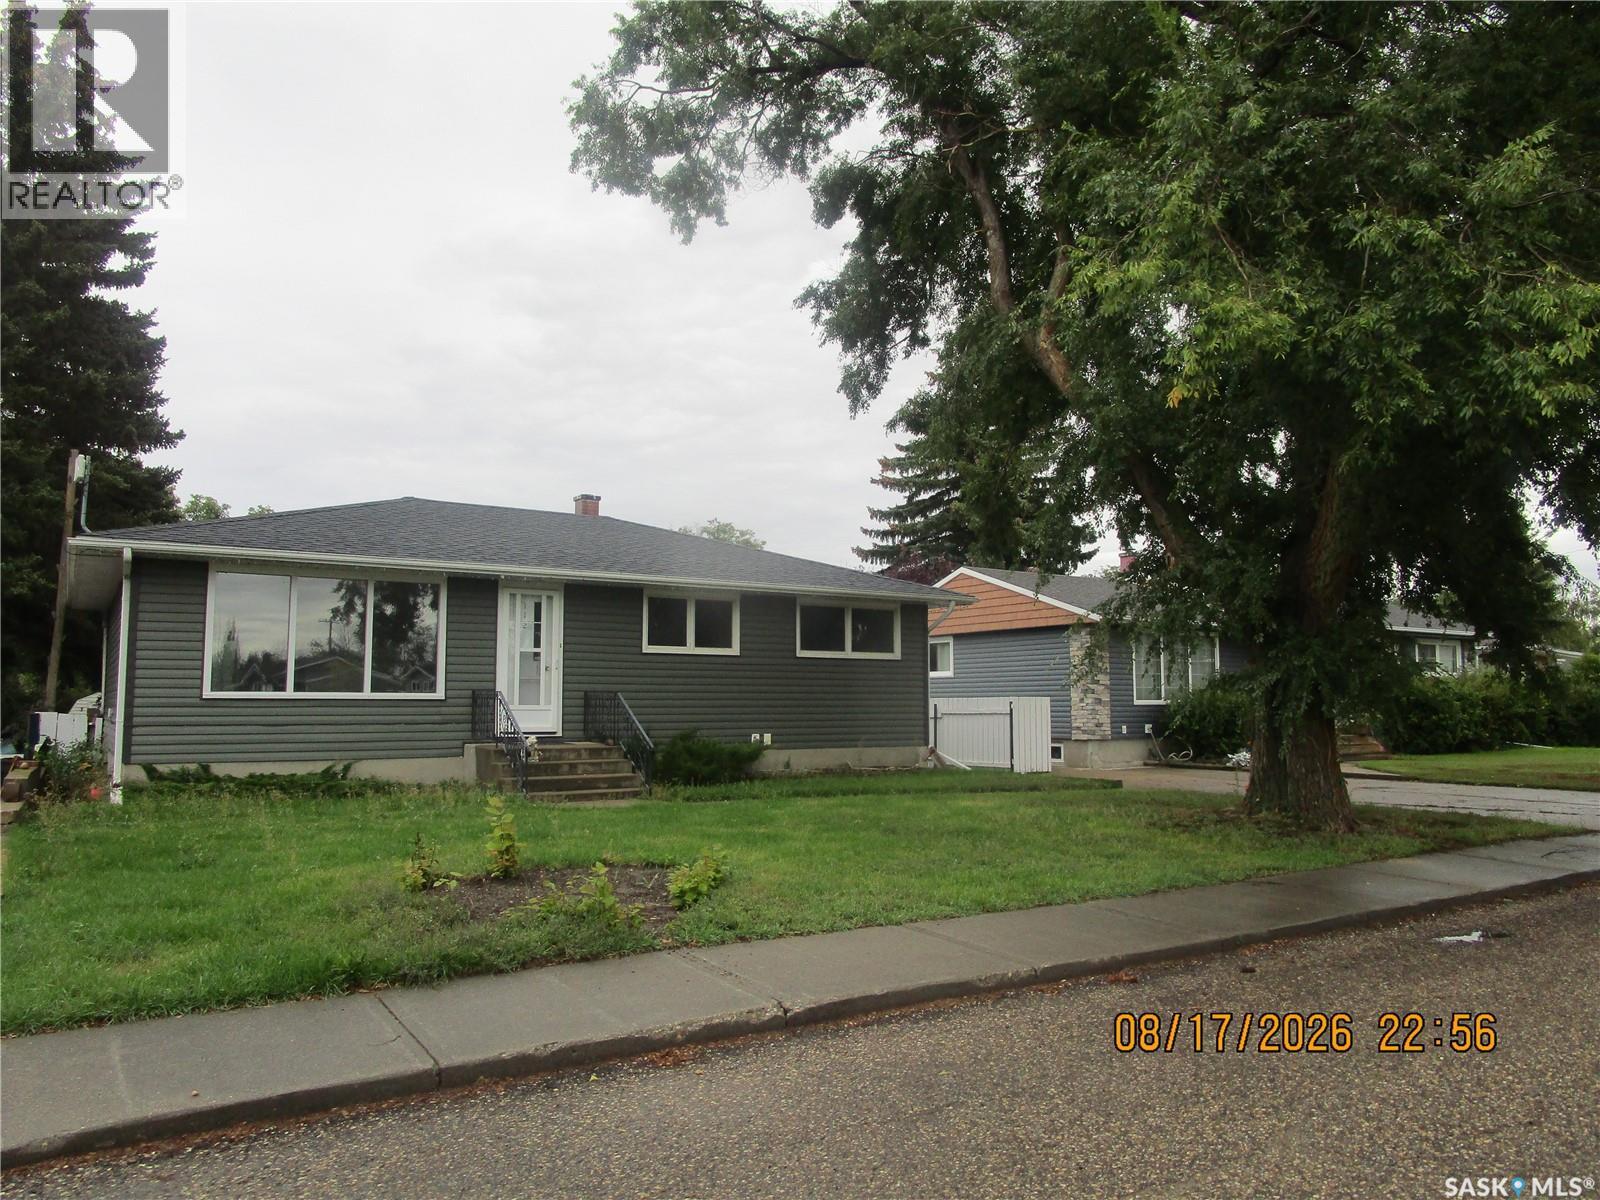
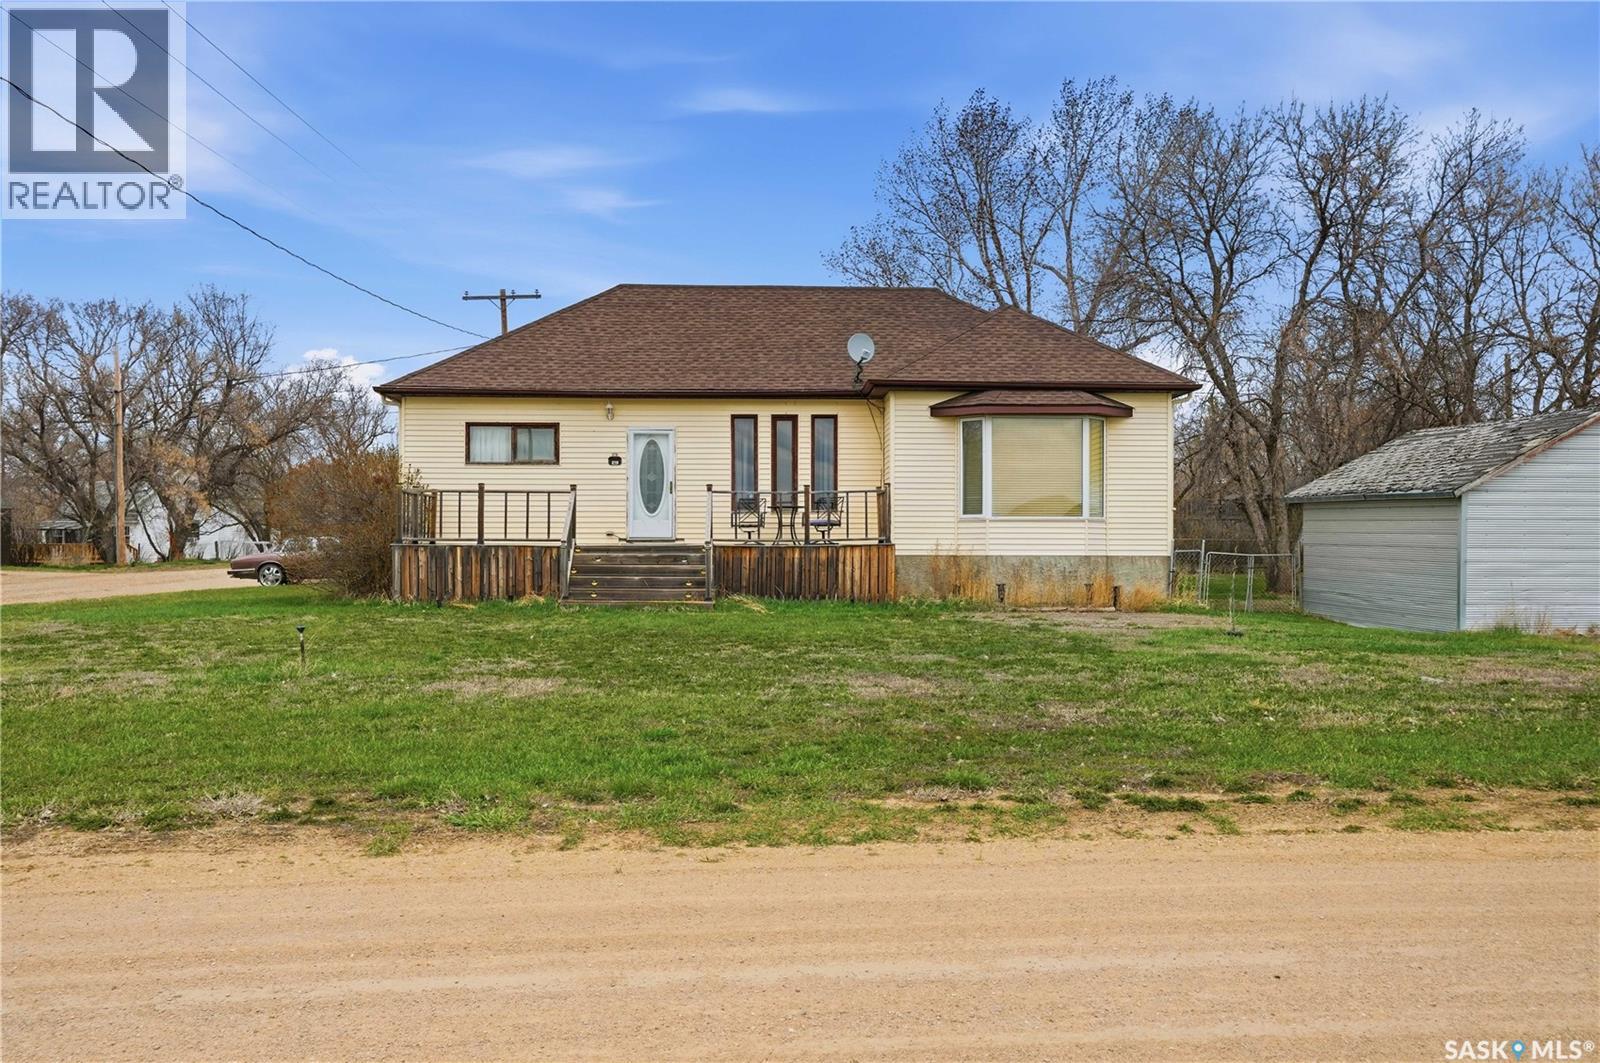
GREAT LOCATION ON A QUIET CRESCENT IN ASSINIBOIA! A Crescent surrounding an open green space. Close to the high school which makes it perfect for a family. Retired couples would really enjoy the serenity with no homes in front or behind. Some updates include vinyl siding, shingles and flooring . The basement may be used as a suite because it has a full kitchen, living room and bedroom with a 3-piece bathroom or great for your family to enjoy. This home has a hot water boiler that has been updated . This property features a garage, shed and fenced yard. The deck is partially covered so you may enjoy the outside even more. This home has it all. Please come and have a look. (id:62370)
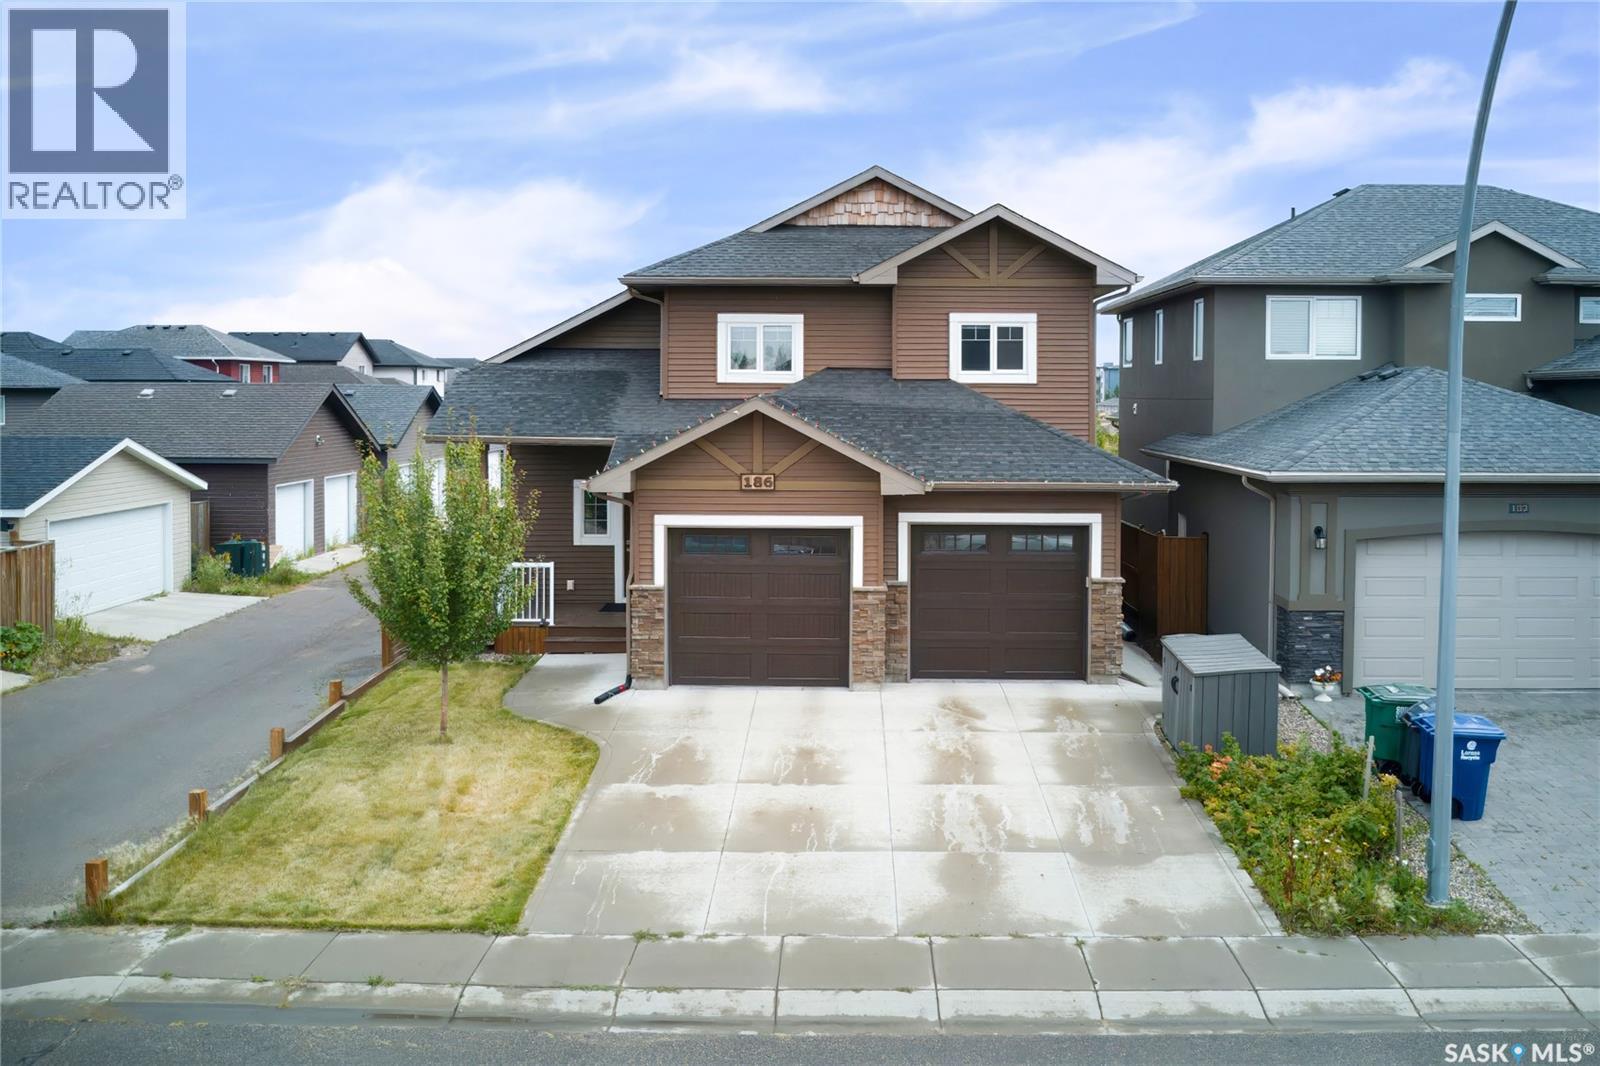
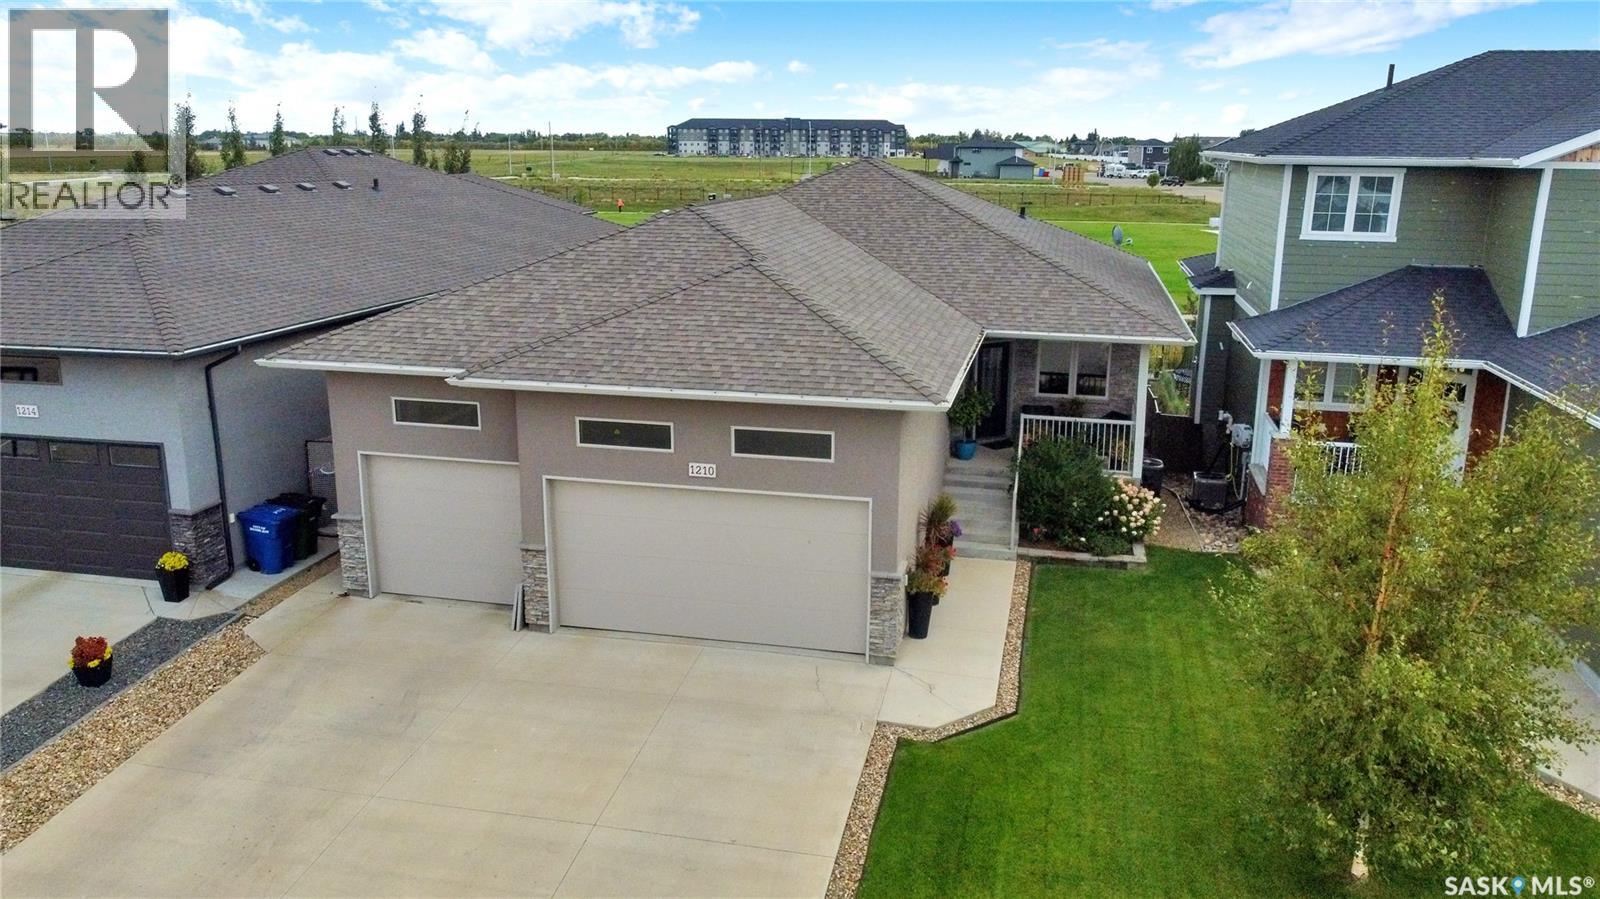
Welcome to this beautiful modified bi-level home situated in a desirable EVERGREEN neighborhood. This well-designed and maintained home offers the perfect blend of style, comfort, and versatility. As you enter the home, you'll be greeted by a spacious foyer leading to the main floor, which features a large living area with plenty of natural light. The main floor offers living area with an open concept floor plan with Laminate floor. The kitchen offers stainless steel appliances, an oversized island , granite countertops. The dining area leads you to the covered deck in the backyard which is fully finished & landscaped . The master suite is located on the main level and offers a private retreat with a large walk-in closet and a luxurious 5 piece ensuite bathroom. The house also includes two additional bedrooms Laundry and 4 piece bathroom on the Second level . When you head downstairs to the basement area, you will find a bedroom,4pc Bath and Large family room and Wet Bar With Separate entrance . The home offers a double attached garage , Oversized Covered deck, concrete patio , fully landscaped & fenced, well- maintained backyard, and quality finishings throughout this home. Located in a sought-after neighborhood, this home offers convenient access to School, McOrmand Drive, parks, shopping centers, Bike trails access to the northeast swale. This home is an absolute MUST SEE HOME! Call your REALTOR® today to schedule a showing. (id:62370)
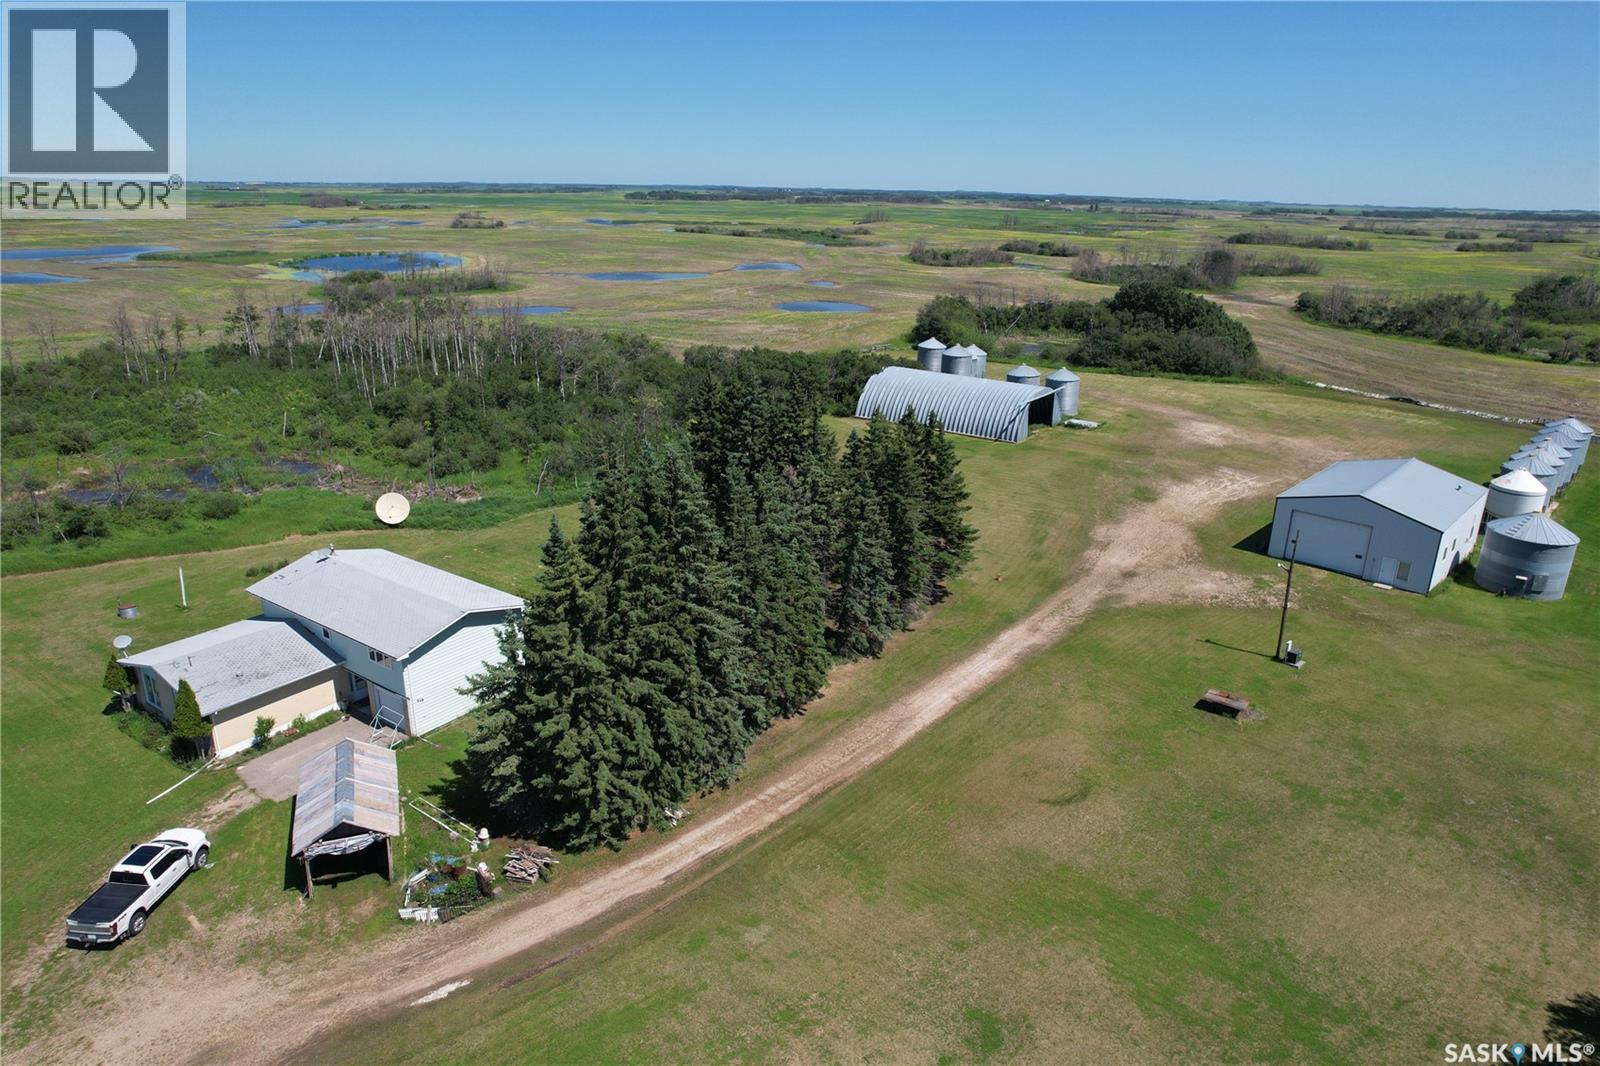
10 acre acreage, only 1km north of Highway #6, on east side of the Highway. 2536 Sqft above ground living space plus basement. 4 Bedroomm 3 bathrooms. Built in single car garage. Built in 1967, with solid basement foundation is and concrete floor. Natural gas to the house and the shop. The like new shop is 40' x 56' with concrete floor, insulated and heated by gas furnace. The steal Quonset is 43'' x 71'. Recent update: PVC windows through out, hot water boiler. Two metal bins (the white bin and the bin on thick cement pad) ) are included. 8 hopper bottom bins are not included and will be removed before possession date. Total living sqft is from SAMA sheet. Buyer and buyer agent shall verify the total living sqft. (id:62370)
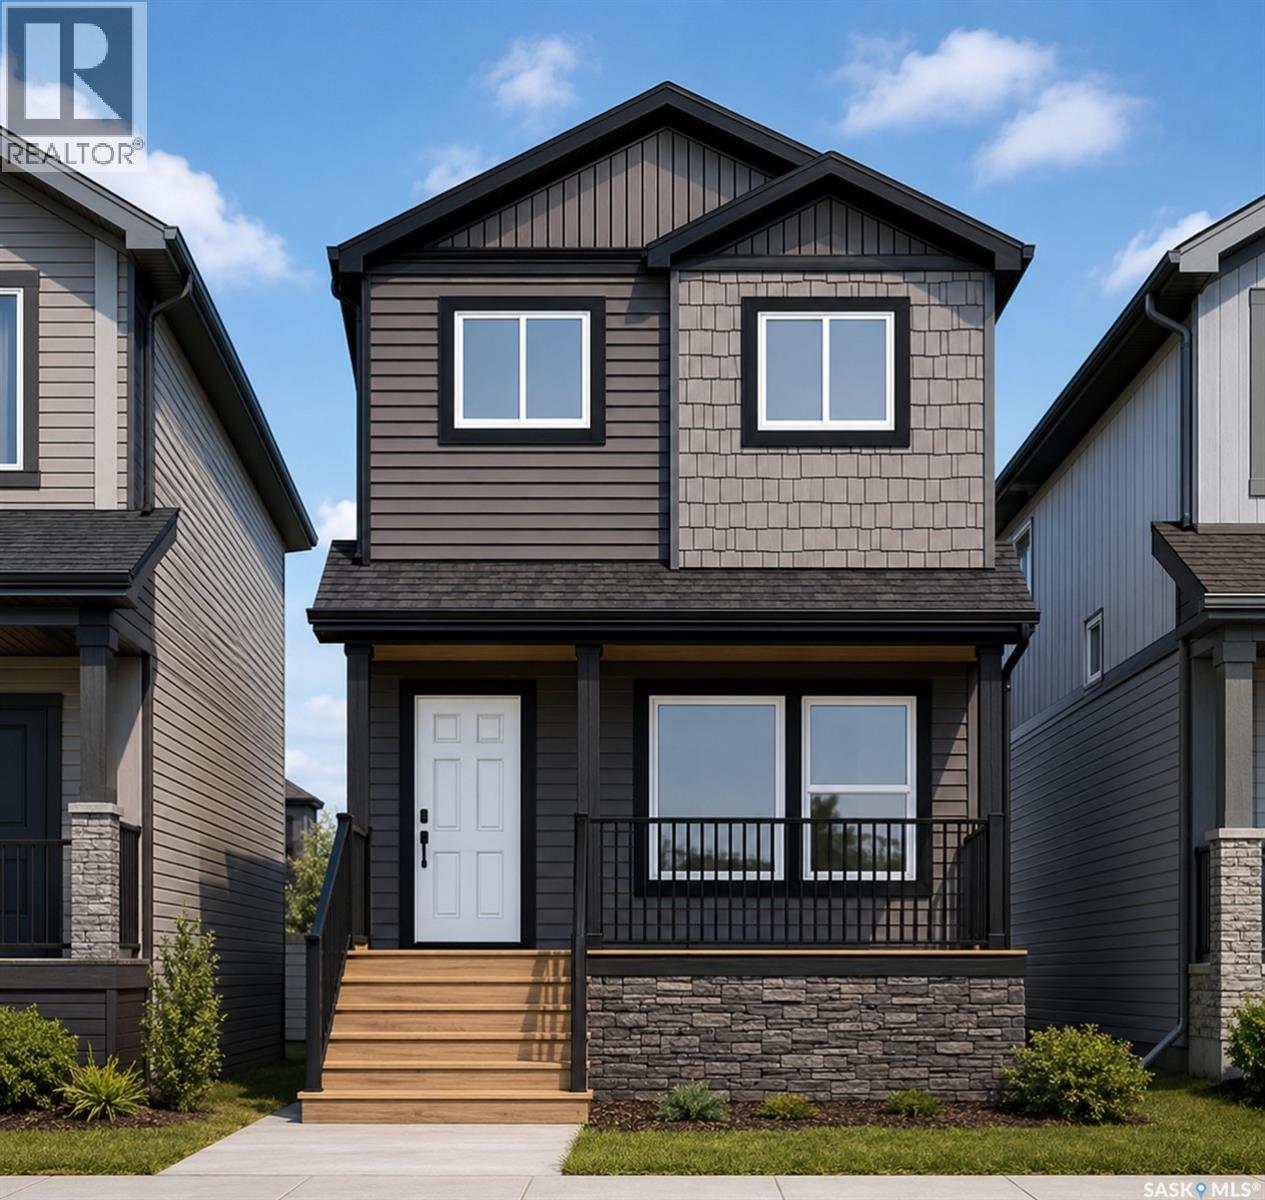
Welcome to Hampton Village's only new construction opportunity! This stunning 3-bedroom, 3-bathroom detached condominium is brought to you by a British Columbia builder who has come to Saskatoon with a mission: to introduce modern, luxury living at an affordable price point. These homes in Phase 3 are uniquely positioned fronting the main road, offering enhanced curb appeal and a more traditional streetscape. Perfectly situated just minutes from everyday amenities and schools, including St. Lorenzo and Ernest Lindner, and only 4 minutes from Saskatoon International Airport, this location truly has it all. This home features a beautiful kitchen that flows throughout the main floor with stainless steel appliances and quartz countertops, along with a detached two-car garage. The unfinished basement offers excellent future development potential, giving you the freedom to add value and make the space your own. As a pre-construction buyer, you'll pay $0 in condo fees until the Condominium Corporation is established and once it is, fees start at just $50/month. Lots are going fast, don't miss your chance to secure this exceptional home. Contact your REALTOR® today to book your showing! (id:62370)
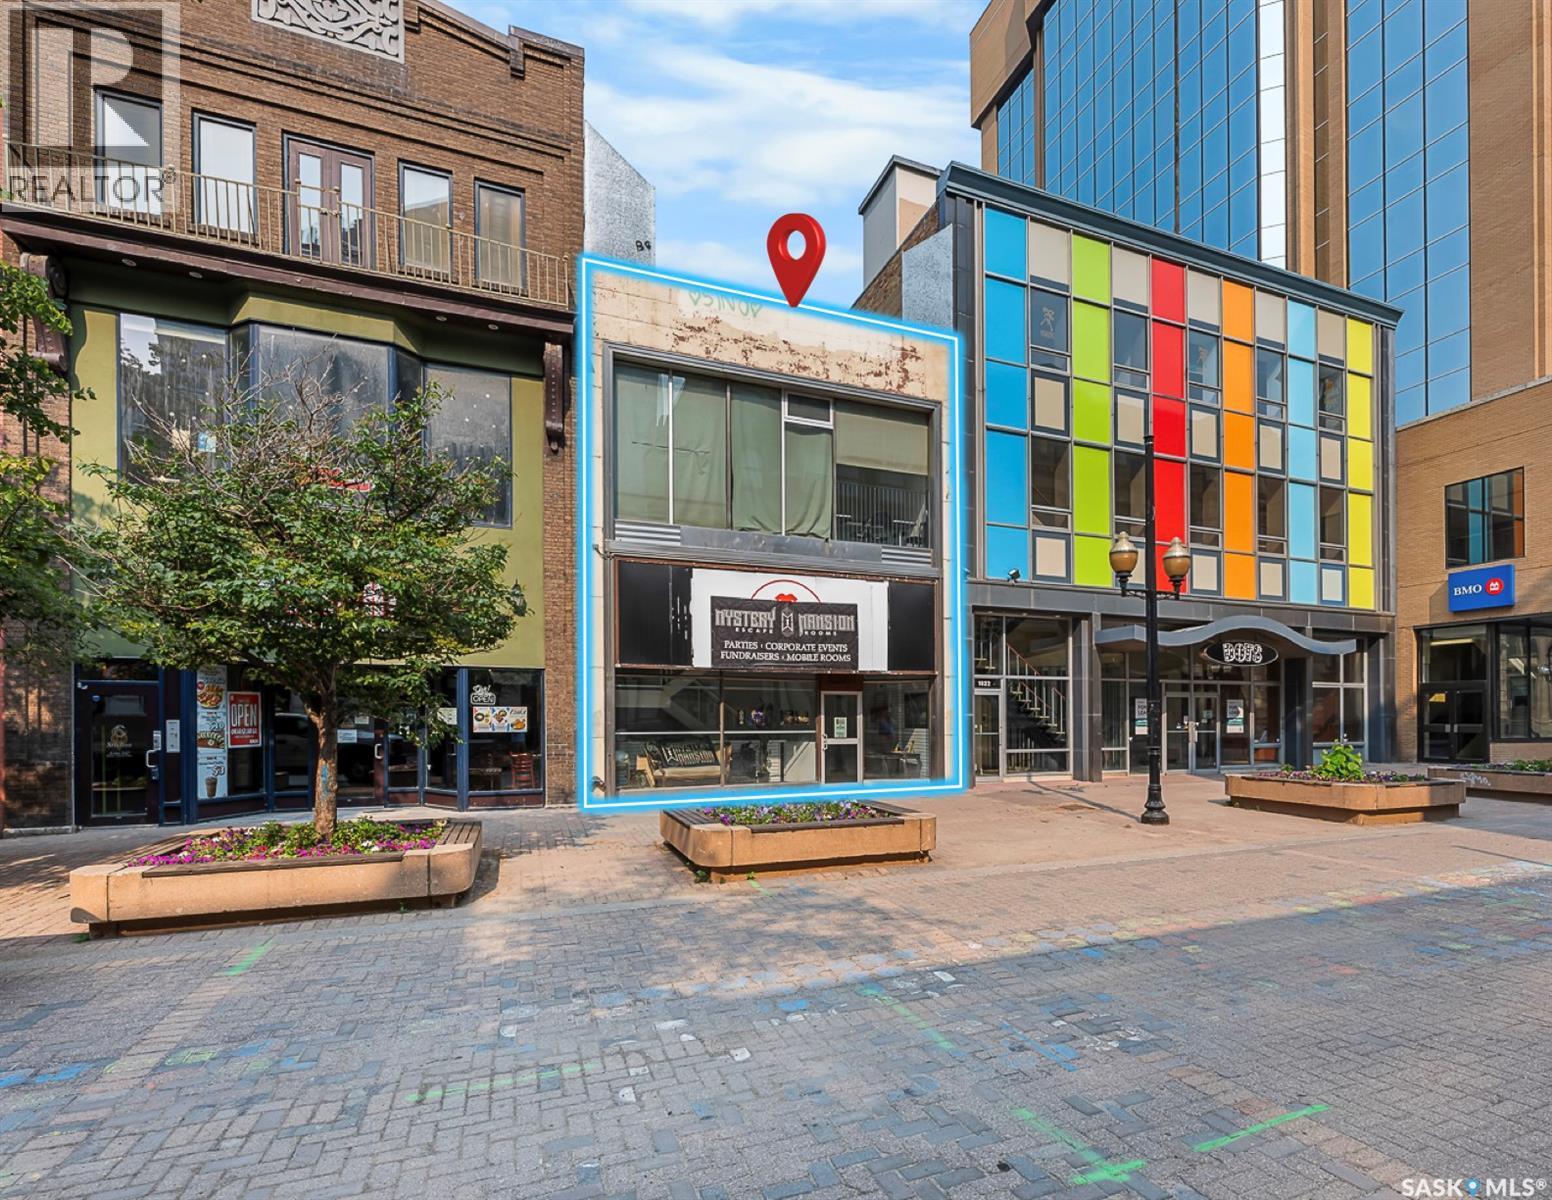
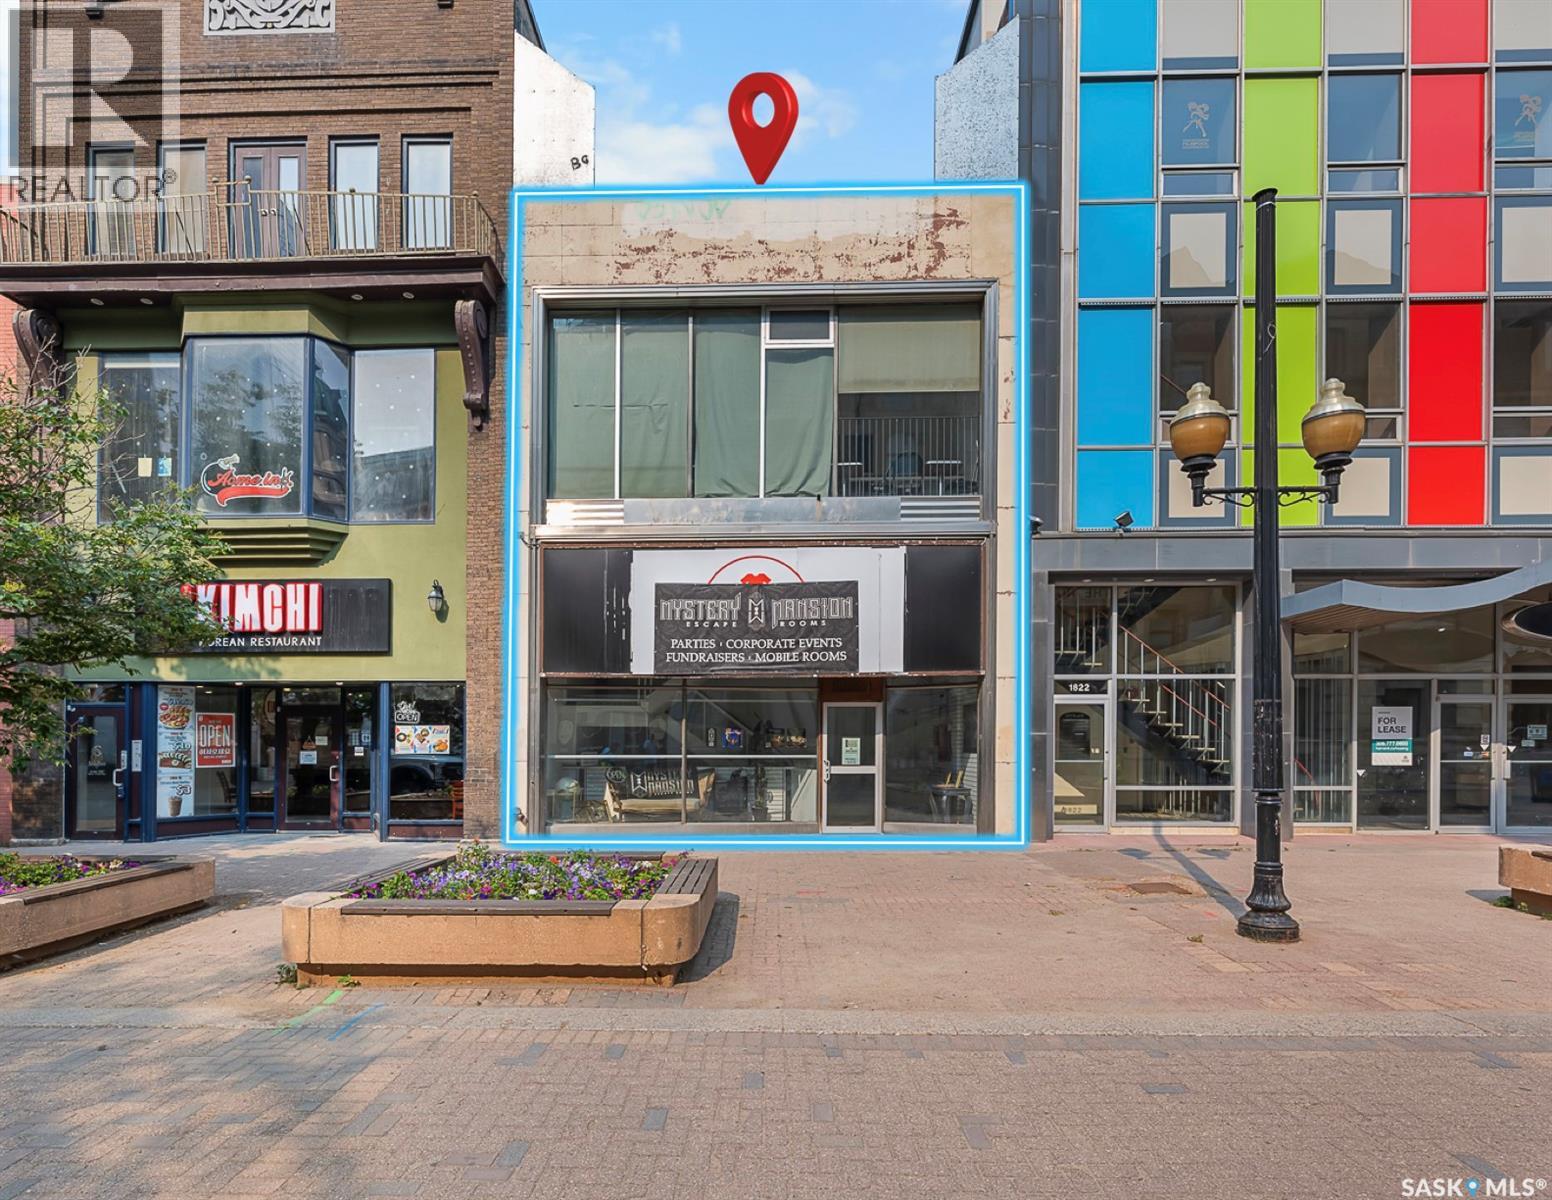
AMAZING RENT DEAL !!!! Exceptional mixed-use building apprx 6,580 sq ft over two levels with over 8,500 sq ft total including basement. Prime, high-profile location with heavy foot traffic; currently leased and operating as an escape room on a short term lease. Features a mezzanine bachelor suite and one dedicated parking stall in the single attached garage. Versatile space with strong potential for a variety of commercial uses. Motivated LANDLORD. Property is also available for sale with tax exemption making this an even better deal. Note: Listing agent will not represent Tenant due to a close family relationship with the Landlord. (id:62370)
Exceptional mixed-use building apprx 6,580 sq ft over two levels with over 8,500 sq ft total including basement. Prime, high-profile location with heavy foot traffic; currently leased and operating as an escape room on a short term lease. Features a mezzanine bachelor suite and one dedicated parking stall in the single attached garage. Versatile space with strong potential for a variety of commercial uses. Motivated seller. Property is also available for lease. Tax-exempt exists, the quoted property tax amount is the exempted figure. Note: Listing agent will not represent buyers due to a close family relationship with the seller. (id:62370)
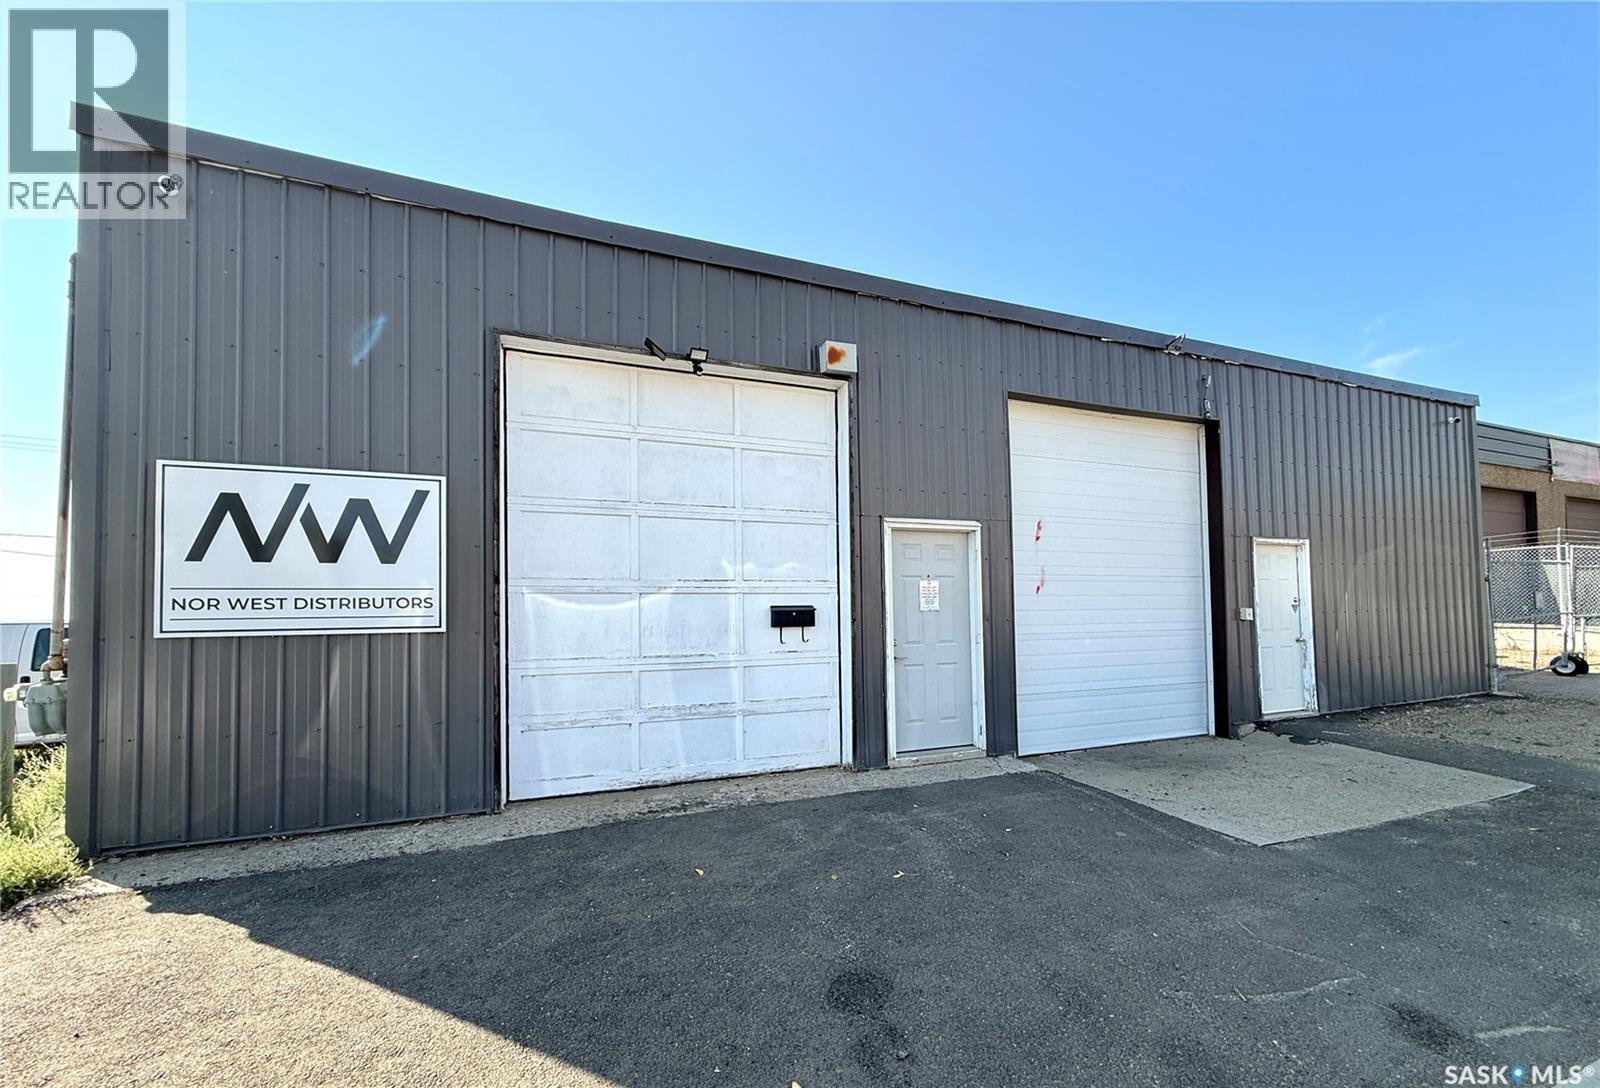
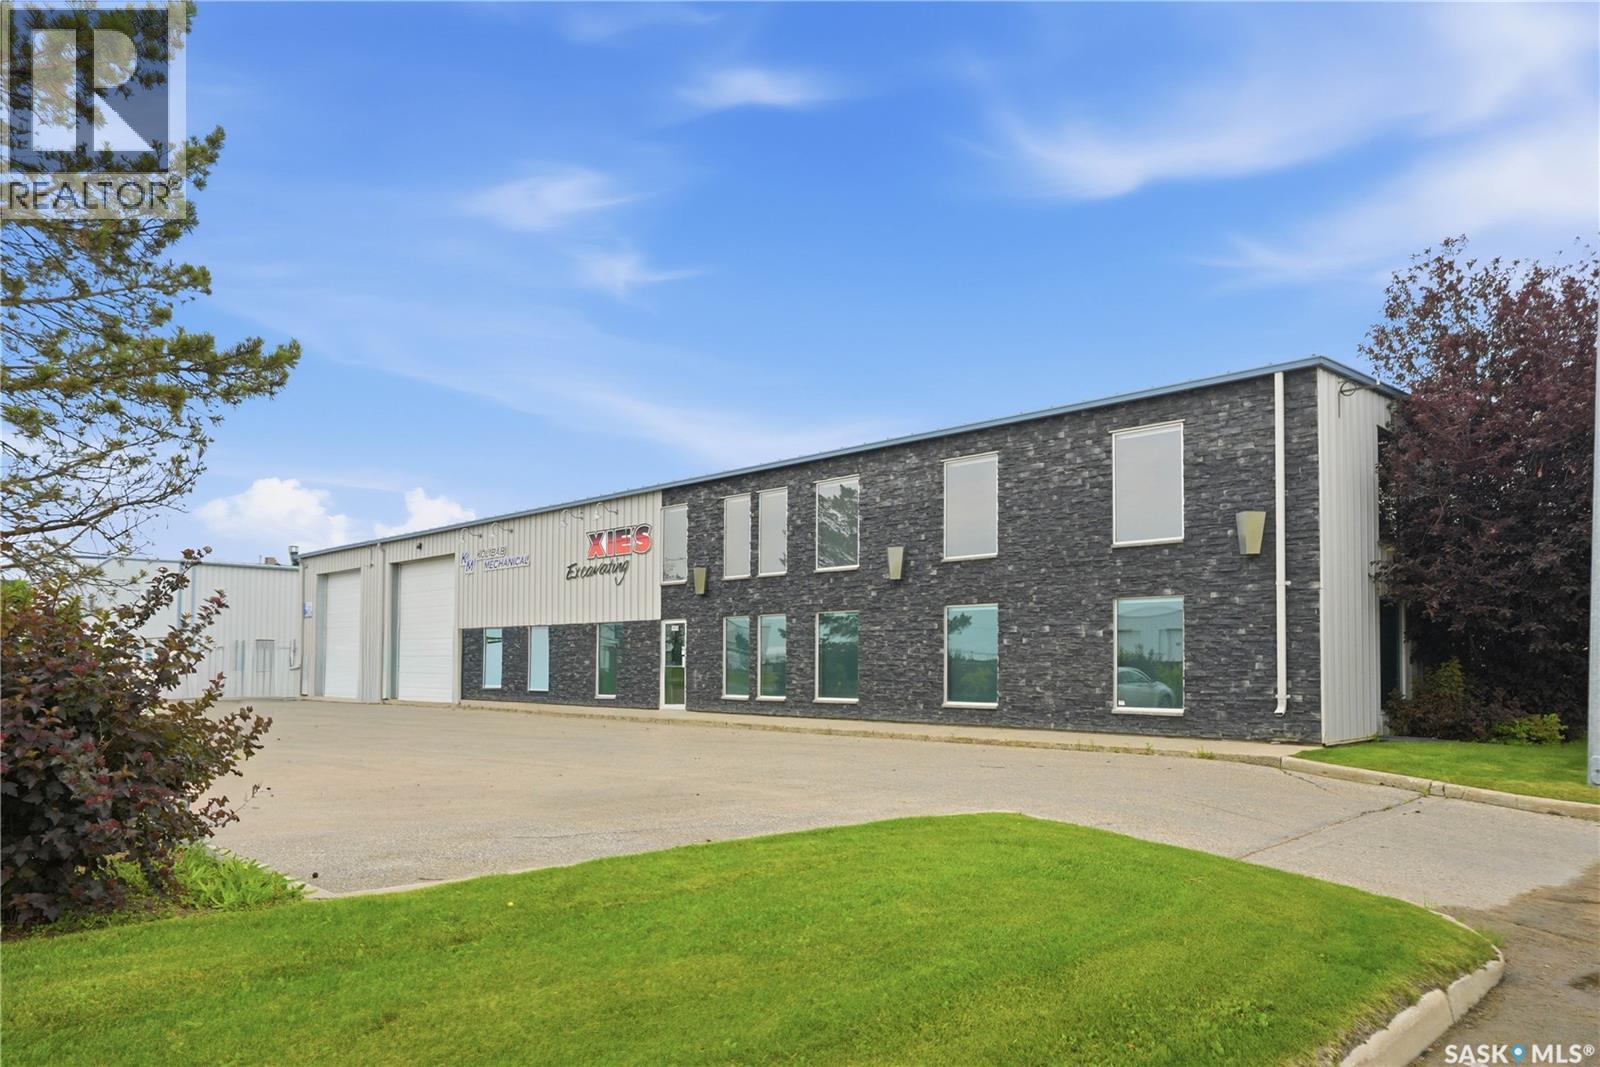
Take a look at this 5000 square foot heated building in a good location in North Battleford. This building is currently divided into two main parts offering the potential of having two tenants. The south side includes a reception area with office, additional office, washroom, and large warehouse area. The North side offers a warehouse area, washroom, office, and storage room. Access to the building includes a dock door, three grade level roll up doors, and two man doors. Each side is metered for power and gas. Upgrades include a new metal roof in 2021, some over head doors, new water service 2024, water heater 2015, unit heater 2018, some lighting 2024, removal of stucco and tin install 2010/2011. This listing offers many opportunities such as a revenue property, use one side rent out the other, or even a retail business location. The current tenants would be interested in staying. Call today for more info. (id:62370)
Exceptional investment opportunity in Saskatoon’s highly desirable Hudson’s Bay Industrial area. This well-maintained commercial property features a 10,400 sq. ft. building situated on 0.98 acres and is zoned IL1 (Light Industrial), offering excellent flexibility for a variety of industrial and commercial uses. Built in 2005, the property is currently occupied by four tenants, providing immediate income with strong investment potential. The building offers an excellent balance of office and warehouse space, making it attractive to a wide range of industrial users. The warehouse is serviced by seven grade-level overhead doors and 3-phase power, providing efficient functionality for shipping, receiving, and day-to-day operations. Outside, the property features two separate fully fenced compound areas, offering secure outdoor storage and added versatility for tenants. Whether you’re looking to expand your commercial portfolio or secure a quality income-producing industrial asset in one of Saskatoon’s premier industrial districts, this property presents an outstanding opportunity. Financial statements and lease information are available upon request. (id:62370)
10,400 ft2
Trcg The Realty Consultants Group Coldwell Banker Signature
Excellent family home here - sitting on a huge triple corner lot in the quiet town of Mortlach. You are sure to love your well treed lot giving lots of privacy. Heading in the back door you are greeted by a spacious mudroom with main floor laundry and a 2 piece bathroom. Heading inside we find a huge U-shaped kitchen with a large island, lots of cabinet space and a stainless steel appliance package. This home has a massive open concept living space with both formal and informal dining rooms. Next we find a beautiful sunken living room with a natural gas fireplace. Off the living room we find double doors leading to your cedar hottub room and patio doors opening to your spacious deck - the perfect place for relaxing. Finishing off the main floor we find a large primary bedroom with a walk-in closet and a 4 piece ensuite with a walk-in tub. Heading downstairs we have a spacious family room with a built in bar - a great space for the kids to hangout. There are also 2 good sized bedrooms downstairs and a 3 piece bathroom. Heading outside we find a heated double detached garage (24'x30') and another single garage. It may be possible to purchase the shop and lots next door at an additional cost. So much space for a growing family in this home. Reach out today to book your showing! (id:62370)
Stunning Walk-Out Bungalow Backing Park in West Park Village! This exceptional custom walk-out bungalow ideally situated backing directly onto a lush green park and walking paths offers the ultimate blend of modern elegance and well-designed family living. It welcomes you with an exterior featuring stucco a/stone accent, a manicured lawn, and a triple att. heated garage. Greeted by the covered front concrete deck, you enter an open concept living concept that is bright & spacious highlighted by stylish luxury flooring, large windows & modern fireplace as the focal point. The Kitchen boasts crisp white cabinetry, sleek quartz countertops, striking subway tile backsplash, island w/seating & pantry that seamlessly flows into the dining area. Opening the patio door only extends your living space into the screened in upper deck, w/gas hook up to enjoy the views of the park all day long. This main floor enjoys 3 bedrooms with the private primary retreat not only w/access to the upper deck, but features a generous size, a walk-in closet with custom built-in organizers & a luxurious 5pc. ensuite boasting a standalone soaking tub & sleek double-sink vanity. It also has 1 of the bedrooms, currently used as an office, which has a walk in closet. This floor is complete w/a 4pc. bath, laundry & storage spaces. The WALK-OUT lower level offers incredible family/game/rec. areas w/direct walk-out access to the covered patio & backyard w/full view of park that has direct park access. This floor comes complete with 2 additional sizeable bedrooms, both with walk in closets and completed by a 4pc. bath. Bonus is the Triple Att. Heated Garage w/drain pit, water taps with a landing designed for family cubbies. This home is Spacious, Bright, built for a growing family & checks all the boxes for executive living in a prime neighbourhood, backing a park. Call today for your personal tour and CLICK ON THE MULTI MEDIA LINK FOR A FULL VISUAL TOUR. (id:62370)
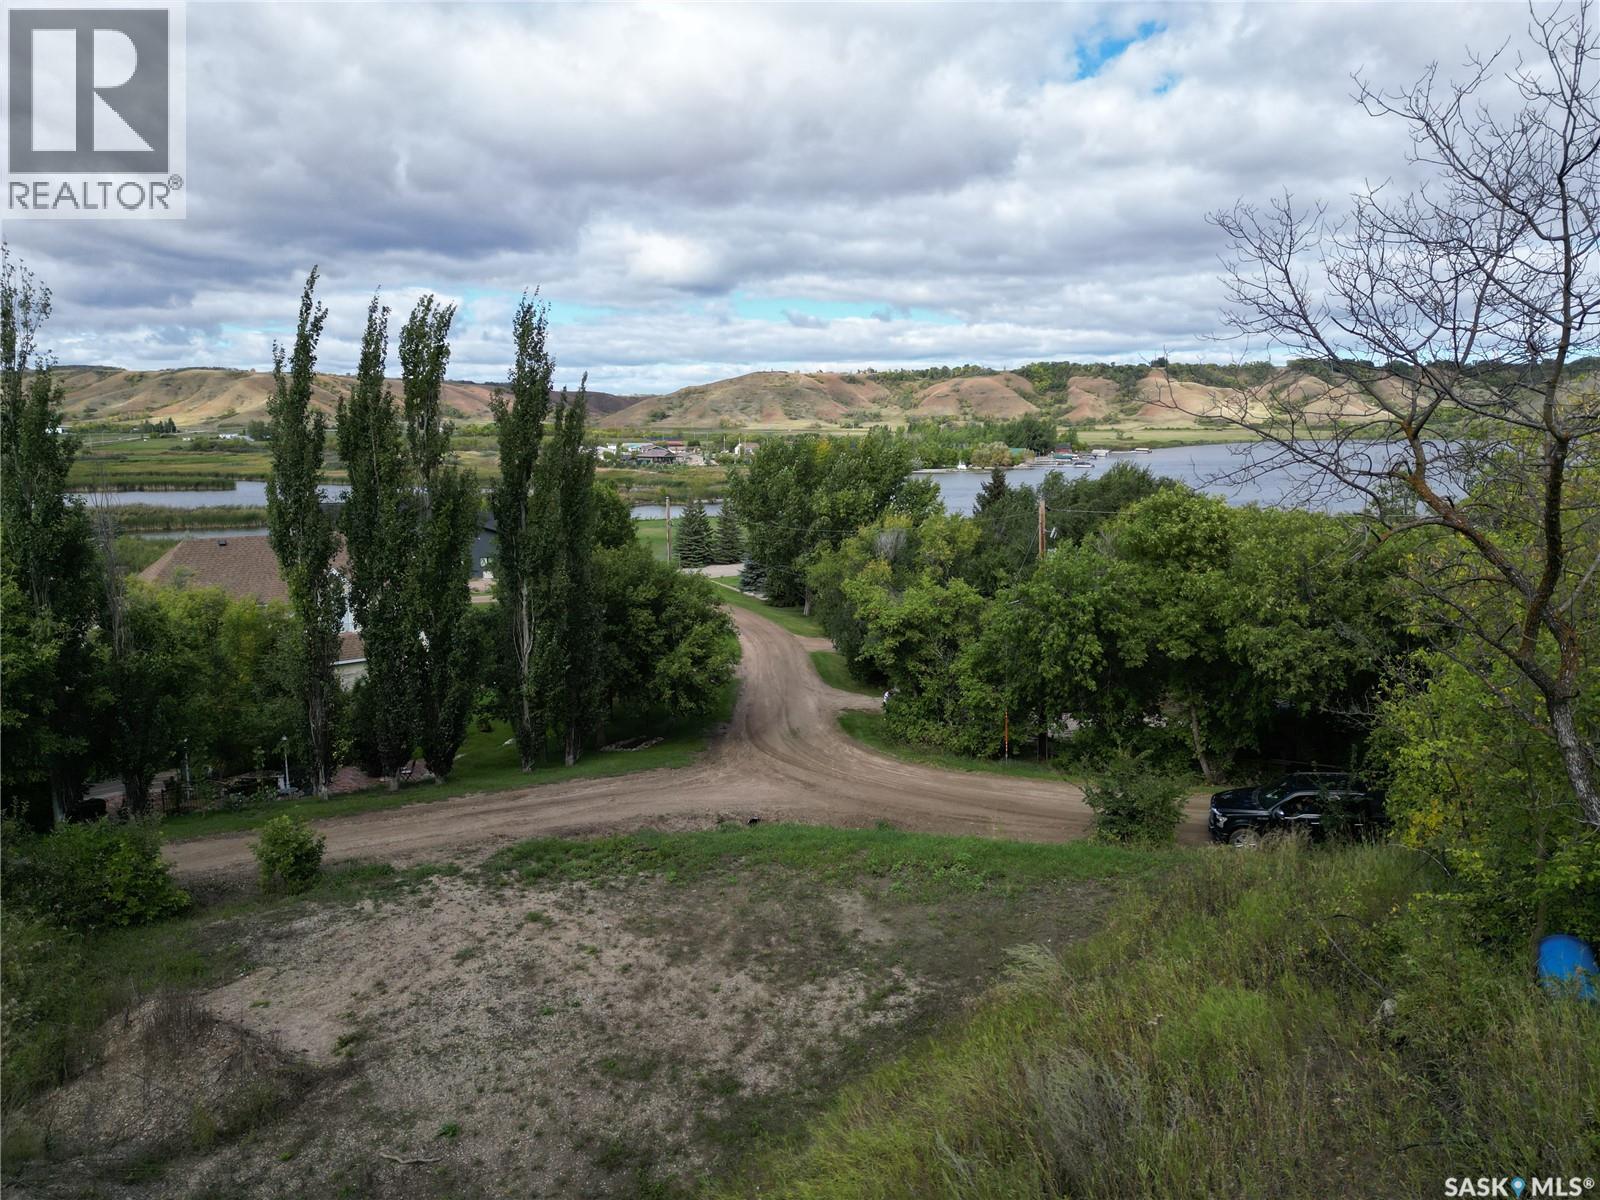
Great building site with no timeframe to build with views of the lake are present. Seller is open to reasonable offers. Ground engineering has approved the current slope of the excavation on site and the seller can provide documentation upon an offer. Irregular sized lot with many trees and it's exact size in square footage is hard to calculate exactly. Services are in the area of the lot. Quite area with some larger well maintained homes present. Please call for further information. (id:62370)