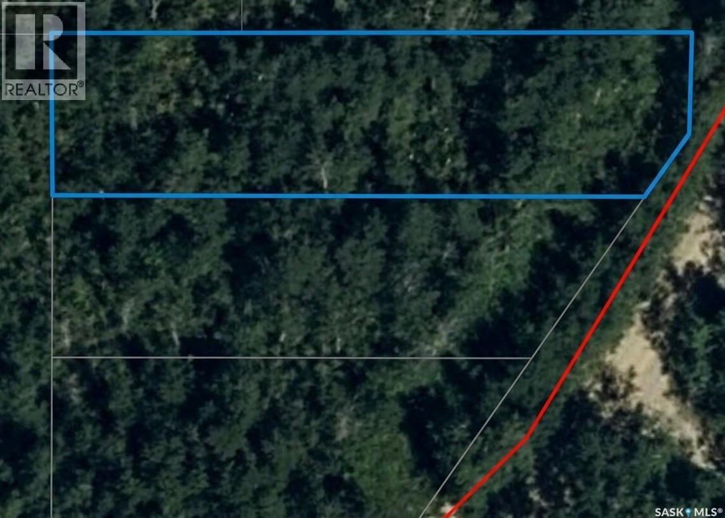
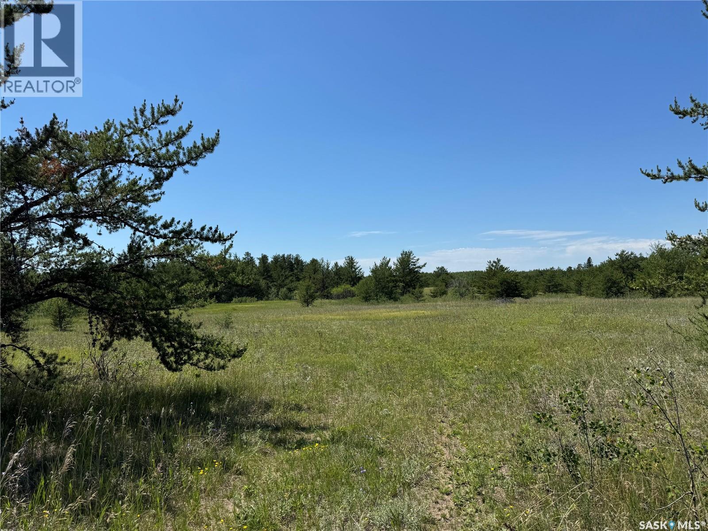
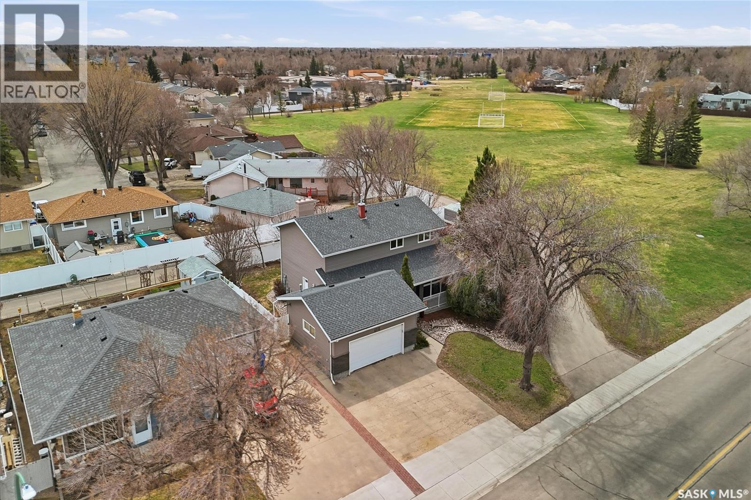
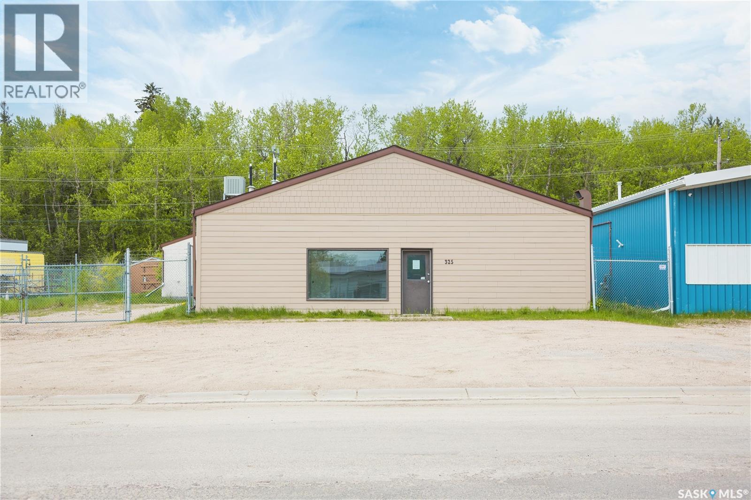
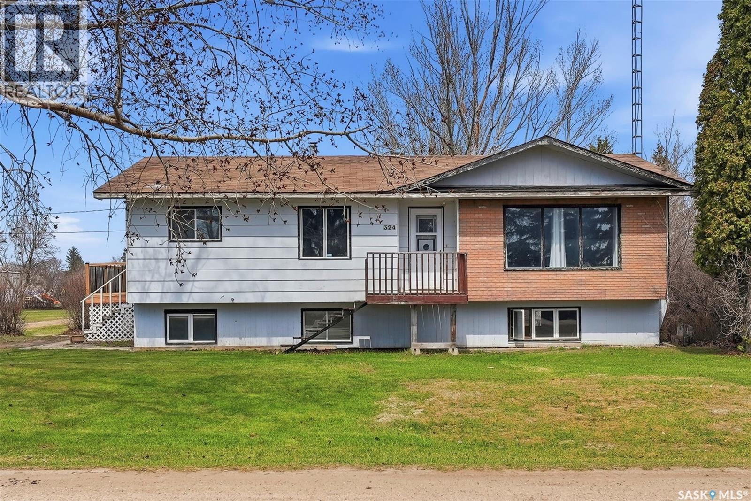
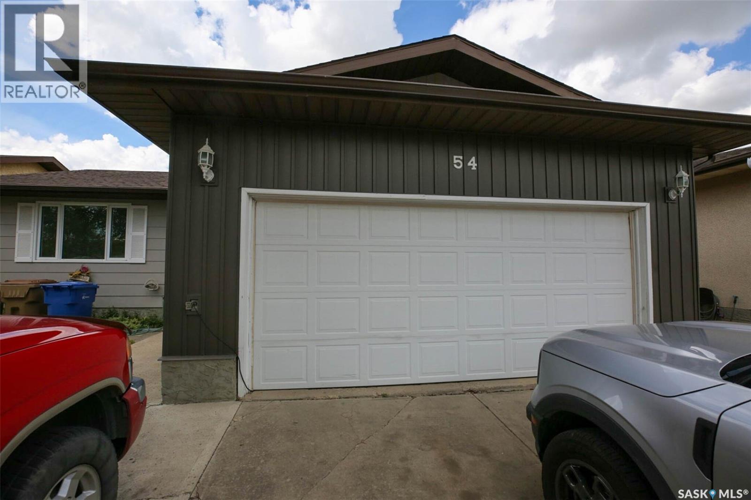
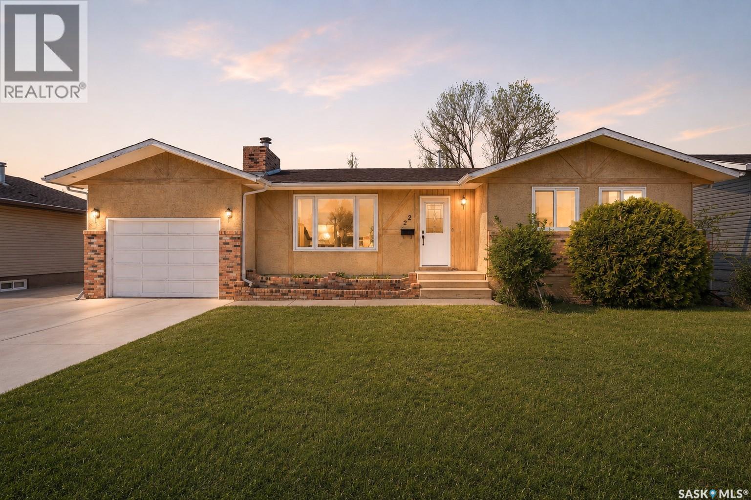
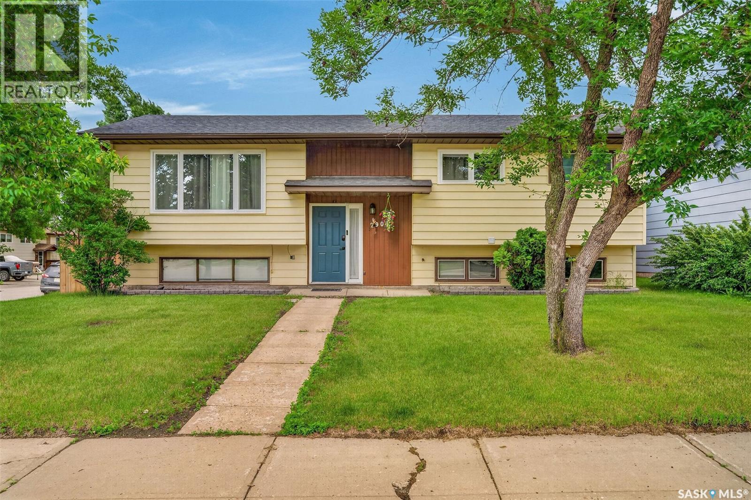
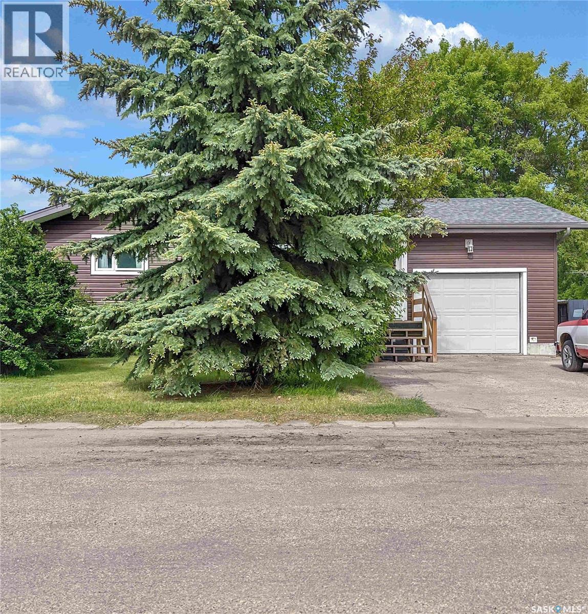
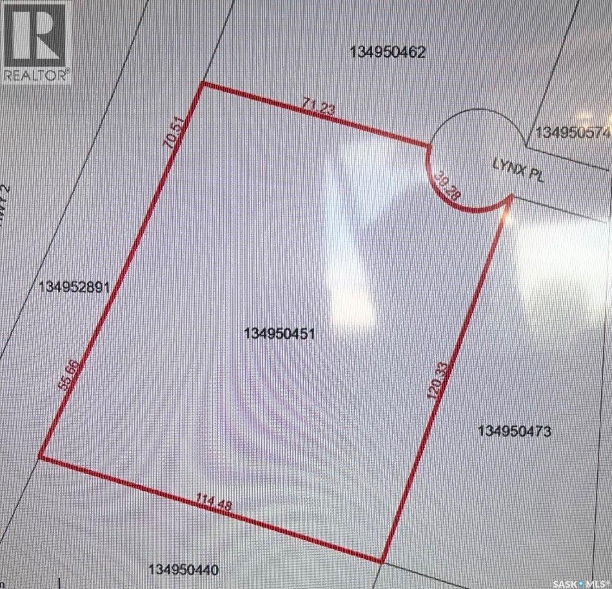
If you’ve been searching for a private retreat to call your own, this .31-acre treed lot offers the perfect canvas. Featuring a unique, irregular shape, this property is tucked away for maximum tranquillity. It’s an ideal spot to carve out a dream site for either a year-round residence or a seasonal escape. Power and natural gas are conveniently accessible from Boissiere Drive to streamline your development. You are just moments away from the recreation at St. Brieux Lake, including the regional park, golf course, and renowned fishing. Enjoy the peace of the country with the added benefit of being minutes from St. Brieux’s schools, dining, and strong job market. (id:62370)
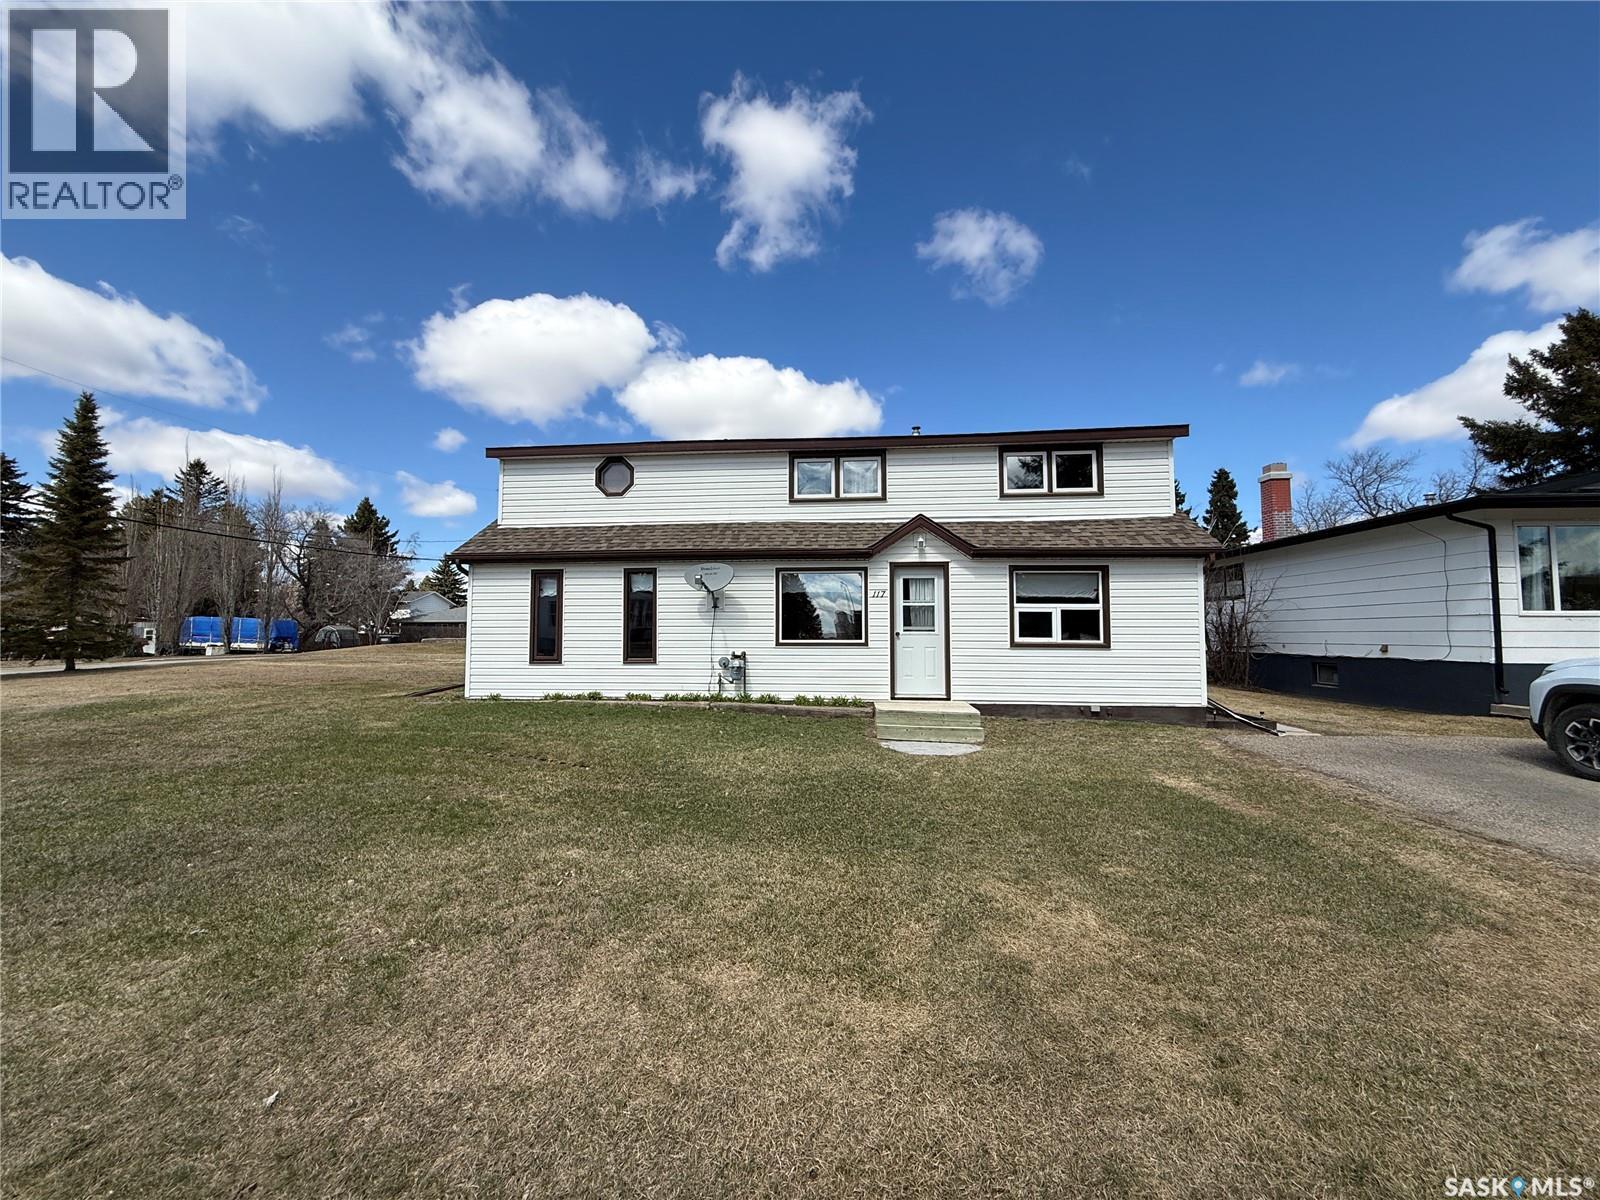
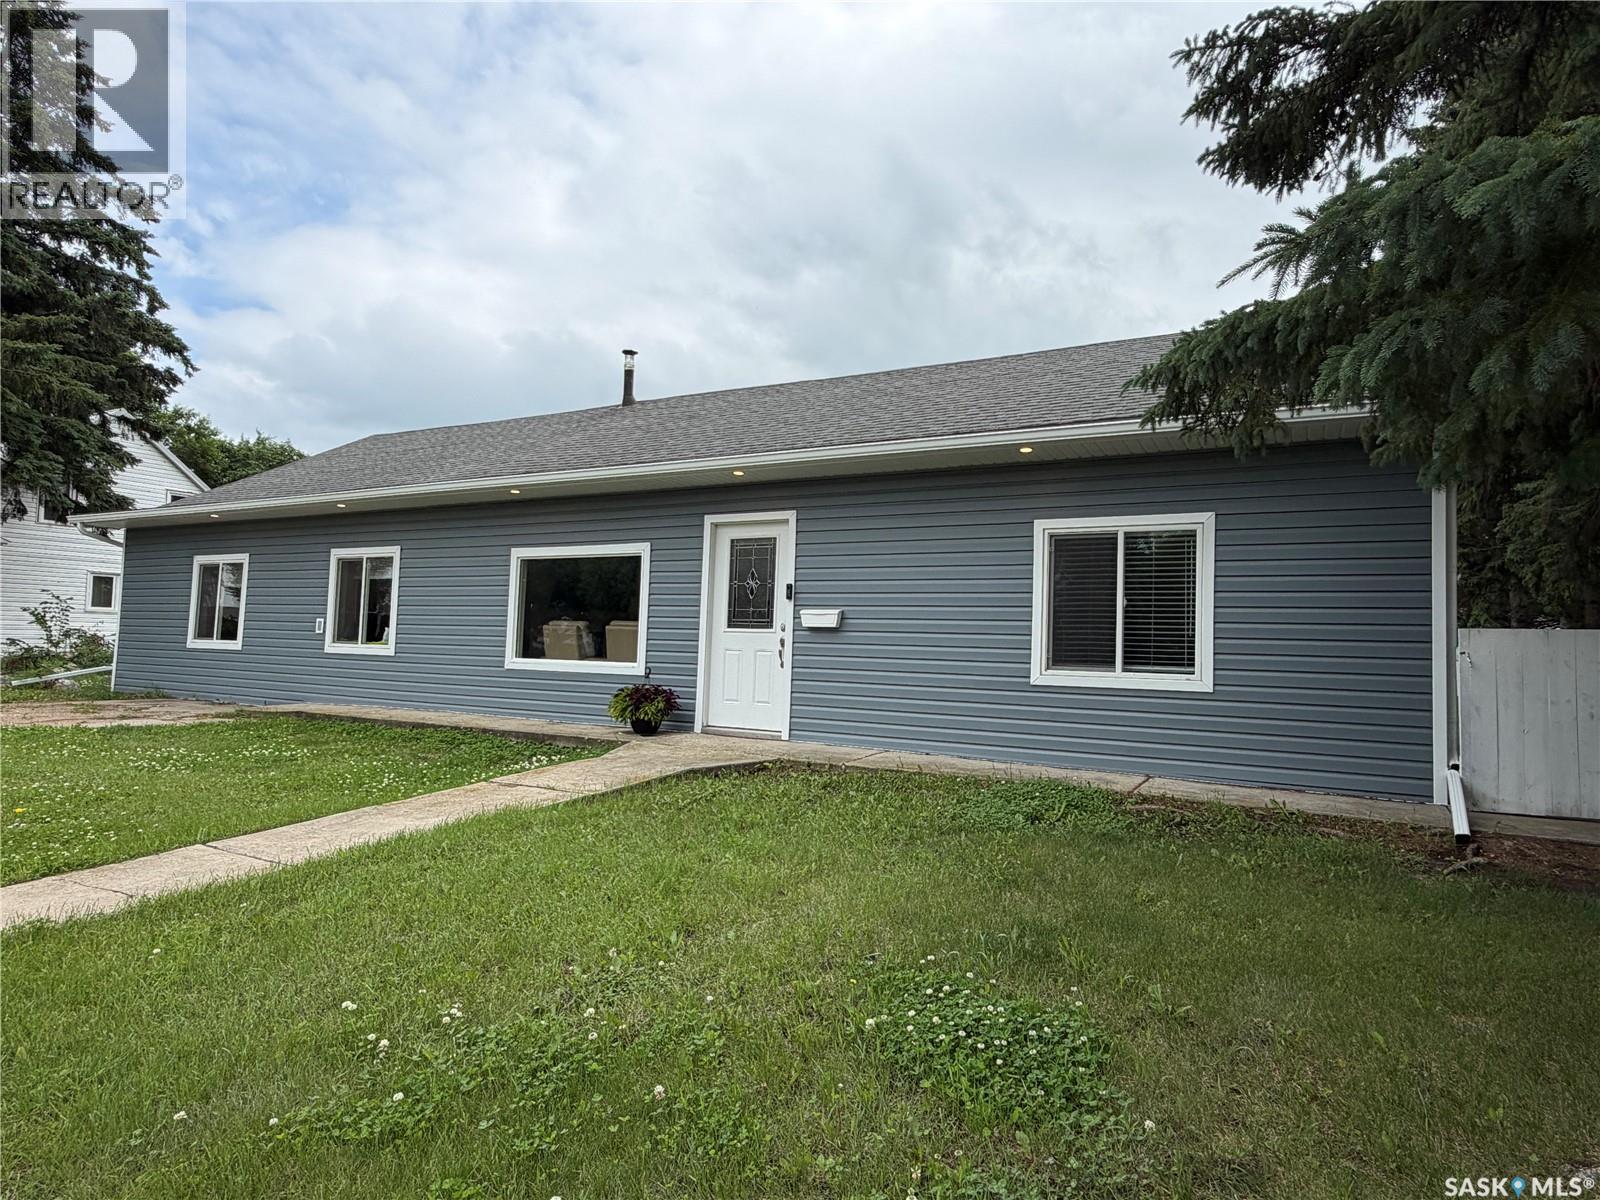
Welcome to this spacious family home in Watson! Originally built in 1942 with a thoughtful addition completed in 1995, this property offers plenty of space both inside and out. Situated on a large corner lot, there is ample room to build a garage and the option for driveway access from two sides of the property. A front parking pad provides convenient off-street parking for two vehicles. Inside, you’ll find a functional layout designed for family living. The back entrance features a laundry area and leads into a kitchen with an abundance of cupboards and all appliances included. The dining room offers a cozy sitting bench, perfect for family meals and gatherings. The den used as the primary bedroom is conveniently located on the main floor and includes a 3-piece ensuite. Also on the main level is a bright office with a large window and front entrance access, a spacious living room with a back door to the yard, and a convenient 2-piece bathroom. Upstairs, there are two separate stairway access points leading to four bedrooms, a den, and a full bathroom — providing plenty of room for a growing family, guests, or hobby spaces. Step outside to enjoy the generous green space, patio area, and two storage sheds. This home has seen several updates over the years, including shingles approximately 10–12 years ago, some windows replaced about 7 years ago, central air installed 4 years ago, some updated flooring approximately 8 years ago, a furnace installed in 2013, and a water heater replaced in 2017. With its flexible layout, large yard, and family-friendly features, this property offers exceptional potential in a welcoming community. (id:62370)
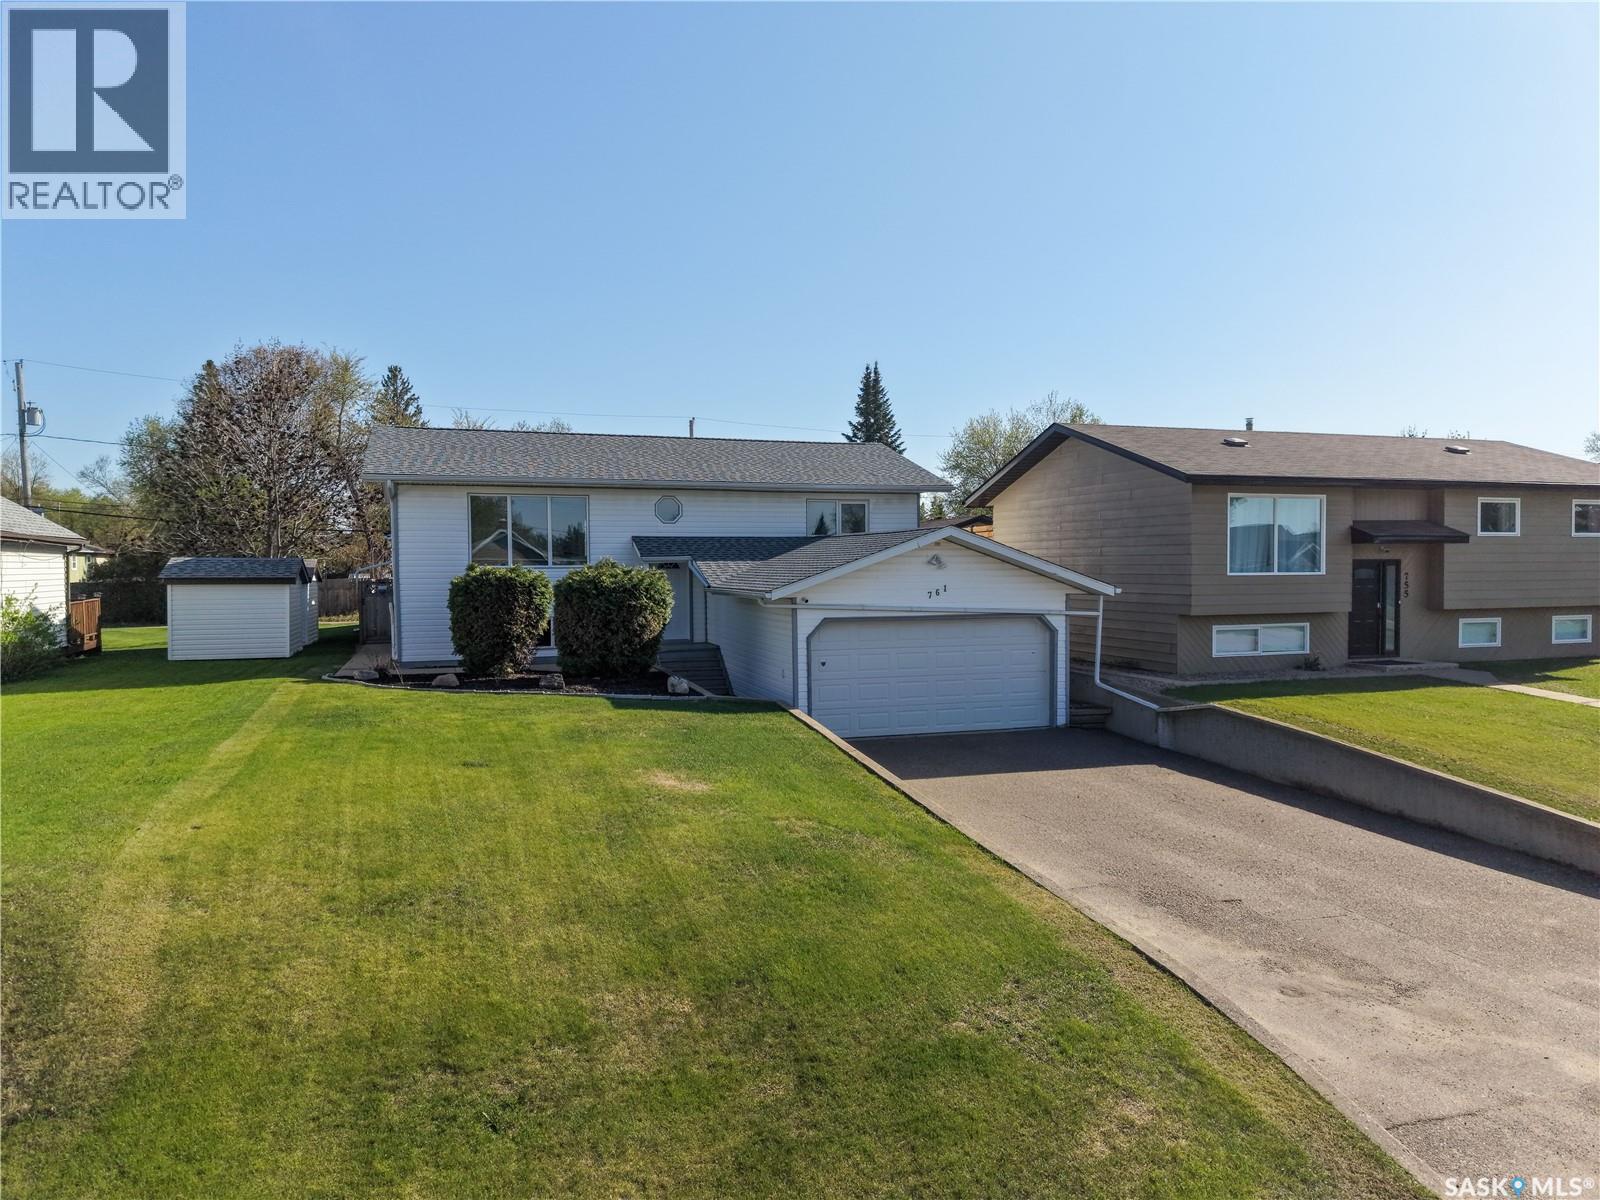
Located in the East Flat neighbourhood, this inviting 4-bedroom, 2-bathroom bi-level home offers space, comfort, and functionality for the whole family. Bright and welcoming, the home is filled with natural light and features spacious bedrooms, large bathrooms, and a practical layout designed for everyday living. The kitchen showcases warm wood cabinetry, abundant storage, and convenient access to the deck, making indoor-outdoor entertaining effortless. The lower level provides additional living space, ideal for a family room, recreation area, or home office. Step outside to enjoy the fully usable backyard, complete with a garden area, detached garage, and plenty of room for children, pets, or outdoor gatherings. An attached garage adds extra convenience and storage options. With its generous living spaces, ample storage, and desirable location close to schools, parks, and amenities, this East Flat home is an excellent opportunity for families looking to put down roots. (id:62370)
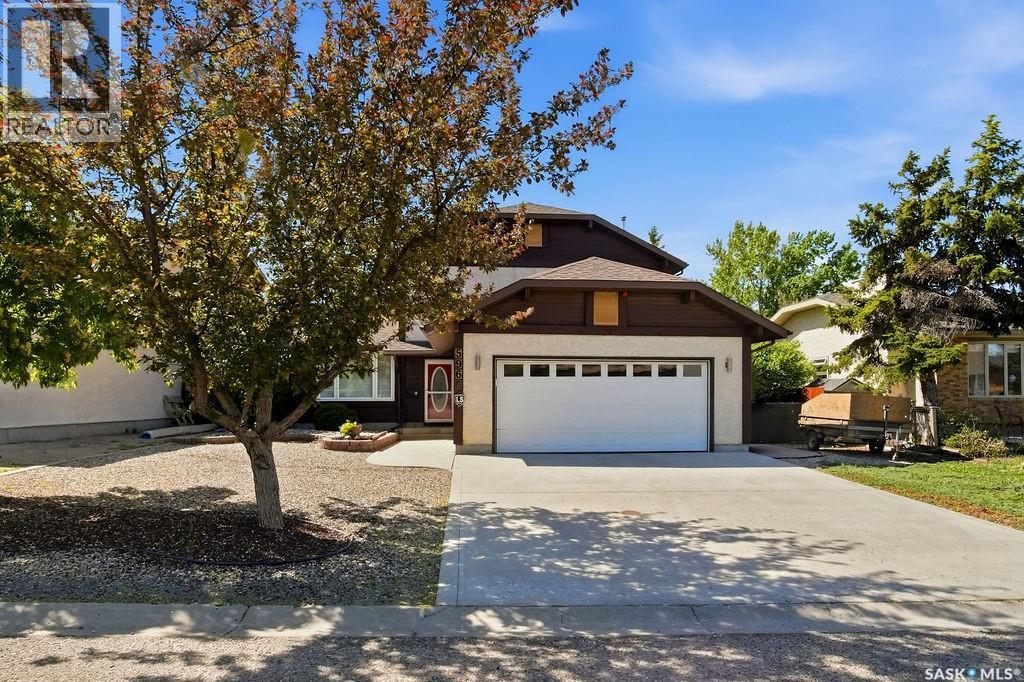
Welcome to this spacious and well-maintained 2-storey split located in the highly sought-after community of Lakewood here in Regina. Offering over 1,700 sq. ft. of living space, this 4-bedroom, 3-bathroom home provides the perfect combination of comfort, functionality, and location for growing families. The main floor features a bright and inviting layout with hardwood flooring throughout the living room, family room, dining area, and kitchen. Multiple living spaces provide flexibility for entertaining guests or enjoying everyday family life. The kitchen offers ample workspace and storage while overlooking the private, fully fenced backyard. Upstairs, you'll find three good sized bedrooms, including a spacious primary bedroom, along with two full bathrooms. The developed basement adds even more living space with a large family room, utility area and storage space. Outside, enjoy a beautifully landscaped yard complete with a deck, mature trees, and plenty of room for kids and pets to play. The double attached garage, concrete double driveway, and parking for multiple vehicles add convenience and practicality. Additional features include central air conditioning, central vacuum, alarm system, water softener, humidifier, and a gas fireplace for year-round comfort. Situated on a quiet crescent in family-friendly Lakewood, this home is close to schools, parks, walking paths, shopping, and all east Regina amenities. Don't miss your opportunity to own this spacious family home in one of Regina's most desirable neighbourhoods. (id:62370)
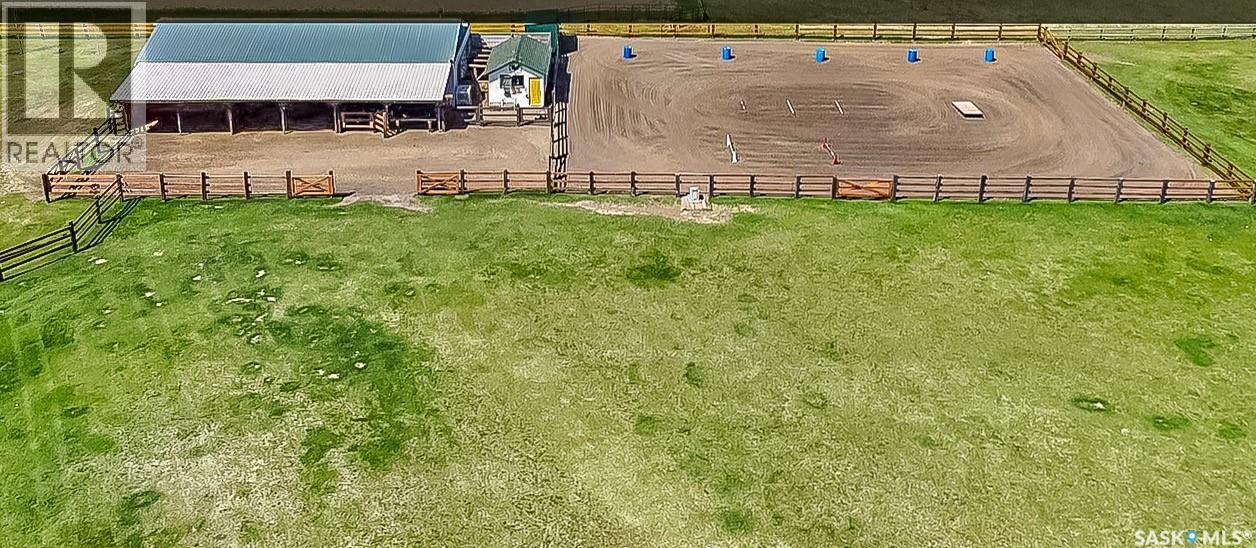
Just a few minutes from Saskatoon, this well-established 10-acre acreage offers the space, setup, and flexibility that are getting harder to find. Supplied with city water and surrounded by mature shelterbelt trees, the property is well suited for anyone looking to enjoy country living without giving up convenience. The 1,981 sq. ft. two-storey home features 4 bedrooms, an updated kitchen with stainless steel appliances, an inviting living area with electric fireplace, and large windows that take in views of the yard and surrounding countryside. Recent updates include shingles and windows, while the attached heated double garage, basement storage, and attached dog run add everyday practicality. Outside, the property is fully fenced with electric fencing and an automatic watering system already in place. Horse enthusiasts will appreciate the large sand riding arena and functional barn setup, while the chicken coop and enclosed run add to the property’s country appeal. The 30’ x 70’ pole building offers plenty of room for equipment, trailers, toys, and livestock needs, with a stall, tack area, and a fully insulated 20’ x 30’ space ideal for a workshop, studio, office, or hobby room. Whether your plans include horses, a hobby farm, gardening, small-scale agricultural ventures, or simply enjoying the privacy and freedom that acreage living provides, this property offers a rare opportunity to make it your own, all within minutes of city limits and with school bus service available. (id:62370)
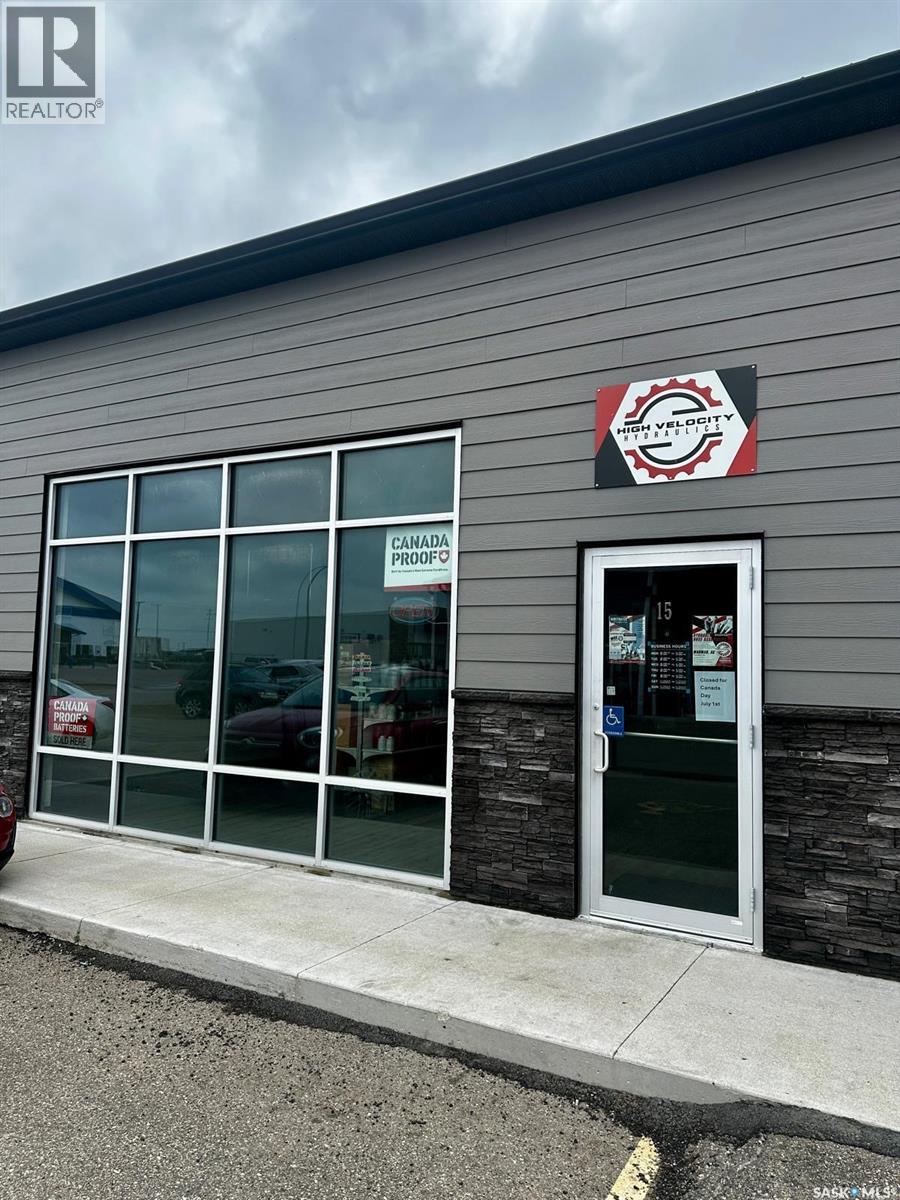
Business For Sale in the beautiful City of Warman!! High Velocity Hydraulics makes custom hydraulic hoses using premium Pulsar hose and fittings. This business also is in sales for oil, lubricants and even batteries! Inventory and build out is included in the sale. Low monthly lease is transferable and has option to renew. Don’t miss out on your chance to own your own business!! (id:62370)
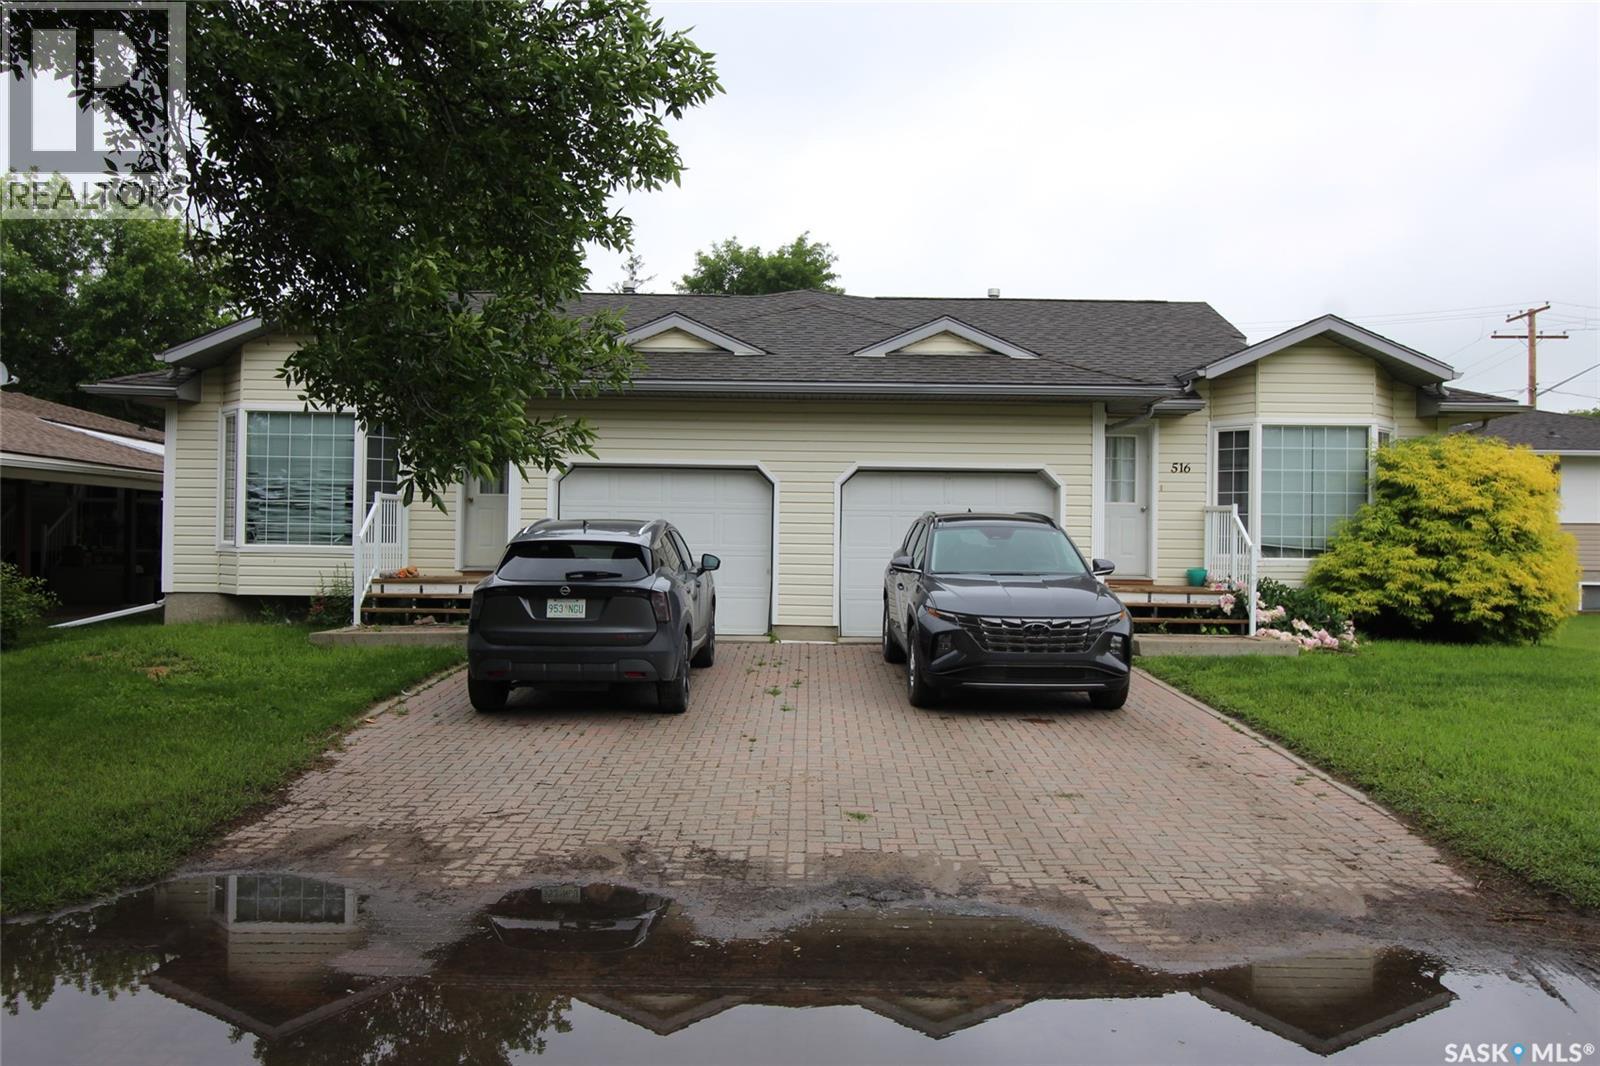
Superior investment opportunity in Shaunavon. Two duplexes located on the same lot for sale- this means 4 rental units for you. The Duplex facing Centre ST has two-two bedroom self contained units with attached garage and full basement. The units have large open concept living area with garden doors to the back deck. Laundry is main floor. The Duplex that faces 5th AVE E are also two bedroom units with a full basement. These units feature hardwood flooring, full unfinished basement, air exchange units, and energy efficient furnaces. The property has been well maintained and is an easy renter. (id:62370)
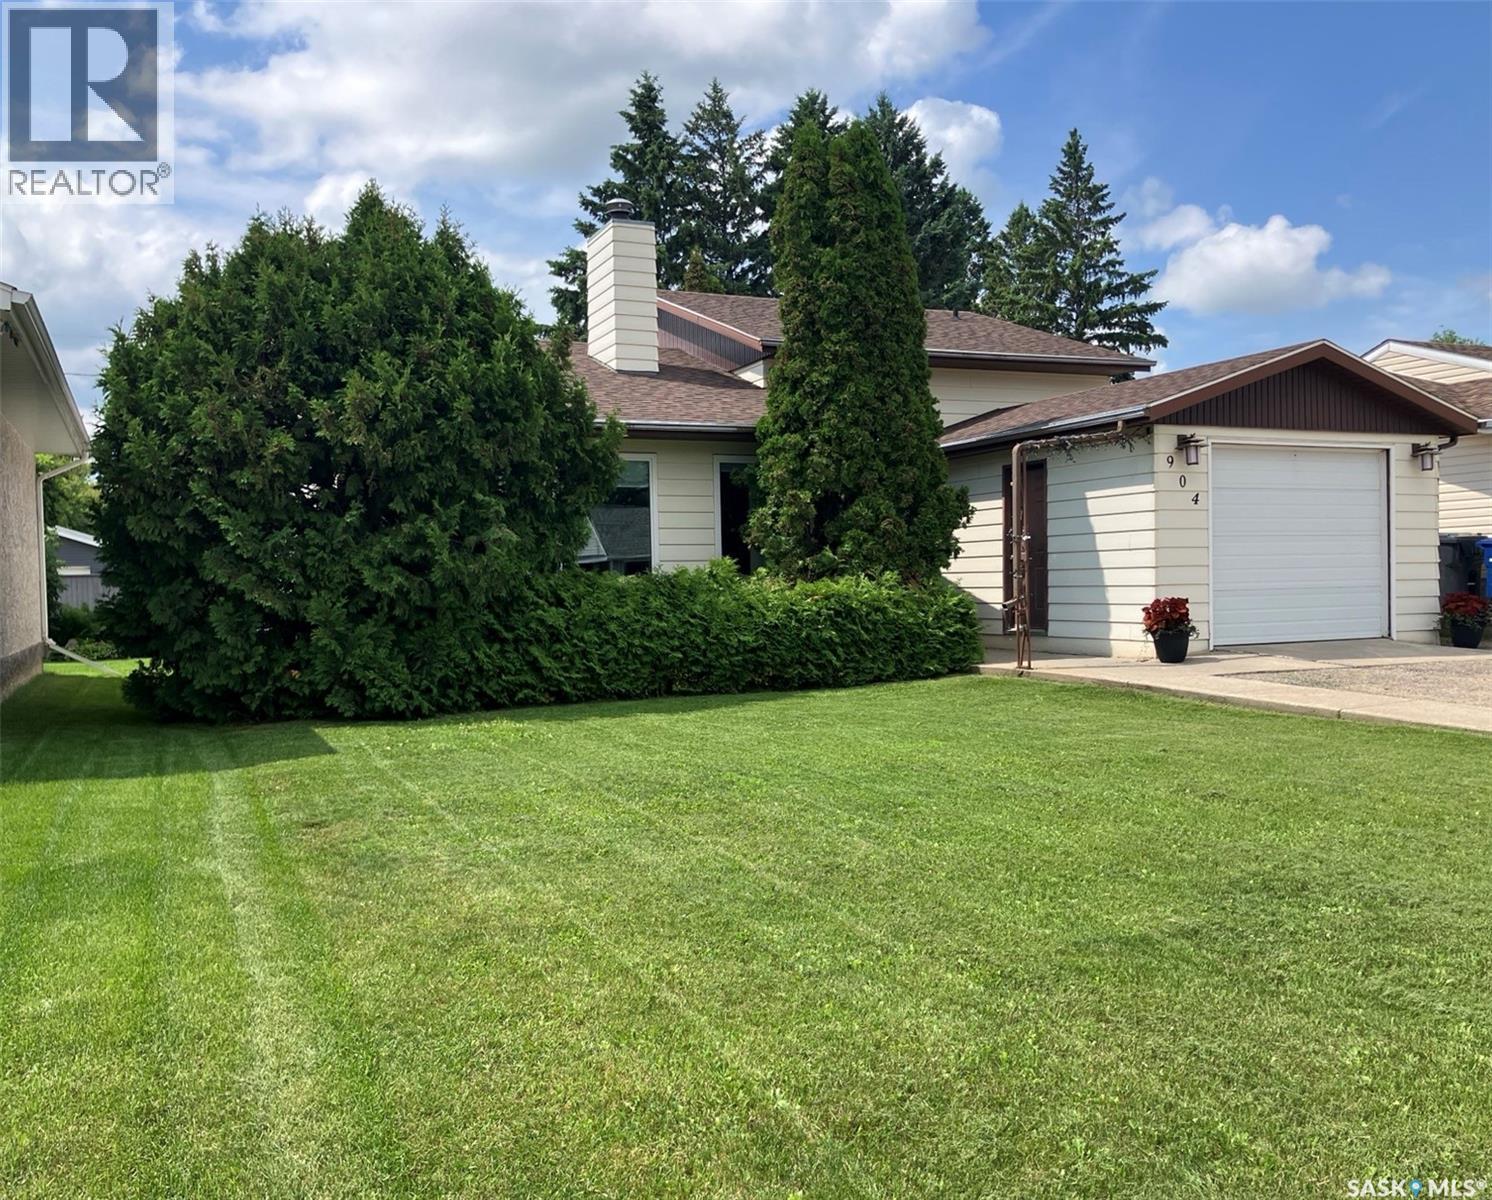
Located in the desirable neighbourhood at 904 Centre Str in Nipawin, SK, this great 1220 sq ft split-level home features 3 bedrooms, 3 baths, a good size foyer, great kitchen layout overseeing the back yard, cook top stove and the built-in oven, a quite handy kitchen peninsula plus extra shelving. There is a dedicated dining area. Sunken living room is great size for hosting family and friends, with the feature wall and natural gas fireplace! There are 3 bedrooms on the upper level, with the en-suite in the primary bedroom and a walk-in closet! Downstairs there is a multipurpose family/entertainment room with an additional bathroom, spacious laundry and a pantry! Heating is natural gas furnace, plus there is electric baseboard backup. Central Vacuum. When you step outside you will find a beautiful back yard, heated shed with power that can be used as a workshop, sandpoint well, hot tub (only about 3 years old) and plenty of trees for privacy. Some of the recent upgrades include windows (within the last 2 years), furnace and central A/C (2022). There is a 14x20’ garage at the front plus additional parking at the back. Located just a short walk to the Rotary park and to the daycare, and located at a reasonable distance to all 3 schools! Make this your next home! Phone today! (id:62370)
Affordably priced 4.94 acre parcel off of highway 302 W. Very private and treed, this lot is approximately 12 minutes from the city, almost all pavement to the property with school bus pick up. (id:62370)
Welcome to 404 Dalgliesh Drive — ideally located in Walsh Acres next to the park. This beautifully updated family home is designed with space, comfort, and style in mind with 5 bedrooms on the second floor! Step inside to a spacious foyer with a large entry closet. The sunken living room is filled with natural light thanks to expansive PVC windows and is highlighted by a striking vaulted ceiling. The kitchen/dining room area is perfect for both everyday living and entertaining, offering a generous dining space with oversized windows, a cozy fireplace feature wall, and seamless access to the dream kitchen which boasts views of the park and renovated with custom cabinetry, backsplash, granite countertops, and a massive eat-up island—the ideal gathering space. From the kitchen, step out onto your multi-tiered deck overlooking a large, south-facing backyard—ideal for summer BBQs, entertaining guests, or simply enjoying outdoor family time. The main floor is completed by a beautifully designed 2-piece bathroom and a thoughtfully updated laundry area with access to the double heated garage. Upstairs, you’ll find a true retreat in the stunning primary suite, featuring its own fireplace feature wall, walk-in closet, and a 3pc ensuite bath. 4 additional generously sized bedrooms provide ample space for a growing family, along with the 4-piece family bathroom. The basement offers even more living space, including a large family room, a fully renovated bathroom, abundant storage, a cold storage area, and a partially finished den. Additional highlights include an oversized double attached heated garage with workbench, PVC windows, shingles (2019), appliances (2019), central air conditioning, and two high-efficiency furnaces. This is a rare opportunity to own a spacious, move-in-ready home in a fantastic location with a truly exceptional yard—perfect for your growing family. (id:62370)
First time listed for Sale this right sized/adaptable building (5,556 sq. ft.) has been used for decades as a cabinet and woodwork manufacturing facility. Front entrance leads to former cabinet showroom and office featuring professionally designed workspace cabinetry. The adjacent shop area features a washroom, furnace utility room and 2 shop spaces totaling approximately 4,837 sq. ft. The first shop contains a former paint booth and is linked to the rear shop by an 8’x10’ interior overhead door. Compound secured with chain-link fence and gate leading to newer insulated 8’ x 10’ overhead door to rear shop which features radiant heat for energy efficient loading / shipping receiving during the cooler months. This building has been owned by the same entity for many years and has been maintained in above average condition. Construction is Dual Concrete Block. (id:62370)
Looking for a place to call your own with great upside potential? This bungalow is situated on a .7 acre lot on the edge of Drake. Step in the side entrance to a mud room perfect for a busy family. From there, access the basement, hallway to bedrooms/bathroom, or the kitchen/dining room. Kitchen has plenty of workspace and natural light from the south facing windows. Dining area has lots of room for family meals or entertaining. Continue to the huge living room, a huge space to relax. 3 bedrooms and a full bath complete the main level. Basement houses a large laundry/utility room and lots of room to finish as you wish. The yard is like your own private park, with tons of room to play, garden or relax. The icing on the cake is the 2 story garage/shop perfect for the hobby mechanic or craftsman with 3 bays and a concrete floor. Drake has a k-8 school, sports plex arena, insurance office and is the original home of Drake Meats. An easy commute to Lanigan or the Nutrien Lanigan or BHP Jansen mines, and just 25 min from Watrous and Manitou Beach. Call today for your private viewing! (id:62370)
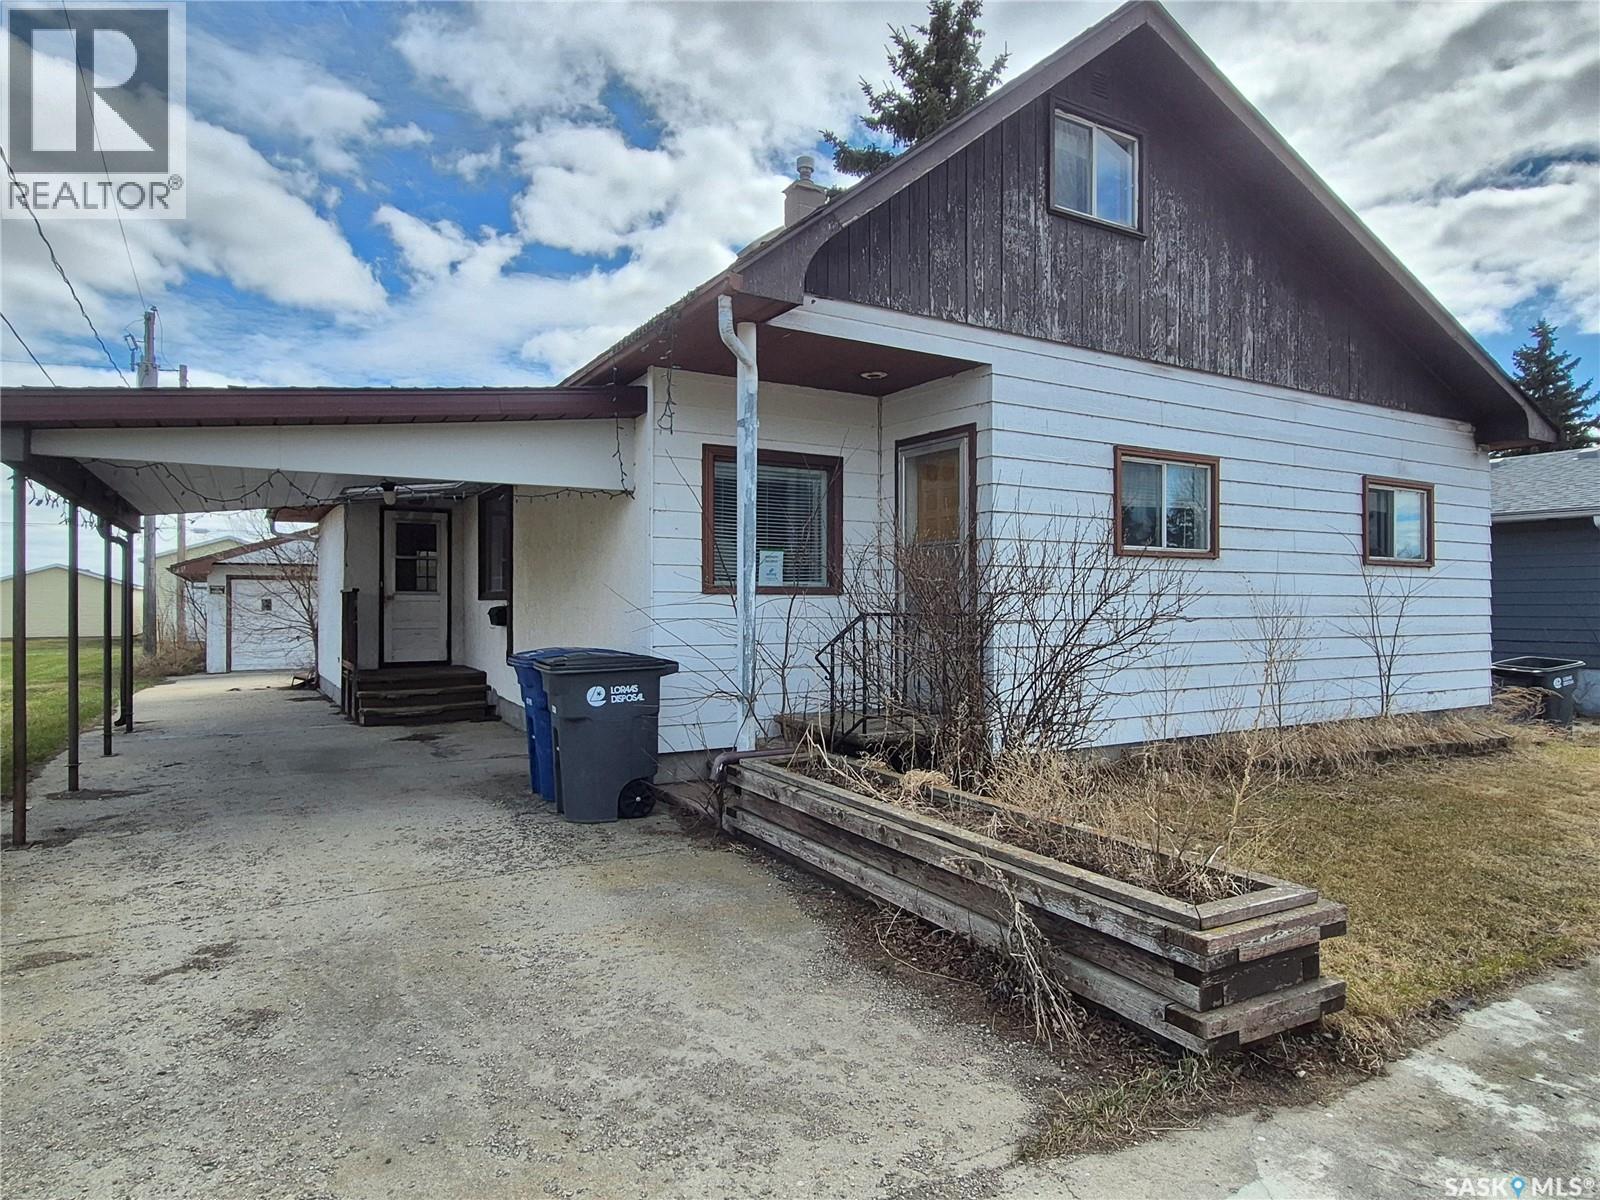
Looking for a project with plenty of potential? This property features an excellent garage and a home that's ready for someone with vision to make it their own. Inside, you'll find a spacious living room, a large porch area, and the convenience of main floor laundry. The versatile loft space could serve as an additional bedroom, playroom, craft room, home office, or whatever best suits your needs. With some work and a good clean-up, this property offers a great opportunity to build equity and create a space that's truly your own. This property is being sold in as is condition. (id:62370)
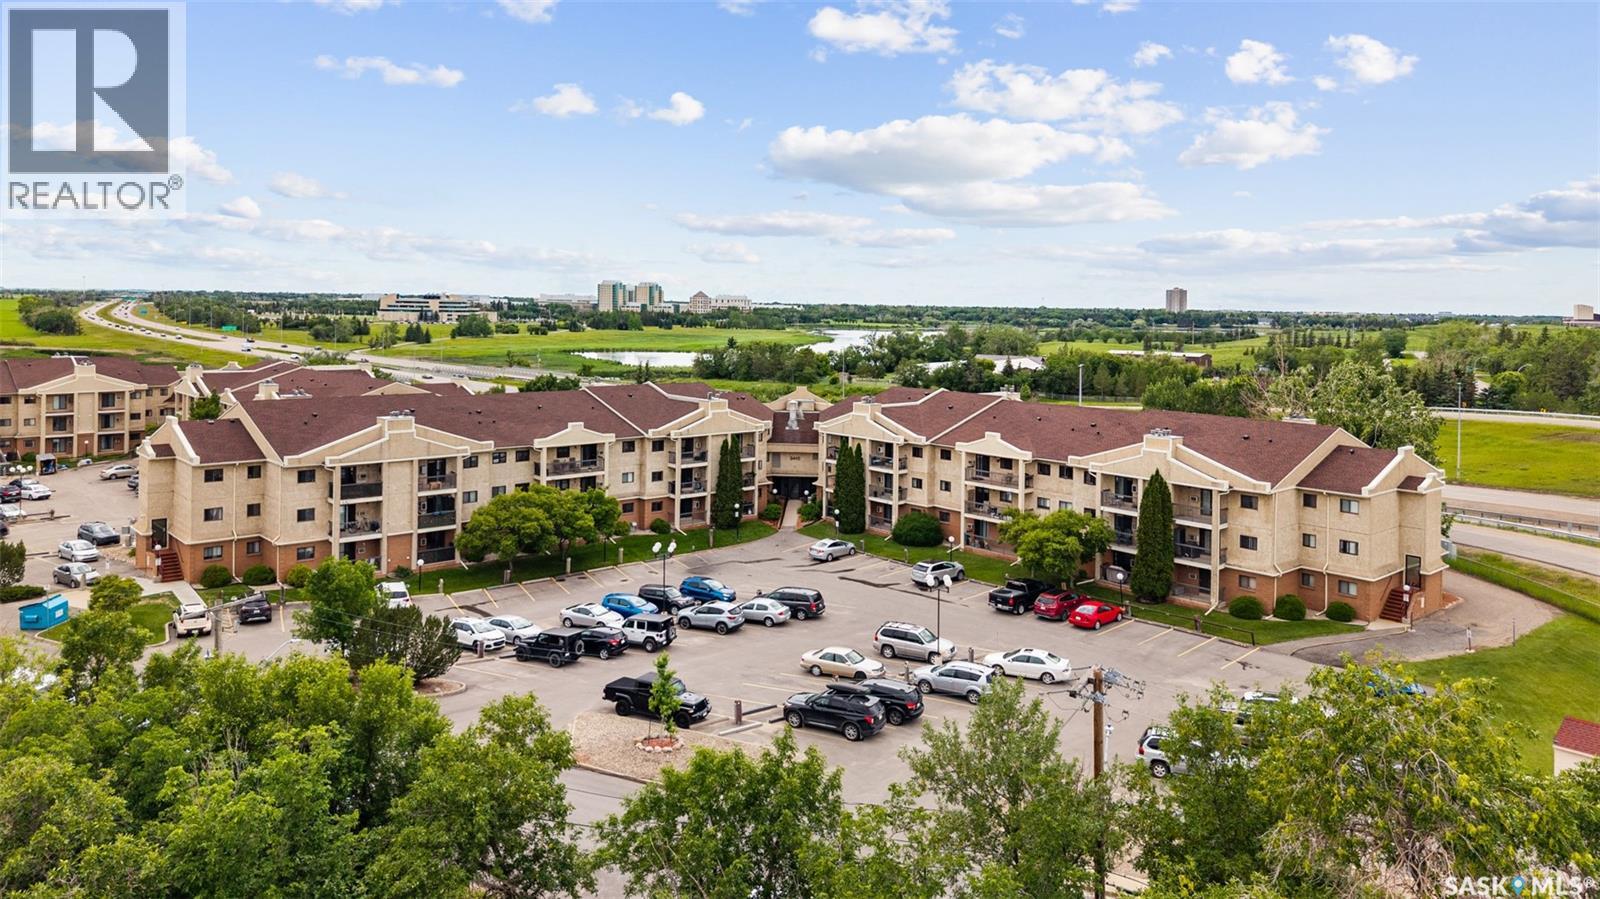
Welcome to this spacious 936 sq. ft. main floor condo offering 2 bedrooms, 2 bathrooms, and an excellent open-concept layout in desirable University Park. The functional kitchen overlooks the living room and features ample cabinetry, generous counter space, and all appliances included. The bright living room is centered around a cozy wood-burning fireplace and offers direct access to your private outdoor balcony. The spacious primary bedroom features dual closets and a convenient 2-piece ensuite, while the second bedroom is ideal for guests, a roommate, or a home office. A large in-suite laundry room provides additional storage space and includes the washer and dryer. This home also comes complete with one electrified parking stall and is located in a well-maintained complex offering an amenities room and exercise room. Conveniently situated close to the University of Regina, shopping, restaurants, parks, and public transit, this condo is an excellent opportunity for first-time buyers, downsizers, students, or investors. Virtually Staged Photos have been labeled. (id:62370)
Welcome to small-town living at its finest! Nestled in the welcoming community of Creelman, this spacious 1,612 sq. ft. bungalow offers the perfect blend of comfort, functionality, and room to grow. If you've been dreaming of trading the hustle and bustle for friendly neighbours, quiet streets, and a slower pace of life, this home is one you won't want to miss. Step inside to discover a bright, sun-filled living room featuring a cozy wood-burning fireplace and a beautiful stained-glass accent at the front entrance. The heated double attached garage offers direct entry to both the main floor and basement. Just inside you'll find the convenient main floor laundry (washer & dryer included) and a 2-piece bathroom. The main floor also features a spacious primary bedroom with its own ensuite, plus two additional bedrooms and a full bathroom. At the heart of the home is the well-appointed kitchen with abundant cabinetry and counter space, a huge pantry, centre island with cooktop, all appliances included, and a sink overlooking the picturesque backyard. The adjoining formal dining area opens onto the back deck through patio doors, making entertaining a breeze. The full basement offers incredible potential with a large rec room, games room complete with pool table, an additional bedroom, 3-piece bathroom, cold storage, and another storage room. Situated on an impressive 100' x 120' lot, you'll enjoy expansive front and back yards, a storage shed, and plenty of parking with the front driveway, heated garage, and additional rear parking with a 220-volt plug. Recent updates include a new central air conditioner (June 2026) and a high-efficiency furnace for added peace of mind. If you're looking for more space, more parking, and the charm of a close-knit Saskatchewan community, this property is ready to welcome you home. (id:62370)
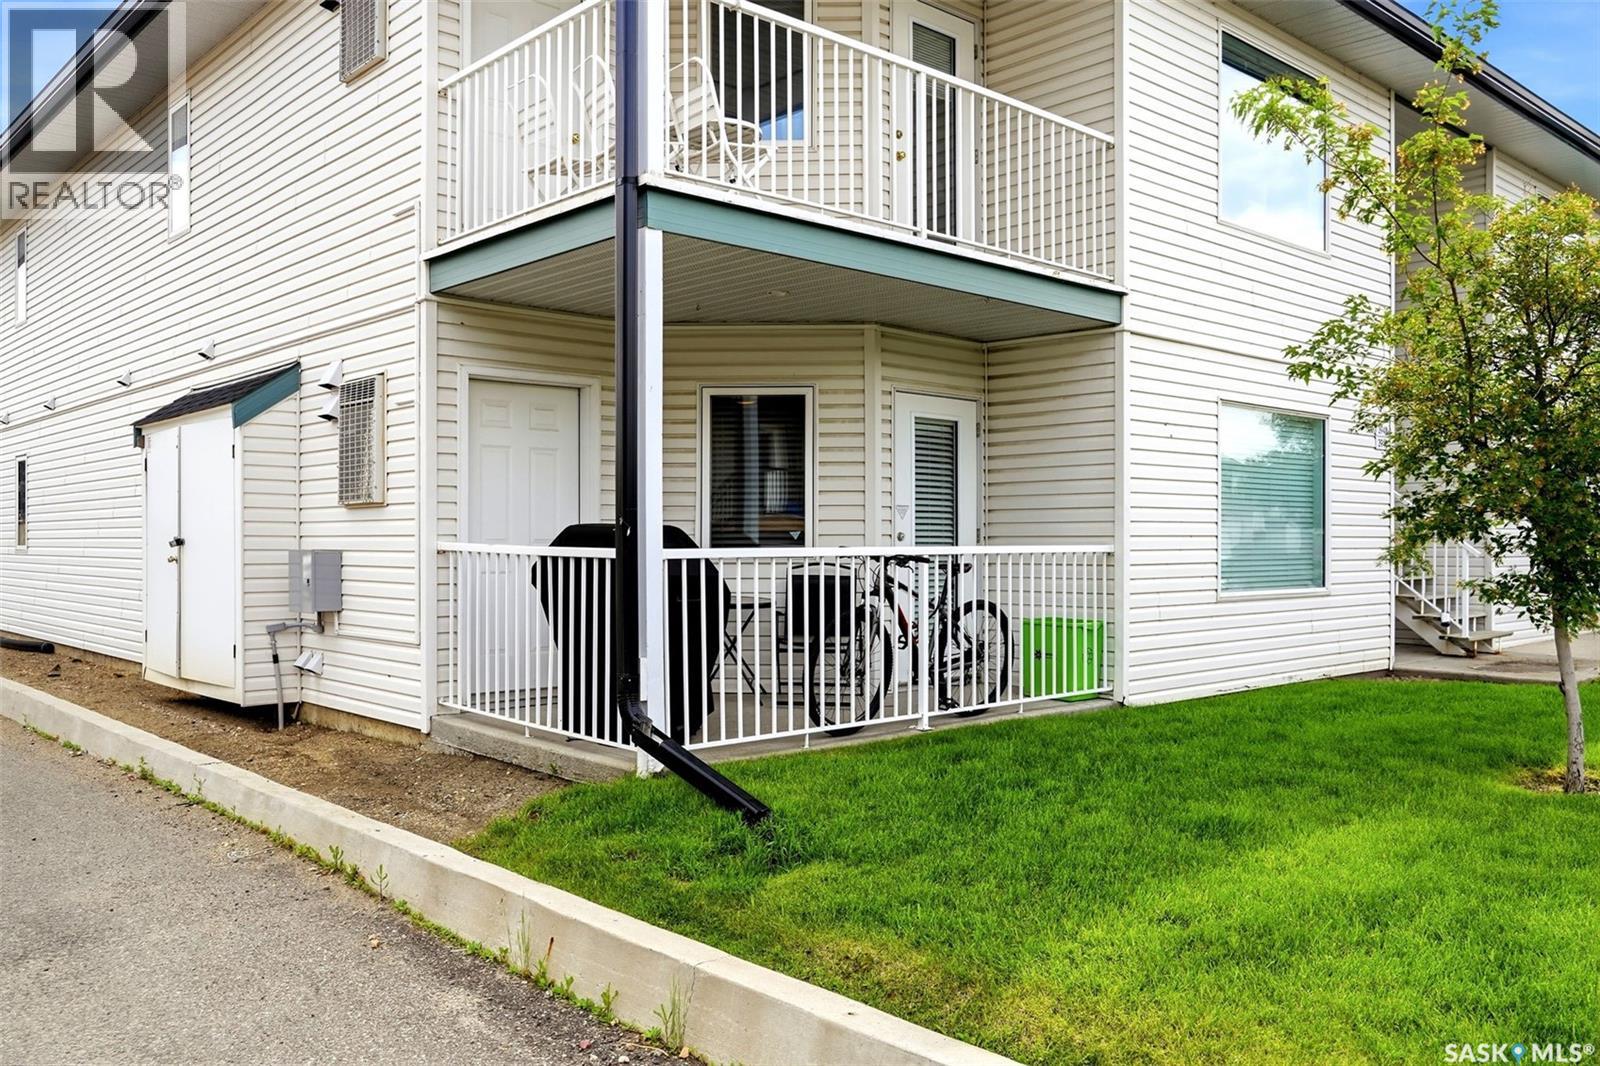
Welcome to this well-maintained garden-style condo offering an affordable opportunity for home ownership. Built in 1999, this unit features a bright open-concept layout with a spacious living room, designated dining area, and functional galley-style kitchen complete with a fridge, stove, dishwasher, and microwave hood fan. Beautiful hardwood flooring runs throughout the main living spaces and is in excellent condition. Down the hall, you'll find several storage closets, convenient in-suite laundry, a generously sized primary bedroom with room for a king-size bed and additional furniture, and a spacious 4-piece bathroom with a large linen closet. A second bedroom with a walk in closet finishes the main floor. The private balcony includes access to the utility room and additional storage. Condo fees are $299.80 per month and include water, reserve fund contributions, snow removal, and exterior maintenance. This is a fantastic option for first-time buyers, downsizers, or investors looking for a move-in ready home at an affordable price. Contact your real estate professional for more information. (id:62370)
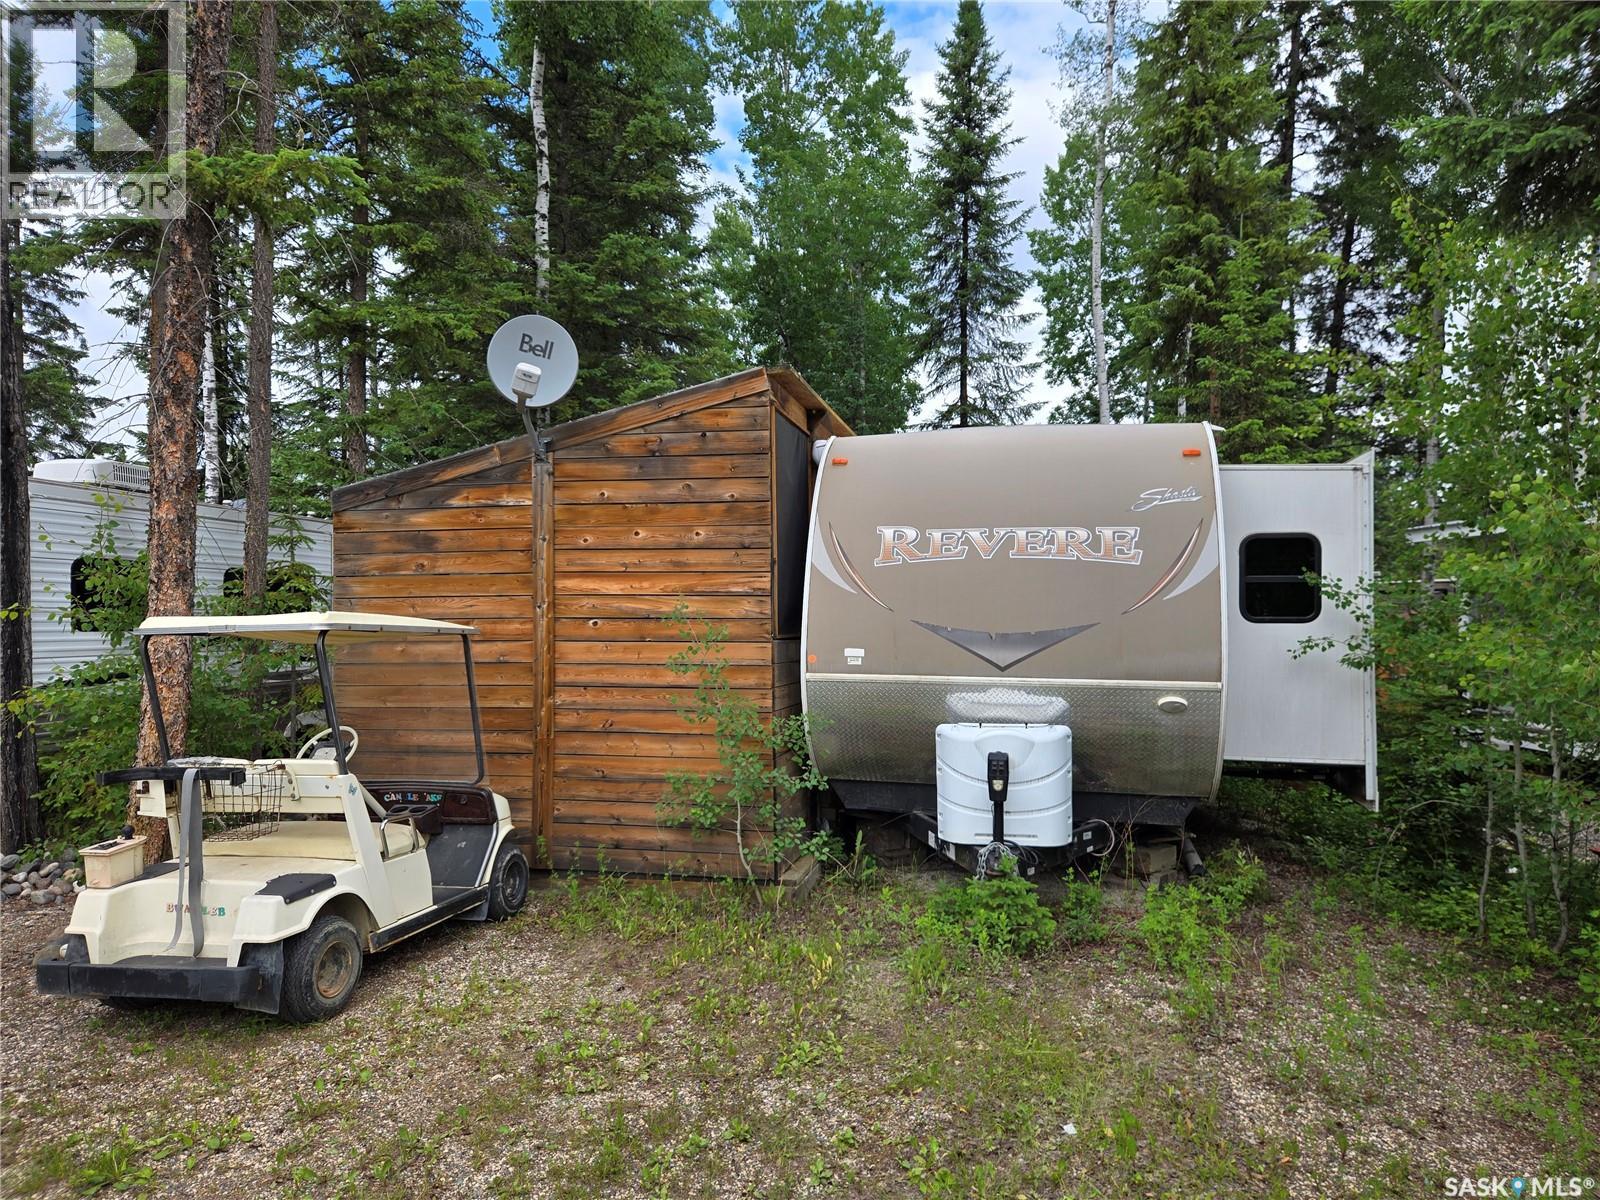
Ready to use Seasonal Retreat at Candle Lake Golf Resort Campground Escape to beautiful Candle Lake with this fully set-up, ready to enjoy seasonal getaway located in the sought-after Candle Lake Golf Resort Campground. This well-maintained 2018 Forest River camper offers plenty of space and comfort with 3 slide-outs, creating a bright and roomy interior. The private master bedroom provides a comfortable retreat, while the camper comfortably sleeps up to 6, making it perfect for families or hosting guests. Outside, you'll enjoy an impressive setup designed for relaxing and entertaining, including: Spacious screened, Fire pit area for evenings around the campfire Outdoor food preparation area, ideal for BBQs and summer meals Fully set up and ready to enjoy from day one Fees are fully paid for the 2026 year. Purchaser would be required to renew lease with Candle Lake Golf Resort Whether you're looking for weekend escapes or a seasonal home away from home, this property offers everything you need to start making memories immediately. (id:62370)
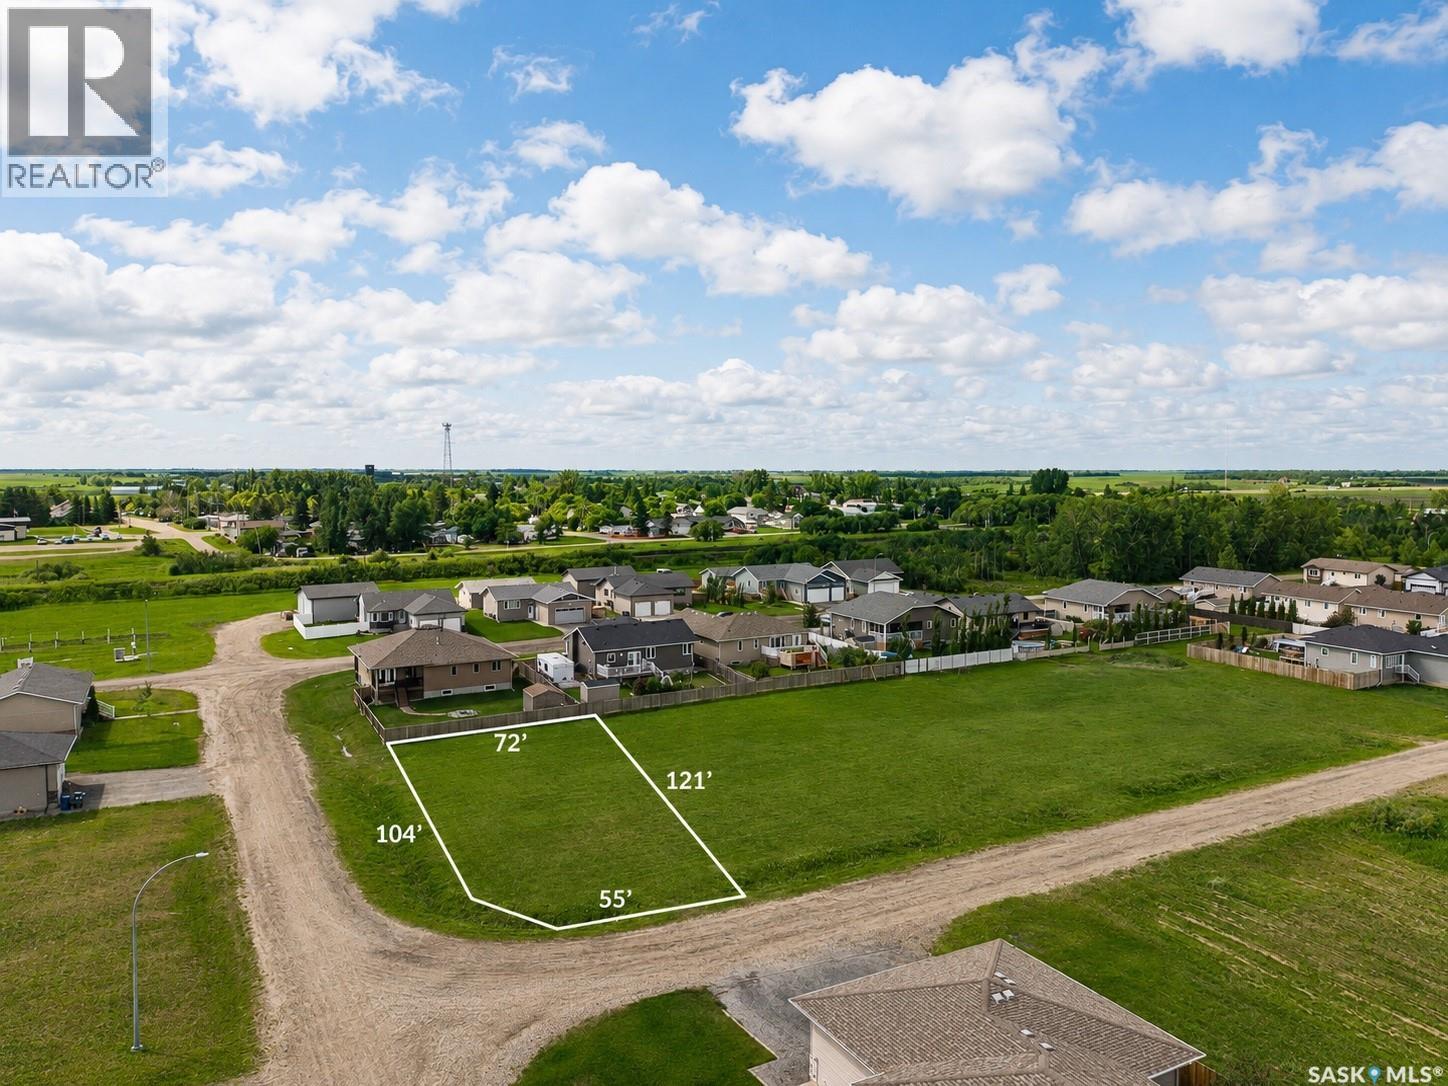
Welcome to 311 Ead Road, a fantastic opportunity to secure a 72' x 121' corner lot in the growing community of McLean, Saskatchewan. Whether you're dreaming of a custom bungalow or a spacious family home, this vacant lot offers the flexibility to design a property with either an attached or detached garage to suit your lifestyle. Located just 20 minutes east of Regina, McLean offers the perfect blend of peaceful small-town living and convenient city access. Residents enjoy a welcoming community atmosphere, a K–8 elementary school, bus service to Greenall High School in Balgonie, community hall, parks, and local amenities, making it an excellent choice for families, commuters, and anyone looking to escape the hustle of the city while remaining close to it. With generous dimensions, a desirable corner location, and the freedom to build the home you've always envisioned, 311 Ead Road is ready for your next chapter. Don't miss this opportunity to create your perfect home in one of Saskatchewan's charming commuter communities. (id:62370)
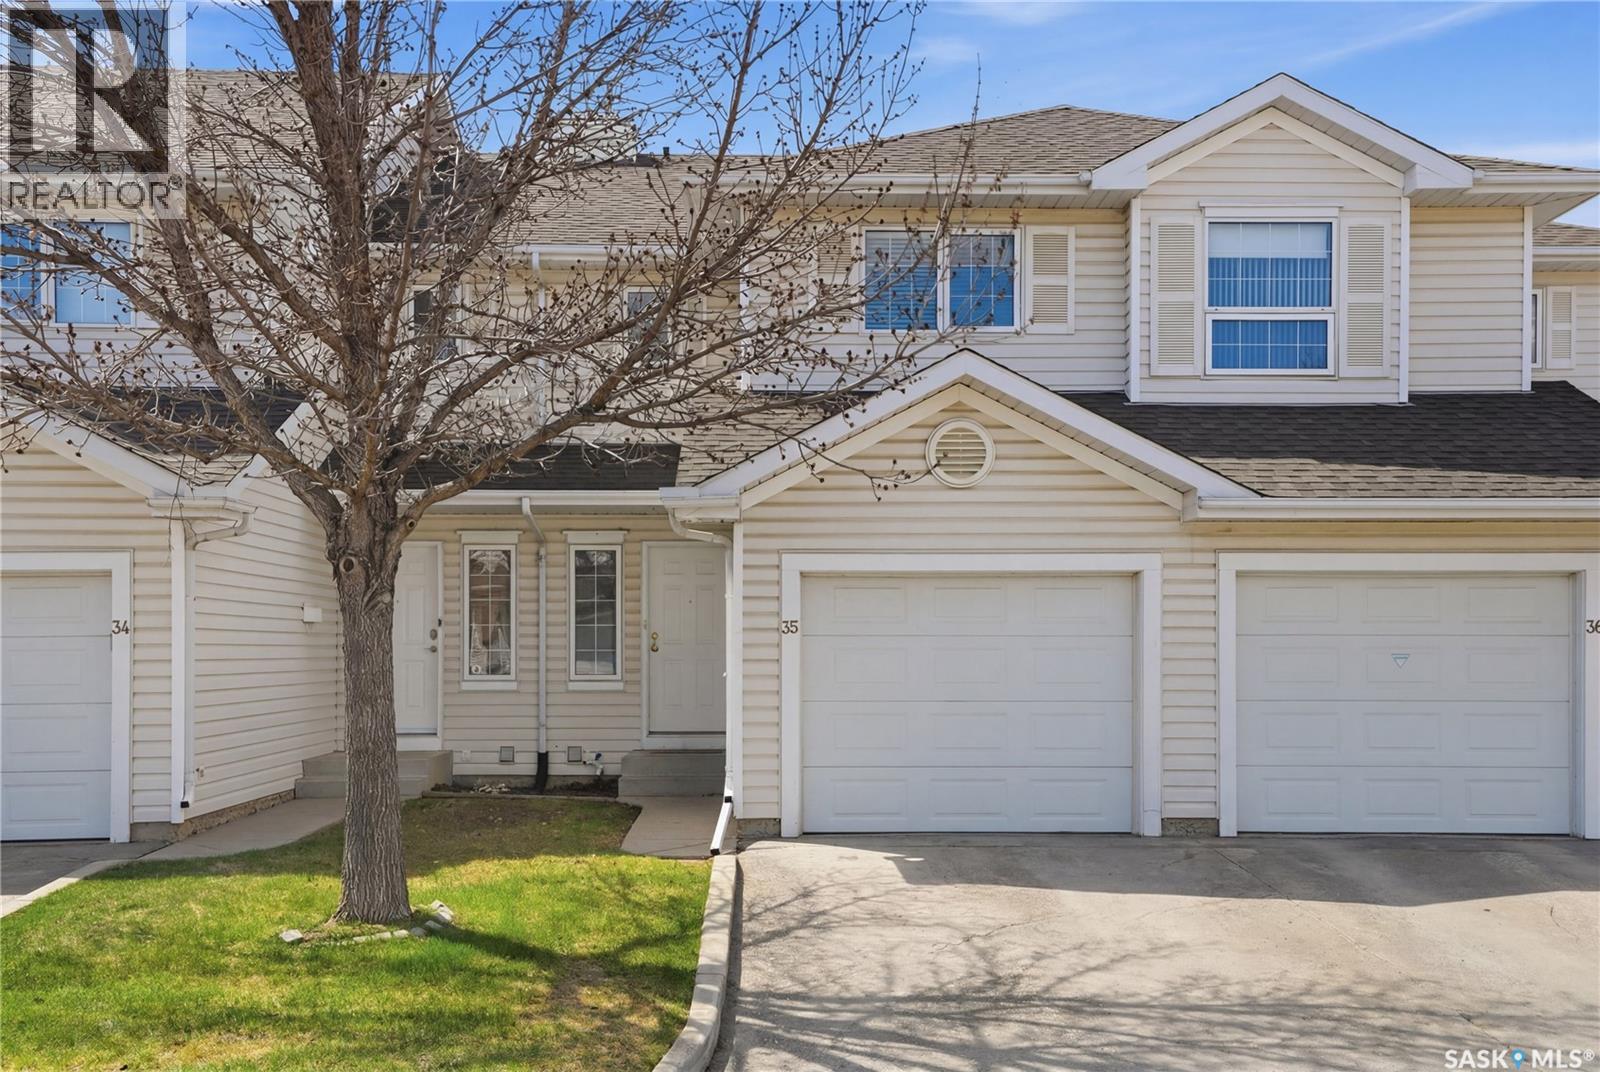
Looking for the perfect blend of style, convenience, and value? Welcome to one of the most coveted complexes in University Heights. This fully developed, south-west facing townhouse offers a seamless transition into a lifestyle of comfort and modern elegance. Open-Concept Main Floor: The heart of the home features a trendy white kitchen with a functional island, flowing effortlessly into the dining and living areas—perfect for entertaining. Massive west-facing windows and glass patio doors bathe the interior in natural light, highlighting the upgraded modern flooring and designer paint palette. Step out onto your private deck to enjoy quiet evenings overlooking lush, peaceful greenspace. The second floor boasts a massive primary suite with a generous walk-in closet, a well-appointed 4-piece bath with ample counter space, and a bright secondary bedroom. Fully Developed Basement has a versatile family room—perfect for a home theatre or a games room and plenty of additional storage. Situated in the vibrant University Heights neighborhood, you are mere minutes away from all essential amenities, shopping, and dining. Don’t miss your chance to own in this premier complex. This turnkey unit is ready for you to move in and enjoy! Contact your favorite Realtor to schedule your private viewing today. (id:62370)
Welcome to this charming bungalow nestled in the heart of Lakeview! This warm, character-filled home is just moments from the beloved Hill Ave shops, Lakeview School, pump park, rink and playground—a truly unbeatable location for convenience and community. A spacious front entrance welcomes you inside, opening into a cozy living room anchored by a beautiful electric fireplace surrounded by beautiful hardwood floors that flow throughout majority of the main level. The eat-in kitchen offers a bright, functional space to gather with family with access onto back deck, ideal for morning coffee and summer evening barbecues! The main floor features three comfortable bedrooms and a full bathroom, making it ideal for families or anyone needing flexible living space. Downstairs, the finished basement extends your living area with a relaxed rec-room vibe and a small bar area plus two additional bedrooms and another full bath—perfect for guests, teens, or hobby rooms. The fully fenced, private yard offers a safe and serene retreat, while the double garage with convenient alley access adds practicality year-round. This is a home that blends charm, comfort, and location—an inviting Lakeview gem ready to welcome its next owners. (id:62370)
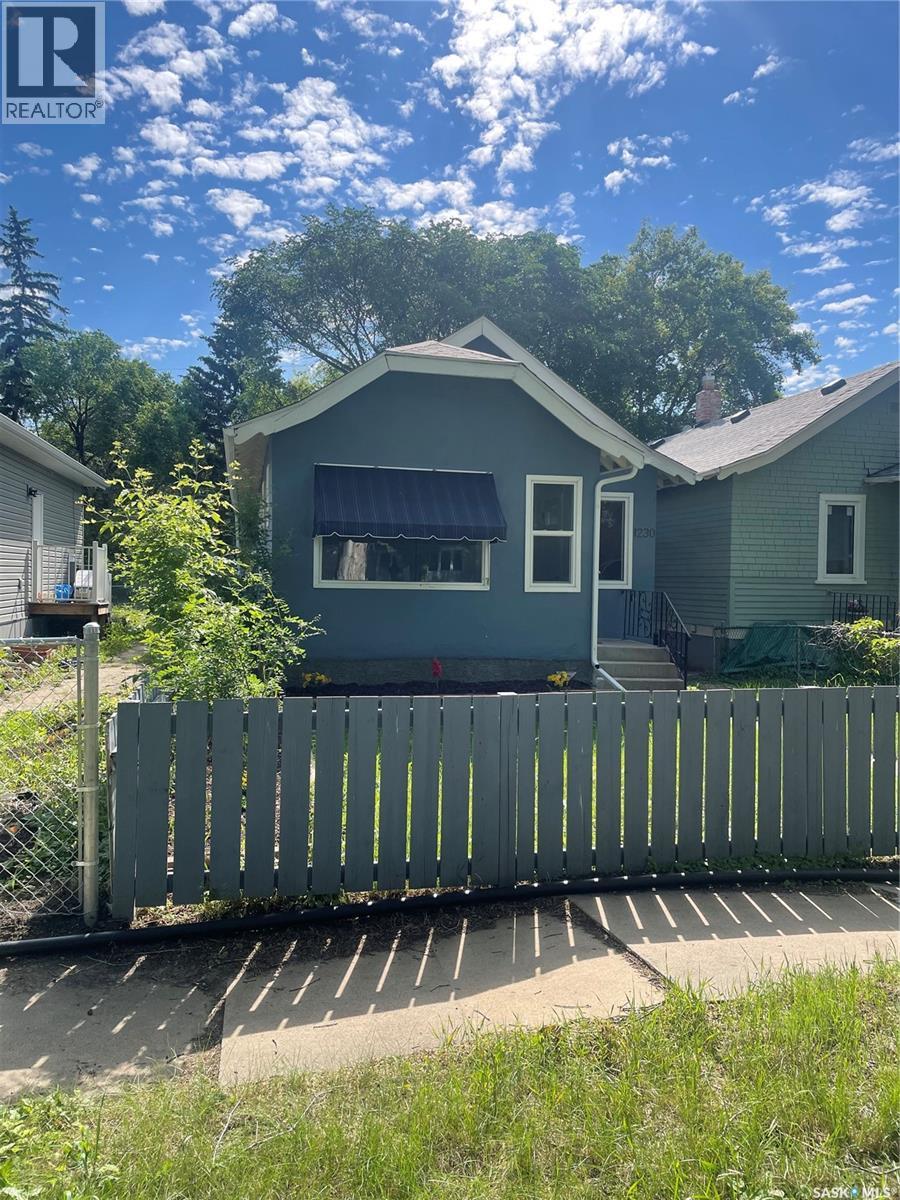
1230 Ave E N has been completely rebuilt on the inside and is essentially a brand-new home! In December 2024, the property sustained fire damage, requiring the entire home to be gutted to the studs and professionally rebuilt. After an extensive 16-month restoration process, the home is now complete and ready for new owners, featuring all-new wiring, plumbing, insulation, drywall, flooring, fixtures, and interior finishes throughout. The roof was re-sheeted and re-shingled in 2023, new fence on the North property line will be installed this June making this home truly move-in ready with no major repairs on the horizon. Located on a quiet street in Mayfair, this property offers the perfect blend of modern updates and established neighbourhood charm. Whether you’re a first-time buyer, investor, or looking to downsize, this is a fantastic opportunity to own a fully renovated home at an affordable price point. (id:62370)
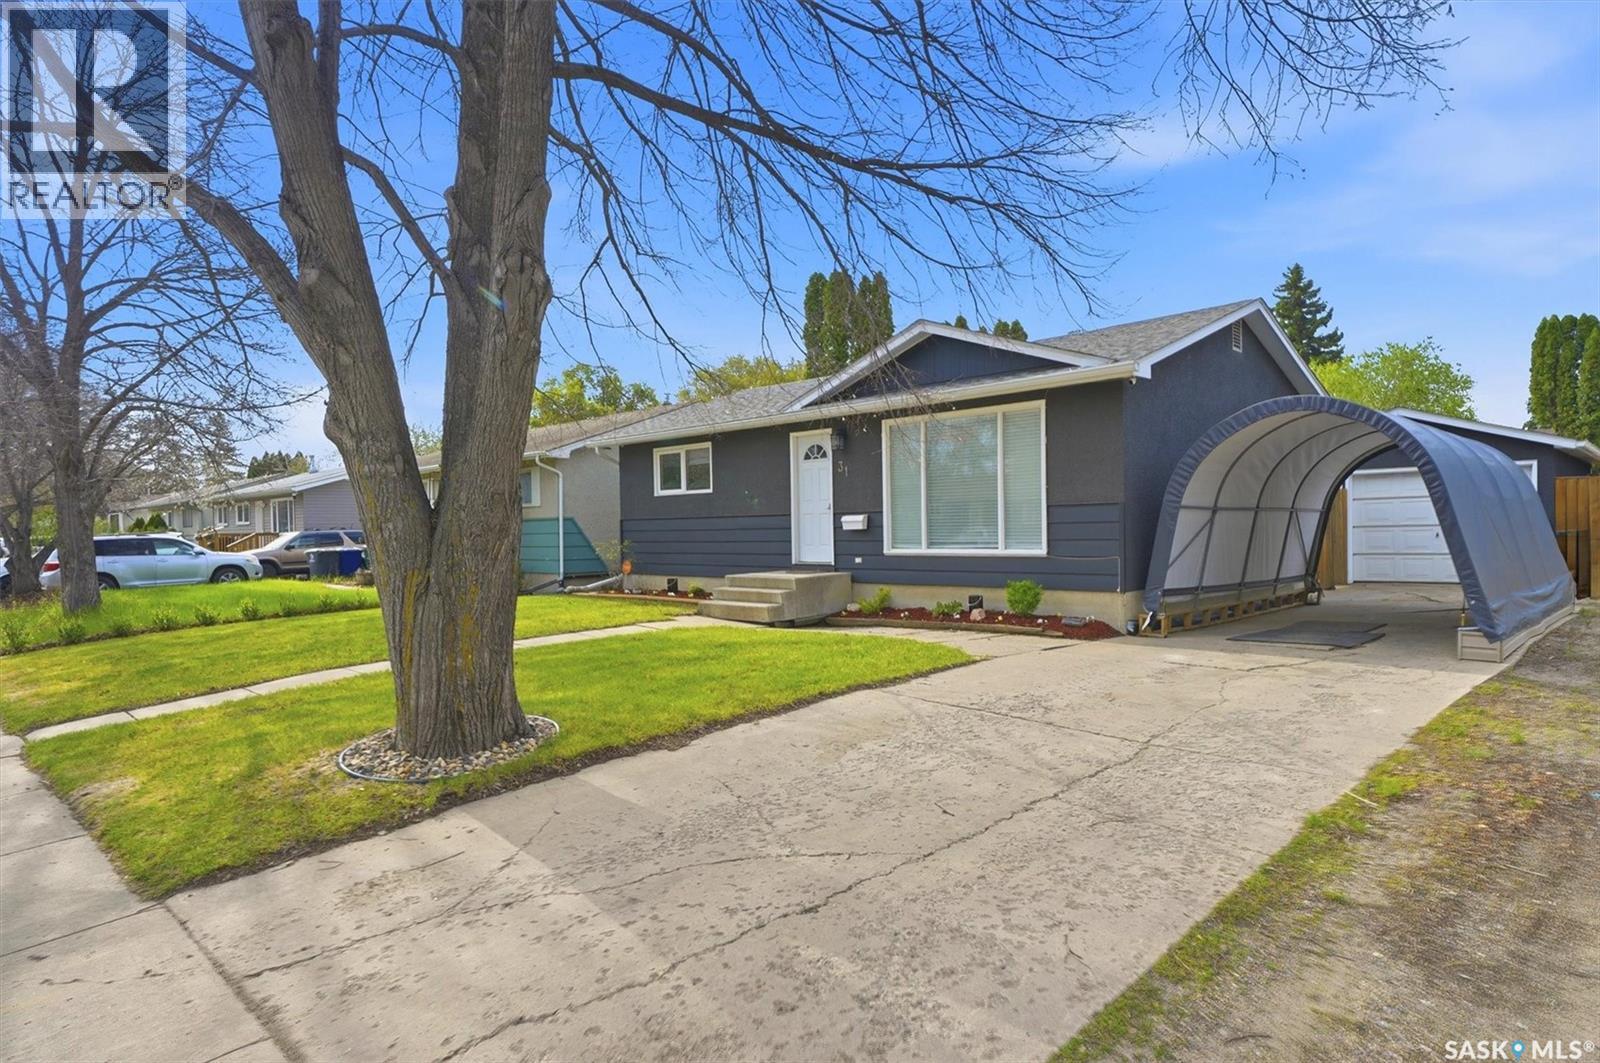
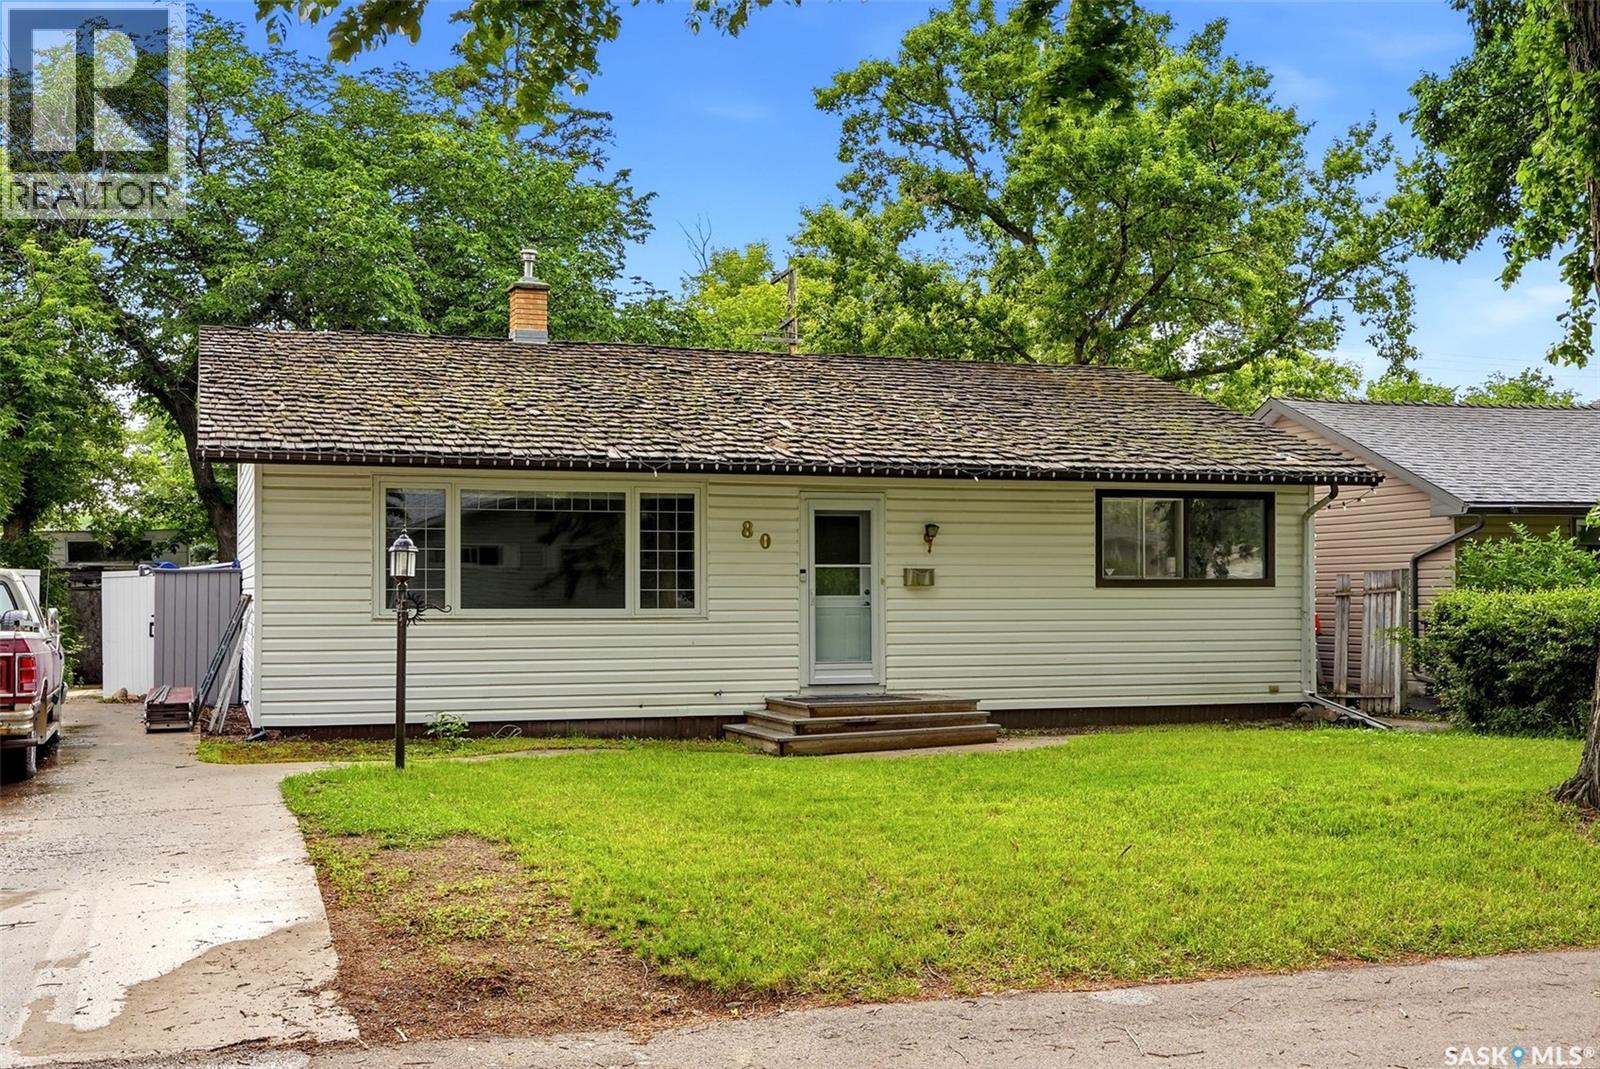
Welcome to 31 Bence Crescent located in the desirable neighbourhood of Westview Heights. This updated and well maintained home offers a functional layout with 2 bedrooms and 1 bathroom on the main floor, plus an additional bedroom and bathroom in the renovated basement with space to add a second basement bedroom if desired. Numerous updates have already been completed, including exterior paint and shingles approximately 8 years ago, a new furnace in 2019, and newer main floor appliances installed 4 years ago. The renovated lower level also features a secondary kitchen, creating excellent future income potential; previously rented for $1,350/month including utilities. Outside, you’ll find a long driveway with plenty of parking leading to a full-sized 14x24 detached single garage. The south facing backyard is perfect for entertaining with a large deck and cozy fire pit area. Convenient alley access along the side and rear of the property provide more possibilities for additional parking, RV storage, or even the potential for a second garage. Don’t miss this fantastic opportunity, call today to book your private showing!! (id:62370)
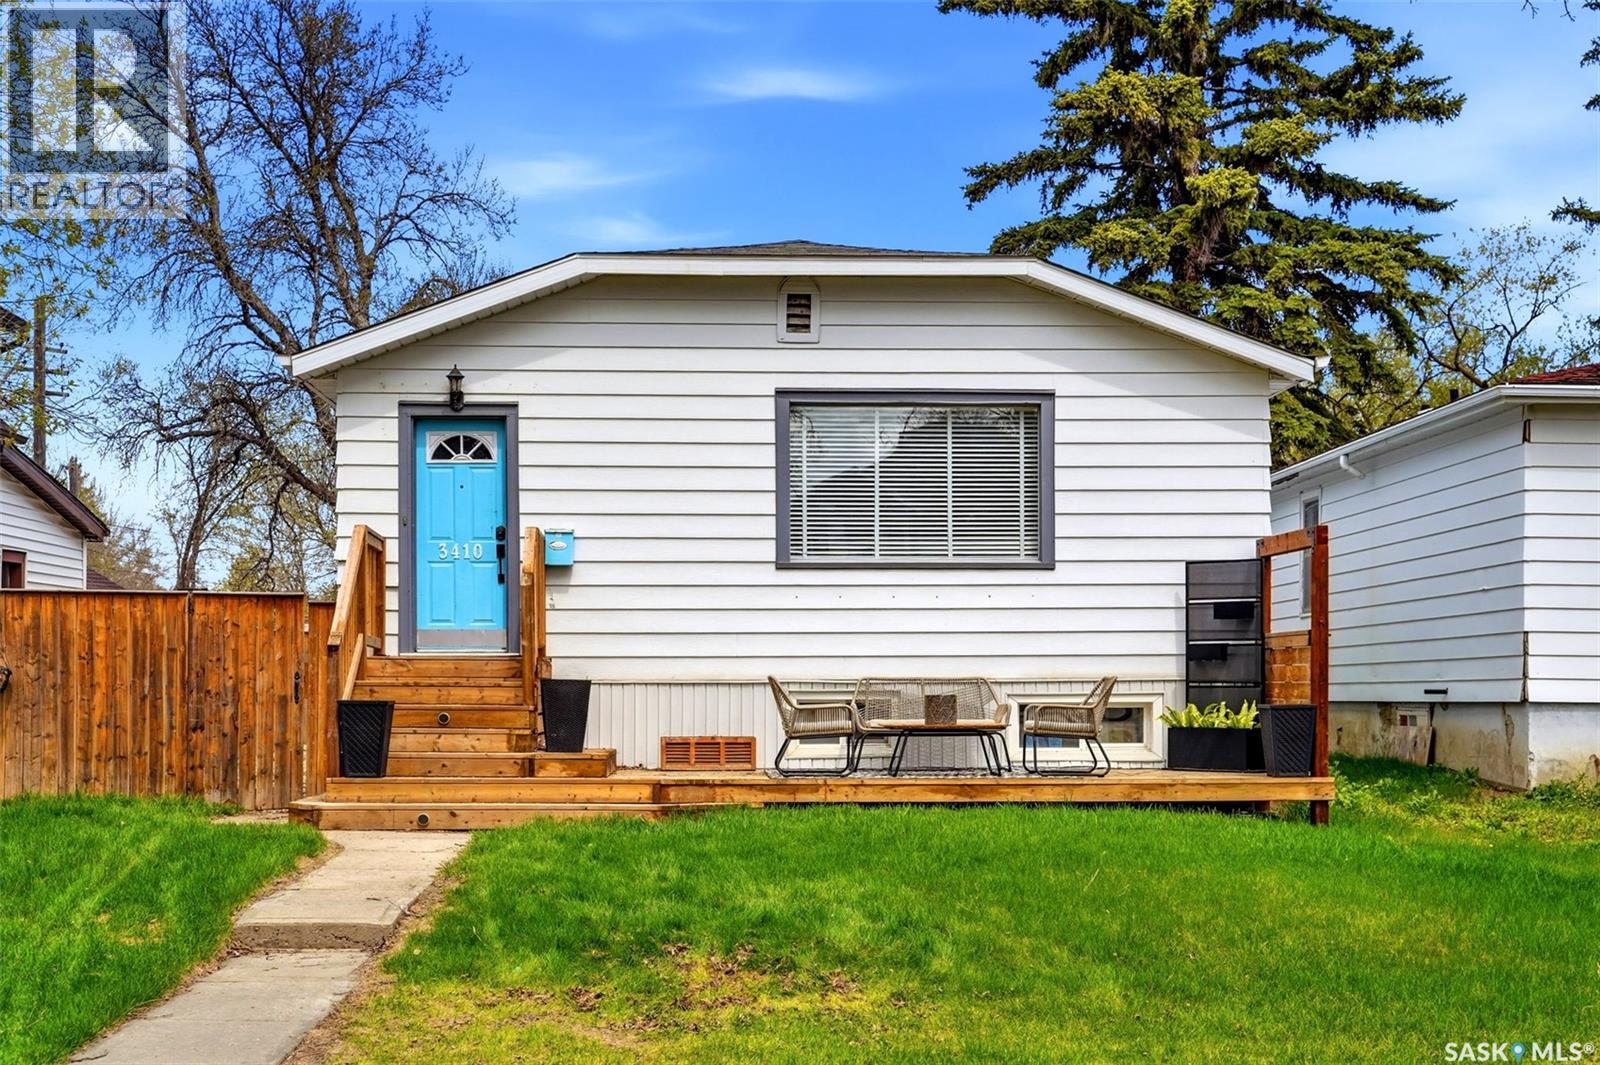
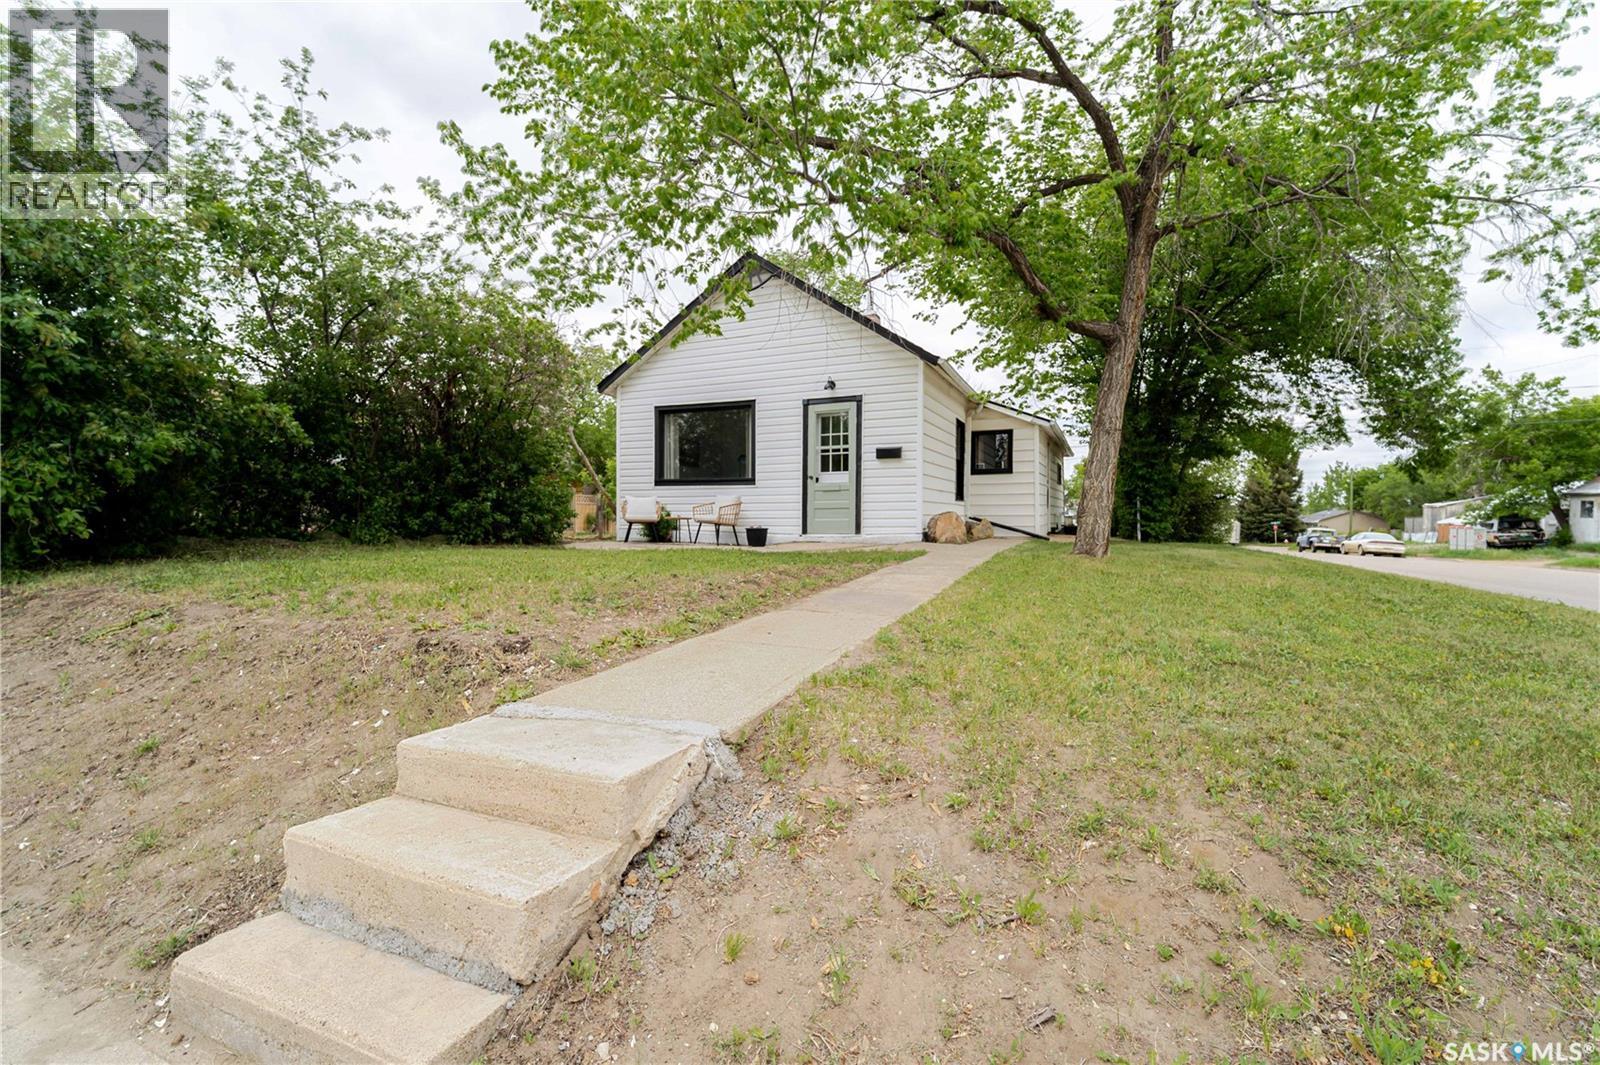
This charming home is perfect for first-time buyers or those looking for a ready-to-rent investment property. Tastefully updated with fresh paint, a new kitchen design featuring modern appliances, and upgraded bathroom plumbing. Step into a bright living room and a cozy dining room that offer flexible space for your needs. The home includes one bedroom and a spacious four-piece bathroom with laundry hookups. At the back, the side door opens to a convenient foyer for shoes and provides access to the basement crawl space. Recent updates include a new furnace, new shingles, and siding on the back side of the house. Don’t miss out- book your showing today! (id:62370)
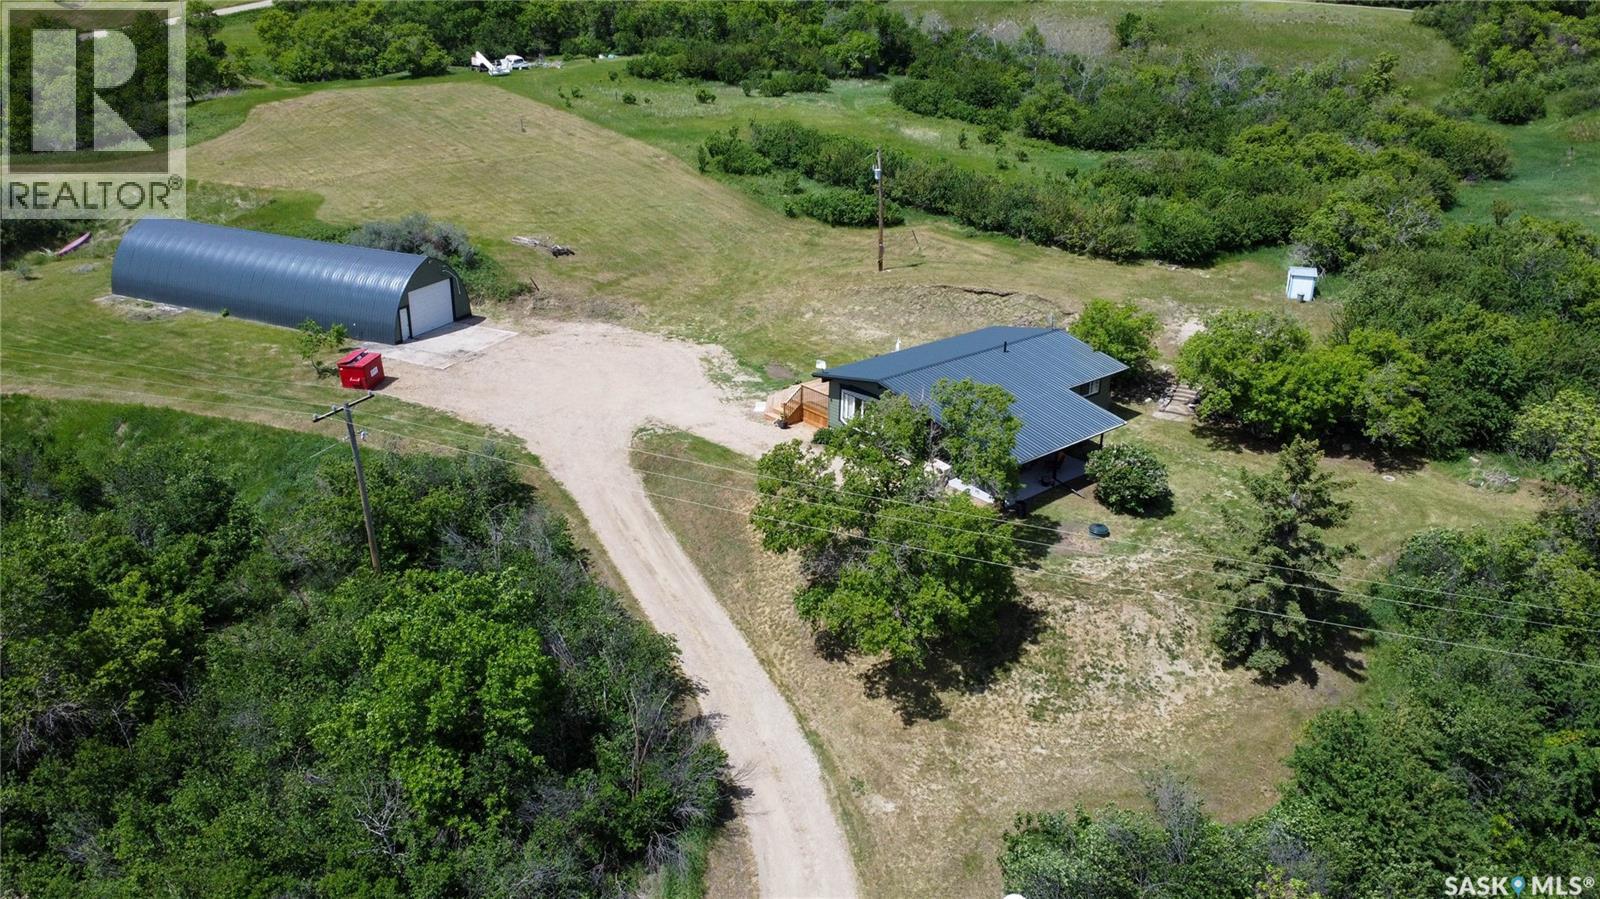
Country Living at Its Finest on 12.68 acres. The bright and inviting main floor features an open-concept living room, dining room, and kitchen, creating a spacious and welcoming atmosphere. Large windows and a patio door allow natural light to pour in while showcasing the stunning surrounding landscape. The kitchen offers an abundance of cabinetry and counter space, making it both functional and stylish. This home features 2 bedrooms and 2 fully updated bathrooms. The spacious primary bedroom serves as a private retreat, complete with a beautiful 5-piece ensuite and patio doors leading directly to the newly built south-facing deck. The second bedroom is also generously sized and perfect for family, guests, or a home office. The main bathroom has been tastefully renovated with all-new fixtures and finishes. Major upgrades completed since 2023 include a spray-foamed attic, metal roof, new composite siding, upgraded windows, electrical panel, flooring, and updated bathrooms. The exterior walls have been upgraded to 2x6 construction with additional insulation, providing excellent energy efficiency and year-round comfort. The basement offers high ceilings and is open for your future development ideas, providing endless possibilities to customize the space to your needs. Step outside and enjoy the beautifully landscaped yard featuring mature trees, shrubs, a firepit area, and a storage shed. You'll love having not one, but two decks to enjoy throughout the day. Start your mornings on the covered east-facing deck with a cup of coffee while watching the sunrise, then unwind in the evening on the spacious newly built south-facing deck as you take in the spectacular sunsets. Truly the best of both worlds! The 30X80 out building has also been re-tinned and nicely finished with matching composite siding. If you've been searching for a turnkey acreage with stunning views, extensive upgrades, and room to enjoy the outdoors, this property is one you won't want to miss. (id:62370)
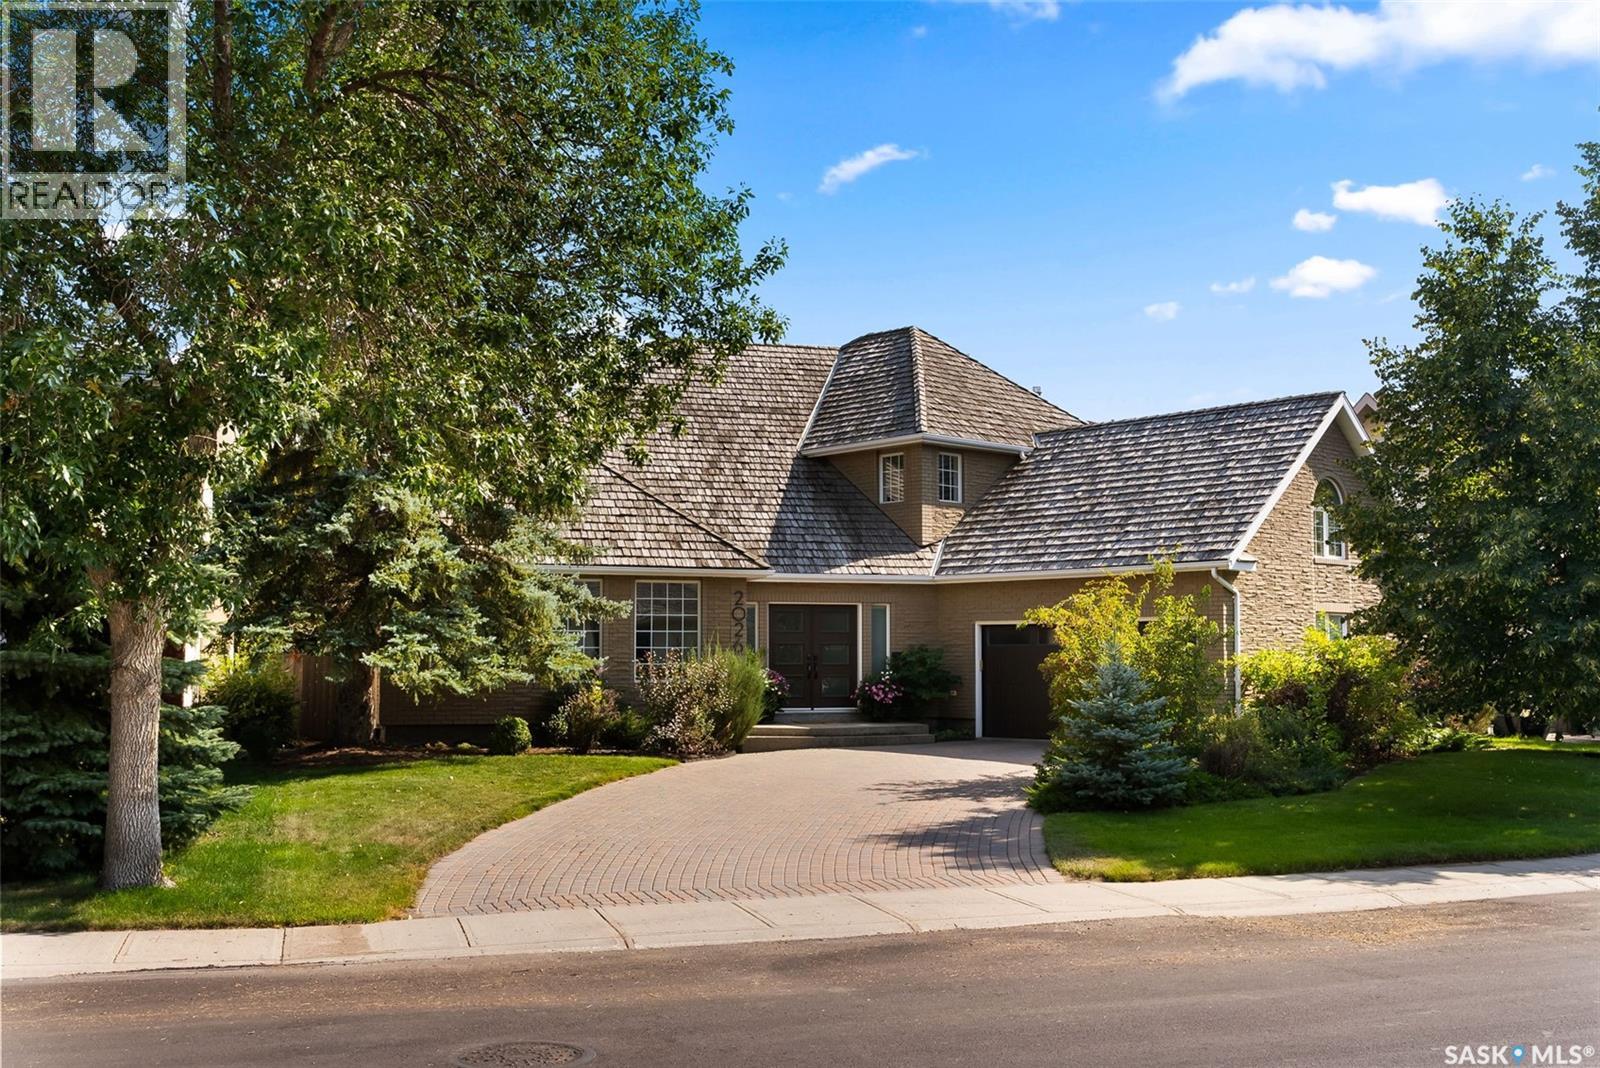
Don’t miss this elegant and spacious two-storey home in prestigious Wascana View! Custom-built property offers 5 bedrooms plus a large bonus room, with an exceptional floor plan and numerous upgrades. A brick façade, offset double attached garage, stately driveway & lush landscaping create impressive curb appeal. Inside, a sunken foyer with granite tile sets the tone. Formal living and dining rooms feature vaulted ceilings and large picture windows, filling the space with natural light. Sleek kitchen showcases Italian cabinetry, granite countertops, pot lighting, a two-tiered island with 5-burner gas cooktop and pop-up fan, built-in KitchenAid oven, built-in Panasonic microwave, and dishwasher. Composite stairs lead to the outdoor patio, while the adjacent family room highlights a stacked-stone fireplace and media area. New custom mudroom/laundry is complete with large built in lockers (washer/dryer not included). 2-pc powder room with stylish finishes completes the main floor. The heated, boarded garage offers two direct entries to the home, including one that leads directly to the basement. Upstairs, the bonus room with gas fireplace provides flexibilit. Primary suite includes a spa-inspired ensuite with steam shower, double vanity, new window, and dressing area, plus a custom ClutterX walk-in closet. 2 adt'l beds and reno'd 4-pc bath complete the level. Developed lower level features a large rec room, 2 more bedrooms and a stylish updated 4-pc bath. A hidden bookcase door reveals a secret craft room. Backyard is an entertainer’s paradise with a spacious stone patio and bar area, surrounded by mature landscaping. Private paths on the bay allow for short cuts to Hawrylak School, as well as directly to Wascana Park and numerous playgrounds. Luxury living in one of Regina’s most desirable neighbourhoods!curity system with cameras, Telus monitors and brand new air conditioner unit for the upper level. Contact your REALTOR® for more details! (id:62370)
Welcome home to peaceful Langham living, just 20 minutes from Saskatoon's North Costco! This 1,680 sq. ft. one-level home is perfect for families, with primary and high schools right in town. The property features 3 large bedrooms, a pantry/laundry combo, and great storage. Step through the patio doors to a massive new deck and large backyard (hot tub negotiable). Enjoy massive open spaces and major upgrades completed in Fall 2025, including new vinyl siding, soffit, fascia, eavestroughs, fresh paint, new living room window, new doors to the patio/deck, a new kitchen island, and beautiful new vinyl plank flooring through the main living areas, kitchen, dining, and laundry. All other windows and flooring are also up-to-date. Completely move-in ready—come enjoy the perfect blend of peaceful town life and city convenience! Call your favourite realtor to book a private showing today! (id:62370)
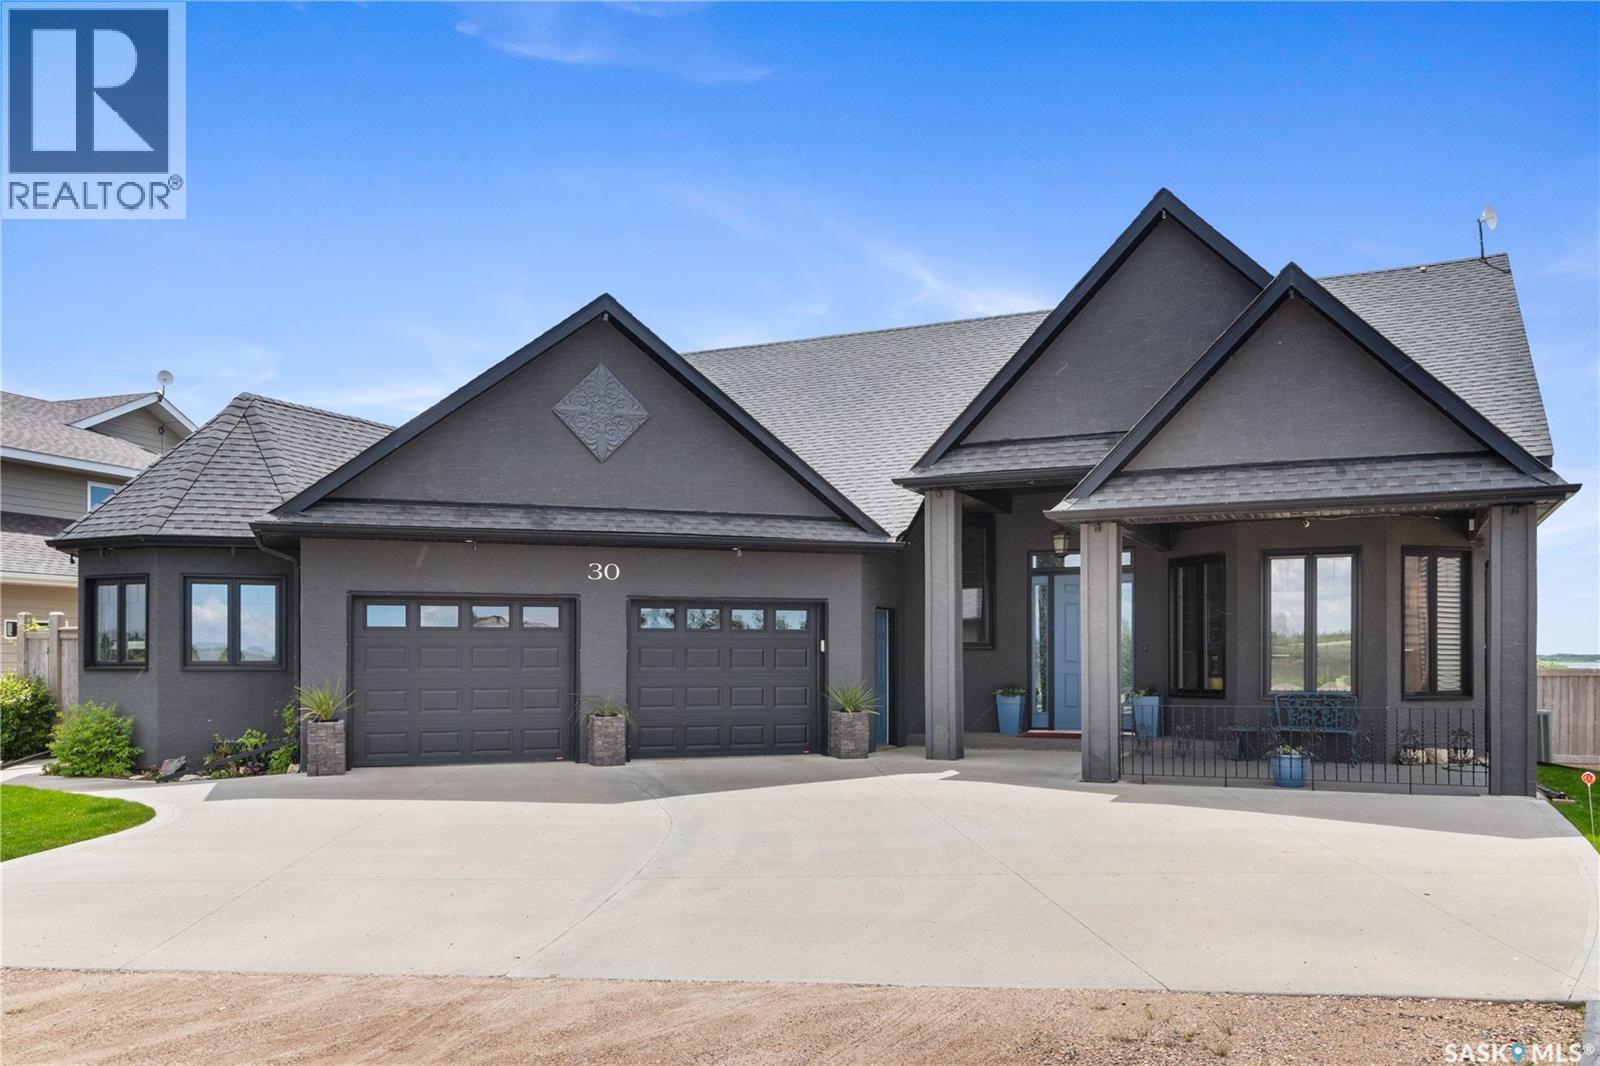
Welcome to this exquisite Custom Built Lakefront home, a true masterpiece of luxury living! Every aspect of this property showcases superior craftsmanship and meticulous attention to details with panoramic views throughout! The interior boasts stunning Oak Hardwood floors complimented by ceramic tile through the entire main floor of the property. This grand front foyer welcomes you into the home, opening to the office boasting twelve foot ceilings and custom built ins. (main floor offers 10ft ceilings). This gourmet kitchen is every chef's dream......Custom Cabinetry, quartz counters, stainless steel appliances, and numerous built ins, plus a pantry like no other! The dining area offers access to the covered deck and wraps through to the living room offering a beautiful gas fireplace complimented with stone. The lake views through this entire home are absolutely stunning (all windows are fitted with custom blinds). The Primary Suite is grand, boasting lake views and garden door opening to the back deck. A perfect place to have your morning coffee. This primary suite offers an en suite customized with walk in shower, built in cabinetry, and bidet. The main floor offers a second suite with access to the main bath, plus laundry room and entry to the attached heated garage complete with separate workshop (sawdust extractor system included). The lower level opens to an amazing family room and games room with built in bar area. Glass doors open to the sitting room with access through to a large storage room plus utility room. Two more bedrooms plus a full bath complete this level of the home. The exterior of this home is as stunning as the interior. Amazing curb appeal on this property with architectural lines like no other property! The backyard is fenced and opens to mature trees, luxurious lawn, firepit area, raised garden beds and an amazing covered deck with stunning lake views leading to the landing with stairs right down to the lake for enjoyment year round! (id:62370)
Bay #2 366 J Broadway Street W Yorkton is a exceptional commercial opportunity .The main floor is 969 square feet and the second floor is 476 square feet. Situated in a prime location with high visibility, high traffic , this property features a anchor tenant - uncle Wieners as well as being close to restaurants , motels , fuel and convenience stores and Yorkton sports complex . Occupancy cost includes - Building insurance ,Garbage removal ,property taxes ,snow removal .Schedule your viewing today and envision the possibilities for your enterprise in this exceptional property. (id:62370)
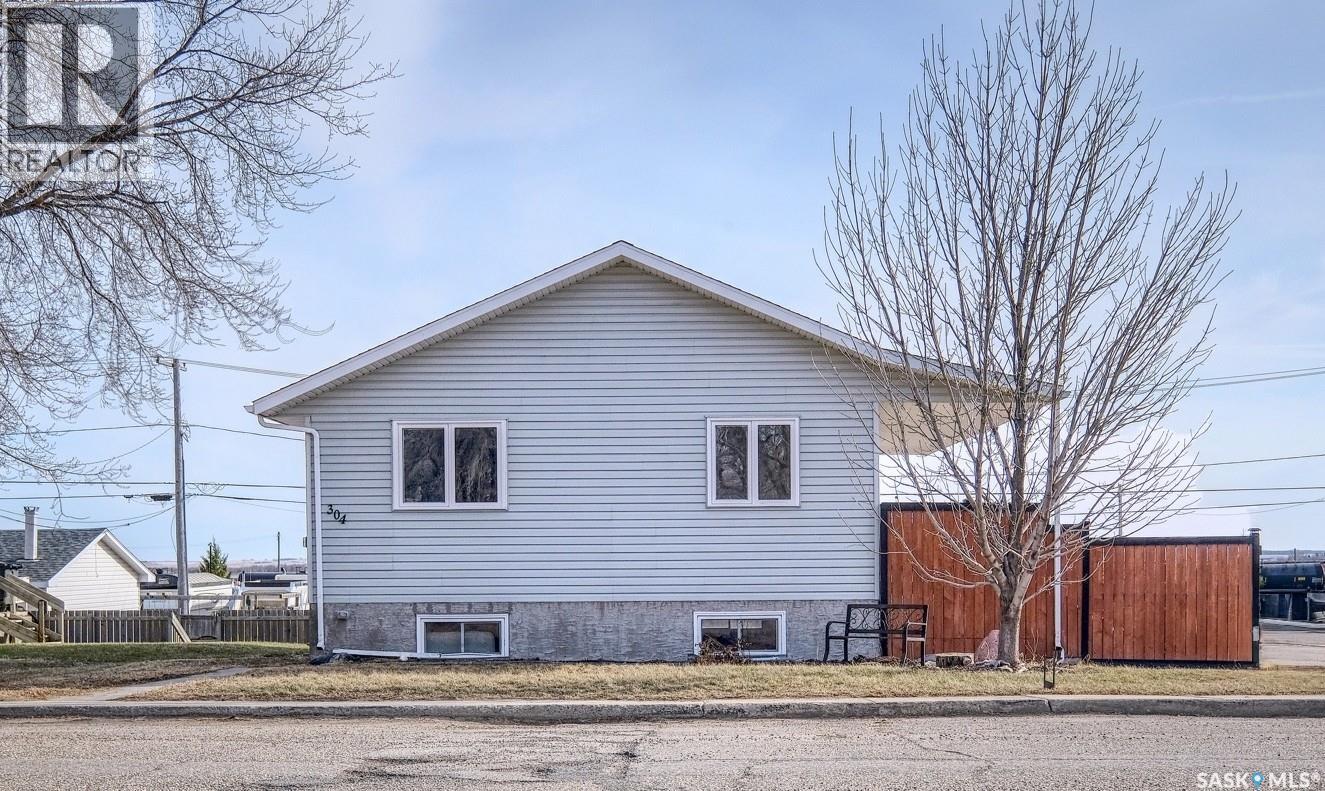
EXCEEDINGLY PRETTY, CONTEMPORARY & PERFECTLY POSITIONED ACROSS FROM A PARK! From the moment you arrive at 304 2nd Avenue East, you can sense just how special this beautiful raised bungalow really is! Nestled on a corner lot along a tree-lined street - the home is situated directly across from a stunning park, splash pad and mere steps from the hockey rink! Boasting of 1,092 sq. ft., fall in love with the gorgeous living spaces that are seamlessly intertwined and refined after the main floor was tastefully RENOVATED! The living room is a celebration of sunshine with new windows and access to the deck. It's spacious, bright white and brilliantly contrasted with dark flooring. The swoon-worthy kitchen showcases creamy upper/lower cabinets, spectacular stainless steel appliances and complimentary countertops! Dazzling with no detail overlooked, it’s blended with the dining room as natural light illuminates the rooms. Down the hall is a breathtaking 4-piece bathroom that’s oversized, crisp and cleverly combined with the laundry! Two sizable guest bedrooms with neutral hues are inviting with dappled natural light that changes throughout the day. The primary retreat is splendid with peaceful park views, an overhead fan to sooth you sleep and not one but two closets! Designed to be dreamy, decadent and elevated! The lower level is an abundance of space - there’s a massive family room, mudroom for the kids to drop their backpacks at the door, a bedroom with charming French doors that could serve as an office and a fifth bedroom tucked away for that company that is quiet and calm! Entertain on the substantial deck with far-reaching views that stretch endlessly to the horizon! Ideally located within walking distance to schools, the pool, and Main Street, this home offers unbeatable convenience and a true sense of community! Move-in ready and available for QUICK possession - this forever home is calling your name!! (id:62370)
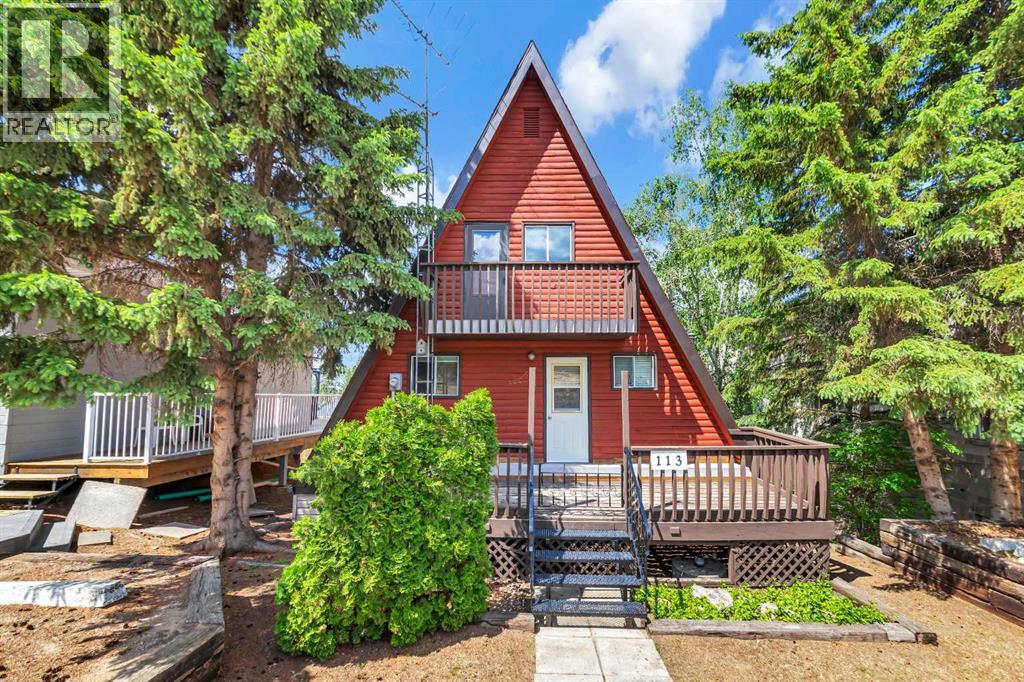
Enjoy four-season lake living in this spacious A-frame walkout home, offering ample living space across three levels. Situated on a deeded lot at Jumbo Beach, this property is designed for family gatherings and year-round memories. The main floor features an open kitchen, living area, bathroom, and pantry, while the upper level offers two bedrooms. The fully developed walkout lower level features a comfortable family room, three additional rooms, a mechanical room, and a laundry area, providing ample space for family and guests.Natural gas heating provides year-round comfort, while the cistern and septic system offer convenience for extended stays. Outside, you’ll appreciate over 500 square feet of deck space, a covered patio, and a storage shed, creating excellent spaces for entertaining and enjoying the peaceful surroundings. Furniture and appliances are included, making this an ideal recreational retreat or year-round residence. Just a short stroll away, you can explore the sandy shoreline and experience the friendly, laid-back atmosphere that makes Jumbo Beach such a sought-after destination. Located just a short walk from the lake, this property offers the perfect blend of comfort, functionality, and a relaxed lifestyle. Jumbo Beach is also home to the popular Ice Cream Dairy Bar, a local favourite for delicious frozen treats and summer fun. 3D Virtual Tour Available! (id:62370)
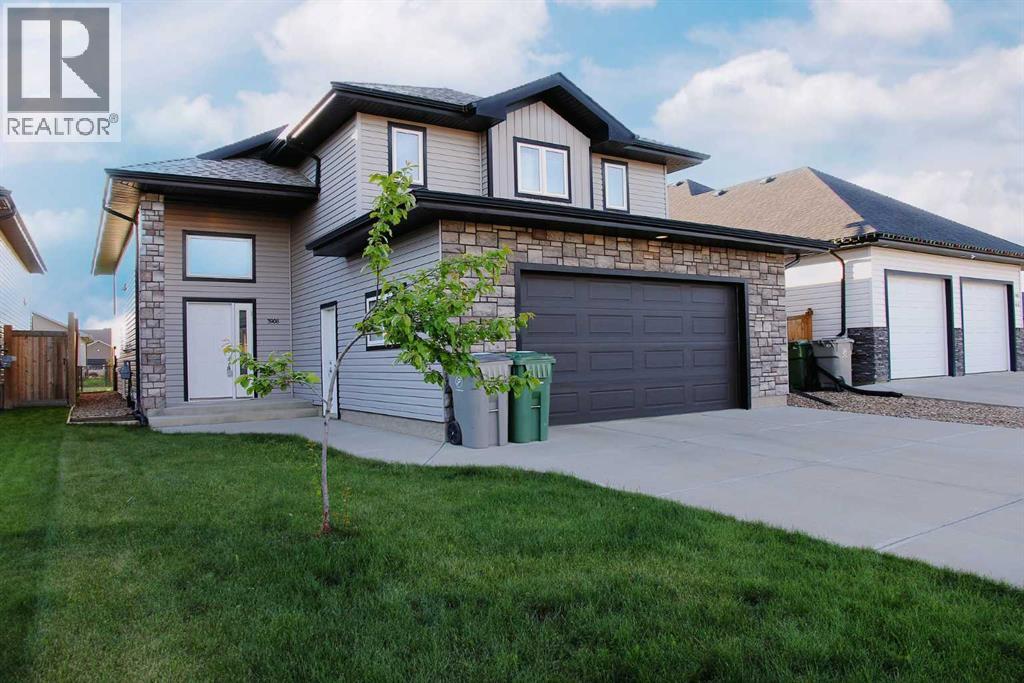
Welcome to this spacious 1,525 sq. ft. modified bi-level located on the Saskatchewan side of Lloydminster. This well-designed home features a double attached garage with in-floor heat, a spacious kitchen / dining area, living room and two bedrooms with a 4-piece bathroom on the main floor, with a private primary suite above the garage complete with a large walk-in closet and 4-piece ensuite featuring an air tub.The fully developed basement offers a large family room, two additional bedrooms, and another 4-piece bathroom. Comfort and efficiency are enhanced with in-floor heat in both the basement and garage, along with triple-pane windows in those areas. Stone accents add attractive curb appeal to the exterior, while backing on to a walking path for additional green space. Conveniently located near the Cenovus Energy Hub, Tim Hortons, convenience store, and professional services, this home offers plenty of space in a desirable location. Easy access to highway 16, 36th street and 40th Avenue. (id:62370)
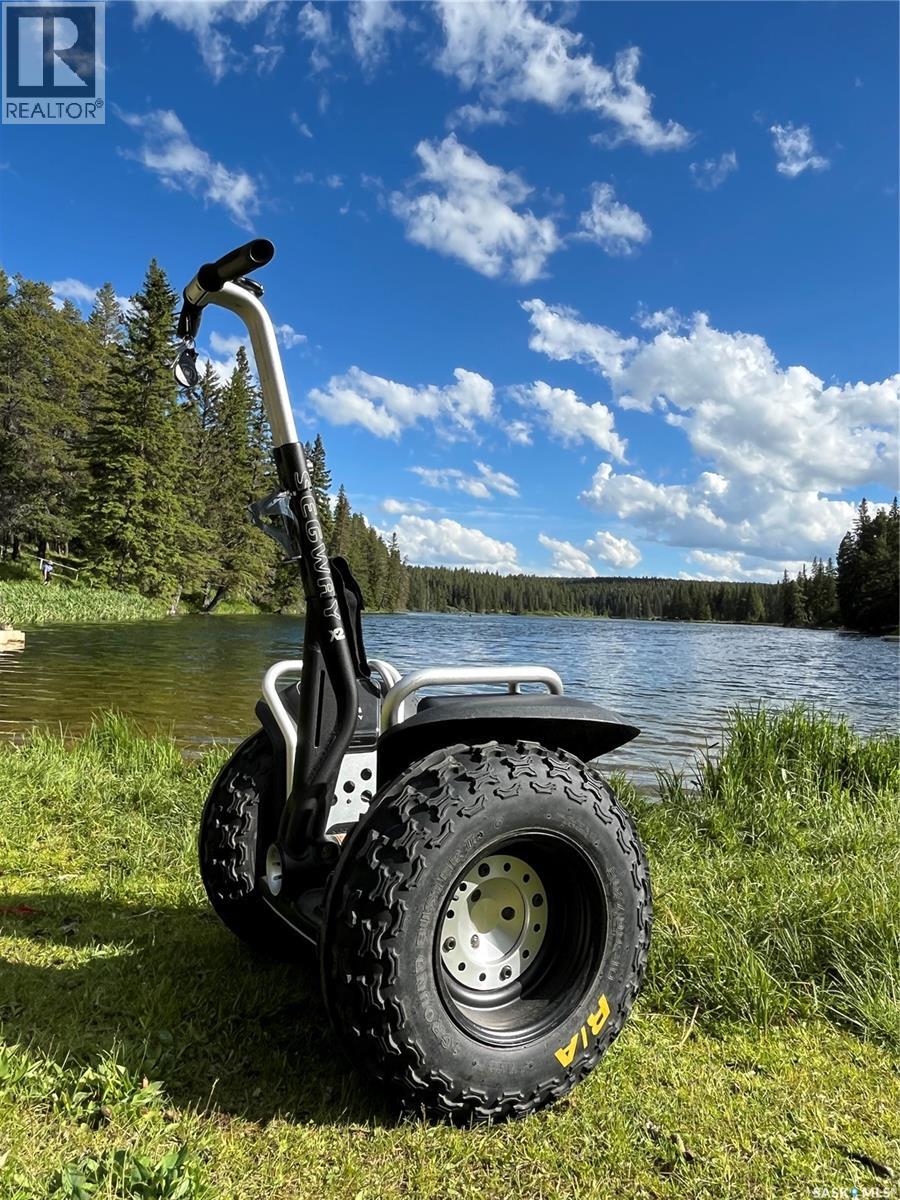
TURN KEY BUSINESS IN CYPRESS HILLS THAT IS PRICED TO SELL JUST IN TIME FOR THE SUMMER SEASON. Sellers are motivated. Be your own boss with this affordable seasonal business opportunity in the stunning Center Block of Cypress Hills Interprovincial Park! Operate guided Segway tours and showcase the natural beauty of the Cypress Hills on a fleet of 10 well-maintained Segways. This turnkey operation includes a leased office building and all required safety equipment, making it easy to step in and start earning right away. A fenced compound area near the main office building is used as the training area for the tours. A perfect opportunity for an entrepreneur who loves the outdoors and wants to run a fun, active business in a thriving tourist destination. Season runs from May to September. For more details, reach out today or visit the business website: https://www.cypresshillssegway.ca/. SYNC ID - MB01AFQ4FB0MJ1H (id:62370)
Welcome to this spacious 4-bedroom, 3-bathroom bungalow located in the desirable neighbourhood of Walsh Acres, backing Henry Janzen School. Offering an attached double heated garage and plenty of room for a growing family, this well-maintained home features a bright and inviting living room, a functional kitchen with ample custom built cabinetry, and a dining area with garden doors leading to the deck. The main floor includes a large primary bedroom with a 2-piece ensuite, two additional good-sized bedrooms, and a full bathroom. The fully developed basement provides exceptional additional living space with two recreation room areas, a fourth bedroom, a 3-piece bathroom, and a spacious laundry/utility room. Recent updates include a microwave and dishwasher (2026), shingles and furnace (2021), and siding on the front of the garage. Additional upgrades over the years include updated main floor windows and laminate flooring throughout most of the main level. Ideally situated close to schools, parks, and amenities, this is a fantastic opportunity to own a family home in a sought-after location. (id:62370)
They say that the first rule of real estate is location, location location! Located in the heart of Sunningdale, only a short walk to parks, school and just down the road from all of your amenities, this location is hard to beat! The main floor hosts a large living room with tons of natural light, a dedicated dining area and full kitchen. Down the hall you will find a spacious primary bedroom, a 4 piece bathroom and two additional bedrooms, perfect for a family of any size! Downstairs you will find not one, but two large family rooms, a 4 piece bathroom, a forth bedroom and plenty of storage for all your gear! With a large private yard and attached garage, this is a Sunningdale house that you are not going to want to miss! (id:62370)
Welcome to this excellent Crescent Acres Bi-Level offering 1,144 Sq ft along with 5 bedrooms & 3 bathrooms! This home provides an open floor plan with 3 spacious bedrooms on the main floor, along with a modern kitchen and dining space. In the basement, an additional 2 bedrooms and a 3 pc bathroom detail the space, along with an oversized family room perfect for entertaining! This property also comes with a suite option, as the 6th bedroom has been converted into a kitchenette with all appliances and was previously rented out for $1,000/month. Loads of updates throughout this home include newer appliances, new shingles, new select windows, and more! Don't miss your chance to own a home in one of Prince Albert's best neighbourhoods. Schedule your showing today! (id:62370)
Step inside to an airy, open-concept main living area where sightlines flow from the living room through to the dining space and into a thoughtfully upgraded kitchen. Natural light fills the space, highlighting warm wood-tone floors and a neutral palette that’s ready for your personal touches. The living area offers a cozy focal point while still feeling connected to the rest of the home — perfect for hosting friends or keeping an eye on family while you cook. The walnut kitchen has been modernized with quality finishes and practical layout improvements that elevate everyday life. Copper countertops, ample cabinetry, and room for multiple cooks; the adjacent dining area and nearby access to the outdoors make meal prep and alfresco dining effortless. 4 comfortable bedrooms provide flexible sleeping and work-from-home options, and the 1.5 baths are cleanly updated for convenience and style. Outside, a deck and mature landscaping create a private spot for morning coffee or evening relaxation. Immediate possession is available (id:62370)
Welcome to this beautifully updated 3-bedroom, 1-bathroom 3-level split in the popular neighborhood of Whitmore Park. The bright main level features an open, welcoming living space that flows into the dining area and kitchen, making it ideal for both everyday living and entertaining. Upstairs, you'll find 3 bedrooms with large windows offering plenty of natural light and a 4-piece washroom. On the lower level of the home, you can enjoy the additional living space perfect for a family room, home office, playroom, or gym. Outside, enjoy a spacious established yard with plenty of room for kids, pets, gardening, or summer gatherings. This homes blend of style, comfort, and function offers a unique opportunity for first-time buyers, young families, or anyone looking to downsize without giving up space. Enjoy being conveniently located just steps from Campbell Collegiate, Massey School, many great parks, south Regina shopping, and other amenities. Updates to the home such as Updates large living room window, newer Ac unit (2020 approx.), updated furnace (2020 approx.), sewer line replaced in approx. 2008 As per the Seller’s direction, all offers will be presented on 07/07/2026 5:00PM. (id:62370)
Are you thinking about building? This 3.23 acre lot offers a beautiful escape into nature, located at Potoato Lake on a quiet cul de sac this is the place to build your dream home. These lots are a rare find for sale and don't come up often if your looking for your own piece of paradise that is close enough to town but yet just far enough out to offer peace and serenity this is the one you have been waiting for. Don't miss out, call today. (id:62370)
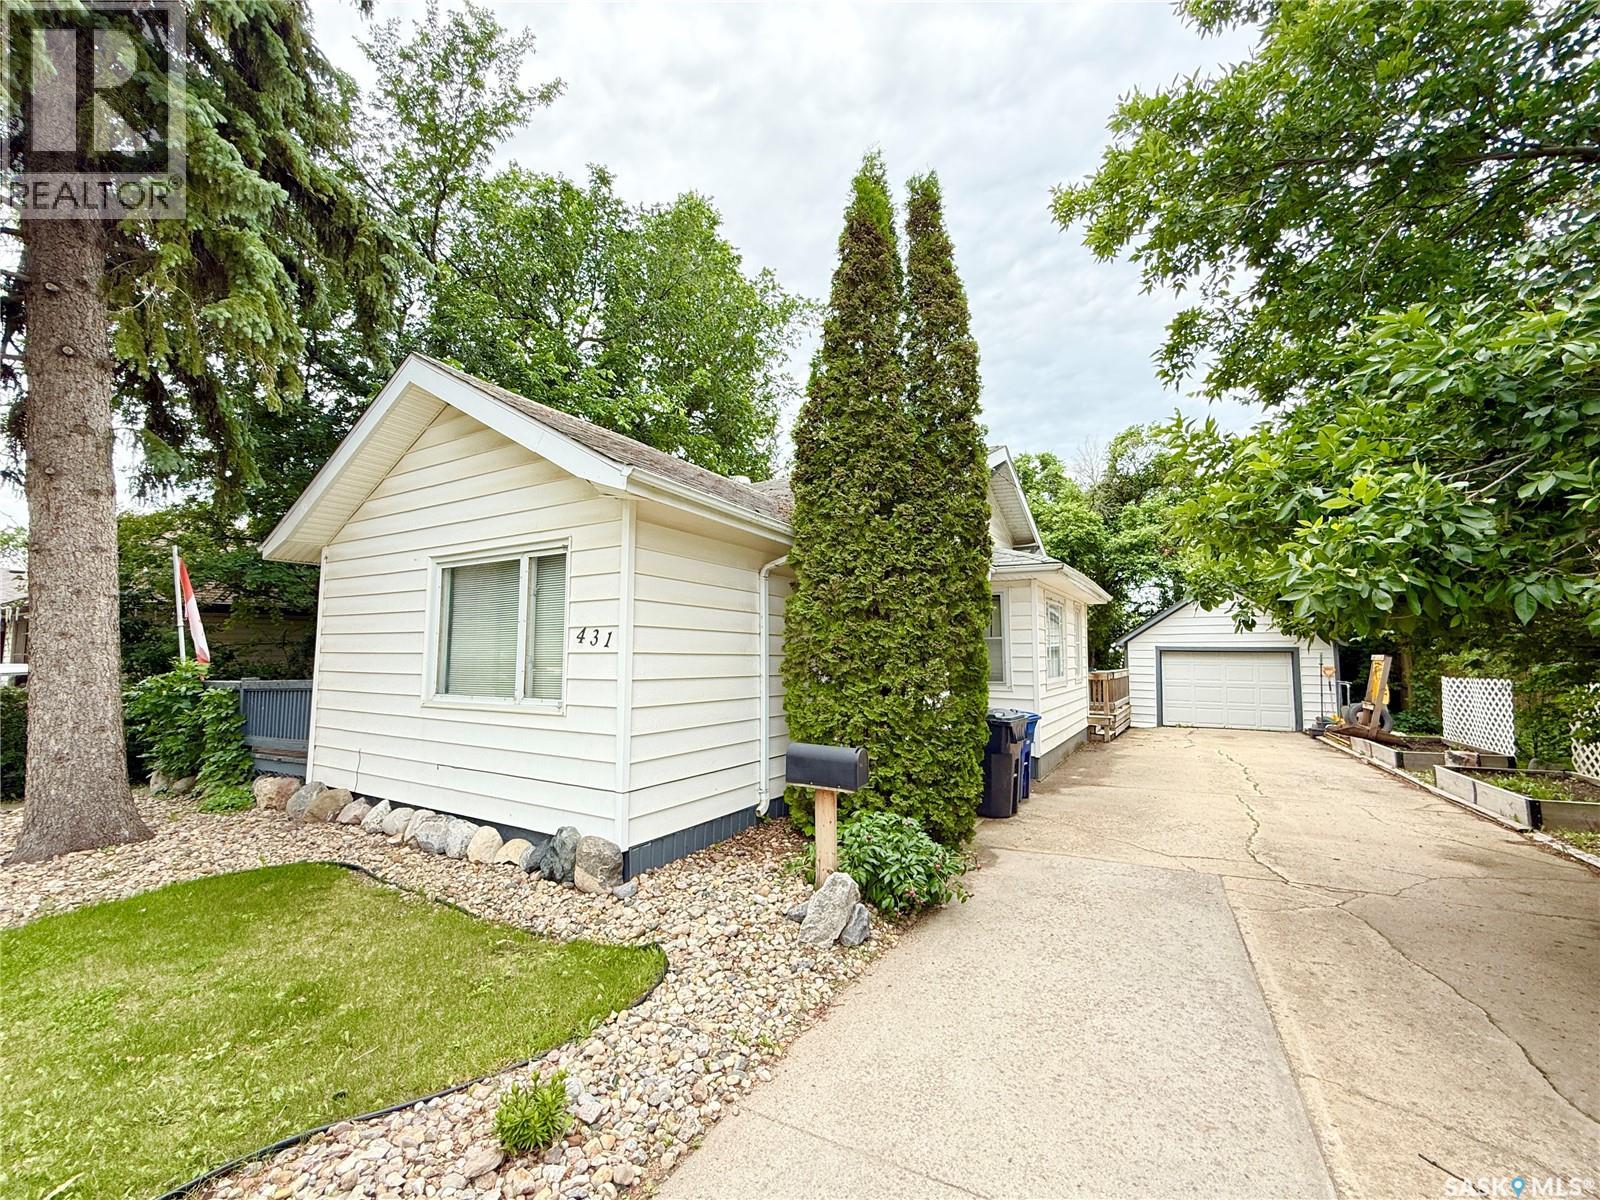
Welcome to 431 Qu'appelle Street in Weyburn, SK! This starter home sits in a great location, close to the high school, hospital and downtown. This home is coming in over 1200 square feet, includes 3 bedrooms total, 2 on the main floor and 1 on the 2nd level, a full 4 piece bathroom, a 2 piece bathroom in the primary bedroom, main floor laundry, large front office, big living room with hardwood floors and wood fireplace, kitchen has beautiful cabinets and comes with all appliances, loads of basement storage, a single detached garage and fantastic backyard set up perfect for entertaining. Come see what this home has to offer, call your favourite Agent to schedule your appointment. (id:62370)
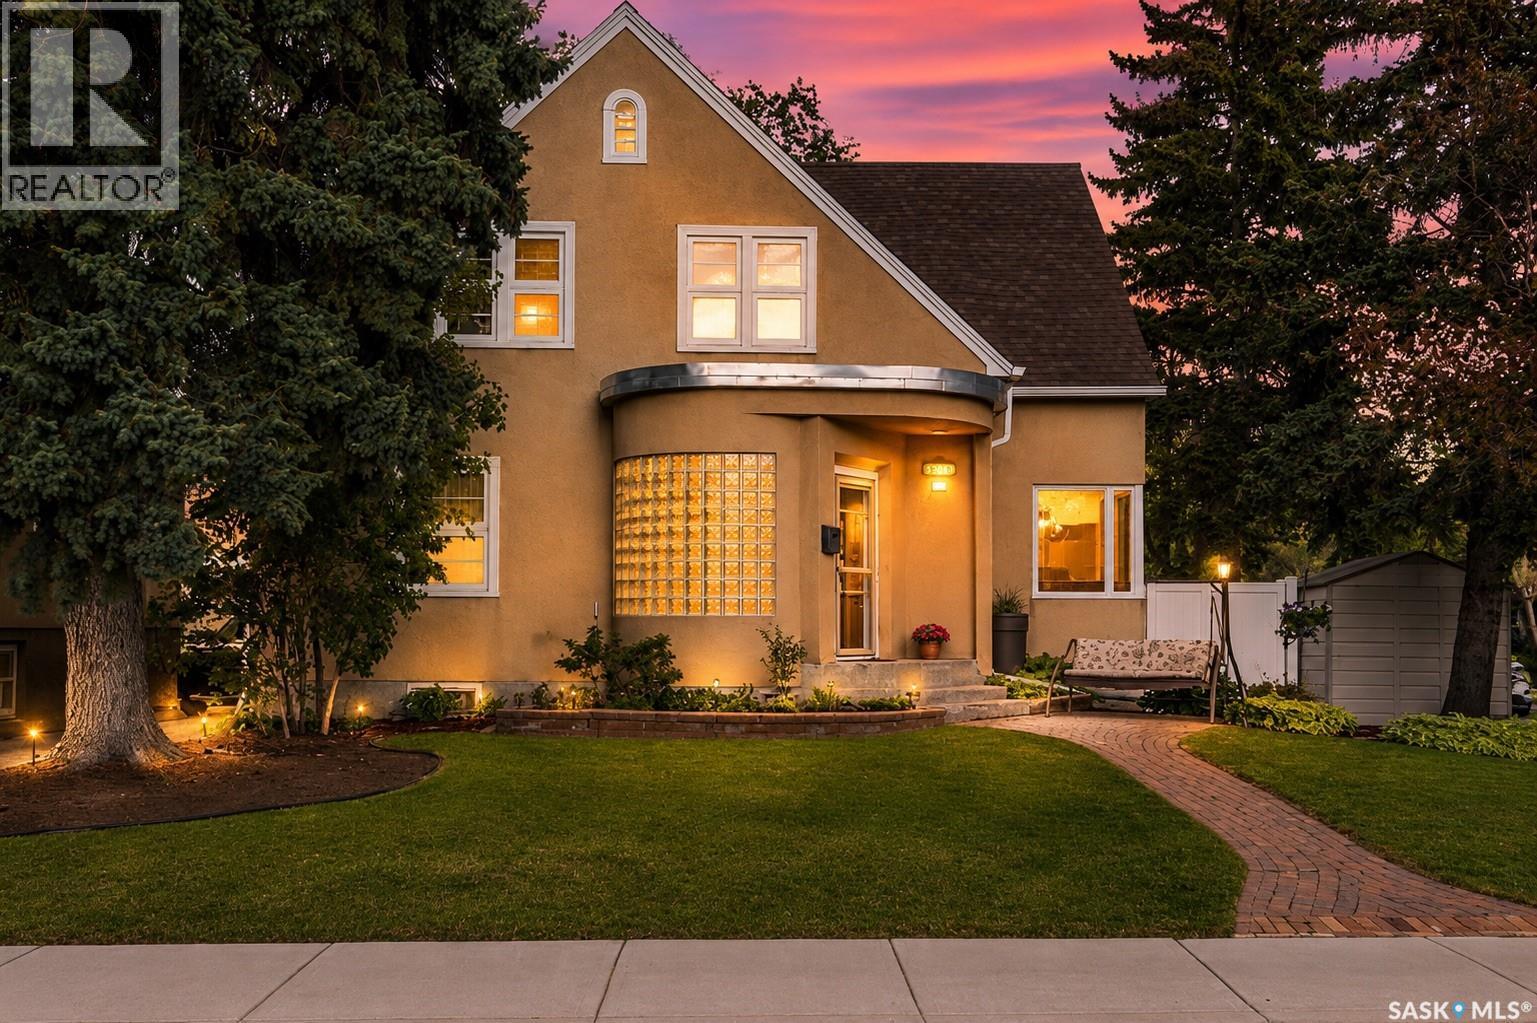
PLEASE VIEW www.2075quebecstreet.ca FOR FULL LISTING EXPERIENCE. A rare opportunity to own a true Mid-Century Modern masterpiece .This exceptional 2nd-owner home blends architectural significance, artisan craftsmanship, and extensive modern upgrades on a mature lot steps from Maple Leaf Pool and within walking distance to Thomson Community School, Balfour and Miller High Schools. From the striking rounded glass block foyer to the hand-formed plaster crown moldings, art plaster walls, hardwood and tile floors, and 9-foot ceilings, the character and quality of this home are immediately evident. The spacious living and dining areas are ideal for entertaining, while the award-winning custom kitchen features granite countertops, large island, custom cabinetry, under-cabinet lighting, reed glass backsplash, touch-activated faucet, and exterior-vented range hood and eating bar. The main floor offers convenient laundry, spacious primary suite, and a spa-inspired bath with jetted tub, multi-head shower, makeup vanity, television, and heated flooring ready for connection. Upstairs you'll find three generous bedrooms, a large 5-piece bath, and a newly carpeted bonus room. The solid basement showcases original terrazzo flooring, 8-foot ceilings, steel I-beam construction, and 10 inch concrete walls. A gas fireplace anchors the family room, while the expansive recreation area offers a bar, craft and exercise spaces, abundant storage, and a convenient half bath. Major upgrades include triple-pane windows, 200-amp panel, high-efficiency furnace, updated plumbing, shingles, enhanced insulation, PVC fencing, and two sump pits. Remarkably, annual SaskEnergy heating costs are reported to be under $700. Outside, enjoy the privacy of a courtyard-style patio surrounded by mature landscaping. A detached garage. Check out the unique hidden storage spaces behind second-floor cavity walls which add even more functionality and charm. (id:62370)
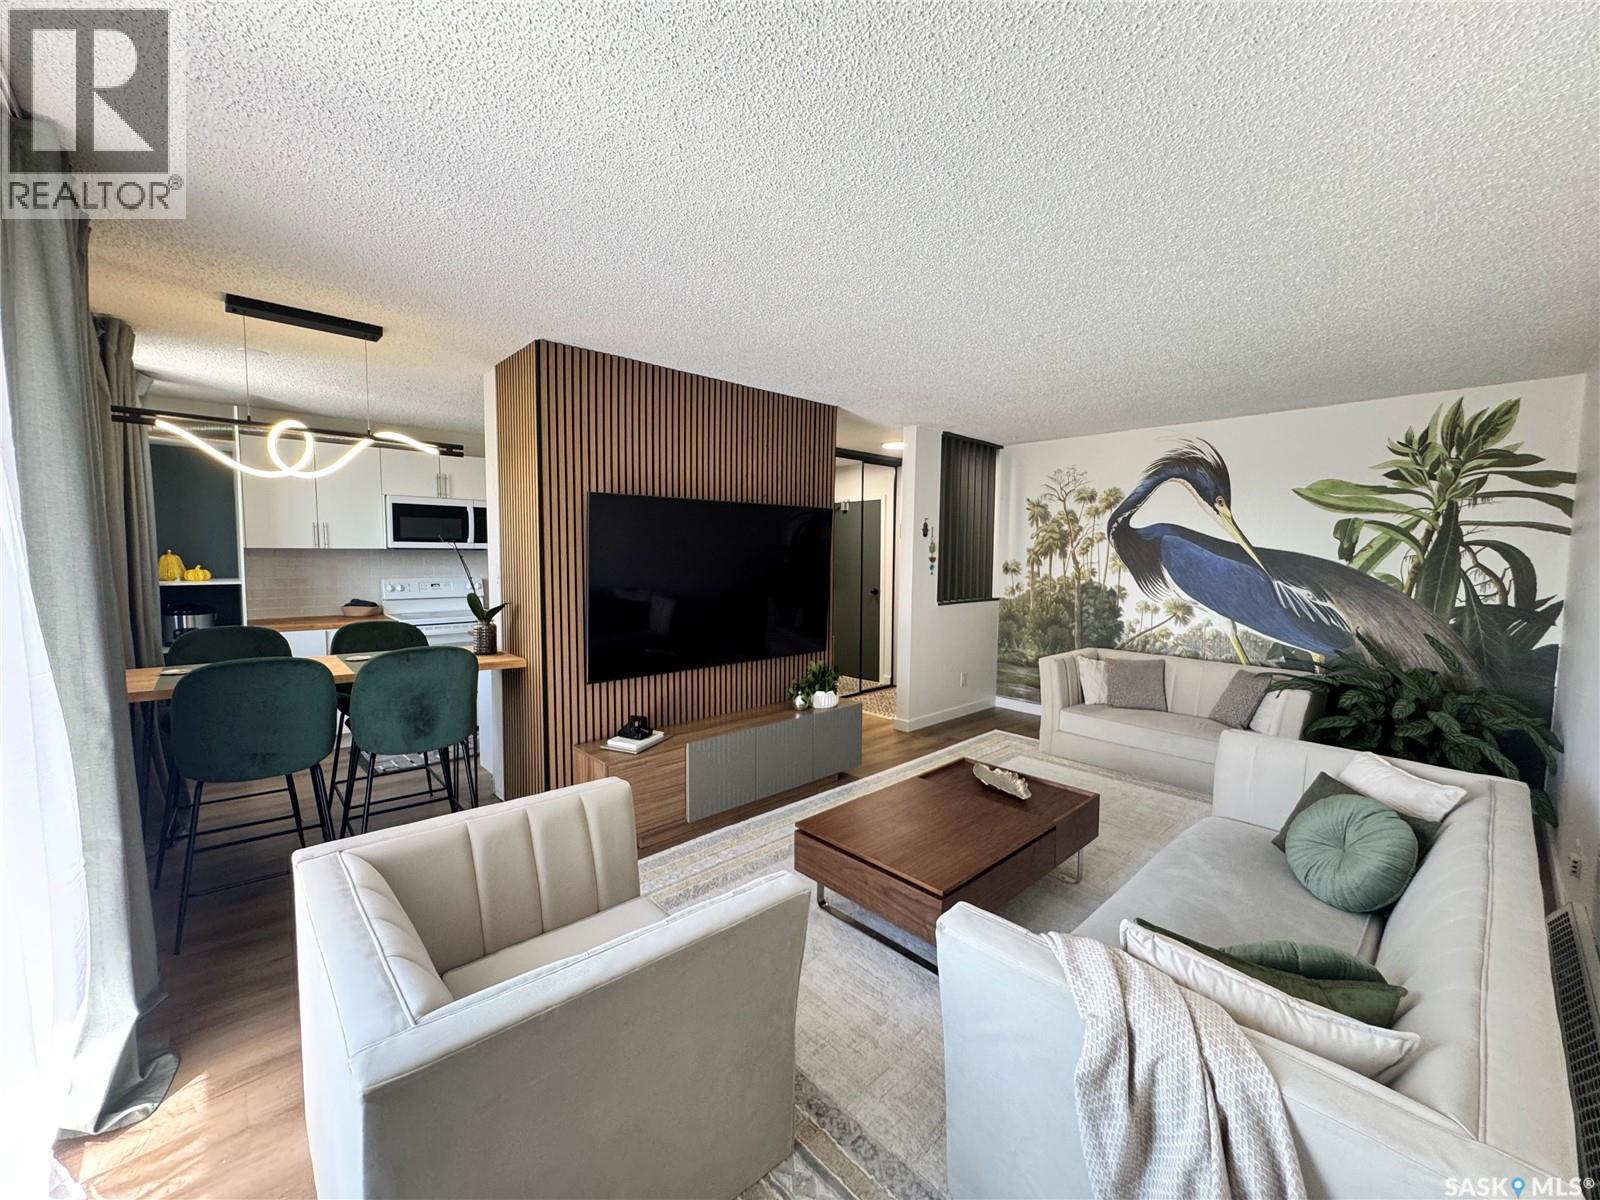
• FURNITURE & DECOR & TV INCLUDED • IN-SUITE LAUNDRY • DISHWASHER • POOL • SPACIOUS BALCONY • Move in yourself or take advantage of this unique income property opportunity to have a furnished rental generating $1500 per month. Enjoy designer style and a comfortable vibe that feels far beyond the typical condo. Modern lighting, cool contemporary colours and custom details throughout create a space you will actually want to entertain in. Great use of space includes a lift-top coffee table that easily transforms into a desk or dining table for movie nights. Great kitchen with dishwasher, excellent storage and custom dining area with comfy bar stools. The restful bedroom is a lovely retreat with soft lighting, sit up dressing table and walk in closet. Hotel inspired bath featuring a rain shower for some spa time. Private laundry and storage. Enjoy the spacious balcony as an extra outdoor lounge space with additional storage room. You will also have access to the outdoor pool for summer enjoyment. Excellent opportunity for first time buyers or investors! (id:62370)
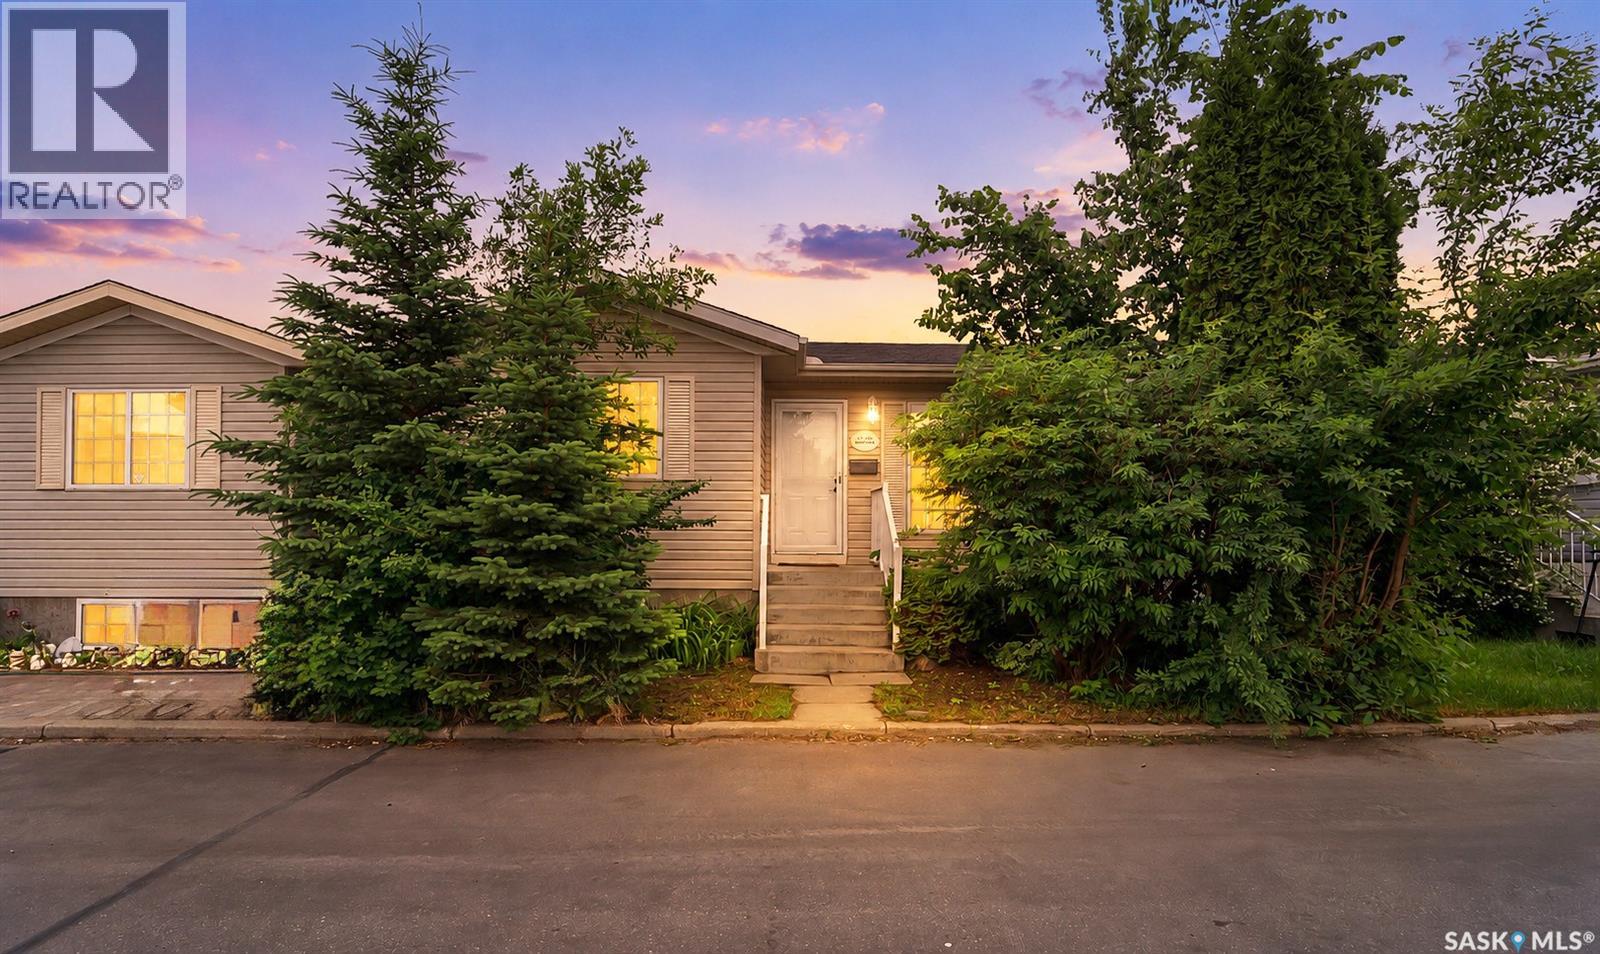
Welcome to 127 Gropper Crescent, Unit 14, ideally located right beside the Parkridge Community Centre and close to all amenities. This charming 797 sq. ft. detached home offers a functional and inviting layout, featuring 3 generously sized bedrooms and a 4-piece bathroom, along with a bright living room, dining area, and kitchen. The fully finished basement provides additional living space with a spacious family room. This home comes complete with five appliances for your convenience. Step through the kitchen onto your private deck, leading to your own backyard—perfect for relaxing or entertaining. Don’t miss this great opportunity (id:62370)
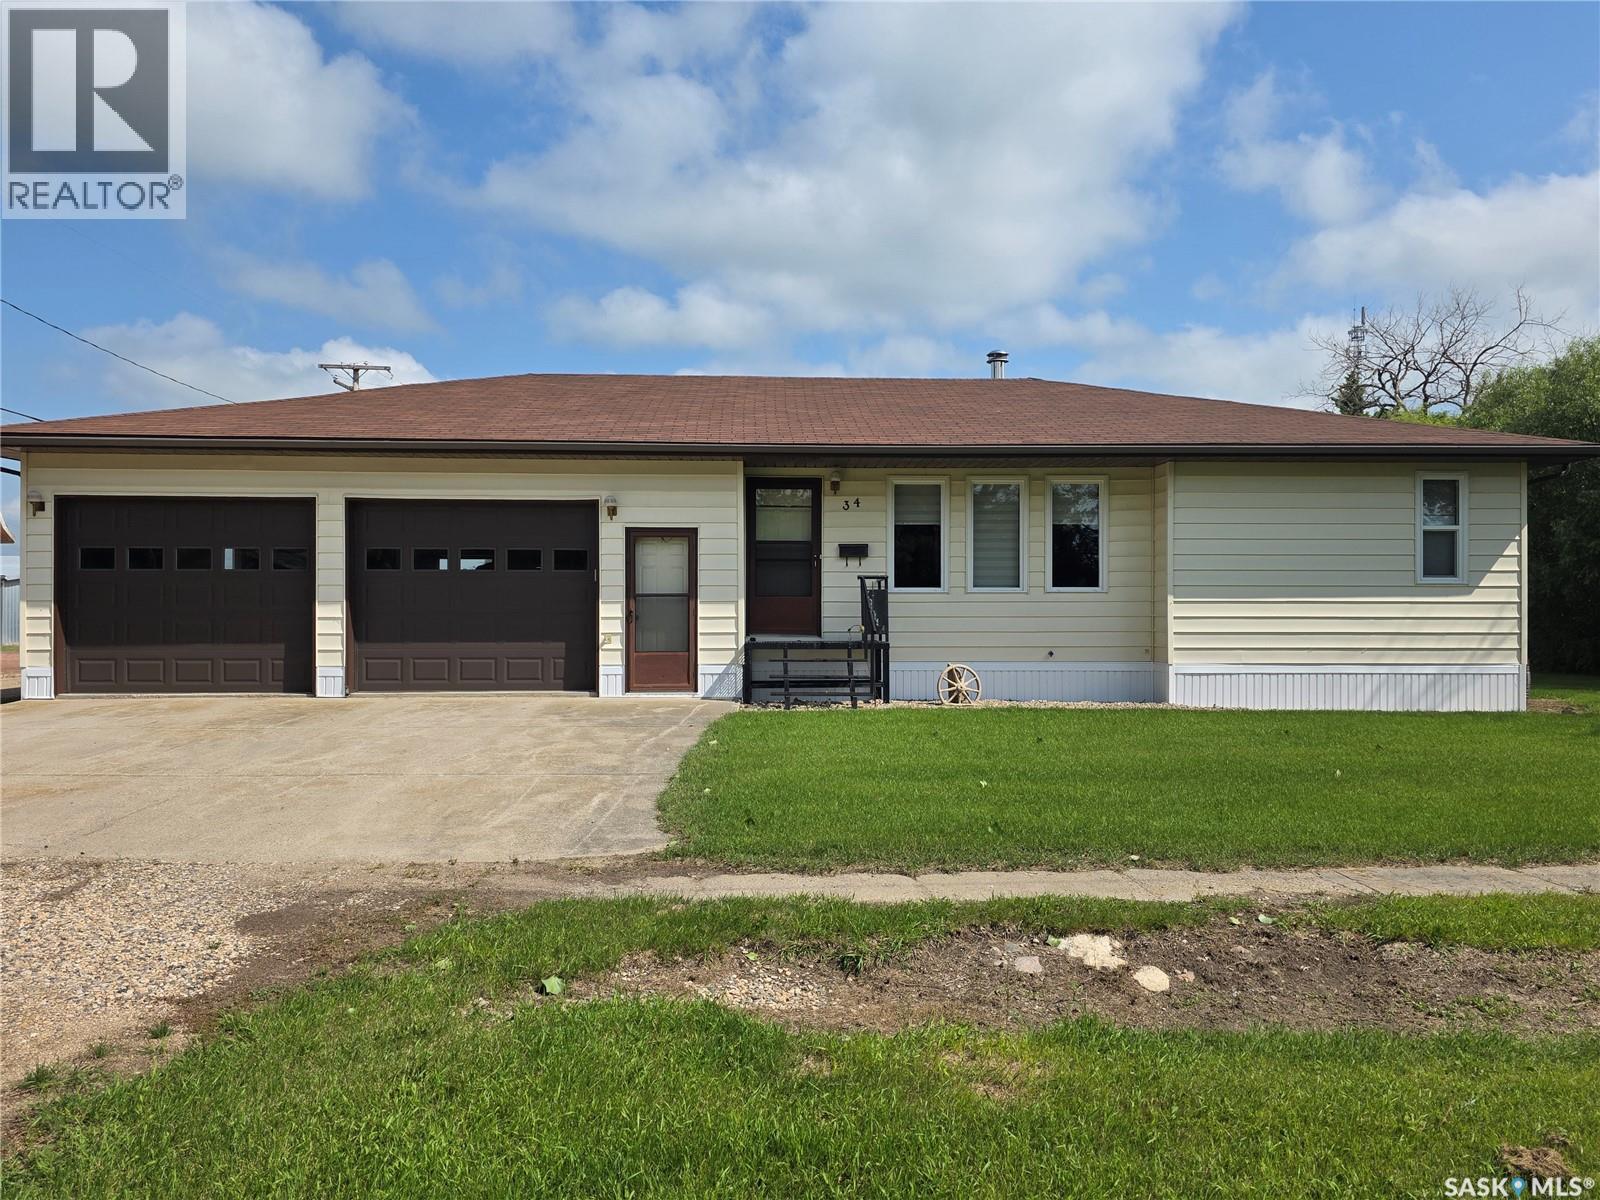
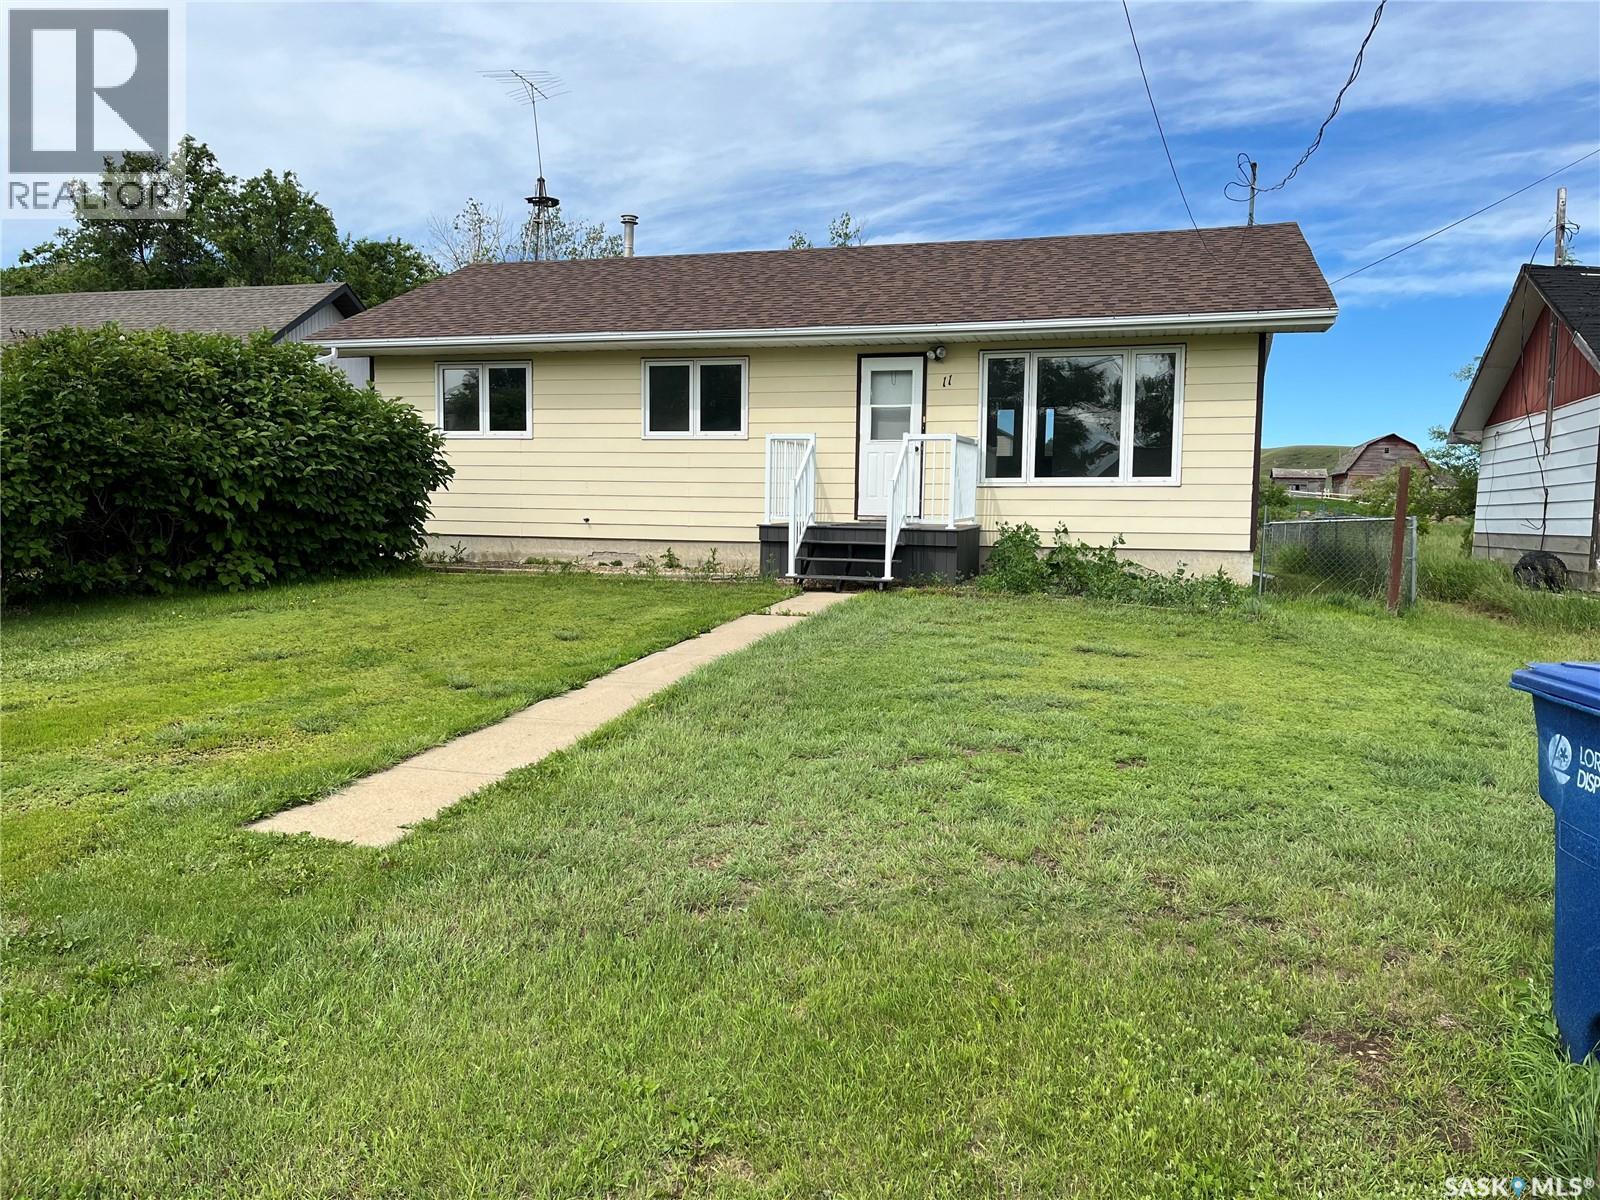
HURRY TO VIEW!! This bungalow situated in beautiful Town of Willow Bunch shouldn't be on the market long, the home has updated shingles, vinyl windows, flooring, electrical, some plumbing and more. The outside has a large fenced backyard with trees and shrubs, a gate on the end of the driveway where someone could park a RV. Willow Bunch has much to offer like a bank, close proximity to a 9 hole golf course, gas station, motel, restaurant/bar and much more. Book your private viewing today (id:62370)
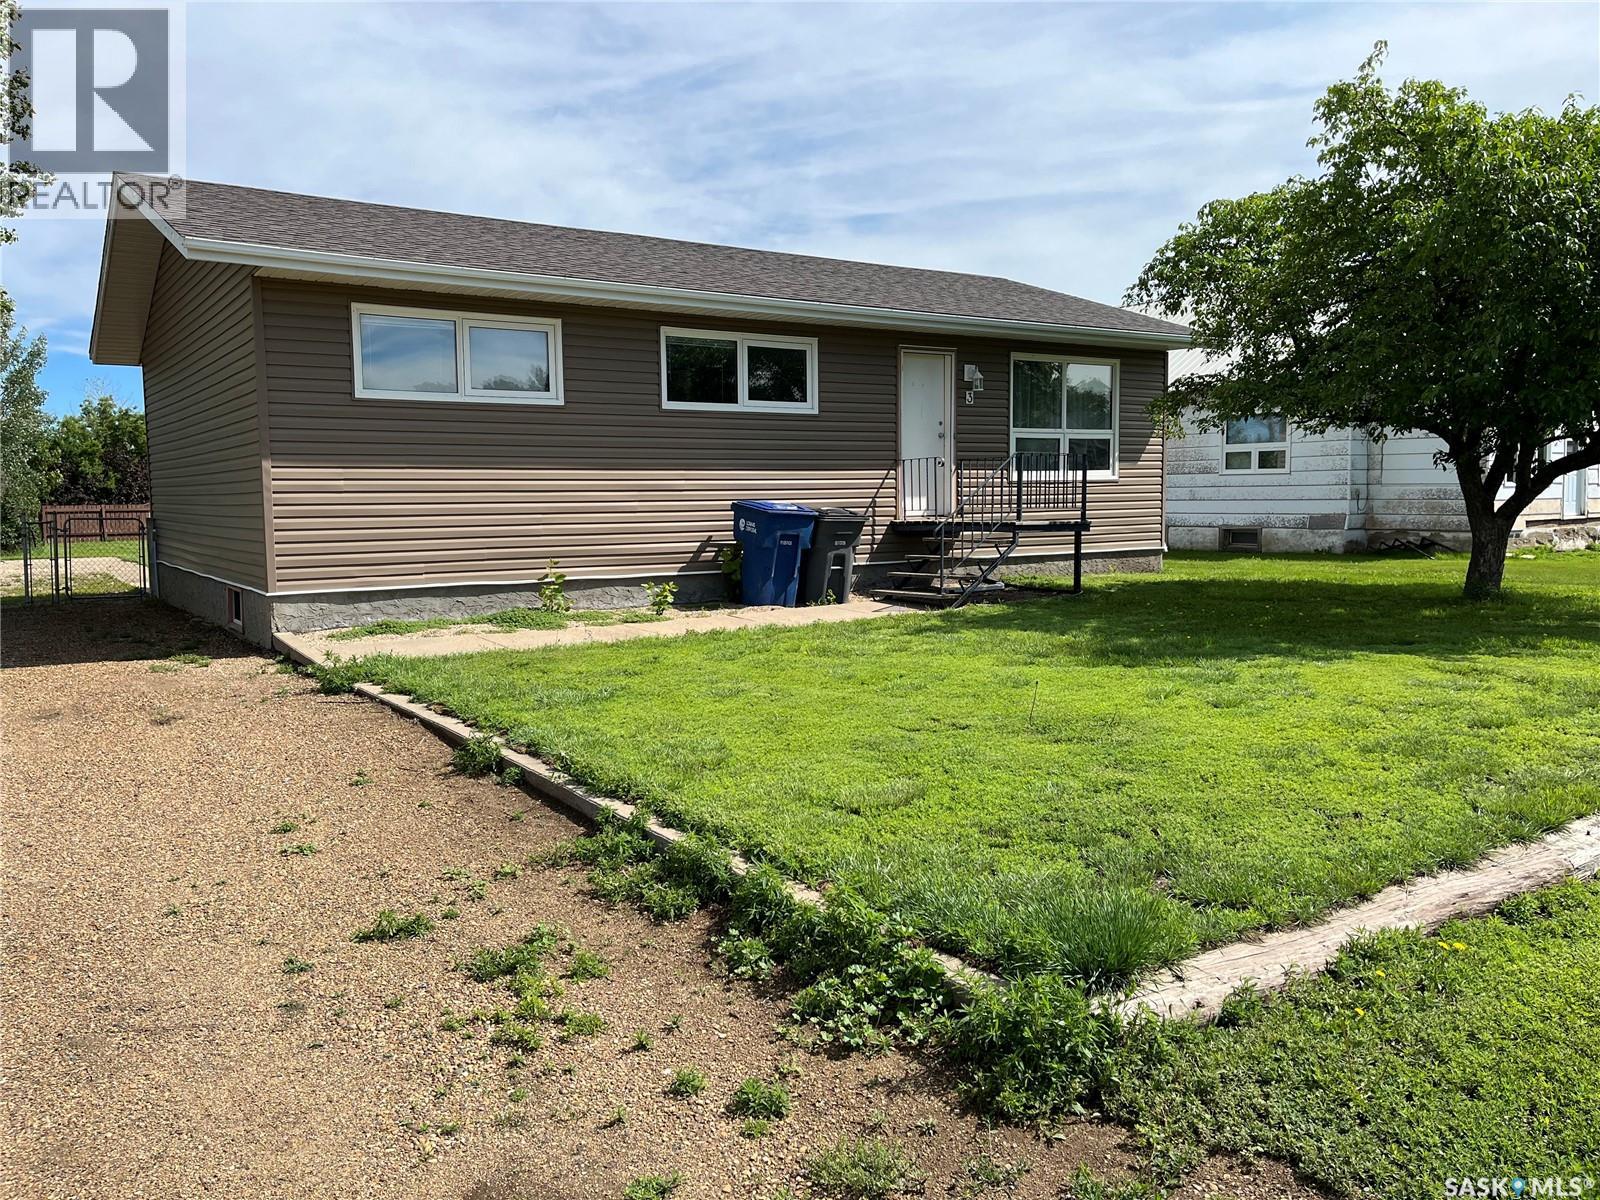
Must see bungalow!! Hurry to book your private viewing for this lovely home and property in the beautiful Town of Willow Bunch. This home has updated flooring, windows, vinyl siding, shingles, electrical, some plumbing and more. The yard is quite large with a raised garden section, ample green space, a gate with a large driveway which could park an RV if needed and a nice fence around the backyard. Willow Bunch has much to offer like a bank, motel. restaurant/bar, gas station, close proximity to 9 hole golf course and much more. (id:62370)
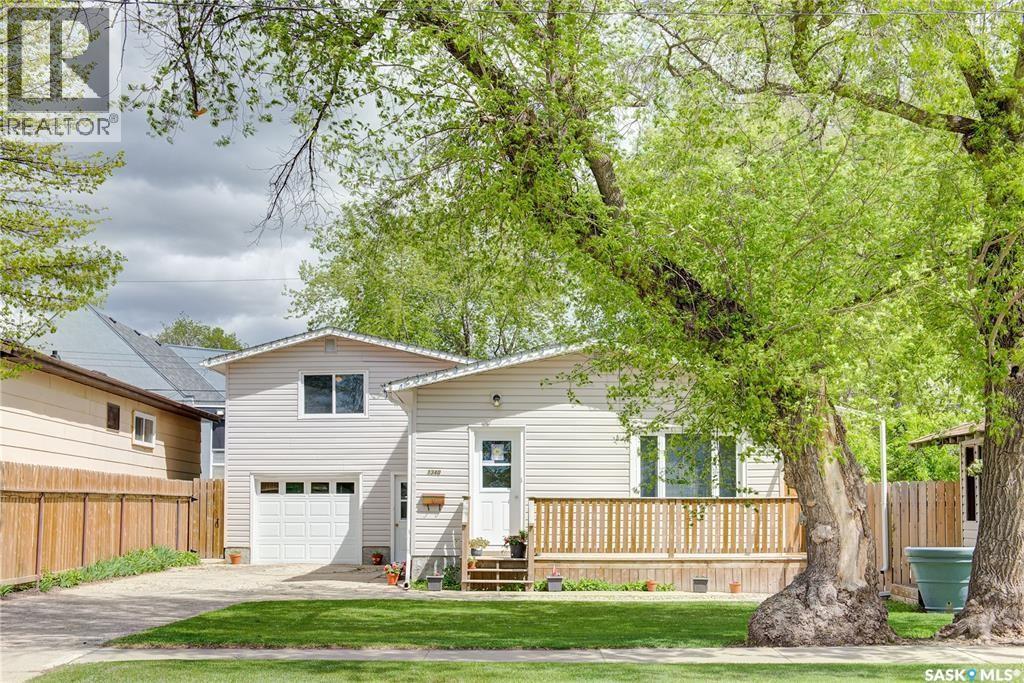
A legal suite. A 60-foot lot. Over 1,400 sq. ft. above grade. This is the kind of opportunity buyers wait for. Welcome to 1340 Avenue E North in Mayfair, perfectly situated on a quiet street directly across from the park and school, giving you open views and no neighbours across the front. The main home offers over 1,400 sq. ft. with a spacious, functional layout that's ideal for families. A large front foyer welcomes you into a bright living room, generous dining area with patio doors to the backyard, and an oversized kitchen featuring updated cabinetry, plenty of workspace, and convenient main-floor laundry. Two bedrooms and a full bathroom complete the main level, while two additional oversized bedrooms are tucked away above the garage, creating a unique layout with plenty of privacy. Fresh paint, laminate flooring, and thoughtful updates throughout make this home completely move-in ready. Downstairs, the fully self-contained LEGAL two-bedroom basement suite has its own private entrance, separate laundry, updated kitchen, spacious living and dining areas, and two generously sized bedrooms, making it an excellent mortgage helper or income-producing rental. Outside, you'll find a single attached garage, an impressive 60-foot lot, and a huge backyard with room for kids, pets, entertaining, or future possibilities. Whether you're looking to live upstairs and have the basement suite help pay the mortgage, add a solid revenue property to your portfolio, or invest in a home that offers exceptional flexibility, this one deserves a spot at the top of your list. Great homes offer space. Smart homes create opportunities. This one does both. Book your showing before someone else does. (id:62370)
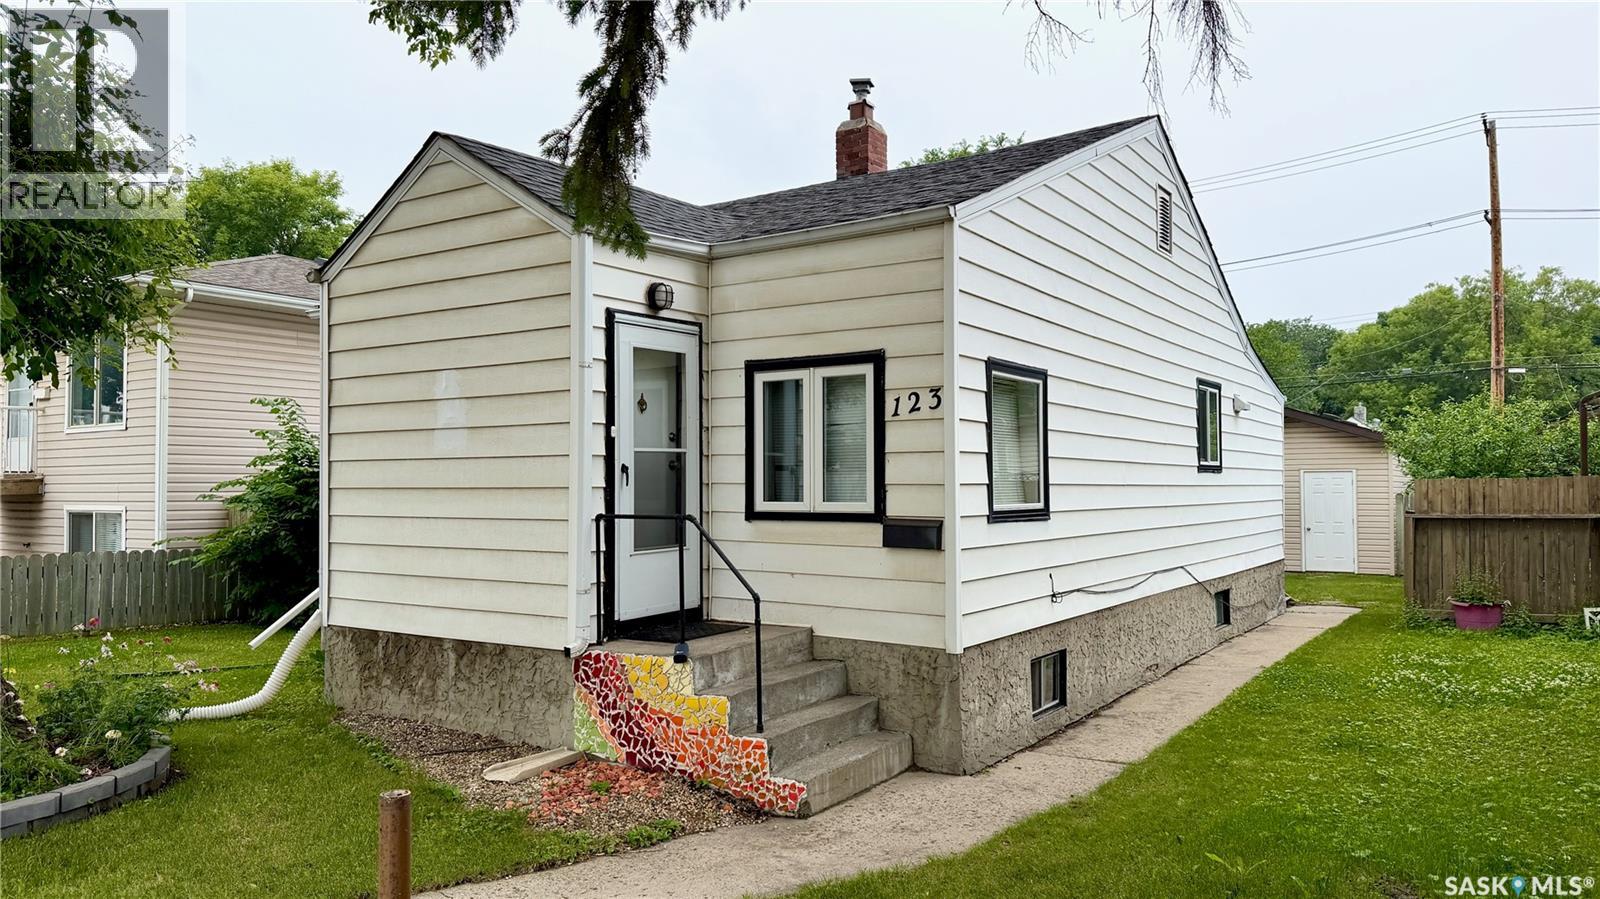
Character. Charm. Location. This is the kind of home buyers fall in love with. Welcome to 123 Ruth Street East in the ever-popular Exhibition neighbourhood, just minutes from the river, downtown, parks, and all the local amenities that make this one of Saskatoon's most desirable places to call home. At nearly 750 sq. ft., this home is packed with personality. The bright, open-concept living, dining, and kitchen area is filled with natural light and showcases beautiful original hardwood floors that add warmth and timeless character. Two bedrooms and a stunning, fully renovated bathroom with custom tile work complete the main floor, blending classic charm with stylish modern updates. The fully finished basement adds even more functional living space with a large family room, a third bedroom, and a newer full bathroom, making this home as practical as it is inviting. Outside, you'll appreciate the oversized 40-foot lot, offering more yard space than many homes in the neighbourhood. The beautifully maintained backyard is the perfect place to unwind, complete with mature landscaping, a charming fire pit area nestled among the trees, and a single detached garage. Whether you're buying your first home, downsizing without giving up outdoor space, or simply looking for a move-in-ready home in one of Saskatoon's most sought-after neighbourhoods, this is one you'll want to see in person. Homes with this much character in Exhibition don't come along often. Don't miss your opportunity to make it yours. (id:62370)
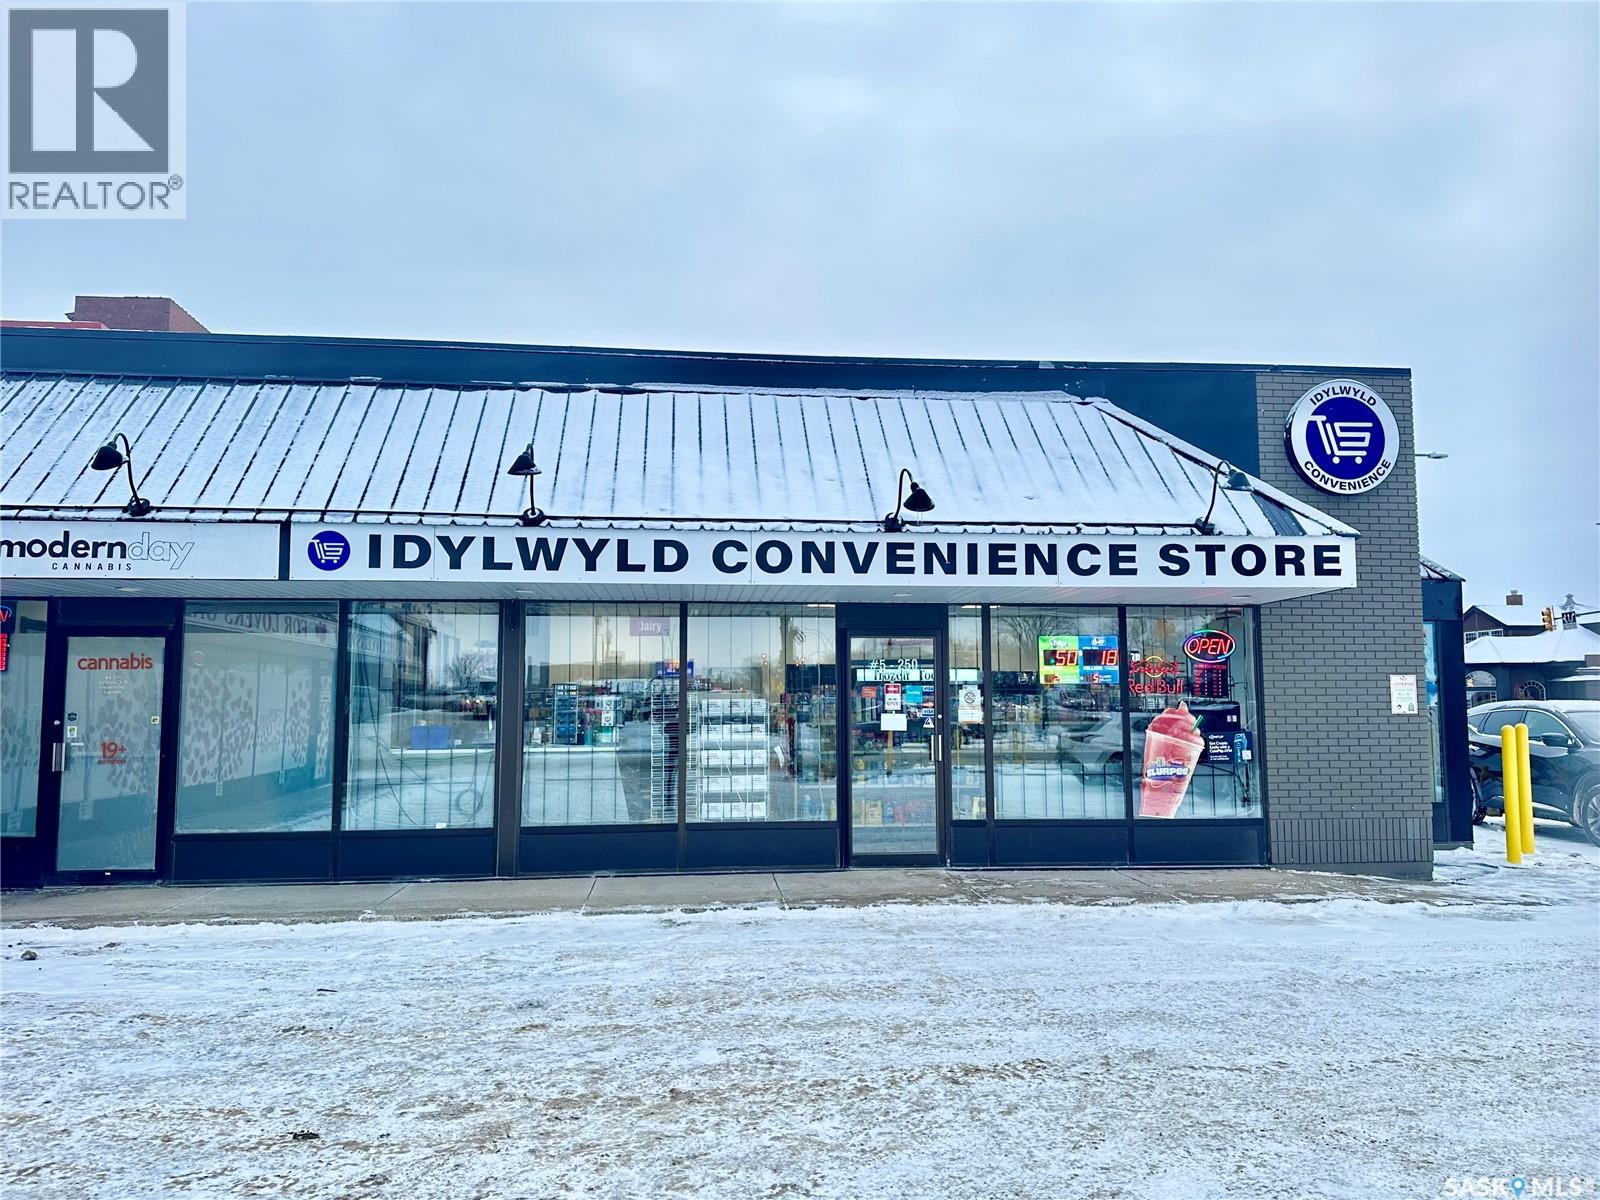
Seize the opportunity to own the Idylwyld Convenience Store, a well-established, newly renovated business located at 250 Idylwyld Dr N #5, Saskatoon. This modern, turn-key store is strategically positioned in a high-traffic area with around 3,000 vehicles passing daily, surrounded by key businesses such as the Saskatchewan Health Office, multiple hotels, and residential areas. The 1,236 sq. ft. store features a spacious layout, large storeroom, and dedicated washroom. Equipped with new coolers, freezers, a slush machine, an ATM, Bitcoin machine, and lottery machine—all purchased in 2024 with warranties—it’s fully stocked and ready for success. Projected annual revenue is approximately $240,000, with an inventory value around $25,000. With 1 full-time and 2 part-time employees, this business also benefits from additional income through Lucky Mobile dealership services. Rent is $1,592 plus $1,060.90 occupancy cost, with a 5-year lease in place. Don’t miss this chance to own a thriving business in a prime Saskatoon location! (id:62370)
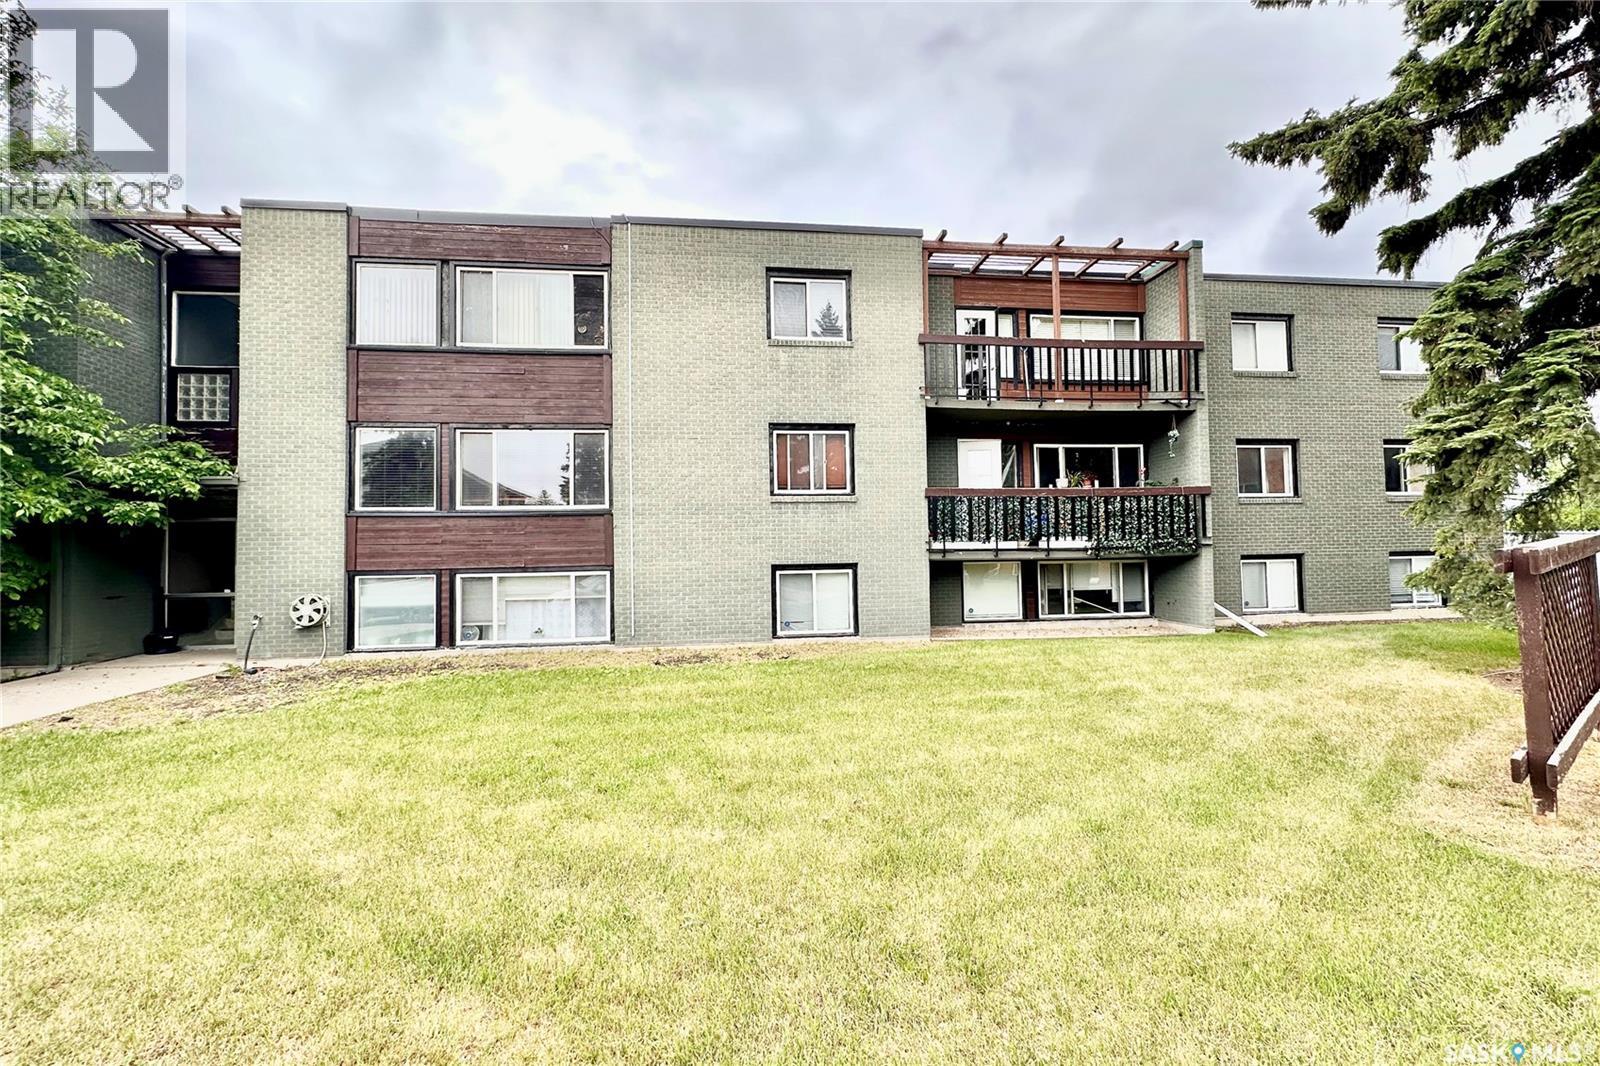
Location,Location,Location.Fantastic 2-bedroom, 1-bathroom condo in desirable Greystone Heights! Conveniently located minutes from 8th Street amenities, Superstore, and the U of S. This well-maintained unit features a spacious layout, durable tile flooring in the kitchen, dining area, hallway, and bathroom, plus a bright living room with access to a large balcony. The building offers an exercise room and is an excellent opportunity for students, first-time buyers, or small families seeking affordable living in a prime location. Dont miss out this great opportunity. (id:62370)