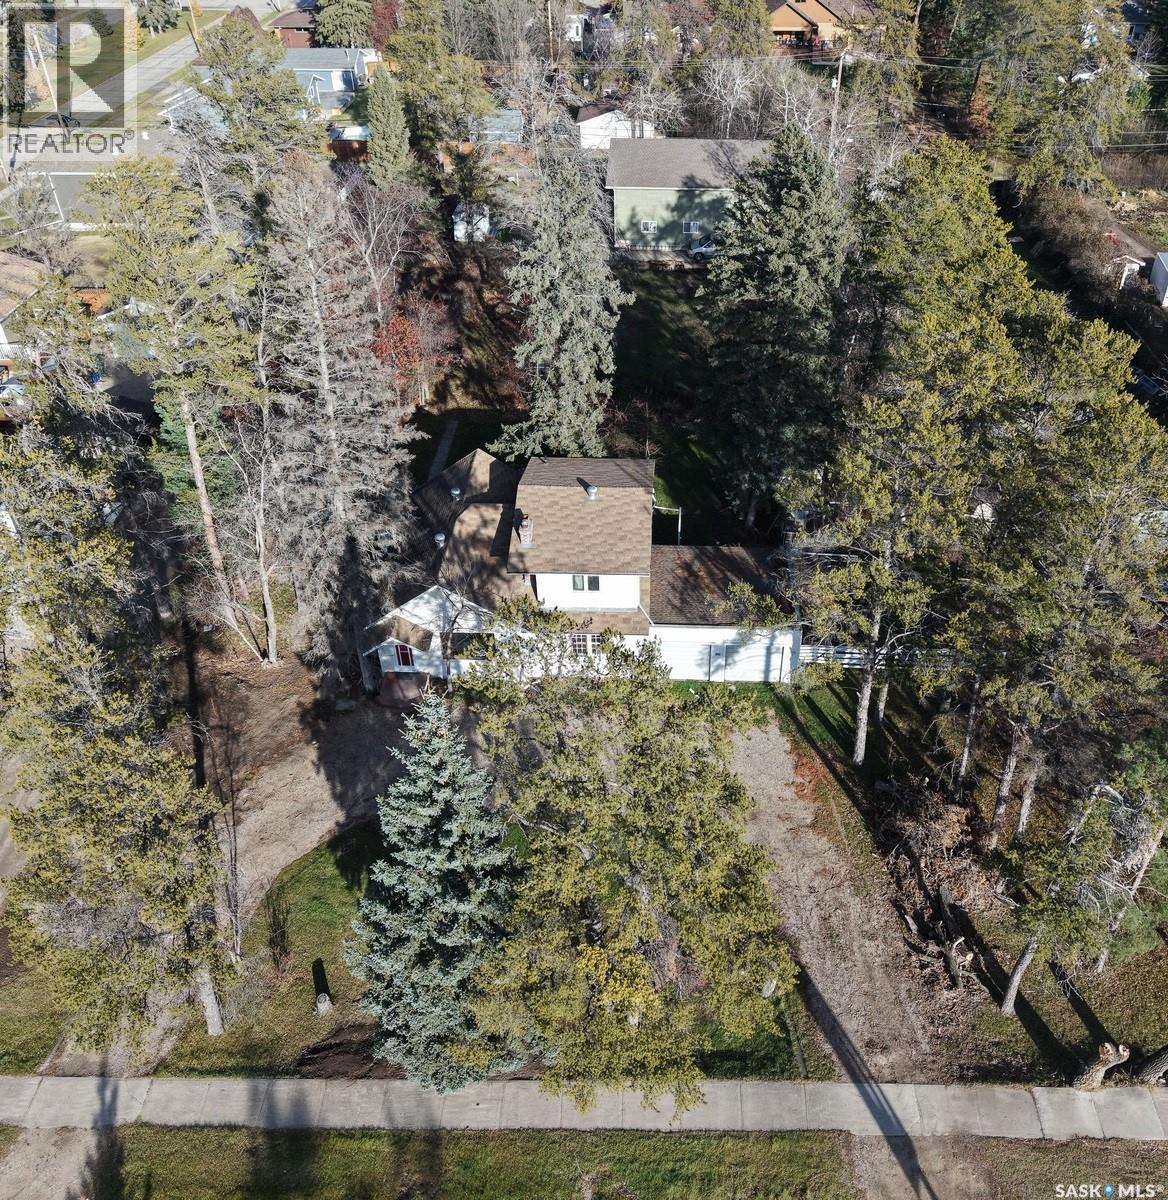
This a fantastic opportunity to own this unique property at 505 Centre Str in Nipawin, SK! Located on a 0.78 acre lot it offers abundance of outside space for relaxation and enjoyment. Being on such a large lot with numerous trees it feels like an “acreage in town”. The 36x40 ft shop built in 2023 features concrete floor with reinforced section for the hoist, insulated ceiling, roughed-in for in-floor heat, 2 overhead doors (12’Wx14’H). If you are looking for space to park all your vehicles, toys, boat etc., or looking for a shop to work on fixing cars, this might be an opportunity for you! Car hoist brand new in the box is available to purchase. The house built in 1945 with an addition in 1964 features a spacious living room, cozy kitchen and a dedicated dining area, plus a spacious sun room overseeing the back yard. There is a spacious bedroom on the main floor and 2nd bedroom on the second floor. Laundry on the main floor! Additionally there is an attached 2-car garage with direct entry into the house. Phone today to view! (id:62370)
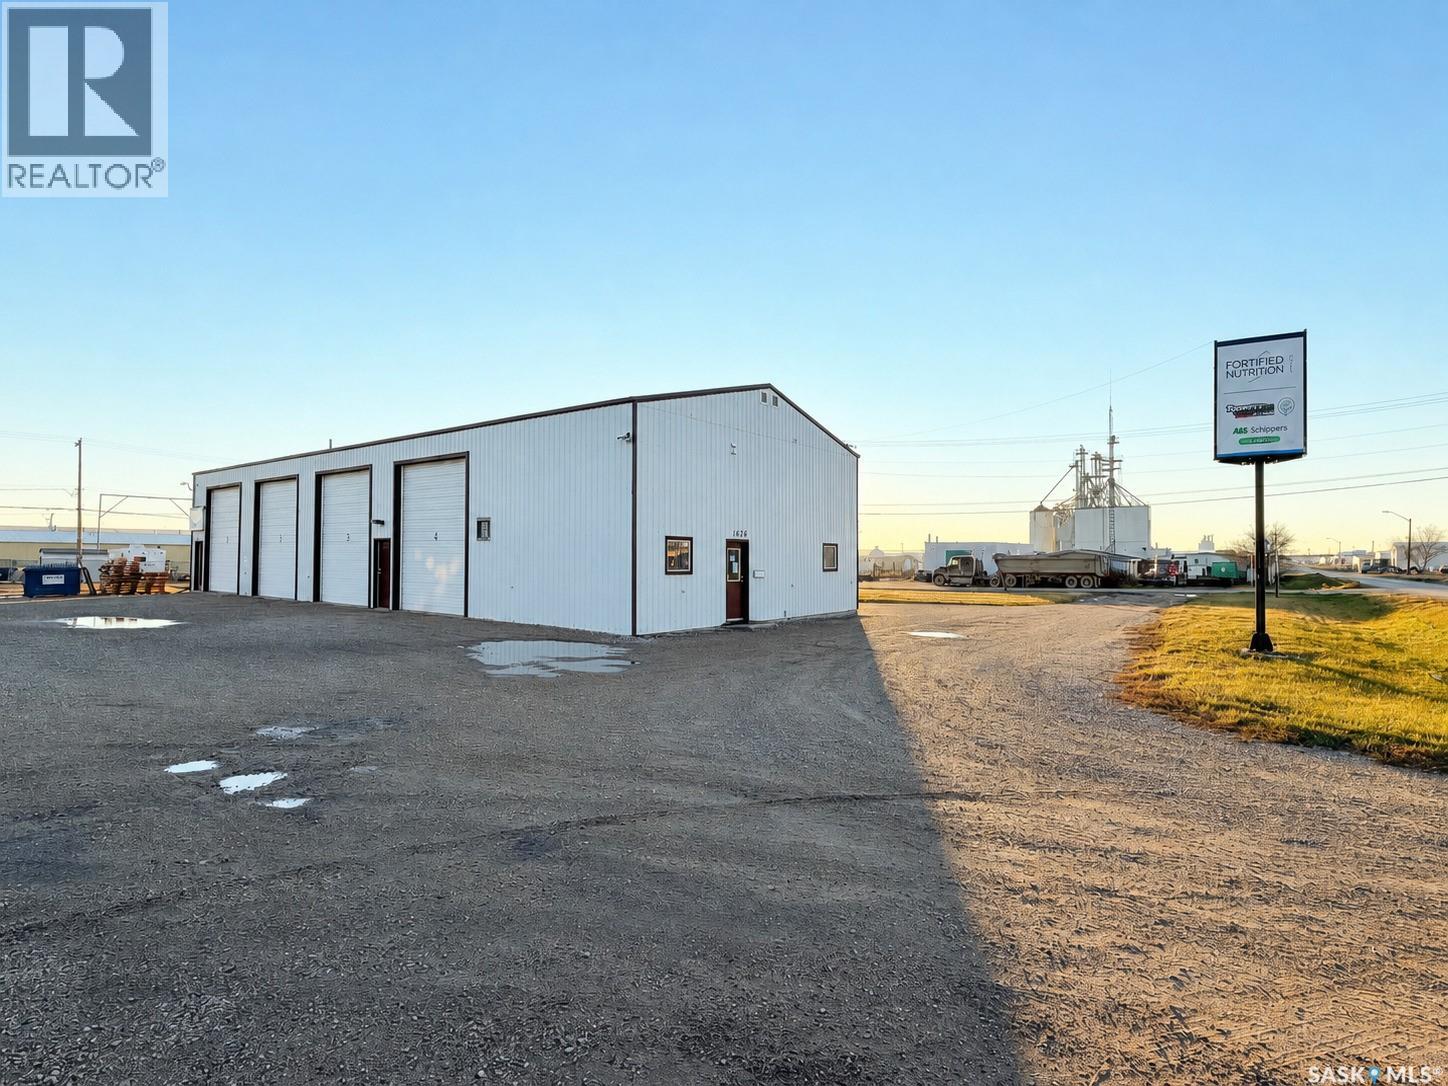
Prime lease opportunity at 1620 Chaplin! This versatile 90' x 35' building offers great street presence with a storefront and a large reception area, a private office, staff room, mechanical room and a 2-piece washroom up front. The staff room opens directly into the shop, making it easy to run both sides of your business. The shop features four large bays with 12' x 14' overhead doors, an interior wash bay, a floor drain running across the front, a second 2-piece washroom, and a mezzanine for extra storage. It's heated by a forced-air overhead heater combined with some in-floor heat. A commercial-grade air compressor is plumbed into the building, with water and air lines placed throughout the shop. Sitting on 2 large lots in a fantastic West Industrial location, with easy access to Highways 1 and 4 and the railway, this space is ready for your business. (id:62370)
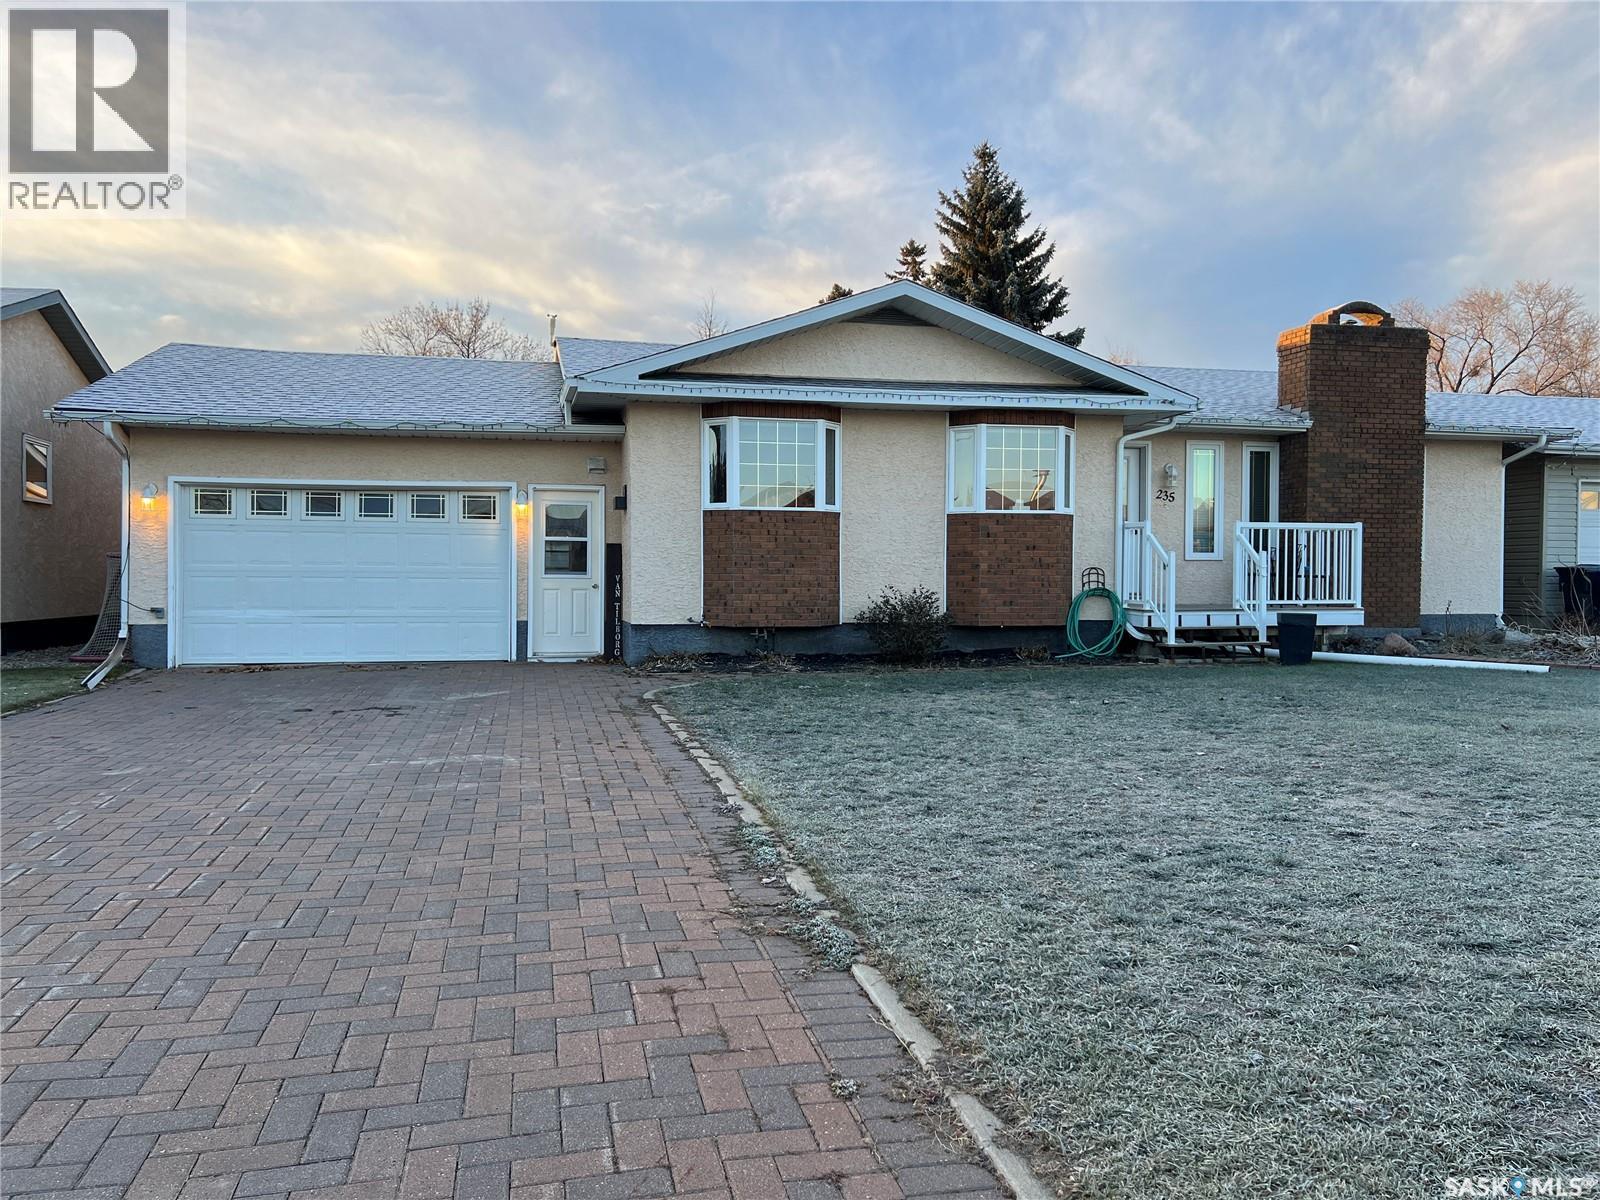
FAMILY HOME now with a new and improved price! - 1622 SQ FT - QUIET NEIGHBORHOOD - VERY CLOSE TO ELEMENTARY SCHOOL AND DAY CARE. A family home of this size is hard to find in this market. With 1622 sq ft, this 1981 home with the addition built on in 1990 features a great amount of space for your family. From the garage entrance into the home,you will appreciate the entryway that provides entry directly to the bedrooms & 4 pc bathroom or, you can turn into the kitchen where your eye will carry through to the open concept of the kitchen, dining and livingroom. The kitchen features centre island, pantry space and plenty of upper and lower cabinetry. Adjacent dining area makes serving more than convenient. Bay windows in the kitchen and dining accentuate the area. Livingroom features a natural gas fireplace and plenty of space with it's "L" shape where you can utilize for a traditional formal dining area or perhaps a gaming or play area for the kids. Main floor laundry is an absolute feature you won't want to live without. Add upper cabintry and there is even more storage if you require. Primary bedroom features a 3 pc ensuite for your privacy and convenience. There is plenty of storage available on the main floor. Finished basement with recently updated laminate flooring, offers plenty of space available for your family gatherings or entertainment. The natural gas fireplace adds warmth to this large space and you will find it very convenient with added cabinetry and large counter tops for serving snacks and beverages. It also offers a 3 pc bathroom (with finishings needing to be completed) as well as 2 extra bedrooms. Deep single attached garage with walkthrough to an enclosed sun room will add to your quiet personal space. Backyard patio area, partially fenced yard with workshop and shed completes this private back yard. This property is one that you will be proud to call home. (id:62370)
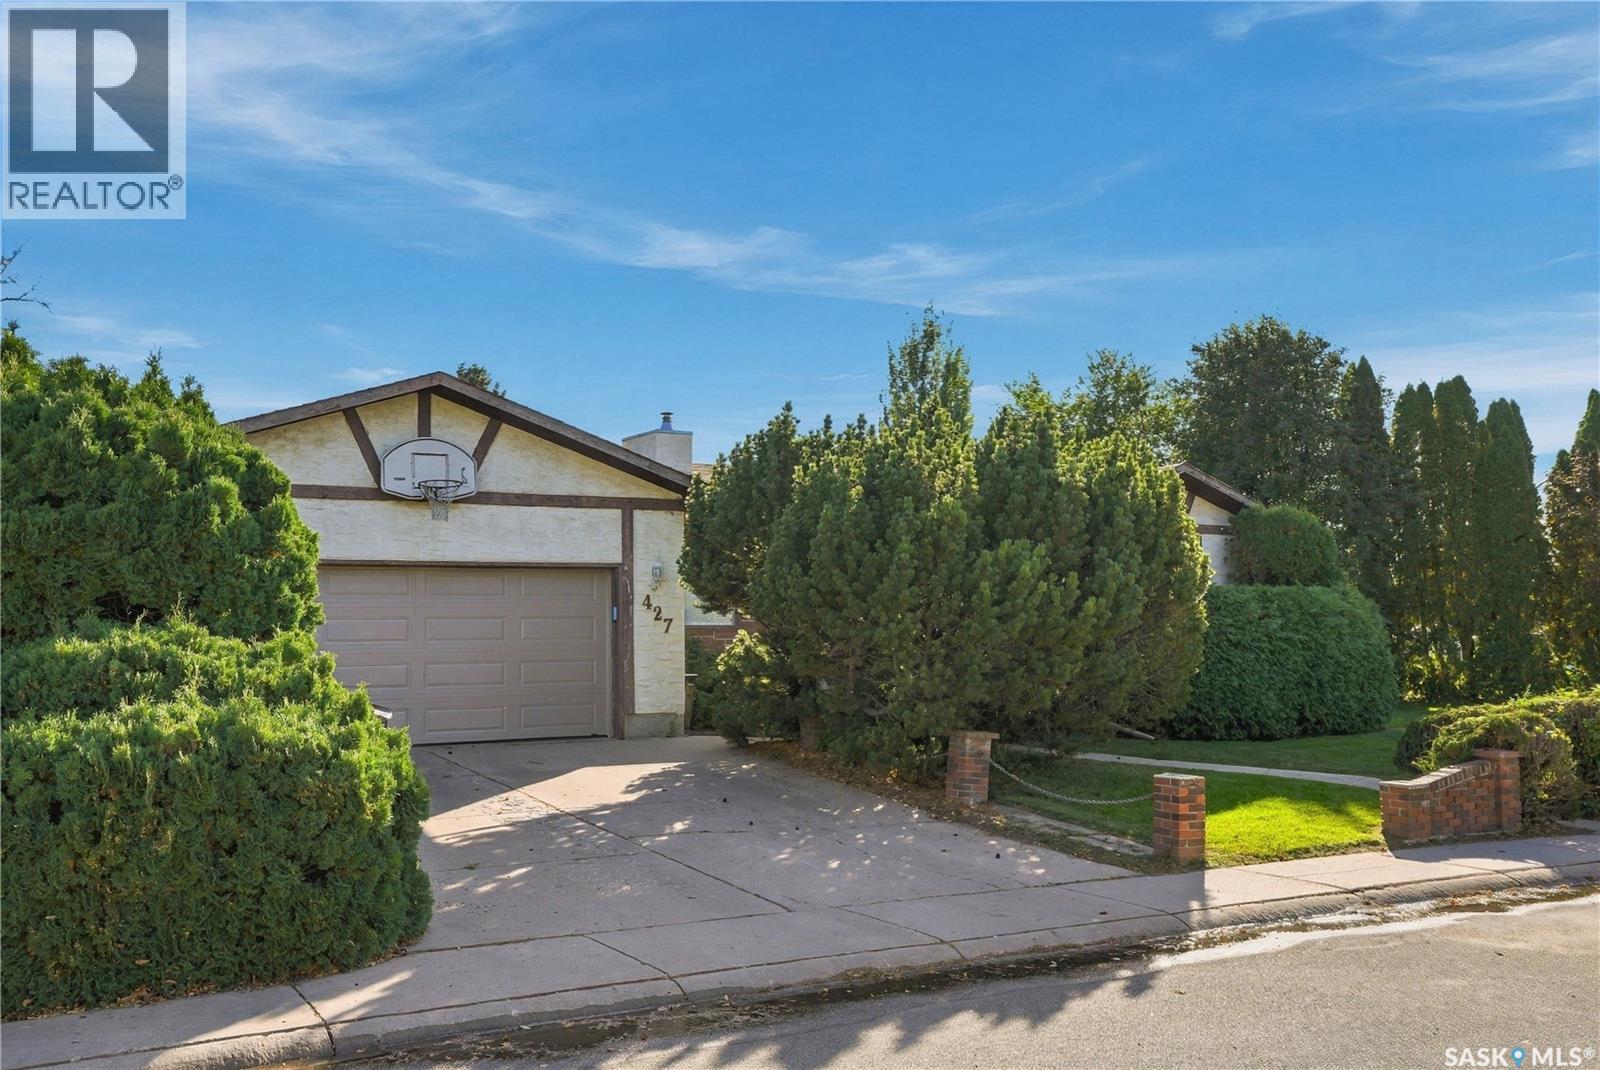
Room to grow, space to entertain, and a backyard made for making memories! Welcome to 427 Poth Way, nestled in Parkridge, one of Saskatoon's desirable neighborhoods. This inviting bungalow offers 4 bedrooms and 3 bathrooms, a beautiful kitchen featuring timeless heritage white cabinetry, and stylish luxury vinyl plank flooring. The primary bedroom includes a 3-piece ensuite, while newer windows, and central air add to the home's appeal. Step outside and discover a massive, well-treed and fully fenced yard with room for the whole family to enjoy! Picture summer barbecues with friends, kids playing on the play structure that stays, evenings gathered around the fire pit, and plenty of space to plant your dream garden. A handy storage shed keeps your tools and outdoor essentials tucked away, while underground sprinklers help keep the yard looking its best. With RV parking and a double attached garage, there's room for all your vehicles and toys, too! Conveniently located close to schools and all amenities, this home offers the space, comfort, and outdoor lifestyle your family will love! Contact your favorite Realtor® today to set up your private viewing. (id:62370)
Wonderful family home on a huge lot in sought-after Lakeridge with tons of improvements! Please view the Matterport 3D virtual tour in the listing. The main floor features gorgeous hardwood floors, a large living room and dining area, and a warm gas fireplace. Cooking will be a delight in the beautiful white kitchen with a corner pantry and granite counters, adjacent to a convenient eating nook. The 2nd floor offers a 5-piece bathroom with a make-up desk and ensuite access, a walk-in closet in the primary bedroom, and one of the other bedrooms has cabinets for use as a home office. Entertaining or keeping an eye on children is a breeze, with the kitchen overlooking the 3rd-level family room and sizable windows that let natural light flood in. A 4th bedroom, a 3-piece bath, and laundry service complete the 3rd level. The basement provides plenty of storage and potential for future development. The attached heated garage has a newer overhead door and direct entry to the home. A completely fenced, finely manicured yard comes in at 9,692 sq ft and features a 2-tier covered deck, garden planters, lush green grass, a variety of trees, shrubs, and plants, plus a large shed. Updates include triple-glazed windows, a furnace with a transferable heat exchanger warranty, a water heater, and more. The maintenance-free stucco exterior provides attractive curb appeal, and the home is located a short walk to St. Luke and Lakeridge schools. A professional home inspection report, Property Information Disclosure (PID), Property Condition Disclosure Statement (PCDS), and invoices for recent repairs are available for review upon request. Call now for your own private viewing! (id:62370)
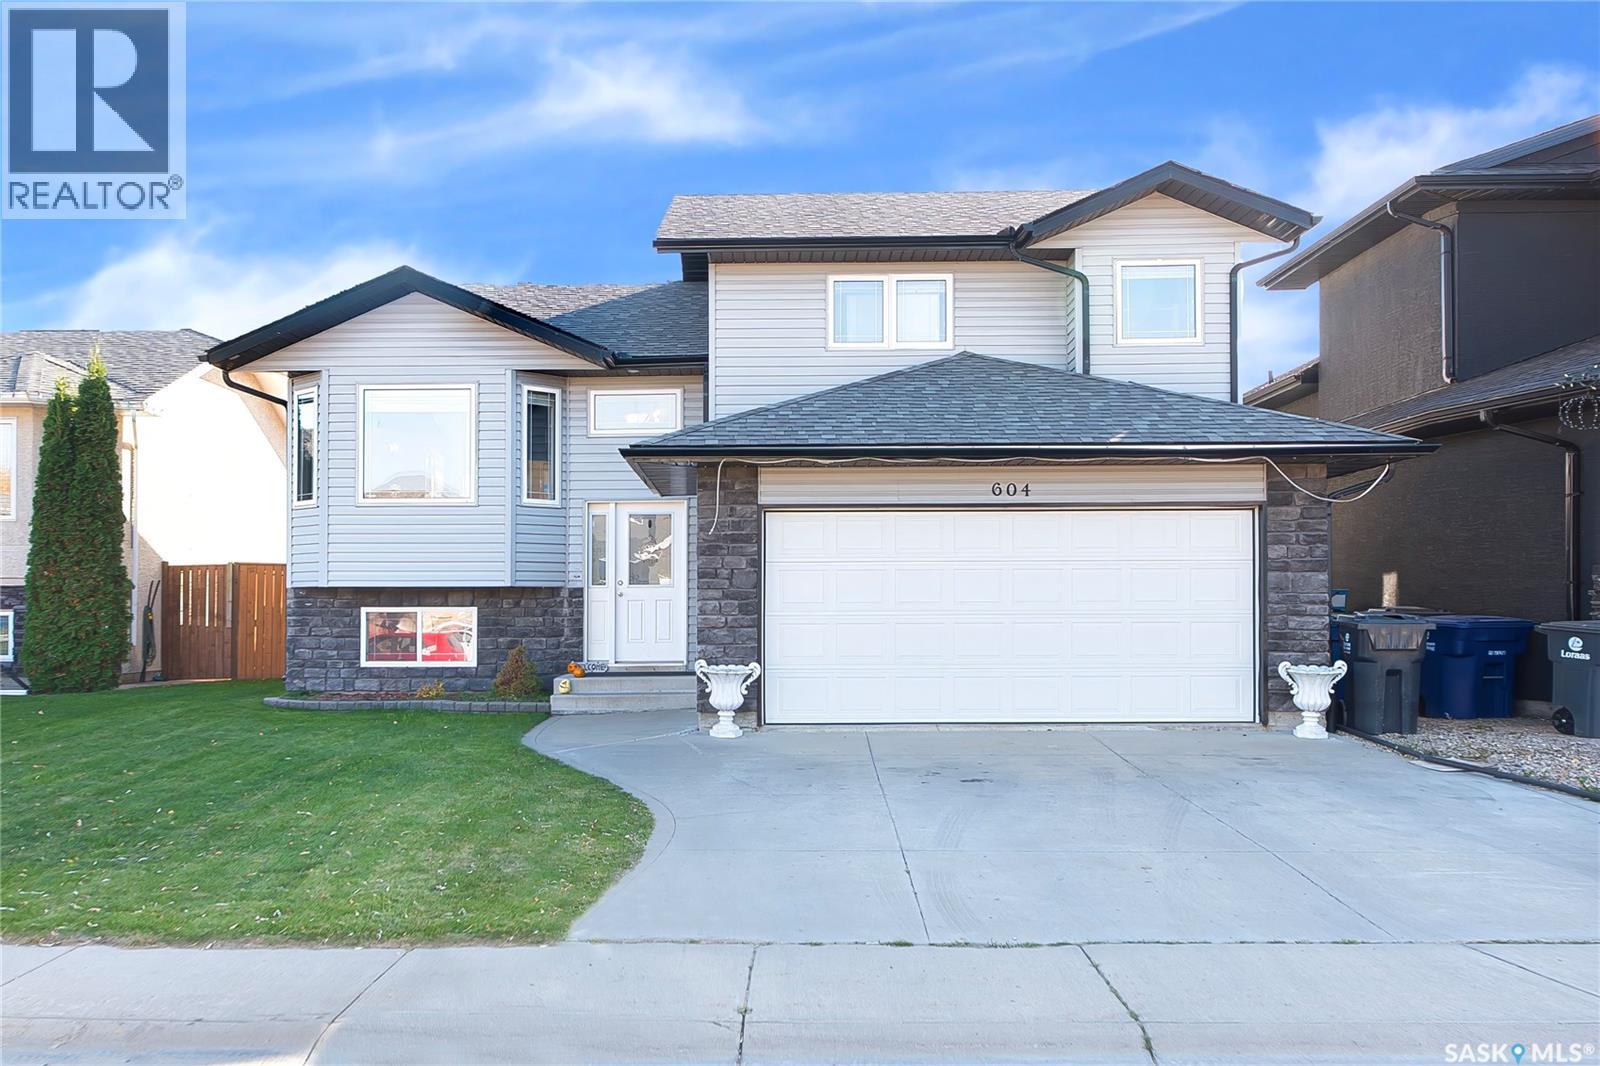
Welcome to 604 Regier Place! Nestled in a quiet, family-friendly cul-de-sac in desirable Martensville, this beautifully maintained home offers the perfect blend of comfort, space, and convenience. Step inside to an inviting open-concept floor plan with abundant natural light, a spacious kitchen featuring ample cabinetry and prep space, and flexible living areas ideal for both quiet family evenings and hosting friends. The primary suite offers a peaceful retreat, complimented by generous secondary bedrooms and modern bathrooms throughout. Head outside to enjoy a private backyard with plenty of space for outdoor entertaining, play, or gardening. Situated just minutes from local schools, parks, walking and quick access to Saskatoon, this move-in-ready property is the perfect place to call home. Don't miss out—schedule your private viewing today! (id:62370)
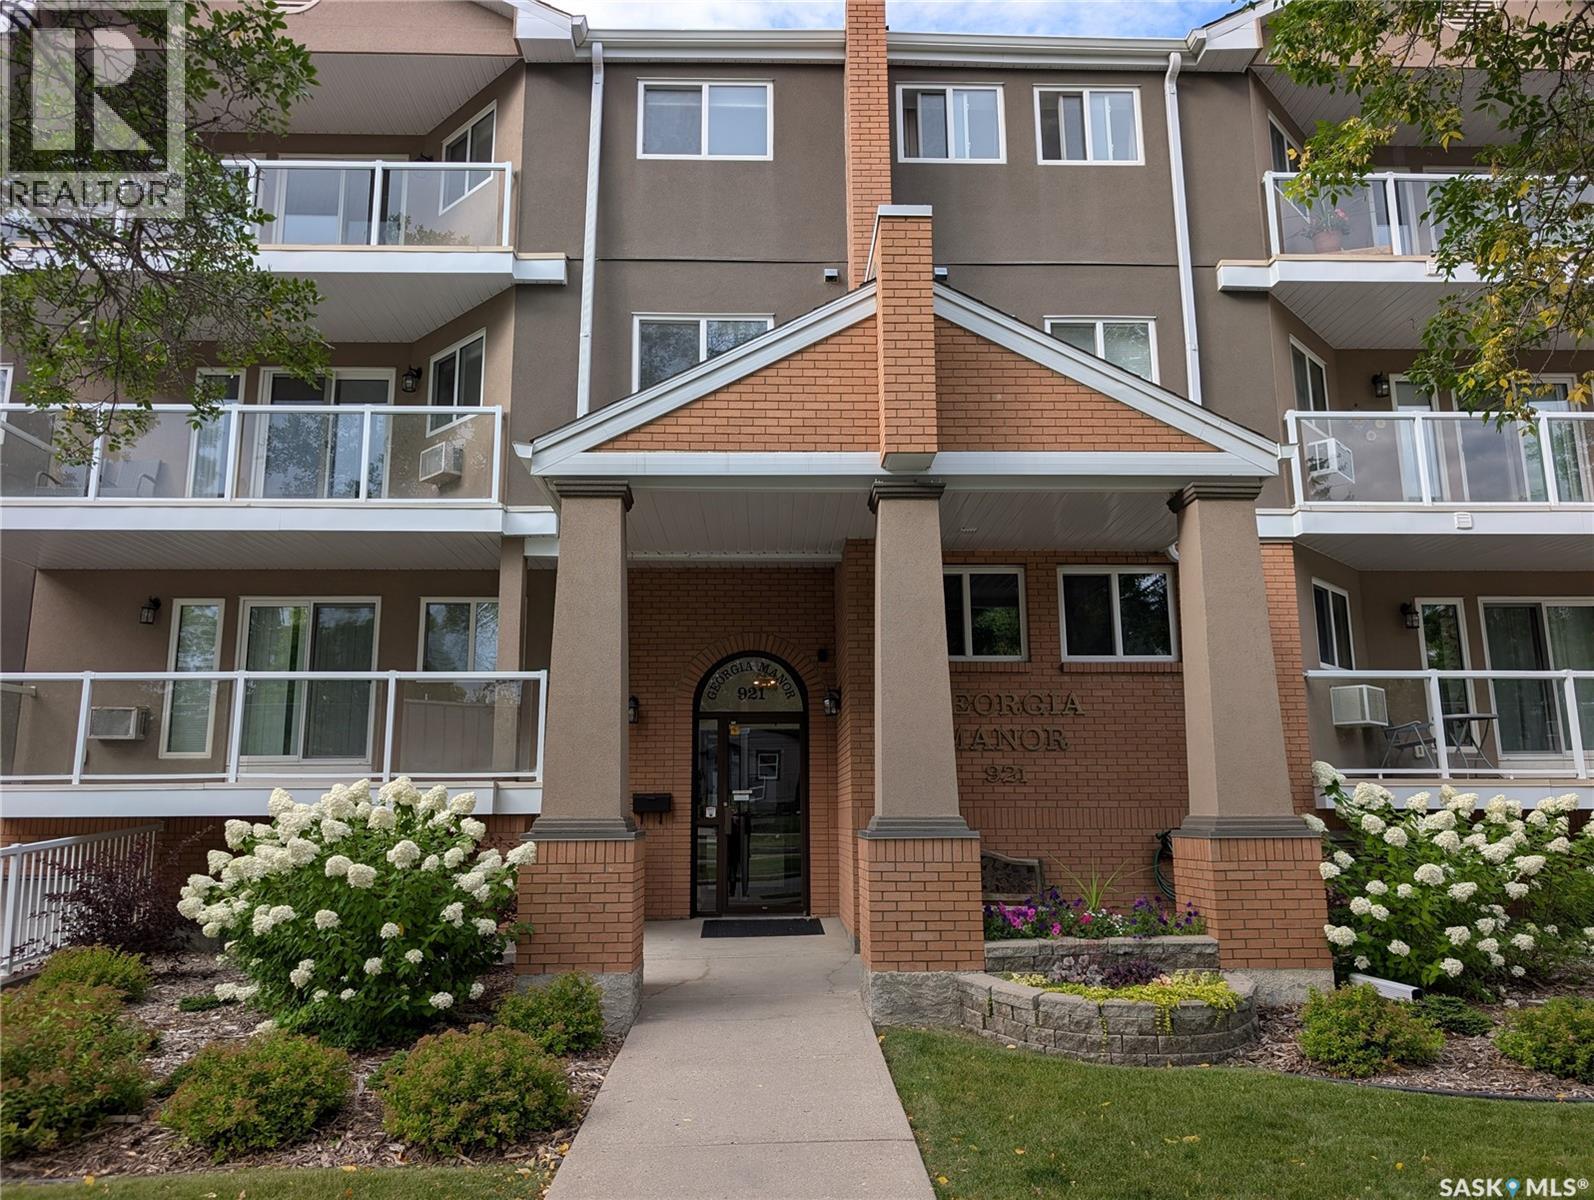
Welcome to Unit 204 at 921 Main Street E, a stunning two-level condo nestled in Saskatoon's highly sought-after Nutana neighbourhood. Offering an expansive 1,690 square feet of bright, modern living space, this rare layout features 3 bedrooms and 3 bathrooms, making it feel more like a spacious townhouse than an apartment. Whether you are a professional seeking a home office or a family wanting a vibrant urban lifestyle, this move-in-ready gem at The Georgia Manor checks every box. Generous Two-Level Layout: The open-concept main floor flows seamlessly from a modern kitchen into the dining and living room area. Upstairs, a second-level bonus room adds versatility for entertainment, a playroom, or a media den. Enjoy the luxury of two separate, large balconies boasting southern exposure for all day sun. The main-level bedroom serves as a perfect dedicated home office or a comfortable guest suite. Say goodbye to winter scraping with two secure underground parking stalls, plus an additional designated surface spot in the rear. The unit is complete with a large, dedicated in-suite laundry room. Step out your front door and experience the absolute best of Saskatoon. This prime location is within easy walking distance to the many shops, cafes, and restaurants on Broadway Avenue, the University of Saskatchewan campus, Scenic trails along the South Saskatchewan River and Downtown Saskatoon's vibrant core. This impeccably maintained unit is priced at $449,900. Don't miss out on this rare opportunity to own a premier property in Nutana! (id:62370)
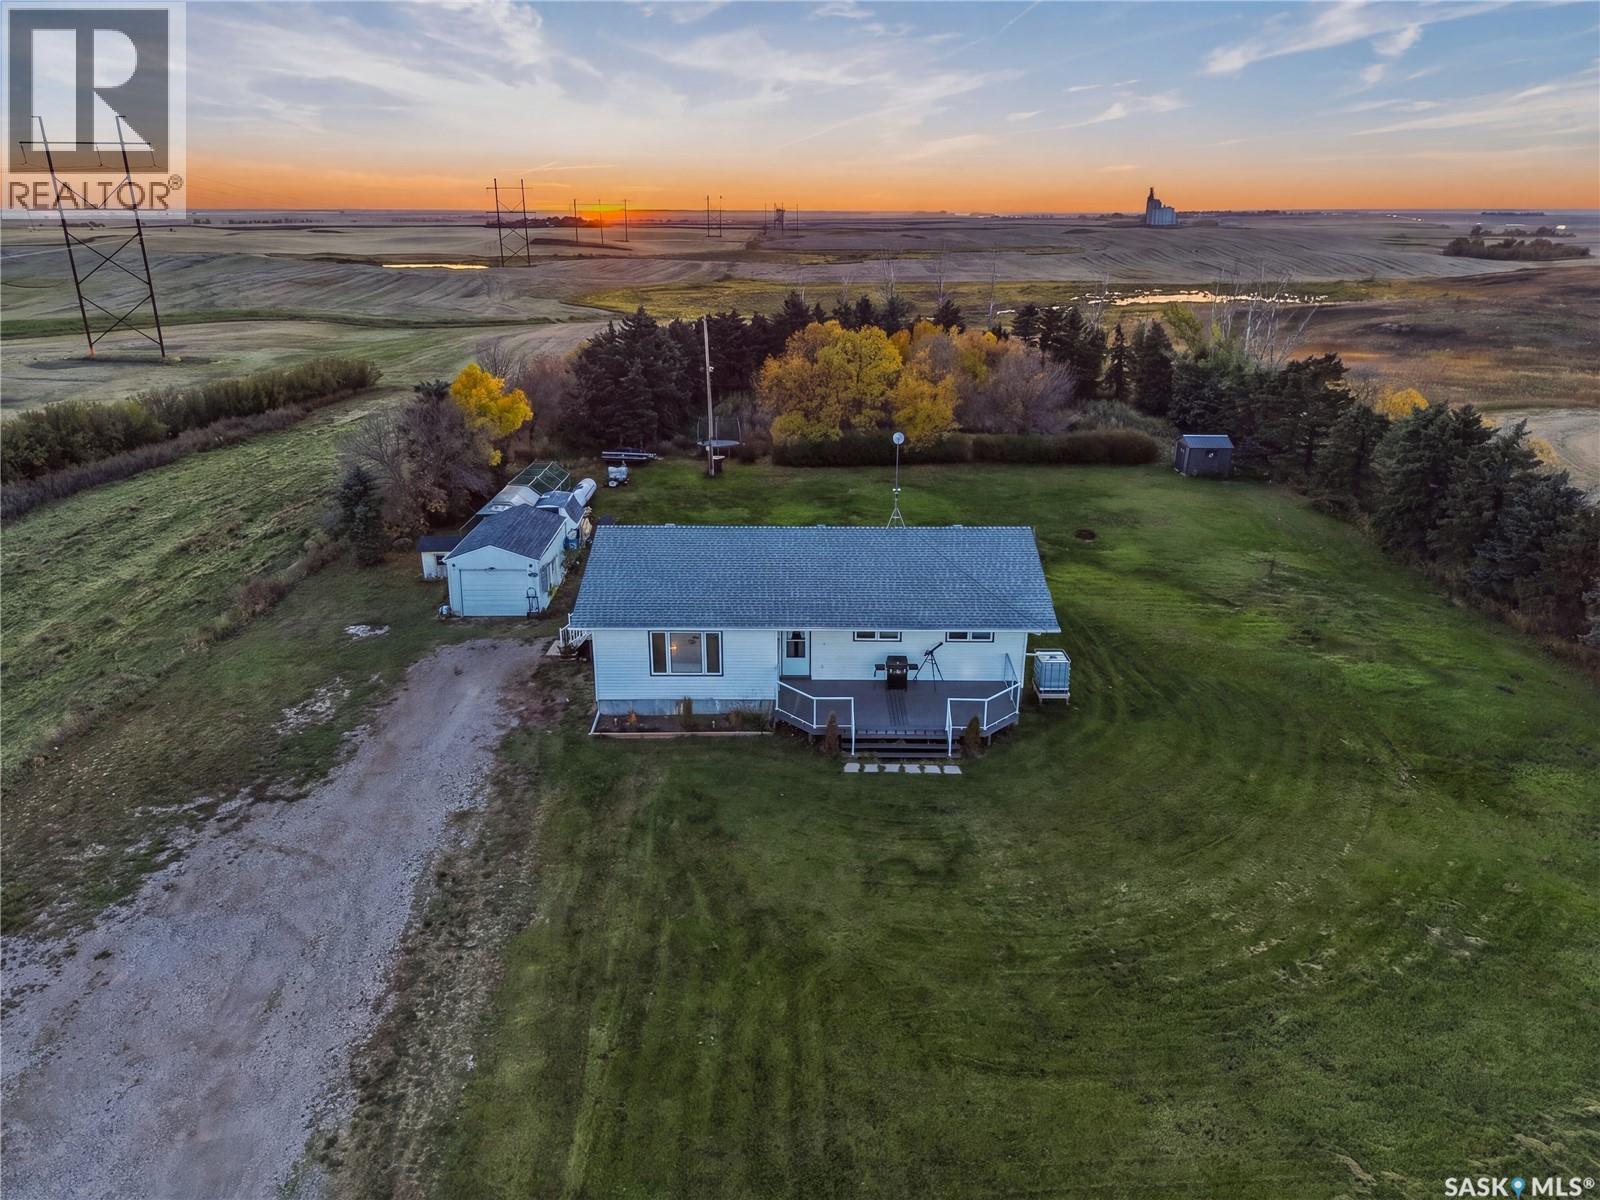
Escape to acreage living without giving up the convenience of the city! This spacious 1,424 sq. ft. bungalow sits on 3.9 beautifully treed acres, surrounded by farmland and offering plenty of space, privacy and room to enjoy the country lifestyle. The home features 4 bedrooms, 2.5 bathrooms, 3 bedrooms up and 1 down, plus a large basement family room and workshop. Heating was upgraded to propane within the last 3 years. Step outside and enjoy the best of every day with both east and west facing decks, perfect for taking in the sunrise with your morning coffee or relaxing and watching the sunset in the evening. A large garden area, mature trees and open surroundings complete the acreage setting. Located just 6 km from Colonsay, home to K-12 schooling and known as the “Isle of the Prairies,” with Highway #16 only a half-mile away and Saskatoon approximately 35 minutes from your door. A fantastic opportunity to enjoy the freedom, space and tranquility of acreage living with convenient access to town and the city. Contact your Realtor today to book your viewing! (id:62370)
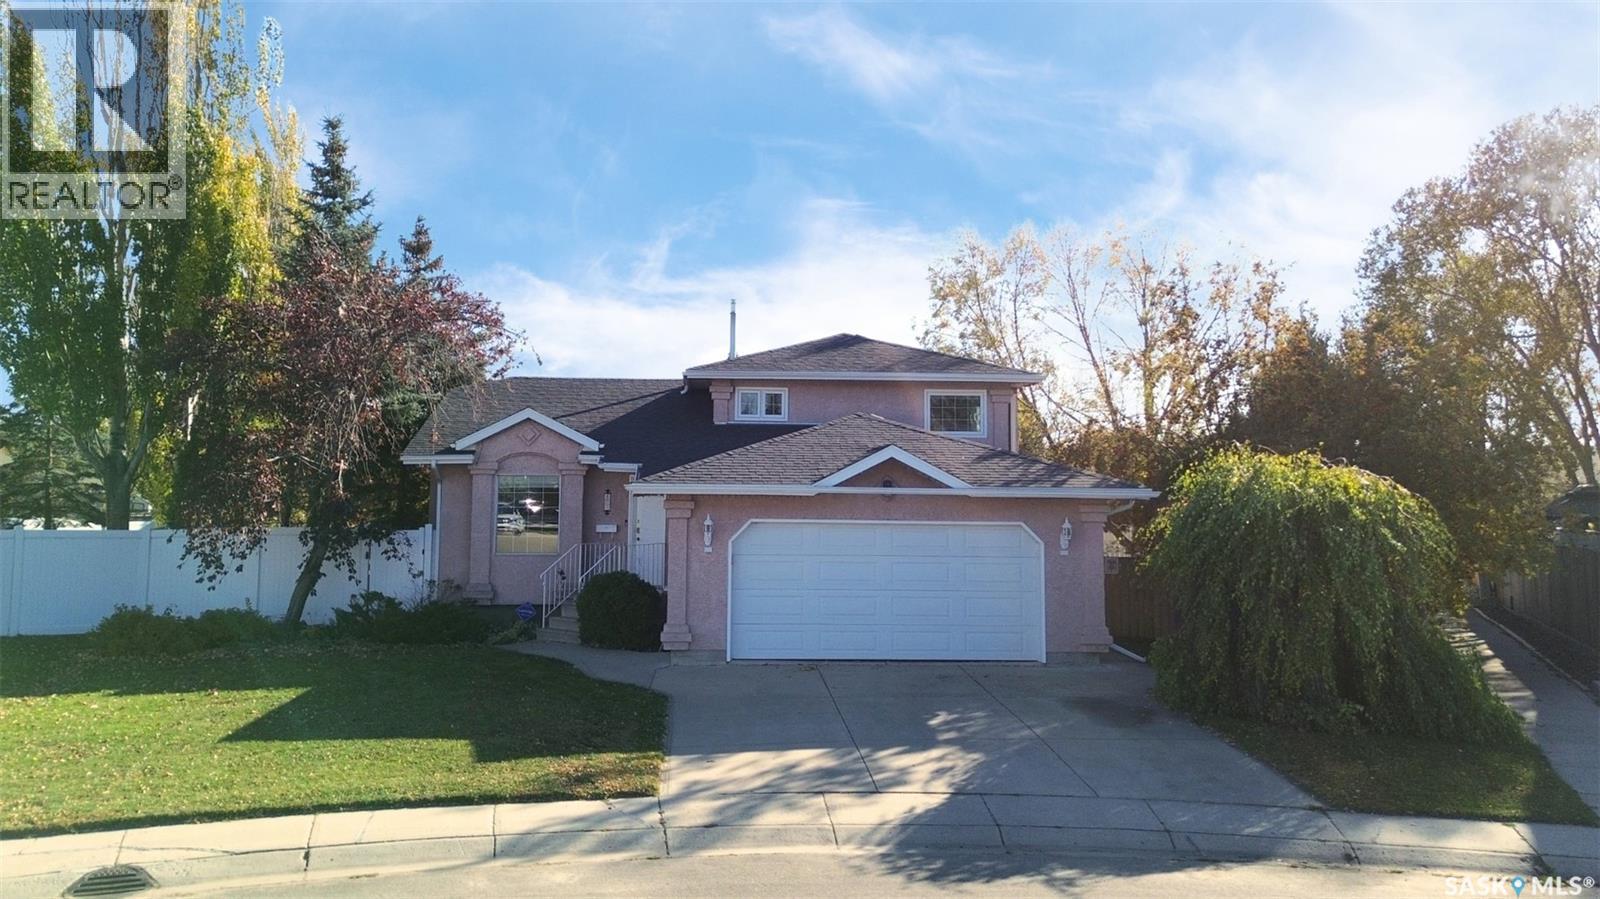
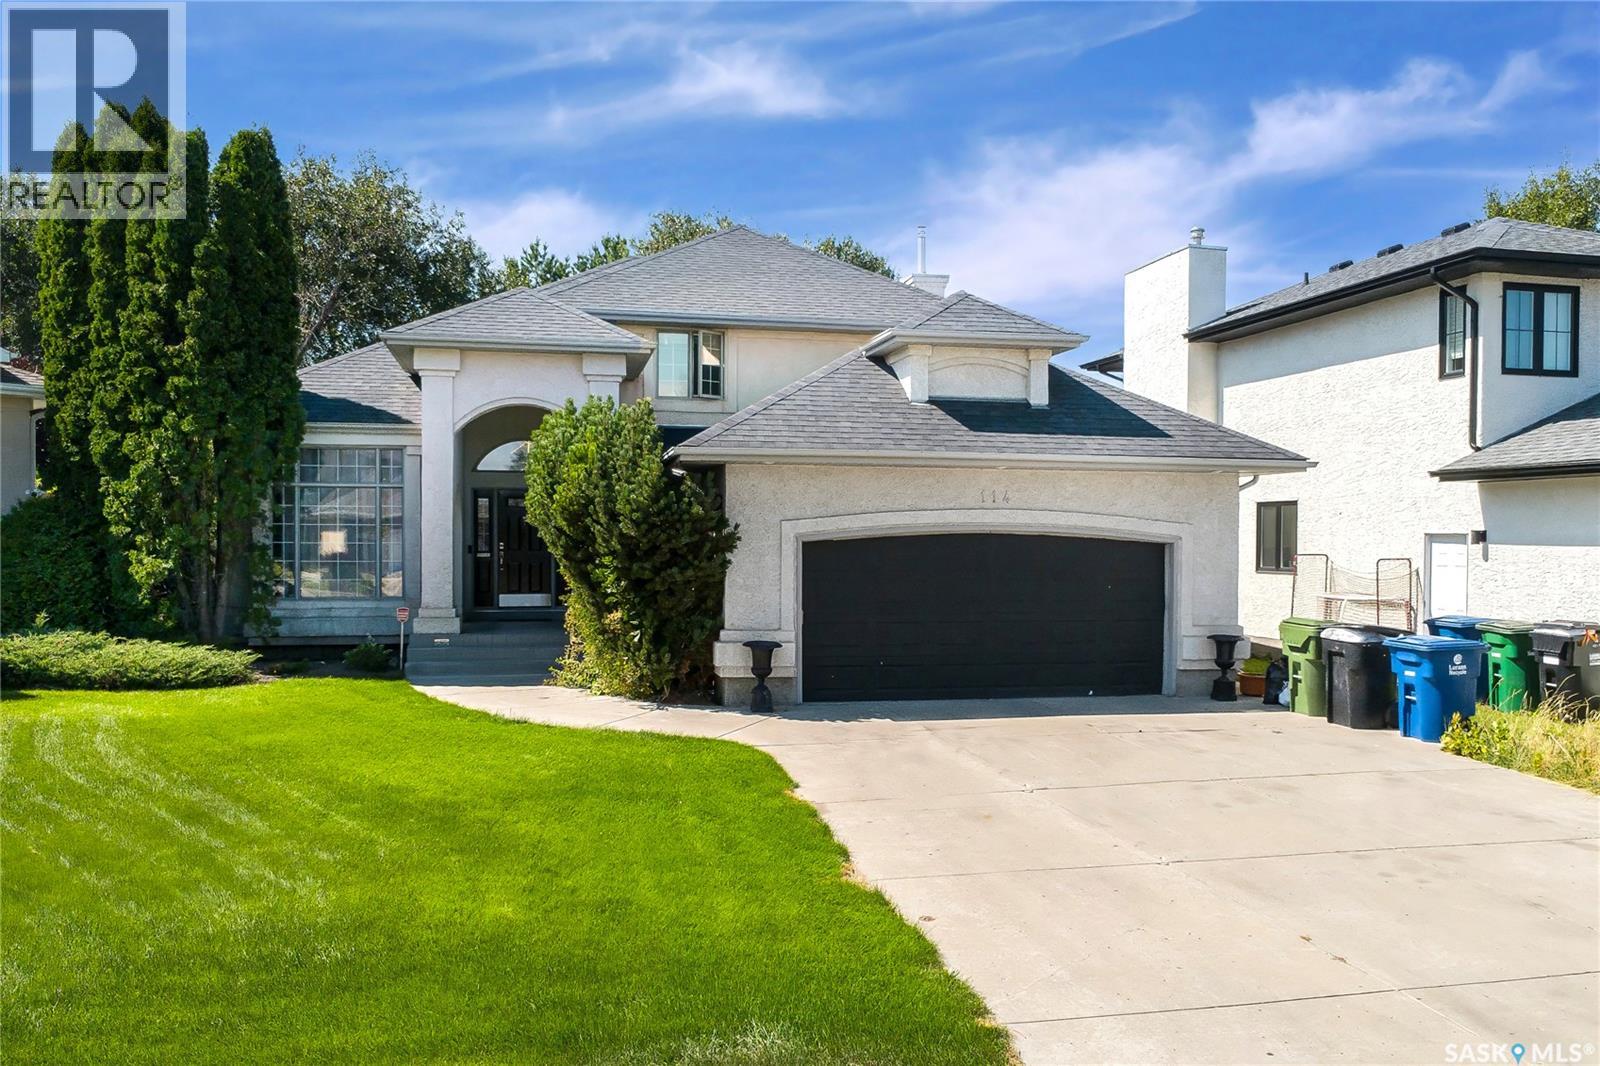
SORRY!!!! Open House is canceled for today Sunday October 25th from 2:30-4:00. Legacy Homes built this Incredible Home!!!!!!! Picture yourself pulling in to this cul-de-sac location and the neighbor kids are playing shinny with their nets set up in the middle of the road yelling CAR!!!! No through traffic and nice and safe for kids. Good Times!!!!! Walk into your beautiful front foyer and enjoy the look. Off to the right is your office space or a 4th bedroom. To your left is the living room and dining room which are accented with multi level ceilings, build outs and a gorgeous pillared archway to your dining space. Mmmm!!! Nice!!!! The kitchen and family room are set up for family time or entertaining. Great looking stainless steel appliances, built in oven and a cook top in the island. Countertops are quartz, there's a quaint little eating nook with a french door for access to the backyard. The family room has a gas fireplace and some built in cabinetry. There's a 2 piece bathroom, main floor laundry and mudroom has direct entry to the double attached, heated garage. The upper level has 2 decent sized bedrooms and the 3rd, primary bedroom is very spacious with a huge 5 piece ensuite bathroom and a large walk in closet attached. Also, the main bathroom is a 4 piece. On the basement level there is roughed in plumbing for a 4th bathroom if required and this area is open for development. In the backyard we have an L shaped deck, a patio area in the back corner of the yard, an 8' by 8' shed and some beautiful trees, greenery and some stylish decor. It's an Awesome home, Awesome yard and Awesome Location!!!!!!! Very close to all amenities. Check out all the photos and also the attached video clip. (id:62370)
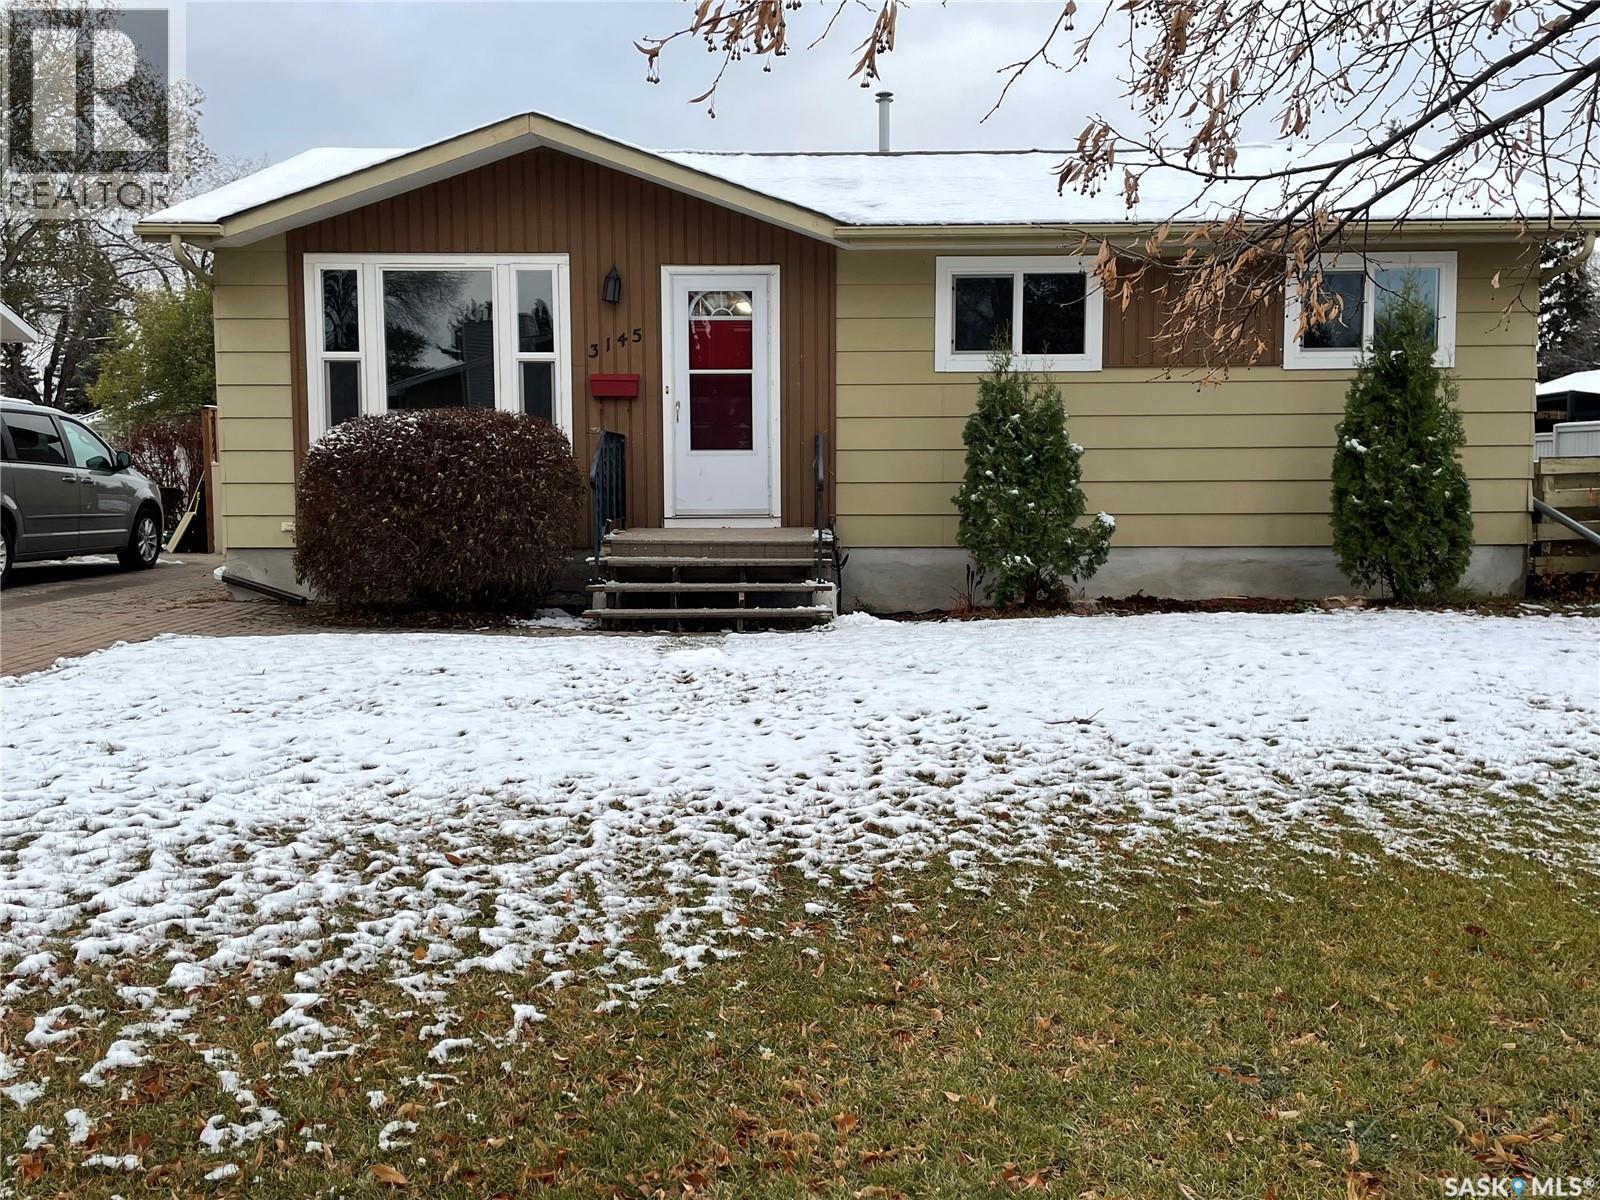
Great location Great condition and Great value! Located in the neighbourhood of Massey Place, at the quiet end of Milton Street and backs on to a large park. Makes for a great starter home close to cosmo park, schools, shopping, and dog park.This home has upgrades, including newer windows, newer kitchen cabinets, newer bathroom tile work and more recently new vinyl planking on the upper floor floors and new carpets in the basement. The home offers three bedrooms upstairs and one downstairs and a total of two bathrooms. A four piece upstairs and a three-piece downstairs. The large lot offers plenty of room for kids to play and to build that perfect dream Garage or Shop. This home is ready to move in. Call now for an appointment to view. (id:62370)
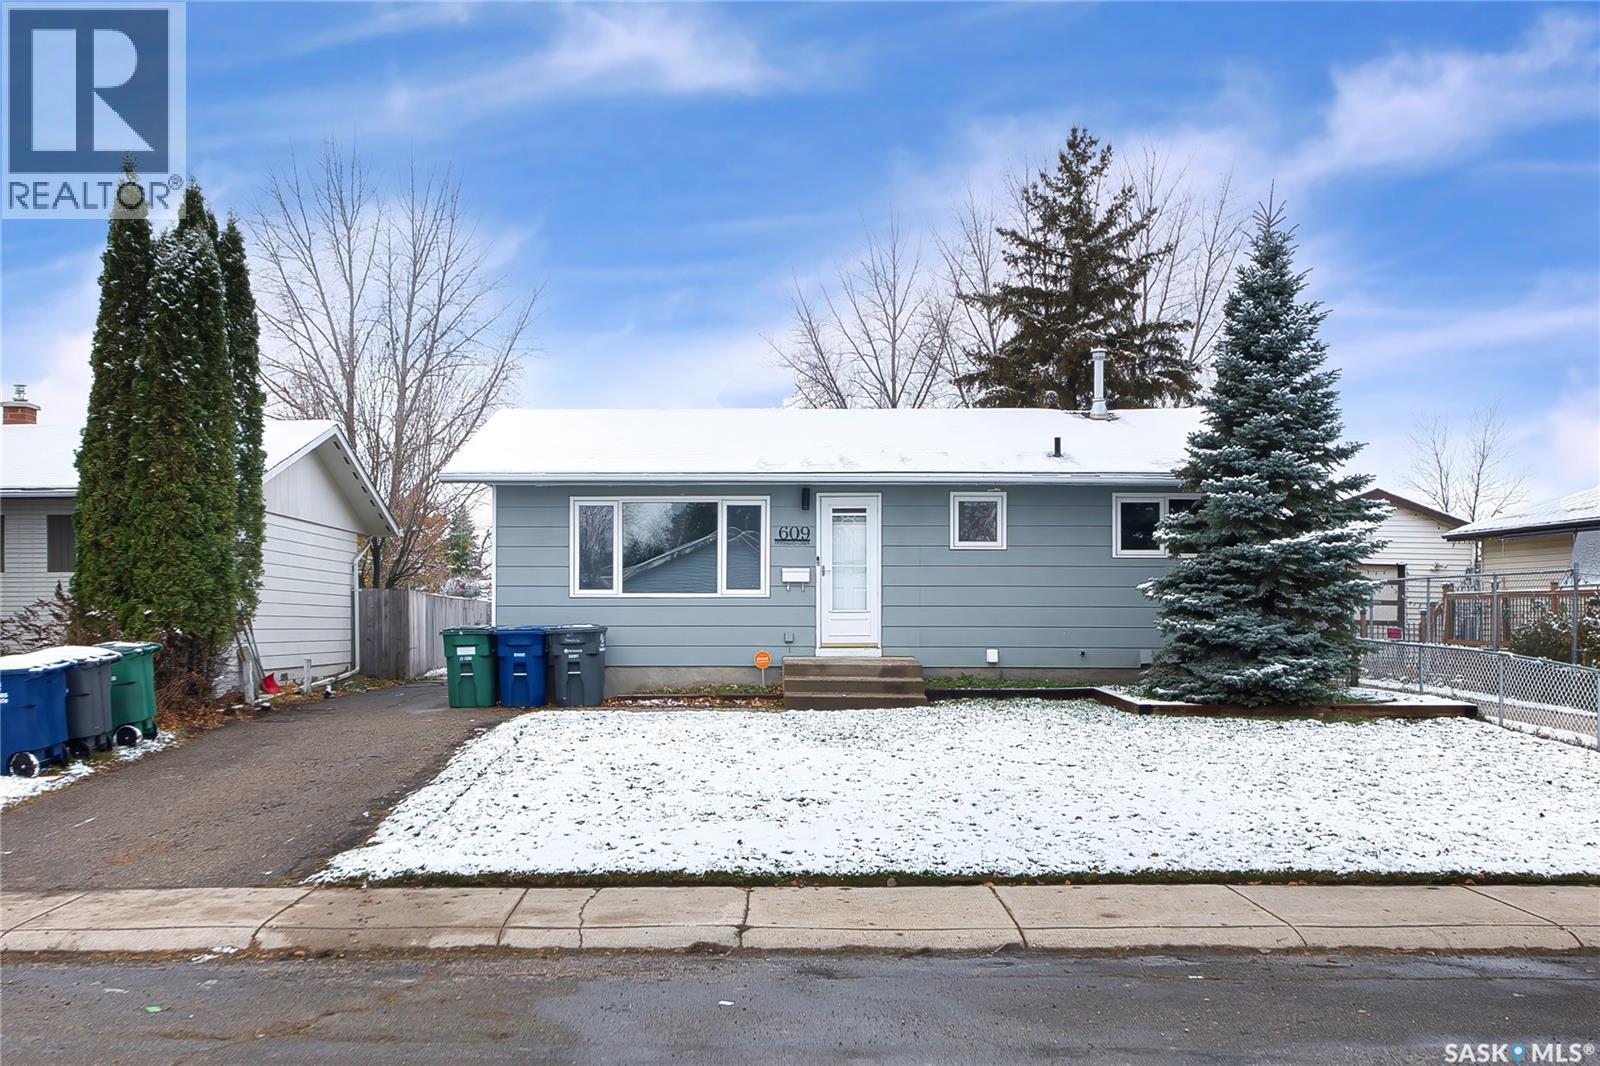
This one backs the park and school grounds on a sweet crescent location!!!!!! Four bedrooms and two bathrooms for that growing family. Plenty of upgrades on this home including: new shingles, upgraded PVC windows, some fresh paint on the main and the basement is completely upgraded. New flooring, new paint, new doors, baseboards, mouldings, 2 windows that meet egress or larger and a brand new 4 piece bathroom. There's also a kitchen/mini bar setup that could help out with a potential future suite transition and a brand new 200 amp electrical service panel. This will be an Awesome family home with room for growth. There's 3 spaces for off street parking and plenty of room for a large double detached garage in your future. Call an agent, today!!!!!! (id:62370)
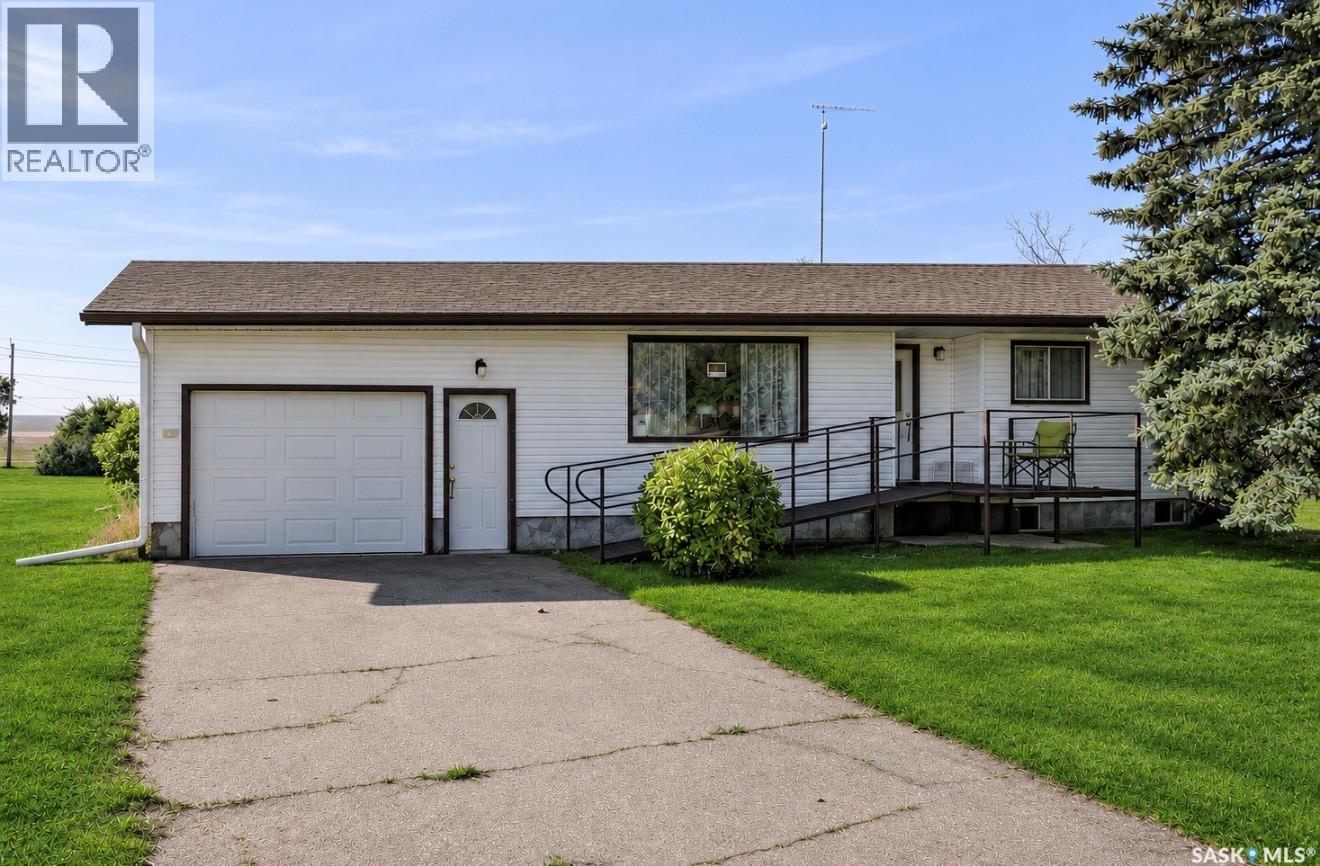
Discover this property in the Fransaskois hamlet of Ferland, Saskatchewan. Situated half a block from Main Street, it offers a spacious 16,666-square-foot lot. Built in 1966 on a concrete block basement, this family-owned bungalow has been carefully maintained and features ample cabinets and storage nooks throughout. The single attached, insulated garage opens into the kitchen and dining area, which includes newer appliances and a microwave hood fan. The main-floor laundry room has a large storage cabinet and shares a two-piece ensuite with the primary bedroom. A large living-room window provides natural light and views of the surrounding area. Three bedrooms and a bathroom complete the main floor. A walk-in tub in the main bathroom and ramps at the front and rear entrances enhance accessibility. The fully finished basement offers a family room at the foot of the stairs, ideal for entertaining, along with three bedrooms, a two-piece bathroom, a large workshop, and a utility room. Vinyl siding and upgraded shingles provide a maintenance-free exterior. The 2019 John Deere riding mower is included in the sale and only has 40 hours on it. Located in the RM of Mankota, Ferland is also home to a great daycare. If small-town living on a large lot appeals to you, come explore this property. (id:62370)