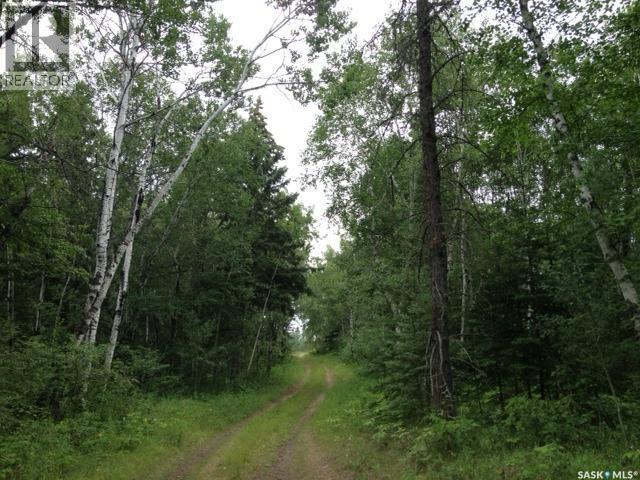
A rare opportunity to secure your own piece of Northern Saskatchewan wilderness. This 1+ acre parcel offers a natural setting with mature trees, a desirable sandy base, and essential services already in place, including power and phone to the property line. Whether you’re envisioning a private recreational escape, a future retirement build, or stepping into home ownership for the first time, this property delivers both flexibility and long-term value. Positioned just minutes from Hudson Bay, SK, and in close proximity to the Etomami River and Red Deer River, this location is ideal for those drawn to fishing, boating, and year-round outdoor living. The surrounding area is known for its natural beauty, making it a strong candidate for both personal enjoyment and future investment potential. Zoned residential within the RM of Hudson Bay No. 394, this lot allows you to develop with intention while maintaining the character of the area. A building permit is required at the time of construction. Offered at $18,000 + applicable taxes per lot. Incentives may be considered for multi-lot purchases. Just 1 mile south of Hudson Bay, turn right at the top of the river hill. Reach out today to walk the property and explore the possibilities. (id:62370)
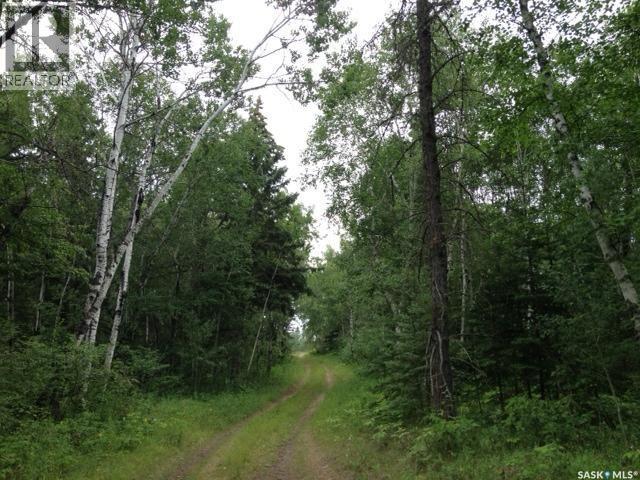
A rare opportunity to secure your own piece of Northern Saskatchewan wilderness. This 1+ acre parcel offers a natural setting with mature trees, a desirable sandy base, and essential services already in place, including power and phone to the property line. Whether you’re envisioning a private recreational escape, a future retirement build, or stepping into home ownership for the first time, this property delivers both flexibility and long-term value. Positioned just minutes from Hudson Bay, SK, and in close proximity to the Etomami River and Red Deer River, this location is ideal for those drawn to fishing, boating, and year-round outdoor living. The surrounding area is known for its natural beauty, making it a strong candidate for both personal enjoyment and future investment potential. Zoned residential within the RM of Hudson Bay No. 394, this lot allows you to develop with intention while maintaining the character of the area. A building permit is required at the time of construction. Offered at $18,000 + applicable taxes per lot. Incentives may be considered for multi-lot purchases. Just 1 mile south of Hudson Bay, turn right at the top of the river hill. Reach out today to walk the property and explore the possibilities. (id:62370)
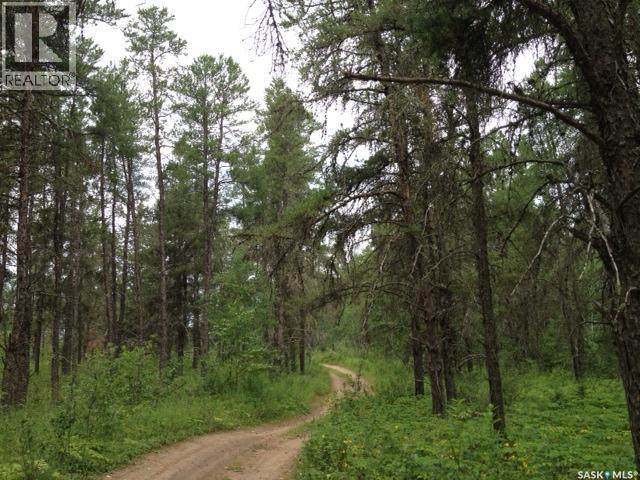
A rare opportunity to secure your own piece of Northern Saskatchewan wilderness. This 1+ acre parcel offers a natural setting with mature trees, a desirable sandy base, and essential services already in place, including power and phone to the property line. Whether you’re envisioning a private recreational escape, a future retirement build, or stepping into home ownership for the first time, this property delivers both flexibility and long-term value. Positioned just minutes from Hudson Bay, SK, and in close proximity to the Etomami River and Red Deer River, this location is ideal for those drawn to fishing, boating, and year-round outdoor living. The surrounding area is known for its natural beauty, making it a strong candidate for both personal enjoyment and future investment potential. Zoned residential within the RM of Hudson Bay No. 394, this lot allows you to develop with intention while maintaining the character of the area. A building permit is required at the time of construction. Offered at $18,000 + applicable taxes per lot. Incentives may be considered for multi-lot purchases. Just 1 mile south of Hudson Bay, turn right at the top of the river hill. Reach out today to walk the property and explore the possibilities. (id:62370)
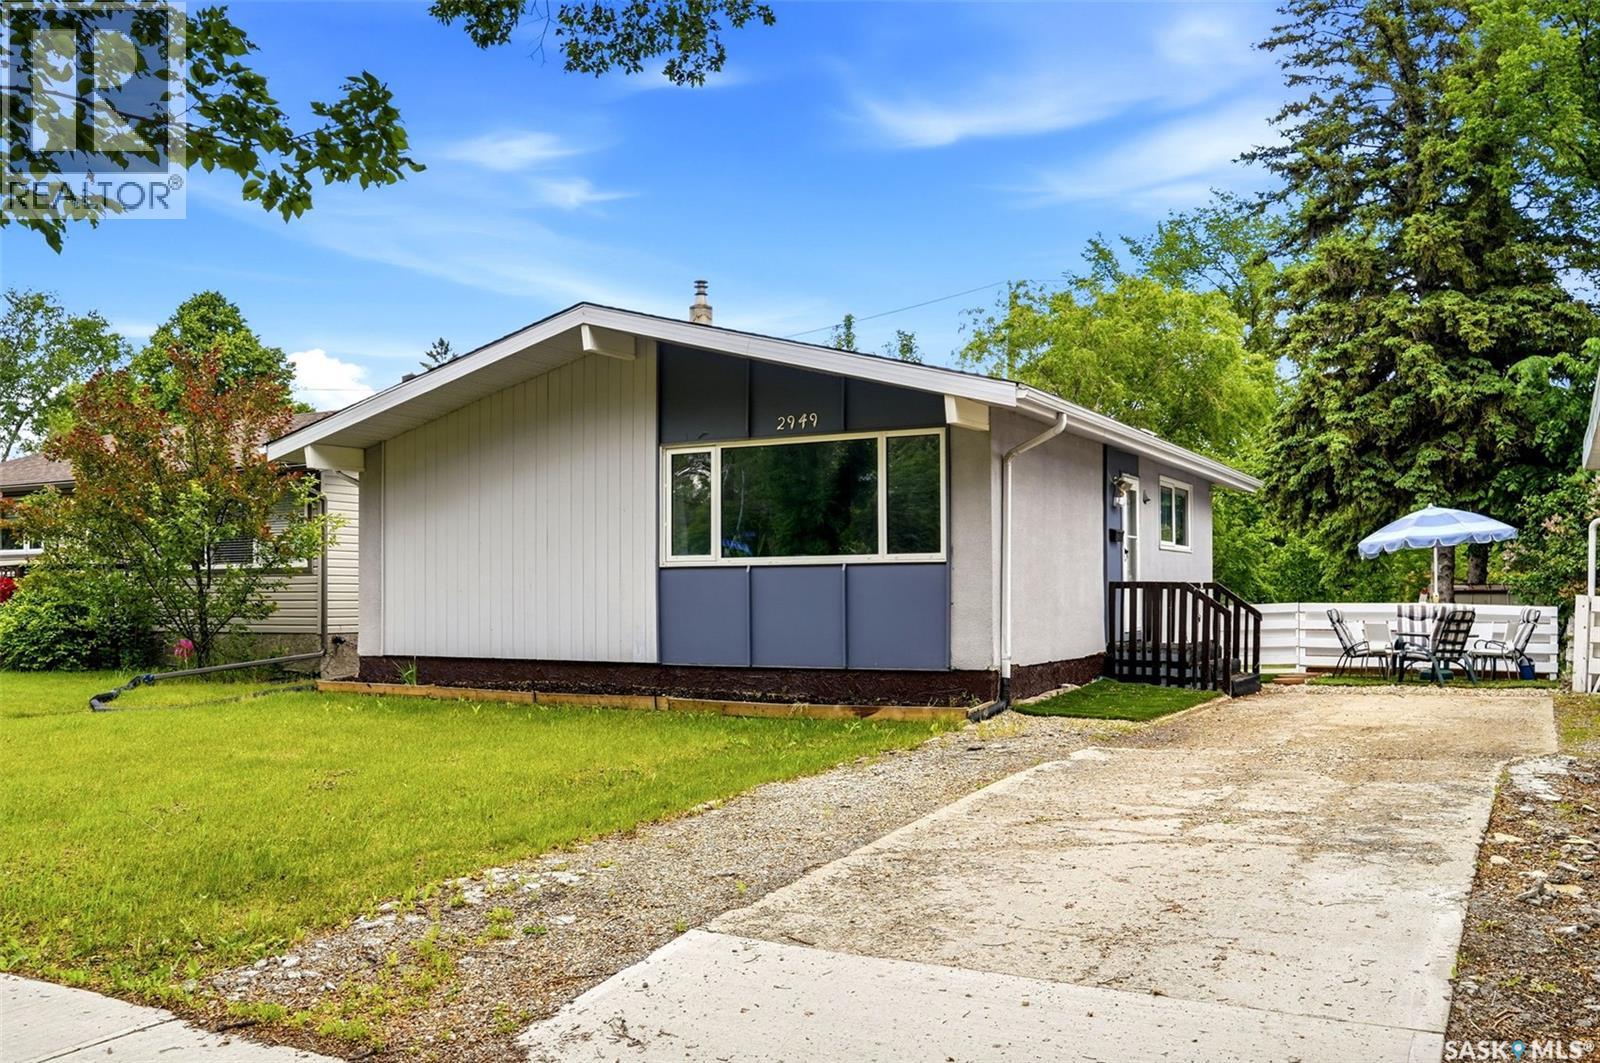
Welcome to 2949 Grant Road, a charming 952 sq ft family home in the highly desirable Whitmore Park neighbourhood. Step inside and you’re greeted by a bright, inviting living room filled with natural light from its large window — the perfect space to relax and unwind. Just off the living room is a spacious kitchen ideal for everyday meals. The main floor features three generously sized bedrooms and a full 4-piece bathroom. Enter through the back door and you’ll love the flexible layout: head upstairs to the kitchen or downstairs to the fully finished basement. There you’ll discover an additional bedroom, recreation room, den, kitchen, and 3-piece bathroom — perfect for extended family, guests, multi-generational living, or even entertaining! Conveniently located just minutes from the University of Regina, public elementary and high schools, shopping, parks, and all major amenities, this home truly offers the best of both comfort and location. Don’t miss out on this exceptional home! (id:62370)
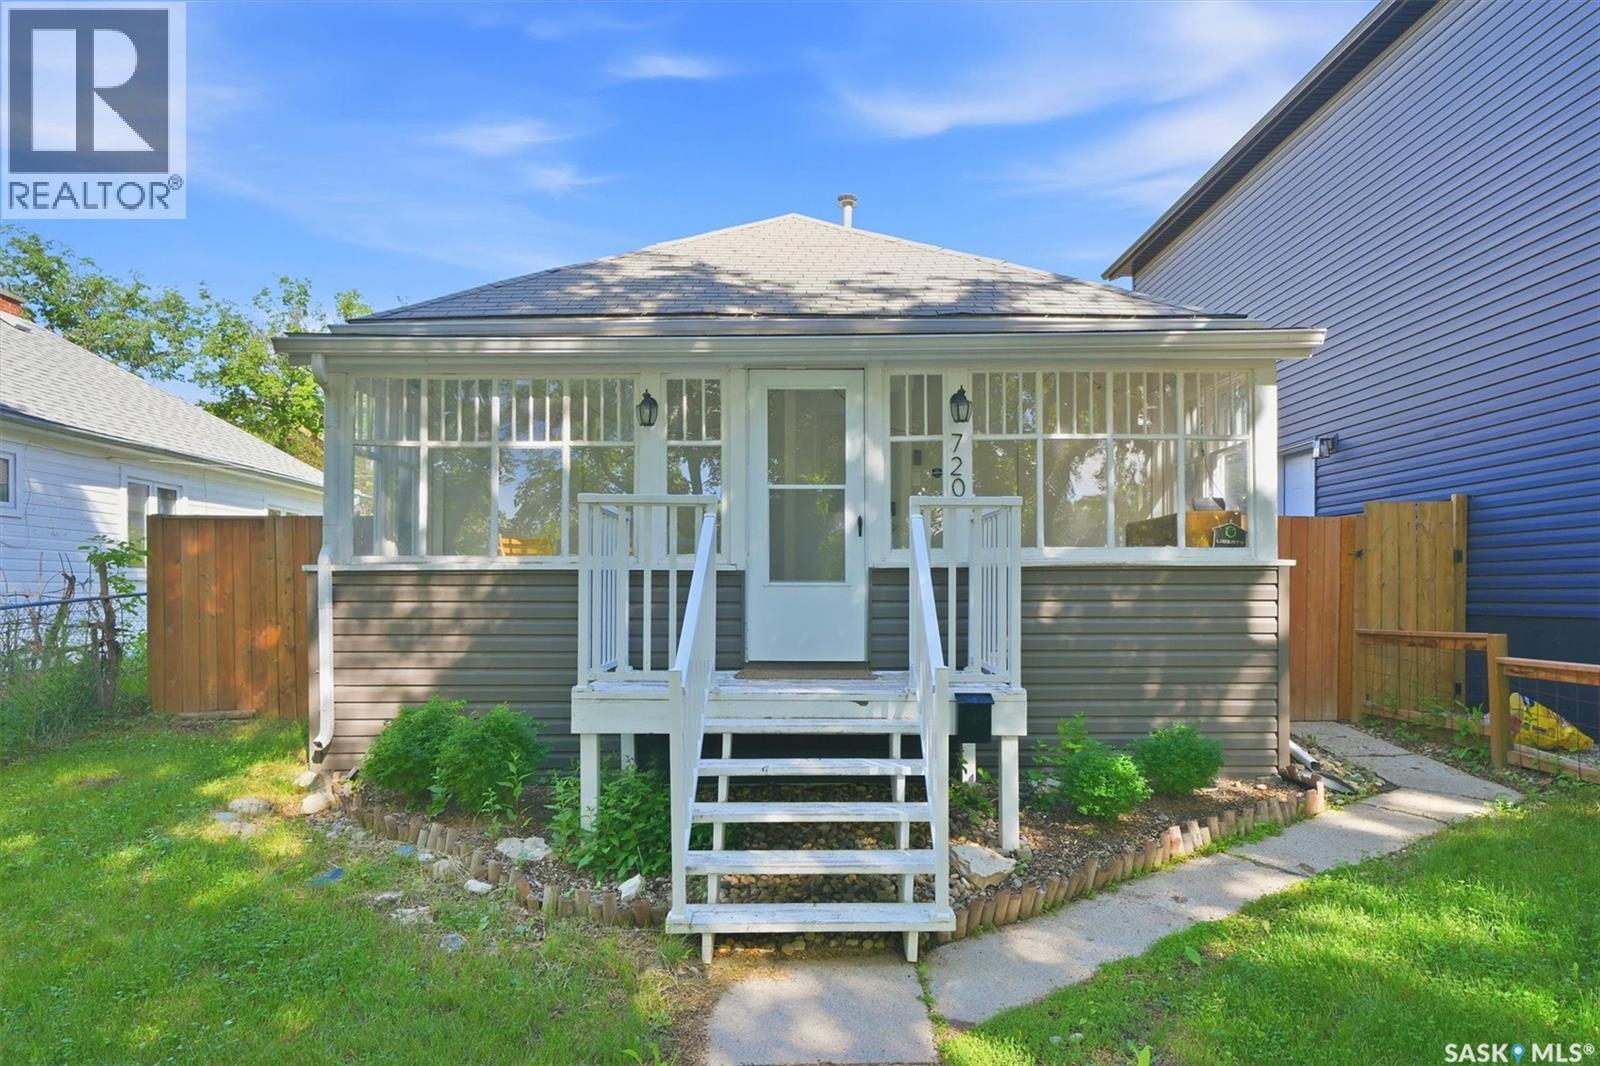
Welcome to this beautifully updated 2-bedroom, 1-bathroom home in the heart of Caswell Hill. This charming property has been extensively renovated from top to bottom, featuring new flooring, updated windows, a modern kitchen, and upgraded mechanical systems, giving you peace of mind for years to come. Outside, you'll find a large tiered yard that's perfect for gardening, entertaining, relaxing in your own private outdoor space or future garage. Located in one of Saskatoon's most desirable character neighbourhoods, you'll love the tree-lined streets, strong sense of community, and convenient access to parks, shops, and downtown amenities. Contact Realtor to view. (id:62370)
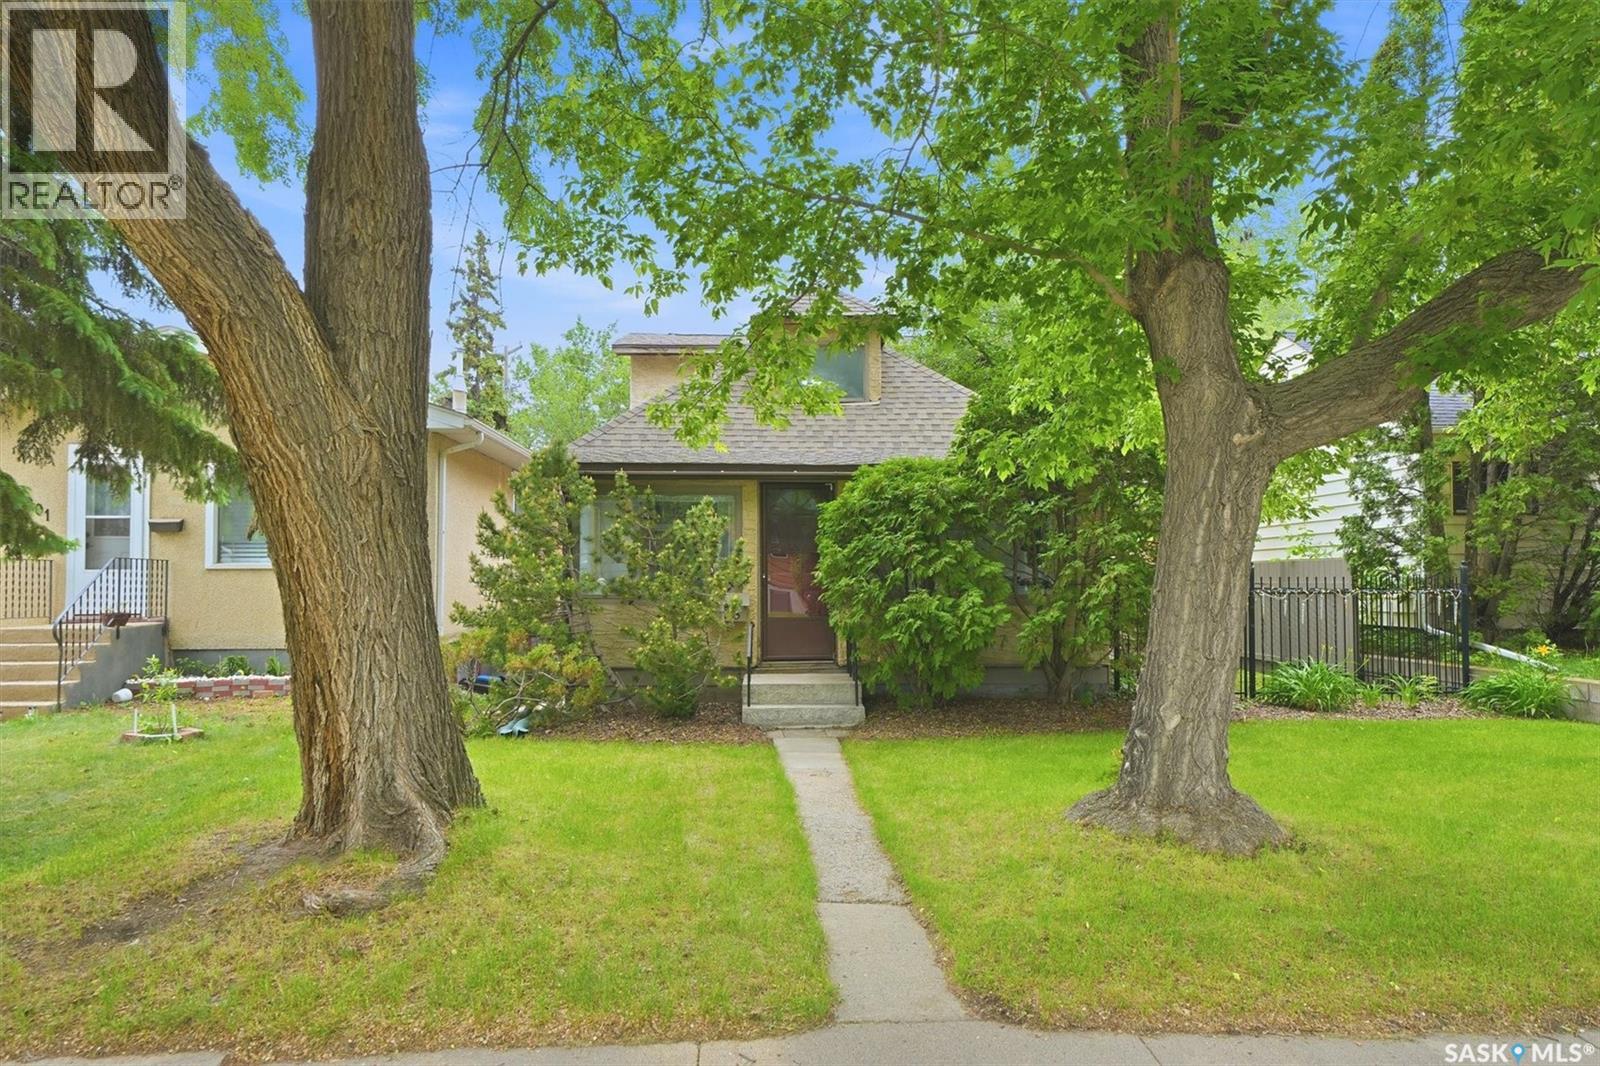
Step inside to an inviting open-concept floor plan featuring an oak kitchen designed for everyday living. Complete with a large center island and plenty of workspace, it's the perfect setting for preparing meals and gathering with family and friends. The main floor also features a spacious 4-piece bathroom with a relaxing jetted tub. A second-story addition provides two generous bedrooms, offering flexibility and additional living space. Outside, you'll discover a beautifully manicured backyard that serves as your own private oasis. Filled with established perennial gardens and mature landscaping, this peaceful retreat offers plenty of room to add a future garage. Whether you're enjoying a quiet morning coffee, tending to the garden, or entertaining family and friends, this exceptional outdoor space is sure to impress. While the home could benefit from some TLC and updating, it presents an excellent opportunity for buyers looking to add their own style and build equity. With its charming appeal, and prime location close to schools, parks, shopping, and all the amenities of 8th Street, this property offers incredible potential to make it truly your own. Don't miss this opportunity—call today to schedule your private viewing! (id:62370)
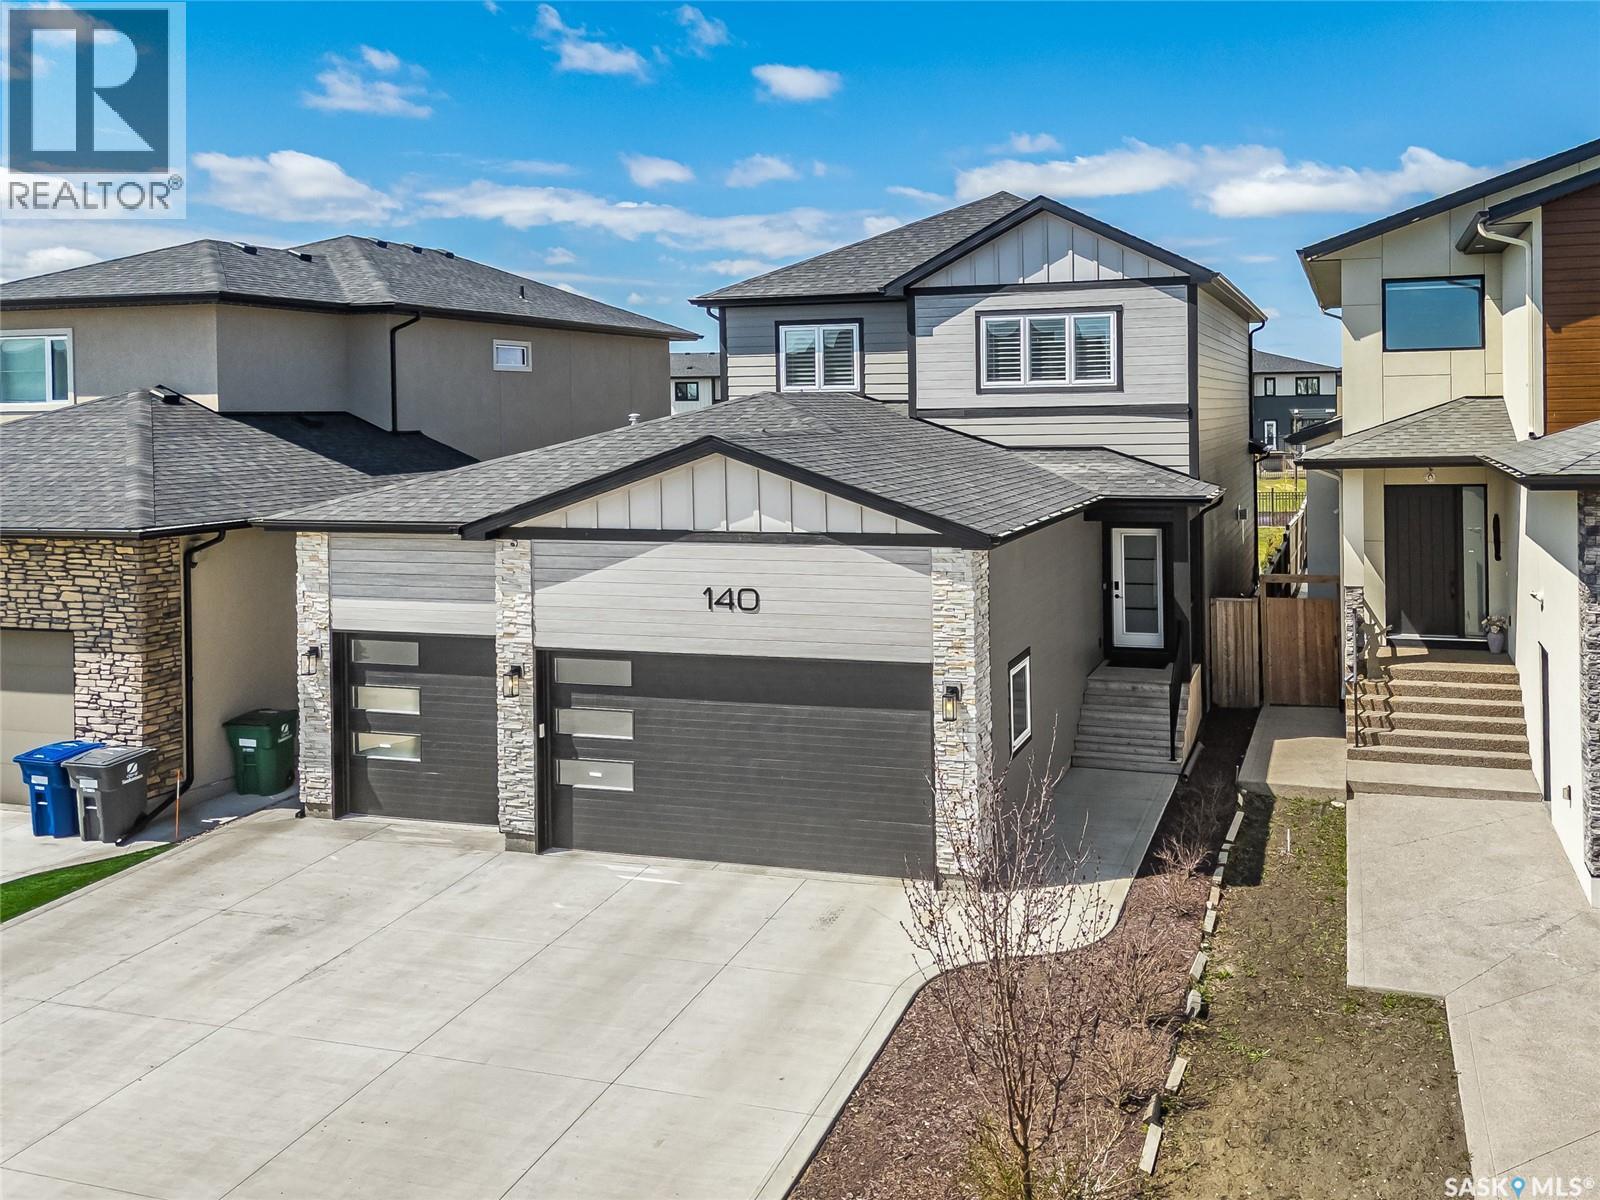
Welcome to 140 Forsey Avenue in Aspen Ridge. This 2158 sq.ft. family home will not disappoint. Backing the park and walkways this large private (6200 sq.ft.) yard is fully landscaped with beautiful West facing views, garden area, underground sprinklers on timers and a drip system, exposed aggregate walkways and a custom 11x14 shed. This modern and popular floor plan features 3+1 bedrooms, 4 bathrooms, 2nd floor laundry plus a 2nd laundry in the basement. Large butlers pantry with room for full size Fridge & Freezers, fantastic open concept with gas fireplace and 9 ft ceilings on all levels. Custom kitchen with Upgraded built in appliance (induction cook top). Hunter Douglas custom blinds. This home was built with quality & integrity by reputable Silverstone Developments. A true custom home from top to bottom. Flooring is a wonderful mix of engineered hardwood floors and tile. All bathrooms are spa like with custom tile work. You will enjoy the heated floors in the ensuite. The basement features a separate private entrance that is currently used to access a hair salon. Excellent opportunity to repurpose. The 30x26x24 heated & finished triple garage is very impressive. One side has been dedicated to an outstanding shop area and the other side has been finished with built-in cabinetry and a wash sink. Quick possession available if needed. Call your Realtor today to book a private viewing. (id:62370)
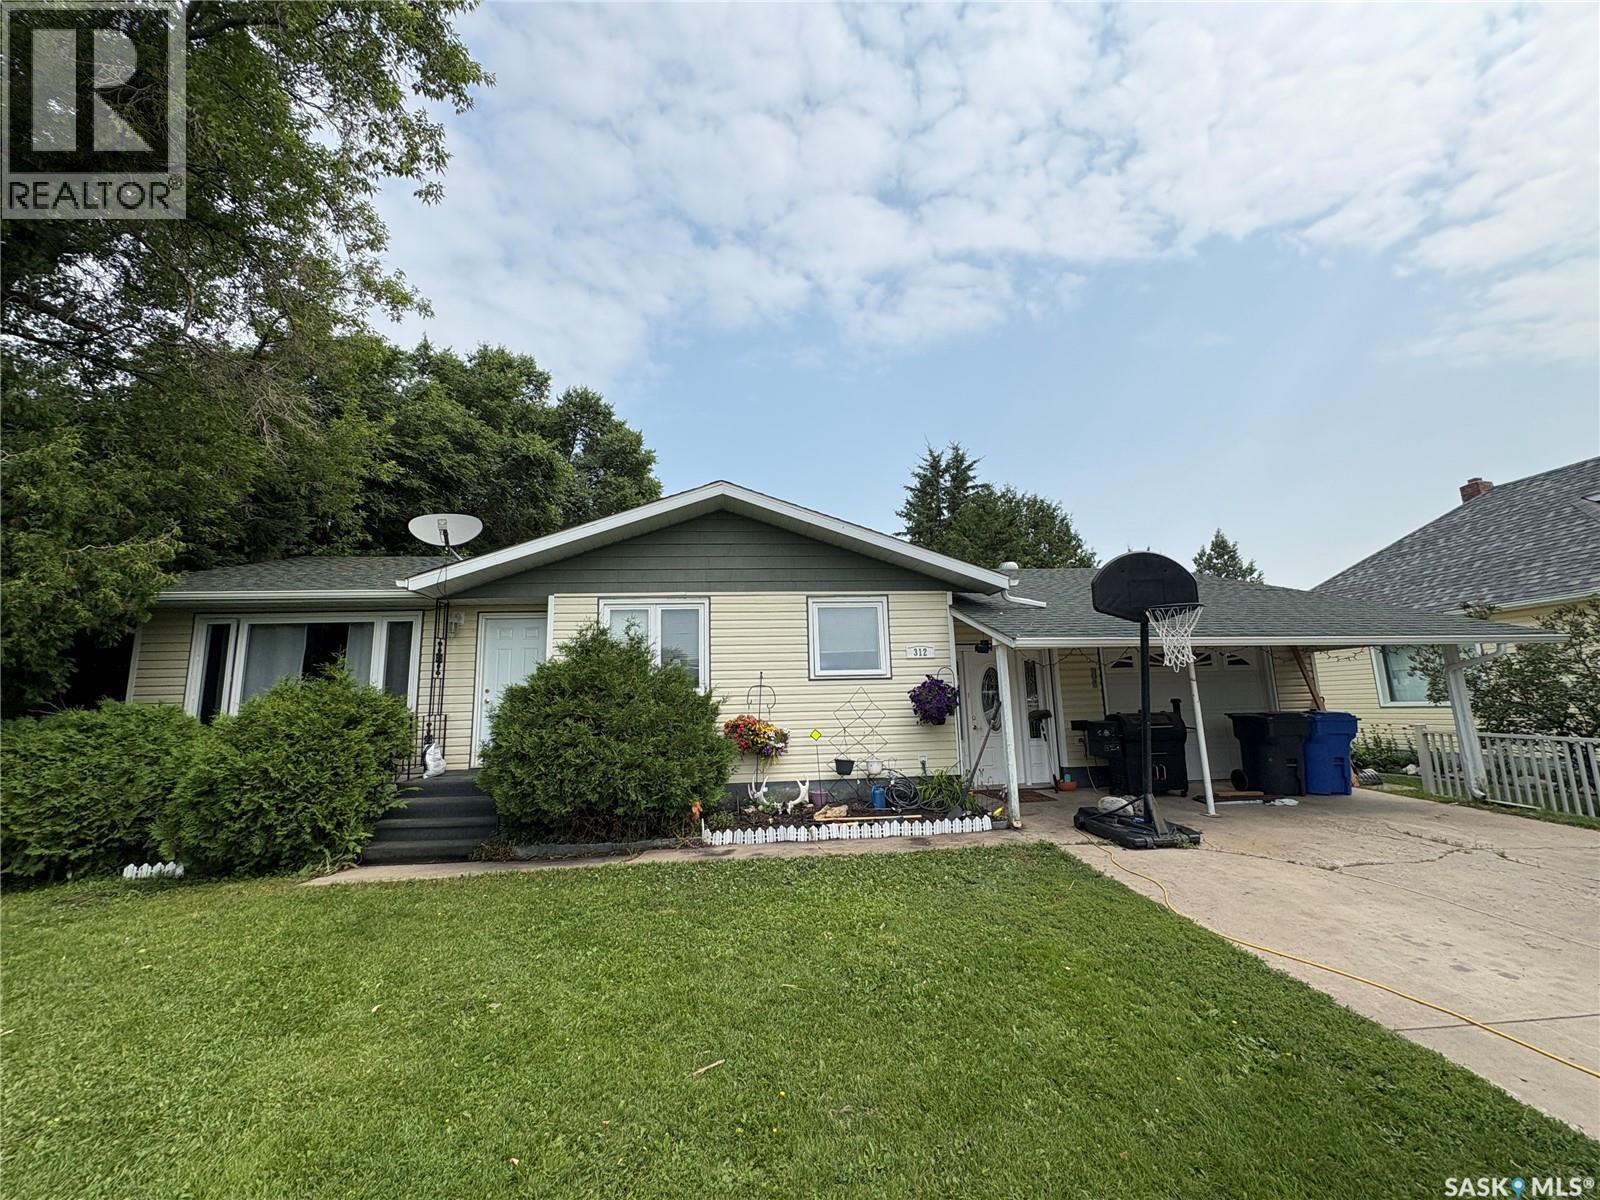
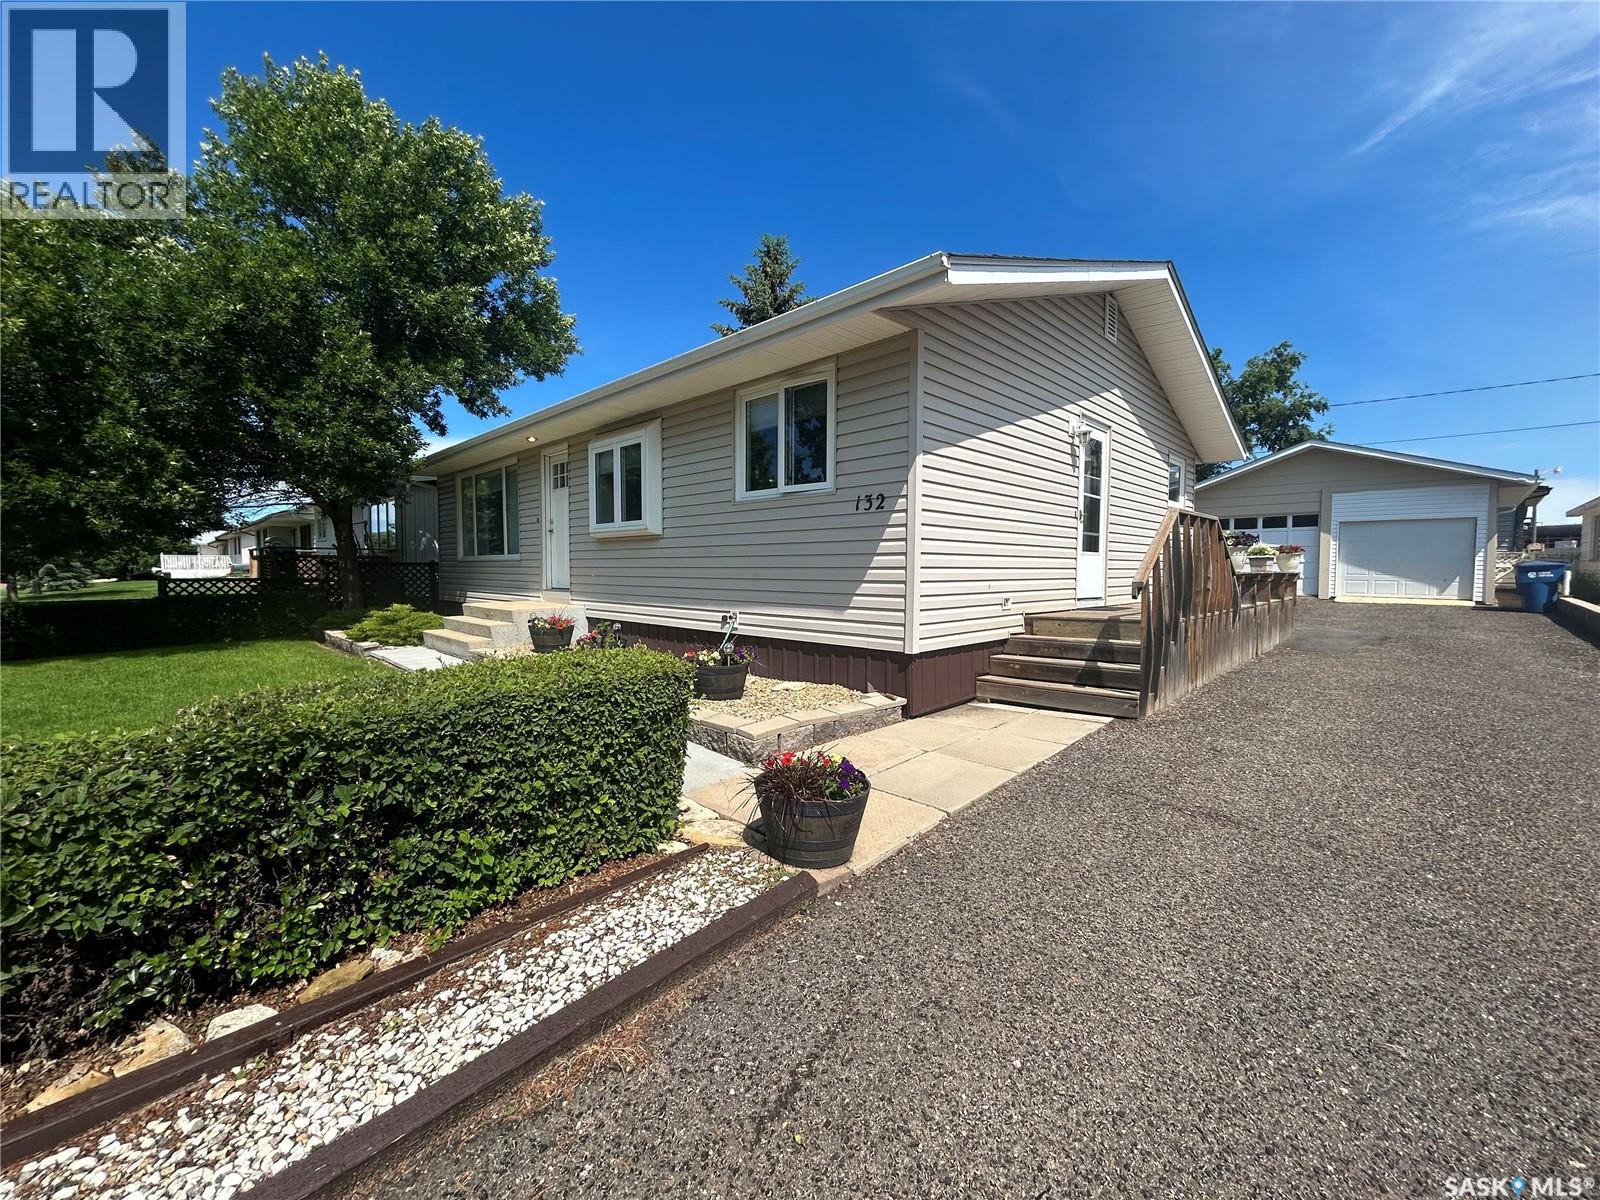
312 Bismark is your perfect, modern, updated home. A nice double, concrete drive, fully fenced back yard, covered patio. Attached garage and large breezeway. An updated kitchen with large pantry flows openly to the dinning and living room with large south facing windows. 2 bedrooms and a large, renovated main floor bathroom. A dry basement with full weeping tile system provides a large bedroom, den/bedroom, 2 piece bath, laundry, storage and a large rec room. Upgrades include but not limited to Windows 2013, Shingles 2015, Siding 2015, Furnace 2013, W/H 2025, sub panel 2024, pot lights, 2025, vinyl fence 2025, flooring 2024. (id:62370)
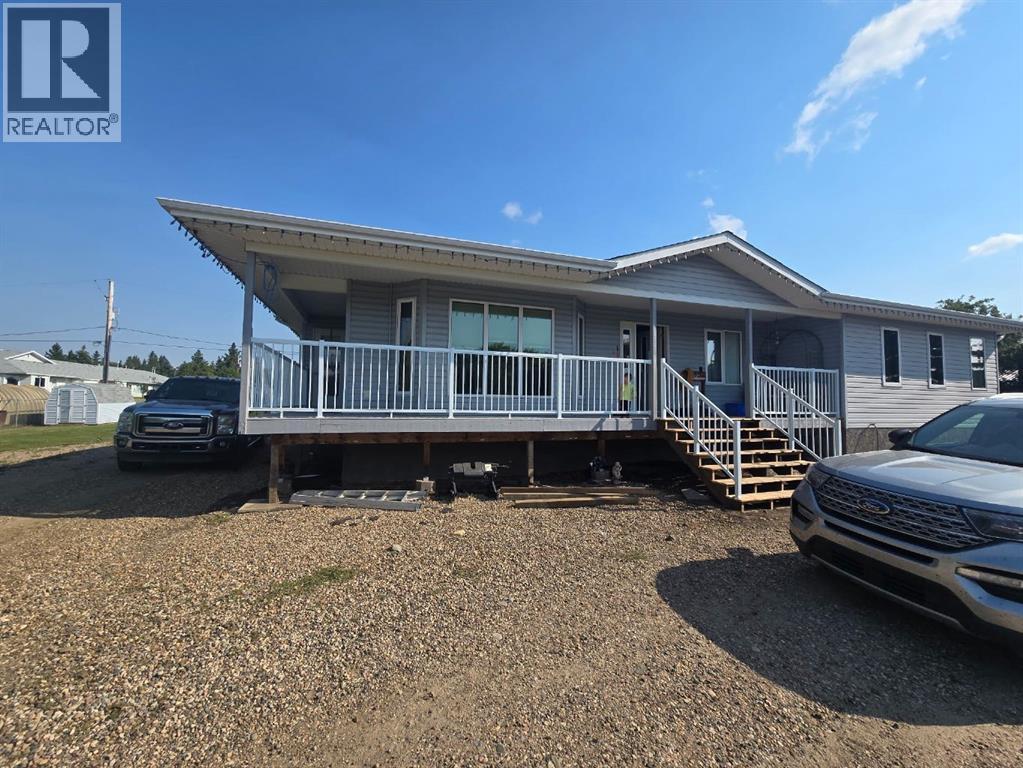
*New shingles, Deck railing & stairs installed July 2026* Located in the quiet, family-friendly community of Marsden, this spacious 2004 bungalow offers 1,613 sq. ft. of living space per level and a functional open-concept layout. The main floor features a bright front family room, a dedicated dining area, and a well-equipped kitchen with a central island, ample cabinetry, and beautiful stainless steel appliances. Three bedrooms, a 4-piece main bathroom, convenient main-floor laundry with a 2-piece bath, and a primary bedroom with its own ensuite complete this level. The fully finished basement is perfect for entertaining, boasting a large family room with a wet bar, two generous bedrooms, a 3-piece bathroom, and two separate storage rooms, including a cold room. The home also includes a reverse osmosis water filtration system that delivers high-quality water throughout. Offering impressive space, comfort, and value, this Marsden bungalow is truly a must-see! (id:62370)
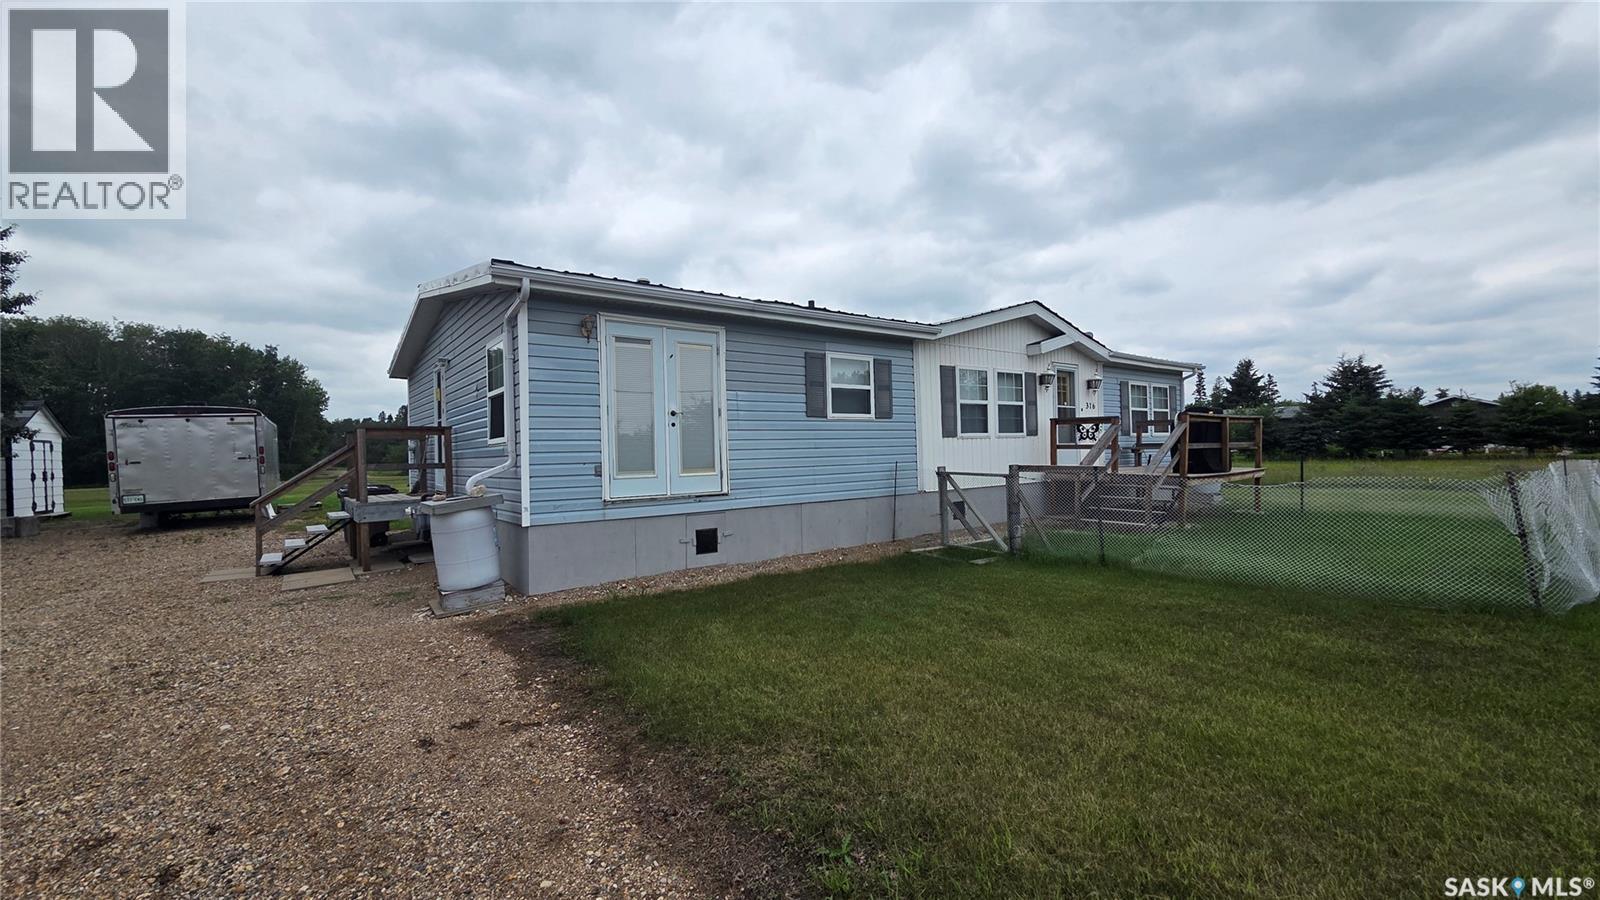
This double-wide modular home offers just under 1,500 sq. ft. of comfortable living space, featuring 3 bedrooms, 1 main bathroom, and a 3-piece en-suite complete with a jacuzzi tub. Storage will not be an issue, with one bedroom offering a walk-in closet and the remaining bedrooms featuring large closets. Located in a quiet area of Archerwill, this property is just a short drive from the downtown core. Whether you are looking to settle into a peaceful community or searching for a getaway from the hustle and bustle of city life, this home is a great opportunity. The surrounding area offers plenty of lakes, quadding and snowmobile trails, as well as excellent hunting opportunities in this beautiful part of Saskatchewan. Included with the sale are select furniture pieces, bed frames, mattresses, an older riding mower, and 2 sheds. Call to book your private showing of this amazing affordable home. (id:62370)
A fantastic community like Cupar deserves a fantastic family home! Pride of ownership is evident from the moment you step thru the door of this move in ready, 3 bedroom plus den, 3 bathroom home with a spacious 1332 sq ft. The "heart of the home" kitchen has been renovated with stunning high quality cabinets from Rick's Custom Cabinets in Regina, and flows nicely into the large, open dining space, just perfect for today's modern living. Cozy up to the fireplace in the living room, which has lovely neutral new carpet. In fact, most of the main level has been upgraded with new vinyl plank flooring. The master bedroom has a highly desirable ensuite bath, and room for a king size bed. 2 more main floor bedrooms for your family and guests. Need more beds? Convert the basement den to a legal 4th bedroom with the addition of an egress window. The huge rec room, storage rooms, laundry area and 3rd bathroom round out this finished basement, providing TONS more space for your family to enjoy. The home functions as good as it looks, with a newer boiler for the hot water heating system, and newer shingles and windows. Even the vehicles will feel pampered in the insulated and heated double detached garage. Park the boat and camper on the 2nd driveway - there is room for it all! The town of Cupar won't disappoint, with it's swimming pool, golf course, ball diamonds, arena, restaurants, businesses and a k-12 school. Whether you are a family, a couple, or single first home buyer looking for more bang for your buck, you've found it here. Call today for your personal viewing. (id:62370)
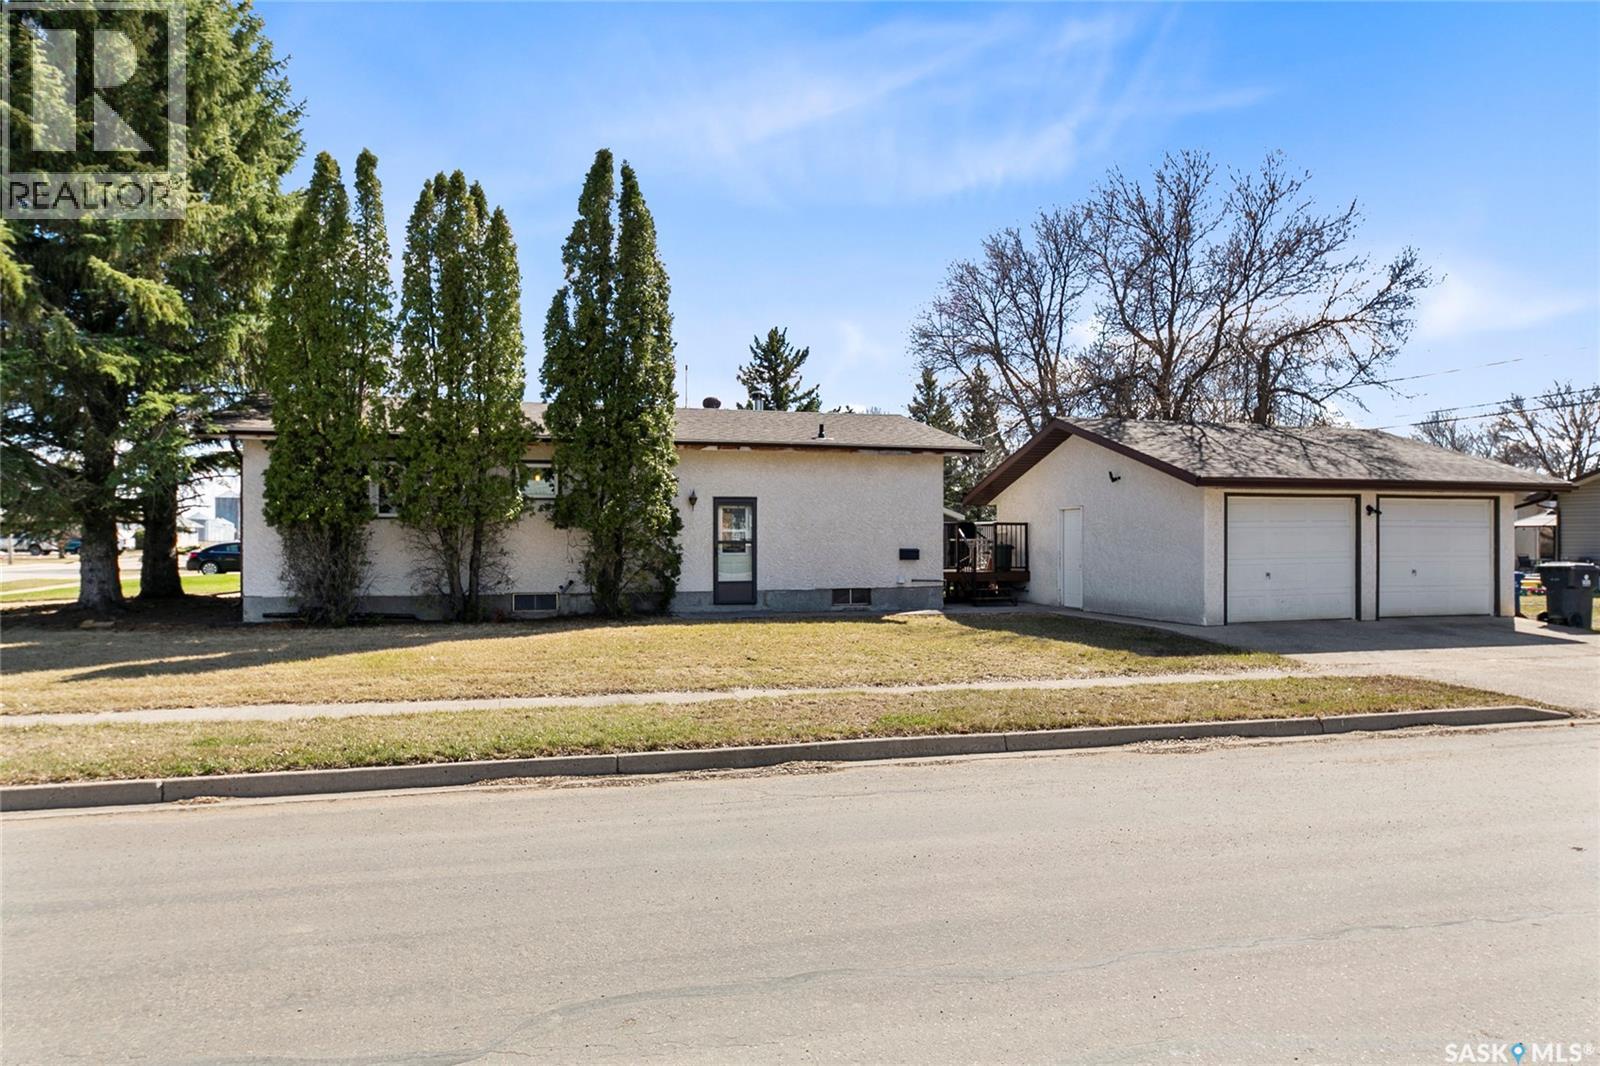
Welcome to the peaceful community of Coronach, where small-town charm and a relaxed lifestyle await. If you’re looking to slow the pace down and enjoy the comforts of community living, this meticulously maintained 998 sq. ft. bungalow is one you won’t want to miss. Offering 3 bedrooms, 2 bathrooms, and a 24’ x 24’ insulated detached garage, this home has been lovingly cared for over the years and is move-in ready. Enter through the convenient side entrance where you’ll find a spacious laundry room complete with a sink—perfect for cleaning up after working outdoors or tackling everyday laundry. The heart of the home features an open-concept kitchen and dining area with an abundance of cabinetry, stainless steel appliances, and plenty of space for family meals or entertaining. Adjacent to the kitchen is a bright and inviting living room highlighted by a large picture window that fills the space with natural light. To finish the main level are 2 generously sized bedrooms and a 4pc bathroom. The fully finished basement expands your living space with a large family room, a bedroom (window does not meet current code), 3pc bathroom, and a utility room with extensive built-in cabinetry. Storage is abundant throughout the home, with multiple closets near the side entrance, an additional storage room, and plenty of extra storage space in the utility area. Step outside to enjoy the impressive wraparound deck, including a spacious 22’ x 28’ rear deck overlooking the mature, partially fenced backyard—an ideal setting for relaxing or entertaining. Completing the property is the insulated 24’ x 24’ detached garage, providing ample room for vehicles, hobbies, or workshop space. Some updates that have been done over the last few years are: siding (2021), new sewer & water line (2022), hot water heater (2023), refurbished shingles-house and garage (2025). Schedule your personal viewing today and see if this welcoming home is the perfect fit for you (id:62370)