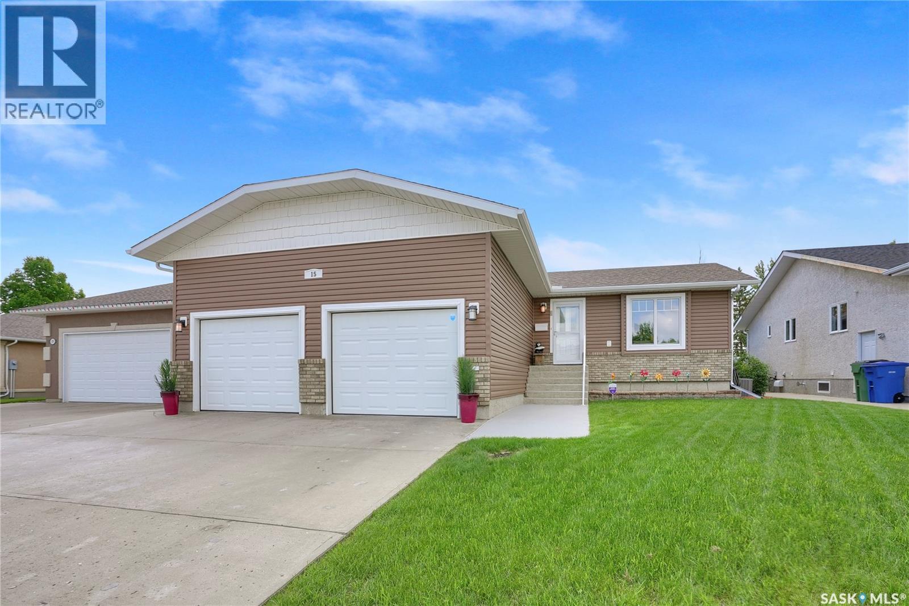
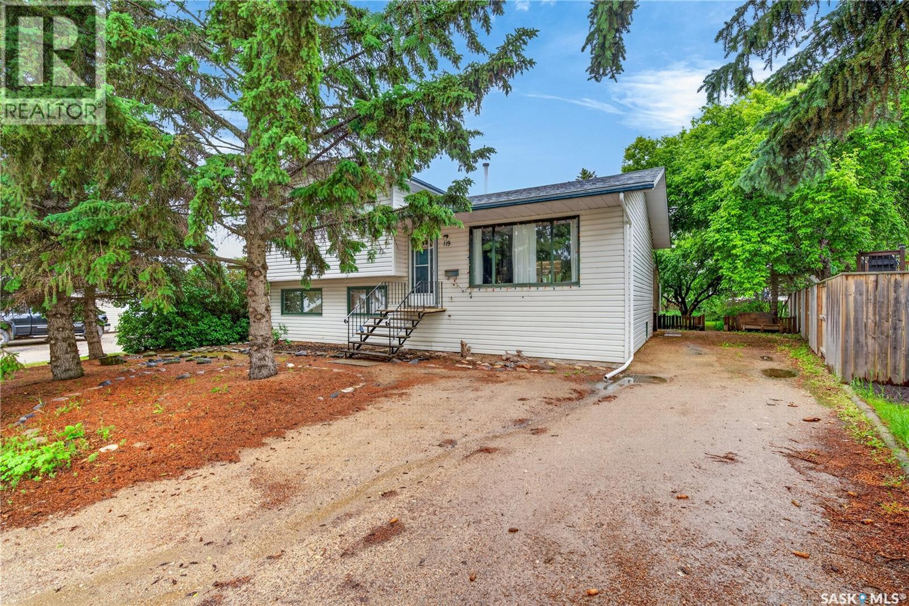
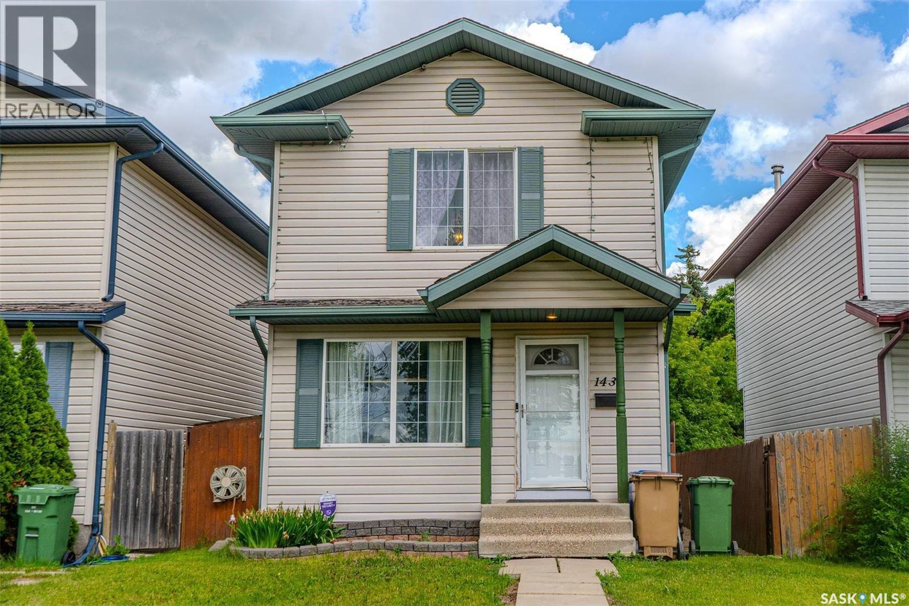
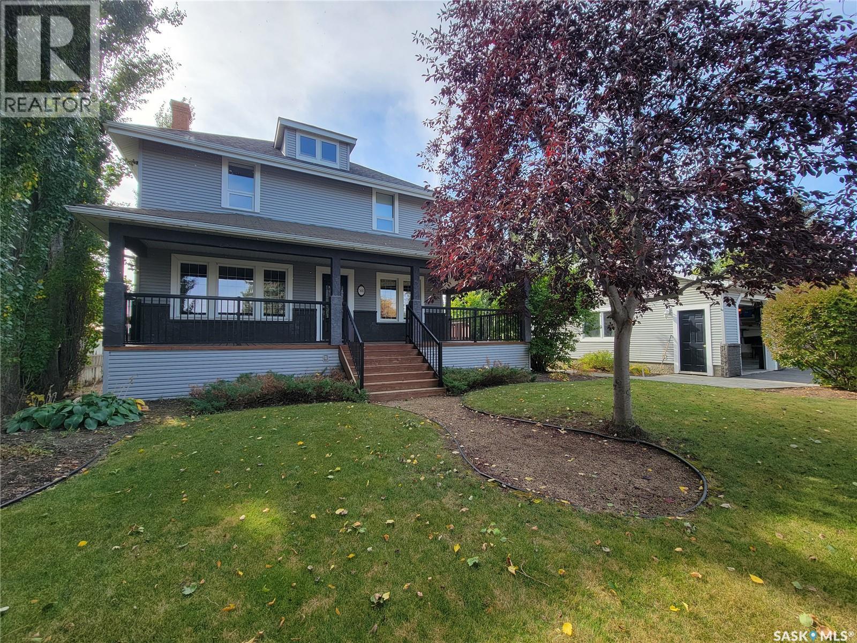
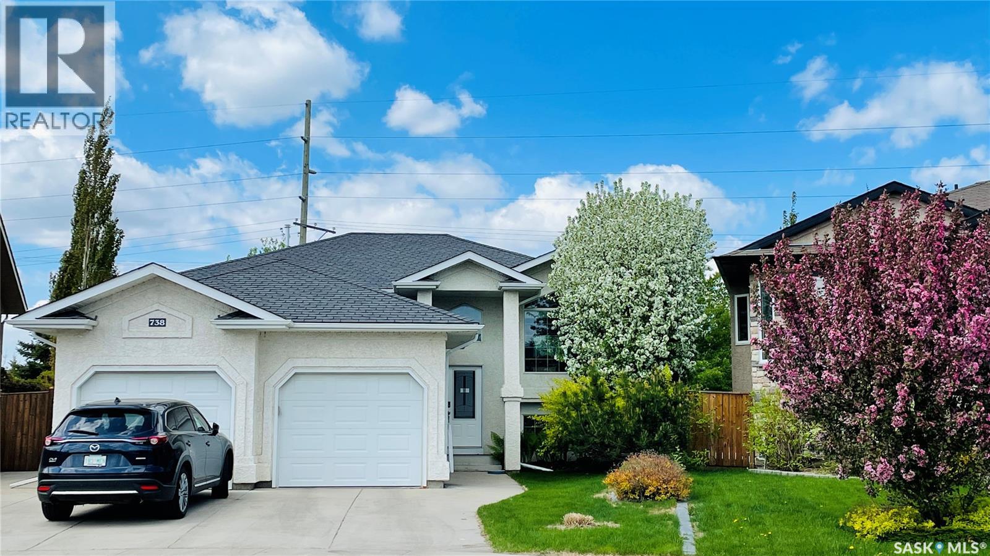
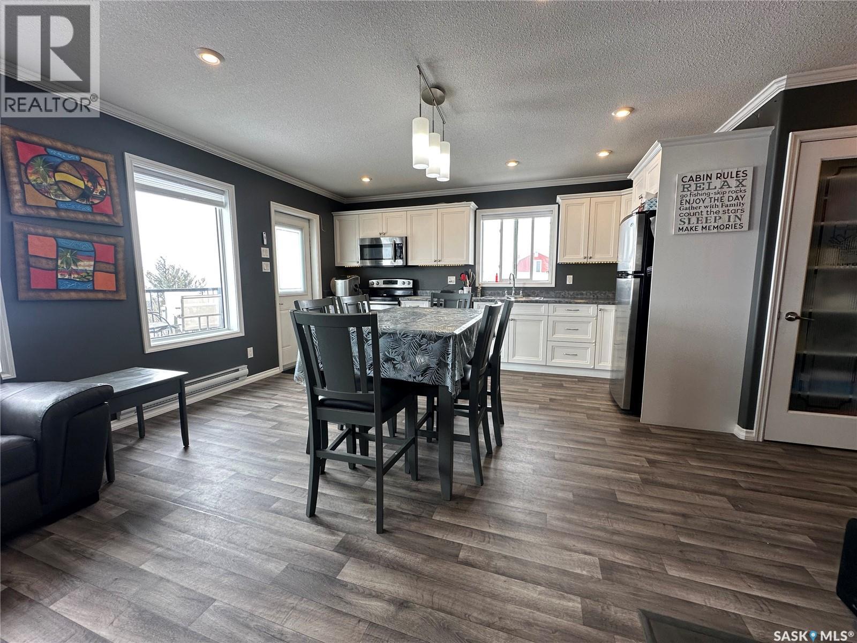
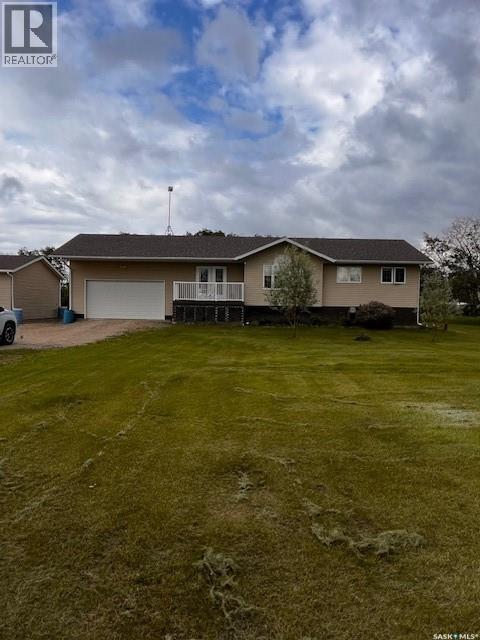
Nestled in prestigious Marigold Crescent of Moose Jaw, this home has been impeccably maintained & backs onto Sunningdale park & school, making it the perfect location for families. You are greeted into the foyer that opens into the living room w/elegant luxury flooring. The semi-open concept layout is highlighted by an updated living room window (2023) that fills the space with natural light. The kitchen enjoys white cabinetry, centre island, b/I pantry and extra decorate shelving & cabinet unit and the dining area not only is sized to host large dinners but has extra space to set up a sitting/reading area, which is a beautiful space to view the park thru the windows that run across this space. Also, there is a patio door leading to the south facing deck, which enjoys a new awning to give you the perfect amount of shade on those hot summer days. On the main floor, you’ll find 2 bedrooms, including a generously sized primary bedroom w added space for a sitting area, office or an extra closet. There is a 3pc. ensuite & direct deck access. This floor is complete w/a 4pc. bath & laundry room. The lower level provides even more living space with a family room perfect for movie nights, game area, 2 additional bedrooms, another 4pc. bath & den currently used for storage. Significant updates (APV) include appliances between 2022 – 2026, sump pump 2024, shed 2024, air to air exchanger 2024, Furnace 2022, hot water heater 2020, flooring in living/dining/kitchen 2021, garage heater and garage insulation 2020, deck 2019, Kitchen/Living room windows 2019 & 2023, shingles, awning 2026. The manicured & fenced yard offers plenty of room for children to play, as well as an updated deck, accompanied by panoramic park views. Completing this stunning home is a dbl. att. heated garage. Don’t miss this opportunity to own a beautiful home in the sought-after Sunningdale neighbourhood of Moose Jaw. CLICK ON THE MULTI MEDIA LINK FOR A FULL VISUAL TOUR & call today to live more beautifully! (id:62370)
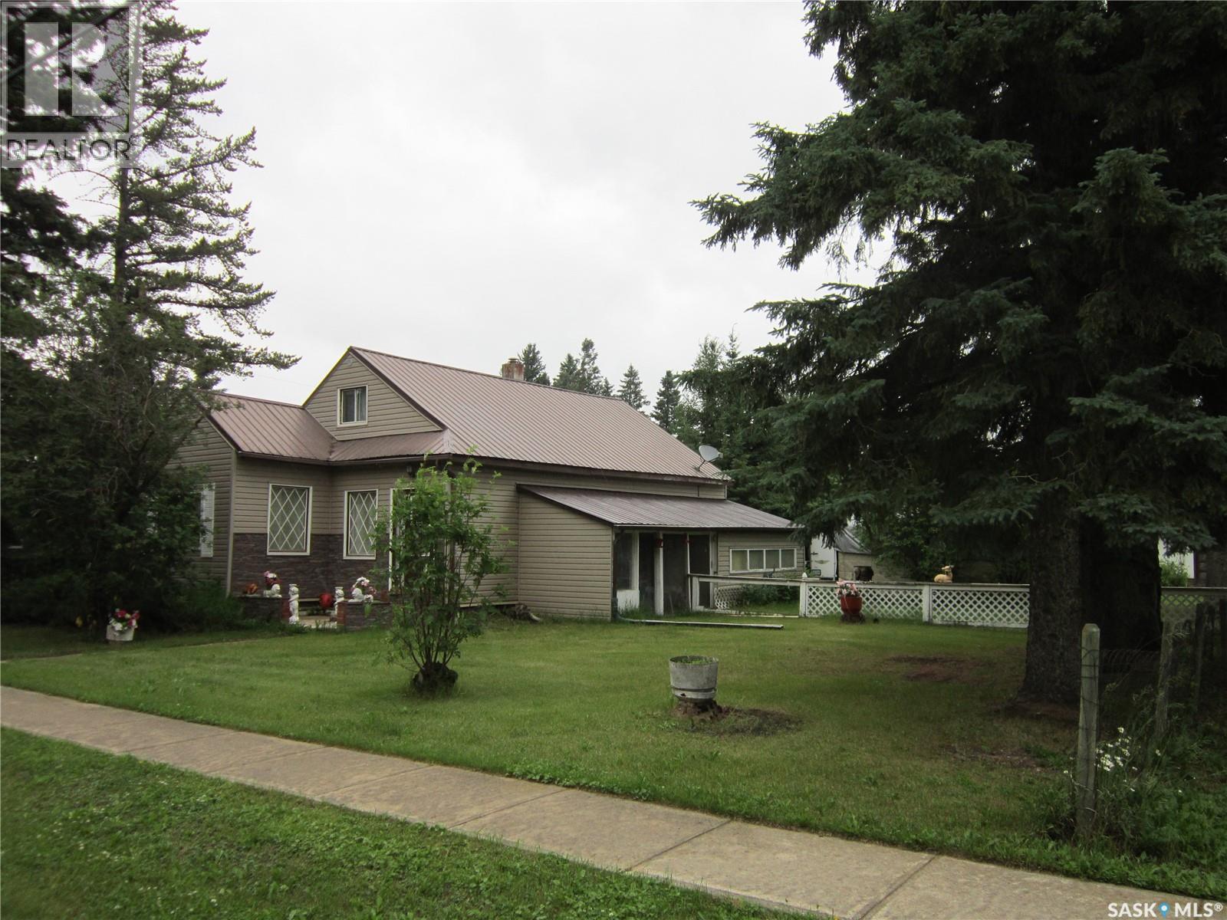
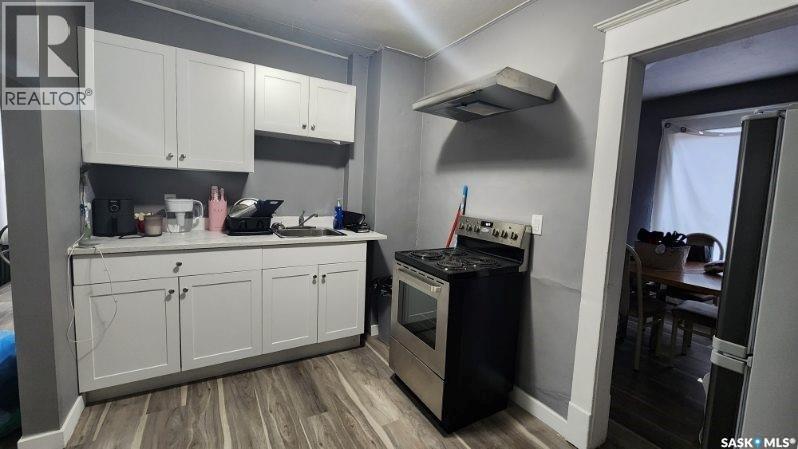
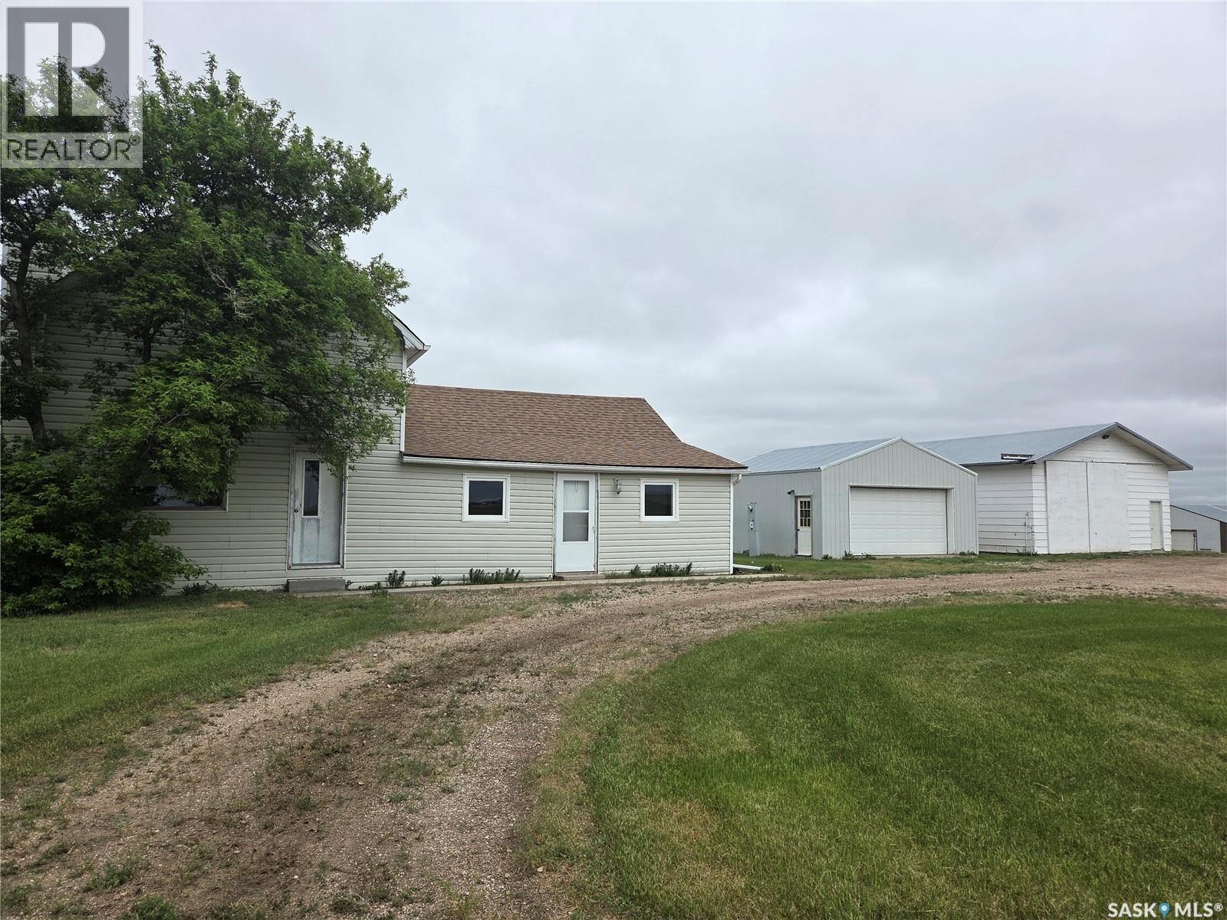
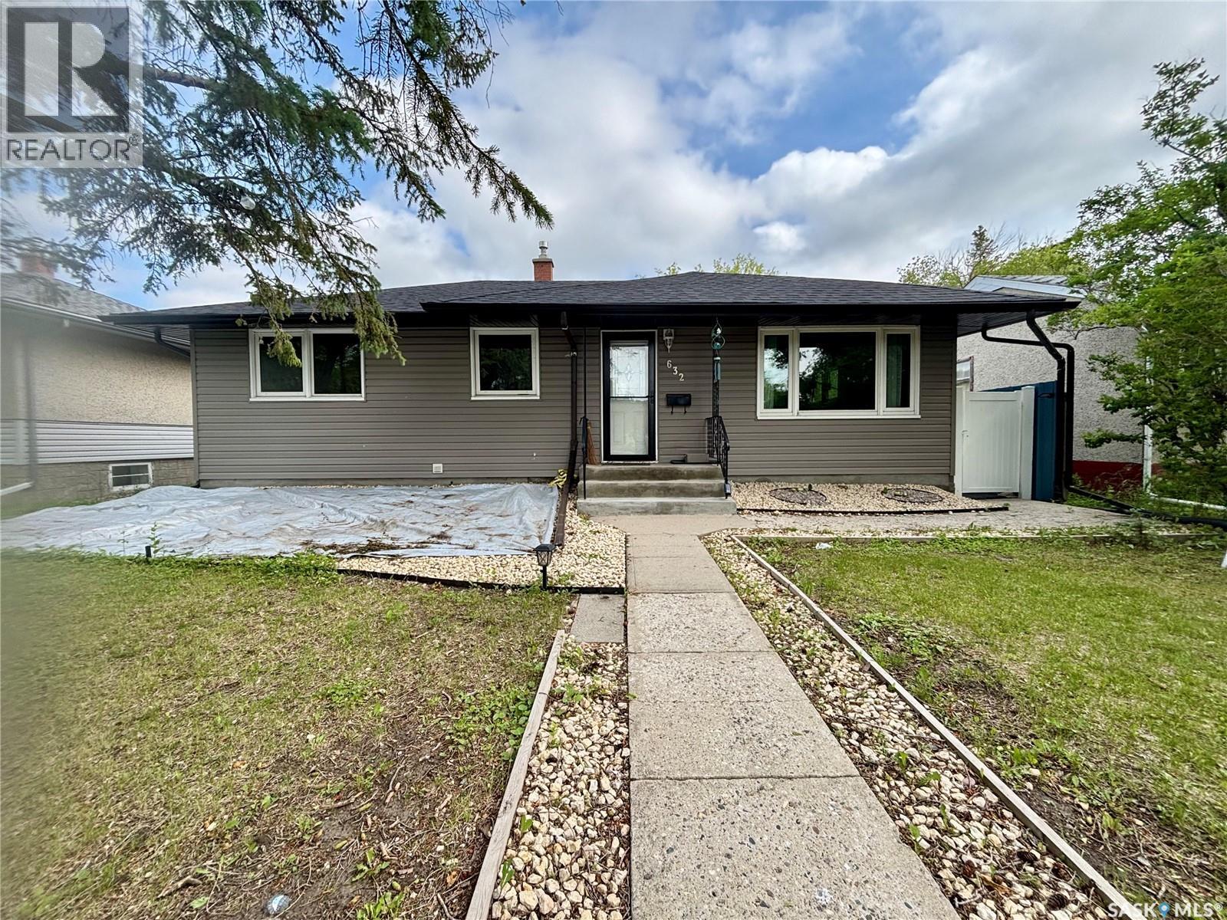
Affordable and full of potential, this charming older home proves you don't have to break the bank to enjoy home ownership. This character home offers 3 bedrooms and 1 bathroom, a spacious kitchen, dining area and large mud/laundry room. Situated on a large corner lot, this property also includes a detached garage and 2 storage coveralls. Come see the value and endless possibilities this Arborfield property has to offer! Call Today! (id:62370)
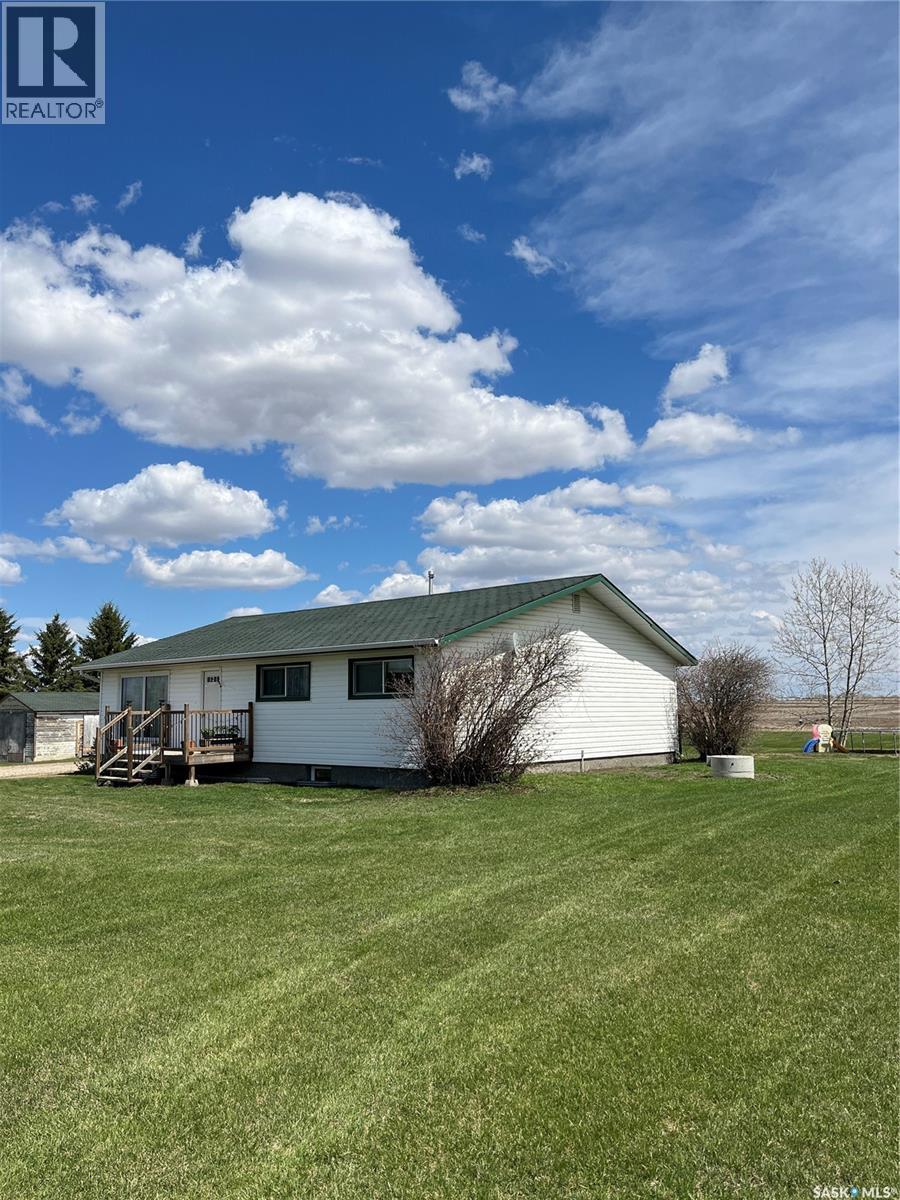
5 Km from the Town of Bellevue, this 1500 sq/ft bungalow features a newer kitchen/dining room complete with modern appliances and a large island with quartz countertops. Open to the large living room with hardwood floors. Down the hall takes you to the main floor laundry, 2 bedrooms, a 4-piece bath plus a primary bedroom with a 2-piece en-suite. The basement has a partially finished 3-piece bath with the remainder of the lower level to be developed. Outside you will find a 2-car detached garage, a 20x37 cold storage shed and a 40x60 Quonset. 3 acre yardsite with green space front and back, mature trees, deck, firepit area and garden space. School bus service available. Shingles are being replaced -July 2026. Painting both outbuildings- July 2026. Enjoy the great outdoors and all acreage life has to offer! Call Today! (id:62370)
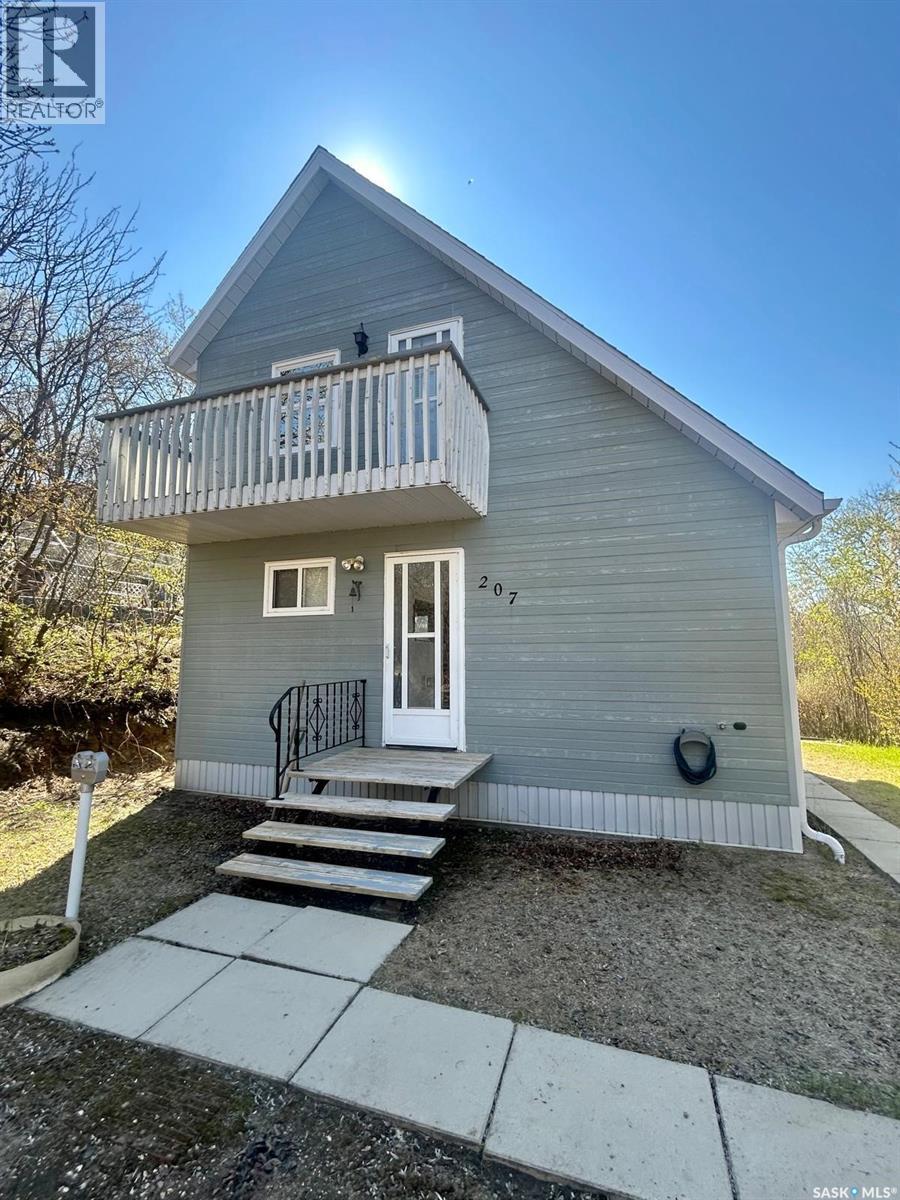
Welcome to 207 Regina Street, a unique chalet-style retreat nestled in the heart of Manitou Beach. Located just a short walk from the world-famous mineral spa, beach, and local attractions, this charming two-storey home offers the perfect blend of comfort, character, and convenience. Step inside and you'll immediately appreciate the bright, open-concept living space highlighted by soaring vaulted ceilings, expansive skylights, and an abundance of natural light. The spacious living room creates an inviting atmosphere for relaxing after a day at the lake, while the functional kitchen and dining area provide everything needed for everyday living or weekend entertaining. Offering 652 square feet of thoughtfully designed living space, this home features two bedrooms and one bathroom, making it an excellent option for a family getaway, vacation rental, or affordable year-round residence. The loft-style upper level overlooks the main living area, adding to the home's distinctive architectural appeal. Currently three season and could be easily make into a four season retreat. Outside, enjoy your morning coffee on the upper balcony or unwind on the private front deck surrounded by mature trees and natural landscaping. The property's peaceful setting offers privacy while remaining just minutes from all that Manitou Beach has to offer. Spend your summers enjoying the beach, golf course, regional park, drive-in theatre, and the renowned Manitou Springs Resort & Mineral Spa. Watrous is only a short drive away, providing convenient access to schools, shopping, and everyday amenities. Whether you're searching for a weekend escape, an investment opportunity, or your own piece of Saskatchewan lake life, 207 Regina Street offers character, charm, and an unbeatable location in one of the province's most beloved resort communities. Contact your REALTOR® today to book your private showing. (id:62370)
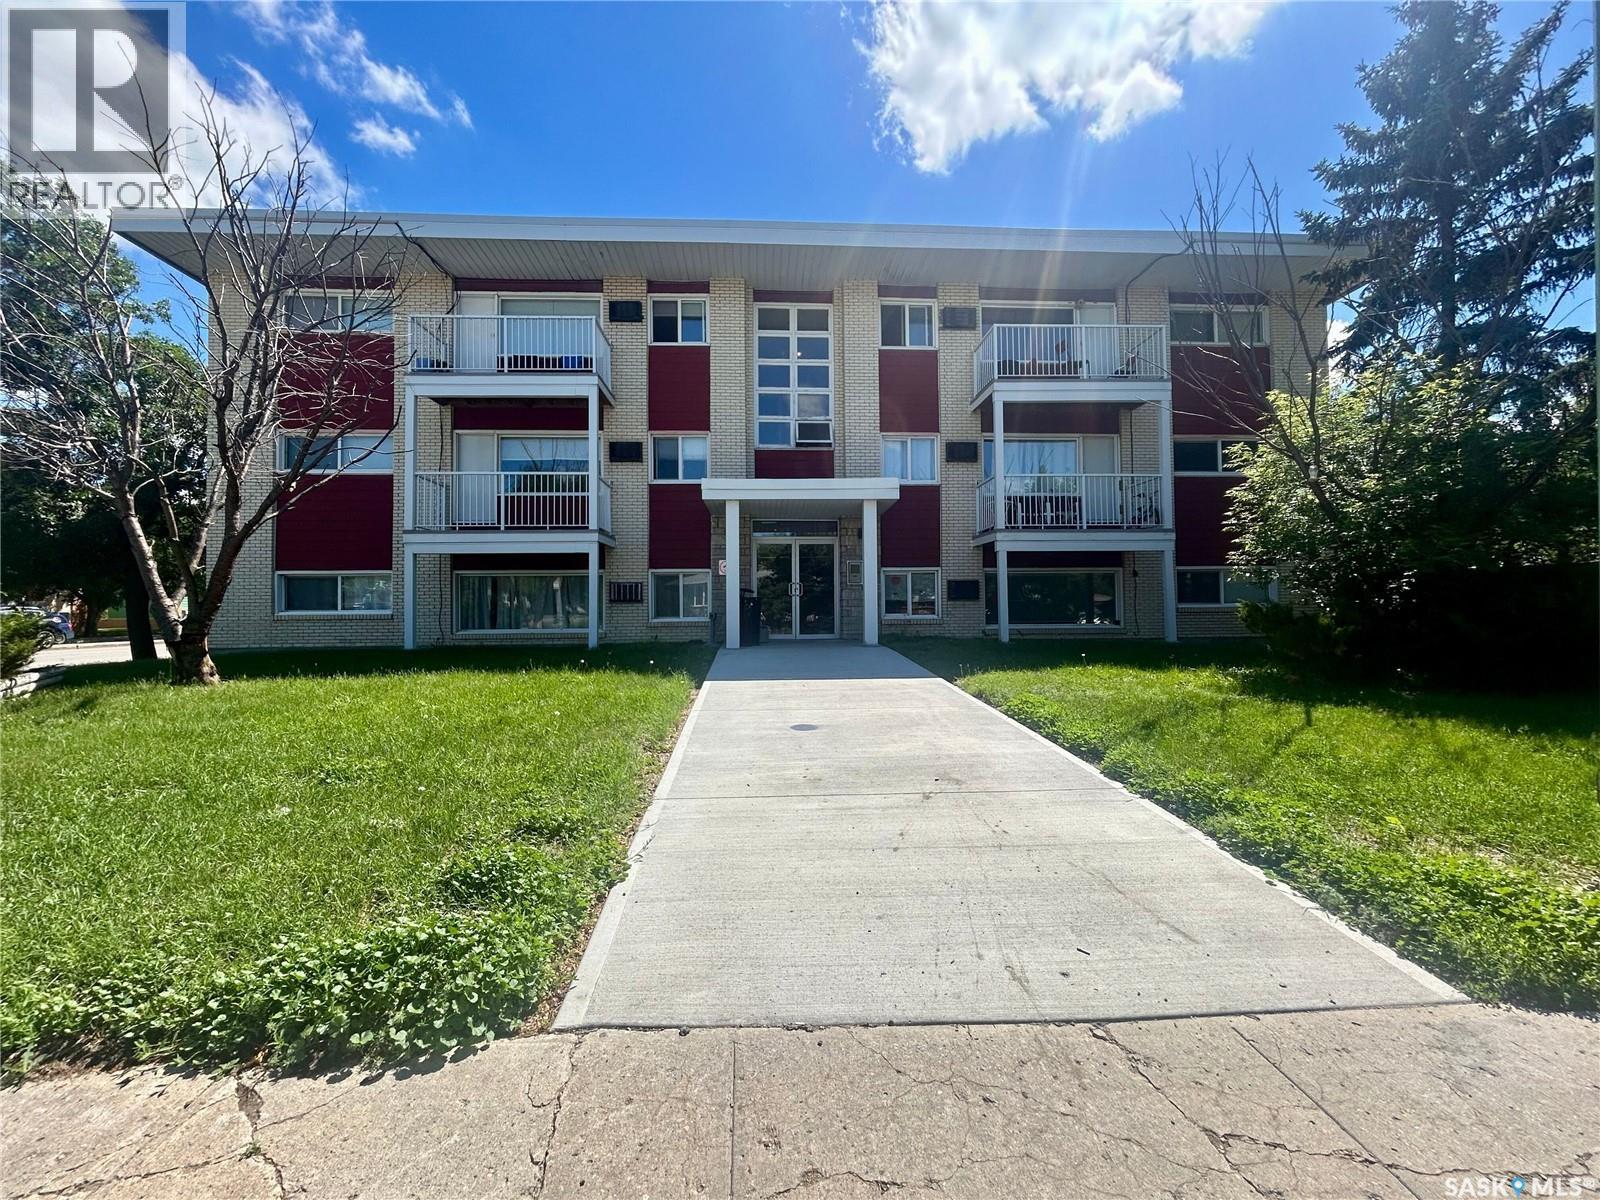
Welcome to #13-1811 8th Avenue North in Regina’s desirable Cityview subdivision. This affordable second-floor condo offers an excellent opportunity for first-time buyers, students, or investors looking to add to their portfolio. Inside, you'll find two comfortable bedrooms, a spacious living room, a functional galley-style kitchen, and a dedicated dining area, providing a practical layout for everyday living. The convenience of in-suite laundry and a full four-piece bathroom adds to the appeal, while the private balcony offers a great spot to enjoy your morning coffee or unwind at the end of the day. One electrified parking stall is included. Condo fees provide exceptional value and cover heat, water, sewer, garbage collection, lawn care, snow removal, common area and exterior building maintenance, common insurance, and contributions to the reserve fund. Offering an attractive price point and plenty of potential, this is an excellent opportunity to enter the market or secure a solid investment property in a convenient north Regina location. (id:62370)
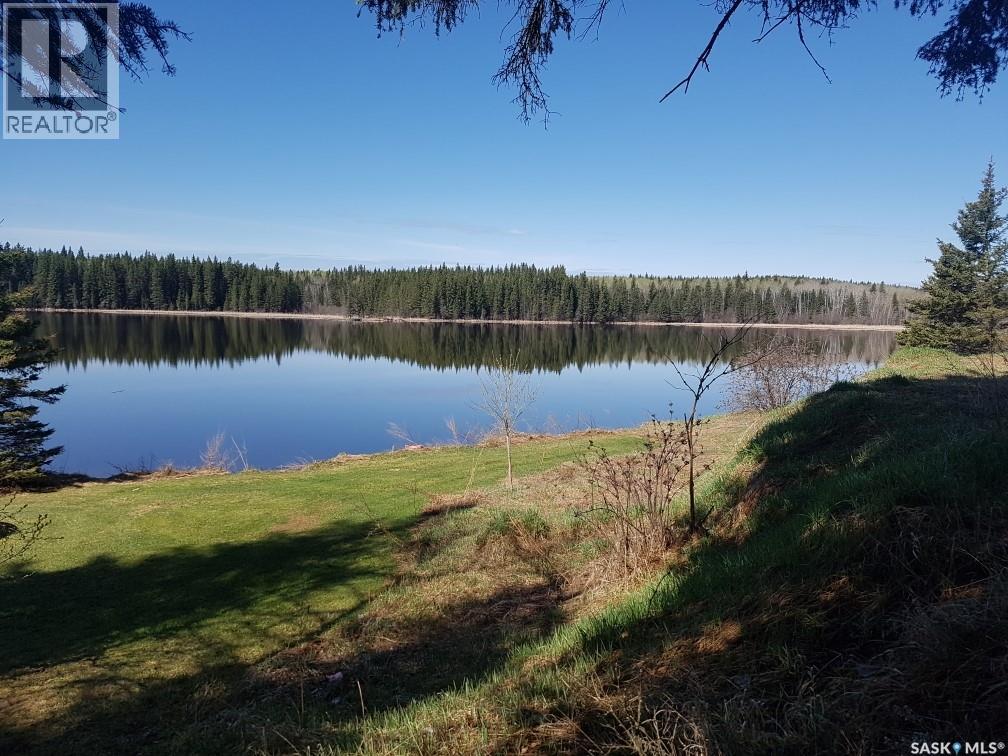
SPECIAL SUMMER PRICING, AMAZING LOCATION CLOSE TO SASKATOON... NEW LAKE FRONT LOTS AT BLACKSTRAP THODE! NOW IS THE TIME... Lifestyle, family, community, value & safety…Welcome to the Resort Village of Thode and Blackstrap Lake. Grab your coffee and let’s take a walk around your new building lot with beautiful and endless lake front views. Imagine, Lake living with a short commute to Saskatoon. This is truly the best of both worlds. Making new family memories, imagine the fun…play area, tennis courts, golfing, swimming, kayak, fishing, paddle boarding, wake boarding, cross country skiing, quadding, skating, snowmobiling, ice fishing all right at your door…the list goes on. 75ft x 100ft new lake front building lots.All utilities to the property line. Natural gas, city water, public sewer. Imagine having direct lake front access to your private dock out front. Just steps away with easy access & enjoyment. School bus pick up and drop off right at your door, K-6 Dundurn and 7-12 Hanley. Ideally located 25 minutes S of Saskatoon on Hwy. 11. This Home and community have everything for a new or growing family…welcome home! Building, lot and architectural requirements available at www.thode.ca *Yellow markers are approximate. Refer to survey of accurate placement. GST owing. Planned completion summer/fall 2026 Building season. (id:62370)
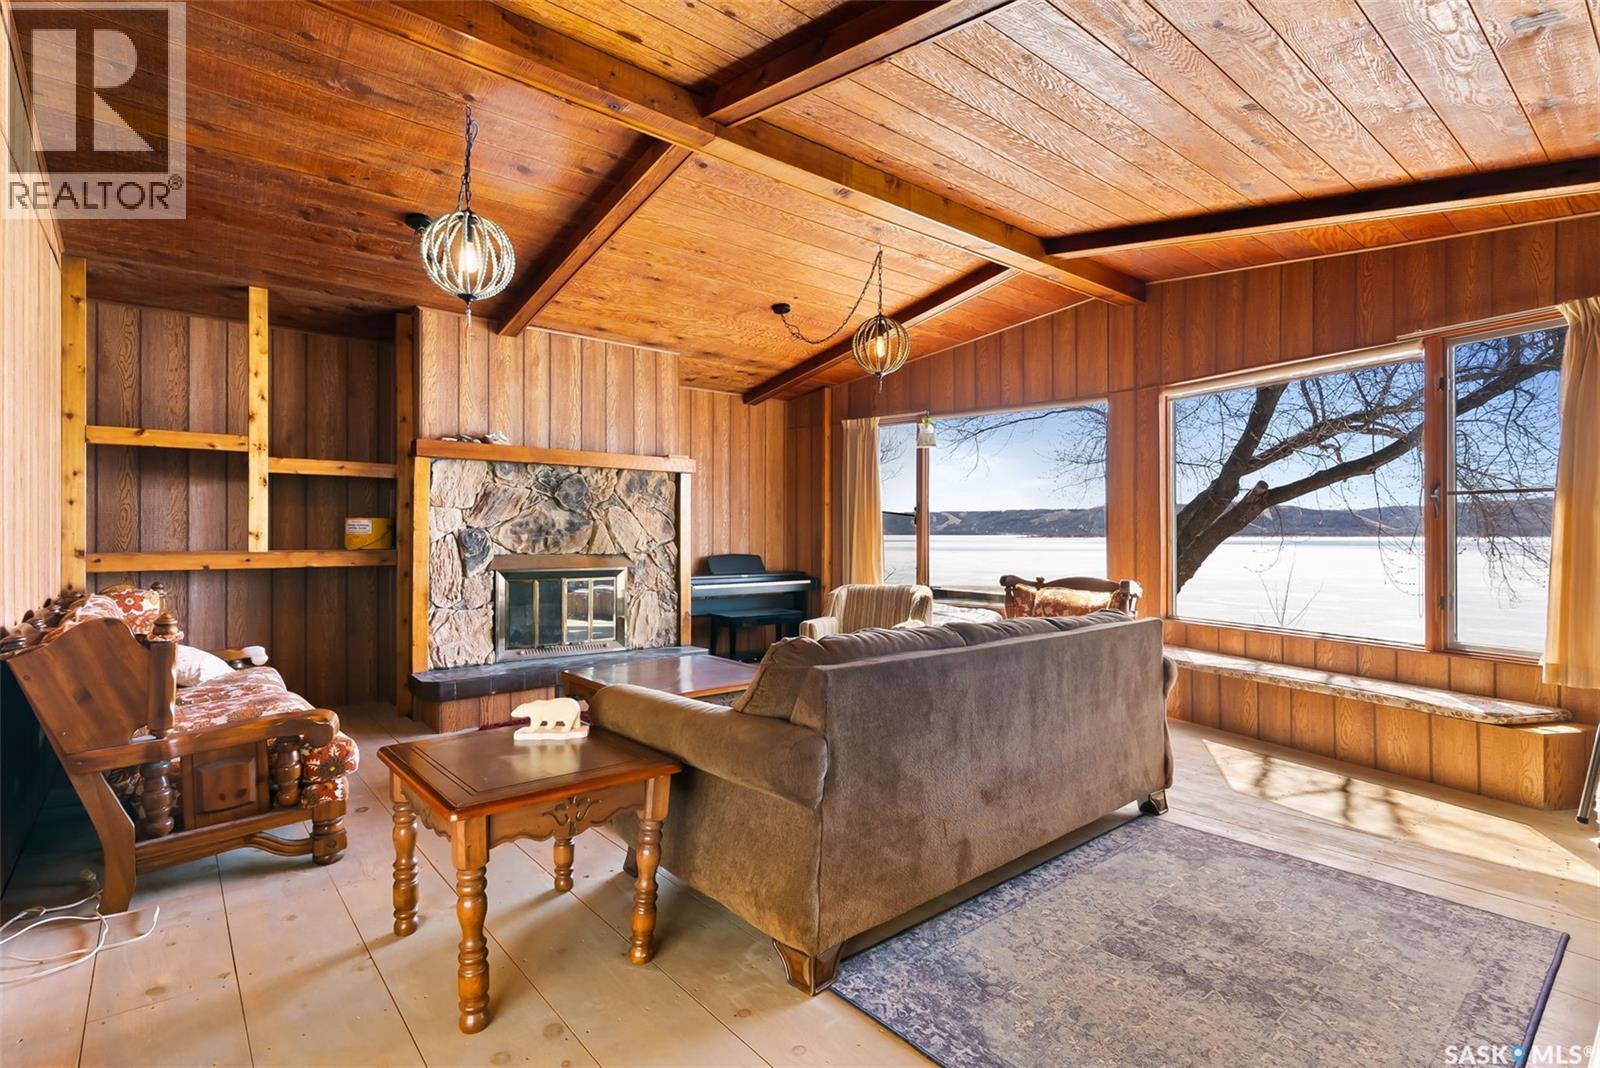
With over 100 feet of prime Pasqua Lake frontage, this fully winterized 4-season property offers plenty of space to enjoy lake life and some of the best views in the Qu’Appelle Valley. The 3-bedroom, 2-bathroom home has been well cared for and offers a comfortable, welcoming feel throughout. The main family room features vaulted ceilings, a wood-burning fireplace, large windows, and direct views of the lake. Multiple outdoor living spaces include a front deck overlooking the water, a covered patio, hot tub and outdoor shower area, and a large lakefront lawn leading to the shoreline. Recent updates include a newer private well, newer shingles, and an updated driveway with ample parking for family and guests. Additional features include newer flooring, a natural gas BBQ hookup, and Starlink internet. The dock and furnishings can be included, making this a move-in-ready opportunity. Whether you're looking for a summer getaway or a year-round lake home, this property combines sought-after frontage, practical updates, and a location that's hard to replicate on Pasqua Lake. (id:62370)
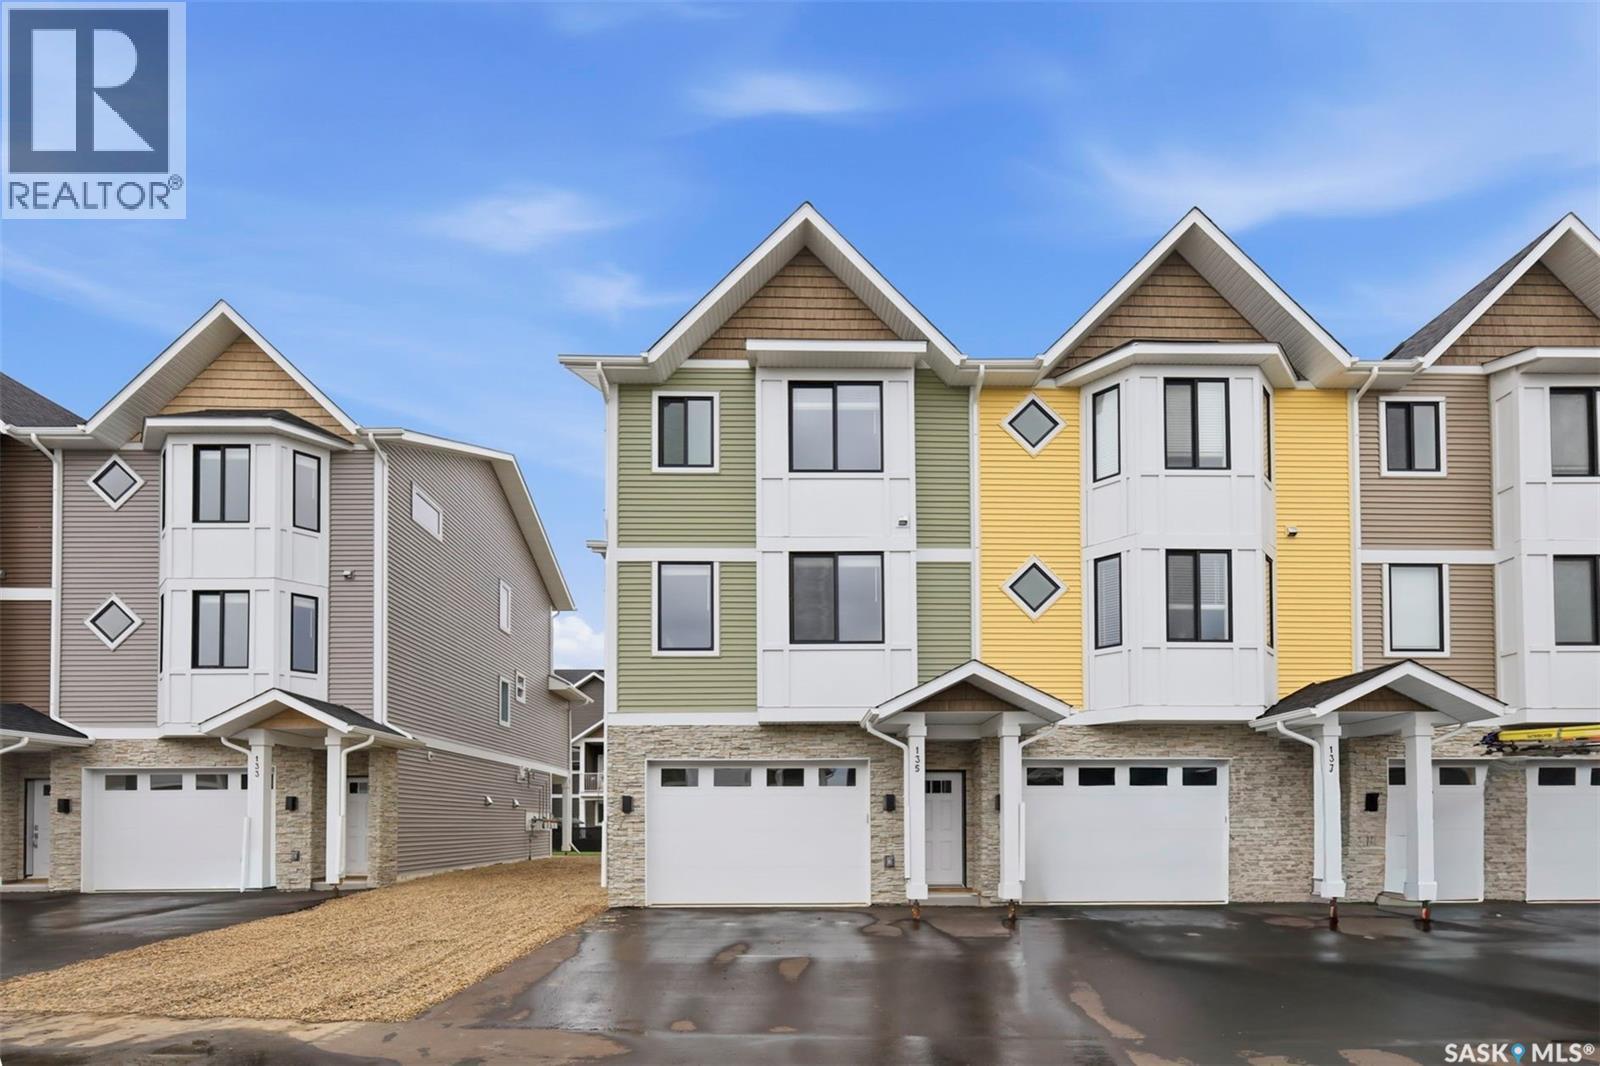
Welcome to 135–3220 11th Street West. A brand new, end unit, contemporary 3-storey townhouse offering the perfect blend of style, comfort, and functionality. Designed with modern living in mind, this home features an attached 2-car tandem style garage with a single drive and over 1,400 sq. ft. of thoughtfully designed space. Step inside to a bright and open second floor featuring 9 ft. ceilings, a spacious living and dining area, and a beautifully finished kitchen with quartz countertops, soft-close cabinetry, tiled backsplash, and a patio door to your balcony. A convenient 2-piece bath completes this level. Upstairs, the third floor offers a well-planned layout with 3 bedrooms and 2 full bathrooms, including a primary suite with a walk-in closet and beautiful ensuite. The additional 4-piece bath and laundry area are ideally located on the same floor for everyday convenience. Enjoy the practicality of a slab foundation providing durability and low maintenance, along with the peace of mind that comes with new construction. Located in the desirable Montgomery Place area, this development offers quiet residential living with quick access to Circle Drive, shopping, and amenities. Whether you’re a first-time buyer, young professional, or investor, this home checks all the boxes for modern, low-maintenance living. Please note: photos are of a similar unit and the interior photos are virtually staged. Home is move in ready. (id:62370)
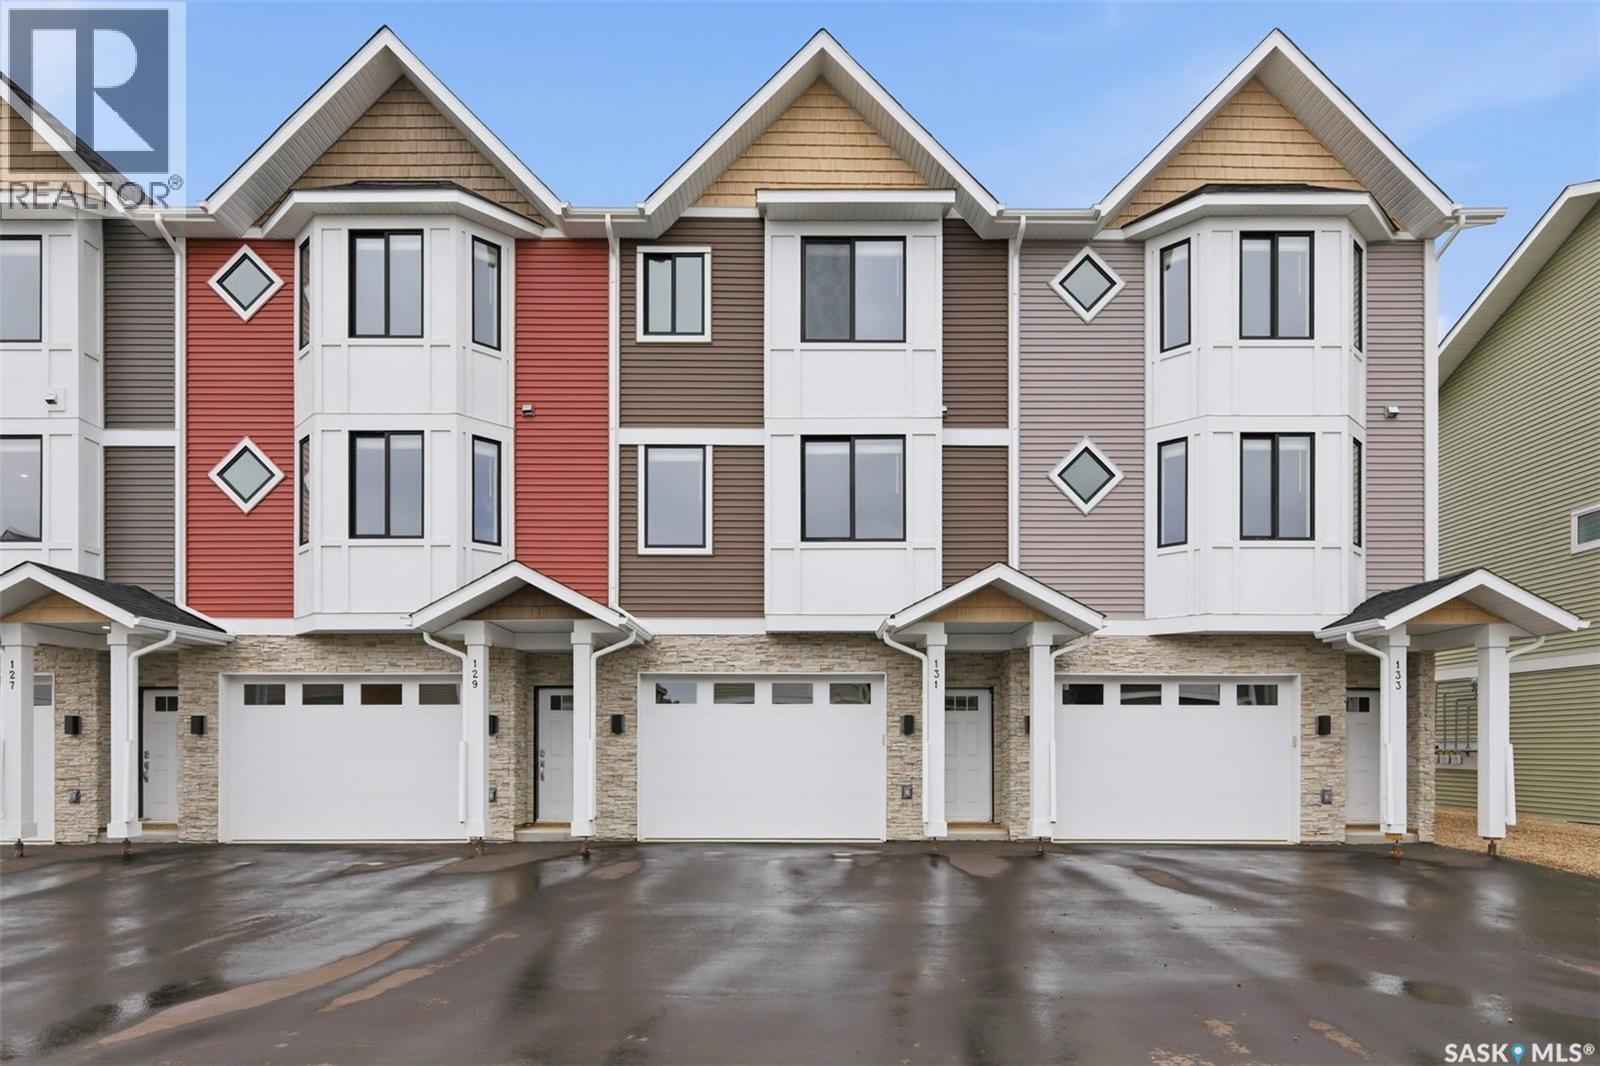
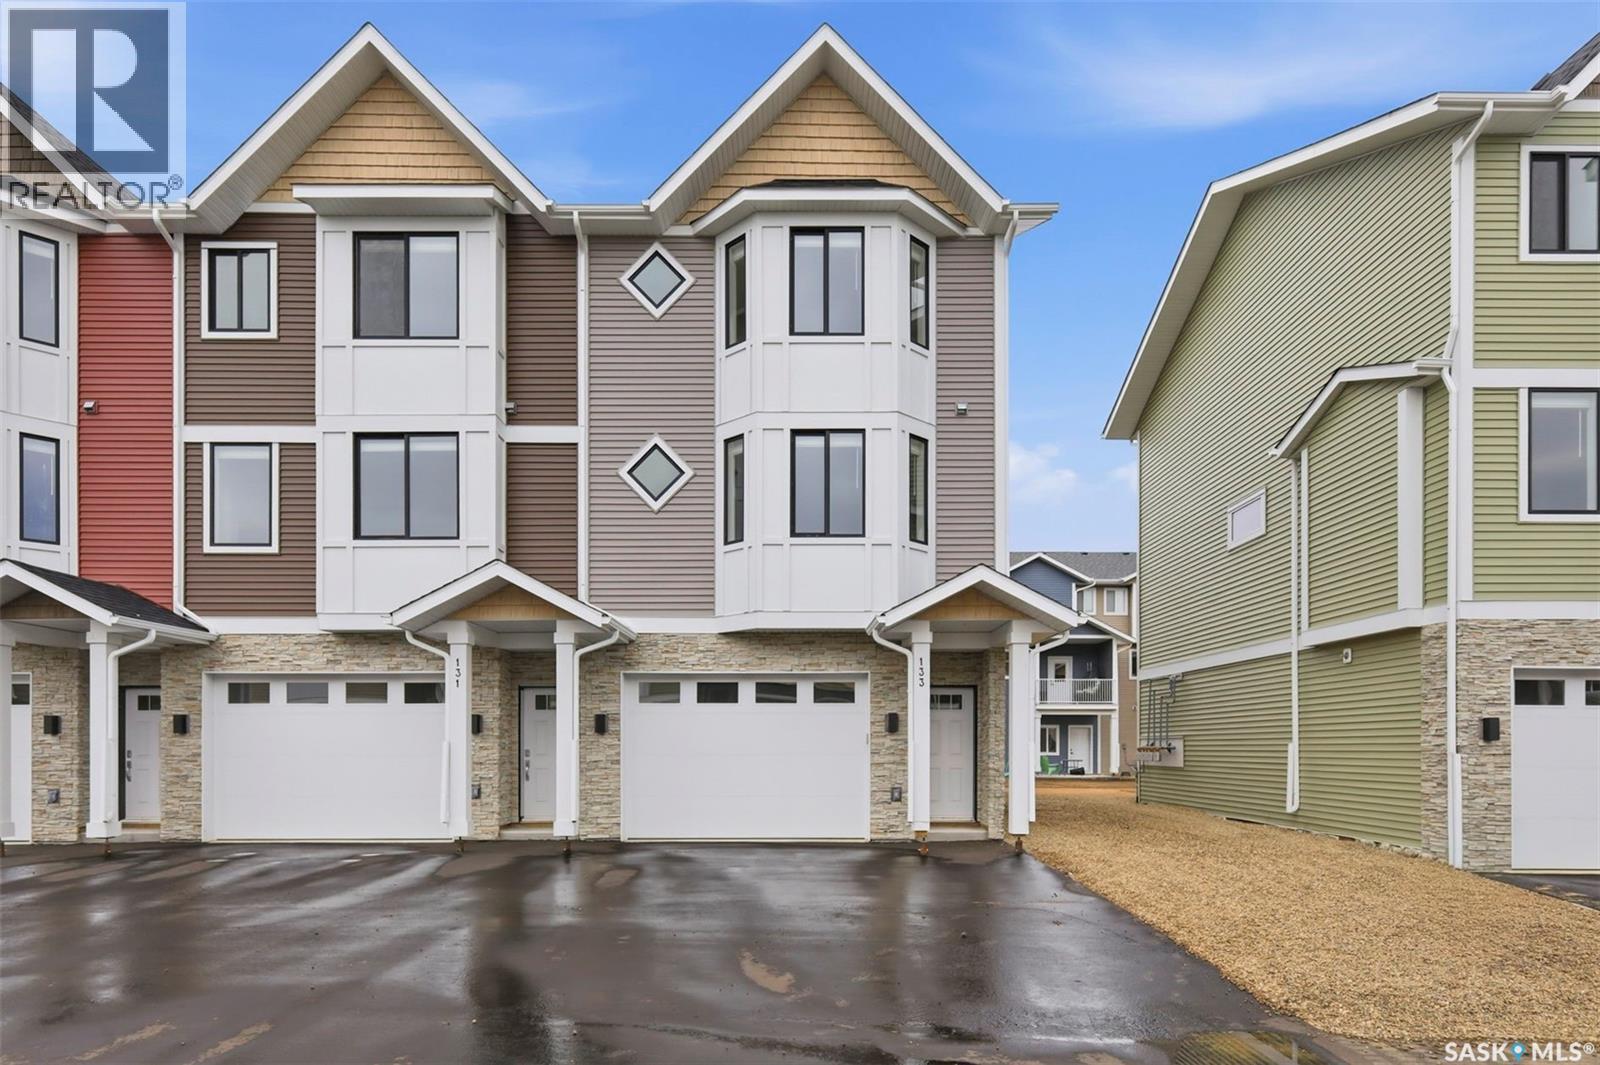
Welcome to 131–3220 11th Street West. A brand new, contemporary 3-storey townhouse offering the perfect blend of style, comfort, and functionality. Designed with modern living in mind, this home features an attached 2-car tandem style garage with a single drive and over 1,400 sq. ft. of thoughtfully designed space. Step inside to a bright and open second floor featuring 9 ft. ceilings, a spacious living and dining area, and a beautifully finished kitchen with quartz countertops, soft-close cabinetry, tiled backsplash, and a patio door to your balcony. A convenient 2-piece bath completes this level. Upstairs, the third floor offers a well-planned layout with 3 bedrooms and 2 full bathrooms, including a primary suite with a walk-in closet and beautiful ensuite. The additional 4-piece bath and laundry area are ideally located on the same floor for everyday convenience. Enjoy the practicality of a slab foundation providing durability and low maintenance, along with the peace of mind that comes with new construction. Located in the desirable Montgomery Place area, this development offers quiet residential living with quick access to Circle Drive, shopping, and amenities. Whether you’re a first-time buyer, young professional, or investor, this home checks all the boxes for modern, low-maintenance living. Photos are of a similar unit. (id:62370)
Welcome to 133–3220 11th Street West, a brand new, contemporary 3-storey townhouse offering the perfect blend of style, comfort, and functionality in the desirable Montgomery Place neighbourhood. Designed with modern living in mind, this home features an attached 2-car tandem style garage with a single drive and over 1,400 sq. ft. of thoughtfully designed space on a durable slab foundation. Step inside to a bright and open second floor featuring 9 ft. ceilings, a spacious living and dining area, and a beautifully finished kitchen with quartz countertops, soft-close cabinetry, tiled backsplash, and a patio door leading to your private balcony. A convenient 2-piece bath completes this level. Upstairs, the third floor offers a well-planned layout with three bedrooms and two full bathrooms, including a primary suite with a walk-in closet and a beautiful ensuite. The additional 4-piece bath and laundry area are ideally located on the same floor for everyday convenience. Enjoy the peace of mind that comes with new construction, plus quick access to Circle Drive, shopping, and amenities. Whether you’re a first-time buyer, young professional, or investor, this home checks all the boxes for modern, low-maintenance living. Photos are of a similar unit, please note: the interior photos are virtually staged. (id:62370)
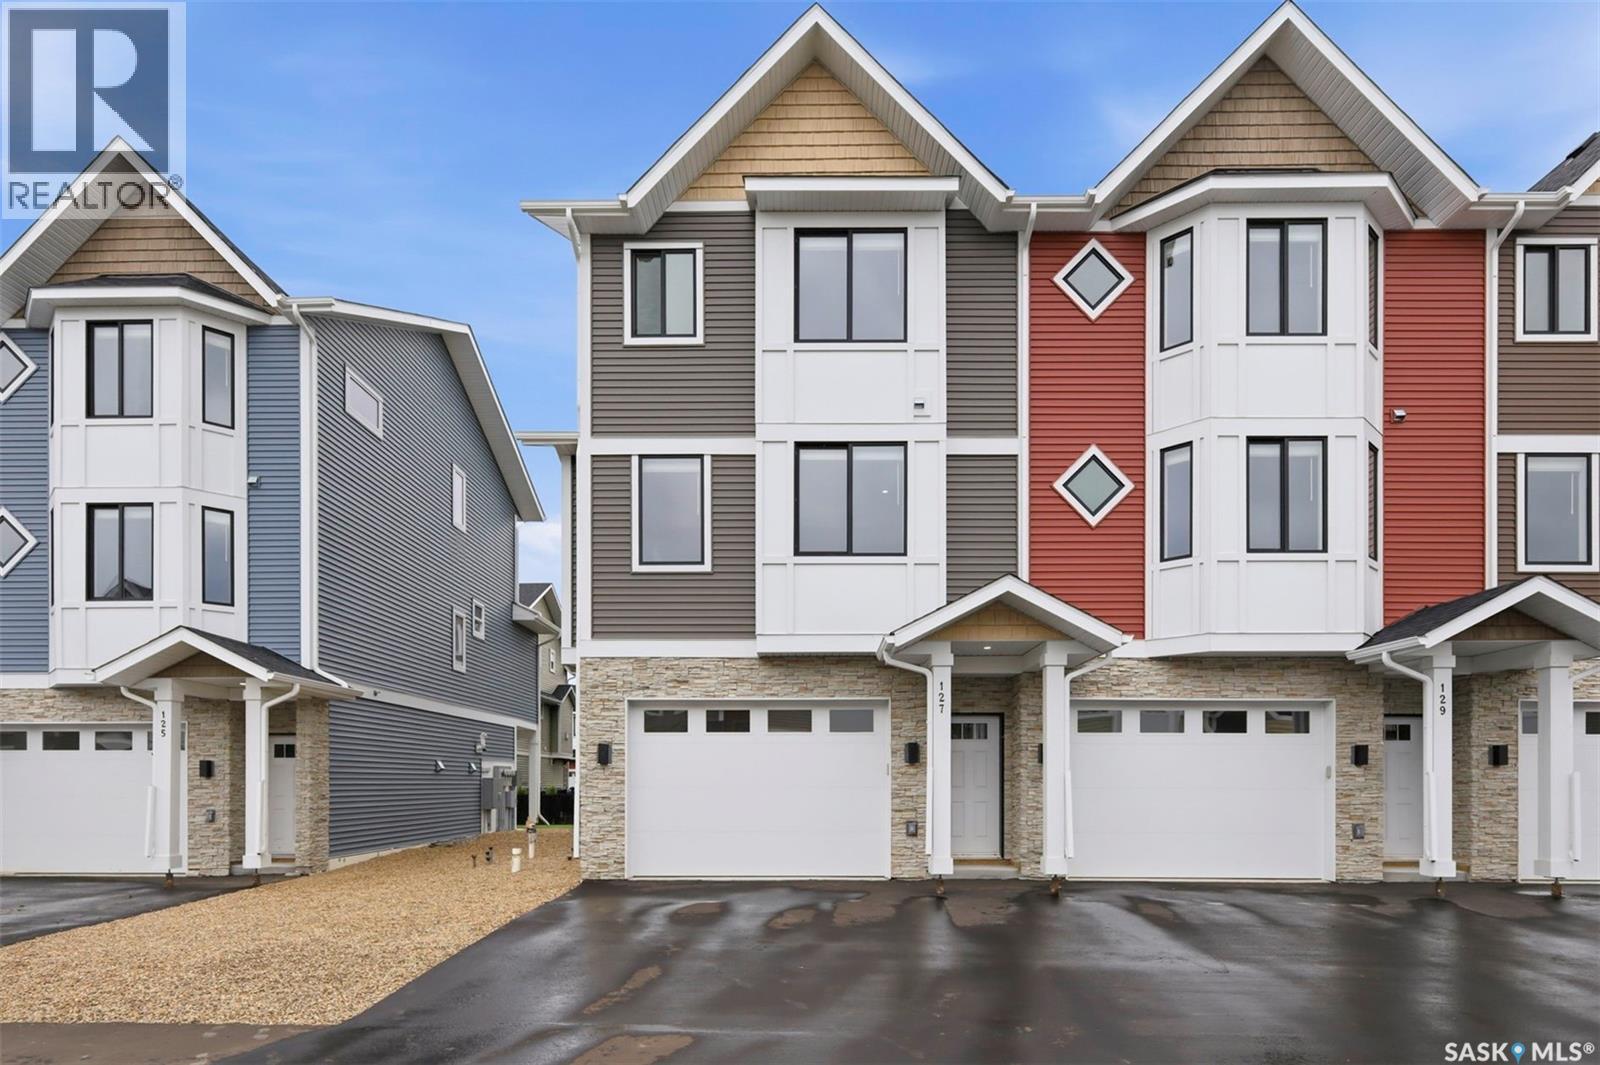
Welcome to 127–3220 11th Street West. A brand new, contemporary 3-storey townhouse offering the perfect blend of style, comfort, and functionality. Designed with modern living in mind, this home features an attached 2-car tandem style garage with a single drive and over 1,400 sq. ft. of thoughtfully designed space. Step inside to a bright and open second floor featuring 9 ft. ceilings, a spacious living and dining area, and a beautifully finished kitchen with quartz countertops, soft-close cabinetry, tiled backsplash, and a patio door to your balcony. A convenient 2-piece bath completes this level. Upstairs, the third floor offers a well-planned layout with 3 bedrooms and 2 full bathrooms, including a primary suite with a walk-in closet and beautiful ensuite. The additional 4-piece bath and laundry area are ideally located on the same floor for everyday convenience. Enjoy the practicality of a slab foundation providing durability and low maintenance, along with the peace of mind that comes with new construction. Located in the desirable Montgomery Place area, this development offers quiet residential living with quick access to Circle Drive, shopping, and amenities. Whether you’re a first-time buyer, young professional, or investor, this home checks all the boxes for modern, low-maintenance living. Photos are of a similar unit. (id:62370)
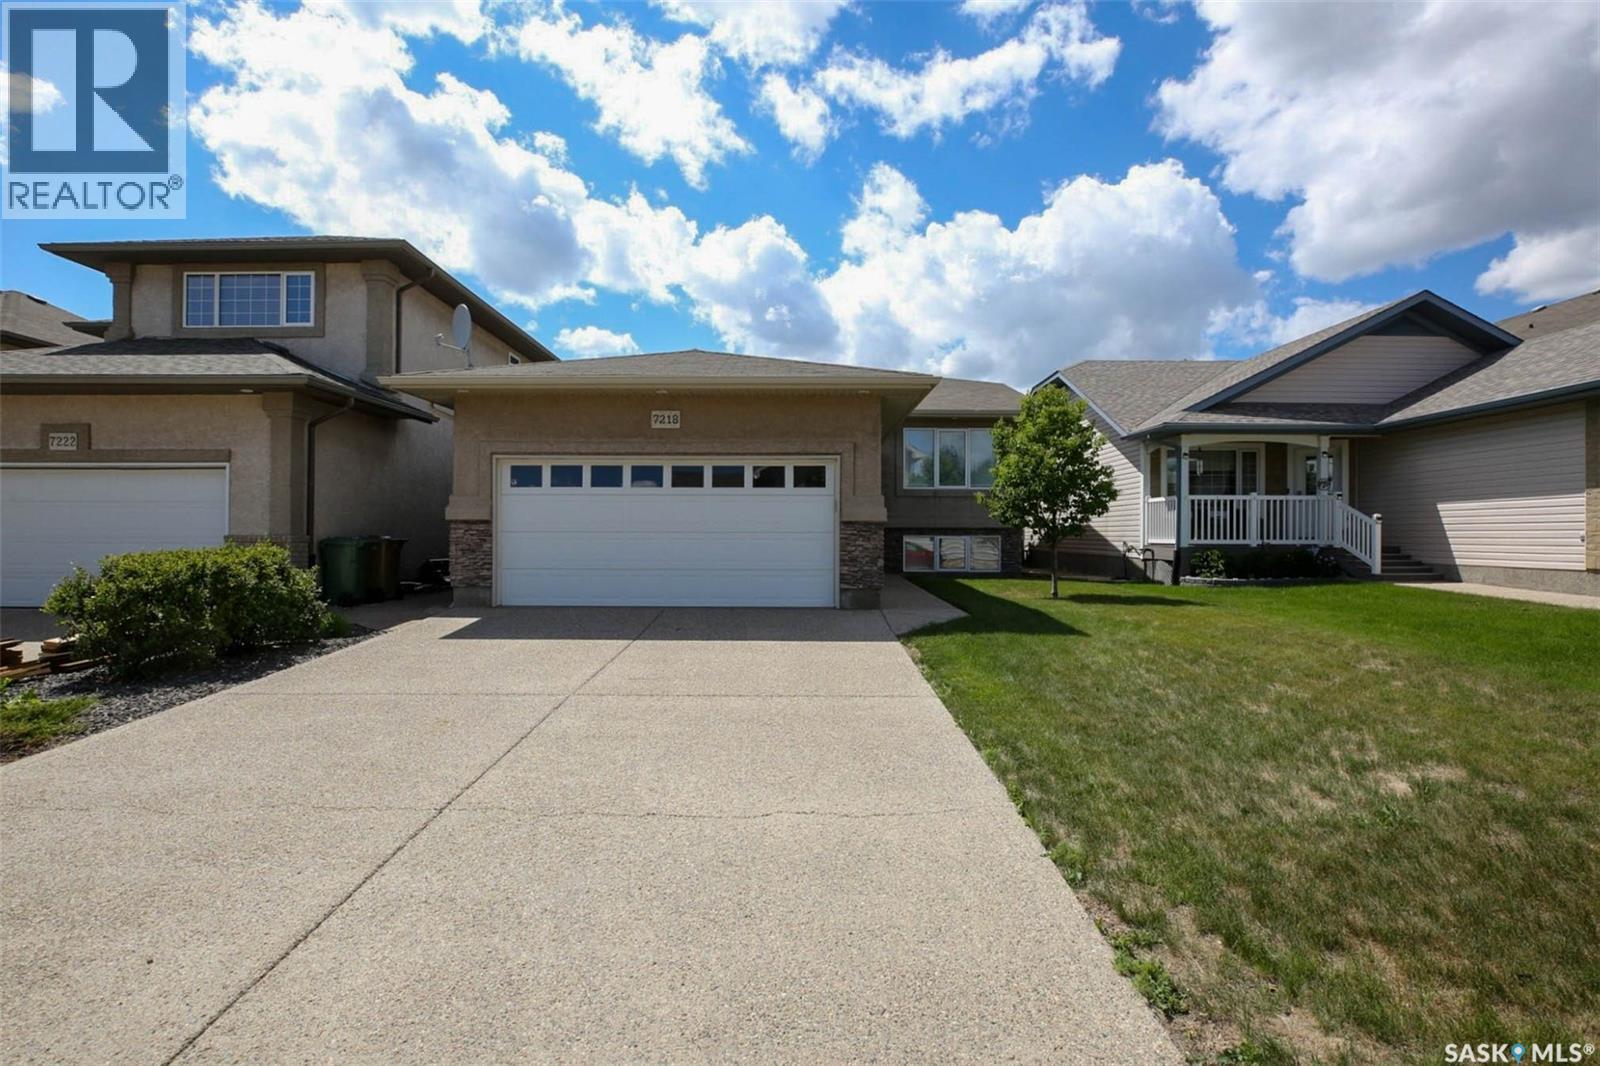
Welcome to this well-maintained bi-level home in desirable Wascana View! This bright and spacious home features 2 bedrooms on the main floor, including a generous primary suite complete with a walk-in closet and a 4-piece ensuite featuring a corner jetted tub and separate corner shower. The main living area offers vaulted ceilings over the living room and dining area, creating an open and inviting atmosphere. The kitchen is designed for both functionality and style, featuring beautiful maple cabinetry, a gas cooktop, a walk-in pantry, and a garden door leading to the deck—perfect for entertaining and everyday living. The fully developed basement provides additional living space with a cozy gas fireplace in the rec room, rough-in plumbing for a future wet bar, a large bedroom, a 3-piece bathroom, and a laundry room with ample storage. Outside, you'll appreciate the double attached heated garage and the fantastic location, close to schools, parks, walking paths, and all amenities. Recent updates include: Good Neighbour fence (2025) Underground sprinklers (2019) Overhead garage heater (2018) Garage door opener (2017) This exceptional home combines comfort, functionality, and a prime location in one of Regina's most sought-after neighbourhoods. Don't miss your opportunity to make it yours! (id:62370)
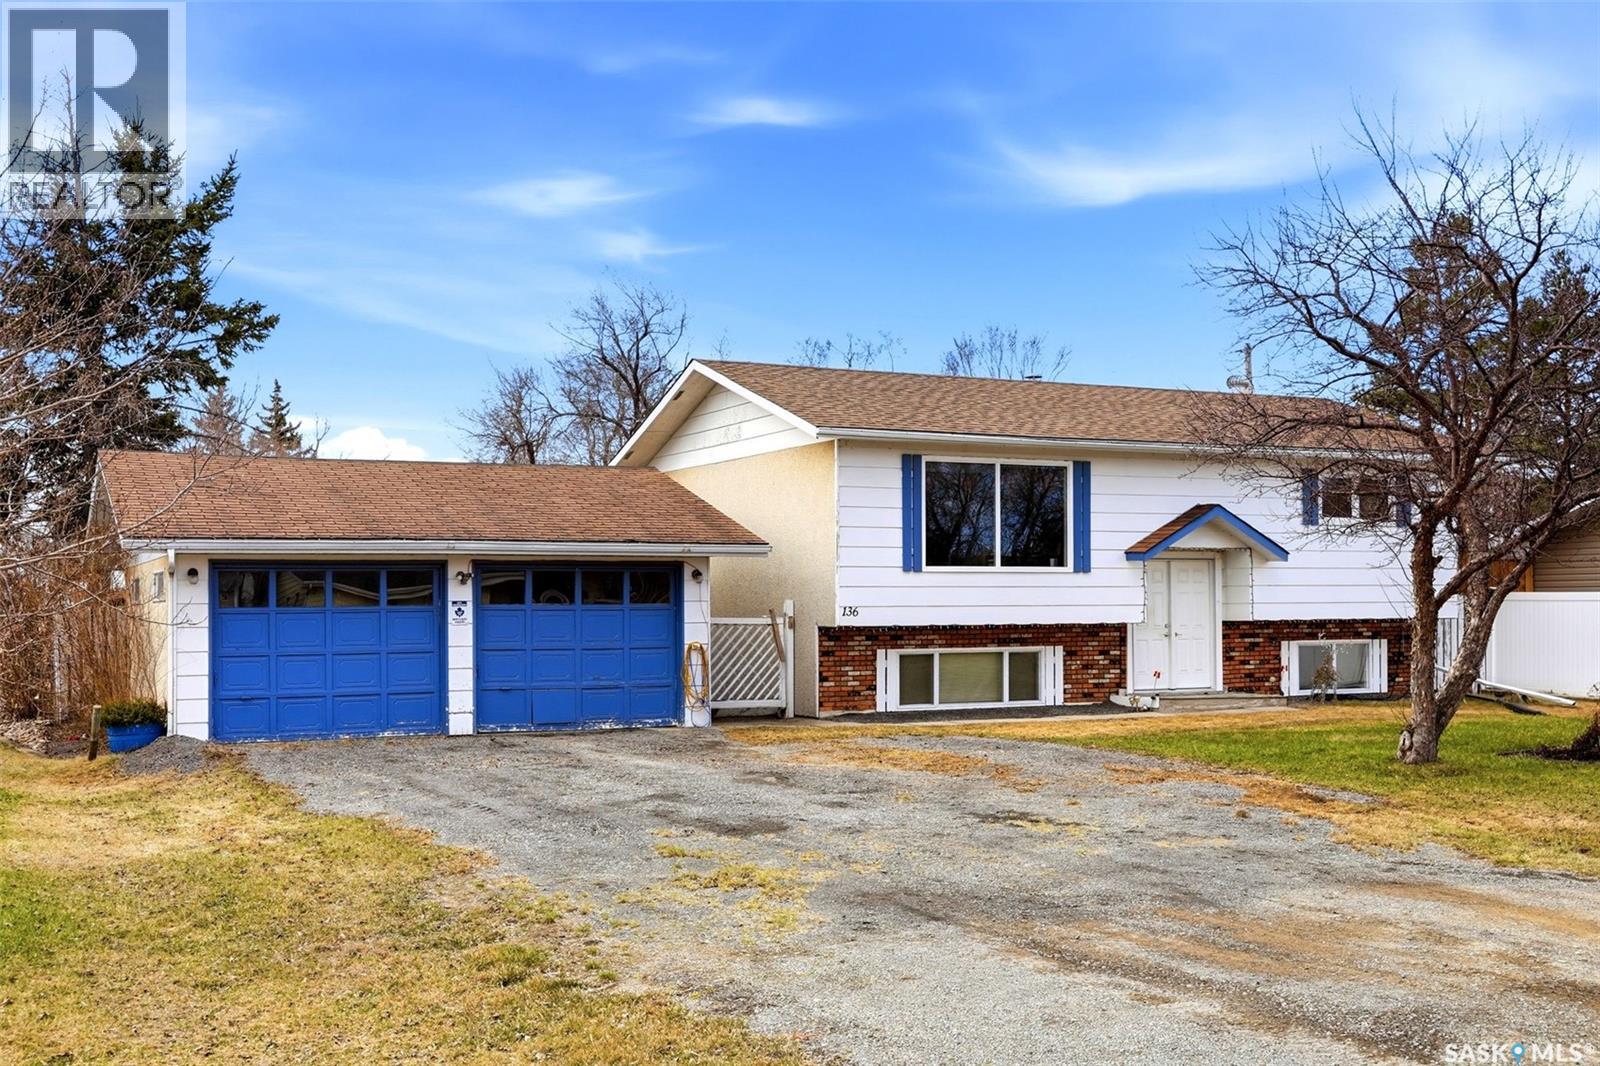
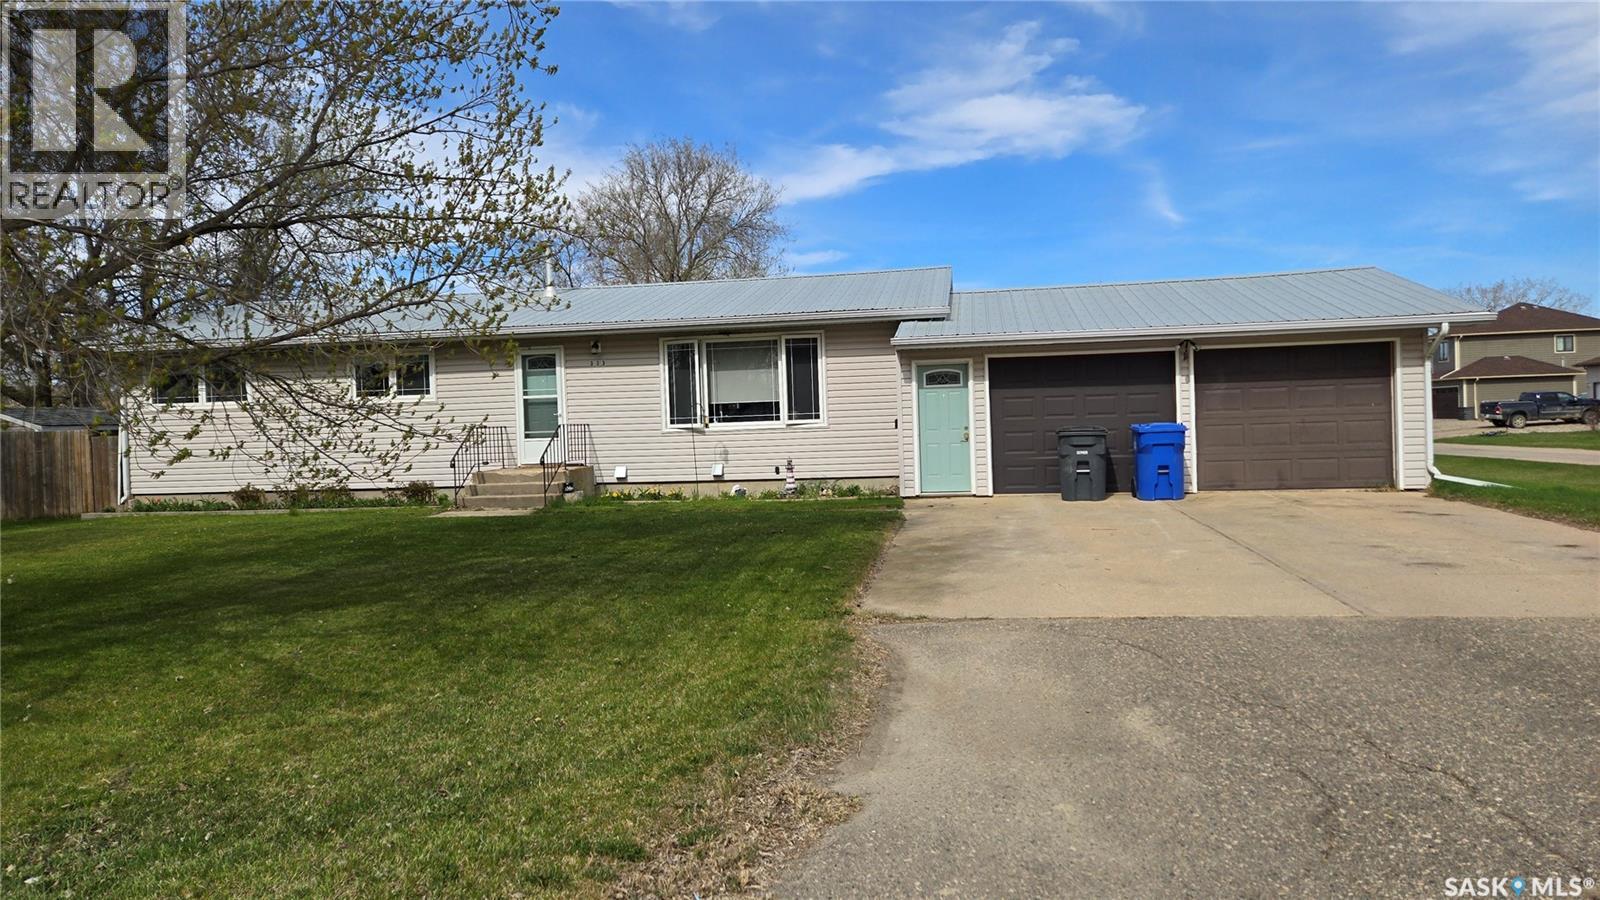
Affordable Bi-Level with Great Potential in McLean Welcome to 136 Lillis Avenue in the quiet community of McLean! This 3-bedroom, 2-bathroom bi-level home offers a fantastic opportunity for buyers looking to add their personal touch. The main level features updated windows (2014) that bring in plenty of natural light, along with new window blinds installed in 2023 for added style and privacy. With a functional layout and solid bones, this home is ready for your vision and updates. Step outside to enjoy a spacious yard—perfect for gardening, entertaining, or future development. The 22’ x 24’ detached garage provides ample room for parking, storage, or a workshop. Whether you're a first-time buyer, investor, or handyman, this property offers great value and the chance to make it your own in a peaceful small-town setting just a short drive from the city. (id:62370)
Welcome to this amazing home situated on a mature oversized corner lot in the quiet community of Alameda. This three bedroom home has double closets in two of the bedrooms with an ensuite attached to the main bedroom. The modern kitchen features stainless steel appliances and a functional island with a great view of the backyard. The dining room has beautiful built-in display cabinets with patio doors extending the entertainment area. The large living room adds to the spaciousness of the home and has tons of natural light. Recent renovations include a beautifully finished basement that boasts another bedroom, large office, third bathroom, family room and spacious storage room. The private backyard is completely fenced and is complete with another privacy fence for the hot tub. This is the perfect home for any family. Call for your private viewing. (id:62370)
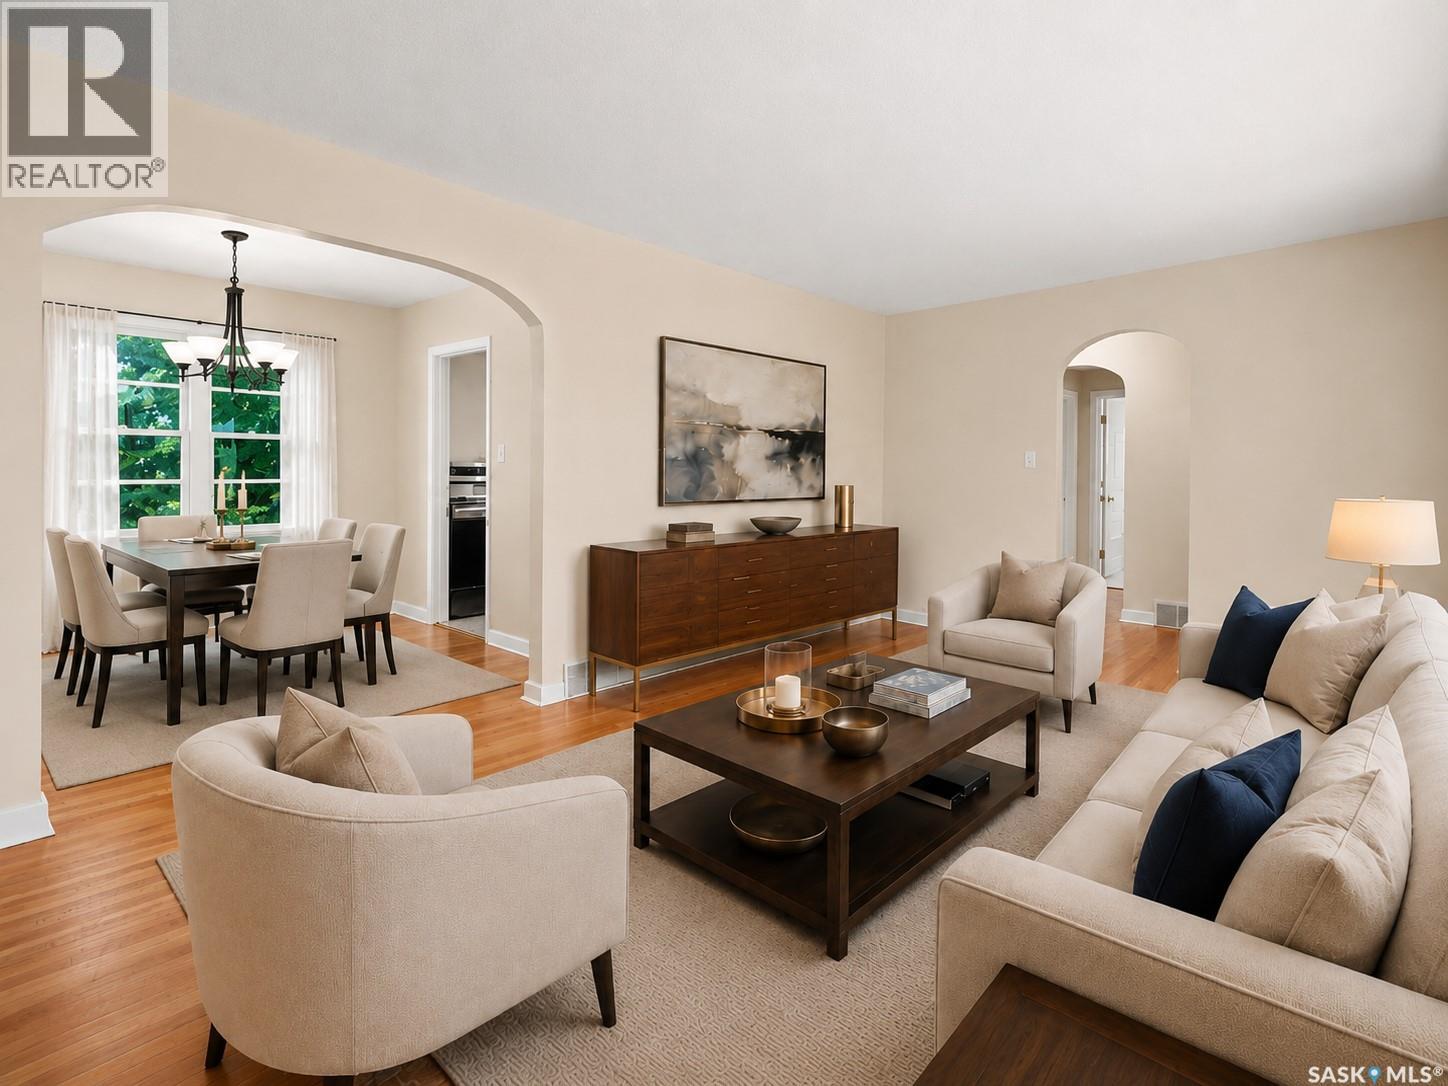
• FABULOUS LOCATION • BACKS A PARK • NEW FURNACE & A/C (2025) • HARDWOOD FLOORS • DOUBLE GARAGE • Nestled into one of Regina’s most loved neighbourhoods, this inviting home enjoys peaceful park views, mature trees and a setting you’ll appreciate in every season. The bright L-shaped living and dining room offers an easy flow for gatherings, while the charming kitchen overlooks the backyard through a large picture window—keeping the family chef connected to the outdoors. Two comfortable bedrooms and a full bath complete the main floor. Downstairs, the separate entrance opens the door to a variety of possibilities. The spacious layout already includes a versatile nook that’s ideal as a home office or games area today, and could easily become a future kitchen, wet bar or even a fourth bedroom if you’re considering an in-law or income suite. Some images provided have been virtually staged and the lower level bedroom windows may not meet egress standards. Step outside to a wonderfully private backyard where the park becomes an extension of your own green space. The double detached garage is accessed from the rear lane, while the front driveway provides extra convenience for everyday parking or visiting guests. Enjoy being just steps from Lakeshore Golf Course and within walking distance of Kinsmen Park, Lakeview Fine Foods, restaurants and the additional amenities along Hill Avenue. Sheldon Williams Collegiate and Lakeview Elementary are also within walking distance. This is a home that offers both comfort and versatility. Book your private viewing today! (id:62370)
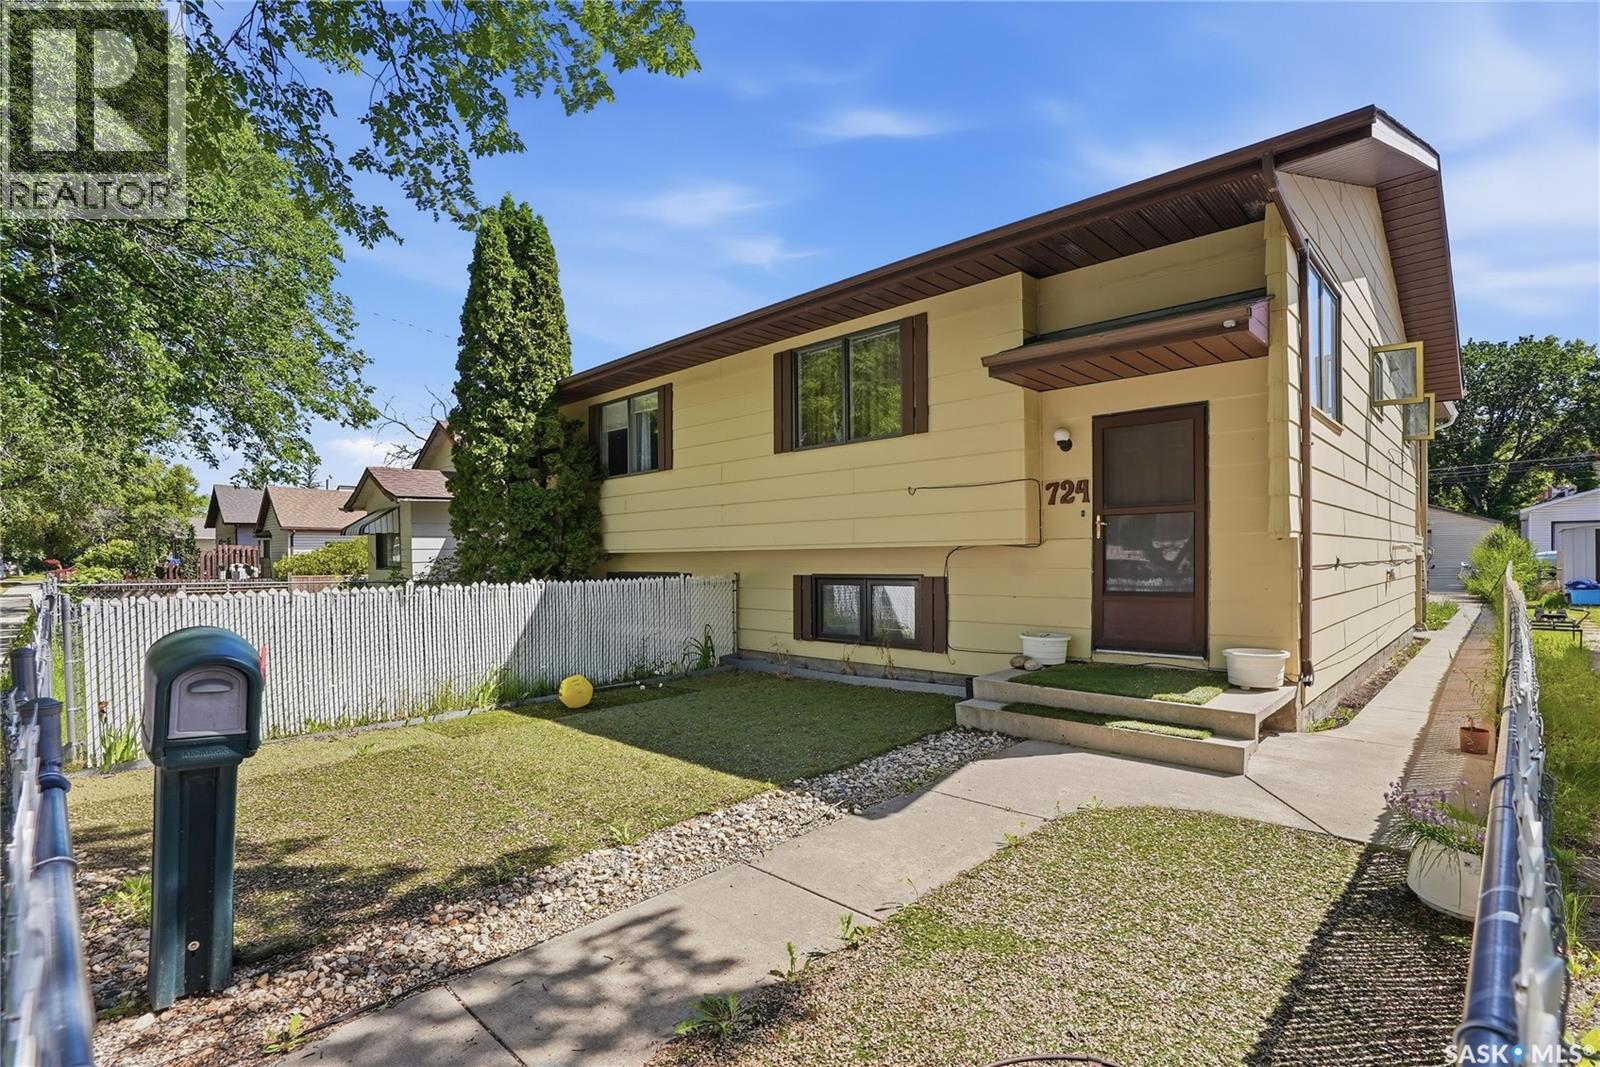
Welcome to 724 Ave M S. This charming 2-bedroom, 2-bathroom half duplex, nestled in a quiet west-side neighbourhood that's perfect for families, first-time buyers, or downsizers alike. Step inside to find fresh paint and new cork flooring in the fully finished basement, creating a warm and inviting space to call home. Major updates include brand-new shingles, offering added peace of mind for years to come. Downstairs bedroom was converted to family room/office. Can easily be converted back. One of the standout features is the beautiful sunroom, the perfect place to enjoy your morning coffee or unwind in the evening while overlooking the private, fully fenced backyard. Outside, you'll also appreciate the detached garage and plenty of outdoor space for kids, pets, or gardening. Move-in ready and offering incredible value in a peaceful location close to everyday amenities, this home is ready for its next owners. Call your favourite REALTOR® today to book your private showing! (id:62370)
A spacious 0.25 acre lot with lush greenery and established trees. This lot MUST be sold with 172 Boundary Ave (MLS #SK039197). Contact your local Real Estate agent for more information. (id:62370)
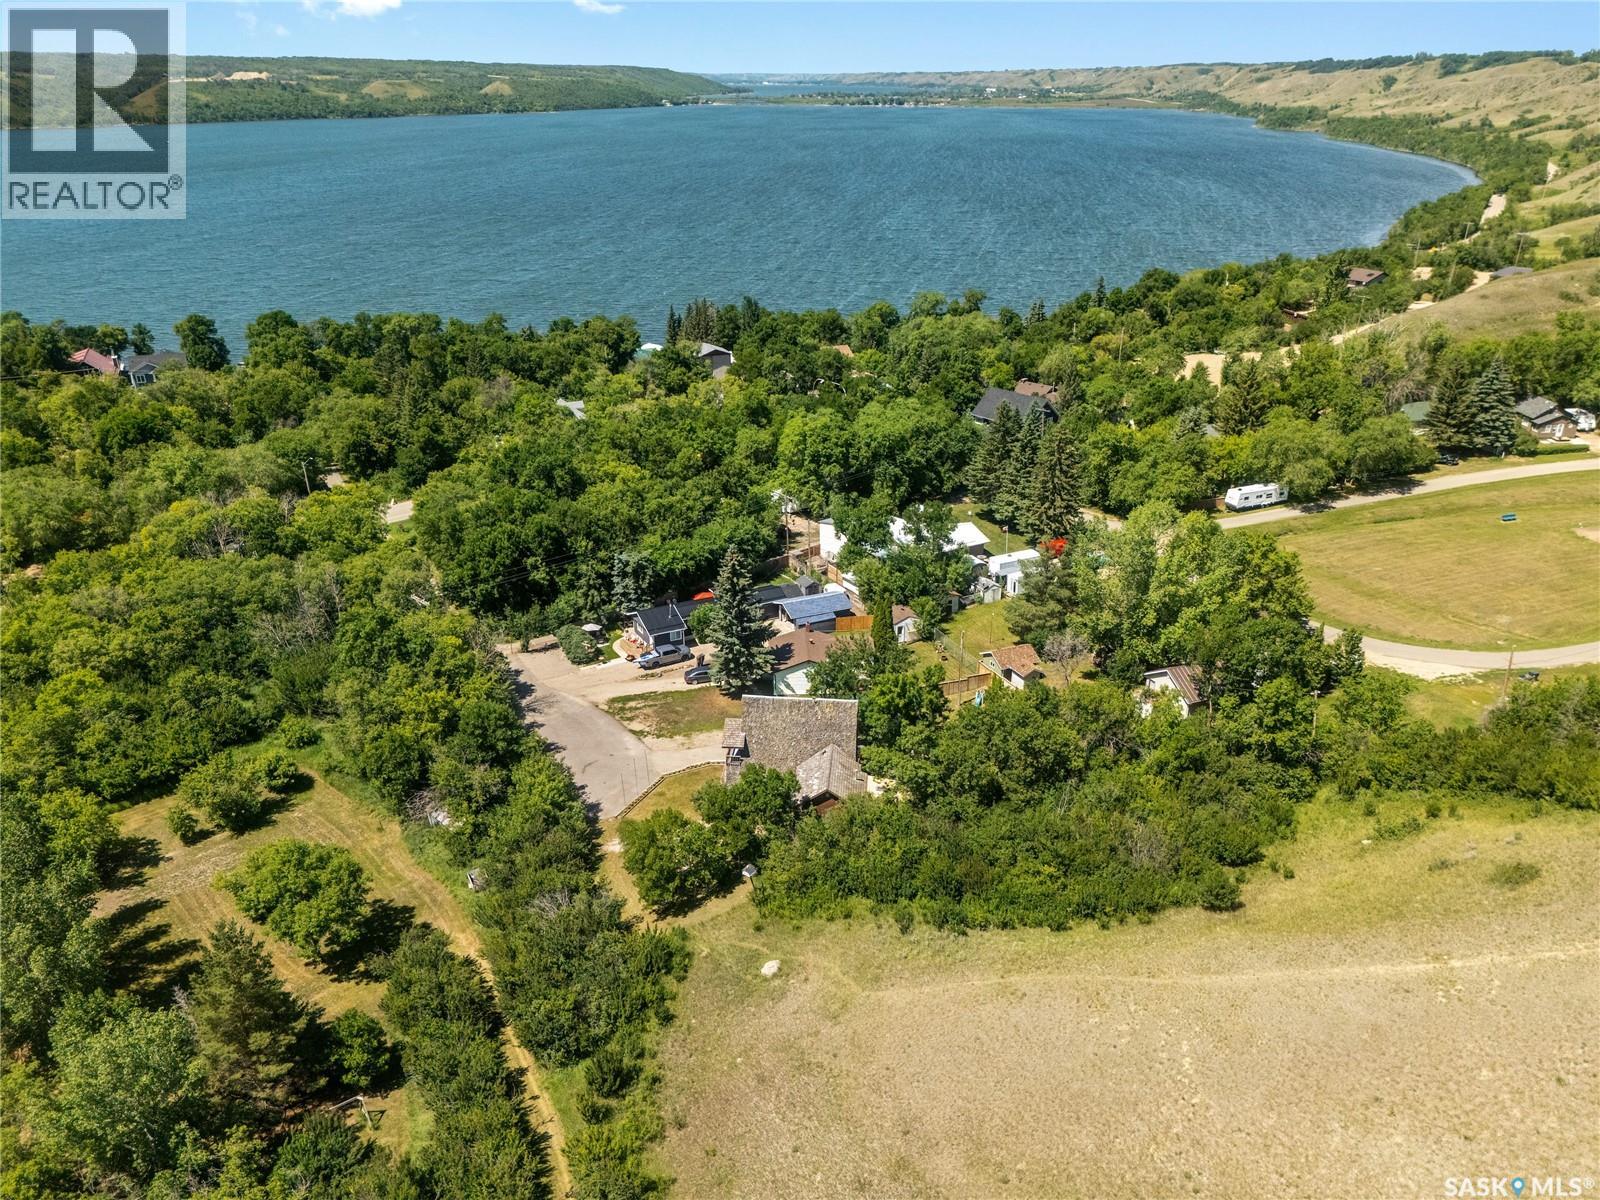
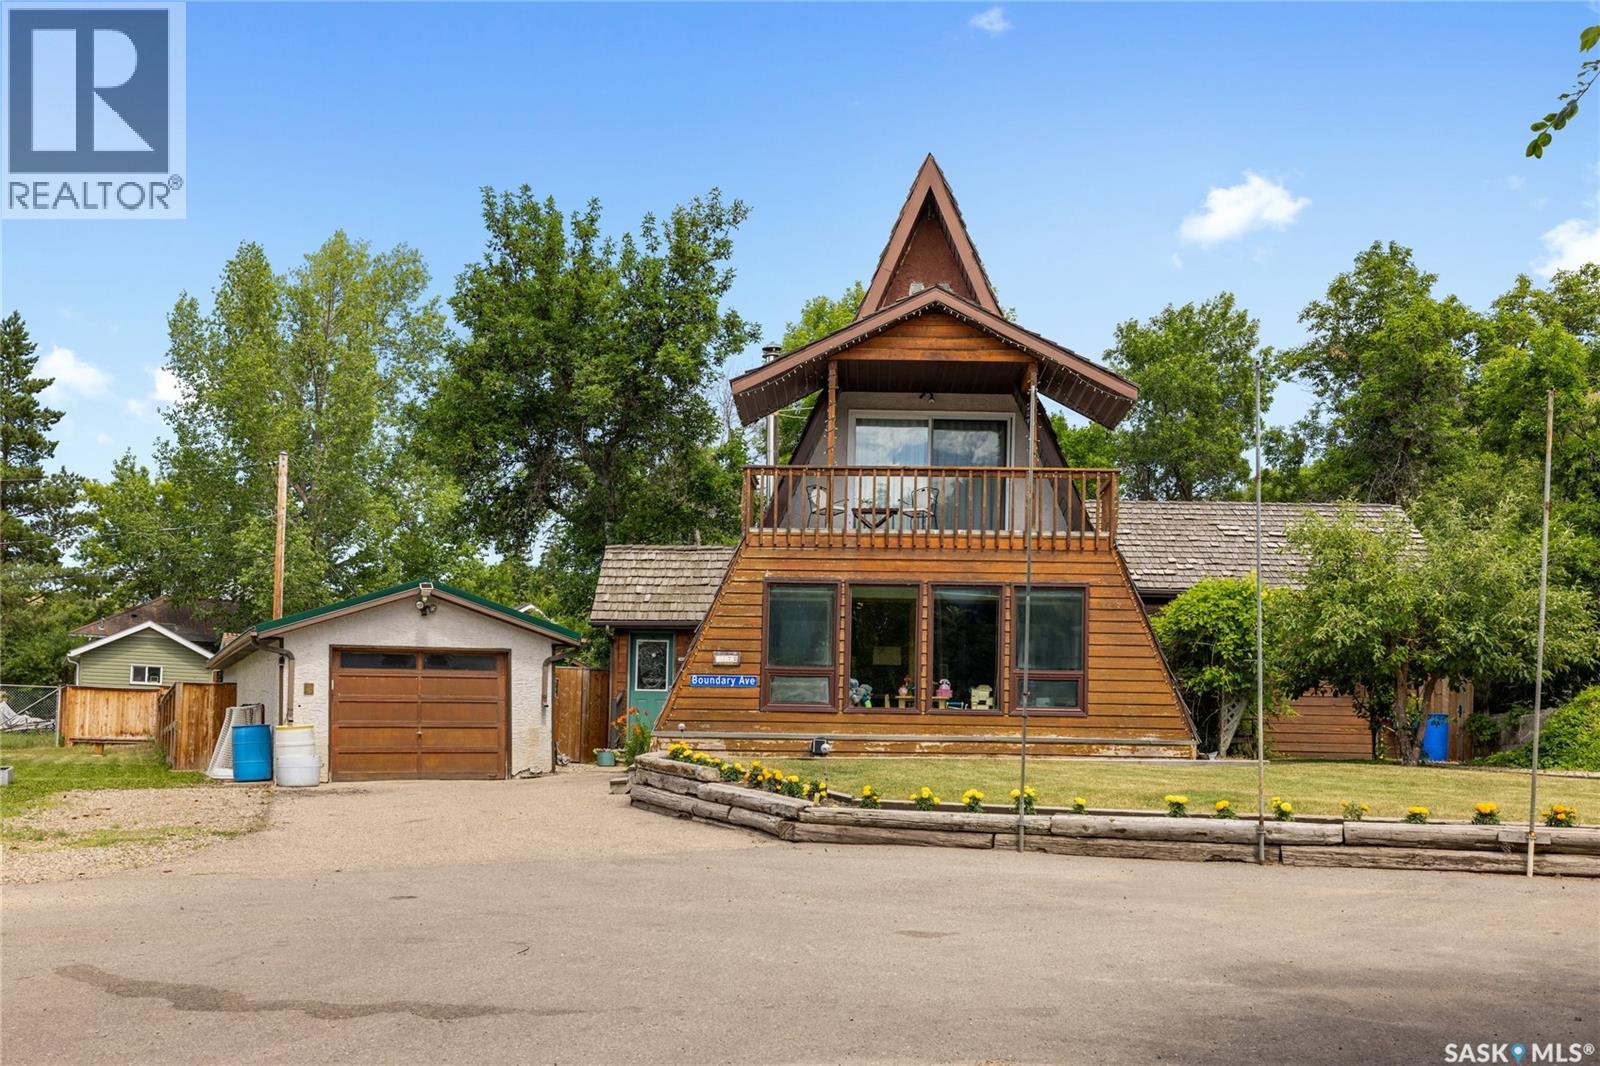
Welcome to 172 Boundary Ave in the sought-after community of Sandy Beach, just minutes from the shores of Katepwa Lake. This charming A-frame home offers the perfect blend of year-round comfort and resort-style living, surrounded by nature and incredible recreational amenities. Inside, you'll find a warm and inviting layout featuring 2 bedrooms and a spacious 3-pc bathroom complete with a large soaker tub, the perfect place to unwind after a day outdoors. The primary bedroom is a true retreat boasting large patio doors that open onto your private balcony overlooking your peaceful surroundings. The main floor offers a generously sized living room with a unique flex space at the front of the home, ideal as a guest bedroom, playroom, or home office. The functional kitchen and dining area create a cozy and welcoming atmosphere, perfect for everyday living or entertaining family and friends. A beautifully finished utility and laundry room adds extra practicality and storage to the home. Step outside through your patio door and discover your own private hot tub room where you can relax year-round while taking in the serene setting. Beyond that lies a backyard oasis unlike any other featuring lush landscaping, a tranquil pond and waterfall, that backs onto your included vacant lot with mature trees and endless green space creating a sense of privacy and tranquility. The property is complete with a double detached garage and an attached heated workshop, offering plenty of room for vehicles, hobbies, and storage. As a Sandy Beach property owner, you'll enjoy exclusive access to the private Sandy Beach boat launch and pickleball courts. Plus, the Trans Canada Trail is just steps from your doorstep, providing endless opportunities for walking, biking, and exploring the beautiful Saskatchewan landscape. Whether you're searching for a weekend getaway, a lakeside retreat, or a year-round home immersed in nature, 172 Boundary Avenue offers a lifestyle that's hard to match. (id:62370)
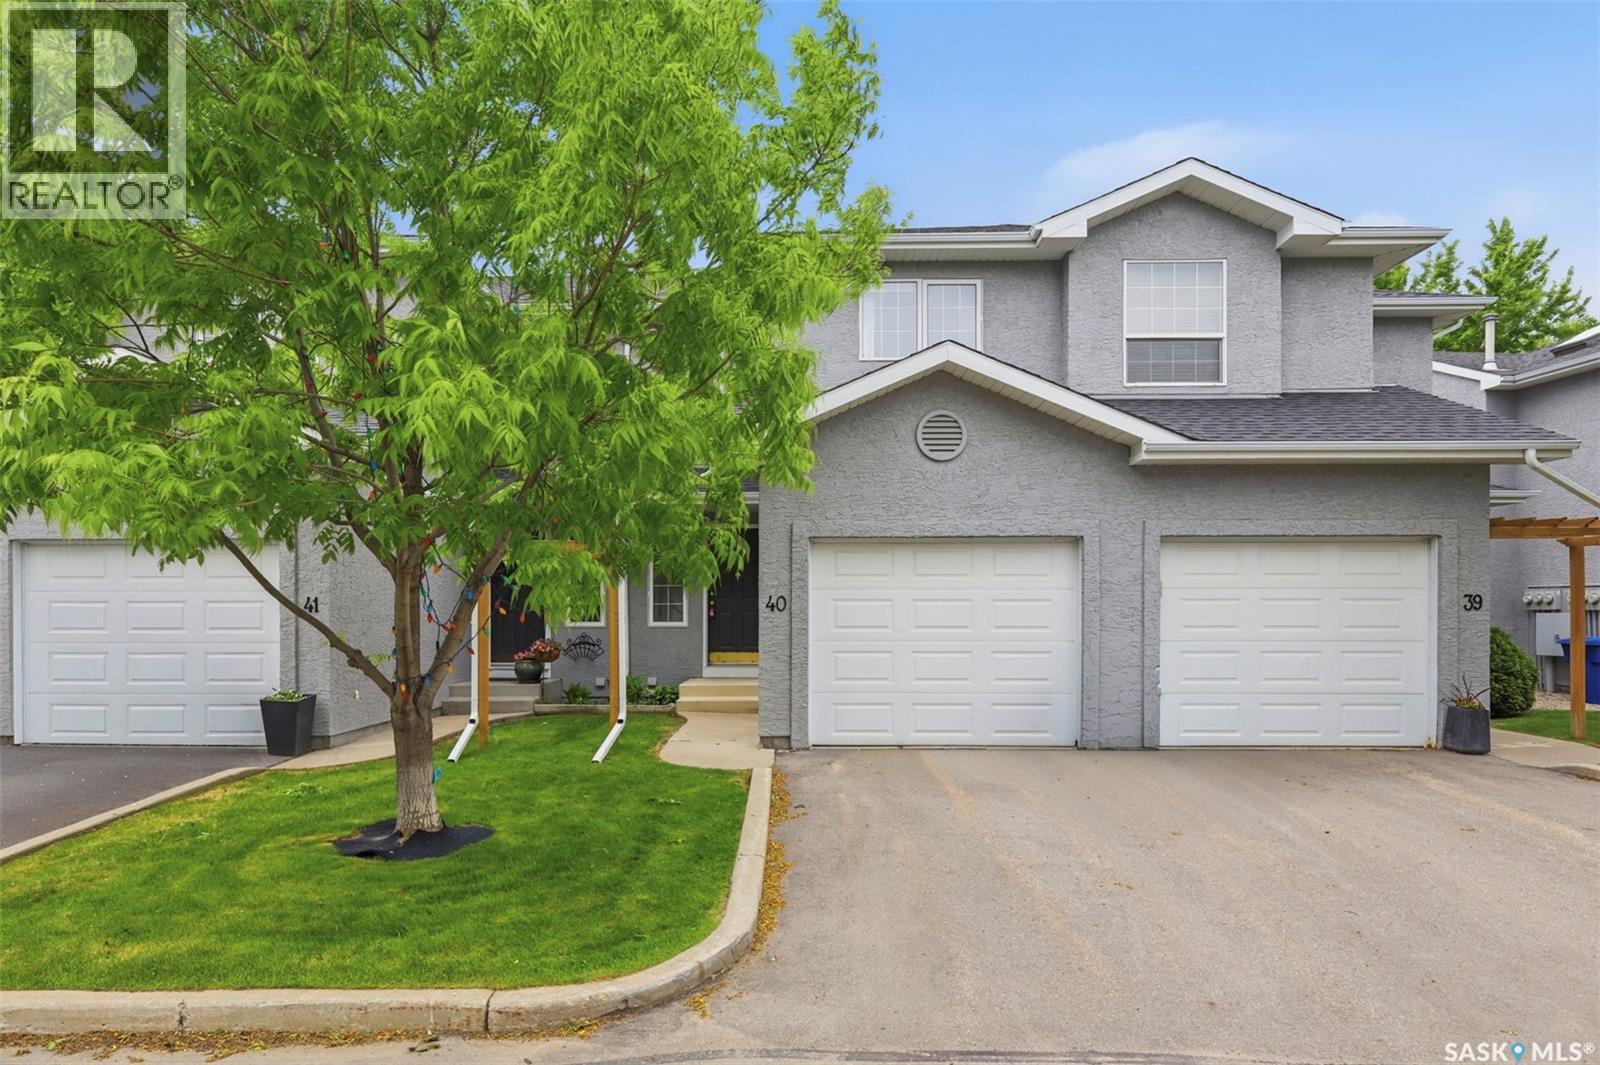
Welcome to #40 - 425 Bayfield Crescent, two storey townhouse in the desirable Briarwood neighbourhood. The main floor features a bright and functional open concept layout, offering a spacious living room, dining area, and kitchen, perfect for everyday living and entertaining. The dining room provides direct access to the private rear patio, creating an ideal space to enjoy summer evenings. A convenient 2 piece bathroom, front foyer, and direct entry from the single attached garage (insulated) complete the main level. Upstairs, you’ll find three bedrooms, including a generous primary bedroom with direct access to the 4 piece bathroom. The lower level is open for future development, allowing you to customize the space to suit your needs, and also hosts the laundry area. Additional features include central air conditioning and a fantastic location close to parks, walking paths, and all that Briarwood has to offer. A great opportunity for first time buyers, downsizers, or investors! (id:62370)
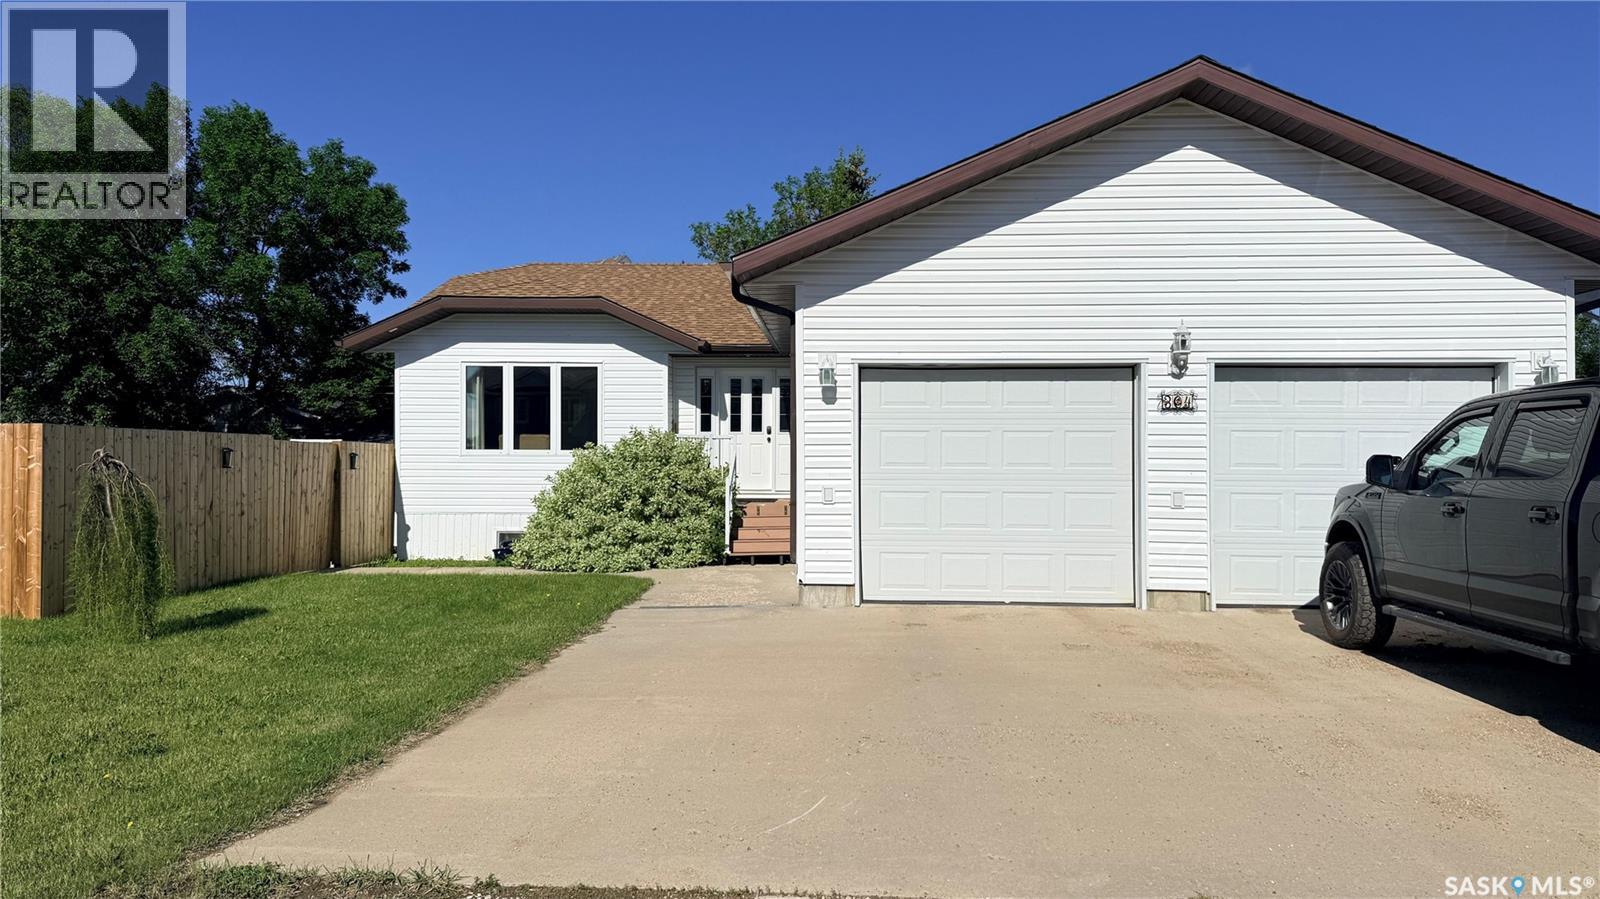
If you've been looking for a family home with space to spread out, this one in Midale is worth a look. Built in 2010, this well-maintained 1,289 sq. ft. bungalow offers 4 bedrooms, 3 bathrooms, a den, plus a dedicated office—giving everyone their own space while still feeling connected. The heated garage is a welcome bonus during Saskatchewan winters, while the fully finished basement features in-floor heat, a cozy family room with a fireplace, and an incredible amount of storage. Whether you have a growing family, hobbies that need room, or simply appreciate an organized home, you'll love the functionality this property offers. Step outside to an oversized 100' x 100' lot with a fully fenced yard—plenty of room for kids, pets, gardens, or simply enjoying a quiet evening outdoors. One of the best parts? The community. Midale is the kind of town where neighbours know each other and kids can still ride their bikes to school. This town has all the amenities families are looking for, plus it's only a short drive to either Weyburn or Estevan. Homes like this don't come along often, book your private showing today! (id:62370)
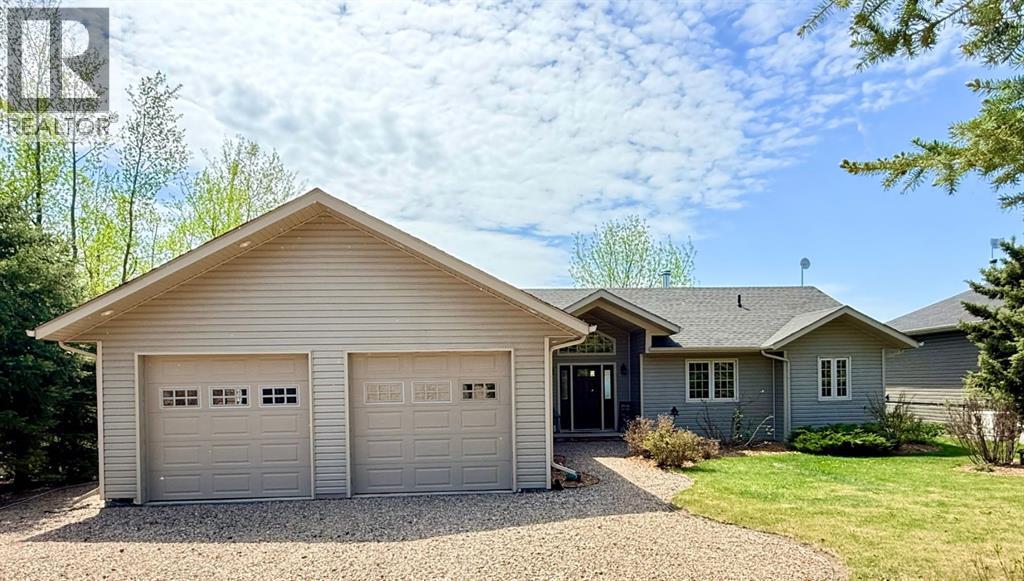
Stunning lake side home on Northern Meadows Drive won't stop giving the best things in life. Over 1600 sqft bungalow with grand vaulted ceilings taking your sightline through the covered deck and out to Bousquet Lake. Offering four bedrooms with the massive primary including a 4pc bathroom. Gleaming hardwood and tile throughout this warm an inviting lake home. The living room will be the heart of your quiet days or nights of entertainment with its stone hearth. Heat from the fireplace is directed to each of the bedrooms. Natural wood kitchen cabinetry, stainless steel appliances, a pantry with all the storage you'll need in a kitchen. There's a 24x24 insulated attached garage. Perfect for parking your truck, toys or golf cart. The home is located alongside Northern Meadows' 18 hole Golf Course, ranked as one of the best in Saskatchewan. Minutes from the village of Goodsoil, where you'll find all your pantry and bar essentials. Meadow Lake Provincial Park is nearby with freshwater lakes, hiking and sledding trails, some of the best fishing and watersports! Enjoy this cabin year round while planning each season's family adventures! Picture yourself at 203 Northern Meadows Drive for summer 2026!! (id:62370)
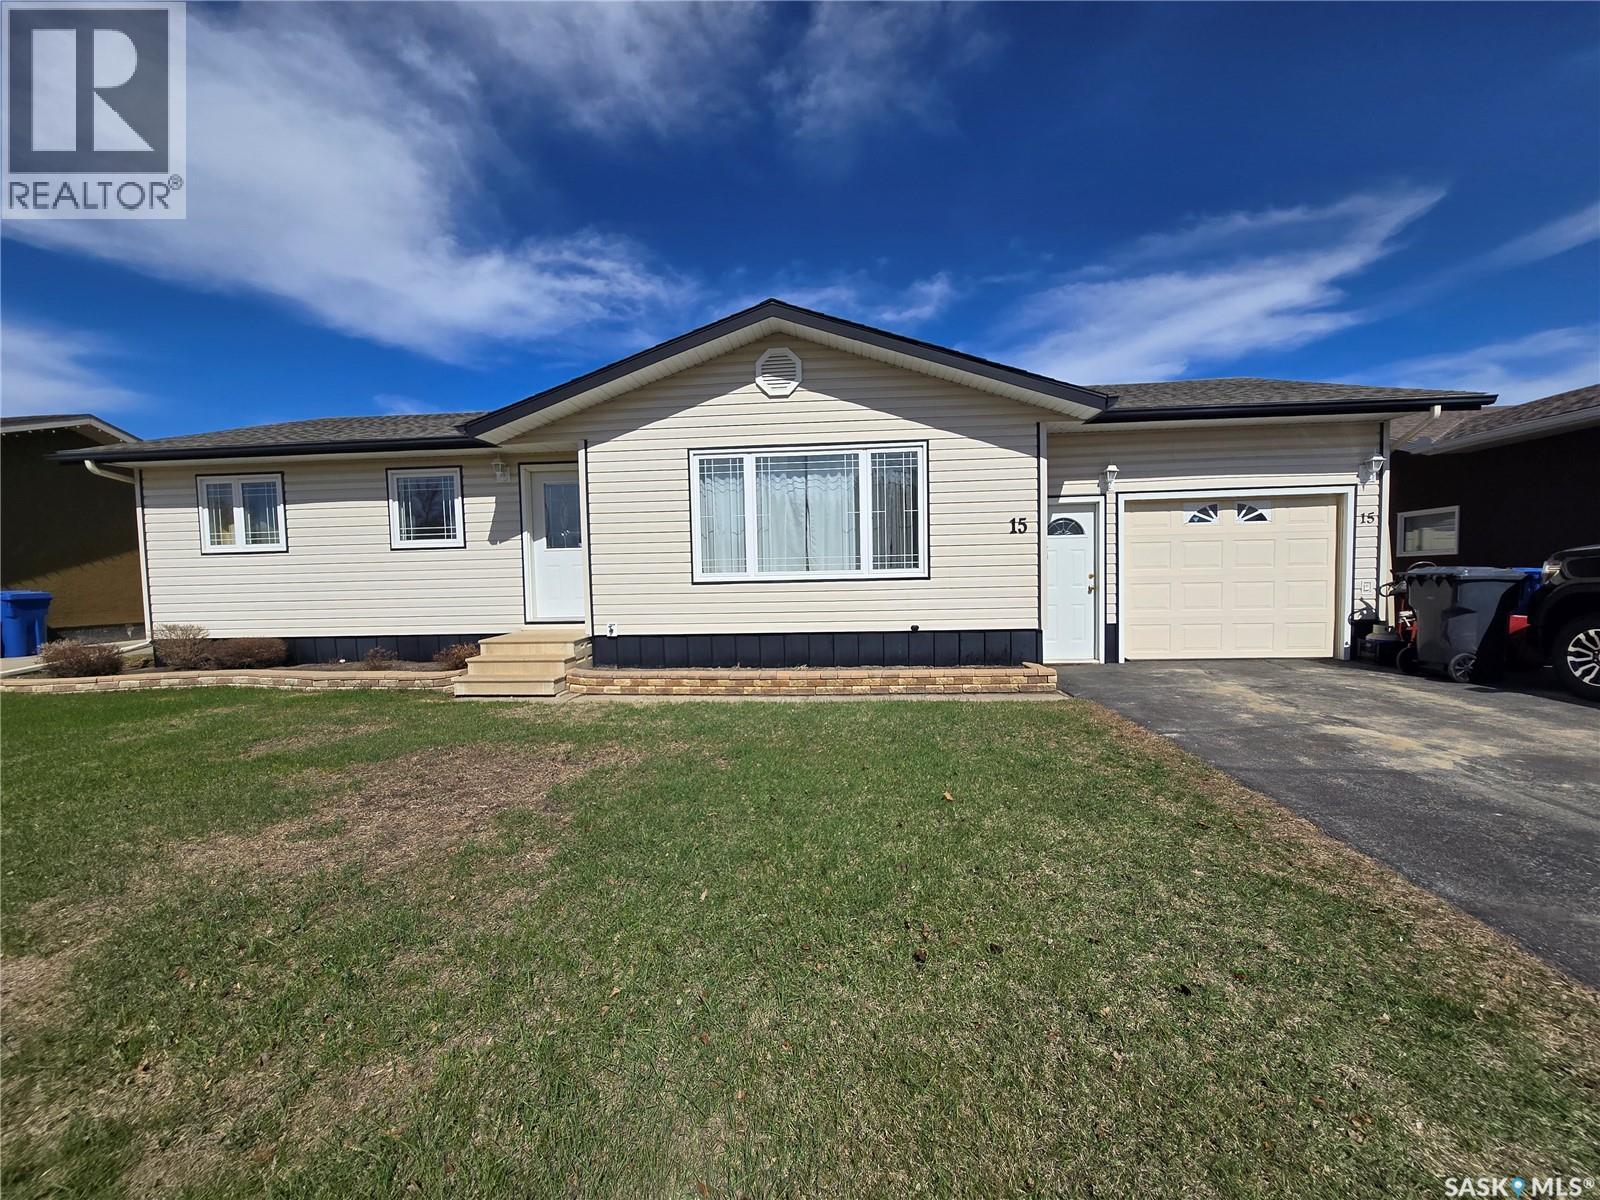
Located in the highly desirable Heritage Heights neighbourhood, this home offers a warm and functional layout that’s perfect for families, first-time buyers, or anyone looking to settle into a well-established area close to schools, shopping, and playgrounds. The inviting main level features 3 bedrooms, 1 bathroom and direct entry into the attached garage for convenience. Thoughtful exterior improvements provide peace of mind, including siding, soffit, fascia, exterior doors, and windows completed in 2009, with the windows in the living room and two front bedrooms replaced in 2017. The shingles were also updated in 2017. The lower level adds great flexibility with an expansive rec room, storage and laundry room, an office, and refreshed basement bathroom featuring an updated shower (2017), ideal for busy households or guests. Step outside and enjoy the large, beautifully maintained backyard—an ideal space for relaxing or entertaining. A two-tiered deck off the patio doors creates the perfect spot for summer gatherings, while the fully fenced yard (low-maintenance vinyl fencing installed in 2024) offers privacy and ease of upkeep. Backing onto a walking path, you’ll love having walking access just beyond your fence. Additional features include furnace and central air updated in 2009, and a water heater replaced in 2022 with approximately two years of warranty remaining. A wonderful opportunity to own a well-cared-for home in a sought-after neighbourhood, offering comfort, updates, and convenience. (id:62370)
**Turn-key acreage ideally set up for a hobby farm or livestock operation!** Conveniently located approximately one hour from Lloydminster and North Battleford, this well-maintained property is centrally located between Maidstone, Neilburg, Cut Knife, and Unity. The home offers 3 bedrooms plus a developed attic room (window does not meet current egress requirements), 2 fully renovated bathrooms (2026), and a functional floor plan with hardwood flooring in the living room and main-floor bedrooms. The oak kitchen provides ample cabinetry and includes a built-in dishwasher, while the gas fireplace and central air conditioning ensure year-round comfort. The finished basement offers the 3rd bedroom and the 2nd bathroom, additional living space, a cold room, and plenty of storage. Recent home improvements include renovated bathrooms (2026), new water softener, pressure tank, and water heater (2024), new well pump and pitless adapter (2023), and repaired eavestroughs and downspouts (2026). Water is supplied by an approximately 30-foot bored well. The heated detached garage (24x28) features power and a new tin roof (2026). Additional outbuildings include a heated barn (26x40) with power, tack room, and maternity/calving pen; a heated shop (40x50) with updated electrical (2026), power, water heater, electric overhead door, and air compressor; a powered quonset (50x80) with new gravel floor (2023); and a chicken coop with power and outdoor run. All outbuildings have durable metal roofing. The yard is well equipped with pasture fencing (2024), updated corral fencing (2026), a livestock watering bowl with concrete pad (2025), and a water hydrant beside the barn (2026). A large garden area with water supply and mature raspberry bushes completes this exceptional country property. An excellent opportunity for buyers seeking a move-in-ready acreage with infrastructure already in place for horses, cattle, sheep, pigs, poultry, or other livestock. (id:62370)
Welcome to 1232 106th Street, a 1,000 sq ft bungalow that hands you two bedrooms, one bath, and a rare combination of upside and affordability in one of Saskatoon's most accessible price points. Inside you'll find fresh updates already done for you, including new kitchen cabinets, new flooring throughout, and a newly upgraded electrical panel that takes one of the bigger-ticket items off your list. The crawl space foundation keeps things simple, and the real showstopper is the massive yard out back, a blank canvas with room to build a garage, add a workshop, or create whatever your plans call for. Yes, it needs a little TLC, and that's exactly why the price is what it is, leaving room for you to build instant equity with some sweat and vision. Whether you're a first-time buyer looking for a foothold or an investor hunting your next value-add, this one checks the boxes. (id:62370)
Some houses give you a bedroom and a prayer, this one gives you five bedrooms and a fire pit, and honestly, that's the better deal. Perched on a big lot backing onto open field, this Colonsay four level split has the kind of elbow room that's getting harder to find. The main floor kitchen is built for people who actually cook, with an island, tile floors, and enough cabinets to hide the evidence. Upstairs, a sun-drenched bonus room with three big windows is begging to become a reading nook, a home office, or the one room where nobody can find the remote. The primary bedroom even scored its own ensuite, because privacy is a love language. Need more space? The fully finished basement adds four more bedrooms and another full bathroom, so whether it's a big family or a revolving door of houseguests, there's room for it. Out back, a screened porch, garden beds, a greenhouse, and a fire pit make this the kind of yard where summer evenings just happen without you planning them. Parking for four on the gravel drive, and everything a small town does best is a short walk away: the community hall, the pool, and the school. Vacant and ready whenever you are! (id:62370)
One-of-a-kind waterfront building lot within the town limits of the Resort Town of Big River. With 150 feet of lake frontage and spectacular sunset views over Cowan Lake, this property offers an exceptional setting for your future lakefront home or getaway. The high building site is ideally suited for a walk-out style build, taking full advantage of the elevation and panoramic lake views. Town water and sewer, natural gas, and power are all available. An older 20 x 40 shop is currently situated on the lot and could be relocated further back on the property to open up an ideal building location closer to the waterfront. A rare opportunity to secure a serviced waterfront lot with excellent frontage, elevation, and outstanding potential at an attractive price point. (id:62370)
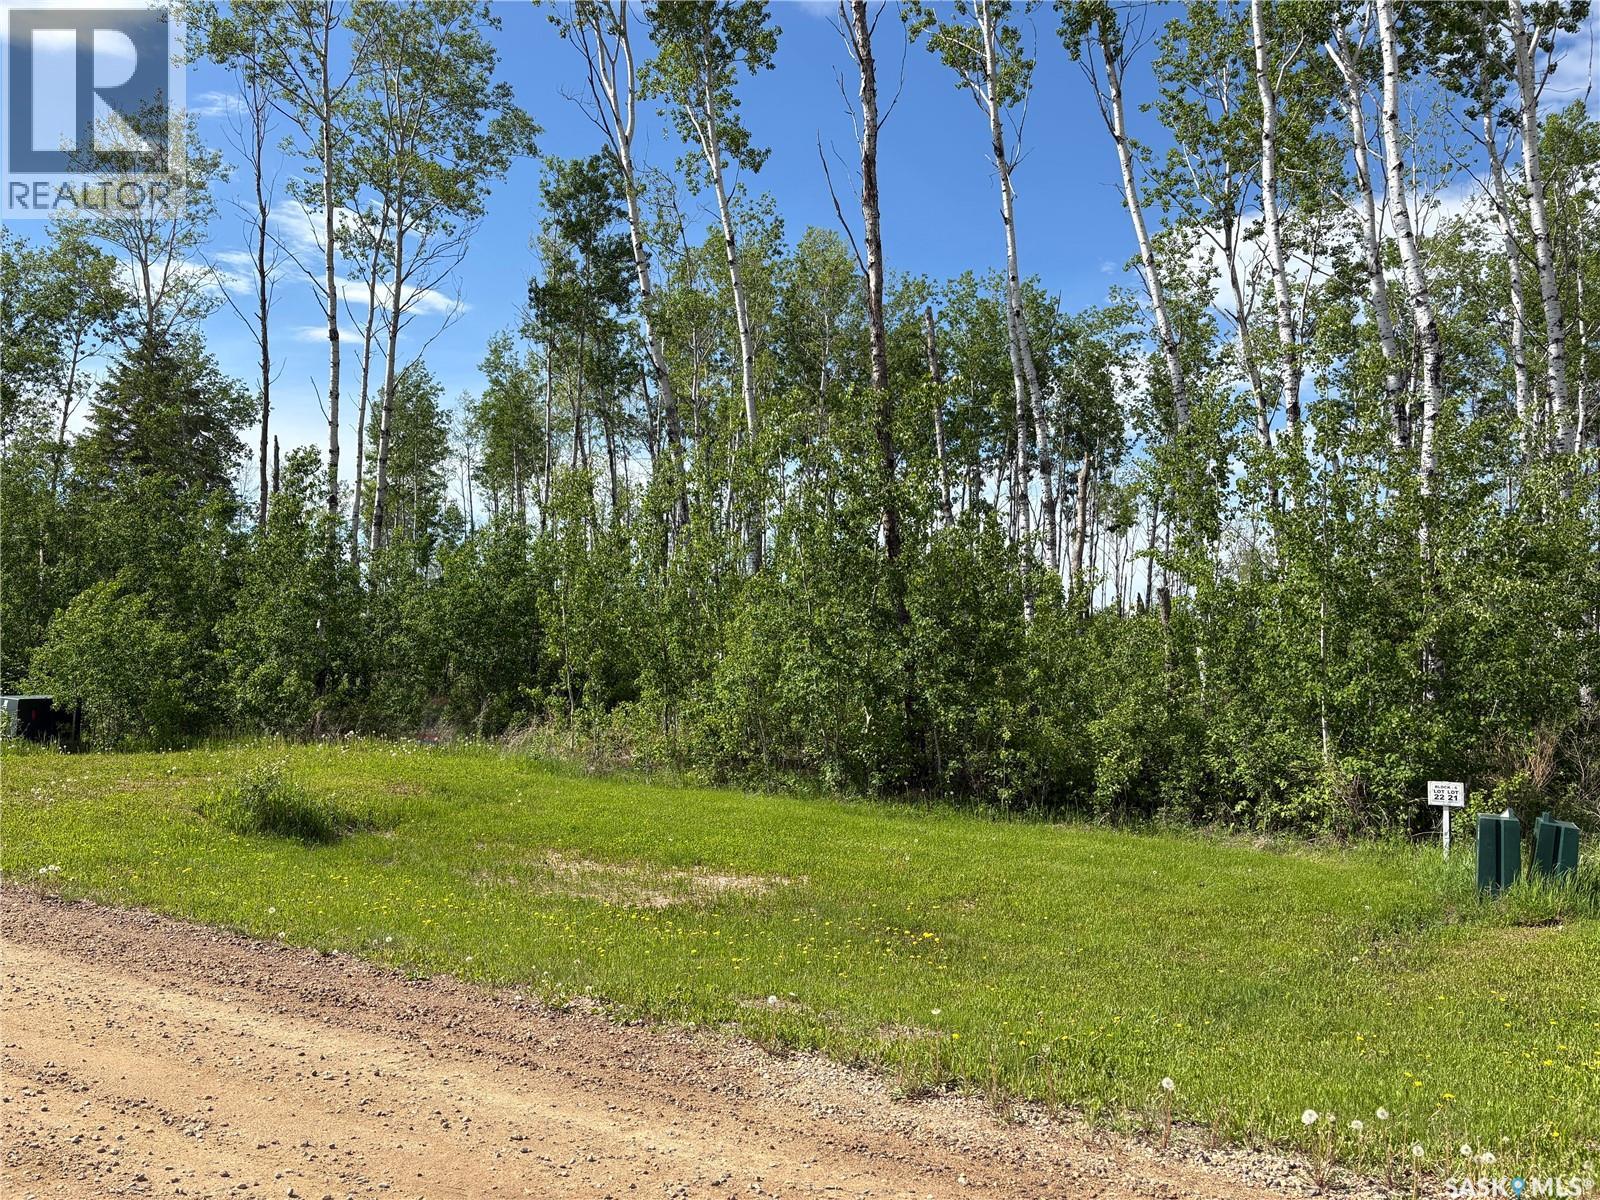
Titled lake lot ready for RV parking, a park model, cabin, or garage build. Located at Lakeshore RV Properties on the east side of Delaronde Lake, perfect for your recreational getaway plans. This lot has already had trees cleared and gravel brought in to create a functional use area, giving you a head start on development. Whether you’re looking to park your RV, add a park model or cabin, build a garage or create an outdoor space to gather and relax, this property offers the flexibility to set it up in a way that suits your lifestyle. Enjoy access to boating, a beach area, excellent year-round fishing, and all the recreation Delaronde Lake is known for. (id:62370)
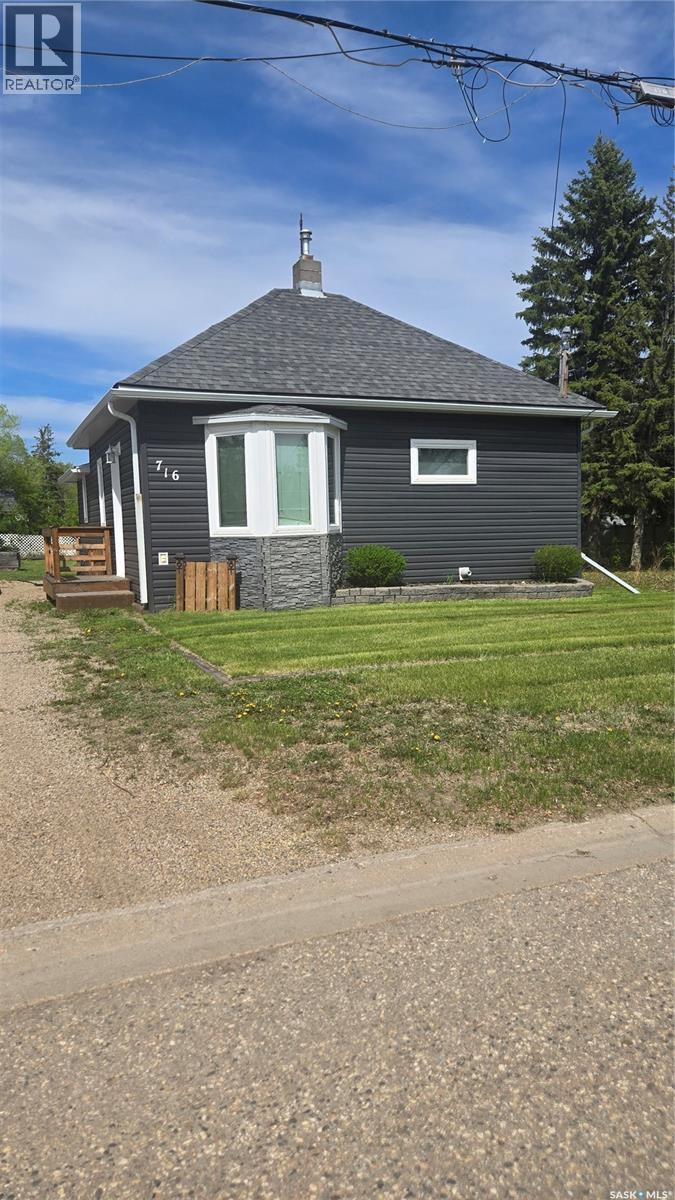
You are going to love this charming, low maintenance home. Situated on a mature lot in a great neighbourhood, this home has great curb appeal with 2019 vinyl siding, newer eavestroughs, soffits, fascia, windows and door to complete the picture. The oversized shed has also had updates with 2020 siding and newer shingles. The updated kitchen has newer cabinets, flooring and countertops. The bathroom has also been completely renovated and includes a jet tub. Flooring throughout the house has been updated with the exception of the master bedroom which has beautiful hardwood. The formal dining room and living room is complete with a bay window to the street to add to the coziness of this home. Two bedrooms with built in cupboards complete the picture. The basement is in good condition and is a great storage space. Updated electrical panel, new sump pump, and a 2024 water heater. Cheaper than rent and ready to move in. Call today for your private viewing. (id:62370)
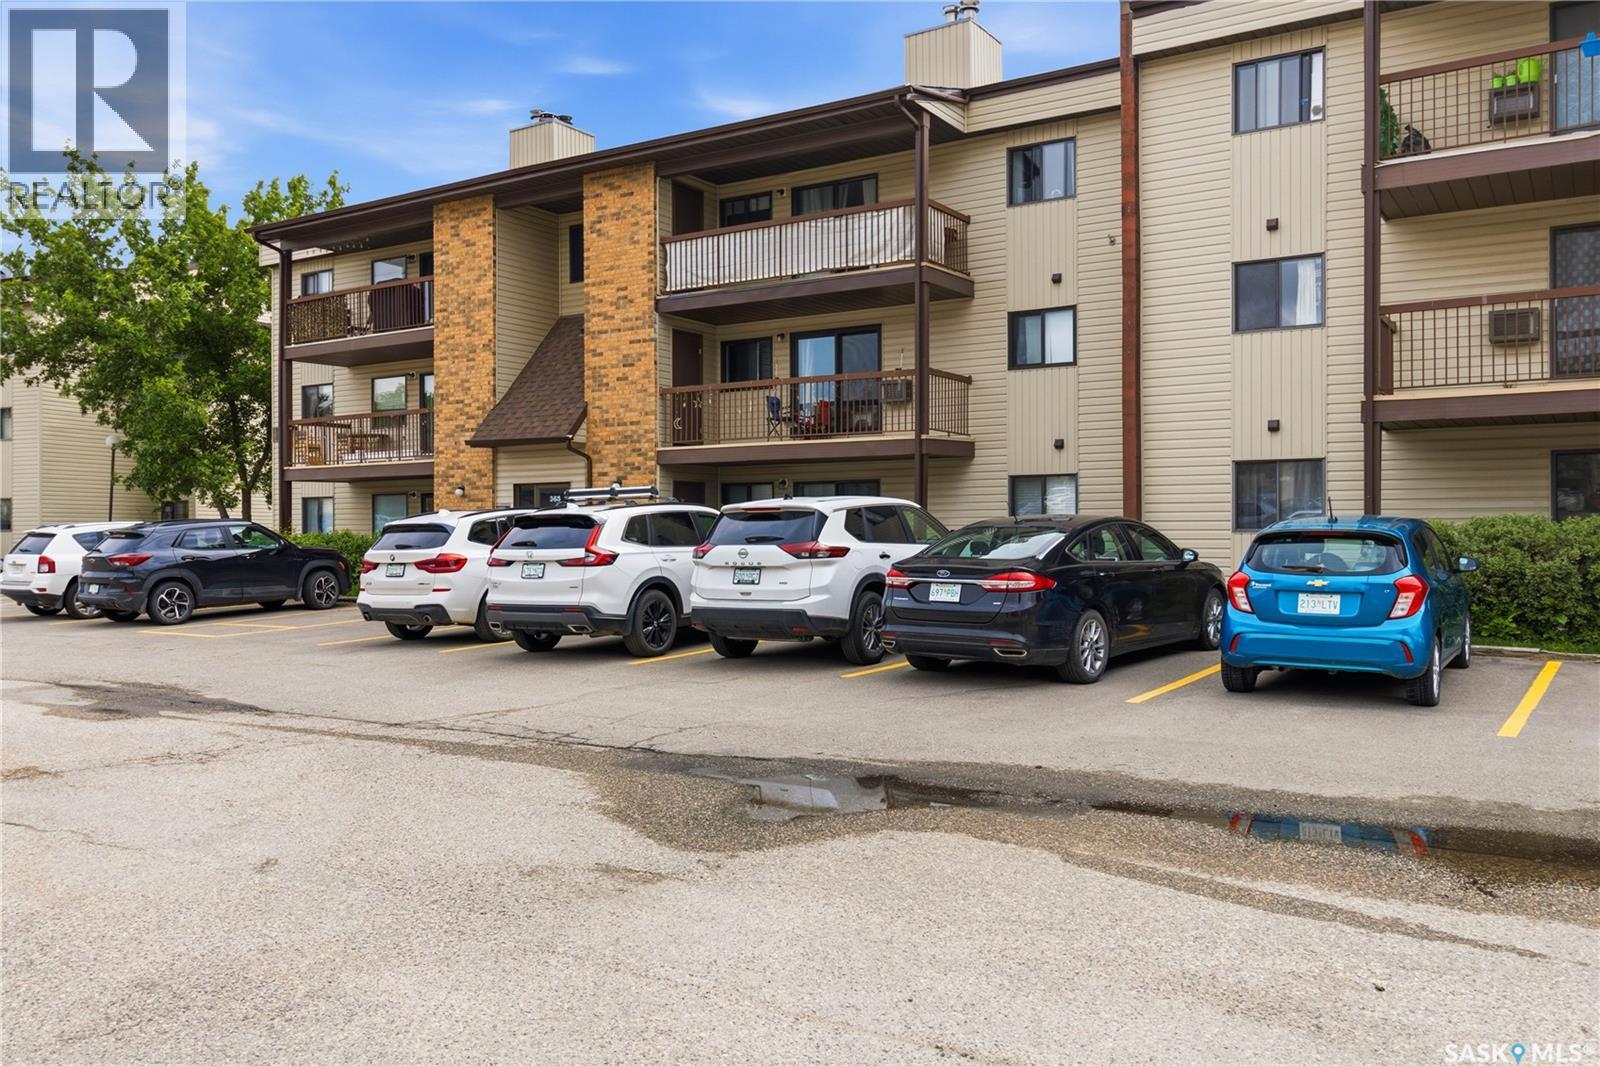
Welcome to 203 - 365 Kingsmere Boulevard, a modern, updated unit located in Saskatoon’s highly sought after Lakeview Area. This rare unit offers a 2 bedroom 1.5 bathroom - featuring a spacious a master suite. Upon entry, you will find a laundry room located on the left hand side with a grand living space located on the right. With luxurious crown moulding and updated light fixtures, this unit is sure to impress! The living area features a grand space, perfect for entertaining with tons of sunlight exposure complimented by large sliding window doors allowing for access to your balcony. With textures throughout the home such as wood panelling, warm colours, and fine crown moulding, luxury meets affordability here. The kitchen is large, bright, and full of cabinet space - making it oversized. Granite countertops cover the updated kitchen, proving that this unit is full of high quality finishes. A cute bar corner is also located within your spacious kitchen that opens nicely to your living space. Further in, is a great 4-piece bathroom with a tiled shower and granite countertops above the sink. The master suite of this home is bright, spacious, and a great find for a condo unit with a 2-piece ensuite bathroom attached within the room. The second bedroom of this home also features a large window, basking in plenty of sunlight and a spacious area ready to customized to your taste! The balcony of this unit faces residences and a privatized green space area - a great opportunity for a cozy, quiet, and private space to enjoy - away from a main street. This unit is a luxurious gem located in one of Saskatoon’s safest areas nearby schools, University of Saskatchewan bus routes, grocery stores, restaurants, and more! Call your favourite agent to view today! (id:62370)
Welcome to this charming 2-storey home located in the family-friendly neighbourhood of Glencairn. Built in 2001, this inviting 1,080 sq ft home offers 3 bedrooms, 2 bathrooms, and a developed basement, providing plenty of functional living space for families, first-time buyers, or those looking to downsize without compromise. The main floor offers a comfortable living area. With a south facing house you get great natural light, along with a practical layout designed for everyday living. Upstairs, you’ll find three bedrooms and a full bathroom, while the finished basement adds valuable extra space for a rec room, home office, gym, or kids’ play area. Step outside to enjoy the backyard deck—perfect for summer BBQs, entertaining guests, or simply relaxing after a long day. Conveniently located near schools, parks, shopping, and east-end amenities, this home offers, functionality, and excellent value. Call your Agent today for a private viewing! (id:62370)
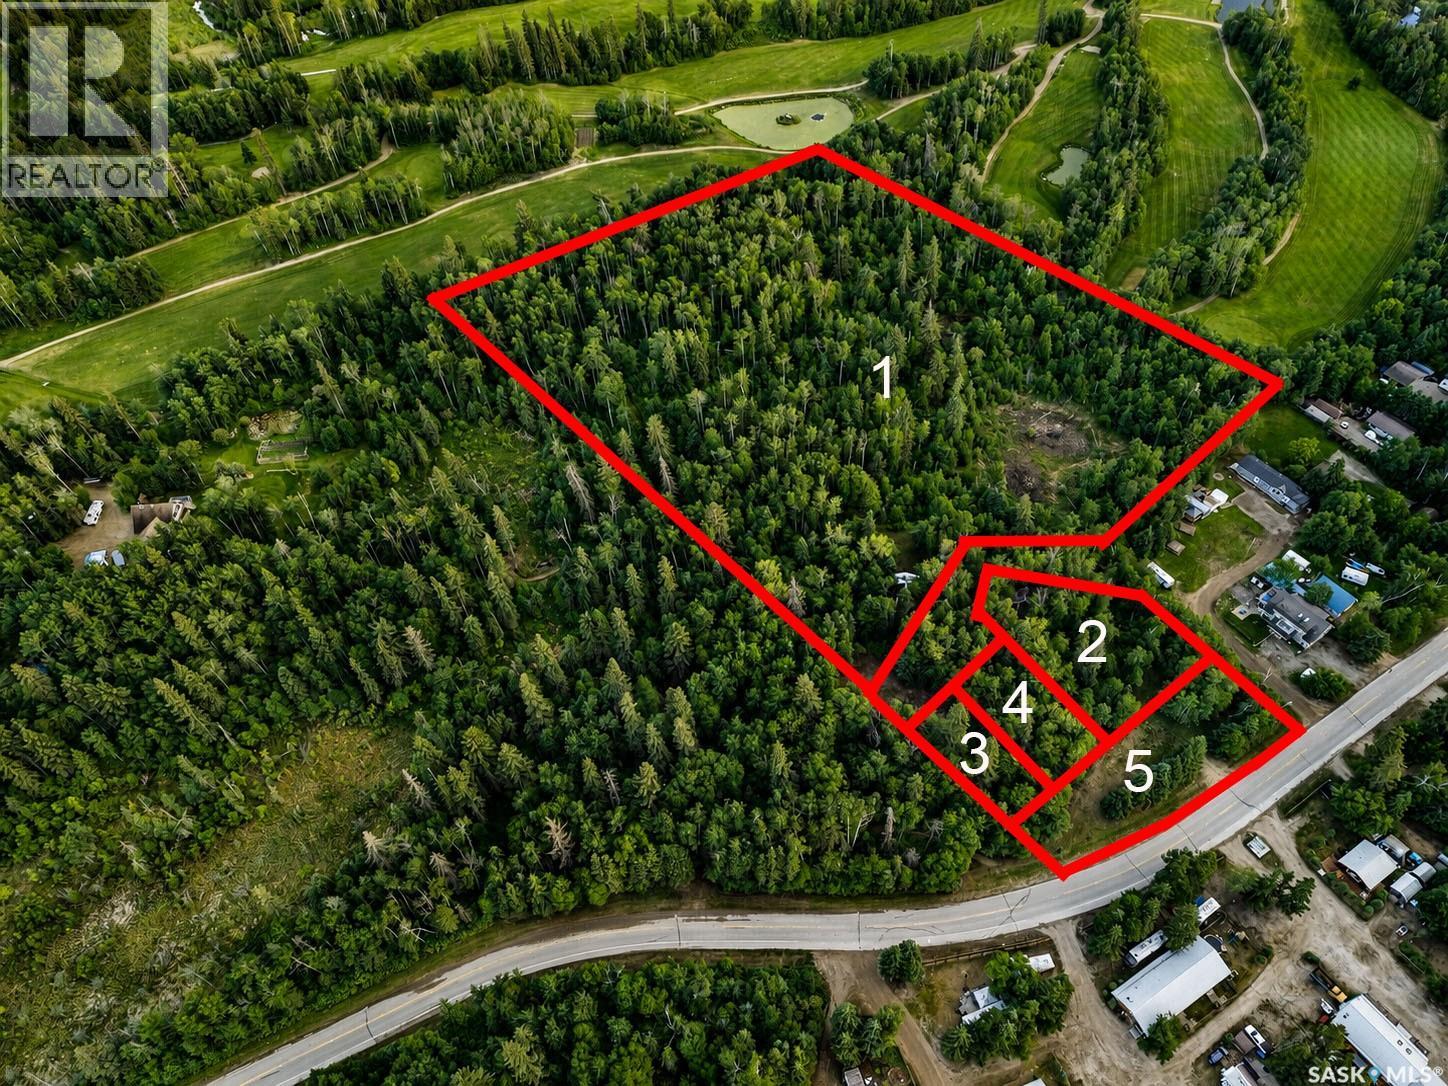
Awesome opportunity to own 9.61 acres in the heart of the Lakelands on SouthShore Drive, located directly behind the Sunset Bay Resort that boasts a public sandy beach on Emma Lake, a marina and is close to all Sunnyside and Emma Lake services. This is well treed private area with lots of opportunity for a creative developer. This land package consists of lot 5 parcels with subdivision and road allowance already completed on some lots. These properties will only be sold as a package, but with subdivision already completed, provide a great opportunity for resale or further development. A large portion of this land backs the Emma Lake Golf Course with approximately 570 Ft along course and 263 ft of frontage along SouthShore Drive. Old Cabin and garage on property could be knocked down or repurposed depending on end user. Tons of value here, don't let this opportunity pass you by! Give your Realtor a call now! (id:62370)
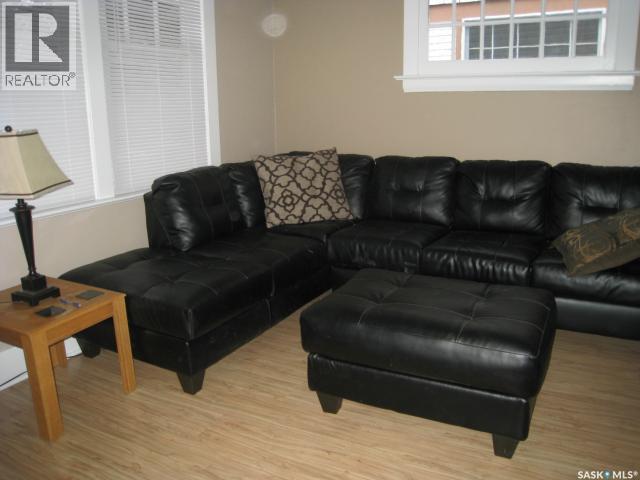
Lovely character home with many modern updates that would make the perfect first home. Covered porch across front of house. Upon entry you notice the original french doors and original wooden staircase. French doors open to a spacious living room and attached dining room both with tall ceilings. Easy clean laminate flooring throughout. Large windows fill each room with sunlight. Kitchen offers newer white cabinetry with laminate counter tops. Pantry for extra storage. Fridge, stove and built-in dishwasher are all included. Upper level has an amazing new bathroom renovation with ceramic tile surrounding the jetted corner tub. Rain shower head. Updated vanity, sink, taps, lighting and toilet. Two very large bedrooms one with a walk-in closet. Lower level is clean and dry. High efficient furnace and newer hot water heater. Washer and dryer included. Enjoy a fully fenced in backyard with deck, grass area and a garden area. Room to park three vehicles. Newer water and sewer lines, updated electrical, some new windows, upgraded insulation and siding. Shows beautifully and priced to sell. This home is move-in-ready and can be purchased with 1441 Argyle. Live on one side and rent the other to subsidize your mortgage payment. Awesome revenue opportunity. (id:62370)
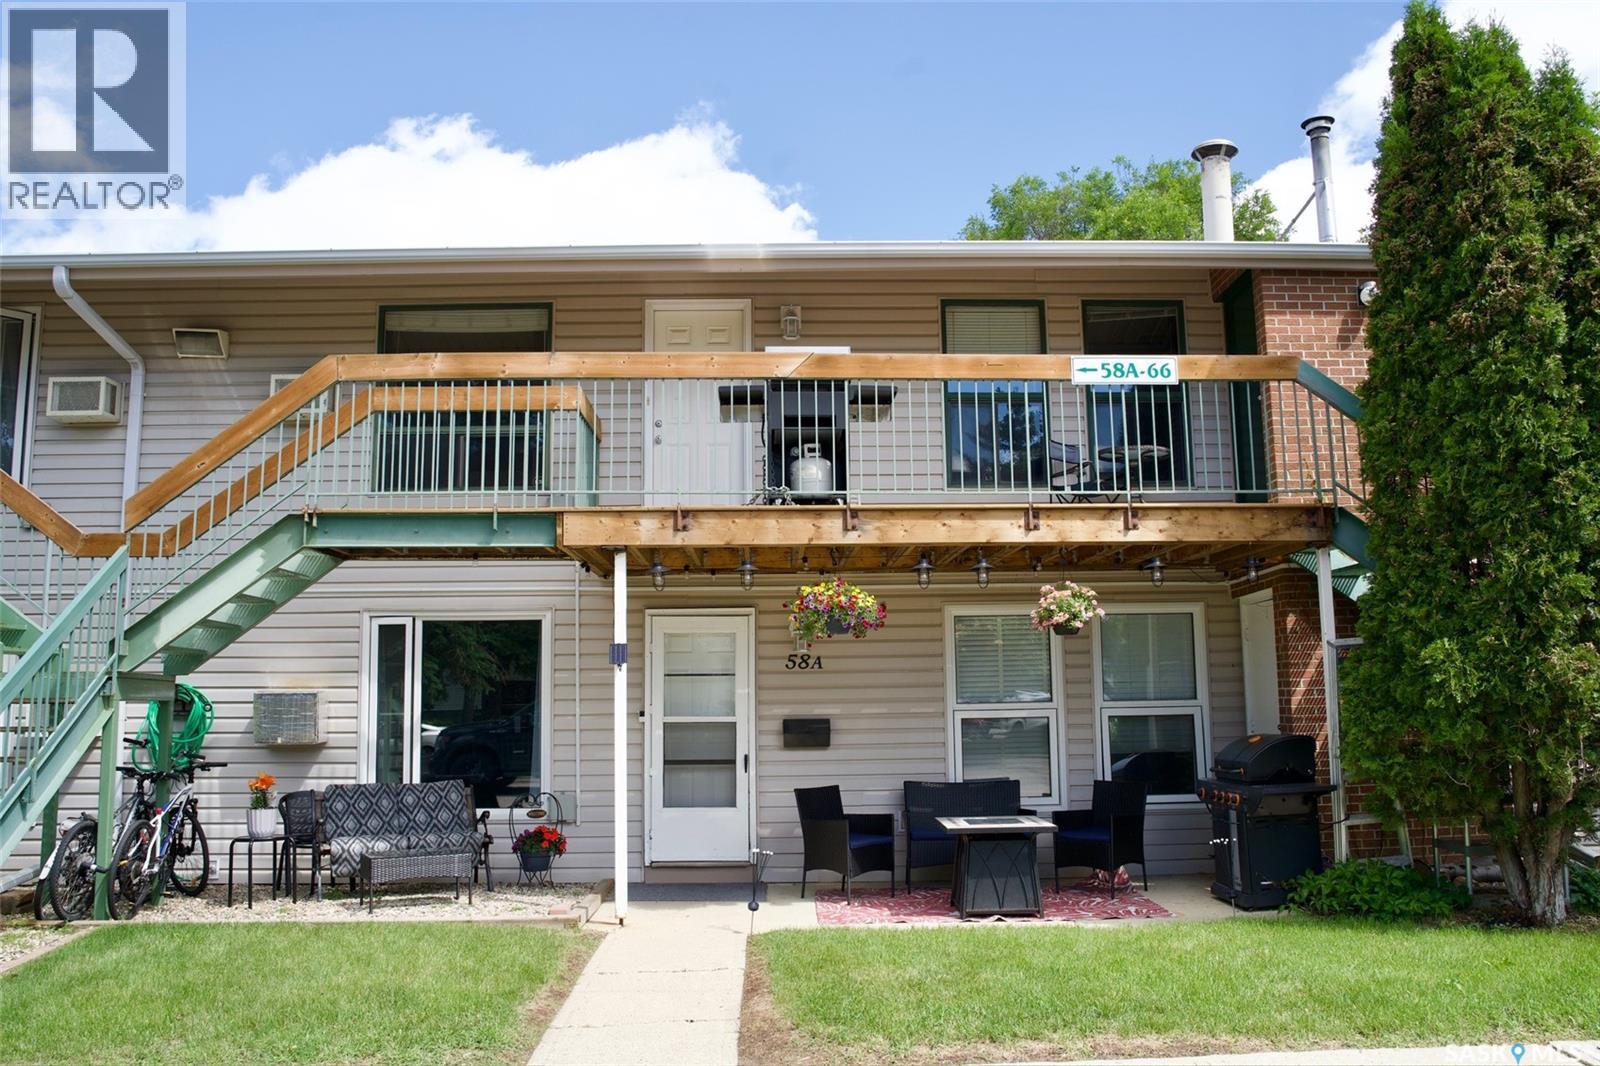
Welcome to 58B Nollet Avenue! This well-cared-for condo is ready for its new owners. Upon entering, you'll be greeted by a bright open-concept living and dining area featuring attractive laminate flooring, creating a inviting space for everyday living and entertaining. The kitchen offers plenty of cupboard and counter space. The condo features two generously sized bedrooms, including a spacious primary bedroom complete with a walk-in closet. A full 4-piece bathroom, along with in-suite laundry and additional storage space, adds to the home's functionality and convenience. Outside, you'll appreciate the added benefit of having your parking stall and visitor parking located just steps from the unit, making access easy for both residents and guests. Whether you're a first-time buyer, downsizing, or looking for an investment opportunity, this move-in-ready condo is one you won't want to miss! (id:62370)
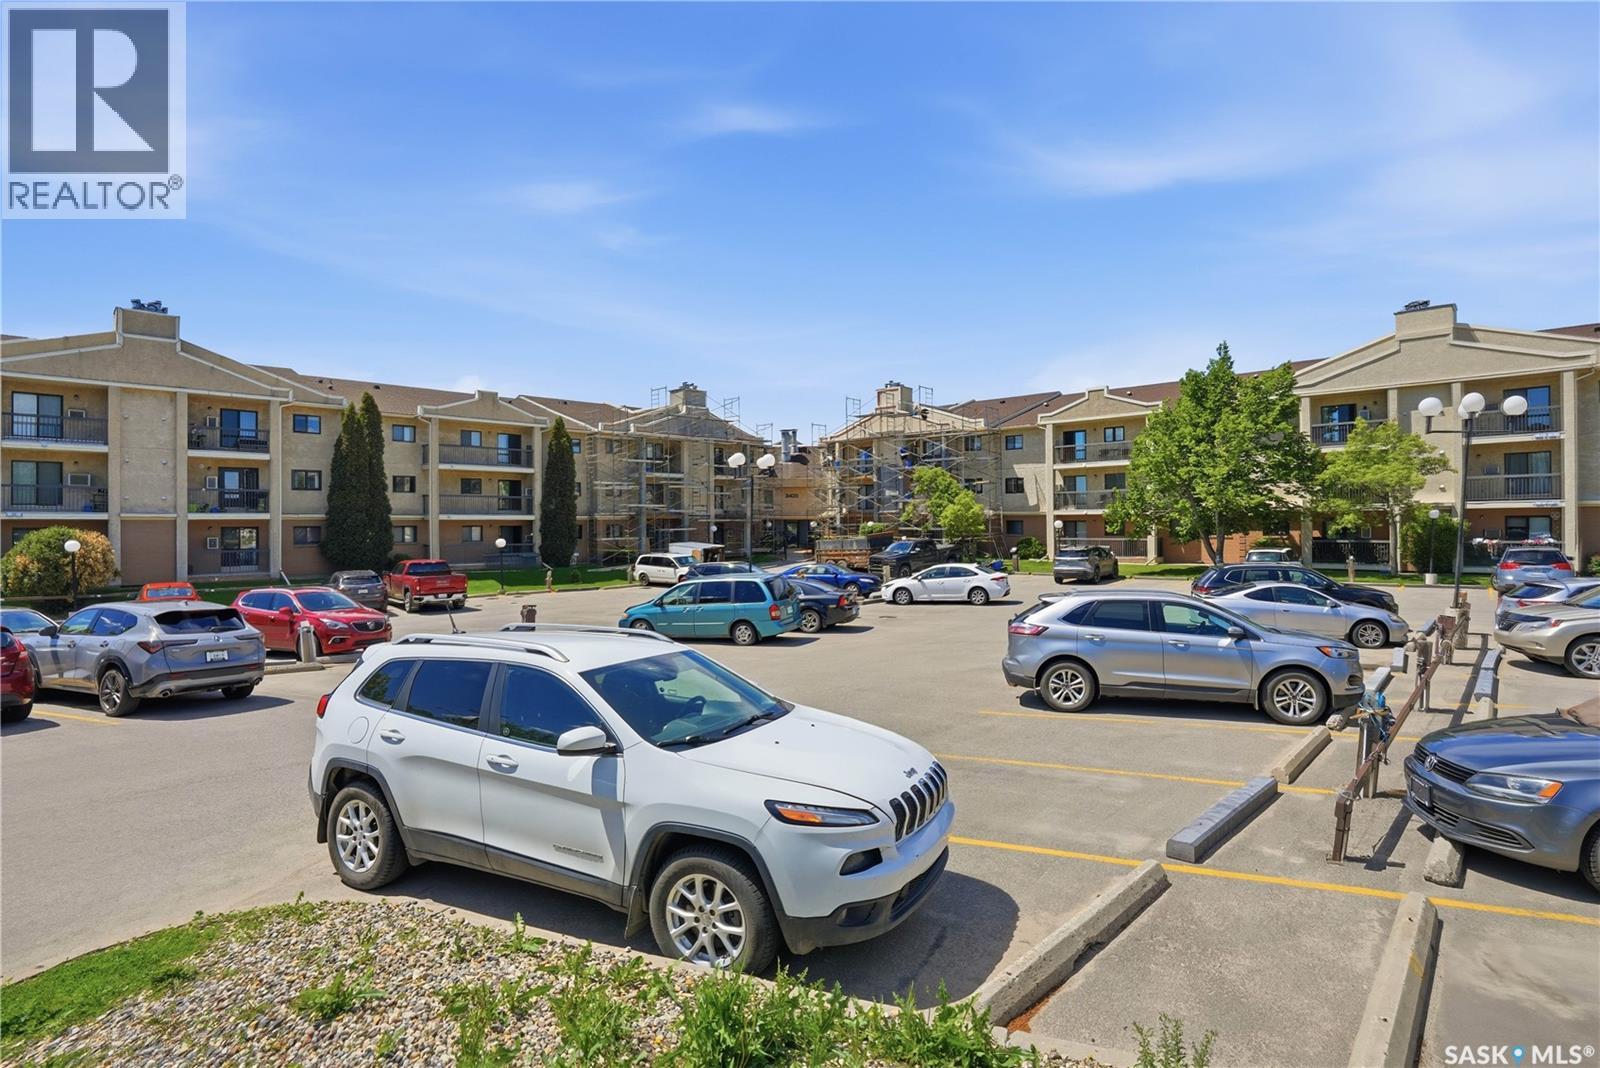
Welcome to this beautifully updated 3-bedroom, 2 bath condominium in Regina's University Park neighborhood. Offering a rare combination of space, comfort, and convenience, this inviting condo unit is move-in ready and perfect for first-time buyers, professionals, downsizers, or investors. The bright and spacious layout features gorgeous dark hardwood flooring throughout the main living area, dining and hallway. With a stylishly renovated bright white kitchen complete with New cabinetry, countertops, hardware, and newer tile flooring. The generous primary bedroom offers an entire wall of closet space along with a convenient 2-piece ensuite. Patio doors lead to a private balcony overlooking the front parking / courtyard area, providing the perfect spot to enjoy your morning coffee or unwind at the end of the day. Additional features include in-suite laundry with stacked washer and dryer in a dedicated storage room, elevator access, wheelchair accessibility, and secure building entry for added peace of mind. Residents enjoy extra amenities including a recreation and lounge area with pool table, exercise equipment, and gathering space for social events and celebrations. Recent building improvements include a newly paved parking lot completed last year, while exterior stucco replacement is currently underway, adding long-term value and enhancing curb appeal. Ideally located close to shopping, parks, schools, public transit, and all East Regina amenities, this well-maintained condo offers affordable, low-maintenance living in a welcoming community you'll be proud to call home! (id:62370)
This excellent acreage is located 6.3 kms east of Colonsay, offering the peaceful lifestyle you’ve been dreaming of. Featuring a 1 ½ story house with 4 bedrooms, 1 ½ bathrooms, most windows upgraded, HE furnace, oak kitchen with lots of pullouts, wood burning fireplace, and garden doors off the dining area to a private patio. Step outside to a developed yard with a 24x24 garage, 28x36 heated shop, 48x80 pole shed, barn, chicken coop, and 4 granaries. Septic system is a lagoon, there is a well for water, and natural gas service. Yard features a large garden with some perennials, and the property is fully fenced. Surveyors certificate is included. Don’t miss out on this affordable entry into acreage living. (id:62370)
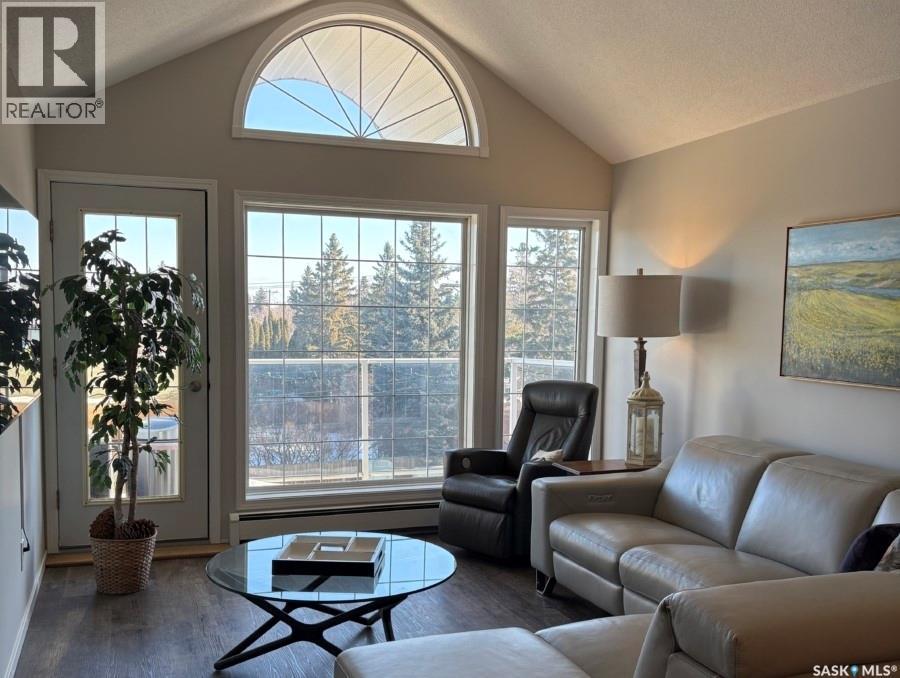
Welcome to this fantastic top floor, renovated condo within walking distance to the University of Saskatchewan. Tree top, north facing views make coming home to your private oasis delightful. The unit boasts 2 bedrooms, 2 bathrooms, and 2 heated underground parking stalls. An abundance of natural light pours into the living space, enhanced by the vaulted ceiling and oversized windows. The large primary bedroom serves as a private retreat, featuring an appointed ensuite and generous closet space. A second bedroom offers versatility for guests, a home office, or additional living space. Adding to the appeal are two heated underground parking stalls and a large dedicated storage locker, providing exceptional convenience and practicality year-round. With over 95% owner occupancy, the building offers a quiet, well-cared-for environment and a strong sense of pride of ownership throughout. Residents benefit from an outstanding self-managed condominium board that is proactive, financially responsible, and committed to maintaining the building to a high standard. This well-established community provides peace of mind and fosters a welcoming atmosphere that is increasingly difficult to find. (id:62370)
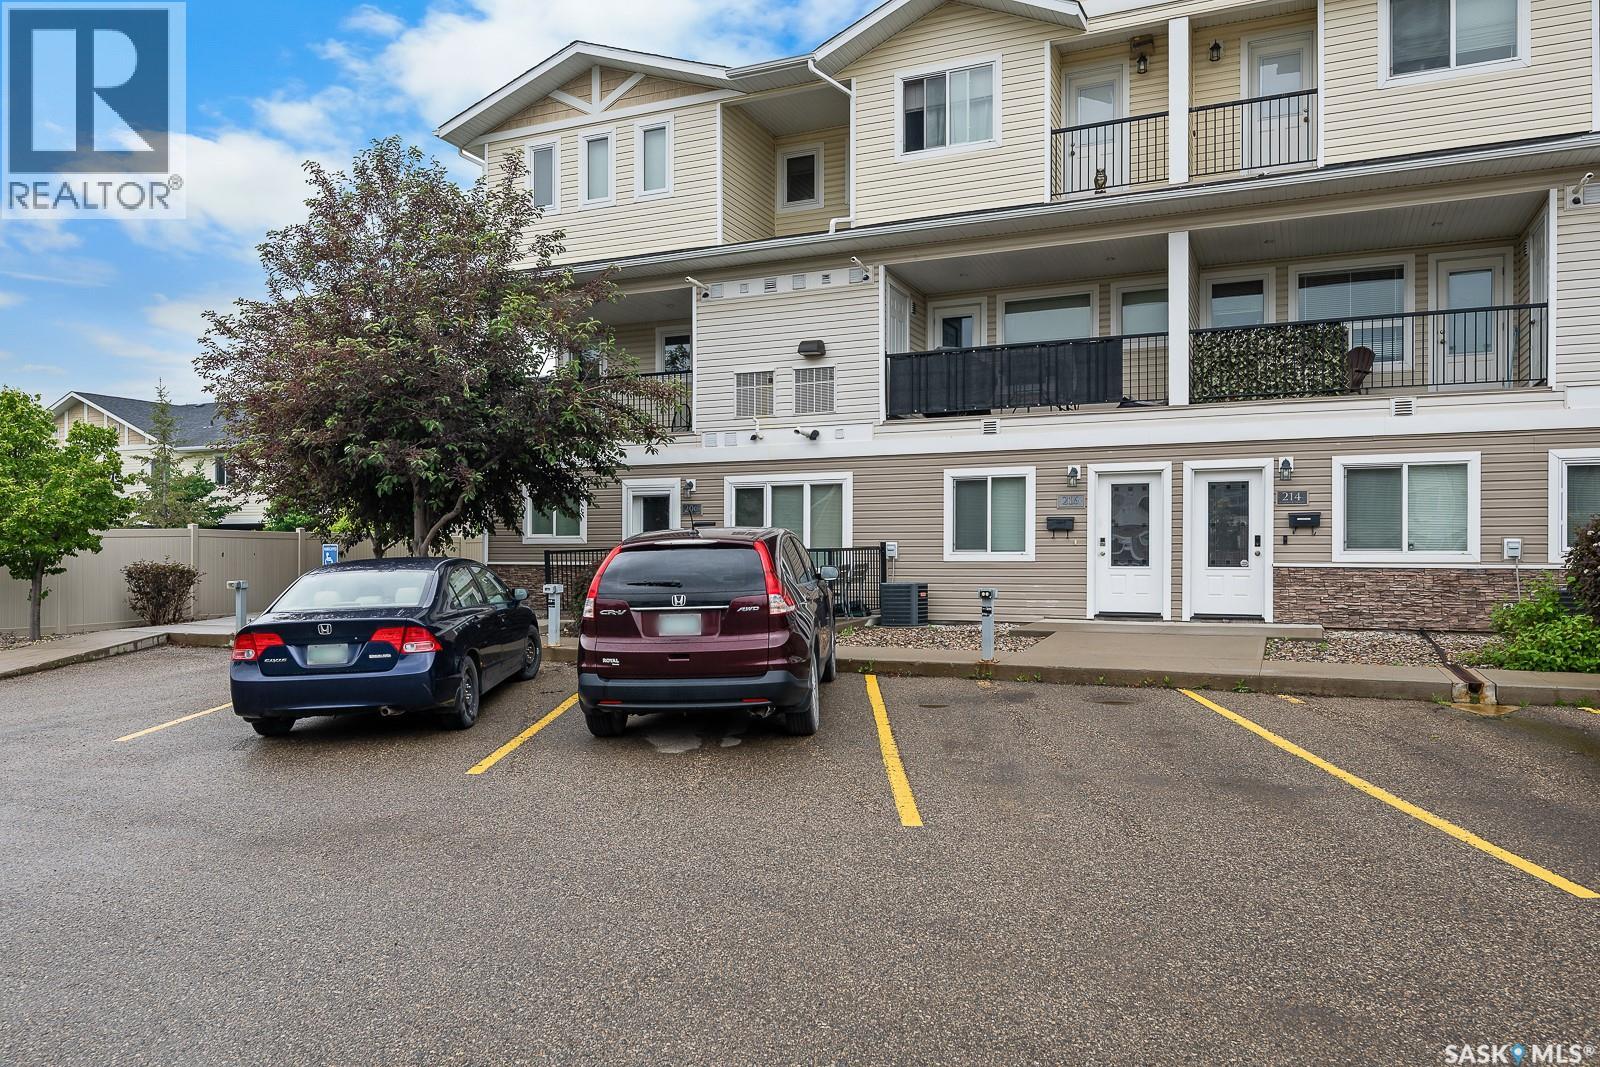
Welcome to #206 - 1220 Empress Street. This Condo offers a living room, kitchen, dining area, 3 bedrooms and 2 full bathrooms. (a 4 piece and a 3 piece ensuite). This ground floor direct entry condo is located near a number of schools, including; Luther College High School, Martin Collegiate, Walker Elementary and Rosemont Elementary schools. This condo is conveniently located with quick access to Lewvan Drive and is just minutes away from the new By-Pass. Contact your local REALTOR® to arrange your personal showing today. (id:62370)
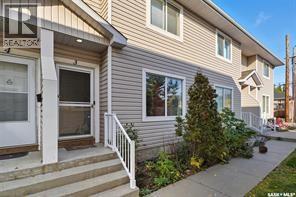
Welcome to Elm Park Terrace, Unit 3-802 Avenue K North in Saskatoon—this 1,152 sq. ft. two-storey townhouse condo offers excellent value in a vibrant, revitalizing neighbourhood. Originally a three-bedroom layout, the upper level has been reconfigured into two oversized primary-style bedrooms, with a 4-piece bathroom upstairs and a convenient 2-piece bath on the main floor. The bright, functional kitchen provides ample space for dining and entertaining, while the unfinished basement offers great potential for future development. Enjoy the rare bonus of a private, fully fenced backyard—perfect for relaxing or for pet owners, with dogs allowed—plus one electrified parking stall. Located in Westmount with quick access to downtown, the river valley, Riversdale shops, parks, and schools, this is an ideal opportunity for first-time buyers or investors. (id:62370)
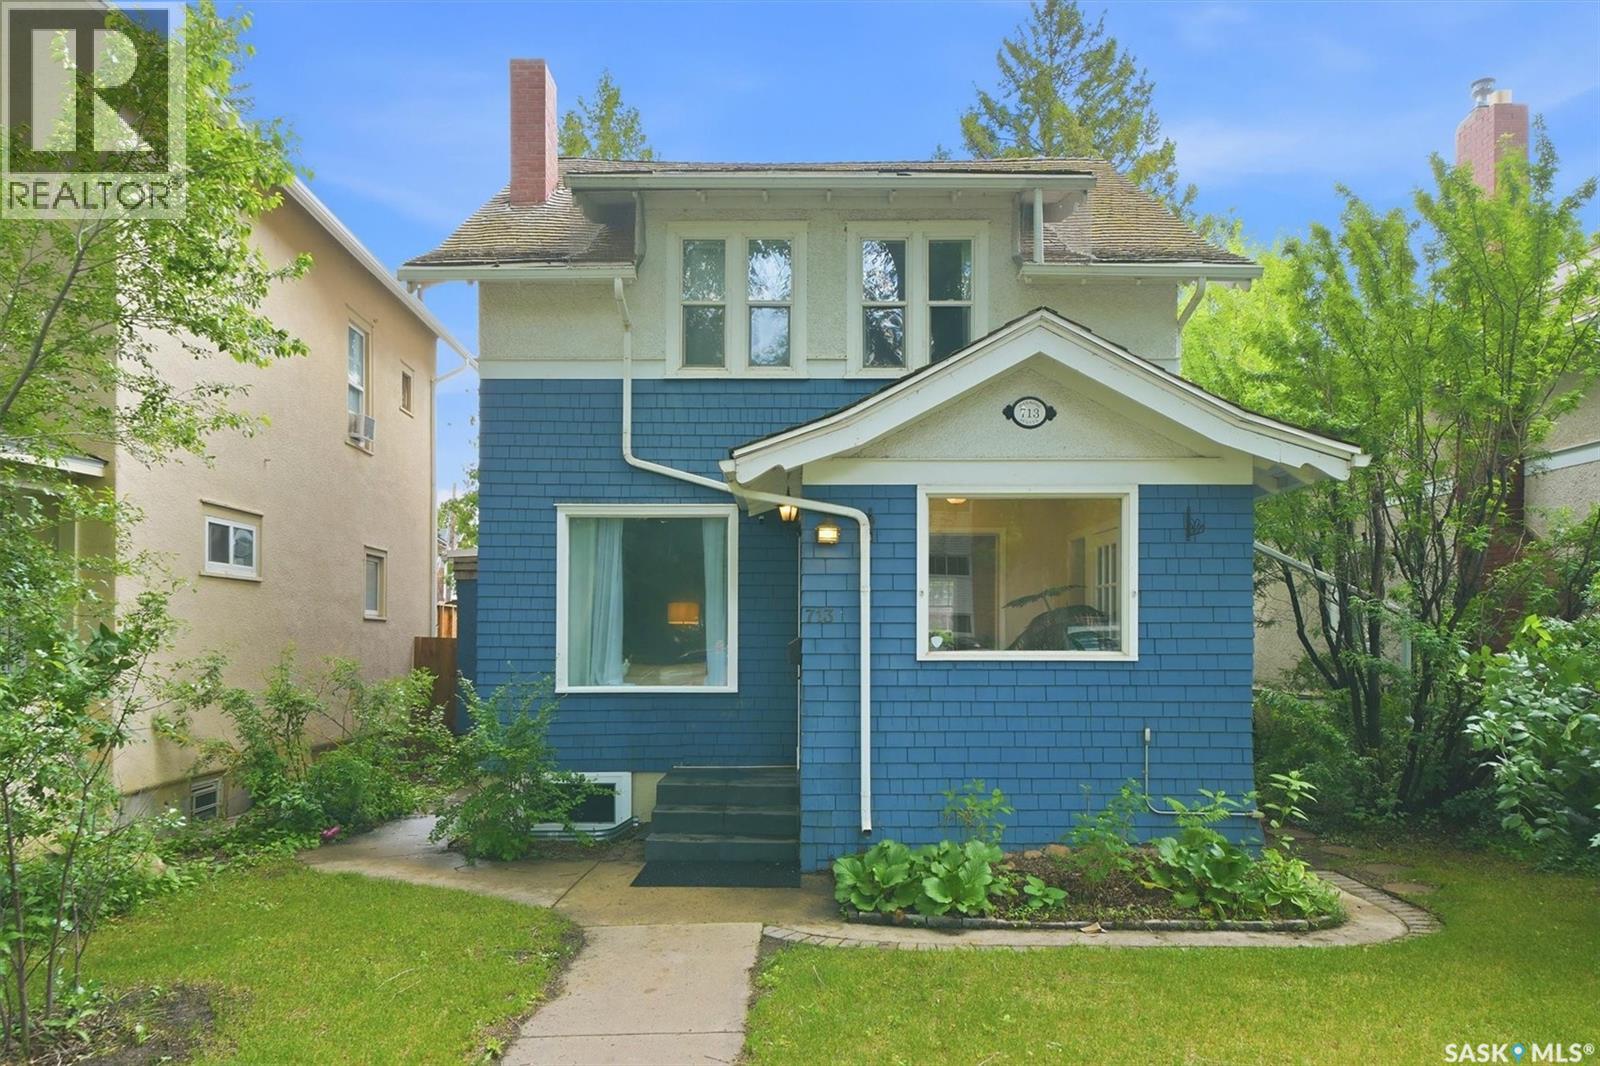
Located on the 700-block of Melrose Avenue with century-old Elm trees & overlooking the greenery of a street-front boulevard in the heart of Nutana, this 1,820 sq ft 3 bedroom, 2 bathroom home is sure to be a source of lasting enjoyment. The homes large bright windows fill a wonderful floor plan, featuring a large front sitting area, main floor powder room, sunroom, and sunken living room overlooking the back yard. The original front sitting room maintains the spirit of its vintage charm with flanking piano windows and a stone fronted wood-burning fireplace. The main floor’s south-facing sunroom doubles as a fantastic family room, children’s play area, or as a great extension of your dining room. The kitchen is a modern eat-in style with skylights, quartz countertops and upgraded appliances. The family room has a modern radiant heat gas fireplace, marble from the historic King George Hotel, and organic wool carpets while having fantastic views of the mature yard. Upstairs features two good sized secondary bedrooms along with a master retreat with ensuite access to the tasteful bathroom and a walk-in closet. The home’s basement has a playroom with LED pot lighting and refreshed laundry area with ample storage. A single detached garage completes this amazing home! Call today! As per the Seller’s direction, all offers will be presented on 07/09/2026 6:00PM. As per the Seller’s direction, all offers will be presented on 07/09/2026 6:00PM. (id:62370)
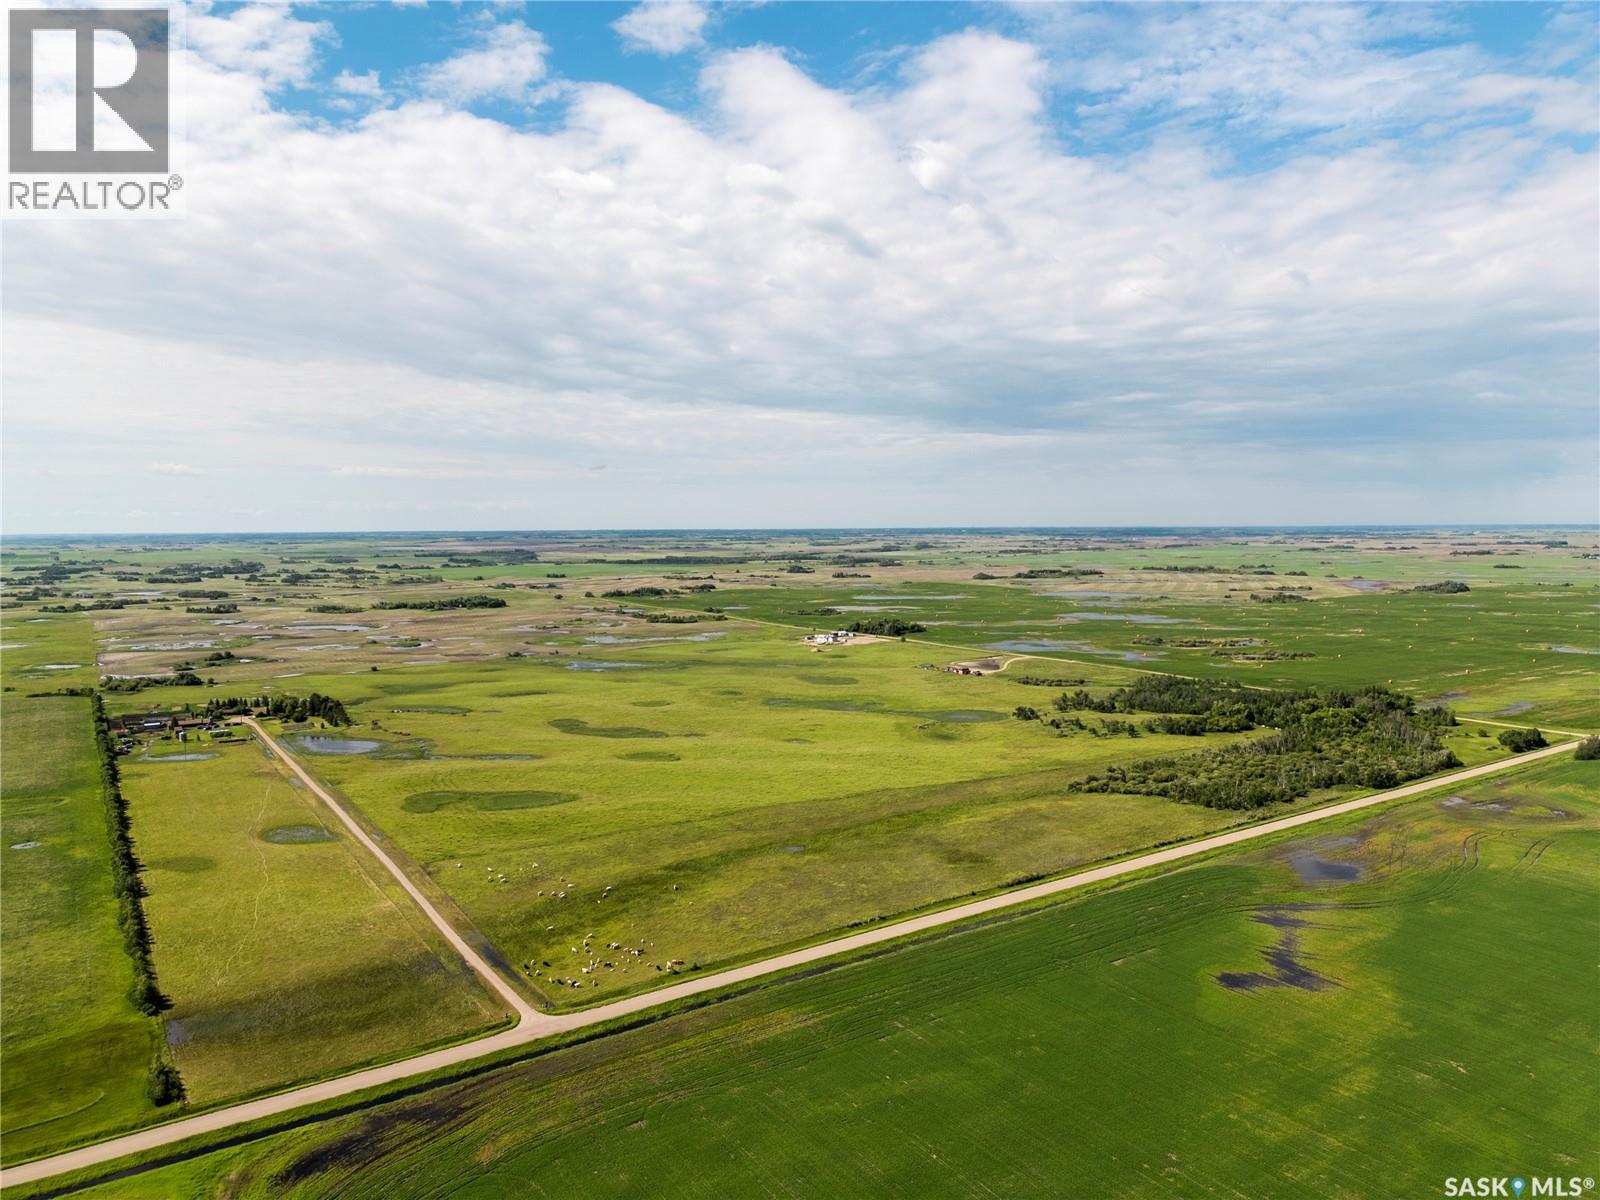
254 Acres with a yard site located just west of Melville, SK in the RM of Stanley #215. The pasture is fully perimeter fenced and cross-fenced into seven paddocks, making it well suited for rotational grazing. The land is rated "H" and "J" by Sask Crop Insurance. Ducks Unlimited Canada (DUC) conservation easements are registered on the property. Contact agent for additional information regarding the easements. The well-treed yard site offers privacy and is set back from the main road with a private laneway. The 1,460 sq. ft. one-and-a-half-storey home features four bedrooms, 1.5 bathrooms, and a partially finished basement. The addition to the house was completed in the 1980's. Outbuildings include: • 32’ x 86’ barn with concrete floor, power, electric heat • 28’ x 17’ shed with power, concrete floor, wood stove • 12’ x 20’ shed (used as meat processing area) • Cattle shelter • 3 x wood sheds The yard site also includes a livestock handling area with corrals (all portable livestock handling facilities are not included), garden, fire pit area, and more! Property Services: • Water well • Natural gas • Power • Septic tank with liquid service discharge The pasture is available in the Fall of 2026. This property provides the perfect set up for a ranch close to all the amenities Melville has to offer! (id:62370)
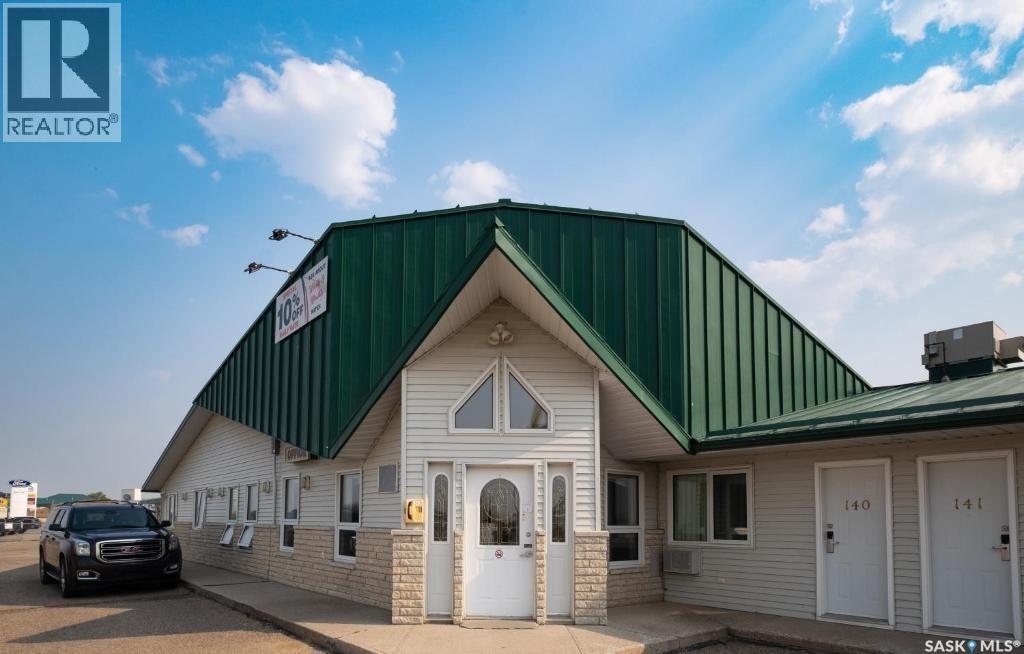
Perfect Inn and Suite in the city of Weyburn, is a prime investment opportunity with 81 guest rooms and 2 bedroom manager suite, 3.37 acre lot and 36,000 sqft building. The city of Weyburn is 116km away from Regina International Airport, growing up with the major infrastructure projects, including highway expansions and the construction of 42 wind turbines. (id:62370)
This home blends timeless architectural charm with modern comfort. Originally the Oatway homestead, it was moved into Unity and placed on a new foundation in 2002, carefully revitalized to preserve its heritage. Set on a double lot, you’ll enjoy both community living and a country feel. Outdoors is a gardener’s paradise with mature trees, perennials, rock beds, garden plot, pond, firepit, and stamped concrete ground-level patio and walkways. A heated triple garage, triple-car asphalt driveway, RV parking, and garden shed add function and appeal. The wrap-around veranda with pot lighting leads to a spacious two-tiered deck. Inside, the home showcases rich wood tones throughout, starting with the beautifully appointed Chef’s Kitchen featuring plenty of cabinetry, granite countertops, island with prep sink, black appliance package, and accent lighting. The dining area with wood stove flows into a warm living room with hardwood floors, bay window, and cozy window seat. Main floor includes a 4-piece bath with double sinks, laundry room, and den. Upstairs offers three bedrooms and a 4-piece bath, including the generous primary suite with walk-in closet and private 2-piece bath. The basement, built in 2002 with 9-ft ceilings, provides a family room with gas fireplace and wet bar, bonus space, fourth bedroom, 3-piece bath, and utility room. Additional features: underground sprinklers, central air, central vac, water softener, natural gas heating, 100-amp panel, and RV outlet. A rare blend of history, architectural elegance, and modern function—ready to call yours. Book your showing today! Seller states 2025 property taxes are under $2500. Awaiting documentation to verify 2025 property tax amount and it will be updated within a few days (id:62370)
This remarkable 5-bedroom, 2-bathroom bungalow is situated on a tranquil crescent directly across from a park. The main floor features an open-concept living area, modern laminate flooring, and a central island in the kitchen, complemented by quartz counter top. The main floor is completed by three generous three bedrooms and one bathroom. The basement is fully developed and includes a non-regulation 2-bedroom, 1-bathroom suite equipped with a kitchen, separate laundry facilities, a spacious living area, and upgraded flooring. Upgrades include- windows, siding, soffits, fascia, eaves, and shingles. Good size yard featuring a patio area, and is fully enclosed with a single detached garage, along with additional parking available for tenants. (id:62370)
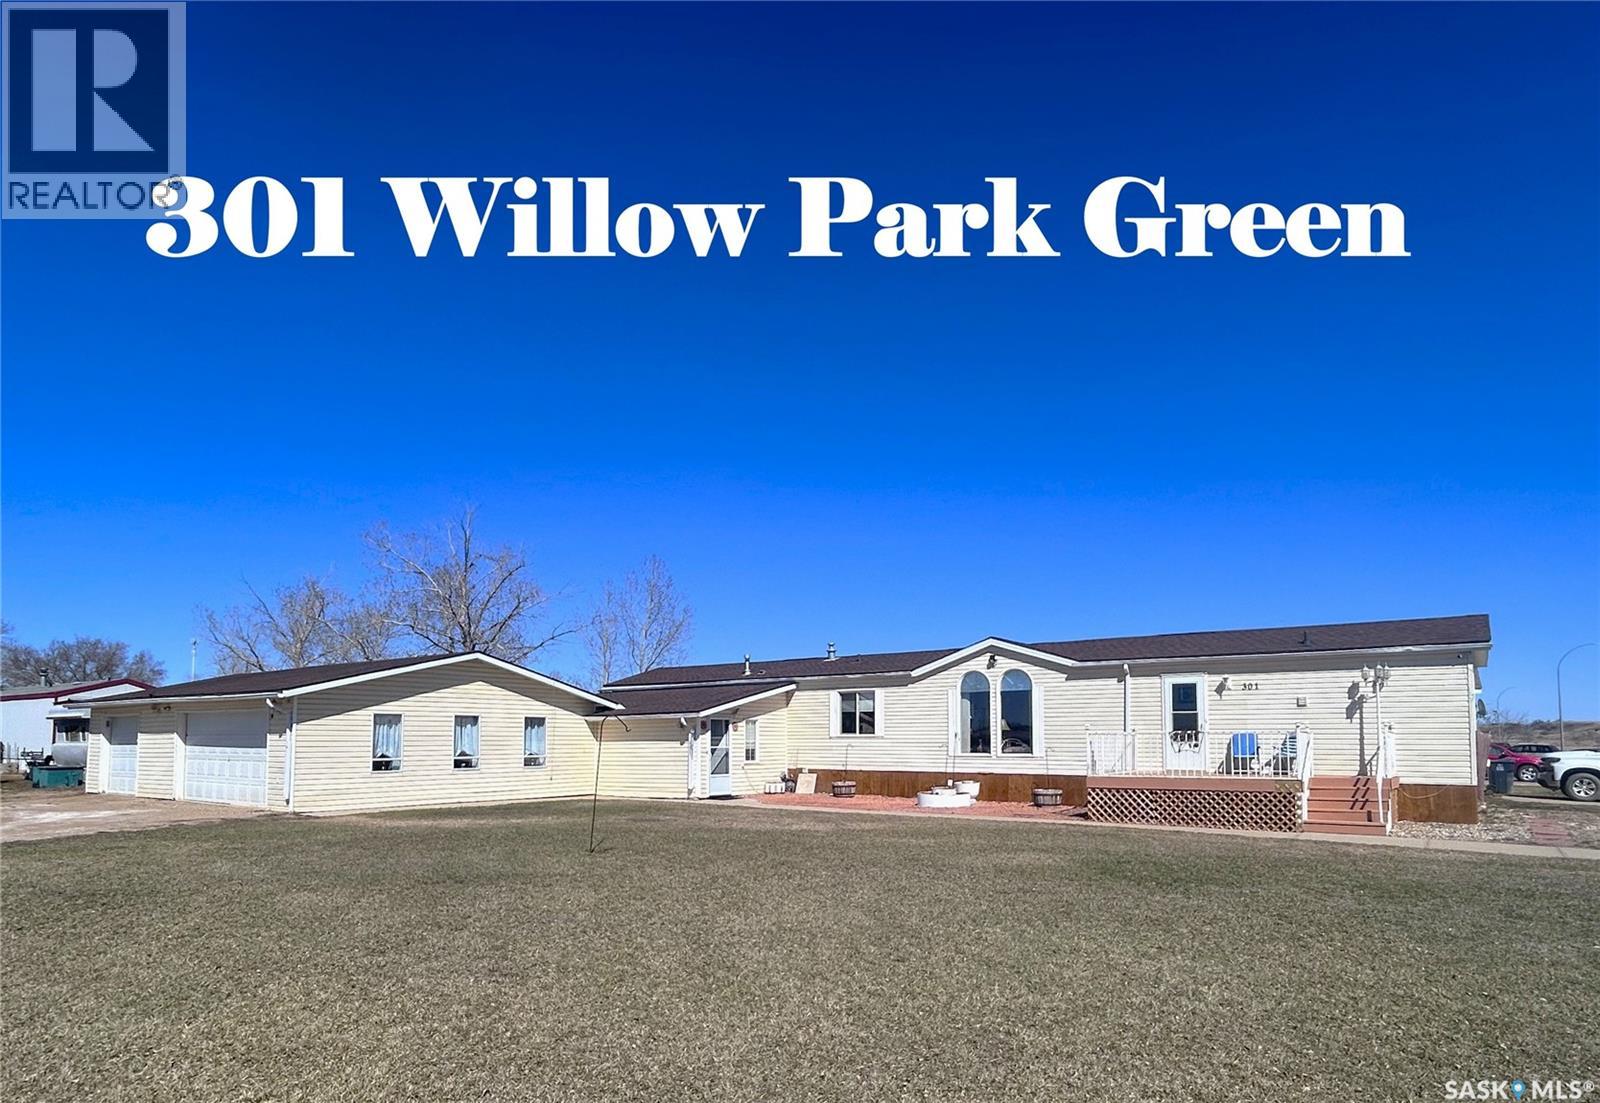
WELCOME to the BEST Home/Lot available in Willow Park Green!! This 1504 ft2 home is Pristine and Well Cared For so is definitely Move-In ready. The Garage is divided into a Double on one side and a work shop on the single (3rd) stall side. (All with direct access into the house. Adjoining the garage and house is a 24'x12' Family Room with doorway to the front as well as the back yard. Completing the exterior of this Double Lot is both a large deck (Front) and spacious patio area in the private back yard). The Interior of this home boasts 3 bedrooms plus 2 Full baths, Laundry area (Utiities) plus an immense Kitchen/Dining area (OPEN CONCEPT with tall ceilings) with many cabinets (storage) which leads to the SUN-Filled Living Room. (Both front and back entry have nice space too). ALL appliances are either New or Like-New and the whole home has been well cared for) Call today for your viewing appointment. (id:62370)
This is the one families grow into and never want to leave. Thoughtfully added onto and fully modernized in 2008, this impressive Indian Head property delivers the space, style, and functionality today's buyers are searching for. Step inside and you're immediately drawn to the chef's kitchen, a true showpiece designed for families who cook, gather, and entertain. A main floor salon/office would be great for someone who does lashes or hair from the home. The updated basement adds flexible living space perfect for movie nights, a playroom, or a home office, while the fenced backyard gives kids and pets room to roam safely. Outside, the property is built for the hobbyist and the hands-on homeowner. The heated 30x30 garage is a dream shop setup prepped for the addition of a boiler heating system and ready for whatever project comes next. The garage doors are 9' high by 12' wide. Bonus features include RV parking with a 30-amp plug, extra parking, and central A/C for those warm Saskatchewan summers. Practical touches round out the package: great yard with included gazebo, a garden, and the seasonal eavestrough lighting stays so the holiday curb appeal is already handled. Indian Head offers excellent schools, a welcoming community, and easy access to Katepwa Lake for summer memories. This property checks every box. Come see it. You won't want to leave. (id:62370)
Rare Green Space Backing Home in Arbor Creek Nestled in a prime Arbor Creek location, this exceptionally well-maintained bi-level home sits on an approximately 7,200 sq. ft. lot and backs directly onto a large public green space. With no rear neighbors, the property offers outstanding privacy, expansive views, and a rare connection to nature. The green space links to multiple parks and walking trails, allowing you to enjoy beautiful scenery and open surroundings right from your backyard. Offering over 2,600 sq. ft. of developed living space, this home features 5 bedrooms, 3 full bathrooms, and a dedicated office, providing ample room for growing families, multi-generational living, or those working from home. The east-west orientation allows for abundant natural light throughout the day. The basement is enhanced by oversized windows rarely found in bi-level homes, creating a bright and welcoming lower level that feels remarkably similar to the main floor. The current owners have consistently invested in maintenance and upgrades, including: Roof replaced in 2023 Furnace replaced in 2020 Water heater replaced in 2022 Washer and dryer replaced in 2024 Dishwasher replaced in 2025 Garage door opener system updated in 2021 The interior showcases extensive solid wood craftsmanship, including oak cabinetry, solid wood door casings, baseboards, and stair railings. In 2023, all wood finishes were professionally updated to a modern white color palette, creating a bright and contemporary aesthetic. The heated double attached garage provides year-round comfort and convenience. An extra-wide triple driveway offers ample parking space for multiple vehicles and can easily accommodate a boat or recreational trailer, perfectly suited to the Canadian lifestyle. A rare opportunity to own a quality family home that combines premium green space views, generous living space, exceptional natural light, and pride of ownership throughout. (id:62370)
Discover your dream lakefront lifestyle with this stunning 2015-built home at Burgis Beach on Good Spirit Lake! Designed for year-round enjoyment, this move-in-ready retreat boasts a spacious wraparound deck with sleek aluminum railings and a protective windscreen, leading to a generous concrete patio and inviting fire pit—perfect for entertaining or relaxing under the stars. Wake up to breathtaking sunrises with your morning coffee, then unwind with spectacular sunset views from the other side of the home, enhanced by an electric awning for extra shade and comfort. Flooded with natural light from expansive windows, the open-concept living room features a gorgeous stone wood-burning fireplace, creating the ideal ambiance for cozy winter nights. Only premium birch wood has ever been burned. Each room has individually controlled baseboard heat for personalized comfort. Built on durable screw piles, the insulated, heated 3.5' crawl space provides extra storage while keeping your home secure and critter-free. The chef’s kitchen showcases soft-close cabinetry, premium stainless steel appliances, and an air exchanger for fresh, clean air. Connected to the reliable Canora water line, you’ll have peace of mind year-round. Enjoy maximum leisure time thanks to the xeriscaped yard—beautiful, low-maintenance landscaping means more time at the lake and less time on chores. Additional highlights include a fully insulated 14x18 garage, a handy storage shed, and RV parking with a convenient plug-in. Make every day a getaway—schedule your private tour today and embrace the lake life you’ve always wanted! (id:62370)
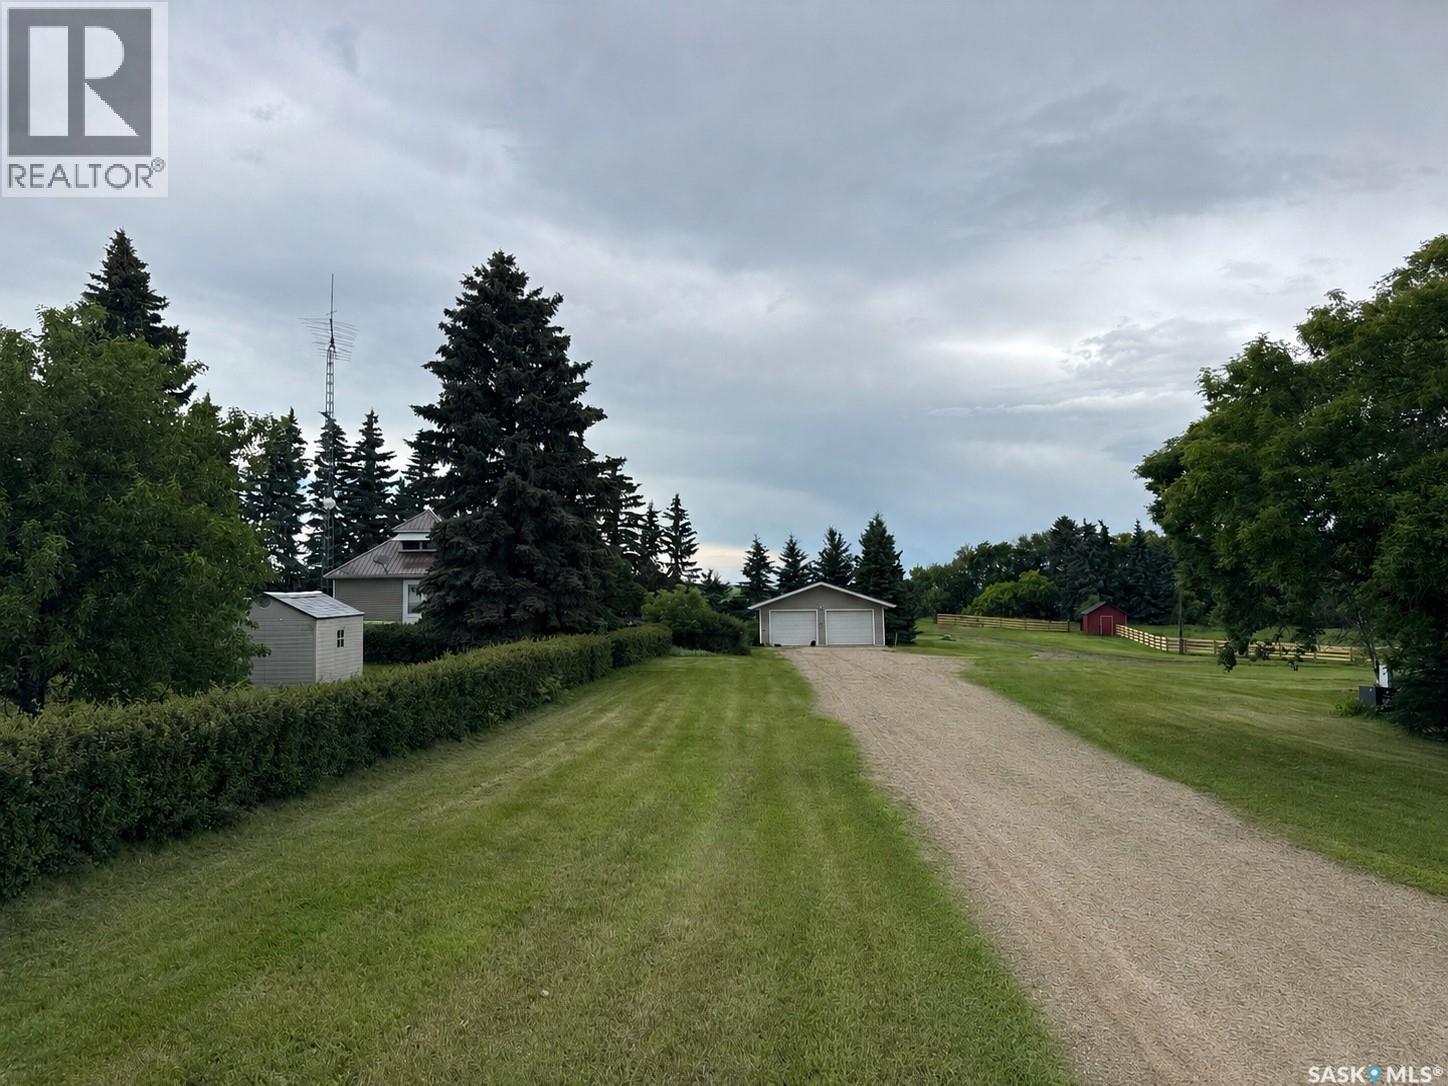
Here's an opportunity that comes along every once in a while when someone developes the acreage of their dreams and then the kids leave home and family and friends beckon from far away and you decide to relocate for your retirement.My Seller's purchased their open 40 acres and started from scratch with their raised bungalow home completed in 2013.The home still shows brilliant,with large kitchen and island designed for large gatherings,3+1 bedroom complete with CA and CV.Humongous family room downstairs, tons of storage,4 bathrooms in the home and large deck off back of house directly off the kitchen.Double attached garage plus double detached right next to the house and it is insulated and heated as well.The owner has 4 sheds of various sizes for additional storage and a 20' sea can that will remain with the property.The jewel of this acreage is the 40x40 workshop that is second to none in the area.Fully equiped and there are a few extras like the car hoist could be available to sell as well.The owner states they have a super water well the same age as the house.There was natural bush on this property from the start but over the years the owners have continually planted more evergreens and various other trees and fruit trees to only heighten the privacy and enjoyment of their fine property.They have also created walking trails to tour the property and enjoy every square inch.This is certainly a well developed acreage that is ready to move in and start enjoying. (id:62370)