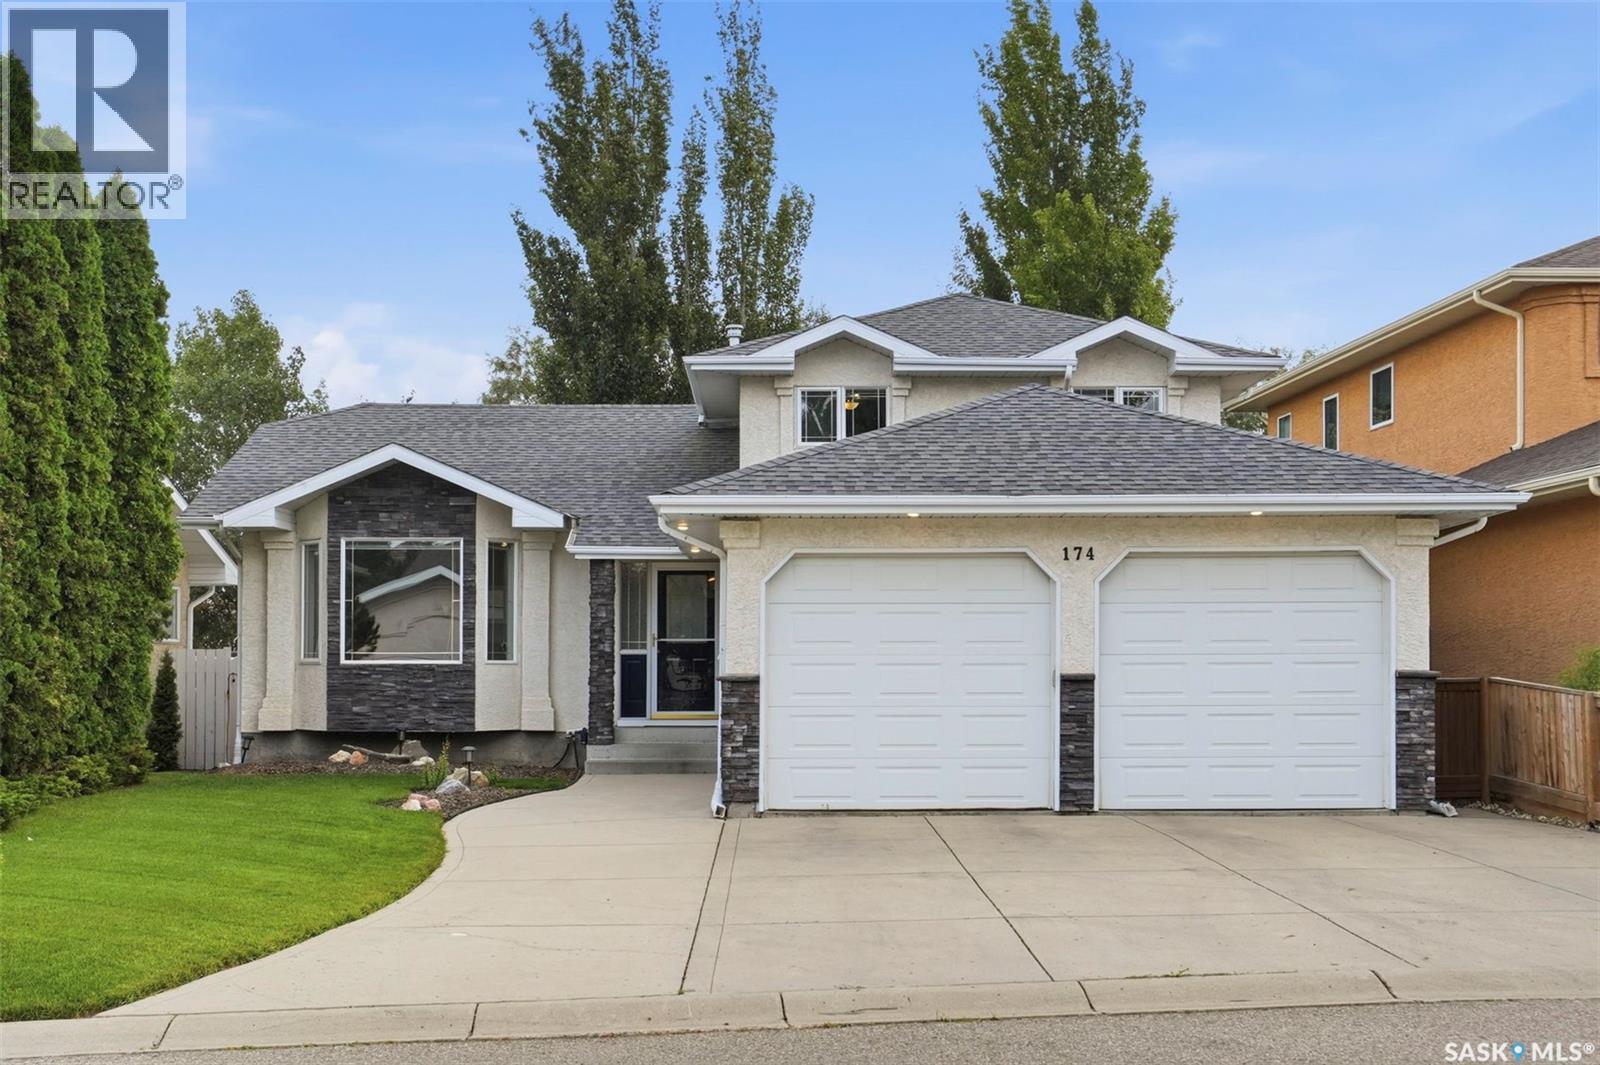
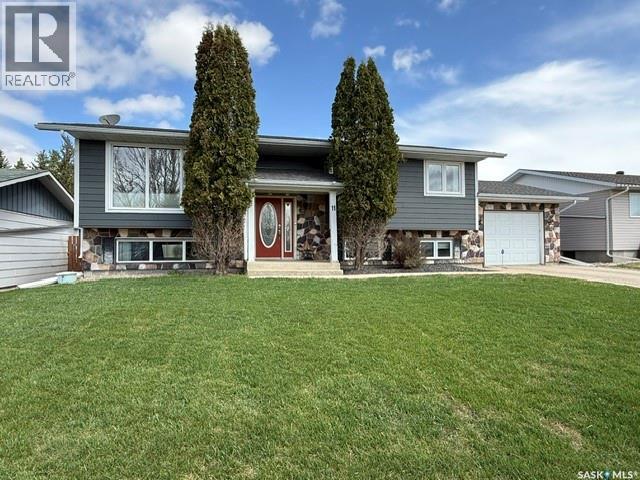
Welcome to 174 Hinitt Place, a beautifully maintained 1,850 sq. ft. four-level split, tucked away on a quiet street in the heart of Arbor Creek. Offering an exceptional layout with multiple living spaces, generous room sizes, and a mature, private backyard, this home is perfectly suited for growing families. The main floor welcomes you with a bright living room and a functional kitchen featuring abundant cabinetry, plenty of prep space, stainless steel appliances, and views of the backyard. Just a few steps down, the spacious family room is filled with natural light and provides the perfect space to unwind or entertain. This floor also features an additional bedroom, a laundry room and a 3-piece bathroom. Upstairs, you'll find three spacious bedrooms, including the primary bedroom which featuring a 3-piece ensuite. A 3-piece bathroom serves the additional bedrooms, while the fully developed lower level offers a large recreation room & new carpet throughout & abundant storage. Step outside to enjoy the beautifully landscaped backyard, complete with a large deck, patio, underground sprinklers, storage shed, and mature trees that provide outstanding privacy—an ideal setting for summer entertaining or relaxing evenings at home. The insulated double attached garage offers plenty of room for vehicles, storage, and hobbies. Located in one of Saskatoon's most sought-after neighbourhoods, you'll appreciate the close proximity to parks, walking paths, schools, shopping, and all the amenities Arbor Creek has to offer. Combining space, functionality, and an exceptional setting, this is a home you'll be proud to call your own. (id:62370)
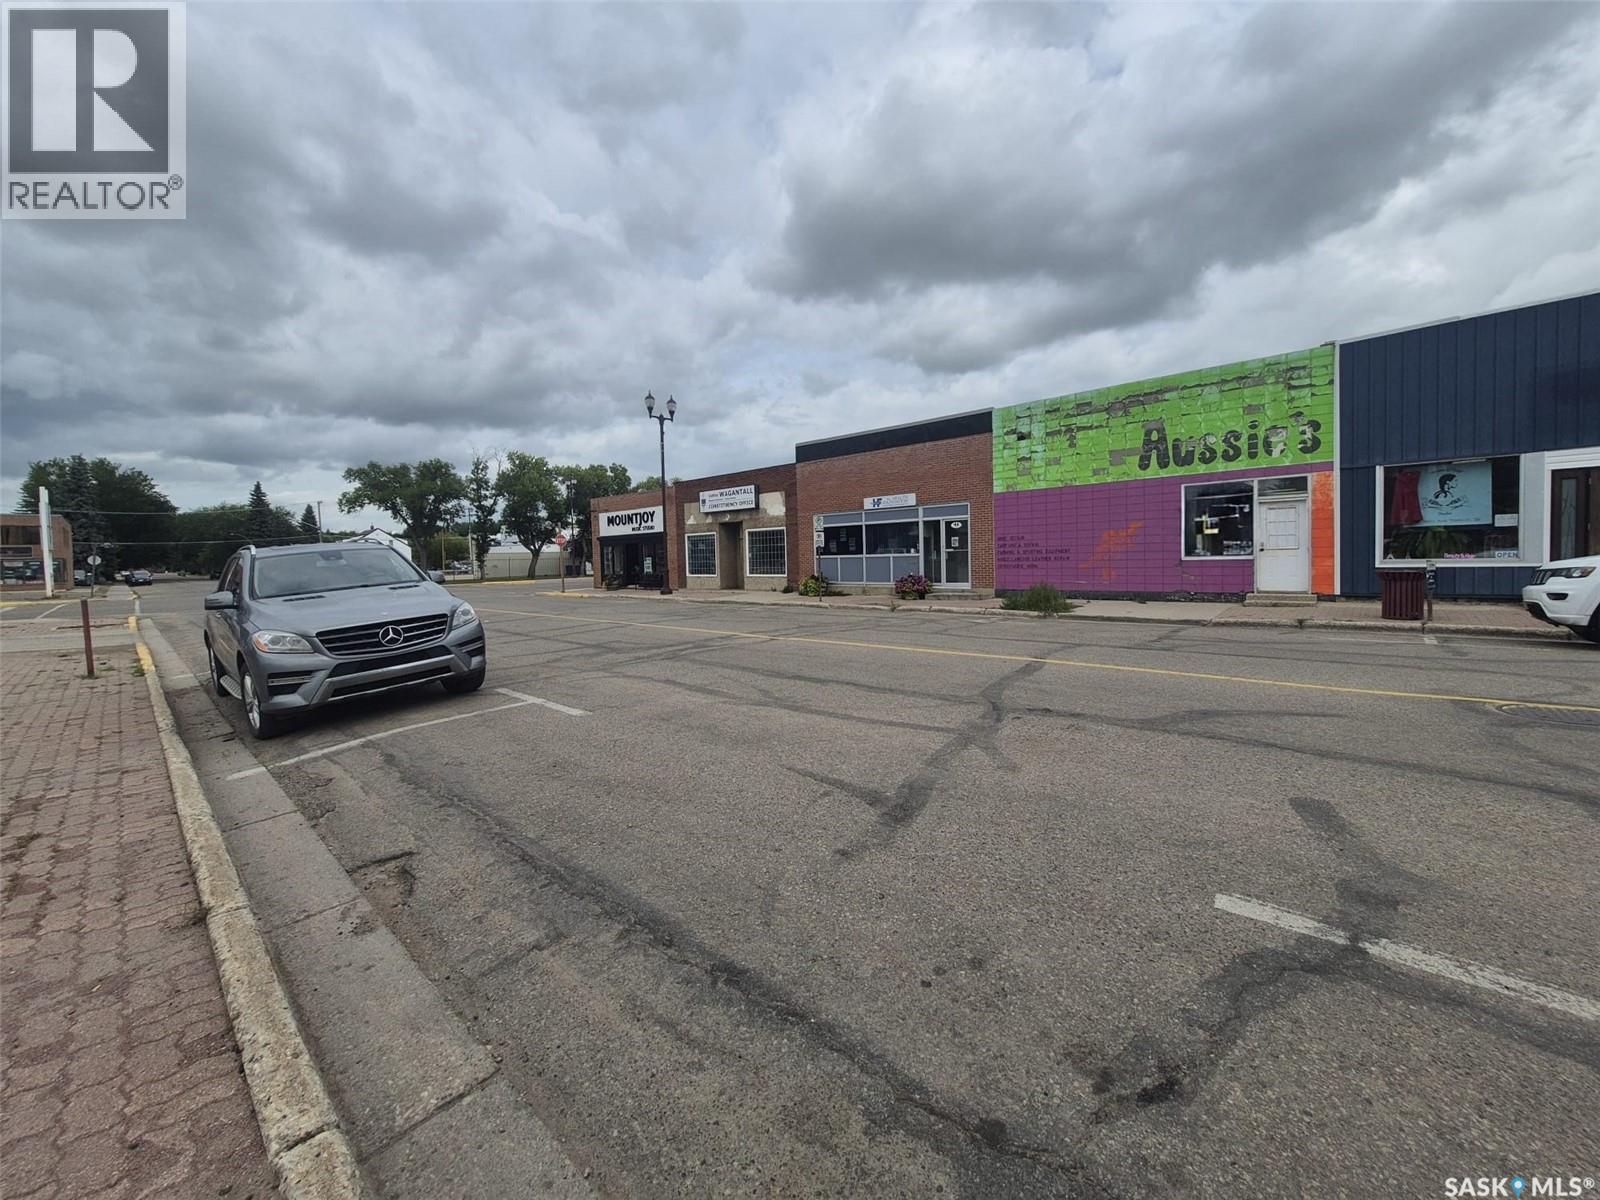
Excellent opportunity to own a 1,500 sq. ft. commercial building in a high-exposure Yorkton location. Ideal for retail, office, professional, or service-based businesses. Features front and rear entrances with 4 parking stalls at the rear. Land and building only are included in the sale and are being sold "as is." Existing business is not included in the sale. (id:62370)
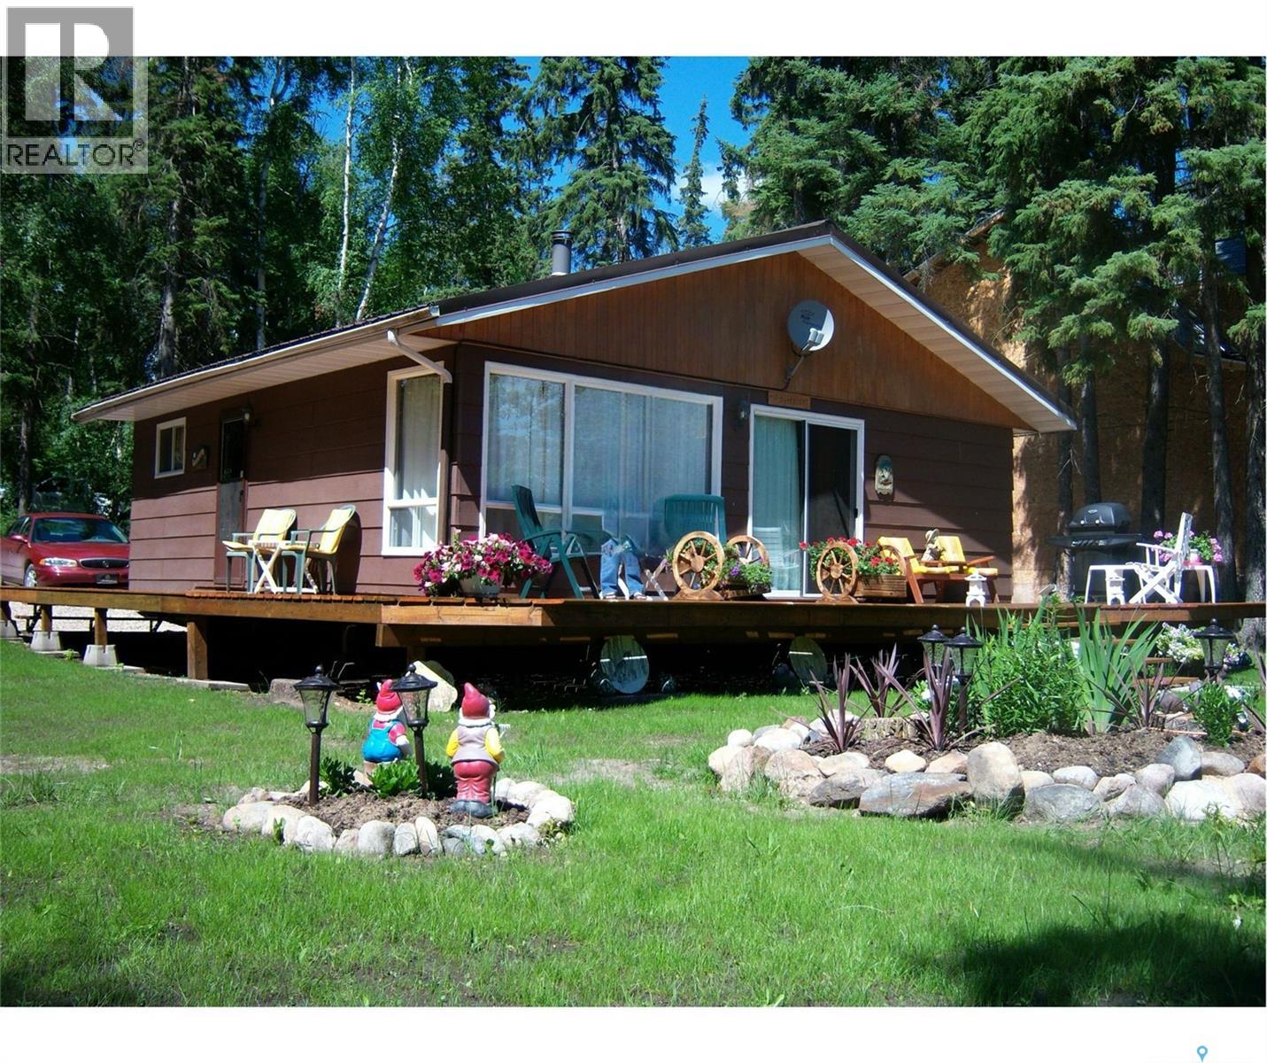
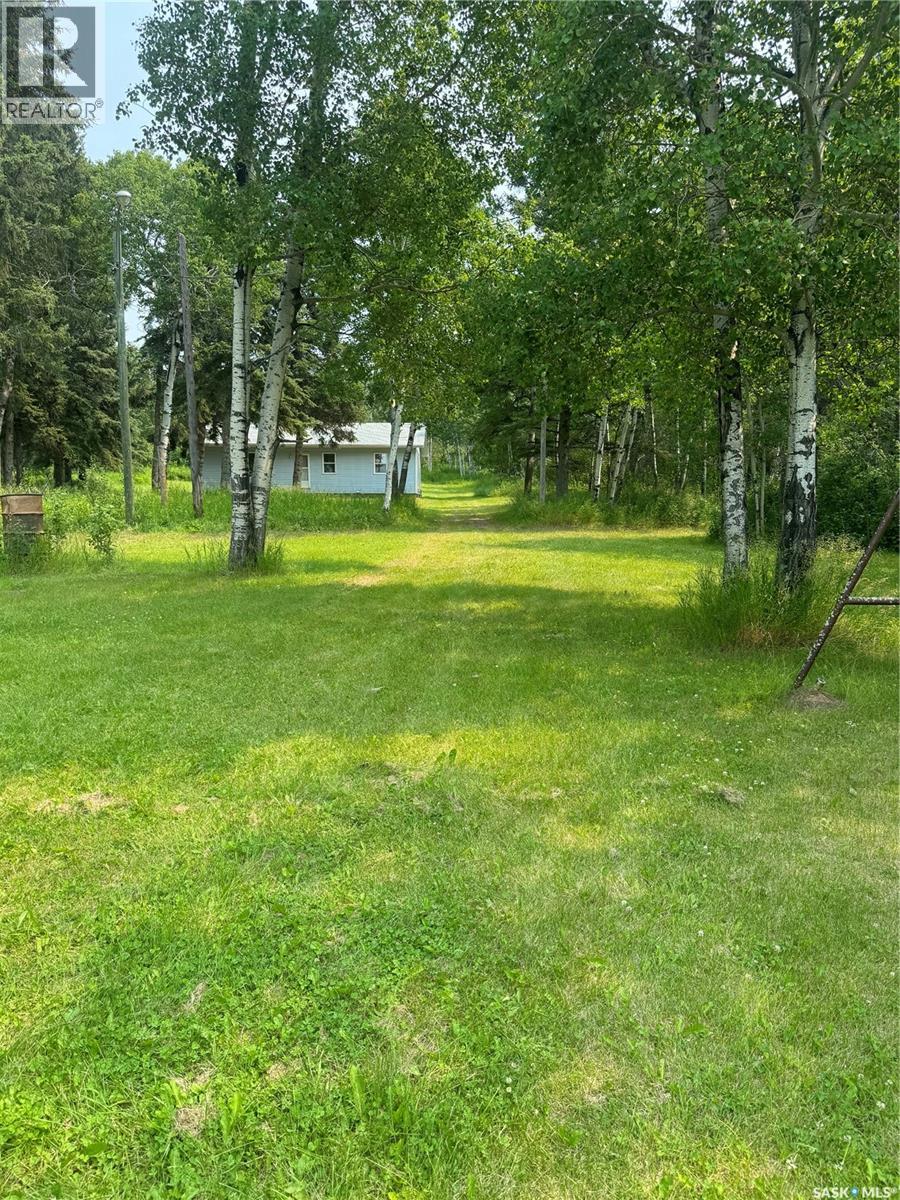
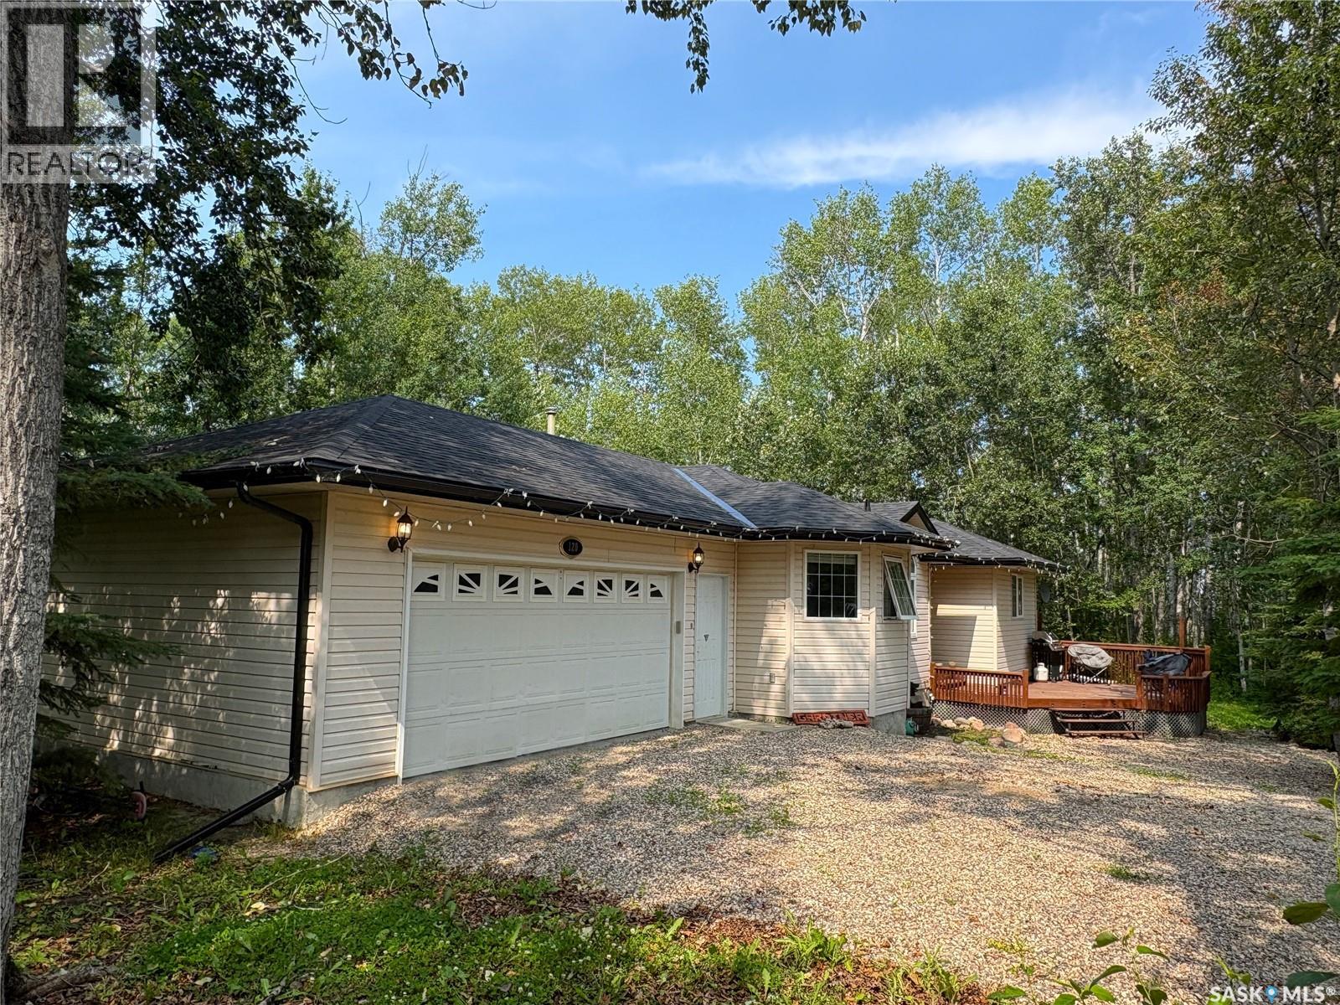
Location/Location is important when looking for the right lake property. This 3-bedroom bungalow could be the one in Indian Point at Turtle Lake with a 590 sq ft deck out front that oversees a large area of green space that ends at the water's edge. Is this property considered to be lake front or lake view, all the same it’s a fantastic spot to enjoy some relaxation and water activities. Included will be the fridge, stove, washer, dryer, small freezer, all furniture as shown (id:62370)
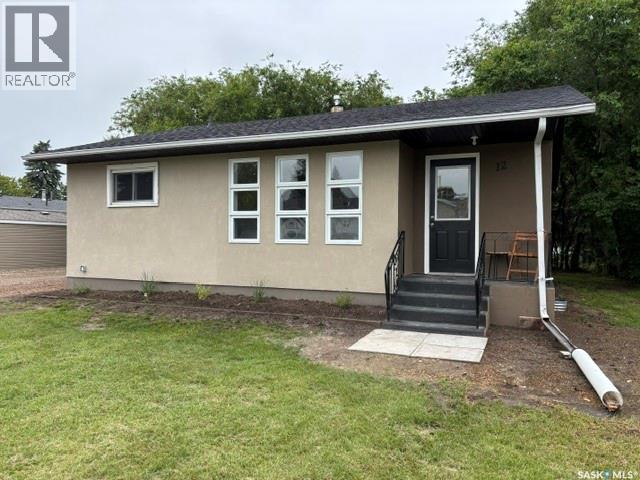
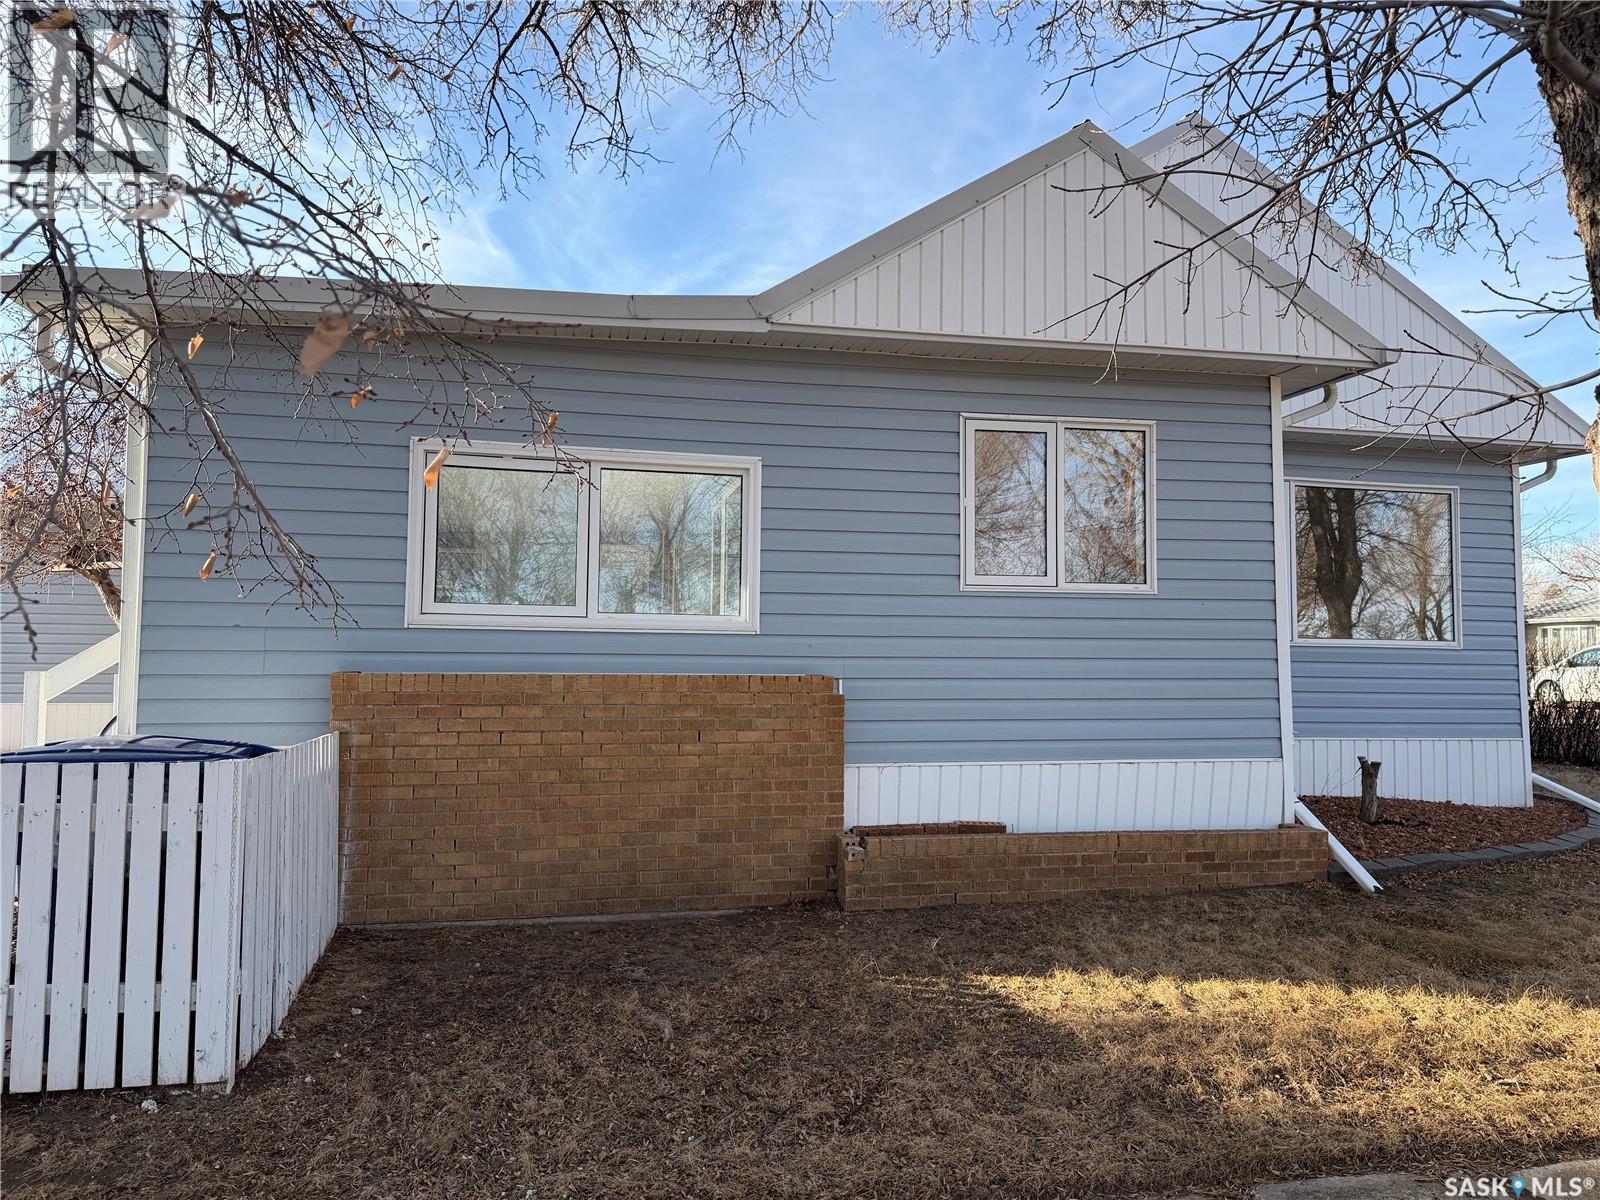
Welcome to 12 Roberts Street in the welcoming community of Redvers, a beautifully renovated home where modern upgrades meet timeless comfort. Built in 1962, this property has undergone an impressive top-to-bottom transformation, offering exceptional value and true peace of mind for its next owner. Nearly every aspect of the home has been thoughtfully updated with quality workmanship and attention to detail. Extensive upgrades include: • New shingles (2024) • Weep tile & plumbing upgrades (2024) • Windows replaced (2023) • Window wells (2025) • Acrylic stucco exterior (2026) • New soffit & fascia (2026) • Exterior back door (2026) • Professional landscaping (2026) Interior renovations include: • New ceilings & drywall • New flooring throughout • Fresh primer & paint • Updated lighting & pot lights • New electrical receptacles & covers • Updated cupboards, backsplash, sink faucet • New fridge & microwave • New baseboards & casings Bathroom upgrades include: • New bathtub • Ceramic tile surround • New vanity & medicine cabinet • Updated lighting for a bright, modern finish Basement improvements include: • Newly framed bedroom with upgraded wiring • New carpet tile flooring • Suspended ceiling • Updated heat ducts • Renovated laundry & utility rooms • New washer & dryer • Fresh stairwell flooring & paint This home is ideal for first-time buyers, downsizers, or investors looking for a turnkey opportunity. The well-designed kitchen offers ample cupboard space and storage, while the stylish bathroom delivers a clean, contemporary feel. Every detail of this home reflects thoughtful planning and quality craftsmanship. It’s warm, inviting, and truly move-in ready. If you’re searching for a beautifully updated home in Redvers, this one deserves your attention. Book your showing today, this is a property you’ll want to see in person. (id:62370)
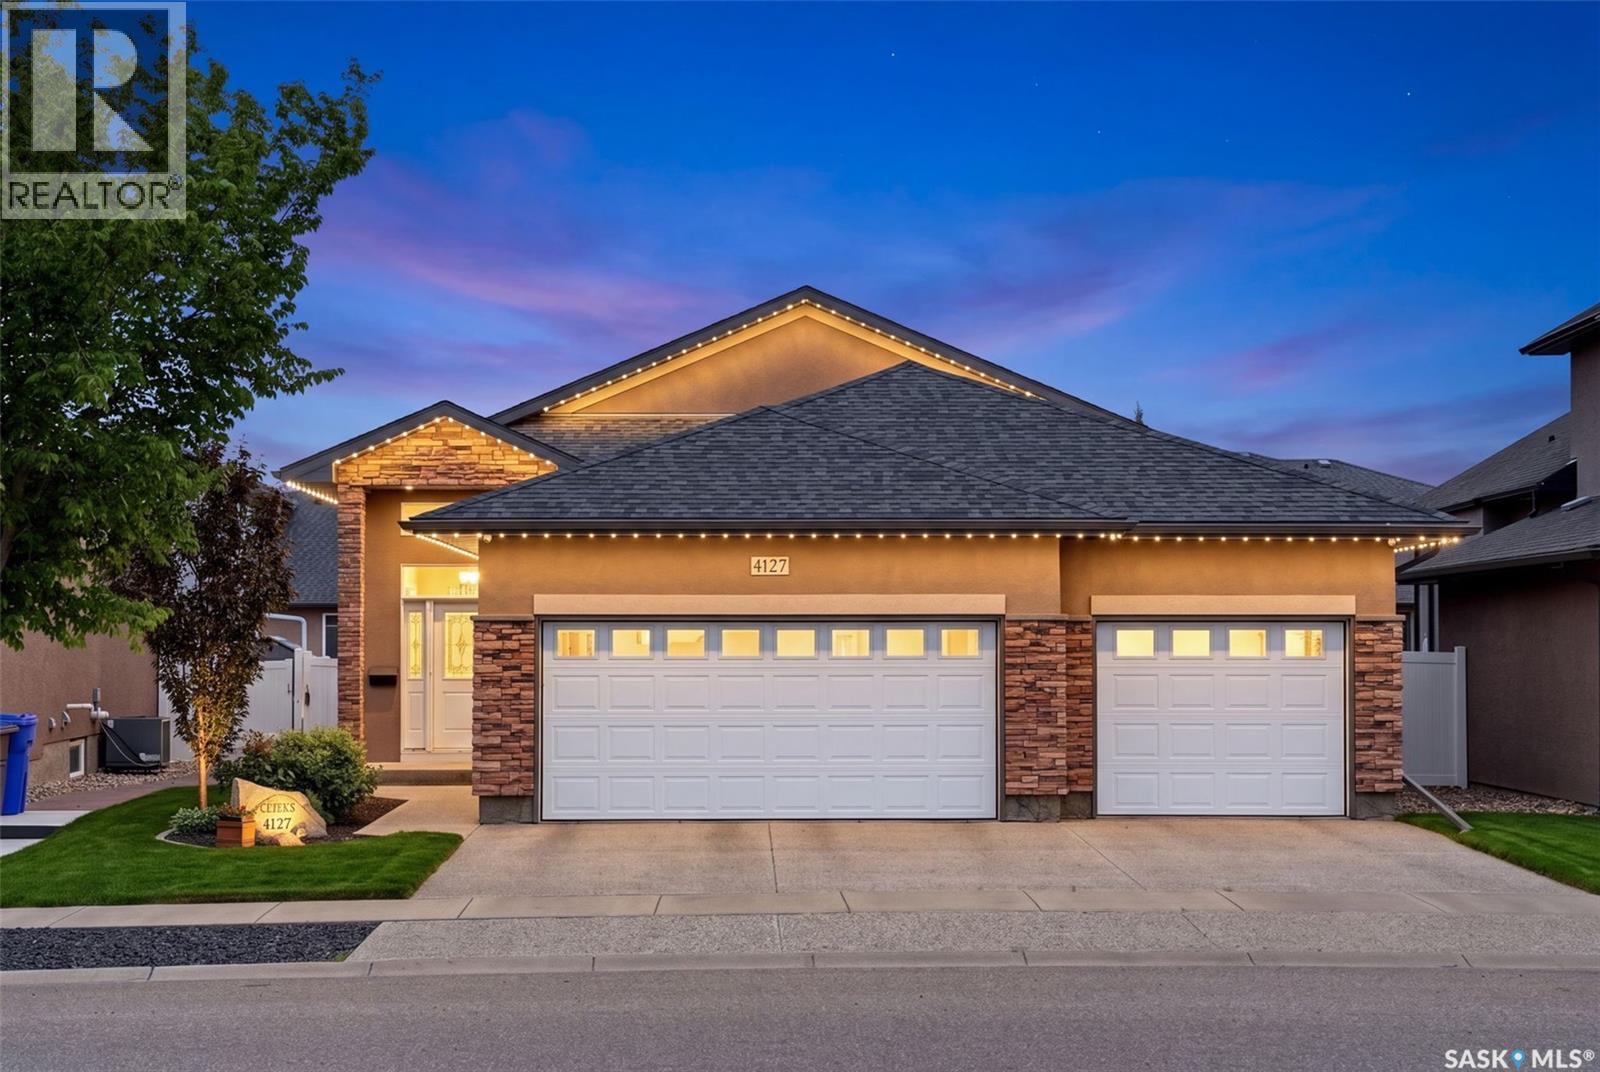
Luxury is more than what you see—it’s how a home makes you feel. Welcome to this stunning custom-built bungalow in The Creeks, where timeless design, exceptional craftsmanship and effortless elegance come together. Originally built as a show home and meticulously maintained by its original owner, this 1,658 sq. ft. residence blends sophistication with everyday comfort. From the moment you enter, 9-foot and vaulted ceilings, rich hardwood floors and abundant natural light create a warm, inviting atmosphere. The open-concept living area is designed for both entertaining and daily life, featuring a striking gas fireplace and seamless flow into the chef’s kitchen. Here you’ll find granite countertops, an oversized island, upgraded cabinetry and a large walk-in pantry with freezer. The private primary suite is a peaceful retreat with a spacious walk-in closet and spa-inspired five-piece ensuite featuring a custom tile shower. A second bedroom and convenient main-floor laundry complete this thoughtfully designed level. Downstairs, the professionally finished lower level is ready for movie nights, the big game and family celebrations. It features an expansive recreation room, raised wet bar with dishwasher, sound-insulated theatre room, two additional bedrooms and excellent space for overnight guests or a growing family. Outside, enjoy summer beneath the covered composite deck, fire up the BBQ using the natural gas hookup or relax in the beautifully landscaped backyard. The heated and finished triple attached garage provides exceptional space for vehicles, toys, storage or a workshop. Premium details include granite countertops throughout, a slate fireplace surround, elegant maple and metal railings, upgraded lighting, on-demand hot water and quality finishes throughout. Located in one of Regina’s most prestigious neighbourhoods, this exceptional home offers the quality, comfort and pride of ownership that make The Creeks so desirable. (id:62370)
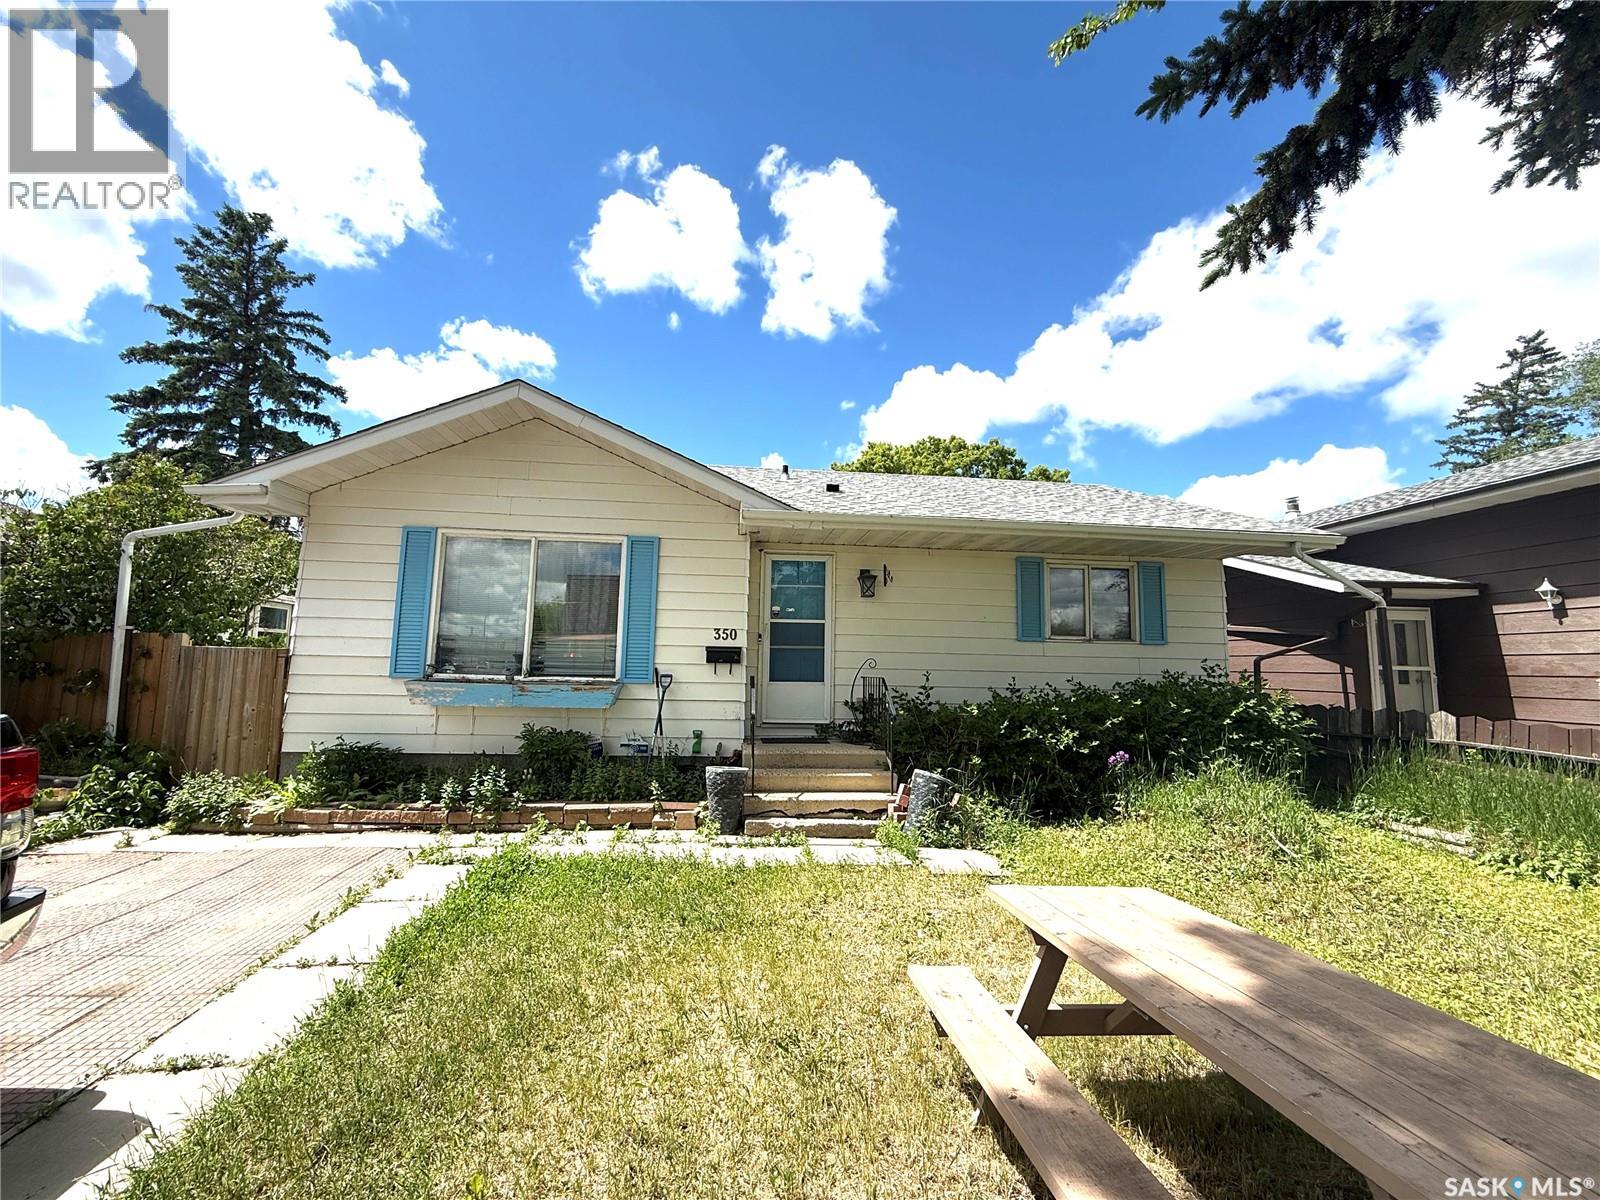
Welcome to 350 Rose Street, a great opportunity for investors, renovators, or first-time buyers looking to build equity. This spacious home offers a functional floor plan with a fully developed main level and a partially finished basement, providing plenty of potential to customize and add value. The property features an oversized double detached garage and a generous layout with ample living space. Conveniently located close to schools, parks, public transit, and amenities, this home is situated in a family-friendly neighbourhood with excellent access to everyday necessities. Nearby schools and recreational facilities add to the property's appeal. While the home requires extensive TLC and updating, it presents an excellent opportunity for those willing to take on a project and unlock its full potential. Whether you're looking for your next investment property or an affordable home to renovate and make your own, 350 Rose Street is worth a look. (id:62370)
Welcome to 4 season living at Crystal Lake! A great opportunity to enjoy lake life with space, privacy, and year-round potential. This 1,290 sq ft bungalow offers 3 bedrooms and 2 bathrooms on an impressive 70,567 sq ft lot, giving you plenty of room to relax, entertain, or expand. Inside, you’ll find a functional layout with a spacious kitchen and dining area, a comfortable living room, and well-sized bedrooms—ideal for family use or hosting guests. The home is equipped with central air conditioning and comes with all major appliances, making it move-in ready for summer enjoyment. Outside is where this property truly shines. The oversized lot provides endless possibilities—whether you’re thinking of adding a garage, extra storage, or simply enjoying the open space and privacy. Mature trees, lawn space, and a deck create a great setting for outdoor living. Located just steps from Crystal Lake, you’ll have easy access to boating, fishing, and all your favourite water activities. The nearby golf course and year-round recreation—including snowmobiling and ice fishing—make this a property you can enjoy in every season. For those looking for direct waterfront access, Lot 5 can also be purchased together with the home and acreage as a package for $599,900, providing access to the Crystal Lake waterfront. Whether you're looking for a full-time residence, a cabin getaway, or an investment opportunity, this property offers strong value in a desirable lake community. Call to see your future investment today! (id:62370)
Imagine a life where the town’s best amenities are your literal front yard. Perfectly situated directly across from the town golf course, swimming pool, and park, this home offers an unbeatable lifestyle for active families and hobbyists alike. Inside, you’re greeted by a bright, open-concept main floor flooded with natural light thanks to updated PVC windows. The seamless flow from the kitchen—complete with a full appliance package (fridge, stove, microwave, and hood fan)—into the living room ensures you never miss a moment with family while cooking. The main floor features three spacious bedrooms and a full 4-piece bathroom. The living space extends to the basement, which boasts a huge family room perfect for movie nights or a play area, along with the convenience of a second bathroom. Rest easy knowing the water heater was just replaced in 2025 and the home features reliable, cozy boiler heat. The outdoor space is a true highlight: step out onto the large, beautiful deck—the perfect spot to sit and enjoy the peaceful nights while overlooking your private, fully enclosed yard. The fence provides a safe haven for kids or pets, and the property is rounded out by a single detached garage. Your quiet small-town dream starts here! (id:62370)
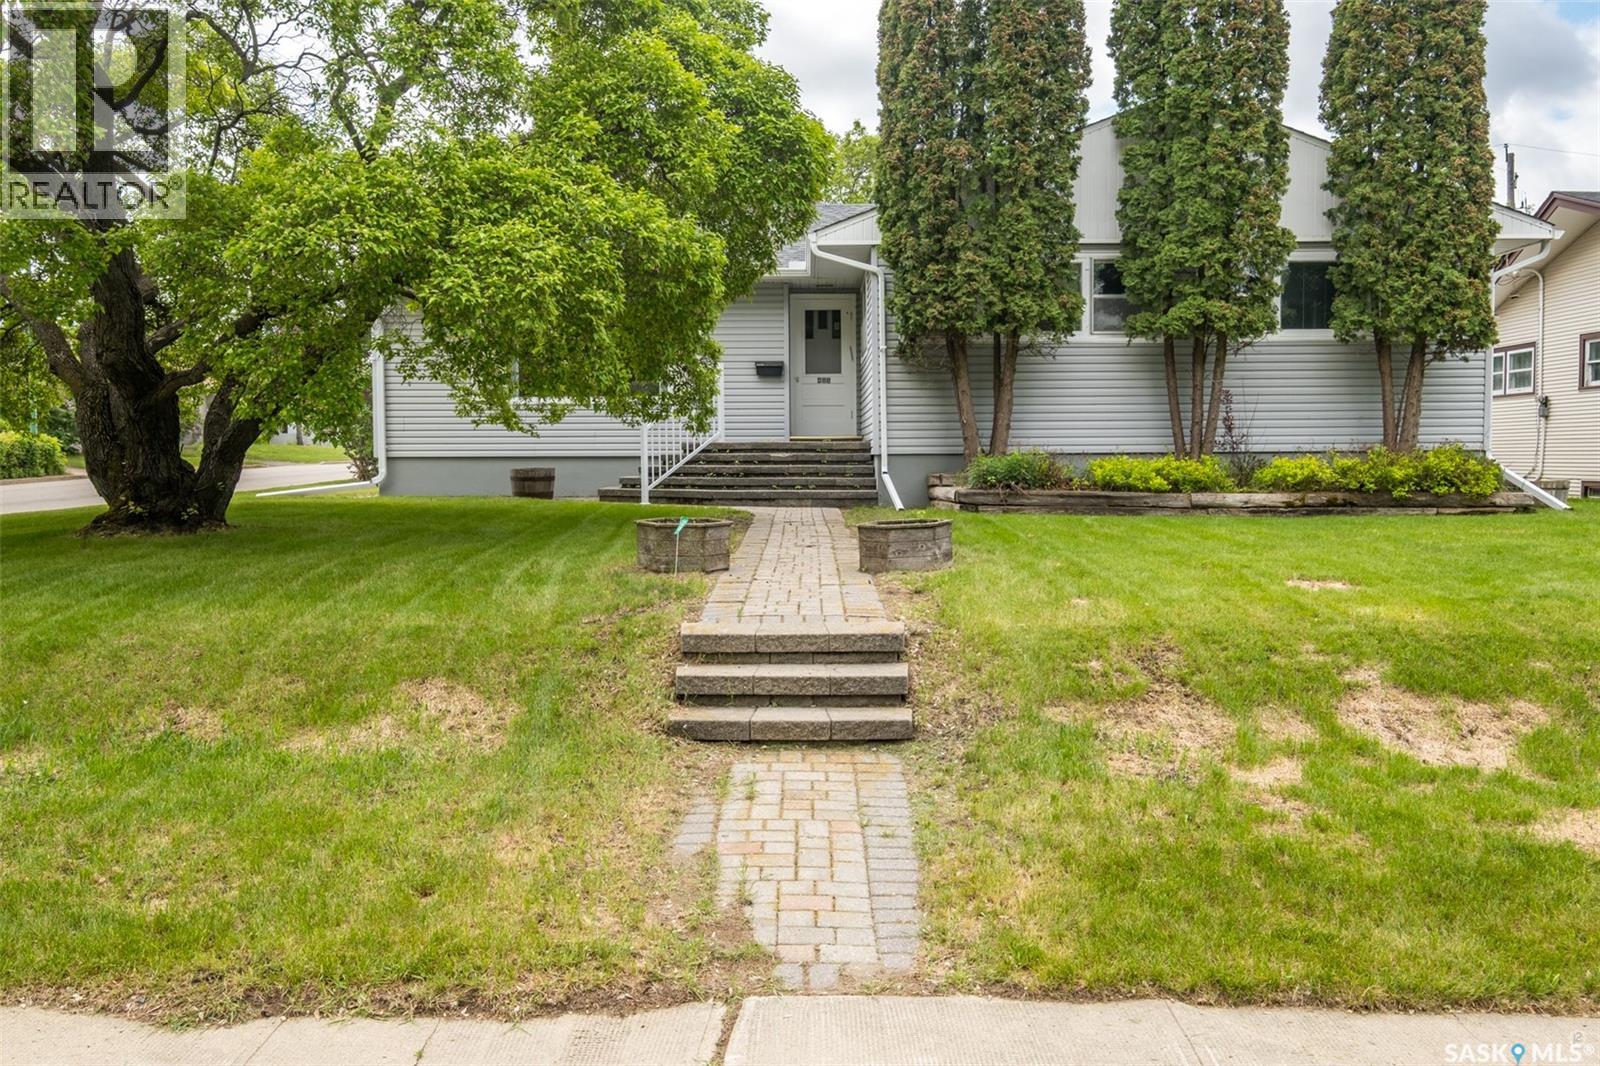
Spacious 1571 square foot bungalow situated on a beautiful 64’ x 122’ corner lot in a mature West Hill neighbourhood. Original French doors open to large bright living room. This home offers a formal dining room for entertaining as well as an informal eat-in kitchen. The large sunken back entry with built in seating provides lots of space for getting ready to come and go. There are three generous sized bedrooms, two of which have wall to wall windows on two sides, providing warm natural light. A four piece bath completes the main floor. The basement offers an oversize family room, den, workshop, storage room and utility room. The huge private treed back yard is perfect for barbecues on the patio. New shingles in 2019. Don’t miss your chance to make this family-friendly home your own! (id:62370)
Welcome to this beautifully updated 5-bedroom, 3 bathroom bi-level in the coveted Banks Crescent subdivision—an exceptional opportunity in a tight market, this one won’t last long! Offering 1,074 SF on the upper level plus a fully finished 1,008 SF lower level, this great family home delivers the space, comfort, and room to grow that today’s buyers are searching for. The bright upper-level features 3 bedrooms, all with closet organizers, including a primary suite with a convenient 2-piece ensuite, while the main bath impresses with stunning tile floors, a tiled tub surround, and a relaxing jetted tub. The open concept kitchen, dining, and living area creates a warm, functional layout perfect for everyday living and entertaining, with the kitchen showcasing a gorgeous tile backsplash, double sink, pantry, tile floors, and sunshine ceiling. Downstairs, you’ll find 2 additional bedrooms, a 3-piece bath, utility/laundry room, and a spacious rec/family room ideal for hosting guests or enjoying family time. Updates include a new hot water tank in 2021, bathroom renovation in 2014, kitchen renovation in 2016, all new stainless-steel appliances in 2017, Hardie board siding in 2015, and gas forced air furnace in 2008. Outside, the large fully fenced backyard offers gate access to the back alley, a small rear deck off the dining room perfect for BBQs, and an impressive 2-bay garage built in 2018 with gas forced air heat, plus an 18x25 concrete patio added in 2019. Complete with all appliances, custom blinds and window coverings, an attached single garage, concrete driveway, and an unbeatable location, this is a move-in ready home that checks all the boxes for families looking for style, space, and lasting value. (id:62370)
**Lake Living in Desirable Phillips Grove** This well-designed home in the Resort Hamlet of Phillips Grove offers the perfect blend of comfort and convenience, just a short walk to the private marina. The main floor features a spacious kitchen with maple cabinetry, island, walk-in pantry, vaulted dining area, and a cozy living room with hardwood flooring, a natural gas fireplace, and large windows. Three bedrooms include a generous primary suite with a walk-in closet and ensuite, while the heated double attached garage provides direct access to the laundry/foyer and convenient two-piece bathroom. The ICF basement is open for development with large windows and plumbing roughed in for a future bathroom. Recent updates include a furnace, hot water heater, and water softener (2021), updated carpet in two bedrooms (2023), high-quality shingles replaced in Fall 2025, and a generator added in 2023 for added convenience and peace of mind during power outages. Additional features include triple-pane windows, 2x6 construction, reverse osmosis system, RV receptacle, well with Grundfos pump, and septic to mound. Residents of Phillips Grove enjoy access to a private marina, boat launch, dock, community hall, year-round road access, and the amenities of nearby Big River, making this an excellent opportunity whether you're searching for a comfortable year-round home or the perfect Delaronde Lake getaway. (id:62370)
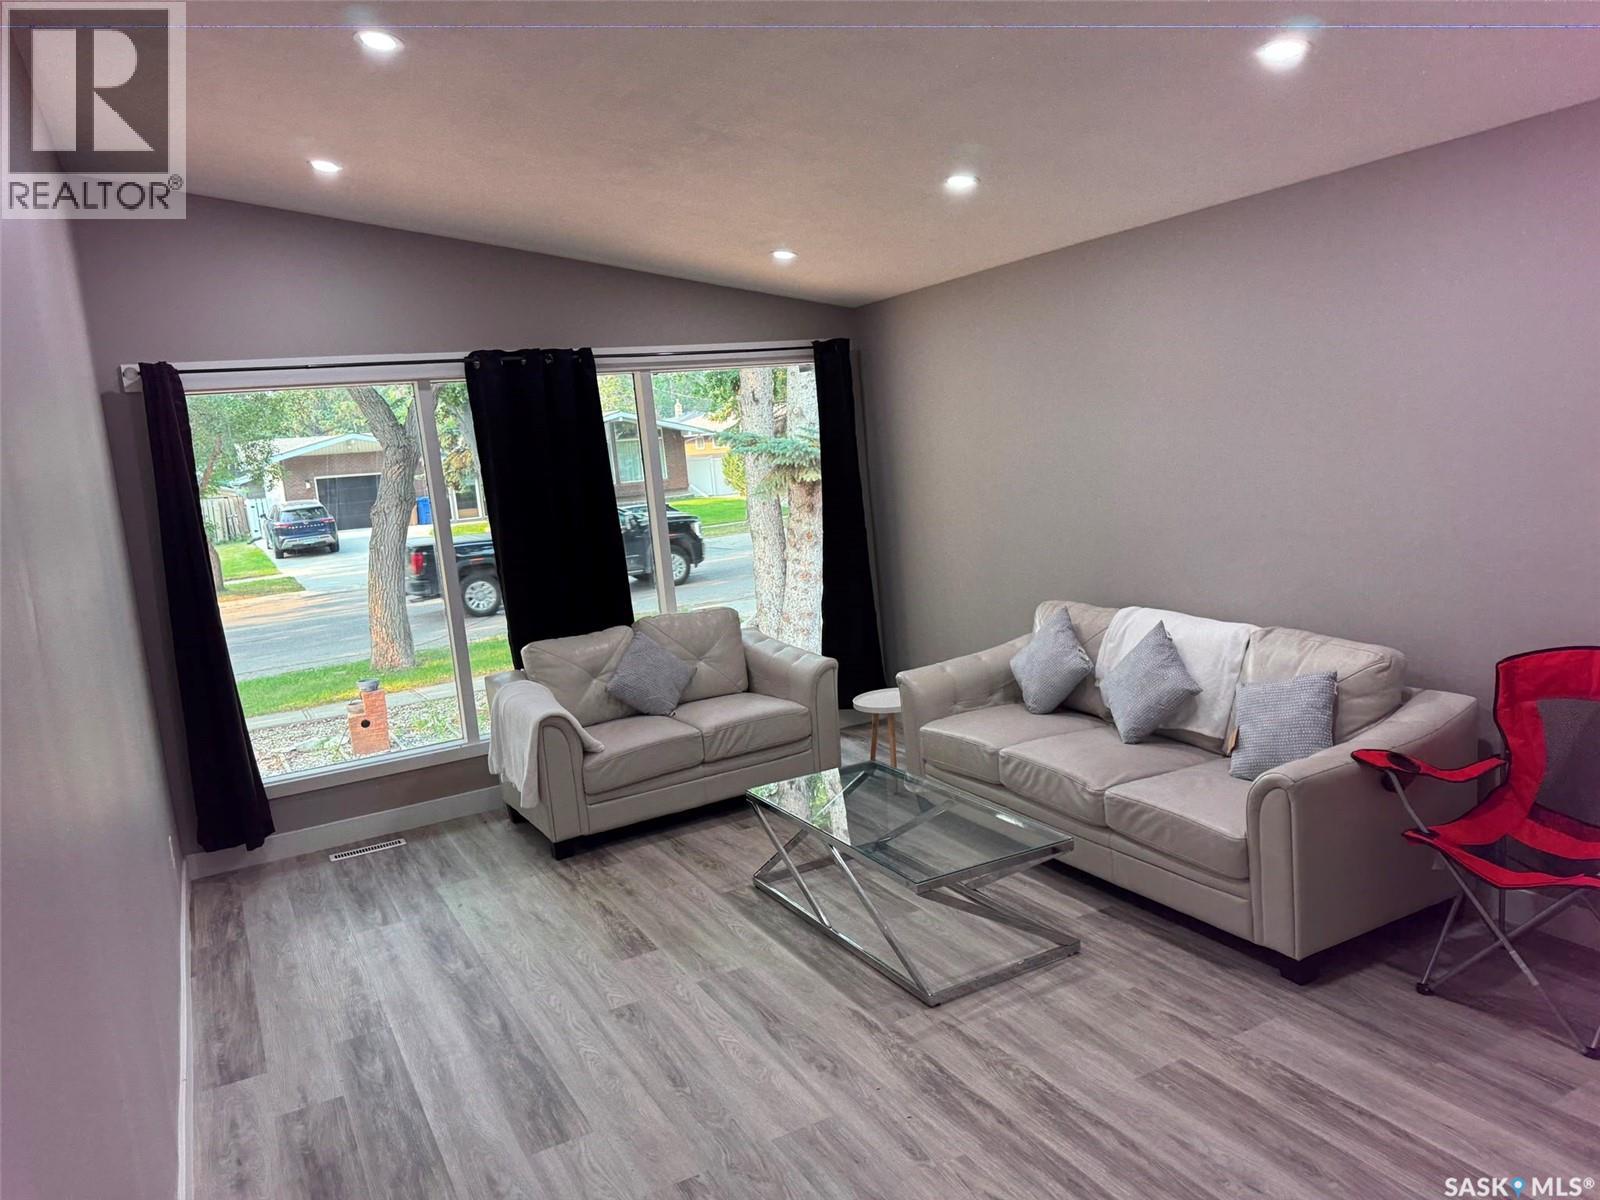
Welcome to this spacious and beautifully renovated 7-bedroom bungalow, ideally located in the highly desirable Whitmore Park neighborhood. Conveniently situated close to schools, the University of Regina, Saskatchewan Polytechnic (formerly SIAST), shopping, parks, and other essential amenities. This versatile home offers excellent potential for both homeowners and investors. The side storm door and entrance steps with back basement entrance provide access to a non-regulation basement suite, making it an ideal mortgage helper or income-generating opportunity. Extensively renovated from top to bottom, the home features a brand-new kitchen with modern cabinetry, new appliances, most windows replaced, and soundproof insulation in the basement for added comfort and privacy. Whether you're looking for a spacious family home with room for everyone or a smart investment property with strong rental potential, this property offers the perfect combination of space, location, and value. Don't miss this fantastic opportunity! Call your real estate agent to see this home as it wont last long. As per the Seller’s direction, all offers will be presented on 07/13/2026 5:00PM. As per the Seller’s direction, all offers will be presented on 07/13/2026 5:00PM. (id:62370)