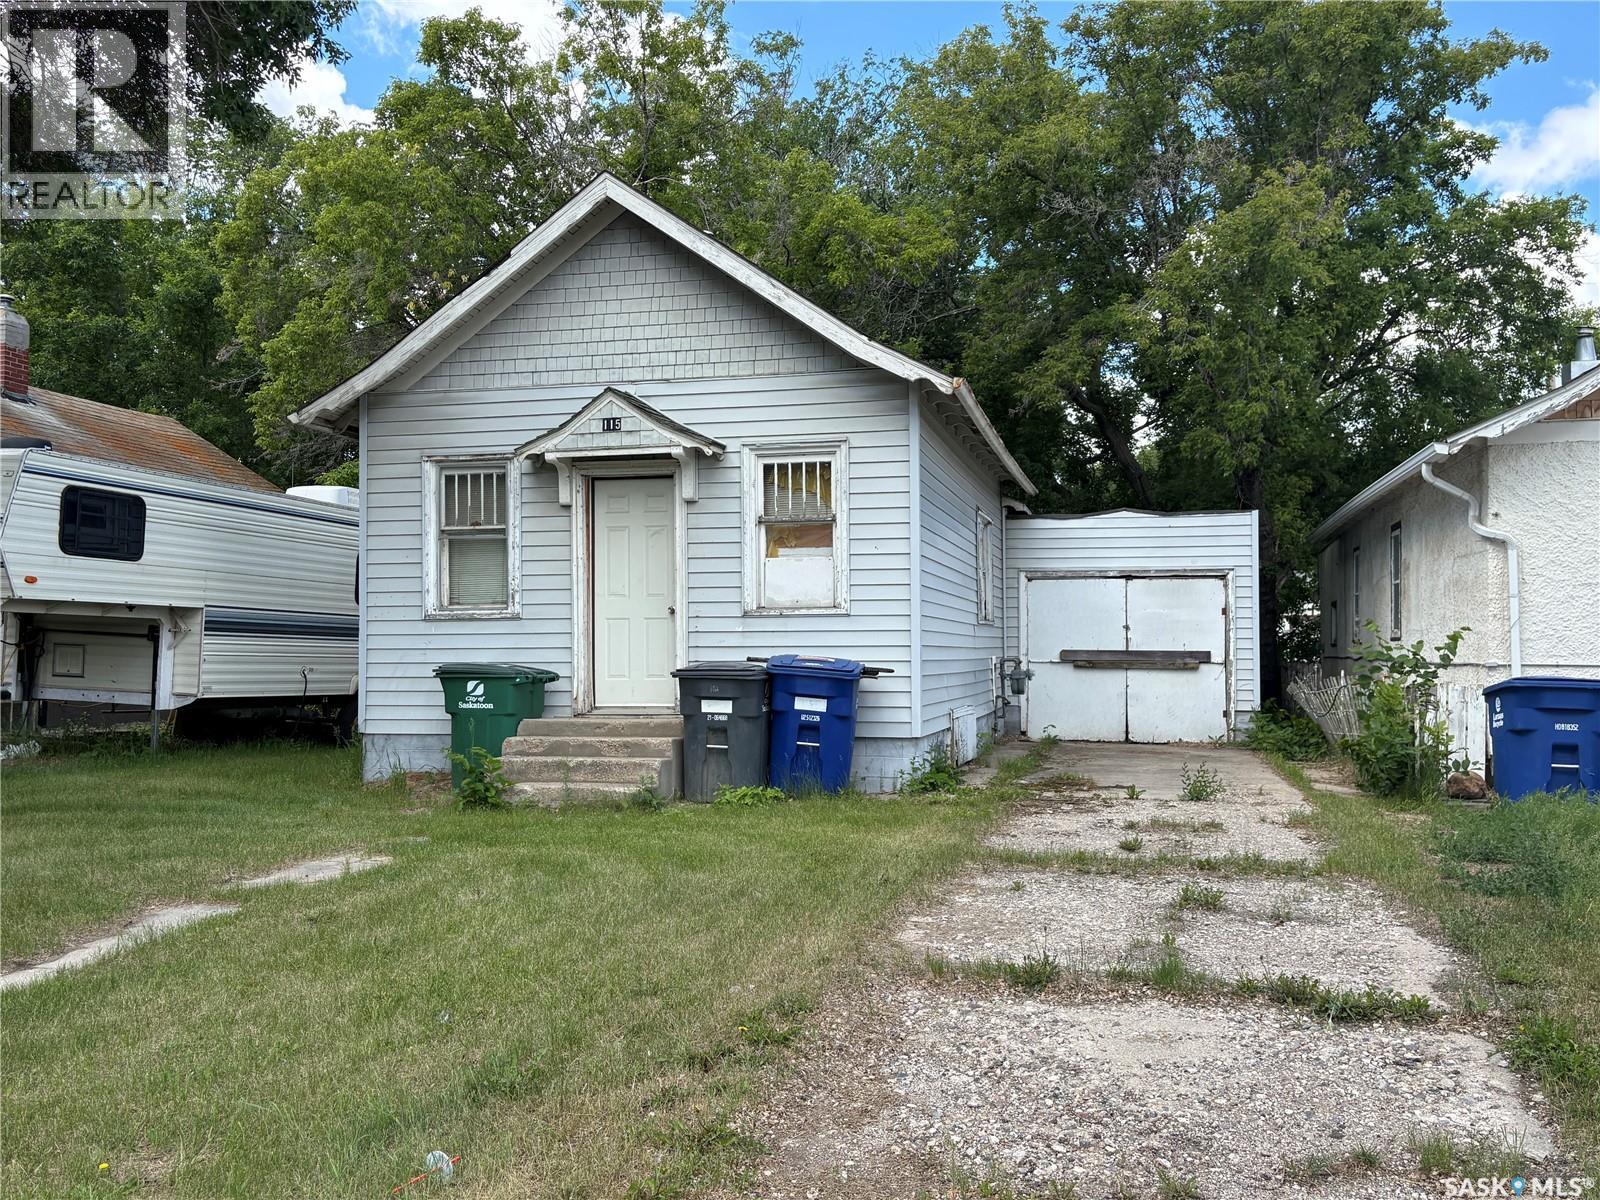
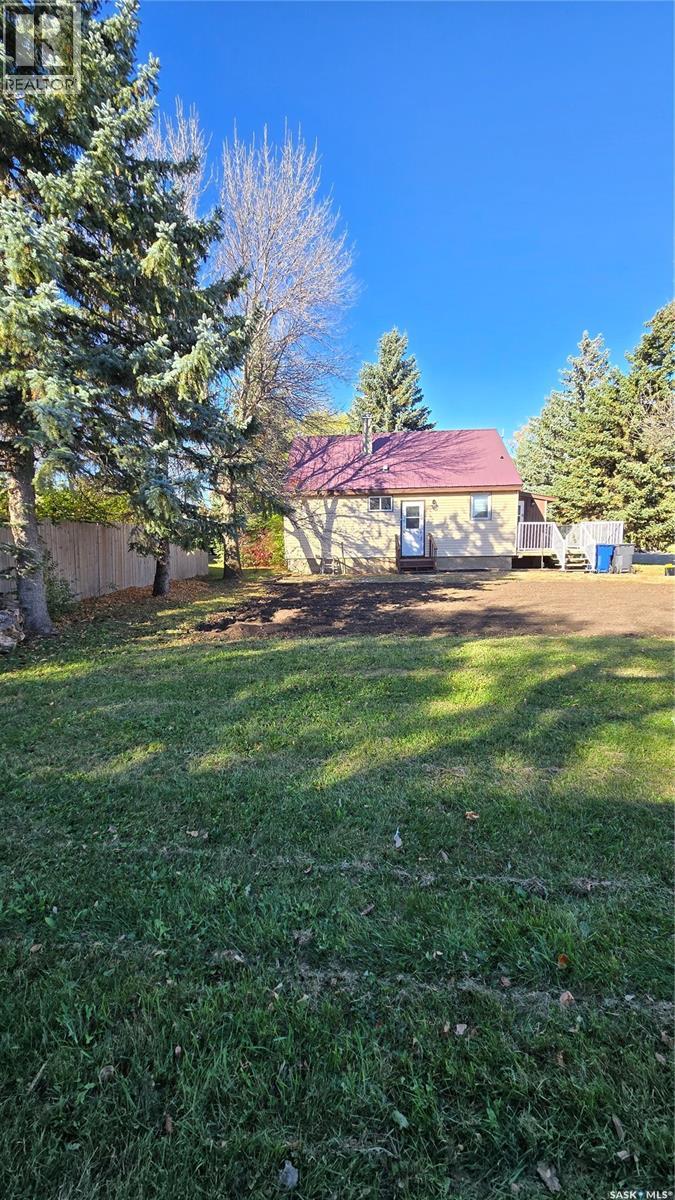
Investment Property opportunity - solid 578 sqft house on a 40 ft wide x 135 length lot in Pleasant Hill. House in need of repair. Close to amenities. Contact your favourite agent for more details. (id:62370)
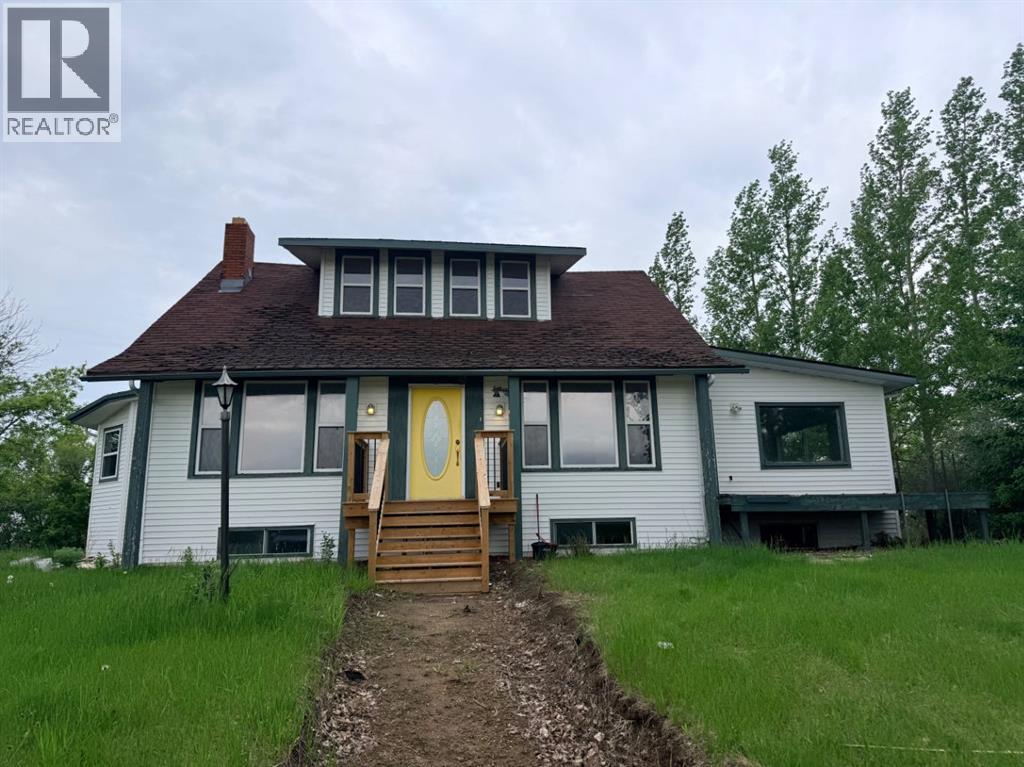
Fantastic opportunity to make this unique house your home! The renovations have been started and is just waiting for someone with a vision to complete. Offering over 2,500 square feet on 1.68 acres with pavement to your driveway. The main floor has an abundance of character and has seen lots of updates already including: new flooring, updated wiring, plumbing, furnace, many new windows and water heater. Massive primary bedroom on the main floor has a large walk-in closet and a future 3-piece ensuite with a beautiful tile shower already completed. Directions: East on highway 16 to Marshall, East onto 490, approx 3.5 miles, property on right hand side. (id:62370)
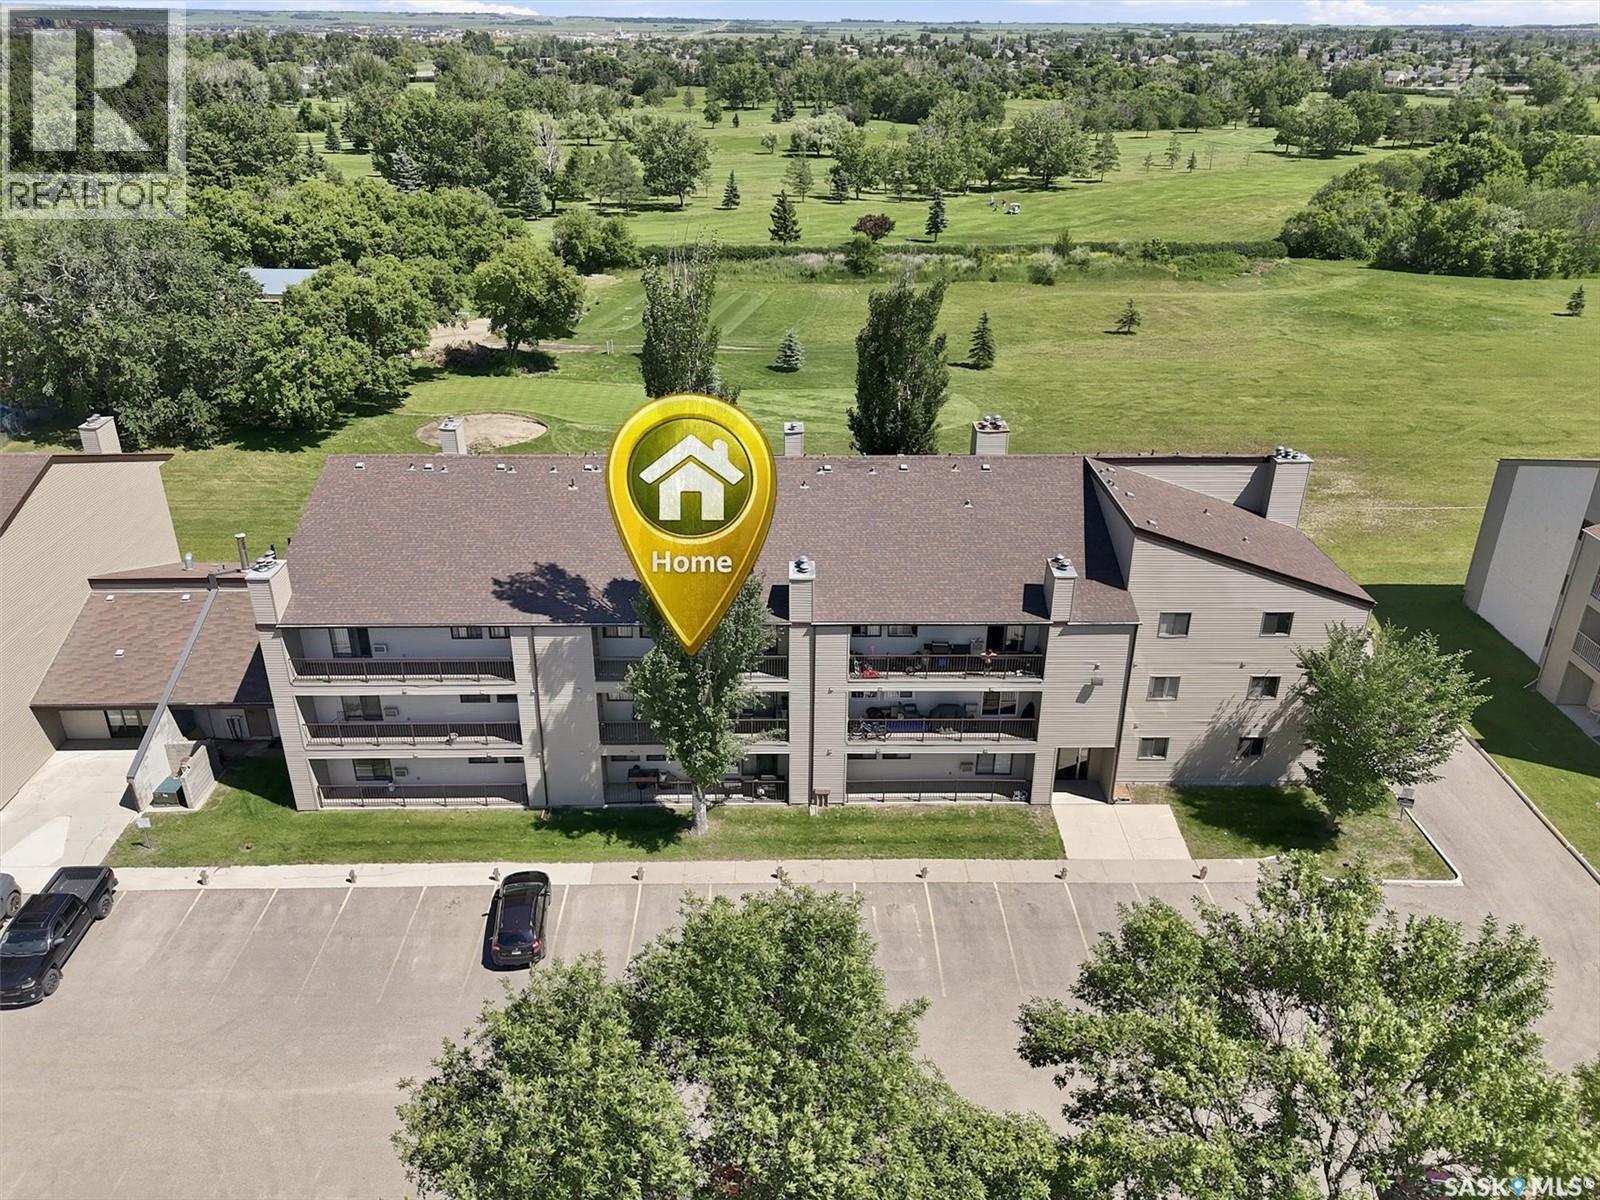
MOVE IN AND ENJOY!! Check out this IMMACULATE 2 bedroom condo where the work has been done!! With fresh paint, new plush carpet in the bedrooms, new water resistant laminate flooring throughout the living area and tile in the bath and laundry; kitchen up-grades including a new dishwasher and range hood fan, new counters and new sink and taps; the up-grades have been done. The unit features mirrored closet doors on the closets, a fully tiled tub surround, separate laundry room and patio door access to a large west facing balcony. There is a storage room on the balcony and the parking stall is right across from the unit. The fridge, range, washer and dryer are included. The fireplace is inoperable as the chimney has been capped. The building is in excellent condition with the exterior having been up-graded recently. Call your favorite real estate specialist to view. Possession could be immediate. (id:62370)
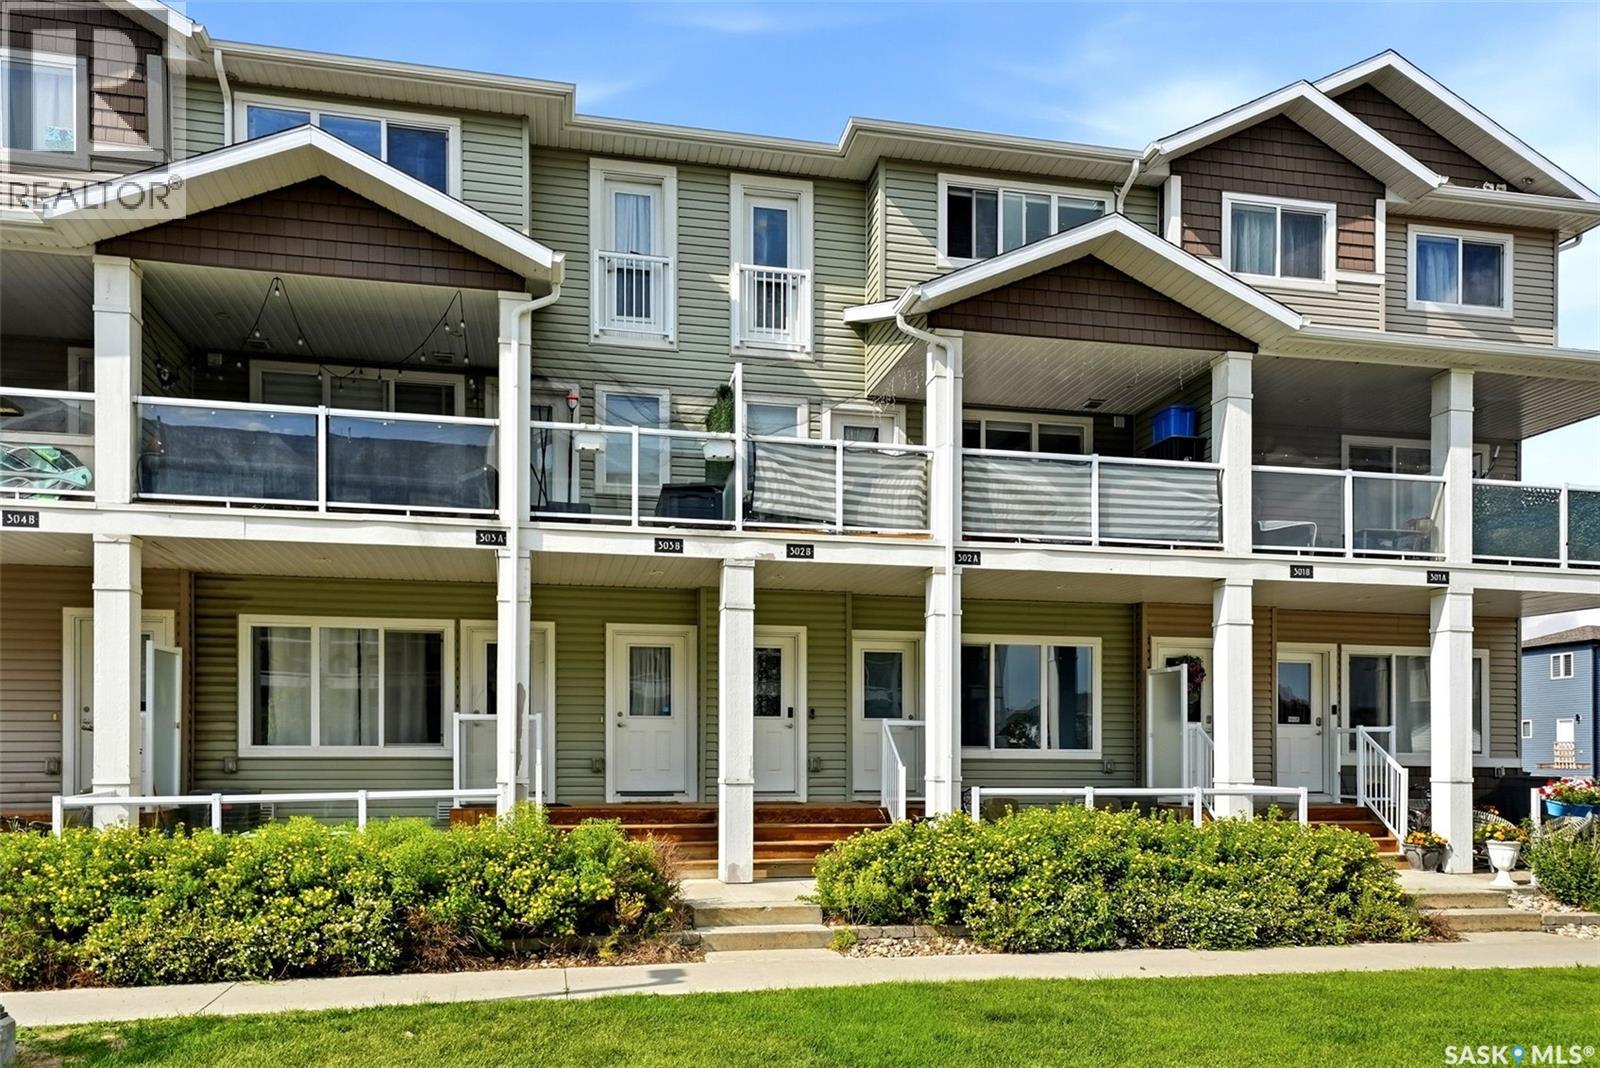
Welcome to this bright and beautifully maintained 2-storey townhouse in the desirable Jade Town Homes community! Offering 2 bedrooms, 4-pc bathroom, and a functional open-concept layout, this move-in ready home is perfect for first-time buyers, young professionals, or anyone looking for low-maintenance living. The inviting main floor features durable vinyl plank flooring throughout, a spacious living room filled with natural light, a modern kitchen with stainless steel appliances, plenty of cabinetry, and a convenient island that flows seamlessly into the dining area. A versatile office or flex space near the front entrance provides the perfect spot for working from home, studying, or additional storage. Upstairs you'll find two generous bedrooms, a full 4-piece bathroom, and the convenience of second-floor laundry. Step outside to enjoy your private covered balcony—an ideal space for morning coffee, evening relaxation, or entertaining guests. Additional features include central air conditioning, one exclusive parking stall, visitor parking, and affordable condo fees of just $229.08/month, covering exterior building maintenance, garbage, lawn care, reserve fund contributions, and snow removal. Located in the sought-after Greens on Gardiner neighborhood, you'll be just minutes from parks, walking paths, schools, shopping, restaurants, and all East Regina amenities. This is a fantastic opportunity to own a stylish, low-maintenance home in one of Regina's most popular communities. Don't miss your chance to make it yours! (id:62370)
Quaint home on corner lot in fantastic location. This three bedroom home is situated on a mature lot within walking distance of the k-12 school, the swimming pool, and right across from the rink and the Lions playground. The entry point is a large mudroom that has a 2025 window and 2025 metal roof that has lots of space for your every day items. The kitchen has been modernized and opens up to the spacious living room with garden doors to the deck and backyard. The four piece bathroom was renovated in 2022 and along with the two bedrooms completes the main floor. The second floor is one area that can be used as a third bedroom or another family area. The basement has been partially finished to include a fourth bedroom and another recreational room. The yard is amazing with lots of mature trees, a deck that wraps from the front porch to the back garden doors, a detached garage complete with wood stove and extra storage space, and a great garden area. Priced to sell! (id:62370)
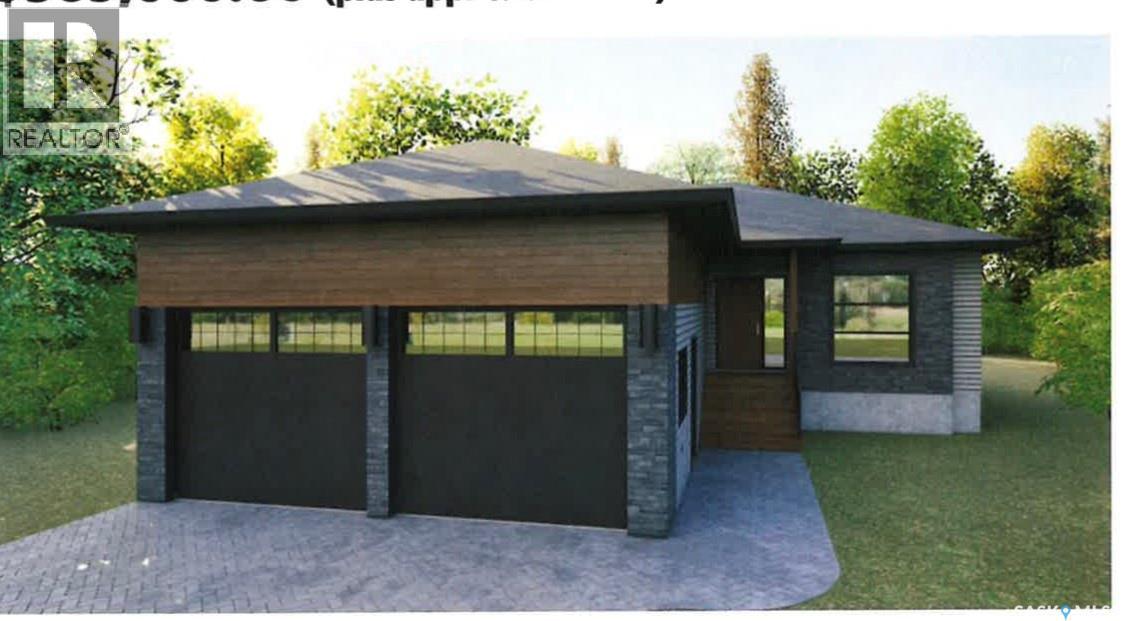
This stunning custom-built 2025 bungalow is crafted by a highly reputable builder and offers 1,354 sq. ft. of thoughtfully designed living space, plus a fully finished basement. The home features a fully fenced yard, maintenance-free deck, double concrete driveway with sidewalk, and a double insulated and heated garage—perfect for year-round comfort and convenience. The main floor welcomes you with two separate entrances sharing a spacious closet, ideal for busy households. You’ll find three bedrooms on the main level, one of which is equipped with washer/dryer hookups for optional main-floor laundry. The primary bedroom includes a large walk-in closet, ready for the buyer to customize with a $1,000 design allowance. The open-concept main living area is bright and inviting, featuring custom white kitchen cabinetry and easy-maintenance flooring that flows seamlessly throughout—perfect for modern living and entertaining. The finished basement adds exceptional value with two additional bedrooms, a large family room/games area, ample storage, a 4-piece bathroom, and a dedicated utility room. Additional highlights include central air conditioning and central vacuum. Ideally located within walking distance to an elementary school and church, this home offers both comfort and community. Note: GST and PST extra. Property taxes on land only. Seller to assign any housing rebates to the Buyer. Buyer to verify all measurements. FLOOR PLAN AVAILABLE UPON REQUEST. A move-in-ready property that combines quality craftsmanship, smart design, and an excellent location. New Home Warranty Included. Calll to view today! (id:62370)
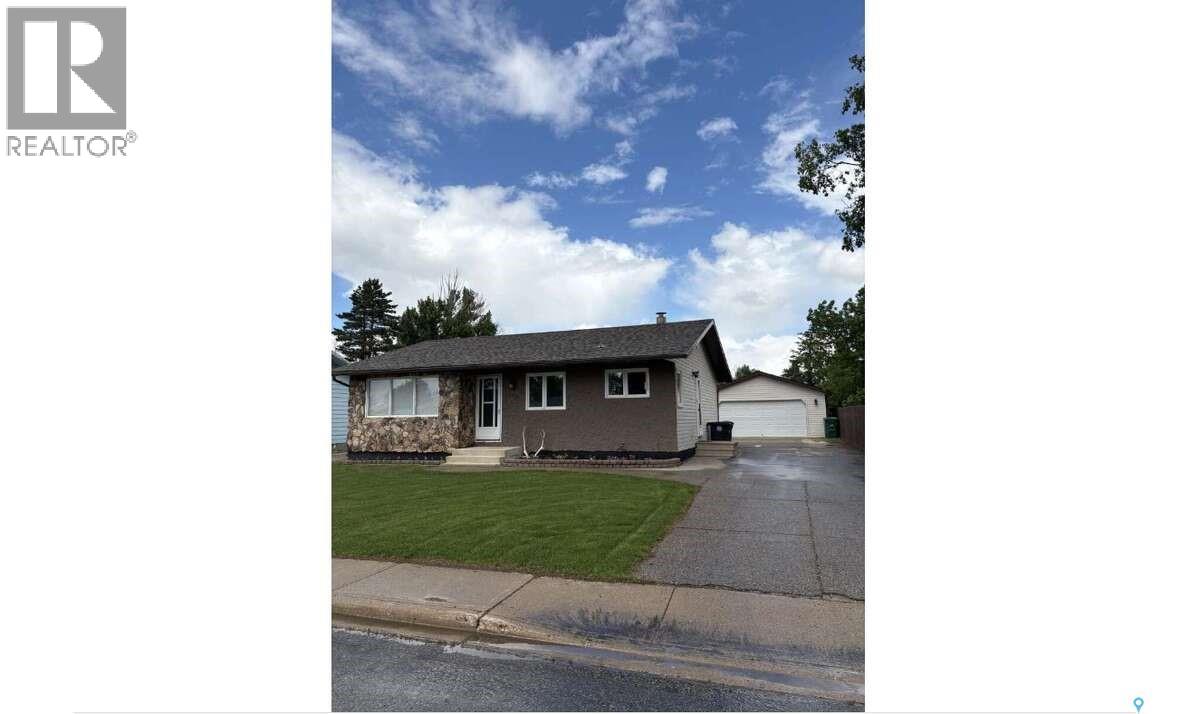
For more information, please click the "More Information" button. This lovely home is located at 405 7th Avenue West in Biggar, SK. It features 2 bedrooms plus a den in the basement that can be used as a third bedroom, along with 2 spacious newly renovated bathrooms. The home also offers an updated kitchen, a composite deck, a double heated and insulated detached garage measuring 21x25 feet, underground sprinklers in both the front and back yard, a vinyl fence, a new water softener and water heater, and a reverse osmosis system for drinking water. A great home with so many wonderful updates! (id:62370)
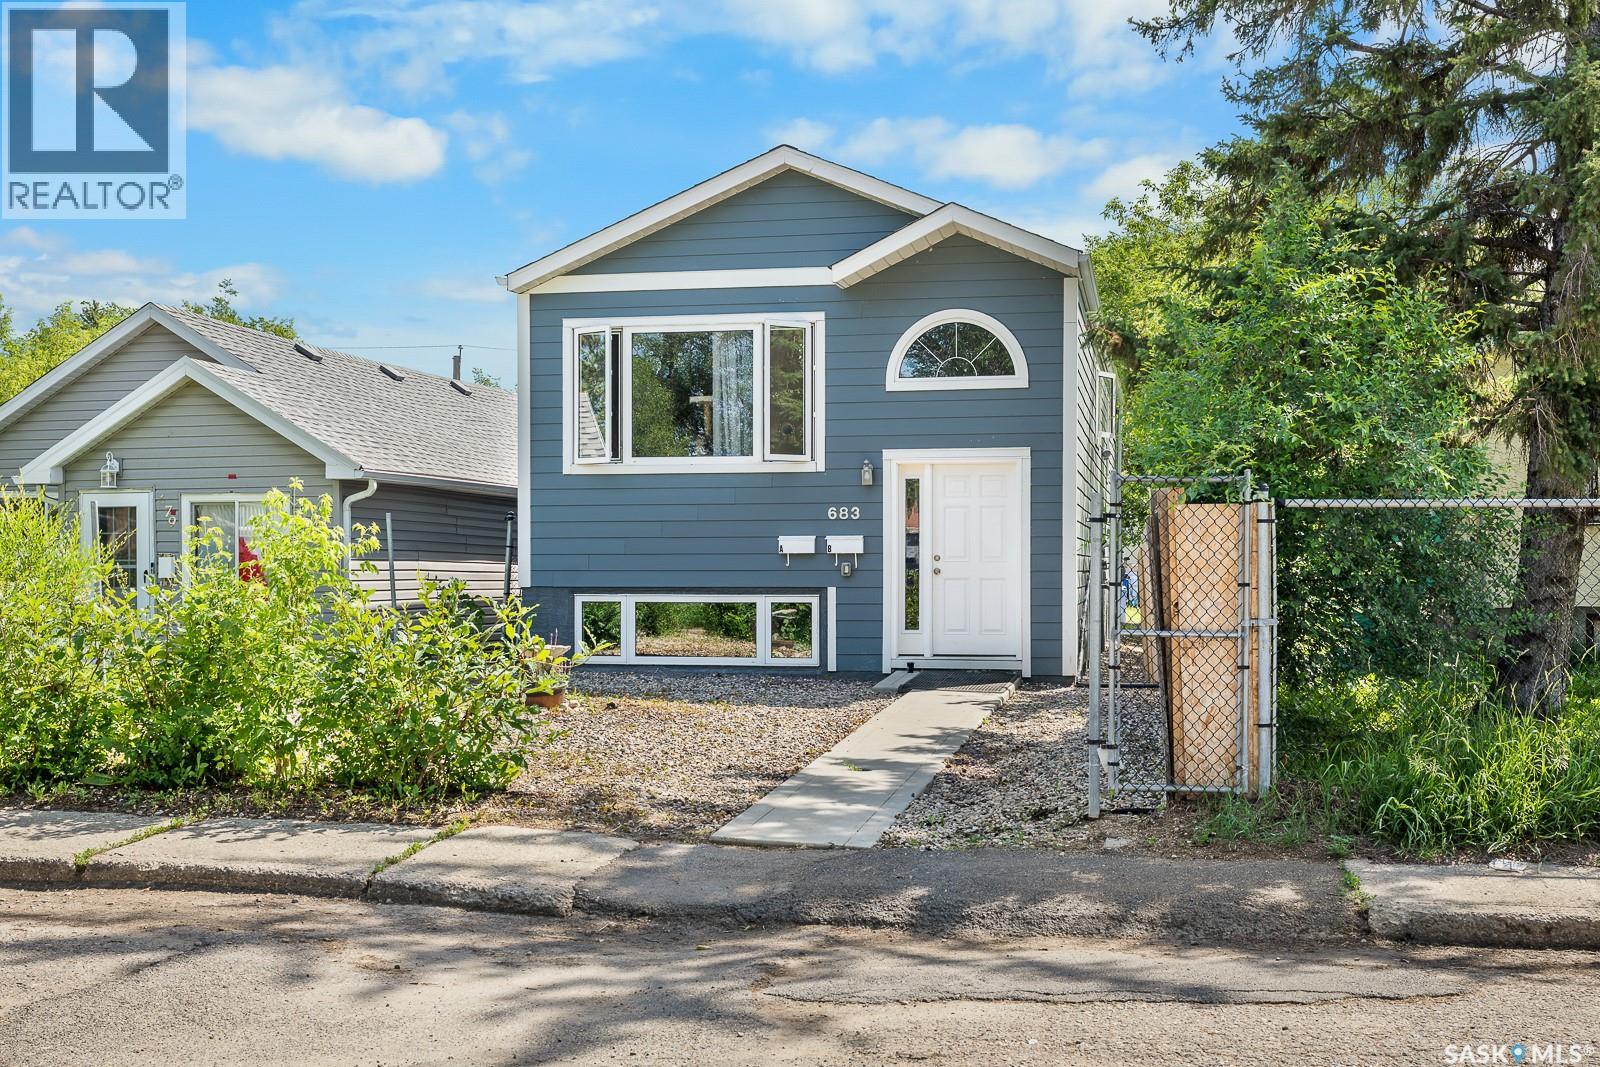
This exceptionally well cared for up/down duplex is an outstanding income investment opportunity, showcasing true pride of ownership throughout. Thoughtfully maintained inside and out, this property offers a strong combination of modern updates, functional improvements, and long-term care that make it a standout addition to any portfolio. Recent improvements include an internal boiler pump replacement in April, an upstairs loop boiler pump replacement in 2025, and a sump pump replaced in 2024. The A suite features a fridge and dishwasher both replaced in 2024, while the B suite offers a beautifully renovated bathroom with new flooring, toilet, vanity, and updated fixtures. Additional updates include new flooring in the upstairs suite in 2020, a new living room fan in the lower suite in June, lighting updates in the lower half, and a washer and dryer replaced two years ago. The exterior is just as well maintained, with hardy board siding, new window screens, freshly slagged parking pad completed last year, and a charming rock walkway along the side installed a couple of years ago. The property has also been carefully protected with annual yellow clay around the perimeter, proper grading to slope water away from the home, and eaves cleaned several times a year and after major storms. With diligent maintenance and meaningful updates already completed, this duplex is a turnkey opportunity that offers peace of mind and excellent investment potential. (id:62370)
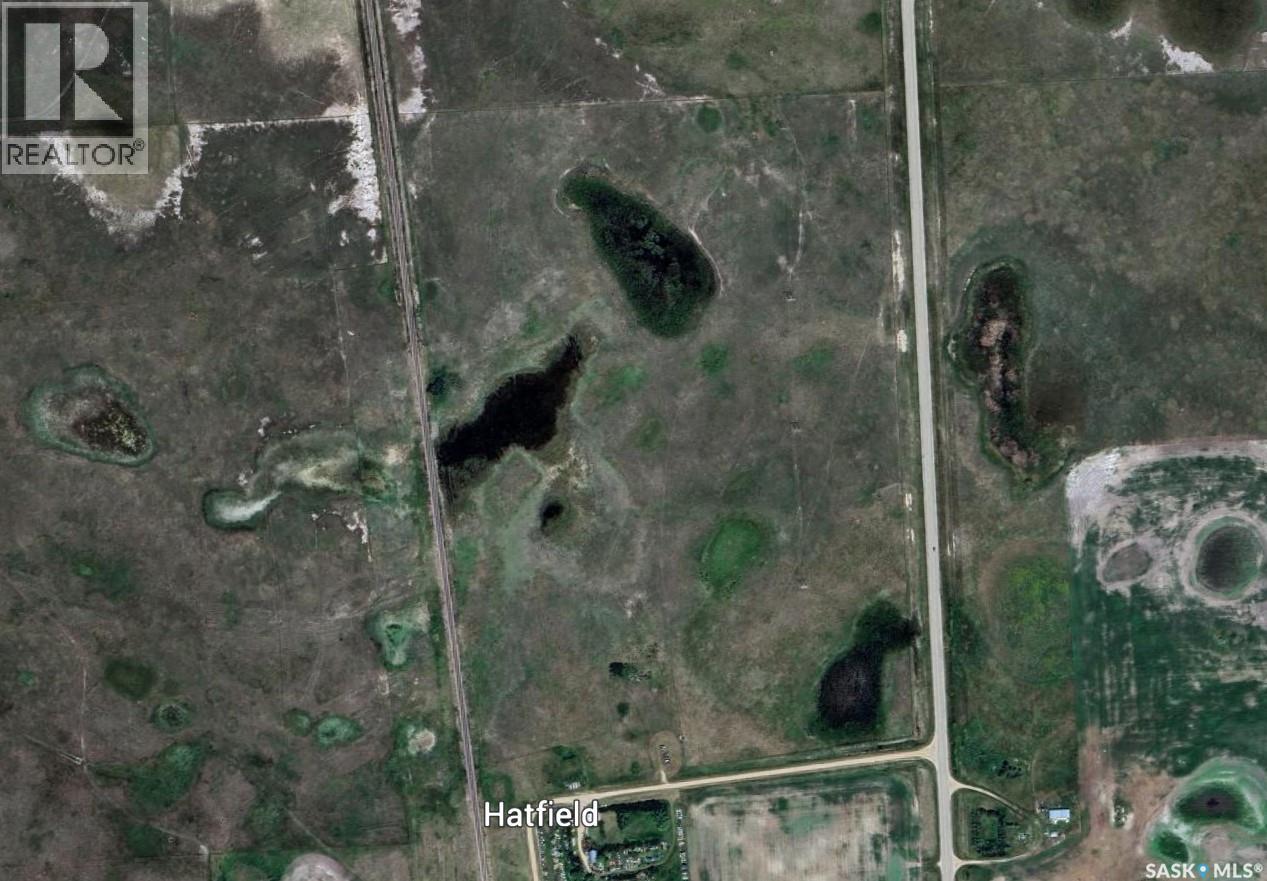
PASTURELAND AT HATFIELD Excellent opportunity to own 82.6 total acres, approximately 76 acres of grass, ideally suited for cattle grazing or hay production. This well-maintained property features: * Approximately 76 acres of productive grassland * Fully fenced and ready for livestock * Excellent road access and a convenient on highway 20 * Located beside the Hatfield Hamlet, offering a variety of potential agricultural uses * SAMA Total of Assessed Values: $51,300 * Taxes 2025 $110.05 Whether you’re looking to expand your grazing operation, produce hay, or invest in quality agricultural land, this property offers versatility and excellent potential. Highlights: * 82.6 total acres * 76 acres of pasture/grass * Ideal for grazing cattle or haying * Fully fenced * Great location with easy access * Adjacent to Hatfield Hamlet * Suitable for pasture, hay, and other agricultural uses Currently rented until Dec 31 2026. (id:62370)
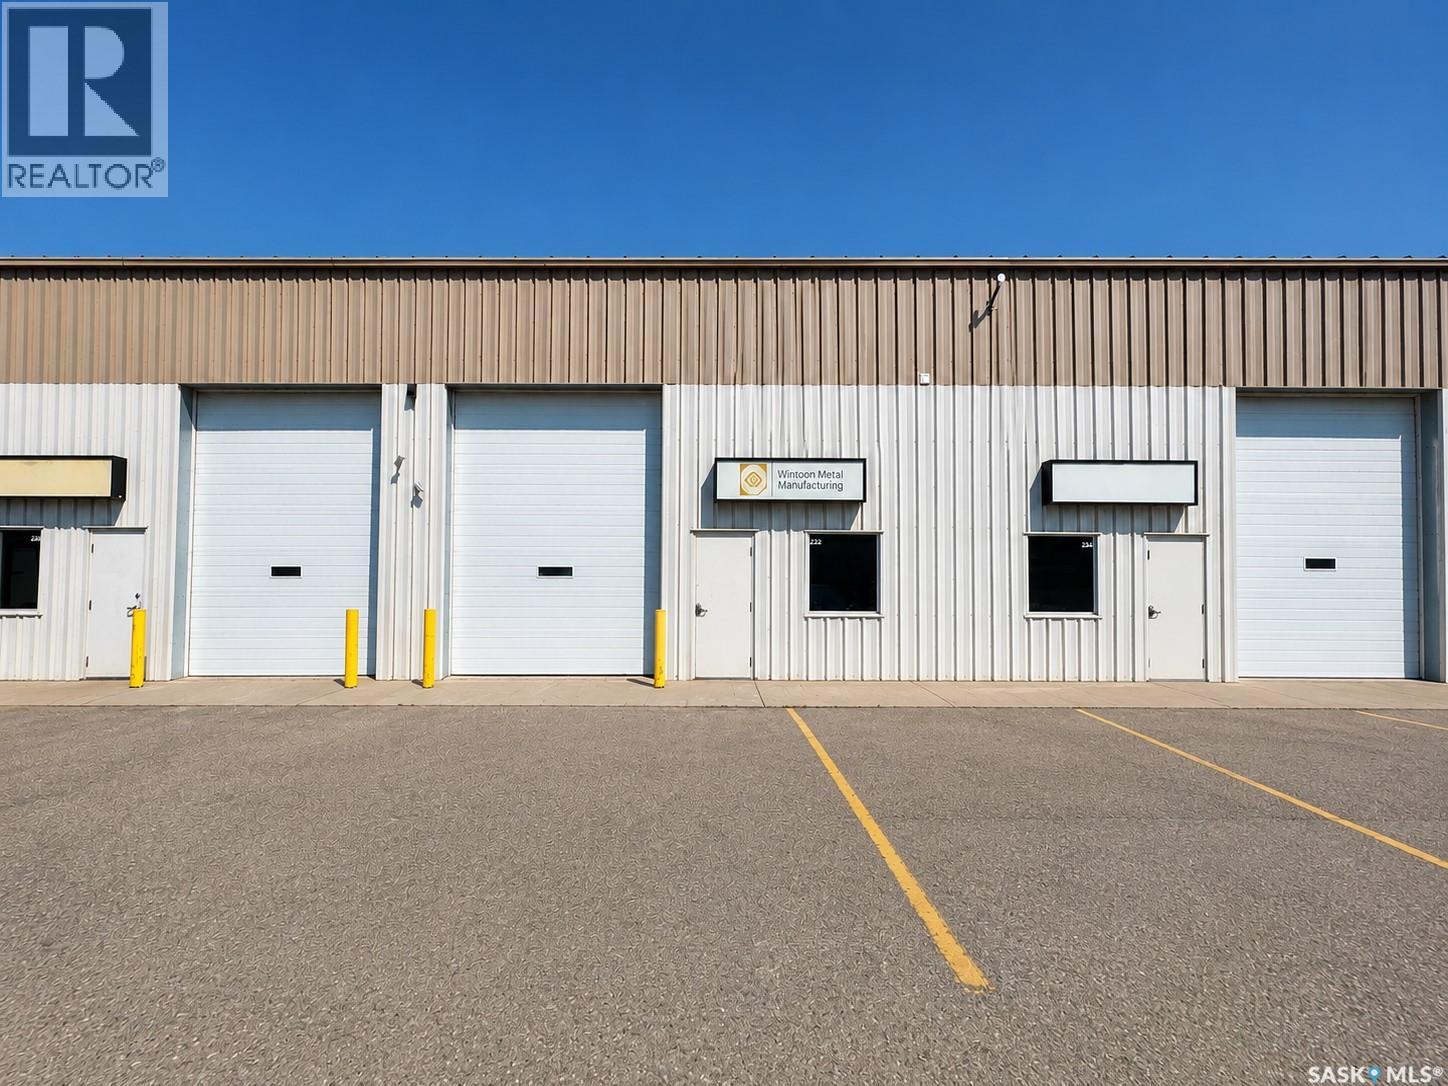
This 1,500 SF industrial condo bay is ideally situated along Marquis Drive, one of Saskatoon's key industrial corridors, offering excellent visibility and convenient access to Idylwyld Drive and the future Commuter Bridge. Located in Marquis Common, a prime hub supporting a wide range of commercial, industrial, and retail uses, this unit is well suited for contractors, small businesses, or those in need of functional workspace or storage. The main floor features a practical layout with one private office and a built-out washroom. A bonus mezzanine level provides additional versatile space, including a flex room that can be used as a break room, office, or additional workspace, along with a convenient storage hallway. The shop is equipped with 3-phase power, a floor drain with interceptor pit, and a 12' × 14' overhead grade door, offering flexibility for a wide variety of business operations. Zoned IL1, this move-in-ready industrial condo presents an excellent opportunity for businesses seeking a well-located, functional space in one of Saskatoon's high-demand industrial areas. (id:62370)
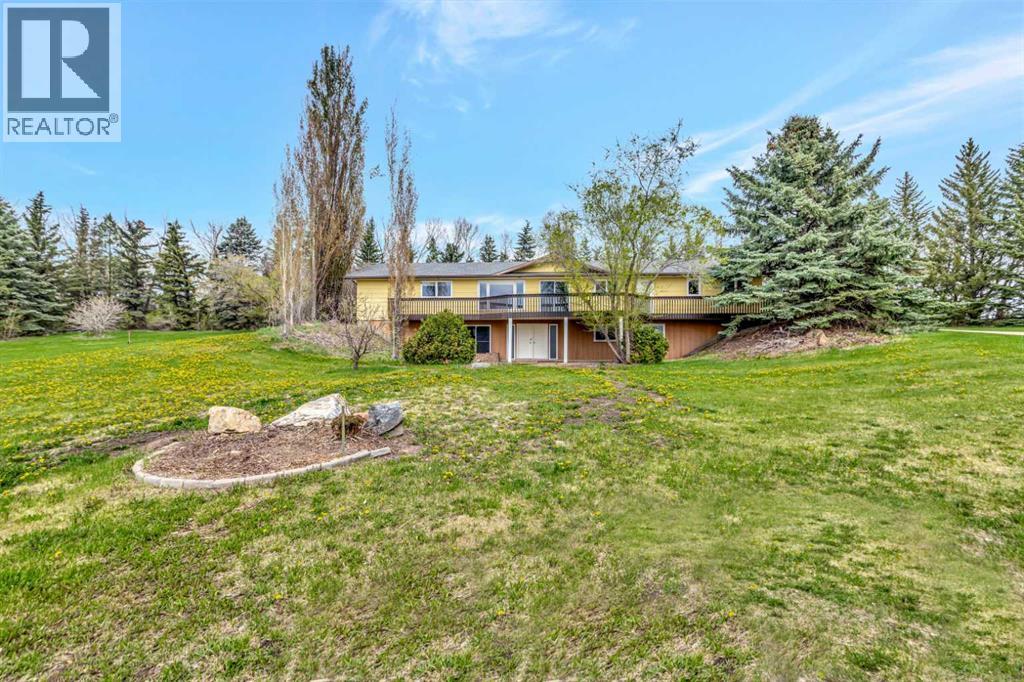
This acreage is located only 10 minutes South of Lloydminster with pavement to your driveway and within the Lloydminster school bussing zoned on 23 acres. Huge square footage on this walk-out bungalow with space for the whole family! The main floor has a cozy family room with wood burning fireplace that leads into a large dining room & kitchen. The kitchen has ample cabinetry and storage. Down a short hallway you'll find access to your attached heated garage, a 3 piece bathroom and a main floor laundry room with additional storage space. On the opposite end of the home, you'll find lots of storage closets, a full bathroom and 3 large bedrooms with the primary bedroom featuring a large closet and a 3 piece ensuite. The basement features a walk-out which gives the space brightness with lots of natural light. This space offers an additional 3 piece bathroom, a huge family room, den, bedroom and an abundance of storage space. Outside there's an additional double detached garage, thousands of trees have been planted here for beauty and privacy. The shingles, boiler and septic have been replaced in the last few years. This one will check all the boxes! (id:62370)
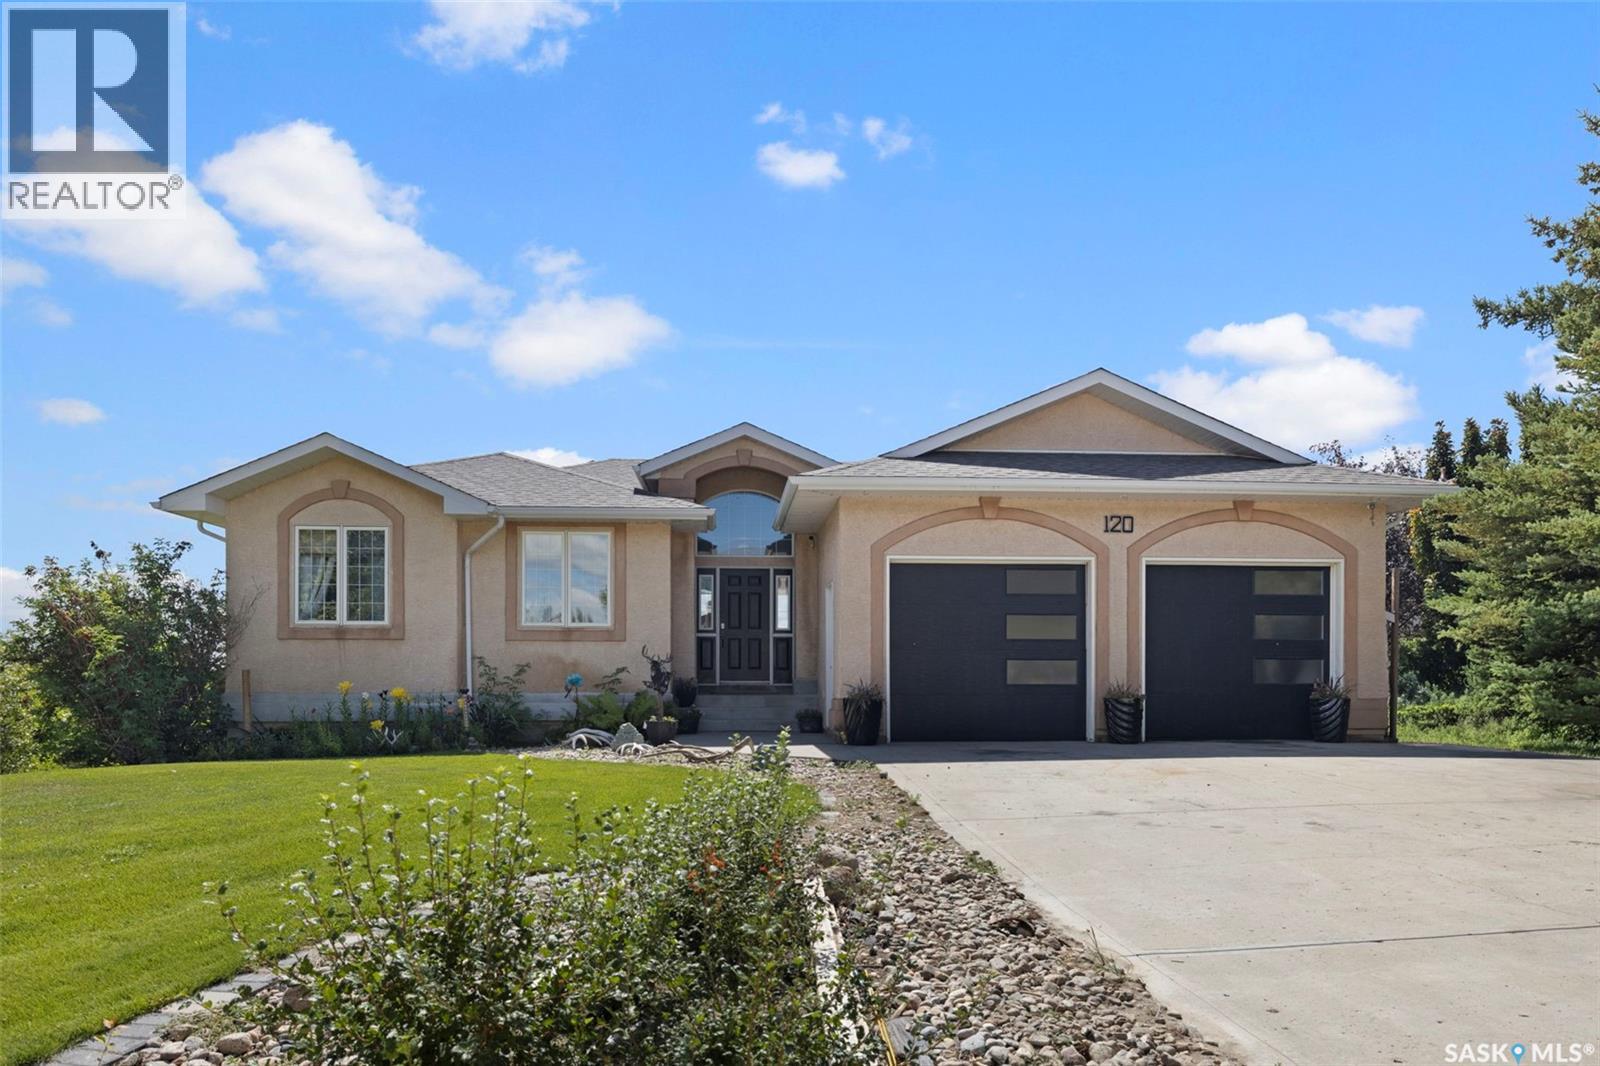
Welcome to this exceptional 1,571 sq. ft. bungalow walkout, perfectly positioned on an 18,000+ sq. ft. lot overlooking spectacular Deer Valley. Offering breathtaking south-facing views, a fully developed walkout basement, and numerous recent updates, this home is sure to impress. Step inside to a spacious entry with vaulted ceilings and an open main living area designed to maximize the incredible valley views. An abundance of south-facing windows fills the living room with natural light, while hardwood flooring and a cozy gas fireplace create a warm and inviting space. The adjacent dining area is ideal for entertaining and offers access to the upper balcony, perfect for morning coffee, BBQs, and taking in the panoramic views. The kitchen features light maple cabinetry, ample storage, and includes all appliances. The primary bedroom offers hardwood flooring, a walk-through closet, four-piece ensuite, and direct access to its own south-facing balcony. Two additional bedrooms, a four-piece bathroom, and main floor laundry with direct access to the attached double garage complete the main level. The fully developed walkout basement adds excellent living space offering a games room, family room, 4th bedroom, den and features large windows and direct backyard access. Outside, enjoy the beautifully landscaped yard with underground sprinklers (2021), a cement patio (2020), and hot tub (2022). Additional updates include a furnace (2022), bathroom flooring (2023), renovated laundry room and front entry flooring (2024), shingles (2025), and new garage doors and upper balcony decking (2026). Located just minutes from Lumsden, Deer Valley offers peaceful valley living with convenient access to amenities and one of Saskatchewan's premier golf courses. A rare opportunity to enjoy exceptional views, extensive updates, and a beautifully finished walkout home in this sought-after community. (id:62370)