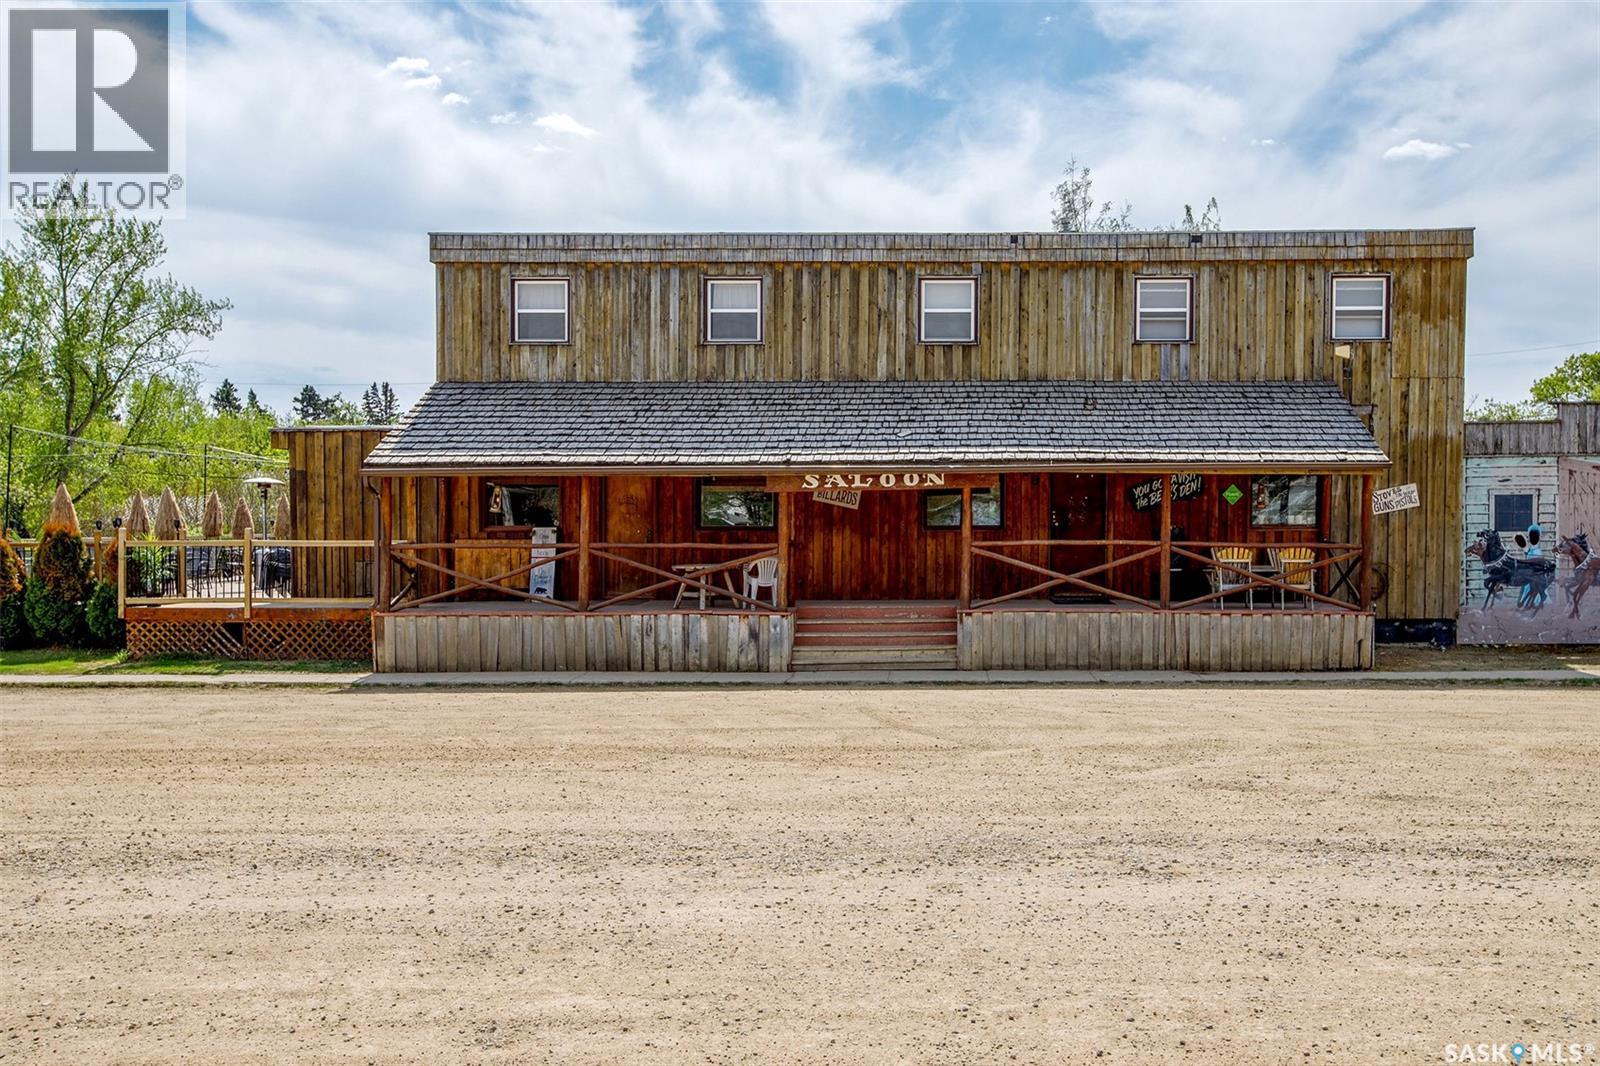
The Bear's Den Saloon is famous for its hospitality, friendly environment and small town charm. Located just 20 mins Northeast of Melfort in the community of Gronlid, this unique bar attracts all kinds of visitors from Northeast Saskatchewan! Whether it be snowmobilers, Sunday drivers, Bachelor parties, you name it, they've visited there. This business has been under the same ownership for over 30 years and continues to thrive year after year. The 4428sq ft building features a large bar/patrons area, private dining room, commercial kitchen, walk in beer cooler and freezer, 3 guest rooms with shared bathroom and spacious 3 bedroom living quarters. The outdoor space is just as impressive with a 25x50ft deck and Tiki bar, stage for live music and even room to park a few campers! The owner has done the upkeep as needed with the commercial kitchen added in 2012 and walk in freezer shortly after, some windows updated, newer water heater, furnace replaced in 2022. This business currently has 5 VLTs, liquor license for bar service and off sale. Voted the Best Small Town Bar in Saskatchewan by Rock 102 in 2019, this amazing establishment is ready for the next person to make it their own! (id:62370)
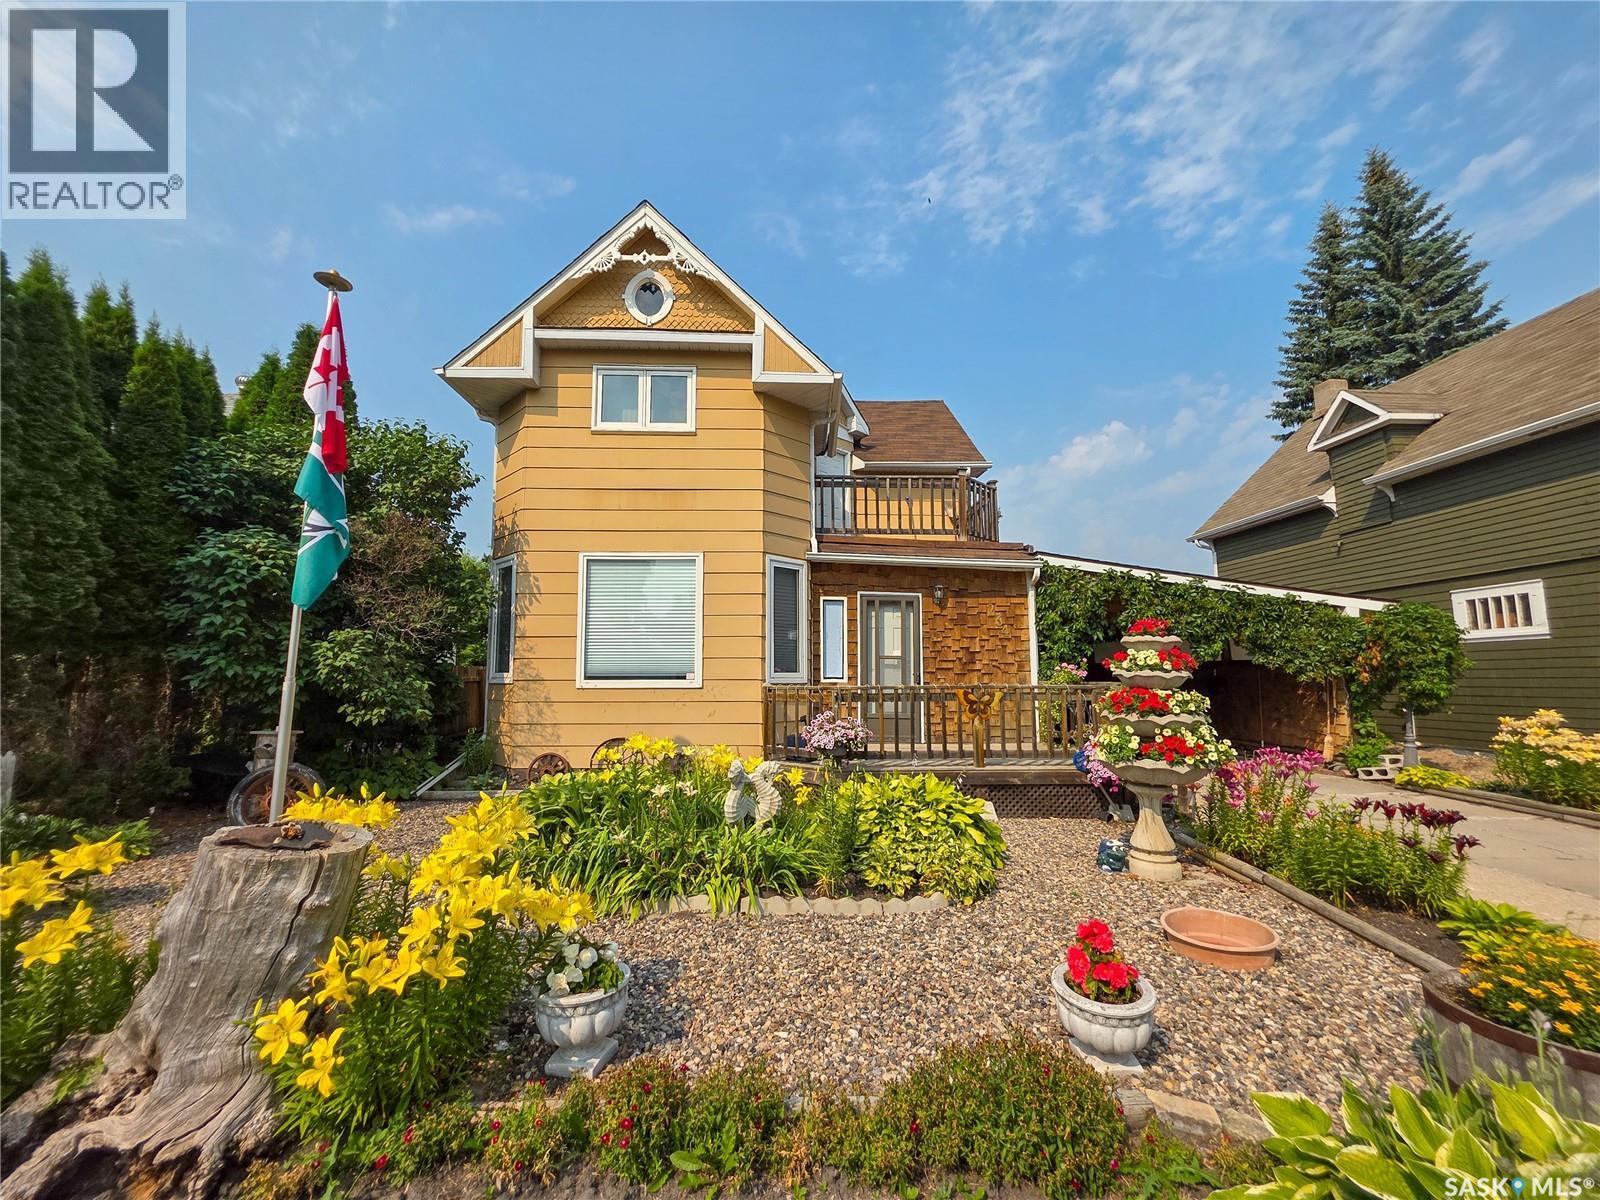
Welcome to 234 5th Avenue West! This spacious 2 bed, 2 bath home is brimming with character, charm, and unique details, offering plenty of inviting living space inside and out. The main floor features a well-appointed kitchen with an abundance of counter space and storage, a dining room, comfortable living room, and cozy sitting room. A convenient 2 pc. bath with laundry adds everyday functionality. The expansive family room, complete with its own furnace, provides a wonderful space for entertaining or gathering with family and friends. Upstairs, you’ll 2 good-sized bedrooms, a 3 pc. bath with a shower, a separate jacuzzi room, and access to a private balcony. Beautiful landscaping enhances the home’s curb appeal, with the front yard showcasing an abundance of colourful flowers and established perennials. A welcoming front deck offers a lovely place to relax and enjoy the yard while the carport provides convenient covered parking. Out back, the private yard is surrounded by mature trees and shrubs and even features producing grapevines. A covered patio and storage shed, add to the property’s functionality. Filled with warmth, character, and one-of-a-kind charm, this special home is ready to welcome its next owner! (id:62370)
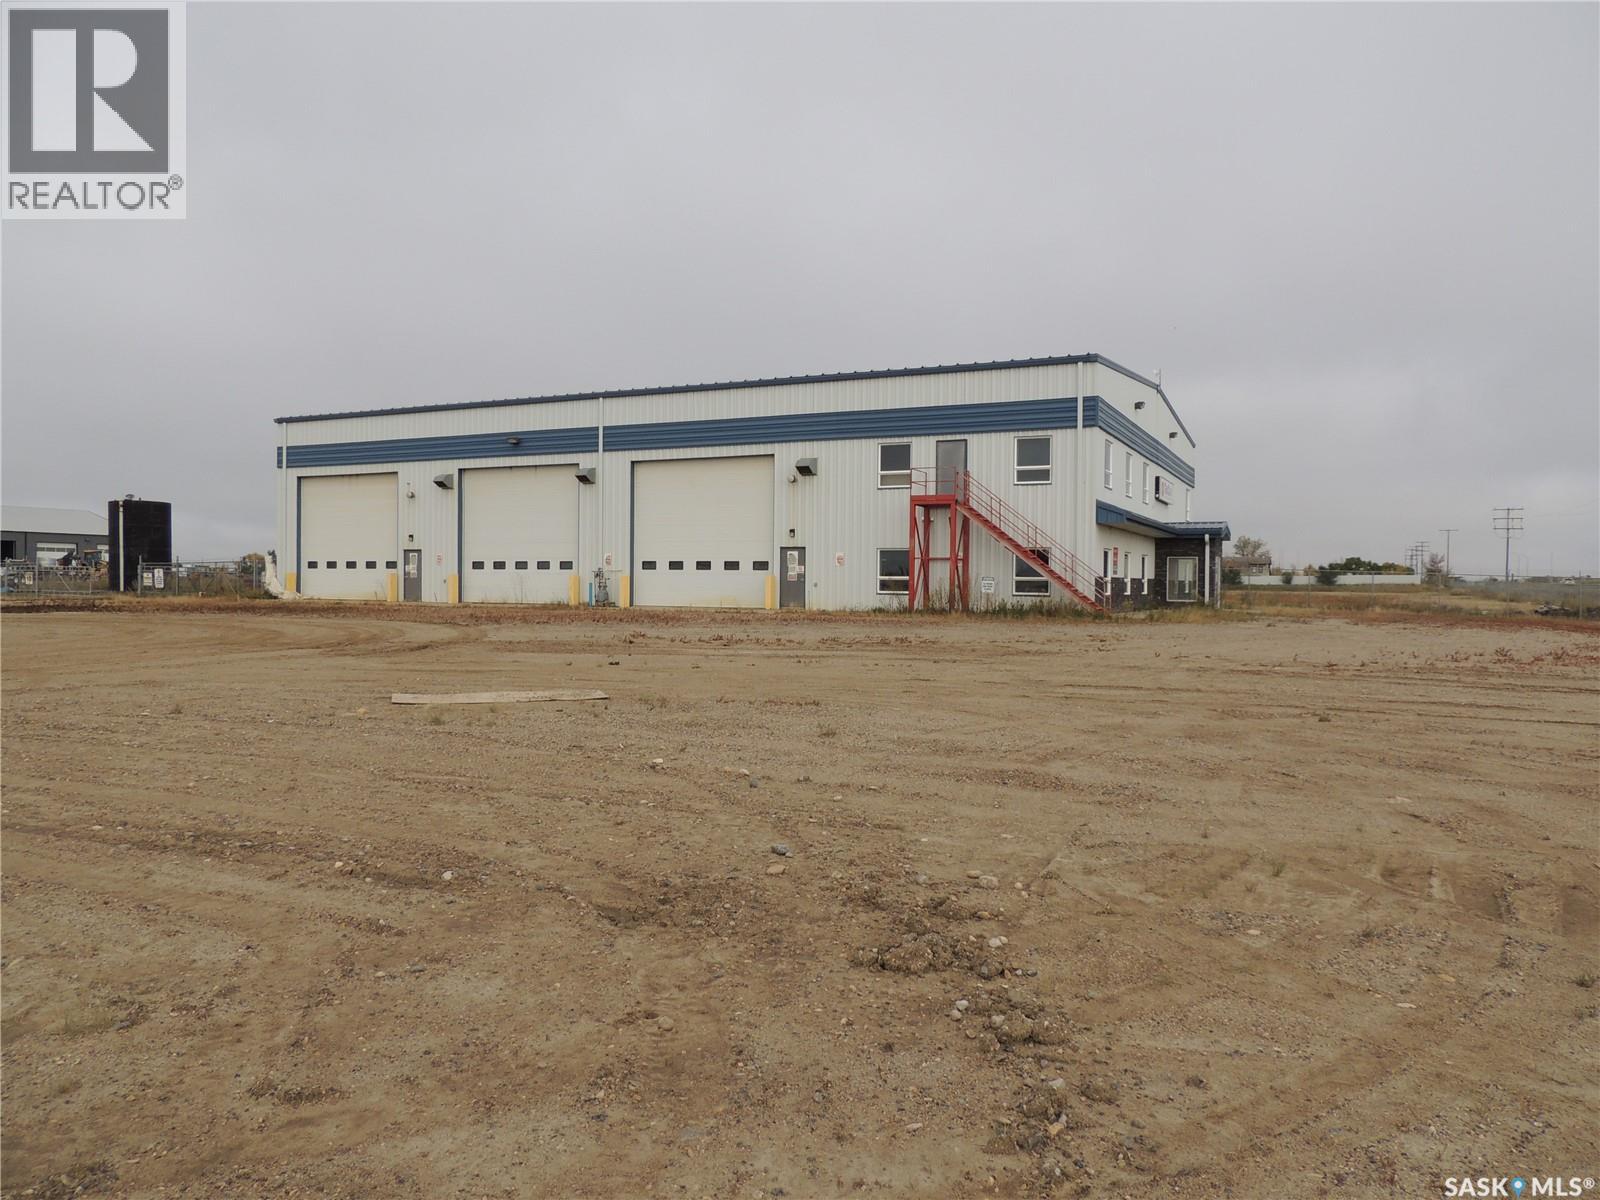
This shop is located in a prime location with high exposure to the Shand highway. It is 9680 sq ft on a 5.5 acre lot. The building has a fenced compound. The main floor has a front foyer/admin area. There are also 6 offices and a washroom. There is a 2nd floor with large board room area, 2 offices, and 2 washrooms. The shop has 3 drive through bays, floor drains, parts office, and a 7.5 ton mobile crane. (id:62370)
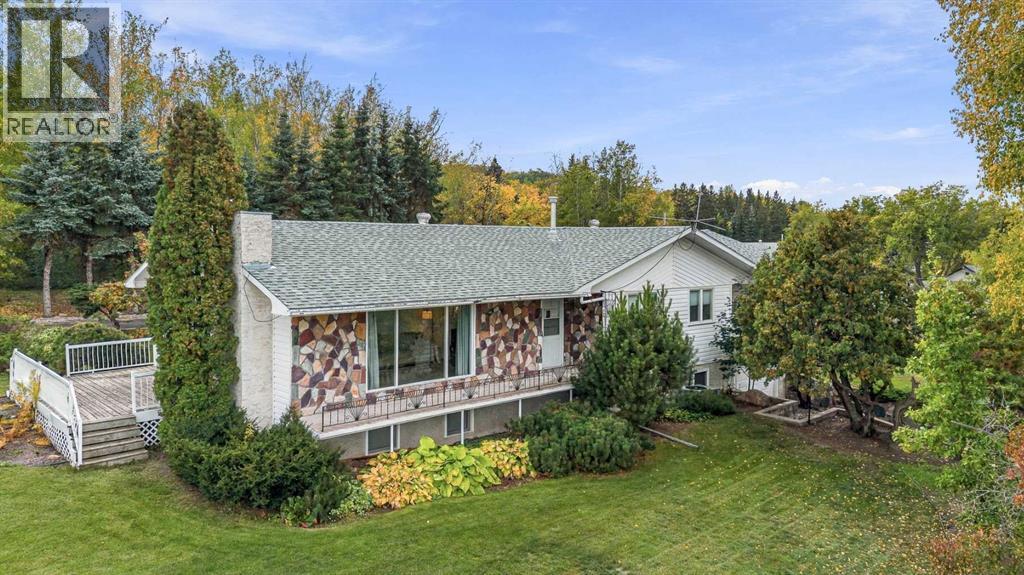
Nestled on three lots in the quaint town of Paradise Hill, this unique property overlooks the town and is situated close to parks and downtown, while being only minutes from the lakes. This well-kept bungalow exudes character with an open floor plan accented by updated vinyl flooring throughout the main floor, updated colour tones, and modernized baseboards. The open floor plan is spacious and functional with ample natural light throughout. The main floor hosts three bedrooms and a tasteful full bathroom, along with main floor laundry and a mudroom as an added bonus. The kitchen is spacious and has ample cabinets that flows into the dining area and opens up to the living for open concept living at its finest. The fully finished basement offers even more space with a full bathroom, large bedroom, den, summer kitchen, and ample storage. The large living room is open and offers immense space for relaxing or entertaining, with convenient access directly into the attached garage.The garage is truly unique, featuring a double garage with both a lower-level garage and an upper-level garage, creating ample space for parking, storage, and all the extras. Situated on three well-treed and private lots with ample parking and incredible space, this property offers a unique combination of privacy, functionality, and small-town living. (id:62370)
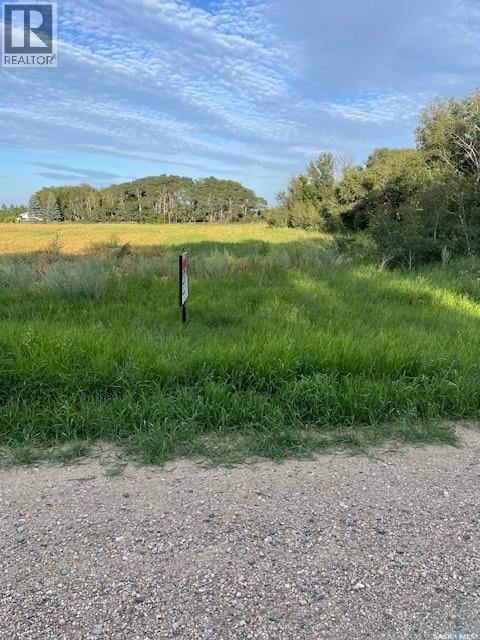
ACREAGE LOT at the CITY'S EDGE: 3.06 ACRE LOT with mix of poplar bush and cultivated field, driveway approach to Range Road 3015 with city water, natural gas, electricity and telephone at the property's edge. An exciting acreage opportunity for those looking for a lot to build on so close to the city. DIRECTIONS: Boychuk south to Glazier Road - west past Lakeshore Garden Centre, Lakeview Church and Saskatoon Christian School - left on Range Road 3015. You'll see my sign between the orange stakes along the road. PLEASE NOTE PRICE CHANGE. (id:62370)
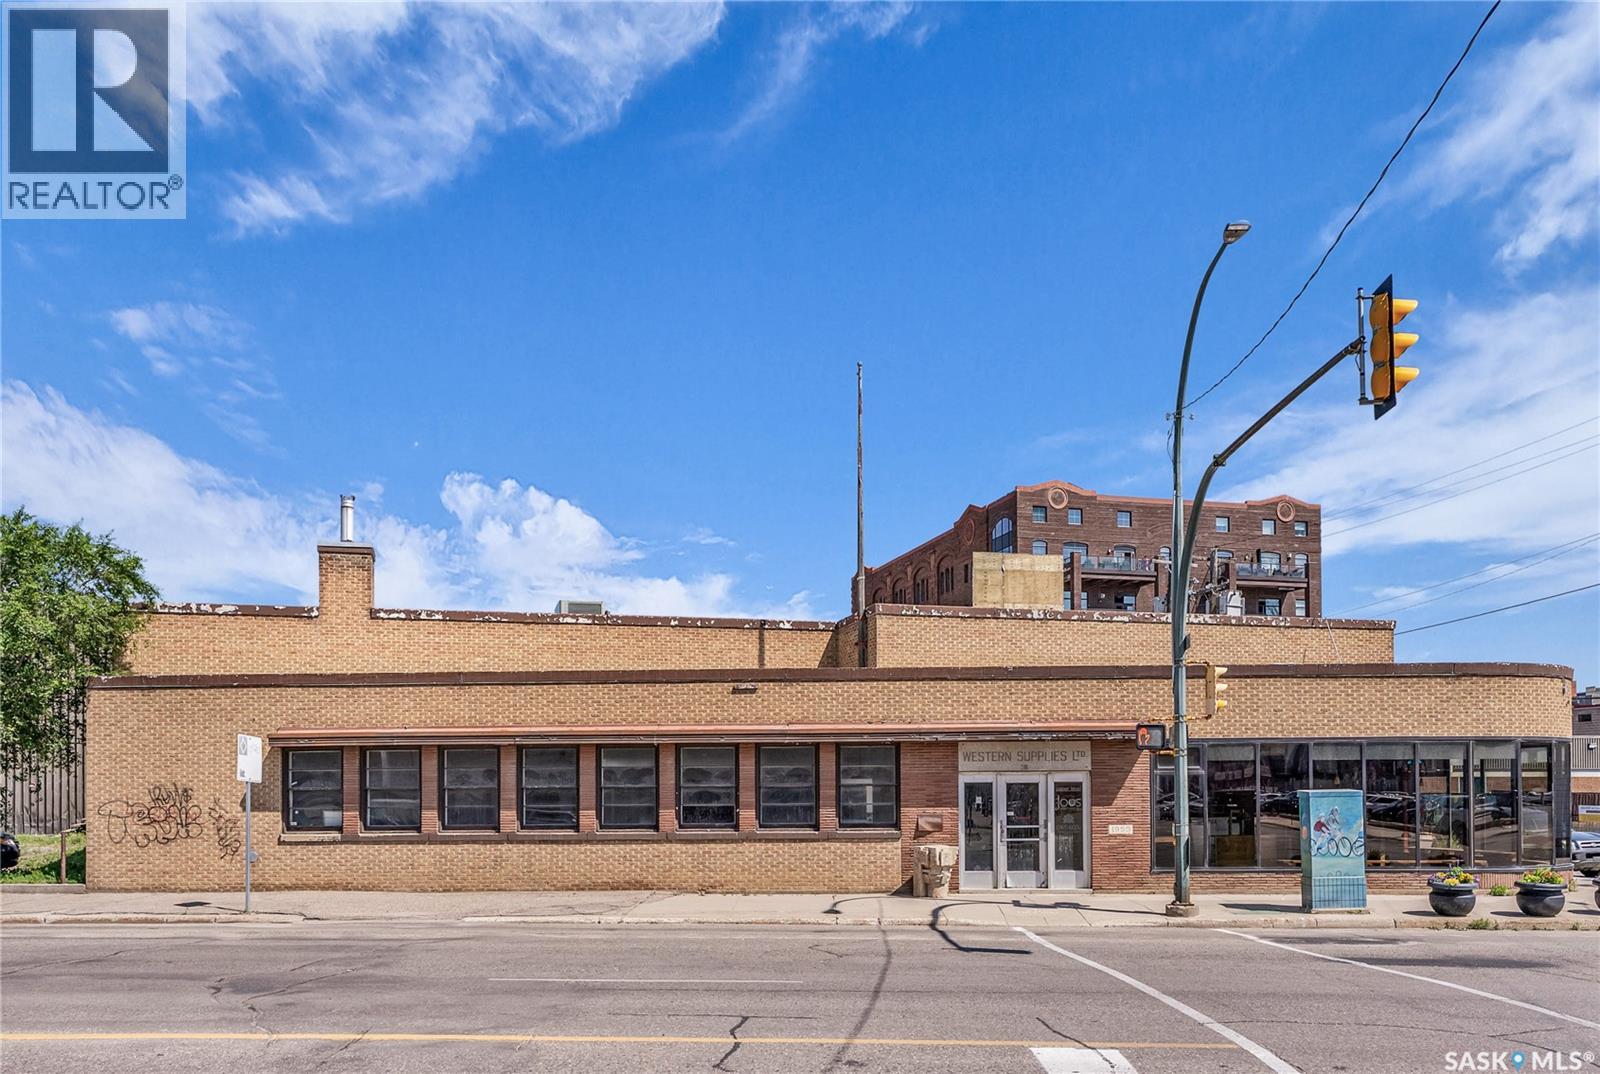
Approximately 6,100 square feet of space across the main floor plus basement. The accommodating MX2 zoning allows for many commercial opportunities. Asking price of $7/net per square foot offers exceptional value. Currently vacant, providing a blank canvas for tenant improvements and customization to suit your business needs. Prime downtown location with strong growth potential and proximity to key community landmarks. (id:62370)
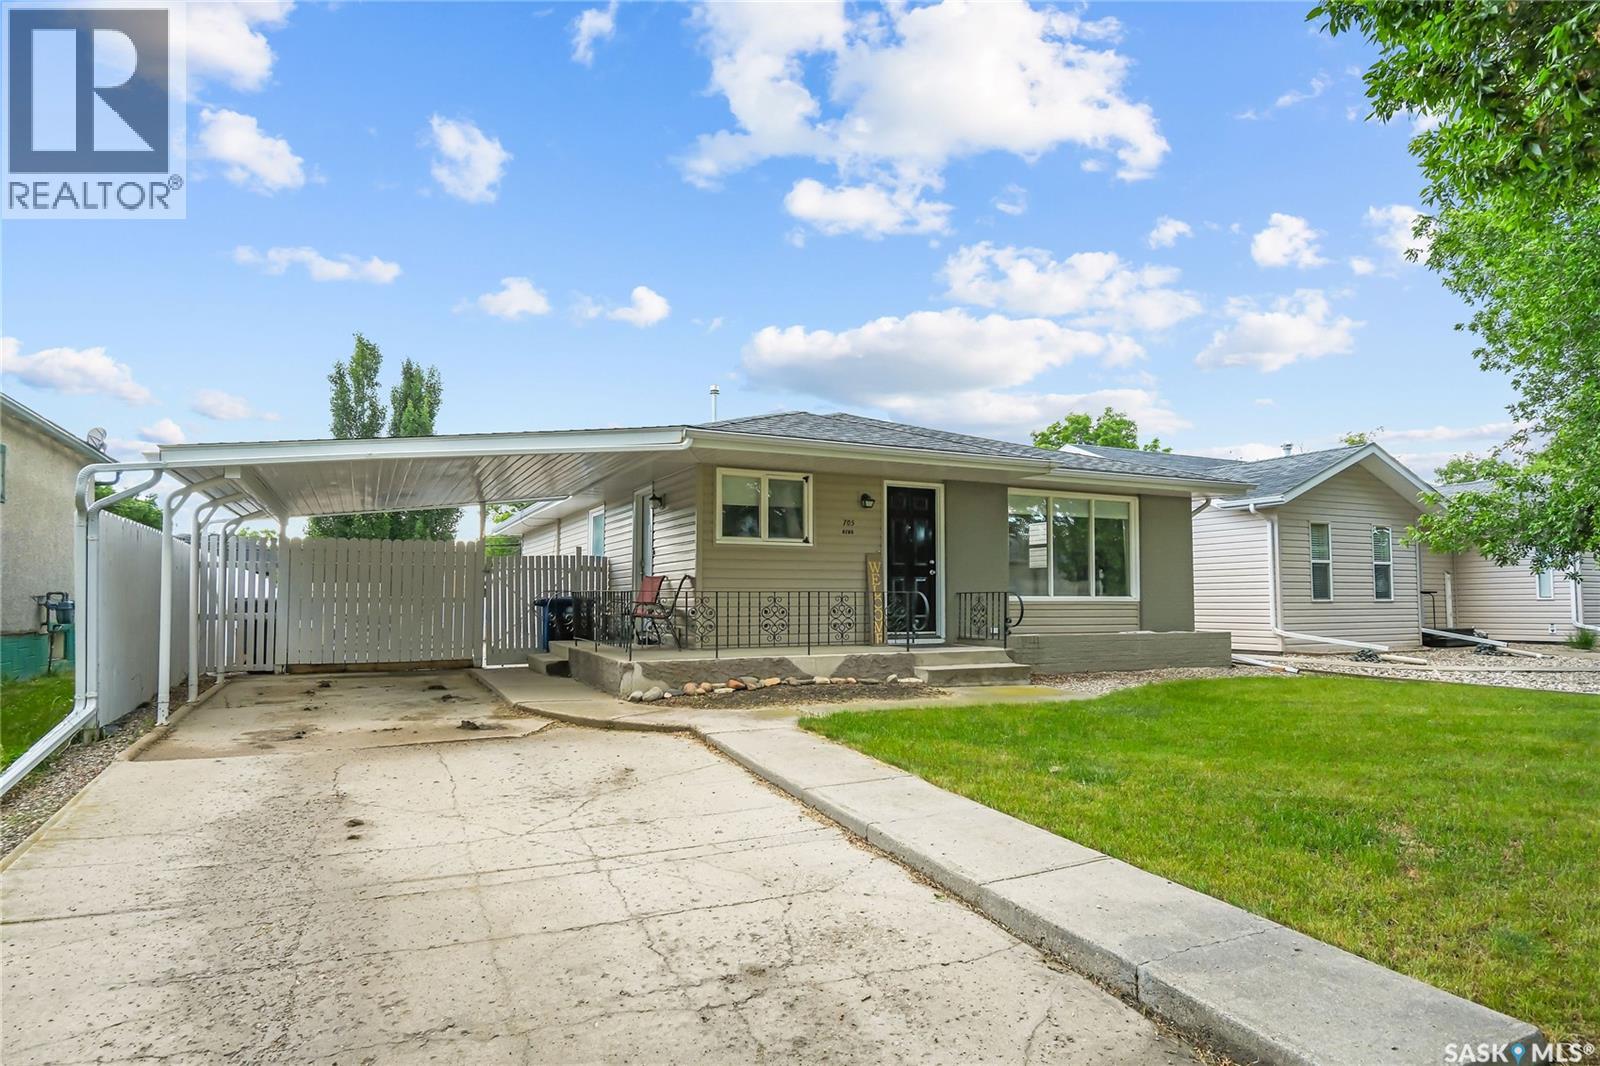
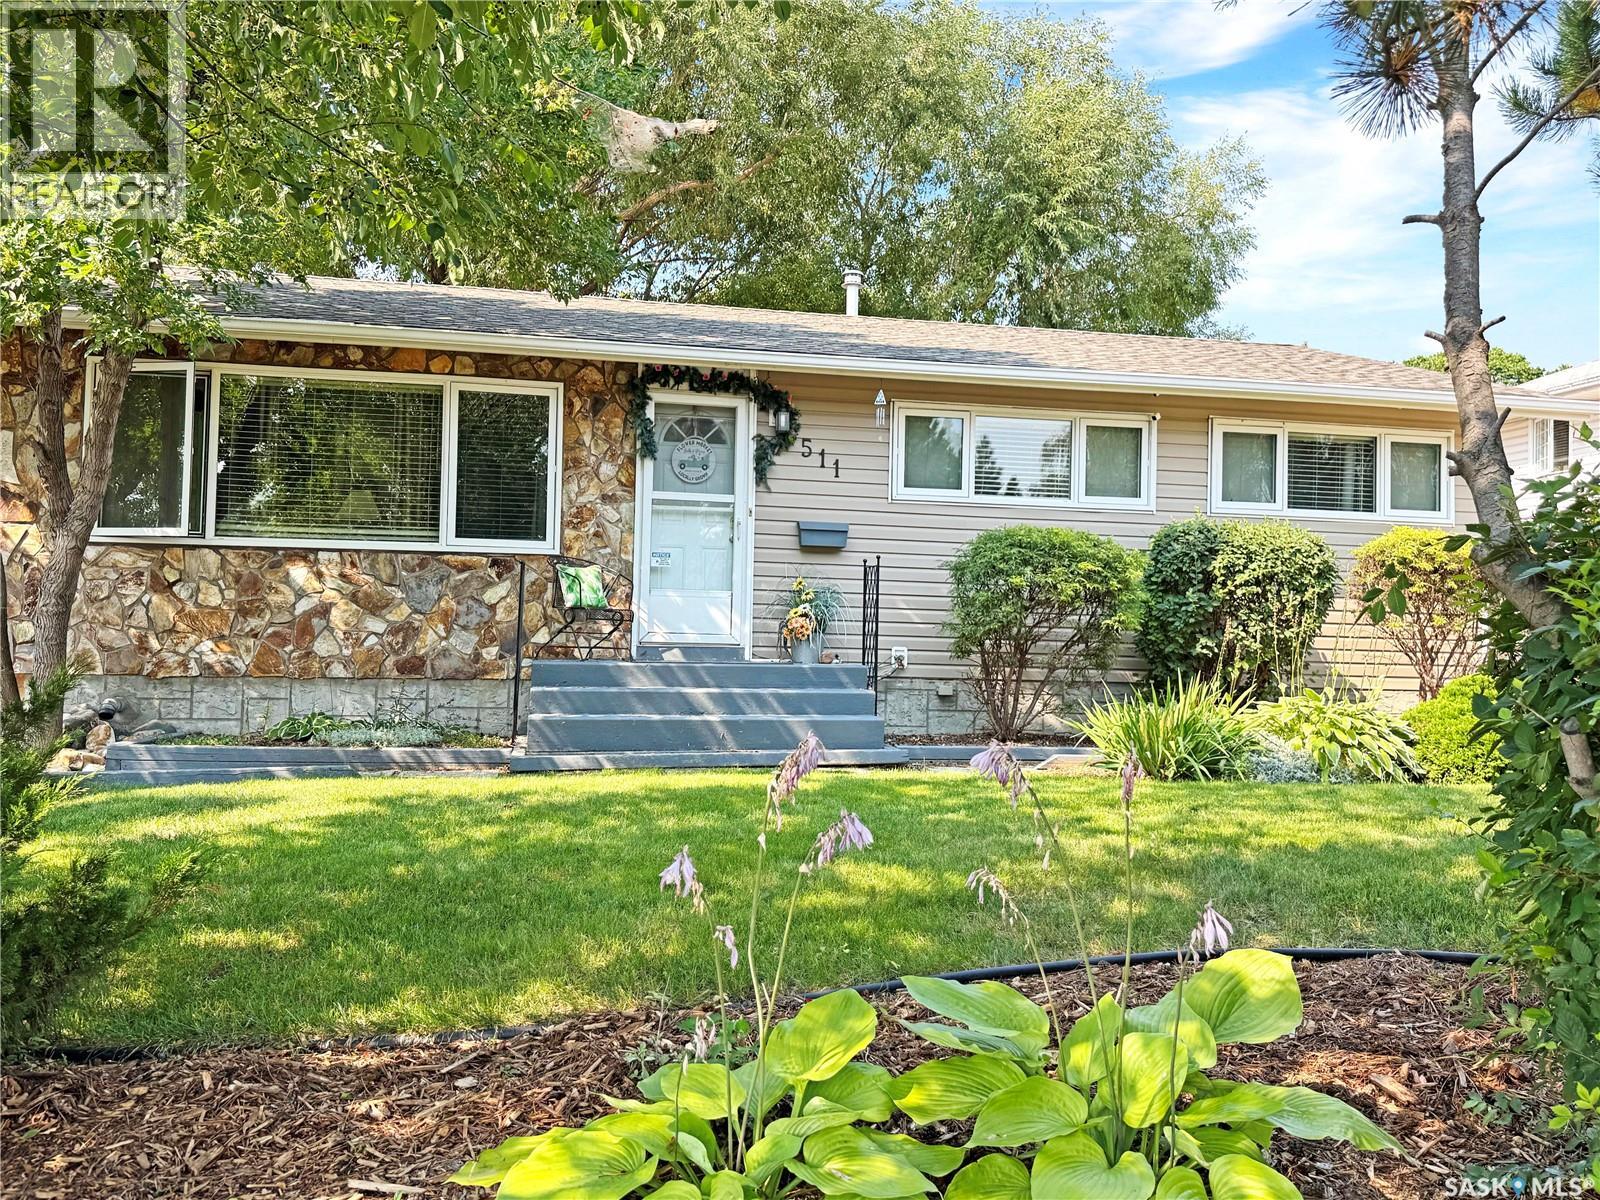
Welcome to this well-kept 1,188 sq. ft. bungalow in Rosetown! The main floor features a bright and functional layout with three bedrooms, a spacious living room, dining area and kitchen. The developed basement adds even more living space with a family room, additional bedroom, bathroom and plenty of storage. Recent updates include shingles approximately two years old, a brand-new water heater, new basement lighting, and a boiler, new in 2020, has recently been serviced, including a new pump and cleaned/descaled coils. Outside, enjoy the generous 50’ x 140’ lot with a fully fenced yard, patio, front underground sprinklers and plenty of parking with a carport and detached spray-foam insulated garage. Conveniently located near both schools, the swimming pool, sports centre and downtown, this home offers plenty of space inside and out. Book your showing today! (id:62370)
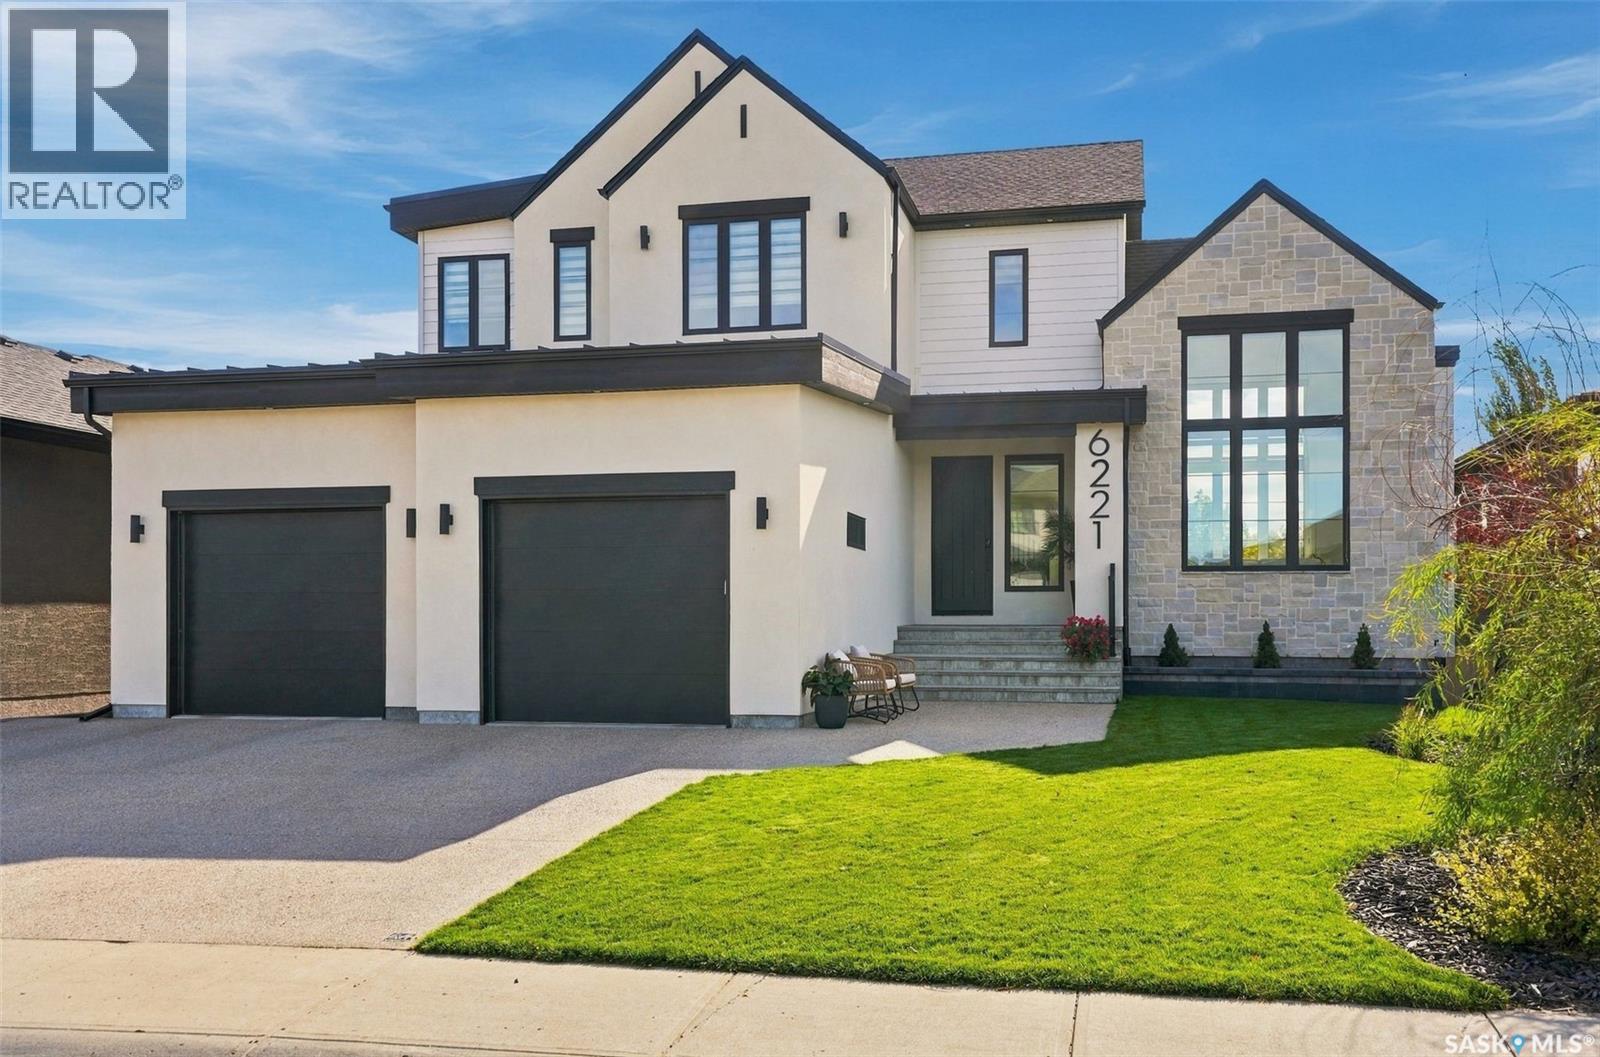
Stunning Munro Homes-built residence in desirable Skyview! This Certified ENERGY STAR® home offers 2,416 sq. ft., 5 bedrooms, 4 bathrooms, a triple attached garage and professionally finished walkout basement. The main floor impresses with 9’ ceilings, 7¾” Mirage white oak engineered hardwood and an incredible great room featuring 13’ walls, an 18’ vaulted ceiling, massive windows and a custom 42” gas fireplace. The modern kitchen is anchored by a 9.5’ quartz island and features custom soft-close cabinetry, quartz counters and backsplash, JennAir Noir appliances and a 36” induction cooktop. Upstairs are 4 bedrooms, all with walk-in closets, plus convenient second-floor laundry. The primary retreat offers a spa-inspired ensuite with custom tiled shower, quartz shelving and Neptune air-jetted tub. The professionally developed walkout basement features wide-plank waterproof flooring, a 78” electric fireplace and built-in Polk Audio speakers. Additional upgrades include triple-glazed windows, 8’ exterior doors, solid-core interior doors, Rockwool soundproofing, Hunter Douglas motorized shades, built-in speakers, smart-home controls, 200-amp service, dual-zone Lennox high-efficiency furnace, A/C, Navien tankless water heater and owned water softener. Exterior finishes include acrylic stucco, Hardie Board, stone and standing-seam metal roof accents. Outside you’ll find professional landscaping, underground sprinklers and 2 Duradek deck with glass railing one covered with gas connection. The heated, insulated triple garage includes 8’ doors, hot/cold water and floor drainage. Exceptional construction, striking architecture, incredible natural light and premium finishes throughout make this an impressive Skyview home. (id:62370)
Welcome to this beautifully updated 1,040 sq. ft. bungalow in North Battleford’s desirable Riverview neighbourhood. Situated on a spacious, private lot near the edge of the city, it offers a quiet, established setting while keeping shopping, recreation, and everyday amenities close by. The bright main floor features an inviting open-concept layout filled with natural light. The refreshed kitchen includes updated cabinetry, a modern backsplash, butcher-block counter space, a vented range hood, and newer appliances, opening comfortably to the living and dining areas. Durable vinyl plank and tile flooring flow throughout this level, which also offers two bedrooms, including a spacious primary bedroom, and an updated four-piece bathroom. The fully developed lower level adds excellent versatility with a large family room, kitchenette area, stackable laundry, gym or flex space, and a private bedroom featuring a walk-in closet and four-piece bathroom. Recent improvements include shingles, windows, flooring, paint, LED lighting, PEX plumbing, water heater, water softener, and 200-amp electrical service to both the house and power to the garage. Outside, the fully fenced and gated yard features mature trees, perennial gardens, slate accents, a decorative pond, large deck, and firepit area. The insulated 1.5-car detached garage includes double front doors, a rear overhead door, and attic storage. A backyard shed, front underground sprinklers, and low-maintenance landscaping add further convenience. A great option for families, first-time buyers, or investors, this well-maintained Riverview bungalow is ready to enjoy. As per the Seller’s direction, all offers will be presented on 09/07/2026 9:00PM. (id:62370)
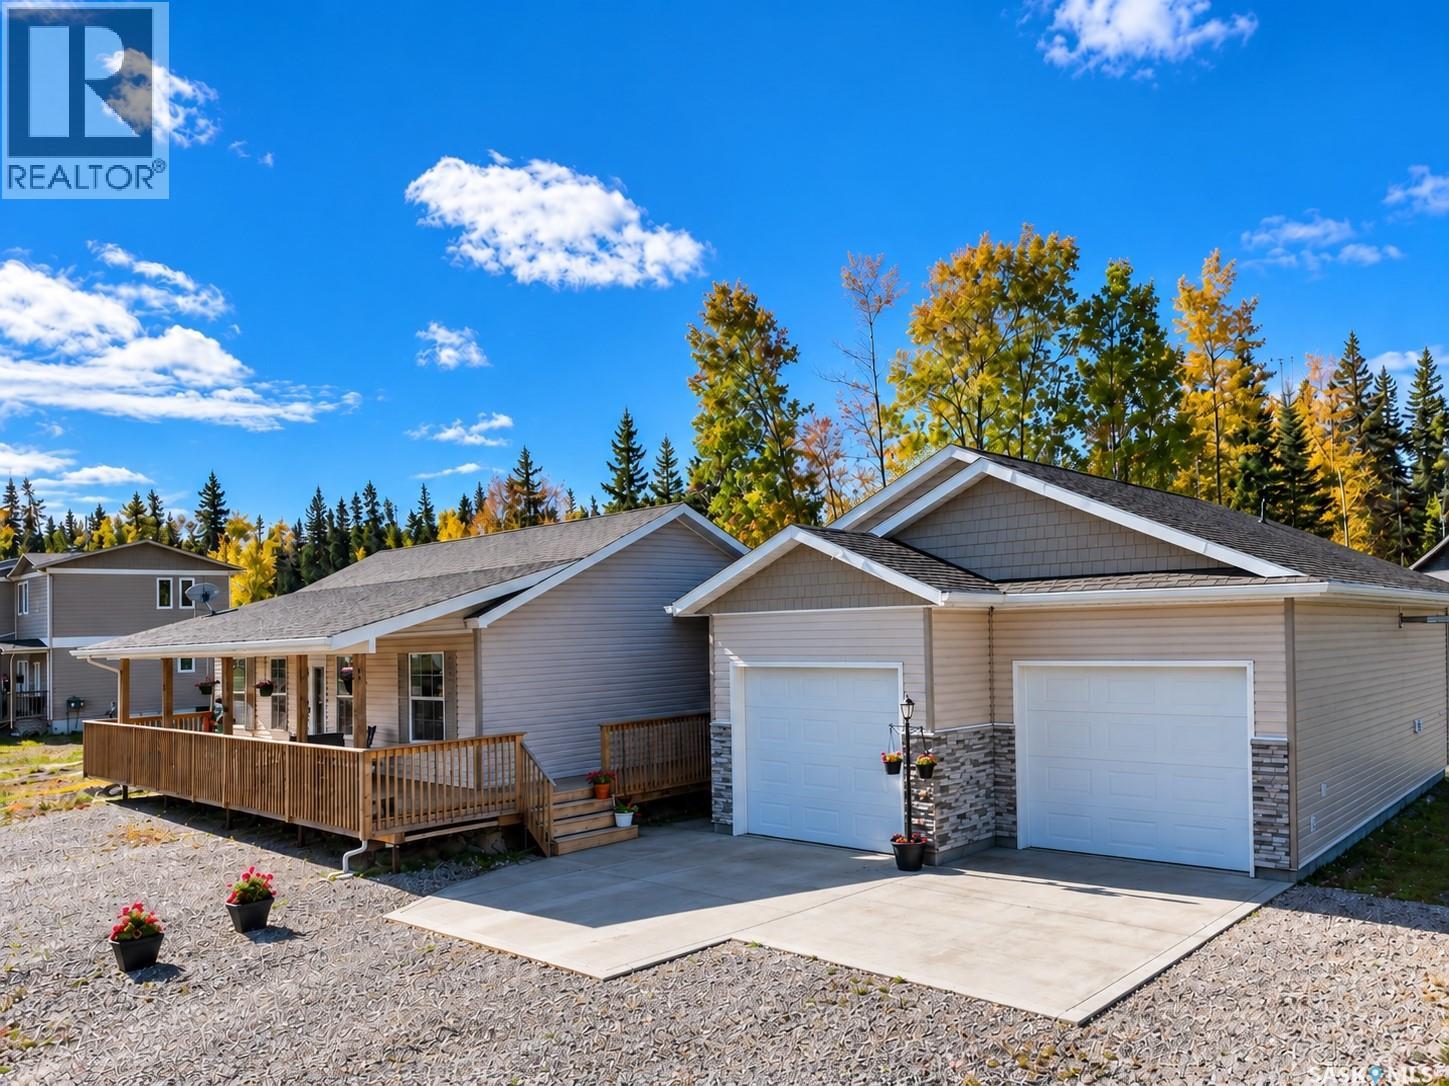
This spacious and beautifully updated 1792sqft bungalow offers 3 bedrooms, 3 bathrooms, office/hobby space, two living areas, and an oversized heated double attached garage all on a generous double lot at Candle Lake Golf Resort. Inside, the bright open-concept layout is welcoming and designed for easy lake living. The kitchen features plenty of cabinetry, pantry, quartz countertops, and a large sit-up island. French doors lead to the backyard, while a convenient side entrance offers main-floor laundry with washer, dryer, and sink. The bright family room features oversized windows and patio doors, filling the space with natural light and fresh air. The primary bedroom offers a large closet and updated 3-piece ensuite with double sinks, while two additional bedrooms are nicely sized with 4pc bathroom. The heated double garage features 10' ceilings, a workbench, and plenty of room for vehicles, lake toys, and storage. A standout feature is the spacious rear foyer and additional living area, seamlessly connecting the garage, deck, and main home. Oversized windows fill the space with natural light, while the gas fireplace, LED lighting, and built-in speakers create the perfect spot to relax or watch your favourite team. A nicely sized office/hobby space and convenient 2-piece bath complete this comfortable and functional area. Outside, enjoy the covered front deck and a wonderful backyard designed for lake living, featuring a large deck with natural gas hookup, hot tub and sitting area, a gorgeous lawn, fenced garden, and firepit space. RV parking along the north side includes electrical, water, and sewer hookups perfect for visiting family and friends. Additional features include central water/sewer, high-efficiency NG furnace, on-demand water heater, generator hookup, 200-amp service, and ICF foundation with large crawl space. The garage and rear living addition were completed in 2021. This could be #YourHappyPlace. (id:62370)
Welcome to this spacious raised bungalow on a quiet Centre Avenue location near School & Golf Course, situated on an impressive 103' x 150' lot. Built in 2008, the home offers 1,402 sq. ft. on the main floor (includes heated foyer space between house and garage) plus a fully developed basement. The main level features a bright kitchen with plenty of cabinetry, corner pantry, breakfast bar and stainless steel appliances, along with two bedrooms, both with spacious closets. The lower level is perfect for entertaining and includes two additional bedrooms, a 3-piece bath and large family room. Outside, enjoy the private, beautifully landscaped yard with a large deck, patio and garden area. A double attached garage, heated mudroom and plenty of parking complete this well-maintained property. Photos AI enhanced (id:62370)
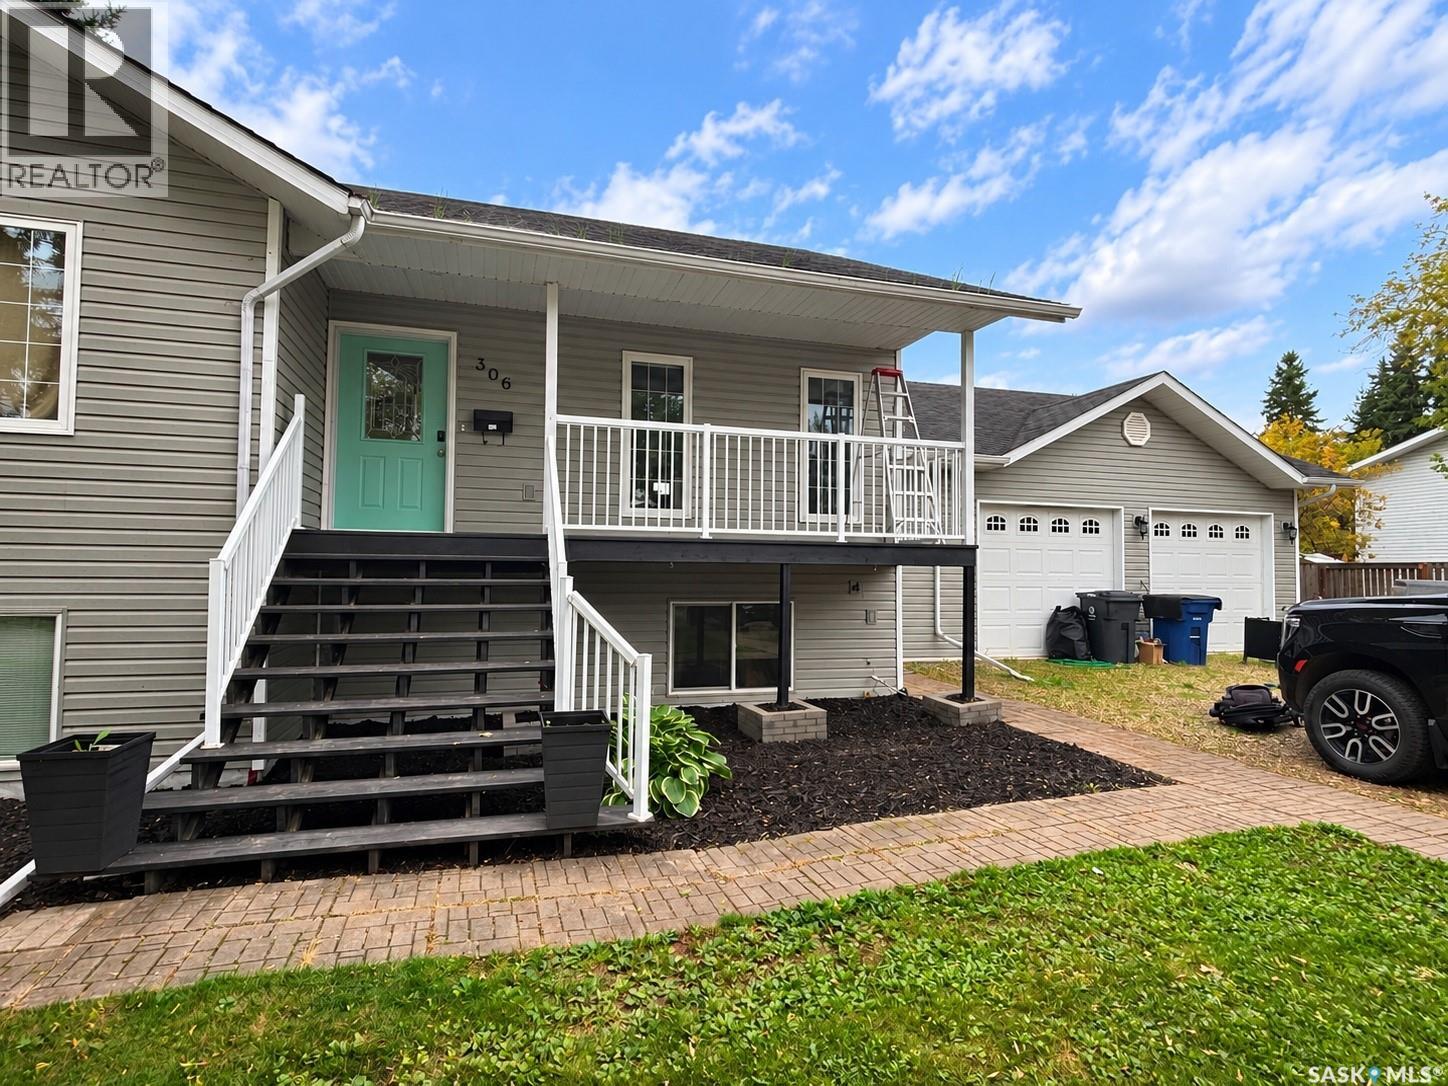
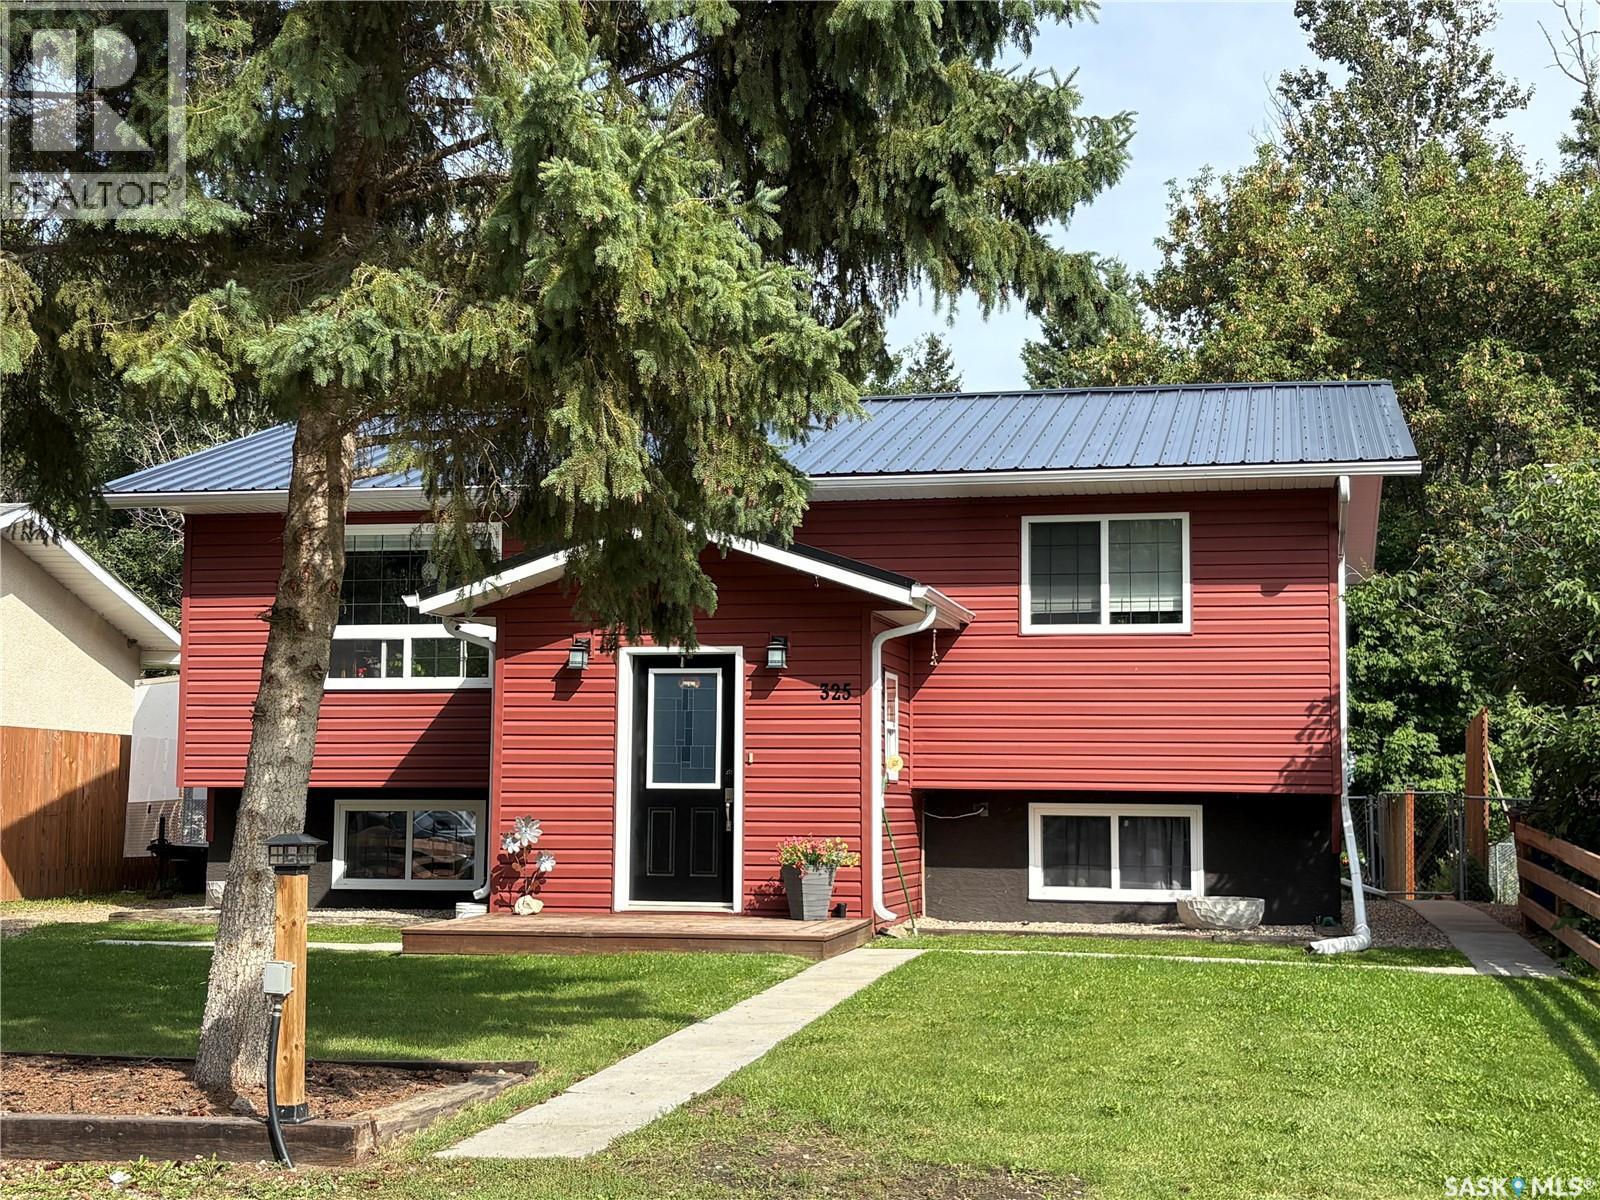
Welcome Home! This stunning, open concept kitchen and dining room offers great space to entertain family and friends, beautiful easy close cabinets, bar top counter top with new lighting, lots of storage, and stainless steel appliances. Living room offers comfort and large double windows for lighting, access to the two tiered deck where you can enjoy your coffee, reading a book, and or a family BBQ. Master bedroom offers built in head board, lighting with a fan, and one of the largest walk in closets. Fully finished basement offers a nice large foyer, 3 bedrooms, family room, laundry utility and storage. Enjoy the outdoors with a nicely landscaped yard that offers a garage, wood shed, a she shed and a fully fenced yard with gates for easy access. Recent Reno’s such as new lighting over bar top, entrance stairway, Blinds in kitchen and primary Bedroom, new paint upstairs, doors and siding on wood shed, power to front parking. Don’t hesitate you wont want to miss this one. (id:62370)