Commercial Building For Sale – Star City, Saskatchewan. Opportunity to own a versatile commercial building in the Town of Star City. Previously operated as a self-serve car wash, the property is now being offered as a building and land only, currently used for warehouse/storage purposes. The steel-frame structure was built in 1984 and offers approximately 832 sq. ft. of building area. The layout includes both an interior bay and an exterior wash bay configuration, providing flexibility for a variety of commercial uses depending on a buyer’s plans and municipal approvals. The site offers drive-through capability with access from both the front and rear of the property, making it convenient for vehicles, equipment, or service operations. The building sits on a commercial lot of approximately 6,136 sq. ft., allowing room for maneuvering and parking. The property is being sold as a building and land only. While the building was previously used as a car wash, no representation or warranty is made regarding the functionality of any car wash equipment or systems. This property could suit a variety of potential uses including storage, small shop space, service business, or redevelopment, subject to local zoning and approvals. Highlights • Commercial building in Star City • Previously operated as a car wash • Interior and exterior bay configuration • Approx. 832 sq. ft. building • Steel frame construction (1984) • 6,136 sq. ft. commercial lot • Drive-by access front and rear • Currently used for warehouse/storage • Building and land only – no guarantee of car wash operation . Call today to view! (id:62370)
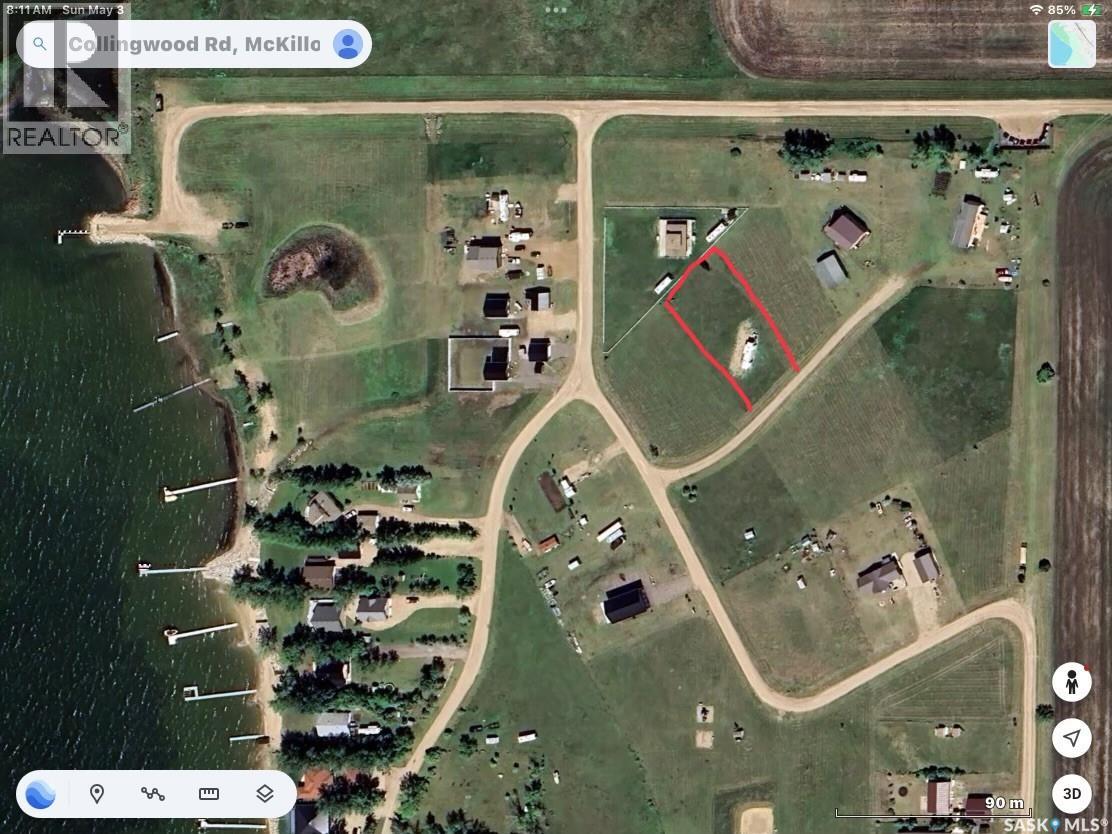
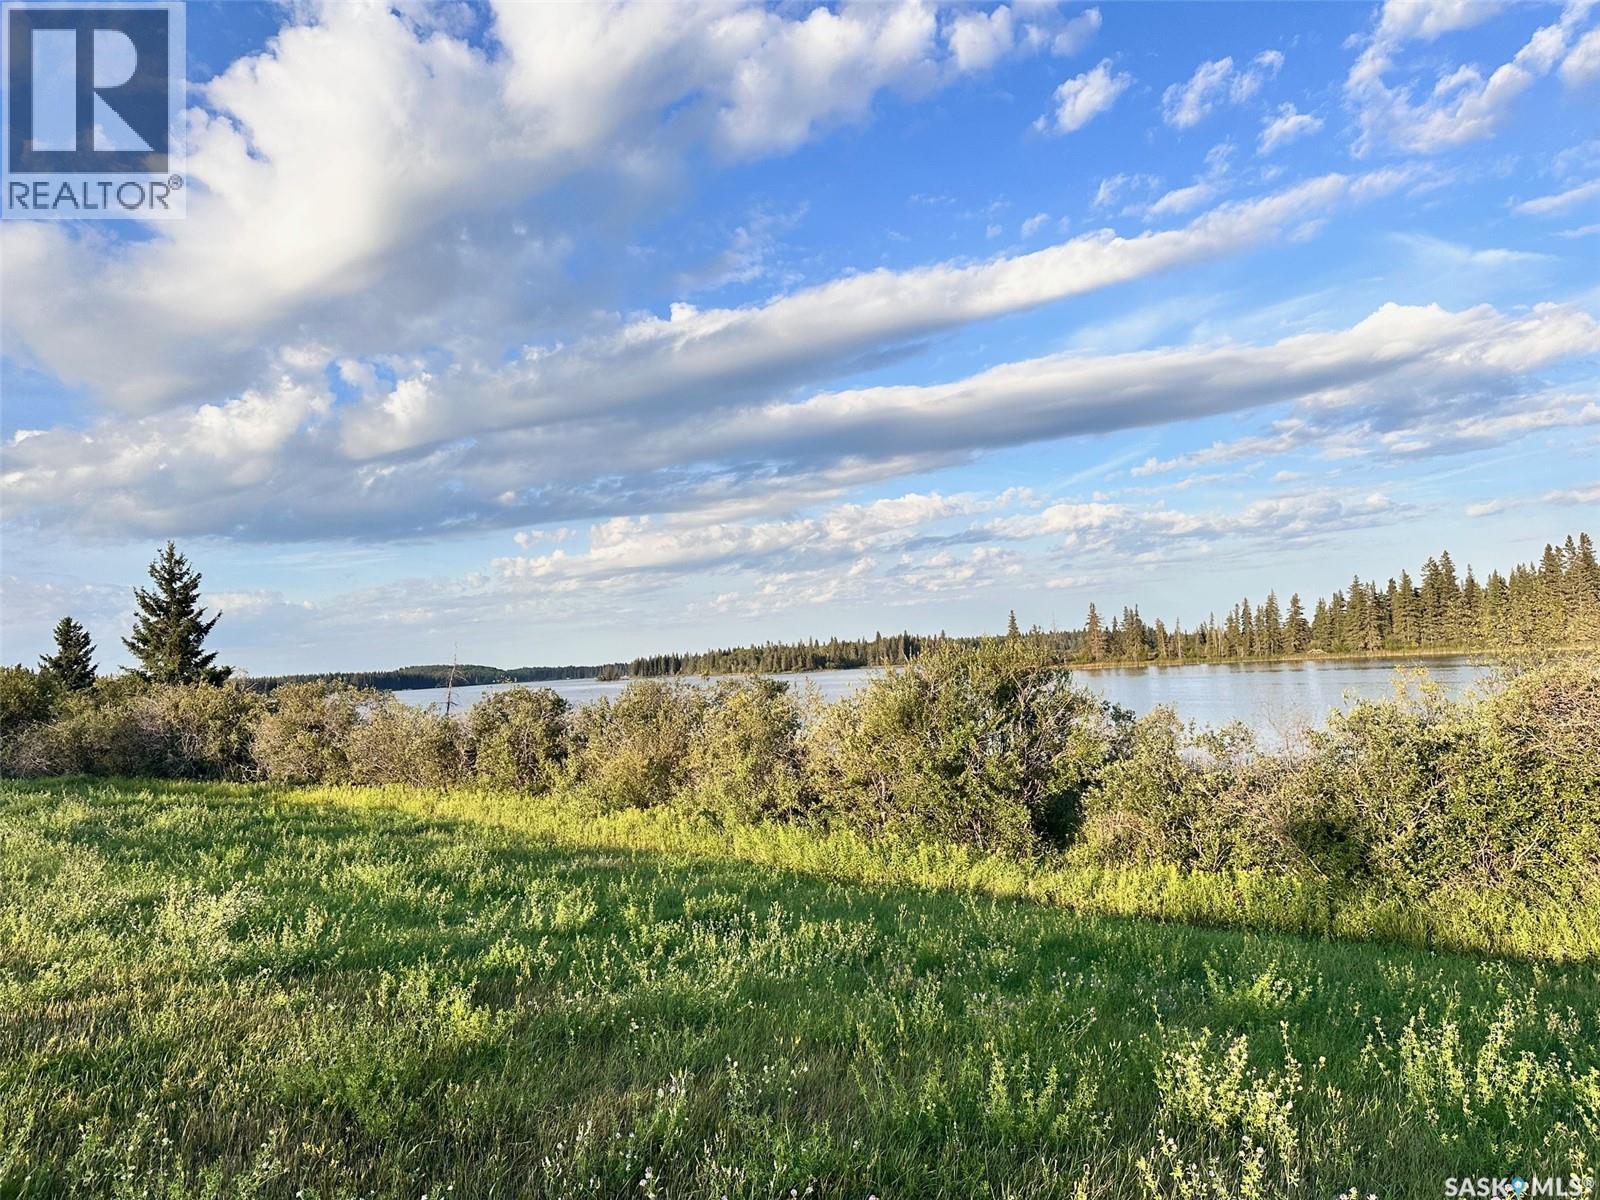
Lake life is more attainable than you think! This lot already has a septic tank and a 200-amp electrical pedestal, so it is ready for you to park your trailer this summer while you plan your dream cottage or year-round home. Collingwood Lakeshore Estates is an easy one-hour drive from Regina on mostly paved roads, making it a popular destination to enjoy snowmobiling, hunting, and numerous outdoor adventures. Collingwood consists of established year-round homes and season dwellings. It is a quiet, family-friendly community with tons of activities like playgrounds, a basketball court, disc golf, a covered picnic area, and much more. This lot is also just a hop, skip, and jump from the boat launch so you can enjoy the year-round fishing. (id:62370)
Build your dream getaway in the beautiful Resort Village of Manitou Beach! This well-located vacant lot offers 50 feet of frontage by 190 feet of depth and is just a short walk to the beach, the famous Dance Land, and many of the community’s popular attractions. Water and sewer services are available at the buyer’s cost, with the buyer responsible for all utility services and hookup fees. Whether you’re planning a seasonal retreat or a year-round home, this property offers an excellent opportunity to enjoy everything Manitou Beach has to offer, including the mineral-rich waters of Little Manitou Lake, local dining, golf, walking trails, and a welcoming resort community. Purchase price plus GST. Call today to view!! (id:62370)
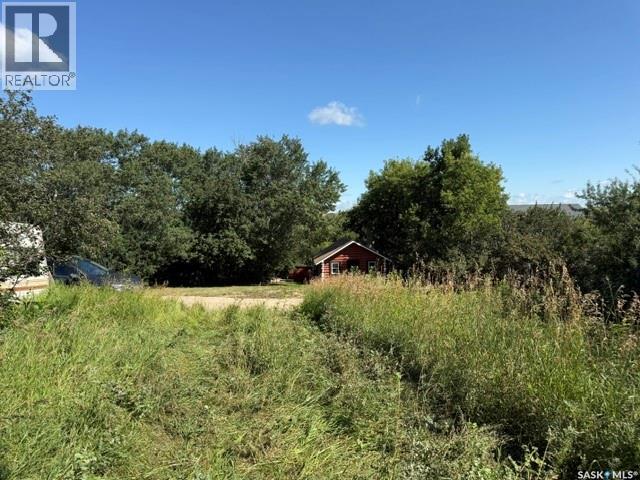
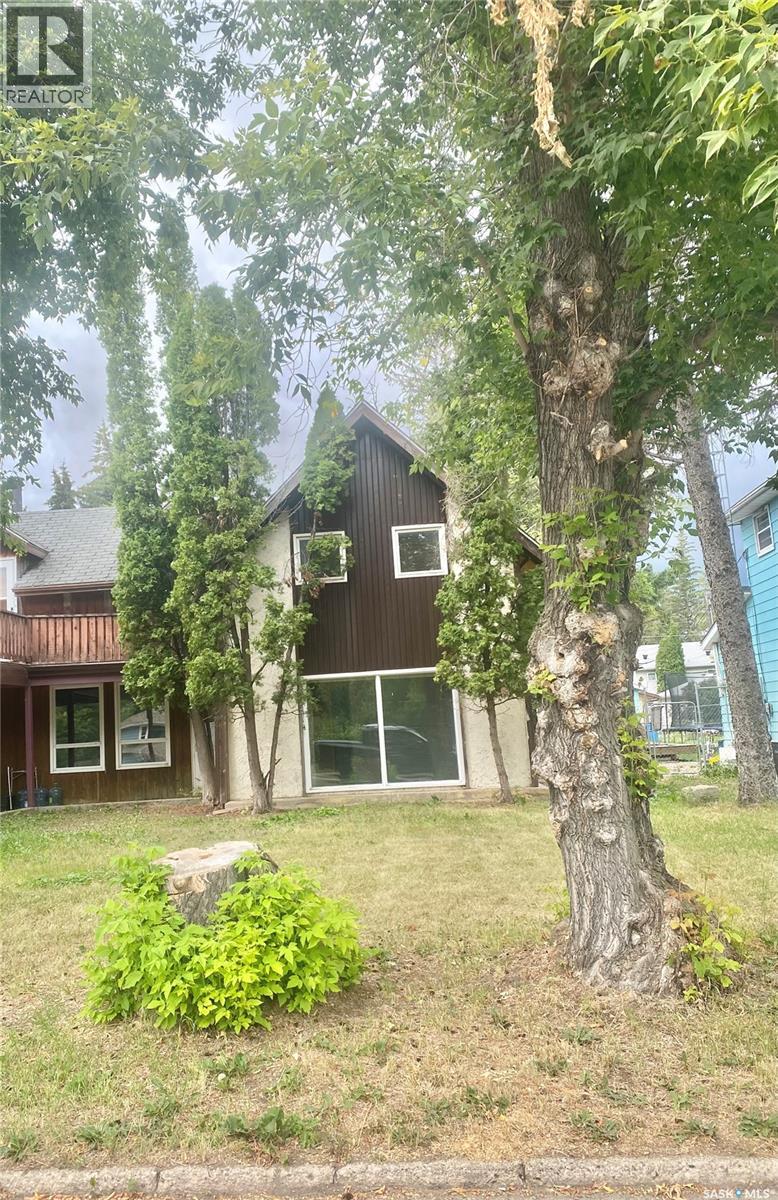
Welcome to 244 Hudson Ave S, an incredible equity-building opportunity nestled in the picturesque town of Fort Qu'Appelle. This diamond-in-the-rough property is the perfect match for savvy investors, house flippers, or buyers looking to build instant sweat equity. Capitalizing on high-ticket mechanical updates already completed over the last couple of years, the home features a modern high-energy furnace, an updated water heater, and a newer plumbing stack.The flexible layout provides endless options: it was previously utilized as a revenue-generating property with separate upper and lower tenant suites, but can easily be reverted back into a spacious single-family residence. According to the seller, the original internal staircase leading up to the second level sits just off the main bedroom and has simply been sheeted over, awaiting your restoration.Outside, a solid detached garage with a single overhead door offers excellent storage or workshop space. To help you jumpstart your renovations, the seller has already secured a local contractor quote to entirely re-roof the house (including all-new shingles and sheeting) for an estimated $7,500. (id:62370)
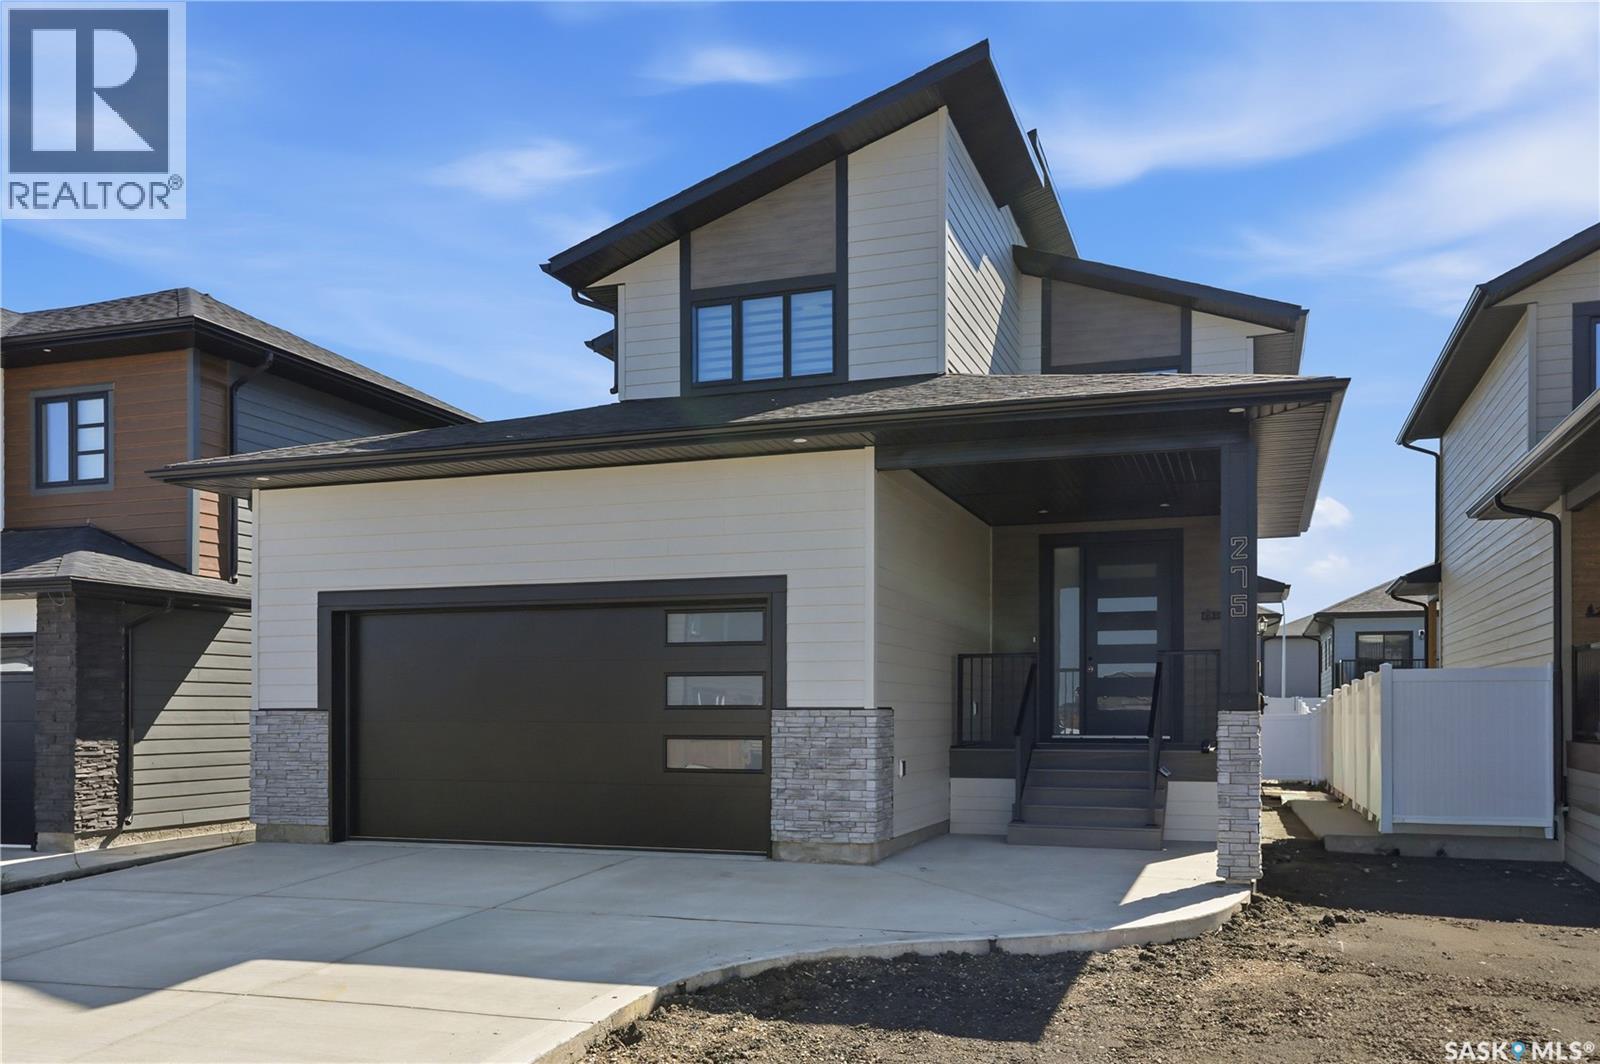
Welcome to this exceptional new build in the heart of Rosewood, where modern design meets quality craftsmanship. From the moment you arrive, you’ll appreciate the striking custom front door, spacious front entry, and stunning glass staircase. The bright, open-concept main floor is designed for both everyday living and entertaining, featuring a showpiece kitchen with a large quartz island, stainless steel appliances, abundant cabinetry, and a generous pantry. Oversized rear windows flood the home with natural light, while the elegant feature wall and fireplace creates a warm and inviting living space. A convenient mudroom off the attached garage and a main-floor powder room complete the main level. Upstairs, the spacious primary suite offers a large walk-in closet and a luxurious ensuite with double sinks, a soaker tub, and a glass shower. Two additional bedrooms, a full bathroom, and second-floor laundry provide the perfect layout for family living. Step outside to the covered composite deck, ideal for relaxing or entertaining. The exterior showcases durable composite siding with attractive stone accents, and the driveway is newly installed. A separate side entrance provides excellent future suite potential, or the basement can be developed to suit your own needs and lifestyle. Located just one block from schools and only steps from a park, this outstanding home offers the perfect blend of style, function, and location. Backed by new home warranty, providing added confidence and peace of mind for years to come. (id:62370)
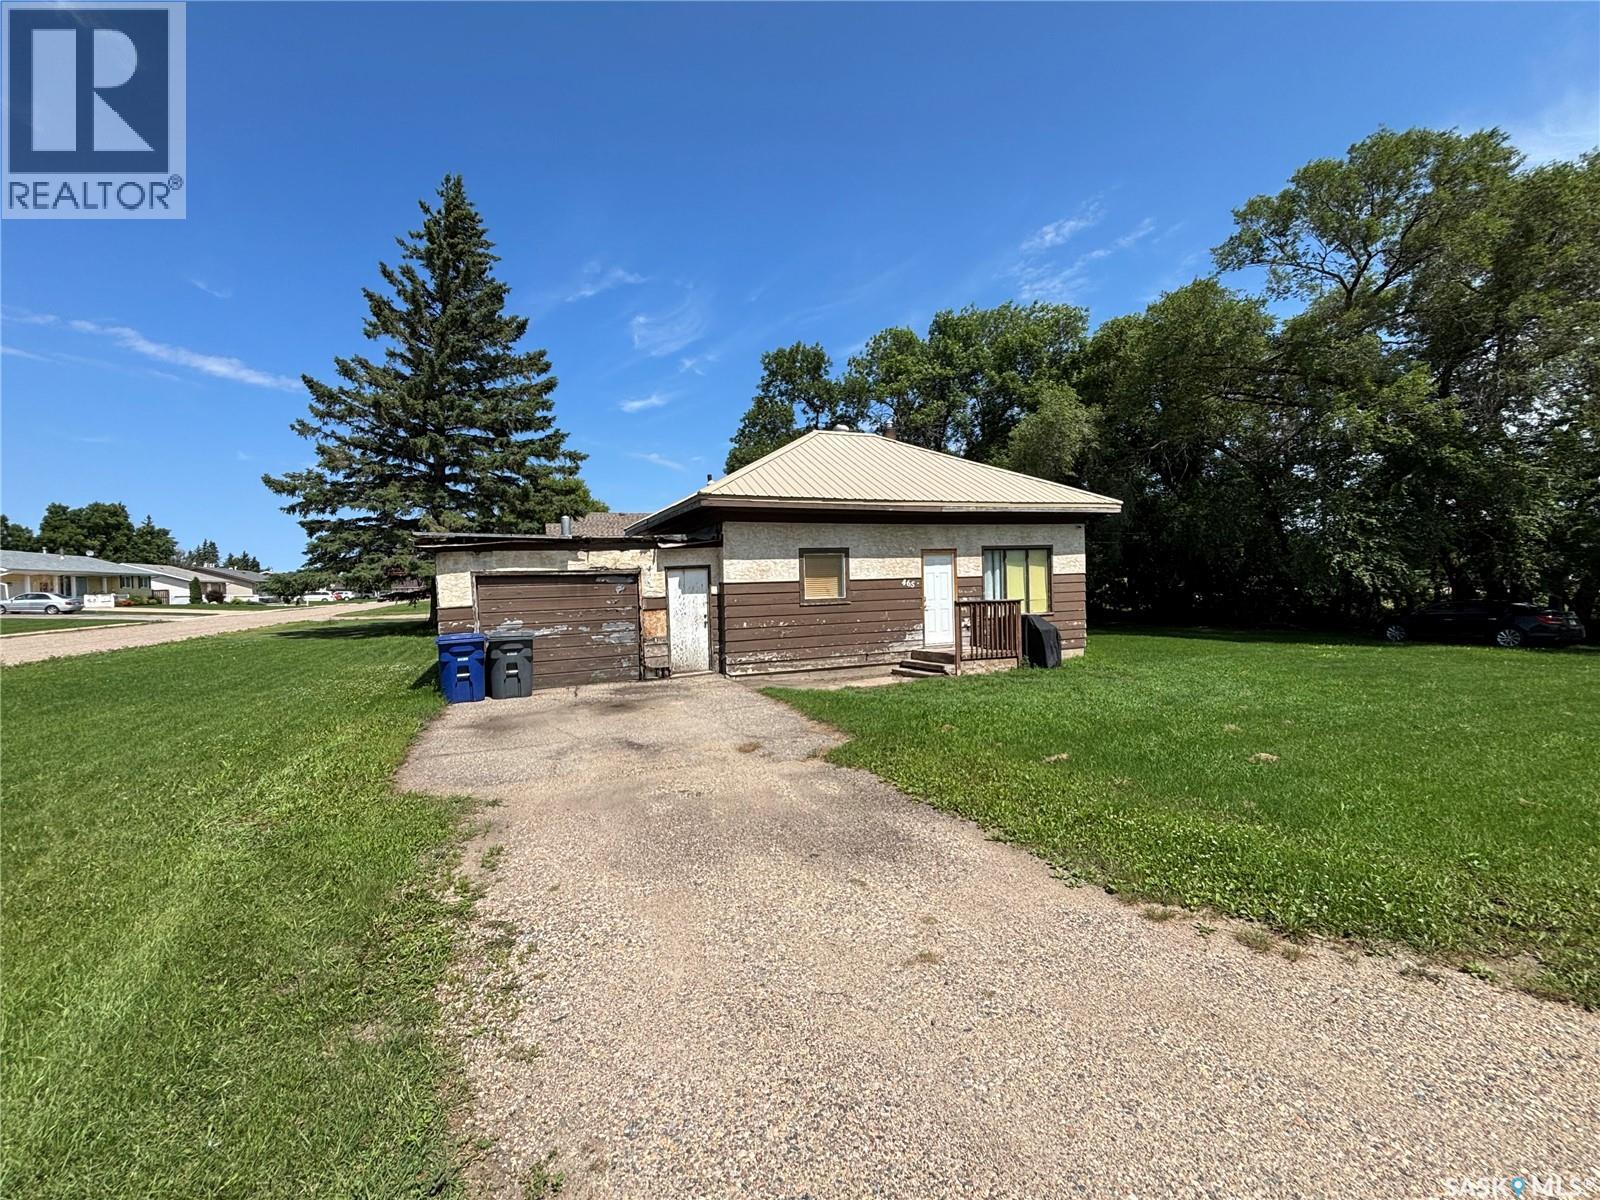
Situated on a large corner lot in the quiet community of Duck Lake, this two-bedroom home offers a great opportunity for those seeking the charm of small-town living. The main floor features a spacious living room and the kitchen has an abundance of counter space and cabinetry. There are 2 good sized bedrooms and a 4 piece bathroom. The basement is partially developed with a family room and a versatile den. There is roughed in plumbing for an additional bathroom and laundry is located downstairs. The furnace and hot water heater have been upgraded. Outside, the mature yard provides plenty of room to enjoy the outdoors. There is a single detached garage for storage and single detached garage with attached shed. (id:62370)
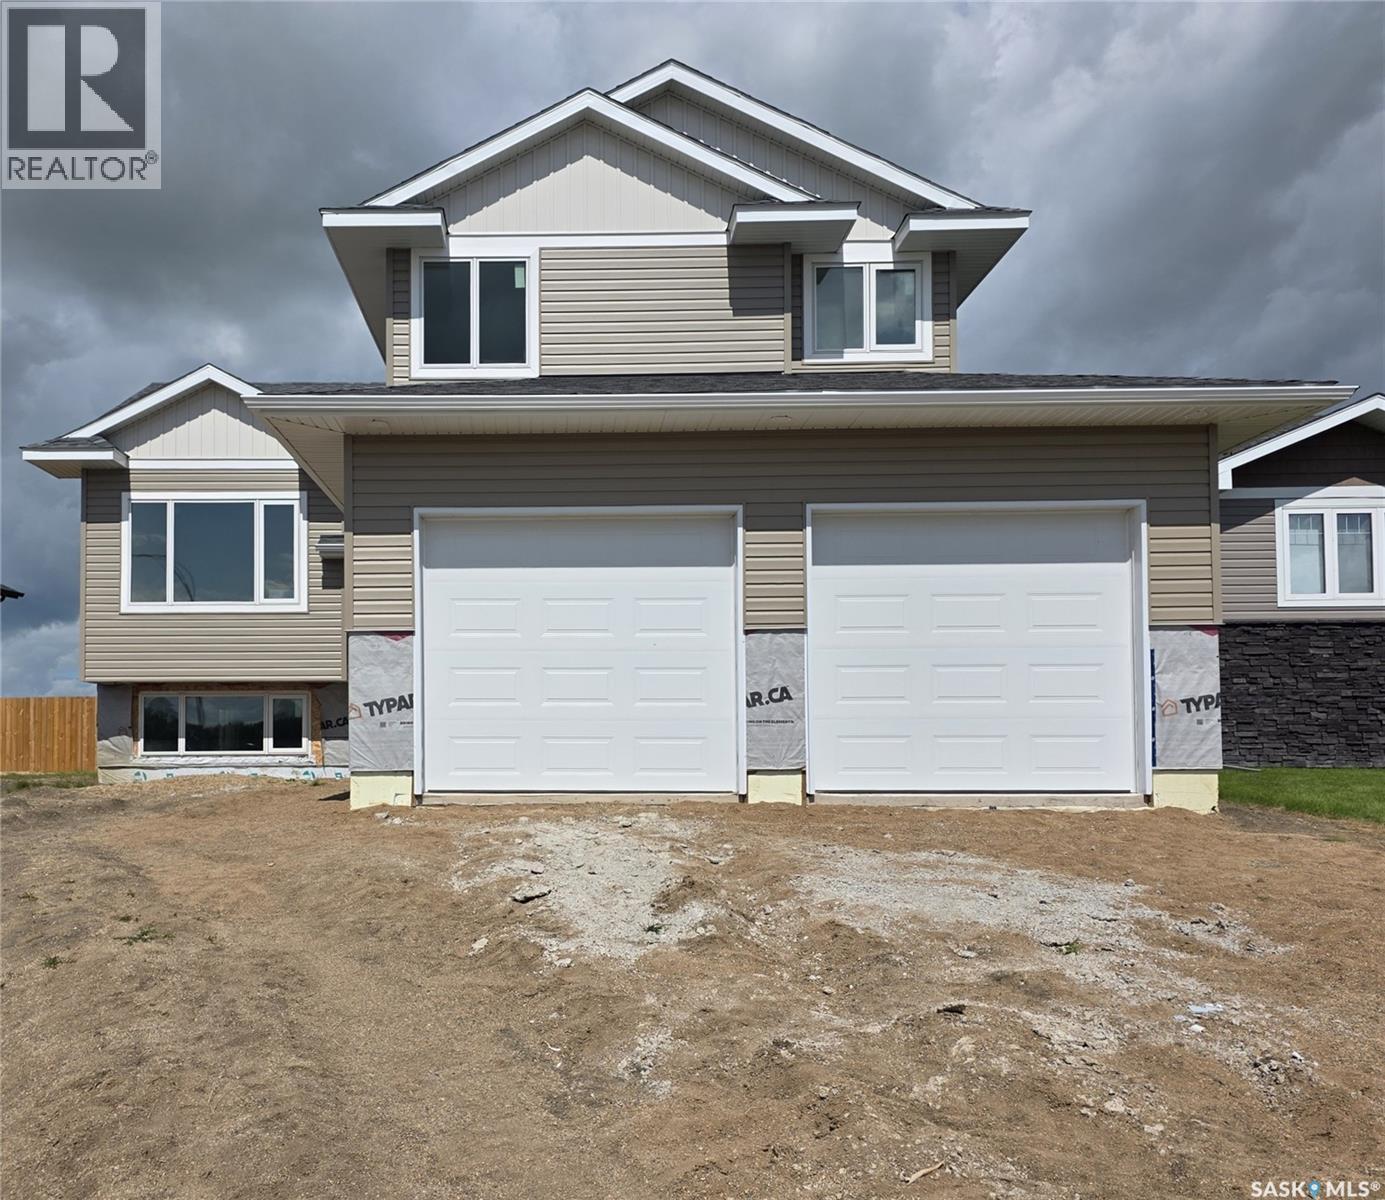
Scheduled for completion on September 30th, 2026, 719 Doghide Drive offers a fresh take on modern living within Tisdale’s newest premier development. This 1,383 square foot residence stands out with a dynamic two-story layout designed for both privacy and connection. The heart of the home is an expansive open-concept kitchen and dining area that transitions effortlessly into a bright living room, creating an ideal setting for hosting friends or relaxing with family. While the main floor houses two comfortable bedrooms and a full bath, the upper level is dedicated entirely to a secluded master retreat situated above the double attached garage, complete with a generous walk-in closet and a private four-piece ensuite. Outside, the property sits on a substantial 6,970 square foot lot, providing a blank canvas for your dream backyard and outdoor activities. Located just moments from the local elementary school and hospital, this home combines unique architectural details with the convenience of a family-centric neighborhood. Secure your place in this growing community and schedule a private viewing to experience this impressive floor plan firsthand. (id:62370)
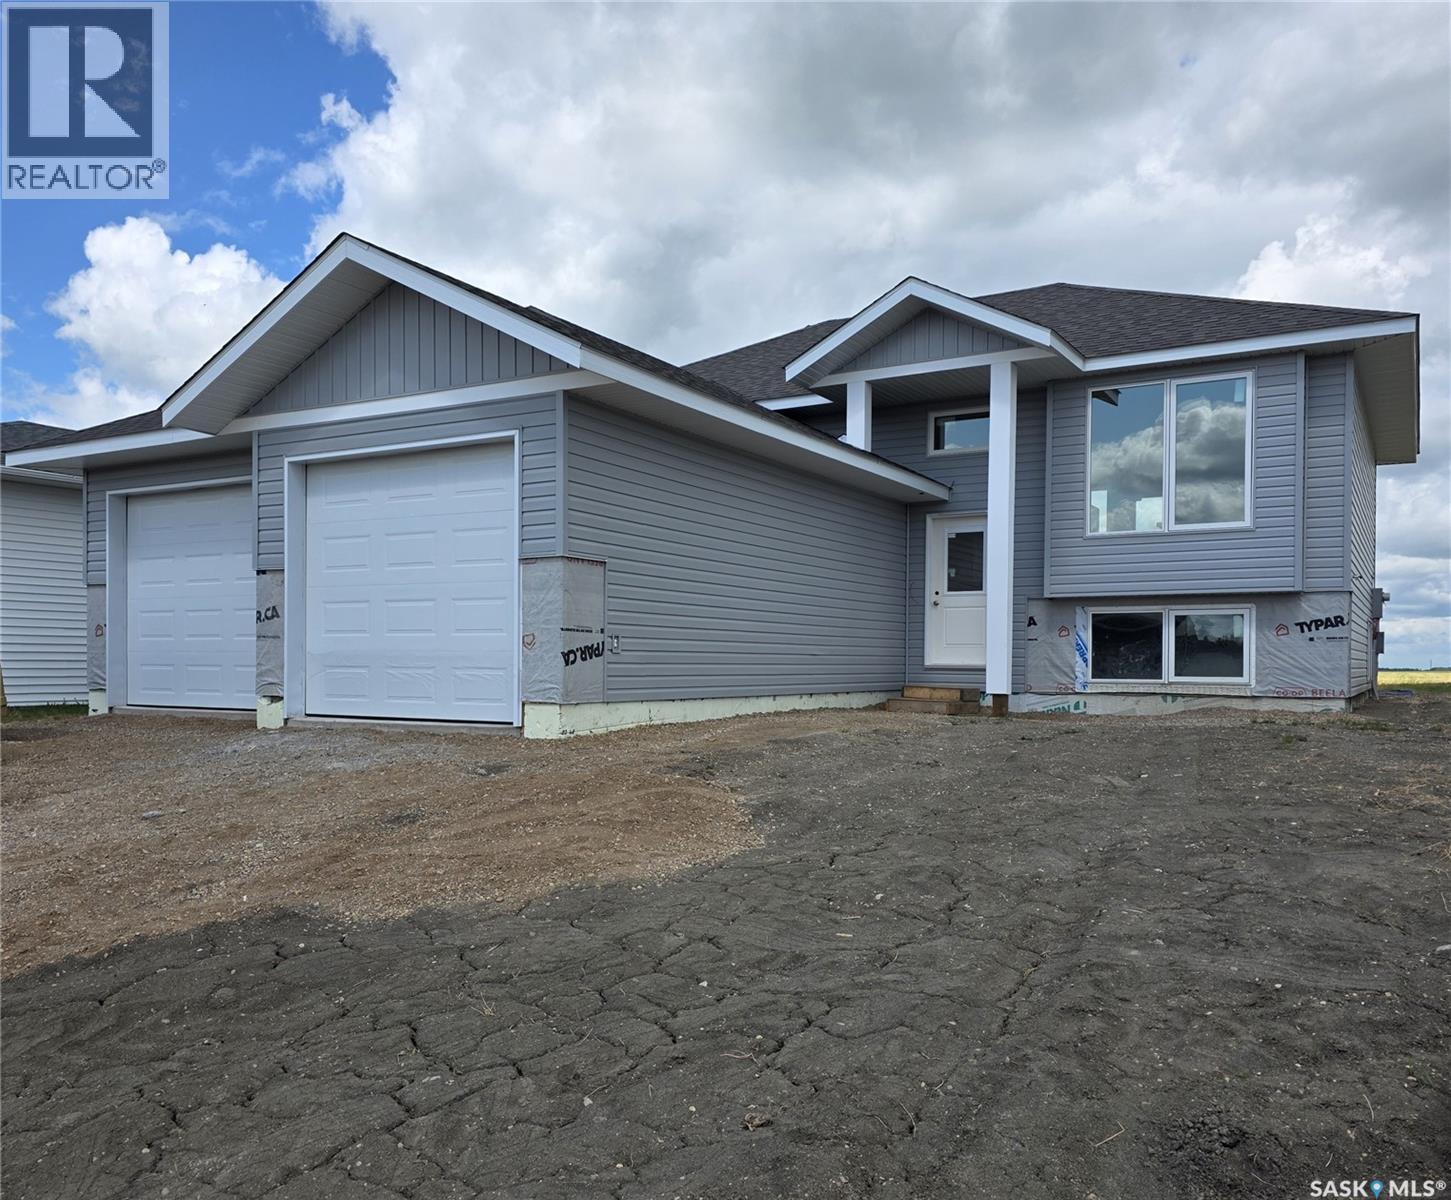
Welcome to 713 Doghide Drive, an exceptional new construction home set for completion by October 31st 2026, in the premier development area of Tisdale. This thoughtfully designed single-family residence offers 1,173 square feet of modern living space, highlighted by a large kitchen and dining area that flows seamlessly into a spacious living room, perfect for both daily life and entertaining. The floor plan includes three comfortable bedrooms and two bathrooms, featuring a convenient three-piece ensuite for the primary suite. A double attached garage provides ample storage and protection from the elements, while the generous 6,970 square foot lot offers plenty of room for outdoor activities and landscaping. Ideally situated for families, this property is near the local elementary school and hospital, placing you in the heart of one of Tisdale's most vibrant and sought-after neighborhoods. Do not miss the chance to make this brand-new home your own; contact us today to schedule your private tour and see the potential for yourself. (id:62370)
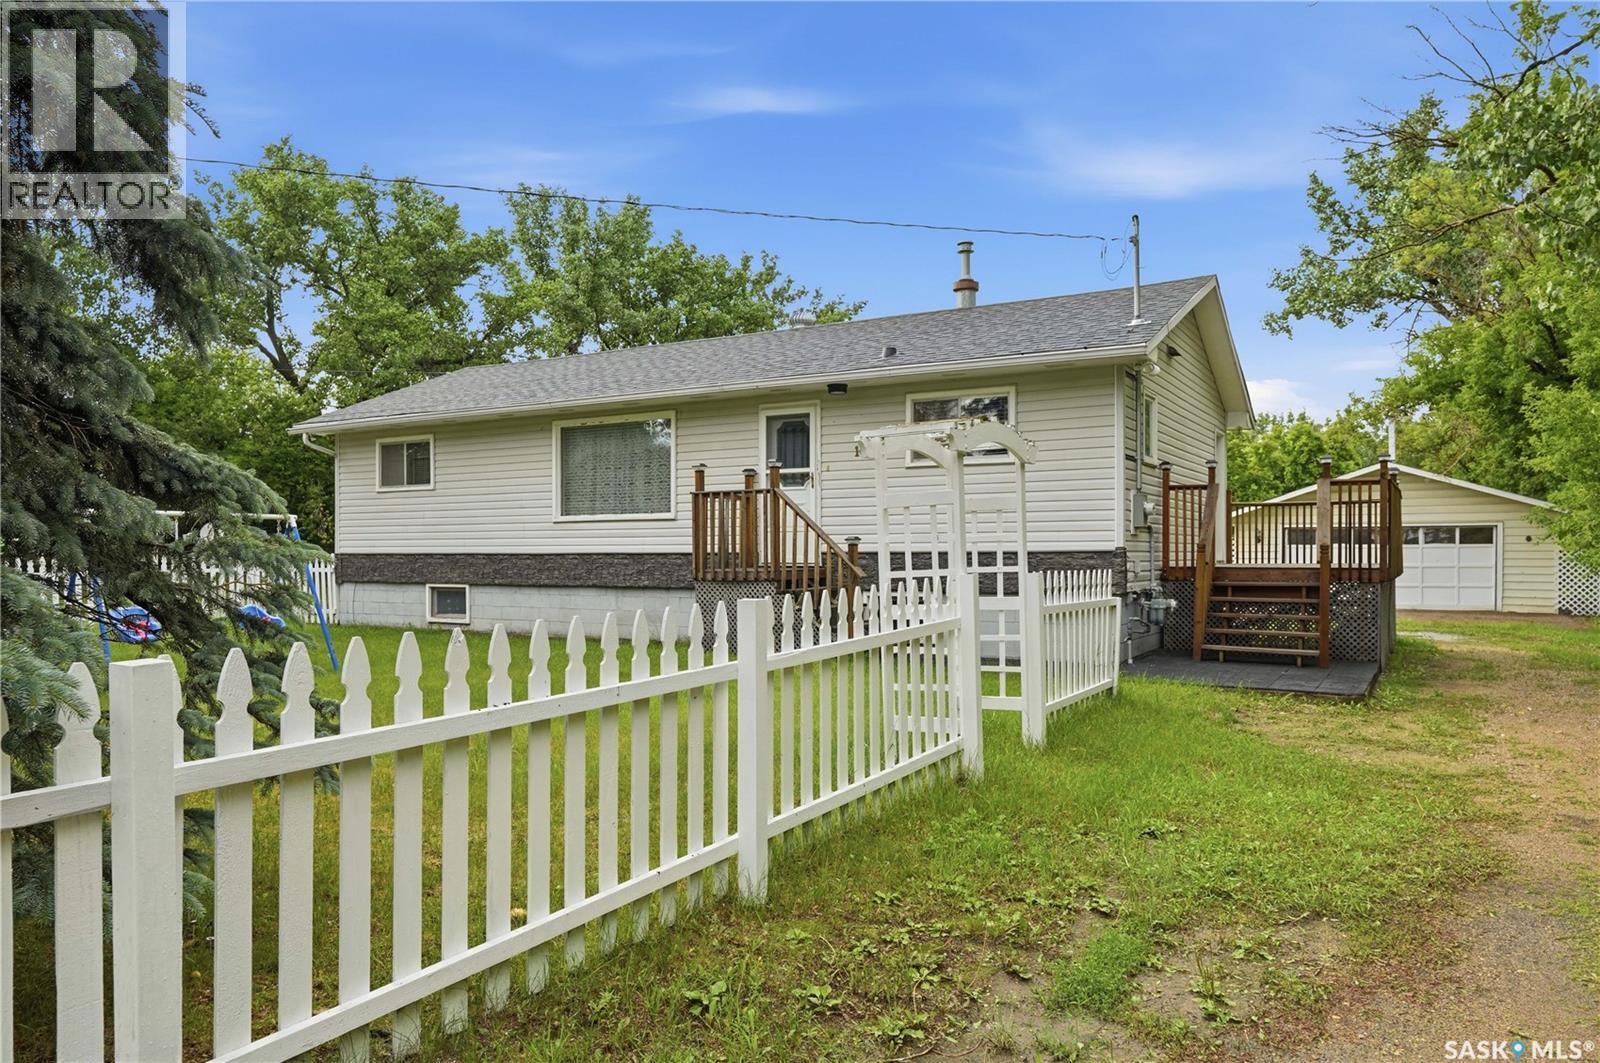
Are you looking for a beautiful 3.74 acre property in the town of Chaplin? This acreage boasts beautiful, mature trees providing a peaceful retreat and lots of privacy! Sitting right across the road from a park which is sure to be a hit for the family with kids. Excellent curb appeal as you arrive - heading up your East facing deck and into the home you are greeted by a spacious kitchen / dining space with lots of oak cupboards, pantry space and counter space. There is a huge living room with tons of natural light at the front of the home. Finishing off the main floor there are 3 good sized bedrooms and a 4 piece bathroom. Downstairs we find a large family room finished in pine. We also find a 2 piece bathroom and 2 more good sized bedrooms. Finally we have a separate laundry room and a utility room with lots of storage space. Outside features a triple (24'x36') garage with both a double and single door. We also find a shed, pull through driveway, play structure and firepit area. You are sure to love the slower pace of life this home provides - feels like you are camping every day. Quick possession is available. Reach out today to book your showing! (id:62370)
This 10 acre plot has an approved subdivision plan in place with the RM of Spiritwood and is ready for a developer to create the 10 prime lots, with five being lakefront. Imagine a subdivision completely on its own at Memorial Lake but within minutes either driving or boating to the Resort Village of Shell Lake! The planning has all been done, now the next steps are waiting for the shovels - don’t miss this exclusive opportunity on a popular lake just under two hours from Saskatoon or an hour from Prince Albert. (id:62370)
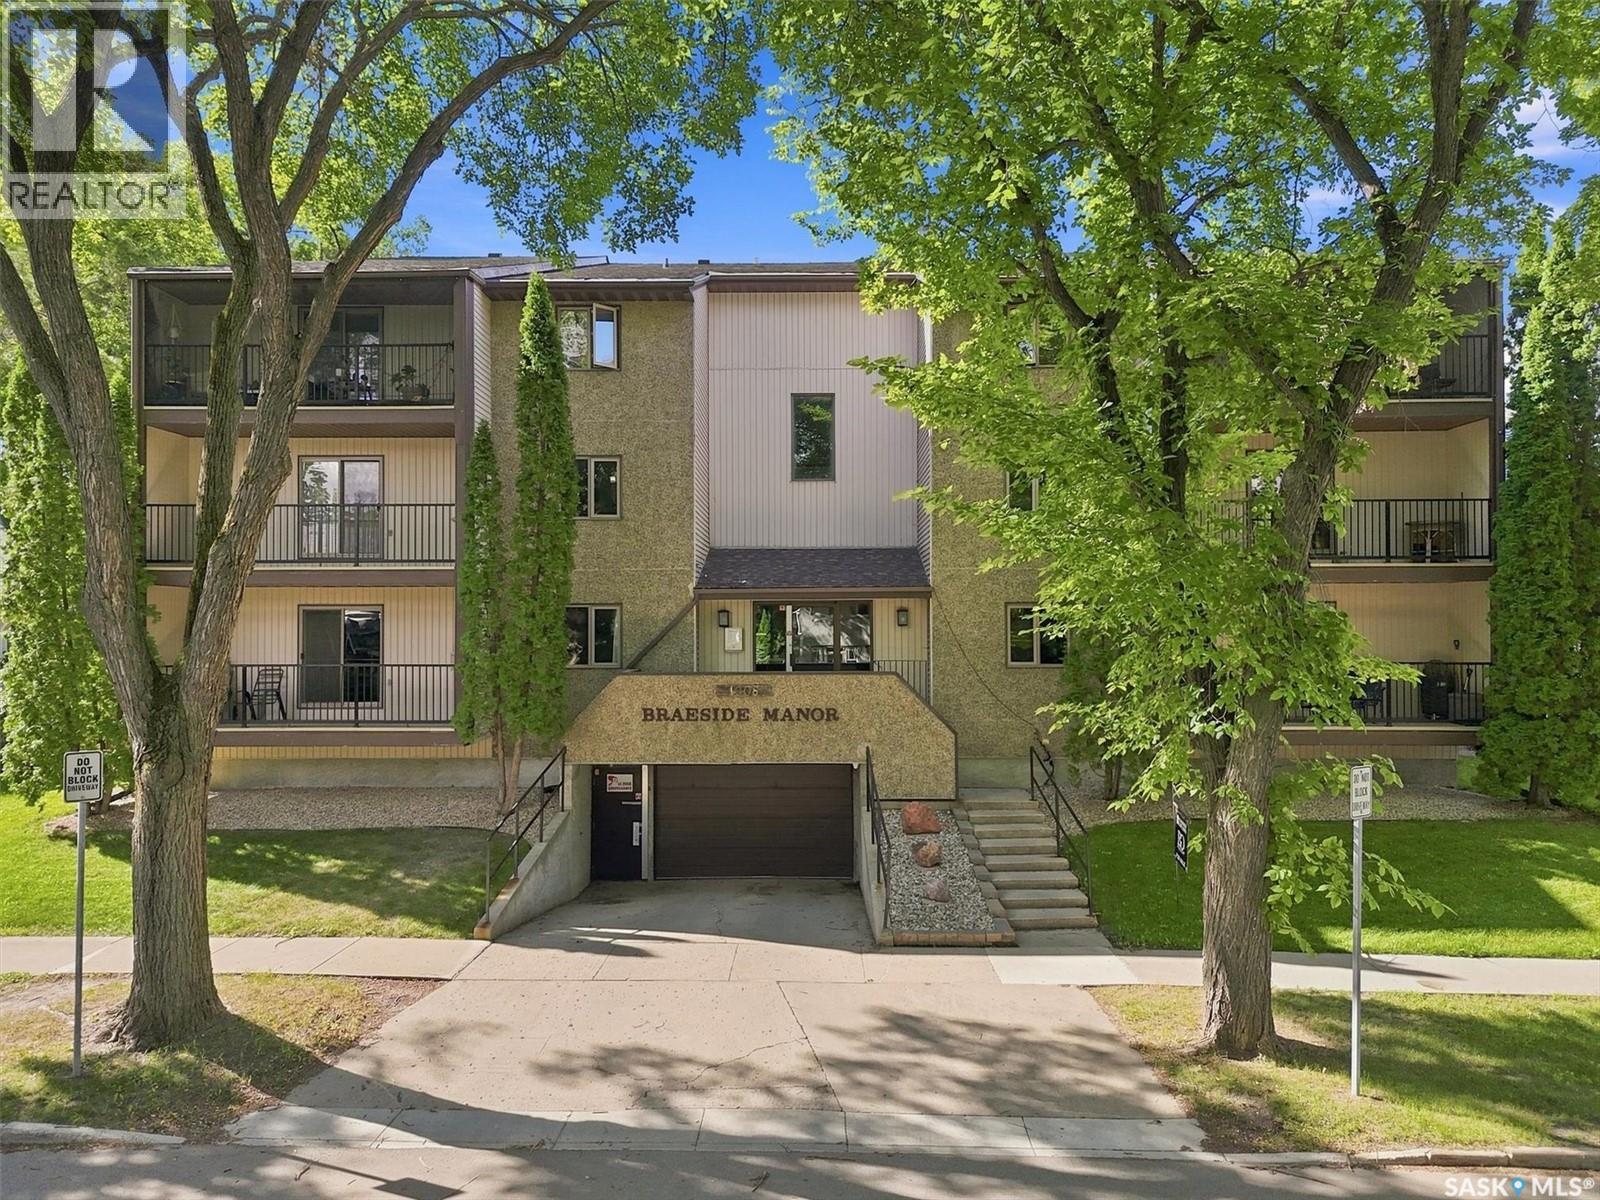
Discover the ultimate blend of prime location and generous space in the heart of Varsity View, one of Saskatoon’s most sought-after neighborhoods. Situated just a short, pleasant walk from the scenic river, the University of Saskatchewan, vibrant Broadway, and downtown, this exceptional condominium unit delivers 1313sqft of comfortable living space without sacrificing convenience. Step inside to find a bright, spacious kitchen equipped with newer appliances, offering ample counter and storage space that flows effortlessly into a welcoming dining and living area. Perfect for relaxing or entertaining, the main living space extends outdoors to a large, elevated and covered deck featuring a redone surface and modern railing. This inviting home boasts three well-sized bedrooms and two bathrooms, accommodating families, professionals, or students with ease. The primary bedroom is oversized and features a newer renovated 3pc ensuite. Additional modern comforts include newer patio doors and windows, secure underground parking, and dedicated locker storage. Whether you are a University student, a busy professional, or looking for a smart investment in a premier community, this property checks every box. (id:62370)
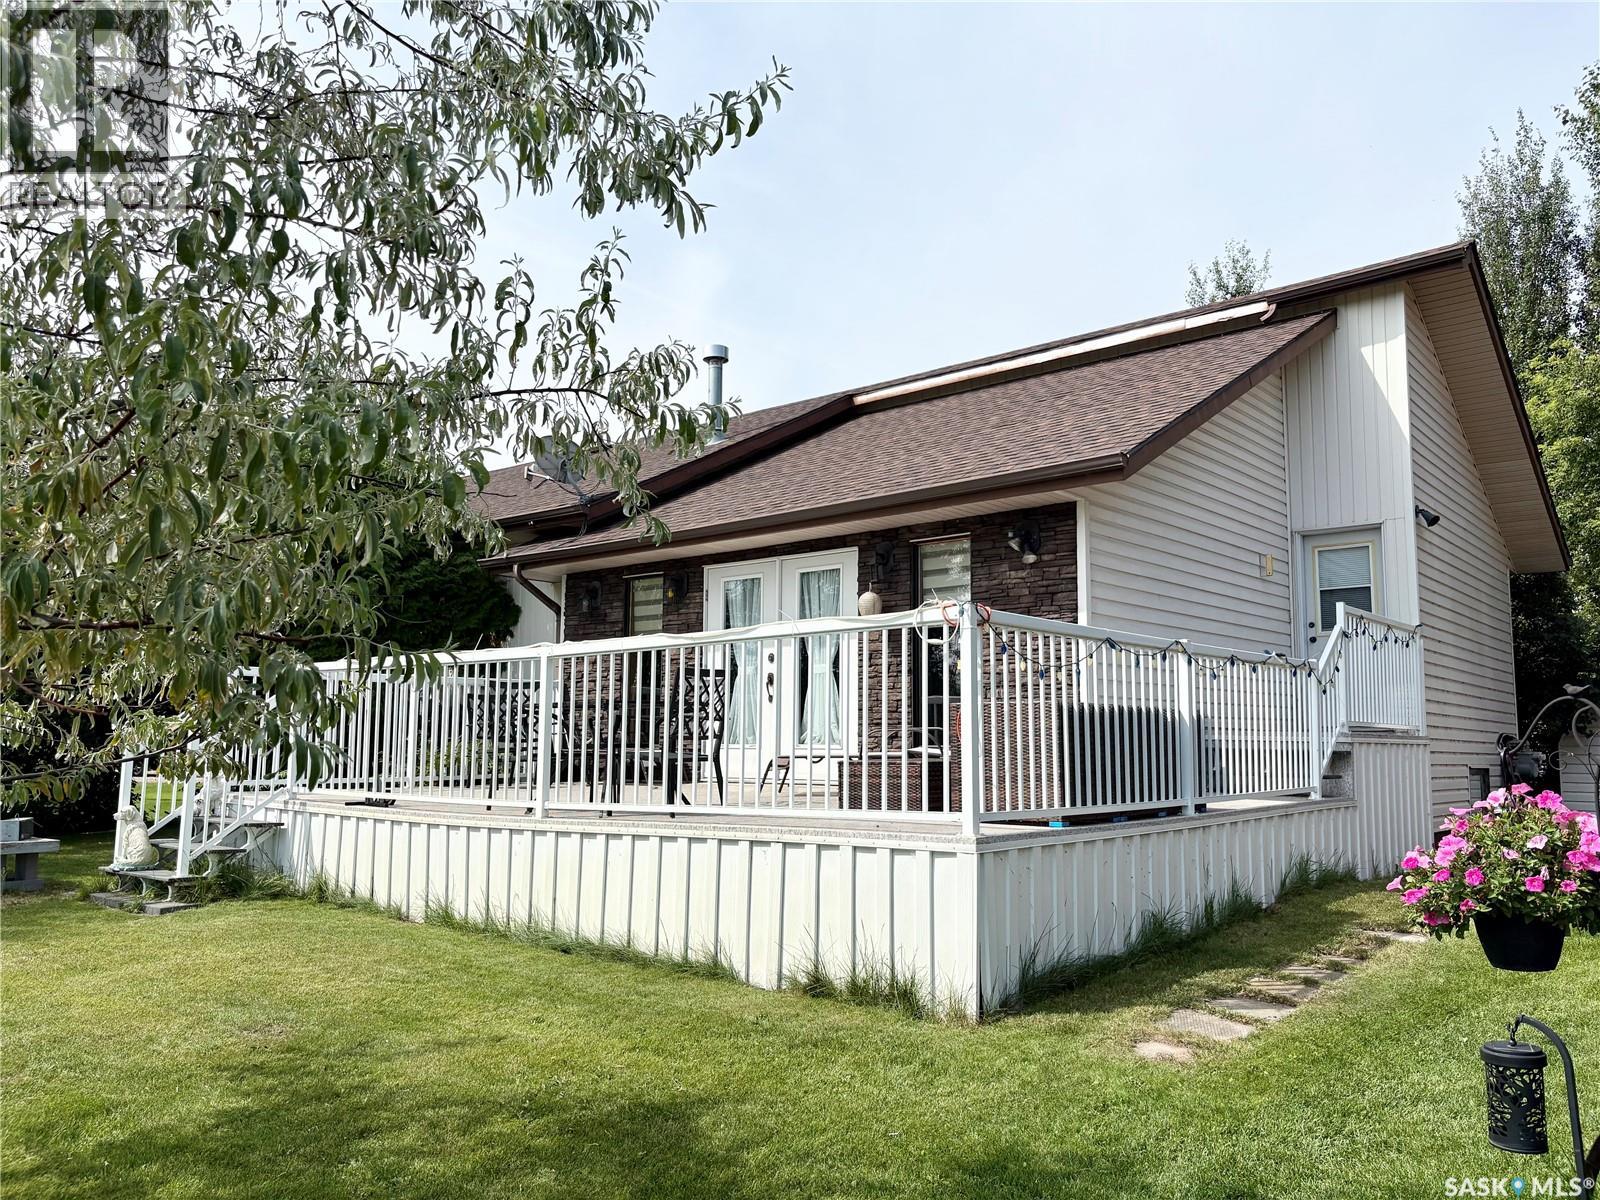
Good Spirit Acres is a beautiful place to live! This move-in ready home can be enjoyed year round. It features an open concept plan with vaulted ceilings and modern finishing. There are three bedrooms, a full 4-piece bathroom and a 2-pc bathroom. The basement has another bedroom complete for guests and more space to complete if needed in the future. The kitchen has ample cupboard space, a large eat-up island and a big dining area all wide open. The sunken living room has a beautiful gas fireplace and a view! It opens up to a large deck and the golf course view! The deck is covered with vinyl (no staining required) and wraps around the side of the home as well. The shingles were all redone in 2015 with thirty-year shingles and stone was added to facelift the exterior. There is heated two car garage and extra parking in the driveway. A shed for storage is also big enough for a golf cart and an interlocking brick patio/ firepit area complete the yard. (id:62370)