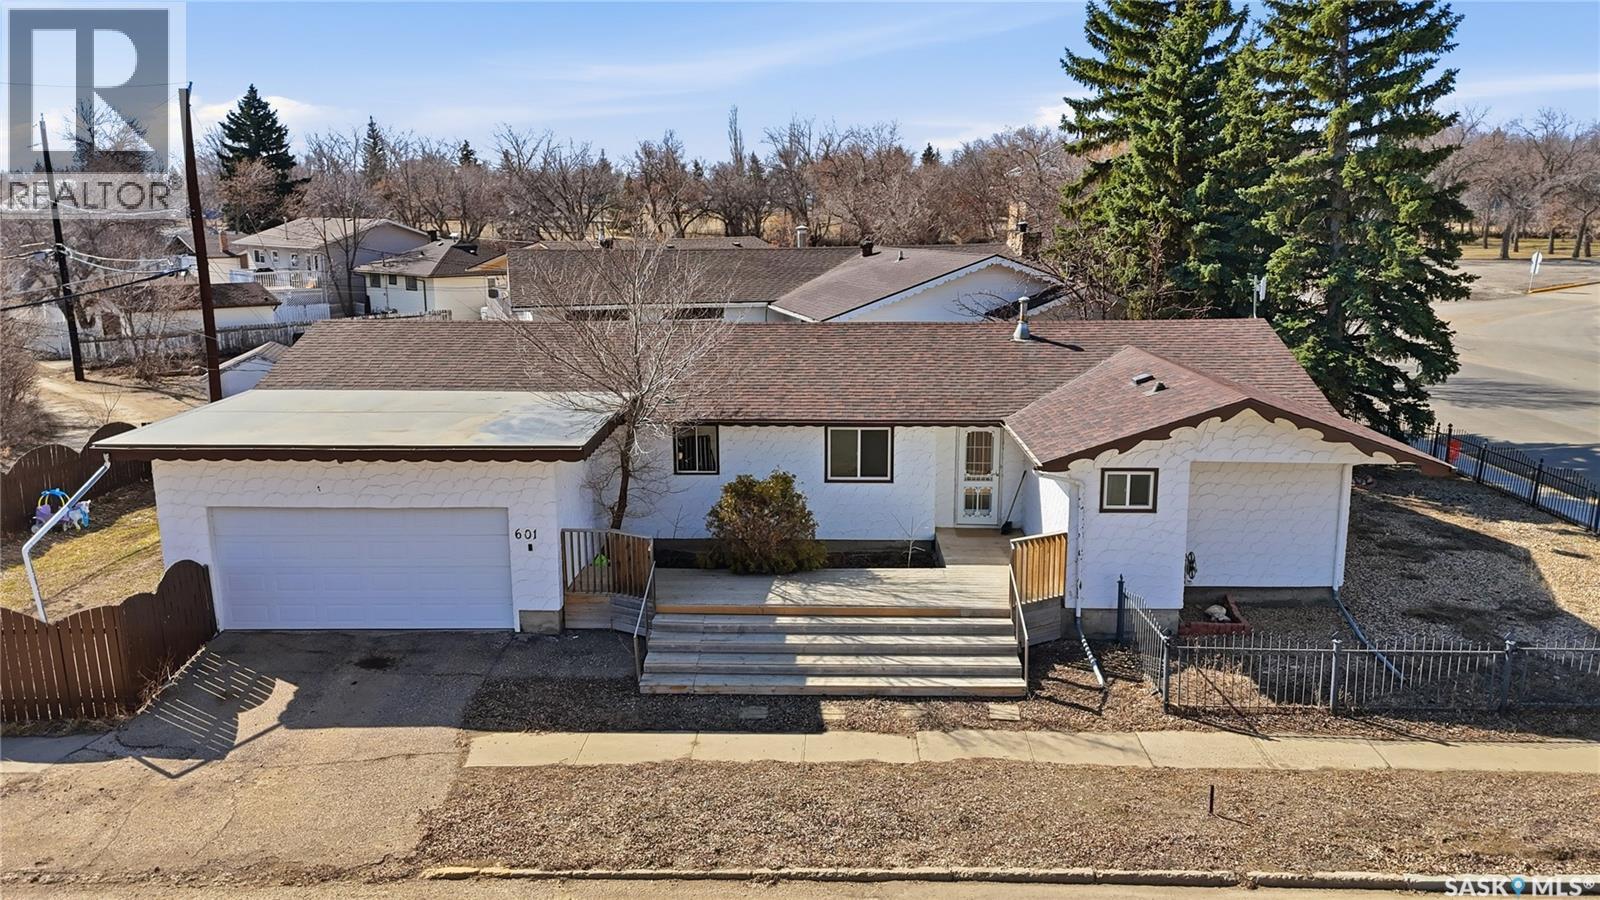
Beautifully updated 1,355 sq.ft. bungalow with a double attached garage centrally located in the town of Assiniboia. Situated on a double corner lot with a modern metal fence. This large home has great curb appeal with a large deck off the front of the house. Coming in the front door you are greeted by a good sized foyer. Leading into a huge living room with garden doors to your relaxing covered patio area! Coming back inside we find a beautifully renovated kitchen featuring new cabinets and a gorgeous backsplash - both the kitchen and dining area are very spacious. At one end of the home we have 3 bedrooms and a 4 piece bathroom. The large primary bedroom features "his and hers" closets and an updated 2 piece ensuite with a barndoor. At the other end of the home we have access to the double heated attached garage and a mudroom featuring main floor laundry! Downstairs we have a huge family room! Majority of the walls are covered in reclaimed barn wood giving the space a unique feel. This room comes complete with a wet bar making this the perfect room to use as a "mancave". Also in the basement we have another bedroom and a 3 piece ensuite with a beautifully tiled shower! We also have a large utility room and 2 storage spaces. Outside we have two yard spaces; on one side we have a fully fenced grass yard off the patio area and the other side is gravel with an opening fence for RV storage! This home has had lots of recent updates including complete main floor paint and vinyl plank flooring installed, new kitchen cabinets, countertops, sink, and backsplash, freshly tiled basement shower, updated primary bath, and painted garage! Available for a quick possession! (id:62370)
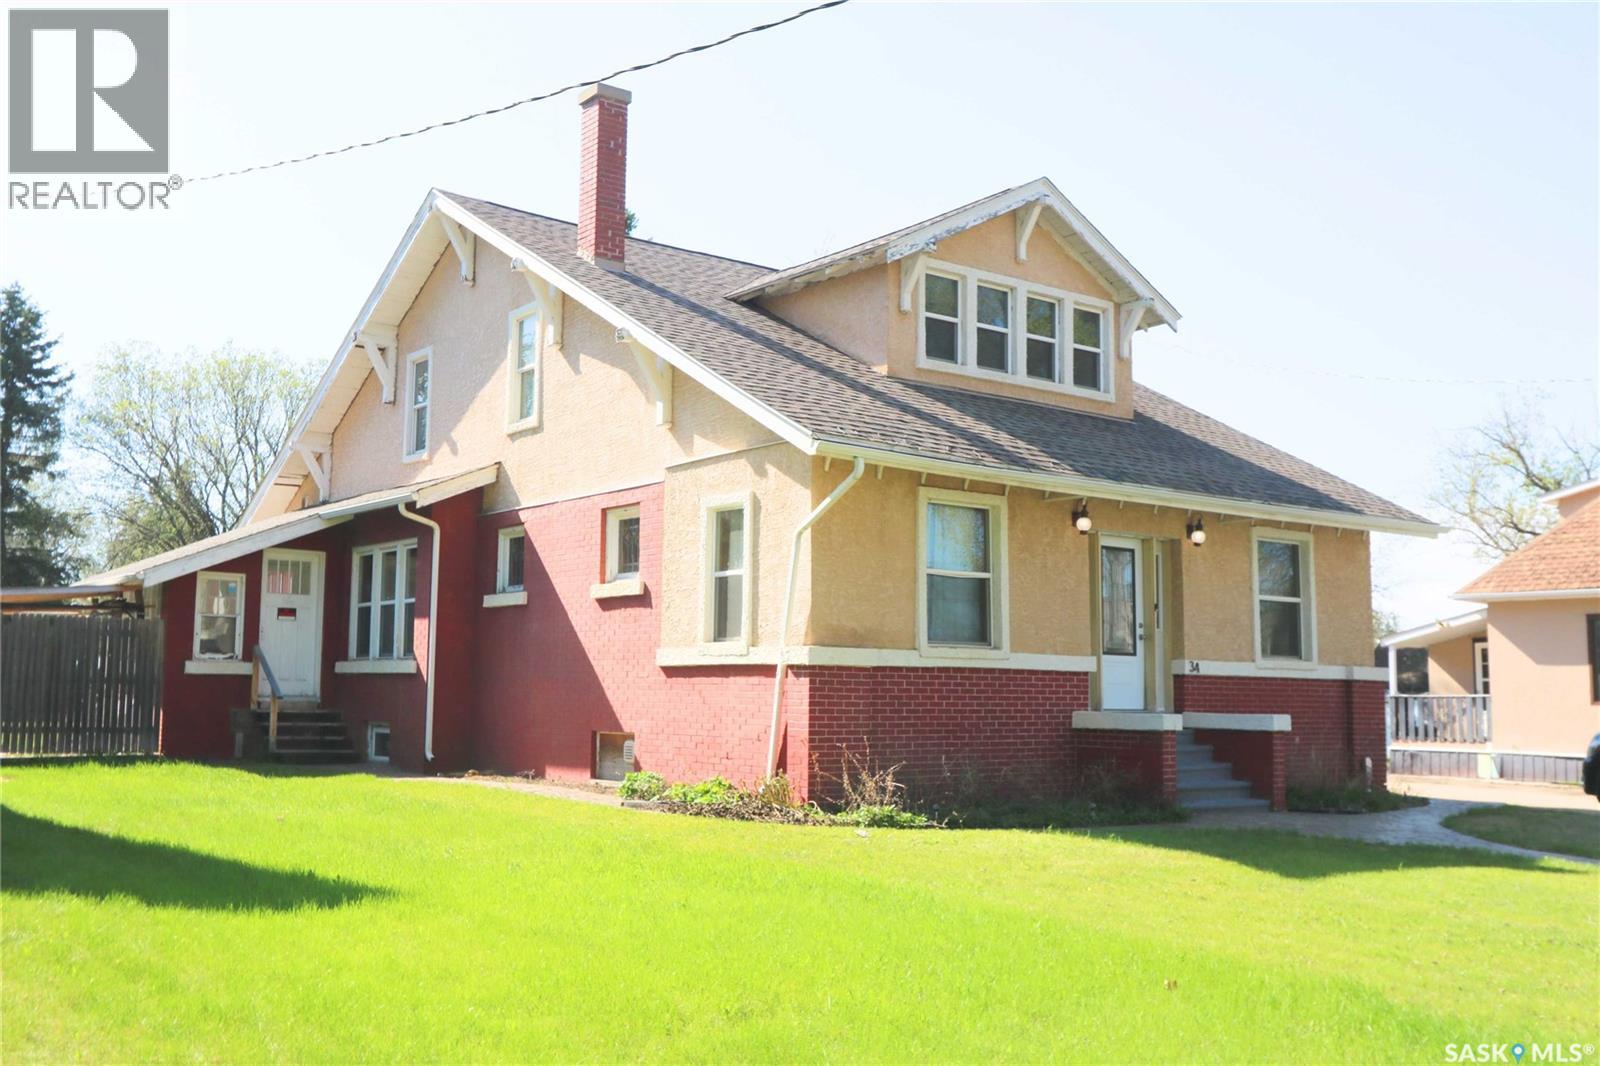
Welcome to 34 Laurier Avenue in Yorkton — a stunning character home offering timeless craftsmanship paired with a complete renovation and new foundation completed in 2010. Located close to schools, parks, and amenities, this spacious property is ideal for growing families, professionals, or multi-generational living. The thoughtful layout features both a family foyer and separate guest foyer for added convenience. Inside, you’ll appreciate the elegant blend of hardwood, slate, and marble flooring along with solid oak interior doors throughout the home. The beautifully designed kitchen showcases rich cherry cabinetry, a gas range, large pantry, and abundant cabinet and counter space. Just off the kitchen is a convenient main floor office, while a separate study/playroom off the living room provides flexible family space. A main floor bedroom and 4-piece bathroom add even more functionality. A striking central spiral staircase leads to the second level featuring two Jack and Jill bedrooms connected by a shared bathroom. The spacious primary suite offers a massive ensuite complete with a large soaker tub and standalone shower. The fully developed basement adds exceptional living space with two additional bedrooms, a 3-piece bathroom, and a large rec room that could easily function as a guest or secondary primary suite thanks to the oversized bathroom with another large soaker tub. Major upgrades completed in 2010 include a new foundation, complete home renovation, updated water and sewer lines, weeping tile, sump systems, and backwater valve installation. Rarely do homes offer this combination of character, size, craftsmanship, and modern infrastructure updates. This property would make for an excellent Bed and Breakfast of course subject to approval from the City of Yorkton. (id:62370)
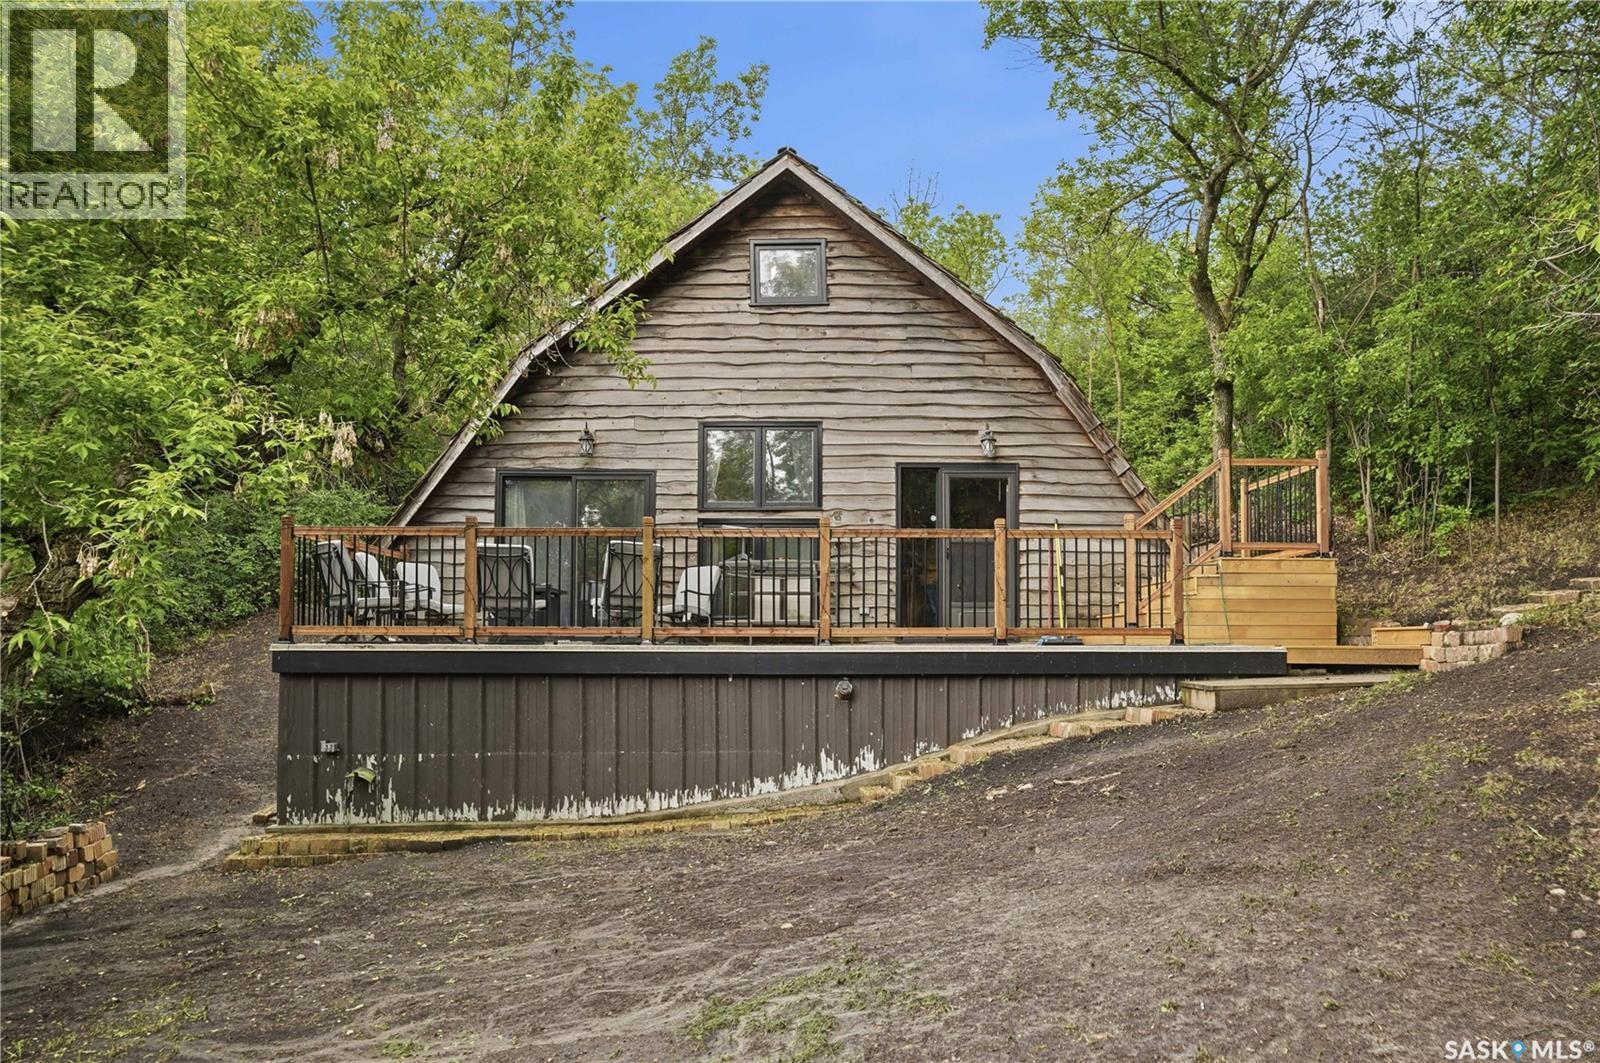
Are you looking for a charming cabin with lots of privacy? This rustic 3 level split sits right at the end of a well treed street and backs into a hill giving you lots of privacy from neighbors. With the cedar siding and shake roof this place feels like the cabin from your childhood. Heading up we are greeted by a spacious front deck with excellent views of nature. Heading inside we find a spacious living space with a dining and living room. Complete with patio doors to your deck and a wood stove for those cozy winter days. Heading up one level we find a good size kitchen with a gas stove. We also find the primary bedroom and a 4 piece bathroom on this level. Heading up to the next level using your spiral staircase we find 2 more bedrooms and a 2 piece bathroom. Finally we have a bonus loft which can be used as a family room or as another bedroom. Off the back of the home we find a beautiful covered deck with a beautiful brick outdoor kitchen that includes a fireplace and a blackstone grill with natural gas. Head up the stairs in the hill we find yet more parking at the top of your lot. If you are looking for peace and tranquility you won't want to miss this one. Cabin comes fully furnished. Quick possession is available. Reach out today to book your showing! (id:62370)
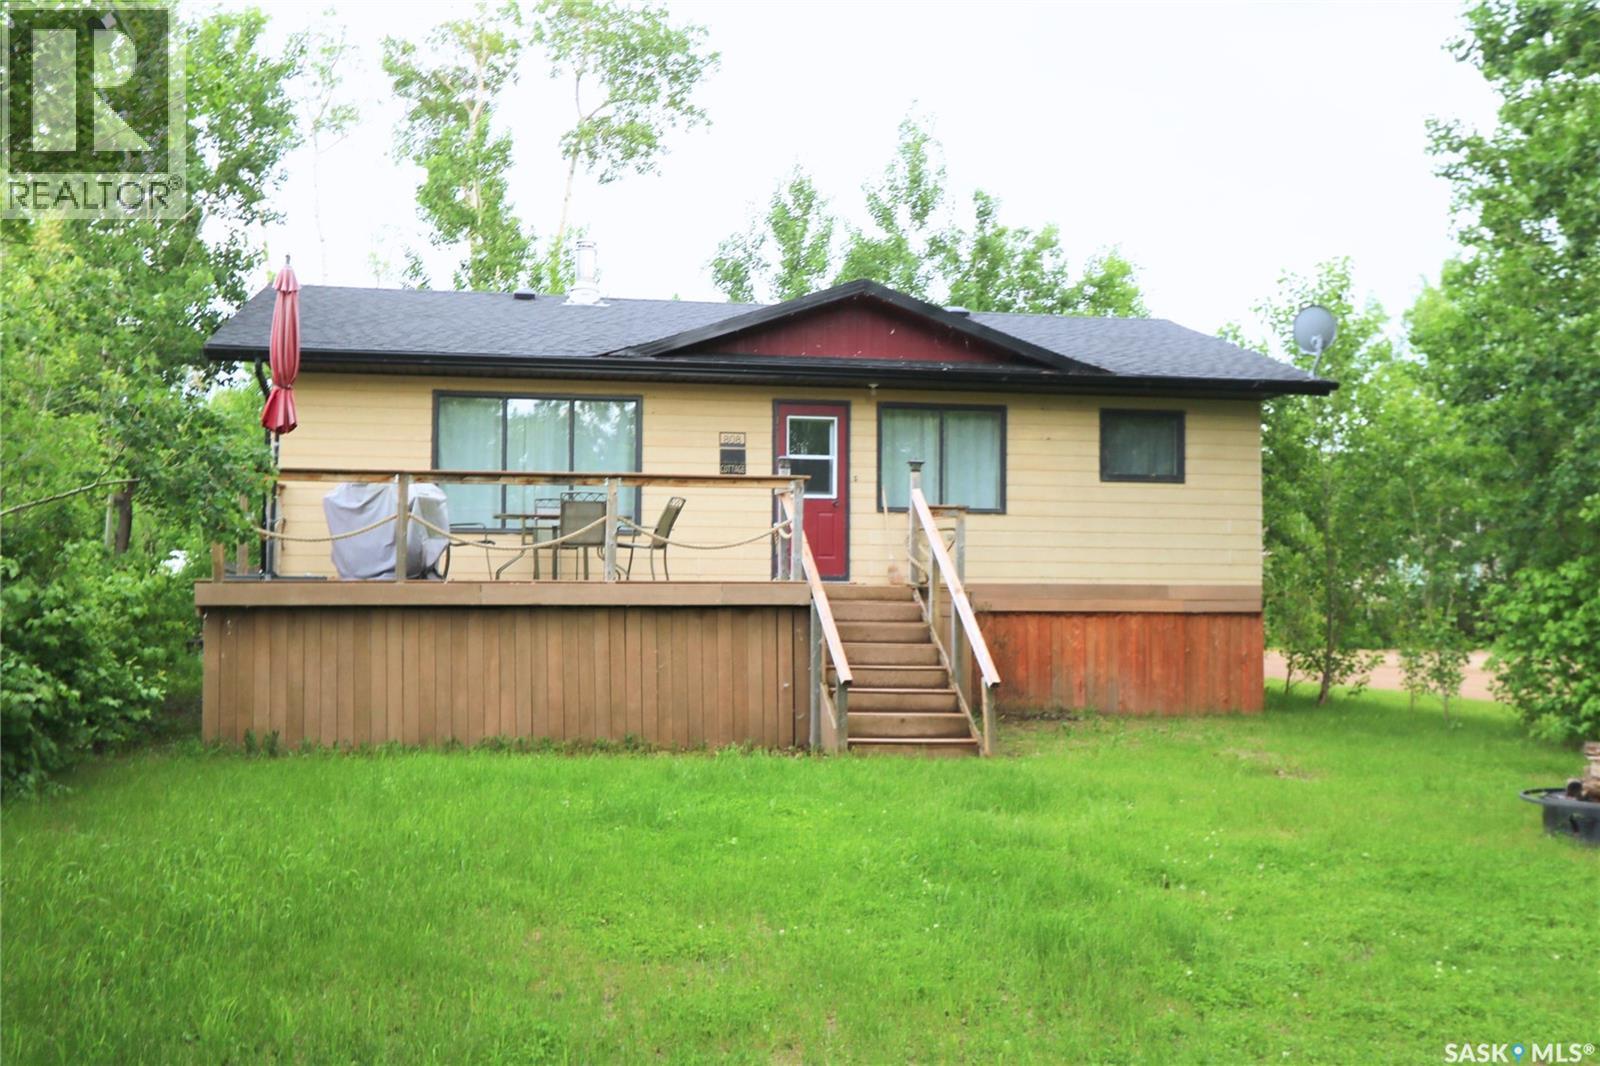
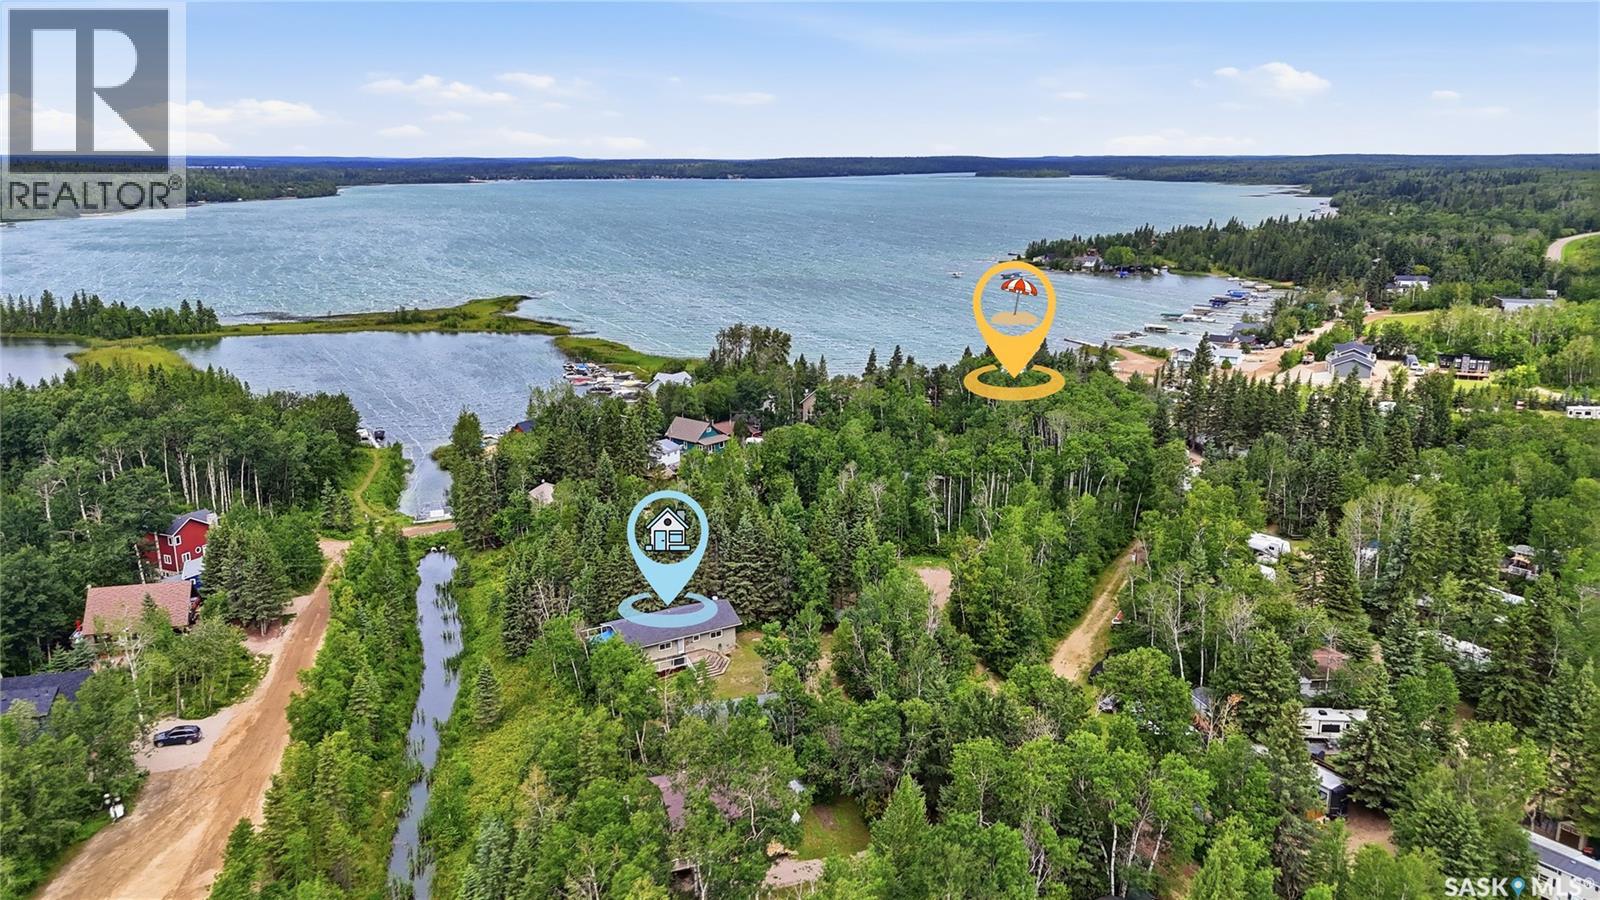
Welcome to 808 Potter Place at beautiful Good Spirit Lake in the sought-after Canora Beach Development. If you've been searching for an affordable four-season retreat on titled land, your search ends here. There is something special about lake living. It has a way of grounding you, slowing life down, and reconnecting you with what matters most. Surrounded by nature, you'll feel the stress melt away as you enjoy the peaceful setting of this well-treed property tucked into a quiet bay. Canora Beach offers the perfect blend of recreation and convenience. Spend your days enjoying the sandy main beach, playground, and seasonal store, while knowing the community of Canora is only a short 10-minute drive away for all your essentials. The property is serviced with Canora water, a septic tank, and electric heat. The current owners are in the process of winterizing the structure, allowing future owners the opportunity to enjoy the property year-round. Outside, you'll appreciate the large deck that's perfect for BBQs, family gatherings, and relaxing summer evenings. There is ample parking for vehicles, campers, boats, and all the toys that come with lake life. Storage is never an issue thanks to the impressive crawl space, offering nearly walk-in access for seasonal equipment, water toys, and beach gear. Inside, the open-concept layout creates a warm and inviting atmosphere with plenty of room for family and friends to gather. Down the hallway you'll find three comfortable bedrooms, a 4-piece bathroom, and several storage closets to keep everything organized. Whether you're looking for a summer getaway, a year-round retreat, or a place to create lasting family memories, 808 Potter Place offers the lake lifestyle you've been dreaming of. Investors, consider this property for your portfolio. Excellent opportunity to make this a short-term rental throughout the entire year. There are no commercial hotel/motels or cabins available to rent at Canora Beach. (id:62370)
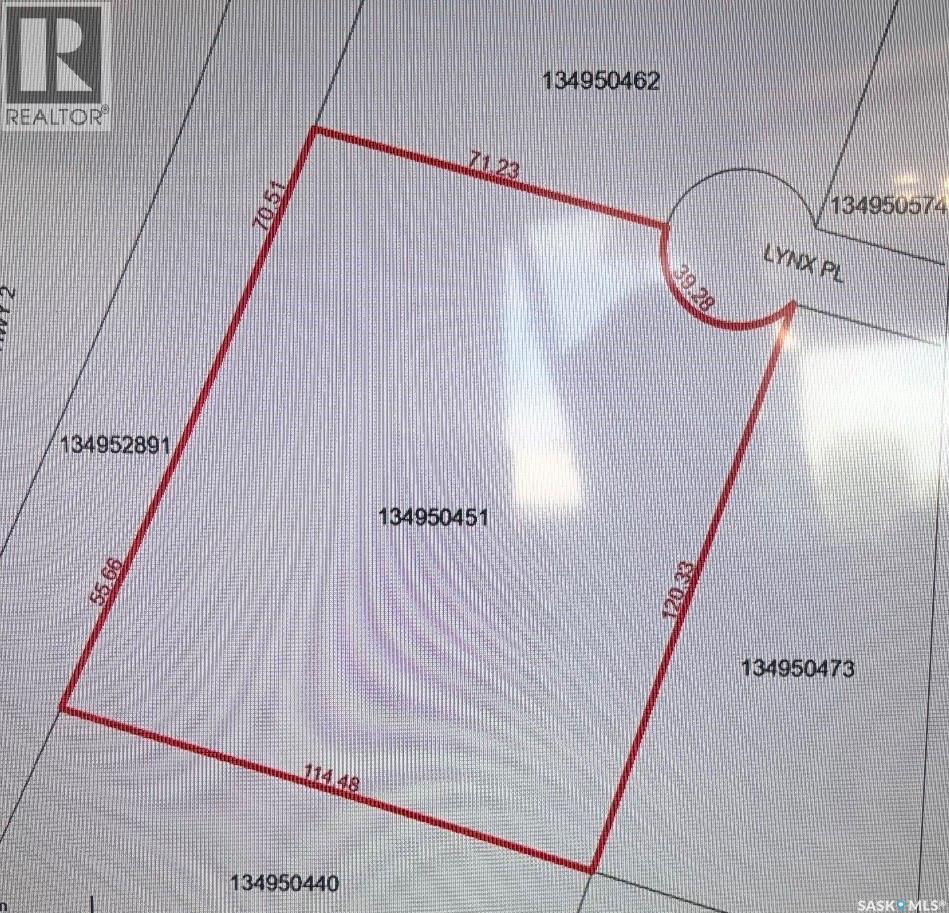
Are you thinking about building? This 3.23 acre lot offers a beautiful escape into nature, located at Potoato Lake on a quiet cul de sac this is the place to build your dream home. These lots are a rare find for sale and don't come up often if your looking for your own piece of paradise that is close enough to town but yet just far enough out to offer peace and serenity this is the one you have been waiting for. Don't miss out, call today. (id:62370)
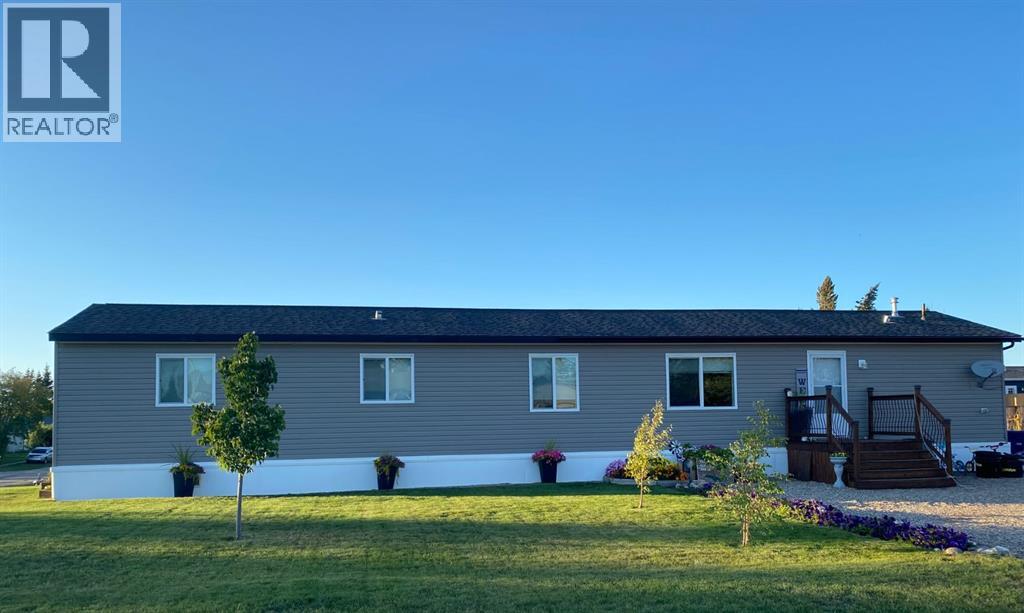
Welcome to the quaint village of Mervin, Saskatchewan, conveniently located just minutes from Turtleford! This well-maintained 1,520 sq. ft. mobile home, built in 2014, offers the perfect blend of comfort, space, and small-town living.Featuring a rare 4-bedroom and 2 full bathrooms layout, this anchored home sits on owned land with a large lot and plenty of outdoor space to enjoy. The open concept design seamlessly connects the living room, dining area, and kitchen, creating a bright and welcoming atmosphere ideal for families and entertaining.The spacious kitchen offers ample cabinetry and includes all appliances for added convenience. Stay comfortable year-round with central air conditioning, while the back deck provides the perfect spot to relax or host summer BBQs.Outside, you’ll appreciate the double driveway, generous yard space, and nearby park, making this property an excellent option for families or anyone seeking peaceful village living.Affordable, spacious, and move-in ready — this is a fantastic opportunity to enjoy life in a friendly community setting! (id:62370)
Welcome to 123 + 125 Burberry Road, nestled in a quiet and secluded area of Bells Beach at Christopher Lake, this exceptional year round home offers the perfect blend of privacy, comfort, and lake living. Surrounded by mature trees and backing onto a beautiful ravine, the property delivers a peaceful, natural setting just steps from Christopher Lake. Situated on a double lot totalling 16,552 sq ft, this fully developed 1,200 sq ft walk out bungalow features 3 bedrooms on the main floor, with 2 additional bedrooms in the walk out level. With 2 full bathrooms on each level, the main floor bathroom contains washer and dryer, great for mobility of all ages. The lower-level walkout offers a functional and refreshed living space with two bedrooms, a 4-piece bathroom, and a spacious recreational area. Updated with ample pot lighting, high-quality ceiling tiles, and plush carpet throughout, the space feels bright and comfortable. A walkout door provides easy access to the outdoors opening to a screened in patio, creating the ideal space to enjoy the tranquil surroundings year round. Designed for comfort and efficiency, the home includes in floor heat, natural gas, electric heat, and energy efficient wall construction to keep utility costs low while maintaining a warm and inviting atmosphere in every season. The maintenance-free stucco exterior, wraparound deck, and upper screened-in deck all overlook the ravine, giving the property a true deep woods retreat feel. The oversized 26 x 36 garage/shop offers ample room for vehicles, storage, hobbies, or recreational equipment. With plenty of space for RV parking and weekend guests, this property is perfect whether you’re searching for a full time home in the Lakeland area or a family getaway just steps from the lake. Numerous upgrades over the years make this a true move-in ready opportunity. Notable upgrades include: Main floor professionally painted (2024), Viessmann Boiler system (2024), Garage + Shed Shingles (2026) (id:62370)
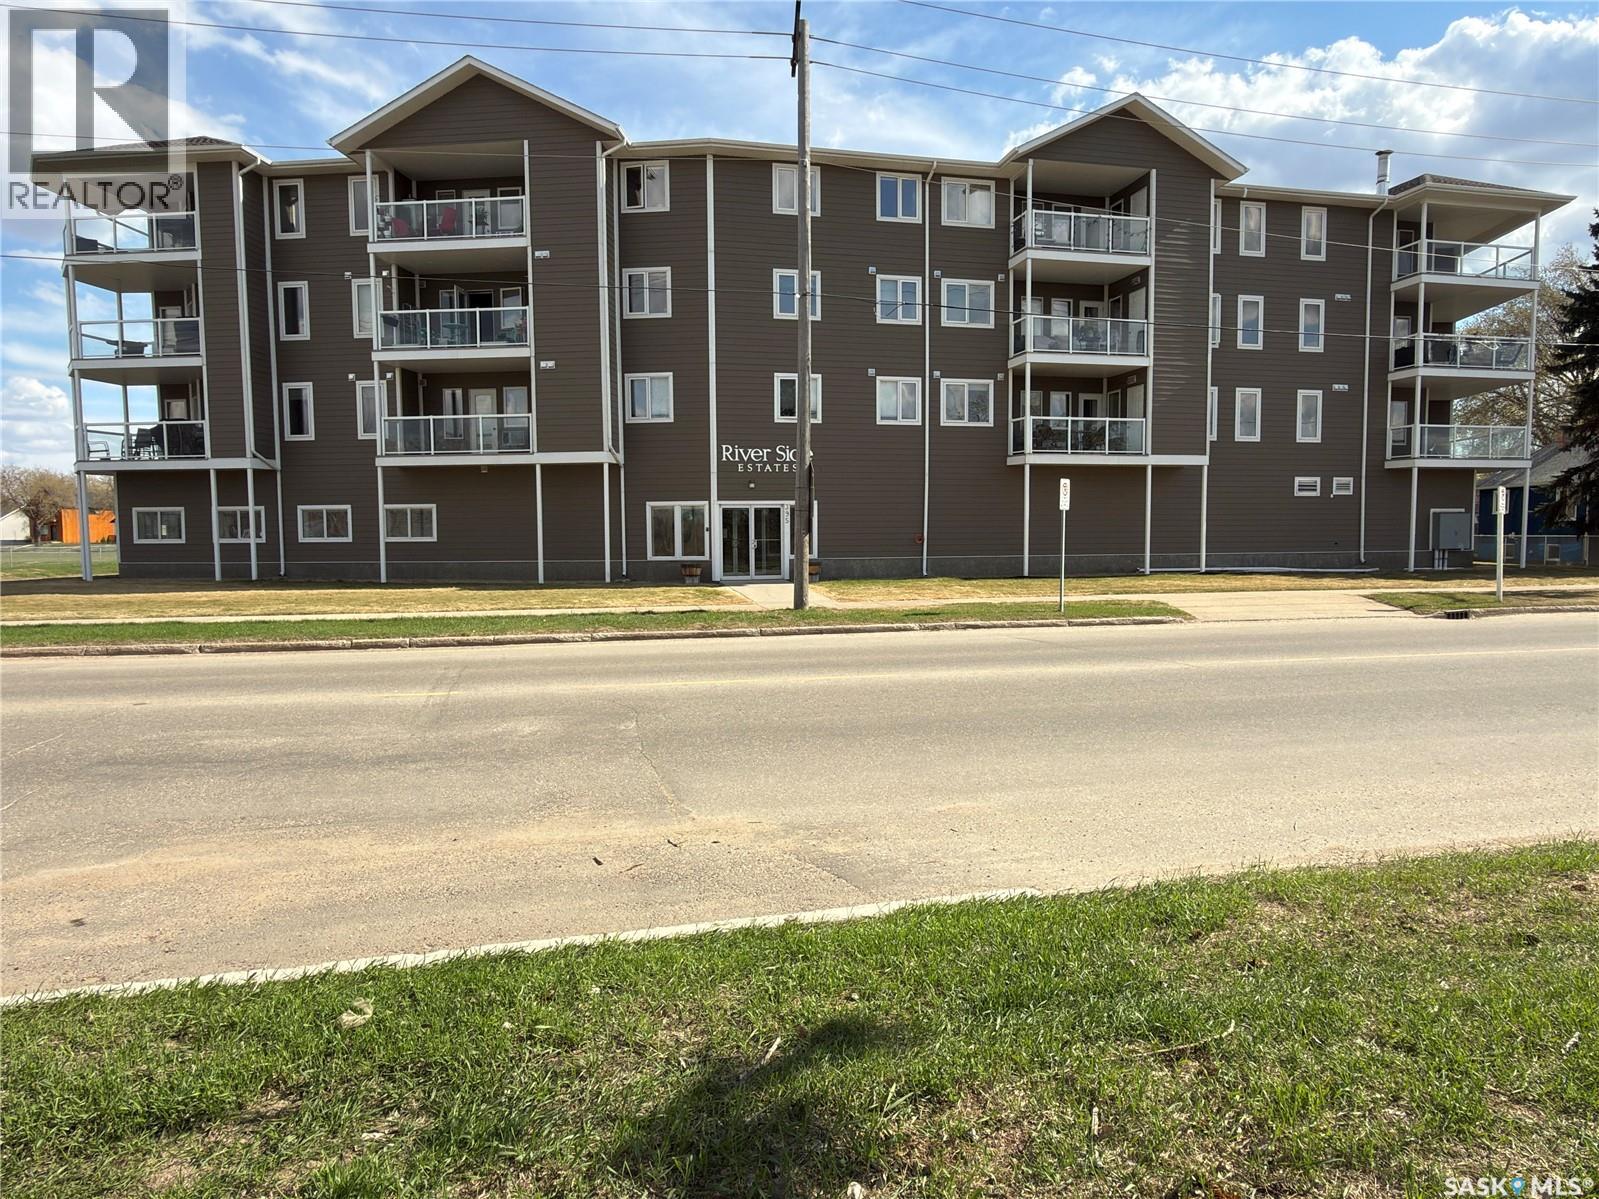
Welcome to this impeccably maintained 1,187 sq. ft. condo in River Side Estates, ideally located along River Street East with direct access to Prince Albert’s scenic Rotary Trail and the beautiful North Saskatchewan River. This fourth-floor corner unit offers exceptional river views and an expansive wraparound balcony facing north and west, complete with attractive glass railings and two separate storage areas — one on the balcony and one in the underground parking garage. Inside, you’ll find a bright, spacious layout featuring 2 bedrooms, 2 full bathrooms including a private ensuite off the primary bedroom, and large walk-in closets in both bedrooms. The condo is in immaculate, move-in ready condition with newer paint, quality laminate flooring throughout the living room, dining room, and bedrooms, plus custom Hunter Douglas blinds throughout the unit. The kitchen offers excellent functionality with updated appliances including a newer microwave (2025) and dishwasher (2026). Additional features include in-suite laundry, elevator access, wide doorways, and accessibility for walkers or mobility assistance. This secure and well-maintained building features a welcoming entrance, amenities room, exercise area, heated underground parking with TWO exclusive stalls, and condo fees that include heat and water. Building shingles were replaced in 2025, offering additional peace of mind for buyers. A beautifully cared for condo offering comfort, convenience, accessibility, and an unbeatable riverfront lifestyle. (id:62370)
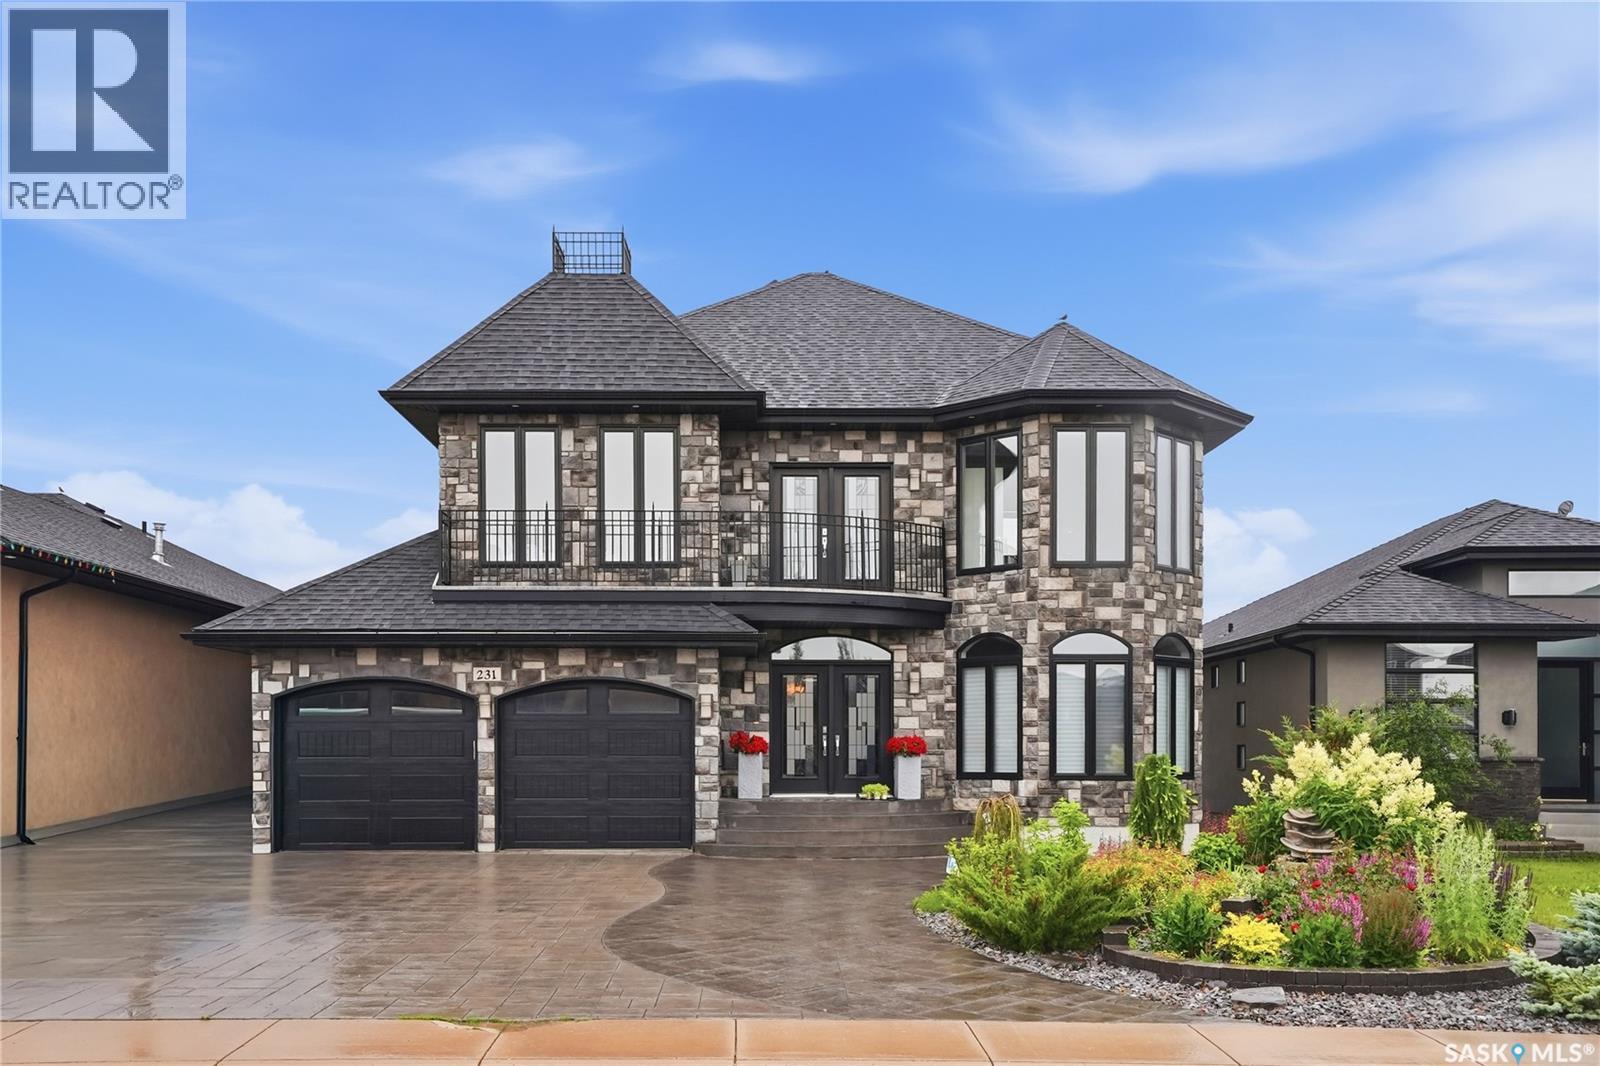
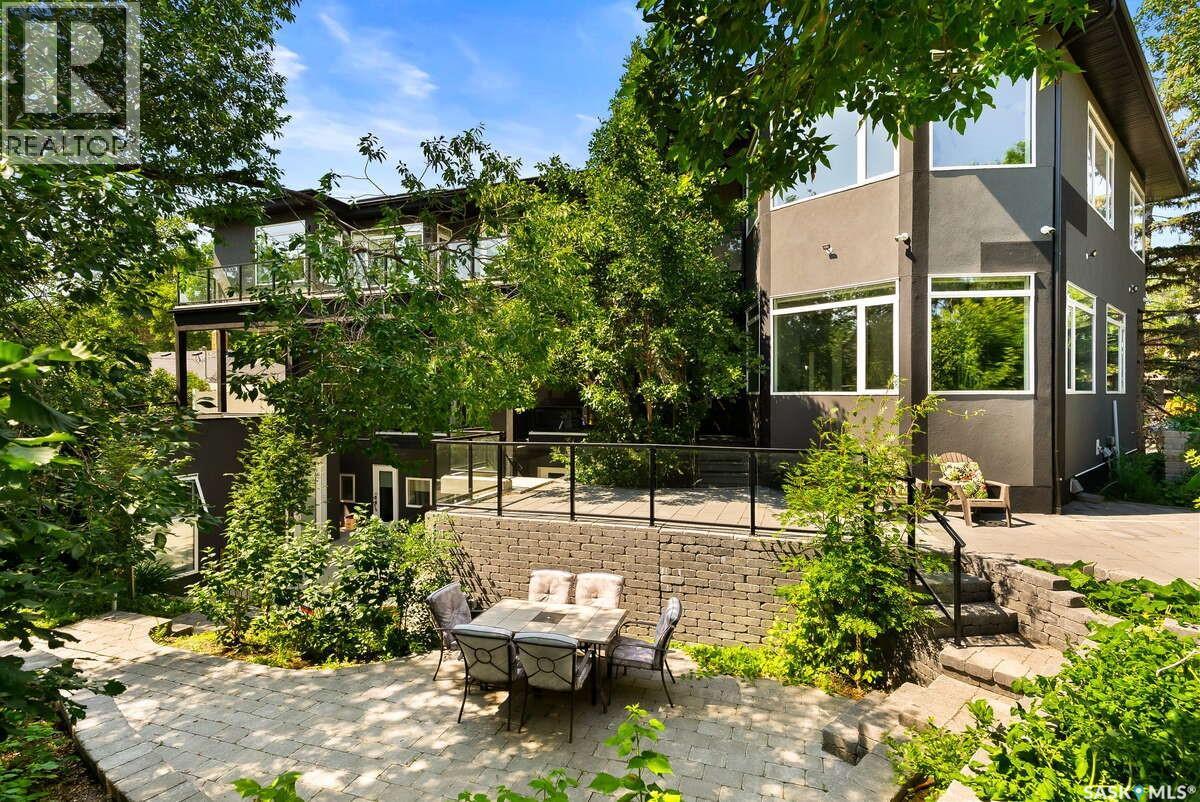
Welcome to 231 Fleming Crescent, an impressive two-storey walkout home "one of a kind in Saskatoon " backing directly onto beautiful park space in one of Saskatoon's most desirable neighbourhoods. Boasting exceptional curb appeal with a striking exterior, this home offers the perfect combination of luxury, functionality, and family living. The bright and spacious main floor features a stunning chef's kitchen with quality finishes, ample cabinetry, and beautiful views overlooking the park. The open-concept layout flows seamlessly into the generous living room, highlighted by a natural gas fireplace and large windows that fill the home with natural light. Upstairs you'll find four spacious bedrooms, making it the ideal family home. The primary suite is a true retreat, complete with a large walk-in closet and a luxurious ensuite featuring dual sinks, a separate soaker tub, separate shower, and in-floor heating. The main bathroom also features in-floor heat for added comfort. The fully developed walkout basement provides even more living space with a large family room, natural gas fireplace, wet bar, commercial-grade laminate flooring, and a beautifully finished bathroom with in-floor heating—perfect for entertaining or relaxing with family and friends. Additional features include hardwood and tile flooring throughout the main and second levels, central vacuum with kick pans on all three levels, on-demand hot water, R-50 attic insulation for improved energy efficiency, a 9' x 9' storage shed, and beautifully landscaped front and back yards. With incredible park views, outstanding street appeal, quality upgrades throughout, and a highly sought-after walkout design, this is an exceptional opportunity to own a truly remarkable home in a fantastic location. (id:62370)
For more information, please click the "More Information" button. Welcome to this luxury Lakeview home where timeless design meets natural serenity. Surrounded by mature trees and captivating curb appeal, this stunning residence blends indoor comfort with outdoor beauty. Step inside to a grand custom curved staircase and an indoor garden sanctuary flooded with sunlight—offering a unique space to unwind year-round. The chef’s kitchen features custom Cougar Cabinets, quartz counters, high-end stainless steel appliances, and a hidden walk-in pantry. Enjoy heated floors throughout the main level and a screened sunroom overlooking a private, forest-like backyard. Upstairs includes a theatre room with garden views, a loft and flex space, a second bedroom, laundry, and a luxurious primary suite. The primary retreat boasts skylights, a second living space, built-in storage, and a spa-like steam shower with peaceful nature views. Three self-contained area provides excellent opportunities for multi-generational living or potential income. The oversized 25.39 x 26.39 heated double garage with 12.39 ceilings, epoxy flooring, and drain adds convenience. A Generac backup generator offers peace of mind in any season. The south-facing yard is a true oasis with a central courtyard, rock retaining wall, drainage system, and room for future expansion. The home is pre-wired and plumbed for a hot tub, outdoor kitchen, pool with a glass wall, additional bedrooms, and more. Built on 93 piles, this home offers incredible value, quality, and flexibility! Surrounded by over 100 trees and steps from parks and schools, this Lakeview gem offers comfort, space, and timeless elegance in a one-of-a-kind setting. All measurements are approximate. (id:62370)
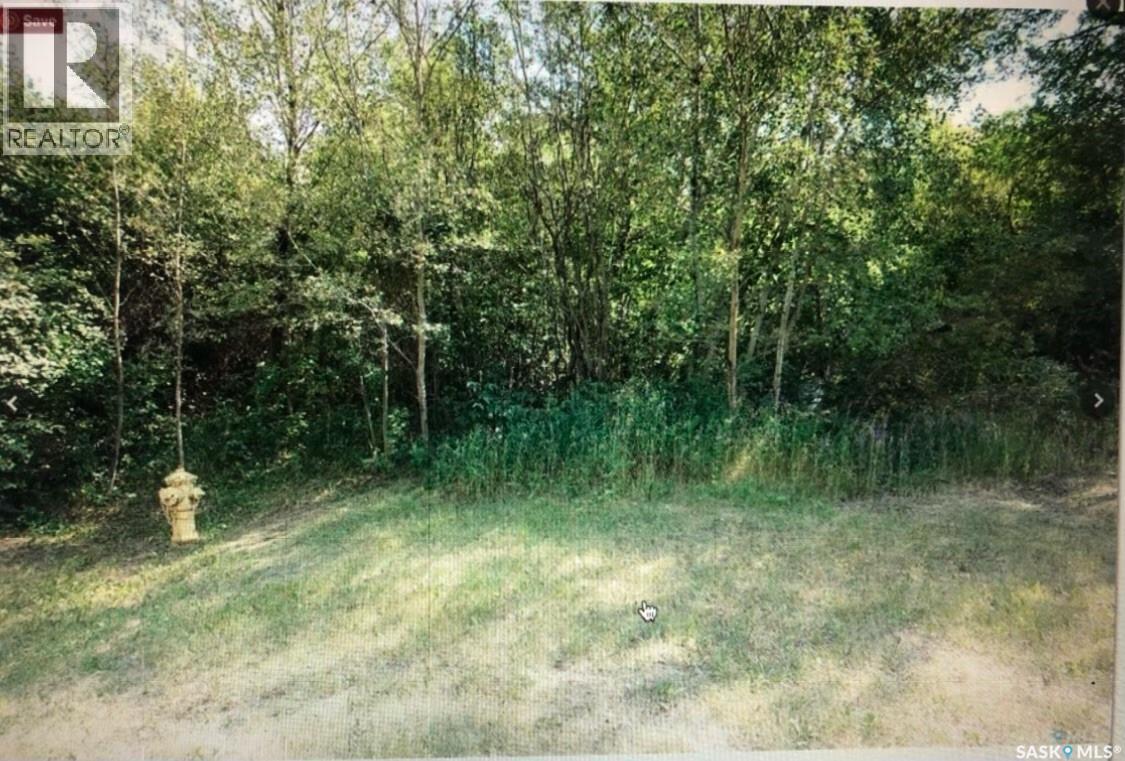
Prime opportunity to build your dream home or getaway in the sought-after resort community of Regina Beach. Nestled among mature trees and natural greenery, this spacious vacant lot offers exceptional privacy with a cleared and level building area ready for development. The gentle natural slope creates excellent potential for a future walkout design, allowing you to maximize both views and functionality. Ideally situated within walking distance to the beach, shops, restaurants, and local amenities, this property offers the perfect balance of convenience and relaxed lake living. Town water and services are already available, making it even easier to bring your vision to life. Whether you’re planning a year-round residence or a seasonal retreat, this is an incredible opportunity to enjoy everything Regina Beach has to offer. Contact your REALTOR® today for more information or to schedule a viewing. (id:62370)
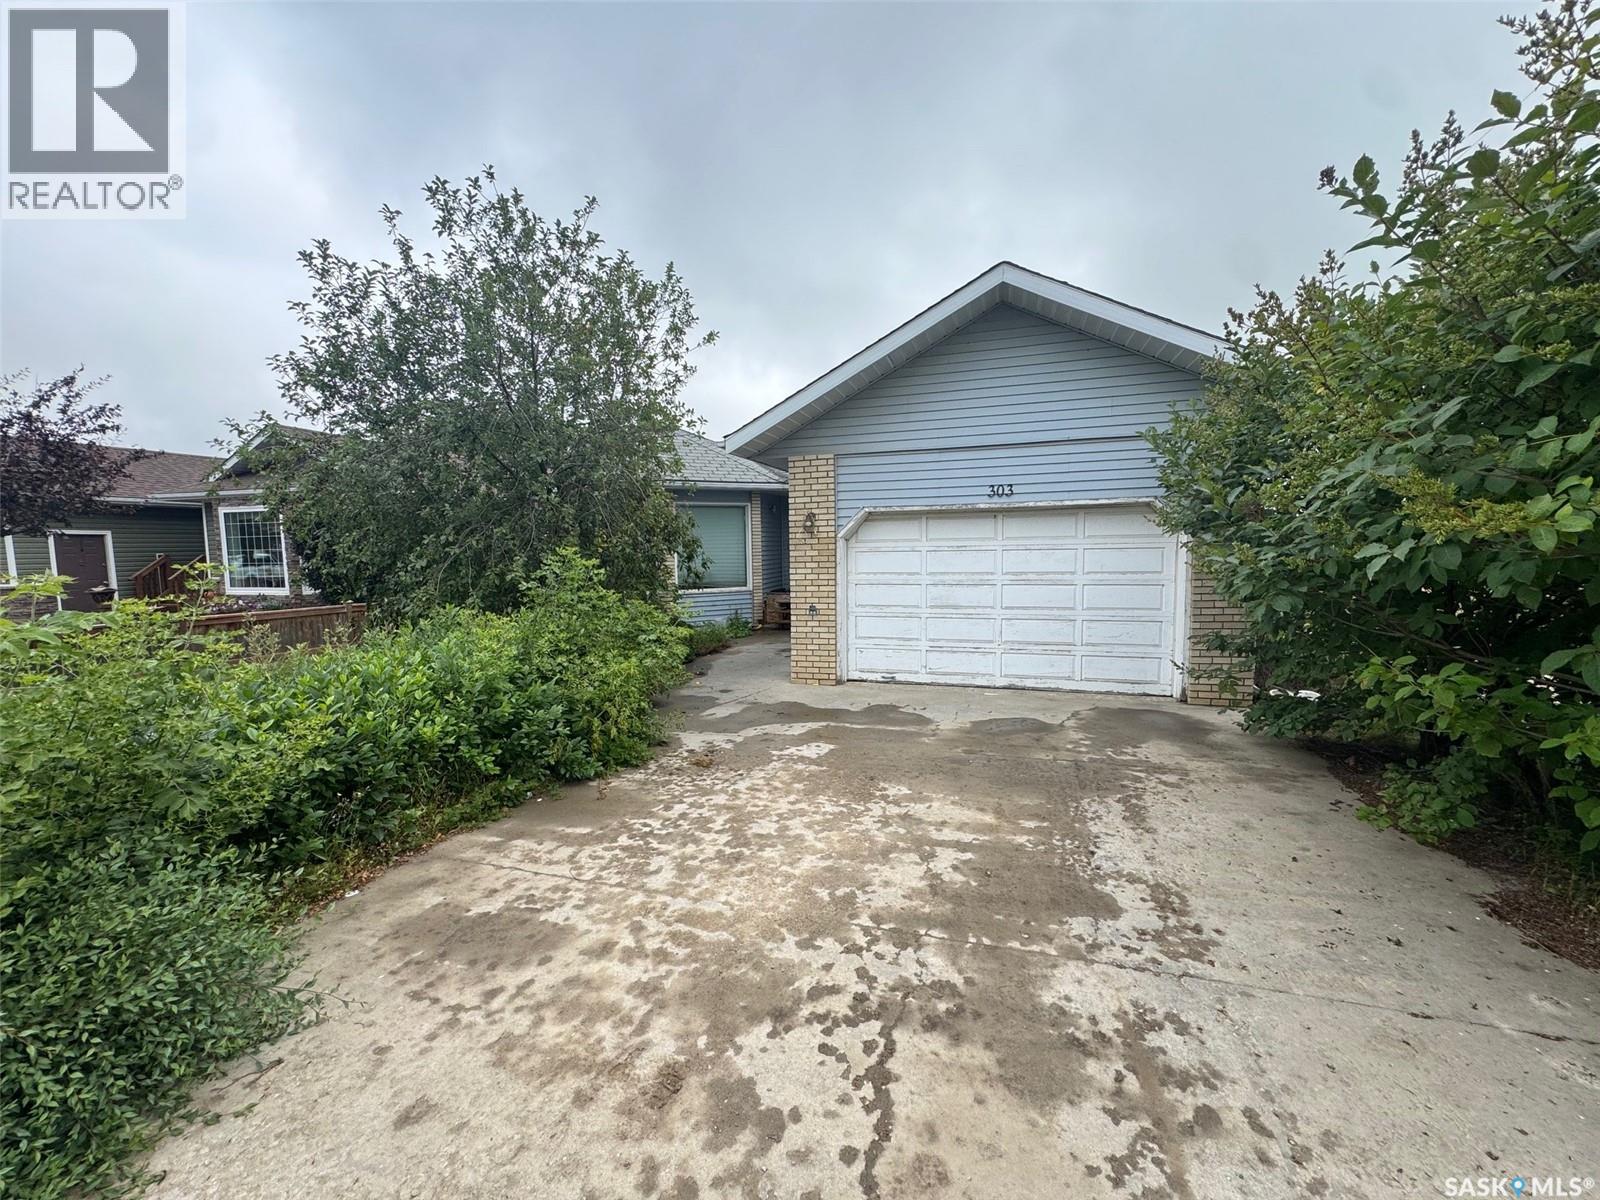
Welcome to 303 1st Ave N in the thriving community of Naicam, SK! Ideally located close to numerous employment opportunities and excellent local amenities, this home offers the perfect blend of small town living and everyday convenience. Naicam is home to a Co-op grocery store, bakery, pharmacy, butcher shop, hair salon, beauty shop, insurance companies, credit union, K-12 school, hockey and curling rink, and a beautiful 9-hole golf course, making it an ideal place to call home. Outside, you'll find a 16 x 24 attached garage with direct entry, a fenced backyard, and peaceful views overlooking a farmer's field, providing a quiet and private setting to enjoy. Step inside to a functional open concept layout featuring a bright kitchen and dining area with access to a covered deck that, with a little vision, could be transformed into the perfect outdoor oasis for entertaining family and friends. The main floor also offers two spacious bedrooms, a 4pc bathroom, and a sunken living room with large windows that fill the space with an abundance of natural light. The fully developed basement provides even more living space with two additional bedrooms, including one with a convenient 2pc ensuite, a large family room that's perfect for movie nights or a kids' play area, and a generous storage room. Whether you're a first-time buyer, a growing family, or someone looking to enjoy the welcoming atmosphere of small-town Saskatchewan, this home offers a fantastic opportunity to add your own personal style and create a space you'll love for years to come. (id:62370)