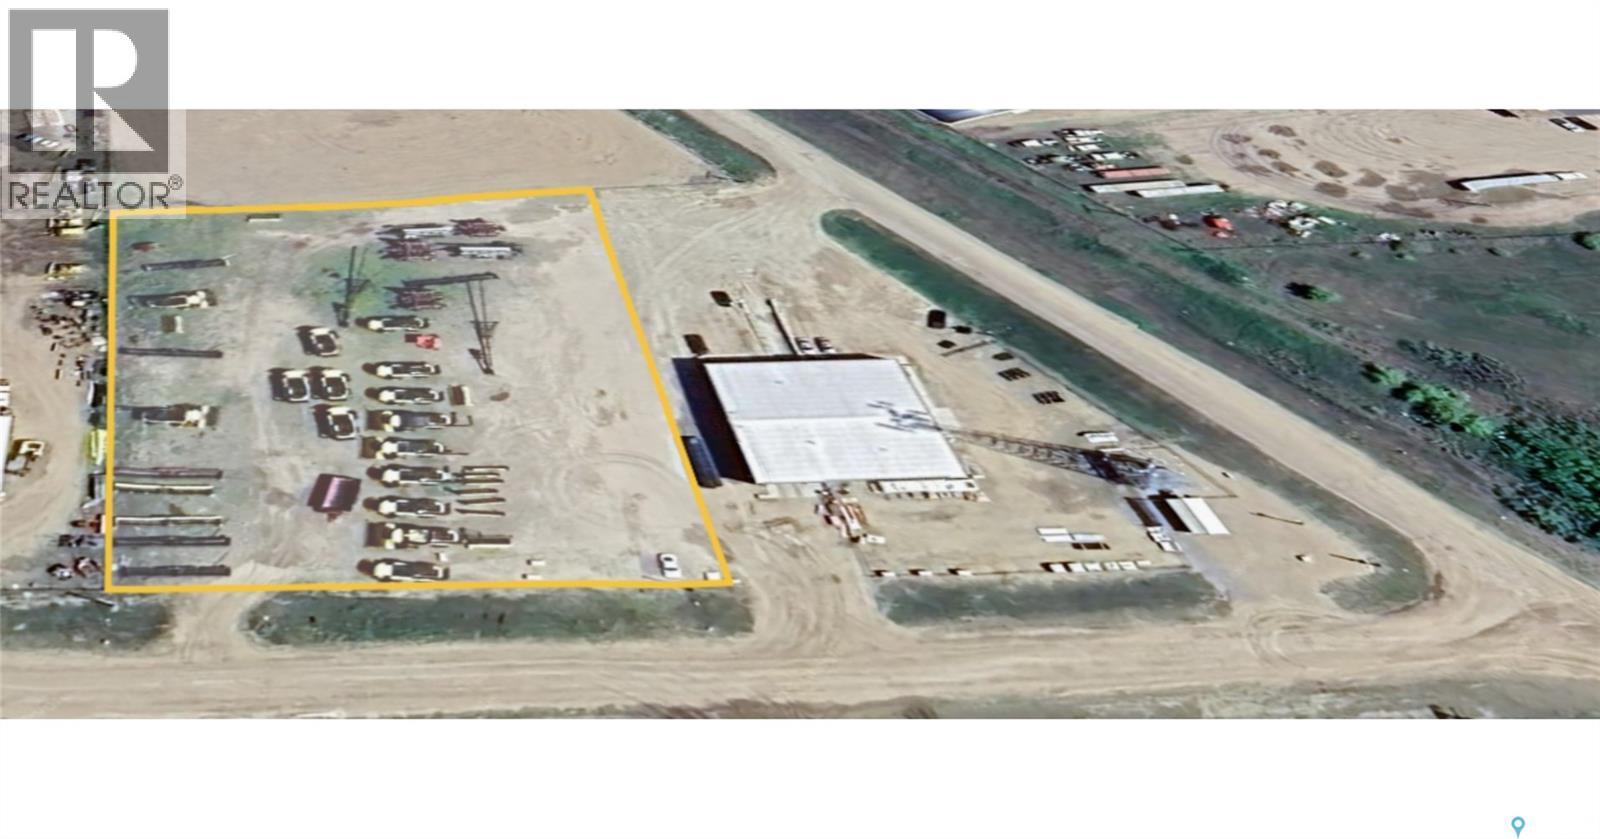
Commercial/Industrial 1.99 acres zoned M2 in North Battleford, SK. City water and sewer, power, natural gas are next to the property. This property has a tenant at present on a month-to-month lease. Excellent location with two entry points onto highway #16. Call an Agent for more information. (id:62370)
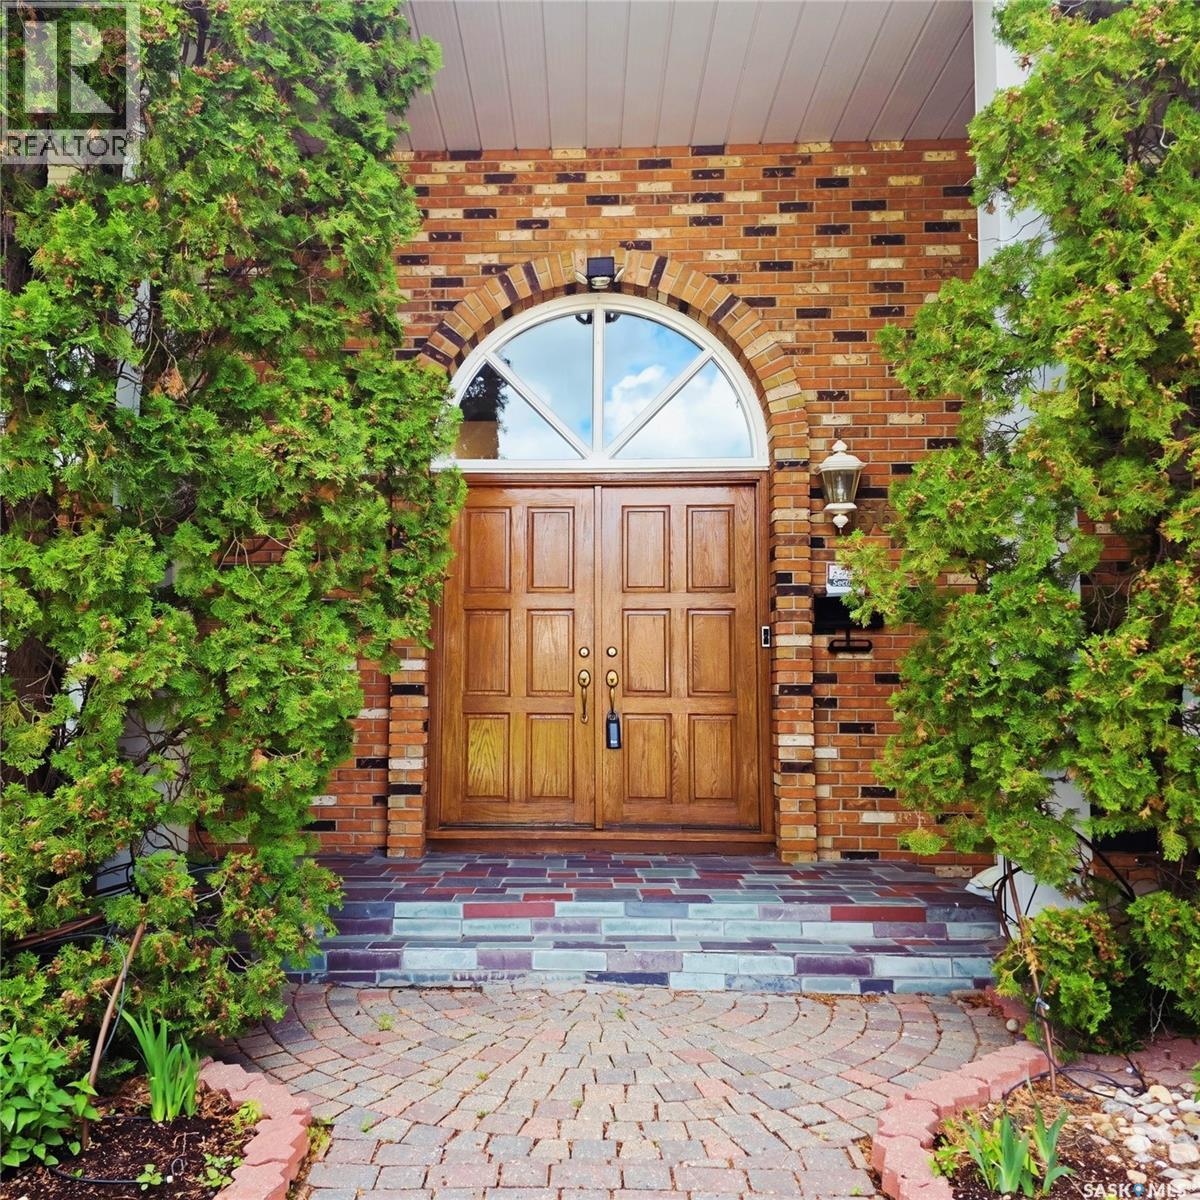
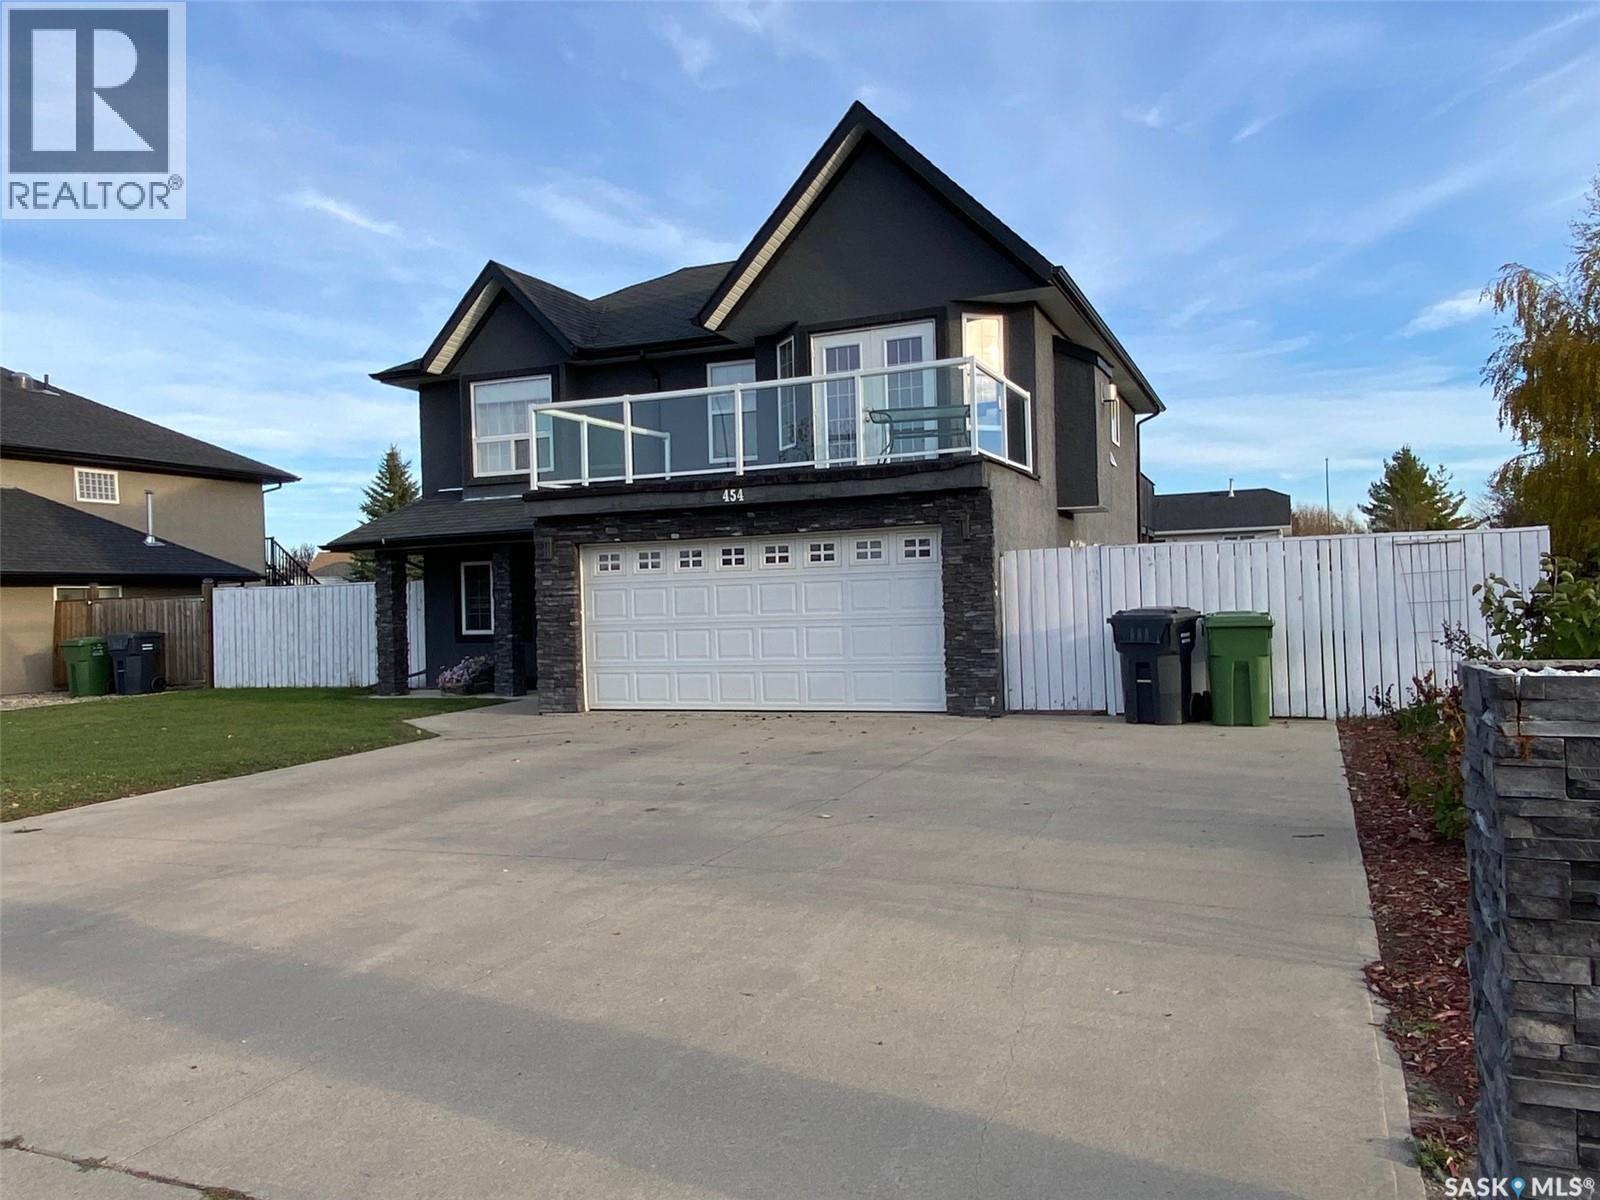
Stunning custom-built Cairns executive bilevel in desirable Albert Park! Offering 1,980 sq. ft., this extensively upgraded home features 5 bedrooms, 3 bathrooms, two sunrooms, hardwood floors, granite finishes, and a striking double-sided Tyndall stone fireplace. A standout feature is the exceptional multi-generational living design, with fully self-contained living spaces on both levels. The lower level offers a complete nanny or mother-in-law suite with its own kitchen, living area, bedroom, bathroom, laundry, and sunroom—ideal for extended family, independent living, or added income potential. Complete with an oversized double attached garage, two high-efficiency furnaces, instant hot water, low-maintenance yard, and pool, this timeless home offers luxury, flexibility, and unmatched versatility in one of Regina's most sought-after neighbourhoods. (id:62370)
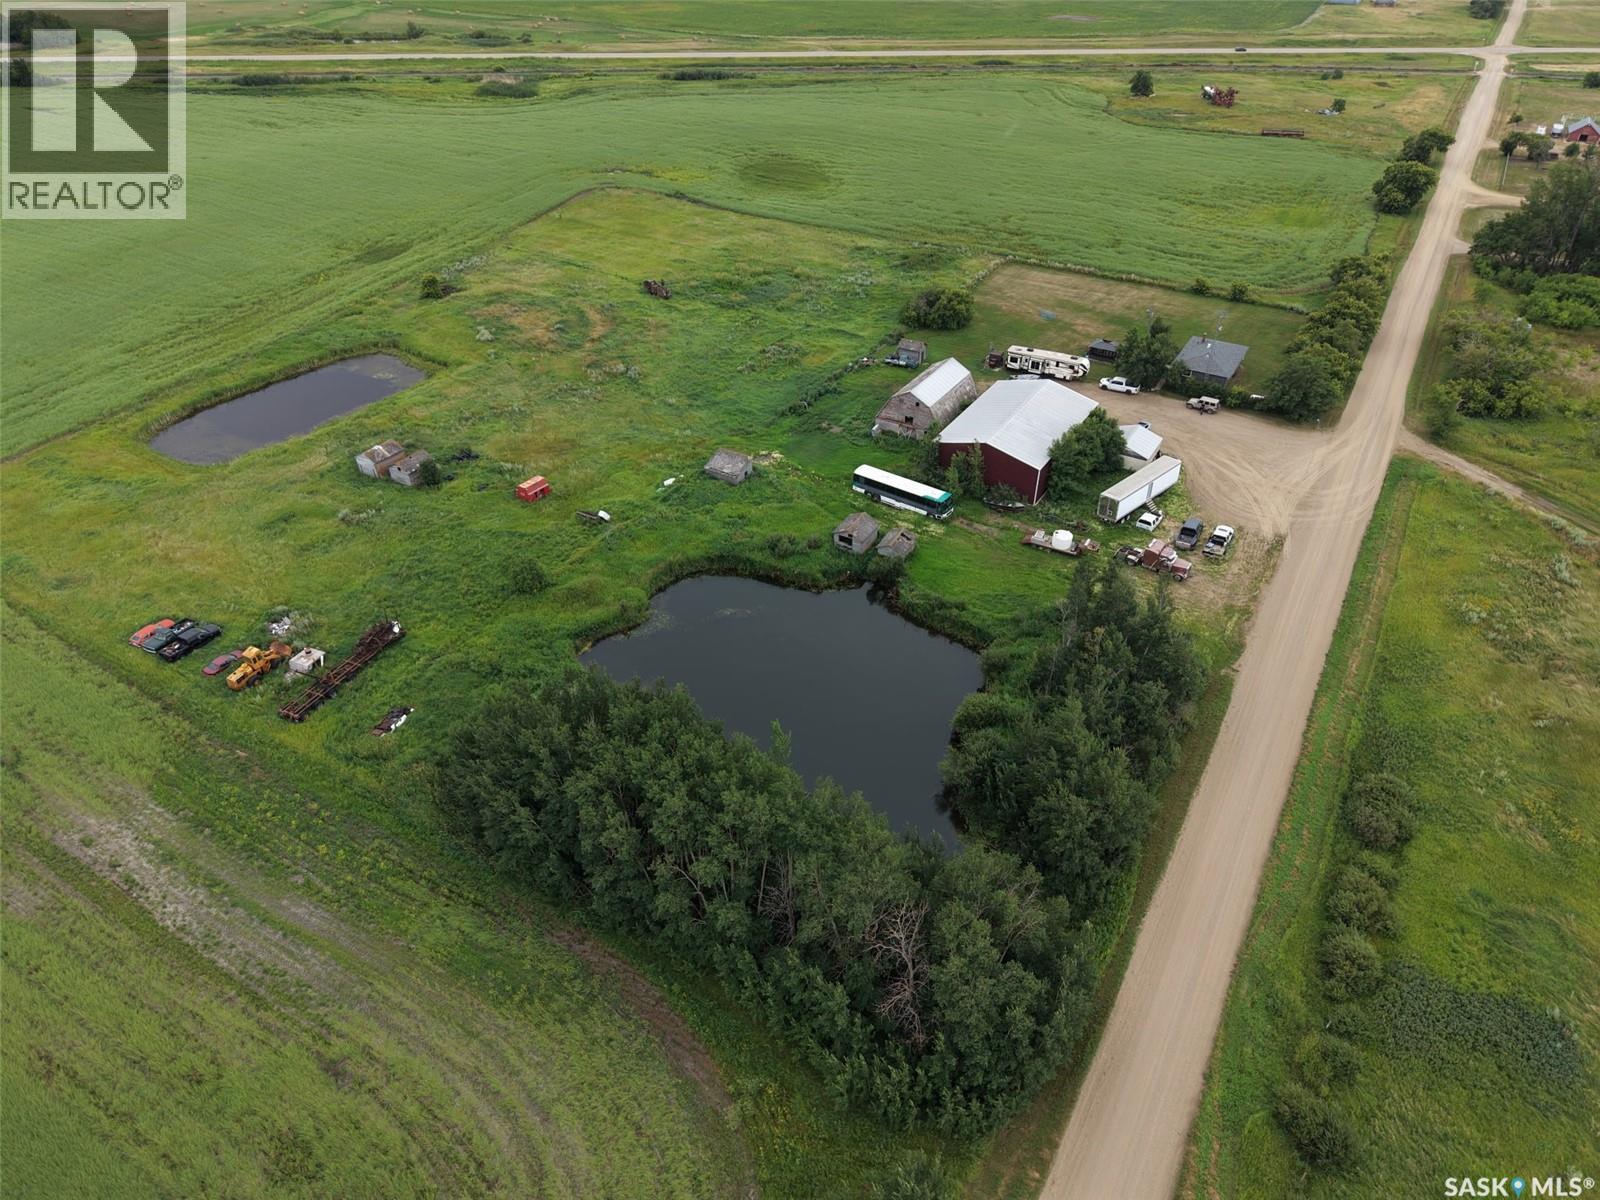
FROBISHER ACREAGE - Great opportunity to acquire your own acreage with a 3 bedroom bungalow, just east of Frobisher. Enjoy the best of both worlds with this acreage offering the space and privacy of country living while remaining conveniently close to town. The property features a frame shed shop along with other outbuildings, providing plenty of room for hobbies, storage, projects and more! With 6 acres to work with, there is plenty of opportunity to make the property your own and enjoy the flexibility that acreage living has to offer! (id:62370)
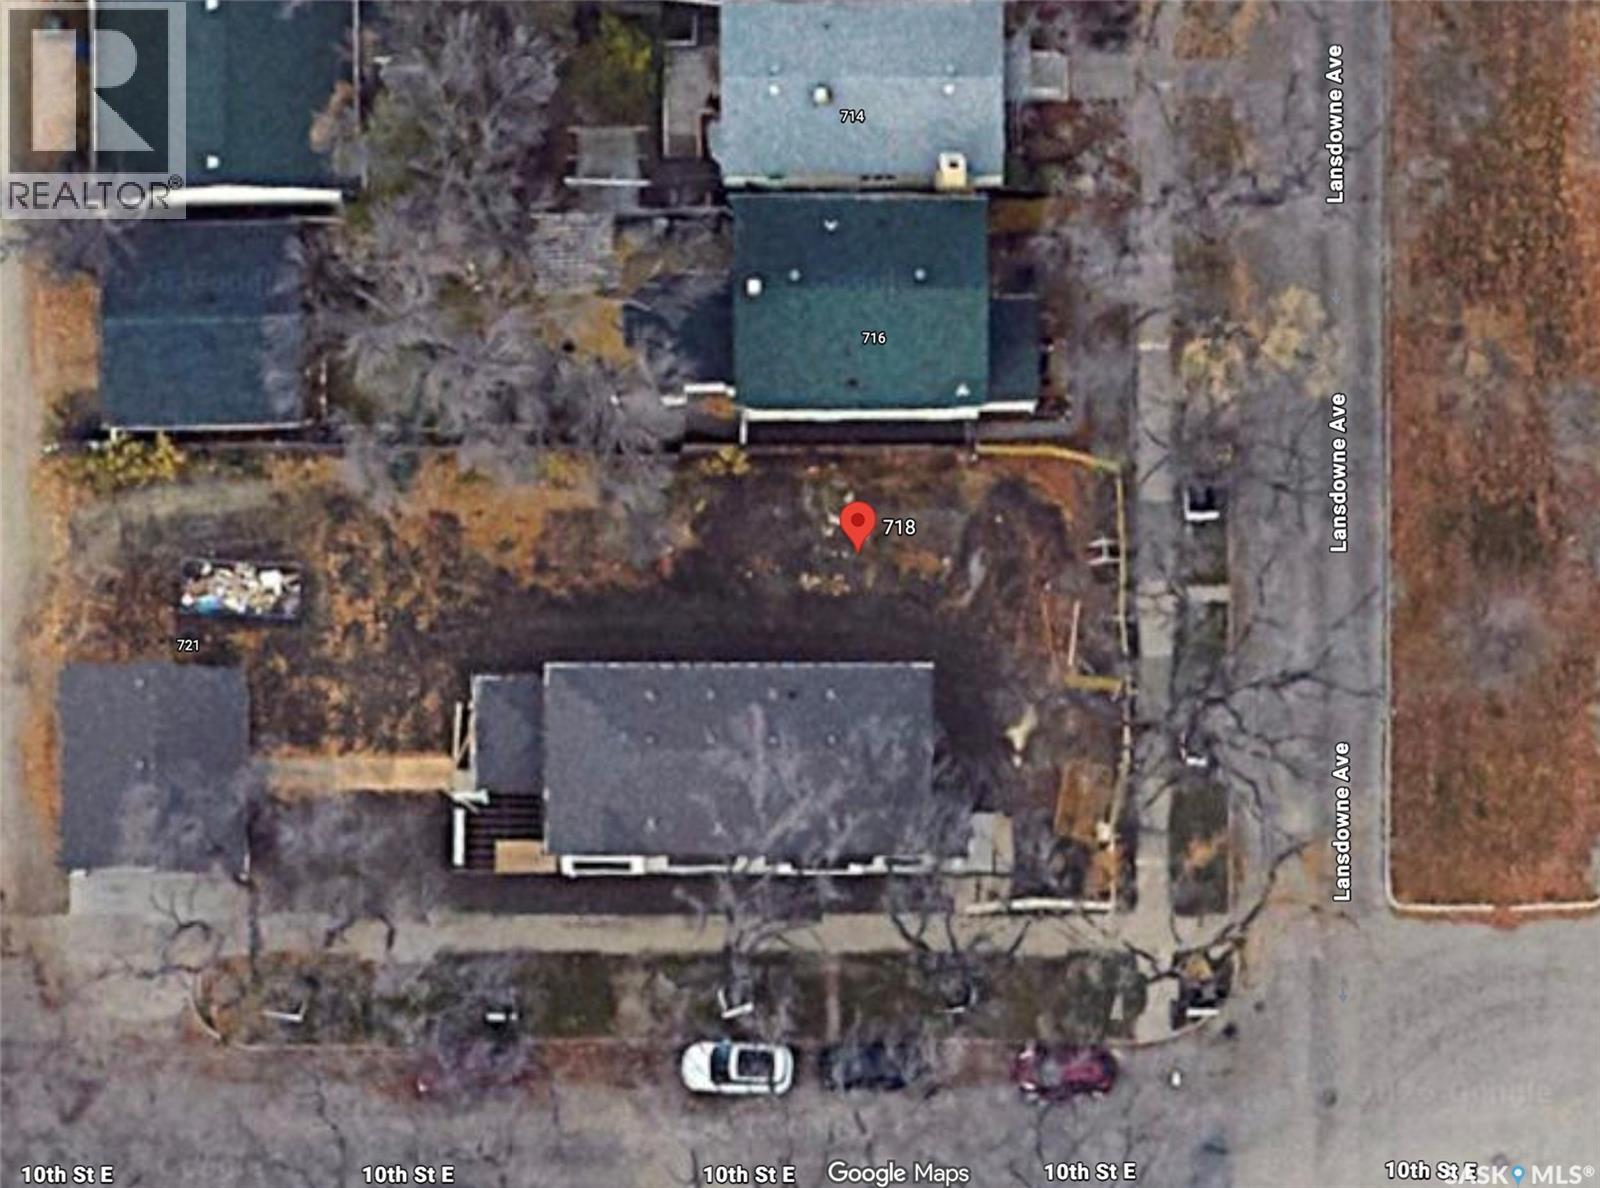
Great location in Nutana for a build! 30 by 140 vacant lot (inside). Inside lot on the corner of Lansdowne and 10th. Lot is cleared and ready to build on (id:62370)
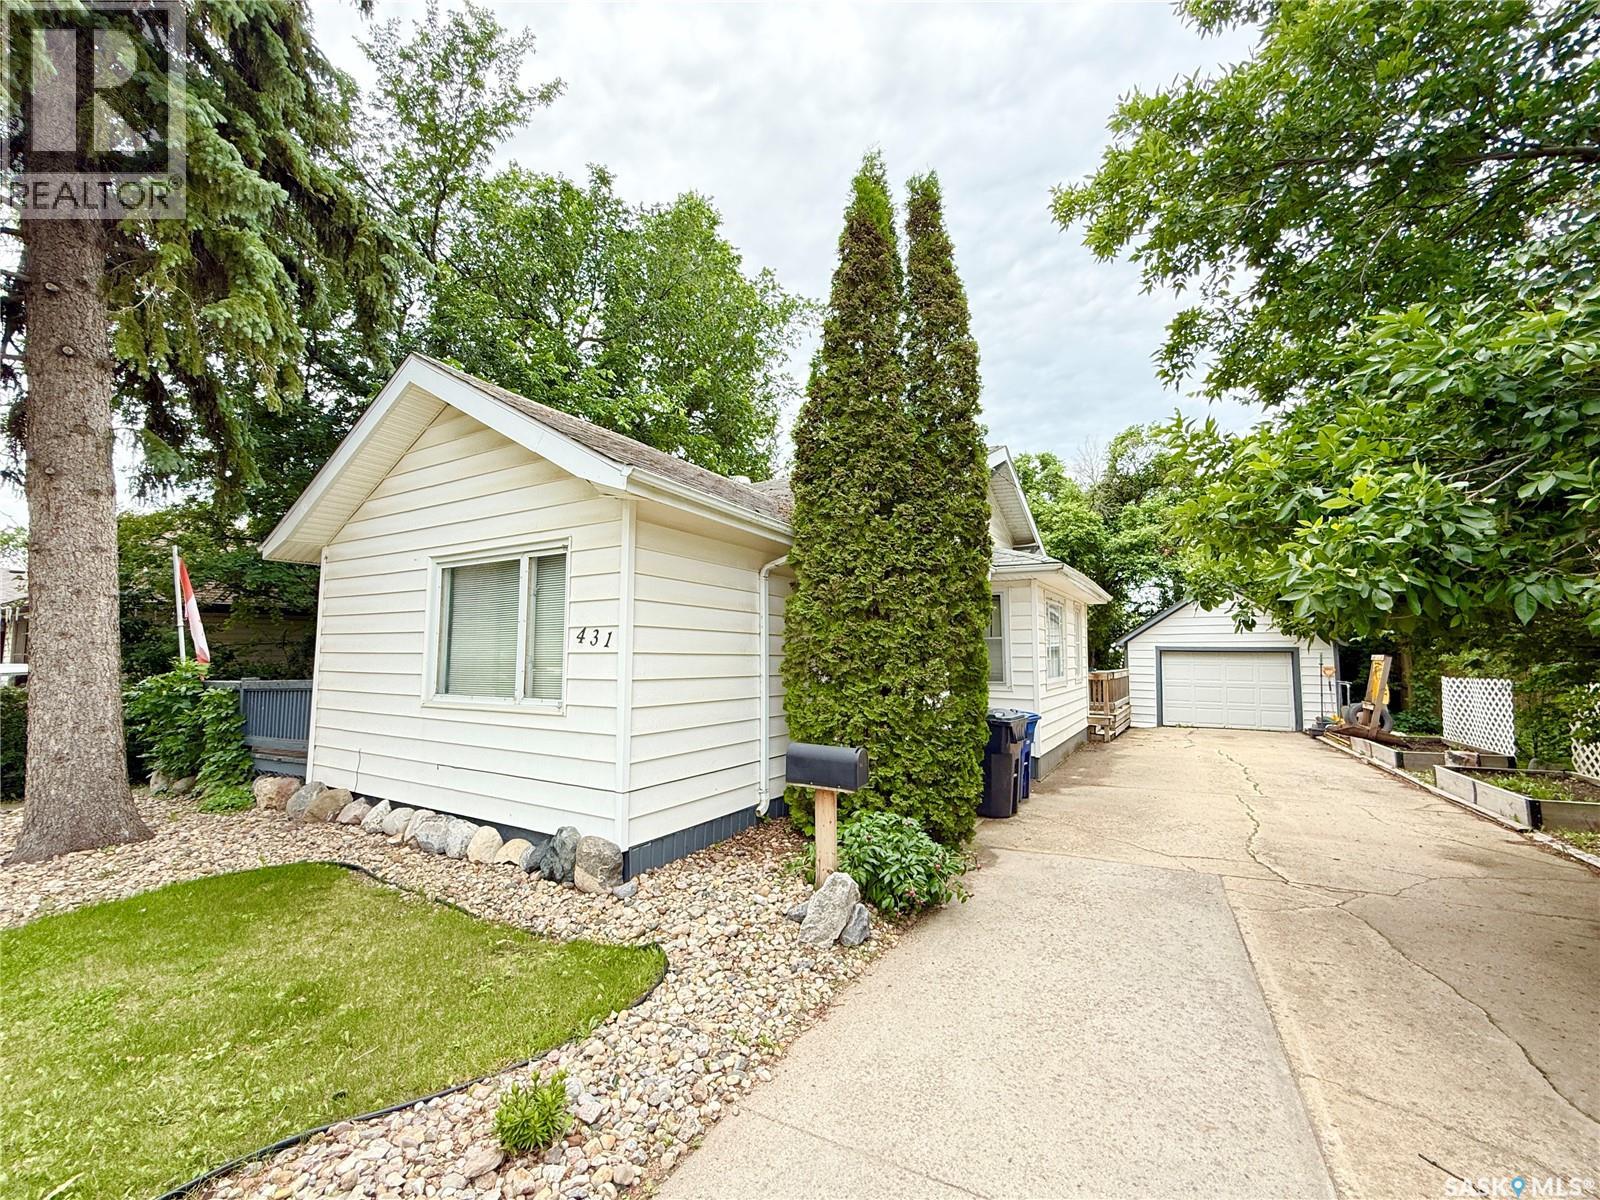
Welcome to 431 Qu'appelle Street in Weyburn, SK! This starter home sits in a great location, close to the high school, hospital and downtown. This home is coming in over 1200 square feet, includes 3 bedrooms total, 2 on the main floor and 1 on the 2nd level, a full 4 piece bathroom, a 2 piece bathroom in the primary bedroom, main floor laundry (that has unfortunately seen recent roof damage *please see picture 15), large front office, big living room with hardwood floors and wood fireplace, kitchen has beautiful cabinets and comes with all appliances, loads of basement storage, a single detached garage and fantastic backyard set up perfect for entertaining. Call your favourite Agent to schedule your appointment. (id:62370)
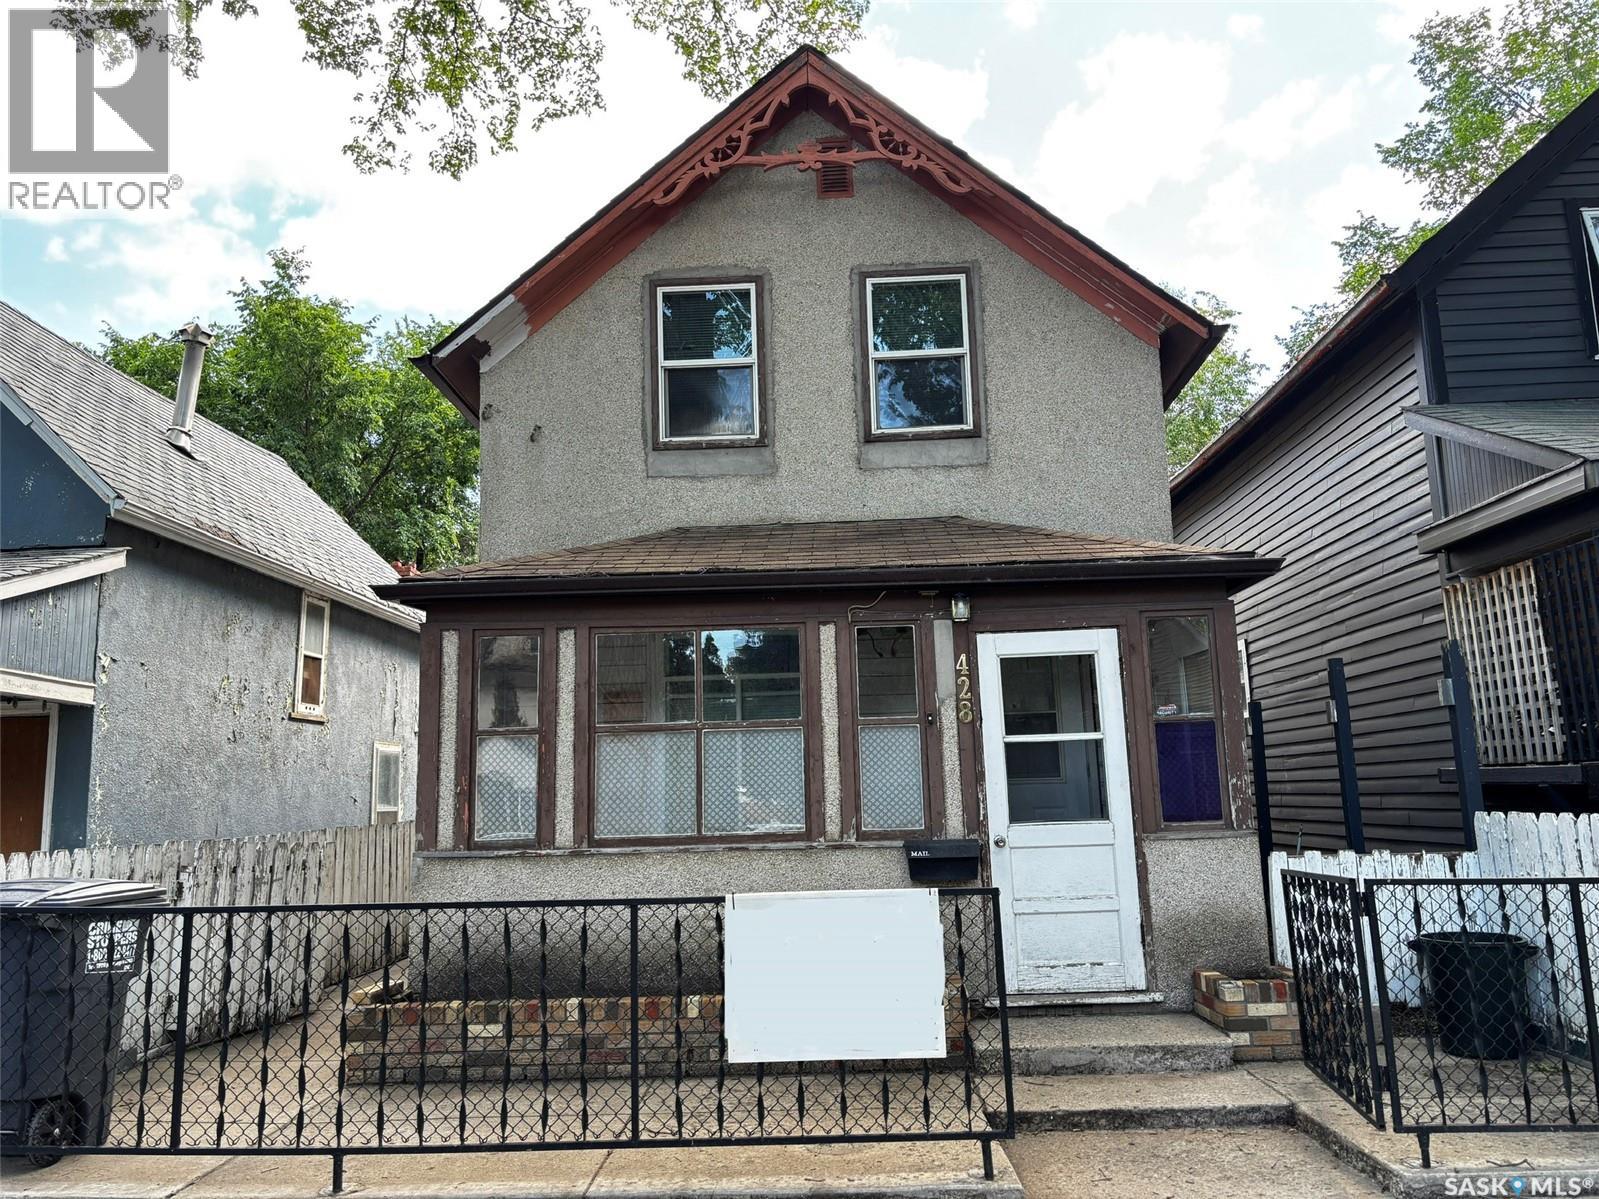
2 bedroom, 1 bath two storey in need of some cosmetics. Some drywall work has been done. Living room, kitchen and dining on the main. 2 bedrooms and a 3 piece bath upstairs. Laundry in the basement. Quick posssession possible. (id:62370)
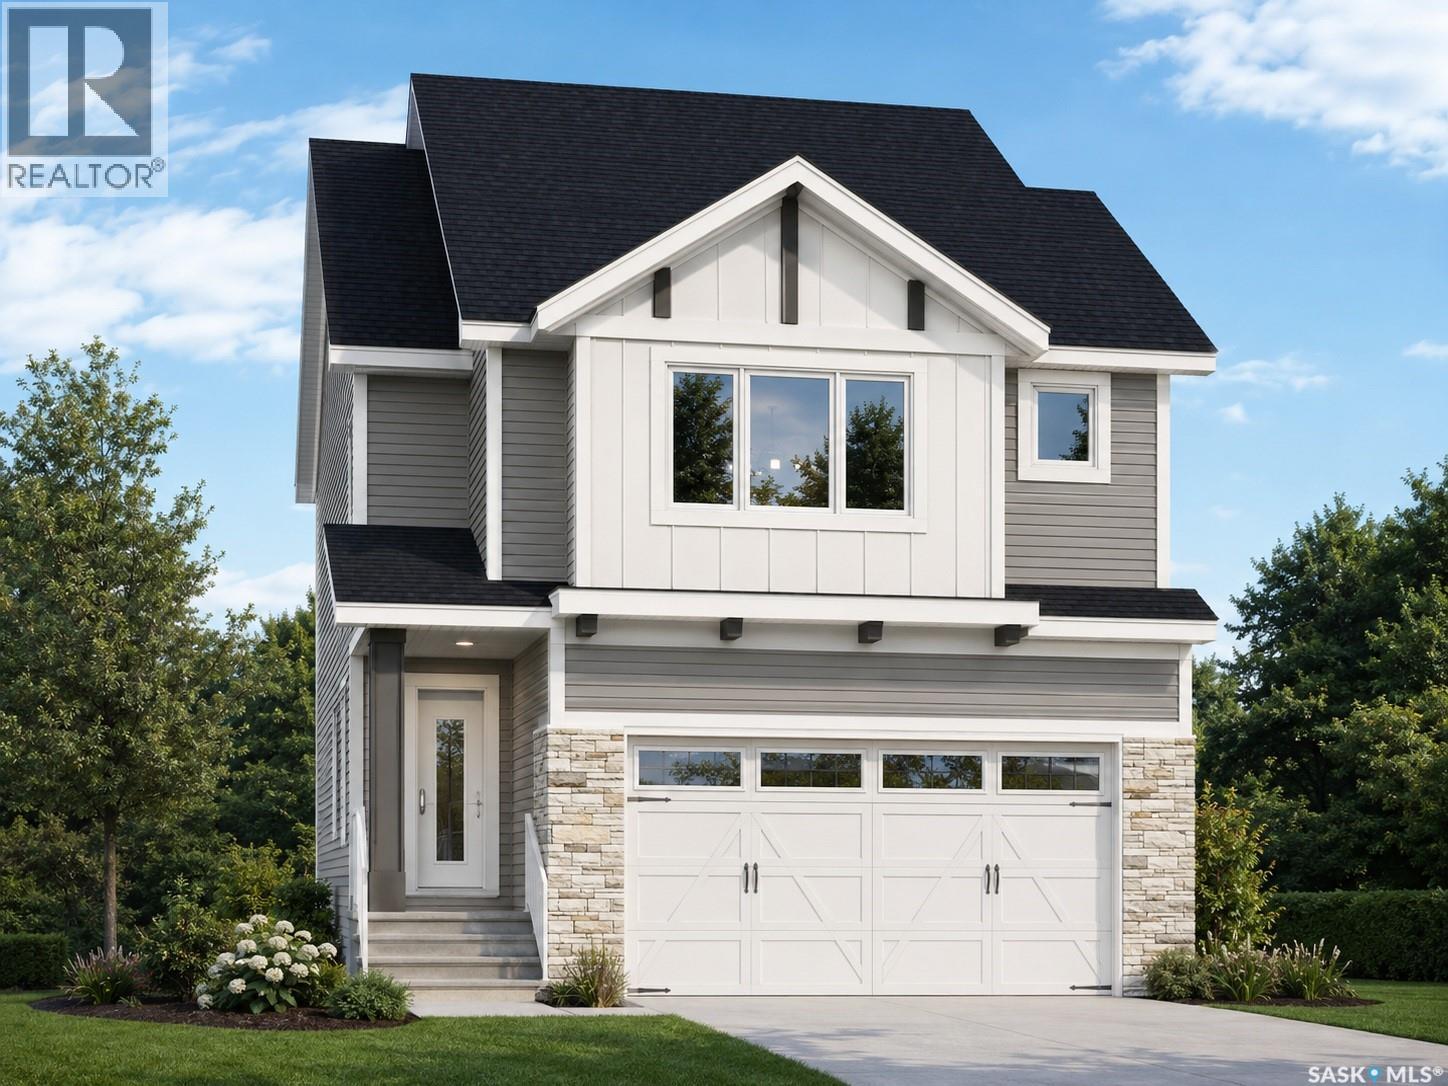
Welcome to the Ehrenburg Homes Richmond, a thoughtfully designed two-storey home offering 1,551 sq. ft. of modern living space in the desirable community of Eastbrook. Combining stylish finishes with a functional layout, this home is ideal for growing families and those who love to entertain. The open-concept main floor features a bright and inviting living room highlighted by a stunning floor-to-ceiling electric fireplace feature wall. The spacious kitchen offers contemporary cabinetry, a large centre island with seating, subway tile backsplash, a walk-in pantry, built-in dishwasher, microwave hood fan, and a functional mudroom with direct access to the oversized 18' x 25' attached garage. The adjoining dining area overlooks the backyard, while a convenient 2-piece powder room completes the main level. Upstairs, you'll find a spacious bonus room that provides the perfect space for family movie nights, a playroom, or a home office. The primary bedroom features a walk-in closet and a private 5-piece ensuite with dual vanities. Two additional bedrooms, a full 4-piece bathroom, and the convenience of second-floor laundry complete the upper level. The unfinished basement offers excellent potential for future development to fit your family's changing needs. Built in 2026, this home includes forced-air natural gas heating, an electric fireplace, front underground sprinklers, a double concrete driveway, an attached garage, and parking for four vehicles. Ideally located close to parks, walking paths, schools, shopping, and all the amenities Eastbrook has to offer, this home is an outstanding opportunity to enjoy quality new construction by Ehrenburg Homes. Please note: Interior photos are from a previous build of the same model or artist renderings and are provided for illustrative purposes only. Exterior rendering is an AI-generated image. Finishes, colours, fixtures, materials, design, landscaping, and final construction details may vary from the completed home. (id:62370)
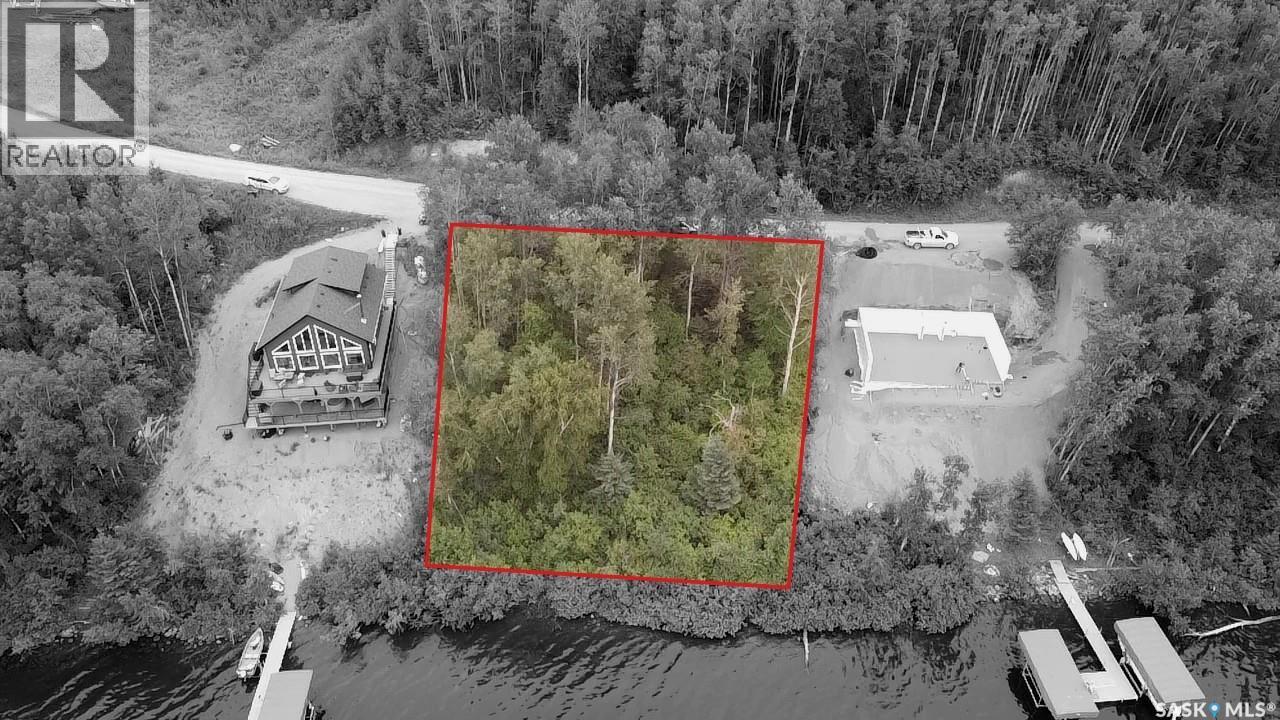
Discover the potential of this waterfront lot in the Lakeview area at Barrier Lake. Offering just over 7,300 sq. ft. of land, this treed property features lake views, power available along the road, and gravel road access. The lot has steep grading, providing an opportunity to create a unique recreational retreat overlooking the water. Buyers and their agents are advised to exercise caution and enter the property at their own risk. The sellers are not responsible for any injuries or damages sustained while accessing or viewing the property. (id:62370)
Location Location! Located close to elementary schools,( St Michaels and McKnoll) makes this home the ideal family home. With 2 levels of living space, 4 bedrooms , 3 bathrooms, and 2 livingrooms along with an open concept floor plan, your family has tons of room to grow. Access to the fenced back yard , play house,patio, and large tiered deck is a breeze from second level off dining area, and also from main floor livingroom. Convenience in every aspect ! Double car attached garage has direct entry to the home and is fully insulated. Need room for parking? No problem! The property offers a triple car driveway and access to back yard from back alley. Both a man gate and a vehicle access gate are part of the back yard fence. This property offers every amenity you can possibly need! Put this home on your " must see" list today! (id:62370)
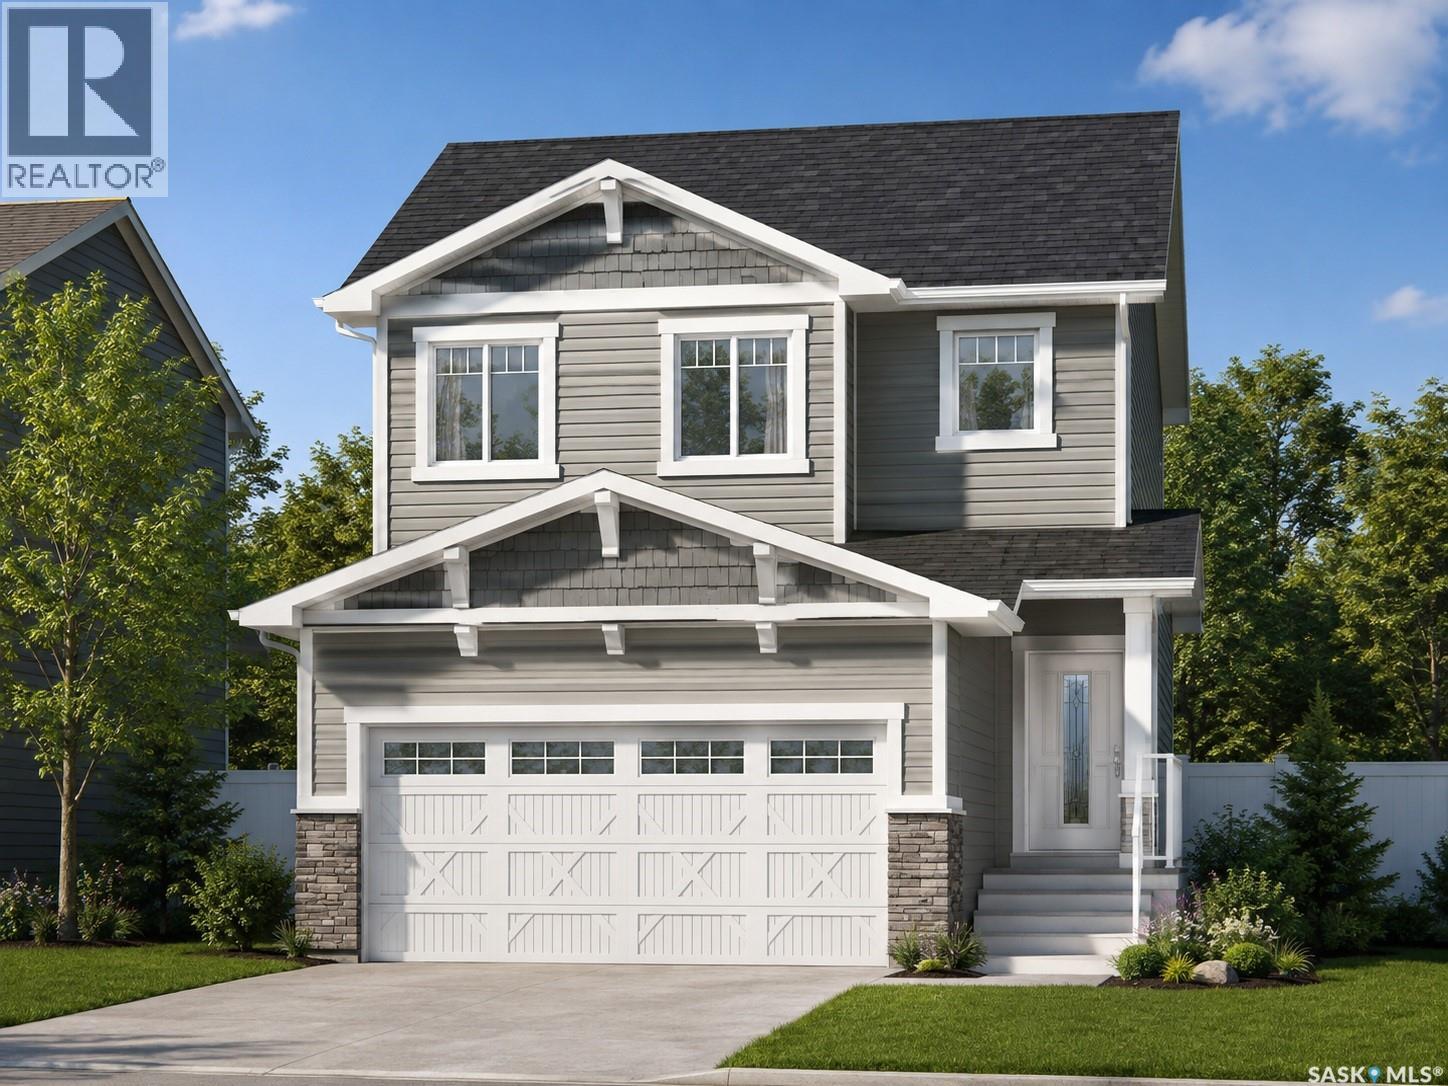
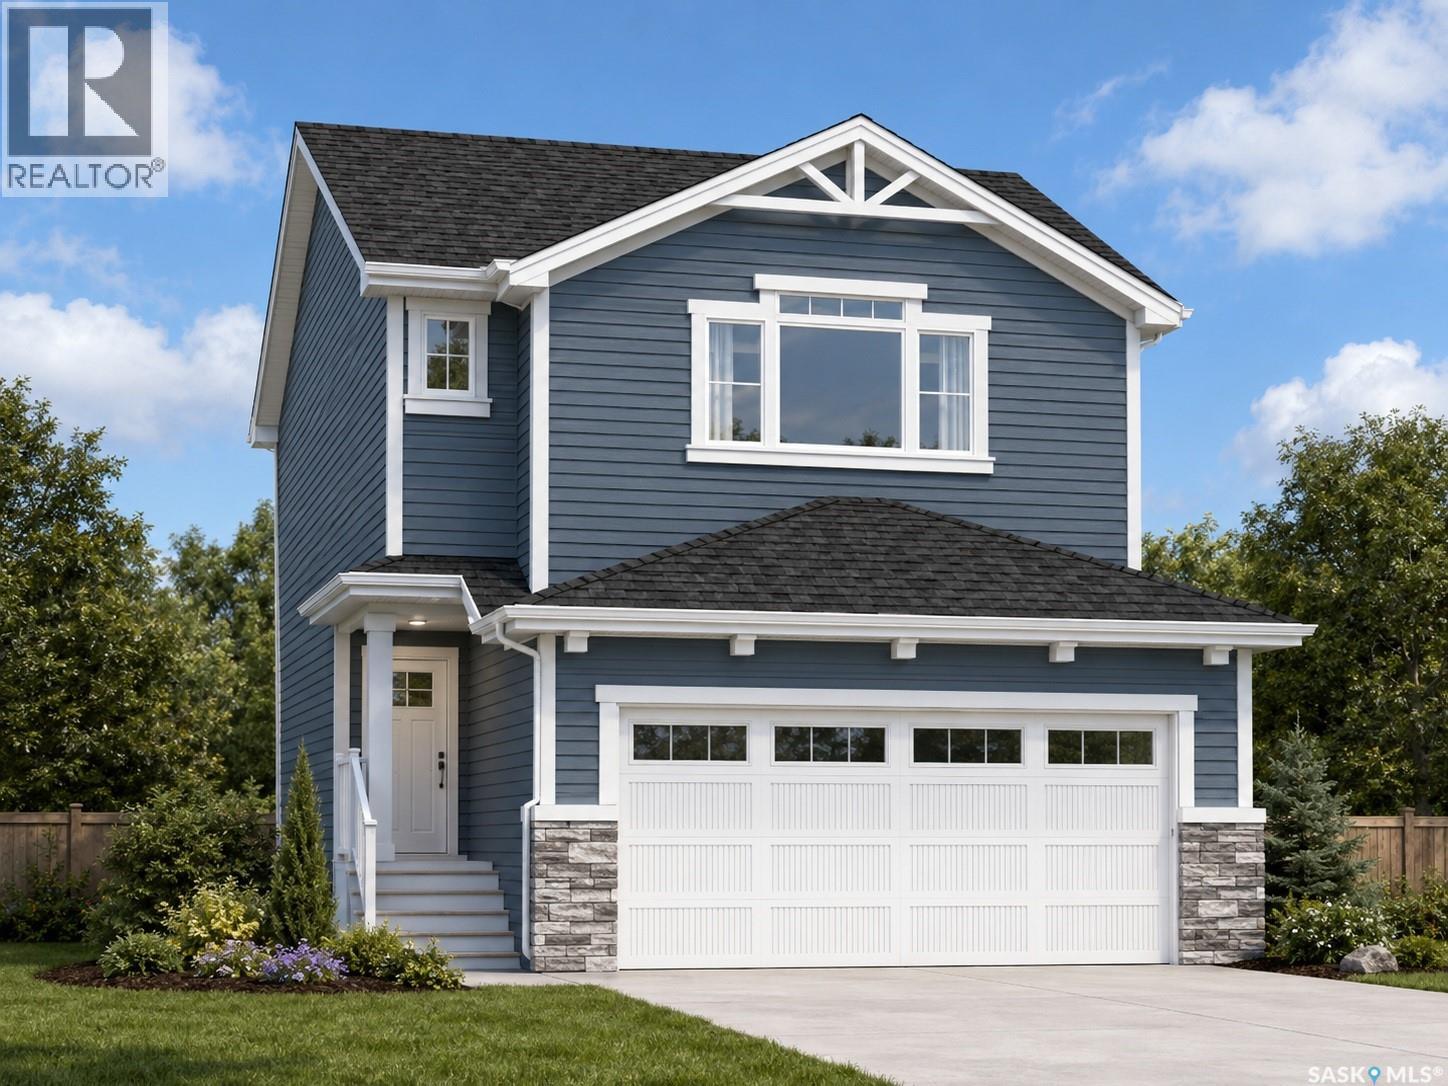
Welcome to 3041 Green Turtle Road, a brand-new 2-storey home located in the desirable Eastbrook neighbourhood of Regina. Built in 2026 by Ehrenburg Homes, this thoughtfully designed property offers 1,699 sq ft of modern living space with quality finishes throughout. The main floor features an open-concept layout with a bright living room, spacious dining area, and a well-appointed kitchen complete with island and ample cabinetry. A convenient 2-piece bathroom and functional layout make this level ideal for everyday living and entertaining. Upstairs, you’ll find a generous primary bedroom with a 5-piece ensuite, two additional bedrooms, a full 4-piece bathroom, a bonus room, and second-floor laundry for added convenience. The basement is undeveloped with a separate entry, providing excellent potential for future development or a secondary suite. Situated on a 3,548 sq ft lot, this home includes a double attached garage and is close to parks, schools, and all east-end amenities. Don’t miss your opportunity to own a new build in one of Regina’s growing communities! (PST/GST are included within purchase price). Note: Interior photos are from a previous build. Same model but some colours may vary. Exterior rendering is an AI-generated image intended for illustrative purposes only. Actual design, materials, colours, finishes, landscaping, and final construction details may vary. (id:62370)
Welcome to the Ehrenburg Homes Wasserberg, a thoughtfully designed two-storey home offering 1,851 sq. ft. of stylish and functional living space in the growing community of Eastbrook. Designed with today's family in mind, this home combines quality craftsmanship, modern finishes, and an exceptional floor plan. The open-concept main floor is perfect for both everyday living and entertaining, featuring a spacious living room highlighted by a striking electric fireplace with a floor-to-ceiling feature wall. The bright kitchen showcases a large island with seating, modern cabinetry, subway tile backsplash, a walk-in pantry, built-in dishwasher, microwave hood fan, and a spacious dining area with direct access to the backyard. A convenient 2-piece powder room completes the main level. Upstairs, you'll find a generous bonus room, a spacious primary retreat complete with a walk-in closet and private 4-piece ensuite, three additional bedrooms, another full 4-piece bathroom, and the convenience of second-floor laundry. The unfinished basement features a separate side entrance and provides excellent potential to create additional living space to suit your family's needs. Built in 2026, this home includes forced-air natural gas heating, an electric fireplace, front underground sprinklers, a 20' x 22.5' detached garage, a double concrete driveway, and four off-street parking spaces. Ideally located close to parks, walking paths, schools, shopping, and all the amenities Eastbrook has to offer, this home is an outstanding opportunity to enjoy the benefits of brand-new construction in one of Regina's newest neighborhoods. Please note: Interior photos are from a previous build of the same model or artist renderings and are provided for illustrative purposes only. Exterior rendering is an AI-generated image. Finishes, colours, fixtures, materials, design, landscaping, and final construction details may vary from the completed home. (id:62370)
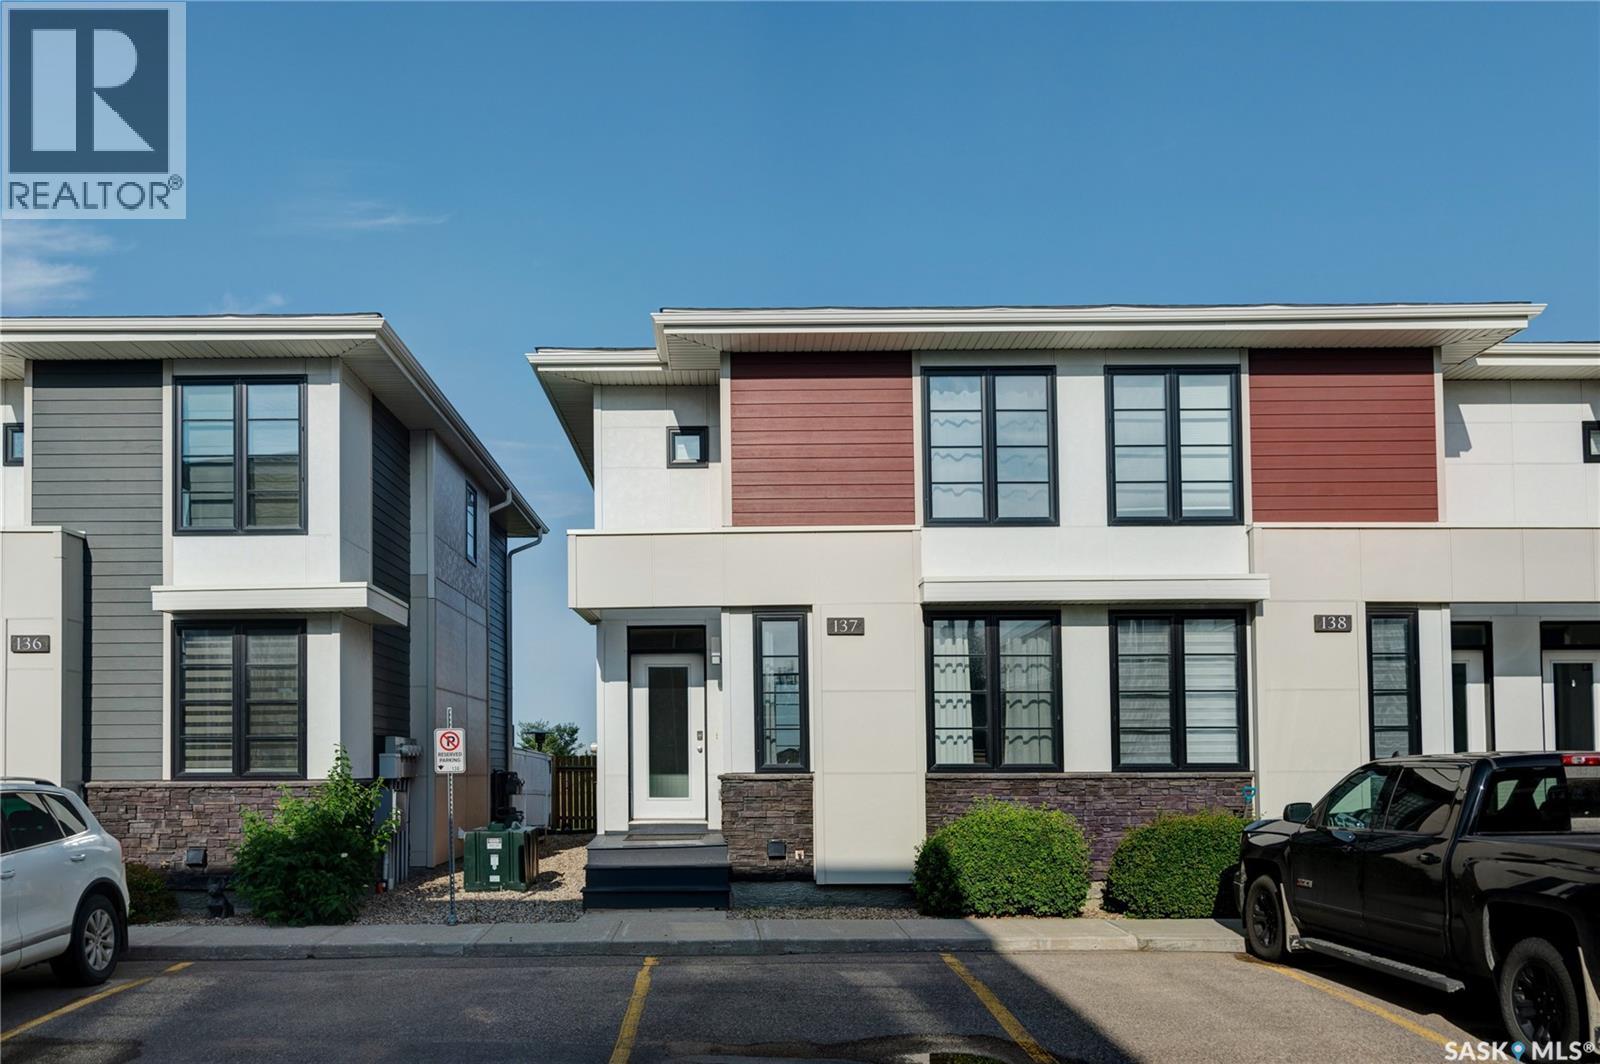
Welcome to #137-3229 Elgaard Drive! This end-unit townhouse condo has fresh paint and new flooring throughout and offers 3 bedrooms and 2 bathrooms in 1,256 sqft of functional and stylish living space. As you enter this home, you are welcomed in to an open floor plan consisting of living room, kitchen, dining area, and 2-pc guest bathroom. The kitchen offers upscale espresso-toned cabinetry, a huge central island with granite countertops and beautiful windows. The kitchen includes a stainless steel appliance package, including a built-in microwave, hood fan, fridge and stove. From the dining room you can access your private, fully fenced back patio and maintenance-free turf area. The well-designed second storey comes complete with 3 good-sized bedrooms, including the primary bedroom with walk-in closet, and a 4-piece bathroom. The basement exterior walls are insulated, drywalled, electrical has been run and plumbing has been roughed-in for a future bathroom. This unit has two exclusive use parking stalls right in front. Other features include: central A/C, newer water heater, roughed in central vac and a natural gas BBQ hook up. Condo fees include: exterior maintenance, reserve fund, lawn care, snow removal and more. (id:62370)