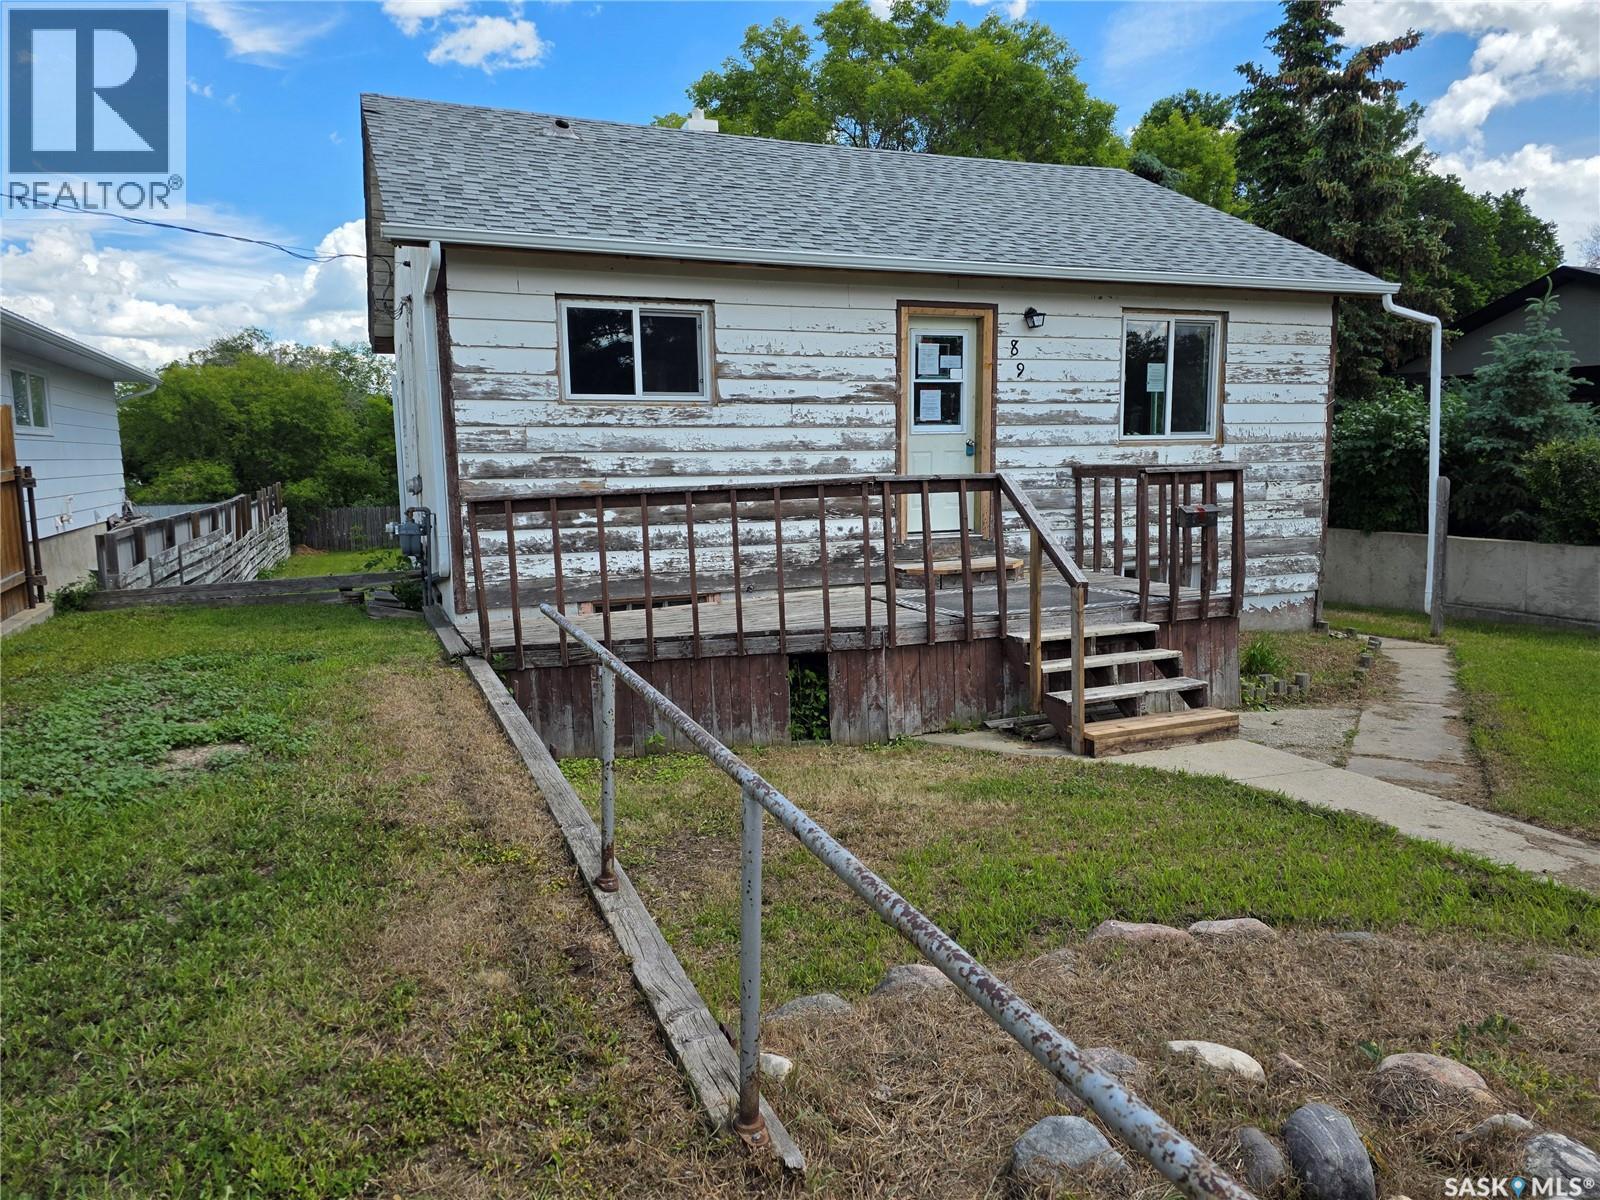
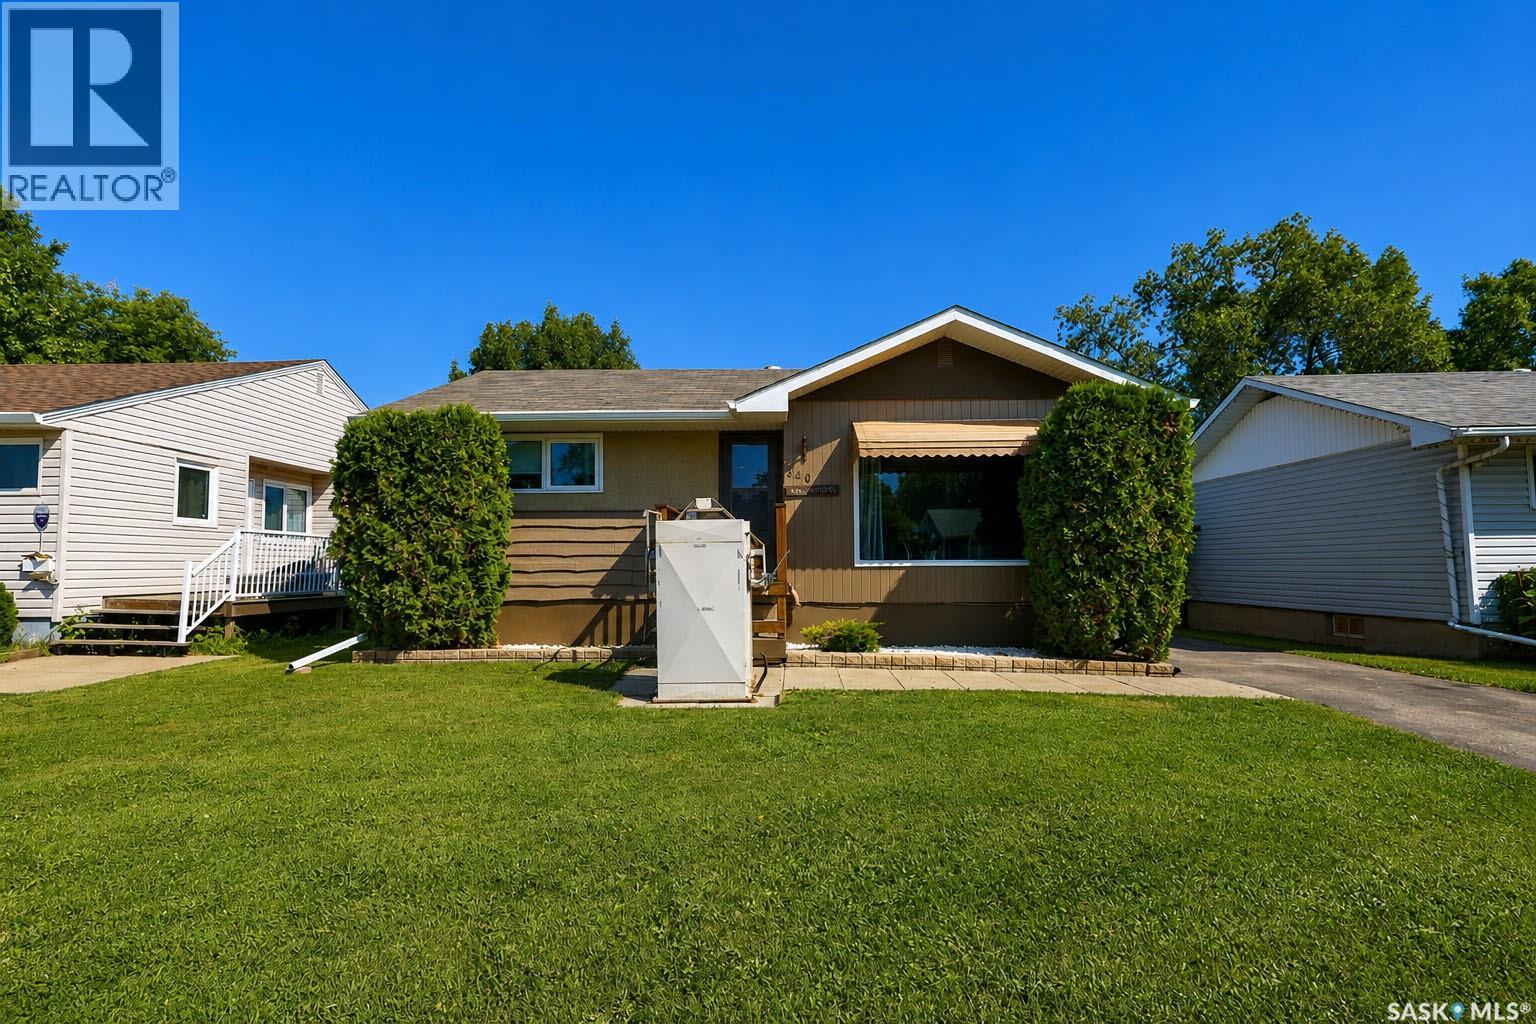
Warning: This home is not for everyone. If you're looking for trendy finishes and instant perfection, keep scrolling. But if you get excited about creating value, making a space your own, and paying a price that leaves room in the budget for renovations, you'll want to see this one. Located on a quiet street, 89 – 8th Ave. NE, Swift Current, is a 795 sq.ft. bungalow with a classic layout. The kitchen spreads out and wraps into the dining area. From there, the living room is bathed in natural light from windows on the south and east walls. 2 bedrooms and a 4-piece bathroom round out the main floor layout. The basement has potential for another bedroom, has another 4-piece bathroom, and the rec room area has been opened up to be a large space ready for development. Several windows have been updated to PVC, as have the shingles. There is a 12x20 garage in back that could use an updated garage door, but would also serve as a great workshop. Whether you're looking for your next renovation project, rental property, or affordable place to make your own, this home is ready for its next chapter. (id:62370)
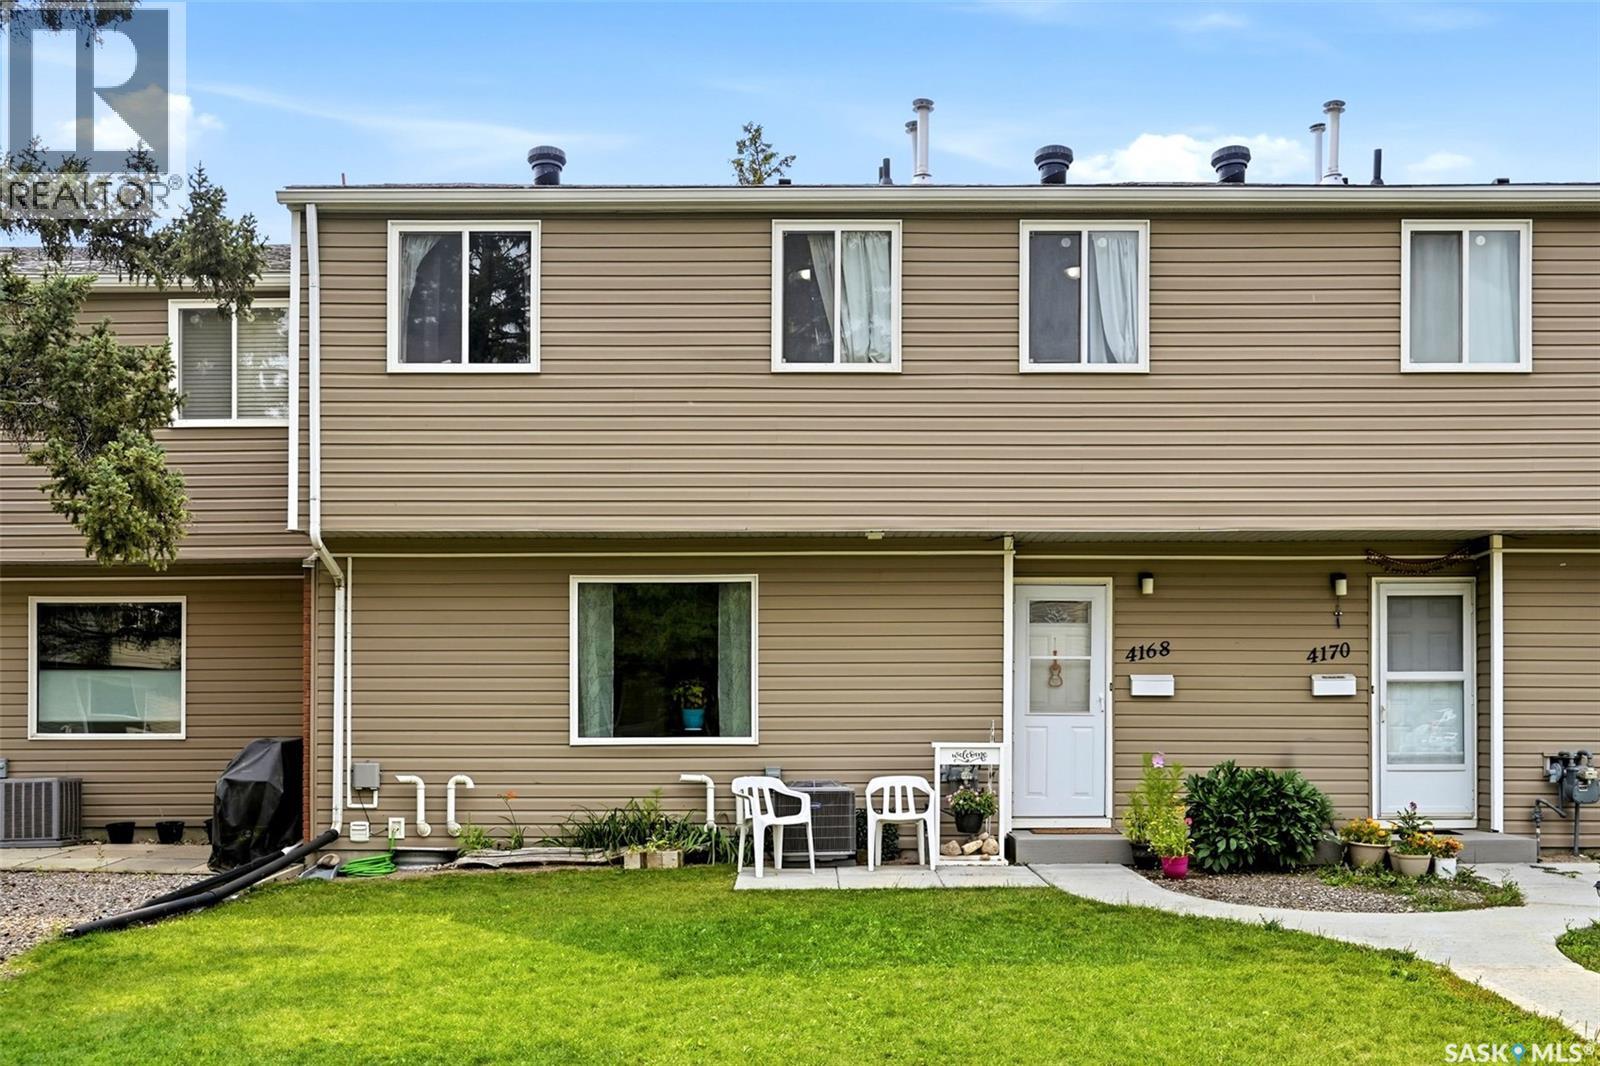
Welcome home to 4168 Castle Road perfectly positioned within our vibrant Whitmore Park neighbourhood in Regina SK! You know I checked Google maps & it says this posh 2-storey, 3 bedroom + 1 full bathroom upstairs + 1 half bath on the main townhome condo is a 14-minute walk to the University of Regina & ONLY an 11 minute walk to my fav coffee spot Stones Throw! Living here means you can enjoy more time at home enjoying your mortgage vs commuting, all while enjoying south end amenities, being close to Campbell Collegiate, two elementary schools, & a park/playground is right across the street from the complex! This versatile floorplan offers you a spacious L shaped main floor with a living room, ½ bathroom, dining room & kitchen area with espresso tone cabinets & nice countertop space. Upstairs the oversized primary bedroom will easily accommodate a king size bed, as well there is a walk in dual sided closet! There are two additional bedrooms & a great sized 4PCE bathroom with a built-in shelving nook. I must gush about how all the bedrooms (stairs) have such PLUSH new carpet! Downstairs is ready to be developed per your Pinterest board ideas: future rec room & of course there is already a utility space with laundry area & oodles of storage! Additional perks include: Newer Electrical Sub Panel, freshly painted, newer plumbing, newer carpet, newer Central Air Conditioner, All kitchen & washer/dryer appliances included, HE Furnace with Humidifier, 1 electrified parking spot steps away (#4168), rented hot water on demand heater (ask for details), Attic Insulation work completed by Ultimate Insulation & condo fees that include a professionally managed complex. An amazing opportunity for an investor, first time homebuyer or someone looking to enjoy the perks of condo living! This could be your home sweet home! (id:62370)
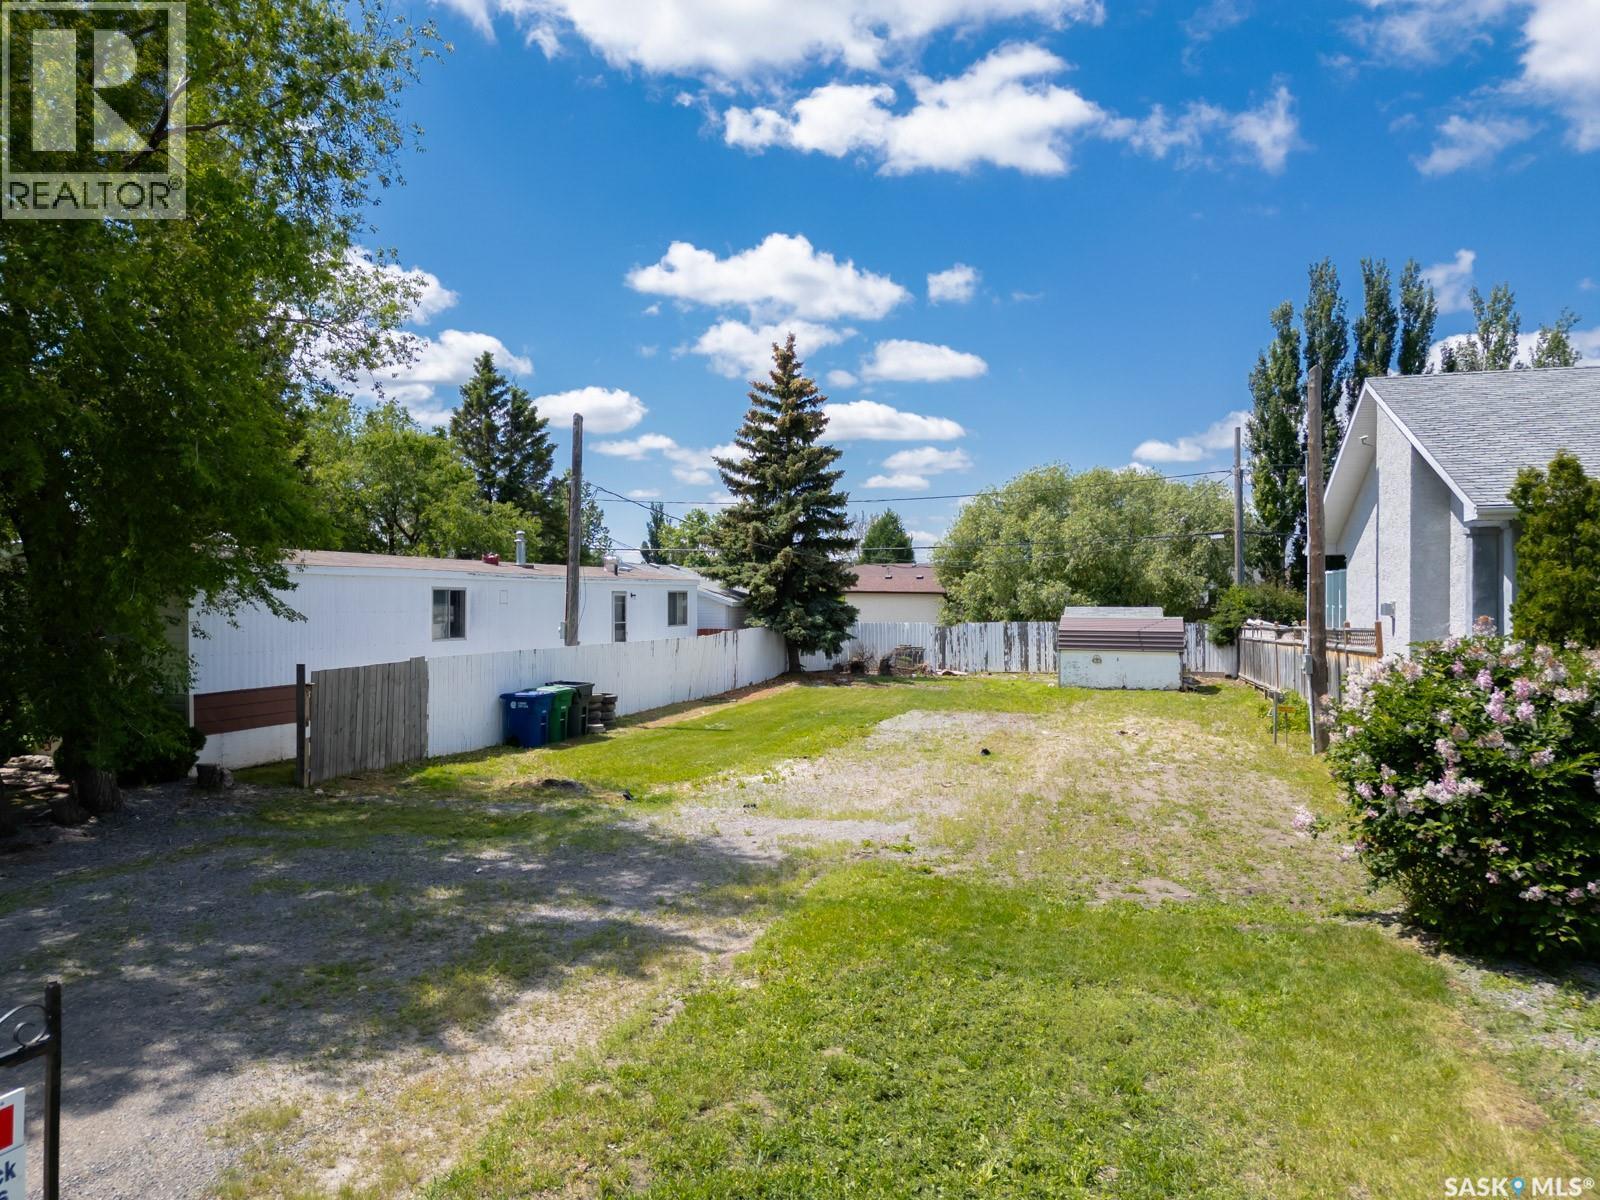
Welcome to 334 Hawks St. Balgonie. Located just 19 minutes from Regina and within walking distance of the Balgonie stardome rink and Greenall high school this prime 5,663.00 square foot vacant lot offers an incredible opportunity to build your dream home or investment property. Convenient back alley access allows for easy entry and additional parking options. Don’t miss out on this rare opportunity to secure a prime piece of real estate in one of Balgonie’s most desirable areas. contact us today for additional information or building plans. (id:62370)
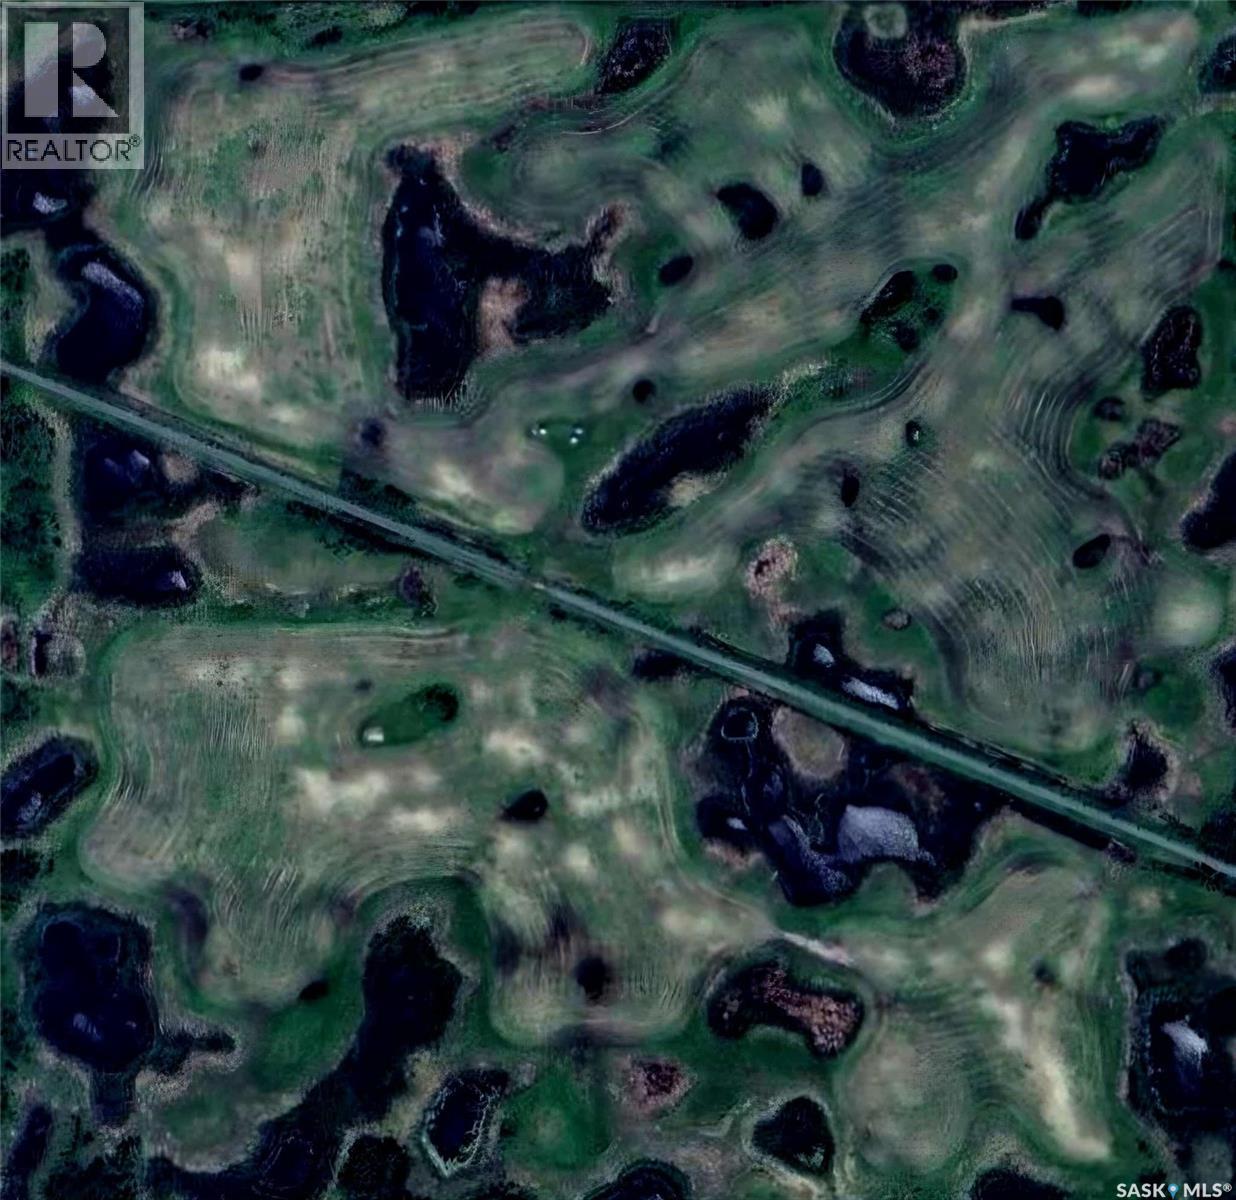
Clarke Zeneta Quarter section is ready for your immediate possession. Located 6 miles North East of Esterhazy, 2.5 miles West of Mosaic K1 site. 153 acres, Assessment states 110 cultivated acres and 43 uncultivated acres. Soil Class G, Oxbow Loam Chern. This quarter section has 2 titles that are parcel tied, split by rail road. Taxes, assessment, cultivated and non cultivated acres stated are for entire 153 acres, no separate designation for each parcel. (id:62370)
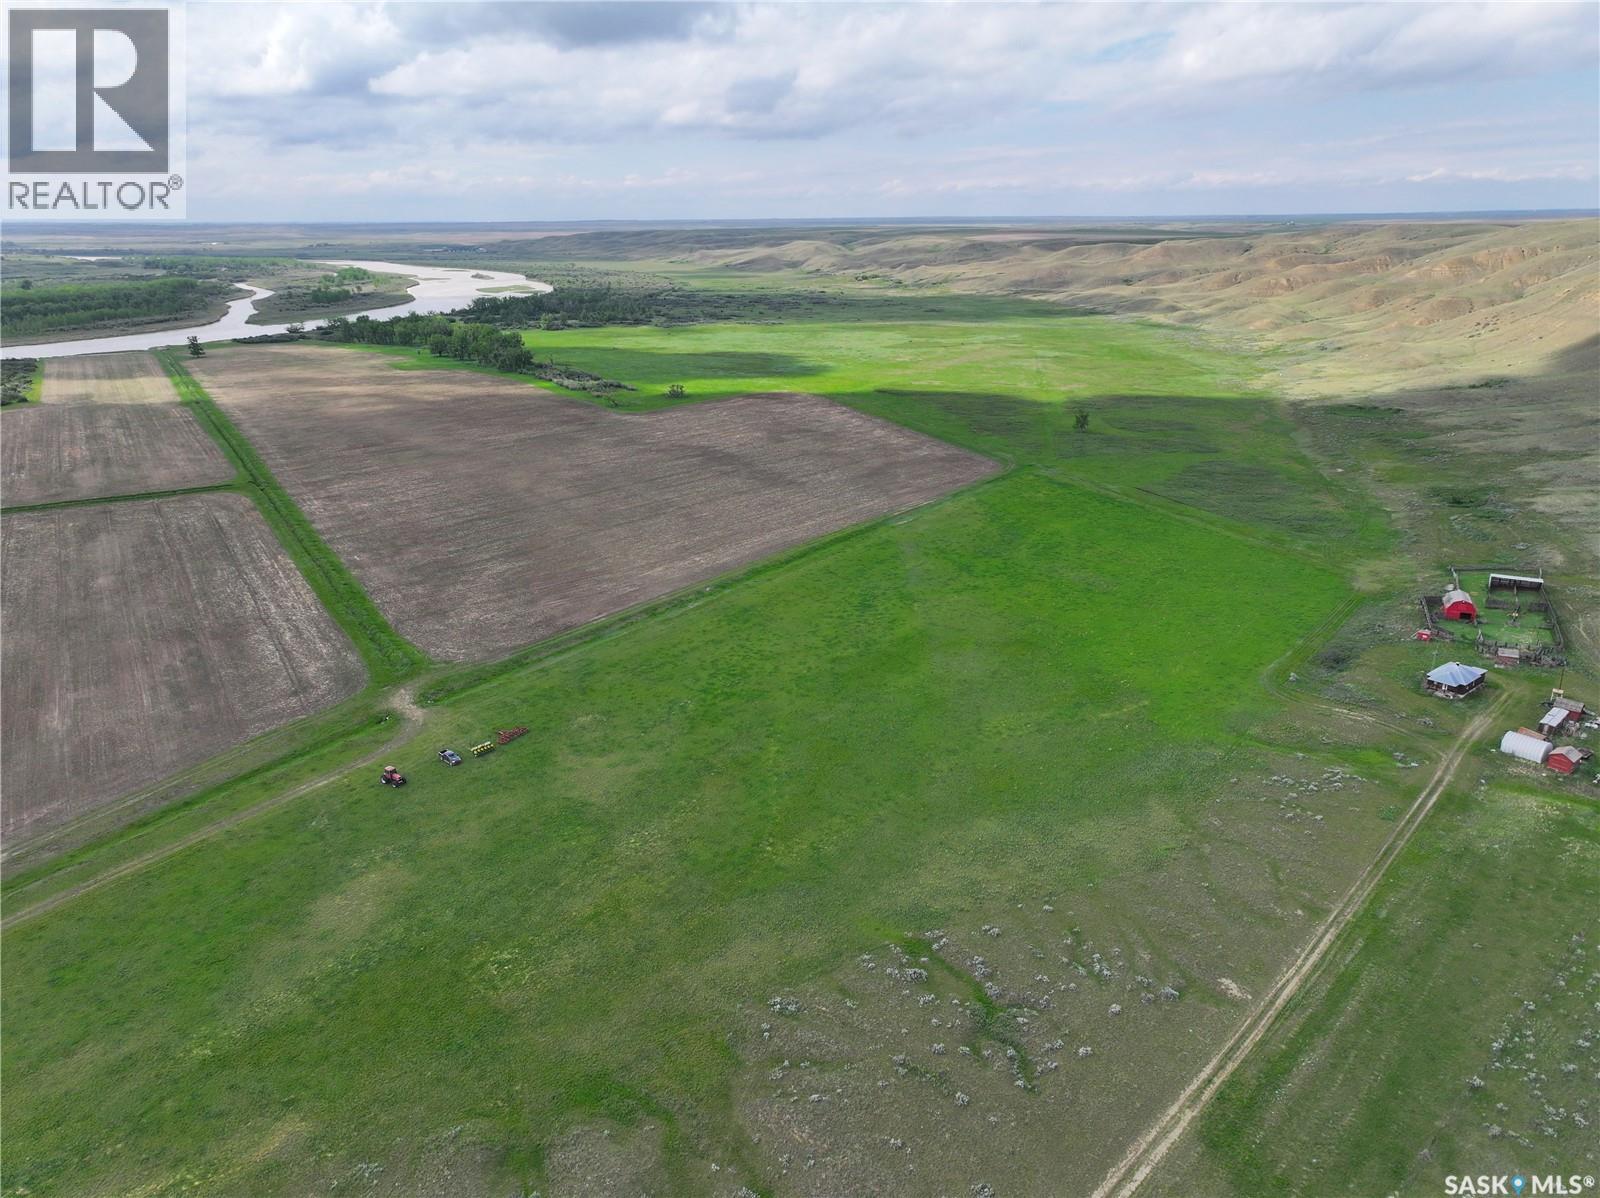
Nestled along the Saskatchewan side of the Red Deer River, just east of Empress, Alberta, this remarkable ranch offers a rare combination of productive agricultural land, extensive river frontage, natural beauty, and significant future development potential. 1,286.23 acres in total, the property consists of 486.23 deeded acres and 800 acres of lease land, creating a contiguous ranch unit well suited for both livestock and mixed agricultural operations. At the heart of the ranch lies a beautiful stretch of fertile river valley bottom. The deeded lands currently include 65 acres of flood-irrigated ground, with the potential to expand irrigation to 200+ acres under pivot irrigation, subject to obtaining the necessary water licences and completing selective land clearing. The flat, productive valley land offers excellent agricultural capability and represents a tremendous opportunity for increased forage or crop production. Water resources are a key asset of this property. Two water wells service the ranch, including a newly drilled well with a recommended pumping rate of 15 GPM and a second well at the original yard site with a recommended pumping rate of 3 GPM. In addition, the lease land features a developed spring that flows year-round, providing a dependable source of water for livestock. The old yard site offers power, an old residence, a classic hip-roof calving barn, corrals, and a small steel quonset. Whether utilized as-is or redeveloped the yard provides a place to calve and handle cattle. What truly sets this ranch apart is its exceptional natural setting. Boasting approximately one mile of Red Deer River frontage, the property features a stunning mix of open flats, mature shelter, and river valley scenery rarely found in a single package. The combination of productive agricultural land, abundant water, year-round livestock watering, and future irrigation potential creates an opportunity that is both practical and inspiring. (id:62370)
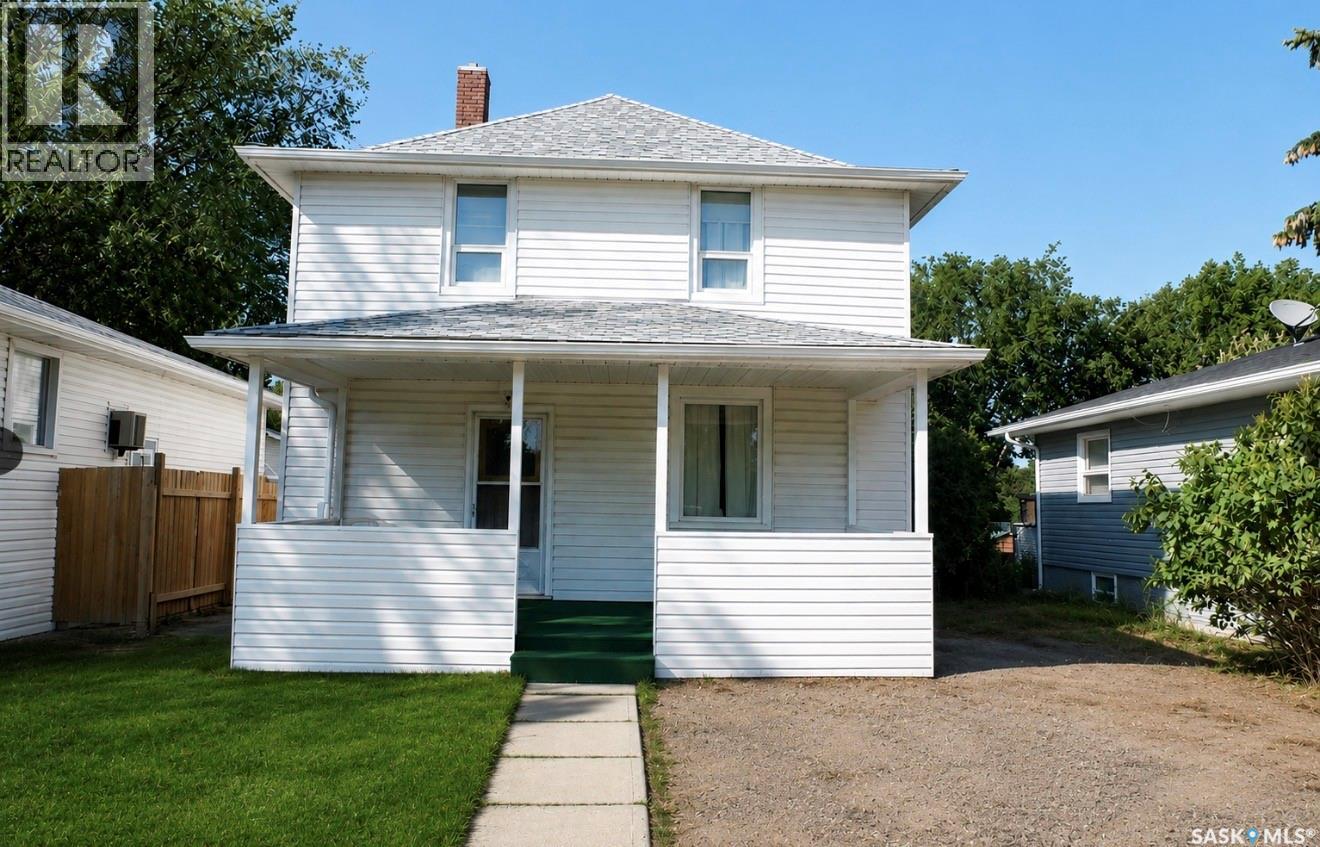
Located in the Town of Assiniboia, this well-situated home is close to 7th Avenue School and ideal for a growing family. It offers four bedrooms, two bathrooms, and excellent storage, including large walk-in closets in two bedrooms, the front living room, and under the kitchen stairs. Enjoy the home’s lasting character, recently replaced shingles, a spacious backyard garden, and a welcoming front verandah—perfect for morning coffee while watching the kids head to school. Check it out today! (id:62370)
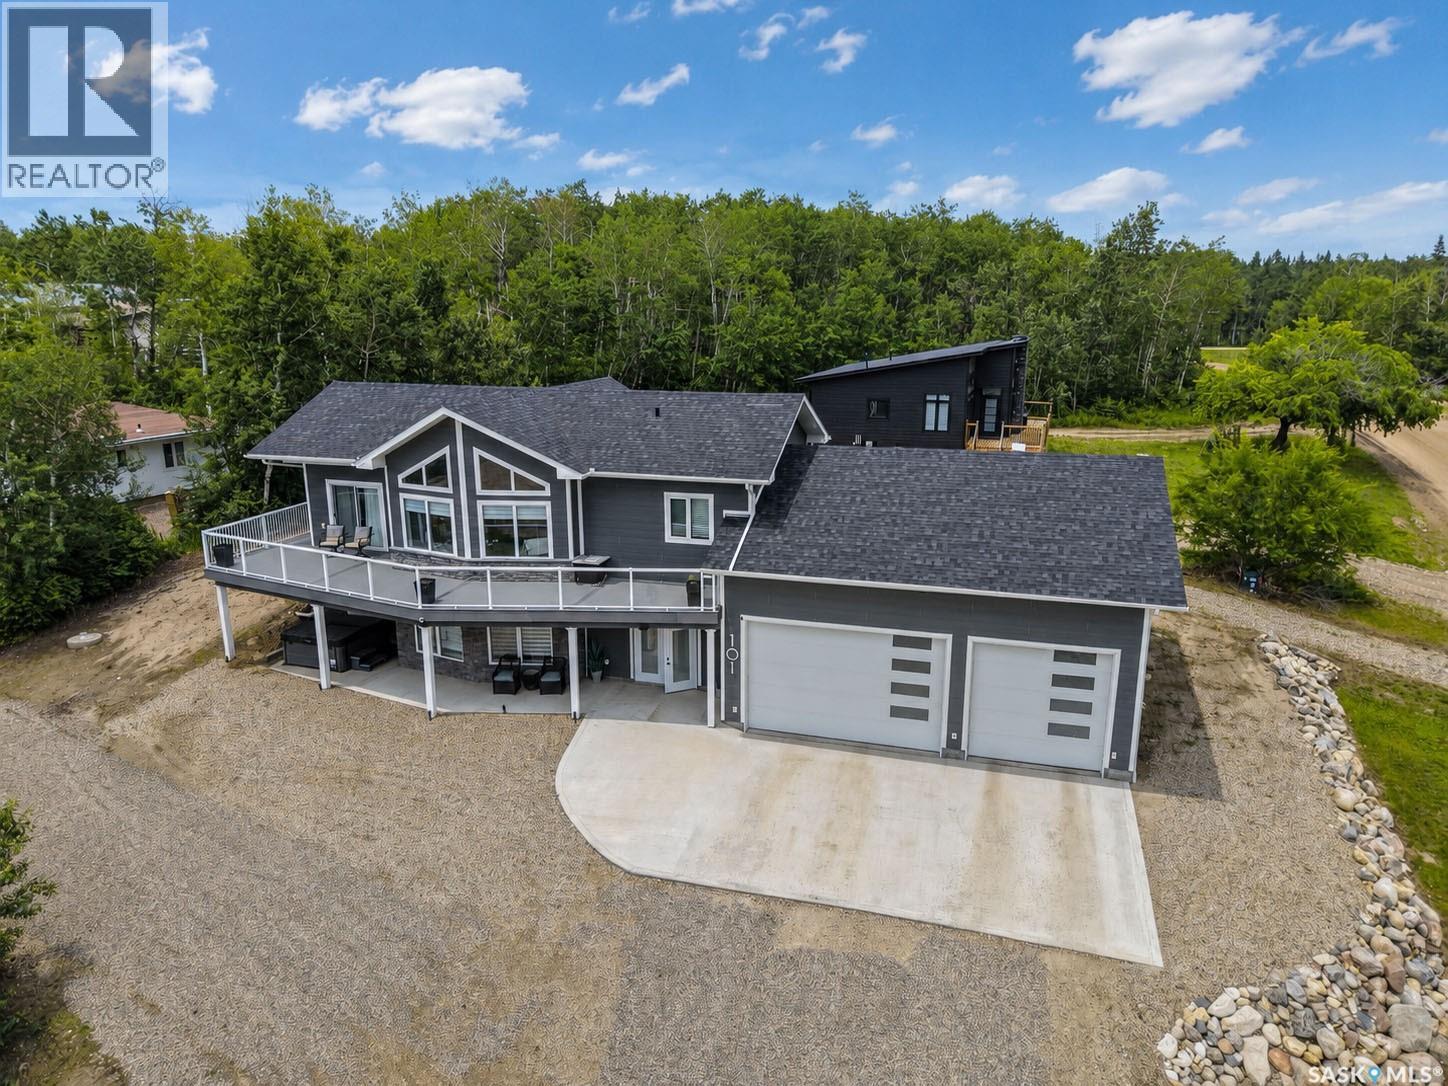
Are you in the market for a lakefront property but can't find one with the level of finishing you were hoping for in your price range? If so you better check this one out! This 4 bedroom, 3 bathroom home features 2300 sqft of luxury living space, a huge 32 x 32 garage and is conveniently located in front of Bell's Beach and the Bells Beach Marina at Christopher Lake, providing all the lake views and beach access without the extra lakefront price tag. The main living space is bright and modern, with vaulted ceilings, LED pot lights and large peaked West facing windows providing an exceptional view of the lake. The open concept kitchen is elegant with expresso stained maple cabinetry, white quartz countertops, subway tiled backsplash, stainless steel appliances and large center island with breakfast bar seating. Both living and dining room areas provide access to the composite wrap around deck to make sure you are enjoying the sun no matter what time of day it is. The primary bedroom features sliding glass doors with lakeside deck access as well as a beautiful 3 pc ensuite with walk in corner shower. 2 more additional bedrooms and a beautiful 4 pc bath with stylish ceramic tile tub surround completes the upper level. The lower level is a walkout basement and features one large bedroom, a large 4 pc bathroom with more beautiful tile work, the utility/laundry room, and a massive family room area with west facing windows. The lower level has in floor heat throughout as does the attached 32 x 32 garage, which is accessible from the lower level and includes 15 ft ceilings, oversized doors and a 8x32 overhead loft area. Outside, the home features a hot tub, Generac N/G generator, a 220 V RV plug and is landscaped with crushed rock throughout for easy maintenance and extra parking with access on both front and back sides. The property also features central air conditioning, security cameras, and concrete driveway apron. Call your favourite Realtor Now! (id:62370)
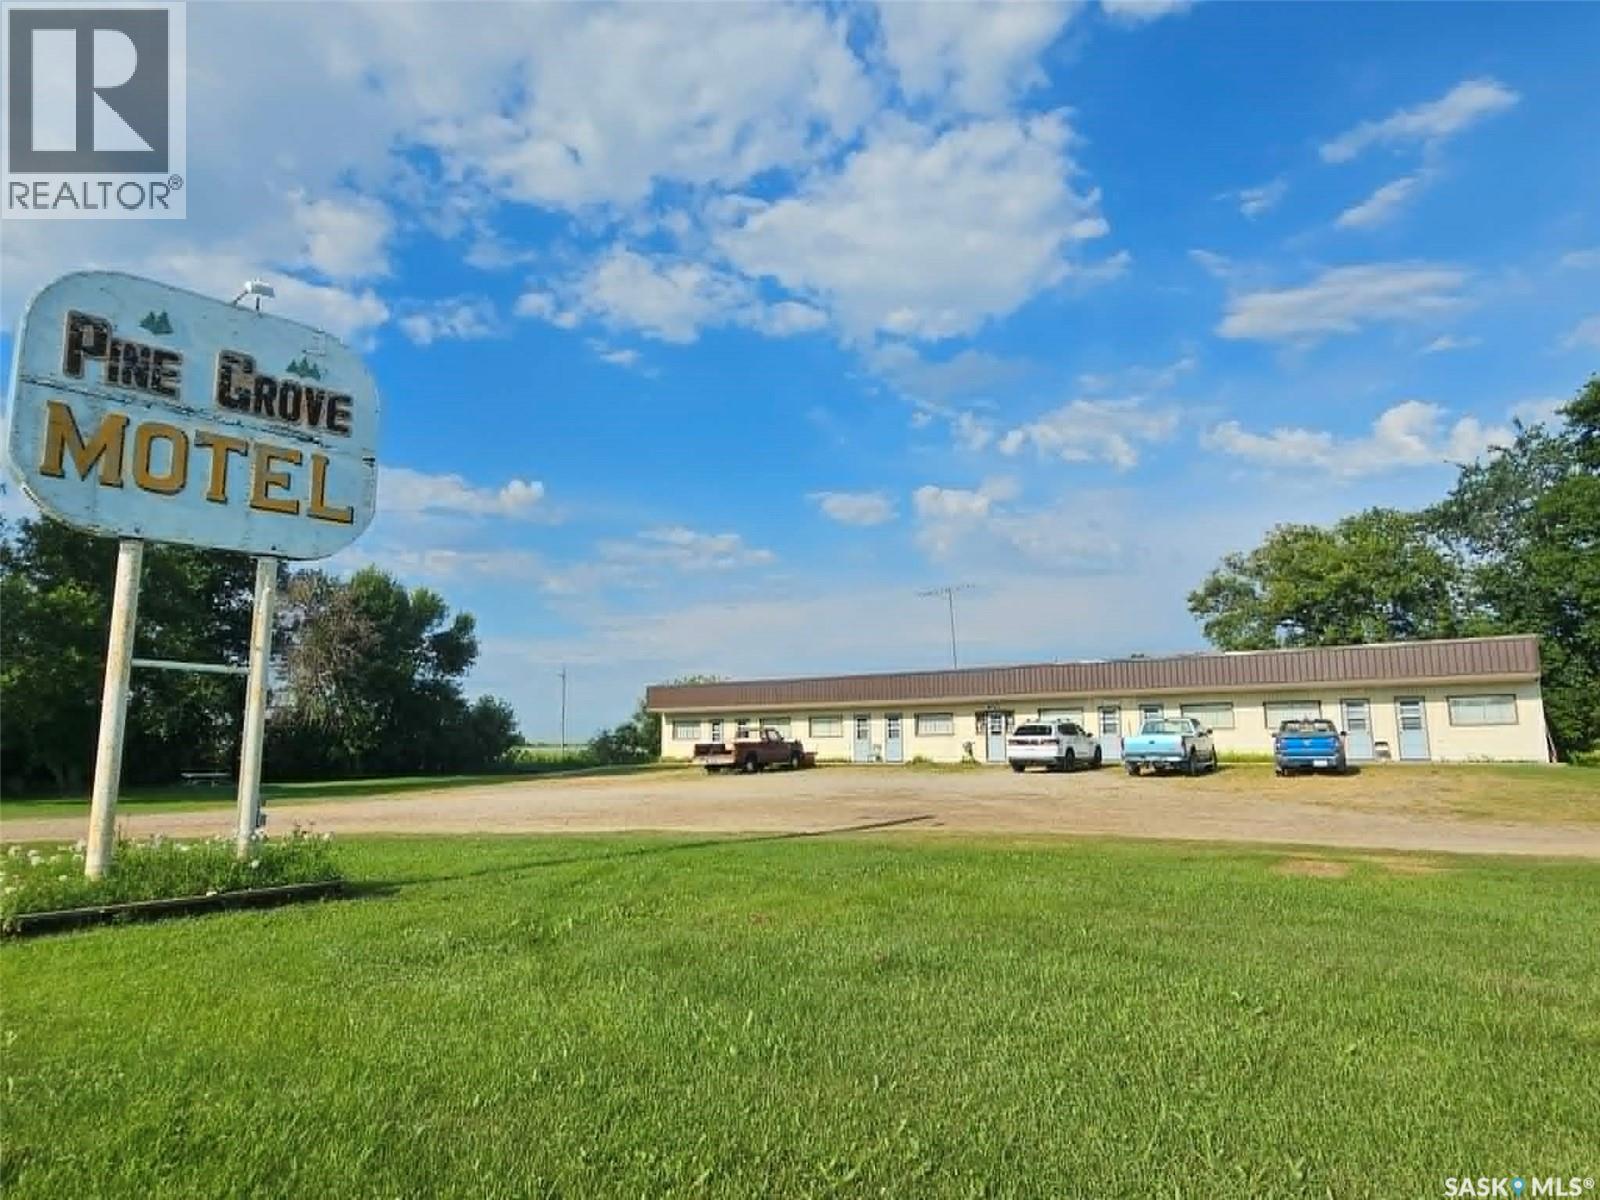
The most unique opportunity for a live/work situation you may find in Saskatchewan. 1952 square foot, 1957 built 8 unit motel with office, fully furnished, ready to rent as is, or renovate into whatever your boutique motel dreams may be. The true highlight of this property is the massive, 1598 square foot, updated bungalow with attached double garage. Built in 1960 with an addition in 1983, this 3 bedroom, 3 bathrooms with renovated basement bungalow will check off so many items on your list. All appliances included, fridge, stove, range hood fan, washer, dryer, updated high efficiency natural gas furnace, central air conditioning, natural gas water heater, weeping tile system, and the feel of HOME when you walk through the front door. (id:62370)
Discover the charm of this updated East Hill bungalow, with close proximity to Vincent Massey Elementary and Carlton High School, the Kinsmen Park and Waterpark and a local grocery store! This 4 bedroom, 2 bathroom home features over 1500 sqft of living space. Step inside and discover an open concept living and kitchen area with brand new vinyl plank flooring, custom white cabinetry, laminate countertops, a breakfast bar with seating, stainless steel appliances and a window overlooking the backyard. Also located on the main floor you will find two good sized bedrooms, along with a spacious 4 piece bathroom. The lower level of the home offers a large family room equipped with carpet flooring, plenty of shelving for storage purposes, wood panelled walls and a cozy electric fireplace, making this the perfect space for family movie nights, quiet gatherings or to be used as a play room. The basement also offers two additional decent sized bedrooms, as well as a 3-piece bathroom and a laundry/utility room. Moving to the exterior of the home you will discover a large fully fenced backyard, that offers a wheelchair accessible deck, a good sized shed and plenty of potential for outdoor gatherings or a safe place for your pets to roam. This home also offers a 2 car fully insulated detached garage, with plenty of space for vehicles, storage or to be used as a work shop. Whether you have been searching for a cozy home to settle down in, a safe place to raise a family or are wanting a convenient location close to shopping centres. This one might just be for you. Make that call to your Realtor today! (id:62370)
Welcome to your private retreat just moments from the shores of Turtle Lake. Set on 3.64 beautifully landscaped acres bordering the west side of the lake, this exceptional property blends peaceful country living with thoughtful design and outstanding amenities. Surrounded by mature trees, lush perennial gardens, a thriving vegetable garden, and abundant wildlife, every day feels like a getaway. The impressive 1,830 sq. ft. home as well as the yard have all been meticulously maintained and showcase quality throughout. The inviting kitchen features quartz countertops, a stylish backsplash, abundant cabinetry, a functional island, and including an enclosed pantry. The open concept living space flows effortlessly into the dining and living areas where a gas fireplace creates a warm gathering place. Individual thermostats in every room provide personalized contentment and there is a circulating instant hot water system for added comfort. The spacious primary suite offers a walk-in closet and private ensuite with oversized tiled shower and loads of counter space. Garden doors in the dining area open to an expansive 638 sq. ft. deck complete with a gazebo, creating the perfect setting for entertaining or simply soaking in the tranquil surroundings. Designed for both recreation and practicality, the property features underground sprinklers in the front yard, a fire pit area, garden shed, storage shed, and a fully stocked woodshed. The 28' x 26' attached garage offers in-floor heat, while the impressive 36' x 28' detached shop includes a heated, insulated bay, 220-volt power, a hoist, and a dedicated smoker shed just outside. This property is ideal for outdoor enthusiasts, hunters or anyone needing exceptional workspace. This is more than a home—it's a lifestyle where comfort, nature, and unforgettable memories come together. (id:62370)
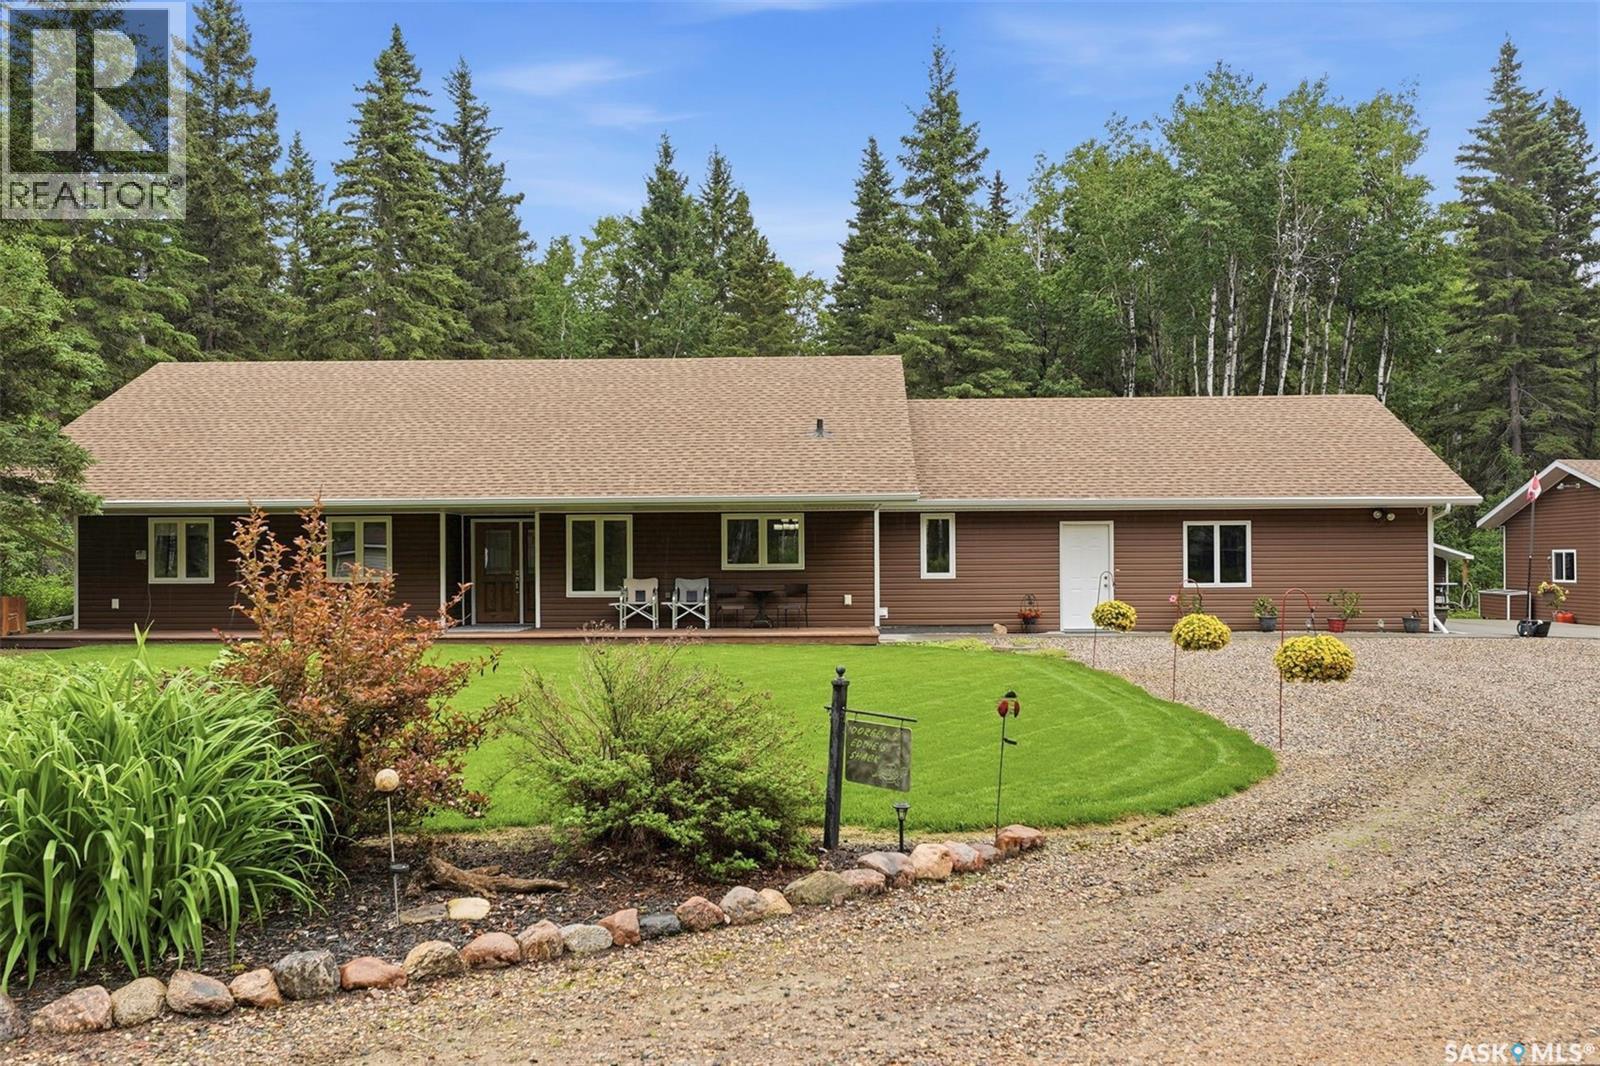
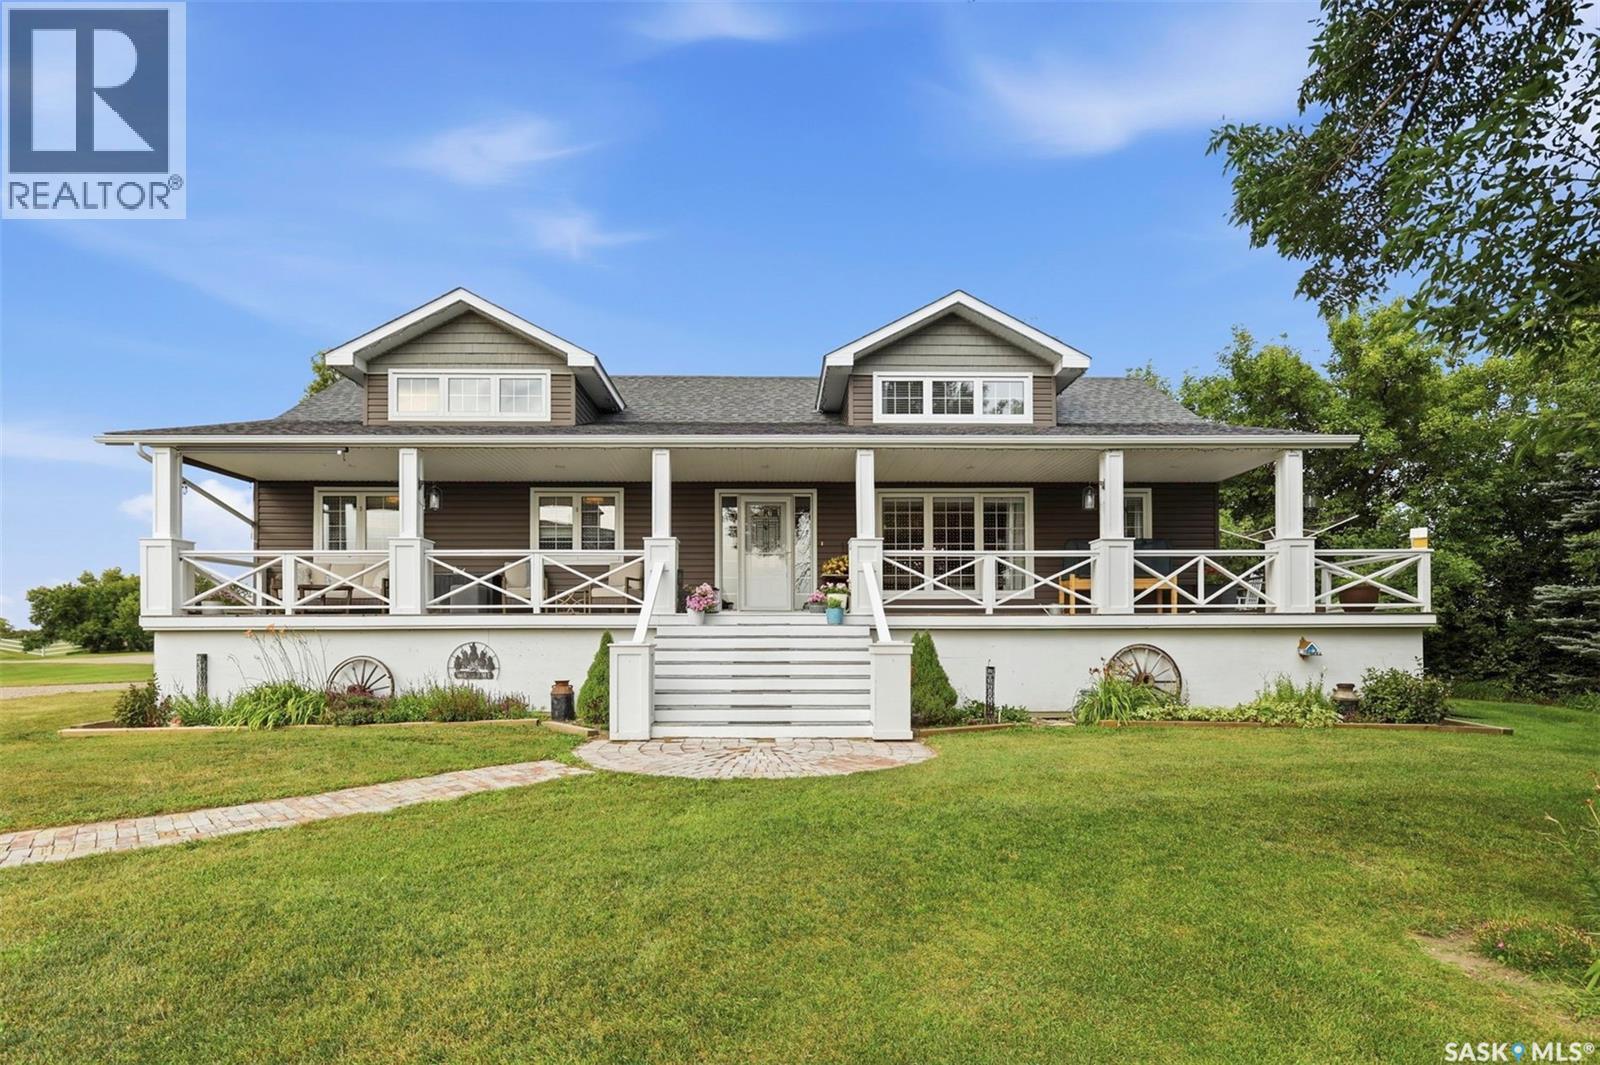
Privacy, space, nature and an incredible shop—this is the kind of property that offers a lifestyle you won’t find in town. Tucked away in a beautiful, gated setting with no neighbours in sight, this newer 1,614 sq ft raised bungalow shows a 10/10 and is surrounded by mature trees, walking trails, open space and abundant wildlife. The expansive front porch is the perfect place to enjoy your morning coffee while taking in the peaceful surroundings. Inside, vaulted ceilings create an impressive sense of space, complemented by a natural gas fireplace. The kitchen offers rich wood-finish cabinetry, while the spacious primary bedroom is a true retreat with a luxurious 5-piece ensuite featuring a corner glass-enclosed shower with tile surround, jetted soaker tub and walk-in closet with custom closet system. The fully developed basement adds versatility with a 4th bedroom, bathroom, family room and games room—perfect for guests, movie nights, entertaining, hobbies or recreation. For the hobbyist, tradesperson, collector or outdoor enthusiast, the oversized heated garage/shop is a standout, offering incredible space for vehicles, recreational toys, storage or projects. Automatic doors add convenience, while motion detection is part of the monitored security system available to assume. The gated entrance also features vehicle detection. Nature is truly part of everyday life here. Deer visit year-round, foxes raise their kits, hummingbirds and chickadees are abundant, and migratory birds stop by in spring and fall. Monarch butterflies return every May, while kestrels, barn swallows and tree swallows make this property their home. There’s room for horses, with hayfields & pasture, plus two dog kennels. A water feature attracts wildlife. Just minutes from Manitou Beach and Manitou Lake—the “Dead Sea of Canada”—20 minutes to Watrous and about an hour to Saskatoon. Incredible skies, privacy, wildlife and a shop that can handle just about anything—live life on your own terms! (id:62370)
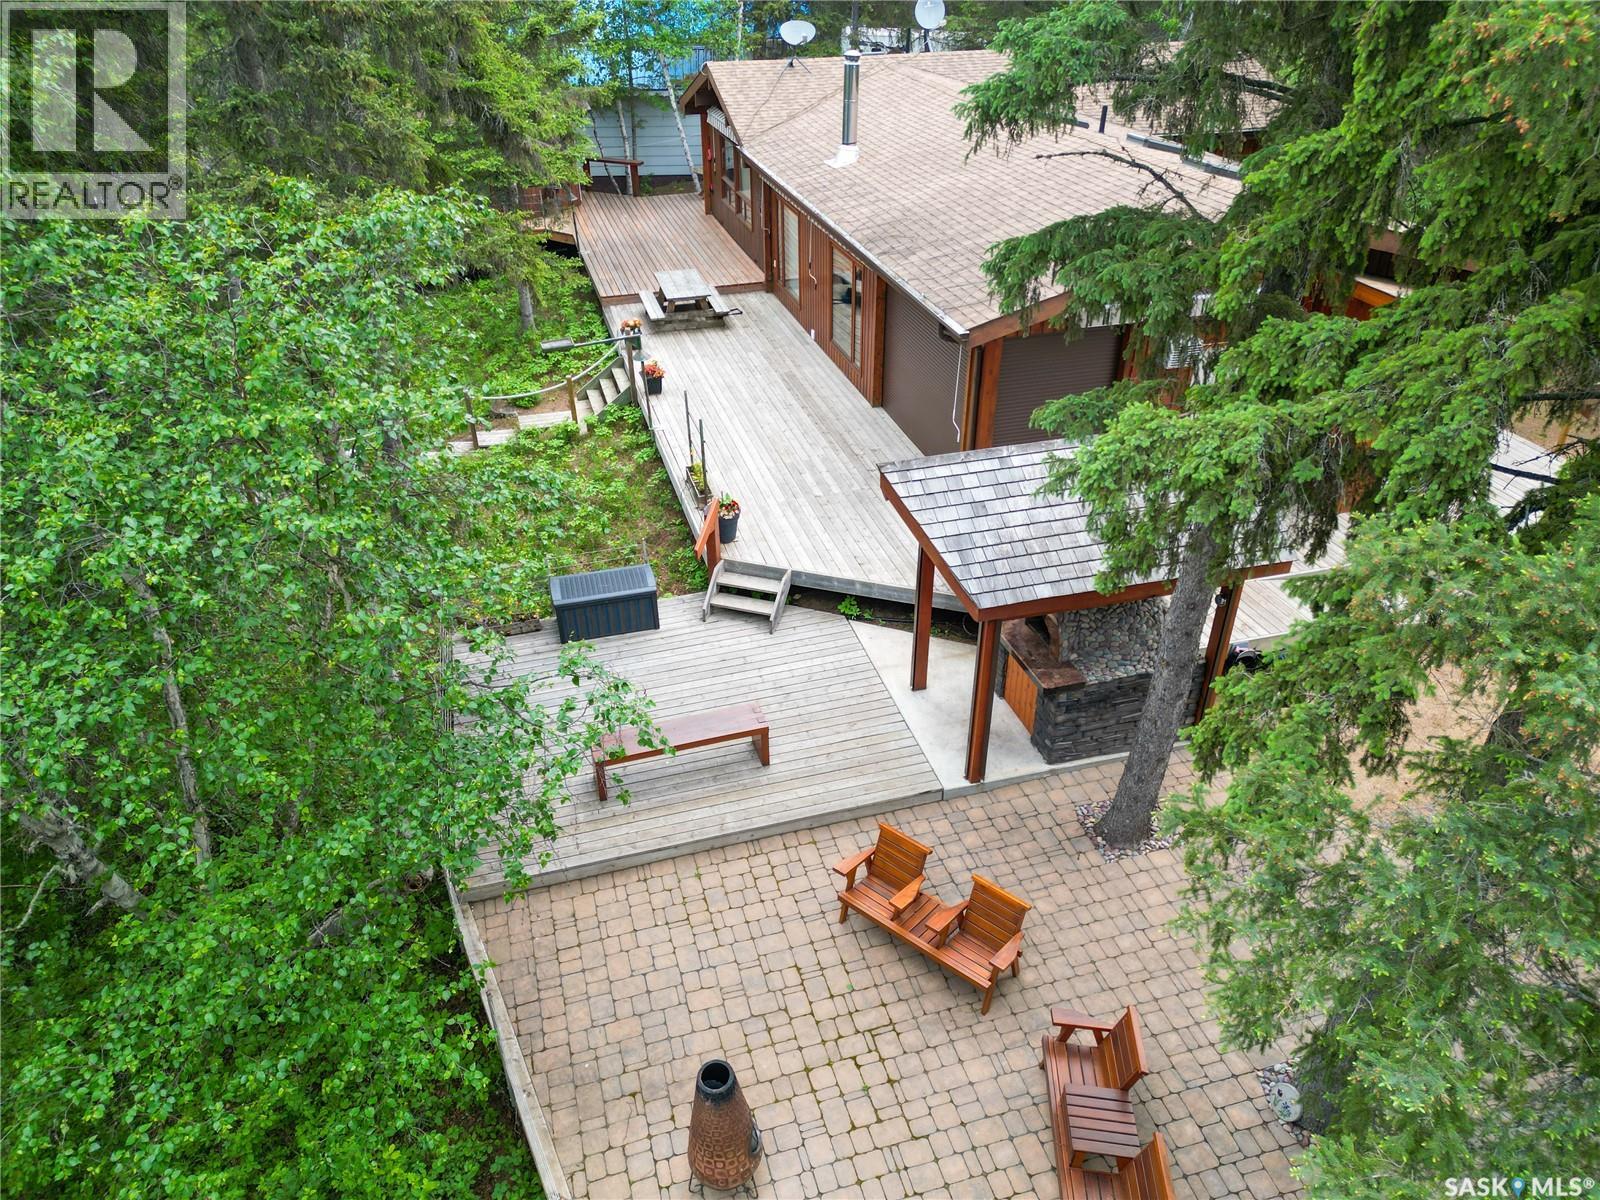
Truly must be seen to be appreciated! Nestled onto the peacefully serene shores of Fur Lakes awaits a true testament to craftsmanship at 224 Kingfisher Drive. You will be pleased to find functionality complemented by high-end finishes throughout the cedar walls of this charming lakefront retreat. The full kitchen features a granite island with a cooktop, top-of-the-line appliances, including a steam wall oven, an electric skylight, and ample dining space. Off the kitchen is a conveniently sized pantry, a three-piece bathroom, a combination washer/dryer, and two bedrooms. The living room highlights a wood stove, a small office nook, ample space for visiting or relaxing, another electric skylight as well as a manual one, and endless lake views. The primary bedroom, located off the living room, offers built-in bedside tables, a skylight, and a three-piece ensuite which features a skylight as well. Beyond the charming cedar walls, a wraparound deck leads you to an outdoor oasis, where you can enjoy an all-season gazebo with an electric skylight and a beautifully handcrafted outdoor pizza oven. Additional exterior features include electric and manual shutters, manual awnings, dry storage, wood storage, a detached, heated, and insulated 2-car garage with an attached lean-to, a boathouse, and abundant space to soak up the sights and sounds of nature. Fur Lakes offers an opportunity for countless year-round recreational activities, including but not limited to, lower-horsepower boating, kayaking, canoeing or paddleboarding, swimming, fishing, snowshoeing, and cross-country skiing. 38 years of pride-filled ownership have ensured no detail was overlooked. Located near protected Crown land surrounding Fur Lakes region, this property enjoys close proximity to pristine wildlife habitat, protected land and some of Saskatchewan's most untouched natural landscapes. You will love being the next owners of this immaculately maintained waterfront paradise. *Decks restained in Aug 2025. (id:62370)
3 Bedroom2 Bathroom1,678 ft2
Trcg The Realty Consultants Group Boyes Group Realty Inc.