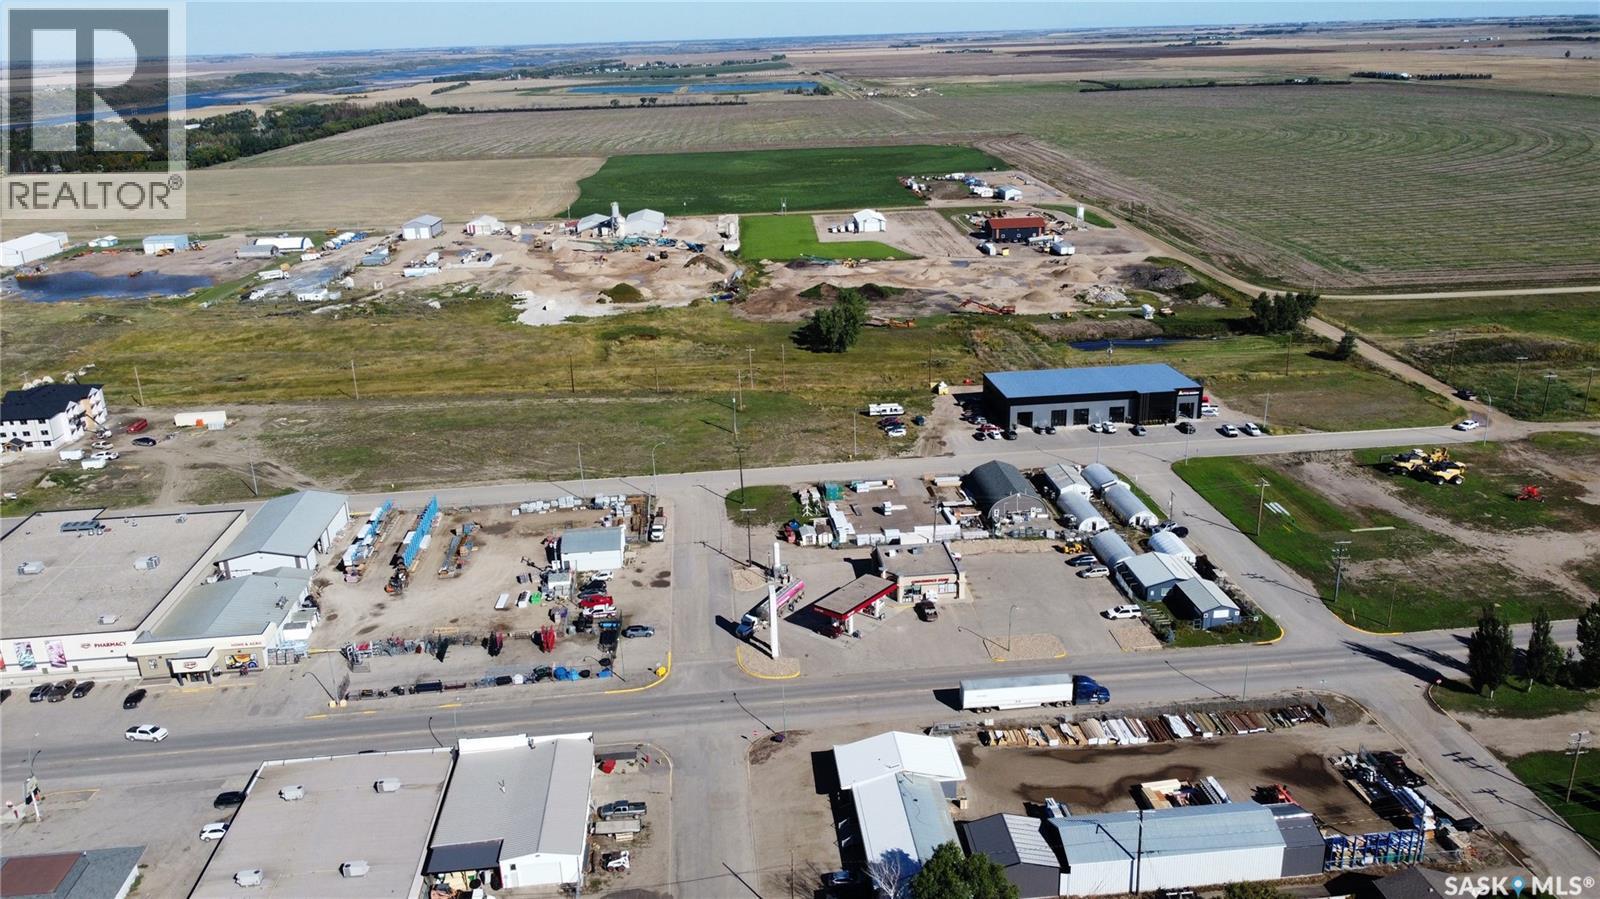
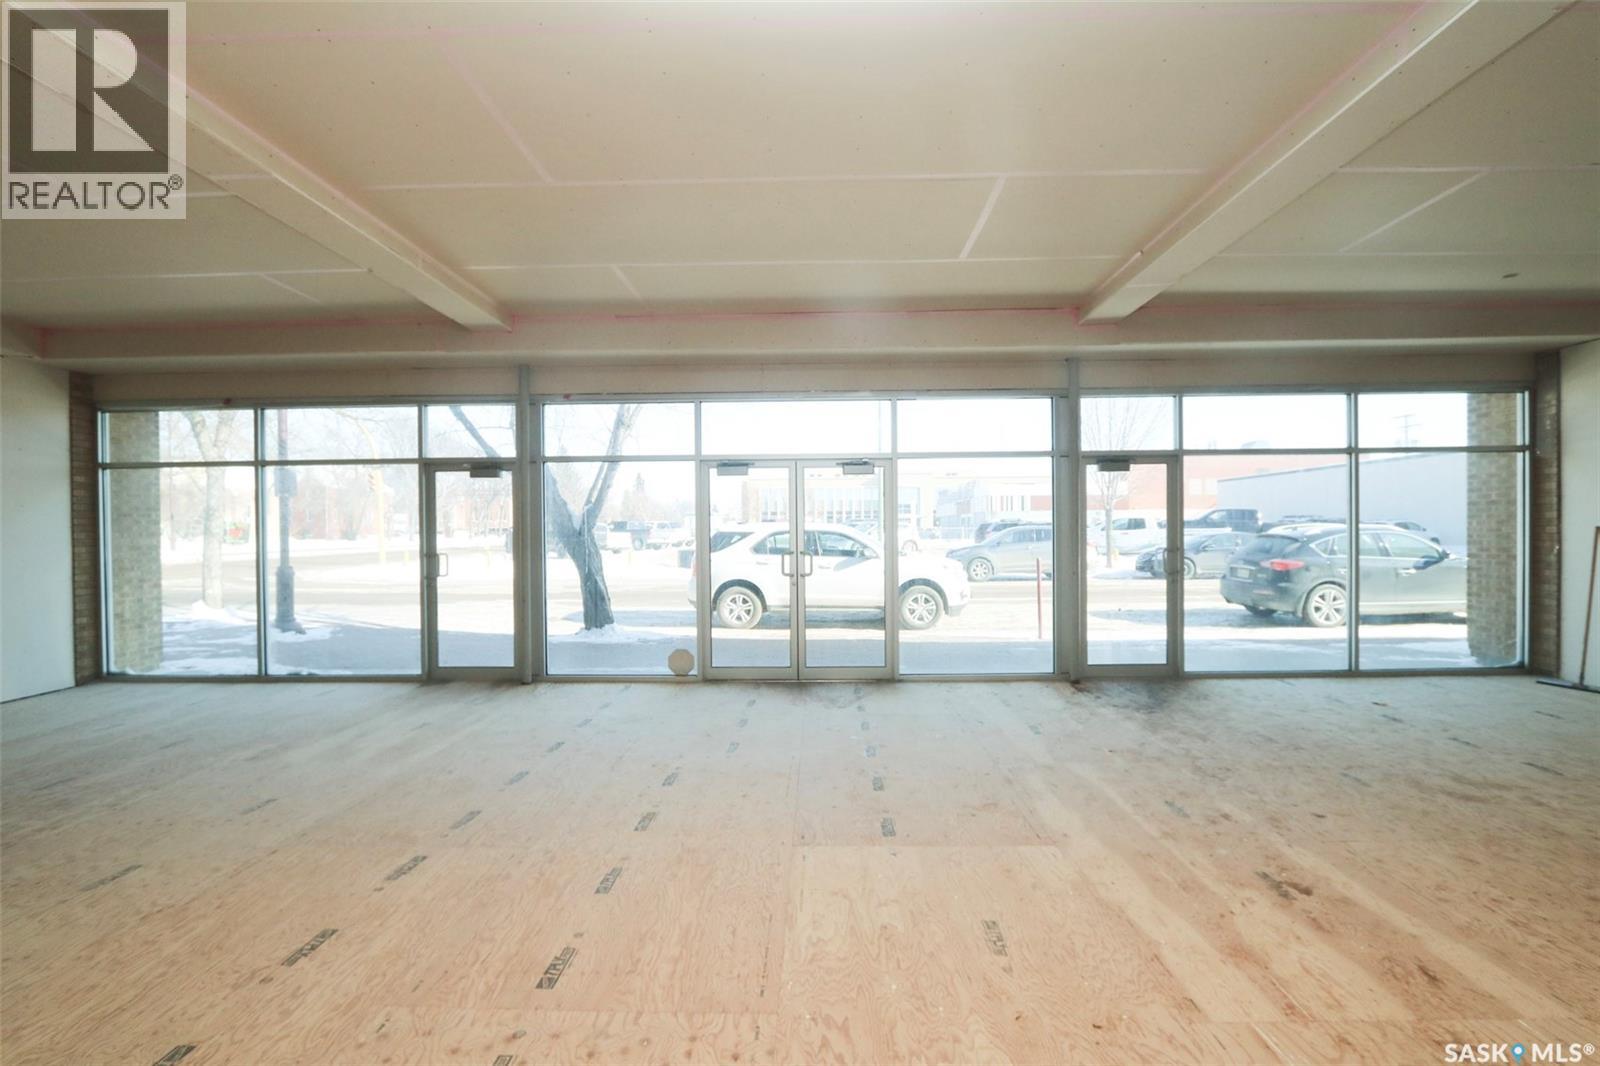
COMMERCIAL MIXED USE DEVELOPMENT OPPORTUNITY IN OUTLOOK! This property offers flexible zoning with a variety of permitted uses, including the opportunity to develop an apartment building. Whether you are looking to grow your business, invest in a multi-unit residential project, or pursue another commercial venture, this lot offers exciting potential in a growing Saskatchewan community. These properties are also eligible for development incentives through the Town of Outlook - please inquire for additional information. Outlook is a scenic and growing community situated along the South Saskatchewan River, offering full amenities, schools, recreation, shopping, healthcare and an expanding commercial sector. With continued development and new businesses coming to the community, this is an excellent location to invest and be part of Outlook's future growth. The Railyard Subdivision lots are already serviced with SaskPower, SaskEnergy and telecommunications located at the rear of the properties. SaskPower has indicated that developers may be eligible for a rebate related to servicing their lot(s). The purchaser will be responsible for installing water and sewer services to the mains located on Railway Avenue. With Commercial Mixed Use zoning, development incentives, nearby utilities and the flexibility for both commercial and multi-unit residential development, this is a great opportunity to secure land in a community with room to grow. Bring your plans to Outlook and explore the possibilities! (id:62370)
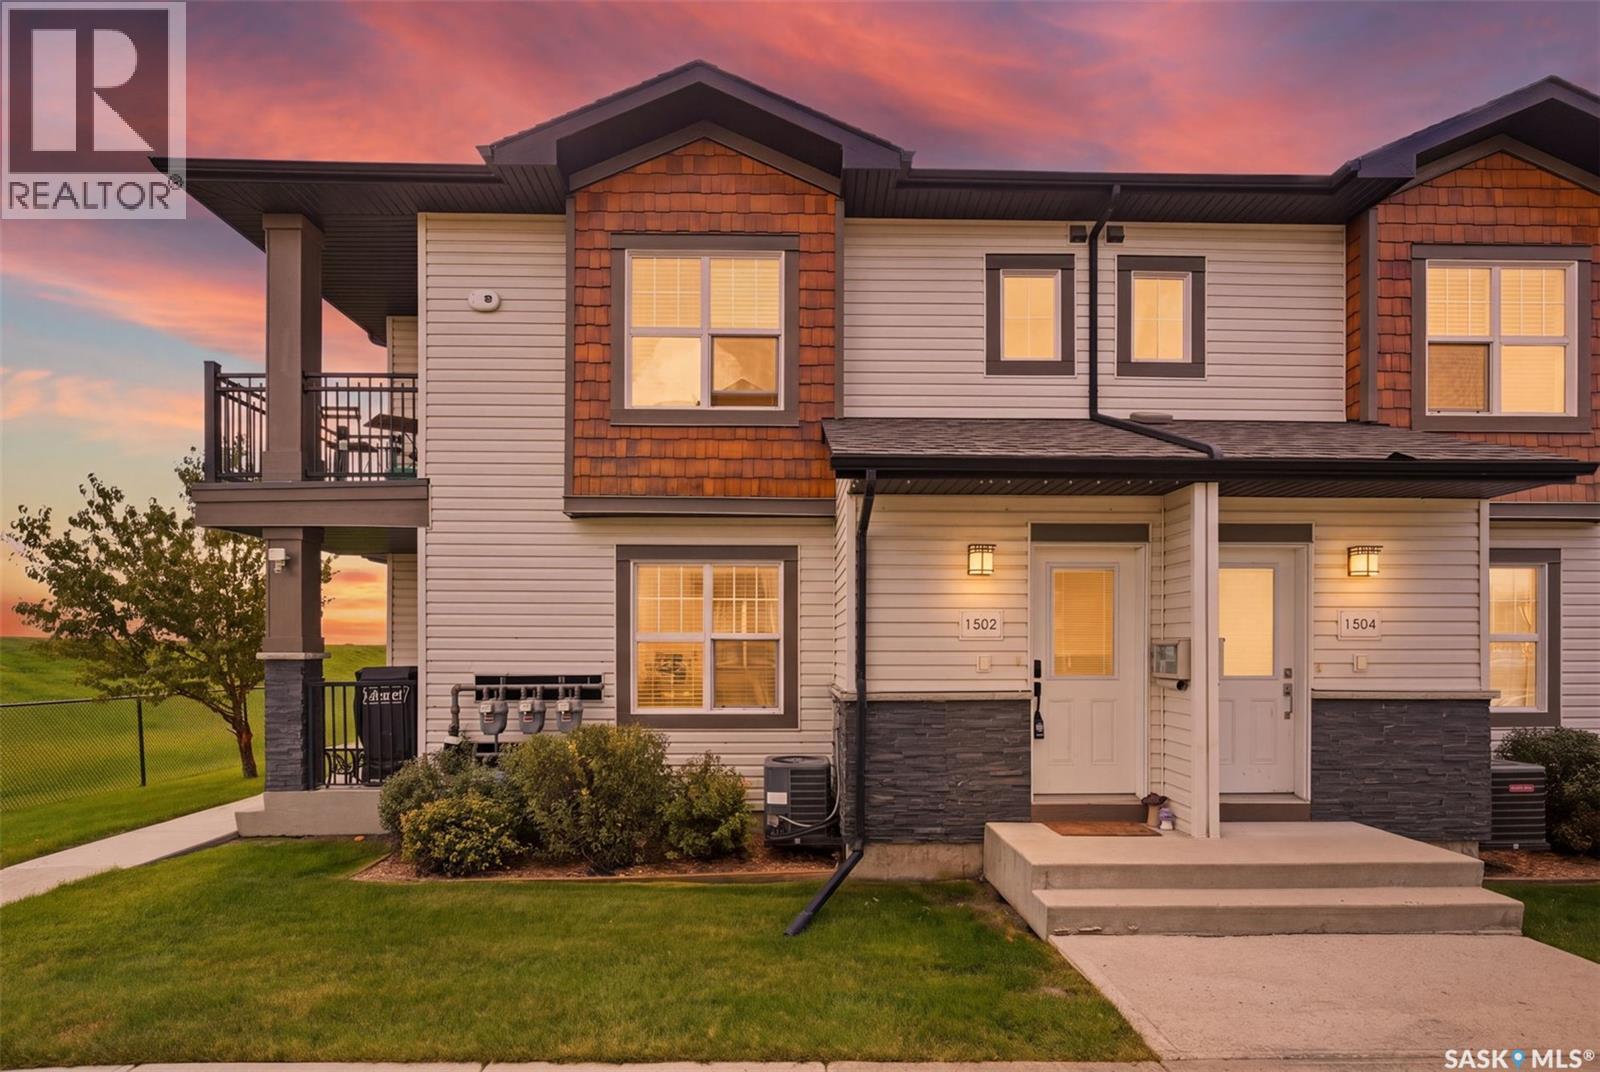
Awesome 2 bedroom townhouse in Willowgrove. Clean, well maintained--like new! Located in the heart of Willowgrove. This awesome 2 bedroom townhouse has everything you need! The living, kitchen, and dining area boasts a bright and functional layout. Two bedrooms with large windows allowing for tons of natural light. A spacious bathroom leading to the laundry area, balcony overlooking the complex, and 2 parking stalls. The complex of Ginger Lofts offers an exercise area, indoor swimming pool/hot-tub, and club house area. Everything one could need! (id:62370)
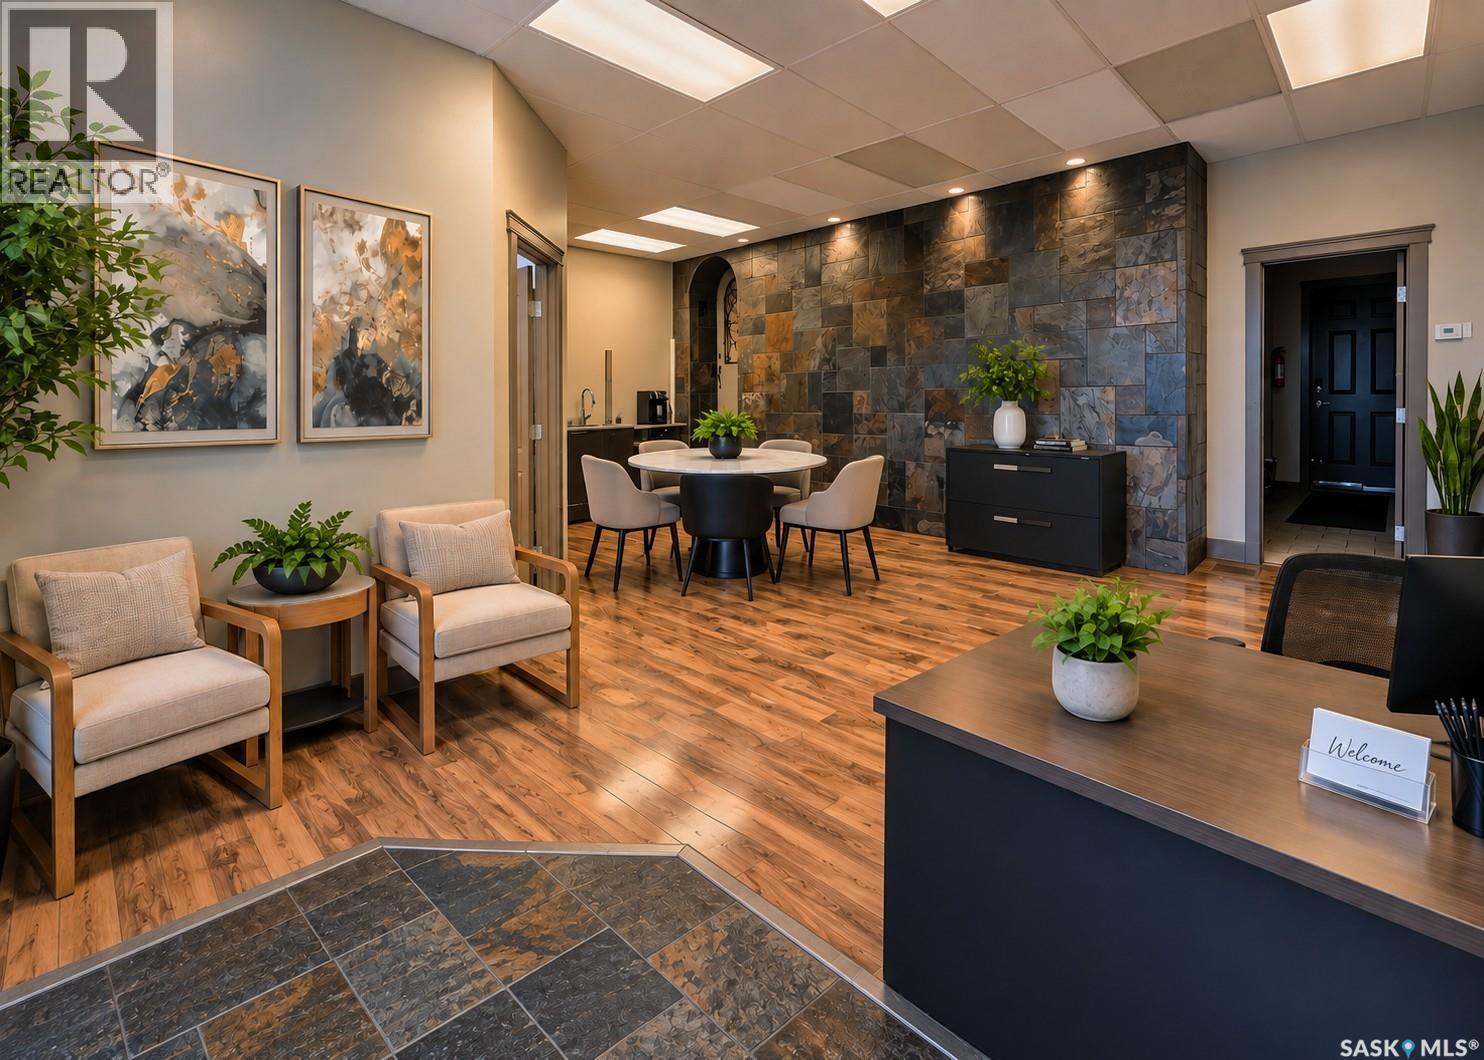
MOVE IN. OPEN THE DOORS. START WORKING! Professional, move-in-ready office space offering 980 sq. ft., 4 PRIVATE OFFICES and 4 DEDICATED PAVED PARKING STALLS. No renovations or leasehold improvements needed—this space is ready for business from Day 1. Spacious reception/collaborative area, two separate entrances, wheelchair accessibility and a private outdoor deck. Excellent 100th Street exposure with a prominent illuminated sign can available for tenant signage, while situated in a quieter professional pocket away from the heavier pedestrian activity of the downtown core. $2,600/MONTH – UTILITIES & OCCUPANCY COSTS INCLUDED: heat, power, air conditioning, water & sewer, property taxes, building insurance, garbage removal and parking lot snow clearing. Window blinds and exterior signage space are also included. Tenant supplies their own internet/communications. ONE PREDICTABLE MONTHLY PAYMENT makes budgeting simple. Ideal for professional services, consultants, accounting/financial services, health & wellness, administrative or other client-focused businesses. Lease terms negotiable, with preference for a longer-term tenancy. Proposed business use must be compatible with existing businesses within the property and is subject to landlord approval. IMMEDIATE POSSESSION AVAILABLE. (id:62370)
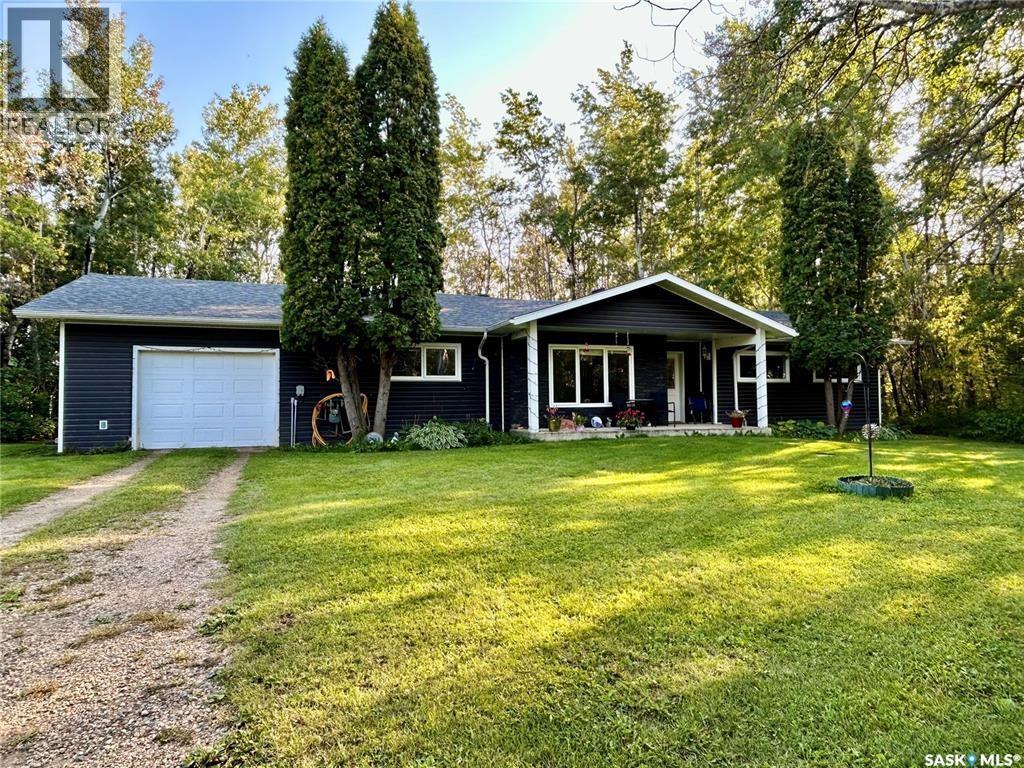
Welcome to the Cragg property — a rare and beautifully maintained country oasis offering privacy, space, and endless potential. Set on a full quarter section with 90 cultivated acres, plus bush and pasture land, this spacious 2000+ sq ft home features a well-designed, single-level layout with an open-concept kitchen, dining, and living area that opens onto a peaceful back patio. With 4 generous bedrooms, 2 bathrooms (including a 5-piece main bath), a dedicated office, and a large mudroom/laundry/bathroom combo off the heated attached garage, this home is perfect for family living or hosting guests. Recent upgrades include new shingles, siding, windows, doors, flooring, paint, and appliances. The mature treed yard offers tranquility, shelter, and privacy, complete with multiple outbuildings which include workshops, quonsets, sheds, and an older barn. There are established flower and vegetable gardens. Ideally located between Arborfield and Carrot River, just minutes from the treeline, this one-of-a-kind property is ideal for outdoor enthusiasts, hobby farmers, or those seeking a quiet, wildlife-rich retreat. Directions: On Highway 23, Turn East on Road with anhydrous tank, go east 1 mile and then 1/2 mile south (id:62370)
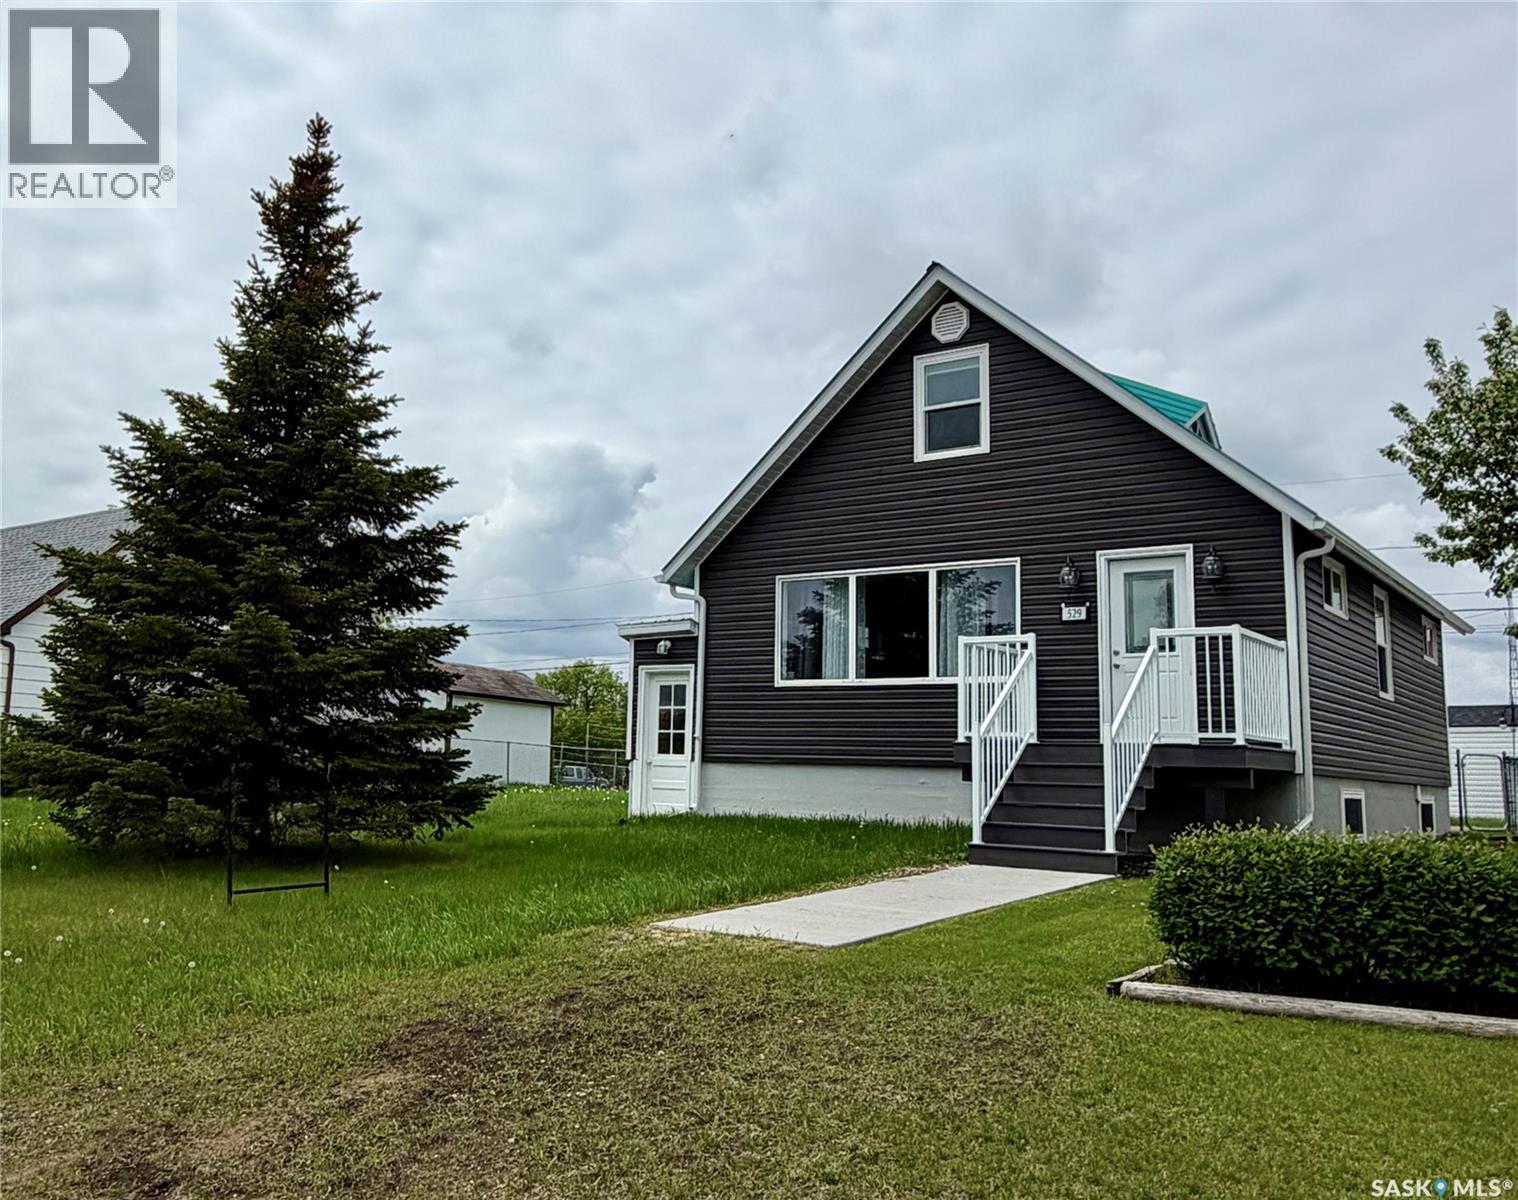
Curb Appeal at Its Finest! This recently renovated home is full of character and space. Inside you’ll love the large living room, many bright windows let in the natural sunlight, the updated bathroom was updates by bathfitter. The 4-piece bathroom is roomy, fresh and sparkling. The home also features updated siding with extra insulation and a durable metal roof. We have a maintenance free East deck and also a back entrance porch for added convenience for room for those jackets and boots. The spacious lots offer a garden space, mature trees, and a storage shed. With 4 bedrooms, built-in cabinets, and closets throughout, there’s room for the whole family. Appliances are all included: fridge, stove, washer, dryer, microwave, and hood fan. Plus, it’s located close to the hospital & clinic and dentist for added medical convenience. Hudson Bay offers many recreational facilities for the whole family. Movie theatre, skating & curling arena. Walking trails and snowmobile trails. A skate park and library to name a few. Surrounded by the Northeast nature of provincial forest and lakes! A short hour drive West on Highway #3 will bring you to Tisdale on the way to Melfort and Saskatoon and South an hour down Highway #9 we have Preeceville on the way to Yorkton and Regina. Quick possession is available and is for sale only no rental option. Affordablely priced! Set up your viewing today! (id:62370)
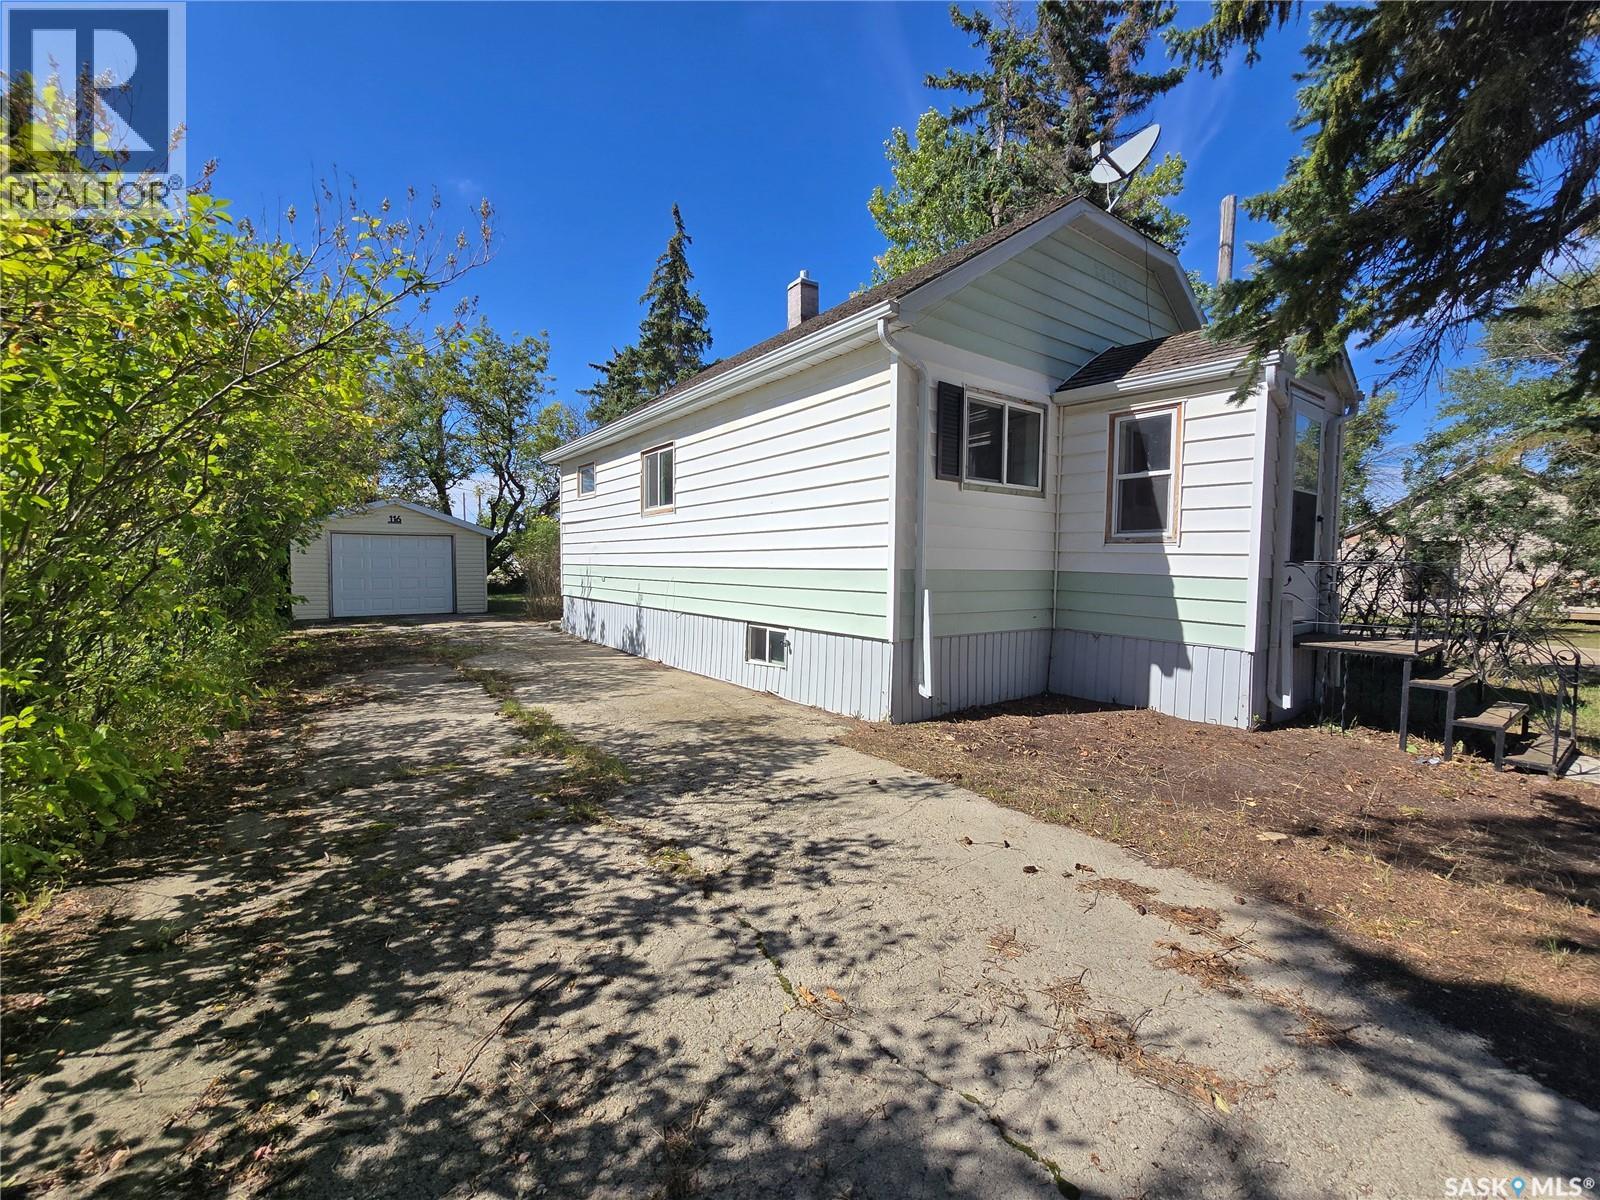
116 + 120 1st Ave East is a perfect opportunity to buy into the market in Montmartre, the little "PARIS of the PRAIRIES". Situated on 2 titled lots , the combined frontage is 120 ' x 125' deep. The one lot consists of the 744 sq ft home and single detached garage 14' x 22' , the other is a bare lot. The 2 bedroom home + 1 full bath is close to the down town area for easy access to your daily needs. There was a kitchen update around 2018 with cabinets, counter top , newer oven. Bathroom fixtures had also been updated. The 2 bedrooms have been painted to bring a bright vibe to them, they are located on the south side of the home. You will appreciate the large living room with views to the street from the large window. Hardwood floors found through most of the home are in good shape. Some vinyl windows have been updated, truly an asset for efficiency. Front porch provides some extra space but is not heated (but has 2 new windows). The basement is undeveloped but has been insulated with styrofoam , has 2 windows, concrete floors, a HE furnace , a cold room and laundry hook ups, 70 amp panel. The garage (no power)is not insulated / heated but has a new garage door and 1 man door, newer siding and shingles. The home has cedar shake shingles from BC. Bring your sense of design to this well maintained and well built 1946 bungalow and start your New Beginning at this address! Note- Power, energy and water have been shut off to property for at least a year. Not sure or aware of any issues with any of the systems. (id:62370)
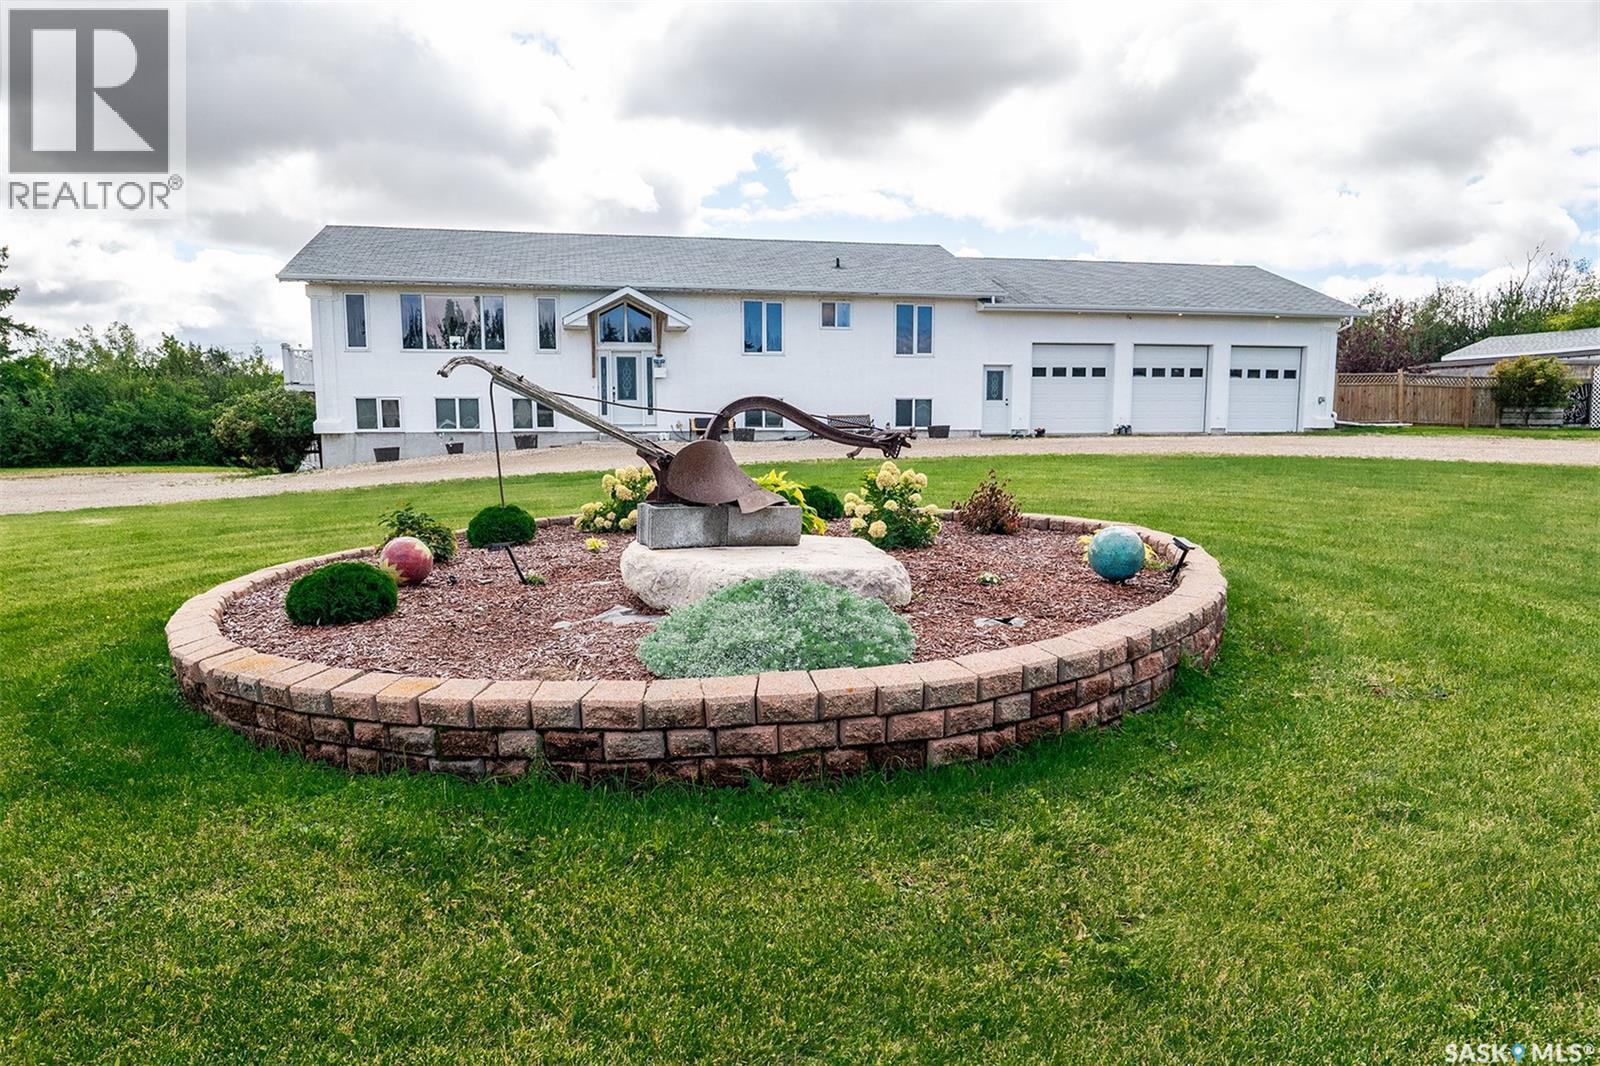
Located on 2.2 acres in the RM of Big Quill along Highway 16, next to the the town of Wynyard, this unique property combines a spacious private residence with established income-producing accommodations and serviced campsites. The 1,920 sq. ft. main-floor residence features three bedrooms and two bathrooms, including a full main bathroom and a private 3-piece ensuite off the primary bedroom. Main-floor laundry adds convenience, while the large living room, dining area, and kitchen provide bright and welcoming spaces for everyday living and entertaining. The kitchen features a pantry and direct access to the deck. The backyard is private to the main-floor residence, creating a great outdoor space to relax and enjoy. The walkout basement is currently used for income-producing nightly accommodations and features four bedroom suites, two bathrooms, a kitchen, living room, and laundry facilities. With separate walkout access, this area provides an established opportunity to generate additional income while maintaining privacy for the main-floor residence. Outside, you'll find an attached three-car garage, plus a separate detached garage and lean-to, providing plenty of room for vehicles, equipment, hobbies, and storage. The property also features 9 campsites with power and sewer hookups, providing another potential income stream. A separate building services the camping area and includes two washrooms and a storage room. Situated on 2.2 acres with excellent Highway 16 access and visibility, this property offers a rare combination of residential living and income potential. With nightly accommodations, serviced campsites, extensive garage space, and a location next to the golf course and just outside Wynyard, there are plenty of possibilities for the next owner. Information package upon request. (id:62370)
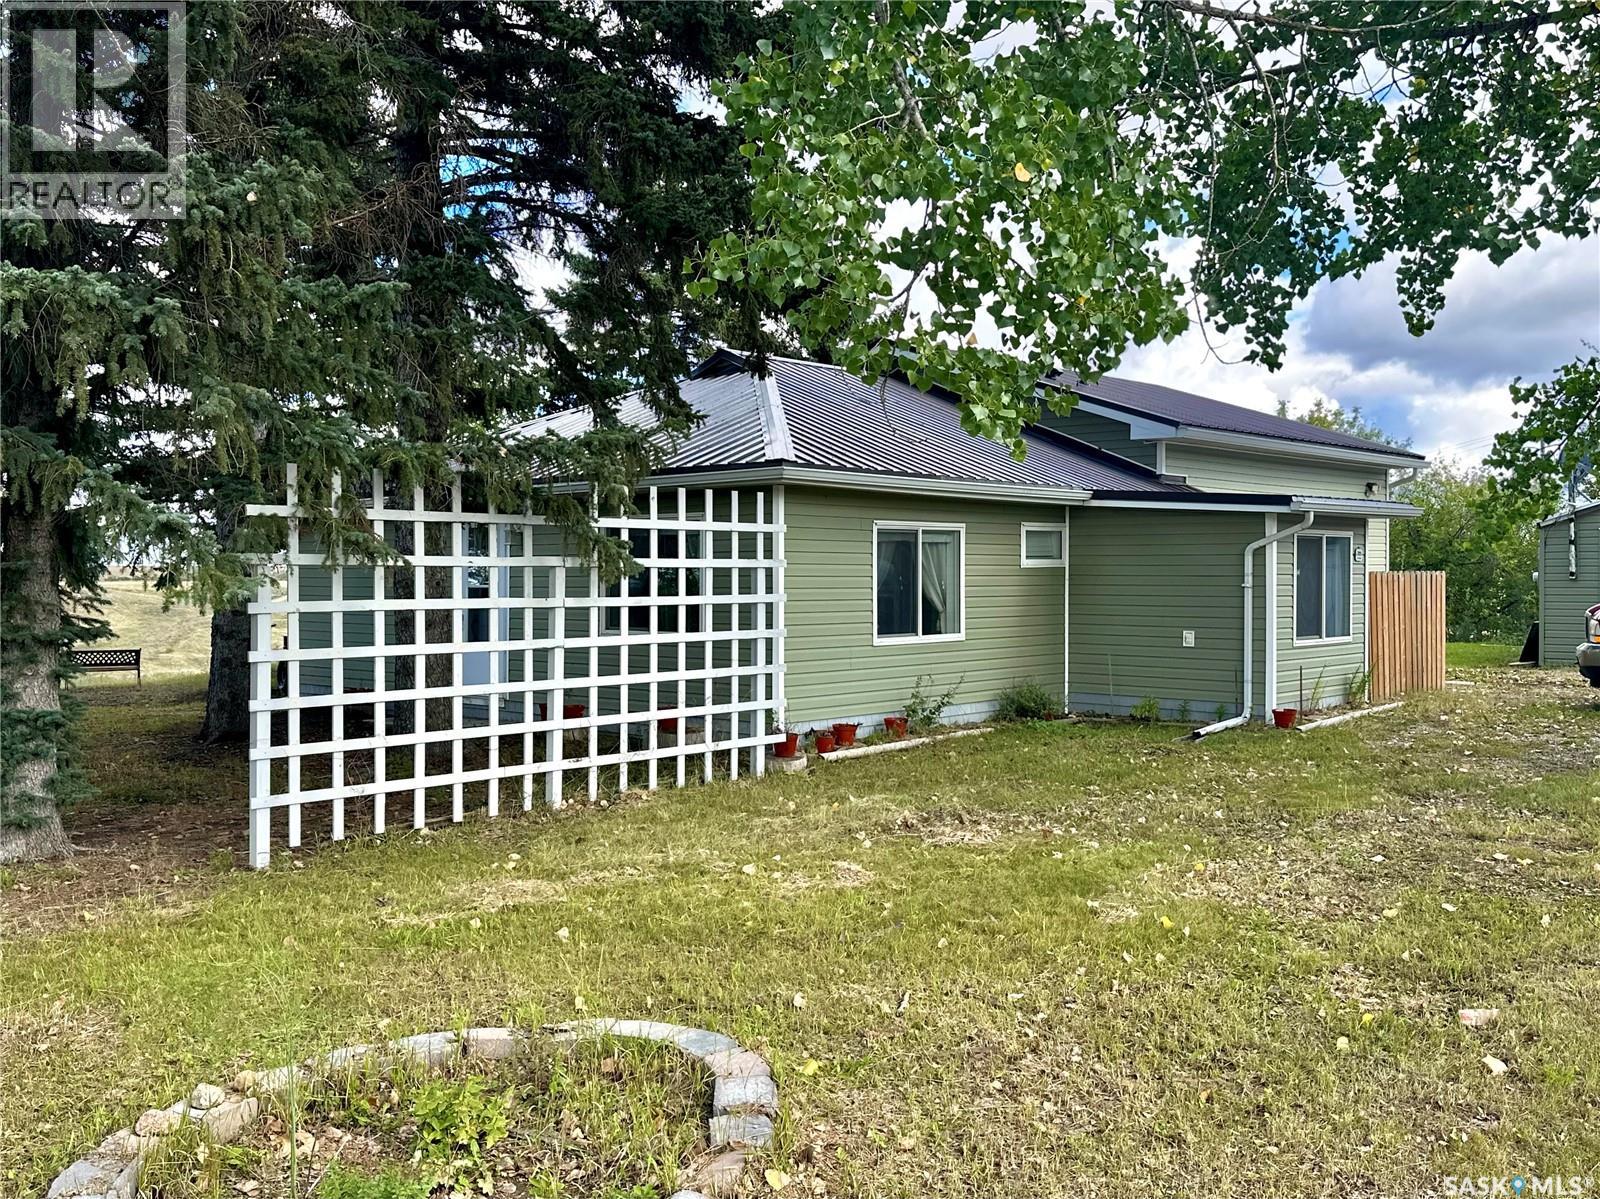
Enjoy the best of both worlds with acreage living right in town! This spacious 1,427 sq. ft. bungalow is situated on 17 acres and backs onto completely open, picturesque rolling hills and beautiful valley views, offering an incredible sense of space and privacy. The home features a heated front porch, two large bedrooms, two bathrooms, and a bright, inviting open-concept kitchen and living area featuring impressive 10-foot ceilings and large windows that fill the space with natural light. The kitchen offers stainless steel appliances, granite countertops, a large corner pantry, plenty of cabinetry, and additional storage, while patio doors open onto a large deck overlooking the stunning valley—the perfect place to relax and take in the peaceful surroundings. An addition completed in 2019 adds to the home’s comfortable and functional layout. Outside, you’ll find a large single-car garage with a spacious newly built storage room off the back, as well as a large shed that was formerly used as a bunkhouse, offering plenty of possibilities for storage, hobbies, or future use. With 17 acres, sweeping views, and the rare opportunity to enjoy the space and tranquility of acreage living without giving up the convenience of being in town, this is a truly unique property! Call today for your private viewing. (id:62370)
Opportunity to open or move your growing business to this location where high visibility and foot traffic will add value to your bottom line. There are two parking lots on each side of this building so your patrons will have no issues with parking. The interior floor space is 4600 sqft with a fully undeveloped basement that could be developed or used as storage. There are three separate exterior doors to second avenue and a large double door to the back parking lot. Landlord would prefer a tenant for the entire building. (id:62370)
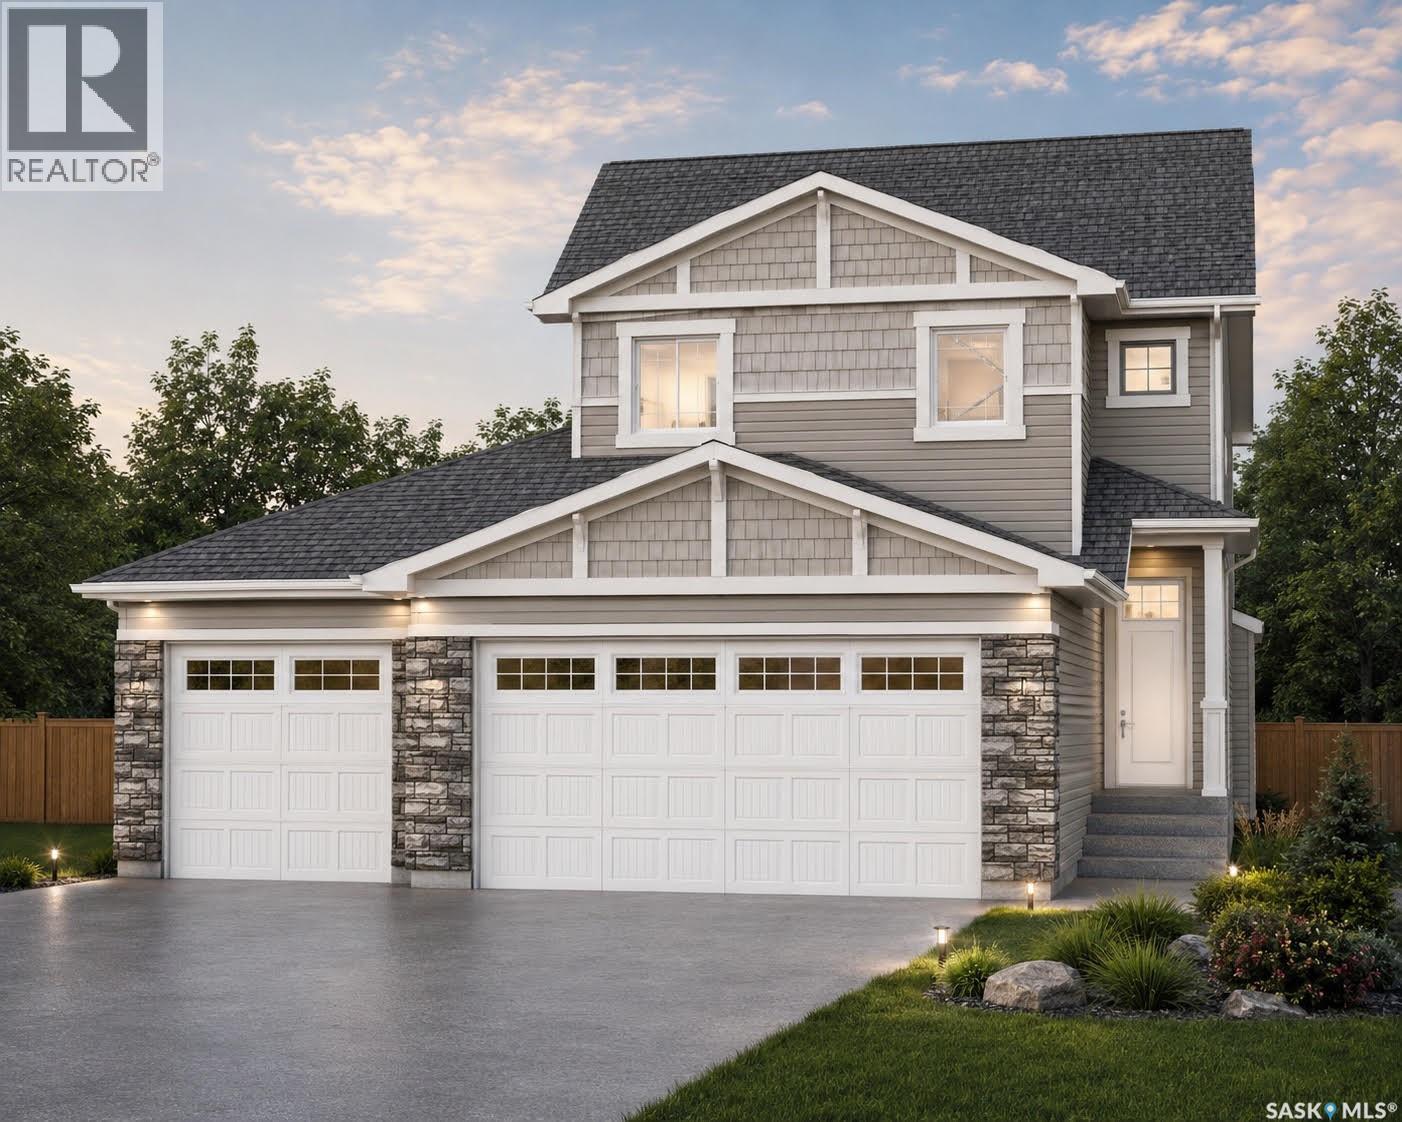
Welcome to The Holdenberg, with a TRIPLE car garage and an open-concept masterpiece by Ehrenburg Homes. The main floor features an open concept main floor with kitchen with quartz countertops, a tile backsplash, and a massive eat-up island. Upstairs, you’ll find three spacious bedrooms and a versatile bonus room with soaring vaulted ceilings, while the primary suite offers a private walk-in closet and large ensuite. The triple car attached garage has direct entry into the home as well as a third door to the back yard. Your move-in-ready curb appeal is guaranteed with a concrete driveway, front landscaping, and underground sprinklers already included. Scheduled for completion in early spring 2027, this home is a refreshed take on a classic model. Please note that interior photos are of a previous build; contact your REALTOR® today to view the new finishings! (id:62370)
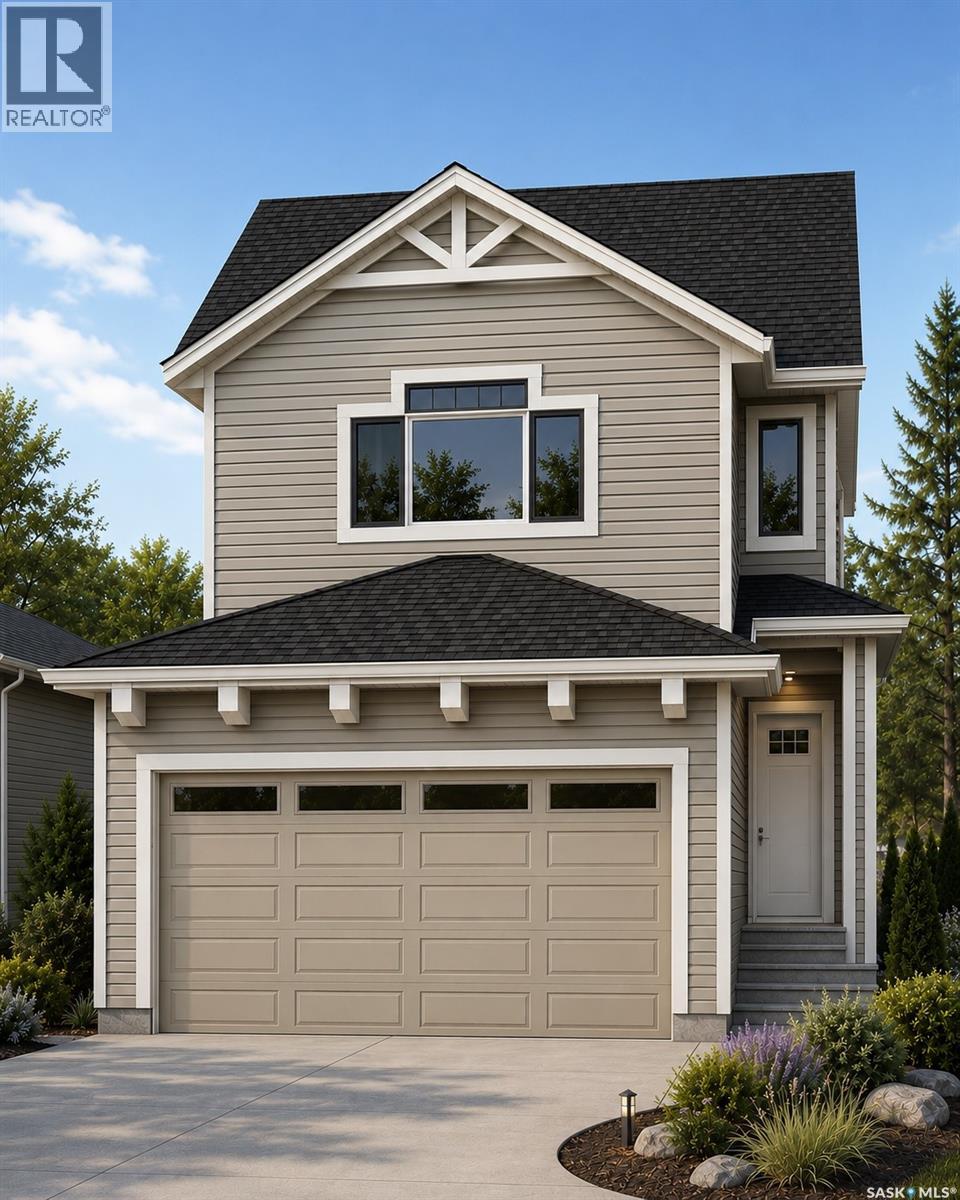
Welcome to "The Holdenberg" - This Ehrenburg home offers open concept layout on main floor that has a spacious living room with stone surround fireplace. Kitchen has quartz countertop, tile backsplash, very large eat up island, plenty of cabinets. Upstairs, you will find a BONUS room with vaulted ceilings and 3 spacious bedrooms. The master bedroom has a walk in closet and a large en suite bathroom. Double car garage with direct entry into the house. The side entrance allows you to finish the basement with the possibility of a legal basement suite. This home will be completed with front landscaping, front underground sprinklers and a concrete driveway! To be completed this winter. Call your REALTOR® for more details! (NOTE - pictures are of a previous build - same model, but different finishing colors) (id:62370)
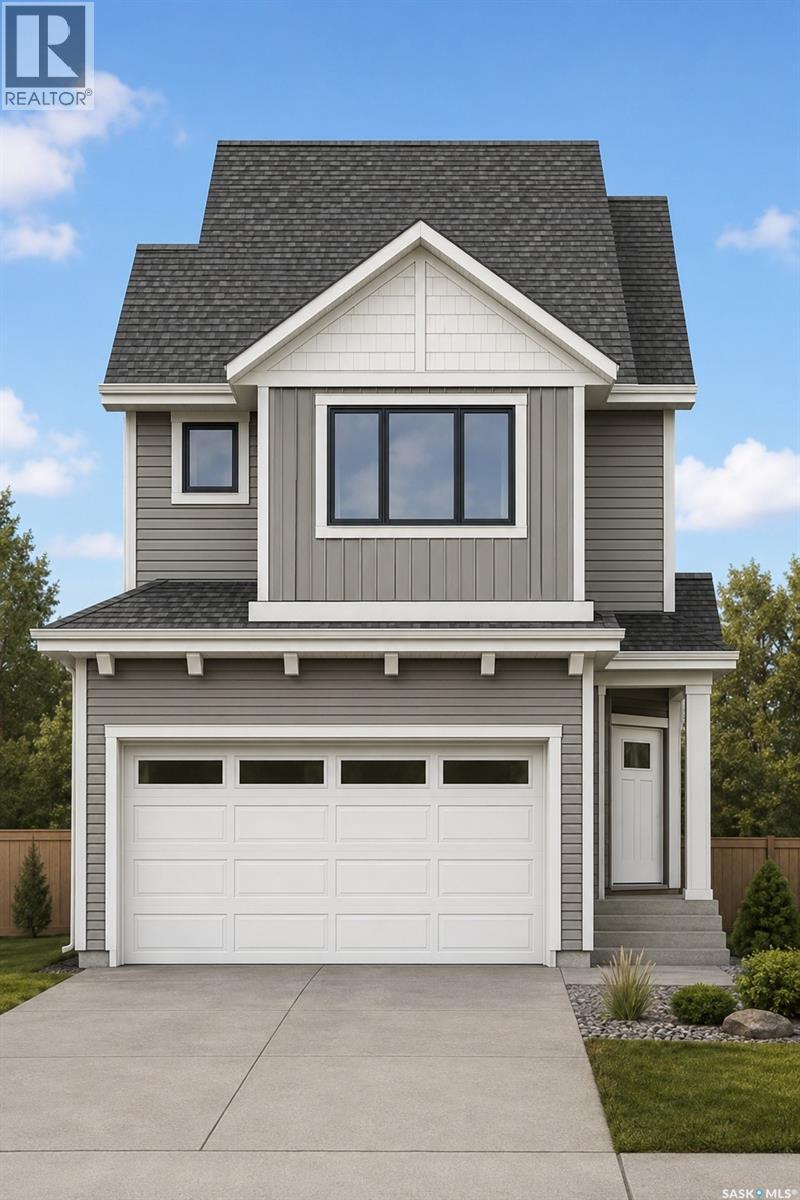
Welcome to the "Wasserberg" - Ehrenburg's 4 bedroom home with a bonus room! This family home is situated on a mini PIE SHAPED lot, leaving you extra space in your back yard. The house offers a very functional open concept layout on main floor. Kitchen has quartz countertop, tile backsplash, eat up island, plenty of cabinets as well as a pantry. Electric fireplace in the living room. Upstairs, you will find a bonus room and 4 spacious bedrooms! The large master bedroom has a walk in closet and a large en suite bathroom with double sinks. Home has a side entry for a future legal basement development. Basement is open for your development. This home will be completed with front landscaping, front underground sprinklers and a concrete driveway! To be completed this winter. Call for more details! (NOTE: the pictures are of a previous build of the same model. Finishing colours may vary). (id:62370)