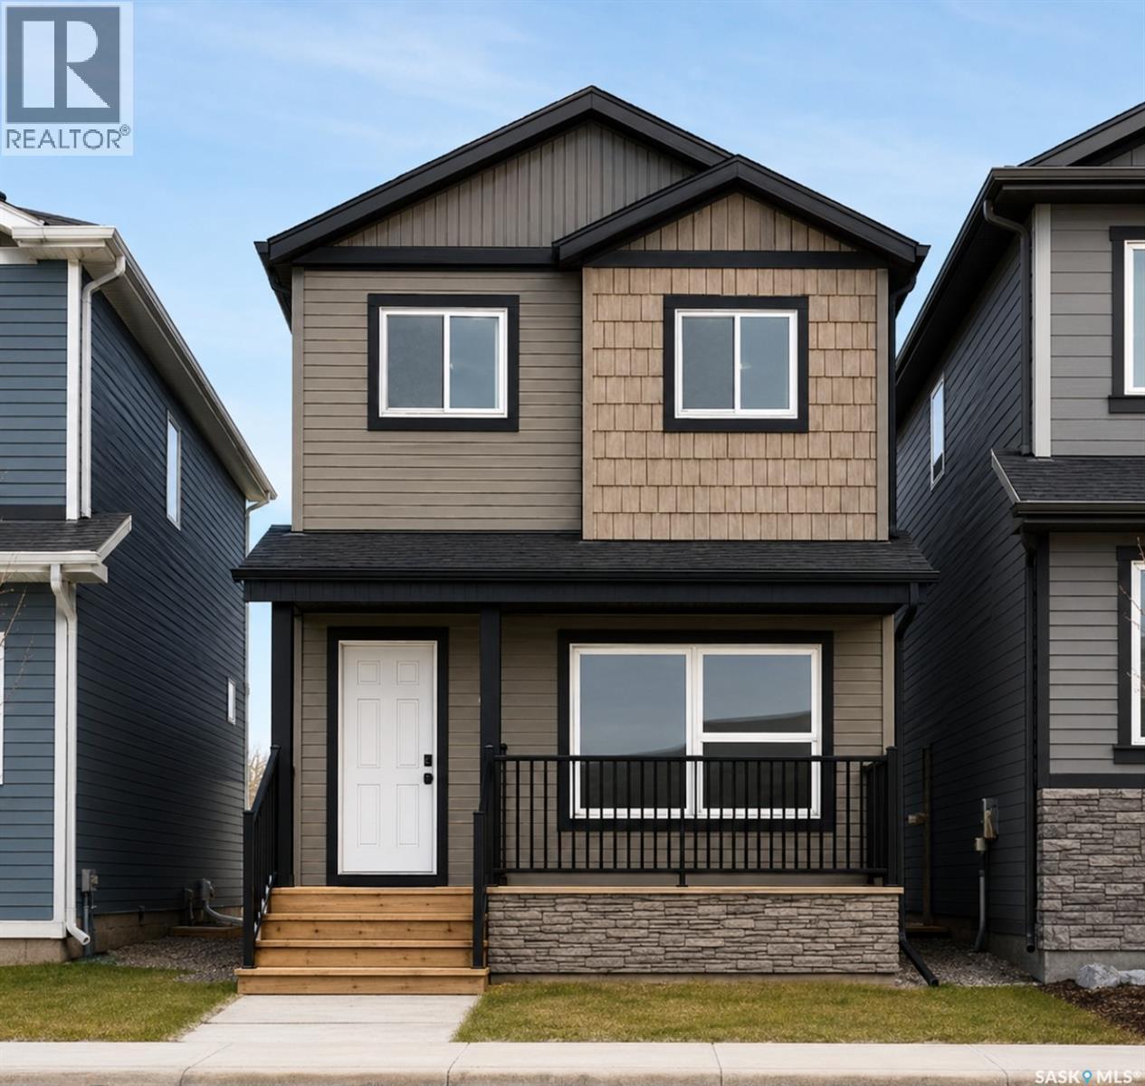
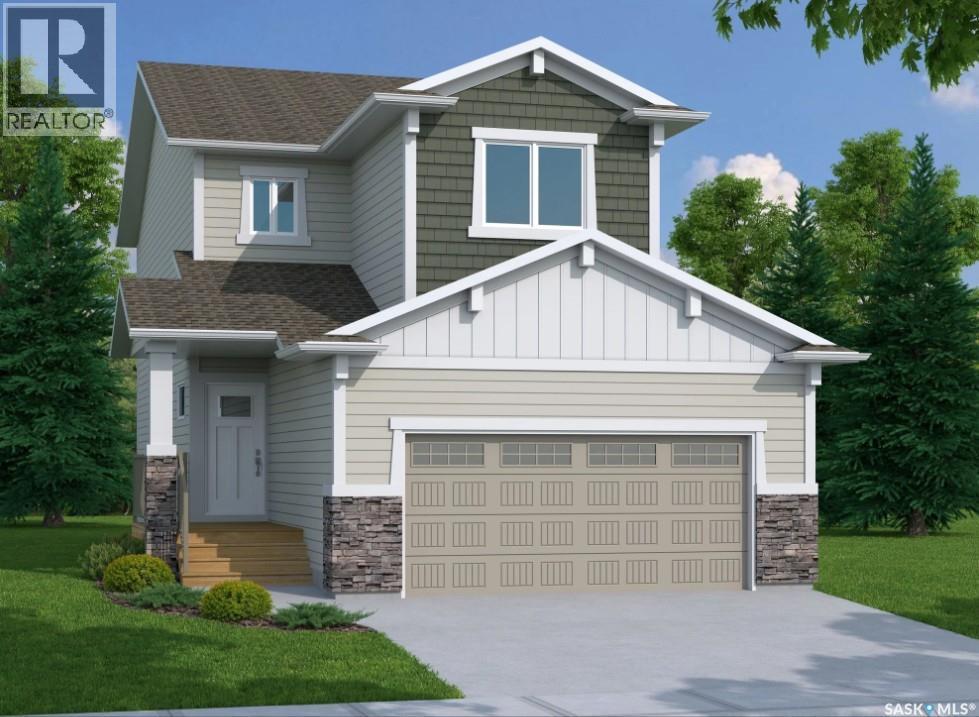
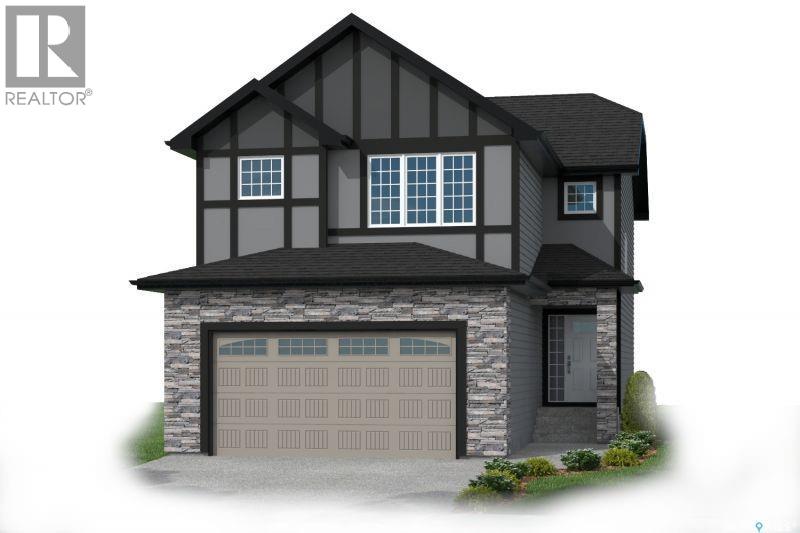
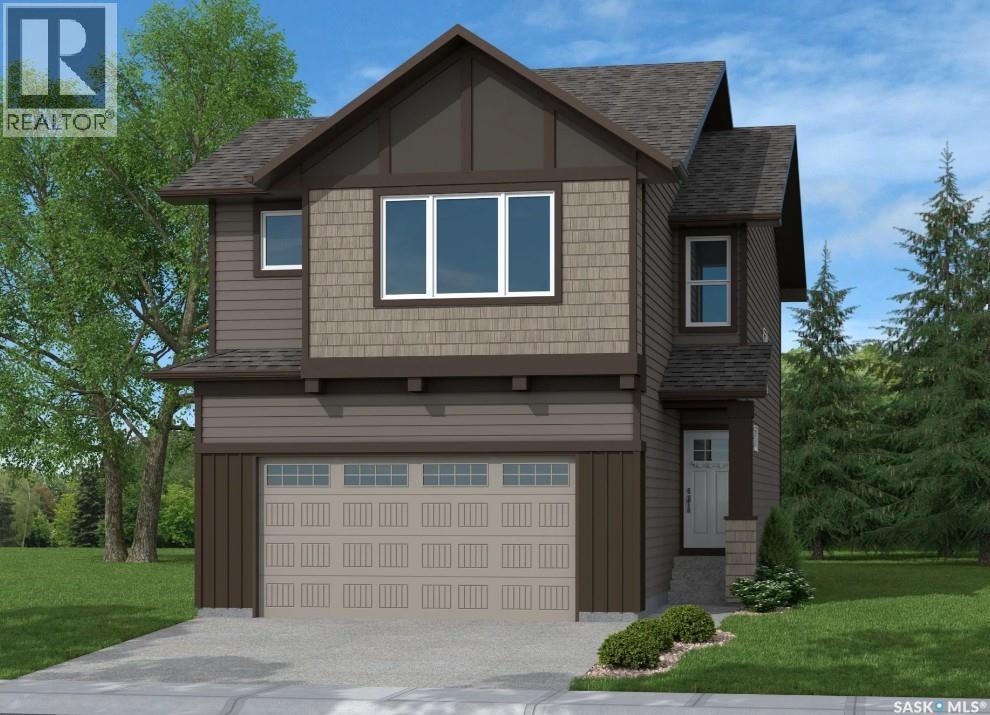
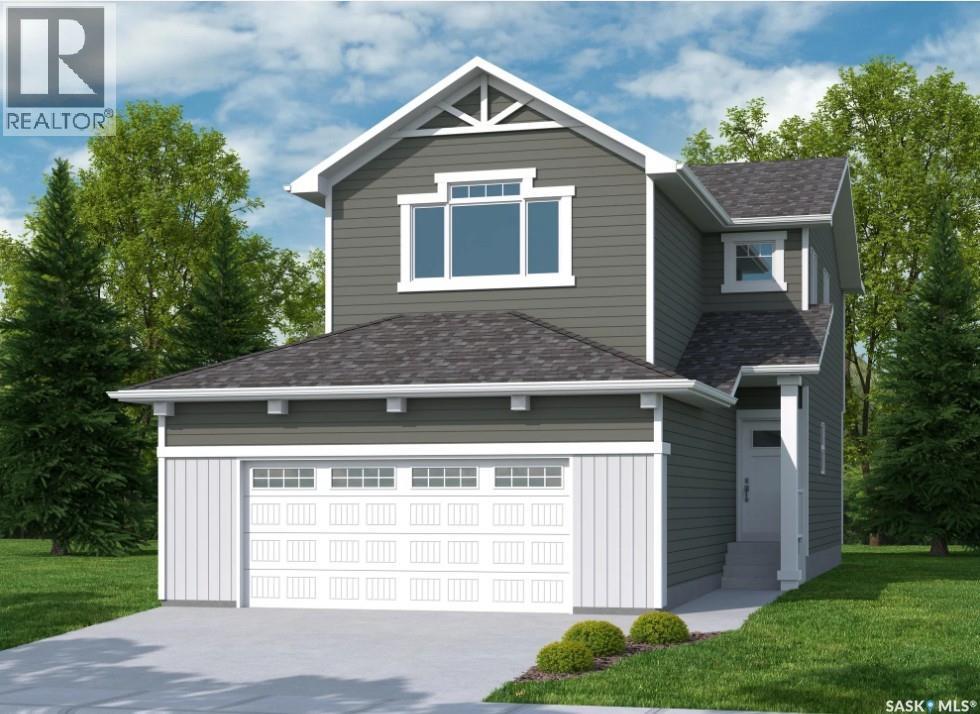
Welcome to Hampton Village's only new construction opportunity! This stunning 3-bedroom, 3-bathroom detached condominium is brought to you by a British Columbia builder who has come to Saskatoon with a mission: to introduce modern, luxury living at an affordable price point. These homes in Phase 3 are uniquely positioned fronting the main road, offering enhanced curb appeal and a more traditional streetscape. Perfectly situated just minutes from everyday amenities and schools, including St. Lorenzo and Ernest Lindner, and only 4 minutes from Saskatoon International Airport, this location truly has it all. This home features a beautiful kitchen that flows throughout the main floor with stainless steel appliances and quartz countertops, along with a detached two-car garage. The unfinished basement offers excellent future development potential, giving you the freedom to add value and make the space your own. As a pre-construction buyer, you'll pay $0 in condo fees until the Condominium Corporation is established and once it is, fees start at just $50/month. Lots are going fast, don't miss your chance to secure this exceptional home. Contact your REALTOR® today to book your showing! (id:62370)
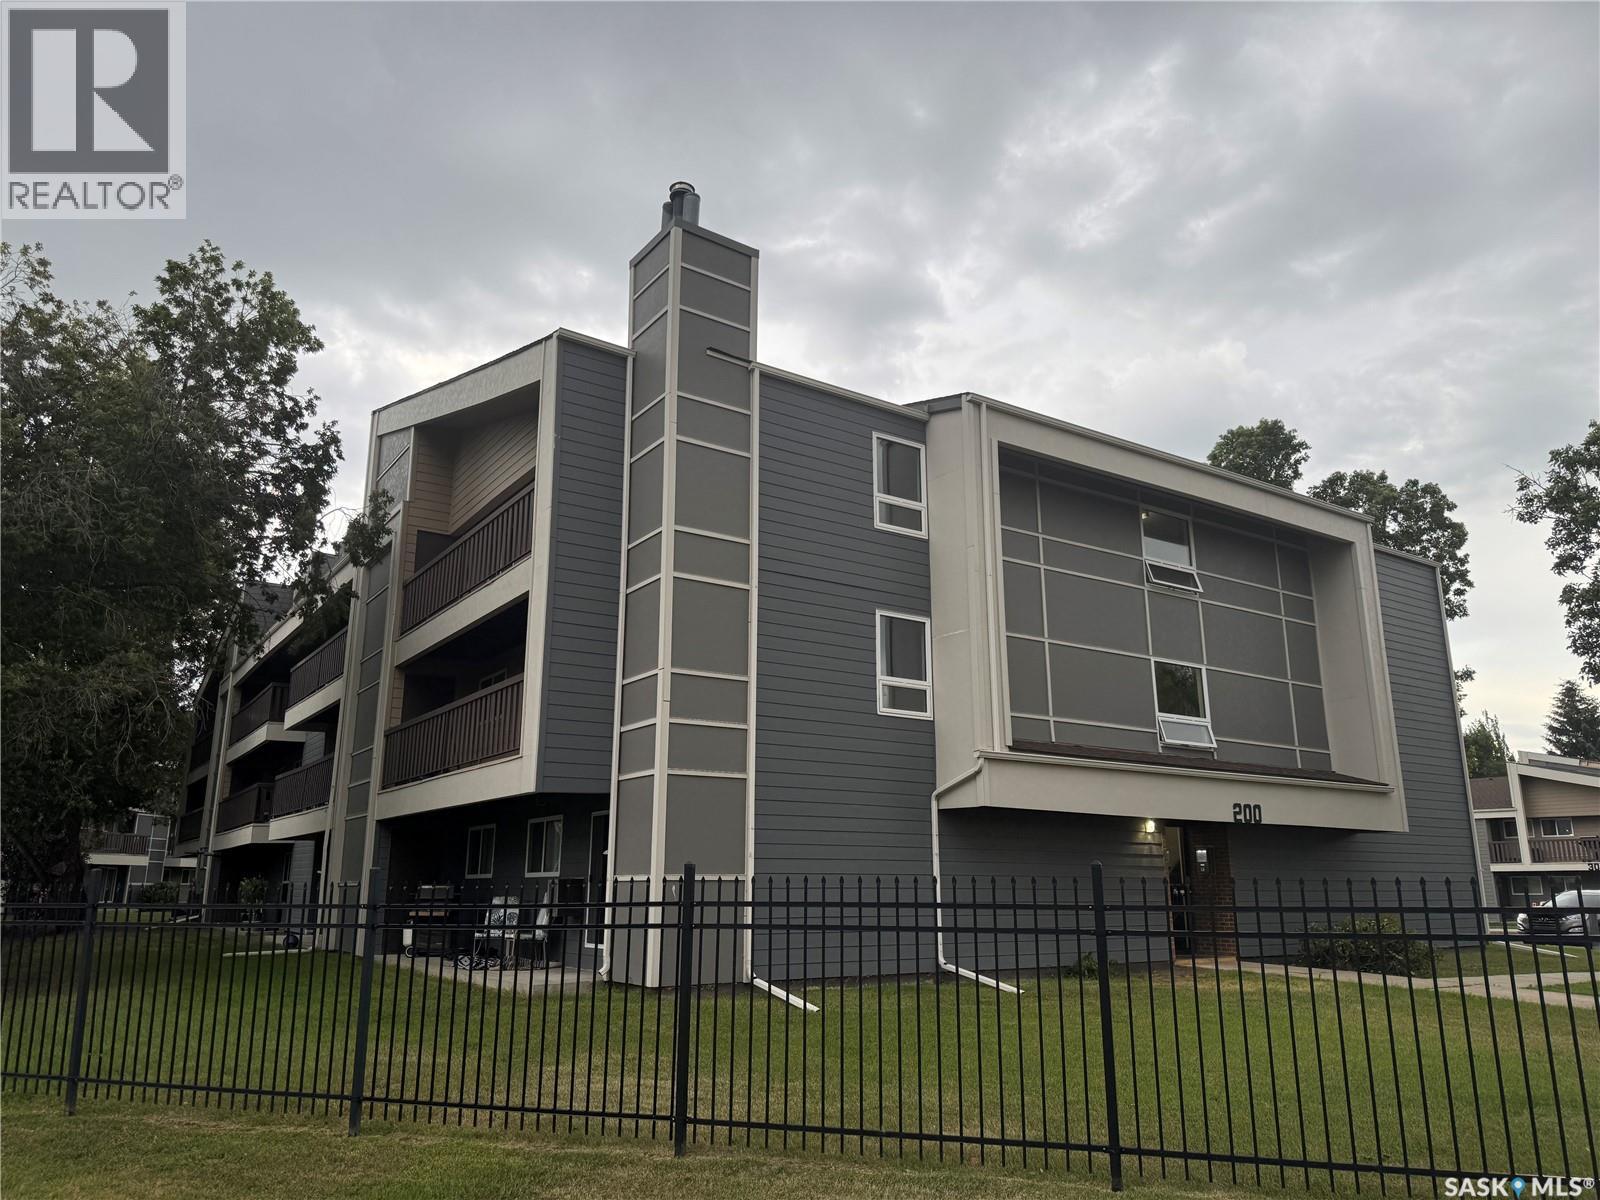
Why settle for ordinary when you can have move-in ready and fully furnished? Welcome to this fantastic top-floor end unit offering 883 SqFt of bright, comfortable living in a well-managed complex. Tucked away on the quiet back side of the building, this 2-bedroom, 1-bathroom condo has been lovingly maintained and is ready for its next lucky owner. The updated kitchen and tastefully renovated bathroom pair perfectly with the durable laminate and lino flooring, while the electric fireplace adds a touch of charm to the inviting living space. Stay comfortable year-round with wall air conditioning, then unwind on the spacious private balcony complete with additional storage. Best of all, it’s being sold fully furnished, making this an incredible opportunity for first-time buyers, downsizers, students, or investors looking for a truly turnkey property. Vacant and available for immediate possession, you could be settling into your new home sooner than you think. Don’t wait—book your showing today! (id:62370)
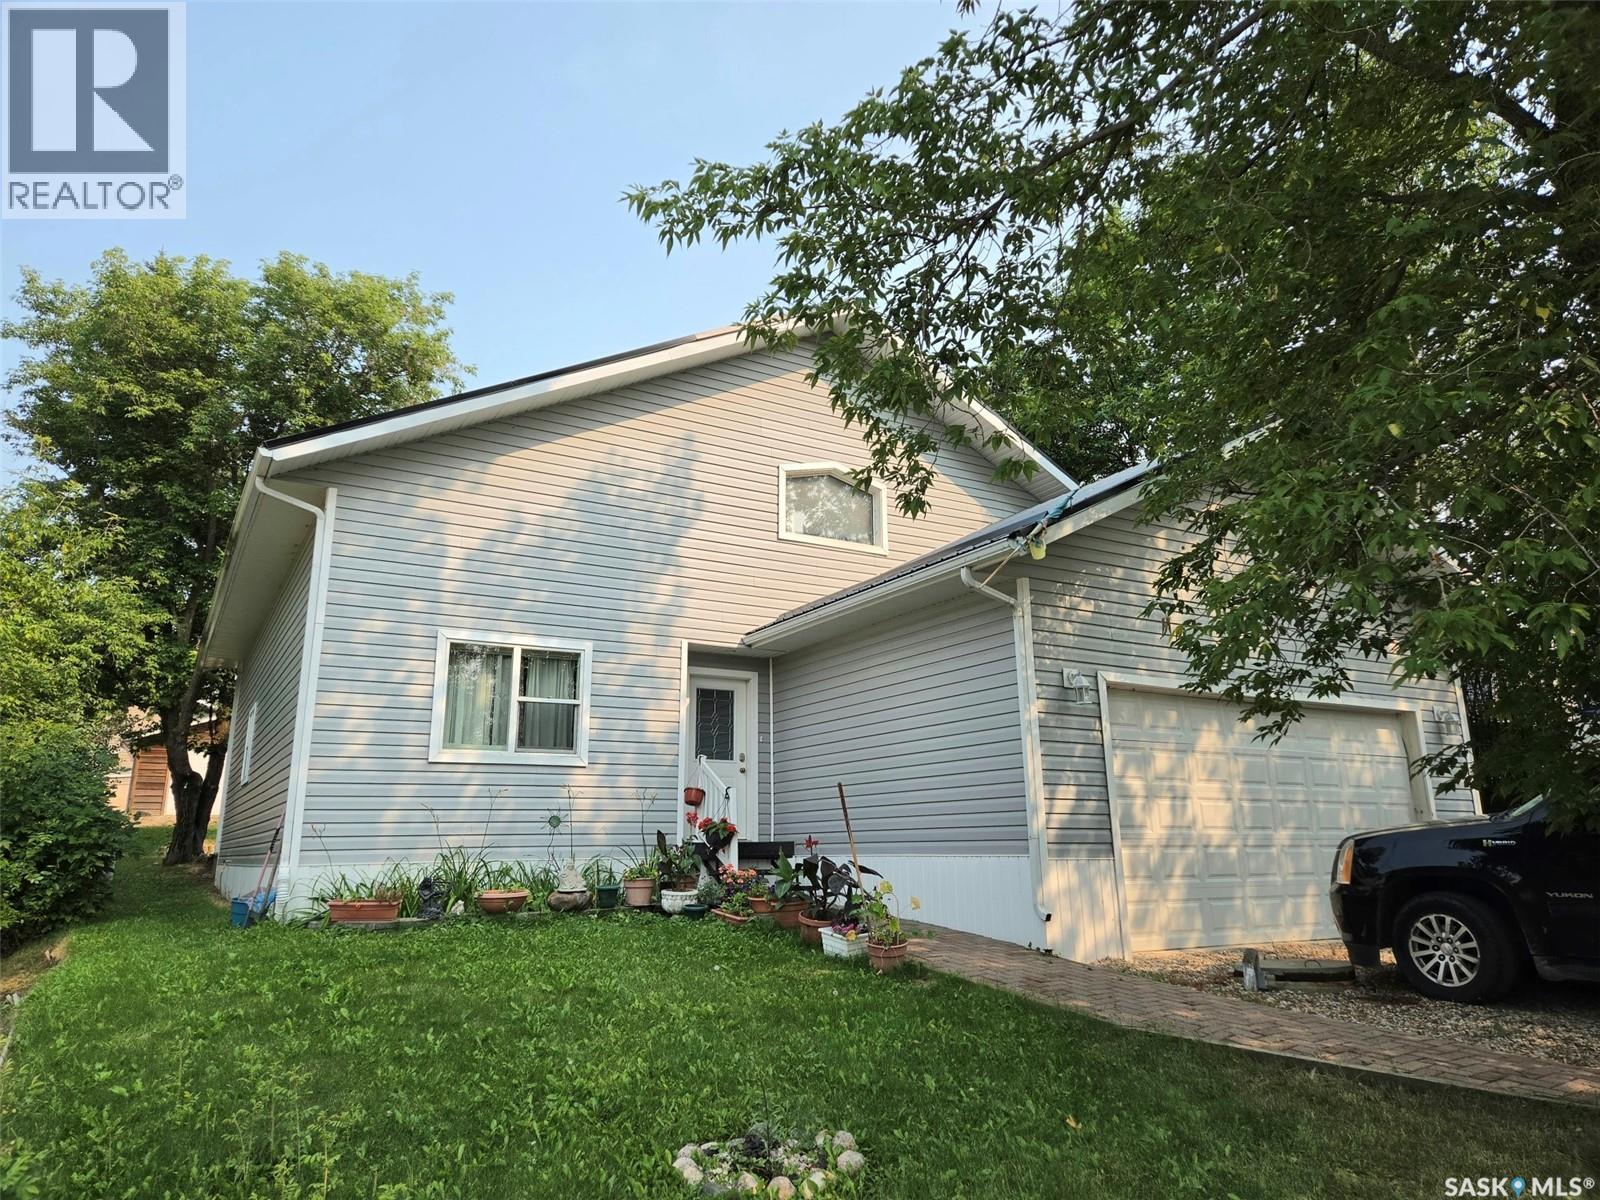
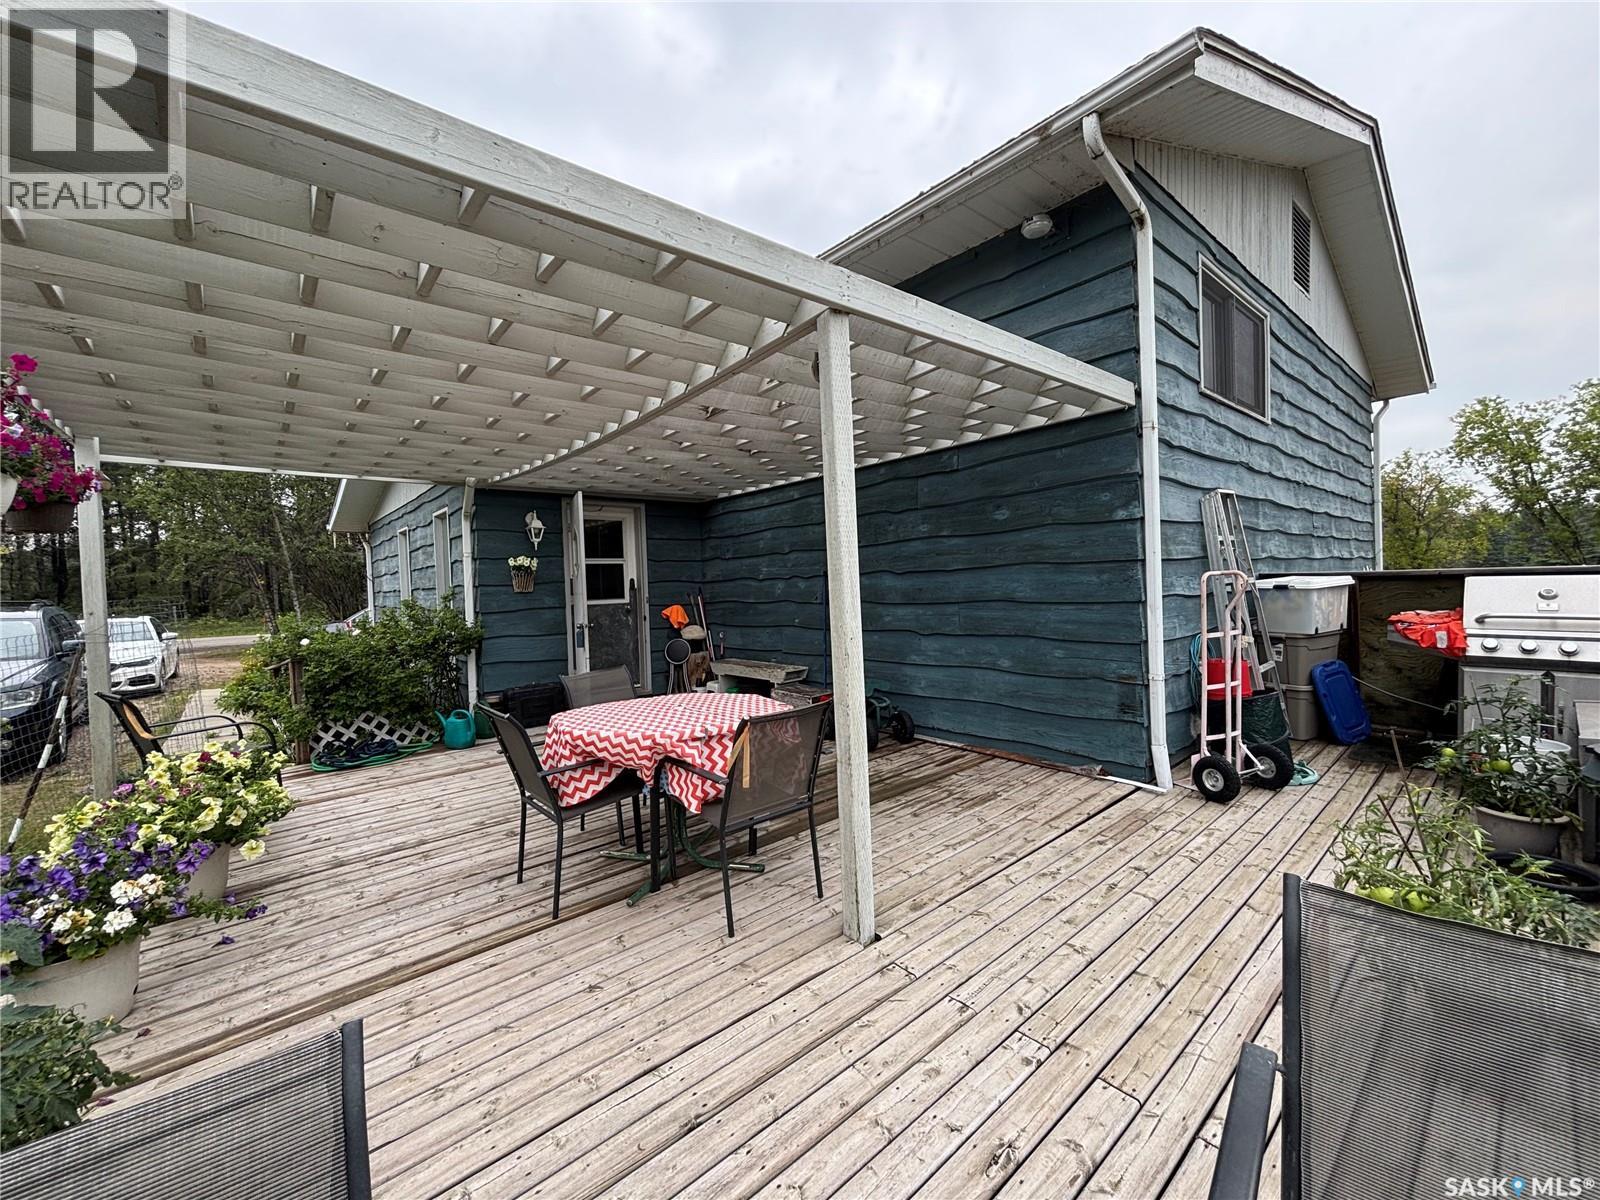
8 Cocapa Ave, Kenosee Lake Lake life made easy! Tucked away on the quiet end of Cocapa Avenue, this custom-built Kenosee Lake home offers a peaceful setting, great neighbourhood, and an easy stroll to the lakefront. Whether you're looking for a year-round home or the perfect weekend getaway, this property delivers the space and comfort to enjoy everything Kenosee Lake and Moose Mountain Provincial Park have to offer. The airy main living area is highlighted by a wide-open vaulted ceiling, creating an inviting sense of space and enjoy an air tight wood stove for winter warm ups as well as forced air natural gas heating. The open-concept kitchen features a generous island and corner pantry, with adjacent dining and garden doors leading to the back deck—perfect for private lounging, summer barbecues, and entertaining. The main level offers 2 bedrooms and 2 baths, including a spacious primary suite with a huge ensuite and walk-in closet. A versatile second-level loft provides excellent additional living space and could easily serve as a third bedroom, den, or family room, along with plenty of storage. An attached insulated garage provides convenient access to the crawl space, giving you storage and access without the hassle of a basement. The titled, fully serviced lot is connected to Village water and septic services. A great home in a great location—comfortable, versatile, and ready to enjoy. Come experience the relaxed pace and year-round appeal of Kenosee Lake living! (id:62370)
PRICED TO SELL! An incredible opportunity awaits in the desirable Klemmer Subdivision, ideally located across from Nipawin’s championship golf course. This 1.48-acre property offers a peaceful setting with mature trees and plenty of room to create something truly special. The fully developed 1,196 sq. ft. bilevel home offers a spacious foyer, bright living room, large dining area, functional kitchen with ample cabinetry and a walk-in pantry, three main-floor bedrooms, and a primary suite with a walk-in closet, three-piece ensuite and sauna. The bright lower-level features large windows, a huge family room with gas fireplace, two-piece bath and an additional large bedroom. The home is a bit of a work in progress and offers an excellent opportunity for someone looking to update and personalize a property to their own taste. The expansive 1.48-acre lot offers mature trees, a large garden area with tall deer fencing, plenty of grassed space, two sheds and a detached garage. With central air, central vacuum and a location that is hard to beat, this is a solid home with good bones, great space and tremendous potential. Room to build your dream shop!! Bring your vision and make this beautiful acreage your own! A few of the pictures have been recreated with AI and virtually staged. (id:62370)
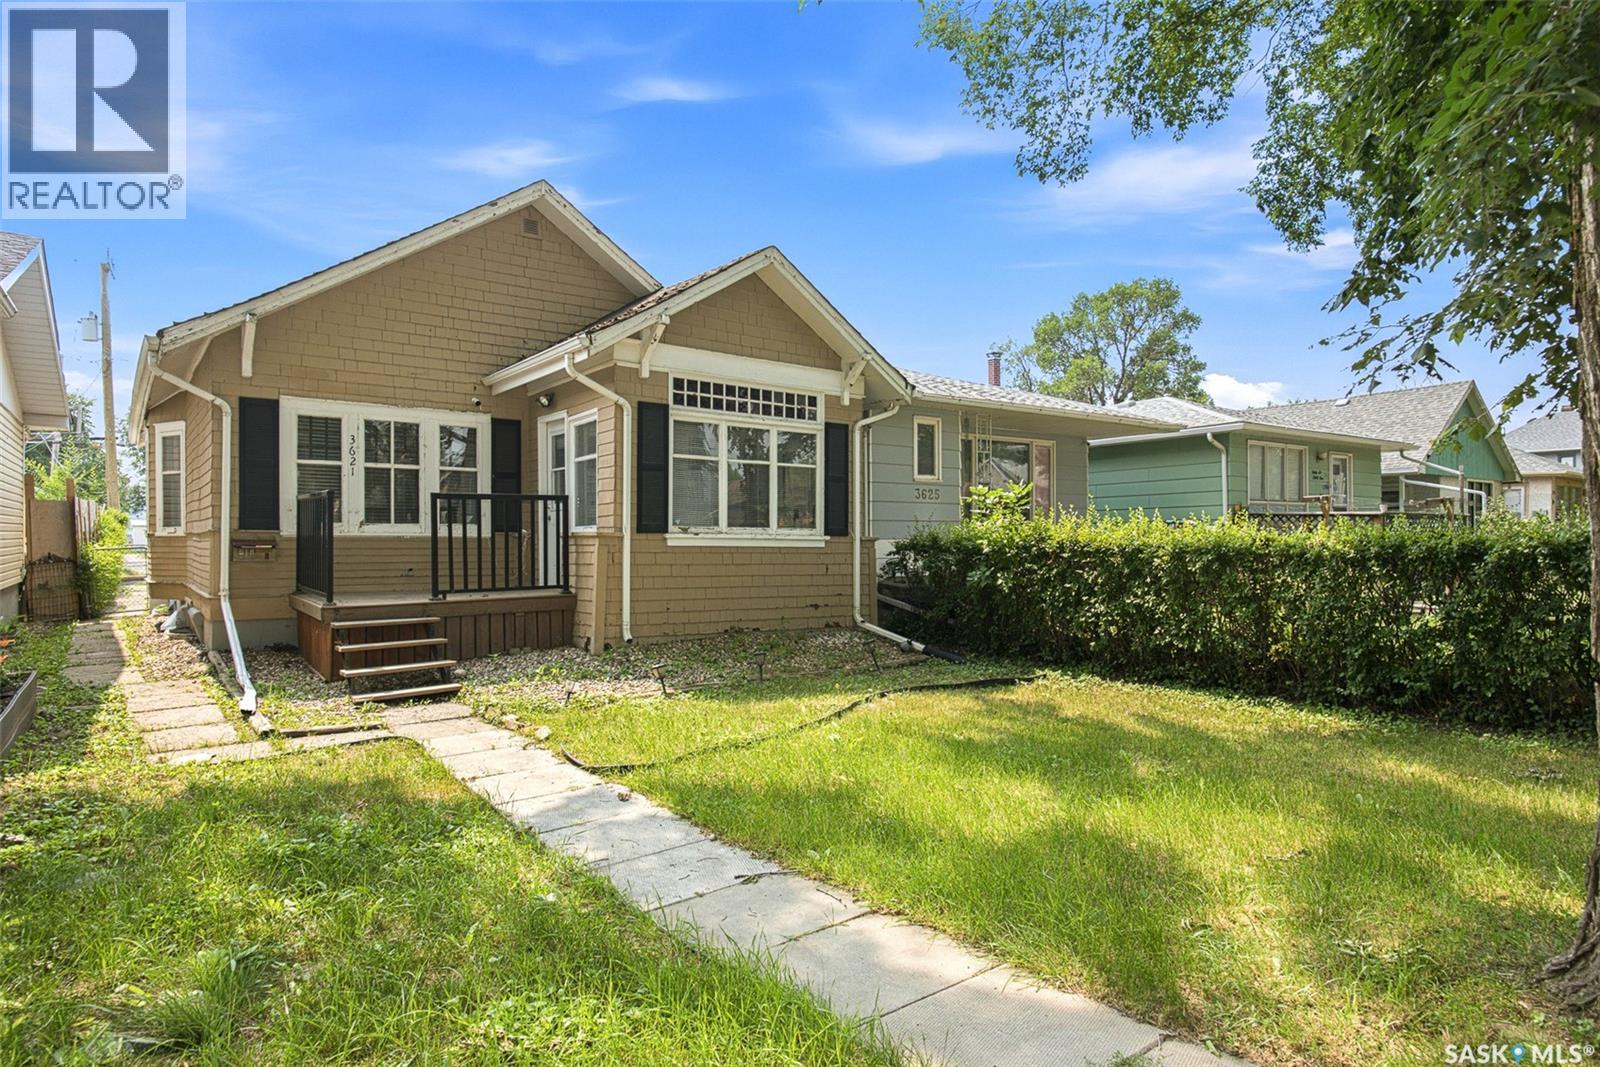
Welcome to this 808 sq. ft. two-bedroom home featuring hardwood floors, an updated bathroom, and a functional layout. This home has had many important upgrades completed, including a 2022 plumbing update replacing the original system, installation of a new sump pump, replacement of the sewer line to the city connection. In 2026, the home received a complete repaint and renovations, providing a fresh and updated feel. Additional improvements include new front and rear decks installed in 2016, a newer bathroom window, a dishwasher addition, and two custom-built cedar raised garden beds . With major infrastructure updates already completed and a number of recent improvements, this home offers a great opportunity for first-time buyers, downsizers, or anyone looking for a well-cared-for property. (id:62370)
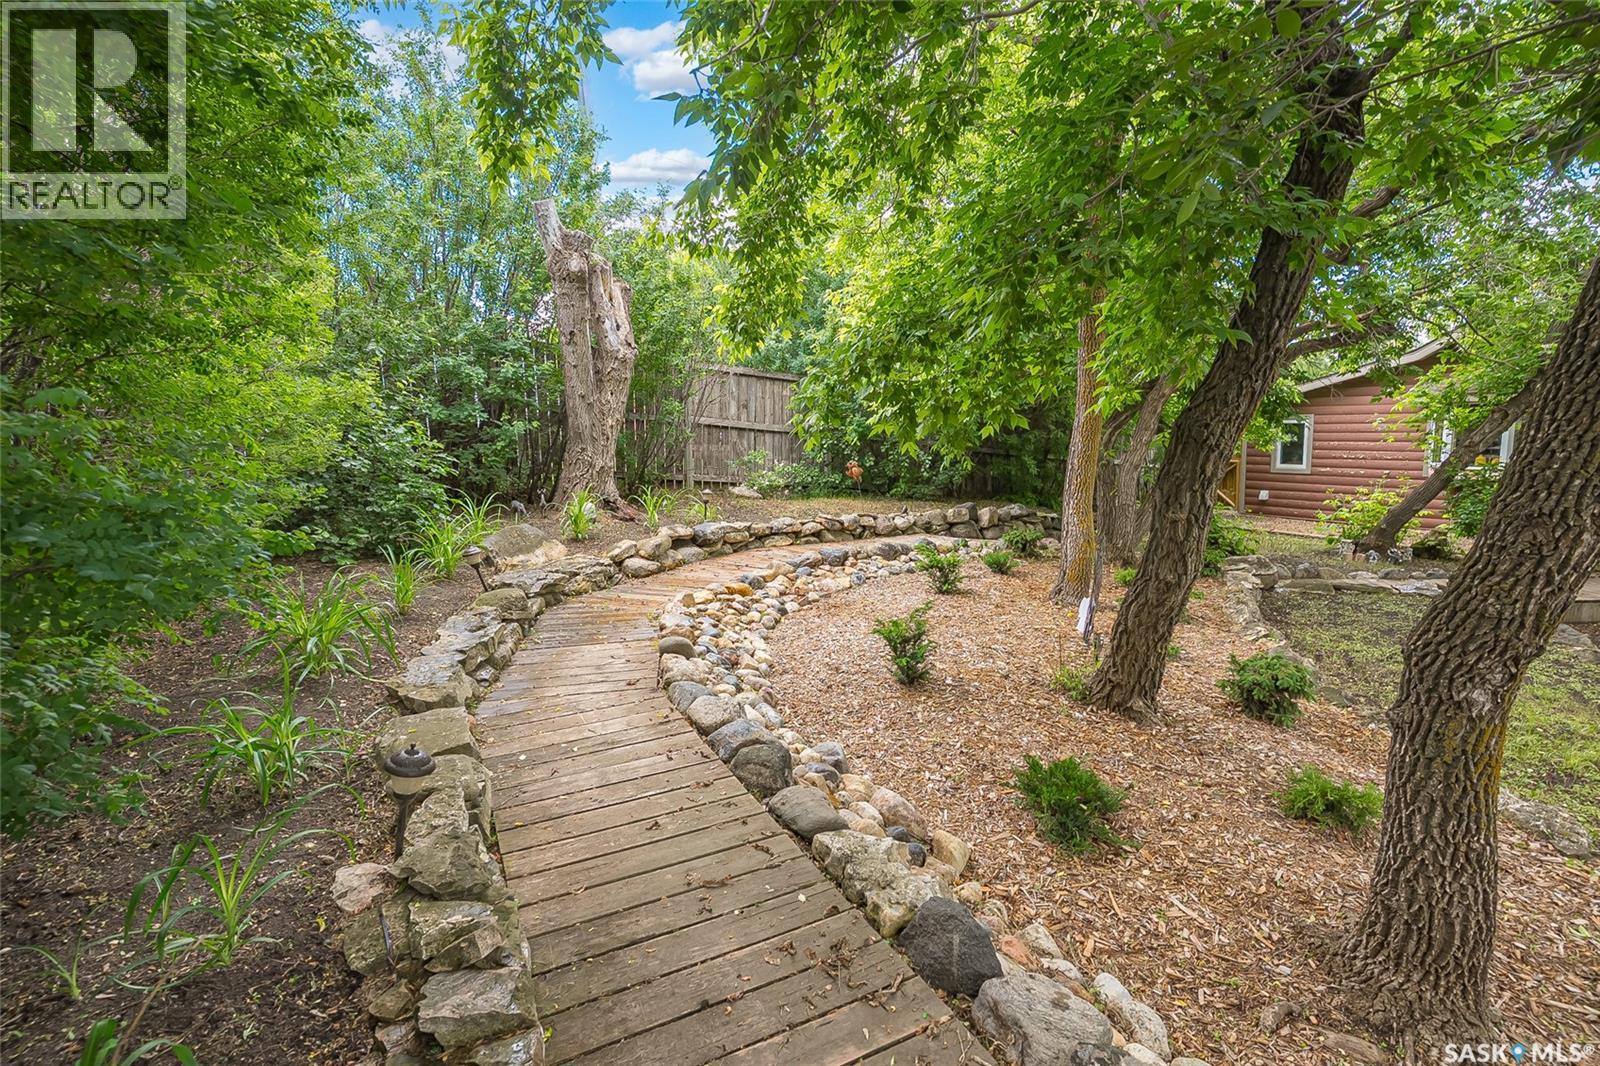
Welcome to this one of a kind beautiful year round resort property situated on an over-sized lot ... 125x120!! Ideally located at Manitou Beech which is only 1 hour and 15 minutes from Saskatoon! 1891 sqft 2 story home is in Immaculate condition featuring many upgrades. Upon entering you are greet with a bright foyer which leads into the well planned out kitchen with vaulted ceilings + offers plenty of cabinets and pantry storage. Handy main floor laundry room along with a refurbished 3 piece bathroom. The cozy family room is right next to the dining area. There is a removable wall between the Living room and dining room. Previously the Living room was used as the Primary bedroom. This space has a gas fireplace and has access to one of the decks. Hardwood floors on the main. The second level has 2 large bedrooms plus a lovely luxurious bathroom with deep soaker tub and stand alone shower. Clean and dry crawl space has a newer furnace + heat exchanger. Property is on town water and sewer. Reverse Osmosis is included. Beautifully landscaped park like yard!! Features a series of boardwalks, pond, trees, shrubs, flowerbeds and walkways. A private Bar/BBQ area makes this a destination property for family gatherings and entertaining friends along with a designated firepit area. Natural gas BBQ hookup, large storage she and a 11'x35" detached garage are some other added features. Exterior siding is a combination of vinyl, stone & logs. Original portion of house built in 1934, addition in 2010. Call today to view this "Must see" property in a vibrate lake community with the ever renown "Healing Waters" spa along with shops, restaurants, antique stores. Short distance to Watrous that has all the city conveniences such as schools, hospital, daycare and much more (id:62370)
UNDER CONSTRUCTION: Welcome to the Richmond. Ehrenburg Homes Premier builders latest offering in the vibrant Eastbrook neighbourhood located close to an abundance of amenities, parks and schools.1560 Sq ft of luxury build with high end materials used throughout. Spacious open concept layout with large kitchen/dining area featuring centre island and stone counters with beautiful modern design cabinetry. Spacious living room with stackstone fireplace feature wall handy 1/2 bath on main. 2nd level with large primary suite featuring 4pc ensuite and walk-in closet, 2 additional bedrooms and very functional BONUS room, main bath and hand 2nd floor laundry. Inside entry to the double attached garage. Basement features a side entrance to accommodate a future suite. Exterior walls are framed and insulated with roughed in plumbing. Superior construction foundation has a 4” rebar reinforced slab and is built on piles. Exterior features front landscaping, sidewalk, and underground sprinklers. Interior photos from previous build. Call for more information! (id:62370)
Welcome to the NEW STARKENBERG MODEL Master Builder Ehrenburg Homes Ltd latest offering in Eastbrook! Discover this stunning 2000 sq ft two-story brand-new build. This elegant home features a double attached garage and a separate side entrance. As you step inside, you’re welcomed by an open and spacious floor plan, perfect for modern family living. The bright foyer flows effortlessly into the inviting kitchen and living area, creating a perfect space for relaxation and entertaining. The kitchen boasts an abundance of counter space, a functional island with an eat-up bar, and ample storage in the butlers panty, beautiful quartz counters and tiled backsplash. Large sunlit dining room and spacious living room with fireplace feature wall. Handy 2pc bath and mudroom completes the first level. 4 bedrooms upstairs beginning with the expansive primary suite with large walk-in closet and a luxurious en-suite bathroom featuring dual sinks. Three additional spacious bedrooms all generous in size. The convenience of second-floor laundry, a bonus room perfect for entertaining or play area, and an additional 4-piece bathroom round out this level. Bsmt is perimeter framed and insulated, rough in plumbing and separate side entrance. Large yard with rear deck. 20x24 double attached garage. Situated in the vibrant community of Eastbrook close to parks, schools, and all essential amenities. The Starkenberg home blends comfort, style, and functionality. Superior construction foundation has a 4” rebar reinforced slab and is built on piles. Exterior features front landscaping, sidewalk, and underground sprinklers. Saskatchewan new home warranty included. So many extras with an Ehrenburg Home call today for more details and a personal viewing! Interior photos from previous build. (id:62370)
Fantastic new home by master builder Ehrenburg Homes. The Wasserberg offers over 1800 sq ft of luxury living in the exciting new development of Eastbrook. Ideally located with plenty of parks and greenspace and close to shopping and schools. Spacious open layout greets you at the large front entrance. Huge kitchen with centre island, abundance of cabinetry and counter space and pantry. Great room offers large living and generous sized dining areas. Garden door to future deck and handy 2pc bath complete the main floor. 2nd levels offers large bonus room for additional family space, huge master bedroom with full ensuite and walk in closet. 3 additional bedrooms are generously sized and convenient upstairs laundry. Double att garage. Ehrenberg Homes offer superior build quality. Bsmt has side entrance for potential future suite. Exterior walls are framed and insulated with roughed in plumbing, 4inch reinforced slab. Exterior features front landscaping, and underground sprinklers. Photos are from a previous build. (id:62370)
Welcome to "The Holdenberg" by premier builder Ehrenburg Homes in the desirable Eastbrook neighbourhood! This exceptional home showcases top-quality craftsmanship and premium materials throughout. The main floor boasts an open-concept layout perfect for entertaining. A welcoming front entry leads to a bright and expansive living room, highlighted by a stunning stack stone feature wall and an elegant electric fireplace. The contemporary kitchen offers a sleek center island with an eating bar, a large pantry, and quartz countertops, while the oversized dining area is ideal for family gatherings. A convenient 2-piece bath is located off the front foyer. Upstairs, the expansive primary suite includes a walk-in closet and a private 3-piece ensuite. The second level also features a fantastic bonus room, two additional well-sized bedrooms, a full bath, and a laundry room for ultimate convenience. The basement is suite-ready with a side entrance offering endless potential. The exterior is just as impressive, with front landscaping, a front sidewalk, and underground sprinklers included. Plus, enjoy peace of mind with a Saskatchewan New Home Warranty. This home blends style, function, and superior construction—your dream home awaits! (PST/GST are included within purchase price). Photos from a previous build. (id:62370)
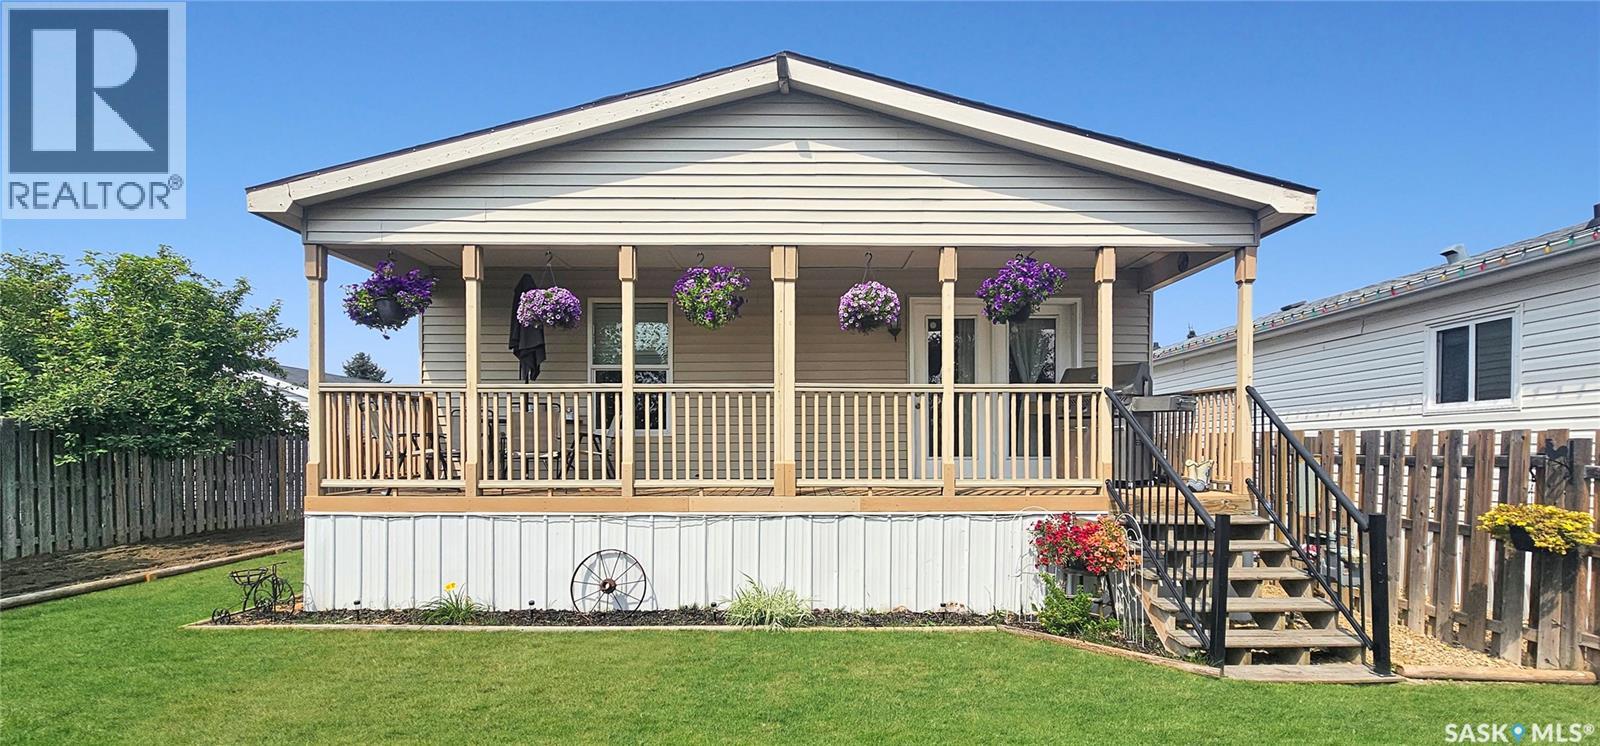
A beautiful, landscaped yard that is fenced, treed and is complete with perennials and a garden area! With a lovely covered deck and a view without neighbors to the south, you can be sure to enjoy your privacy in this development situated along the outskirts of the city. The corner natural gas fireplace is in working order and provides a cozy vibe in this preferred open concept design, with garden doors leading you to your backyard. The spacious primary suite offers an ensuite with dual sinks, a large soaker bathtub, along with a separate shower and is also accompanied by dual closets in the bedroom. Two additional bedrooms and a rustic, yet modern 4-pc washroom, along with a laundry room and its exterior door offer all the essentials a buyer needs to invest in this move-in ready and affordable home. The newer washer + dryer offer 3 years of warranty remaining and the newer central A/C offers 8 years of warranty remaining. In addition to all of this, gravel has been recently poured for improved grading to the property, PEX water lines have been installed and there is plenty of sought-after off-street parking space, complete with upgraded exterior plug-ins. Lot fees include water usage, common road maintenance + street-side garbage pick up. The appliances are included and possession is negotiable. If you have been searching for a turn key property with a great layout consisting of over 1,500 sq ft, along with a landscaped + fenced yard with parking at a price below $170K - now is your opportunity! Please call to schedule your appointment to view. (id:62370)
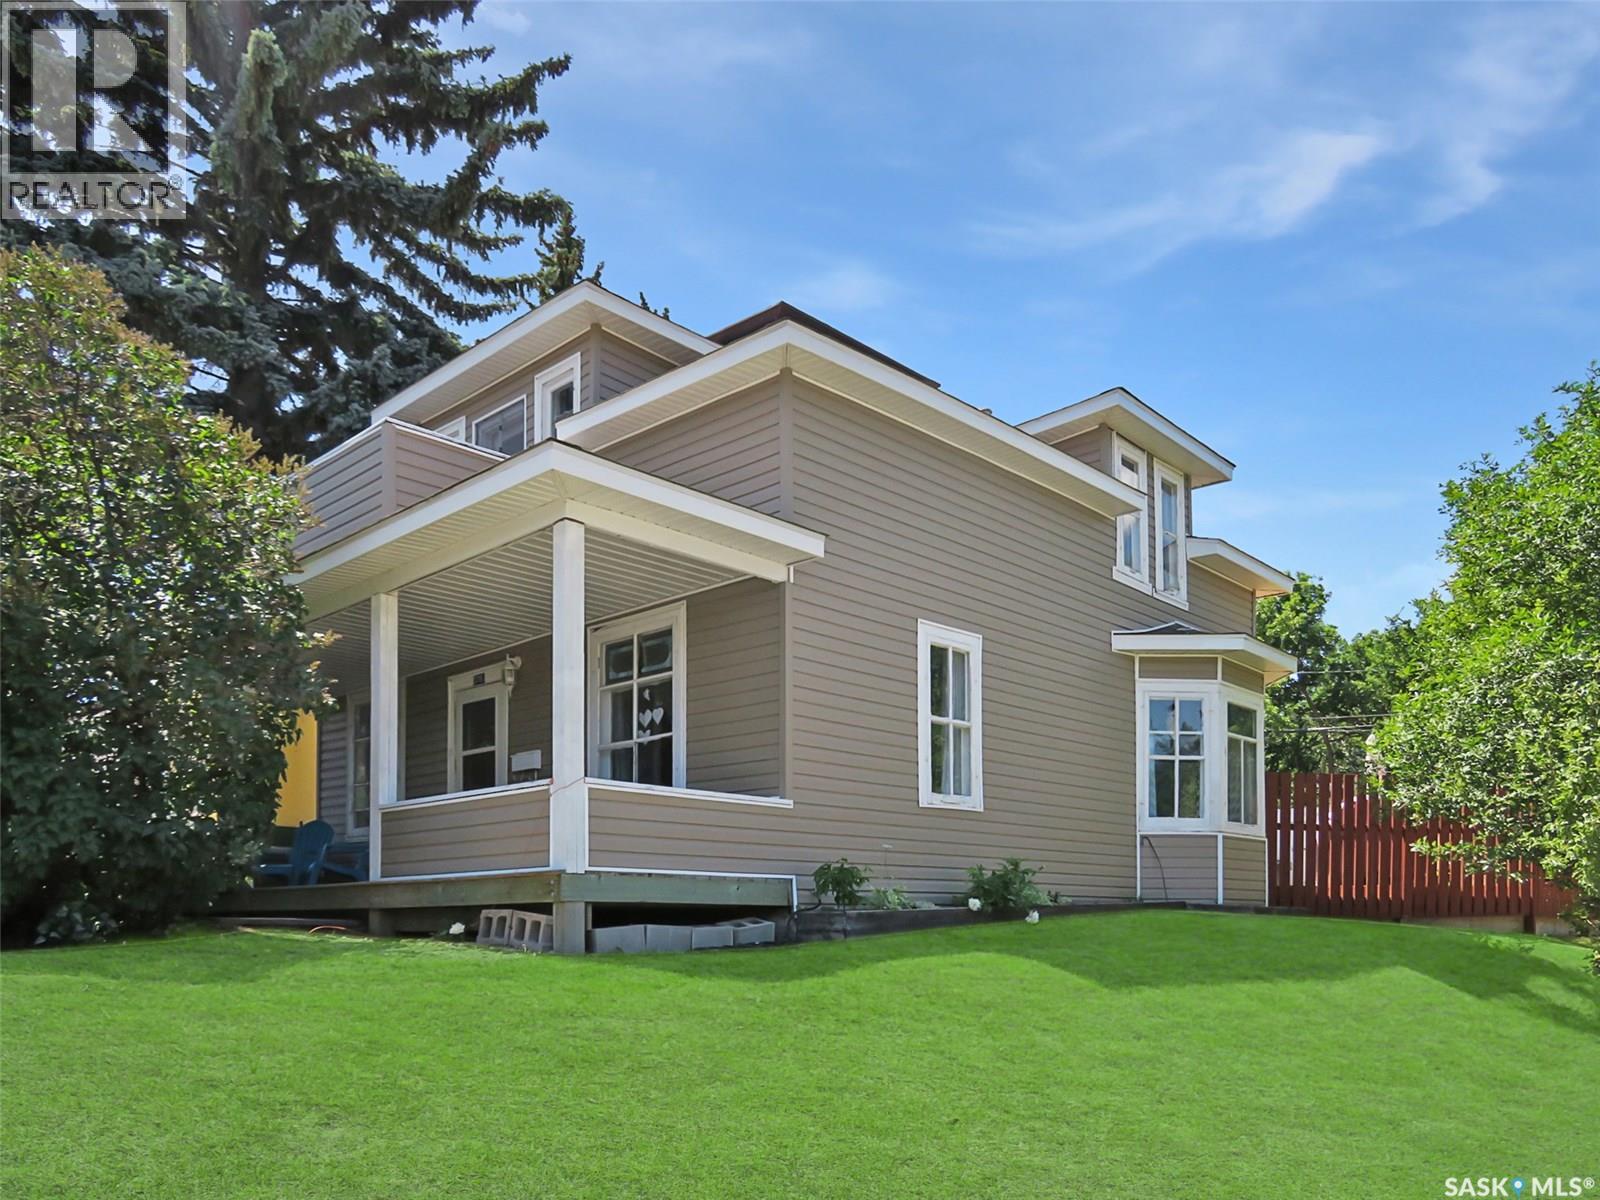
376 5th Avenue NW is the perfect blend of timeless character and thoughtful modern updates—an inviting 1½ storey home in Swift Current’s desirable North West neighbourhood. Offering 1,274 sq ft, this charming property features 4 bedrooms up and 2 bathrooms, with renovations that enhance the home’s warmth, style, and everyday function. Fall in love with the original details that make a character home so special: refurbished hardwood floors, stained glass accents, high main-floor ceilings, and large bright windows that flood the space with natural light. The main level is anchored by a beautiful white modern kitchen with epoxy countertops, built-in cooktop, undermount farmhouse sink, gold gooseneck faucet, updated appliances, trendy backsplash, luxury vinyl tile, and a barnwood door for an “urban farmhouse” feel. The kitchen flows into a spacious dining area open to the living room—ideal for hosting or relaxing at home. You’ll also appreciate the convenience of a generous main-floor laundry room and an updated 3-piece bathroom featuring a tiled shower. Upstairs you’ll find four bedrooms and an oversized 3-piece bathroom complete with a soaker tub and vanity area. Step out onto the refinished second-storey balcony and enjoy peaceful views—your own little retreat. Outside, the freshly landscaped, fully fenced backyard is ready for summer with a large deck, green space, shed, and a large rear parking pad, plus a covered front verandah to complete the curb appeal. Additional updates include extra insulation, drywall, wainscoting, energy-efficient furnace, hot water heater, shingles, vinyl siding, and an updated retaining wall. Appliances are included and quick possession is available—move in and enjoy! (id:62370)